Overview
- House - End Terrace
- 2
- 1
- 786
Description
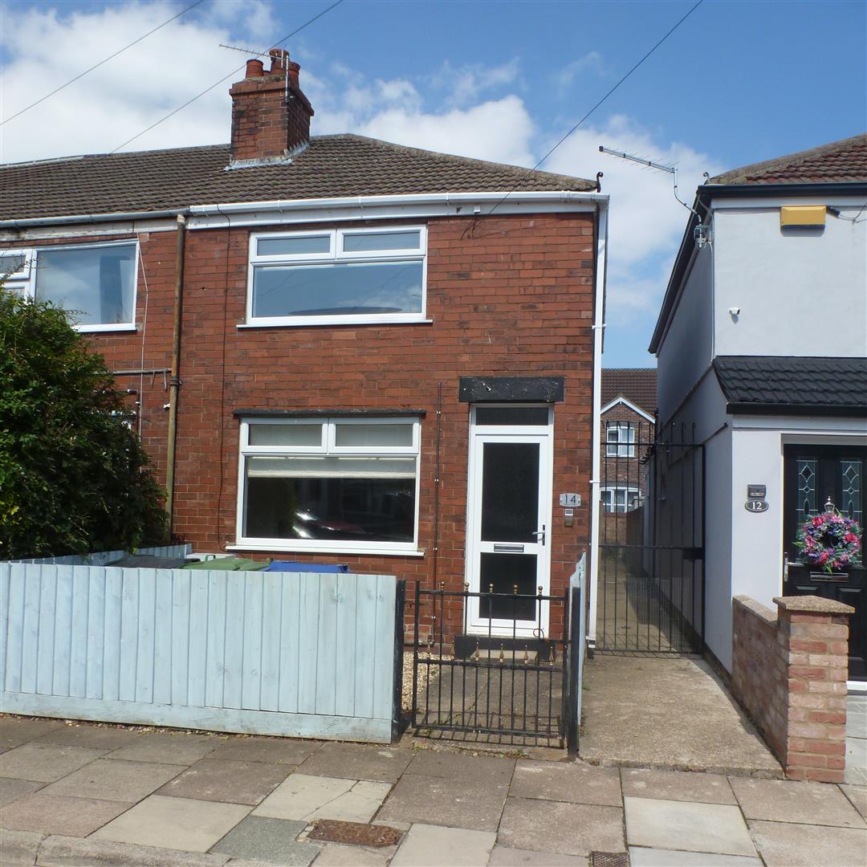
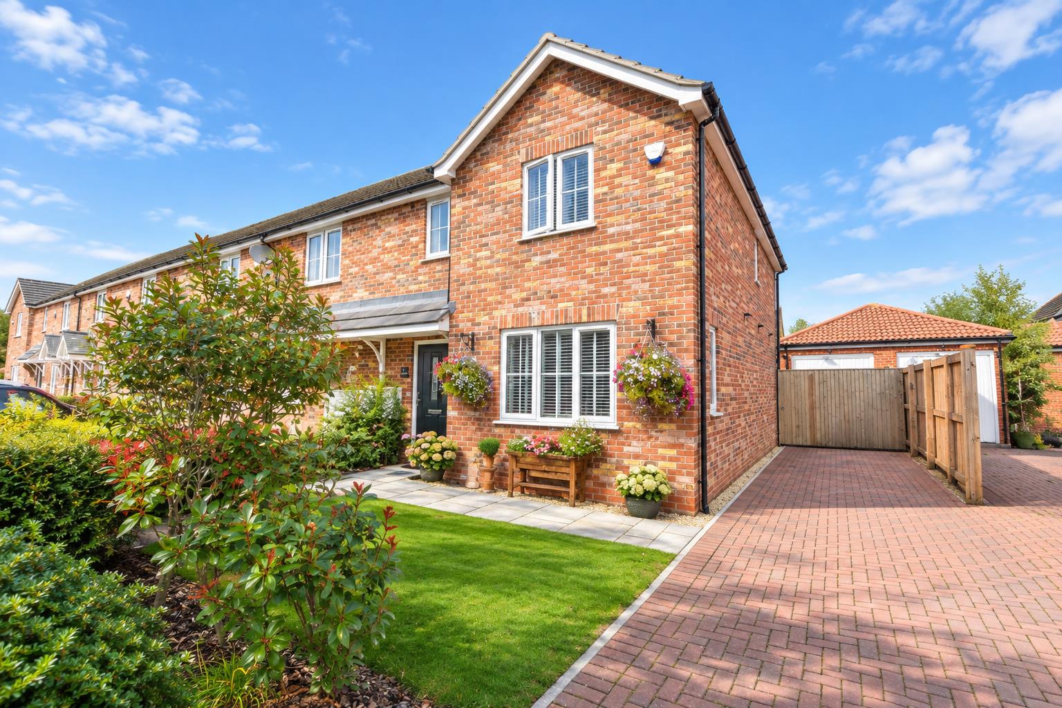
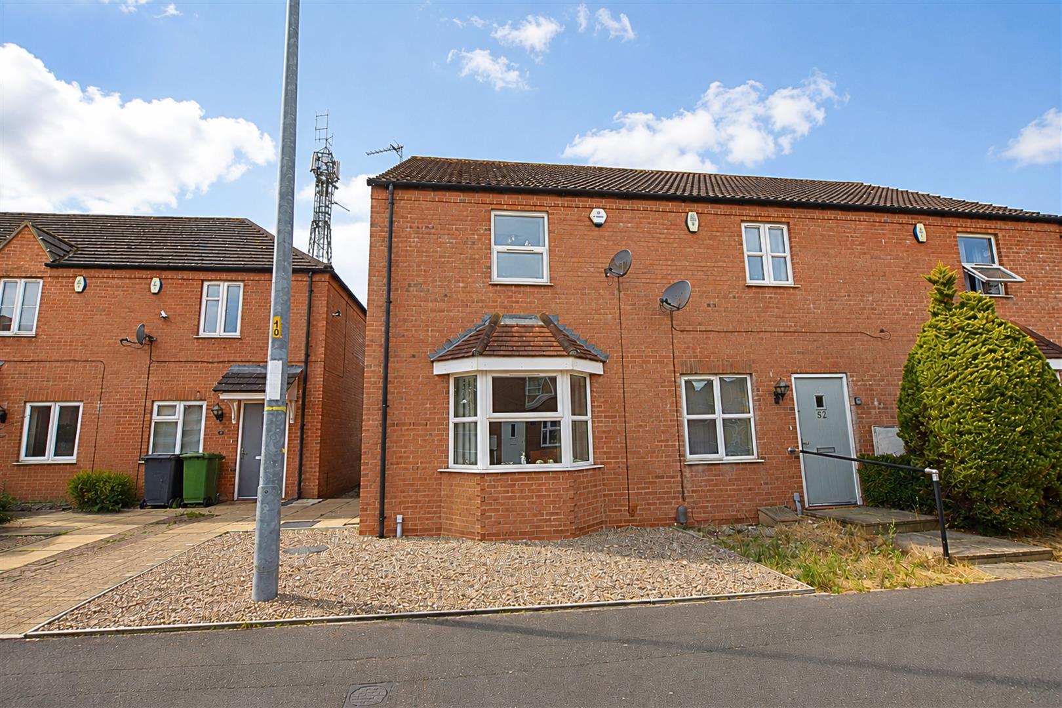
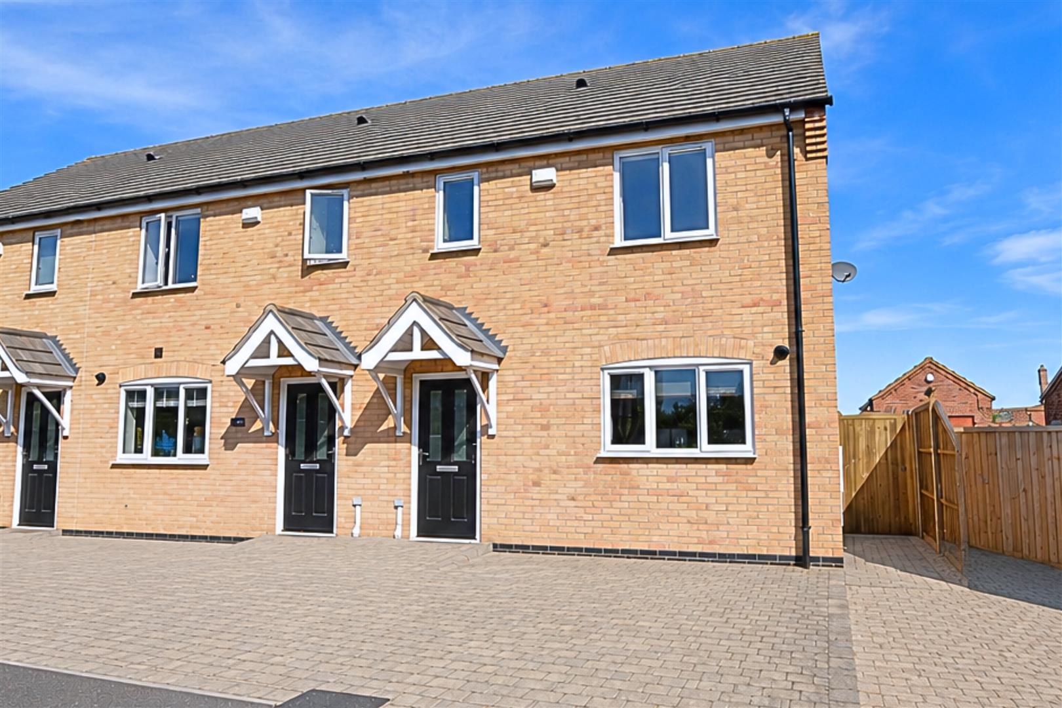
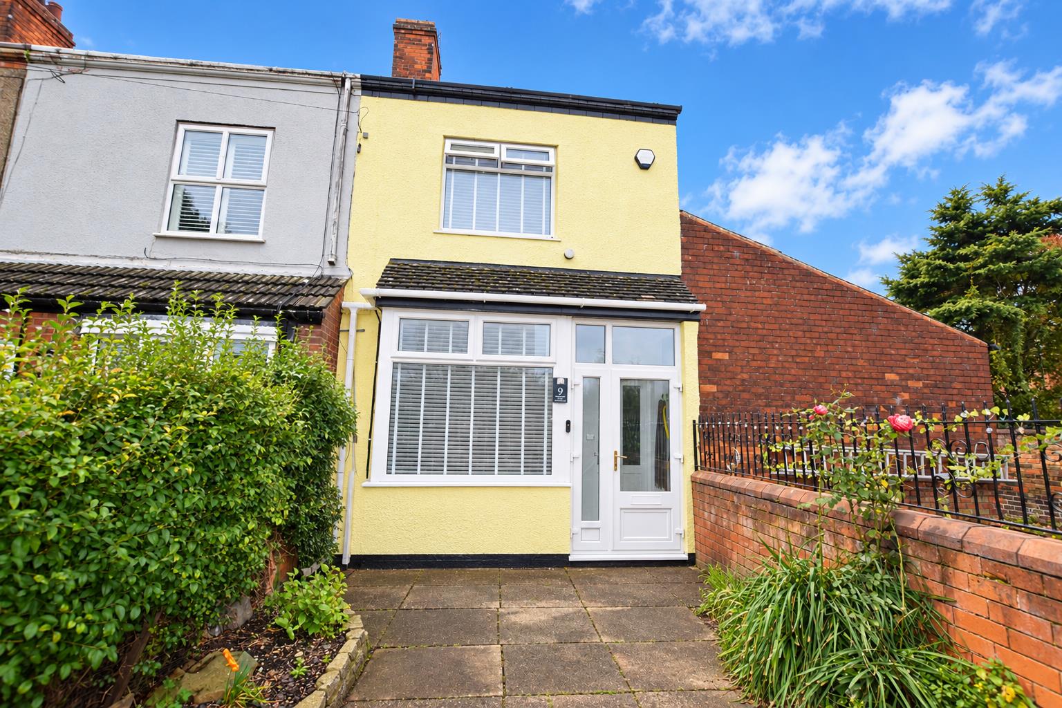
A delightful and well appointed END TERRACE PROPERTY at the end of Elm Road, not far from St Peters Avenue. Accommodation comprises Entrance Porch, Living Room, Dining Room, Kitchen with range cooker and striking twin skylights to vaulted ceiling. Ground floor bathroom with white suite. TWO DOUBLE bedrooms to first floor. Gas Central heating system. Double glazing. Enclosed Front & Rear Gardens. Viewing Recommended. Available late October, 2026
MEASUREMENTS
All measurements are approximate.
ACCOMMODATION
White pvc double glazed entrance door with matching side & overlights lead to:-
ENTRANCE PORCH
With ceramic tiled floor and additional 1/2 glazed door leading to:-
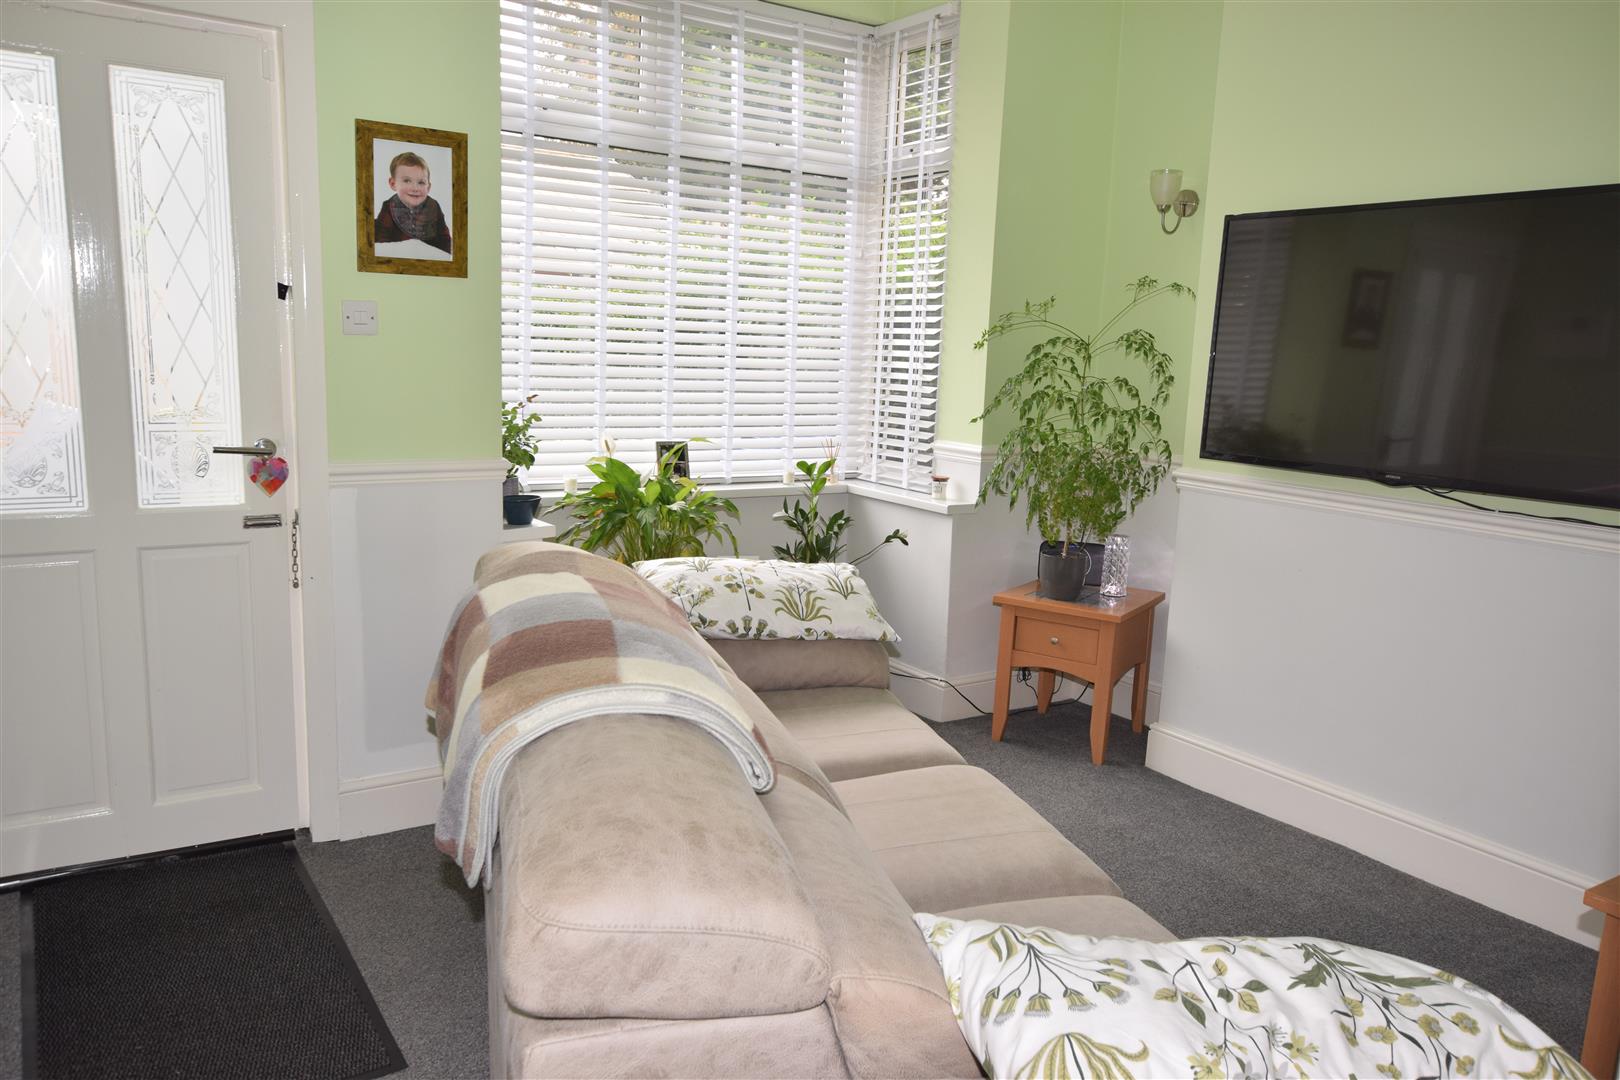
LIVING ROOM
3.86m x 3.06m widening to 3.74m into bay (12’7″ x
With walk in double glazed bay window to front aspect. Decorative dado rail, Ornate corniche & rose to ceiling. Central heating radiator
INNER LOBBY/HALL/STAIRS
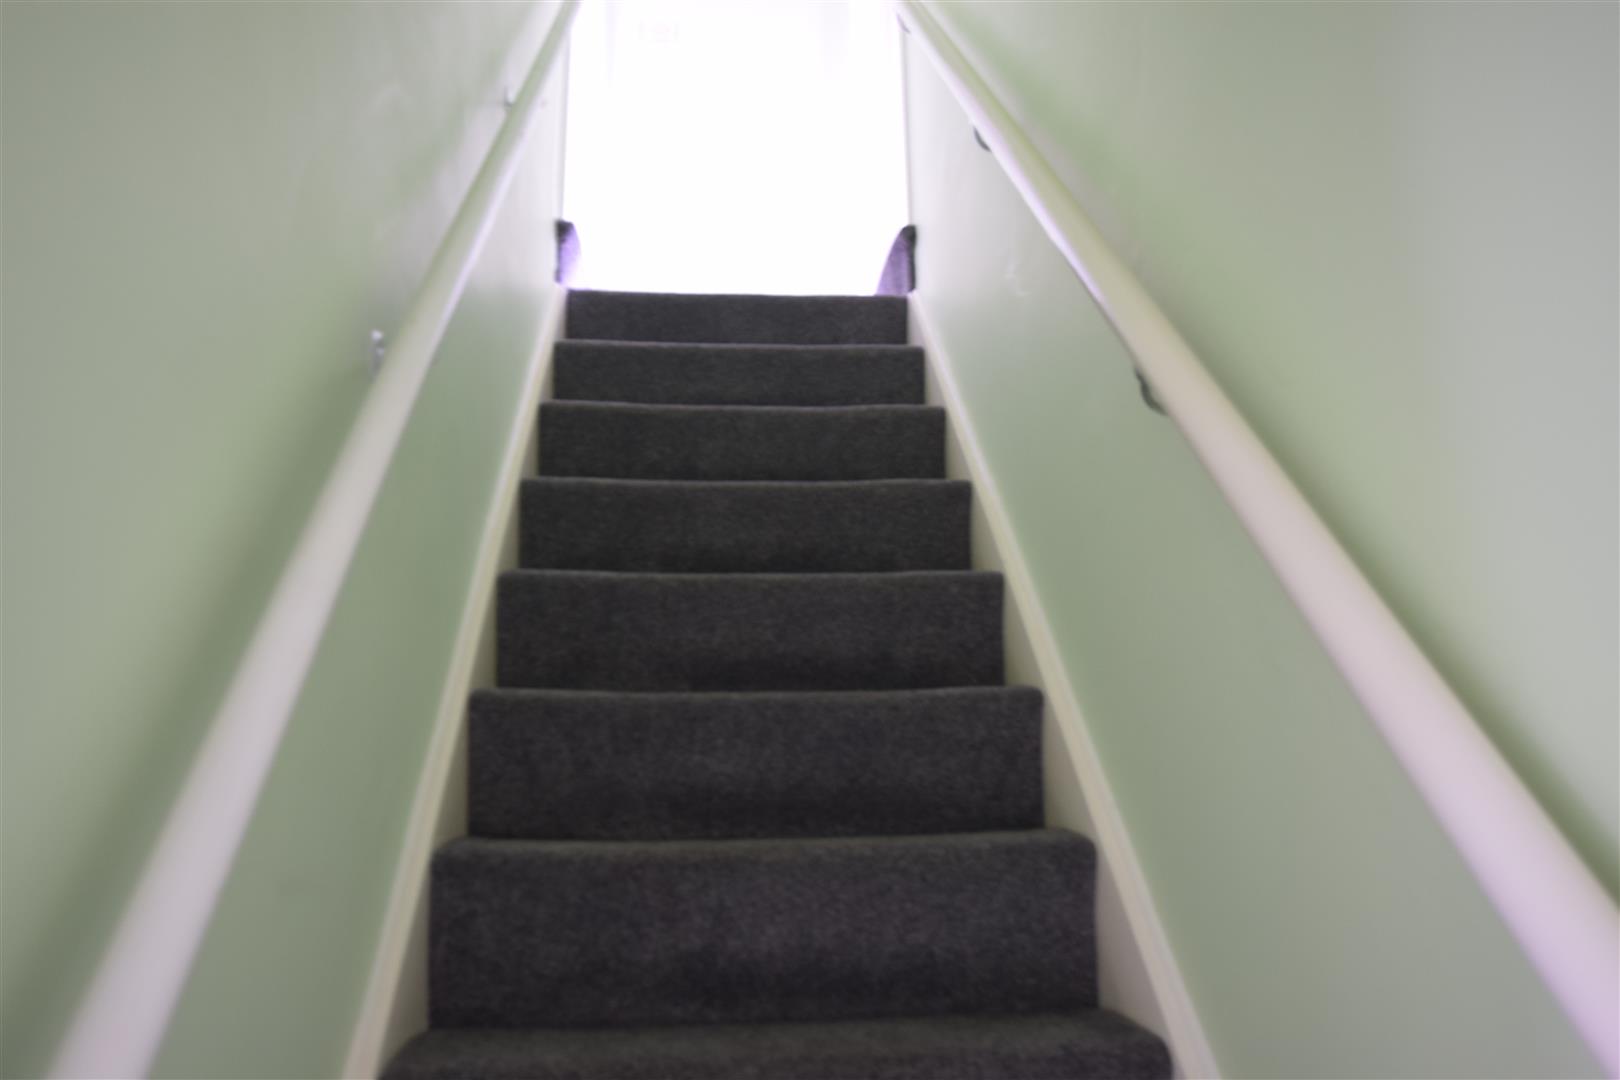
Decorative dado rail, wall light point, Staircase with twin handrails leading to first floor. Directly off is the:-
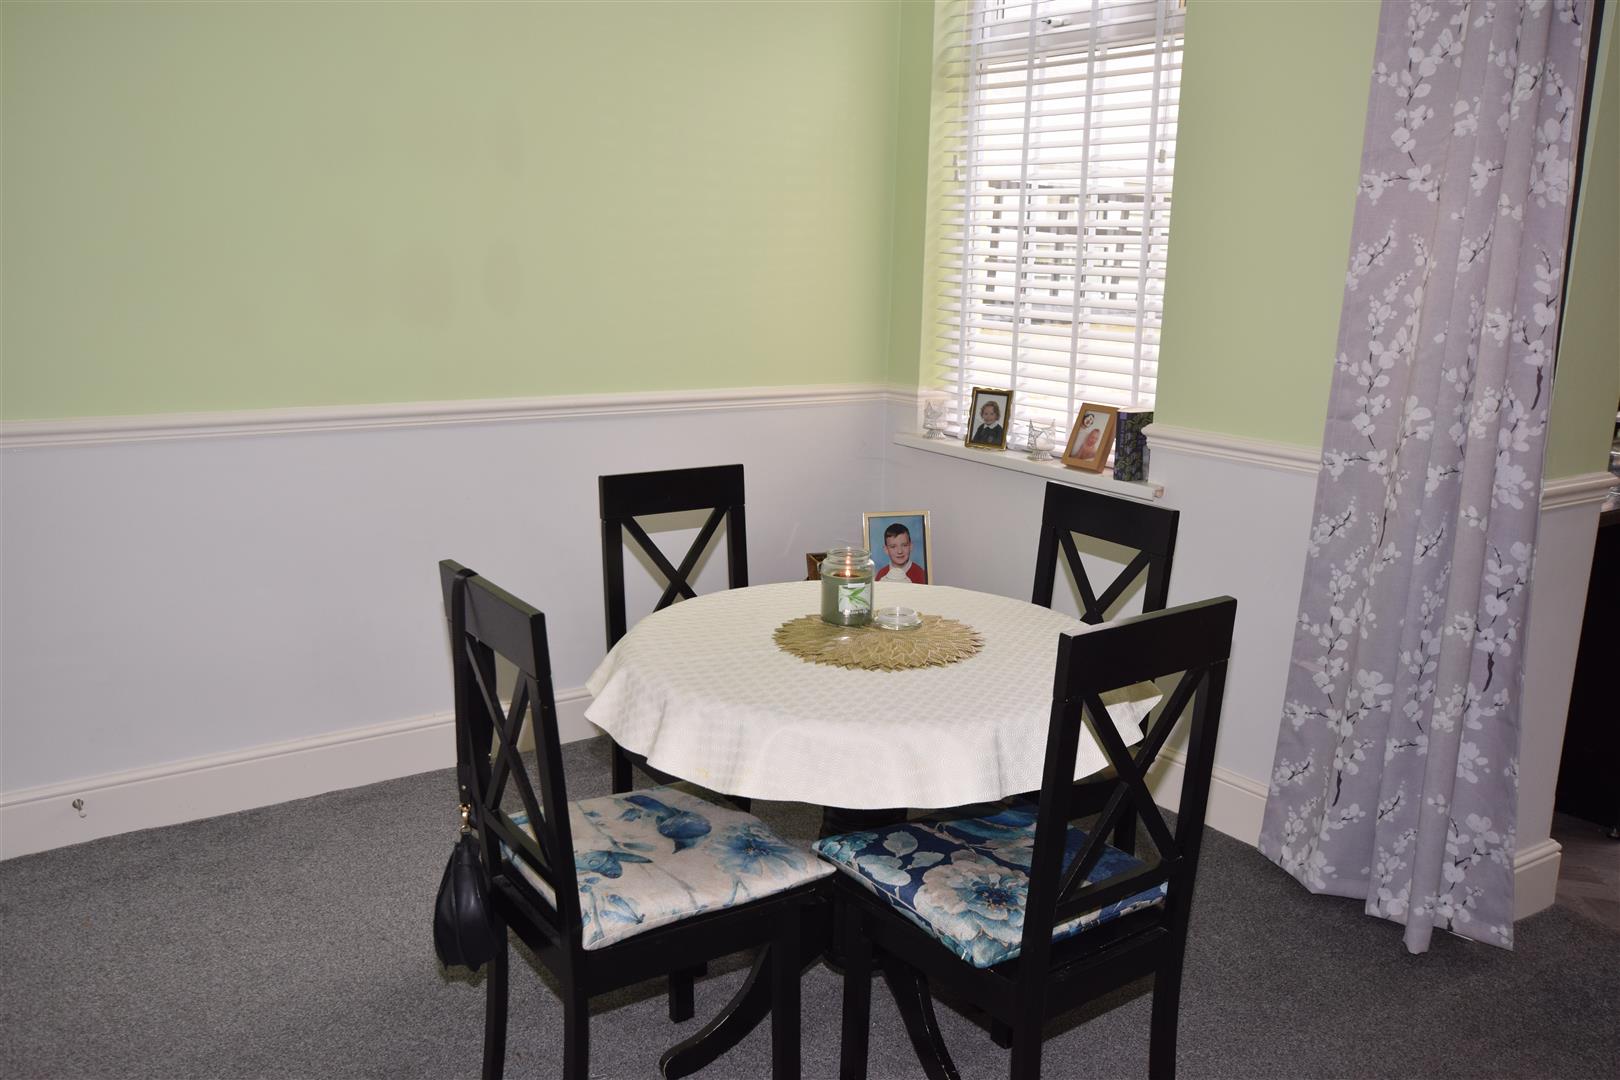
DINING ROOM
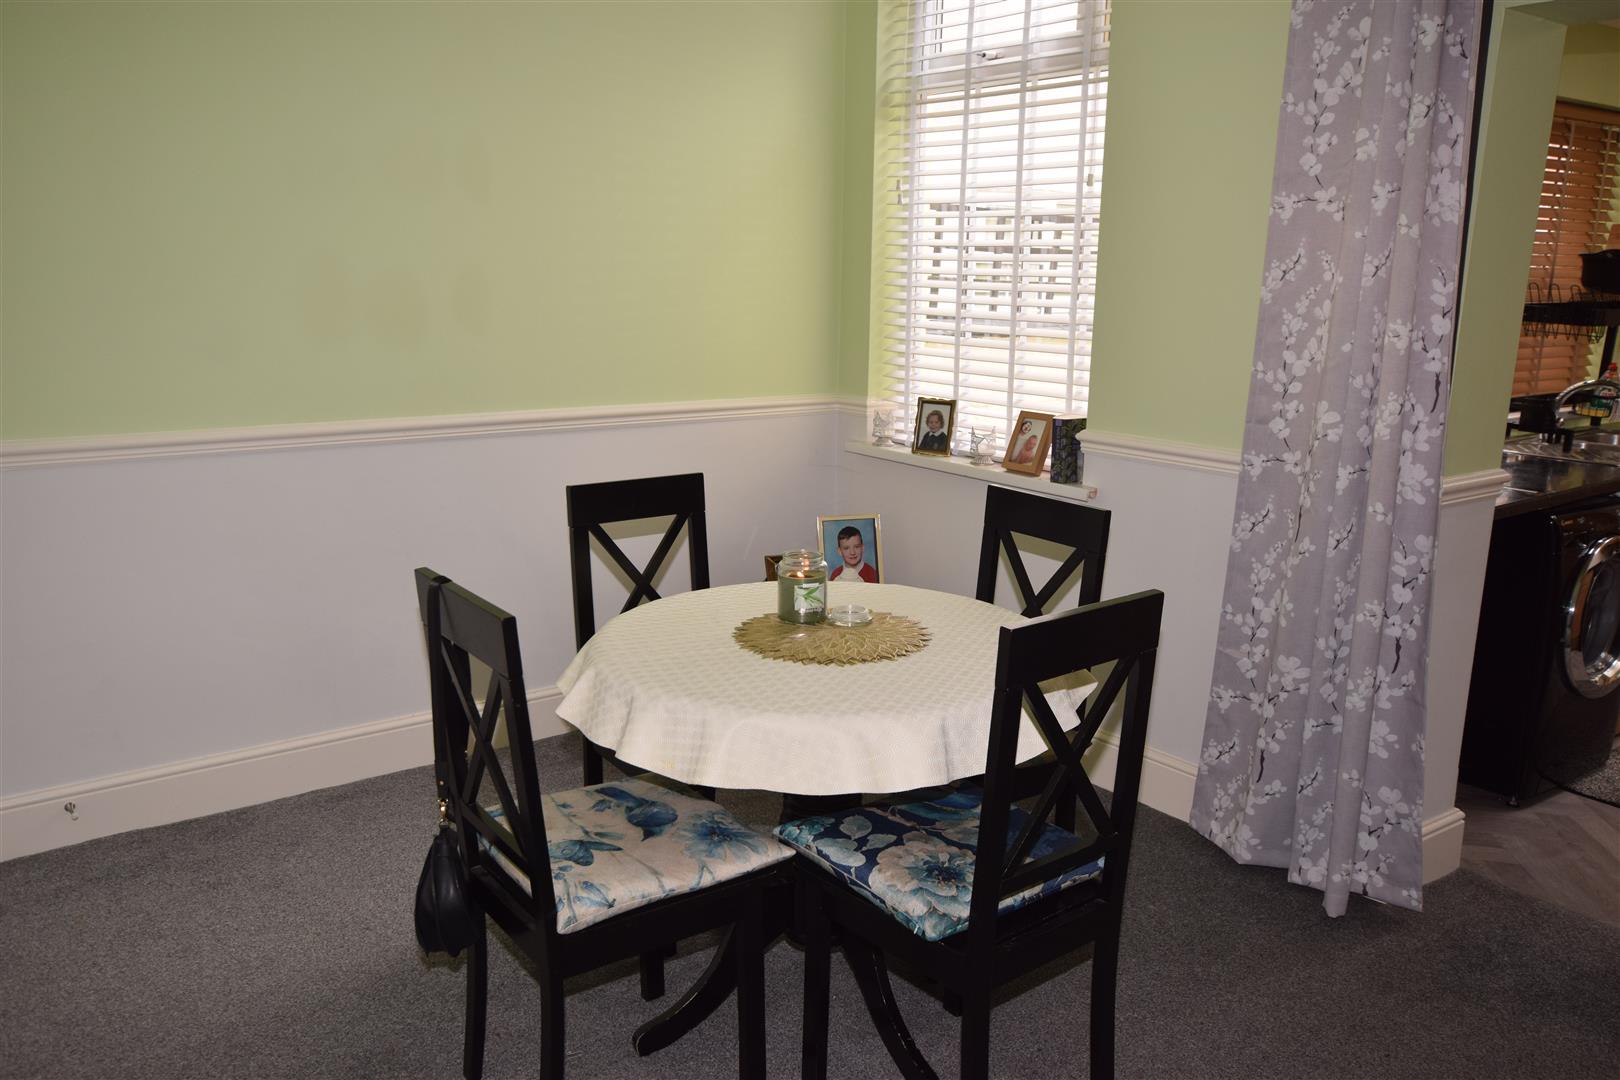
3.07m x 3.82m (10’0″ x 12’6″)
With double glazed window to the rear, central heating radiator, decorative dado rail. Coving to the ceiling. Built in understairs cupboard. Open plan to:-
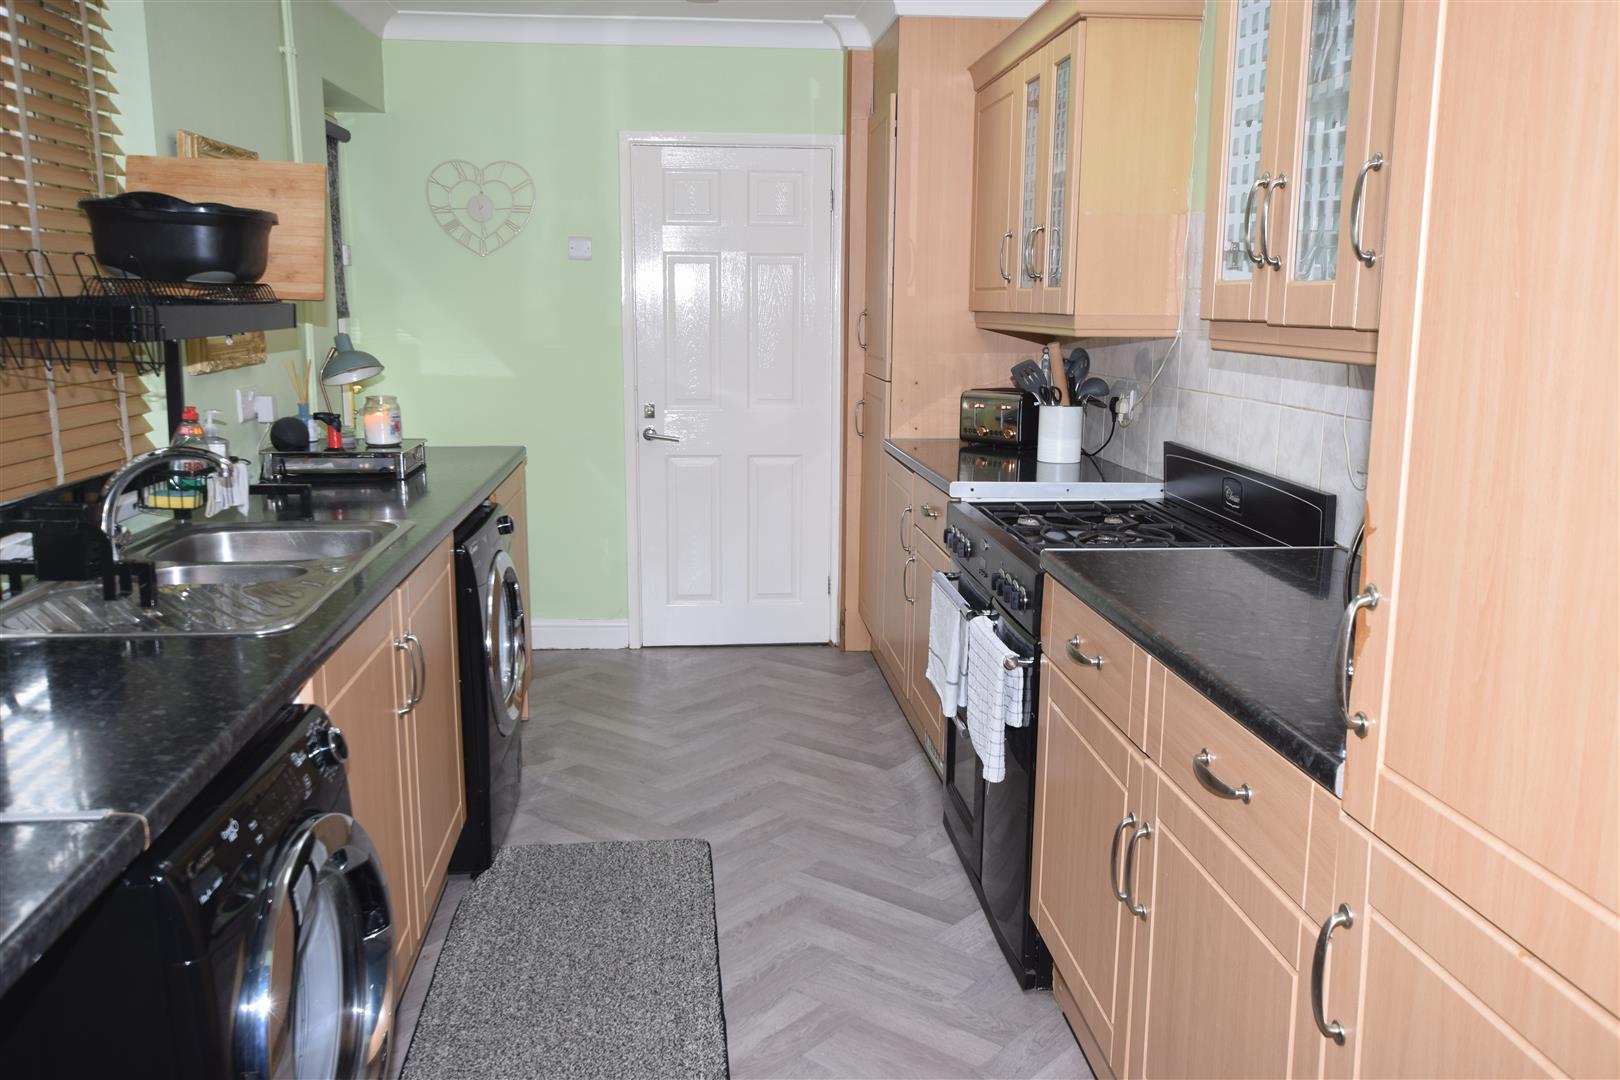
KITCHEN
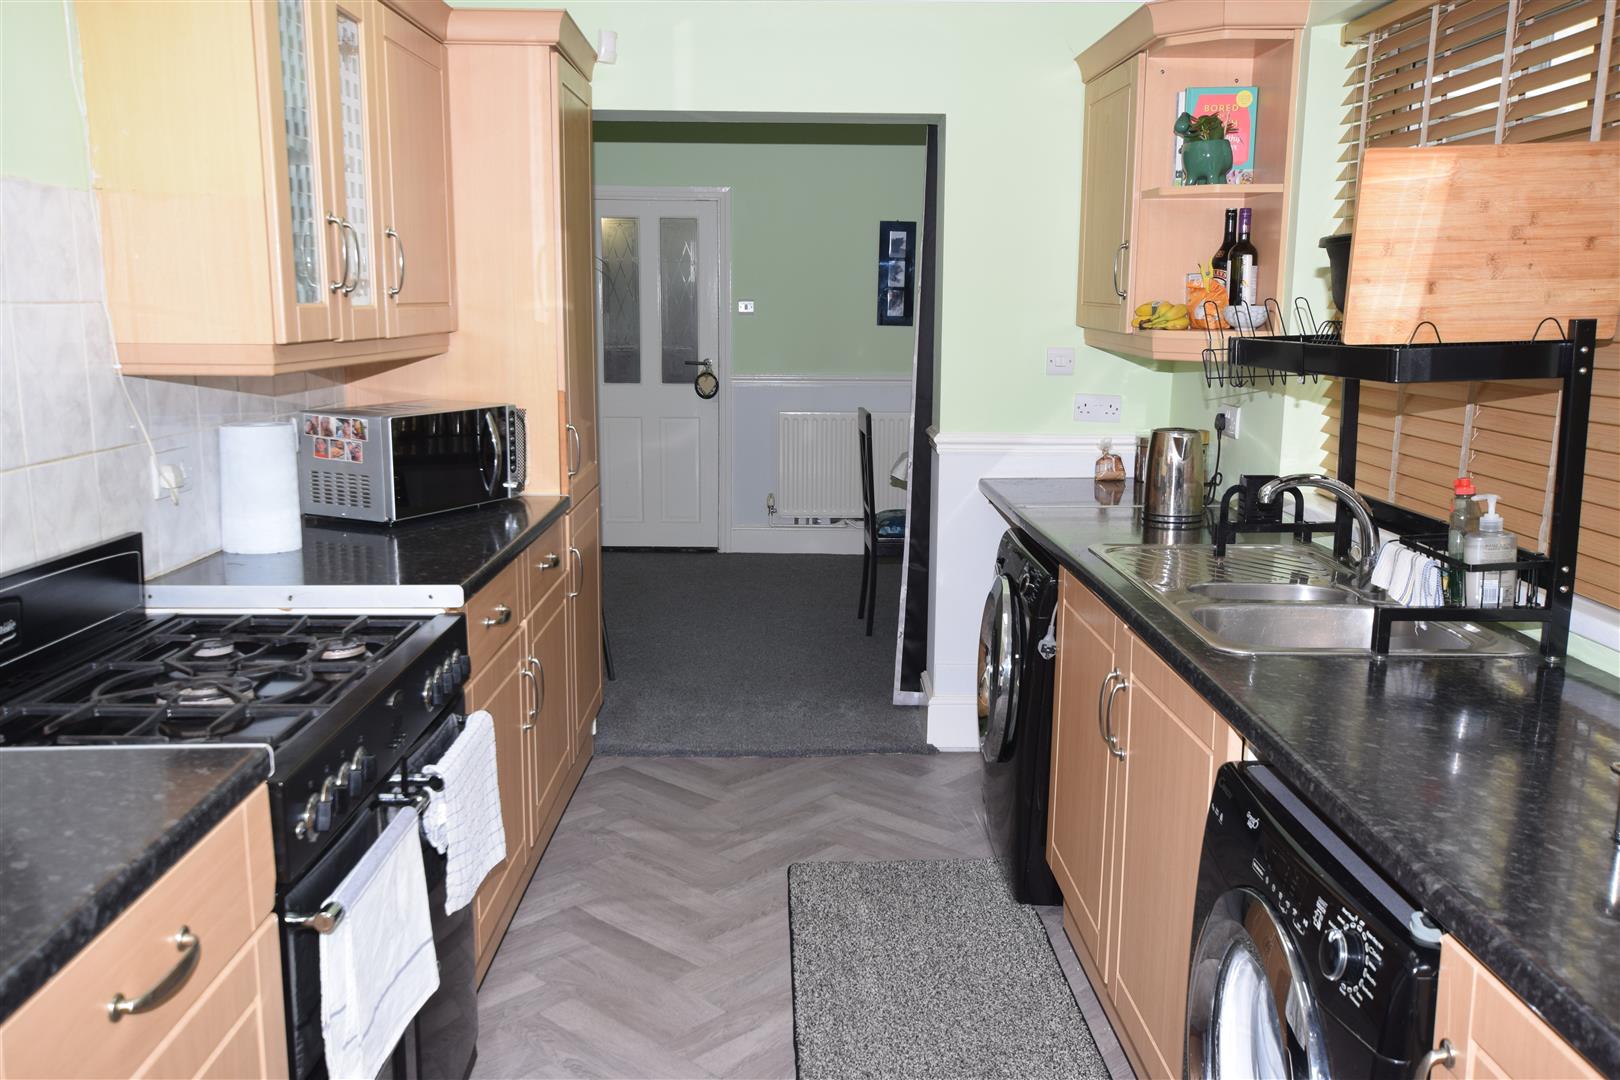
4.60m x 2.41m (15’1″ x 7’10”)
Fitted with a good range of wall & base units in a modern light oak style finish with contrasting black work surfacing and ceramic tiled splash backs. Stainless steel one & a half bowl sink unit. Integrated fridge/freezer. Belling cooker/range. Plumbing for an automatic washing machine & dish washer (if required) Additional space for tumble drier. A tall larder style unit houses the Ideal Instinct gas central heating boiler. Double glazed window & door. Additional attractive twin skylight windows to vaulted ceiling.
KITCHEN ADDITIONAL PHOTOGRAPH
GROUND FLOOR BATHROOM
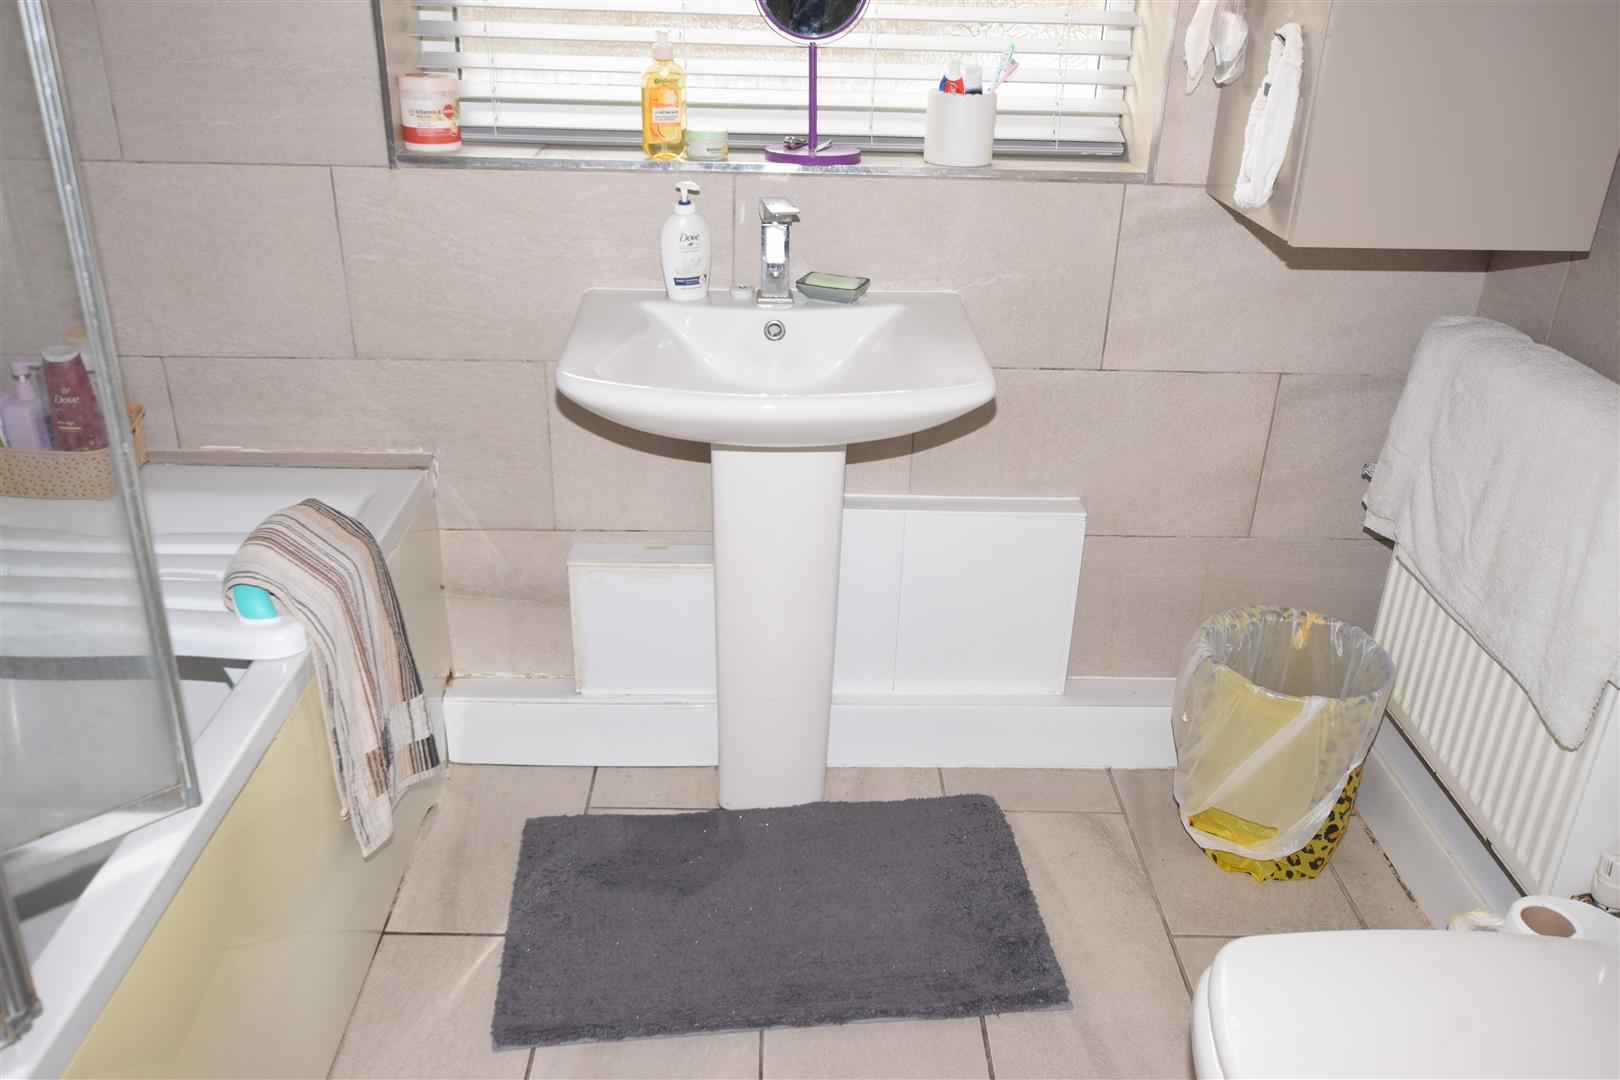
2.38m x 1.62m (7’9″ x 5’3″)
Providing a white suite comprising panelled bath with shower mixer tap over. Pedestal hand basin with mixer tap. Low flush WC. Central heating radiator. Ceramic tiling to walls & floor.
Double glazed window to rear.
FIRST FLOOR LANDING
Wall mounted wall light fitting. Both double bedrooms are directly off as follows:-
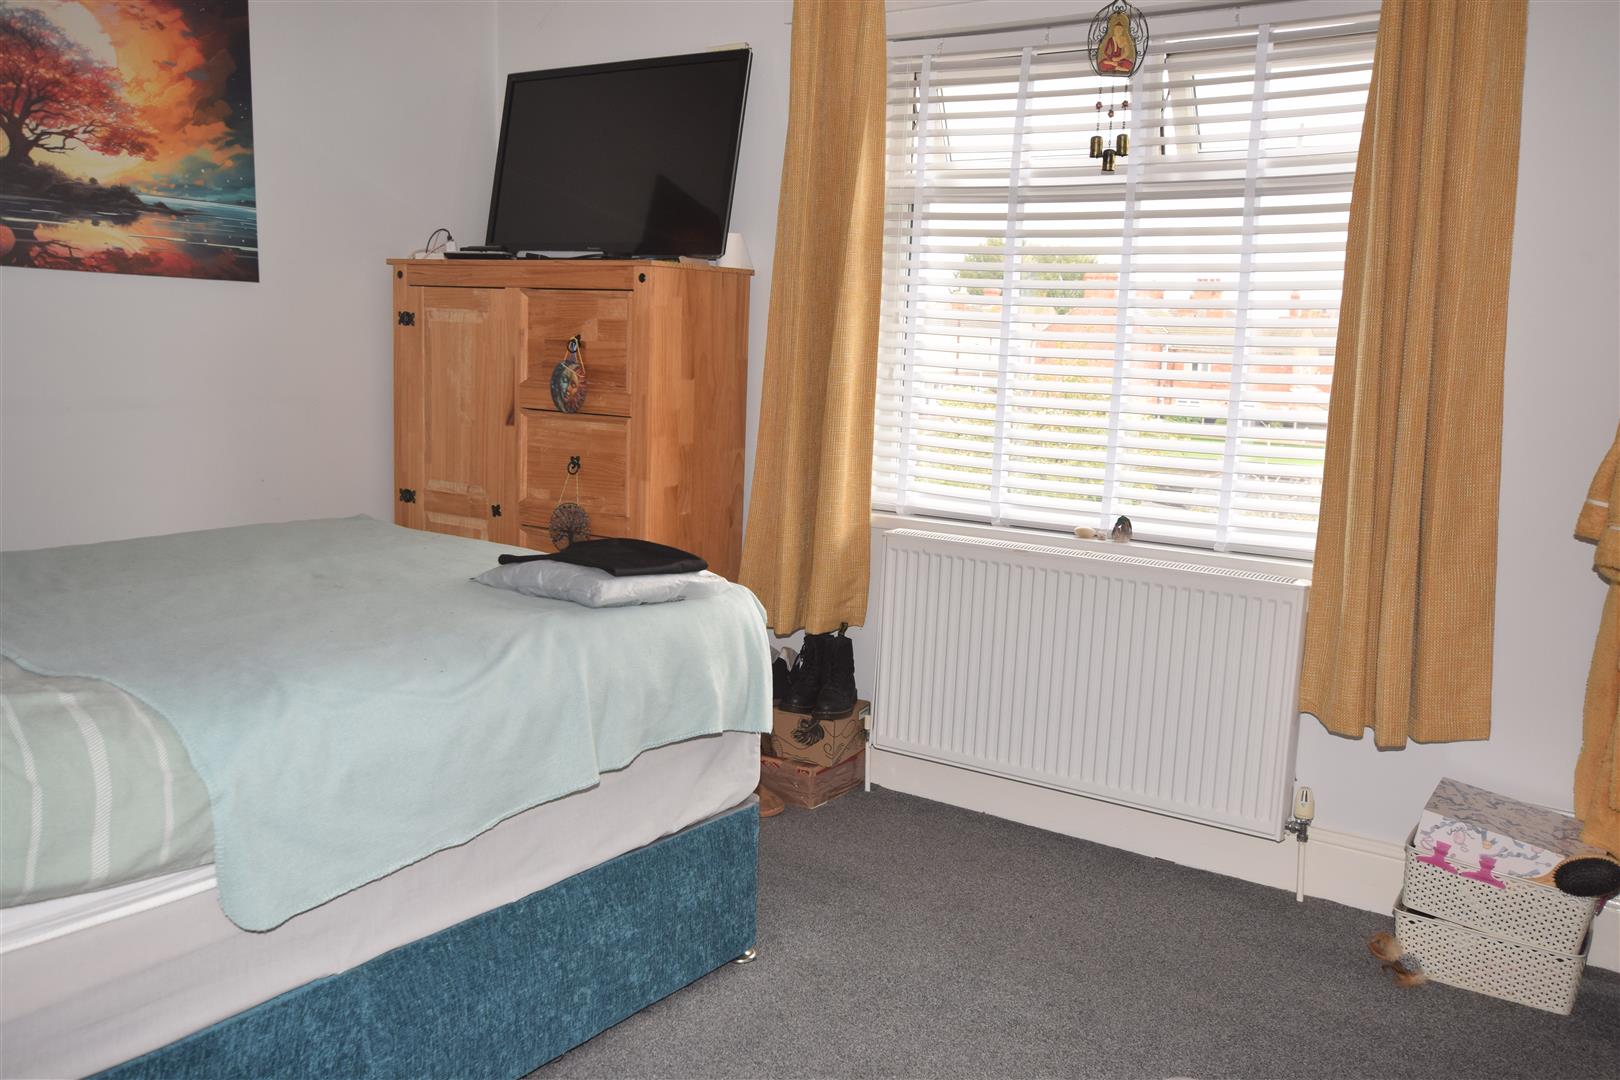
BEDROOM 1
3.85m x 3.08m (12’7″ x 10’1″)
Double glazed window to the front, central heating radiator, built in cupboard
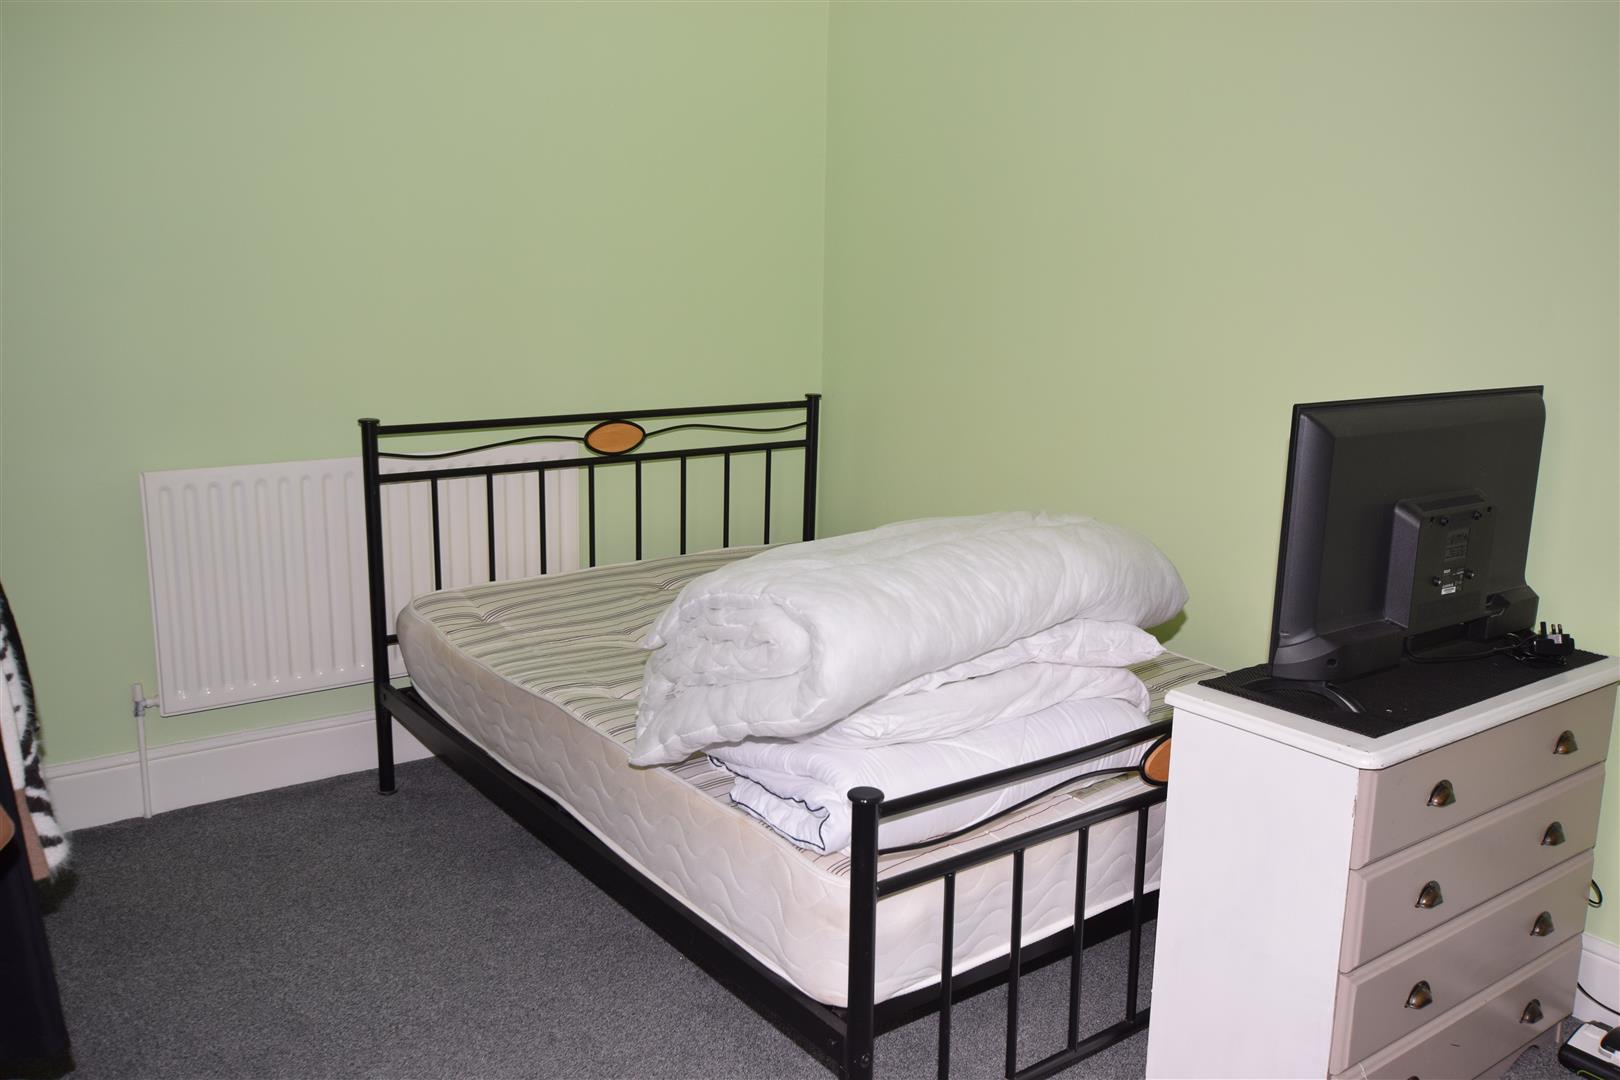
BEDROOM 2
3.84m x 3.08m (12’7″ x 10’1″)
Double glazed window to rear, central heating radiator.
OUTSIDE
The property has enclosed gardens to both the front and rear, being paved for ease & maintenance. Rear pedestrian gated access.
COUNCIL TAX BAND & EPC RATING
Council Tax Band – A
EPC – TBC
RENTAL APPLICATION TERMS
The general rule of thumb is your annual income should be 30 times the monthly rent.
Referencing fees are paid by the landlord, however if an application fails due to false/misleading information or the applicant withdraws then the referencing and administration costs will be charged to the Applicant and deducted from the holding deposit.
Also on signing your tenancy agreement one month’s rent in advance and a deposit of £836.00 is required
.
VIEWING ARRANGEMENTS
Please contact Joy Walker Estate Agents on 01472 200818 to arrange a viewing on this property.
OPENING TIMES
Monday – Friday 9.00 am to 5.15 pm. Saturday 9.00 am to 1.00 pm
CLIENT MONEY PROTECTION
This is to certify that JOY WALKER ESTATE AGENTS LTD trading as JOY WALKER ESTATE AGENTS is part of the Propertymark Client Money Protection Scheme. MAIN SCHEME MEMBER REFERENCE :- C0012356
Property Documents
Address
Open on Google Maps- Address Elm Gardens Cleethorpes North East Lincolnshire DN35 8DB
- City Cleethorpes
- State/county North East Lincolnshire
- Zip/Postal Code DN35 8DB
Details
Updated on October 2, 2026 at 11:52 pm- Price: Per Calendar Month £725/pcm
- Property Size: 786 sqft
- Bedrooms: 2
- Bathroom: 1
- Property Type: House - End Terrace
- Property Status: To Rent
Features
- AVAILABLE LATE OCTOBER 2026
- DOUBLE GLAZING
- ENCLOSED FRONT & REAR GARDENS
- ENTRANCE PORCH, LIVING ROOM & DINING ROOM
- FITTED KITCHEN WITH COOKING RANGE. BOASTING TWIN SKYLIGHTS TO VAULTED CEILING
- GAS CENTRAL HEATING SYSTEM
- GROUND FLOOR BATHROOM WITH WHITE SUITE
- TWO DOUBLE BEDROOMS
- VIEWING RECOMMENDED
- WELL PRESENTED END OF TERRANCE SITUATED CLOSE TO ST PETERS AVENUE