Overview
- House - End Terrace
- 3
- 2
Description
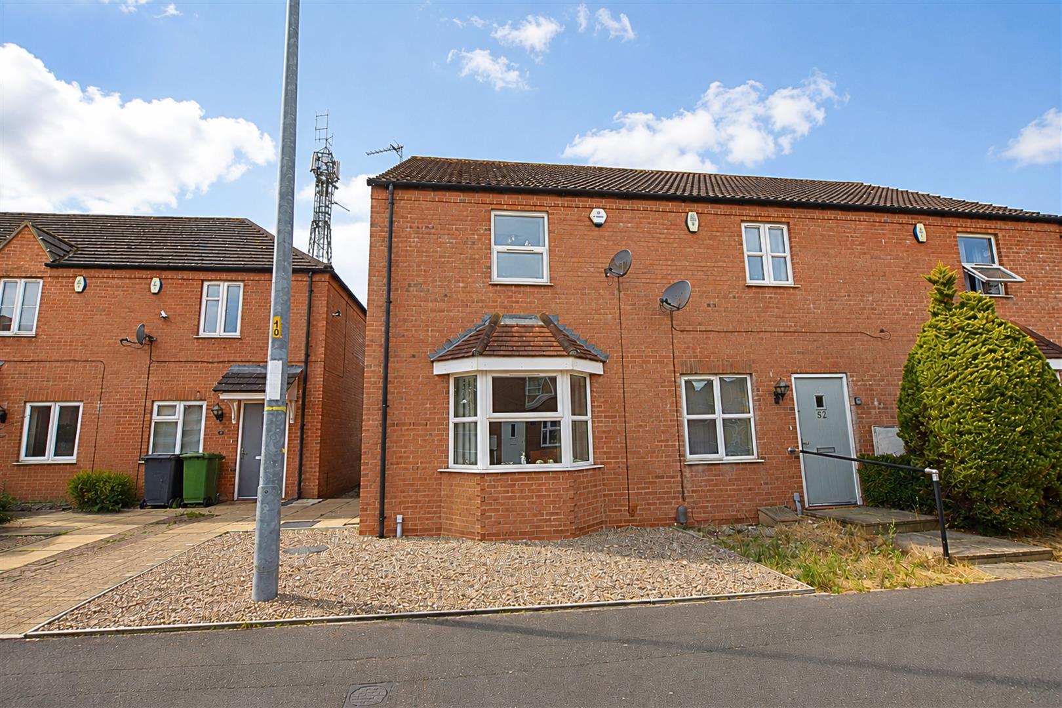
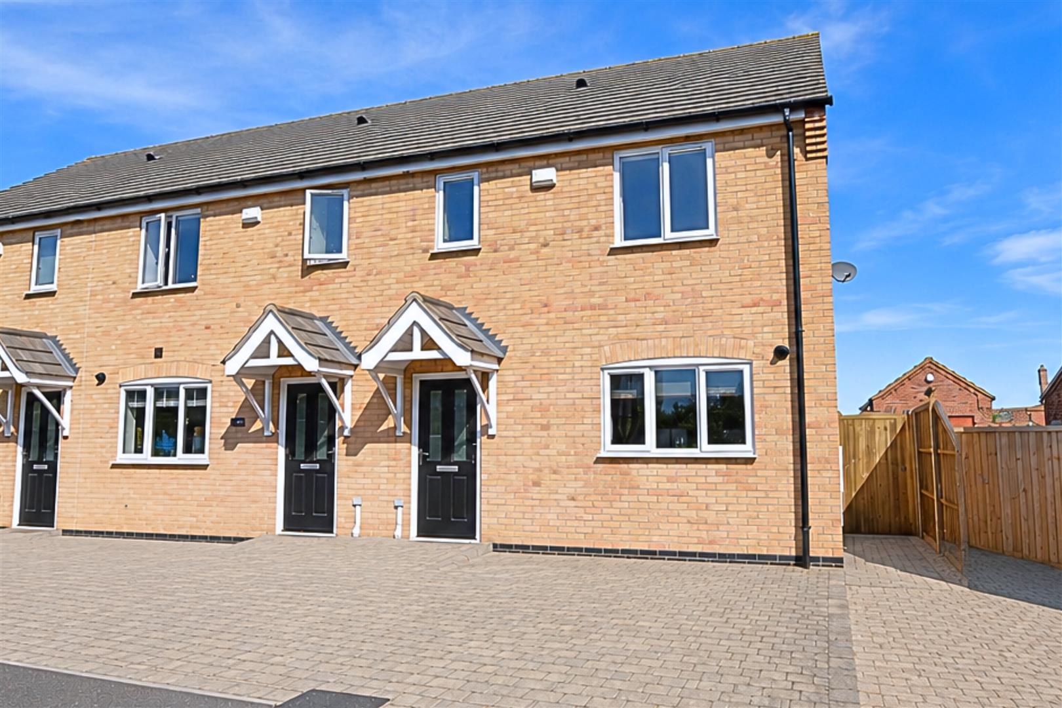
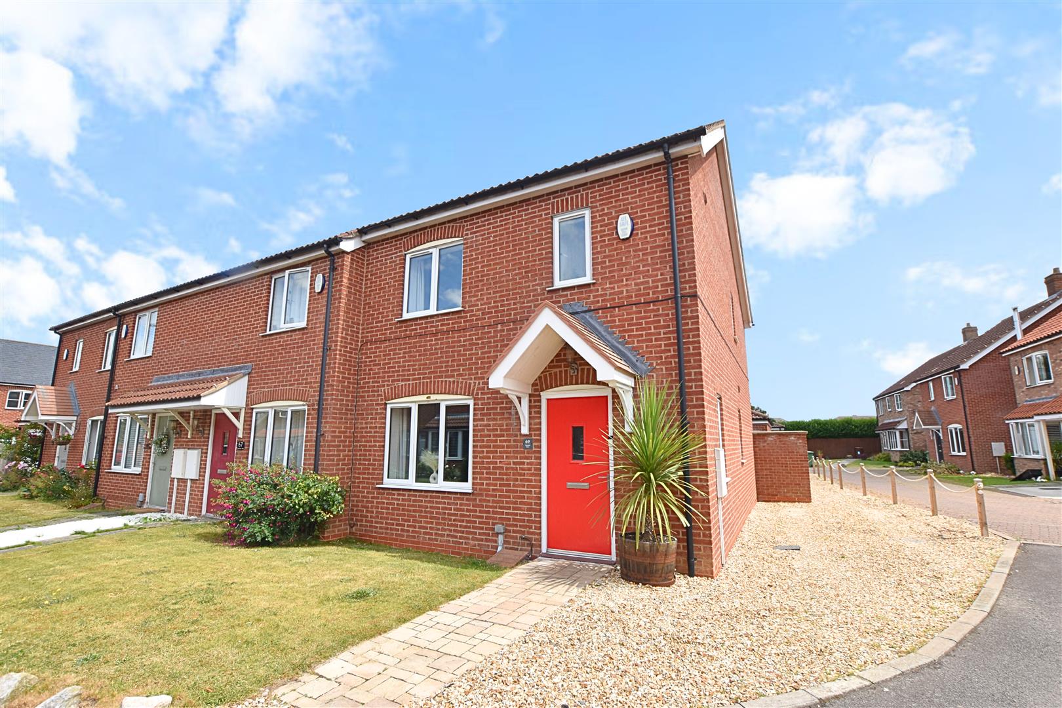
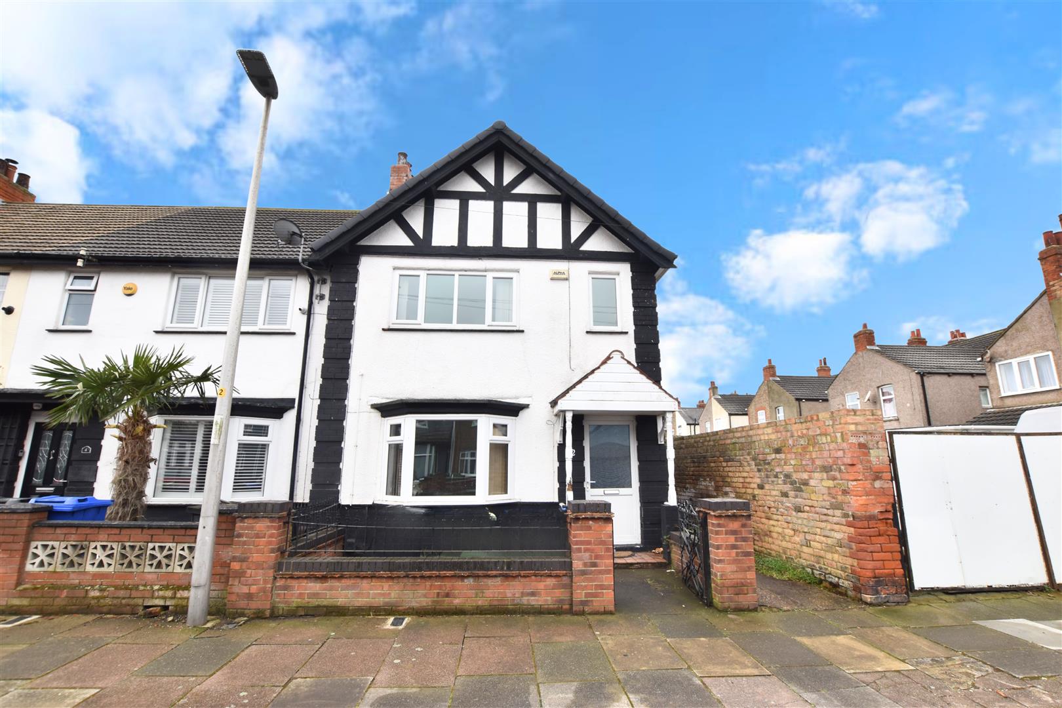
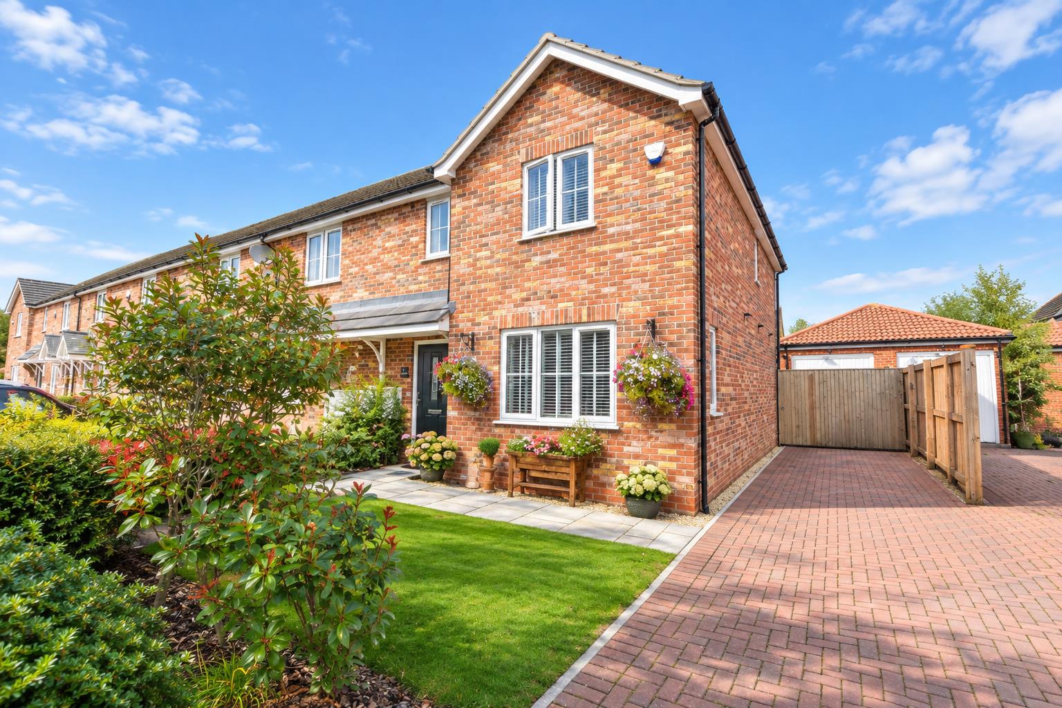
We are delighted to offer for sale this attractive modern three-bedroom end-terrace home, built by Cyden Homes and benefiting from the remainder of its original warranty. Ideally suited to first-time buyers, this well-presented property occupies a desirable cul-de-sac position and offers a driveway providing off-road parking together with a garage. The spacious and inviting accommodation comprises an entrance hall, modern kitchen/diner, convenient cloakroom, comfortable lounge, three good-sized bedrooms with the principal bedroom enjoying an en-suite shower room, and a family bathroom. Externally, the property features a lawned open-plan front garden with mature planting, while the enclosed rear garden offers an Indian sandstone patio, lawn and well-established mature borders, providing an attractive and private outdoor space. Viewing is highly recommended to fully appreciate all that this lovely home has to offer.
MEASUREMENTS
All measurements are approximate.
ACCOMMODATION
.
ENTRANCE
Accessed via the front of the property through a composite door, leading into the welcoming reception hallway.
HALLWAY
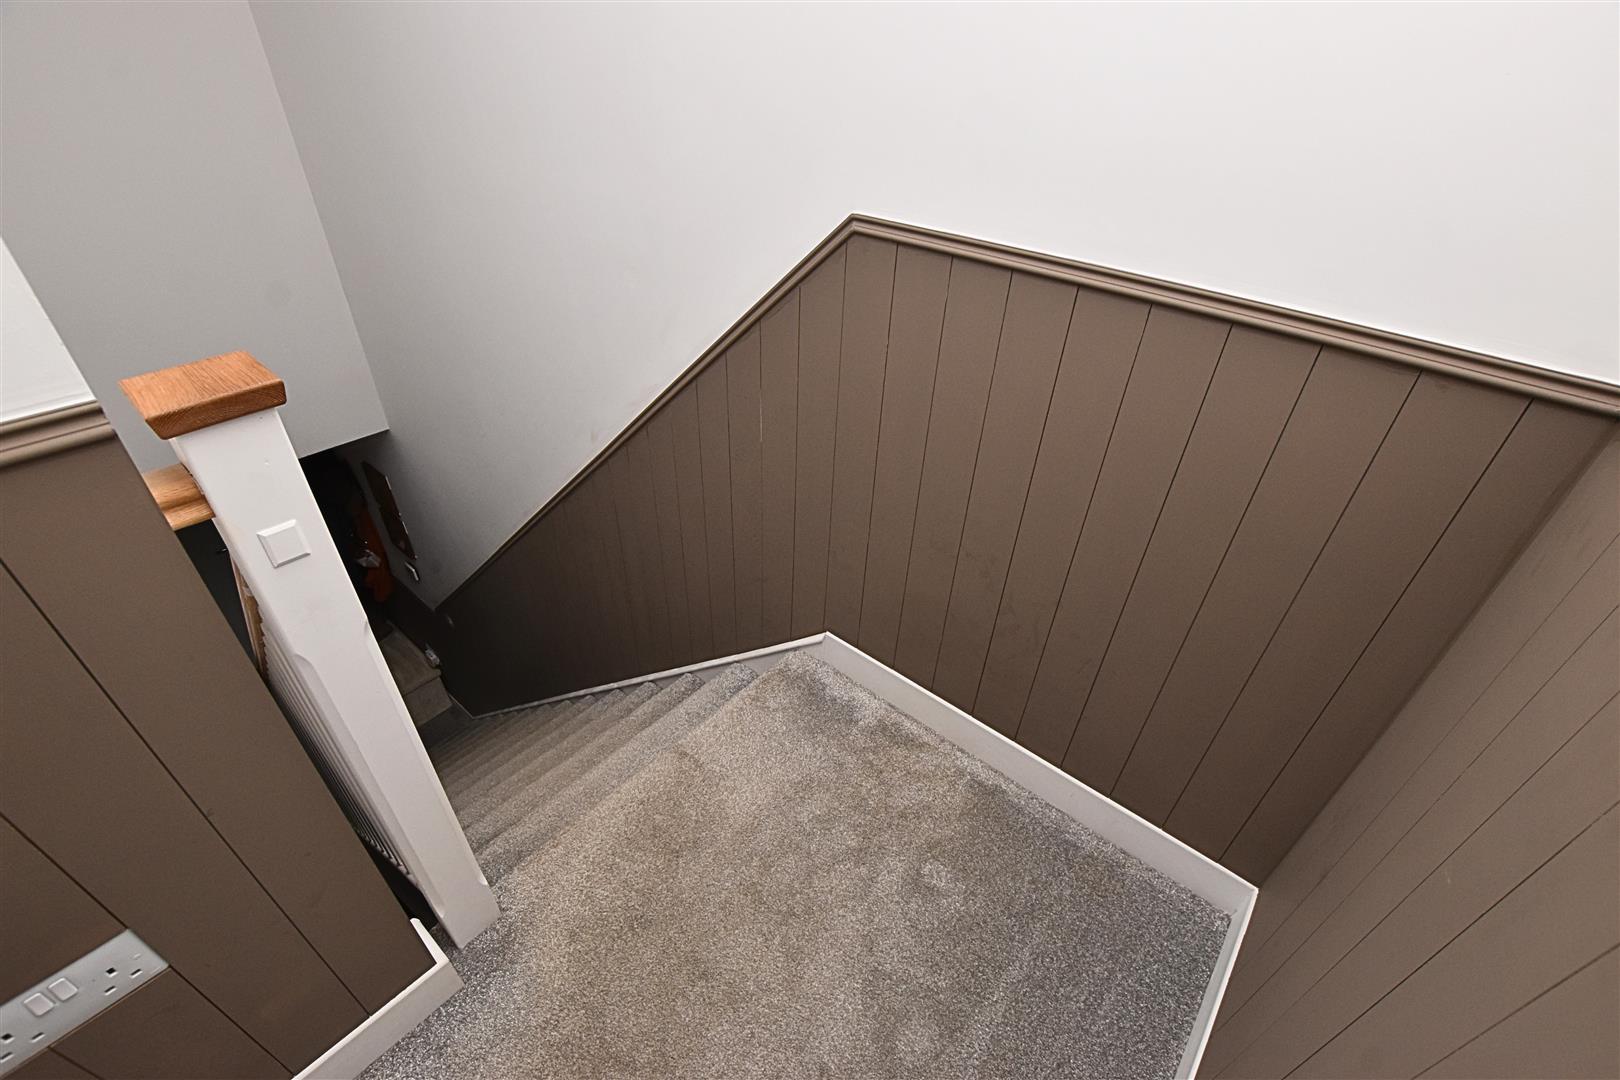
A welcoming reception hallway featuring carpeted flooring, modern painted tongue-and-groove panelling to dado height, carpeted stairs with an open white spindle balustrade and oak handrail, radiator, and solid oak connecting doors.
KITCHEN DINER
5.34 x 3.33 (17’6″ x 10’11”)
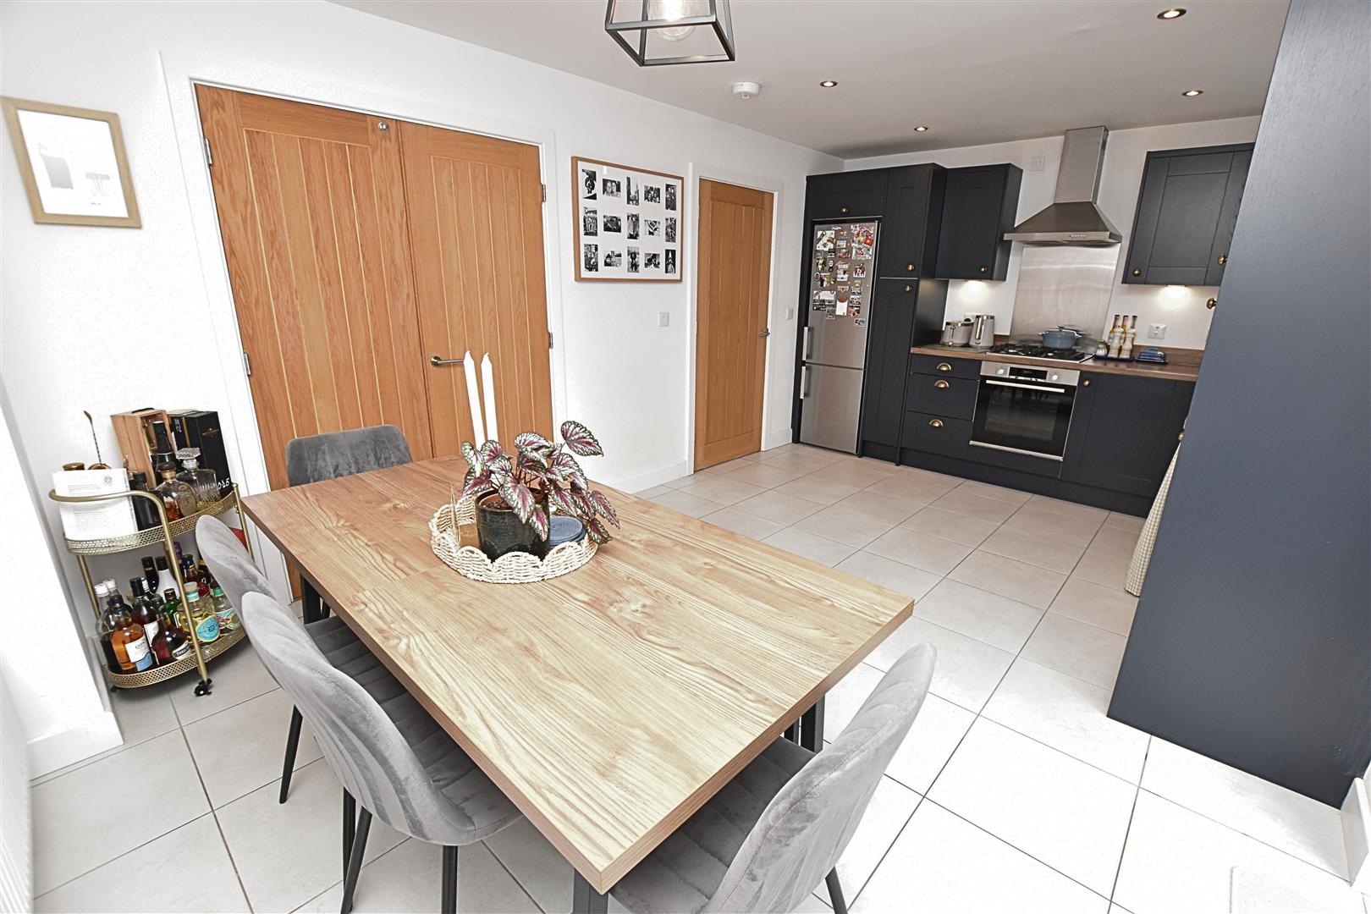
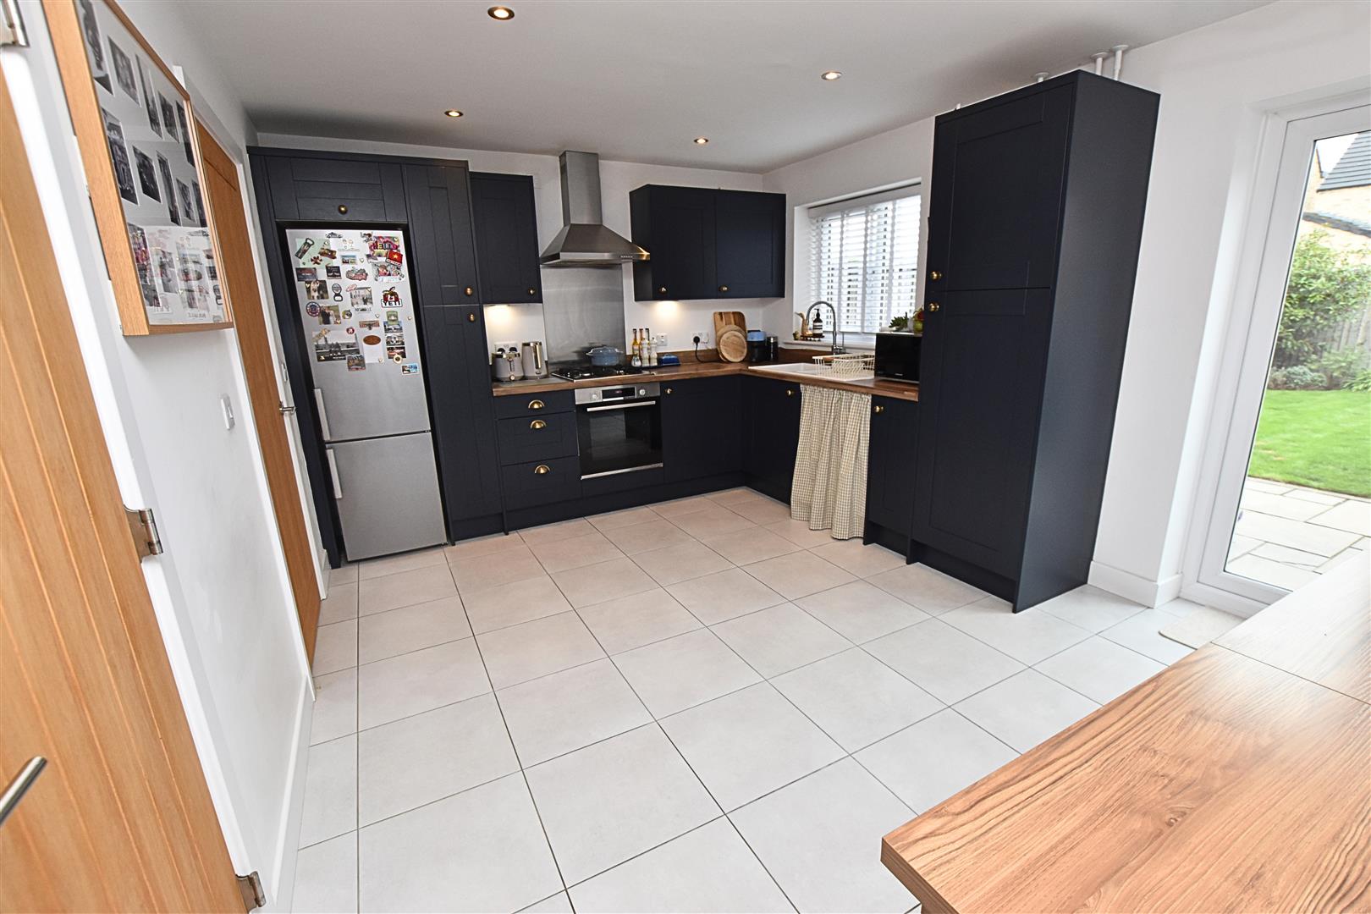
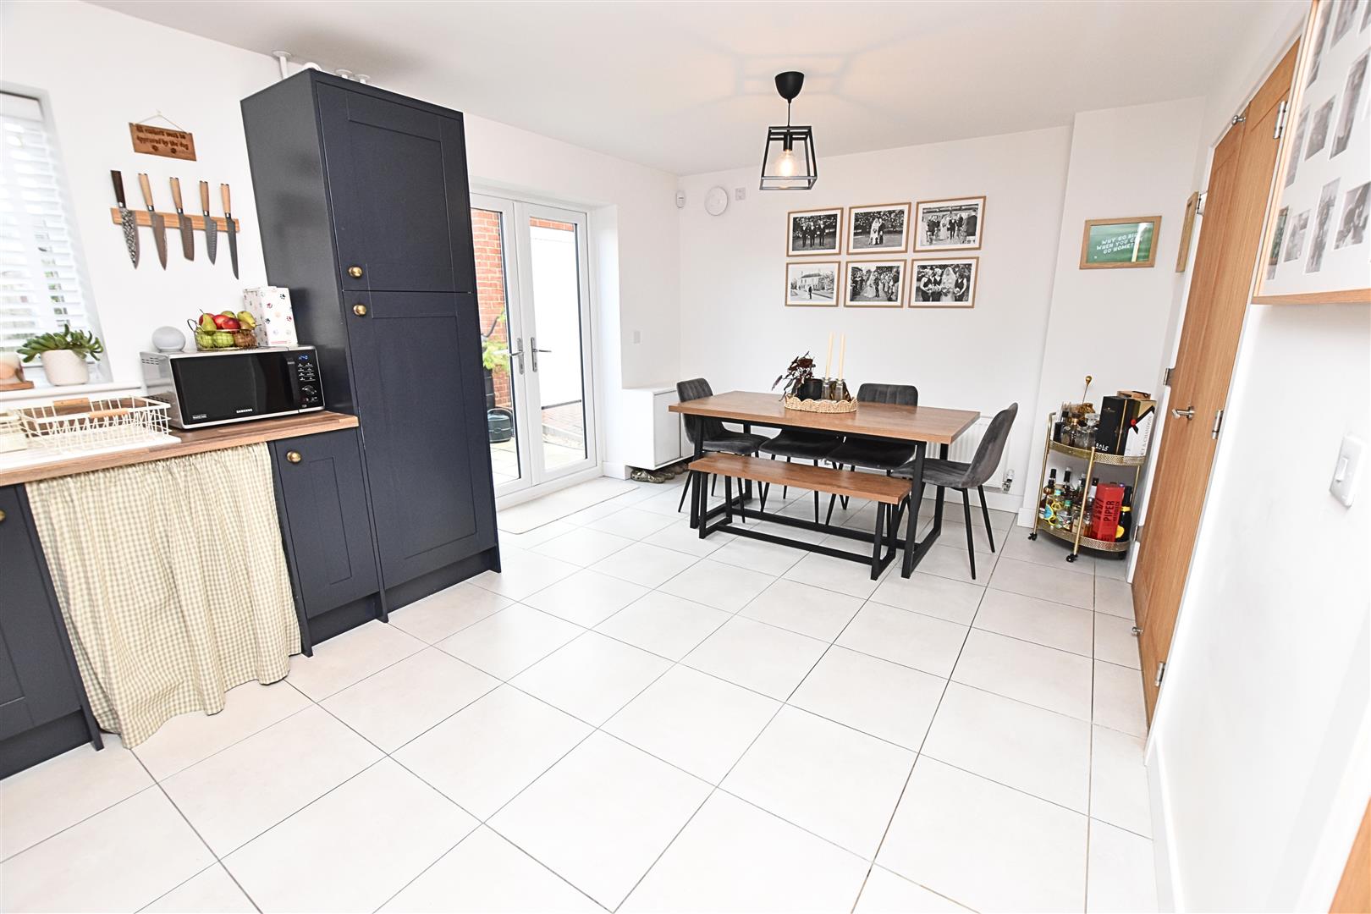
A stylish and inviting modern kitchen diner, offering ample space for a family dining table and featuring uPVC double-glazed French doors opening onto the patio area. The kitchen is fitted with a contemporary navy shaker-style range, complemented by contrasting wood-effect work surfaces and matching upstands. Integrated features include a composite sink and drainer, gas hob with stainless steel splashback, matching chimney-style extractor hood and electric fan-assisted oven beneath, along with space for a fridge freezer and automatic washing machine. A matching larder cupboard houses the wall-mounted boiler. The room is finished with recessed downlights, tiled flooring, radiator and a uPVC double-glazed window overlooking the rear aspect. Double oak doors open into the lounge, creating a fantastic open-plan feel that is perfect for modern family living and entertaining.
KITCHEN DINER
KITCHEN DINER
LOUNGE
5.59 x 3.28 (18’4″ x 10’9″)
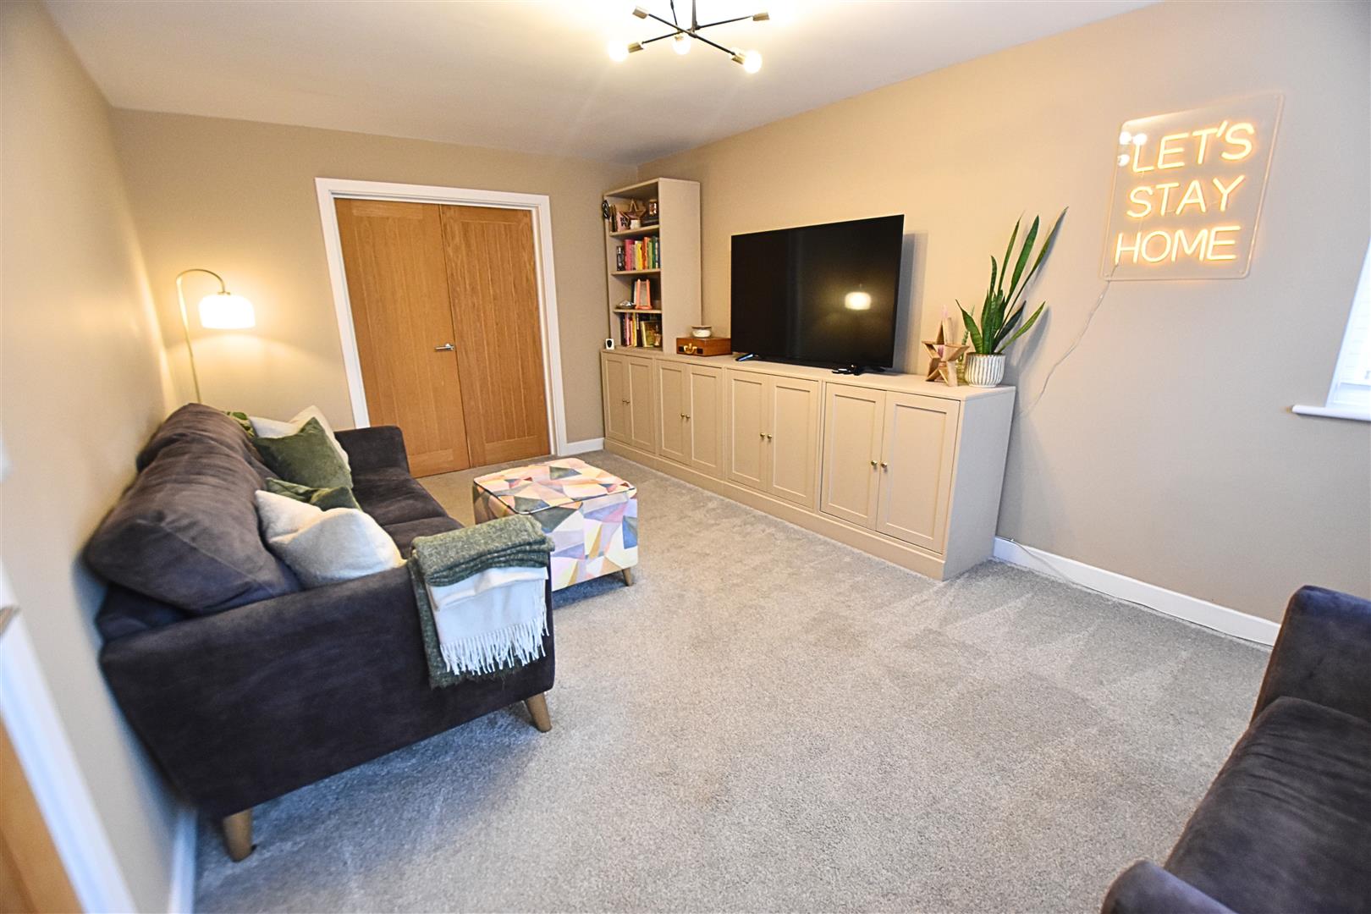
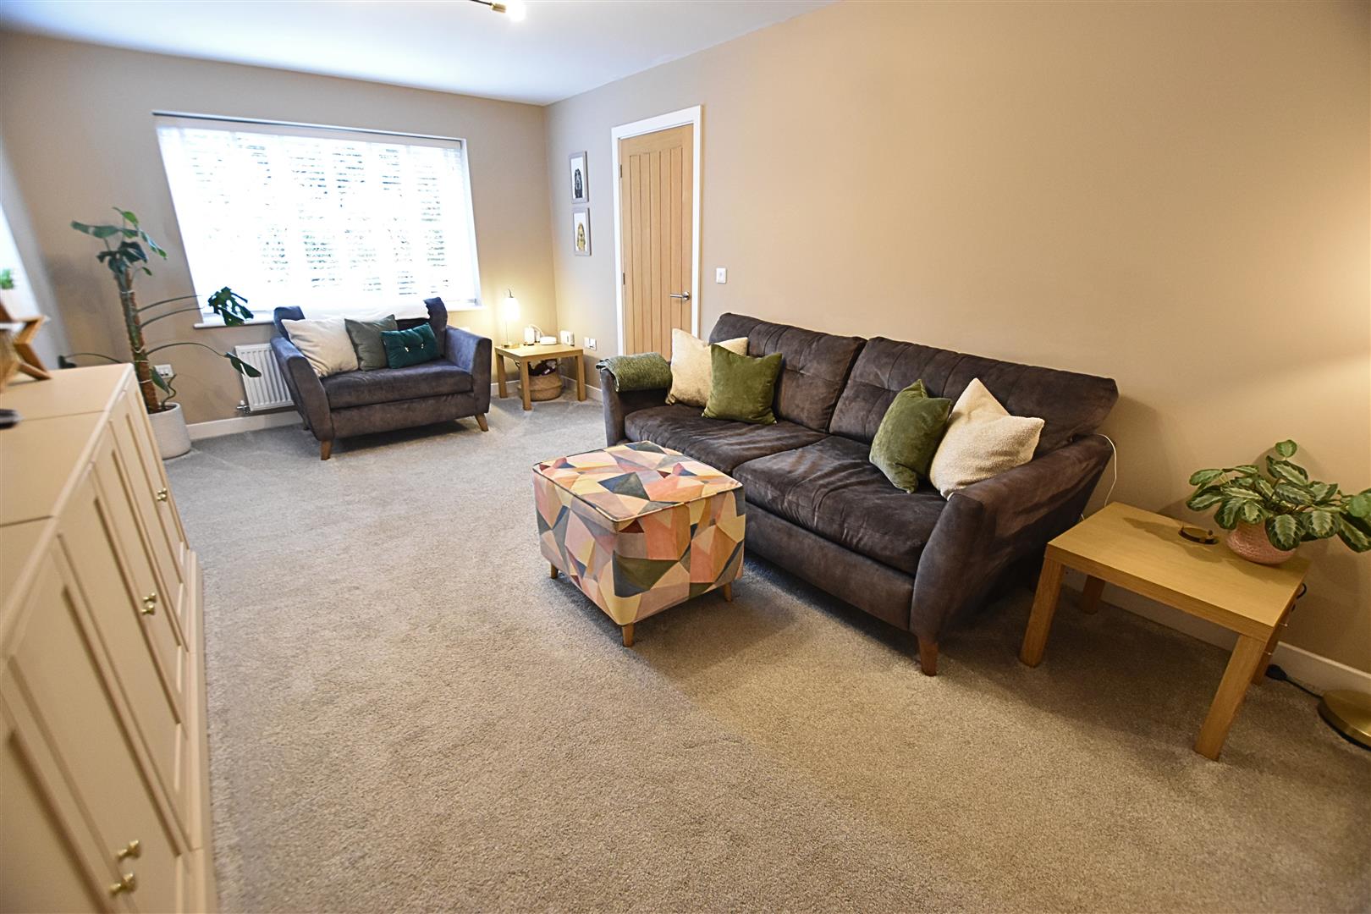
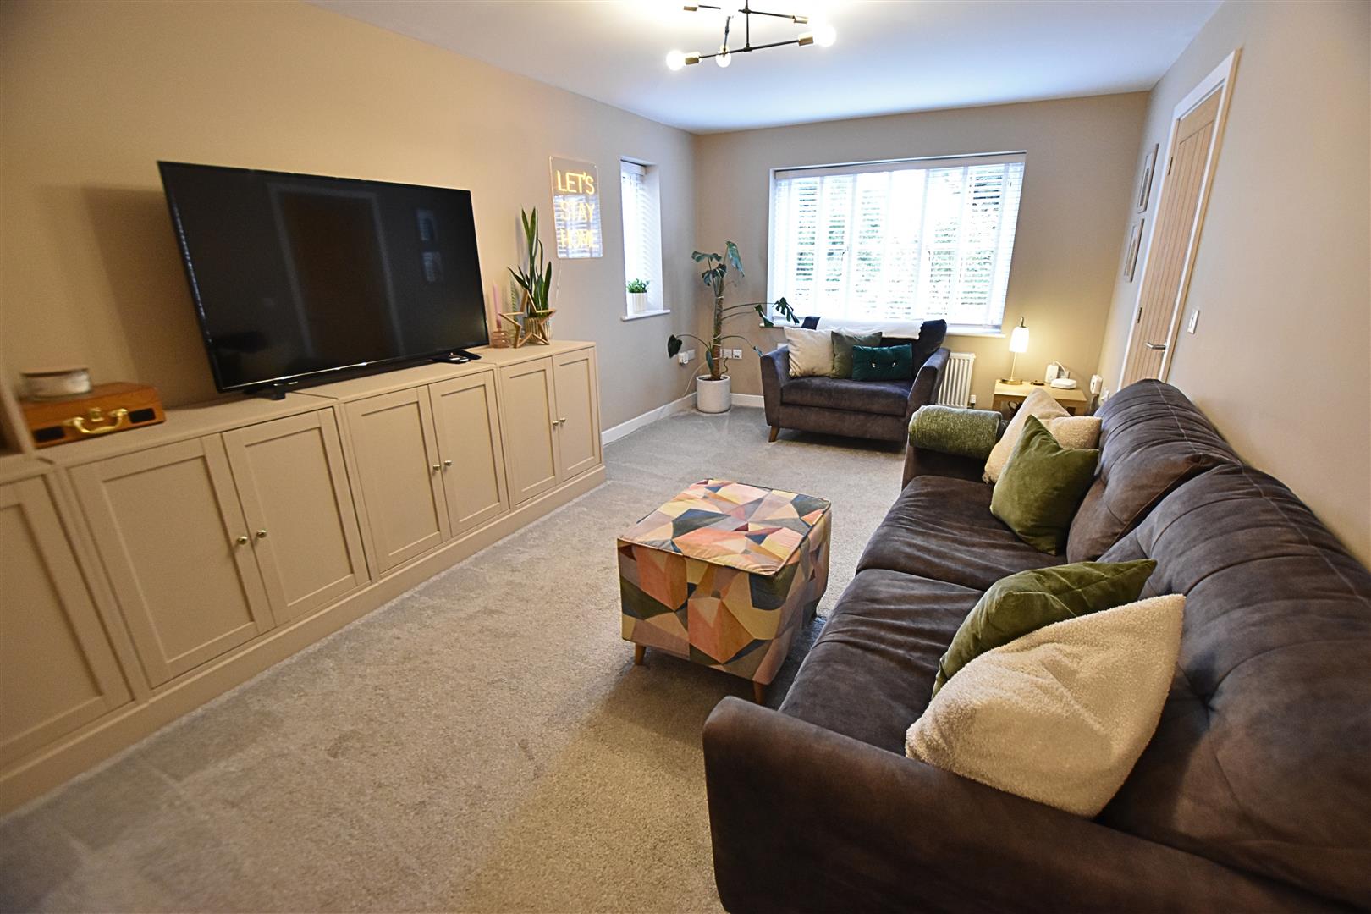
The lounge is a fabulous size, offering a bright and spacious environment with double oak doors opening into the kitchen diner, creating an excellent open-plan space ideal for entertaining. The room benefits from dual-aspect uPVC double-glazed windows with modern white blinds, complemented by carpeted flooring and a radiator.
LOUNGE
LOUNGE
LOUNGE
CLOAKROOM
1.76 x 0.89 (5’9″ x 2’11”)
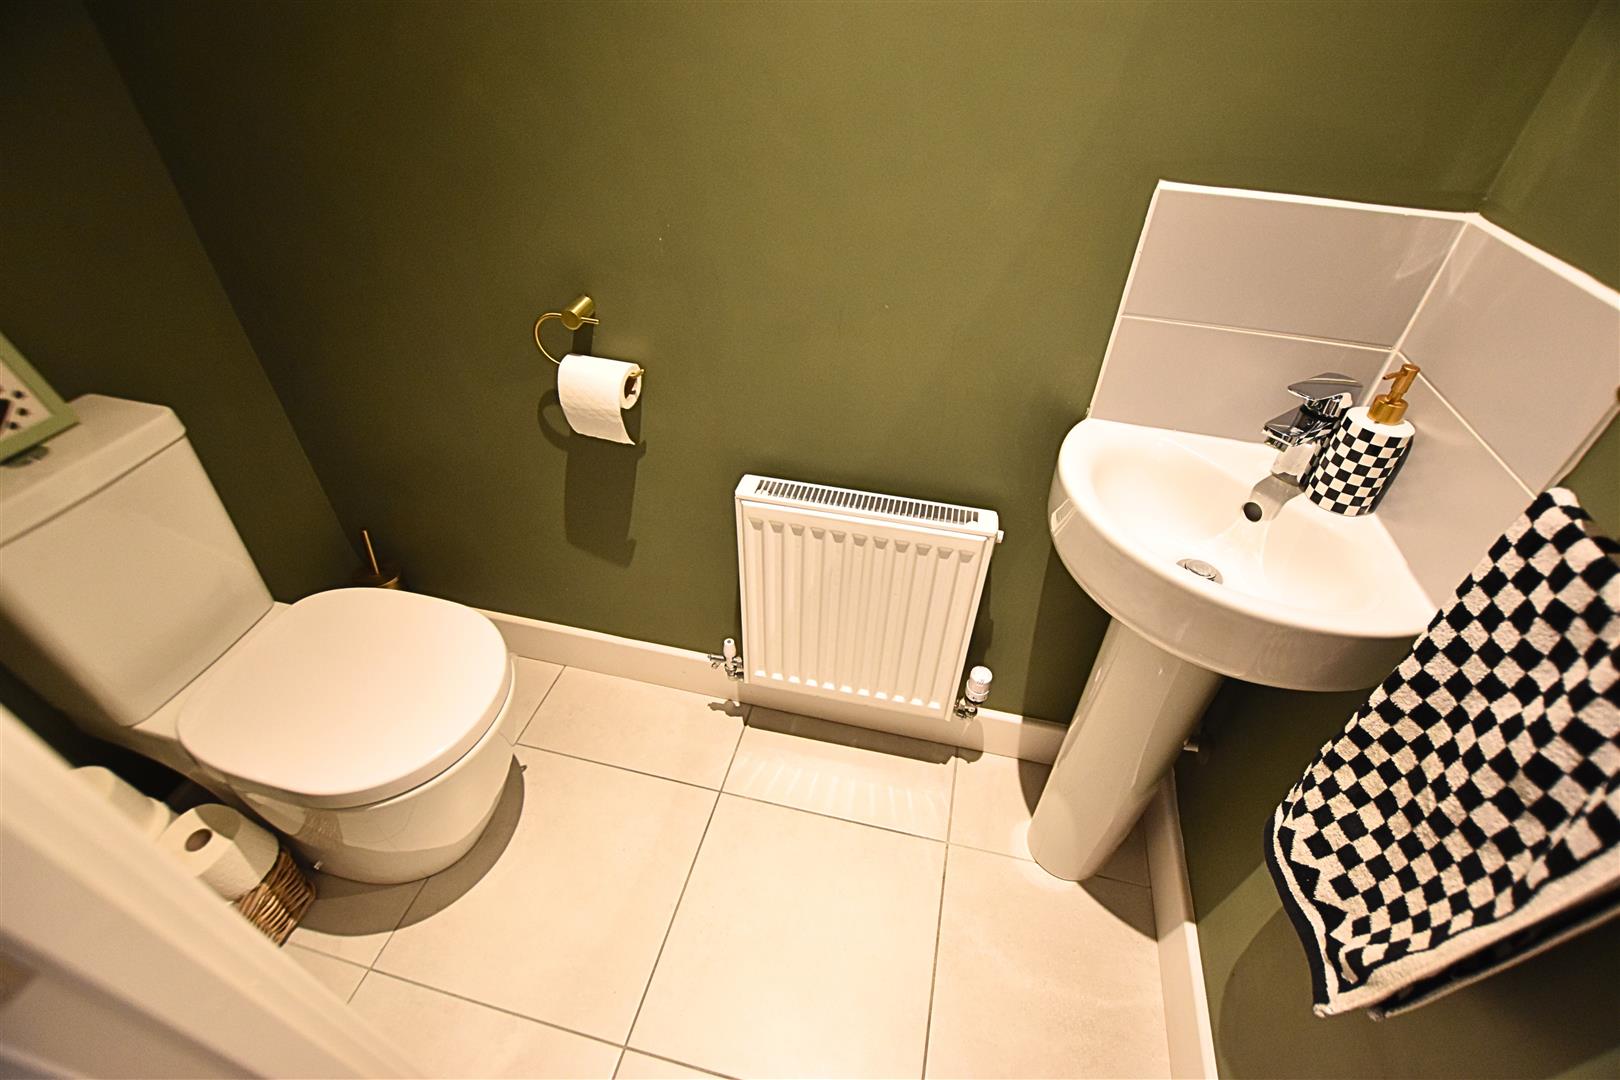
The handy cloakroom is fitted with a modern white two-piece suite comprising a low-level flush WC and corner pedestal wash hand basin with tiled splashback. The room is complemented by modern painted walls, tiled flooring, extractor fan and radiator.
FIRST FLOOR
.
FIRST FLOOR LANDING
FIRST FLOOR LANDING
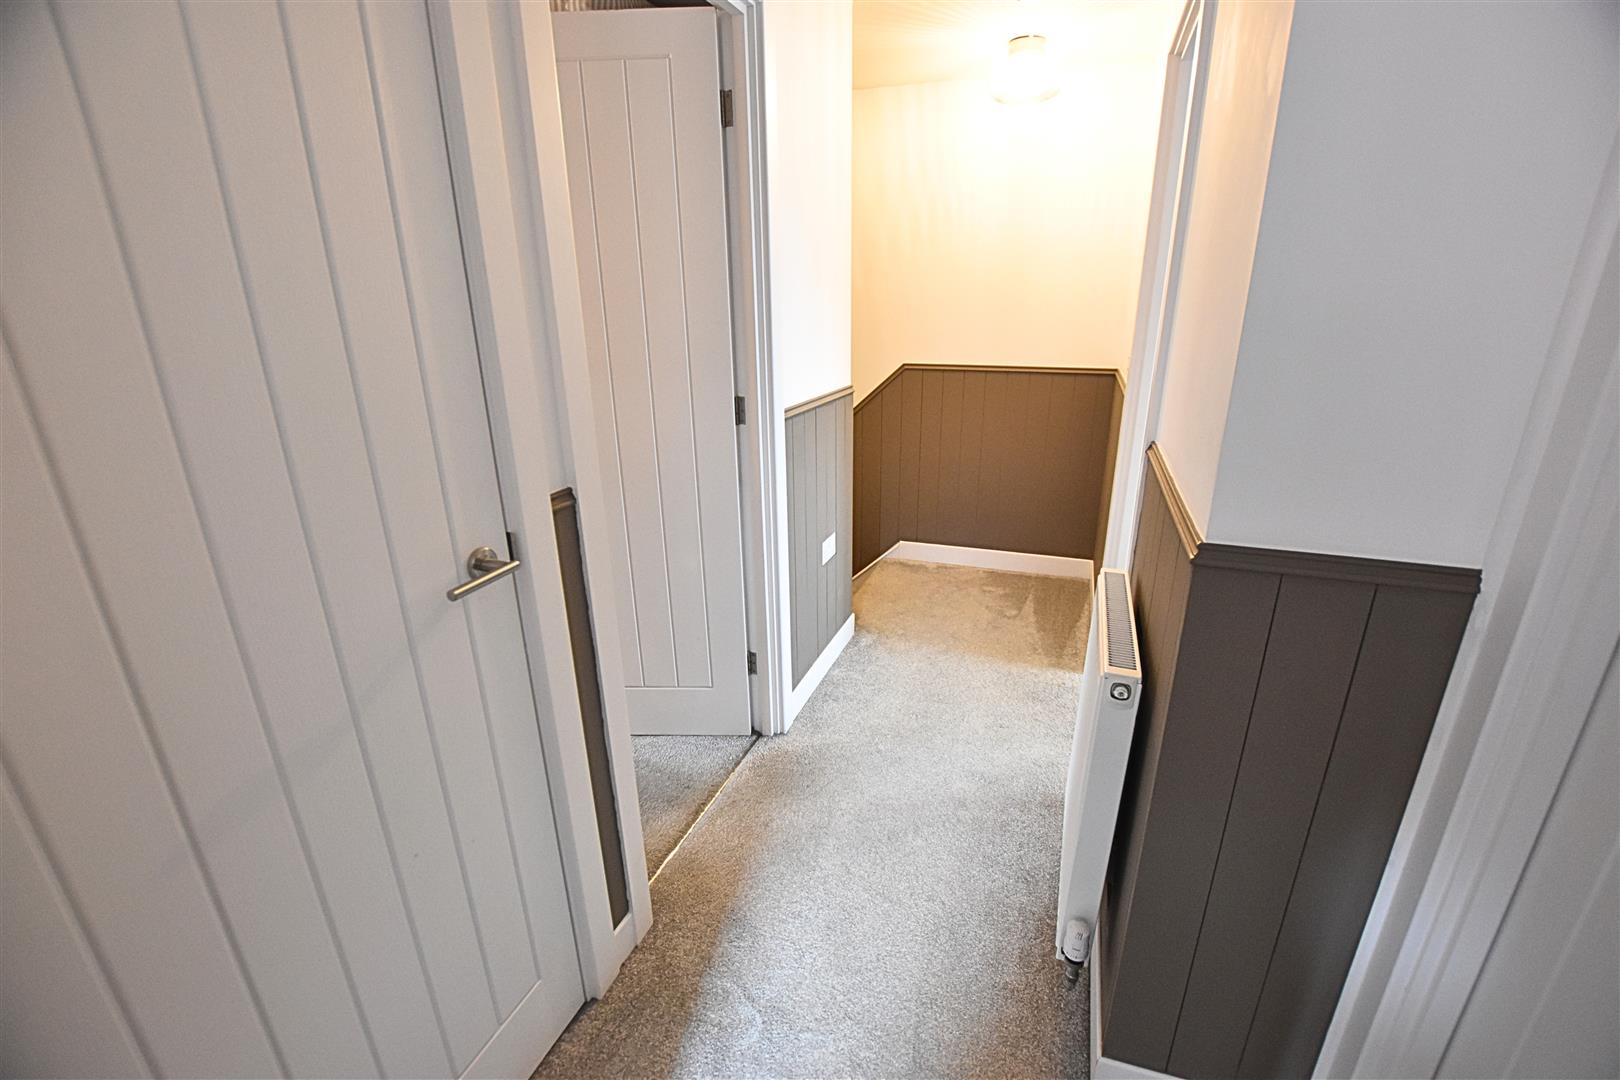
Continuing with carpeted flooring and modern painted tongue-and-groove panelling to dado height, the landing also benefits from a radiator, useful airing cupboard and loft access. Modern white panelled doors lead to the further accommodation.
MASTER BEDROOM
4.75 x 4.22 (15’7″ x 13’10”)
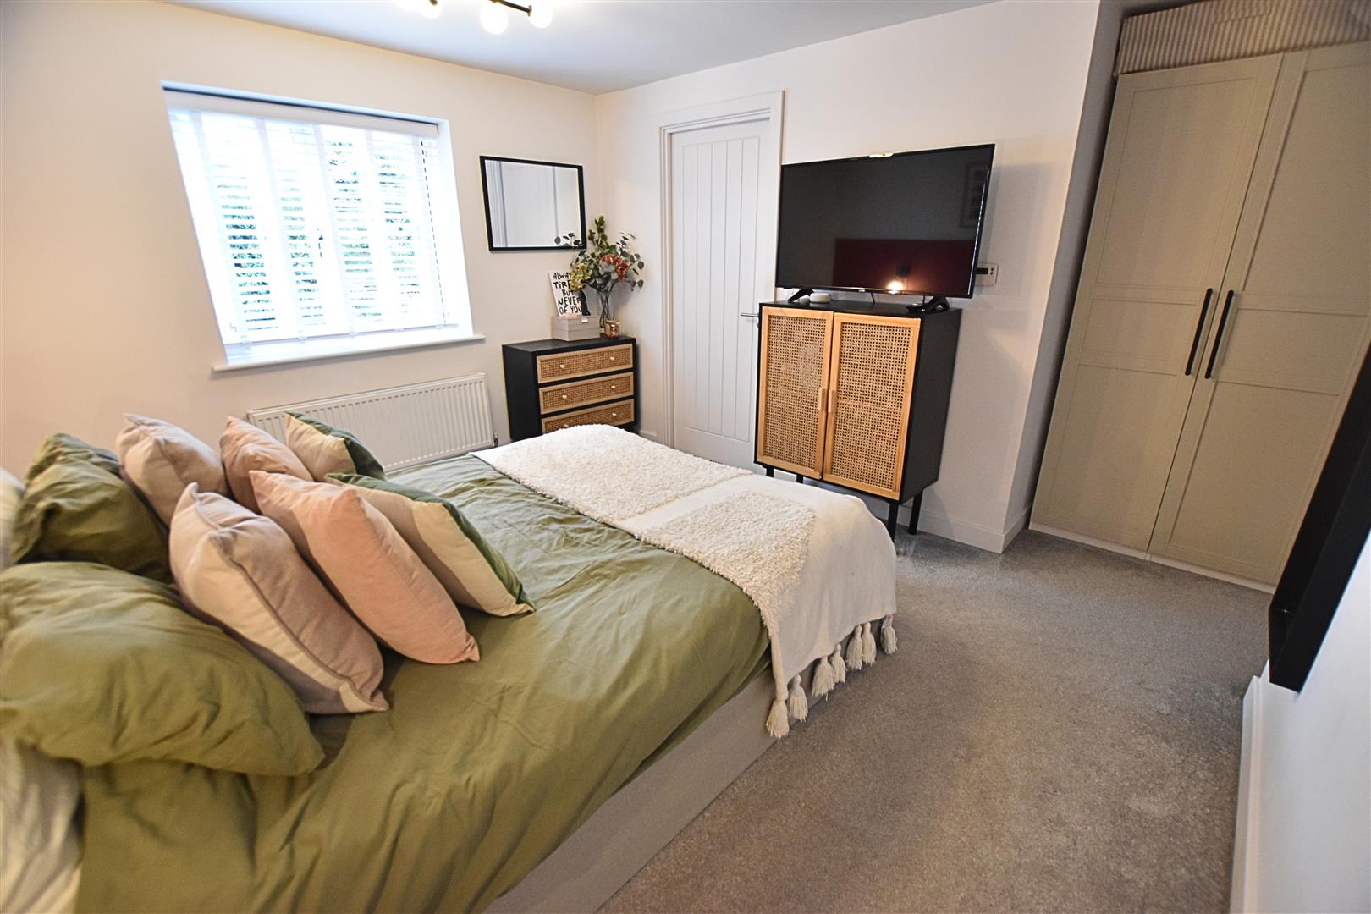
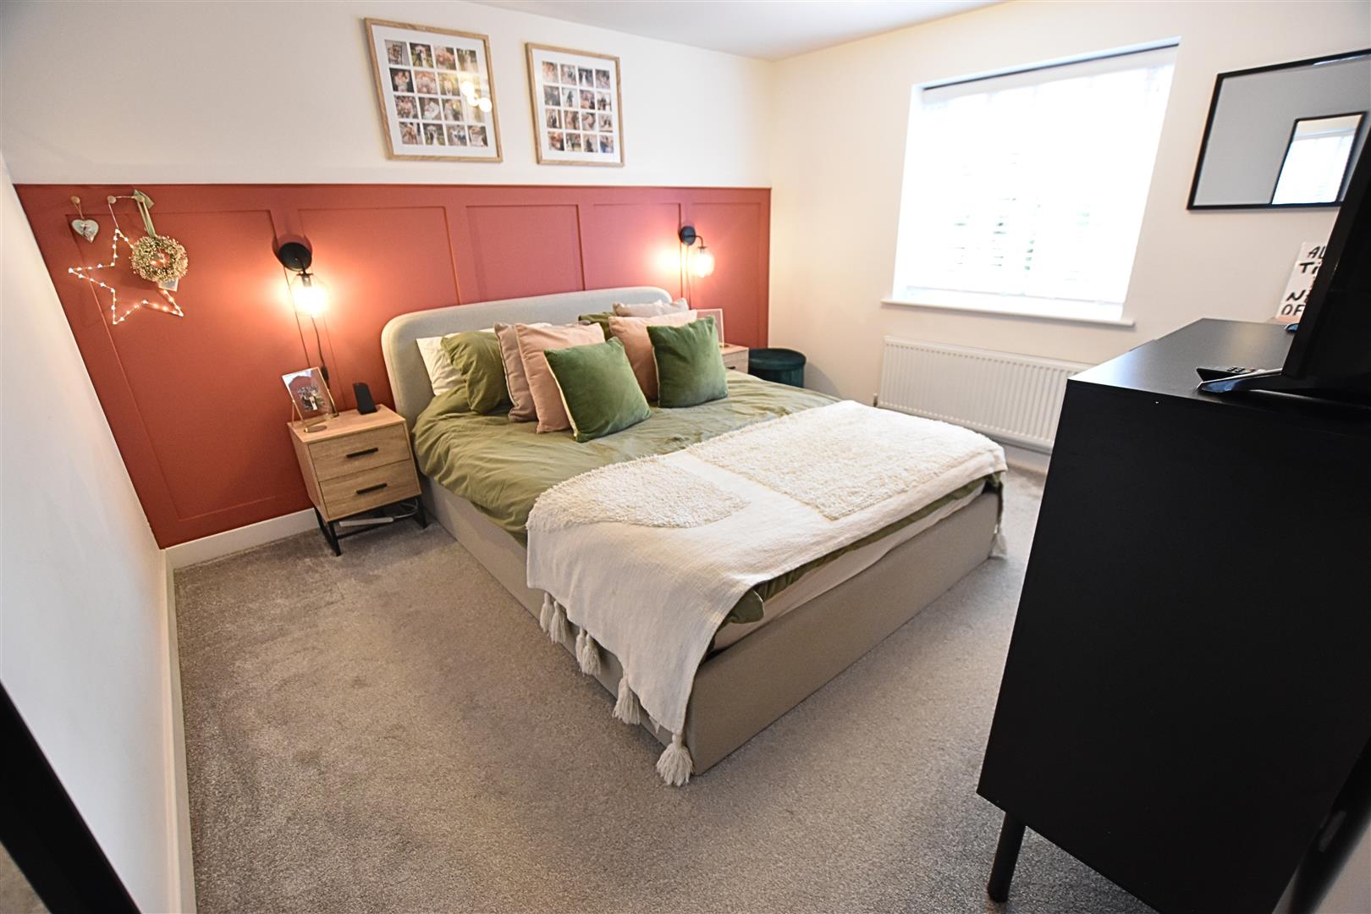
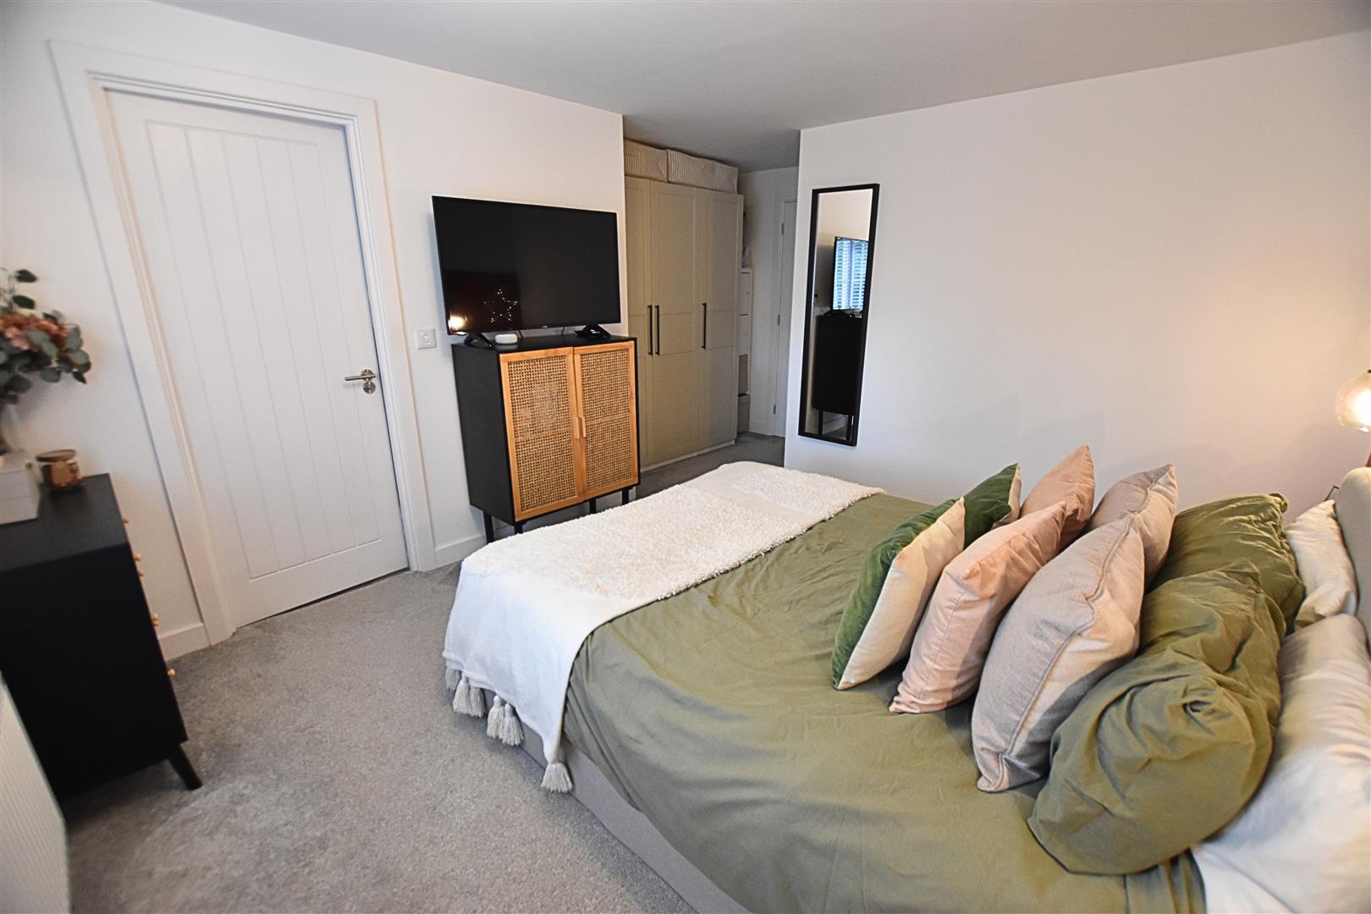
The master bedroom is a generous size, featuring a uPVC double-glazed window overlooking the front aspect with modern white slat blinds, a feature panelled wall, carpeted flooring and radiator. There is ample space for wardrobes, along with a door leading to the en-suite shower room.
MASTER BEDROOM
MASTER BEDROOM
EN SUITE SHOWER ROOM
2.22 x 1.91 (7’3″ x 6’3″)
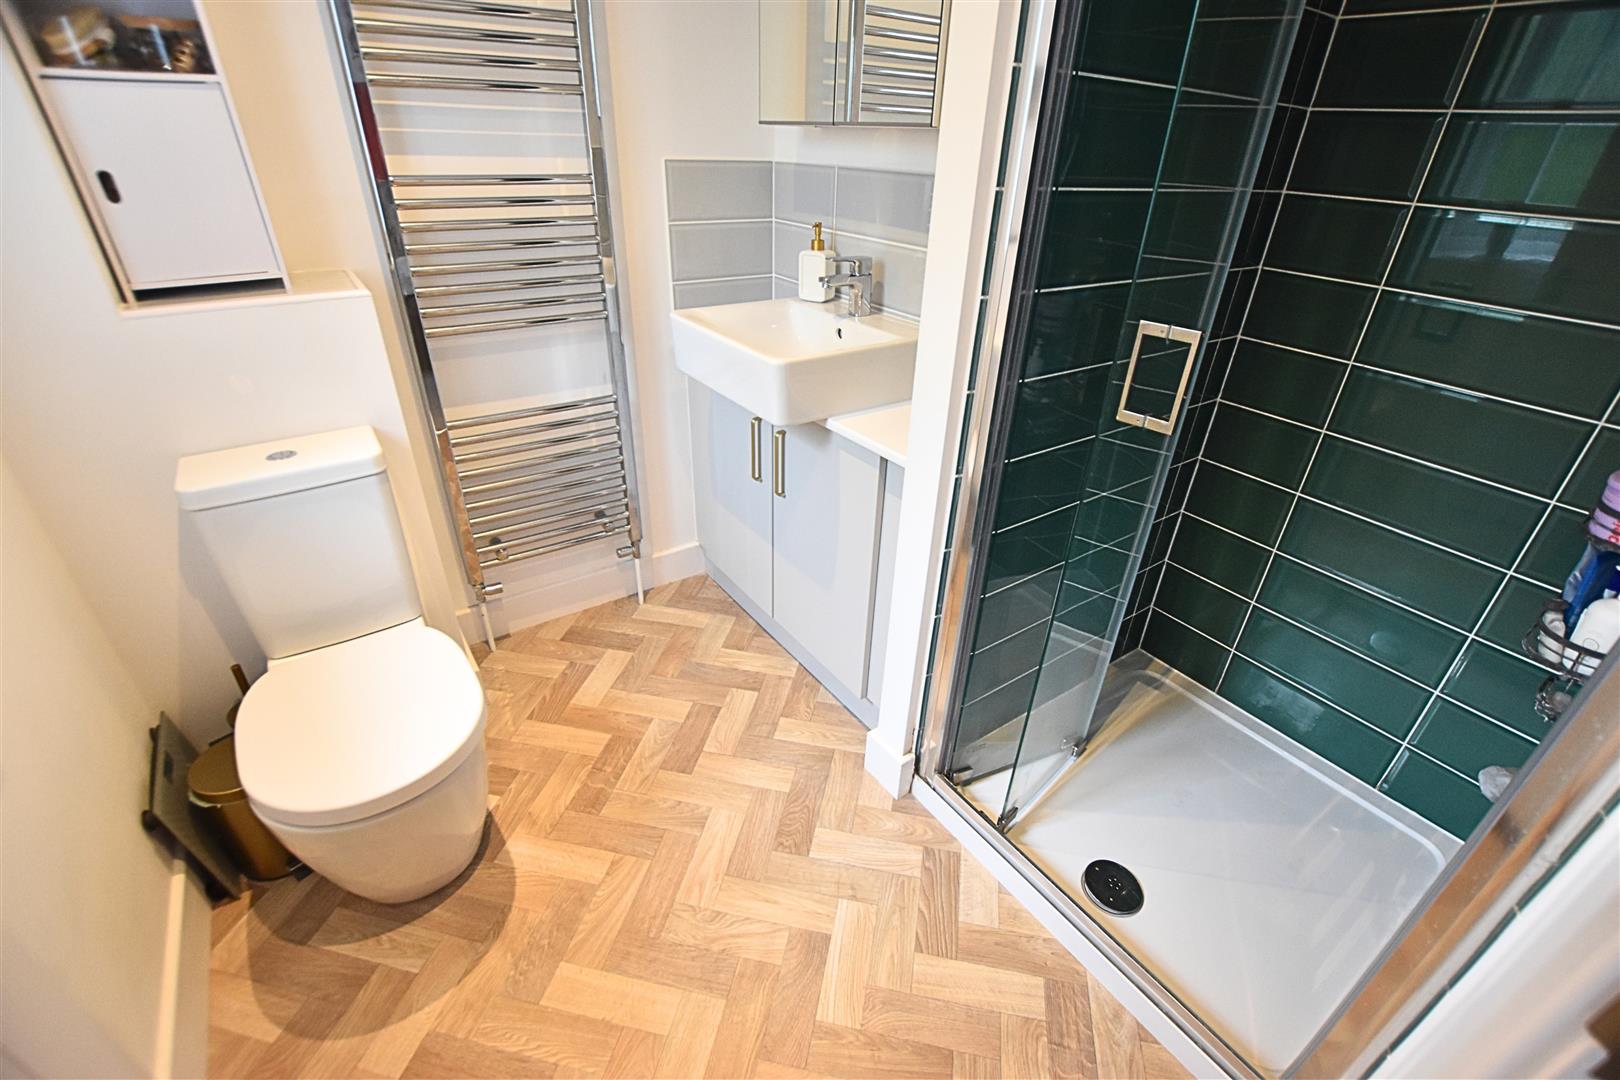
The modern en-suite shower room is fitted with a stylish white three-piece suite comprising a walk-in shower with glazed screen and contemporary green glass-effect tiled splashbacks, a vanity unit providing ample storage with a countertop-style wash hand basin, and a low-level flush WC. The room is finished with recessed downlighting, extractor fan, heated towel rail, wood-effect herringbone-style vinyl flooring and a uPVC double-glazed window to the front aspect.
BEDROOM TWO
3.37 x 2.88 (11’0″ x 9’5″)
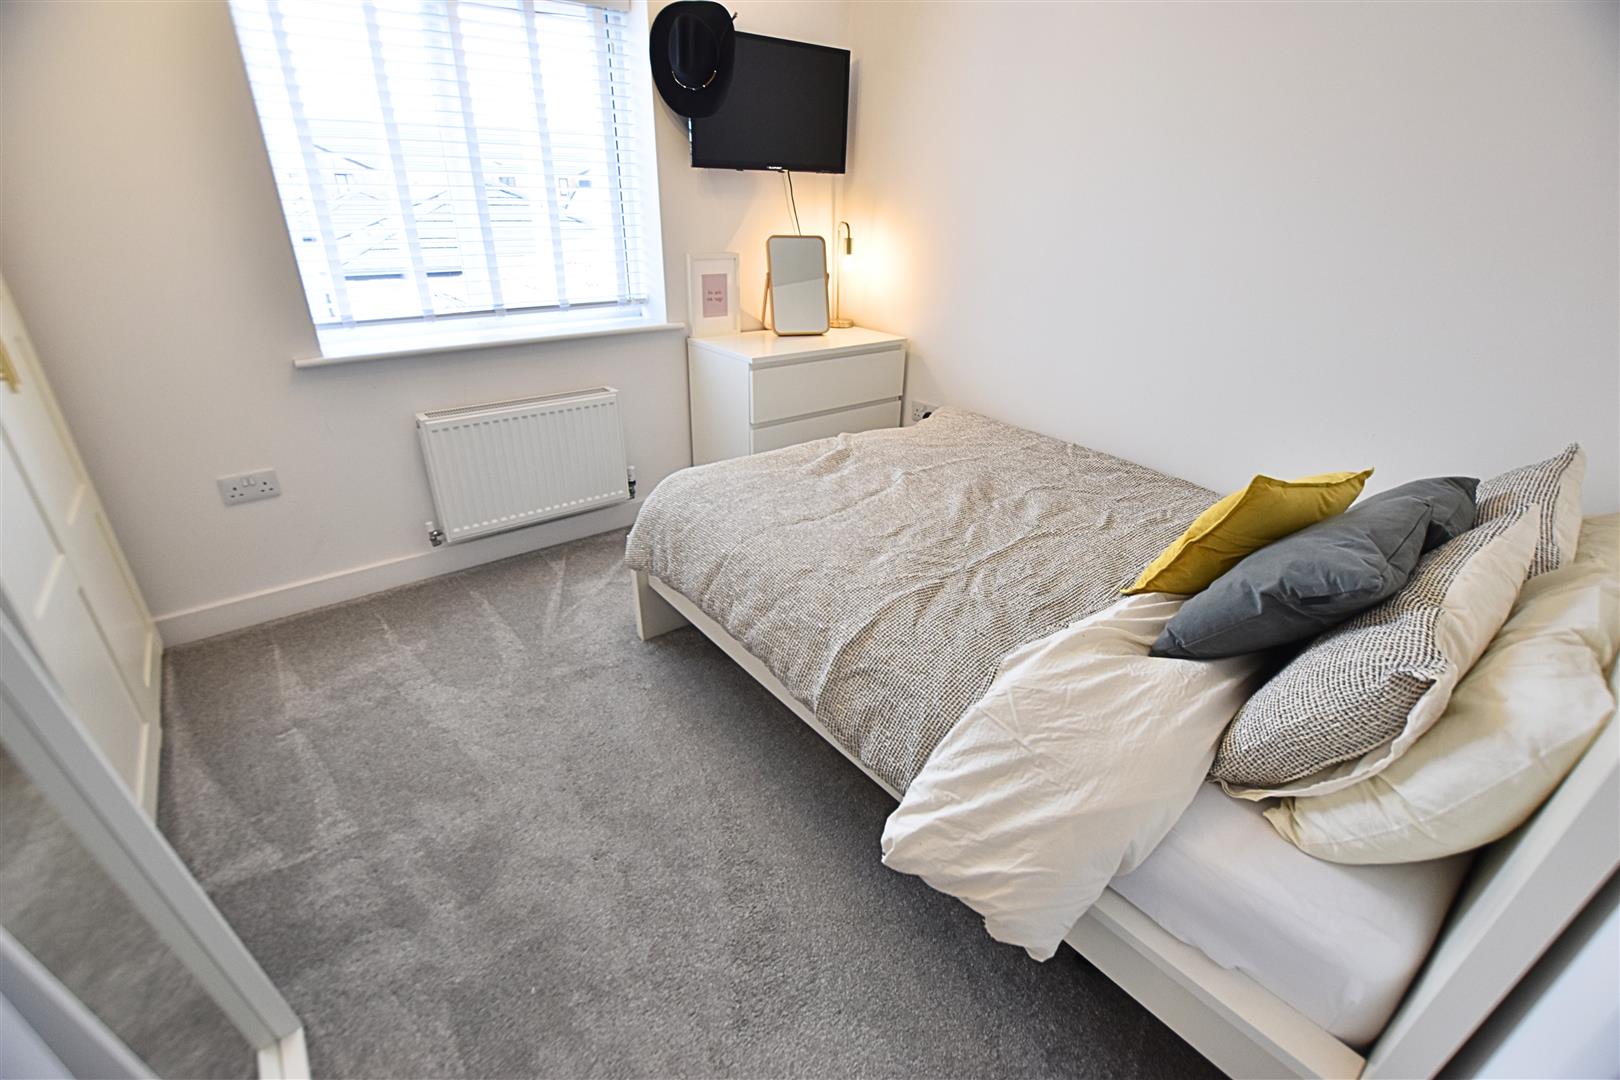
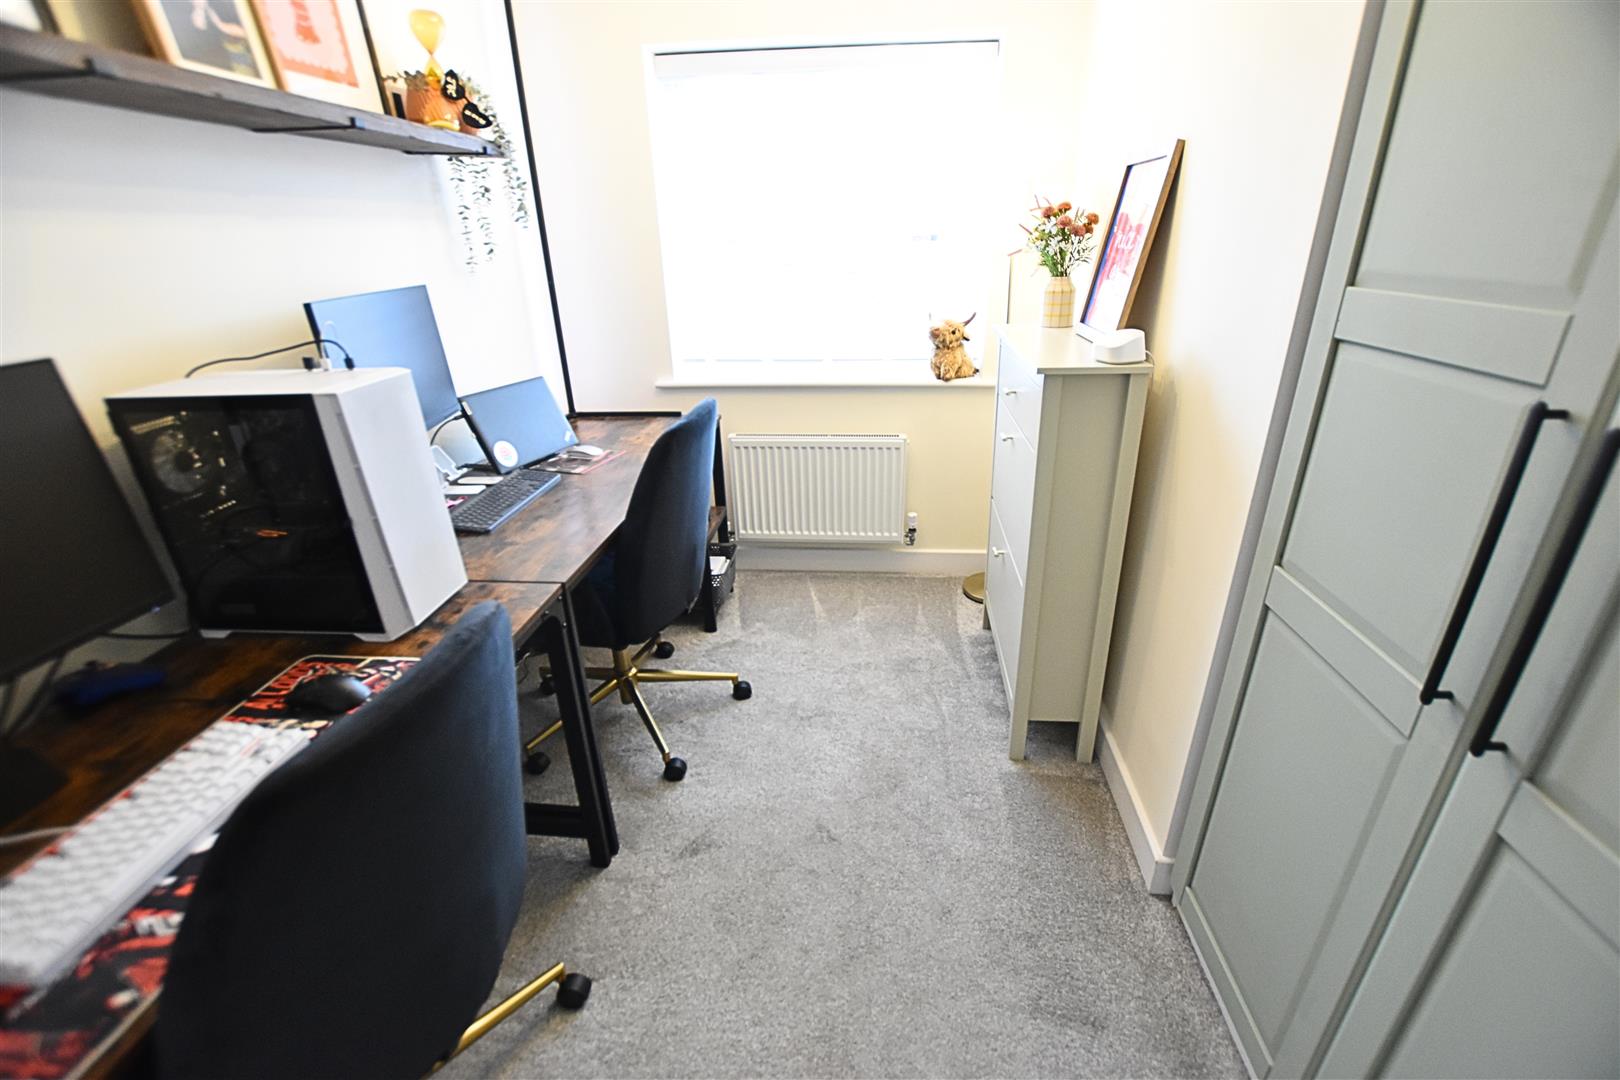
The second double bedroom features a uPVC double-glazed window overlooking the rear aspect with modern white slat blinds, complemented by carpeted flooring, a radiator and ample space for wardrobes.
BEDROOM THREE
3.19 x 2.53 (10’5″ x 8’3″)
The third bedroom is a good size, offering ample space for wardrobes and benefiting from carpeted flooring, a radiator and a uPVC double-glazed window fitted with modern white slat blinds.
FAMILY BATHROOM
2.37 x 1.69 (7’9″ x 5’6″)
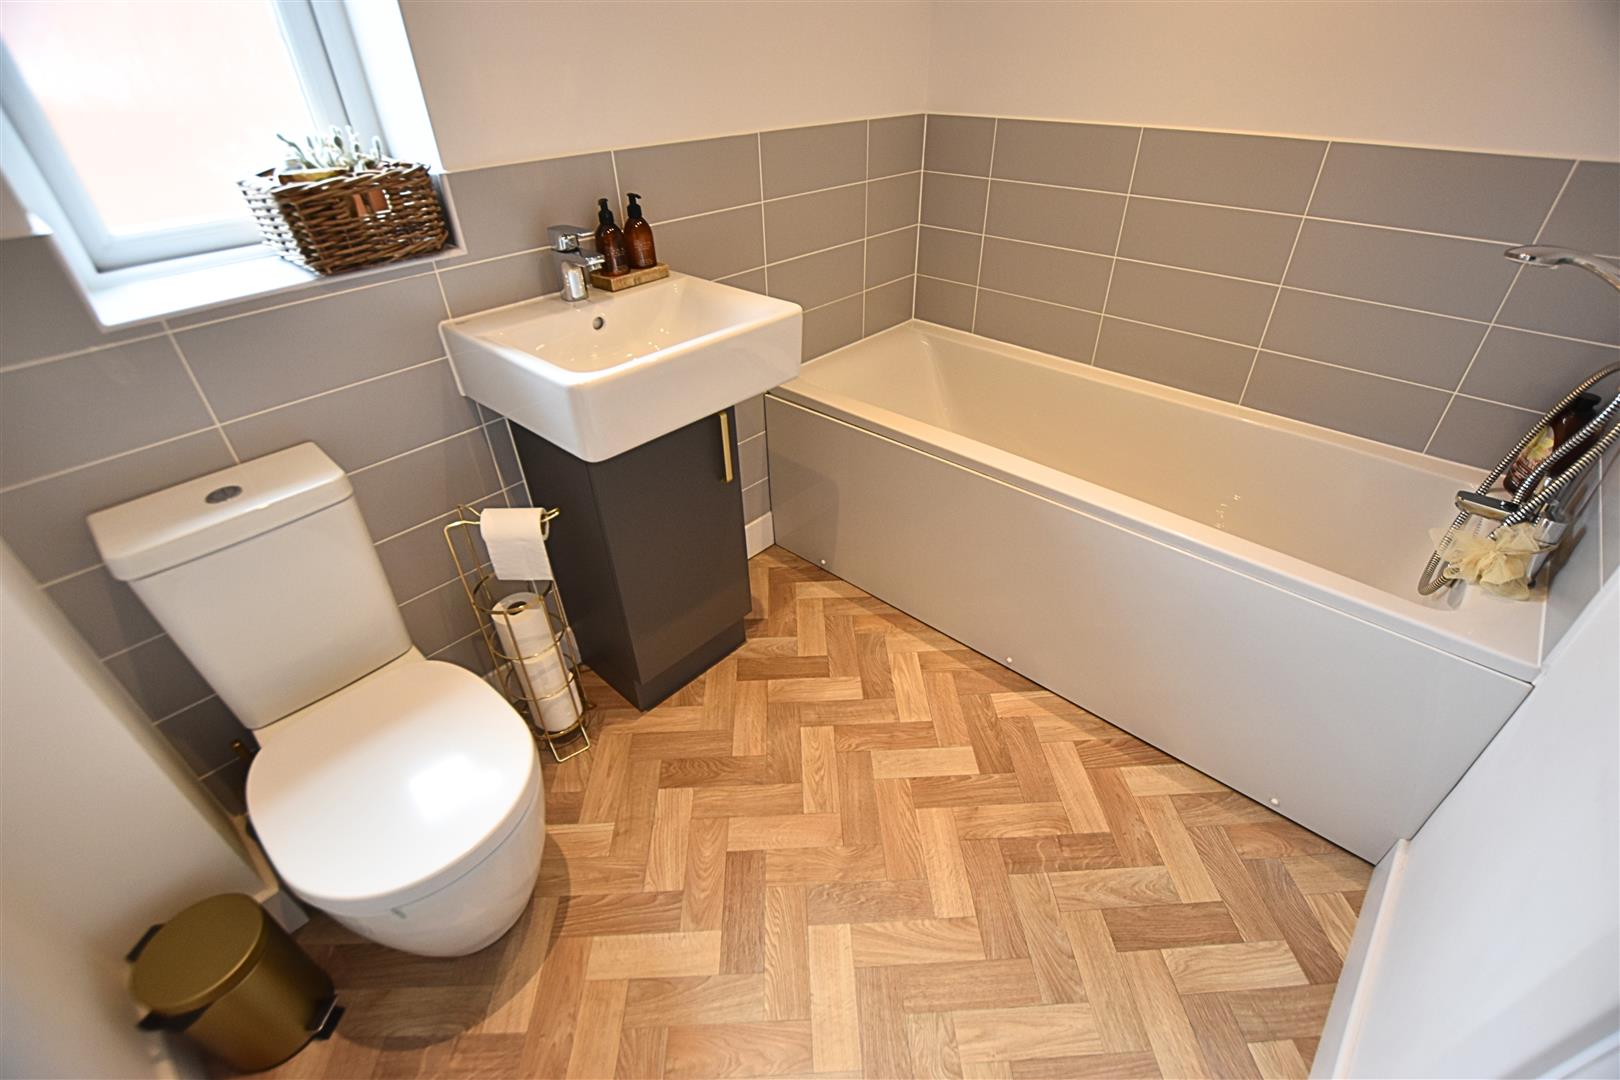
The modern family bathroom is fitted with a white three-piece suite comprising a panelled bath with hand shower attachment and contemporary tiled splashbacks, a vanity unit with useful storage and wash hand basin with tiled splashback, and a low-level flush WC. The room is finished with a heated towel rail, herringbone-style wood-effect vinyl flooring and a uPVC double-glazed window to the front aspect.
OUTSIDE
THE GARDENS
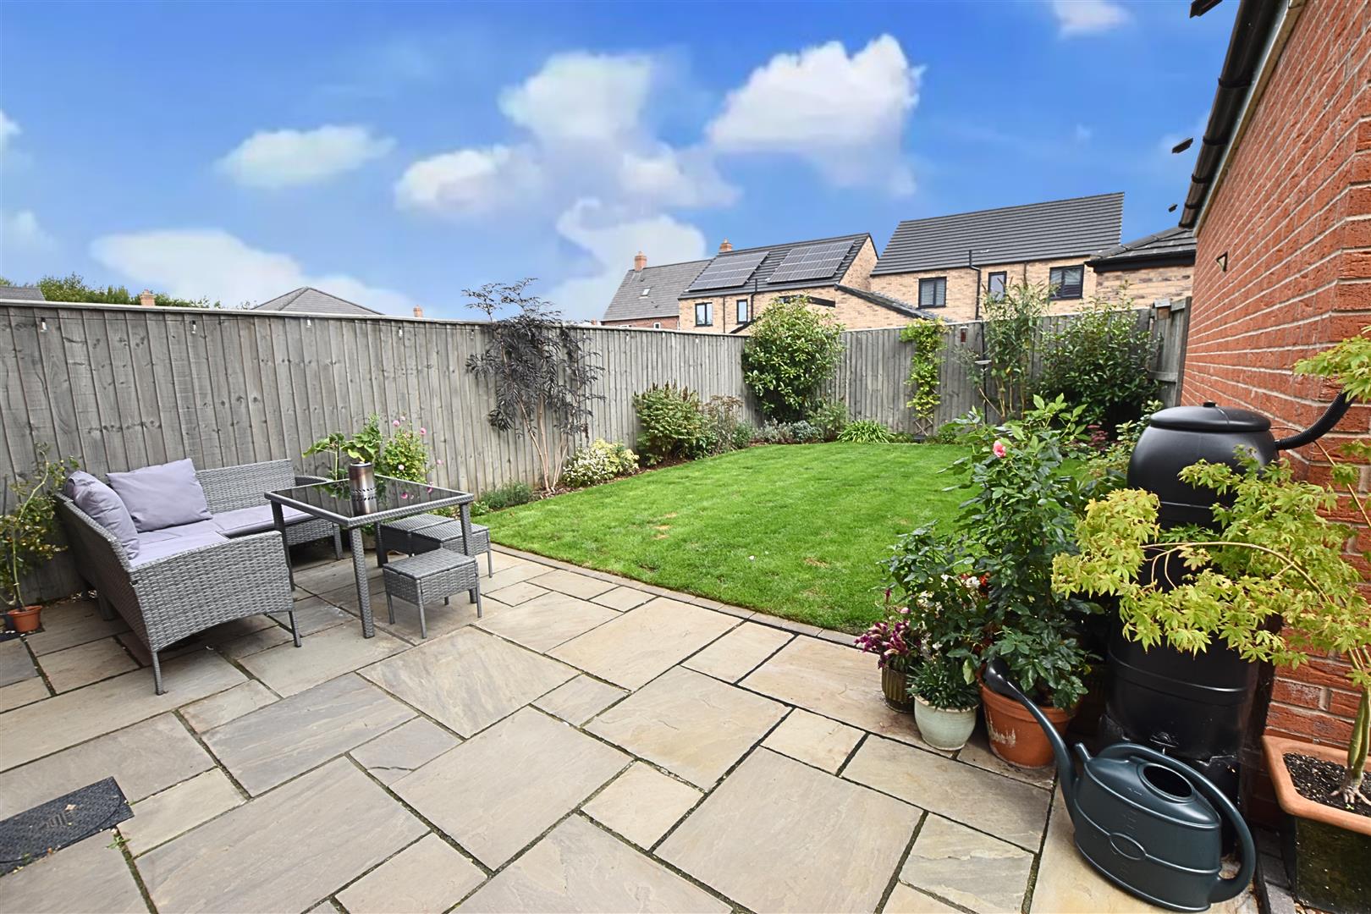
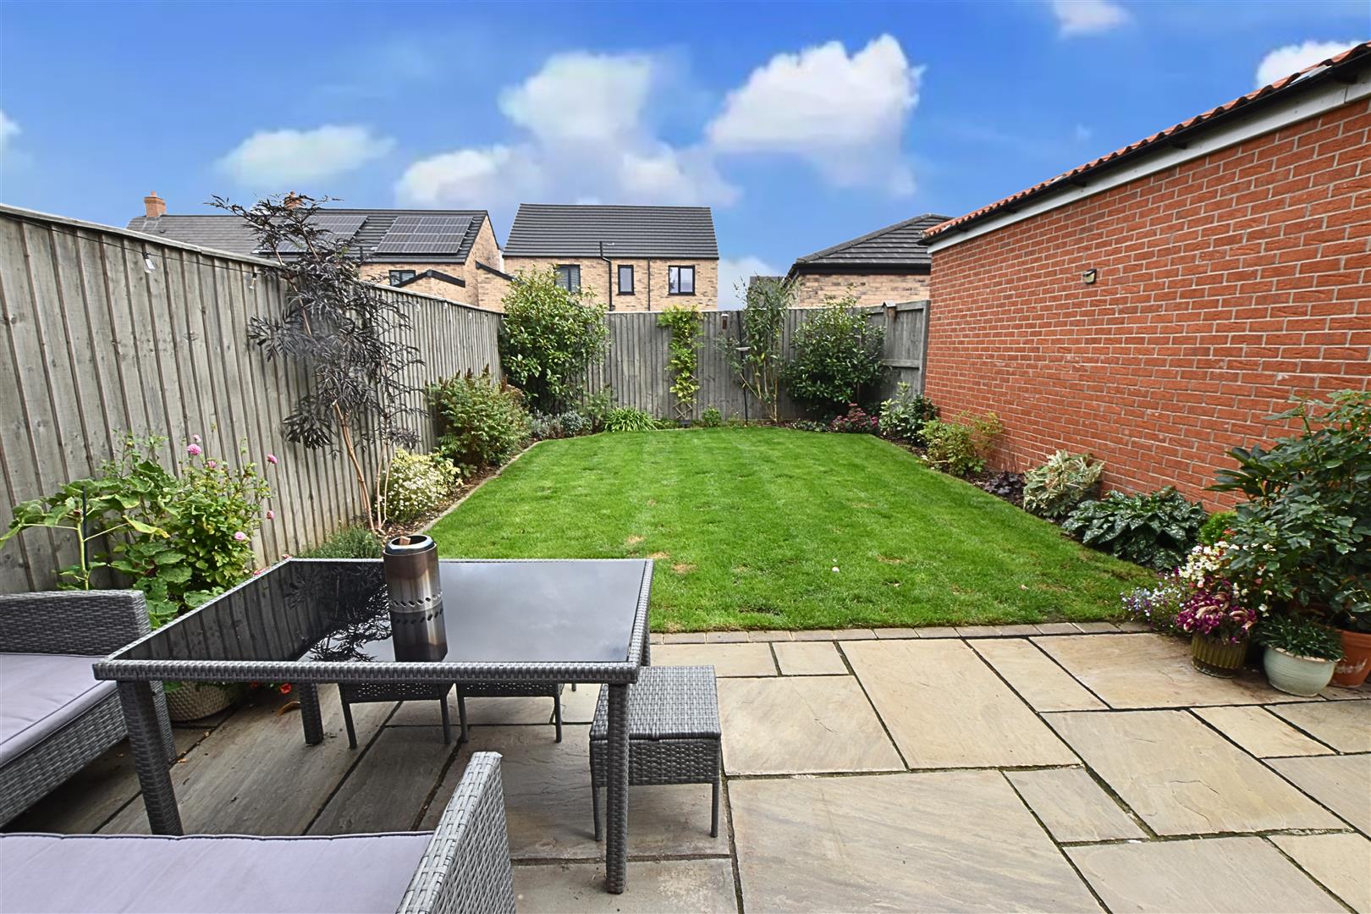
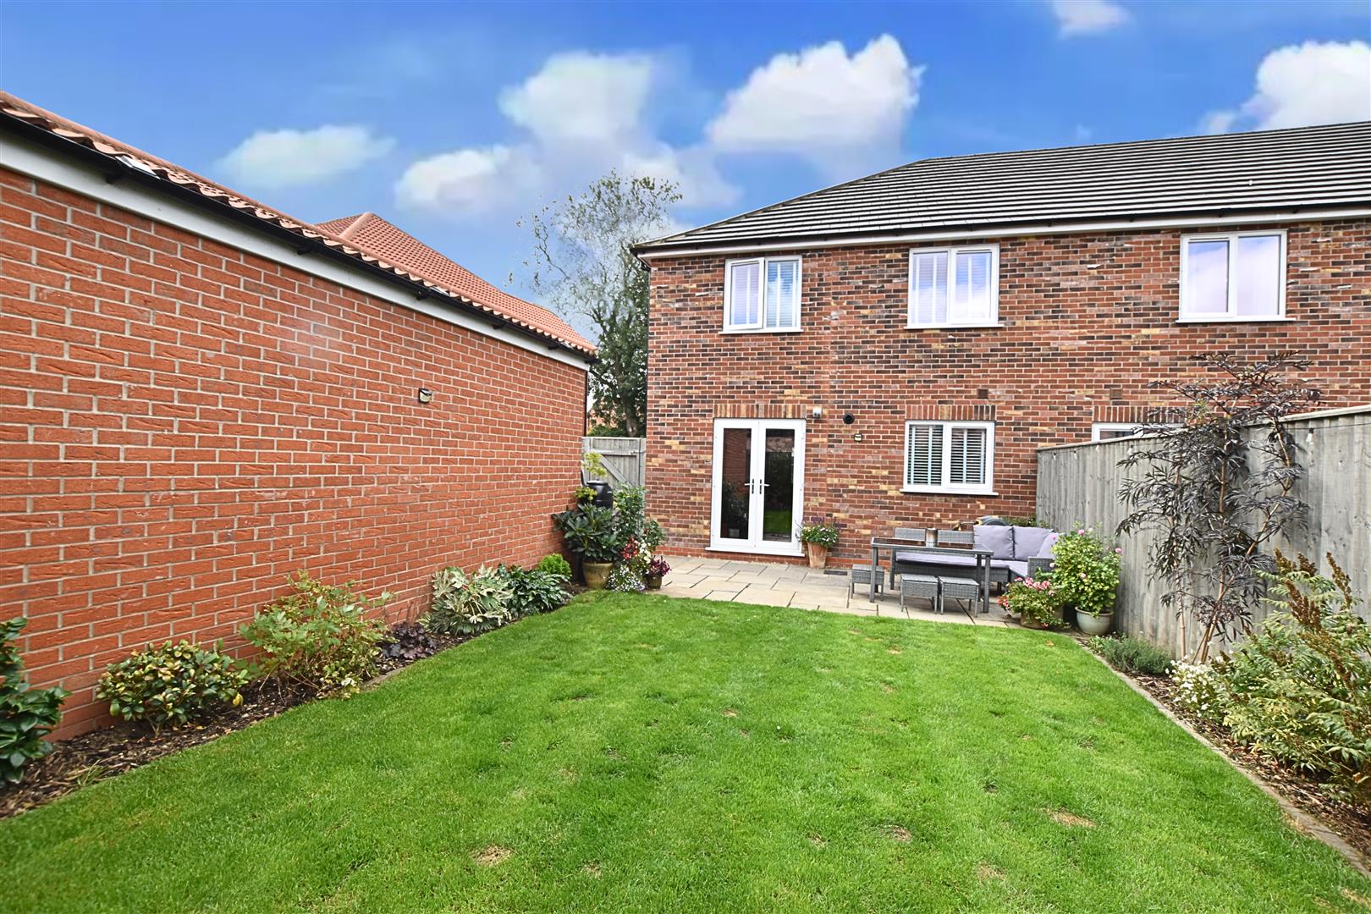
The property enjoys a desirable cul-de-sac position, with an open-plan front garden laid to lawn and complemented by mature, well-established planting. Paved pathways lead to the entrance, while a red-brick-paved driveway provides ample off-road parking. A fenced pathway and wooden gate provide access to the rear garden and garage. The enclosed rear garden is predominantly laid to lawn, with well-stocked, established and colourful borders creating an attractive setting. A paved Indian sandstone patio provides an ideal space for outdoor dining and summer entertaining.
THE GARDENS
THE GARDENS
GARAGE
Brick built single garage with an up and over door to the front aspect and fitted with electric and lighting.
TENURE – FREEHOLD
We are informed by the seller that the tenure of this property is Freehold. Confirmation / verification has been requested. Please consult us for further details.
Property Documents
Address
Open on Google Maps- Address Fritillary Drive Healing, Grimsby North East Lincolnshire DN41 7AH
- City Healing, Grimsby
- State/county North East Lincolnshire
- Zip/Postal Code DN41 7AH
Details
Updated on September 19, 2026 at 9:37 am- Price: Offers Over £225,000
- Bedrooms: 3
- Bathrooms: 2
- Property Type: House - End Terrace
- Property Status: To Buy