Overview
- Bungalow - Detached
- 2
- 1
Description
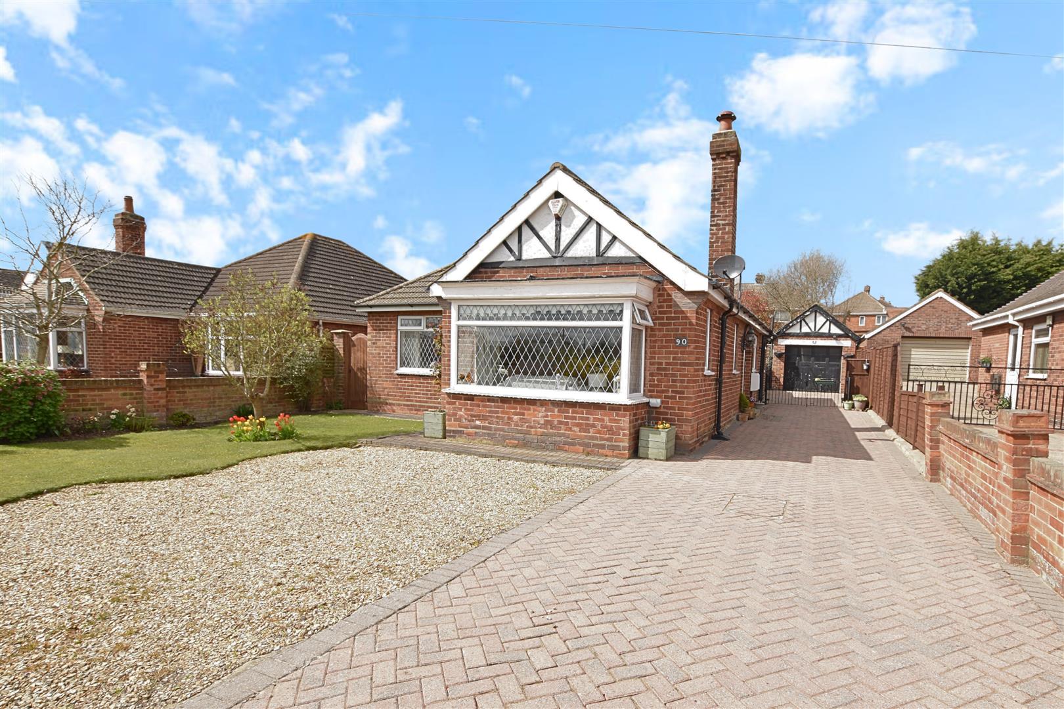
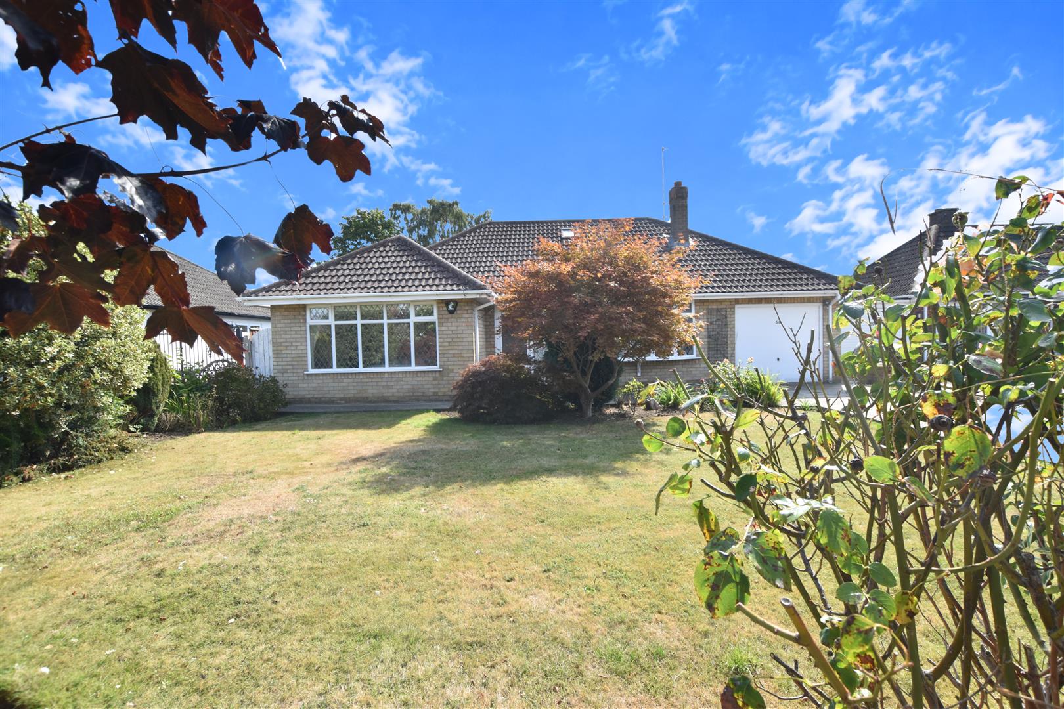
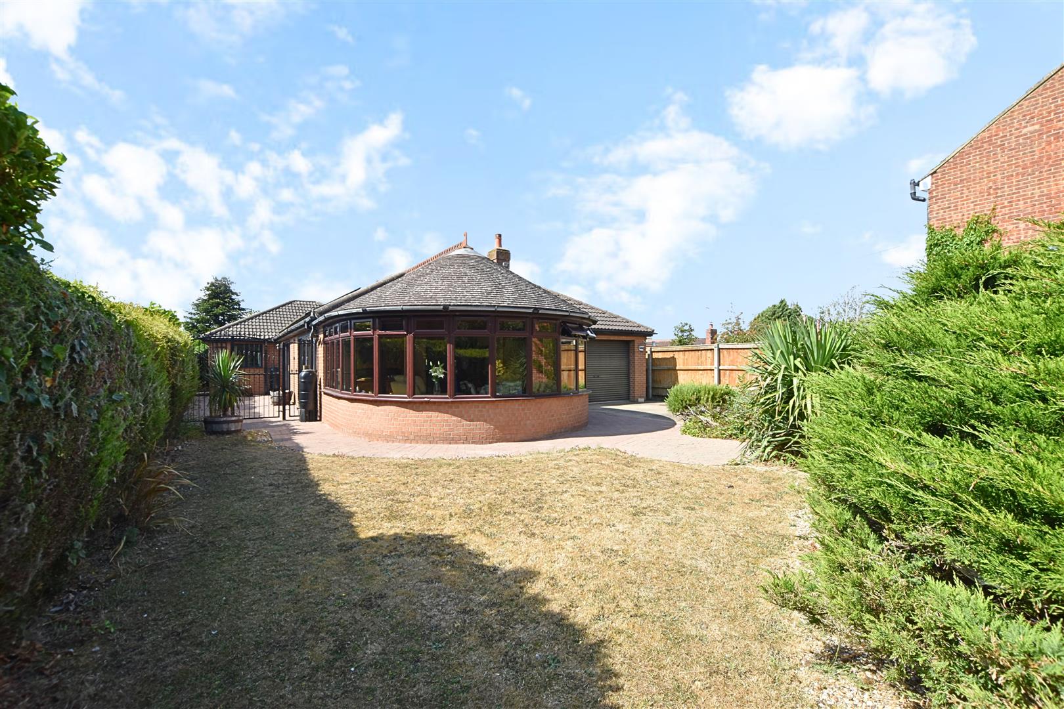
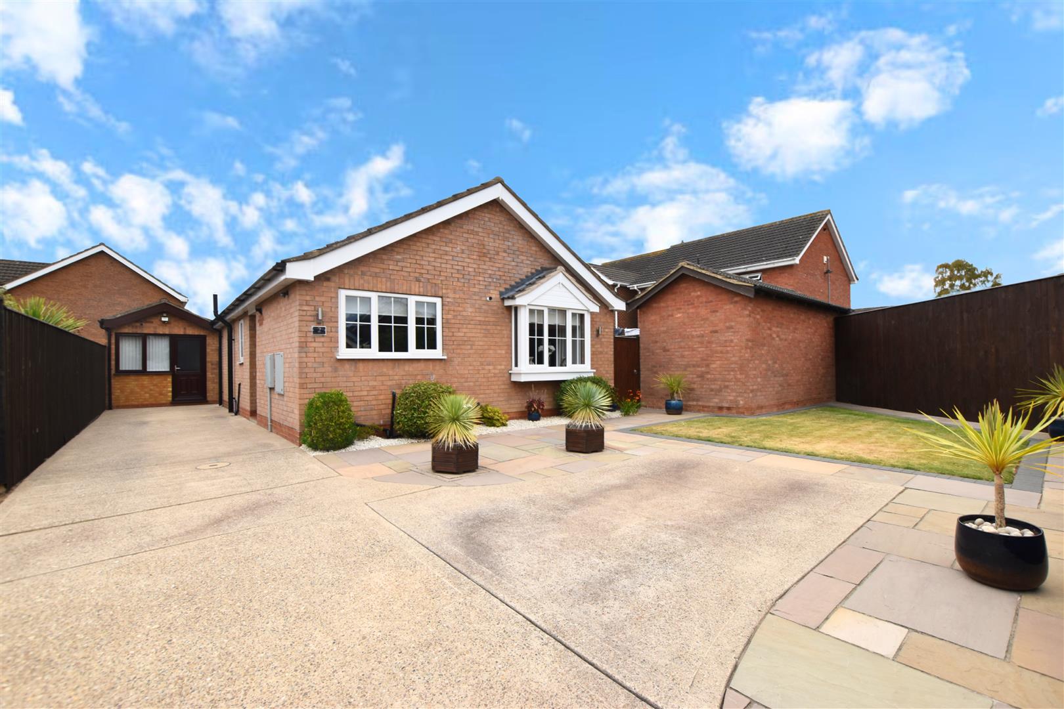
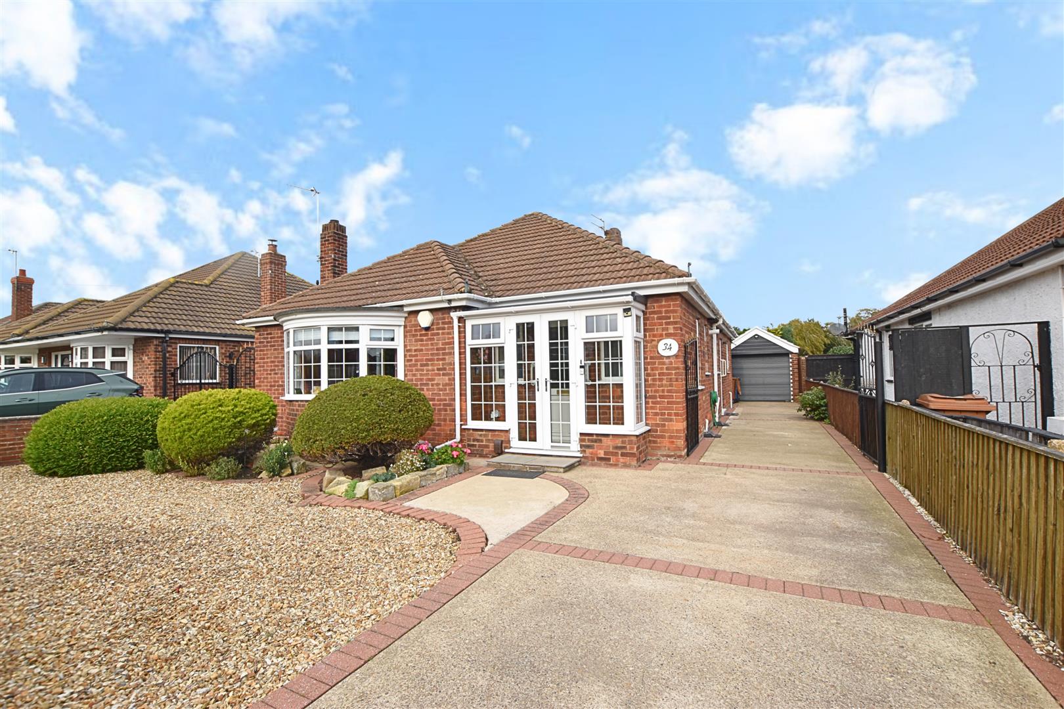
A deceptively spacious DETACHED BUNGALOW situated within easy reach of the Town Centre which has been extended and improved over recent years with accommodation including: Entrance porch, entrance hall, cloaks/wc, good sized lounge, separate dining room, stunning living dining kitchen with views over the rear garden, principle bedroom with en suite (which could be incorporated into the main shower room, second bedroom and laundry room. Brick garage with an attached workshop. Front garden with off road parking plus an enclosed rear garden including a substantial timber summerhouse. Carpets, curtains and blinds included. NO FORWARD CHAIN. Early viewing recommended.
DRAFT DETAILS
PLEASE NOTE THESE ARE DRAFT PARTICULARS AWAITING FINAL APPROVAL FROM THE VENDOR, THEREFORE THE CONTENTS HEREIN MAY BE SUBJECT TO CHANGE AND MUST NOT BE RELIED UPON AS AN ENTIRELY ACCURATE DESCRIPTION OF THE PROPERTY.
ACCOMMODATION
.
MEASUREMENTS
All measurements are approximate.
GROUND FLOOR ONLY
ENTRANCE PORCH
Approached view two double glazed entrance doors plus a single double glazed door which leads into the:-
ENTRANCE HALL
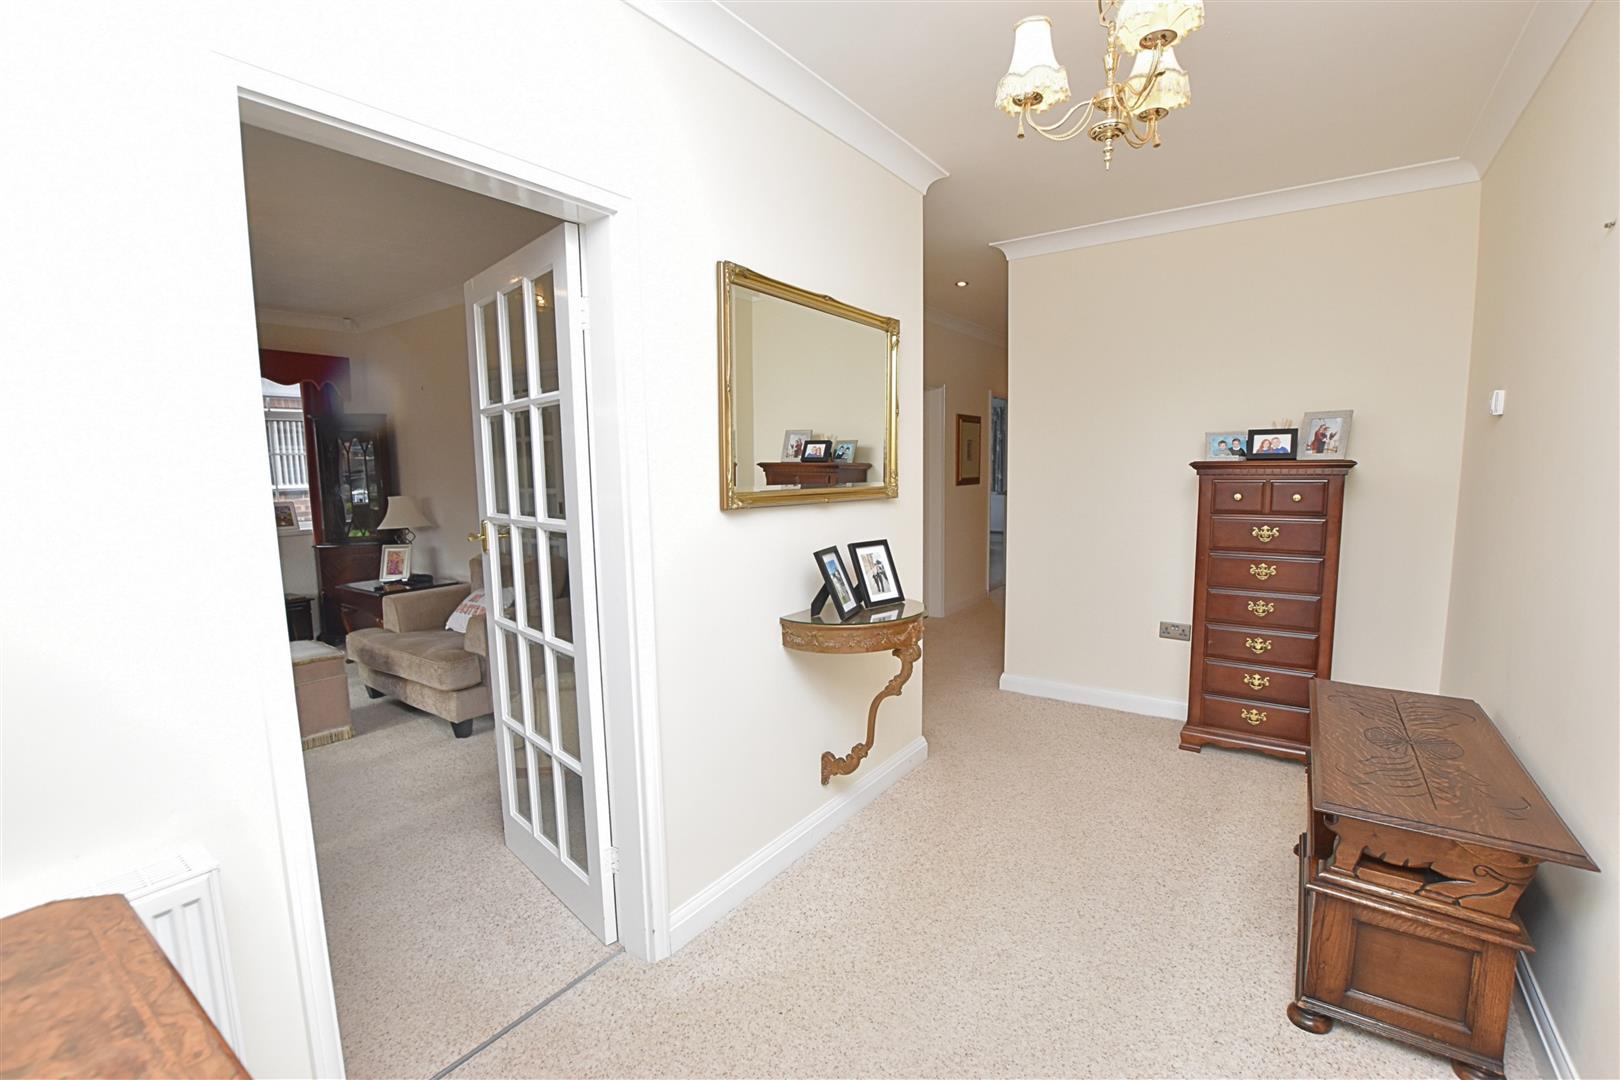
The entrance hall has a double glazed window to the front elevation, coving and access to roof space together with inset spot lights to ceiling. Three radiators.
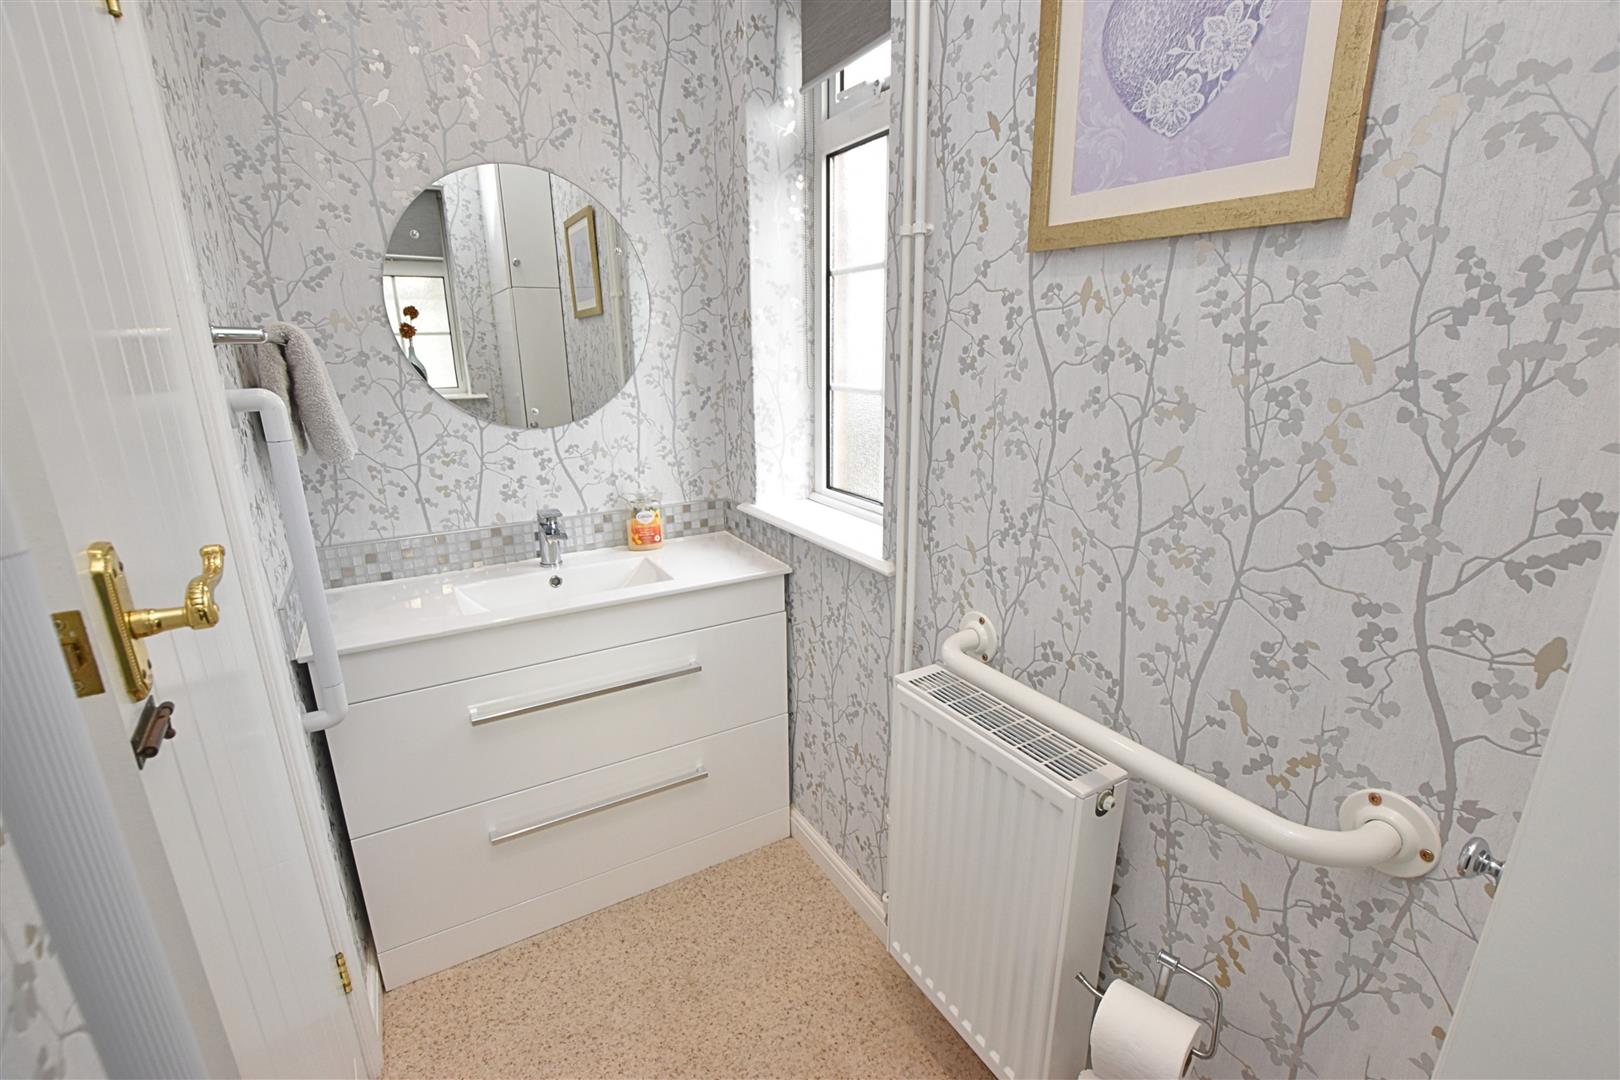
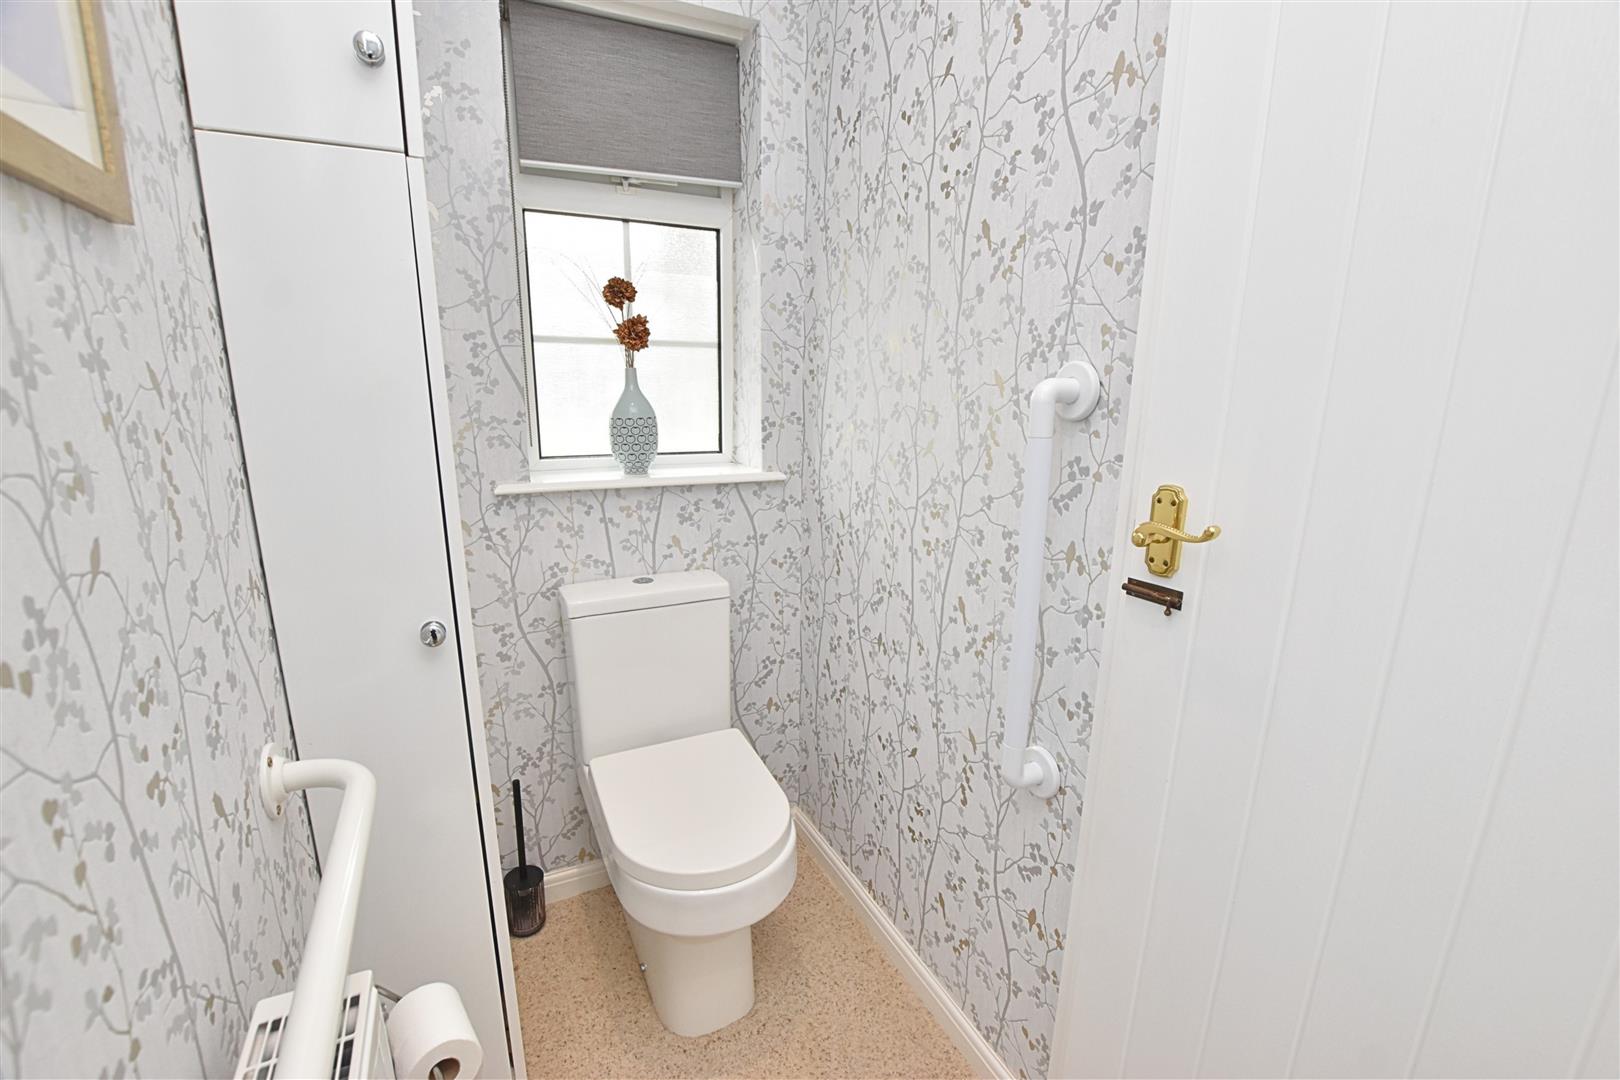
CLOAKS/WC
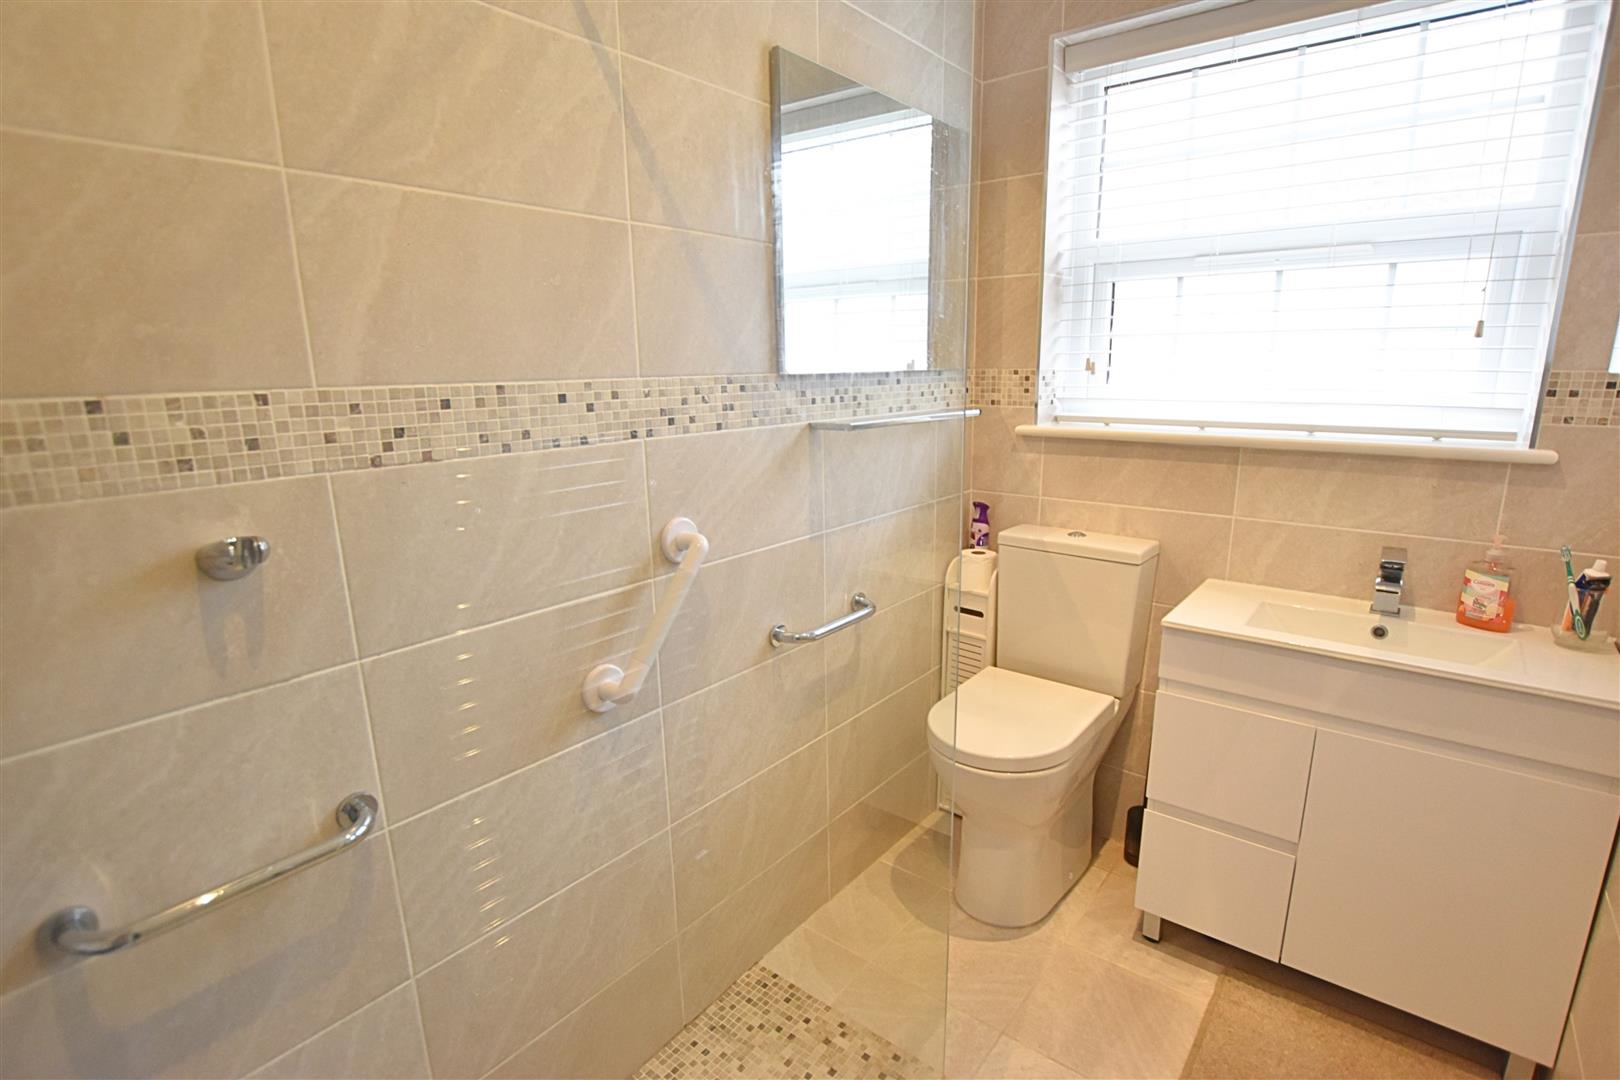
Fitted with a low flush wc and a white high gloss vanity unit, two double glazed windows, inset spot lights to ceiling and a slimline floor to ceiling cupboard which houses the consumer box. Radiator.
CLOAKS/WC
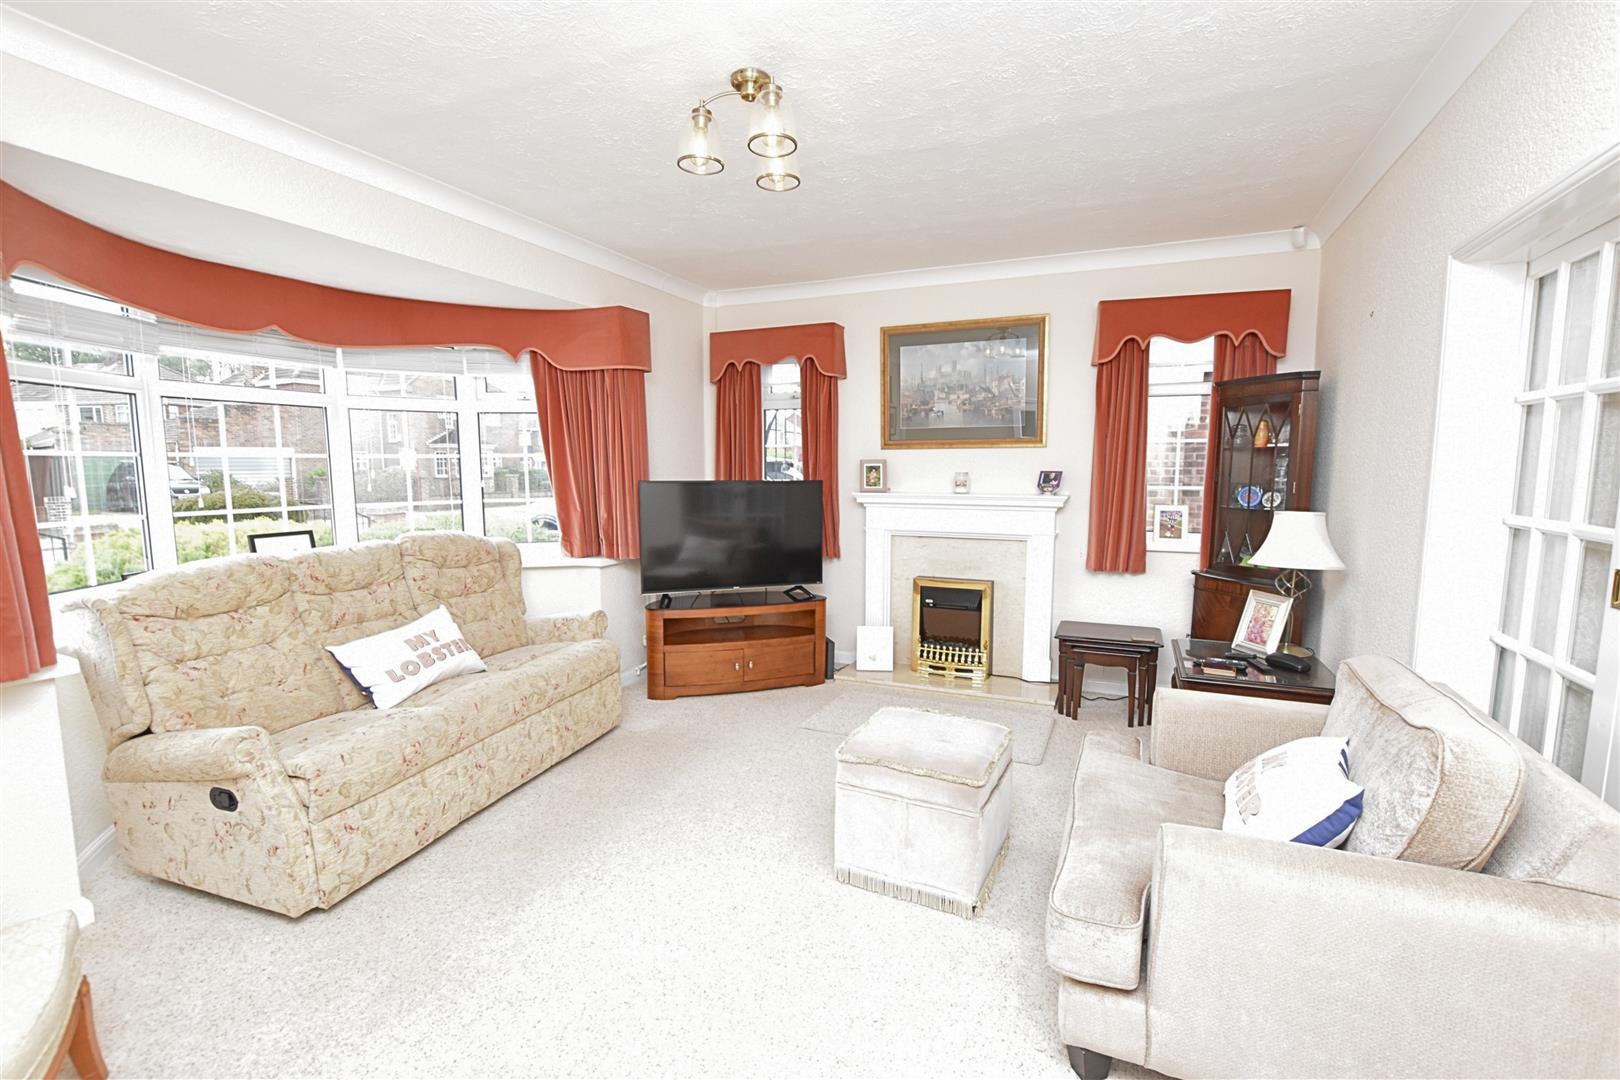
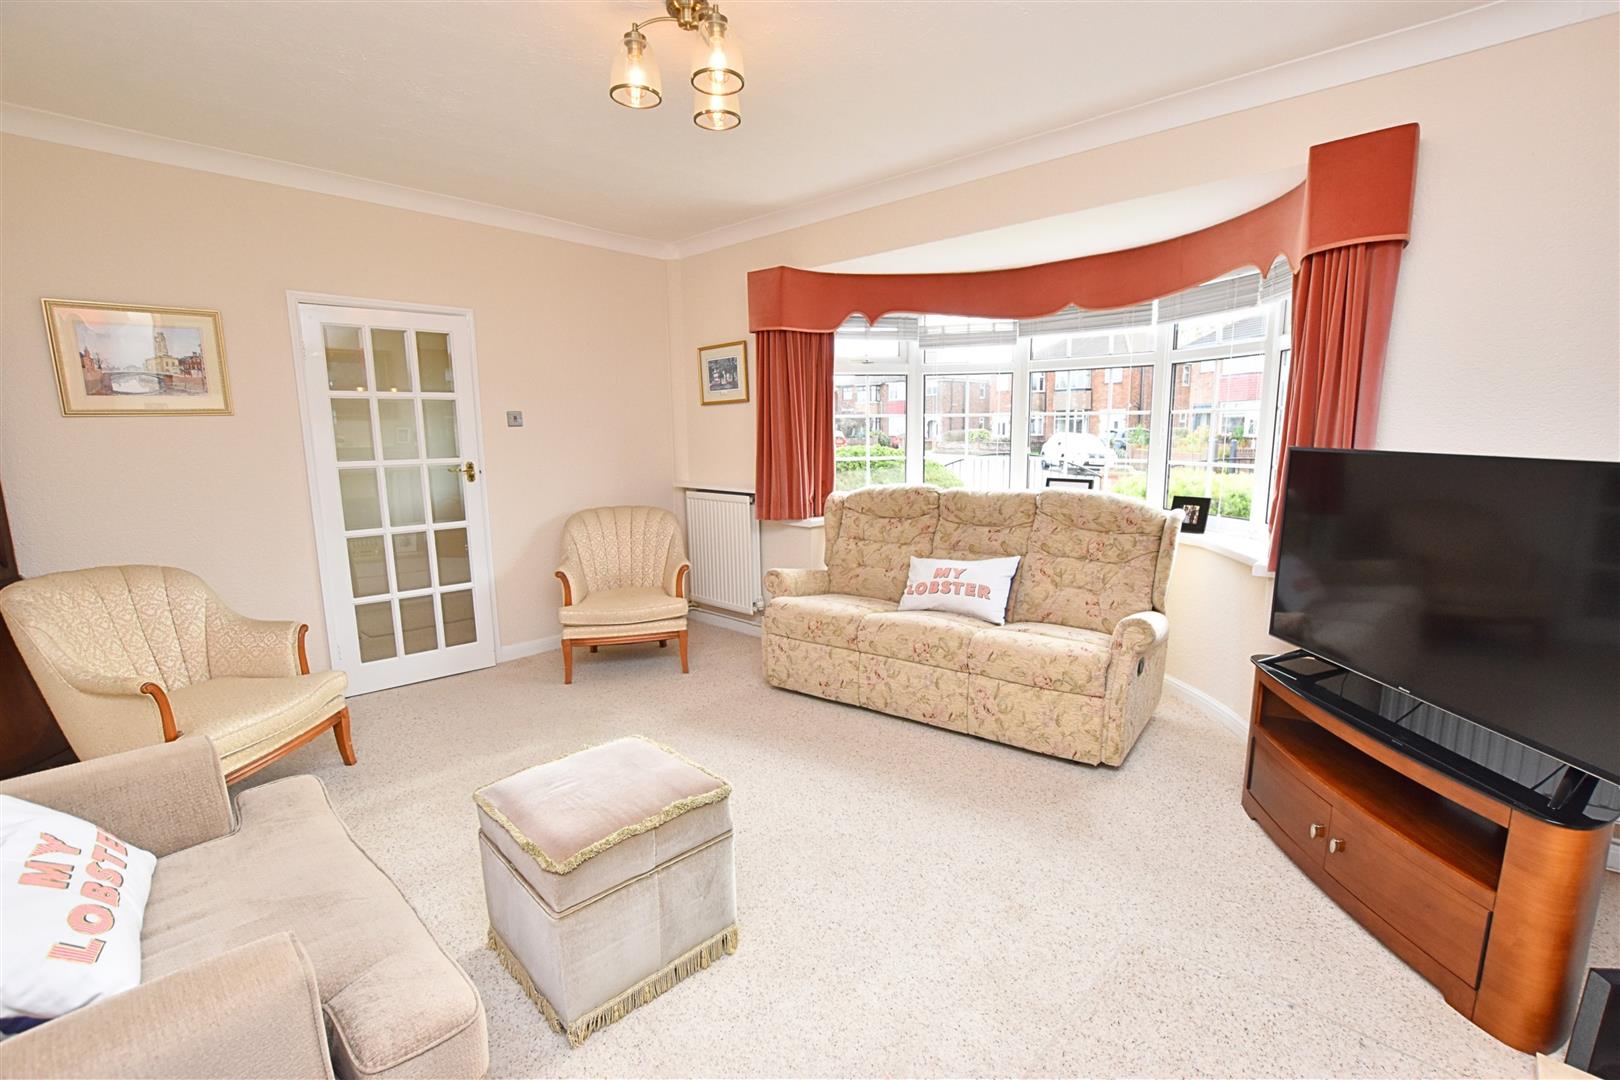
LOUNGE (FRONT)
4.88 x 4.1 (16’0″ x 13’5″)
This excellent sized formal lounge has a double glazed bay window to the front elevation, coving to ceiling and radiator. The focal point of this room is the white fire surround which is inset with an electric fire. Double sliding doors leads into the dining room.
LOUNGE
DINING ROOM
3.66 x 3.64 (12’0″ x 11’11”)
Double glazed window, coving to ceiling and radiator.
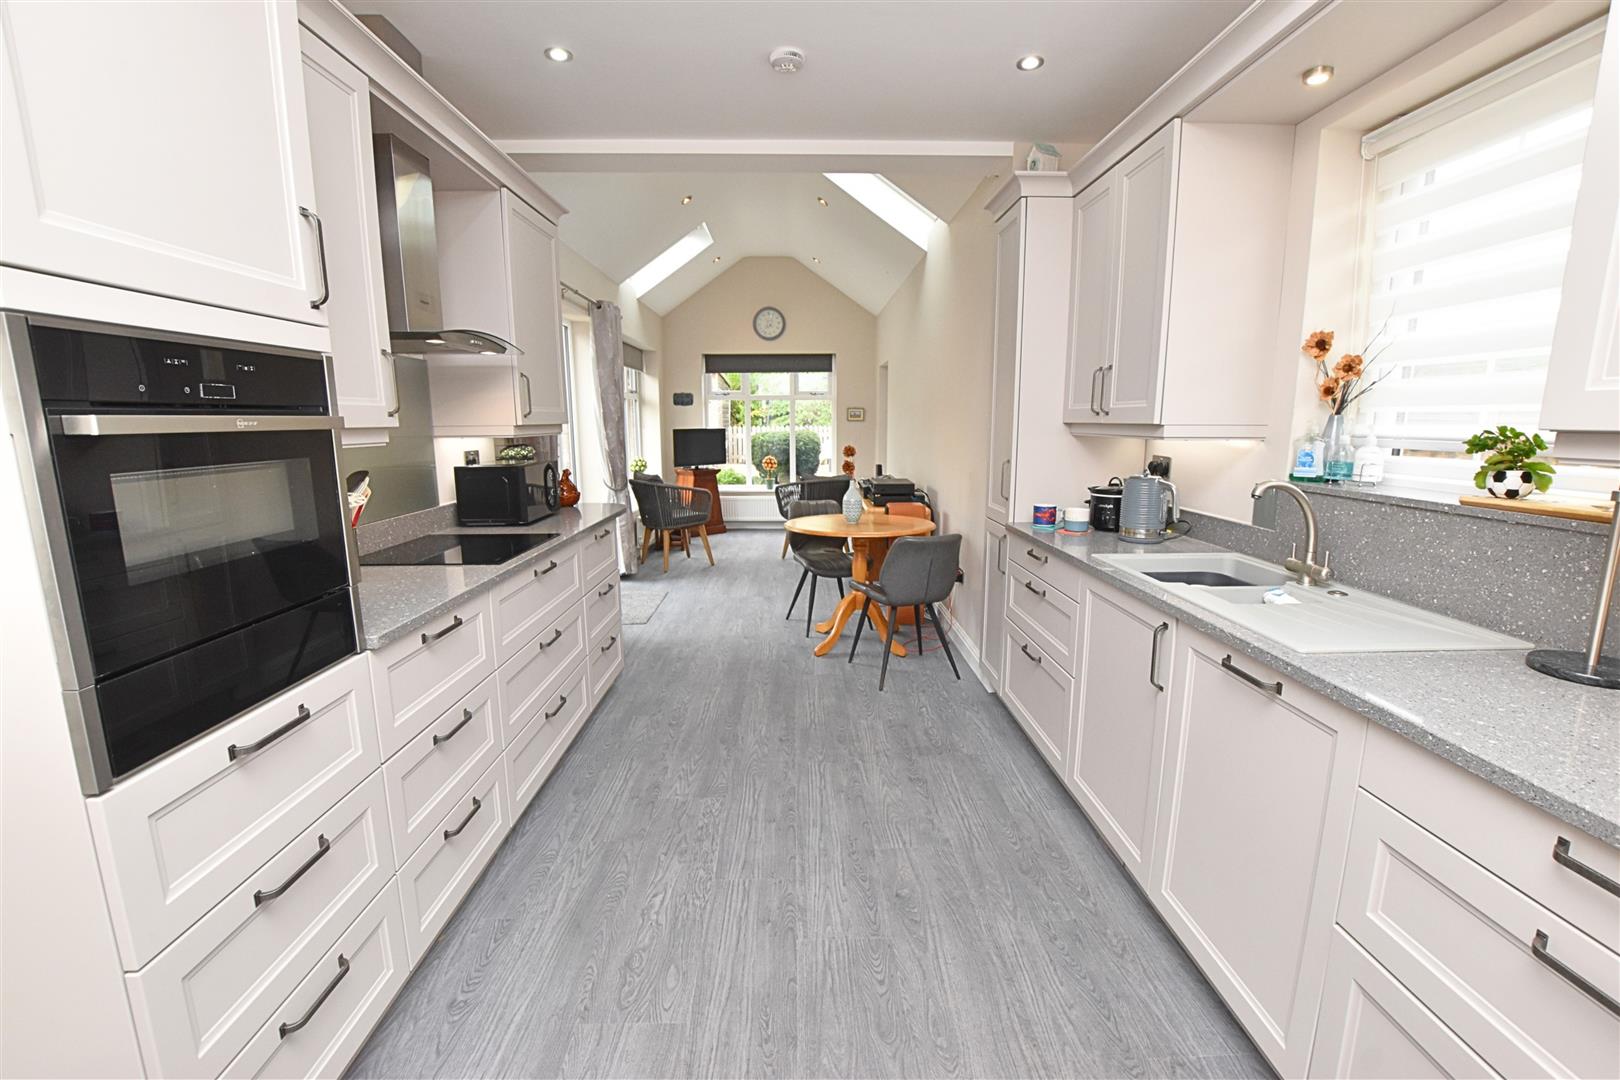
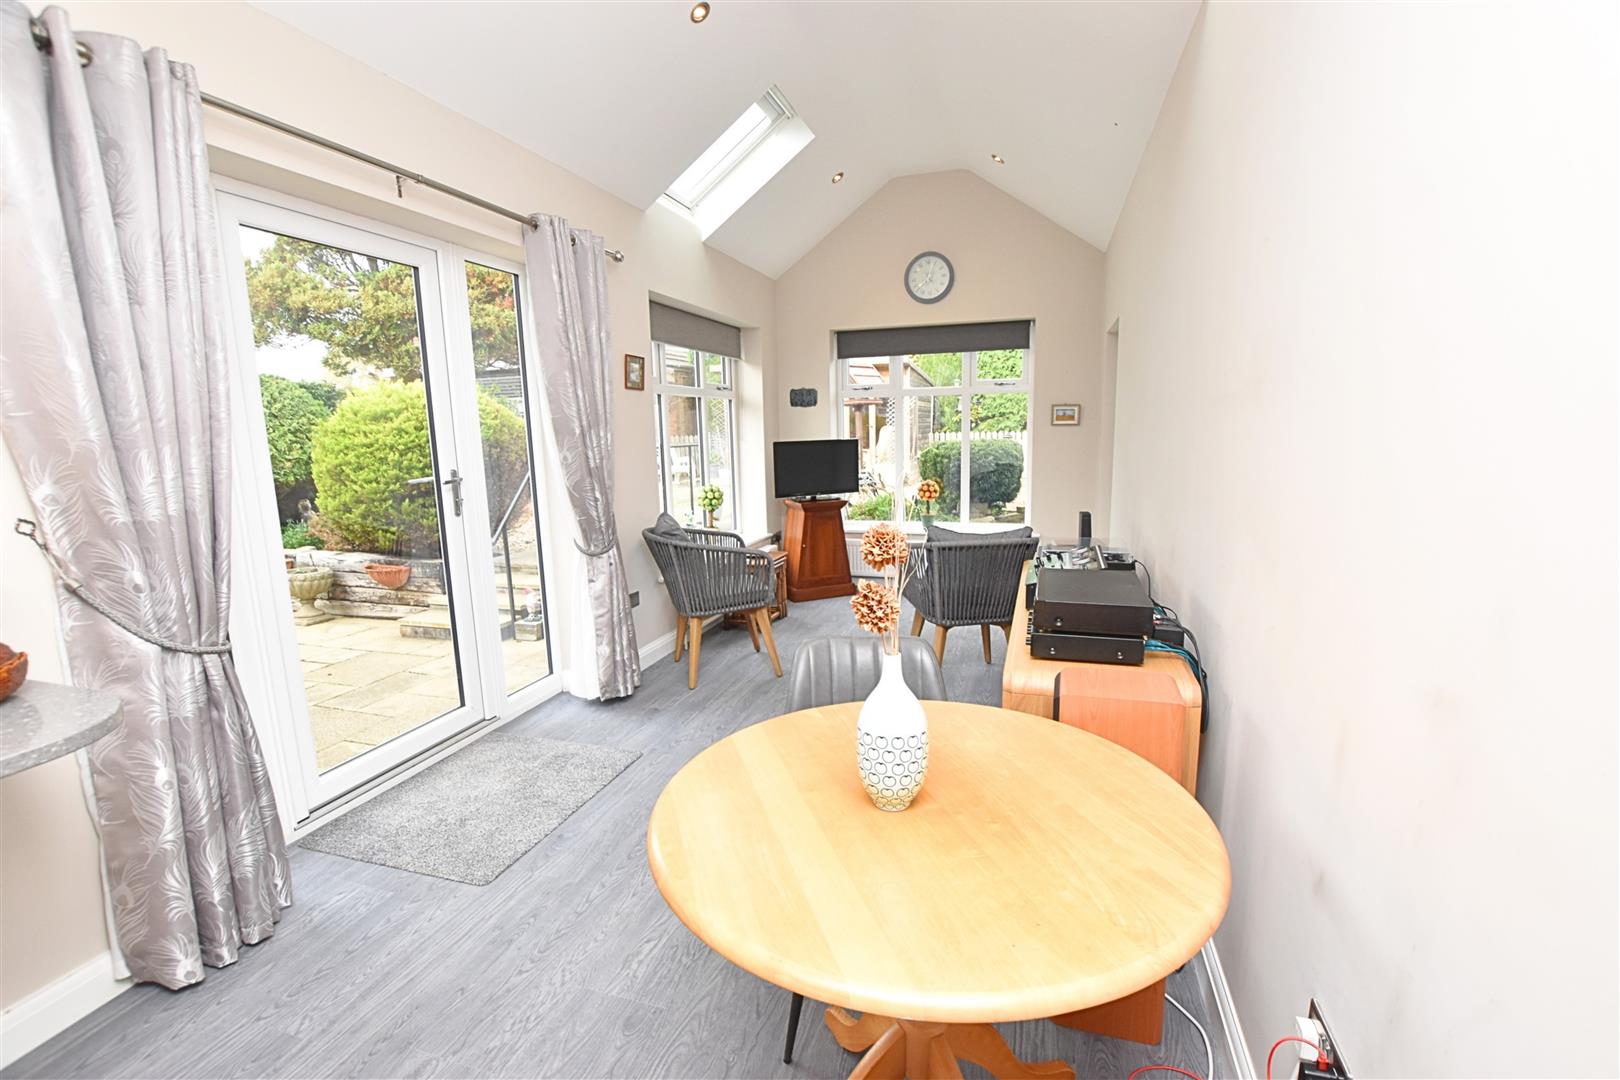
LIVING DINING KITCHEN
9.34 x 2.99 (30’7″ x 9’9″)
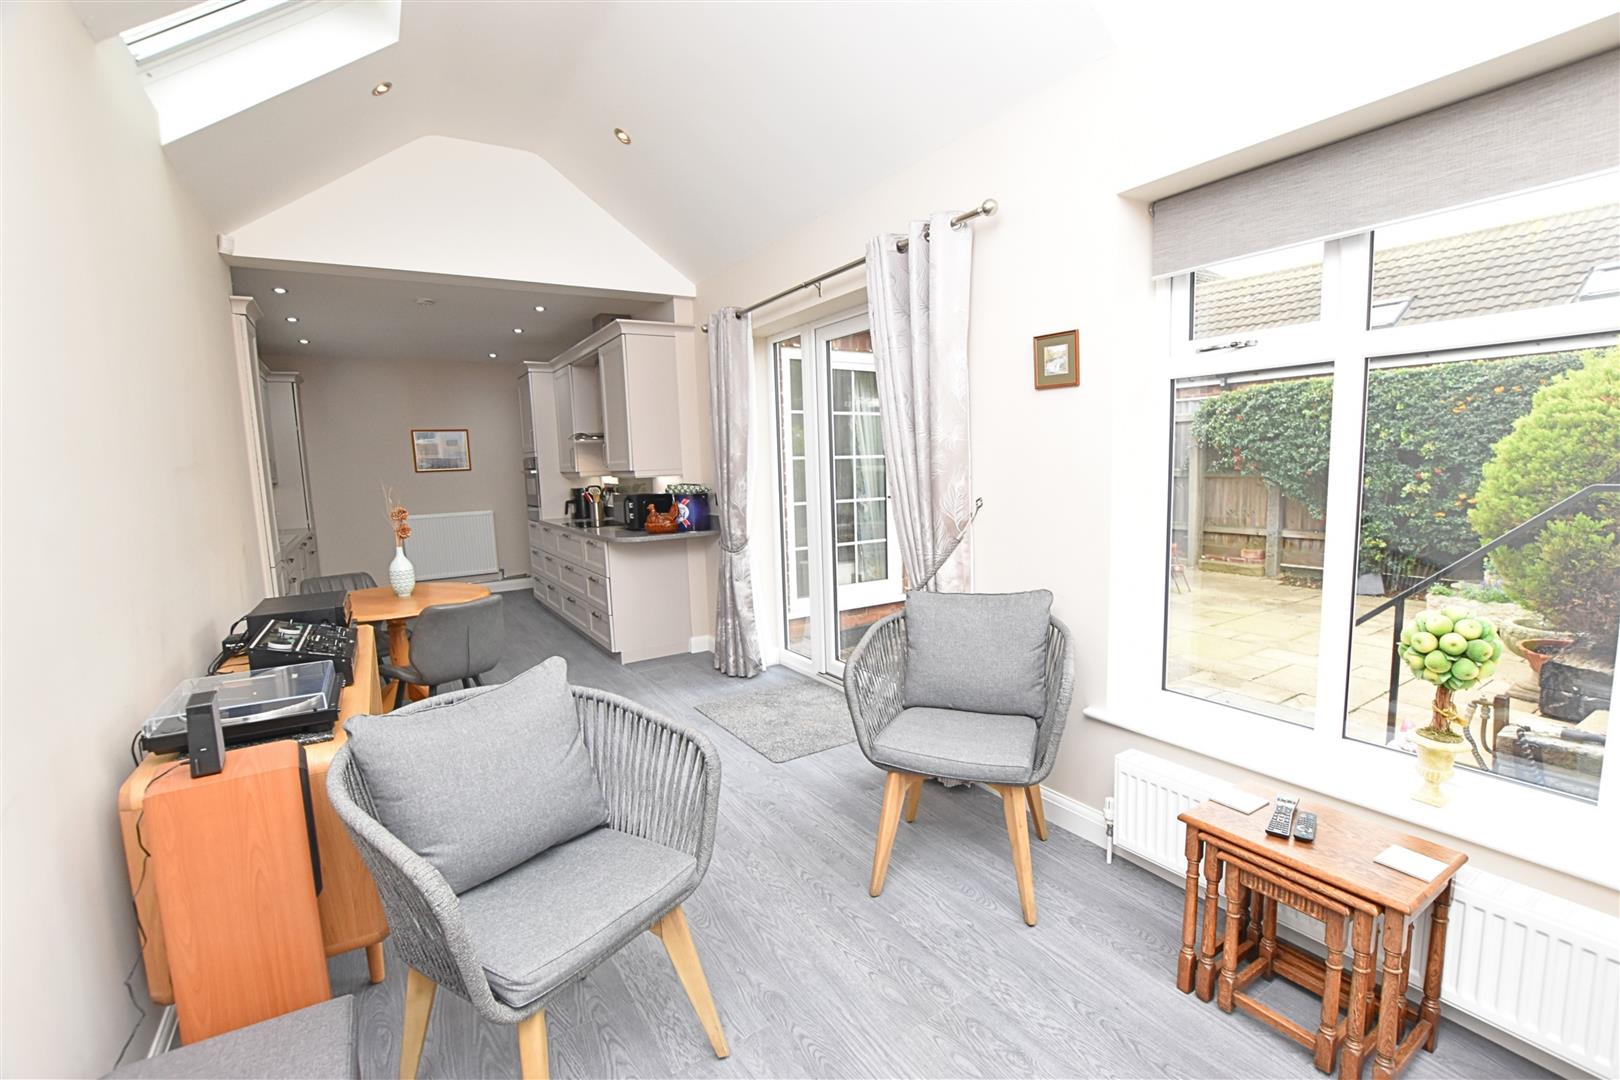
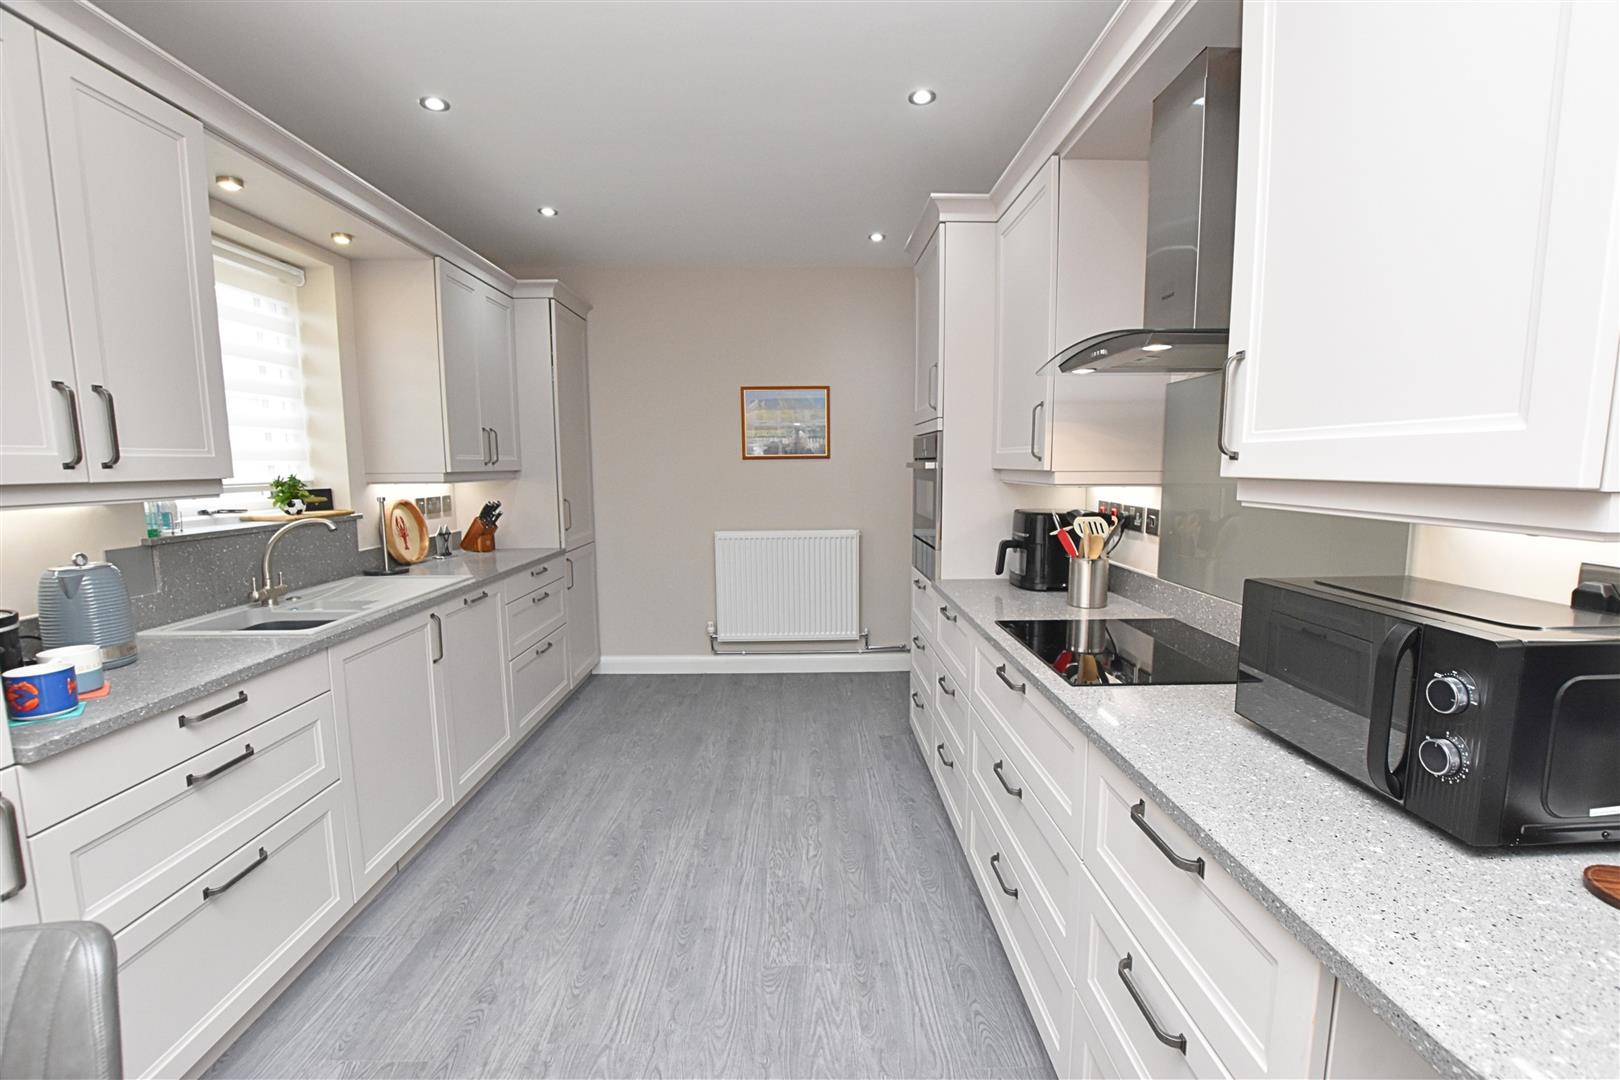
This recently extended and refurbished hub of the bungalow is ideal for modern living having two remote controlled Velux windows to the vaulted ceiling which is inset with spot lights plus three double glazed windows and a french door which opens onto the rear garden. The kitchen is fitted with a range of pale grey Schuller base and wall cupboards incorporating an integrated dishwasher, fridge/freezer together with a built in electric oven and an induction hob which has a stainless steel extract chimney above. The contrasting granite work surfaces are inset with a resin sink and has matching granite splash backs above. The kitchen is completed by illuminate plinths above the sink and oven areas.
There is ample room for both dining and seating areas. Vinyl flooring throughout.
LIVING DINING KITCHEN
KITCHEN AREA
DINING/SEATING AREA
BEDROOM 1 (REAR)
4.93 x 4.35 (16’2″ x 14’3″)
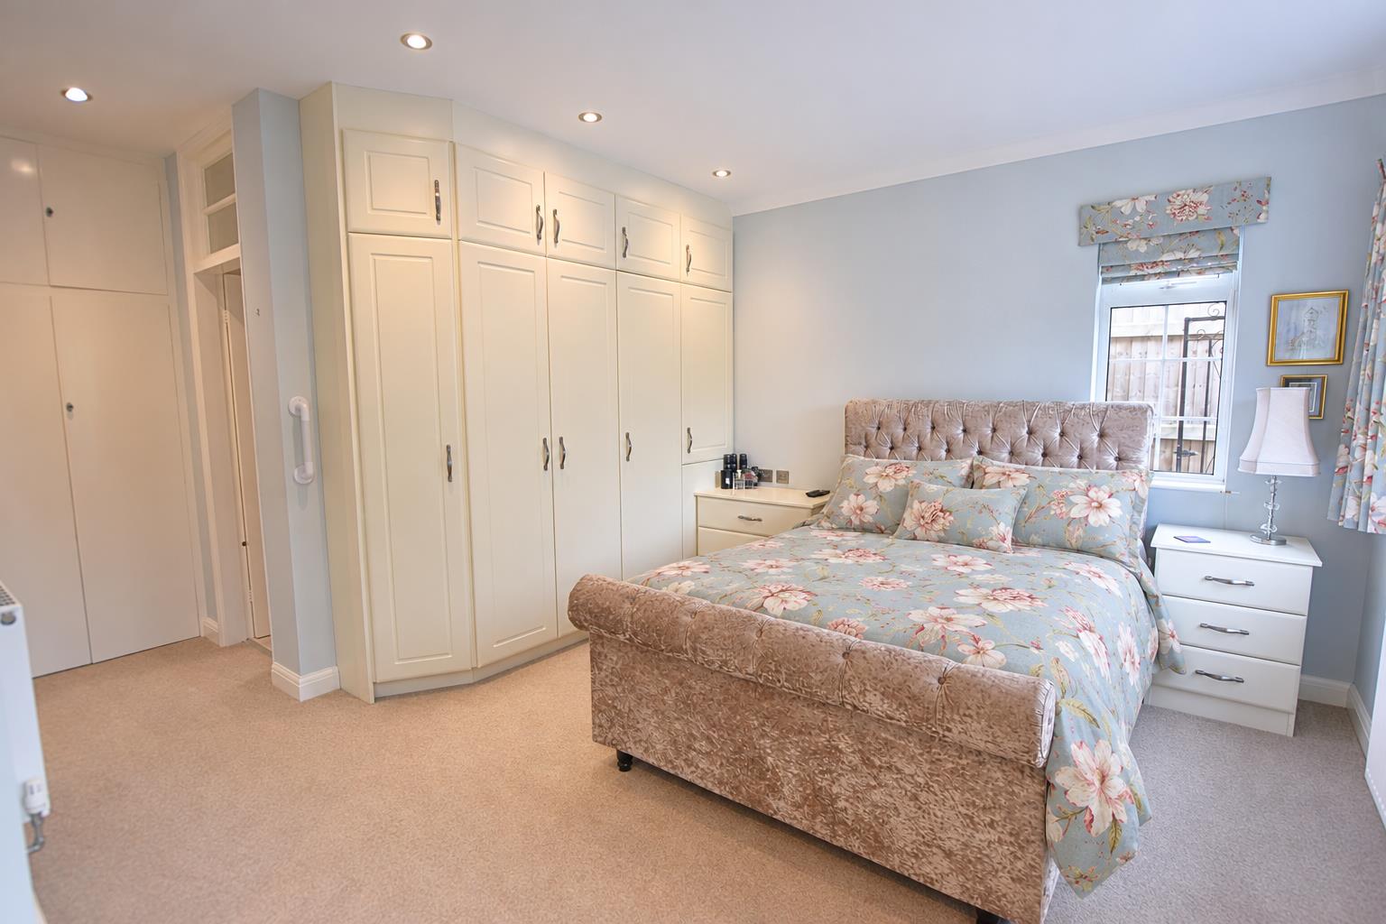
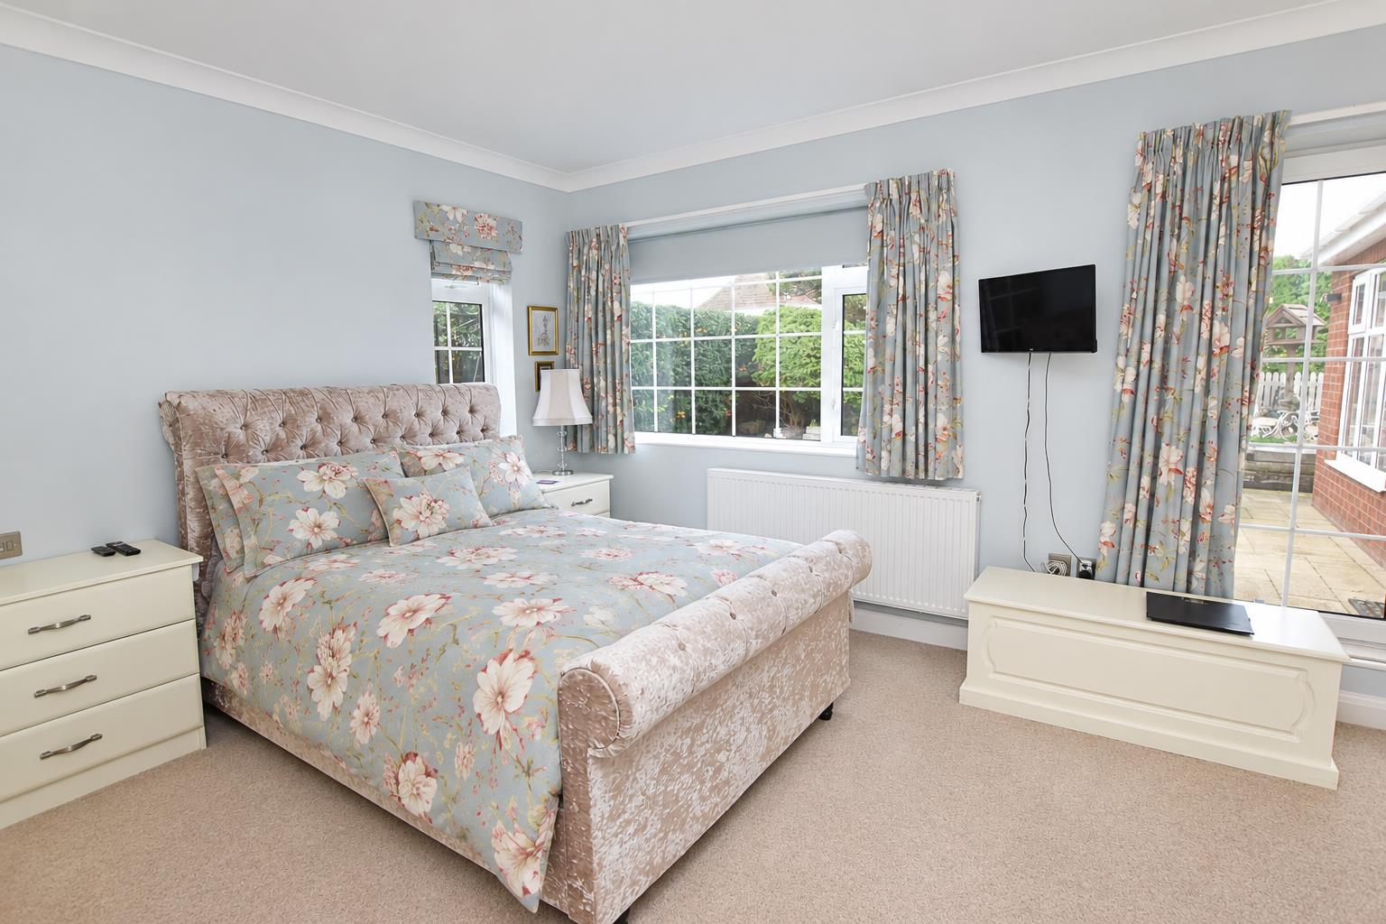
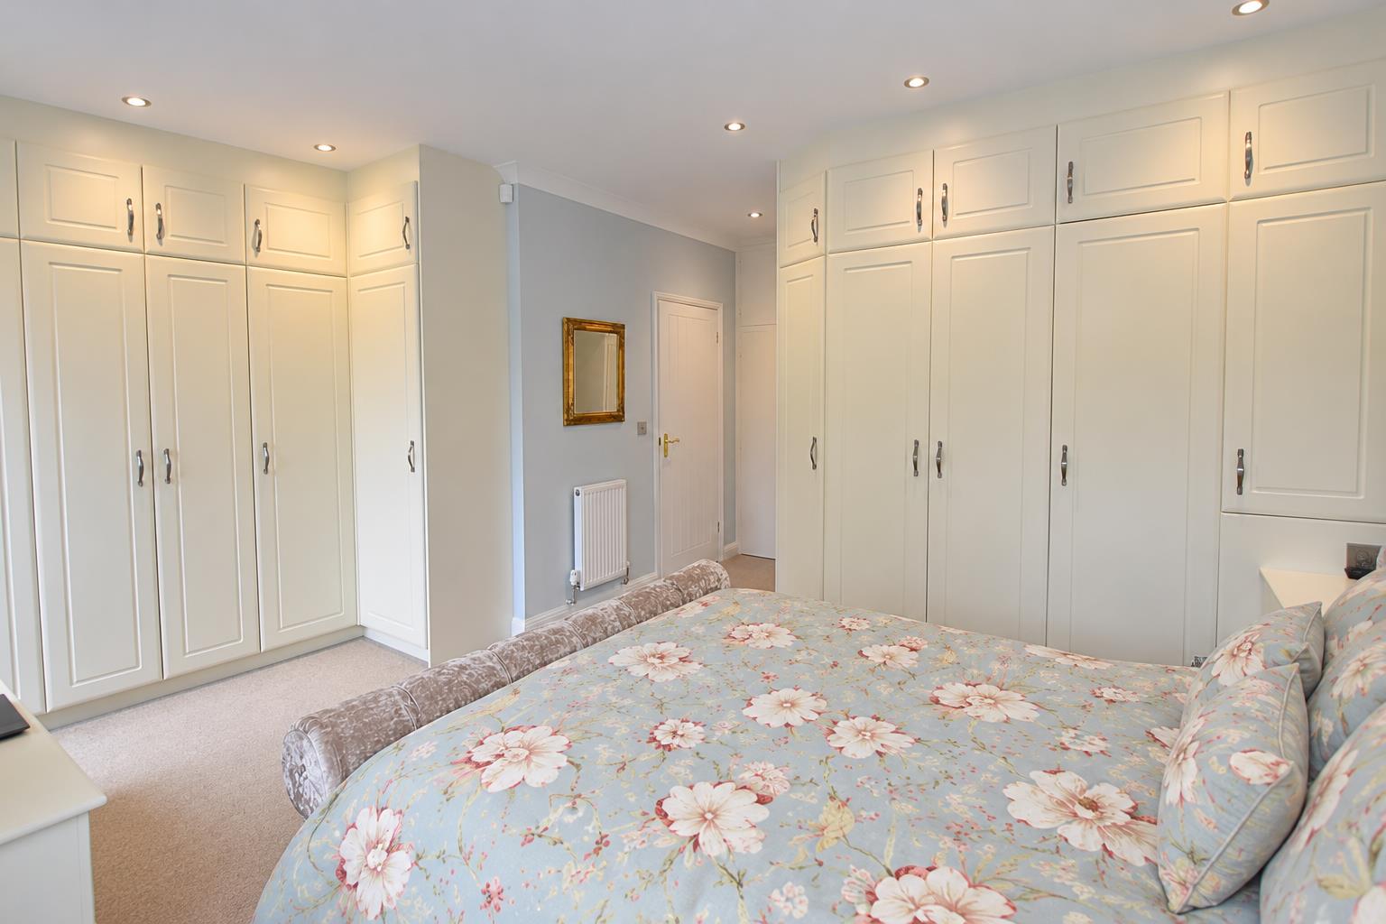
This stunning principle bedroom is fitted with two banks of floor to ceiling wardrobes plus a double wardrobe which is situated behind the door. Coving with inset spot lights to ceiling, two radiators and three double glazed windows.
BEDROOM 1
BEDROOM 1
EN SUITE SHOWER ROOM
2.44 x 1.43 (8’0″ x 4’8″)
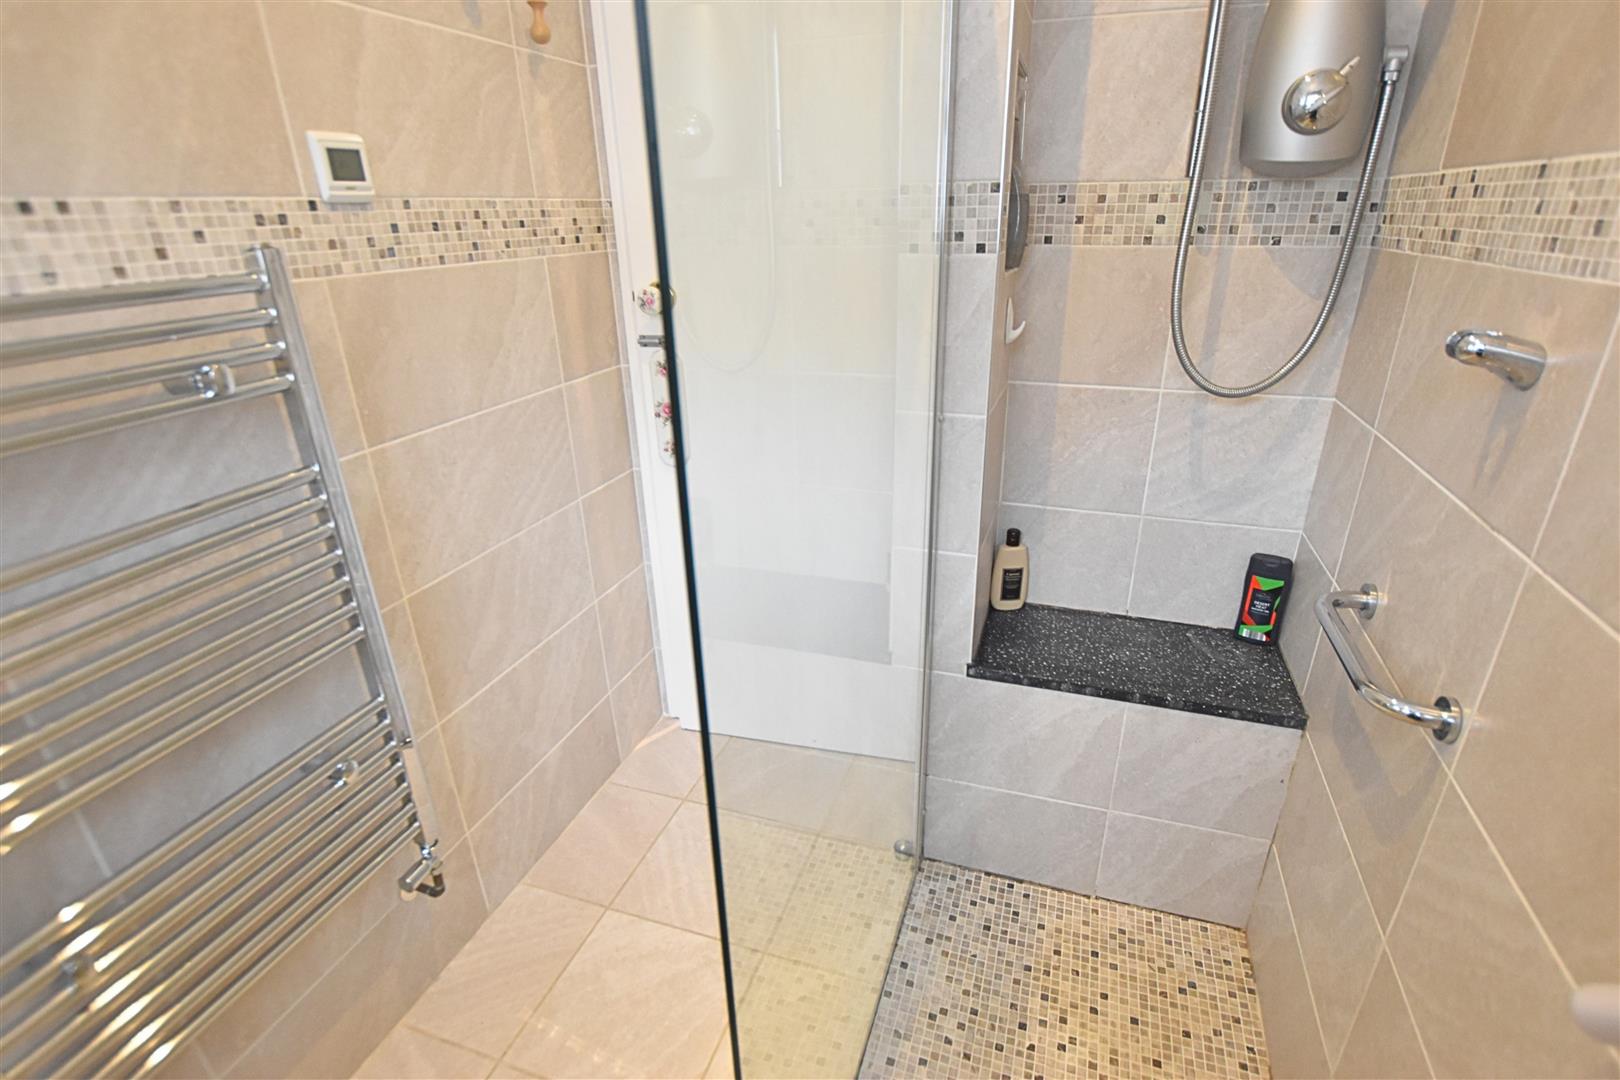
At this moment in time the en suite is accessed via the main bedroom but with the erection of a second door it could have direct access from the main entrance hall. Fitted with a large walk in shower area having an electric shower and a glass screen to the front plus a tiled floor with a soak away, a vanity unit and a low flush wc. The walls are fully tiled having a decorative border tile. Heated towel rail. Inset spot lights to ceiling. Double glazed window.
EN SUITE SHOWER ROOM
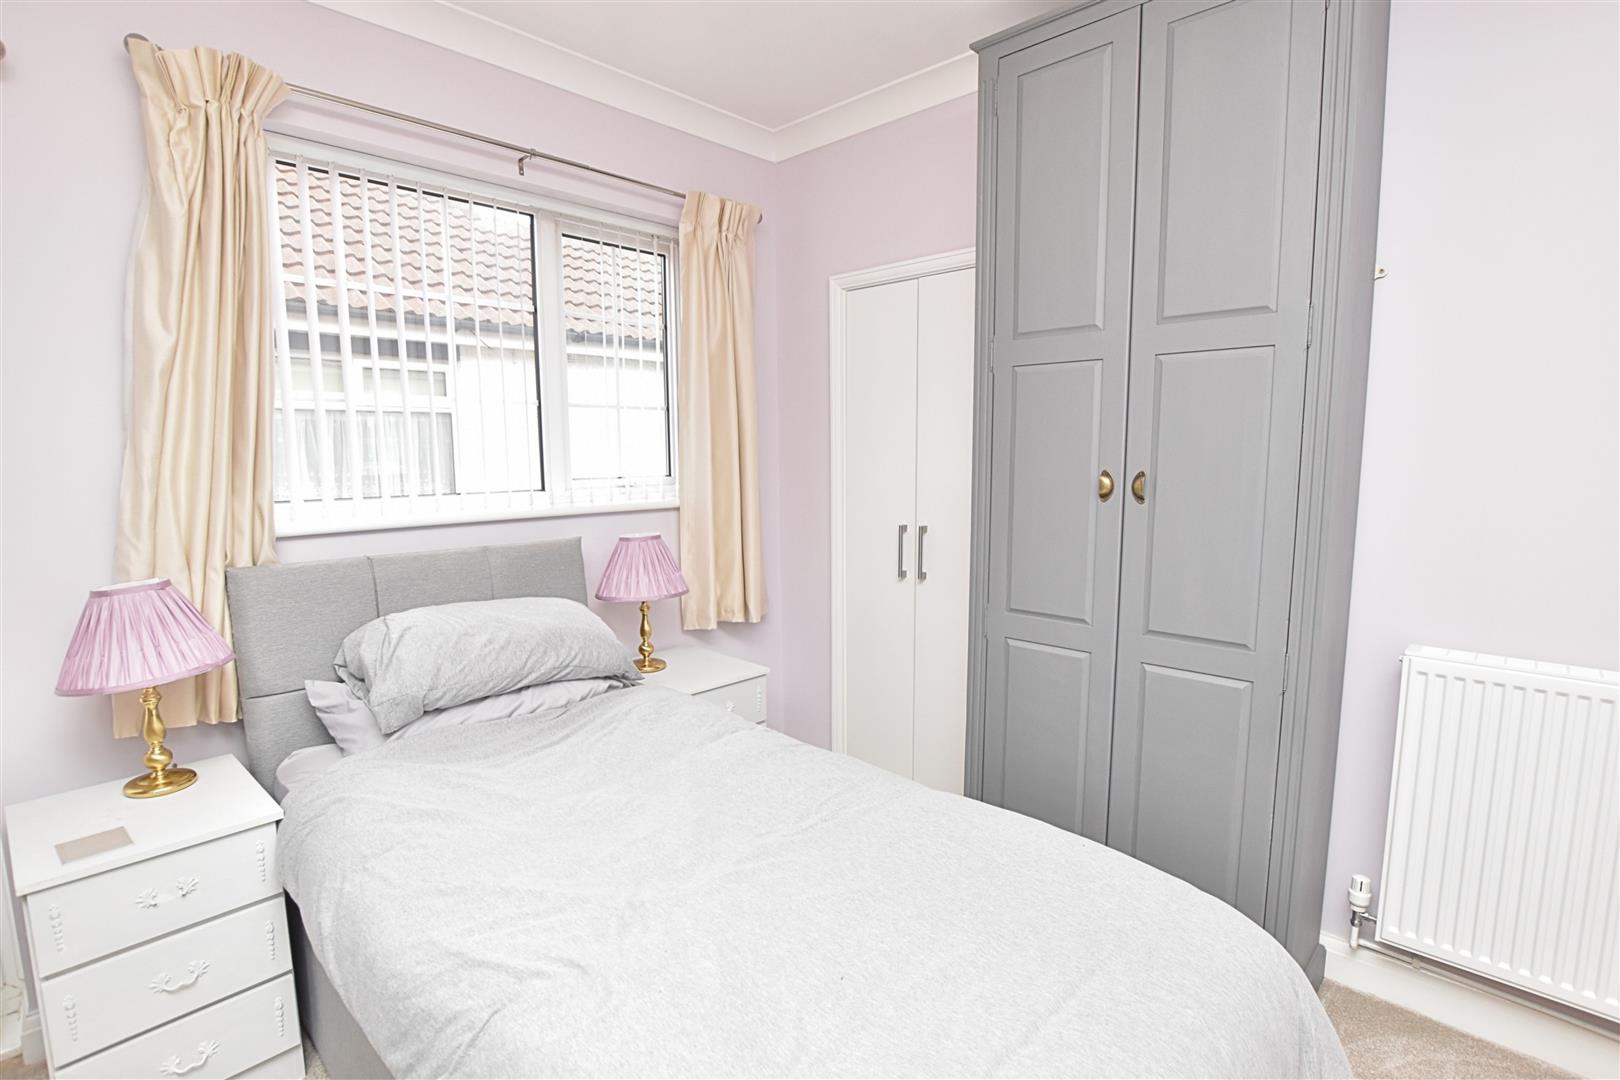
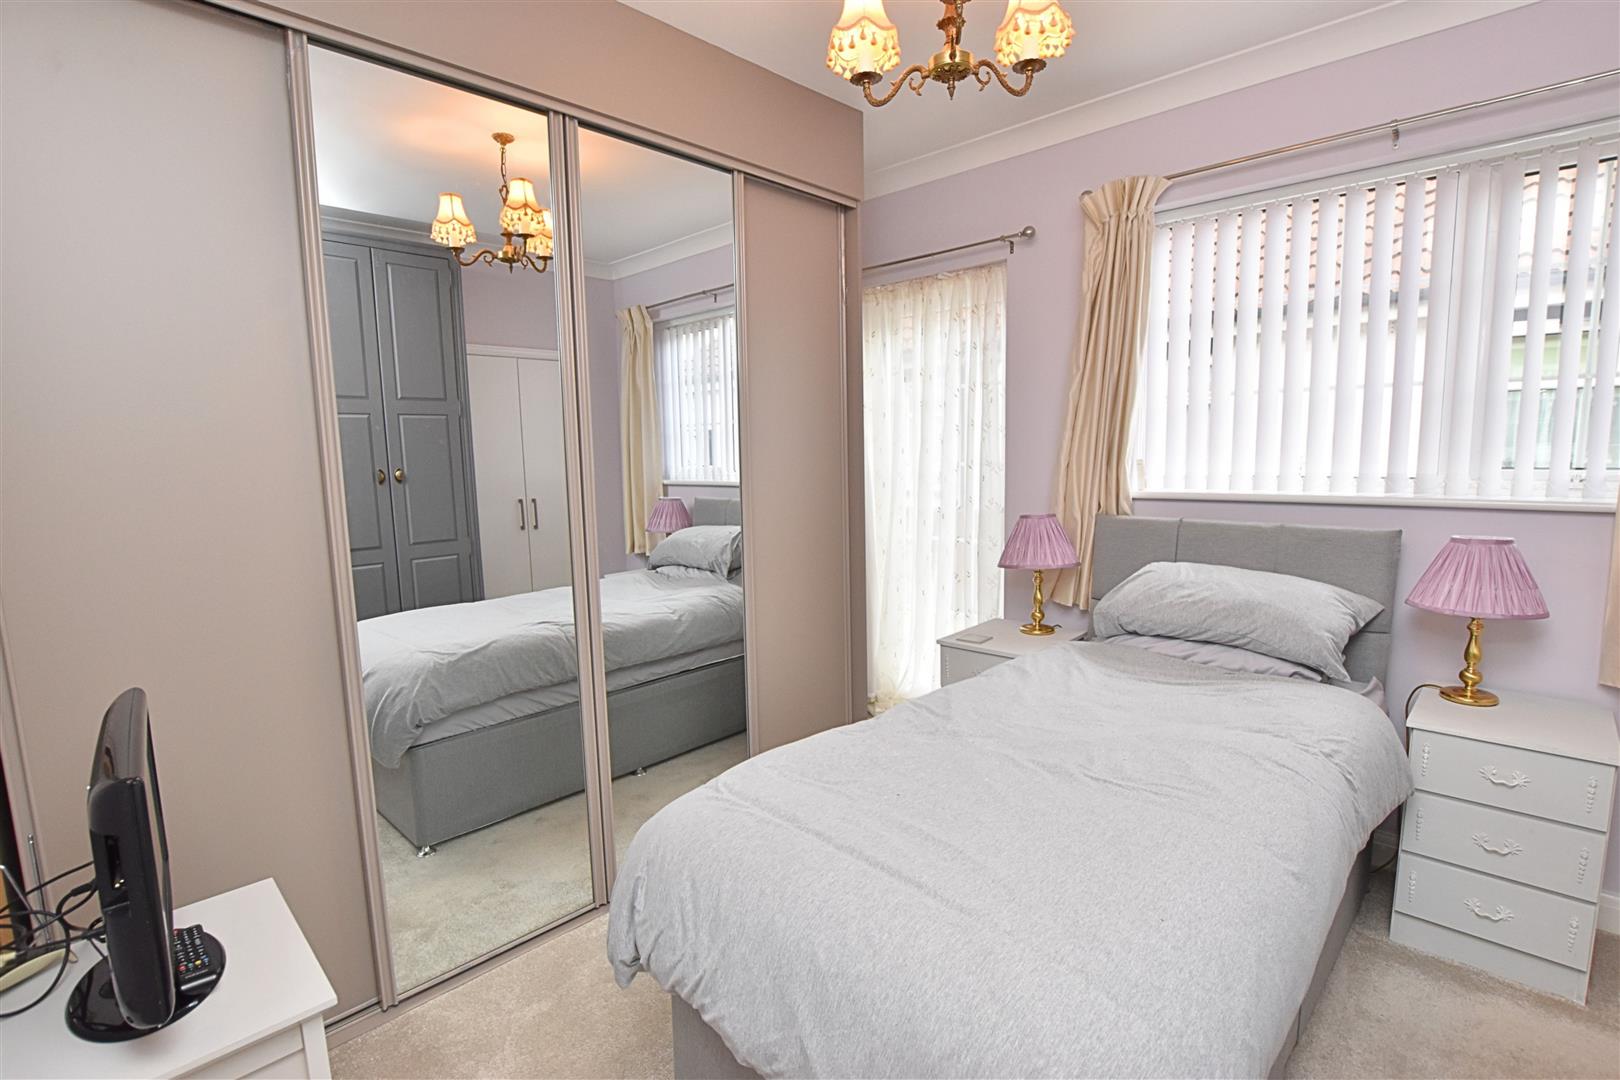
BEDROOM 2
3 x 3 (9’10” x 9’10”)
Again fitted with a bank of fitted wardrobes, two double glazed windows, coving to ceiling and radiator.
BEDROOM 2
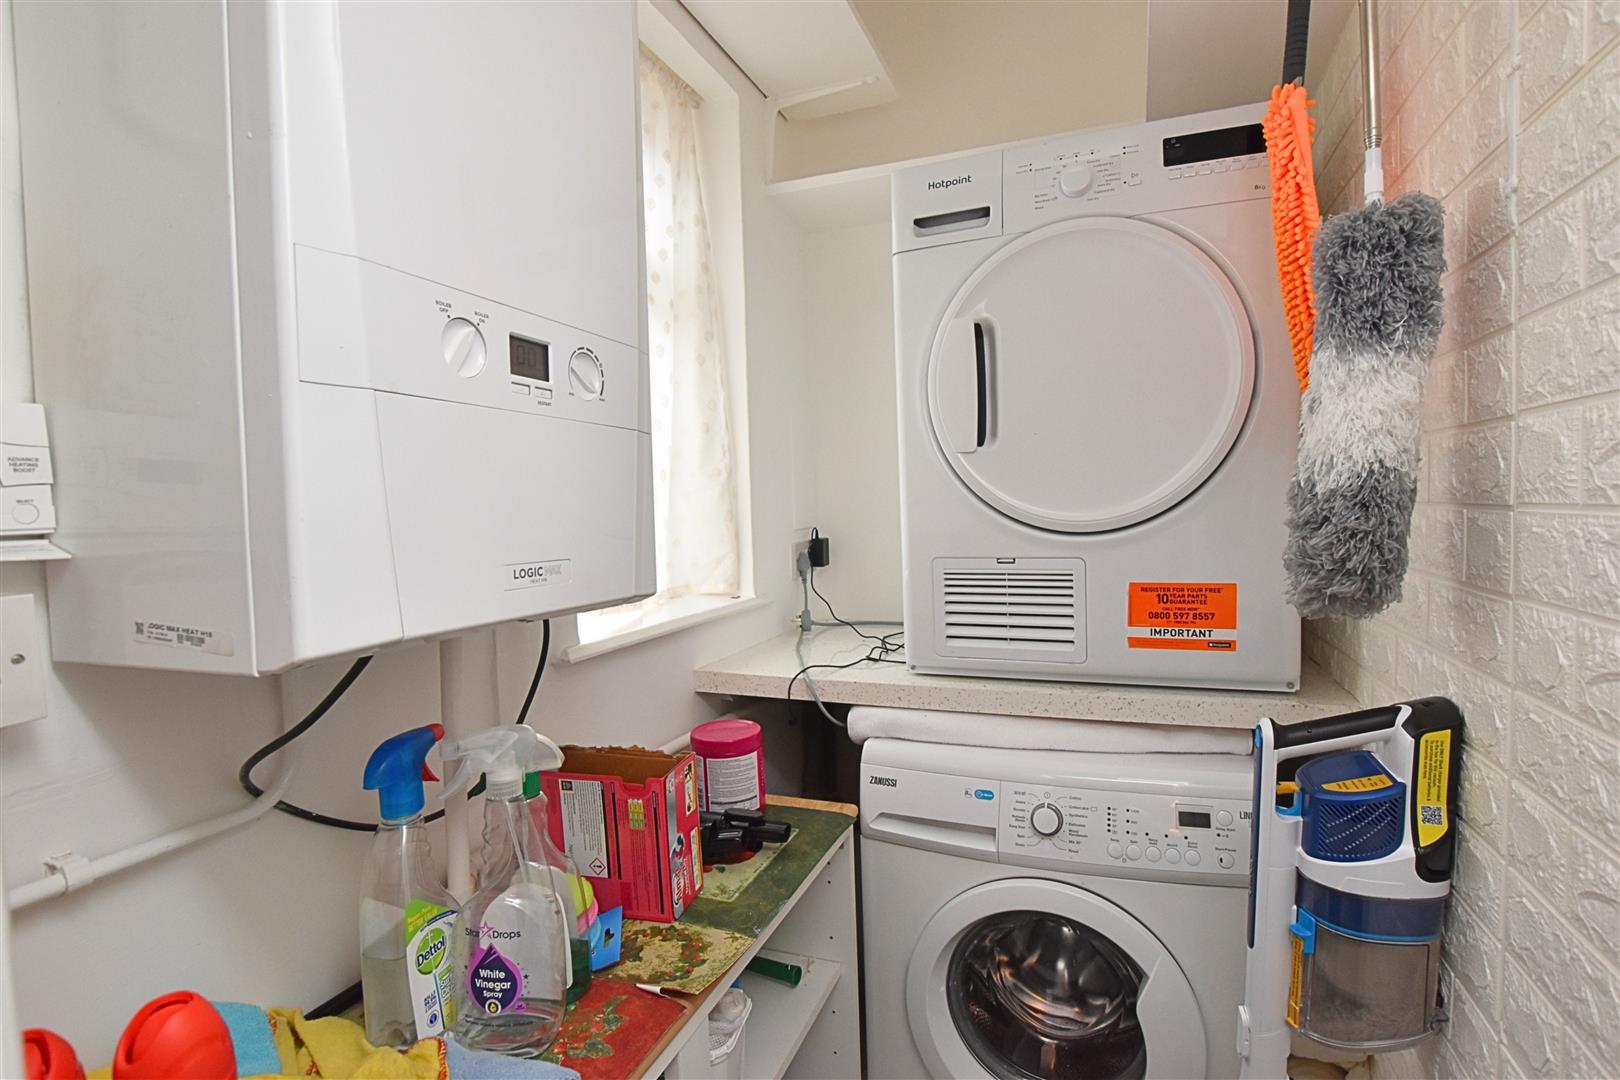
LAUNDRY ROOM
1.73 x 1.04 (5’8″ x 3’4″)
With direct access from bedroom two this useful laundry room has plumbing for an automatic washing machine, a double glazed window and a modern Logic Max gas fired boiler.;
OUTSIDE
BRICK GARAGE
Having an electric door to the front plus a personal door leading from the living dining kitchen. Light and power. Open access leads into the:-
WORKSHOP
2.97 x 2.23 (9’8″ x 7’3″)
Personal door to the side, light and power.
THE GARDENS
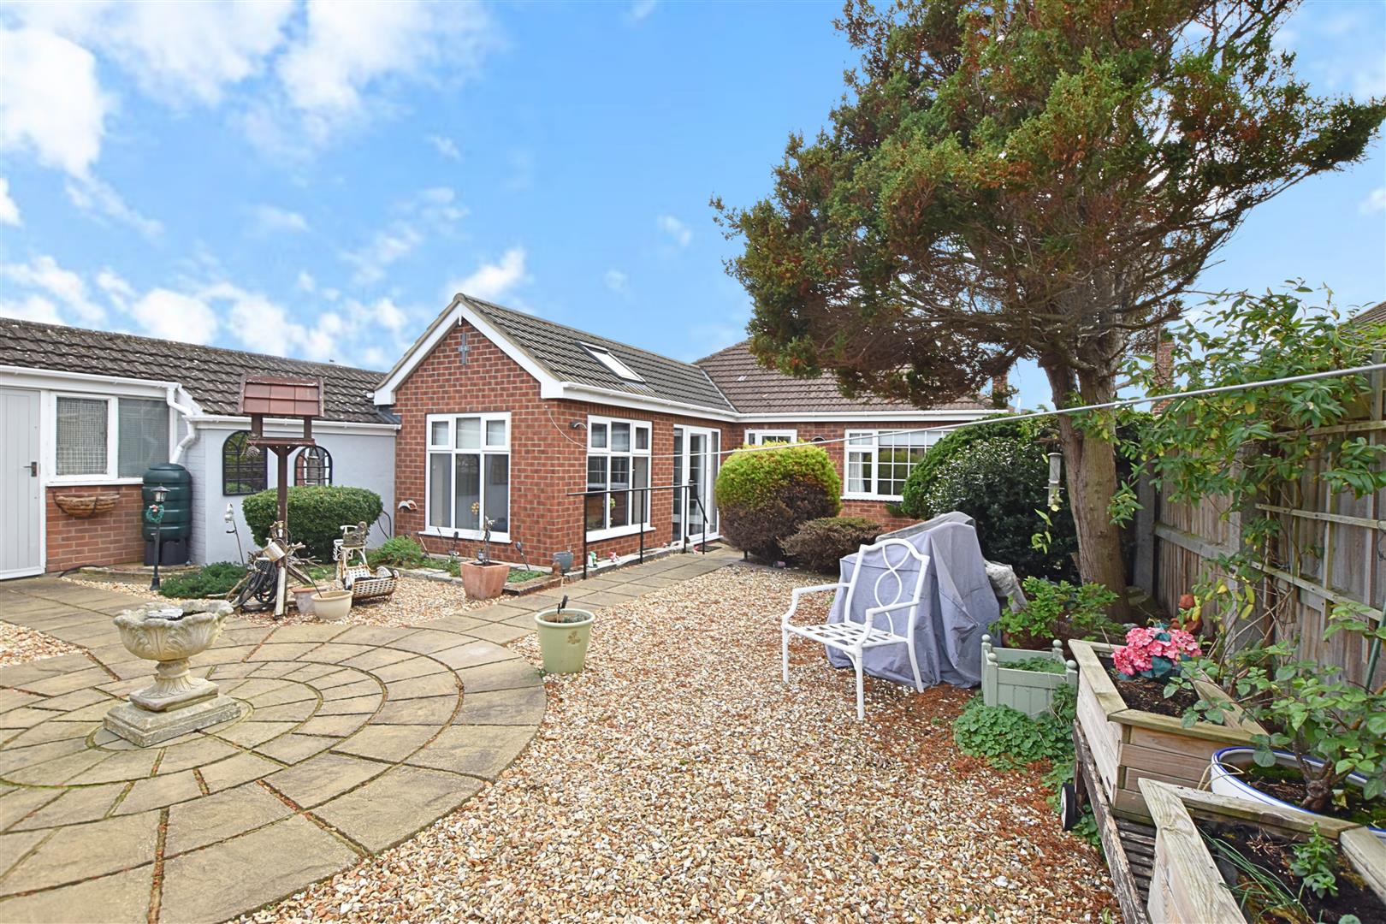
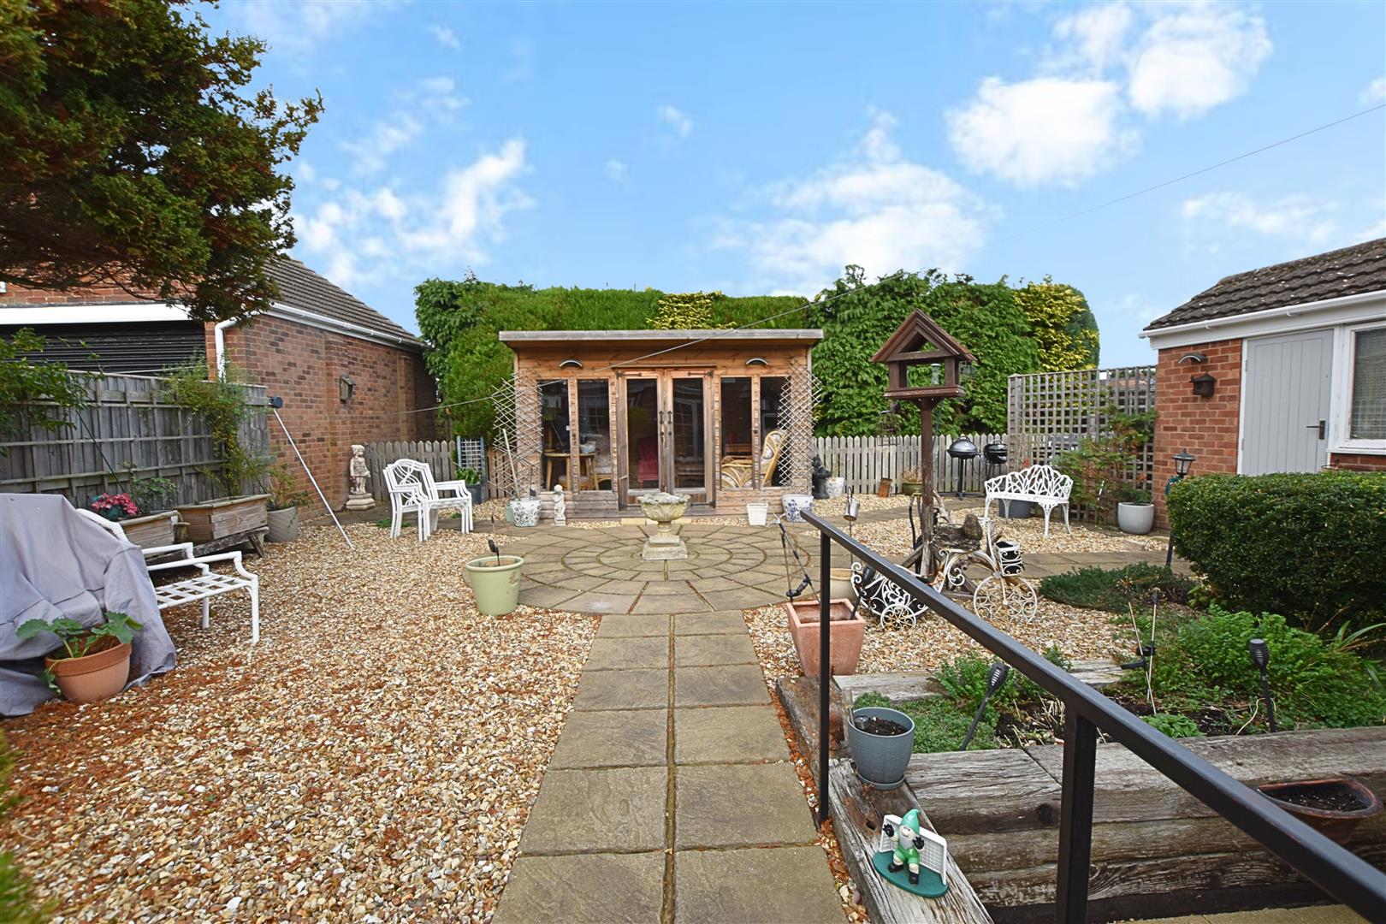
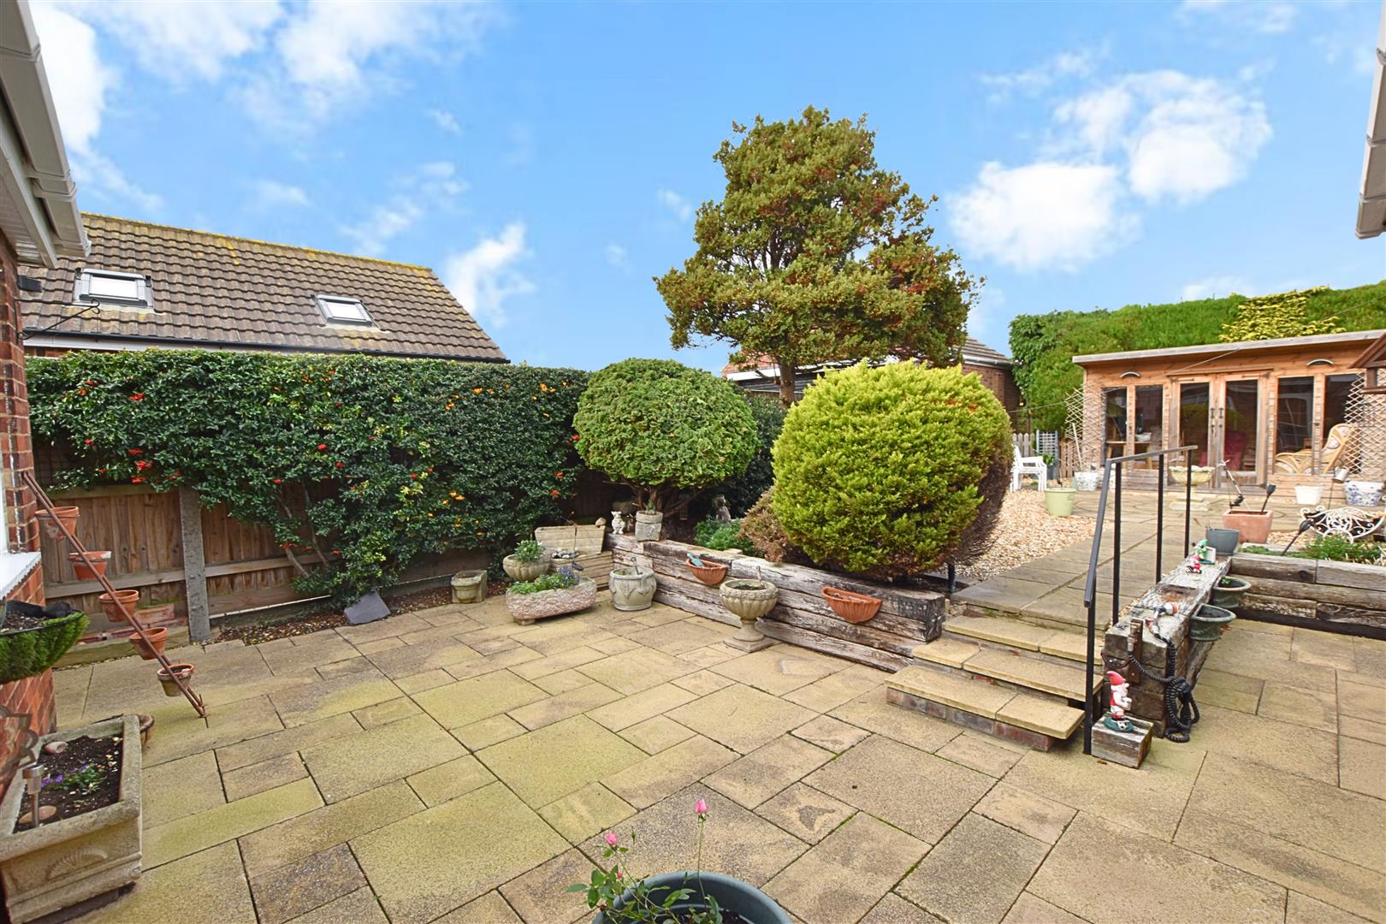
The property stands in front and rear gardens with fore stands behind a brick wall with a wide concrete driveway edged with blocks which provides excellent off road parking. The remainder of the garden is gravelled for ease of maintenance together with deep borders planted with shrubbery and seasonal bedding plants. The enclosed rear garden has a paved patio area with mature bushes and shrubbery situated close to the bungalow with steps leading up to the main garden which has a circular paved patio area edged with coloured gravel and planted borders.
THE GARDENS
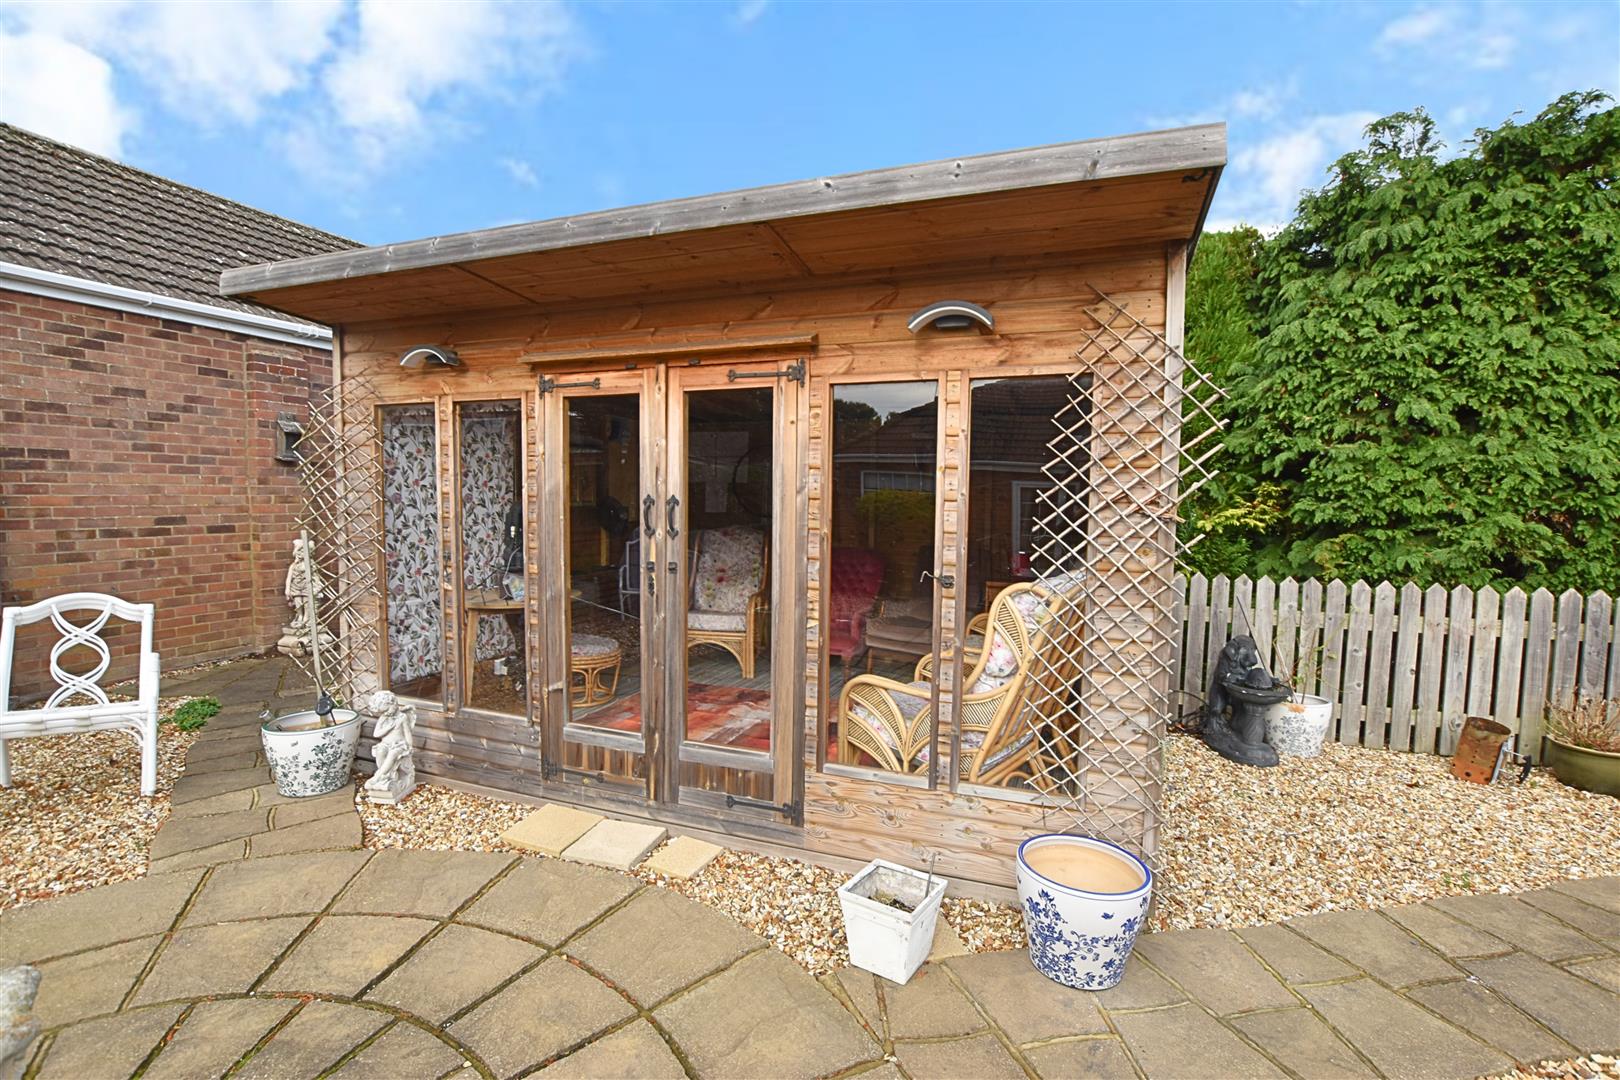
SUMMERHOUSE
Included in the sale is the substantial summerhouse
COUNCIL TAX BAND & EPC RATING
Council Tax Band – D
EPC –
TENURE – FREEHOLD
We are informed by the seller that the tenure of this property is Freehold. Confirmation / verification has been requested. Please consult us for further details.
VIEWING ARRANGEMENTS
Please contact Joy Walker Estate Agents on 01472 200818 to arrange a viewing on this property.
OPENING TIMES
Monday – Friday 9.00 am to 5.15 pm. Saturday 9.00 am to 1.00 pm
Property Documents
Address
Open on Google Maps- Address Westward Ho Grimsby North East Lincolnshire DN34 5AE
- City Grimsby
- State/county North East Lincolnshire
- Zip/Postal Code DN34 5AE
Details
Updated on October 28, 2026 at 6:07 pm- Price: £250,000
- Bedrooms: 2
- Bathroom: 1
- Property Type: Bungalow - Detached
- Property Status: To Buy