Overview
- Bungalow - Detached
- 3
- 2
Description
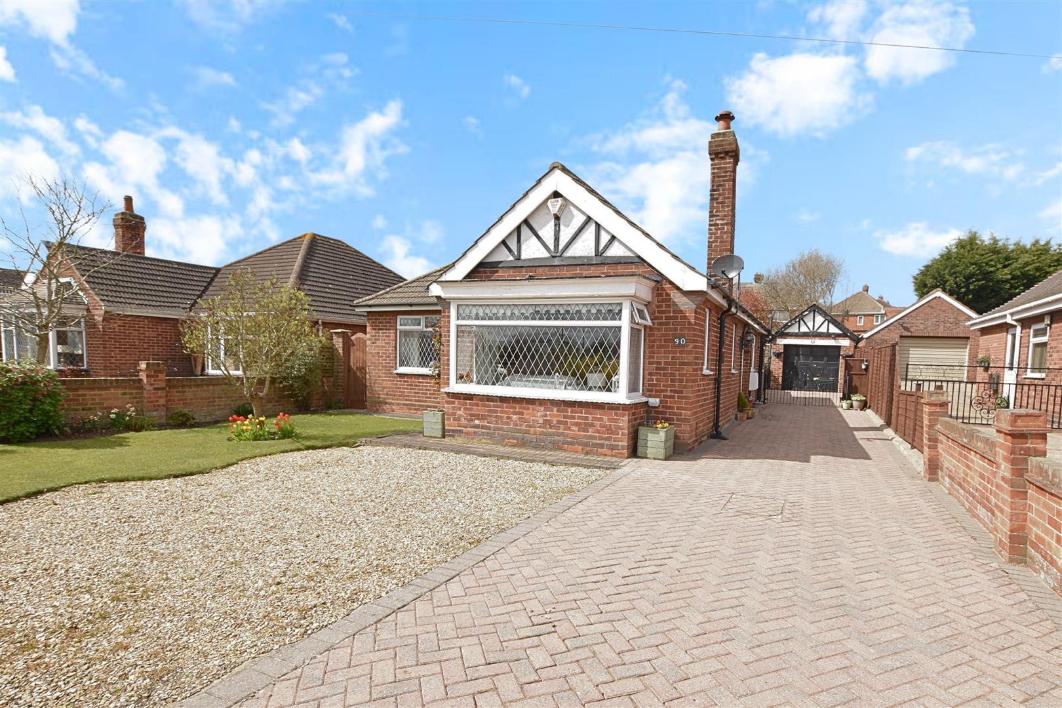
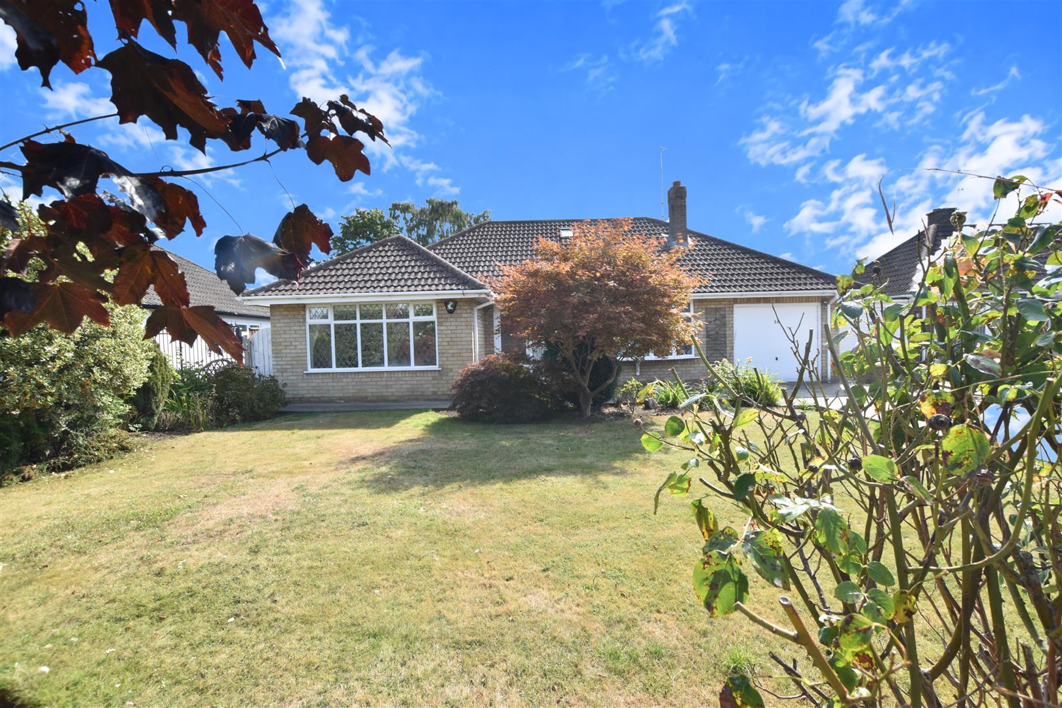
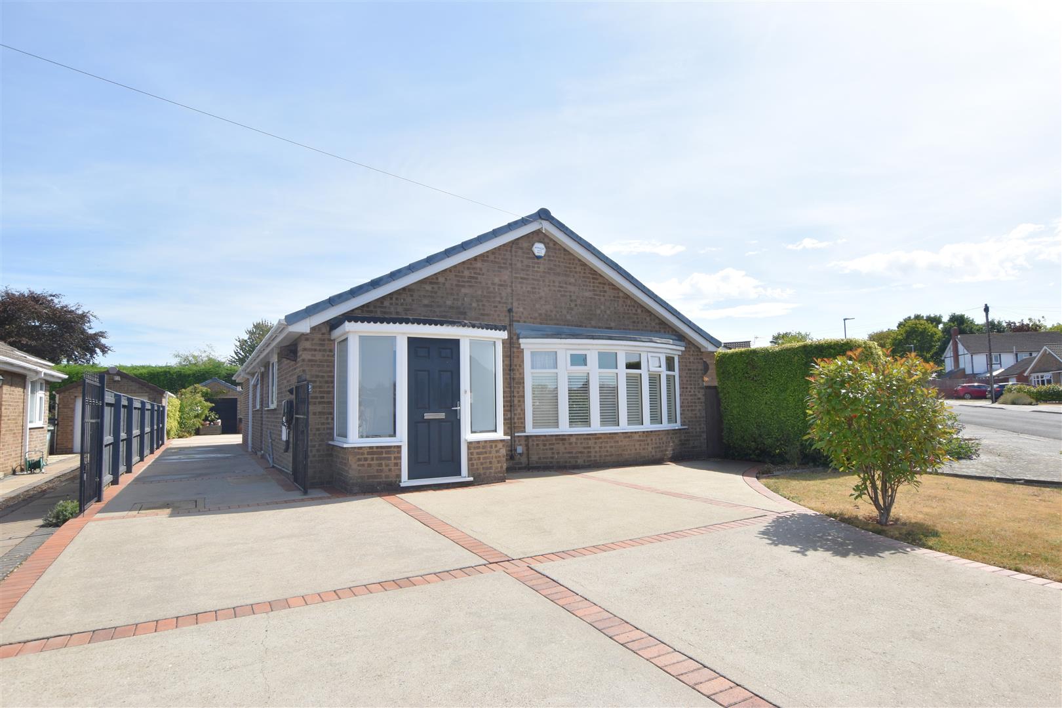
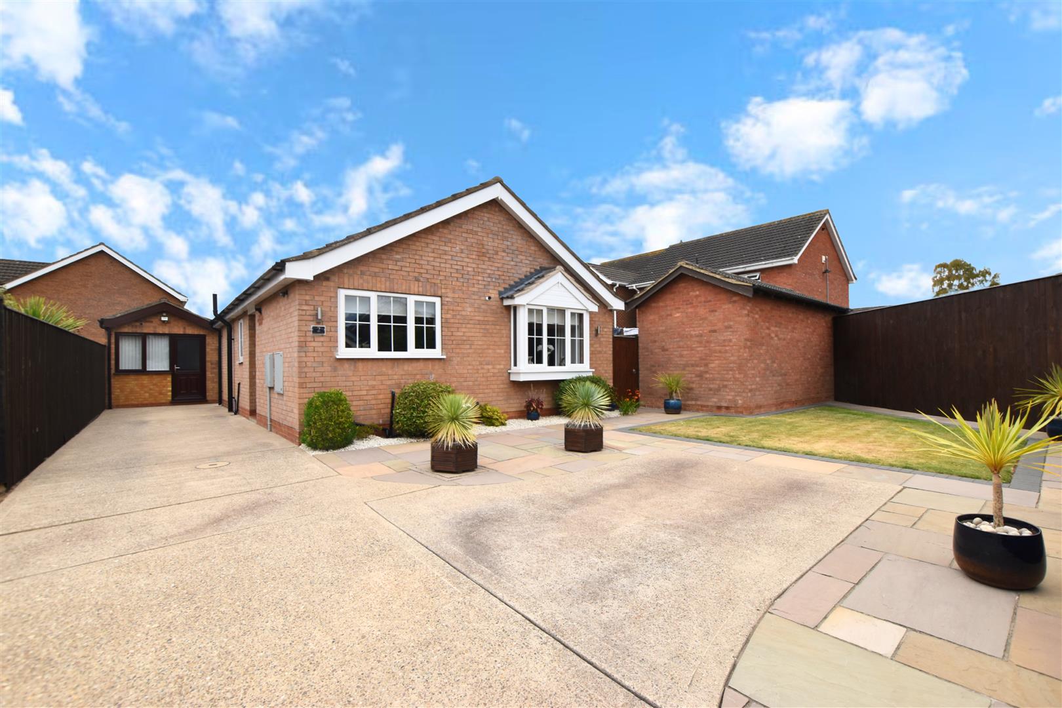
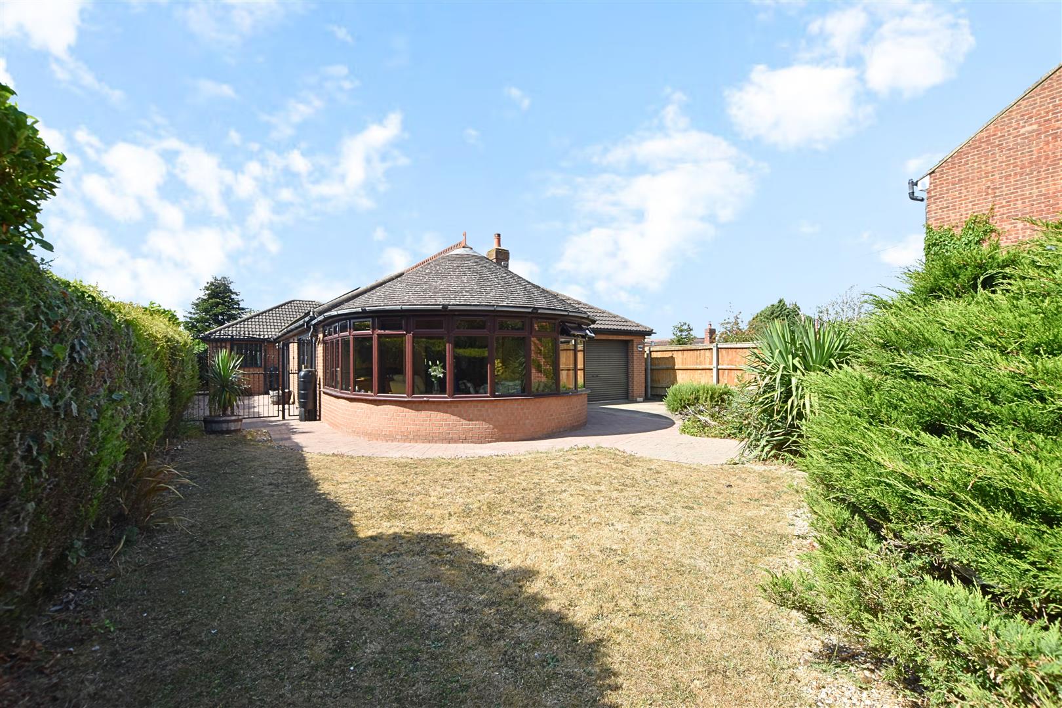
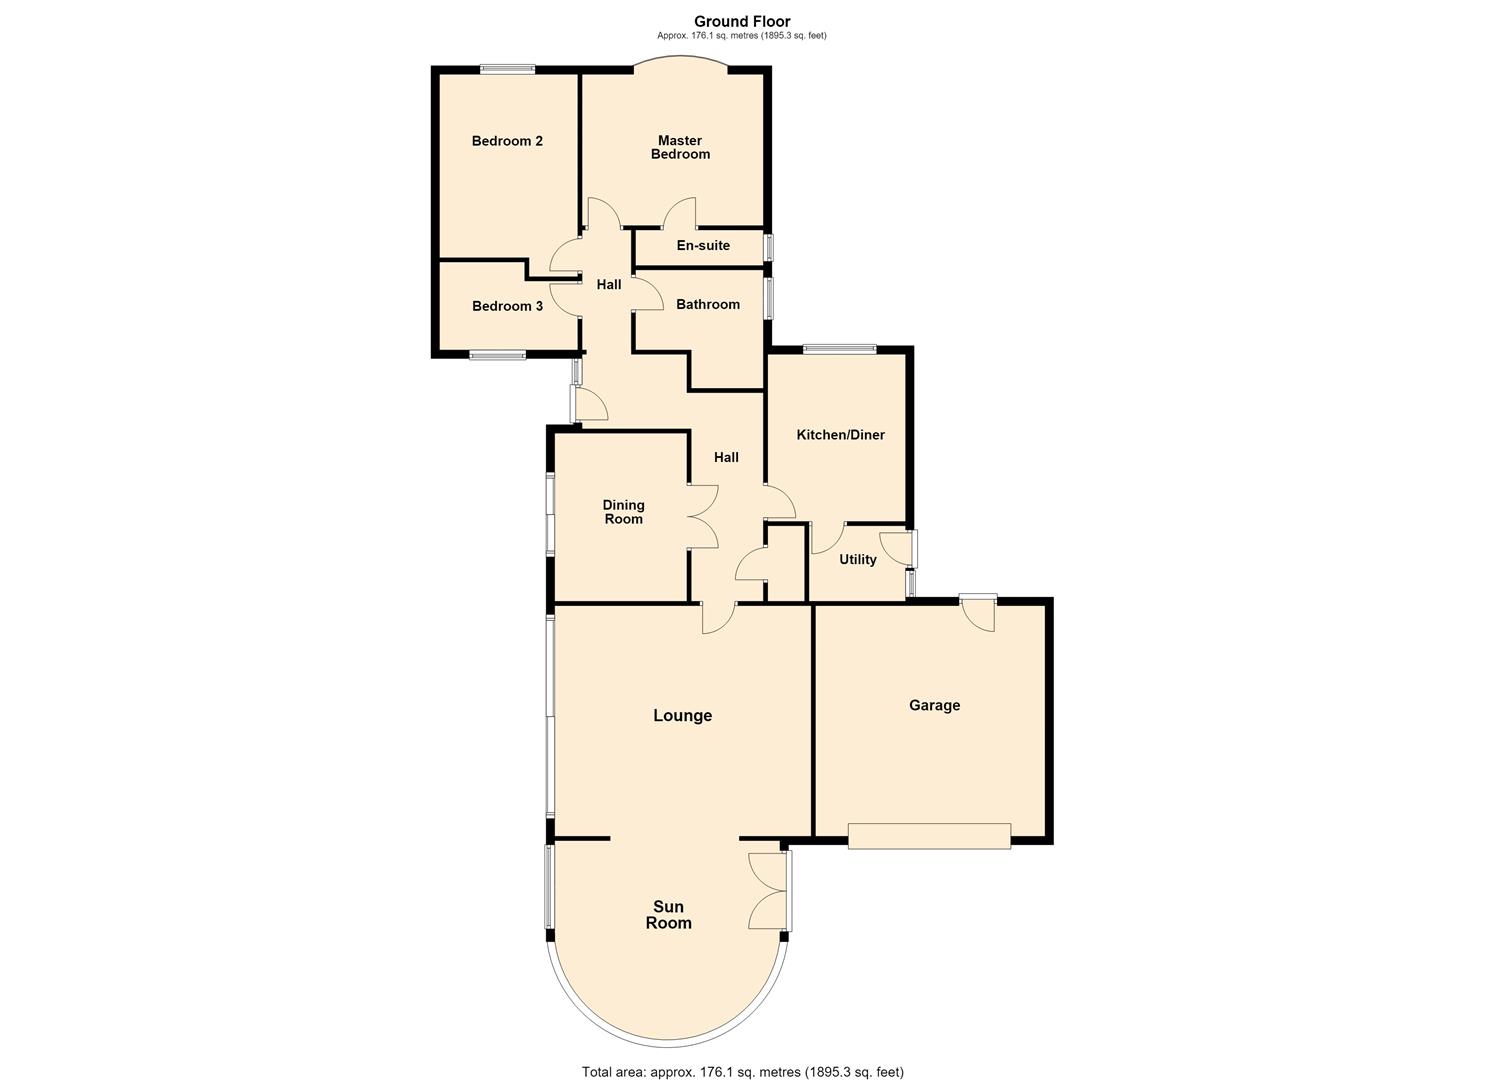
Situated on the highly regarded Brigsley Road in the popular village of Waltham, this individually designed and built detached bungalow offers versatile accommodation with some updating required. Built by the current vendors, the property benefits from gas central heating and is offered for sale with no forward chain. Waltham offers a good range of local amenities, shops, schools and eateries, together with convenient access to Grimsby, Cleethorpes and the surrounding countryside. The accommodation comprises entrance hall, kitchen/diner, utility room, large lounge opening to a conservatory, dining room, three bedrooms, master with modern en-suite shower room, and family bathroom. Set well back from the road, the property enjoys a sweeping driveway providing ample off-road parking, landscaped gardens offering privacy, a lawned rear garden with hedged boundaries, lower paved patio area and a further detached garage. Viewing is highly recommended.
DRAFT DETAILS
PLEASE NOTE THESE ARE DRAFT PARTICULARS AWAITING FINAL APPROVAL FROM THE VENDOR, THEREFORE THE CONTENTS HEREIN MAY BE SUBJECT TO CHANGE AND MUST NOT BE RELIED UPON AS AN ENTIRELY ACCURATE DESCRIPTION OF THE PROPERTY.
MEASUREMENTS
All measurements are approximate.
ACCOMMODATION
.
SIDE ENTRANCE
The first entrance to the property is located to the side, beneath a roofed porch, with a wooden stable-style door providing access to the utility room.
FORMAL ENTRANCE
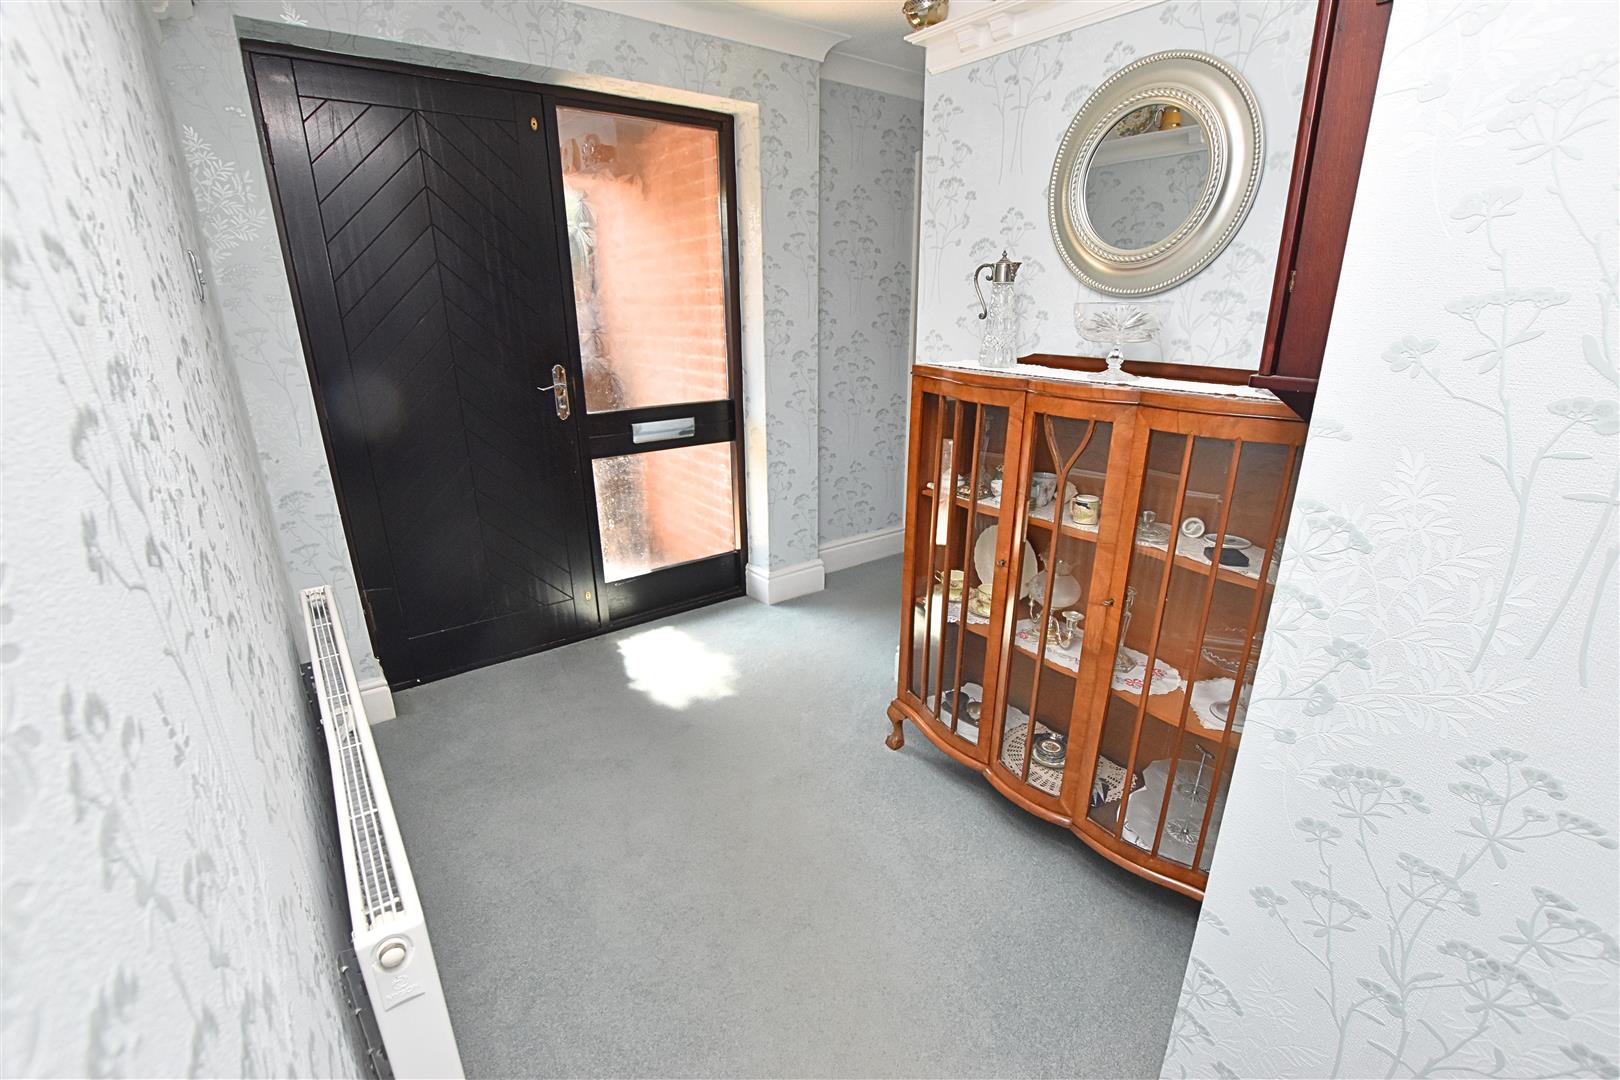
To the adjacent side of the property, a wooden door with glazed side panels provides access into the reception hallway.
HALLWAY
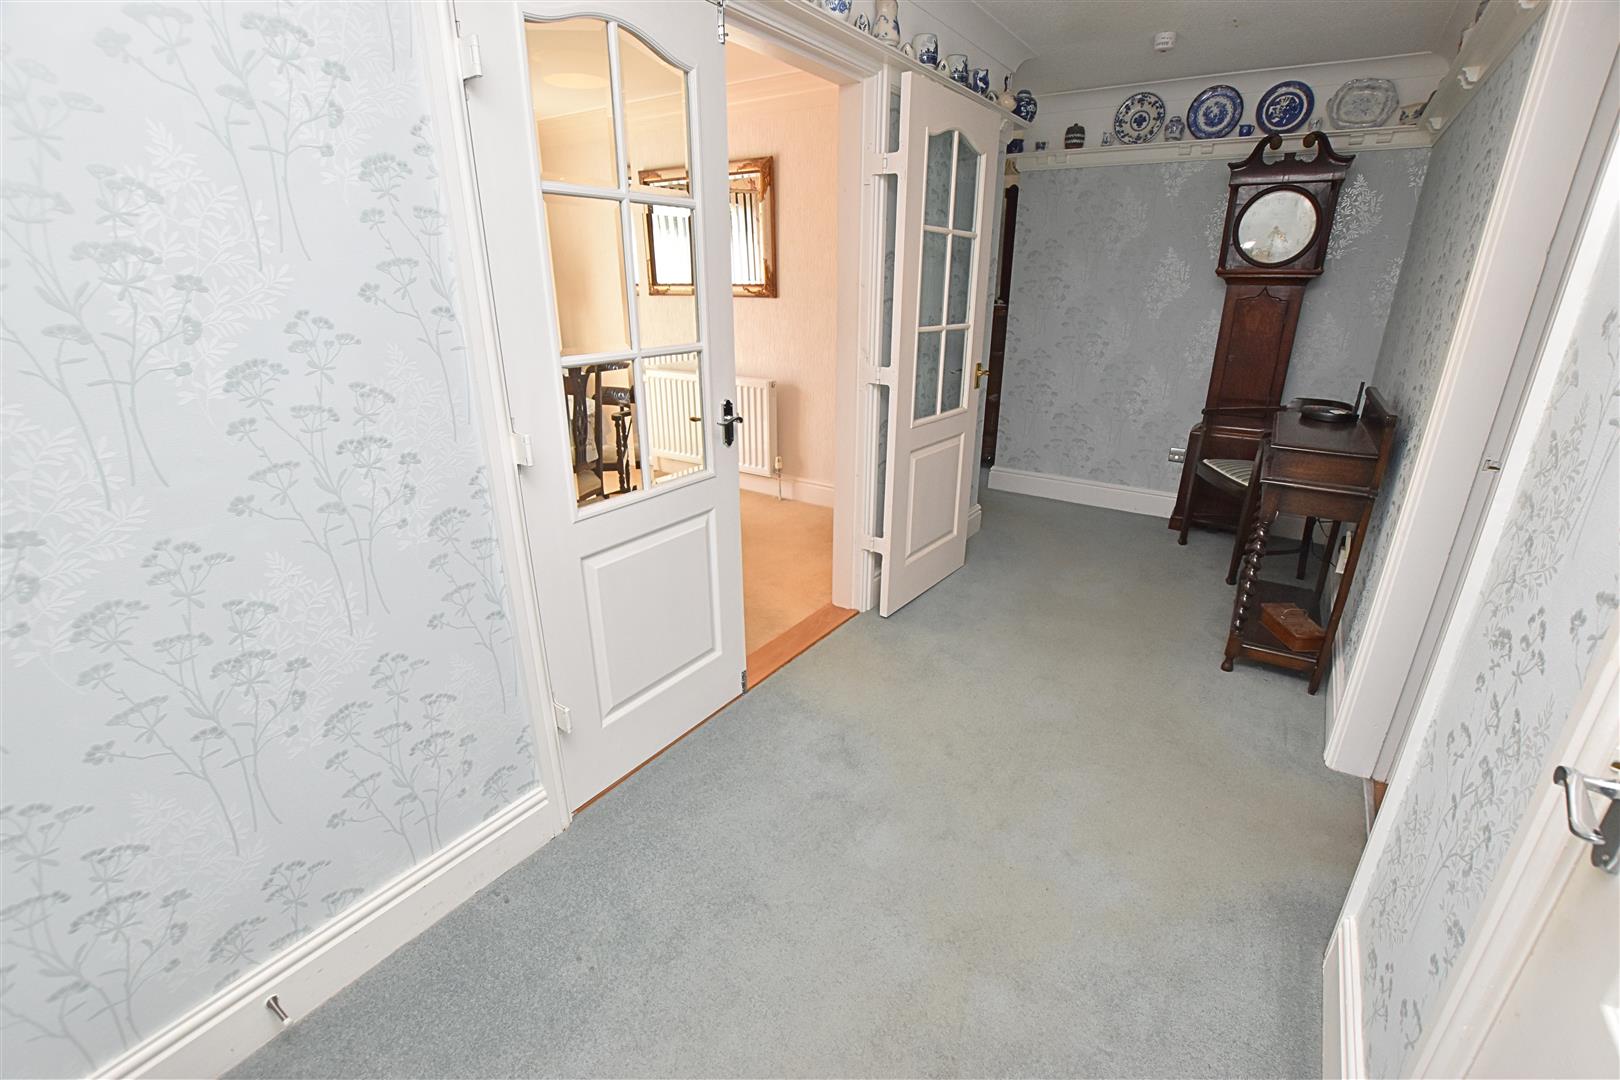
The reception hallway features decorative coving, a ceiling rose and plate rack, together with carpeted flooring, a large linen cupboard and doors leading to the further accommodation.
KITCHEN DINER
3.96 x 3.26 (12’11” x 10’8″)
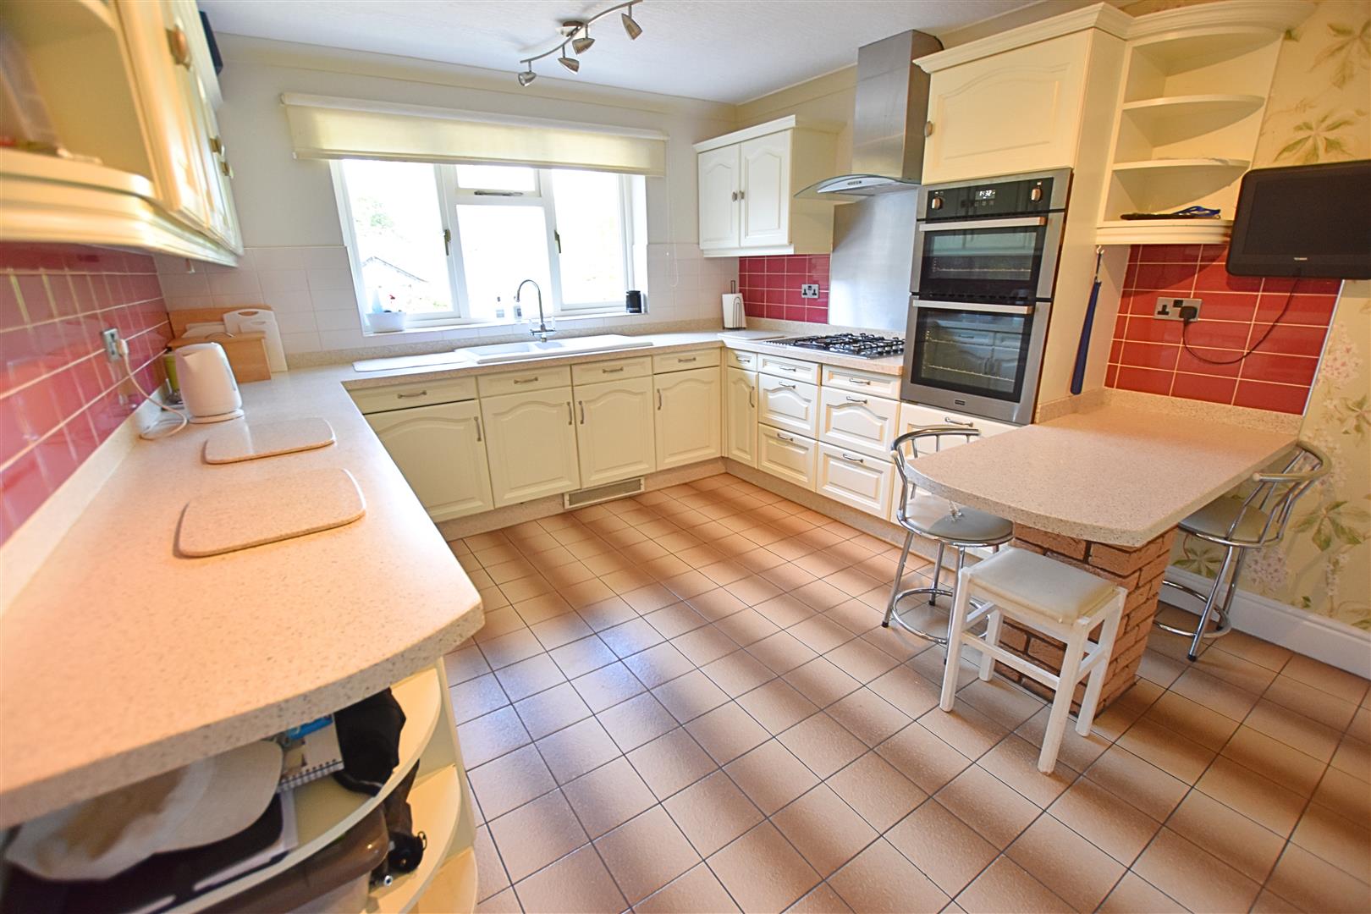
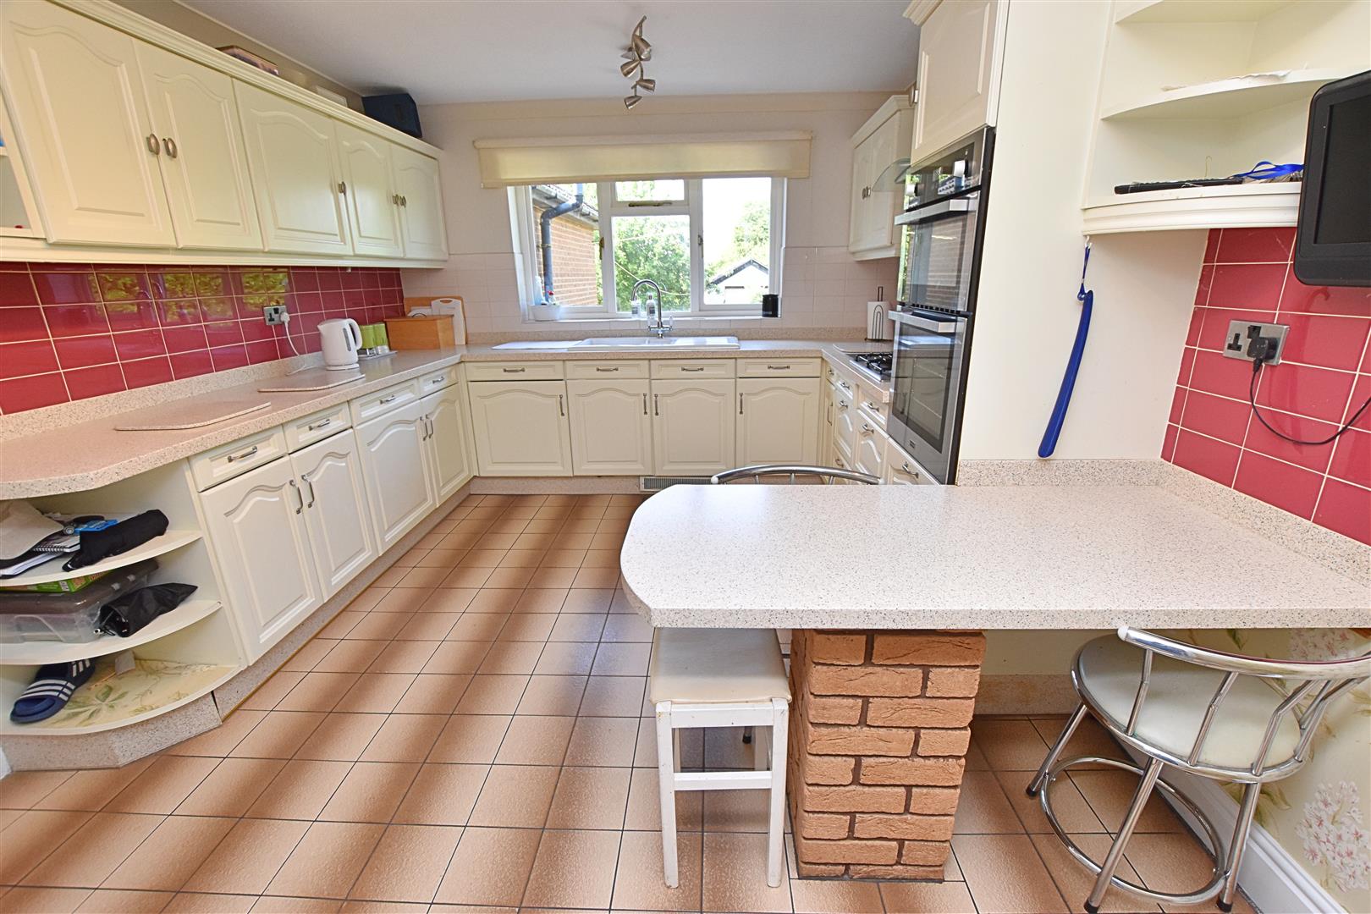
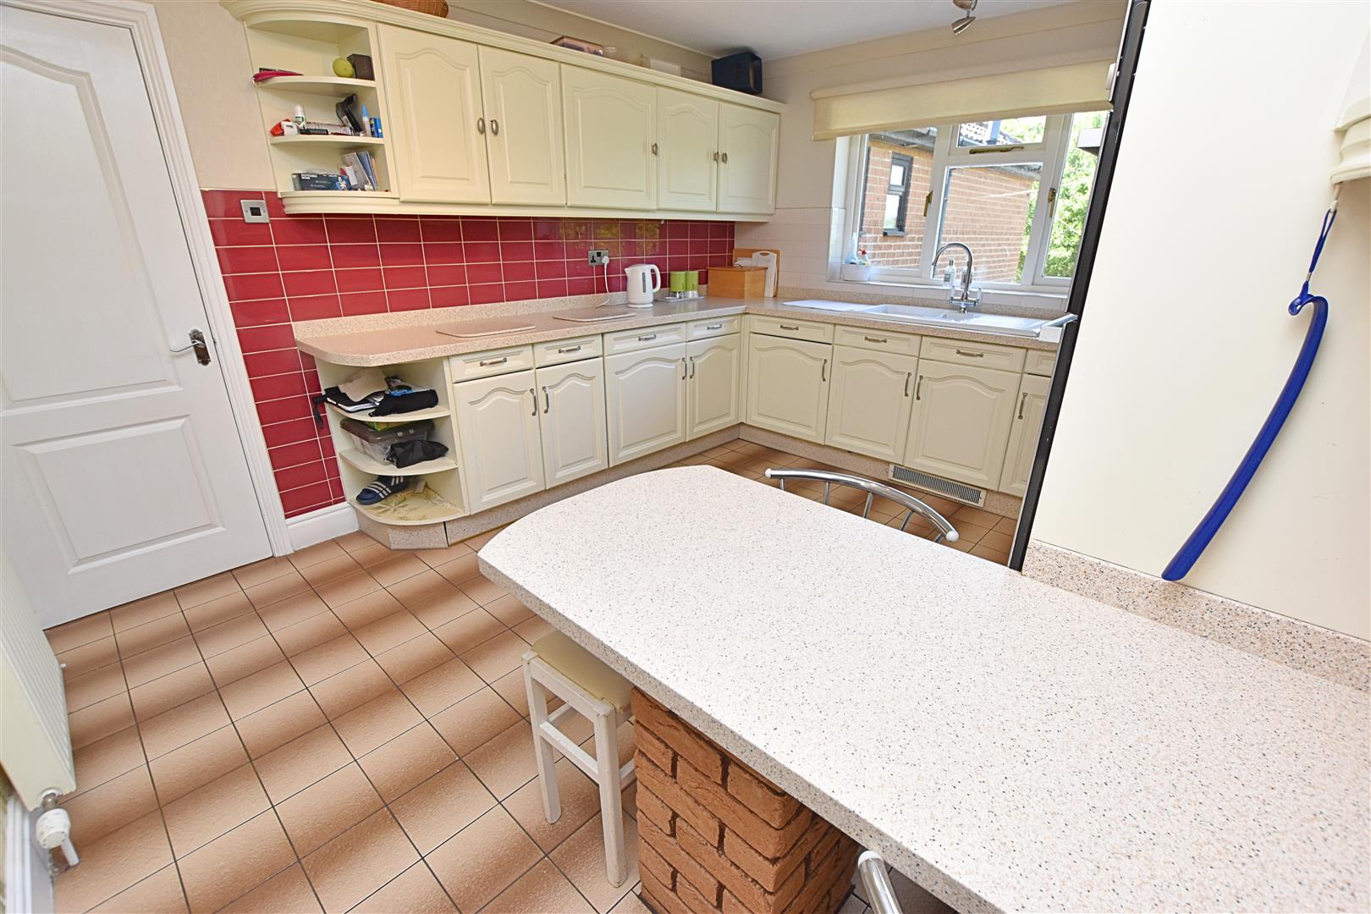
The kitchen/diner benefits from an extensive range of cream-fronted wall and base units, complemented by contrasting worktops and matching upstands, with tiled splashbacks. The kitchen incorporates a ceramic sink and drainer, gas hob with stainless steel splashback and chimney-style extractor hood, eye-level double gas oven and integrated fridge. The extended worktop creates a useful family dining area. Finished with tiled flooring, coving, radiator and a window overlooking the garden.
KITCHEN DINER
KITCHEN DINER
UTILITY ROOM
2.25 x 1.83 (7’4″ x 6’0″)
A useful utility room offering a range of fitted units, with ample space beneath for appliances and plumbing for an automatic washing machine. The room is finished with tiled flooring and features a wooden stable-style door providing access to the side garden.
DINING ROOM
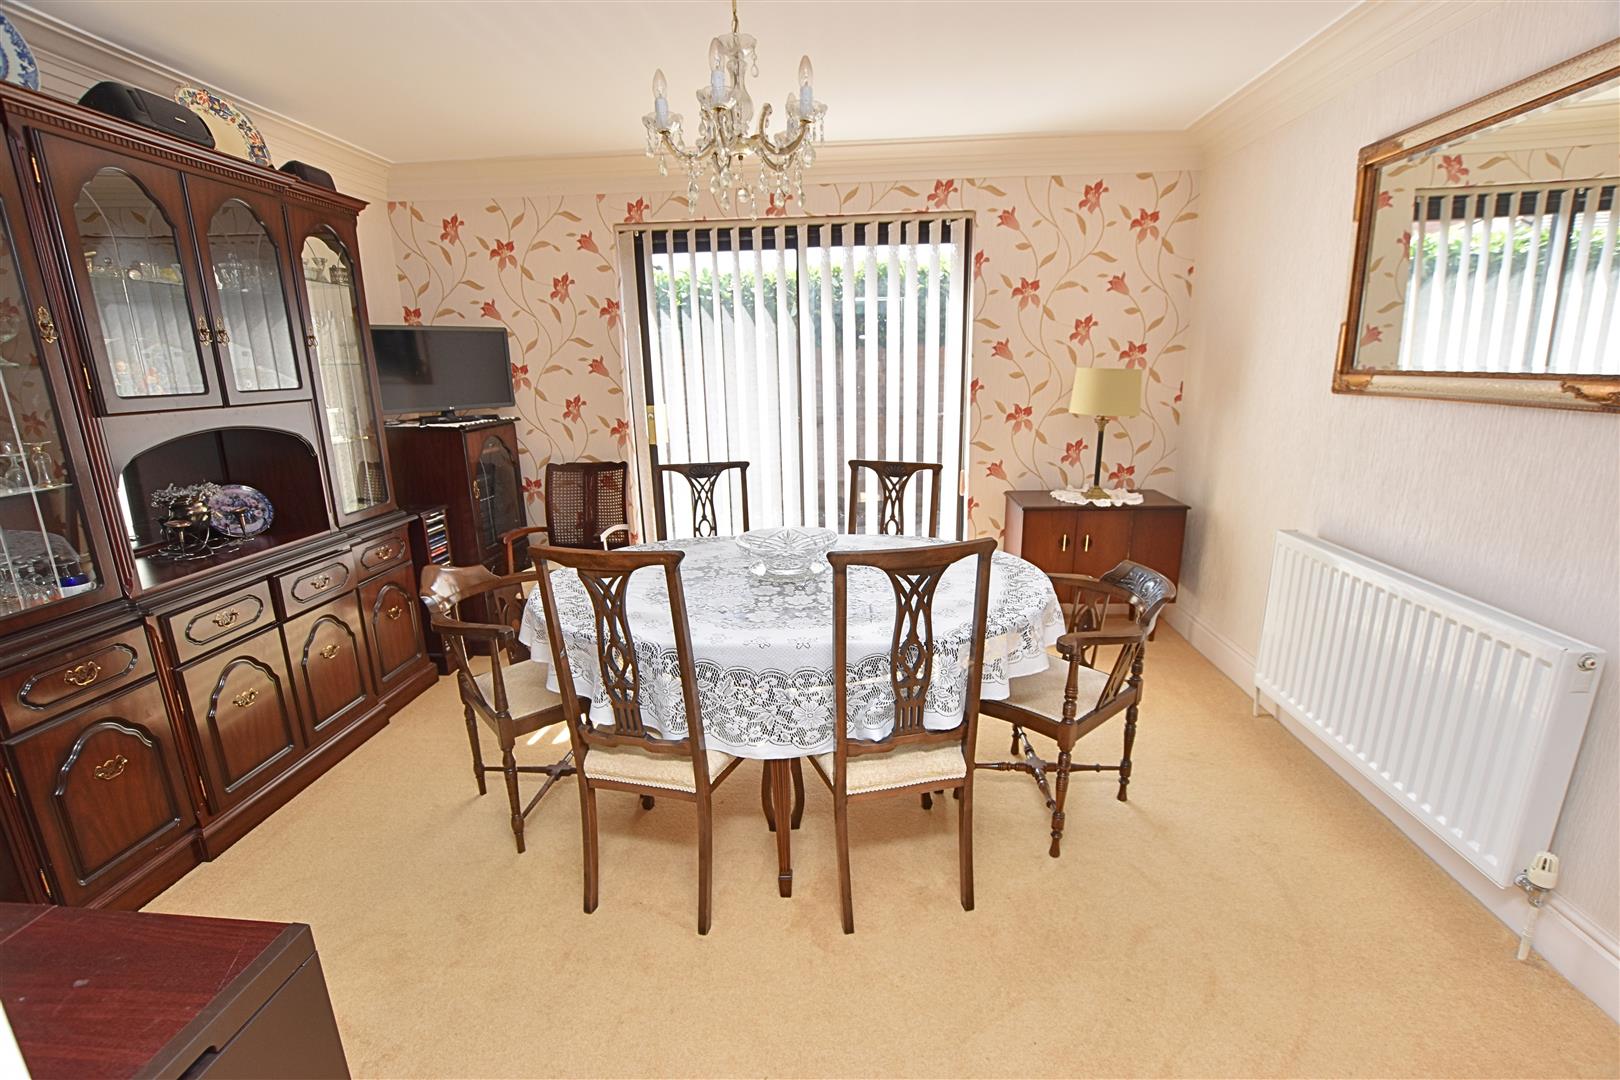
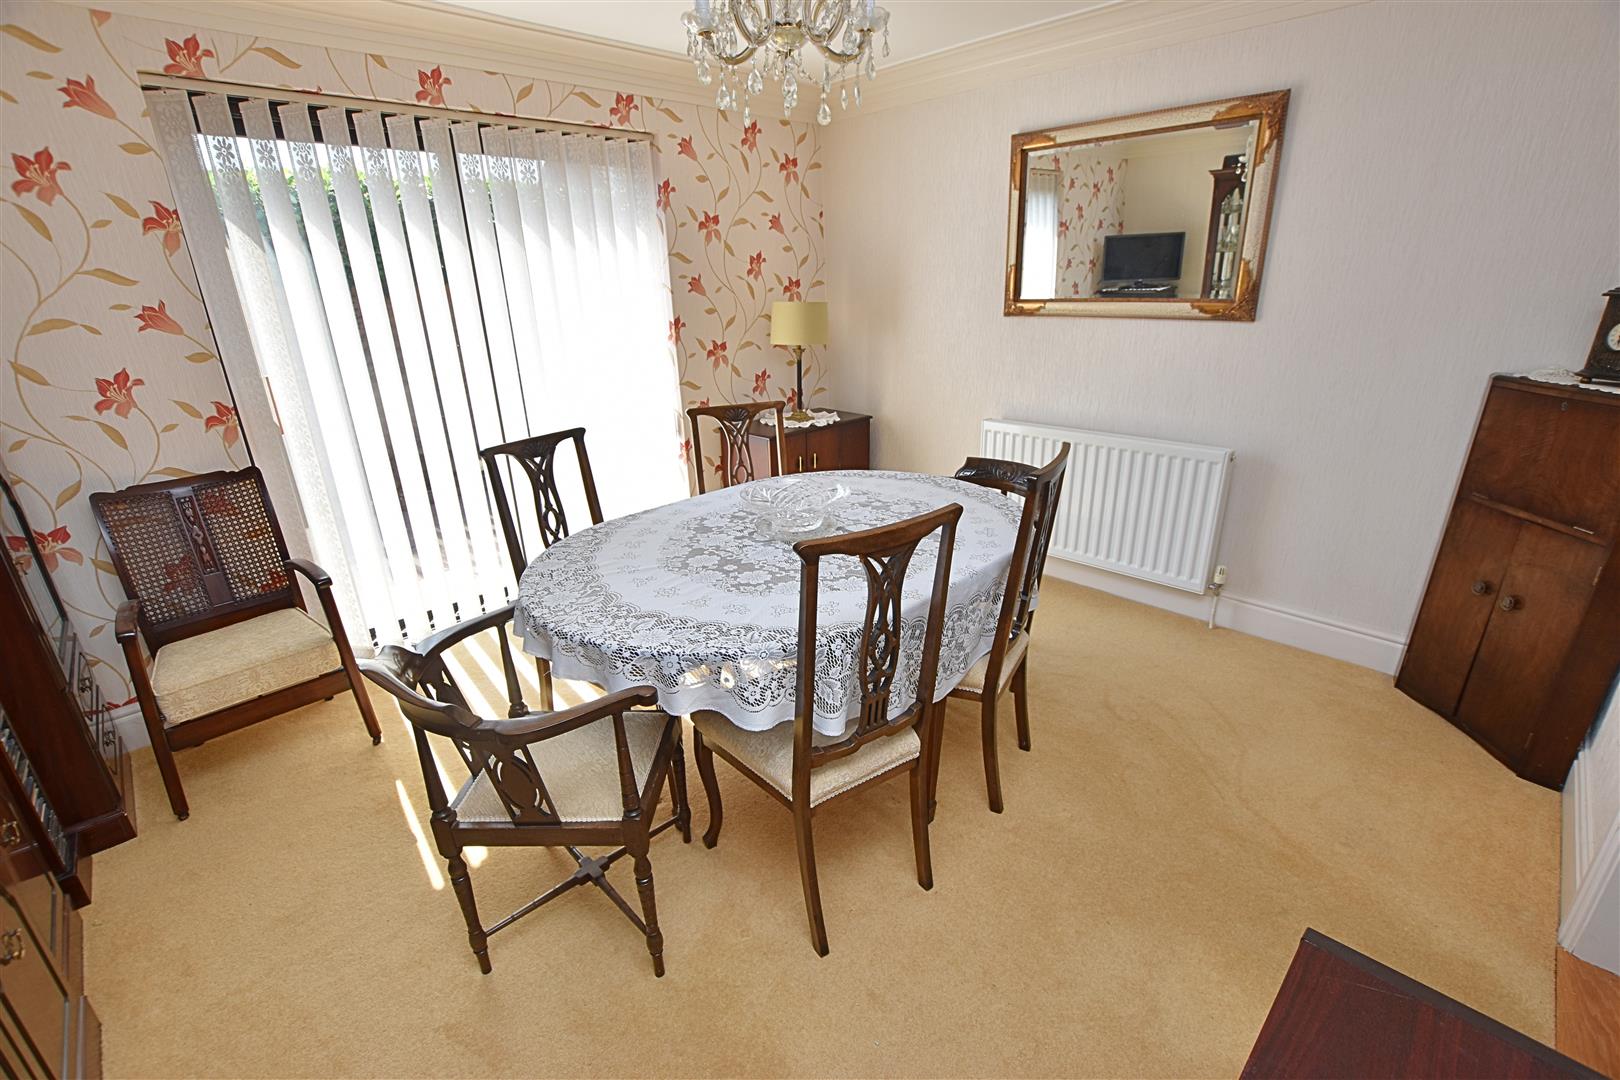
3.96 x 3.40 (12’11” x 11’1″)
The dining room is accessed via double doors from the hallway and features patio doors overlooking the side garden. Further benefits include coving to the ceiling, carpeted flooring and a radiator.
DINING ROOM
LOUNGE
LOUNGE
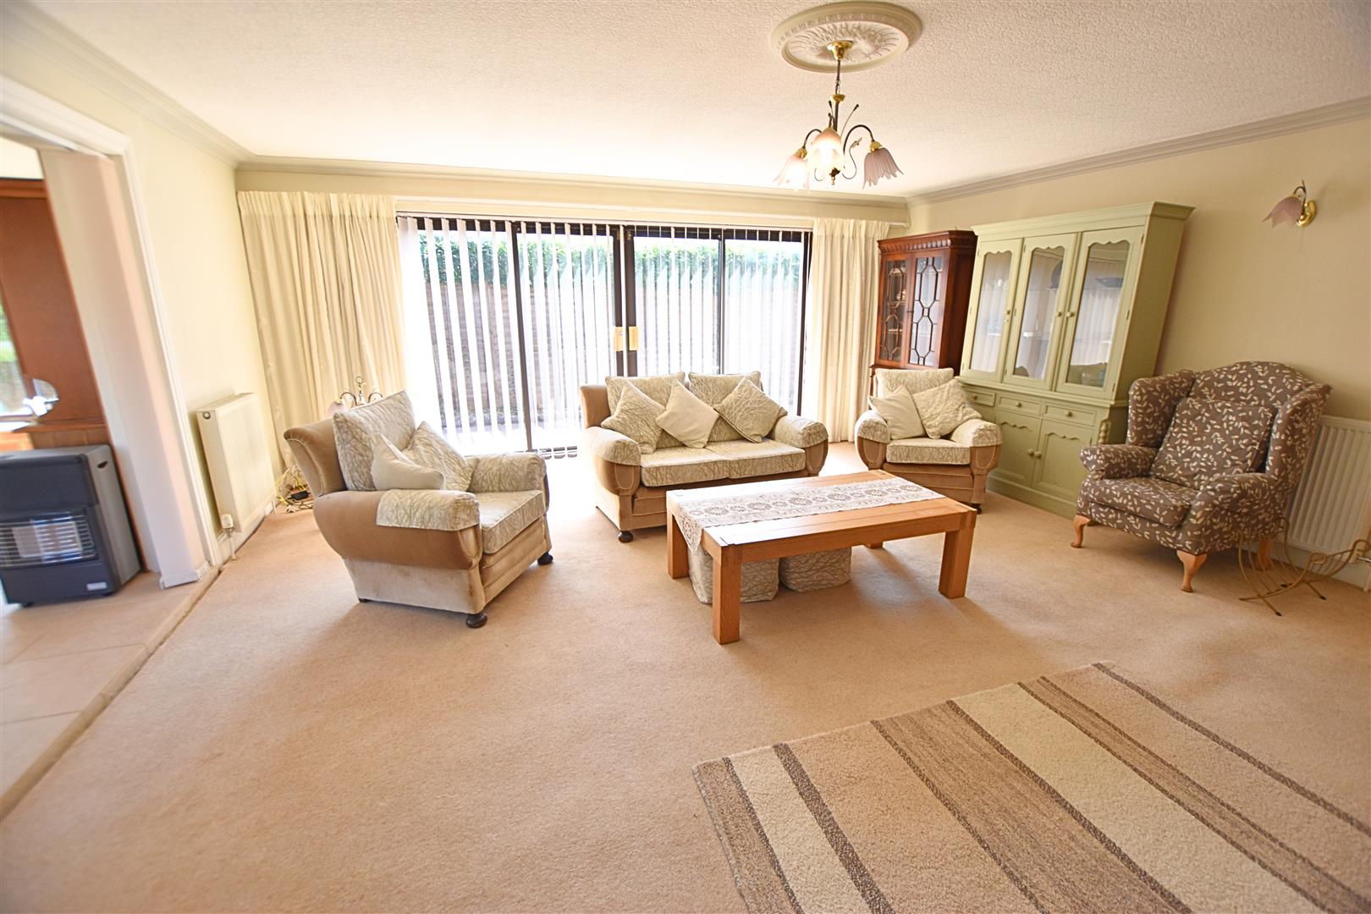
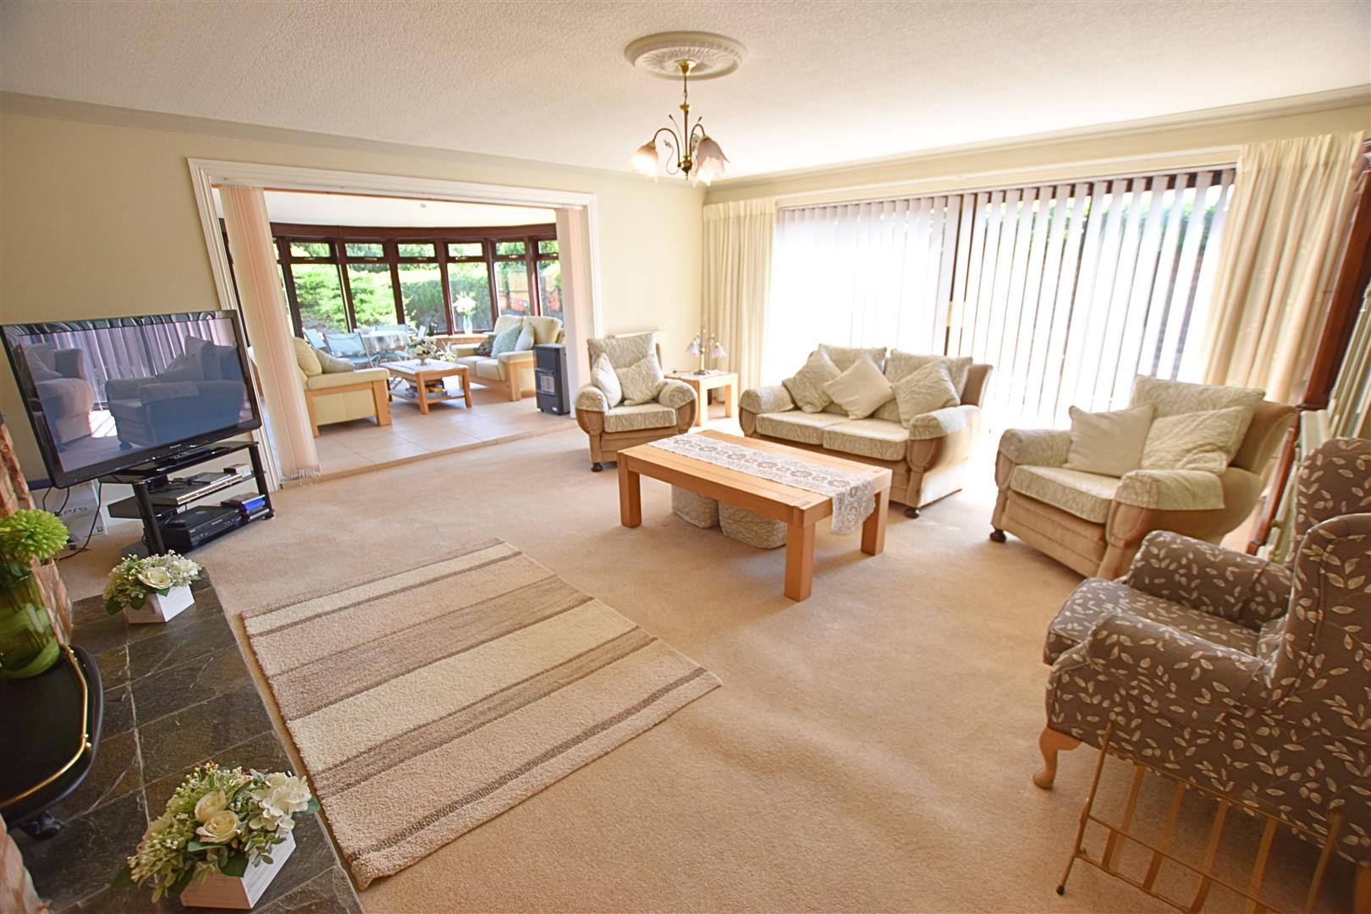
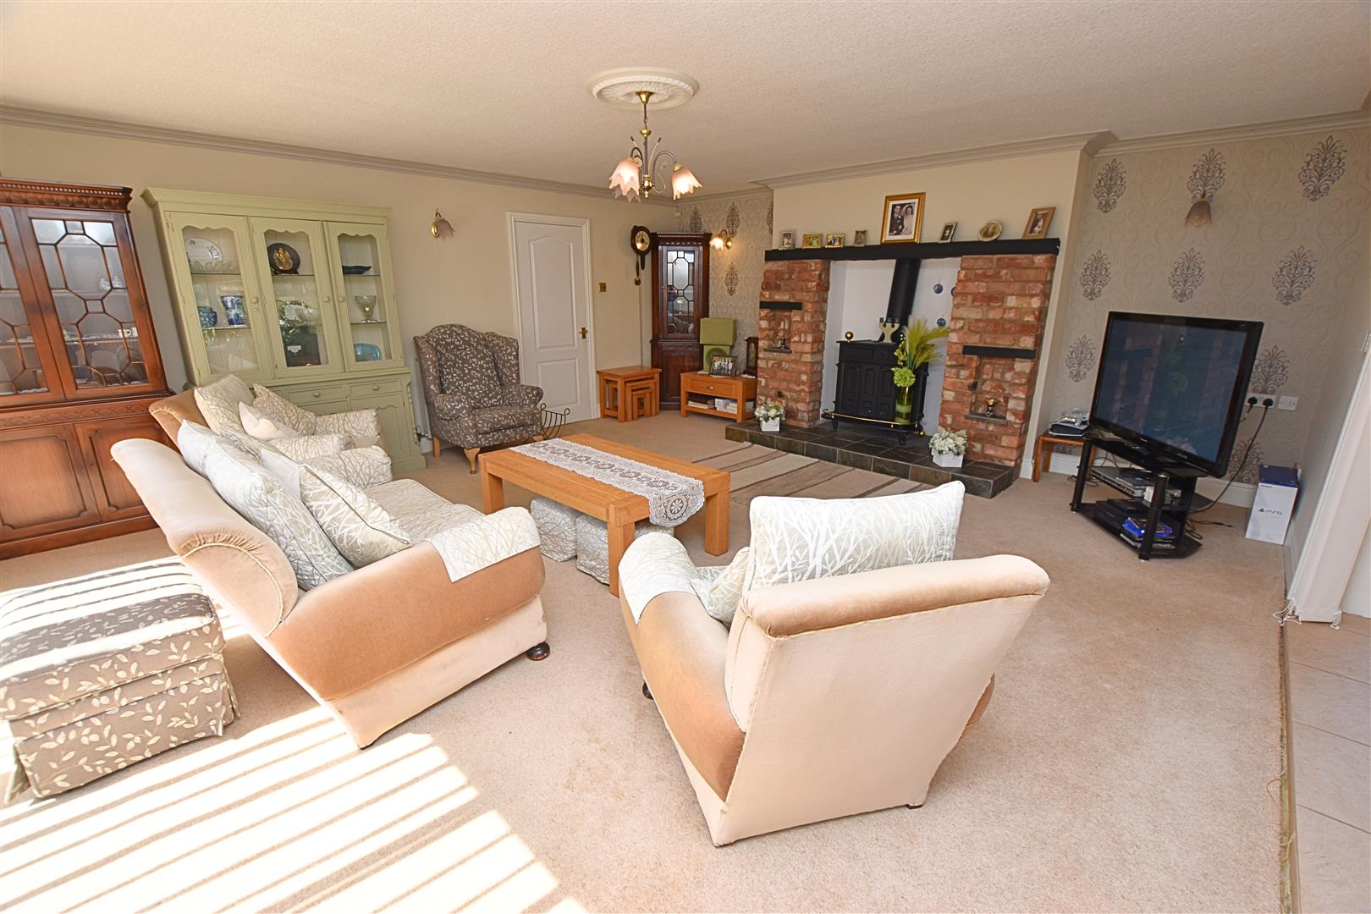
6.05 x 5.59 (19’10” x 18’4″)
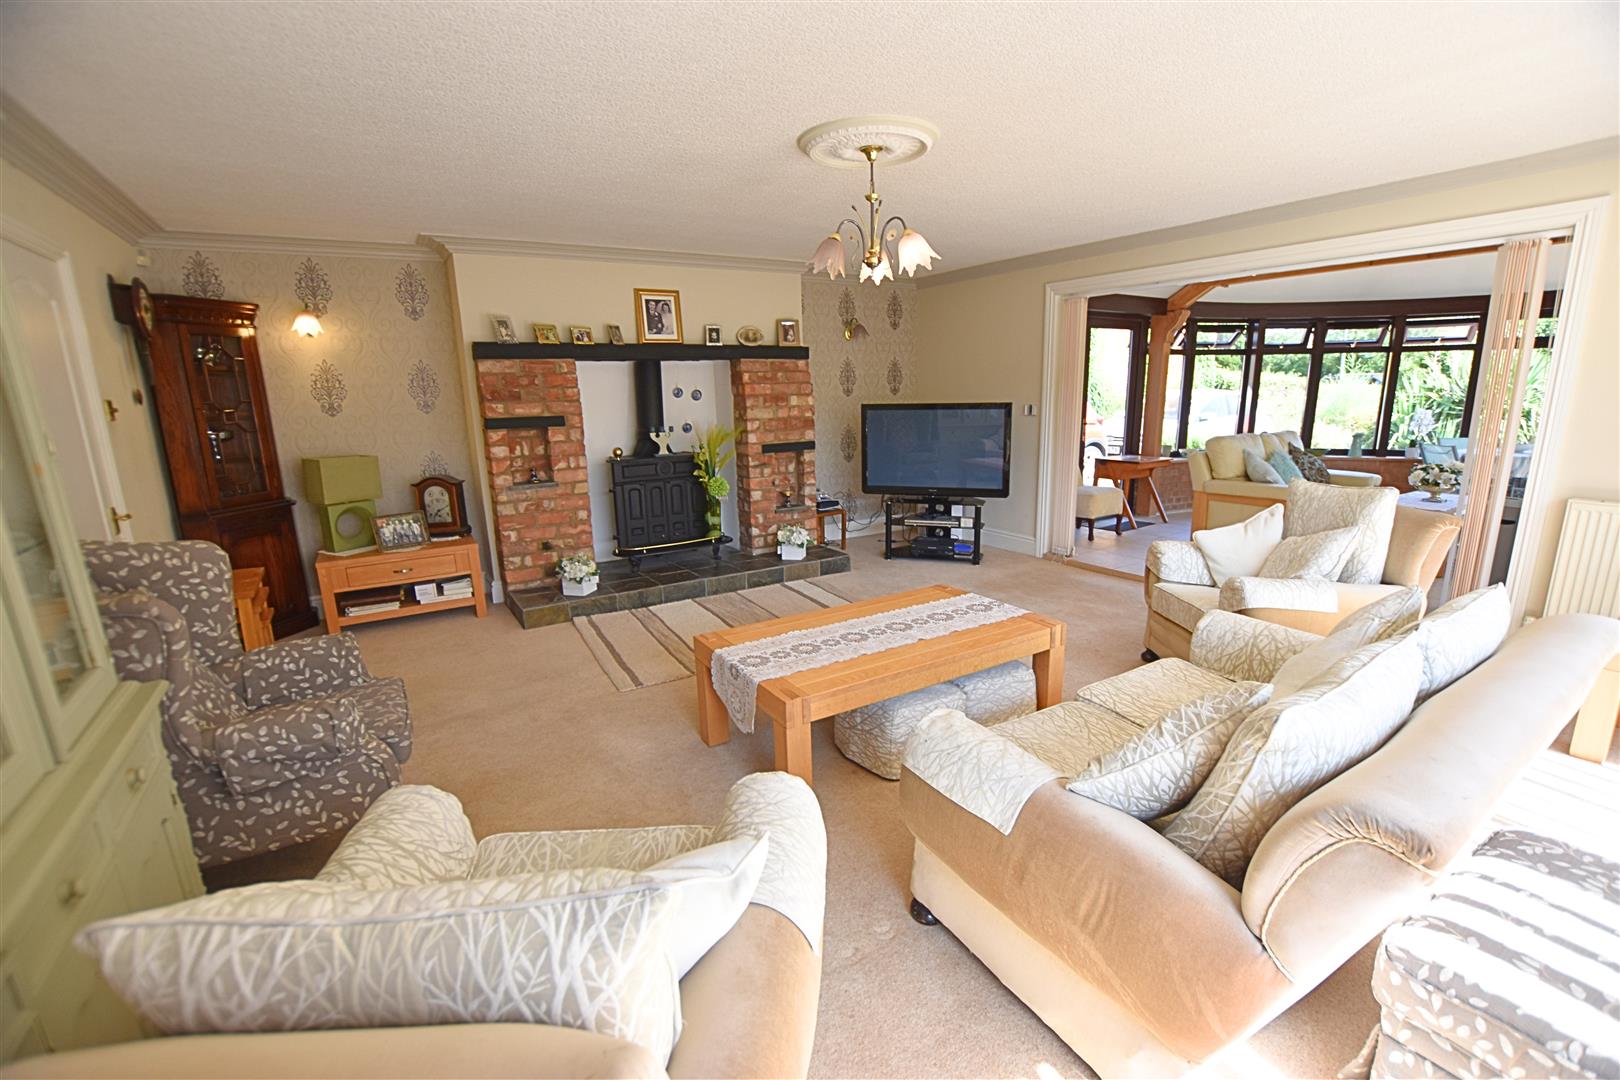
The lounge is a fabulous size, enjoying an abundance of natural light through wall-to-wall patio doors overlooking the side aspect. Open to the conservatory, it creates an ideal family space for relaxing and entertaining. The room features carpeted flooring, a coved ceiling, two radiators and a striking inglenook-style fireplace with exposed brick pillars, tiled hearth and gas stove-style burner (not currently working).
LOUNGE
LOUNGE
LOUNGE
CONSERVATORY
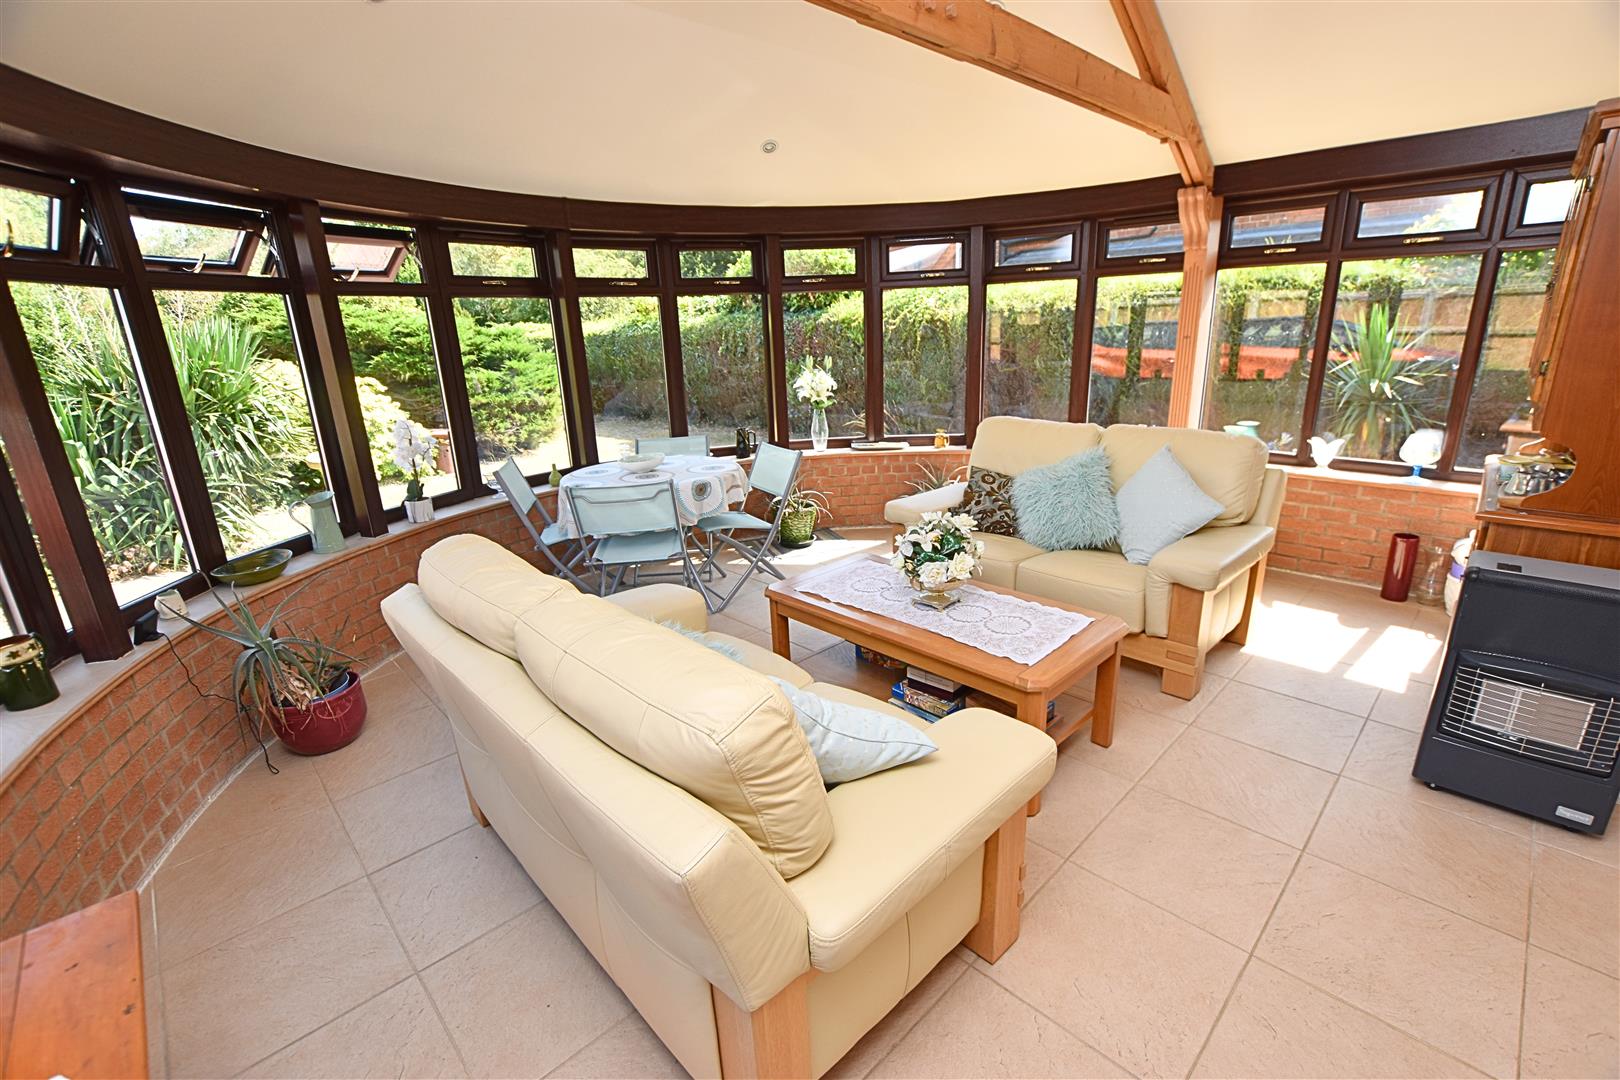
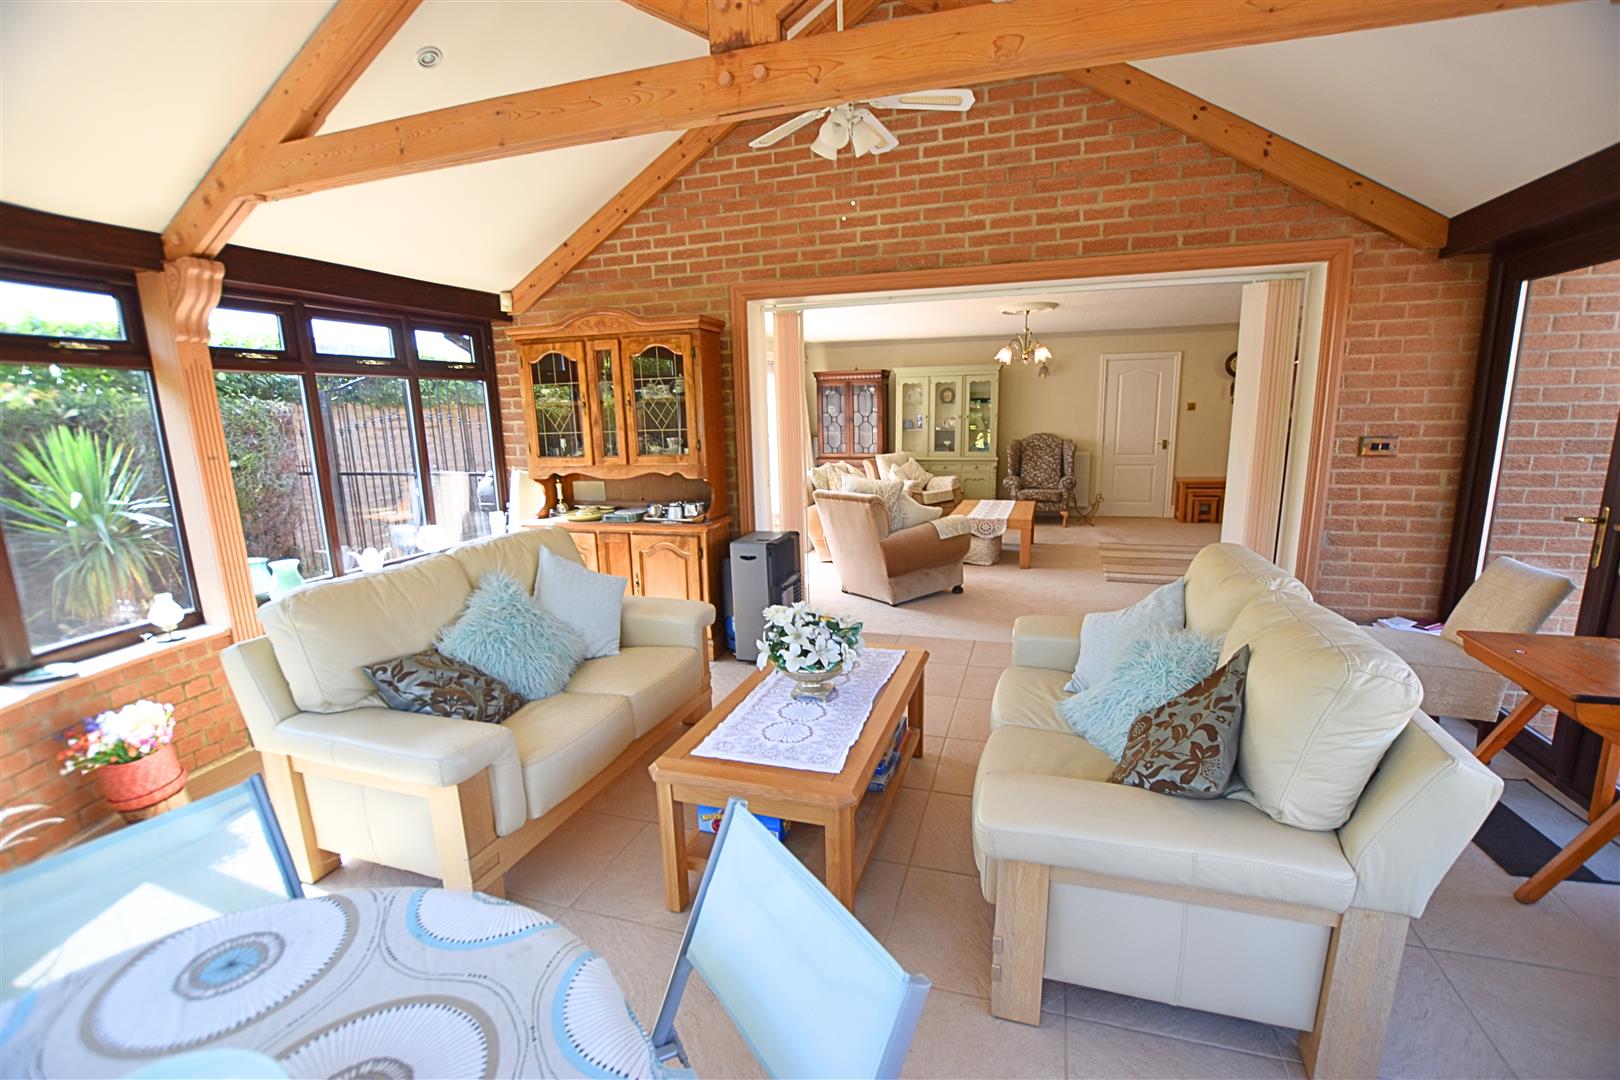
5.33 x 4.75 (17’5″ x 15’7″)
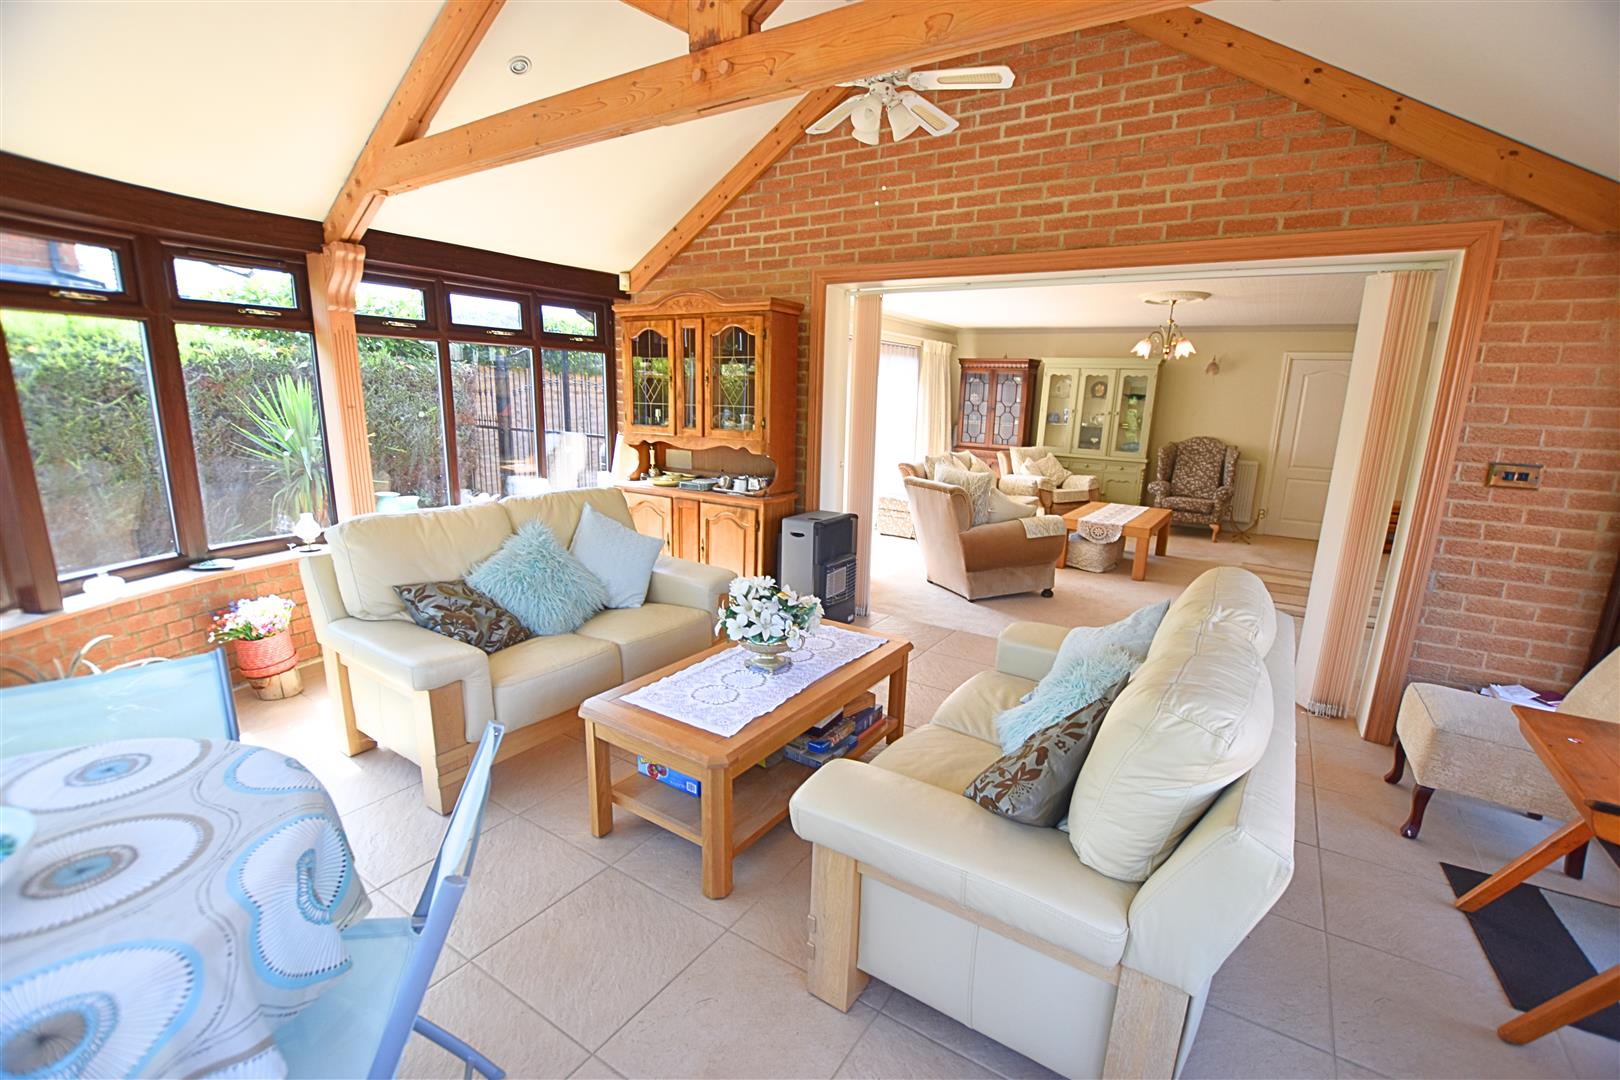
The circular brick-built conservatory is a fantastic addition to the property, enjoying uPVC double-glazed windows to three sides and French doors opening onto the front garden. The room features an insulated roof with recessed downlighting and attractive oak beams, together with tiled flooring and further lighting. Open to the spacious lounge, this creates a wonderful, versatile family living space.
CONSERVATORY
CONSERVATORY
MASTER BEDROOM
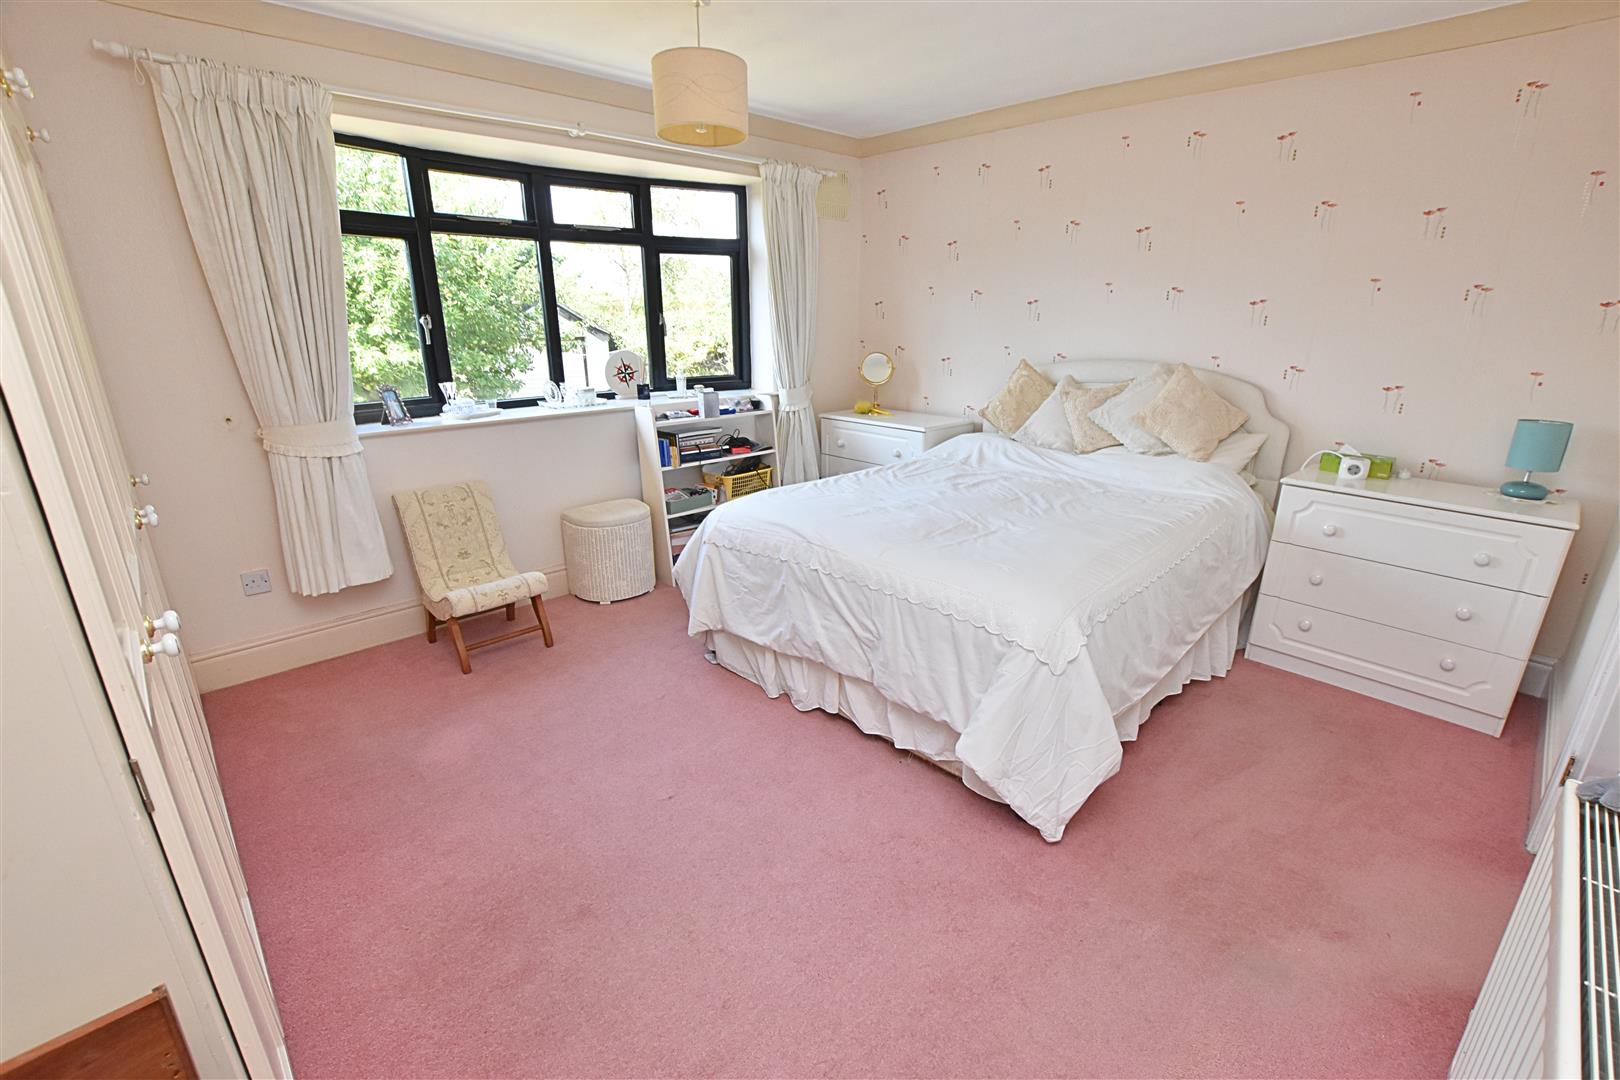
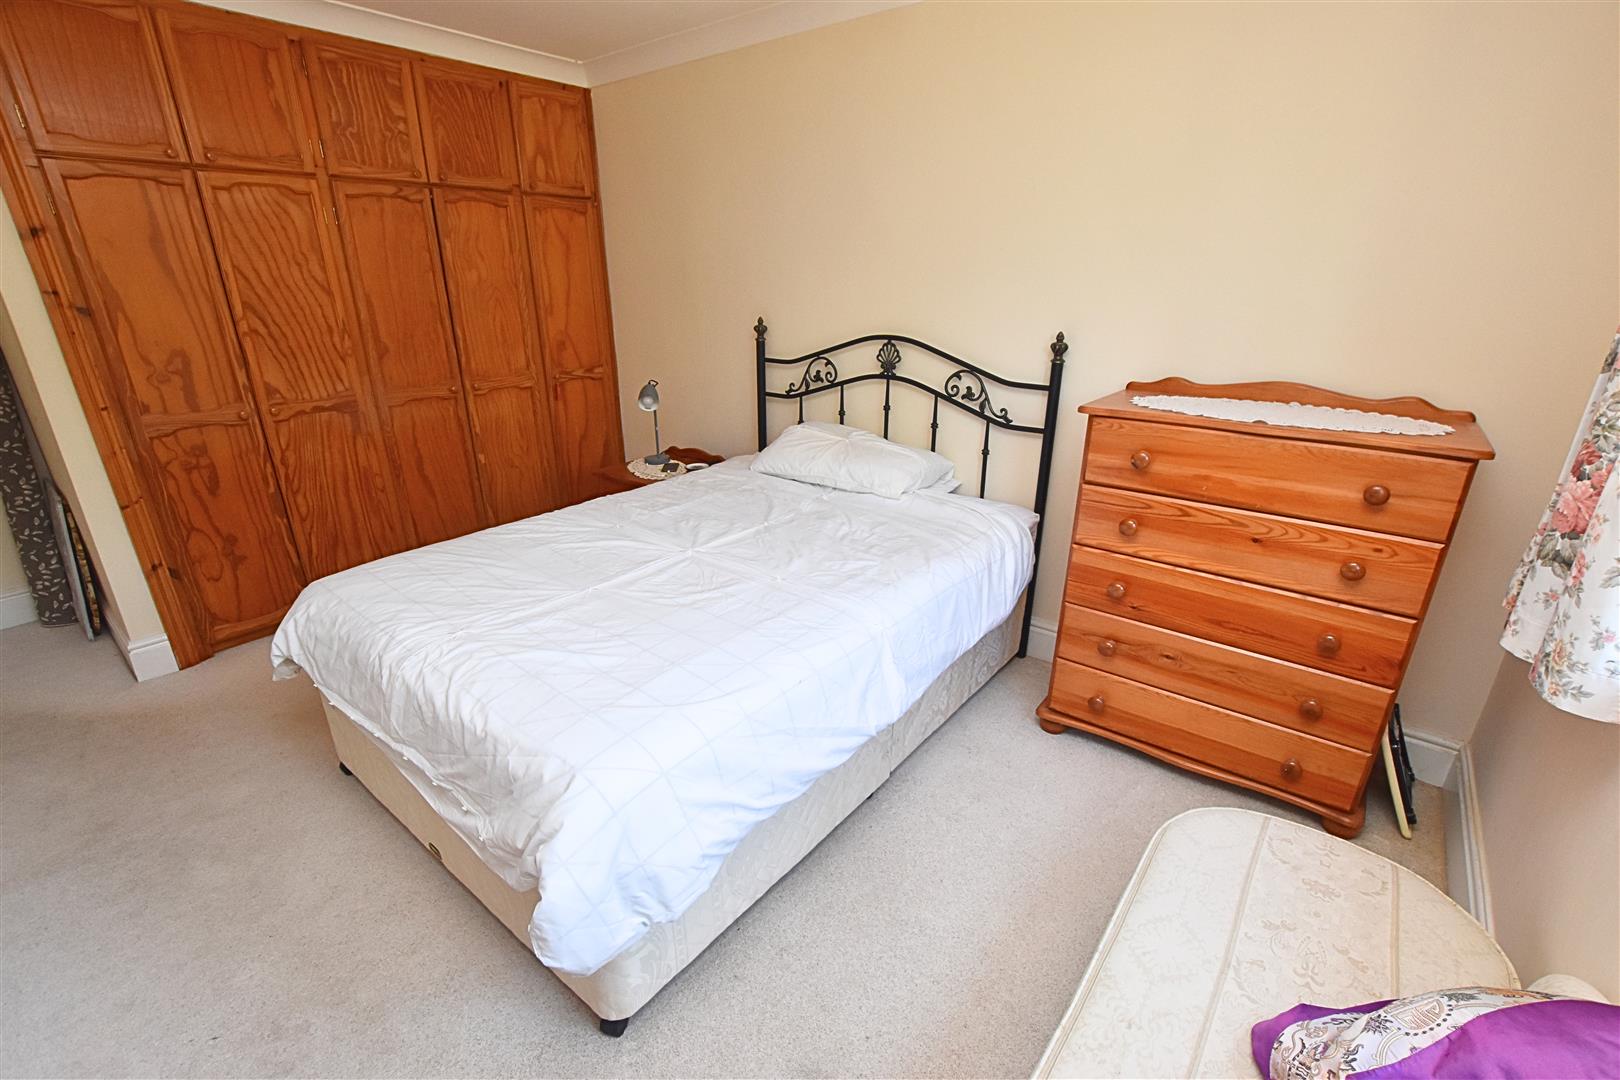
4.28 x 3.57 (14’0″ x 11’8″)
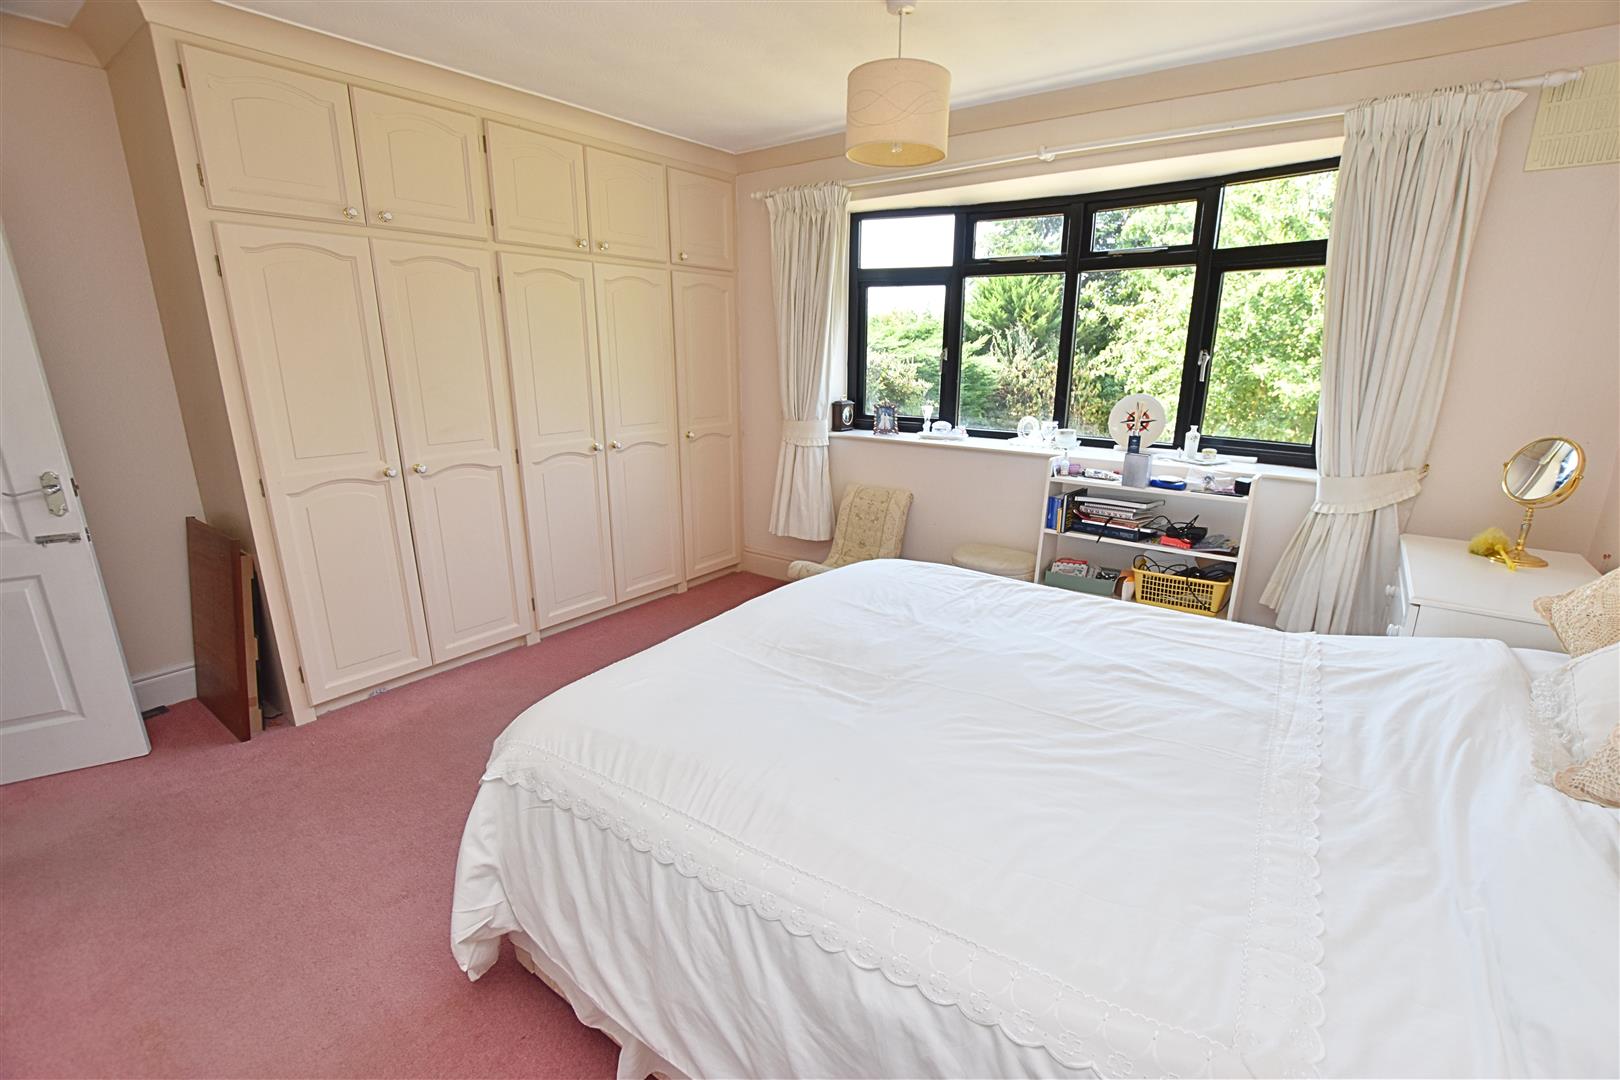
The master bedroom is situated to the rear of the property, enjoying a pleasant outlook over the garden. The room features coving to the ceiling, carpeted flooring, radiator and a range of built-in wardrobes, with a door leading to the en-suite shower room.
MASTER BEDROOM
EN SUITE SHOWER ROOM
2.93 x 0.92 (9’7″ x 3’0″)
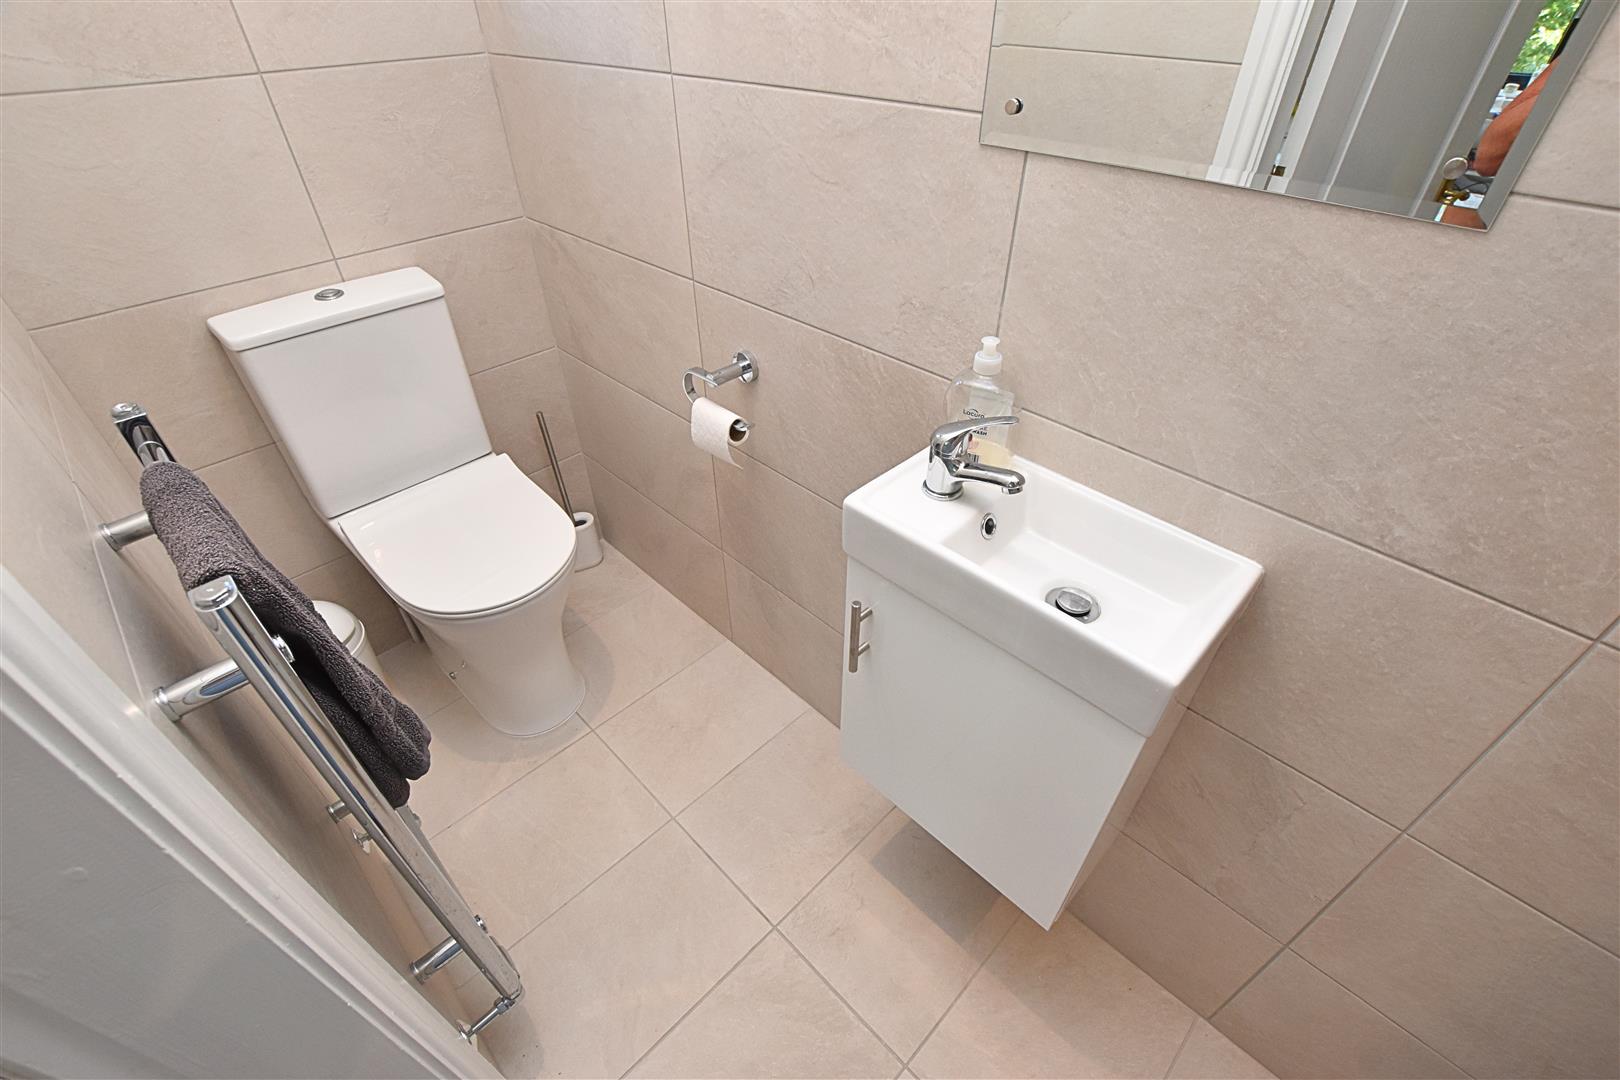
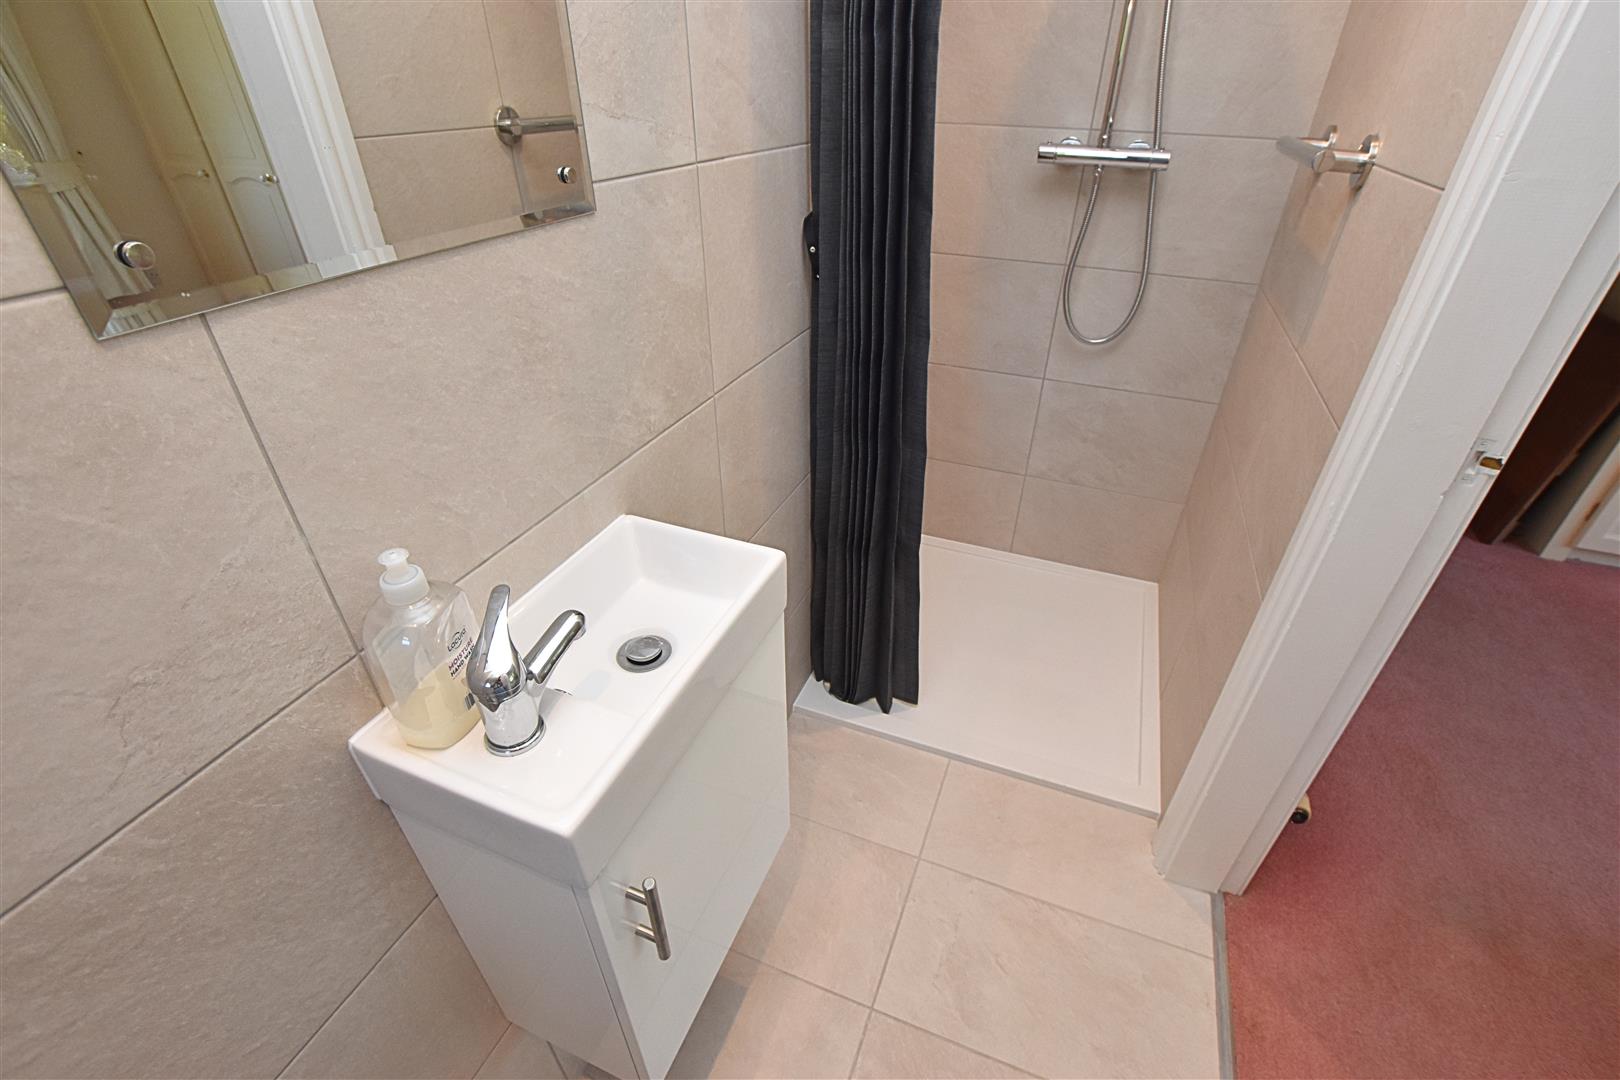
The modern en-suite shower room benefits from a contemporary white three-piece suite comprising a walk-in shower with dual shower heads, including a rainfall head, a floating vanity wash hand basin with useful storage, and a low-flush WC. The room is finished with full tiling to the walls and floor, recessed downlighting, extractor fan, heated towel rail, wall-mounted mirror and a window to the side aspect.
EN SUITE SHOWER ROOM
BEDROOM TWO
4.77 x 3.27 (15’7″ x 10’8″)
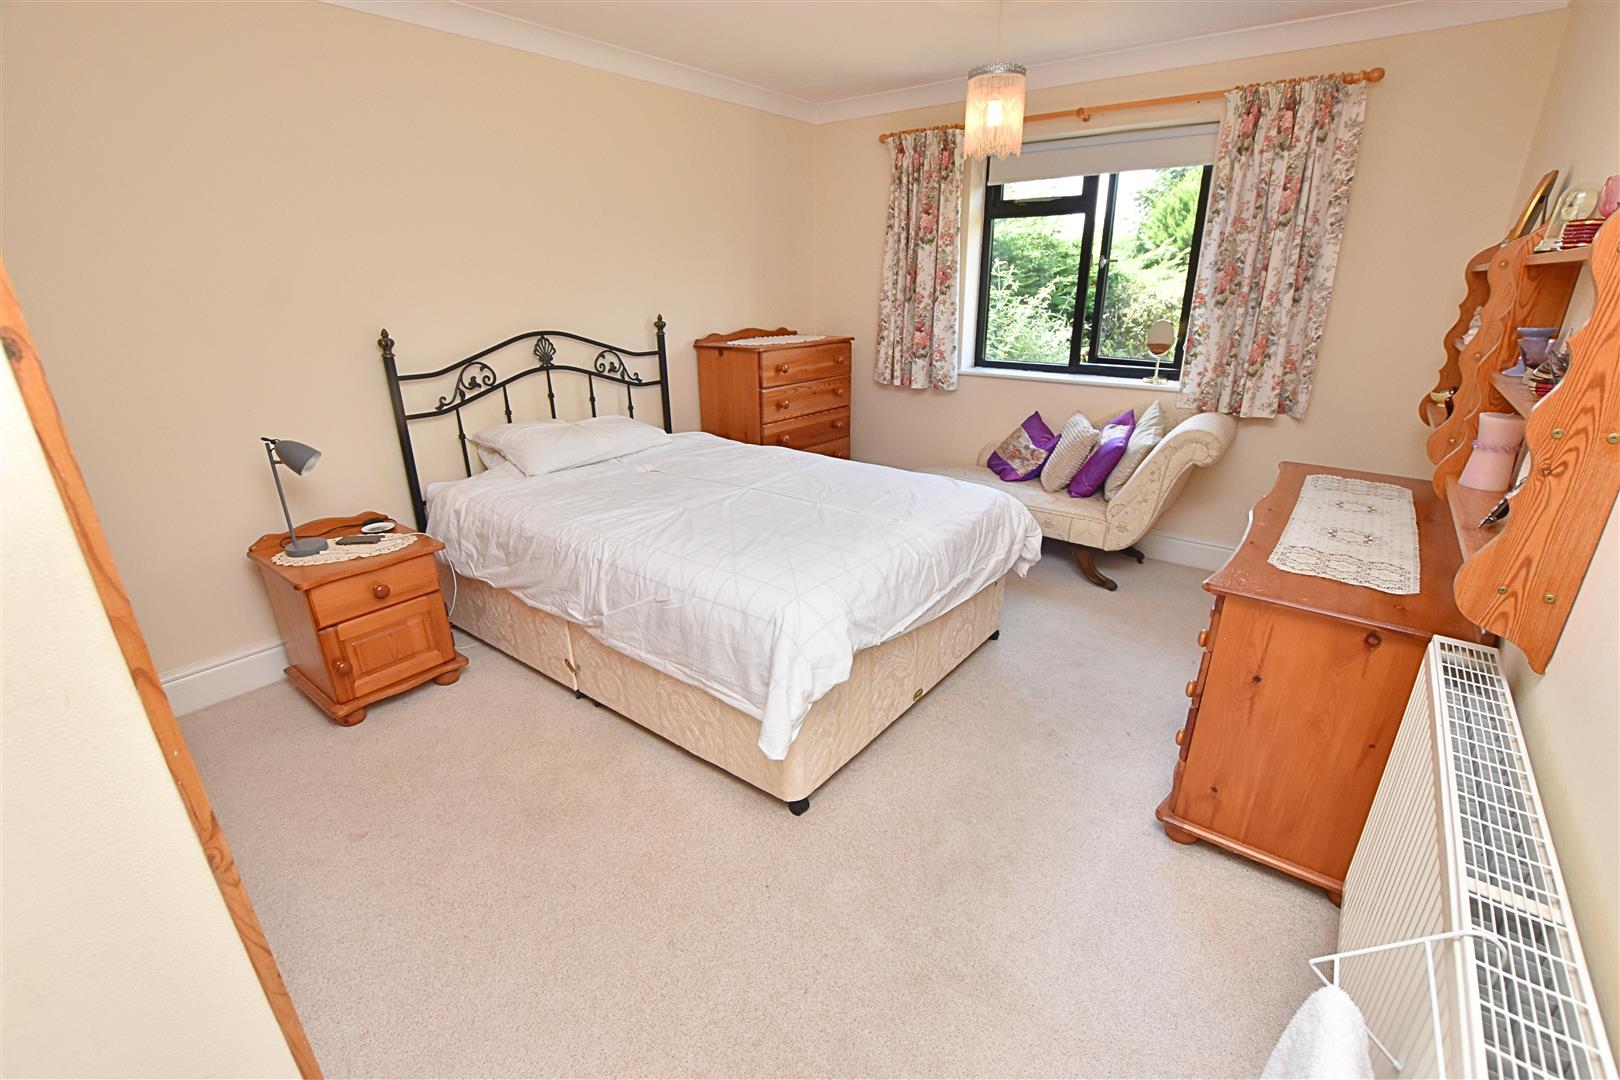
The second double bedroom is also positioned to the rear of the property, enjoying a pleasant outlook over the garden. The room benefits from a range of fitted wardrobes, carpeted flooring and a radiator.
BEDROOM TWO
BEDROOM THREE
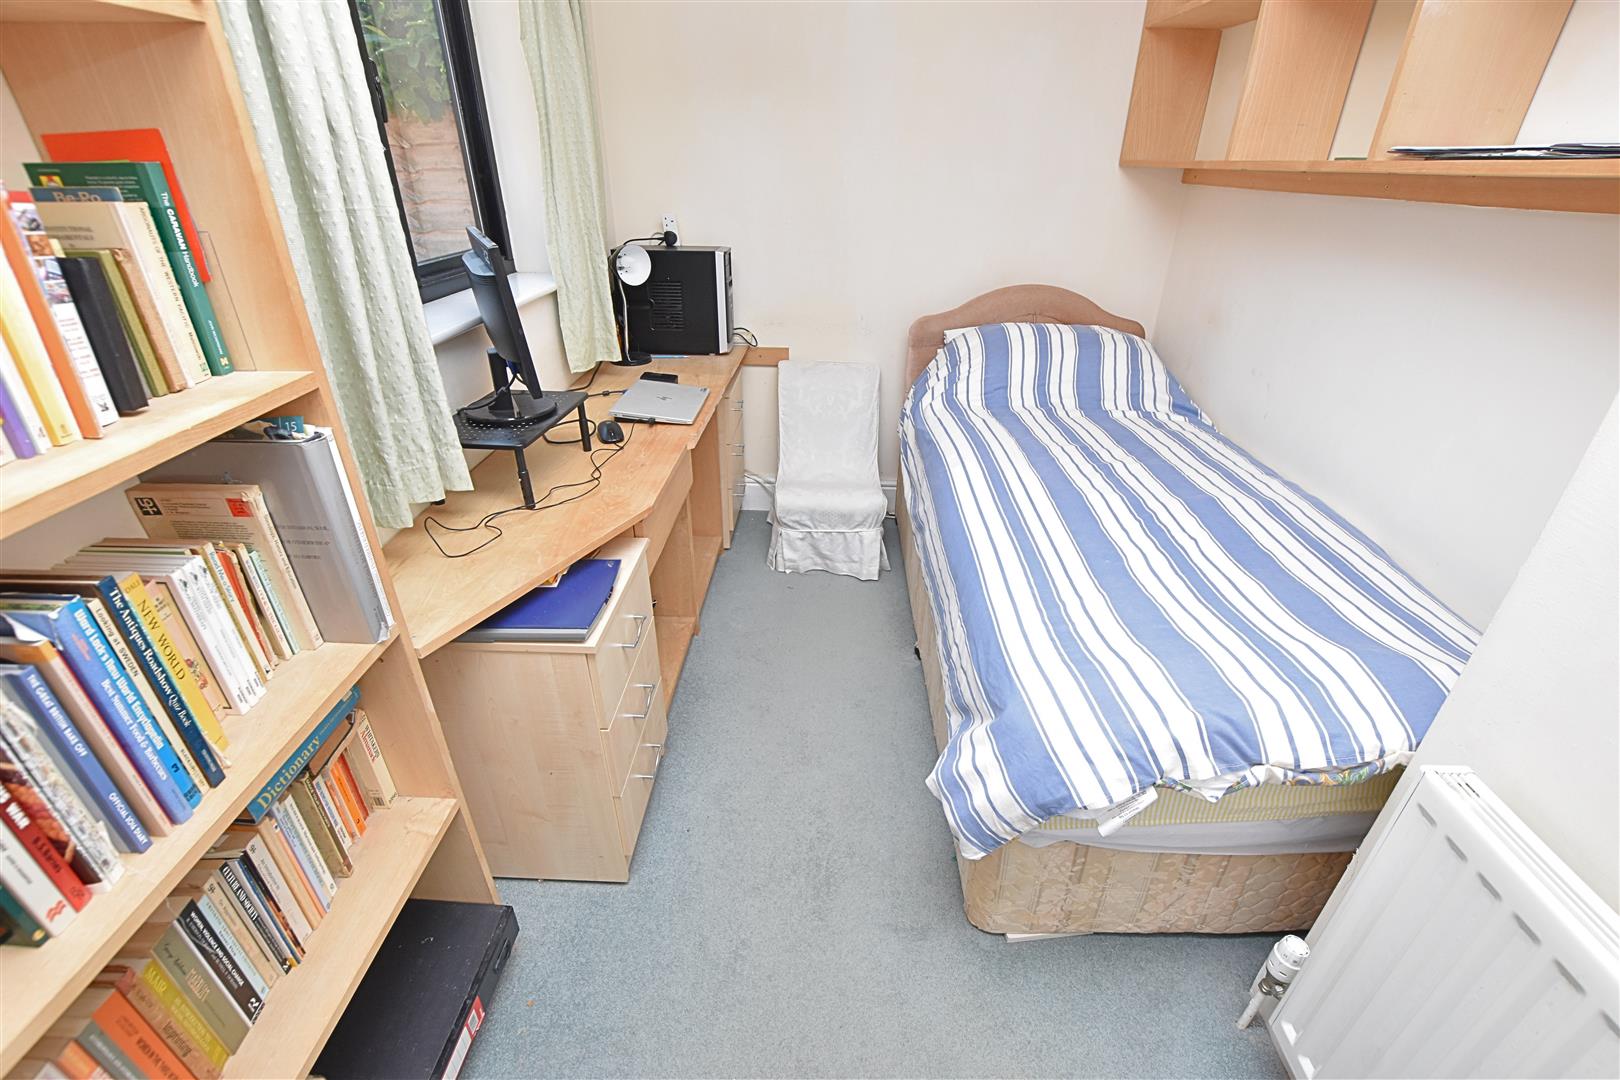
3.27 x 2.07 (10’8″ x 6’9″)
The third bedroom is a good size and enjoys a pleasant outlook over the front garden. The room features carpeted flooring, a radiator and a useful built-in desk area with matching shelving, making it an ideal space for working from home.
FAMILY BATHROOM
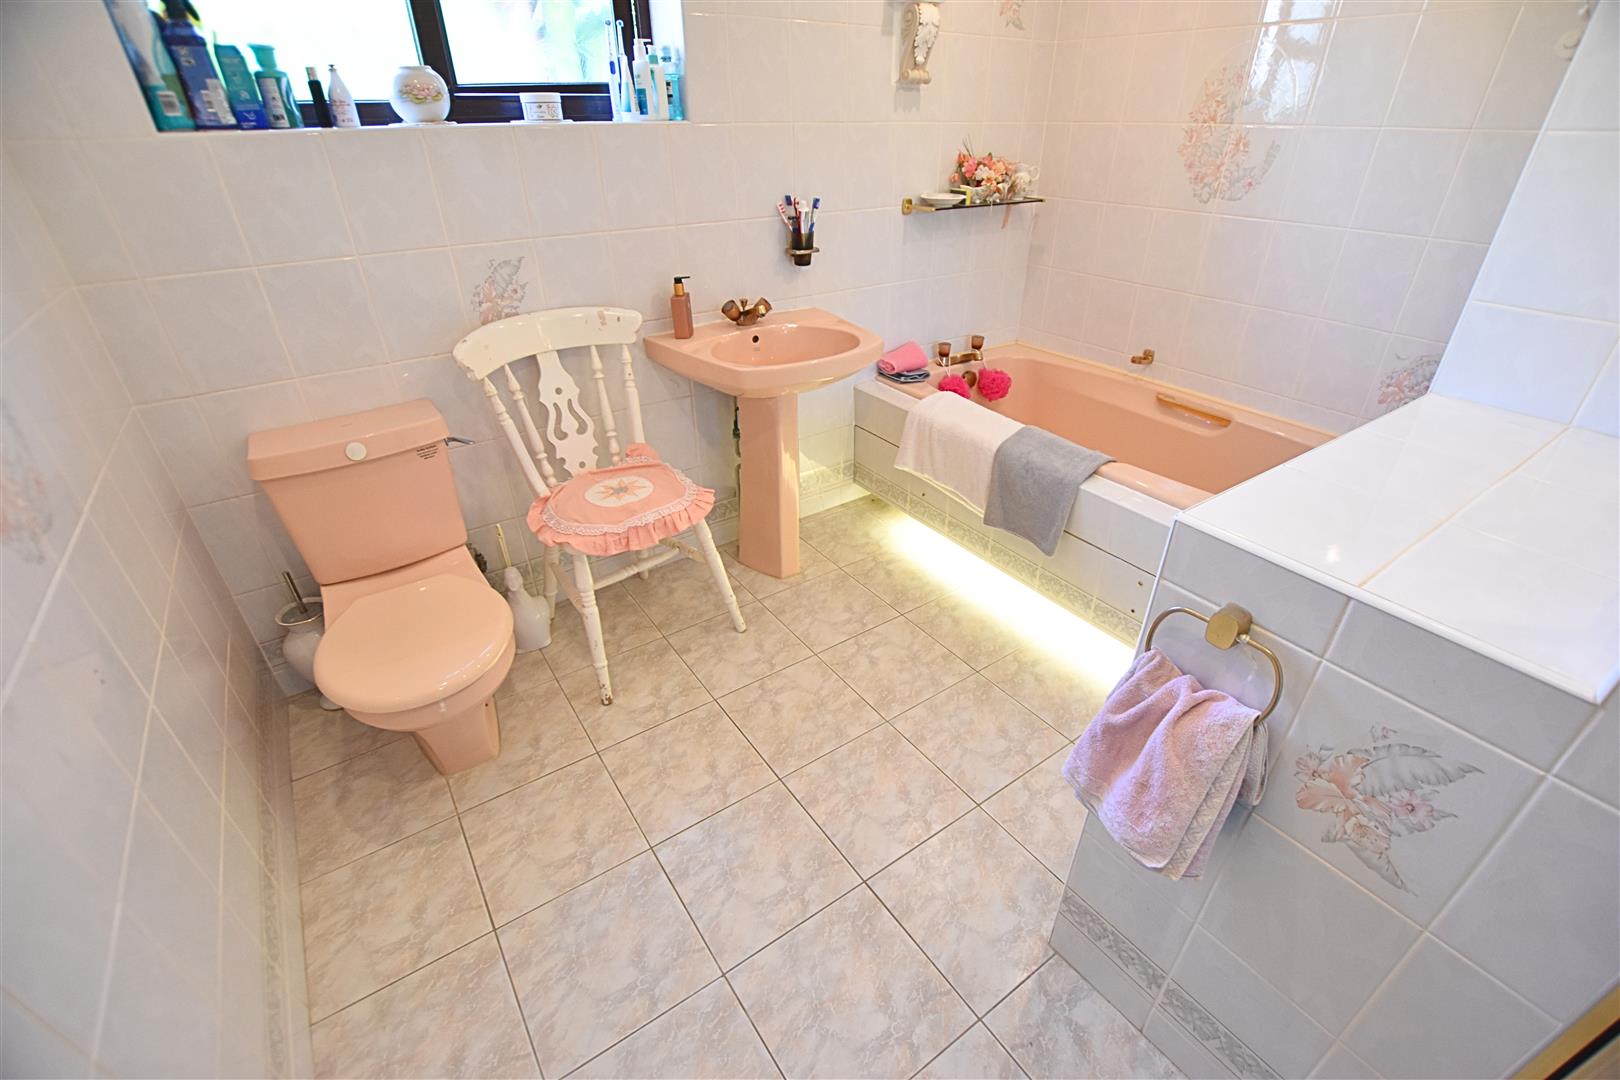
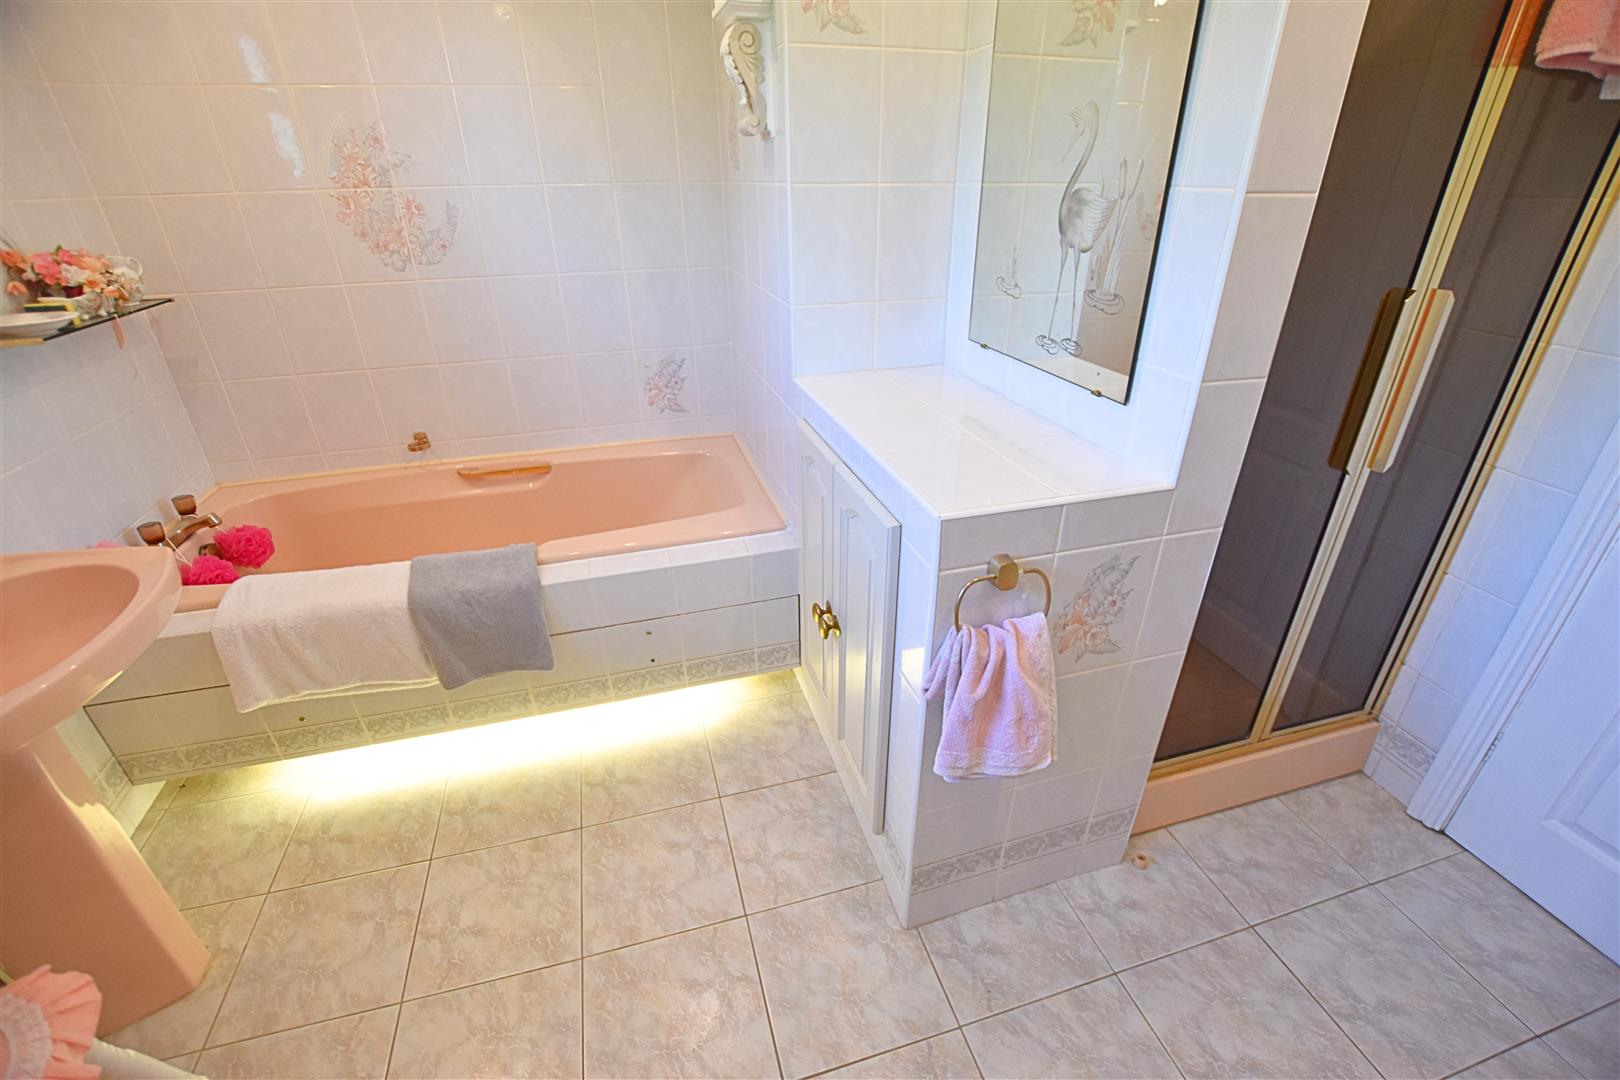
2.94 x 2.86 (9’7″ x 9’4″)
The family bathroom benefits from a four-piece suite comprising a bath, walk-in shower with glazed screen, pedestal wash hand basin and low-flush WC. The room is finished with full tiling to the walls and floor, radiator, useful built-in storage cupboard and a window to the side aspect.
FAMILY BATHROOM
OUTSIDE
GARAGE
5.48 x 3.70 (17’11” x 12’1″)
The brick-built garage features an electric roller door to the front and a rear courtesy door. It is fitted with power and lighting and houses the wall-mounted boiler, while further useful storage is provided within the boarded loft space.
THE GARDENS
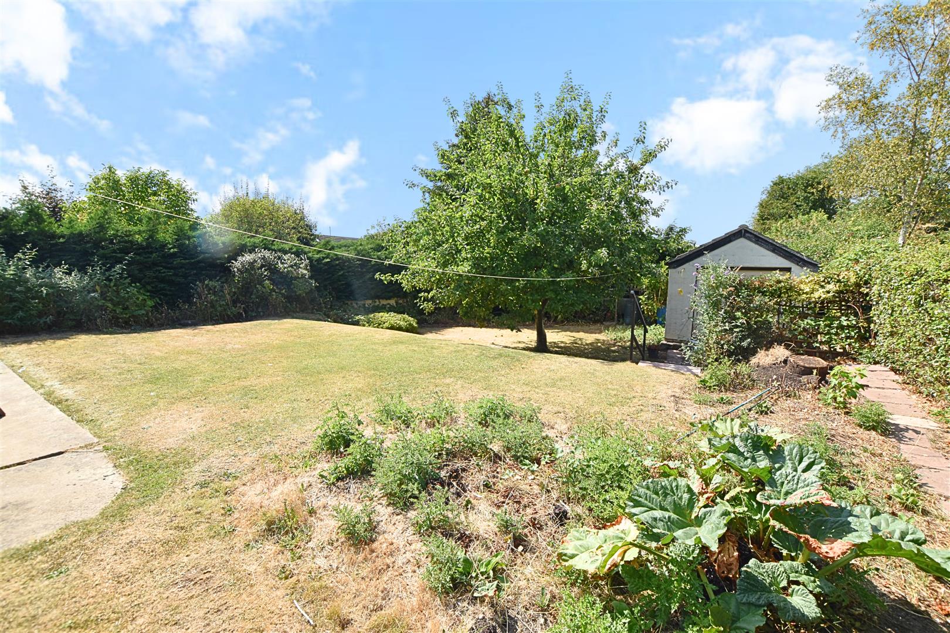
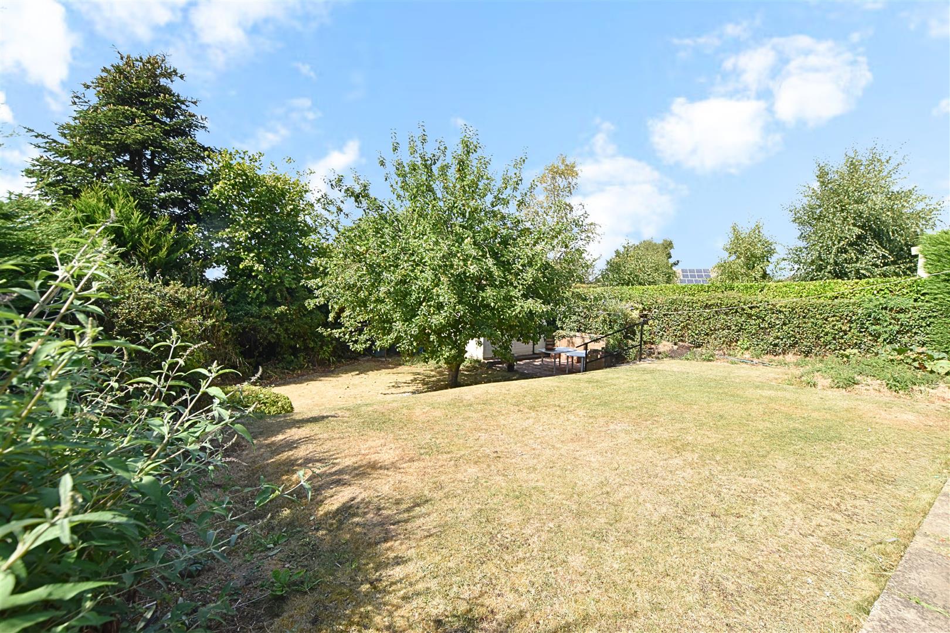
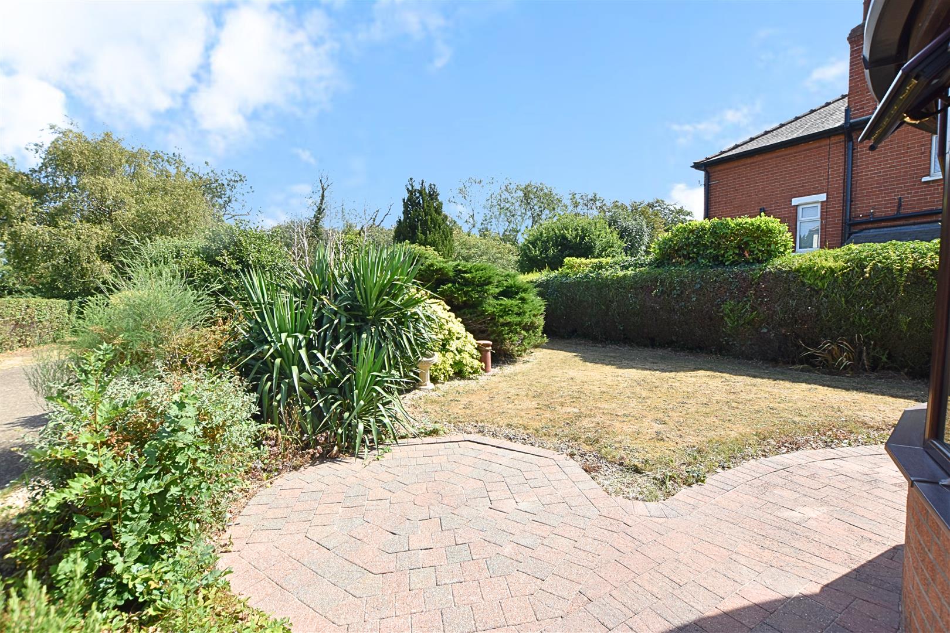
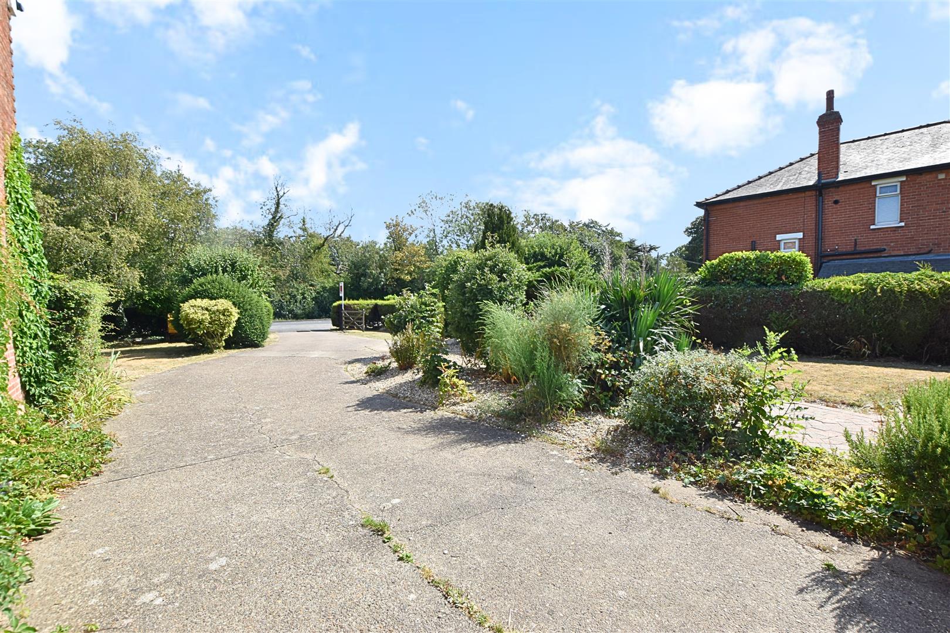
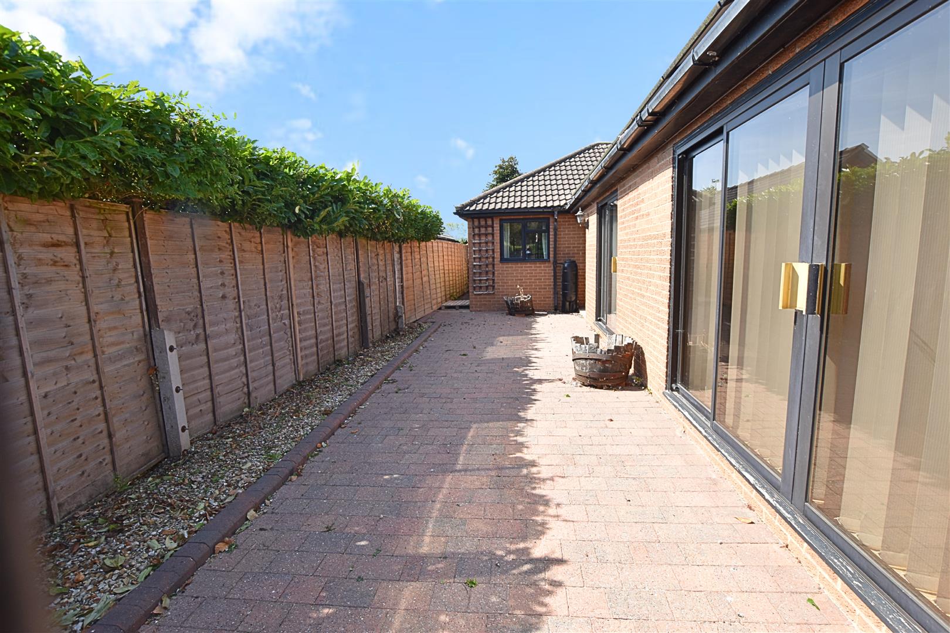
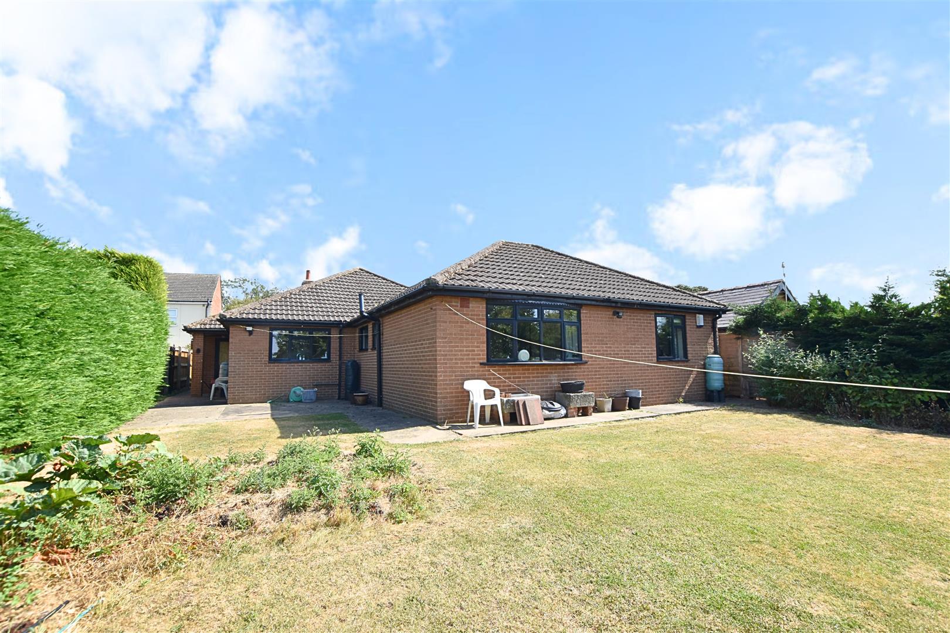
The bungalow is pleasantly set back from the road, approached through hedged boundaries and double wooden farm-style gates opening onto a generous driveway. The landscaped gardens are mainly laid to lawn, with mature trees and established shrubs, together with a feature gravelled area and mature planting providing a natural screen to the red-brick paved patio. A single wrought-iron gate provides access to one side of the property, while double wrought-iron gates lead through to the red-brick paved seating area and main entrance door. The private rear garden enjoys a south-westerly aspect and is mainly laid to lawn, enclosed by a mixture of fencing and hedged boundaries. Arranged over two levels, the garden offers a lower paved patio area and access to the further detached garage, providing useful storage. The garden is complemented by a mature apple tree and established planting, creating a pleasant and private outdoor space.
THE GARDENS
THE GARDENS
THE GARDENS
FRONT PATIO AREA
FRONT GARDEN & DRIVEWAY
SIDE PATIO
REAR VIEW
TENURE – FREEHOLD
We are informed by the seller that the tenure of this property is Freehold. Confirmation / verification has been requested. Please consult us for further details.
COUNCIL TAX BAND & EPC RATING
Council Tax Band – E
EPC –
VIEWING ARRANGEMENTS
Please contact Joy Walker Estate Agents on 01472 200818 to arrange a viewing on this property.
OPENING TIMES
Monday – Friday 9.00 am to 5.15 pm. Saturday 9.00 am to 1.00 pm
Property Documents
Address
Open on Google Maps- Address Brigsley Road Waltham, Grimsby North East Lincolnshire DN37 0LA
- City Waltham, Grimsby
- State/county North East Lincolnshire
- Zip/Postal Code DN37 0LA
Details
Updated on October 2, 2026 at 8:25 pm- Price: Chain Free £340,000
- Bedrooms: 3
- Bathrooms: 2
- Property Type: Bungalow - Detached
- Property Status: To Buy
Floor Plans
Description: