Overview
- Bungalow - Detached
- 3
- 2
Description
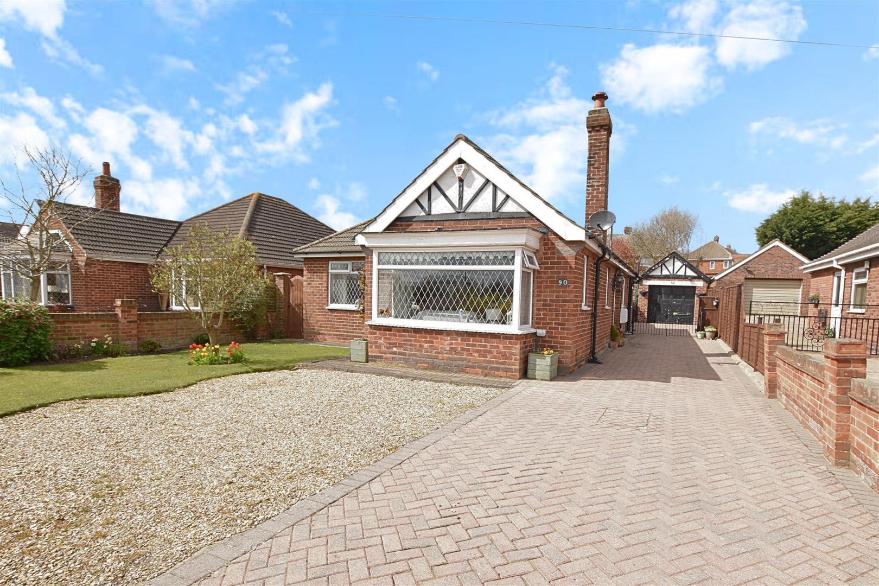
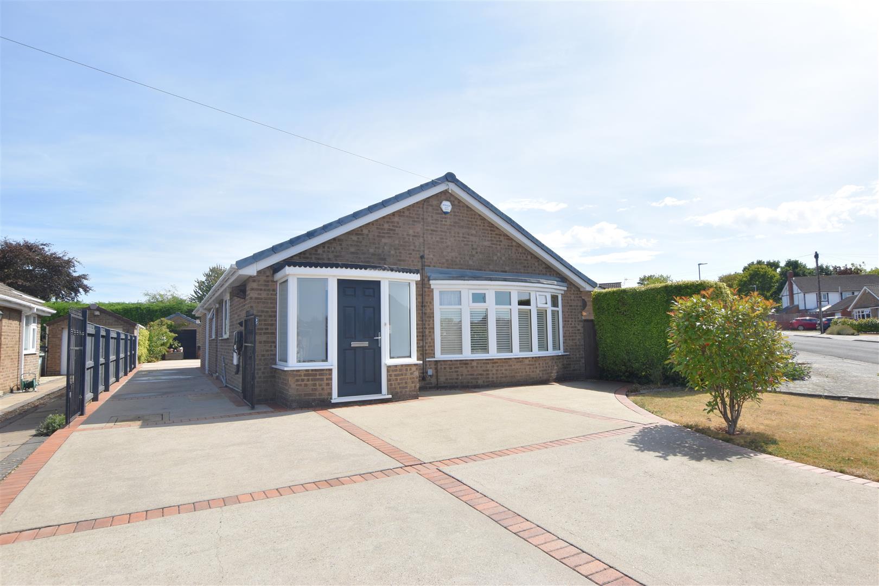
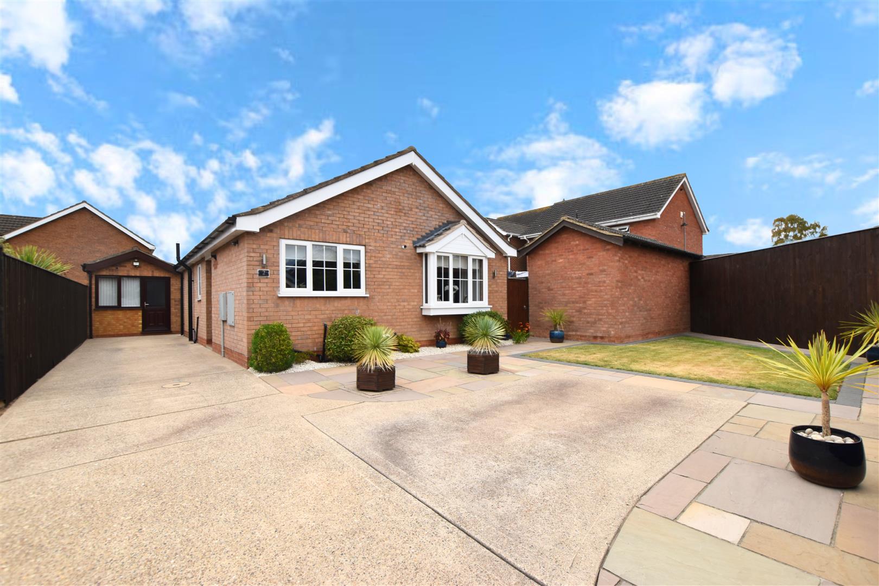
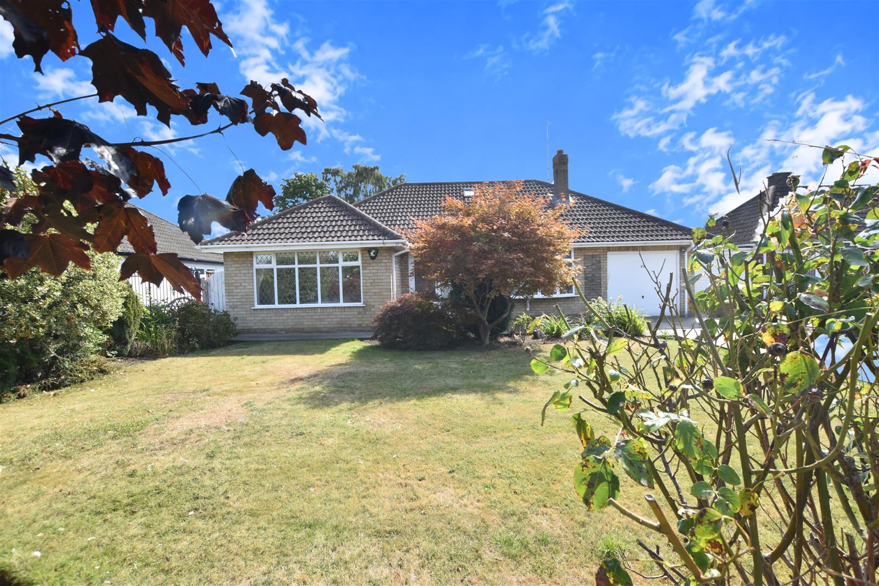
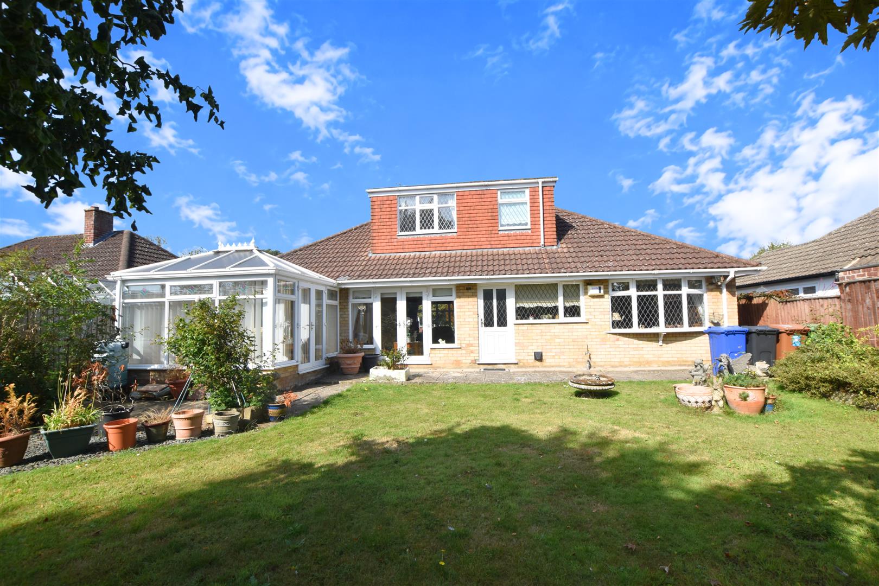
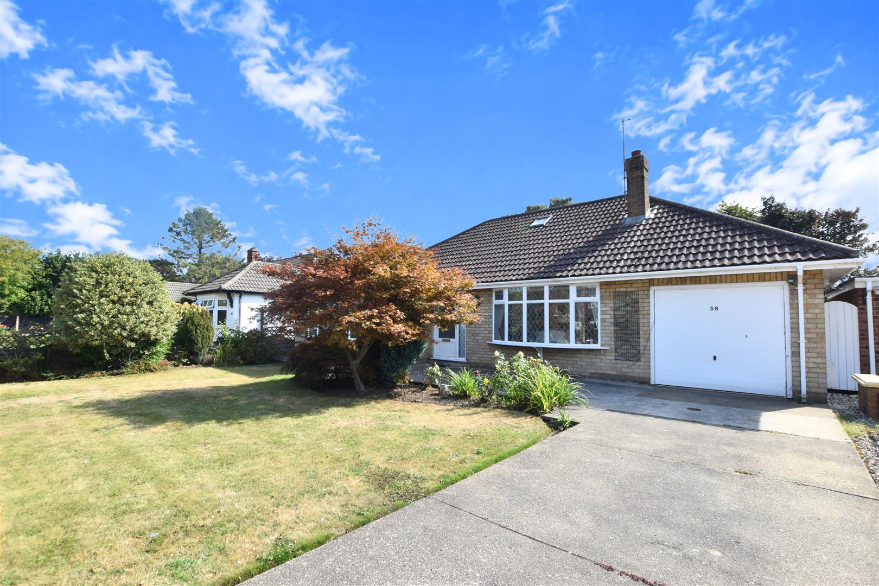
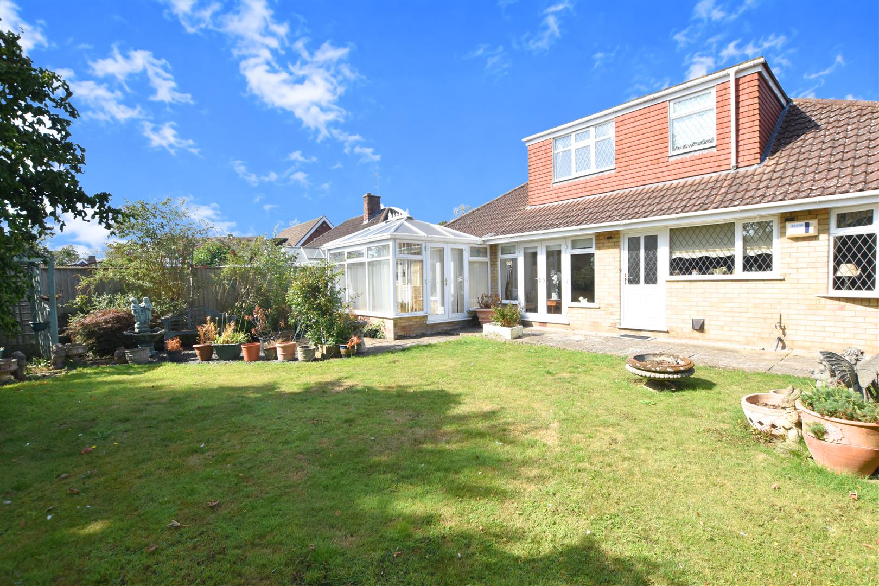
Situated in one of Grimsby’s most established residential areas of similar detached properties, close to all local amenities, is this SPACIOUS 2/3 DETACHED CHALET BUNGALOW. Standing in mature gardens the flexible accommodation includes: L shaped entrance hall, an extremely well proportioned lounge, separate dining room/third bedroom, conservatory, kitchen/breakfast room, principle bedroom and bathroom/wc to the ground floor plus a second double bedroom and bathroom/wc to the first floor. Gas central heating system. Double glazing. Attached brick garage. NO FORWARD CHAIN.
DRAFT DETAILS
PLEASE NOTE THESE ARE DRAFT PARTICULARS AWAITING FINAL APPROVAL FROM THE VENDOR, THEREFORE THE CONTENTS HEREIN MAY BE SUBJECT TO CHANGE AND MUST NOT BE RELIED UPON AS AN ENTIRELY ACCURATE DESCRIPTION OF THE PROPERTY.
ACCOMMODATION
.
MEASUREMENTS
All measurements are approximate.
GROUND FLOOR
.
ENTRANCE HALL
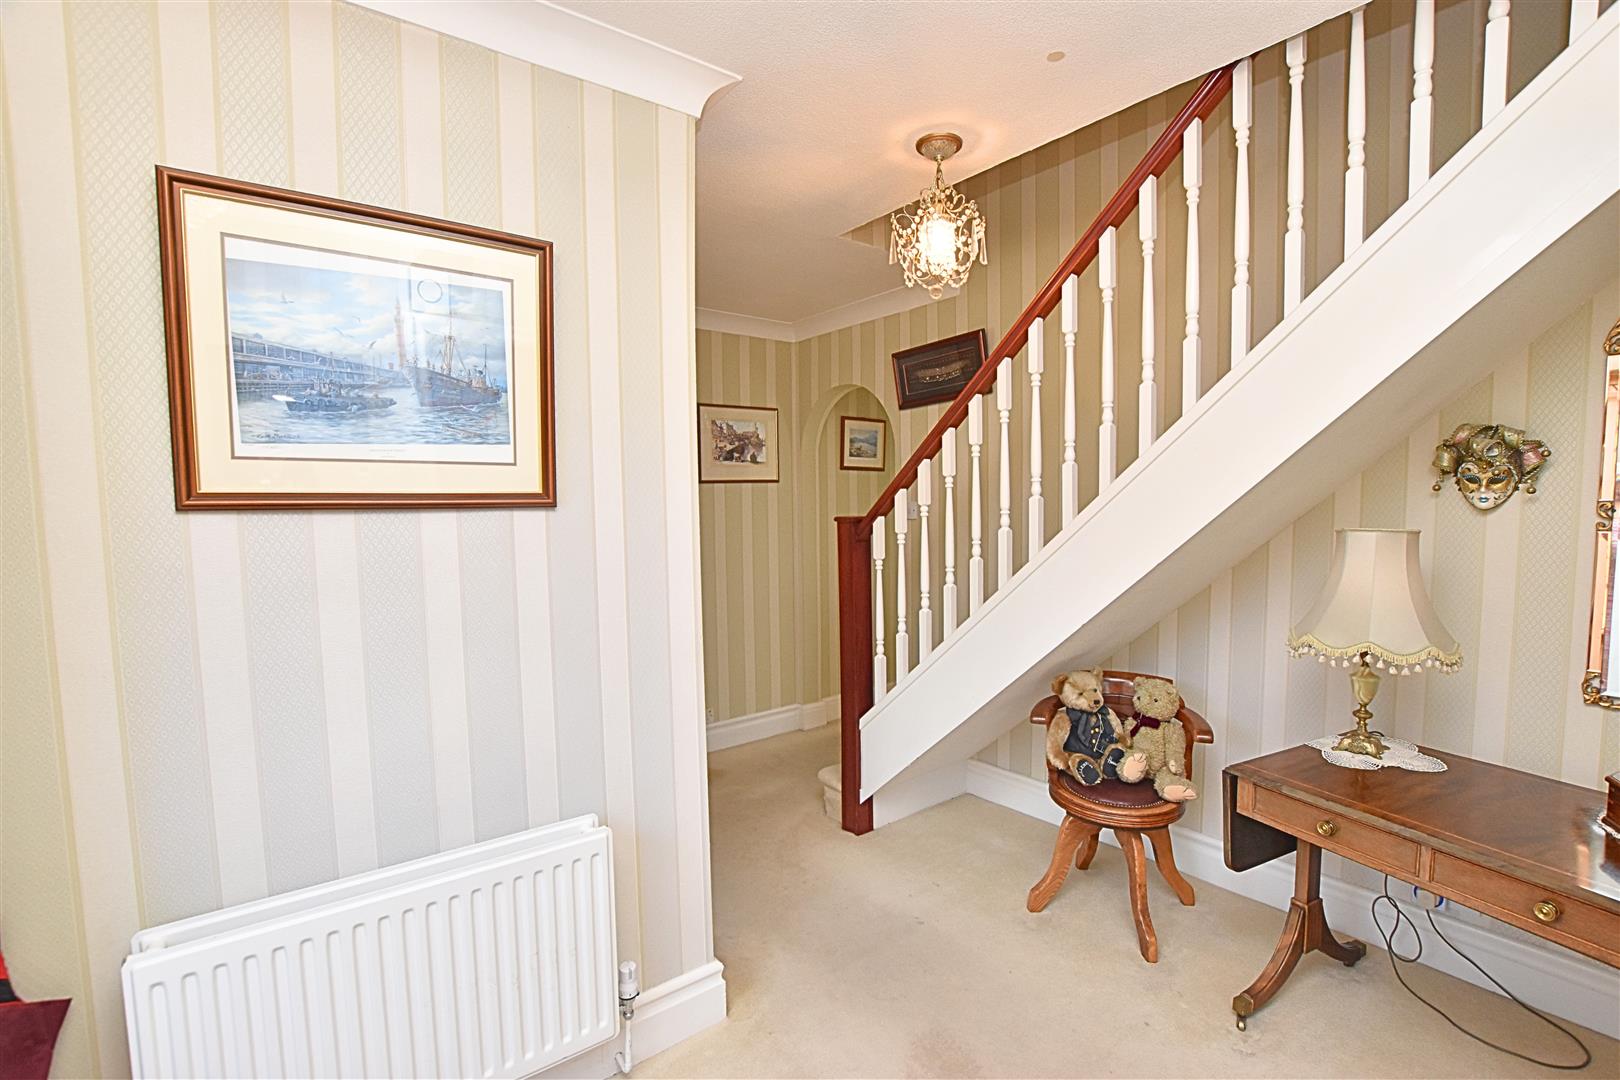
This elegant L shaped entrance hall is approached via a double glazed door with matching side lights, having the spelled staircase leading up to the first floor. Radiator, Coving to ceiling and radiator.
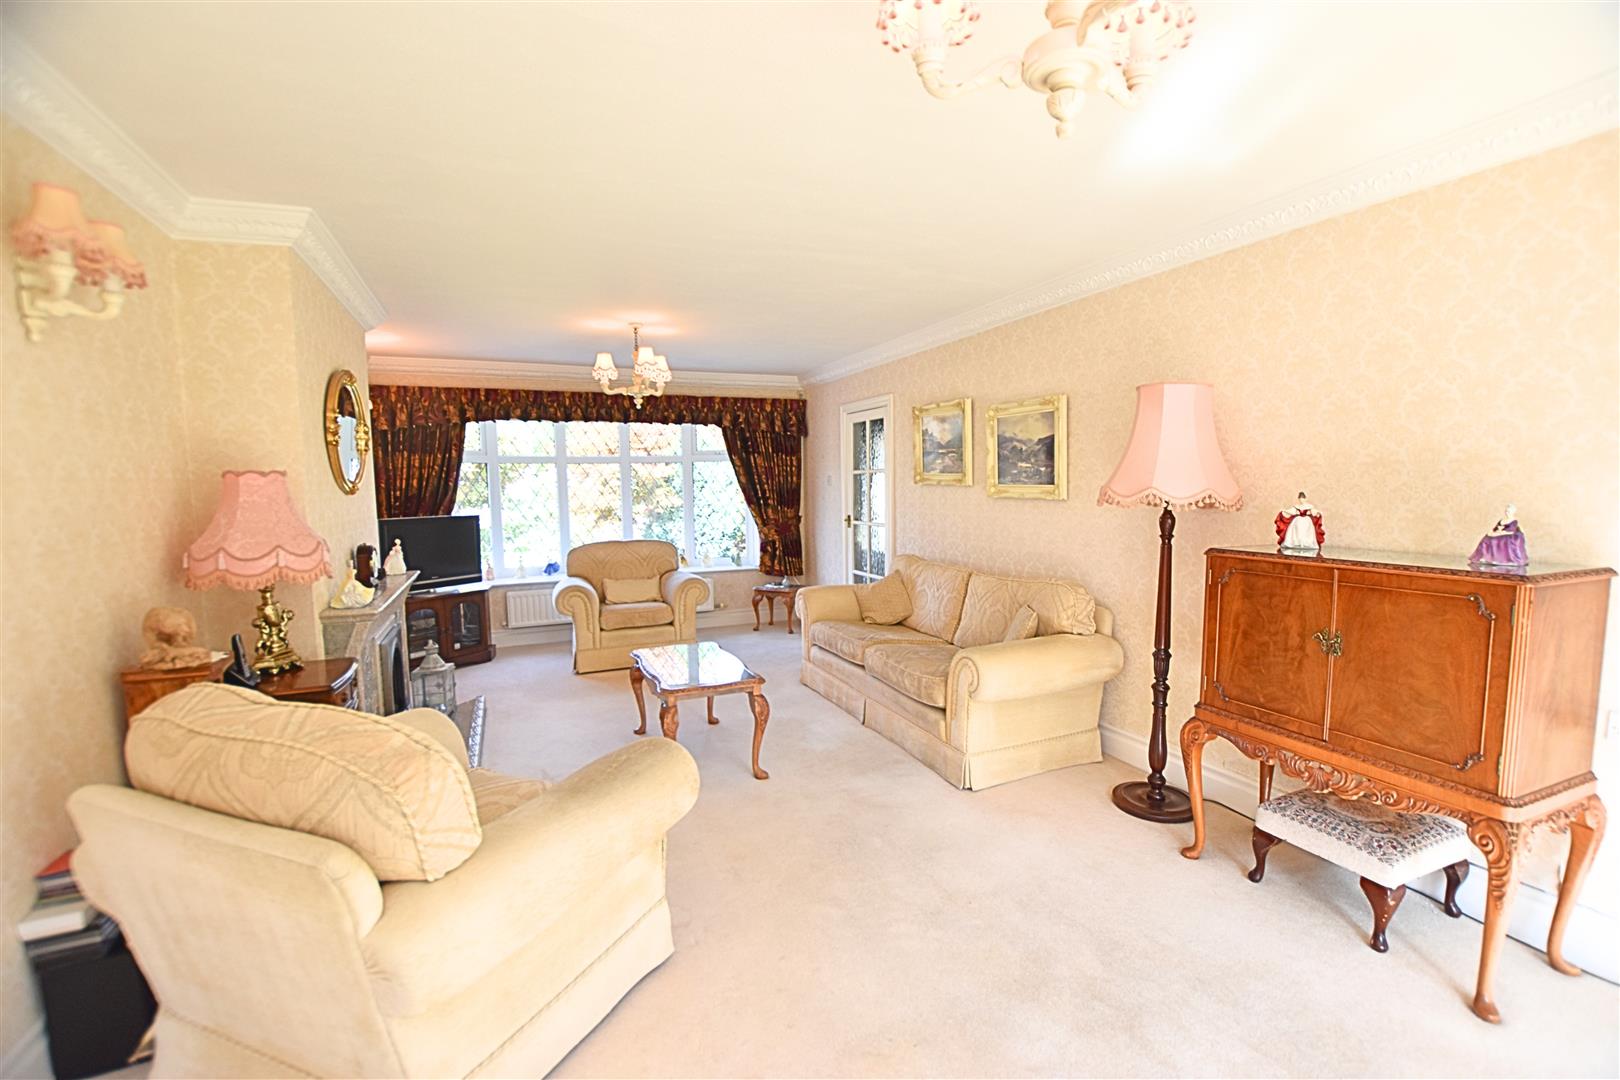
LOUNGE
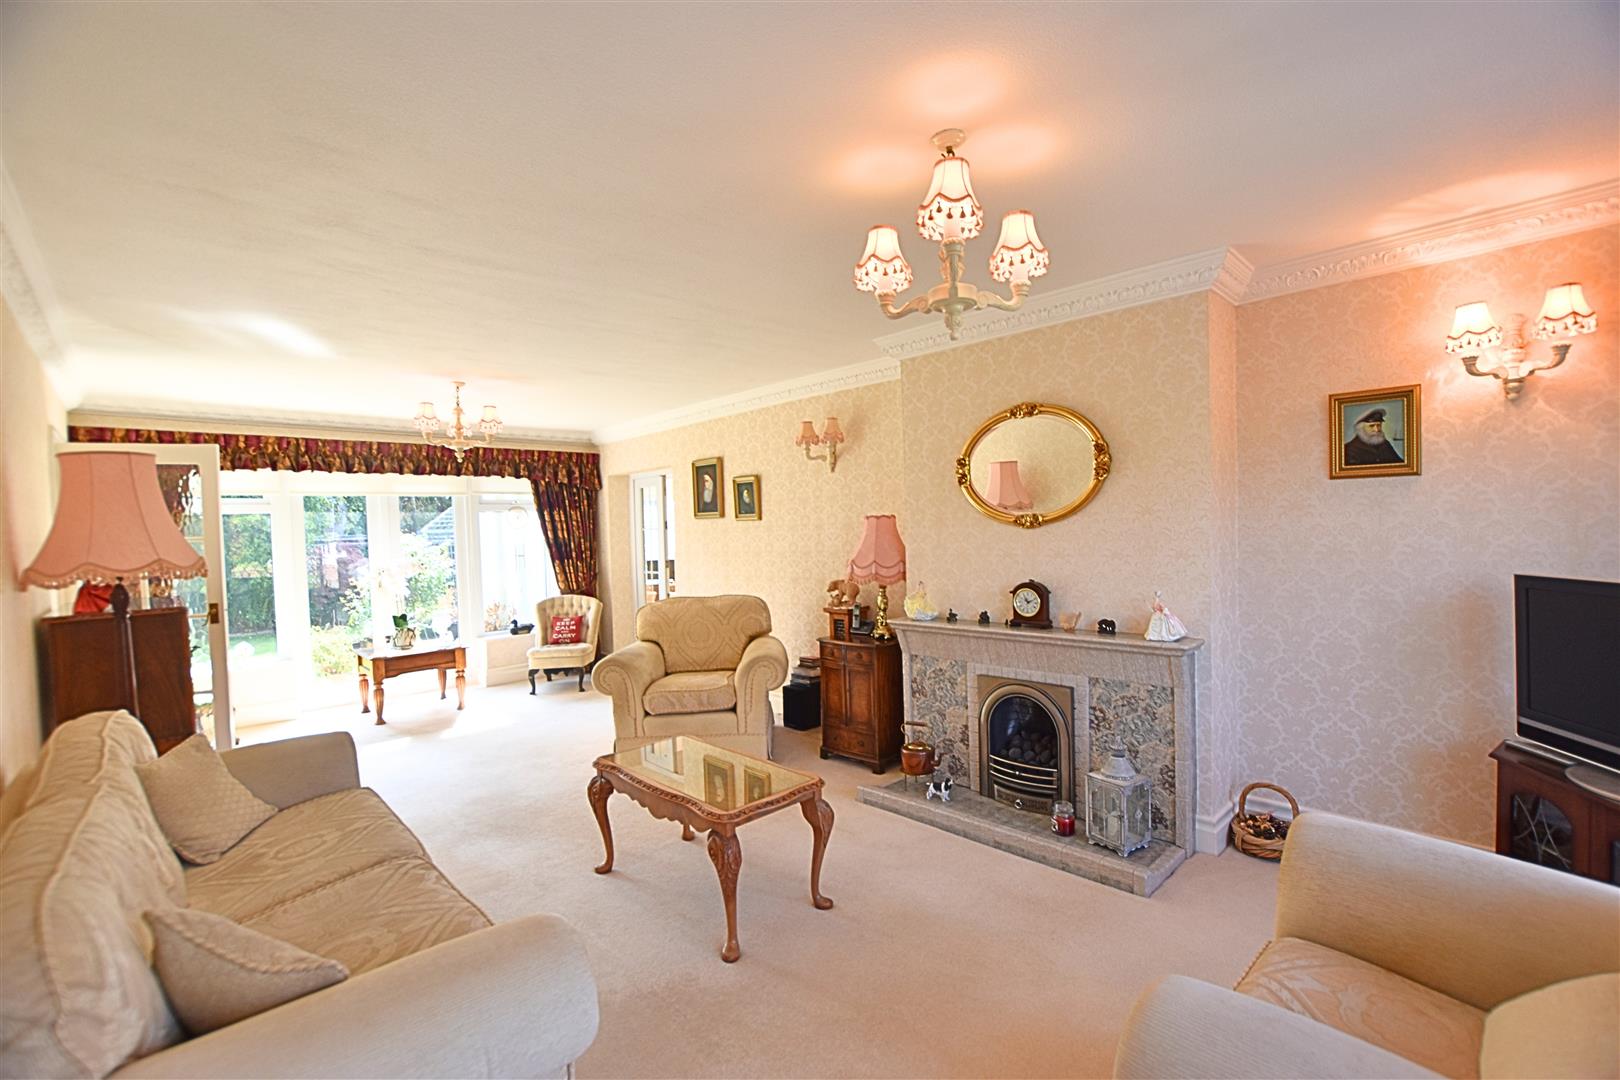
7.67 x 3.8 (25’1″ x 12’5″)
This lovely full length formal lounge has a double glazed bay window to the front elevation plus double glazed french doors with matching side panels to the rear. Two radiators and coving to ceiling. The focal point of this room is the decorative slate fire surround which is inset with a black cast living flame gas fire.
LOUNGE
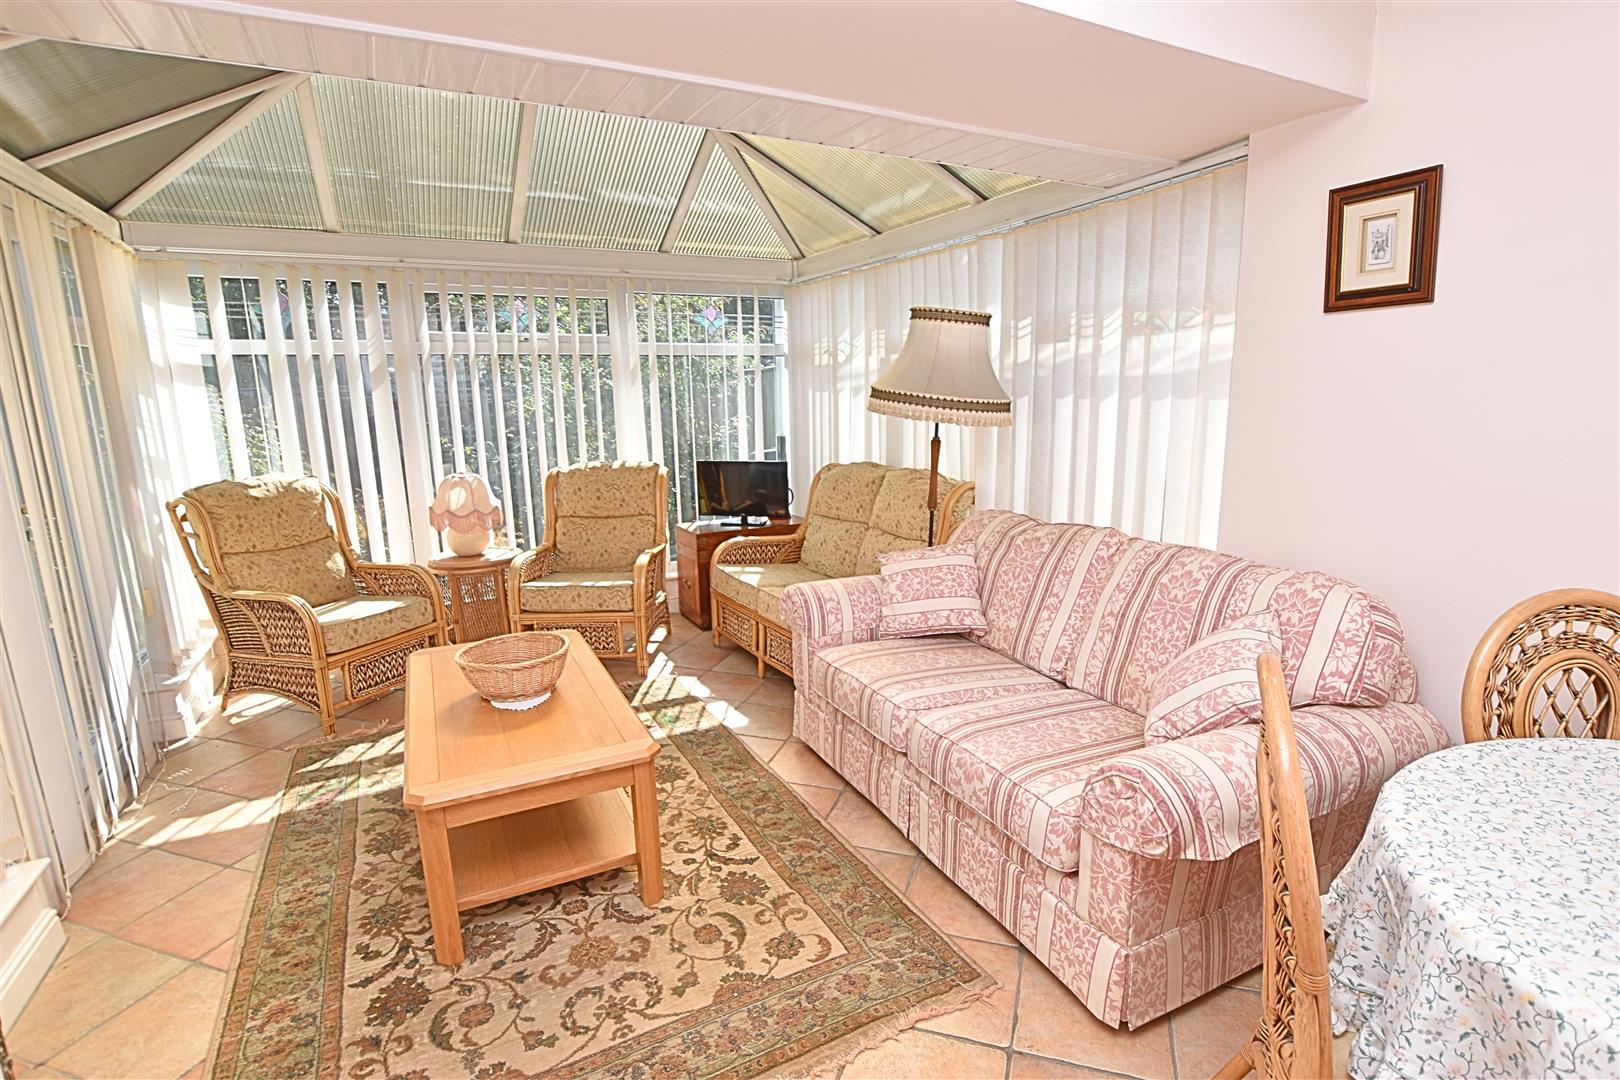
CONSERVATORY
5.53 x 2.88 minimum (18’1″ x 9’5″ minimum)
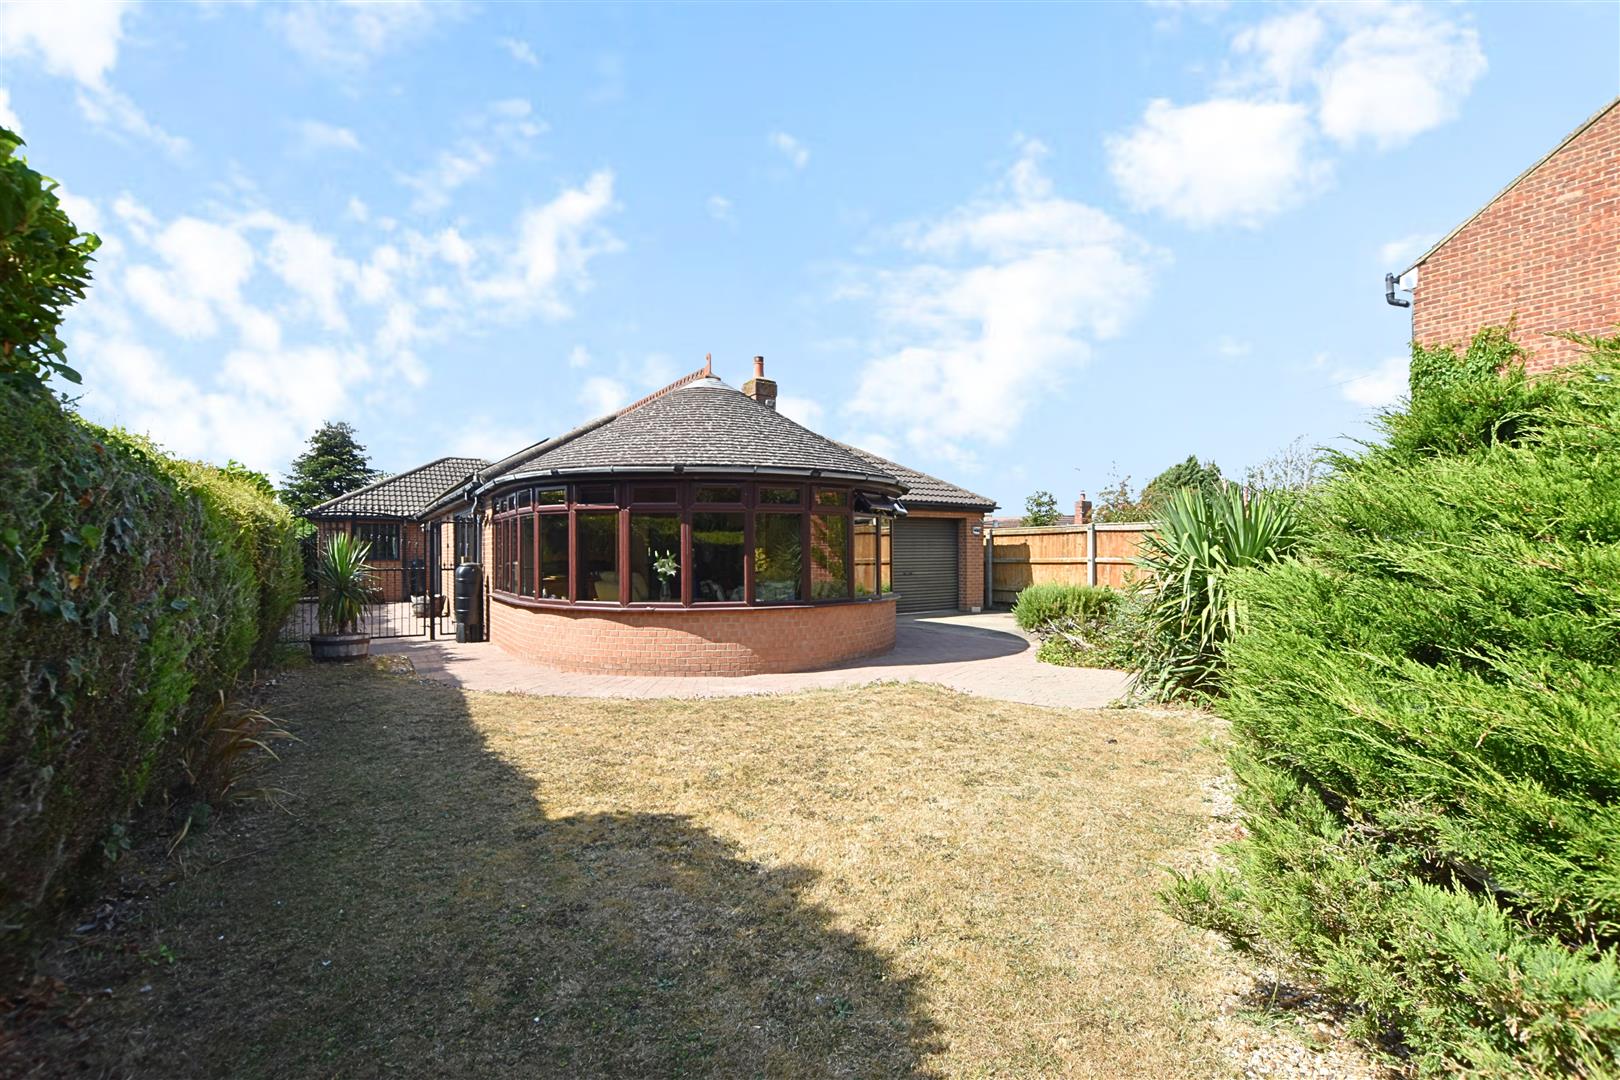
This lovely addition to the property is this excellent sized conservatory which has views via double glazed windows and doors over the rear garden. Tiled flooring. Radiator. Personal door leads into the attached brick garage.
DINING ROOM/BEDROOM 3
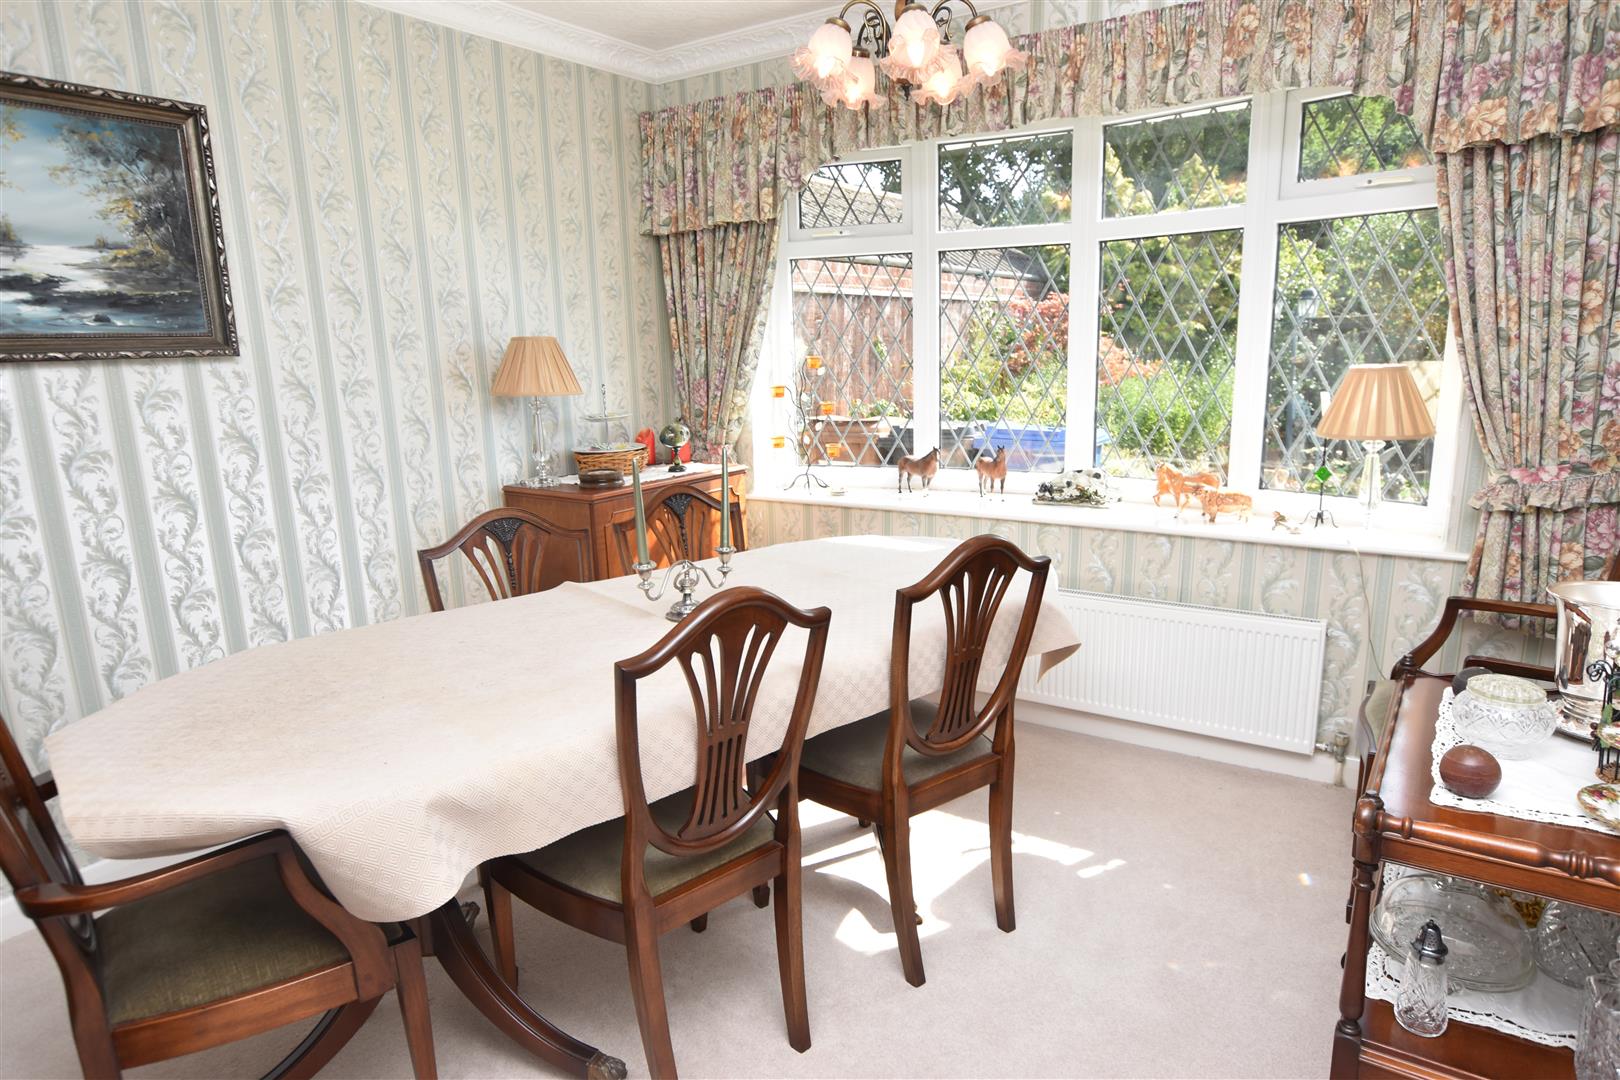
3.21 x 3.20 (10’6″ x 10’5″)
Double glazed window, coving to ceiling and radiator.
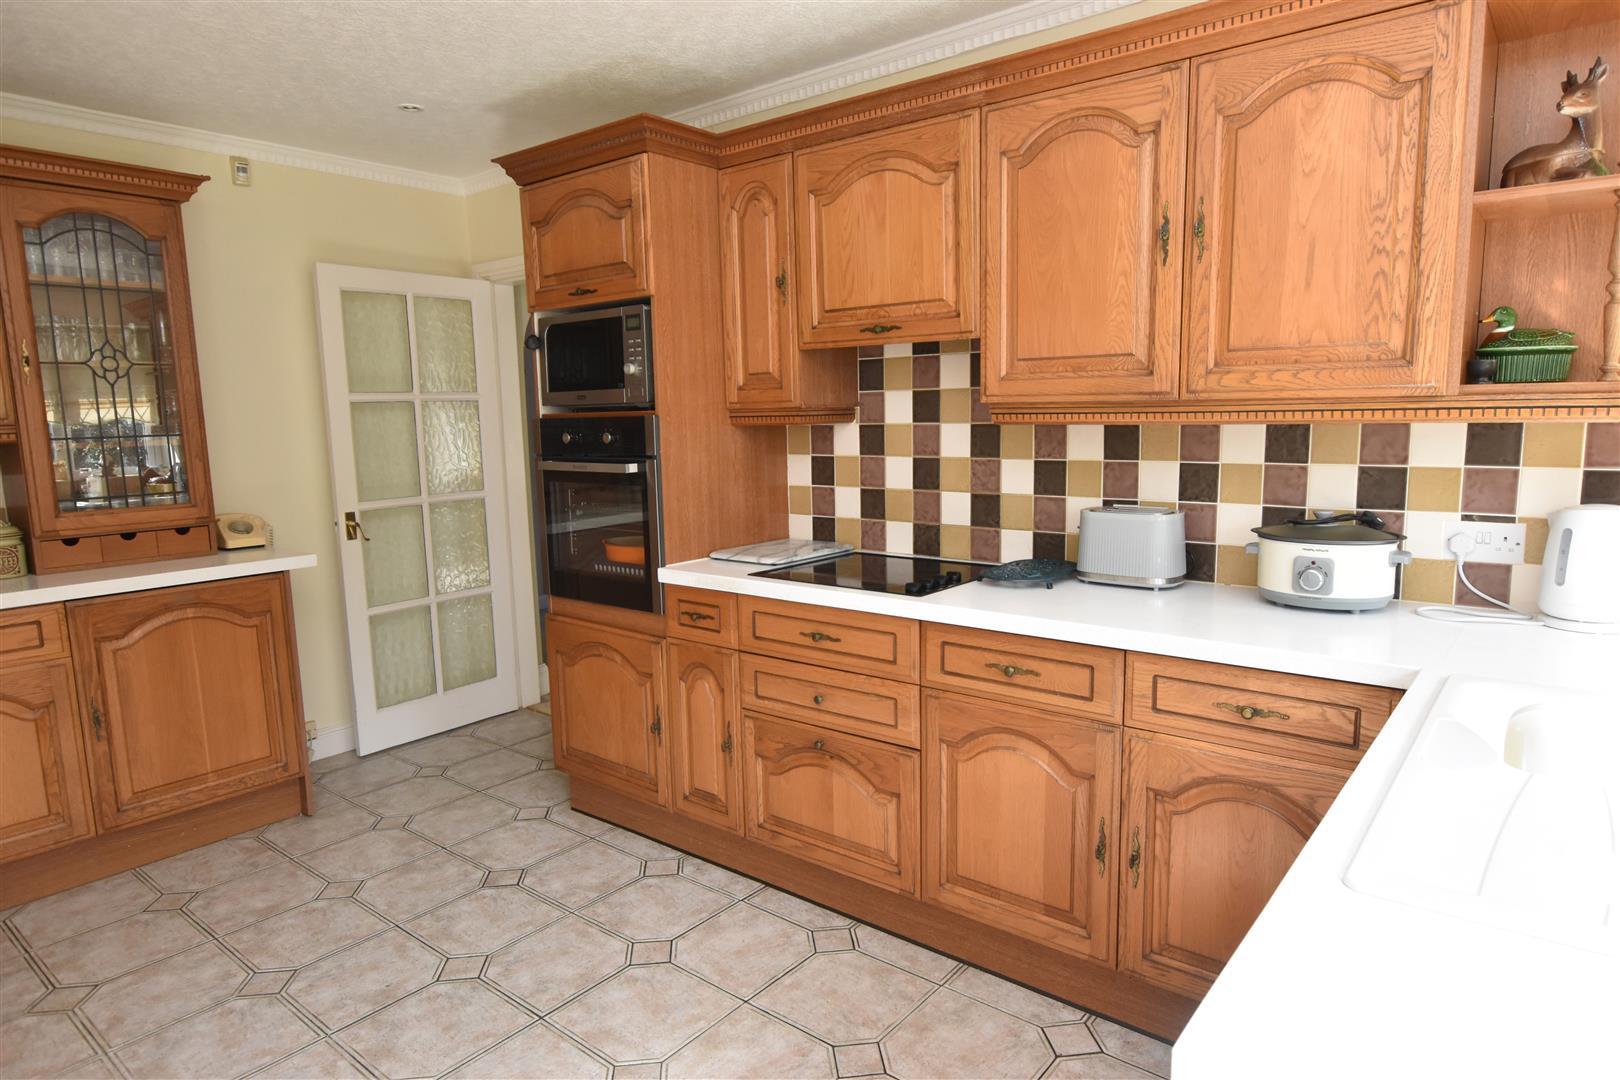
KITCHEN/BREAKFAST ROOM
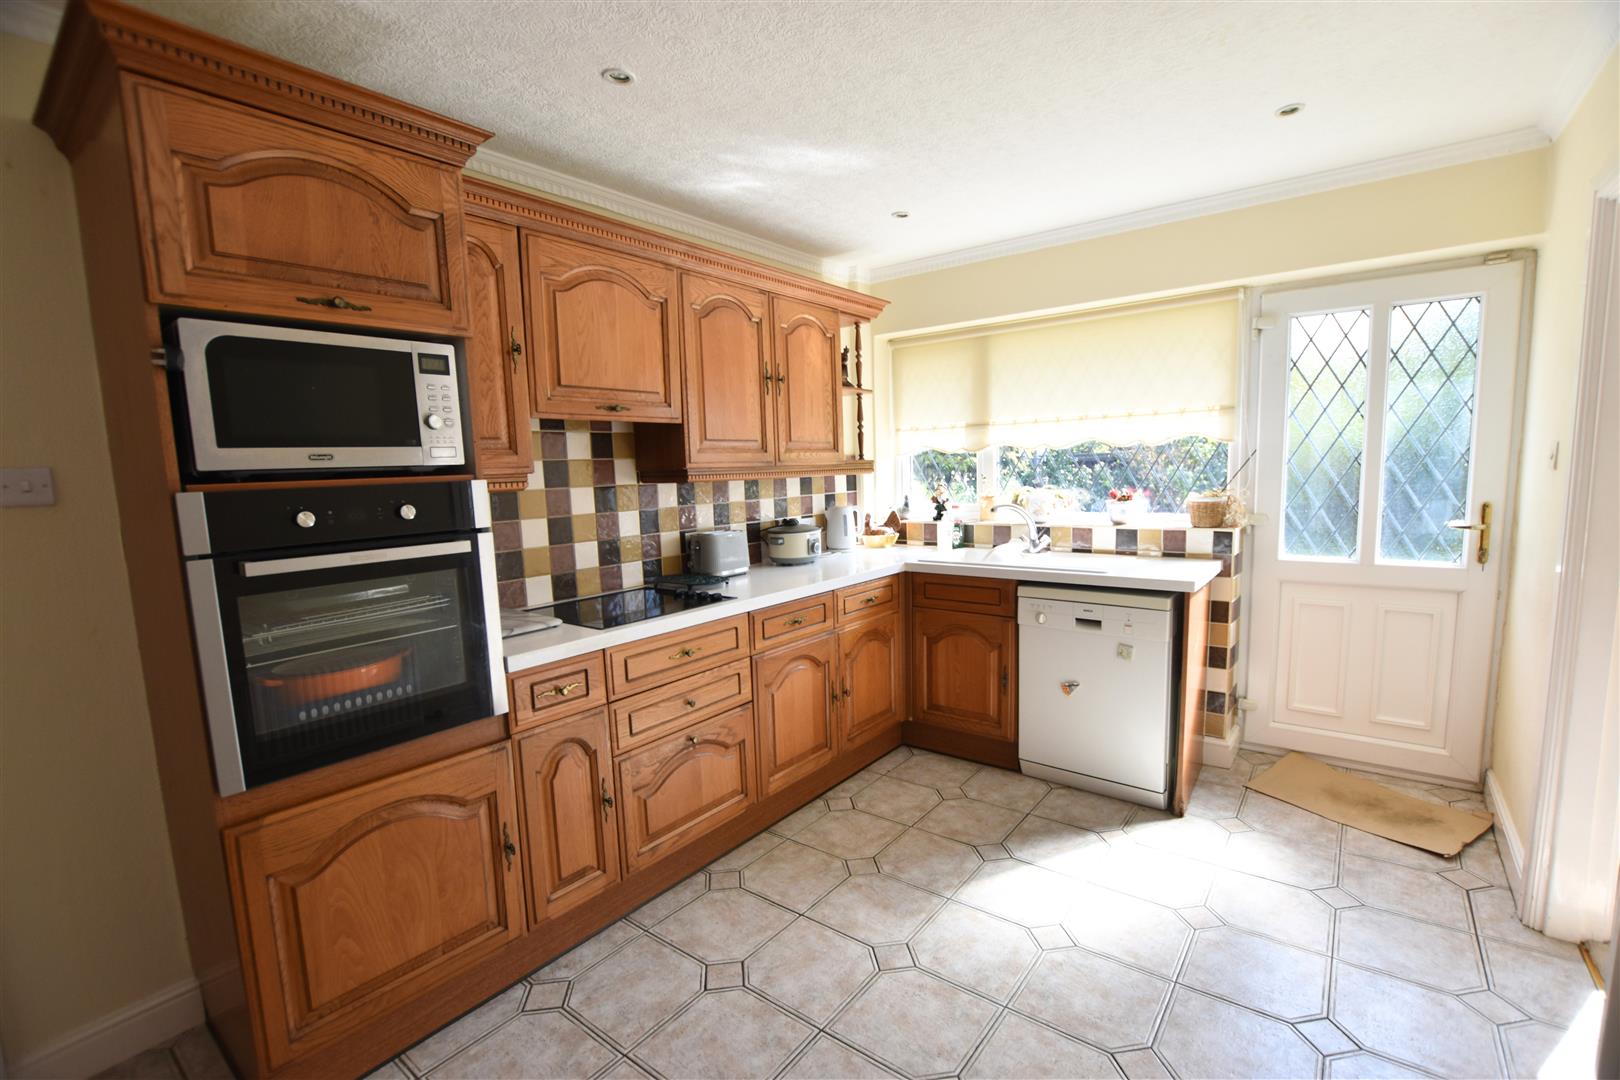
4.39 x 2.75 (14’4″ x 9’0″)
Fitted with a range of dark oak style base and wall cupboards incorporating a matching dresser unit together with an electric oven and hob having an extractor fan above. The contrasting work surfaces are inset with a resin sink and having space beneath for washing machine etc. Decorative tiling to splash backs. Tiled flooring. Radiator. Double glazed window and door to the rear elevation. Ample space for a small breakfast table and chairs. Coving and inset spot lights to ceiling.
KITCHEN/BREAKFAST ROOM
BEDROOM 1 (FRONT)
3.95 x 3.31 (12’11” x 10’10”)
Double glazed window, radiator and coving to ceiling.
BATHROOM/WC
2.49 x 2.11 (8’2″ x 6’11”)
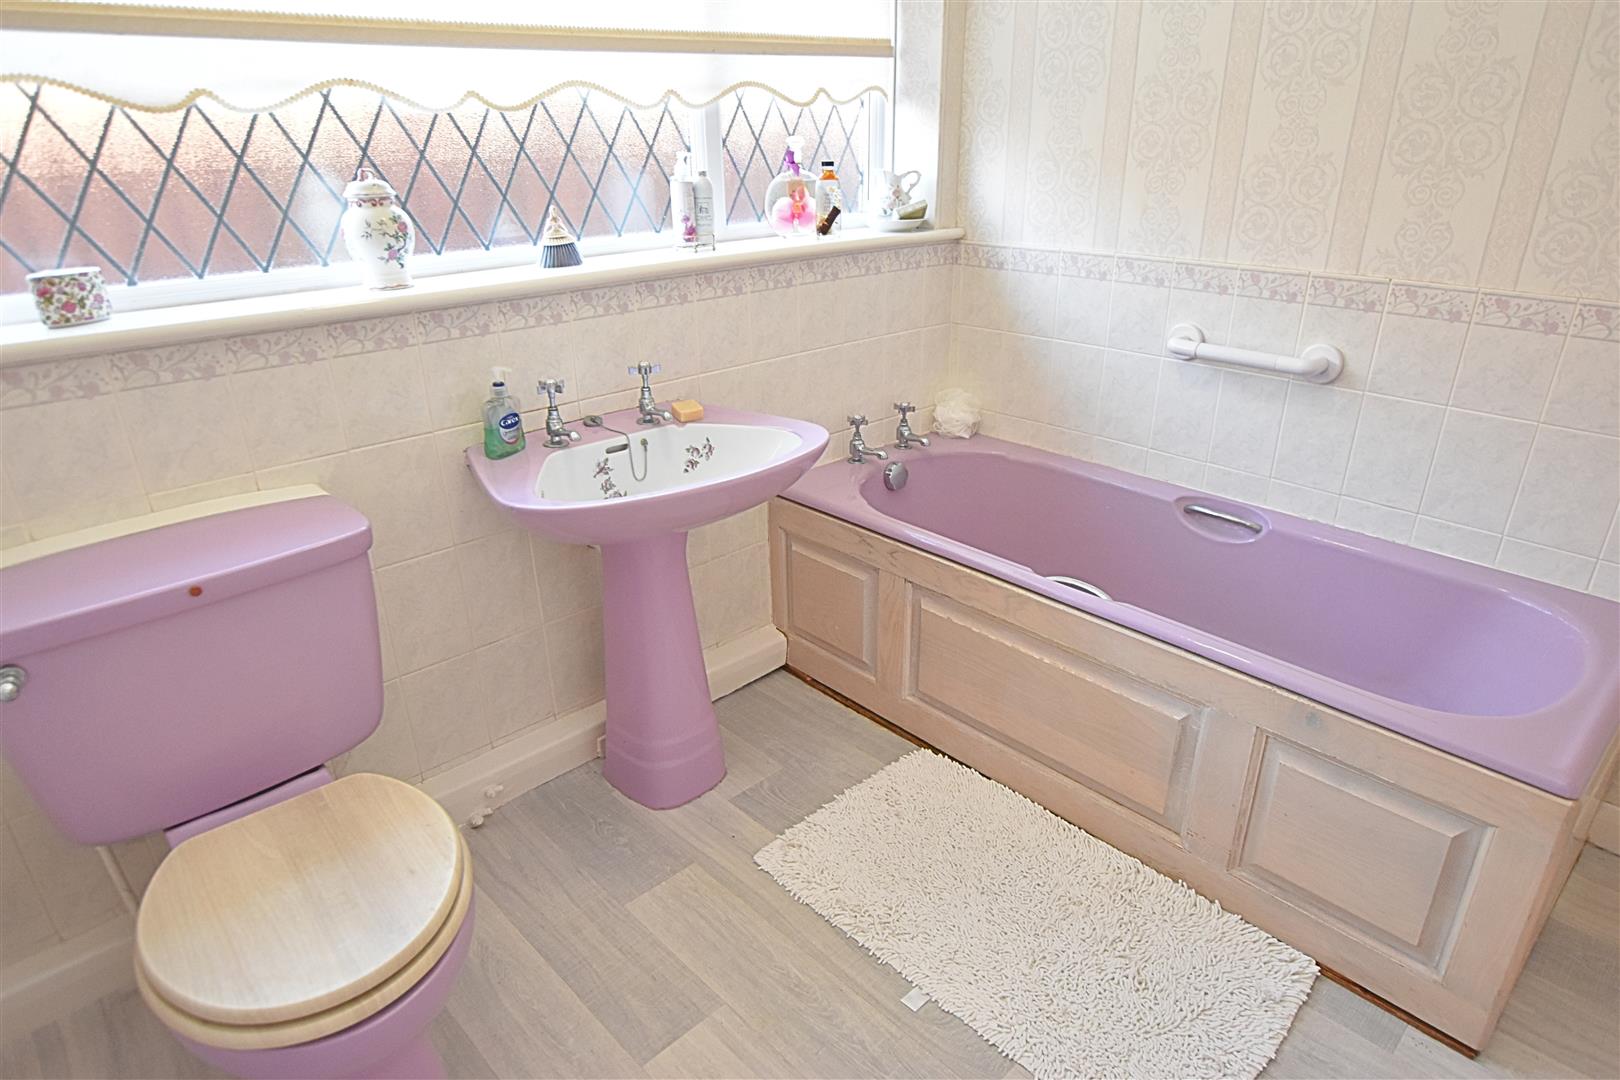
Fitted with a coloured suite including a panelled bath, a decorative pedestal wash hand basin and a low flush wc. Vinyl flooring. Double glazed window. Coving to ceiling. Radiator/heated towel rail.
FIRST FLOOR
.
SMALL LANDING
Velux window. Storage to eaves.
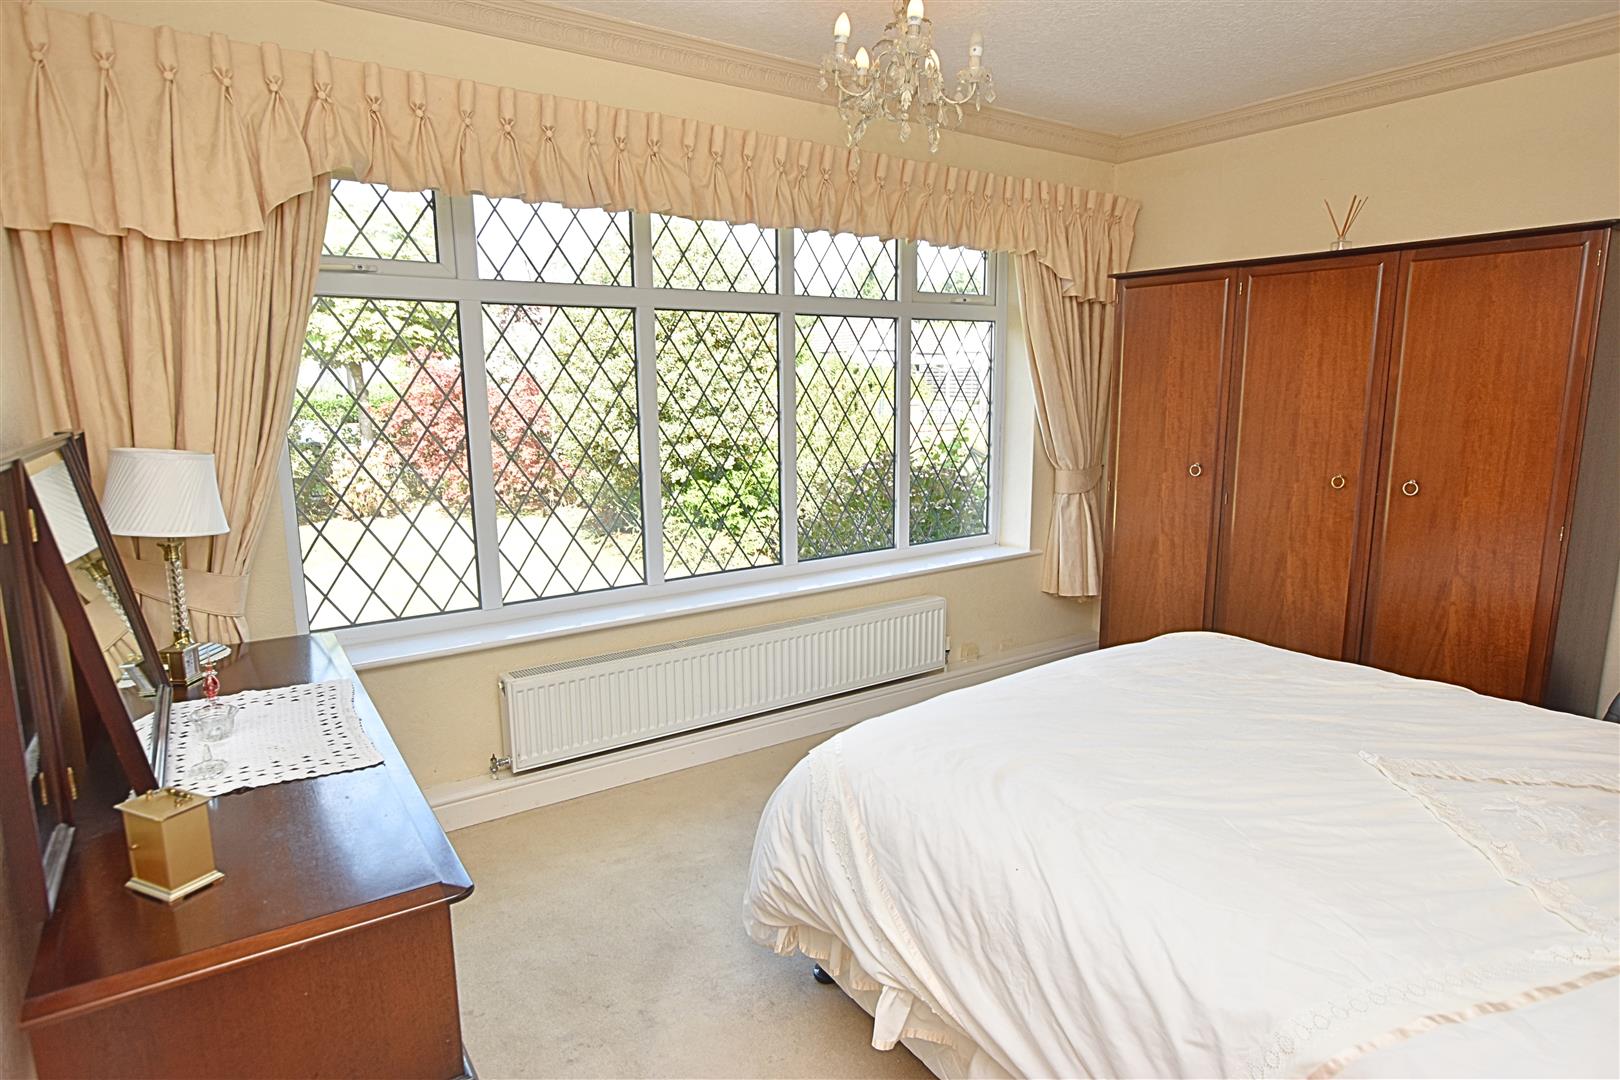
BEDROOM 2
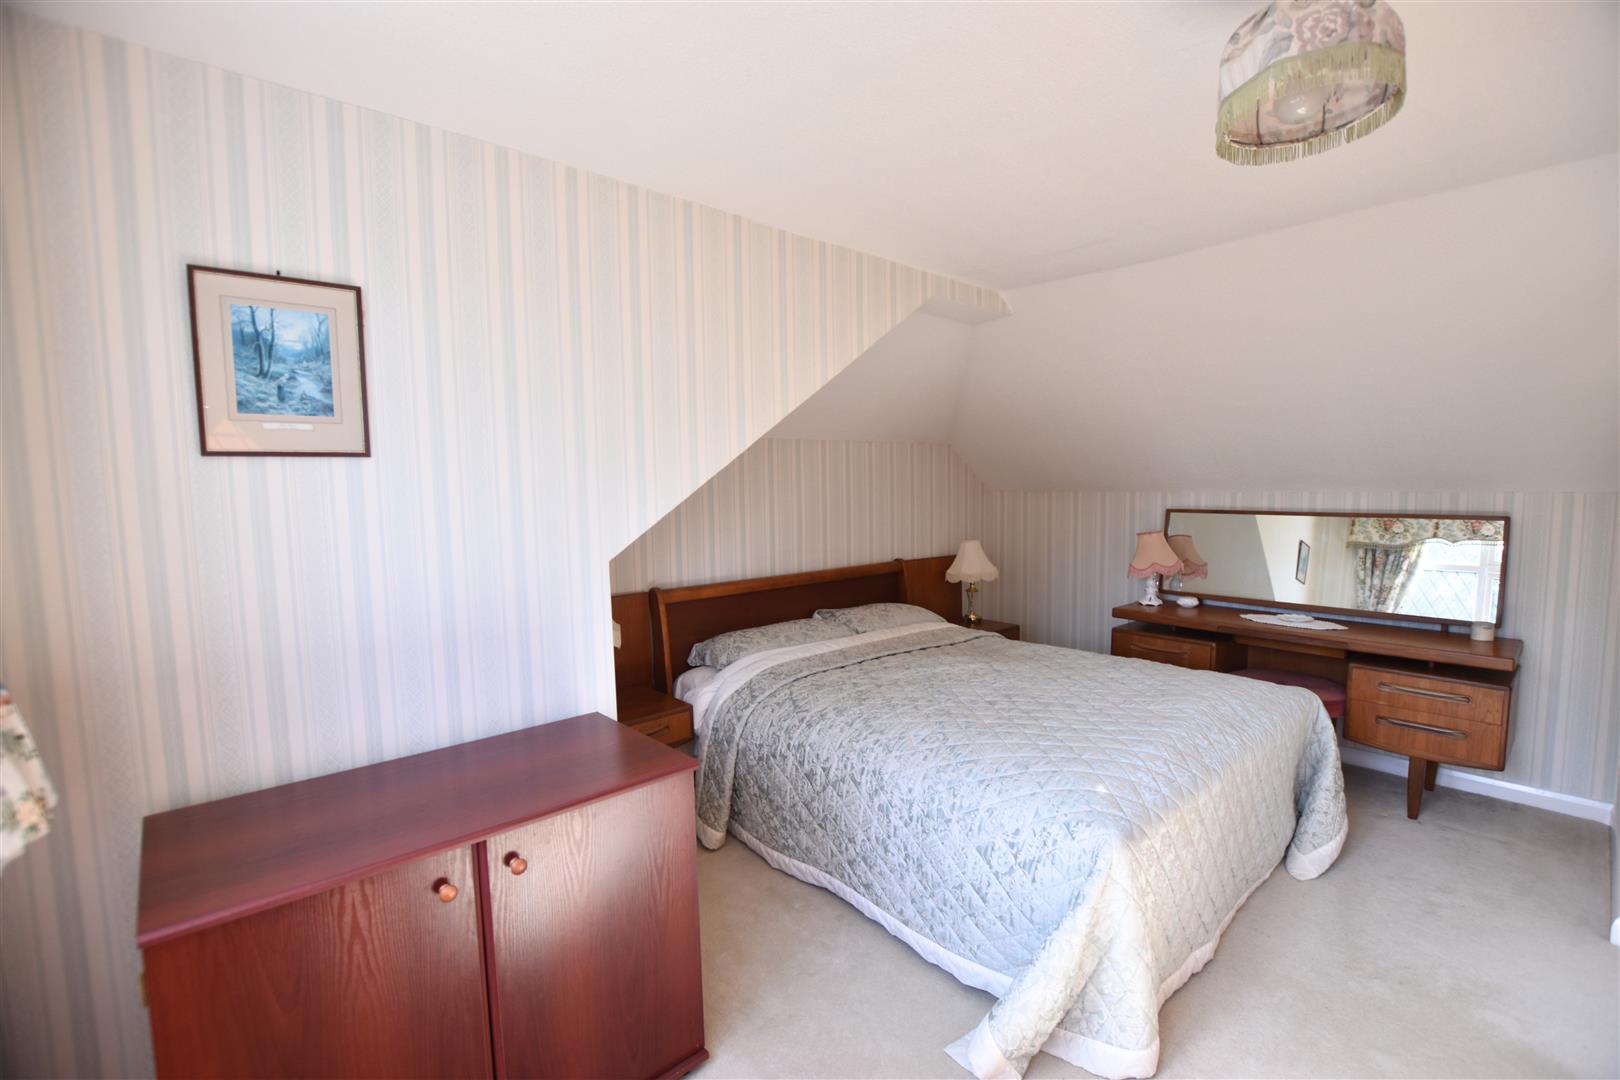
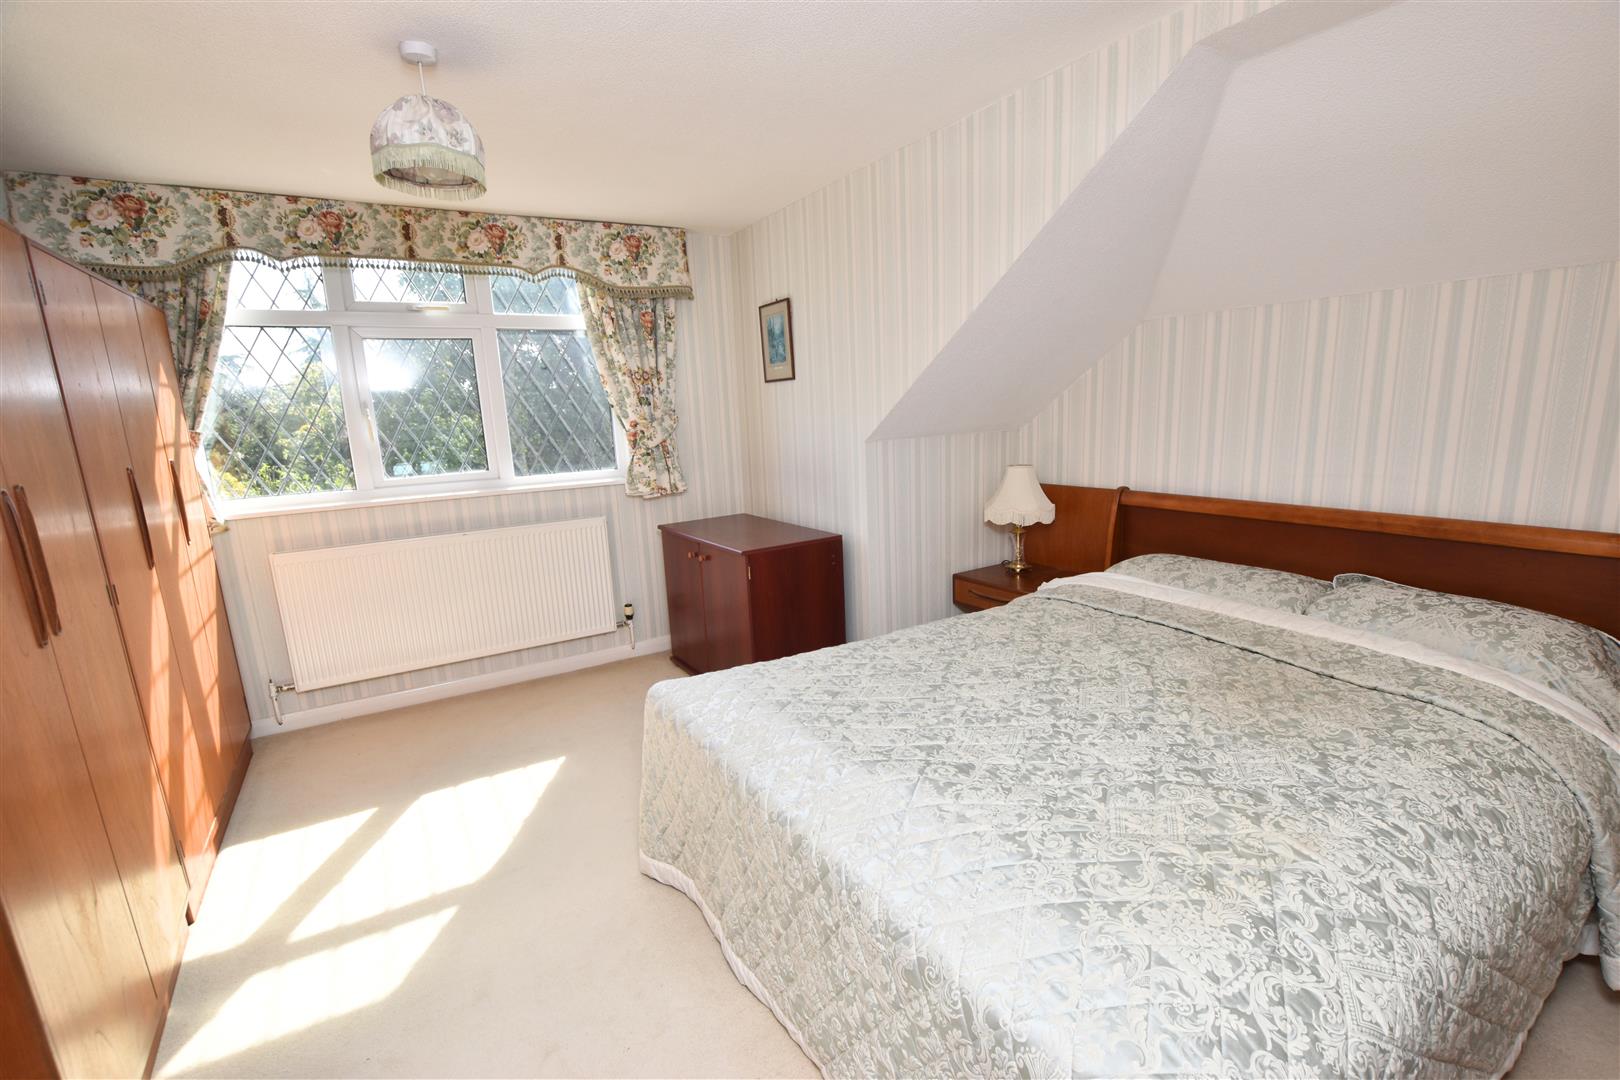
3.9 x 4.34 (12’9″ x 14’2″)
Double glazed window and radiator.
BEDROOM 2
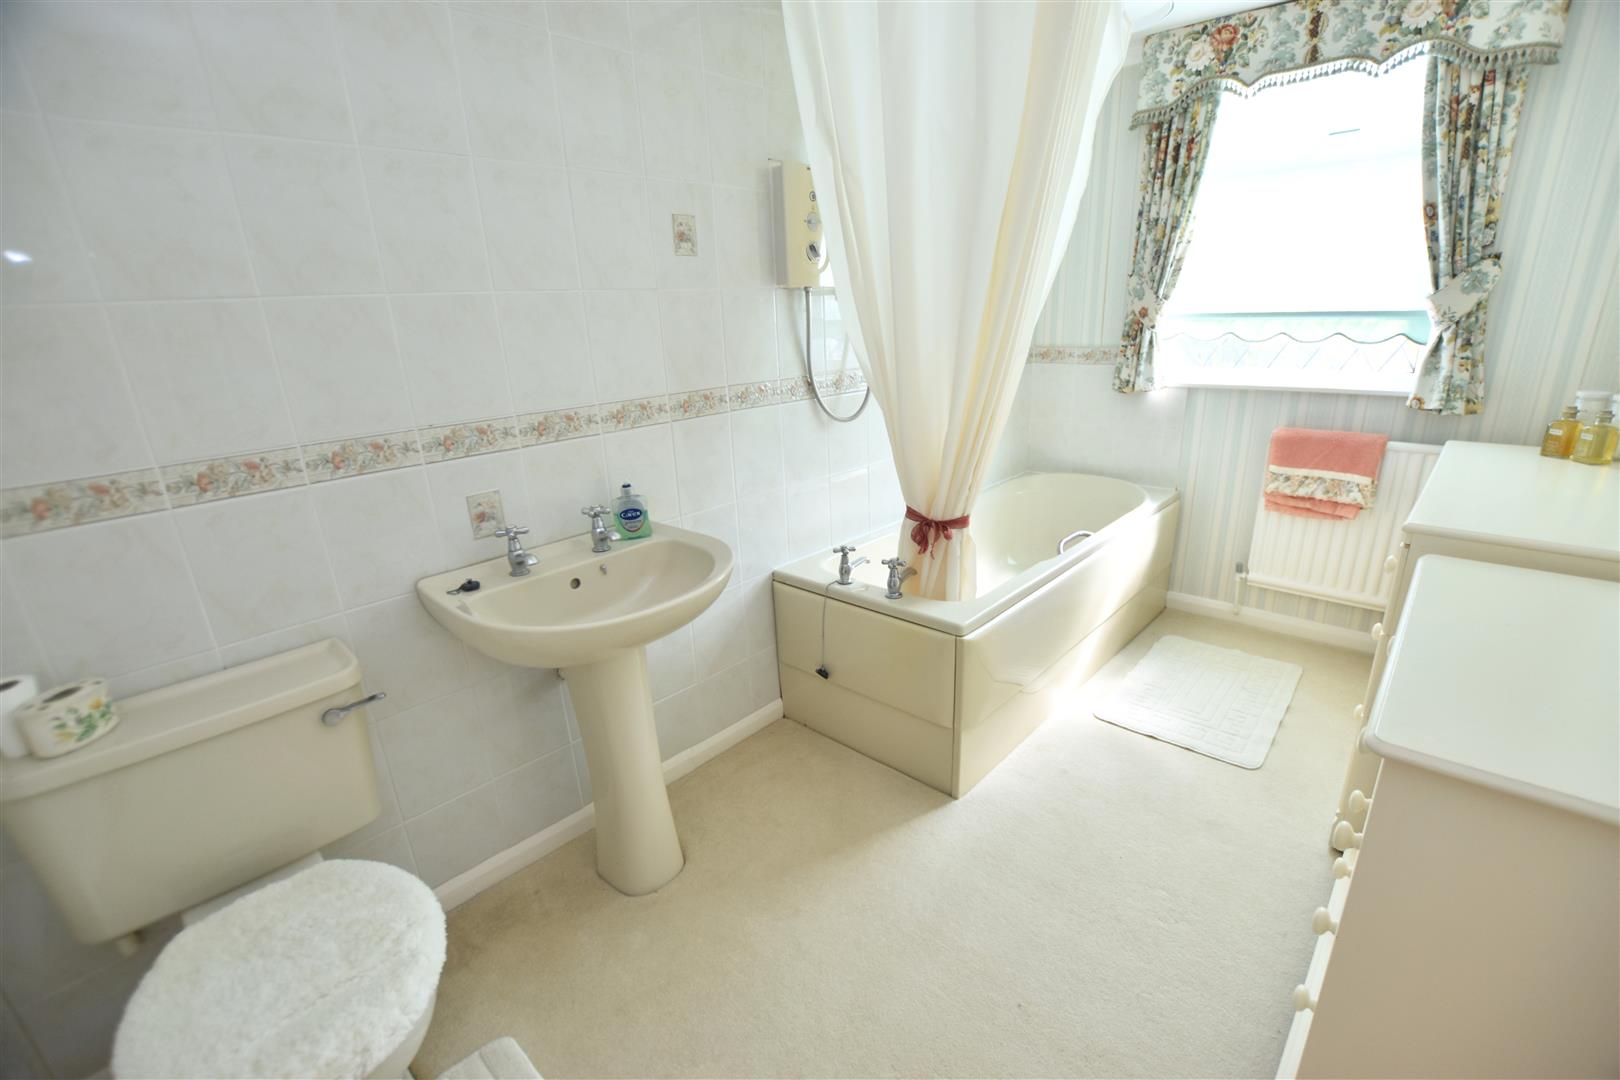
BATHROOM/WC
3 x 1.96 (9’10” x 6’5″)
Having a coloured suite comprising a panelled bath having an electric shower above, a pedestal wash hand basin and a low flush wc. Coving to ceiling. Radiator. Double glazed window.
OUTSIDE
ATTACHED BRICK GARAGE
5.63 x 2.56 (18’5″ x 8’4″)
Up and over door to the front plus a personal door to the rear. Wall mounted gas fired boiler. Light and power.
THE GARDENS
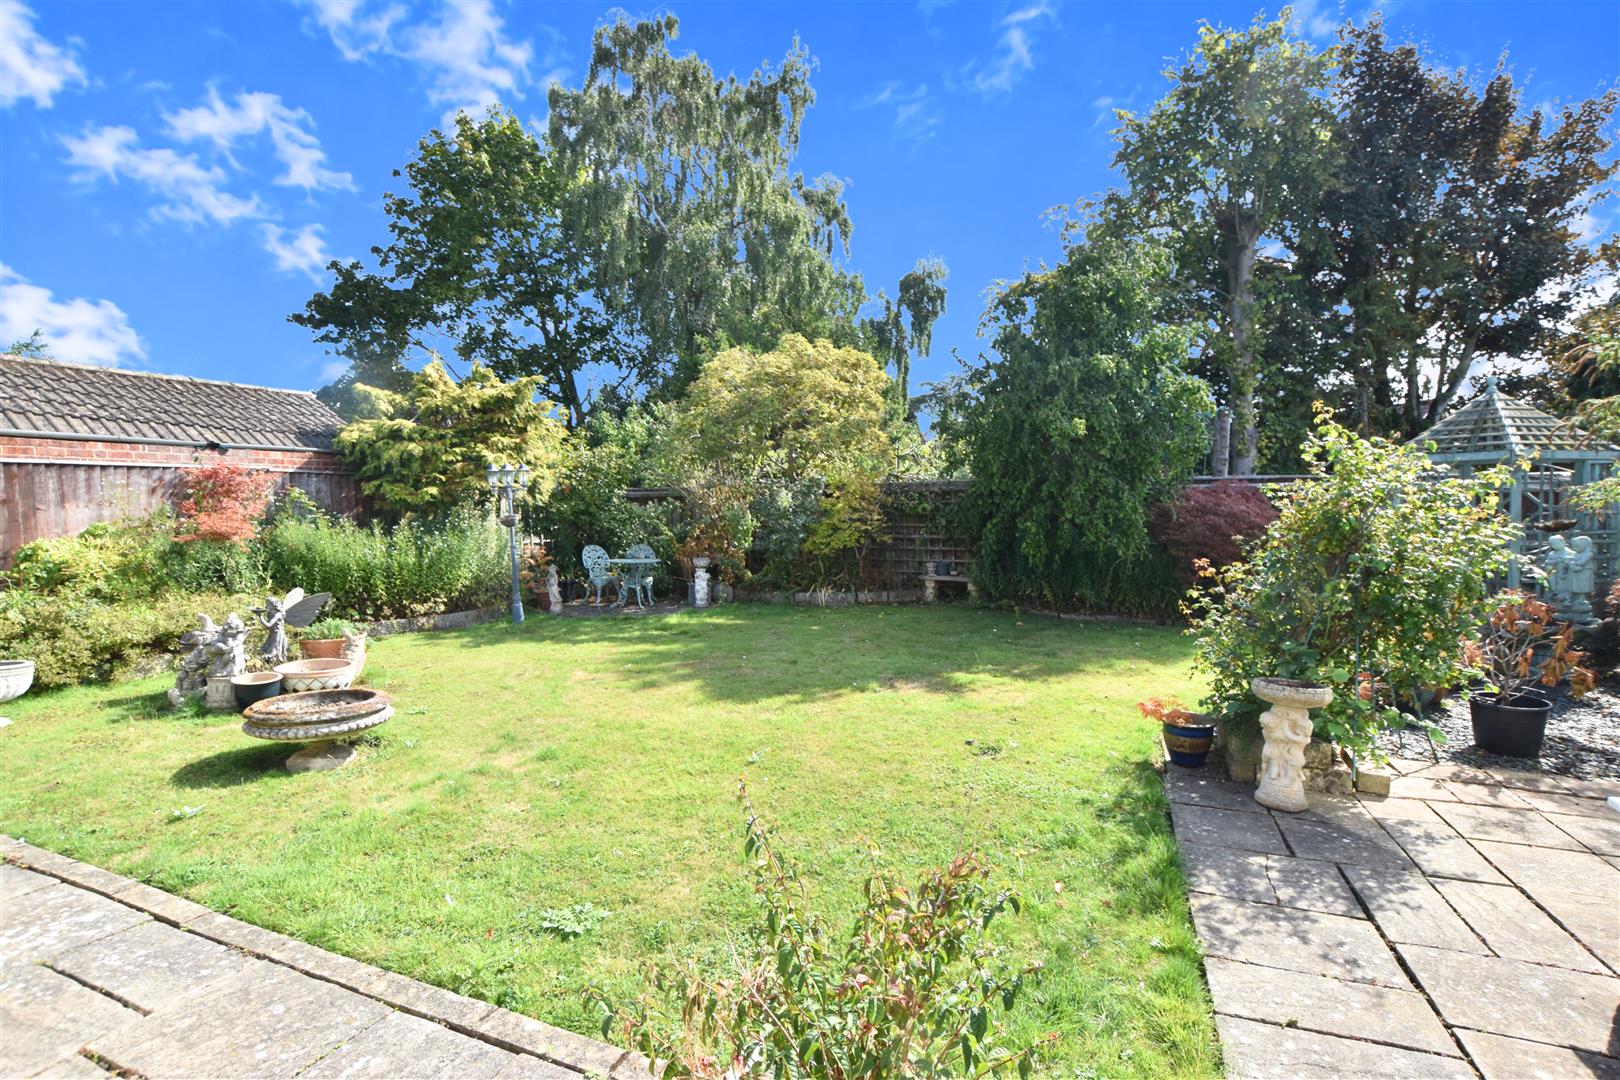
As previously mentioned the property stands on a wide plot with the fore garden being set behind a small brick wall and is shielded by the road with mature bushes and shrubbery. This garden contains a lawn area with well planted borders and a wide concreted drive is idea for additional off road parking and leads to the attached garage. The enclosed rear garden is again lawned with a small patio area situated at the bottom of the garden which is ideal for Alfresco dining. Again this garden contains a lawned area with well planted mature borders.
THE GARDENS
COUNCIL TAX BAND & EPC RATING
Council Tax Band – D
EPC – D
TENANT CHARGES
The general rule of thumb is your annual income should be 30 times the monthly rent.
Also on signing your tenancy agreement one month’s rent in advance and a deposit usually equivalent to 5 weeks rent is required unless otherwise stated. (Calculated: monthly rent amount x 12 / 52 x 5)
Holding Deposit/Referencing fees: A holding deposit equivalent to 1 weeks rent will be requested upon an acceptable application. Referencing fees are paid by the landlord, however if an application fails due to false/misleading information or the applicant withdraws then the referencing and administration costs will be charged to the Applicant and deducted from the holding deposit. £50 including VAT per application. (£41.67 plus £8.33 VAT). If a Guarantor is needed then they must complete a separate referencing application form.
VIEWING ARRANGEMENTS
Please contact Joy Walker Estate Agents on 01472 200818 to arrange a viewing on this property.
OPENING TIMES
Monday – Friday 9.00 am to 5.15 pm. Saturday 9.00 am to 1.00 pm
Property Documents
Address
Open on Google Maps- Address Pelham Avenue Scartho, Grimsby North East Lincolnshire DN33 3NL
- City Scartho, Grimsby
- State/county North East Lincolnshire
- Zip/Postal Code DN33 3NL
Details
Updated on October 13, 2026 at 8:55 am- Price: £325,000
- Bedrooms: 3
- Bathrooms: 2
- Property Type: Bungalow - Detached
- Property Status: To Buy
Floor Plans
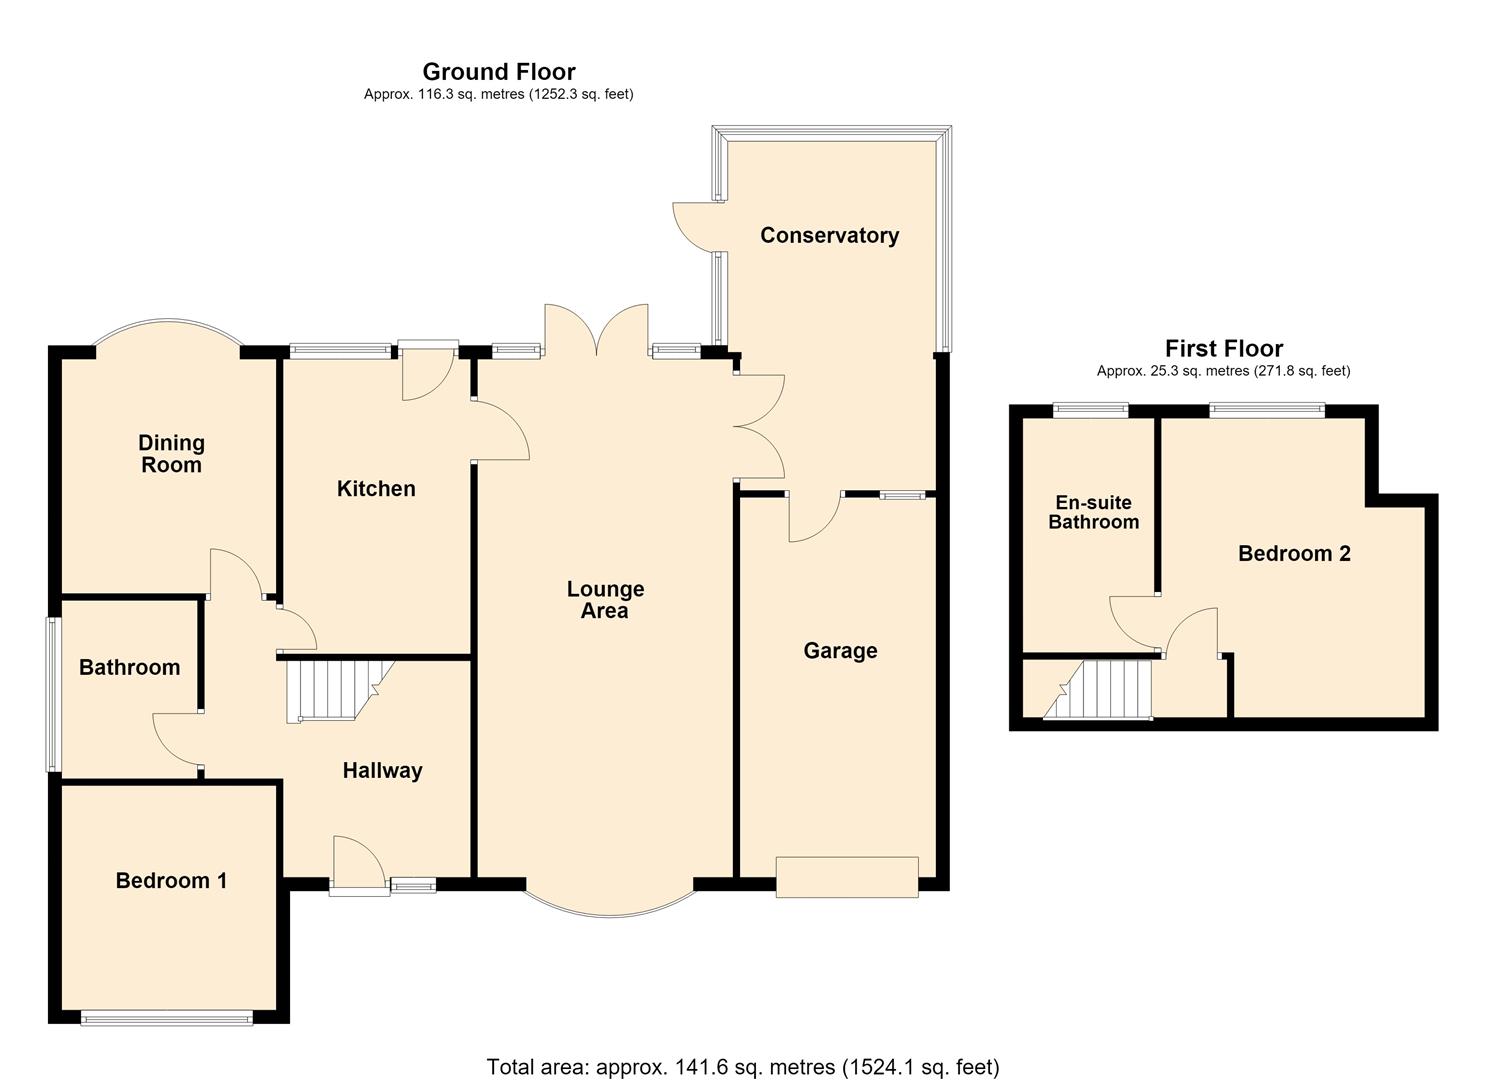
Description: