The Old Chapel, Waithe Lane, Brigsley, Grimsby

A fantastic opportunity to purchase this iconic converted chapel which dates from 1873 in the village of Brigsley which lies to the western side of Grimsby. Located in idyllic gardens, The Old Chapel has been lovingly upgraded over the years and now has the best of both worlds including original charm and character externally and contemporary styled accommodation including: Entrance hall, home office/occasional ground floor bedroom, spacious living dining kitchen, excellent formal lounge to the ground floor, plus three double bedrooms, one with en suite shower room additional shower room/wc to the first floor. Gas central heating system. Double glazing. Professionally landscaped cottage style gardens which includes off road parking for two cars. An internal inspection is strongly recommended.

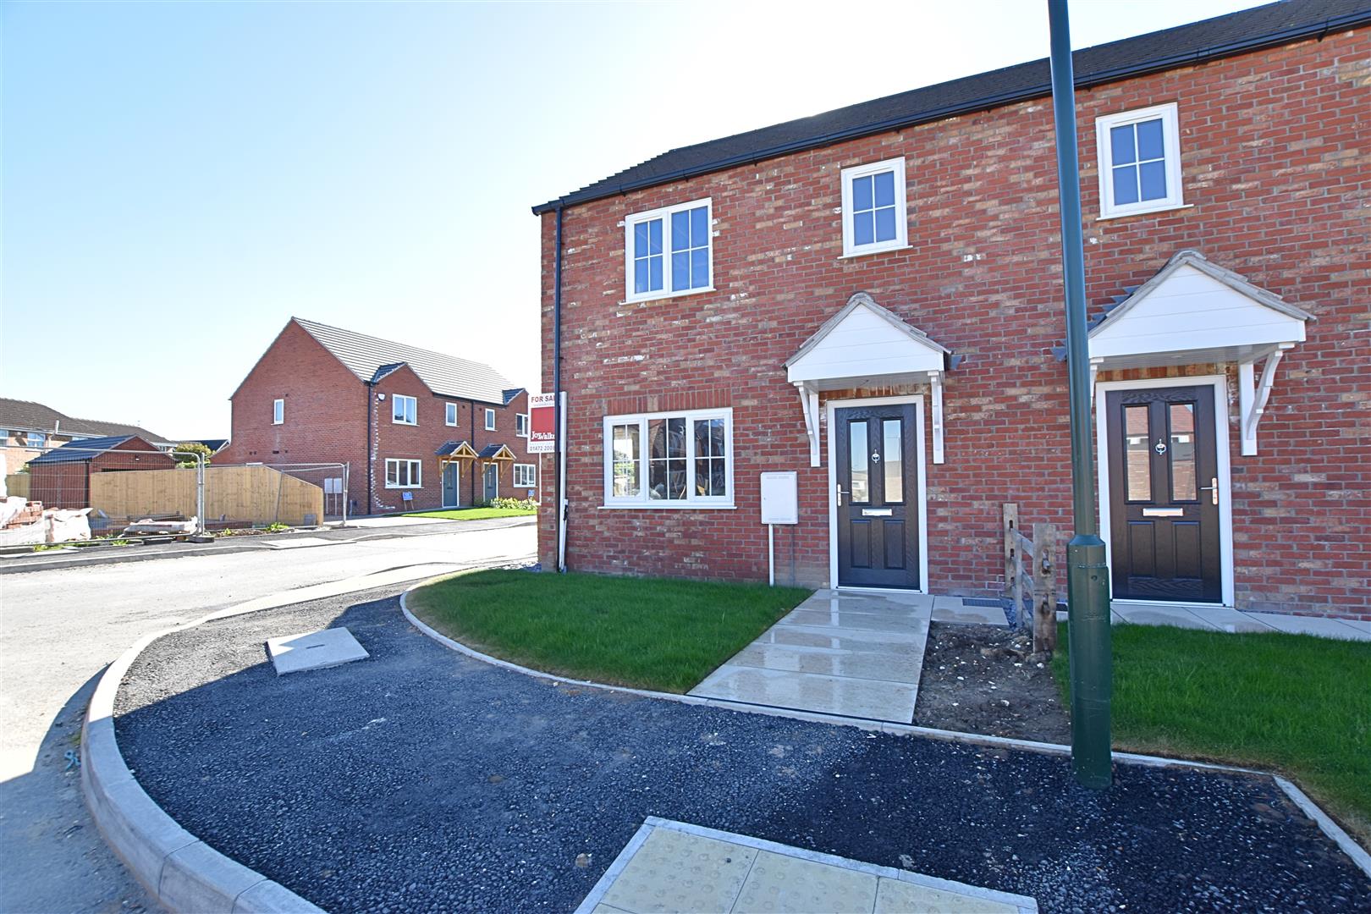
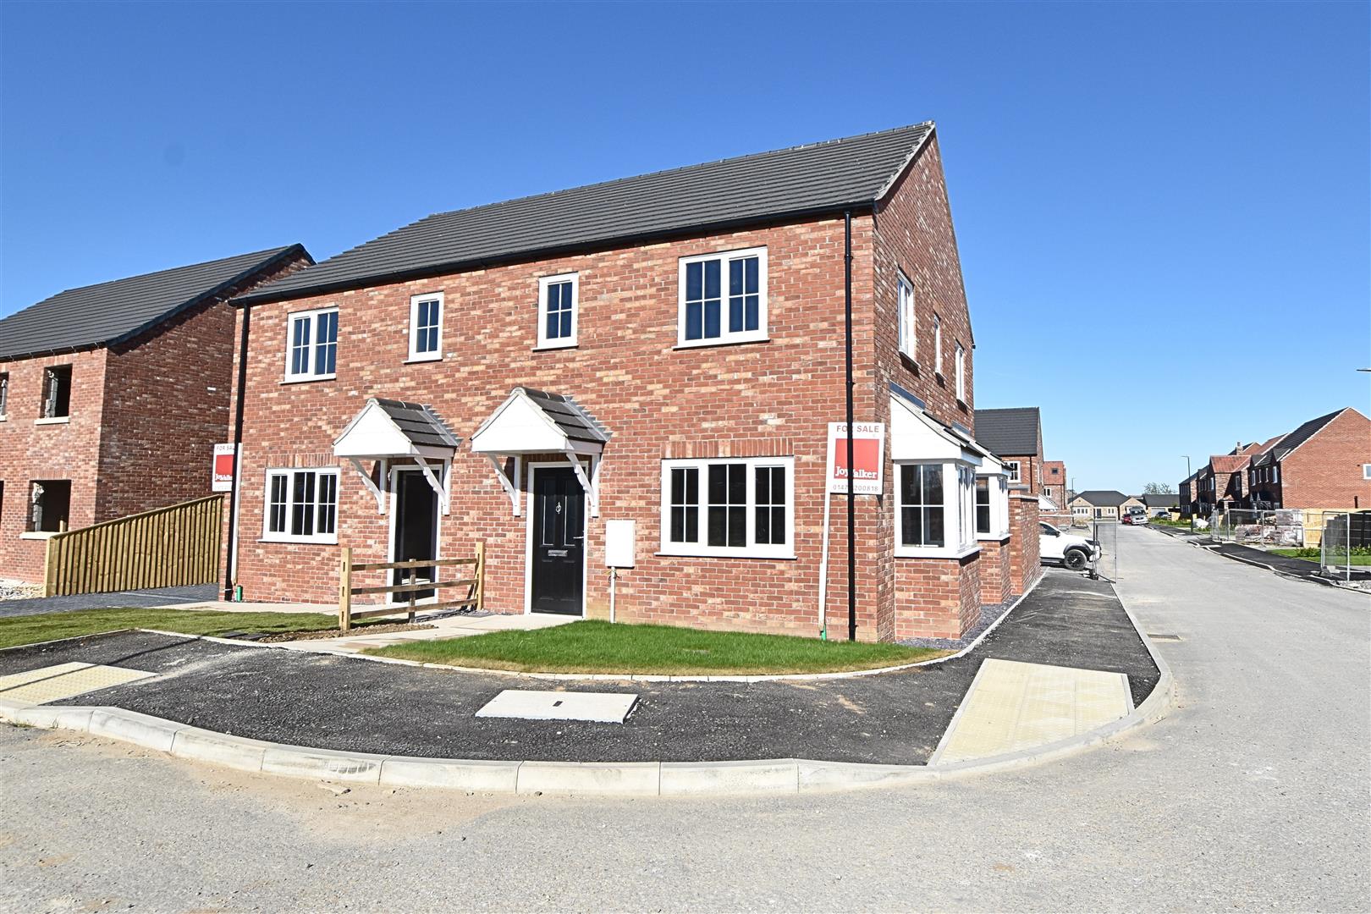
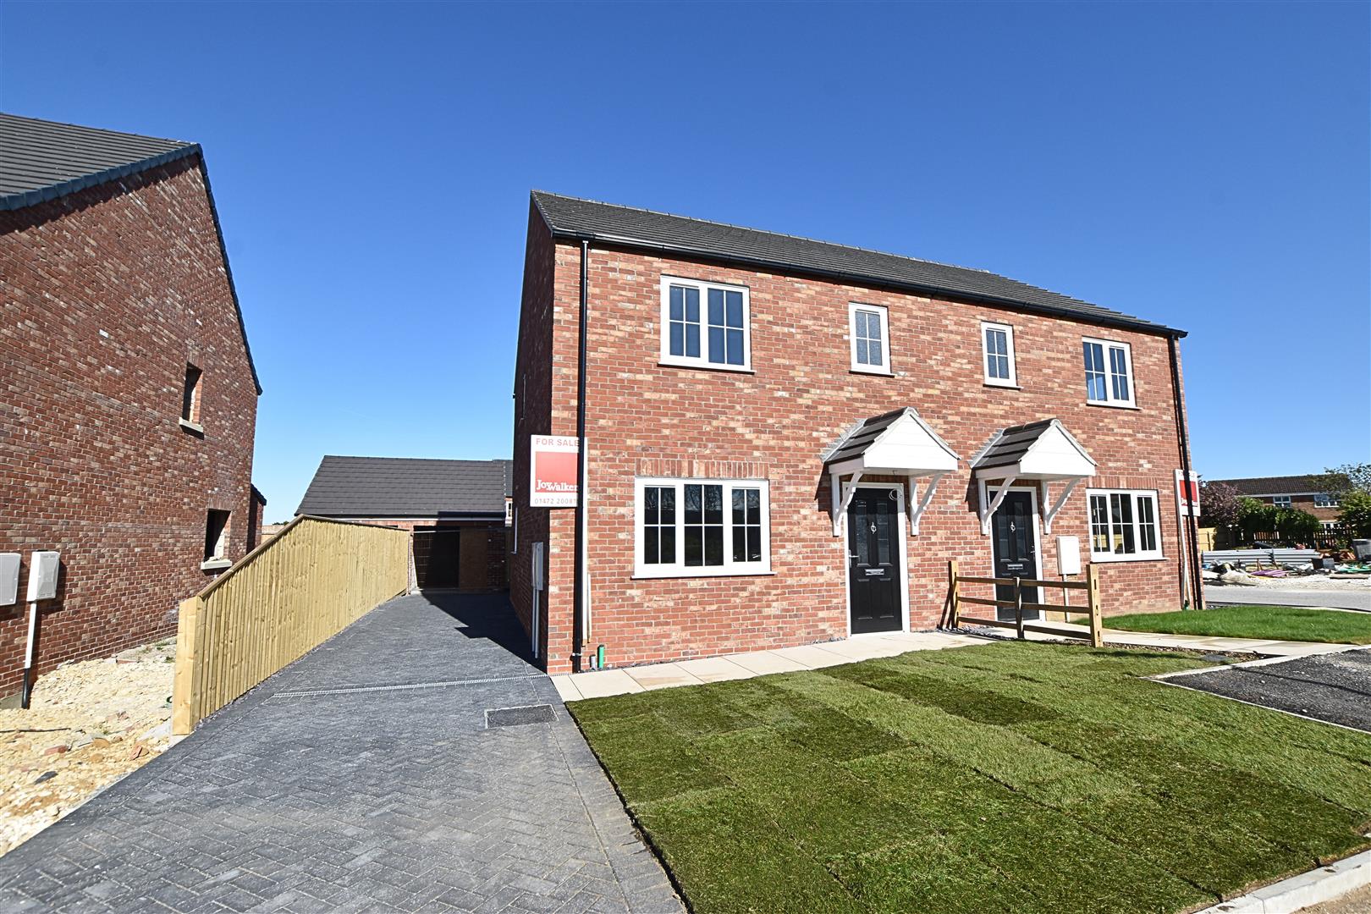
Maygrove Mews, Cleethorpes

Situated in a cul de sac position close to St Peters Avenue with all of its excellent facilities, is this well presented THREE BEDROOM SEMI DETACHED HOUSE with private drive/parking. The accommodation offers: Entrance hall, good sized lounge, fitted dining kitchen, rear lobby, cloaks/wc with utility area plus a walk in under stair cupboard housing the gas central heating boiler. First floor landing serves the three bedrooms and the family bathroom/wc. Enclosed rear garden enjoying a southerly aspect. Gas Central Heating System & Double Glazing. Recently redecorated with some new carpets. NO FORWARD CHAIN.


Briar Lane, Springfield Park, Grimsby

Situated on the very popular SPRINGFIELD PARK for the over 55's is this spacious TWO BEDROOM FIRST FLOOR APARTMENT WHICH HAS VIEWS TO THE REAR OVER OPEN COUNTRYSIDE. The accommodation includes personal ground floor entrance door with stair lift leading up to the first floor, large lounge, kitchen, inner hallway with two bedrooms both with fitted wardrobes and one having a dressing area, shower room/wc. Gas central heating system. Double glazing. Well kept communal gardens with outside seating areas and community room which includes a programme of entertainment for the residences. Site support system (not 24 hours). Competitively priced for a quick sale. THIS IS A REAR VIEW PHOTOGRAPH AND ONLY PART OF THIS BUILDING IS BEING SOLD.

Peaks Avenue, New Waltham, Grimsby

We are delighted to offer for sale the opportunity to purchase this versatile family home which also provides a separate annexe for multi-generational living with an independent entrance ideal for elderly parents etc. The property enjoys a corner position with wrap round gardens and is situated within the heart of New Waltham village, close to all local amenities and highly regarded schooling.
The main property comprises; a front entrance porch, entrance hall, L-shaped lounge/dining room, a further reception room, kitchen and a cloaks/wc. To the first floor a spacious landing leads to two double bedrooms and a four-piece family bathroom. The separate self-contained accommodation can be accessed through the main kitchen or independently from the rear of the property. Comprising; kitchen, inner hallway, one bedroom and a modern bath/shower room. New Boiler Fitted with warranty. The corner position provides well maintained wrap around gardens with long driveway providing ample off road parking and leading onto to the double detached garage, various timber storage shed and green house. Viewing is highly recommended.

Maygrove Mews, Cleethorpes

Nestled in the charming Maygrove Mews of Cleethorpes, this delightful semi-detached house offers three bedrooms, this property is ideal for families and the inviting lounge features a lovely fireplace. The layout of the home is both practical and functional, with a rear lobby leading to a utility cloakroom, Additionally, the generous understairs cupboard provides ample storage. First floor bathroom with white suite, gas central heating system and double glazing. Southerly aspect rear garden allows for plenty of natural light to flood the interiors. Situated within close proximity to the shopping area on St Peters Avenue, convenient for the shops, cafes, and amenities. Furthermore, the promenade is just a short stroll away, offering the perfect setting for leisurely walks.

Humberston Avenue, Humberston, Grimsby

We are delighted to offer for sale this FOUR BEDROOM DETACHED BUNGALOW on the highly sought-after Humberston Avenue, modernised by the current vendor to create a spacious and versatile family home finished to a very high standard. Situated with easy access to local amenities and highly regarded schools and both Cleethorpes, Grimsby and Louth Town Centres. The property sits back from the road within well established gardens and benefits from gas central heating and UPVC double glazing throughout. The accommodation includes a welcoming hallway, kitchen diner, a rear dining/sitting room, lounge with a cozy burner, and three bedrooms and shower room with a further double bedroom to the first floor and en suite shower room. DETACHED OFFICE/MUSIC ROOM which has been designed by the vendor with working from home in mind. Benefitting from full insulation and sound proofing, utility area and electric heating. Accessed via double wooden gates which lead to the red brick paved driveway which provides ample off road parking and lawn area with mature trees and shrubs. To the rear of the property is a private southerly facing garden with hedged and fenced boundaries, mainly laid to lawn with red brick paved patios and pathways, mature trees and shrubs with a section wild flower garden, timber summer house and steel shed. This beautifully presented home is a must-view to appreciate its features and location fully.

Plot 5, Belfry Gardens, Off Great Coates Road, Grimsby

An exclusive development of 5 EXECUTIVE DETACHED HOMES to be constructed in this stunning setting with views over Grimsby Golf Club. Plot 5 will be built by The John Collis Group to their usual high standard with the purchaser having a generous allowance to personalise their forever home. The accommodation includes Entrance hall, home office, formal lounge, living dining kitchen, utility room & cloaks/wc to the ground floor. Landing, master bedroom with dressing room & en suite plus three further bedrooms to the first floor one again with an en suite and a family bathroom/wc. In addition there is a second floor two bedrooms and en suite shower room. Gas central heating (under floor heating to the ground floor. Double glazing. Double garage with off road parking. Front and rear gardens.

Plot 5, Belfry Gardens, Off Great Coates Road, Grimsby

An exclusive development of 5 EXECUTIVE DETACHED HOMES to be constructed in this stunning setting with views over Grimsby Golf Club. Plot 5 will be built by The John Collis Group to their usual high standard with the purchaser having a generous allowance to personalise their forever home. The accommodation includes Entrance hall, home office, formal lounge, living dining kitchen, utility room & cloaks/wc to the ground floor. Landing, master bedroom with dressing room & en suite plus three further bedrooms to the first floor one again with an en suite and a family bathroom/wc. In addition a second floor two bedrooms and en suite shower room could be constructed at an additional cost. Gas central heating (under floor heating to the ground floor. Double glazing. Double garage with off road parking. Front and rear gardens.

Plot 4, Belfry Gardens, Off Great Coates Road, Grimsby

An exclusive development of 5 EXECUTIVE DETACHED HOMES to be constructed in this stunning setting with views over Grimsby Golf Club. Plot 4 will be built by Bannister Development (Grimsby) Ltd to their usual high standard with the purchaser having a generous allowance to personalise their forever home. The accommodation includes Entrance hall, home office, formal lounge, living dining kitchen, utility room & cloaks/wc to the ground floor. Landing, master bedroom with dressing room & en suite plus three further bedrooms and a family bathroom/wc. In addition there is a second floor with two bedrooms and en suite shower room. Gas central heating (under floor heating to the ground floor. Double glazing. Double garage with additional off road parking. Front and rear gardens.

Plot 4, Belfry Gardens, Off Great Coates Road, Grimsby

An exclusive development of 5 EXECUTIVE DETACHED HOMES to be constructed in this stunning setting with views over Grimsby Golf Club. Plot 4 will be built by Bannister Development (Grimsby) Ltd to their usual high standard with the purchaser having a generous allowance to personalise their forever home. The accommodation includes Entrance hall, home office, formal lounge, living dining kitchen, utility room & cloaks/wc to the ground floor. Landing, master bedroom with dressing room & en suite plus three further bedrooms and a family bathroom/wc. There is an option to increase the accommodation to the second floor with two bedrooms and an en suite for an additional charge. Gas central heating (under floor heating to the ground floor. Double glazing. Double garage with additional off road parking. Front and rear gardens. The six bedroom design will be £645,000.

Plot 3, Belfry Gardens, Off Great Coates Road, Grimsby

An exclusive development of 5 EXECUTIVE DETACHED HOMES to be constructed in this stunning setting with views over Grimsby Golf Club. Plot 3 will be built by CES Limited to their usual high standard with the purchaser having a generous allowance to personalise their forever home. The accommodation includes Entrance hall, home office, formal lounge, living dining kitchen, utility room & cloaks/wc to the ground floor. To the first floor there is a landing, master bedroom with dressing room & en suite plus three further bedrooms including a Jack n Jill shower room plus a family bathroom/wc. In addition there are two bedrooms and en suite shower room to the second floor. Gas central heating (under floor heating to the ground floor. Double glazing. Double garage with additional off road parking. Front and rear gardens. Completion could be Autumn 2025

Plot 3, Belfry Gardens, Off Great Coates Road, Grimsby

An exclusive development of 5 EXECUTIVE DETACHED HOMES to be constructed in this stunning setting with views over Grimsby Golf Club. Plot 3 will be built by CES Limited to their usual high standard with the purchaser having a generous allowance to personalise their forever home. The accommodation includes Entrance hall, home office, formal lounge, living dining kitchen, utility room & cloaks/wc to the ground floor. To the first floor there is a landing, master bedroom with dressing room & en suite plus three further bedrooms including a Jack n Jill shower room plus a family bathroom/wc. There is an option for two double bedrooms and an en suite shower room to the second floor at an additional cost. Gas central heating (under floor heating to the ground floor. Double glazing. Double garage with additional off road parking. Front and rear gardens.

Compare listings

Compare