Overview
- Bungalow
- 3
- 2
- 1506
Description
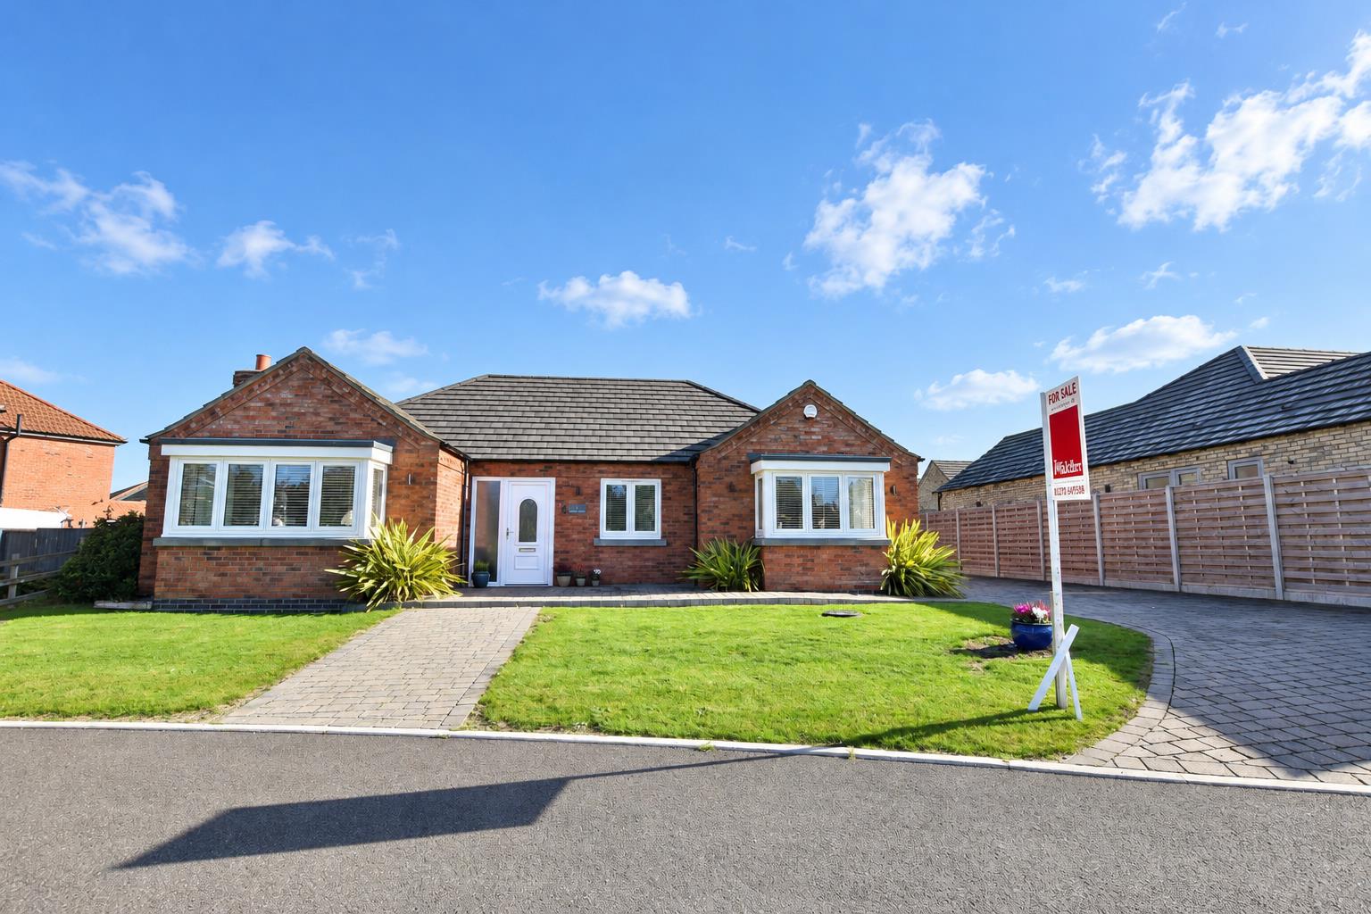
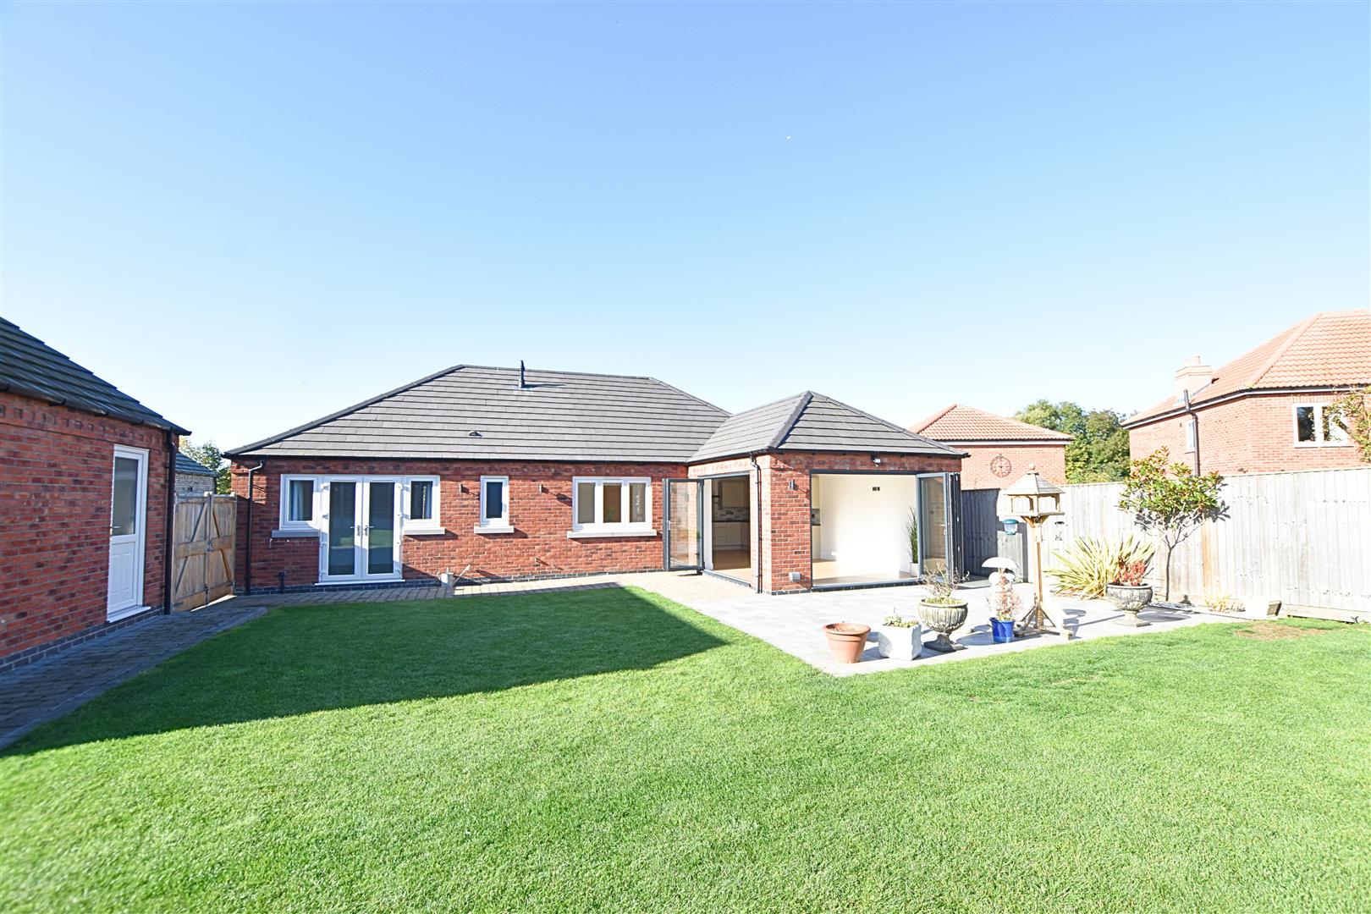
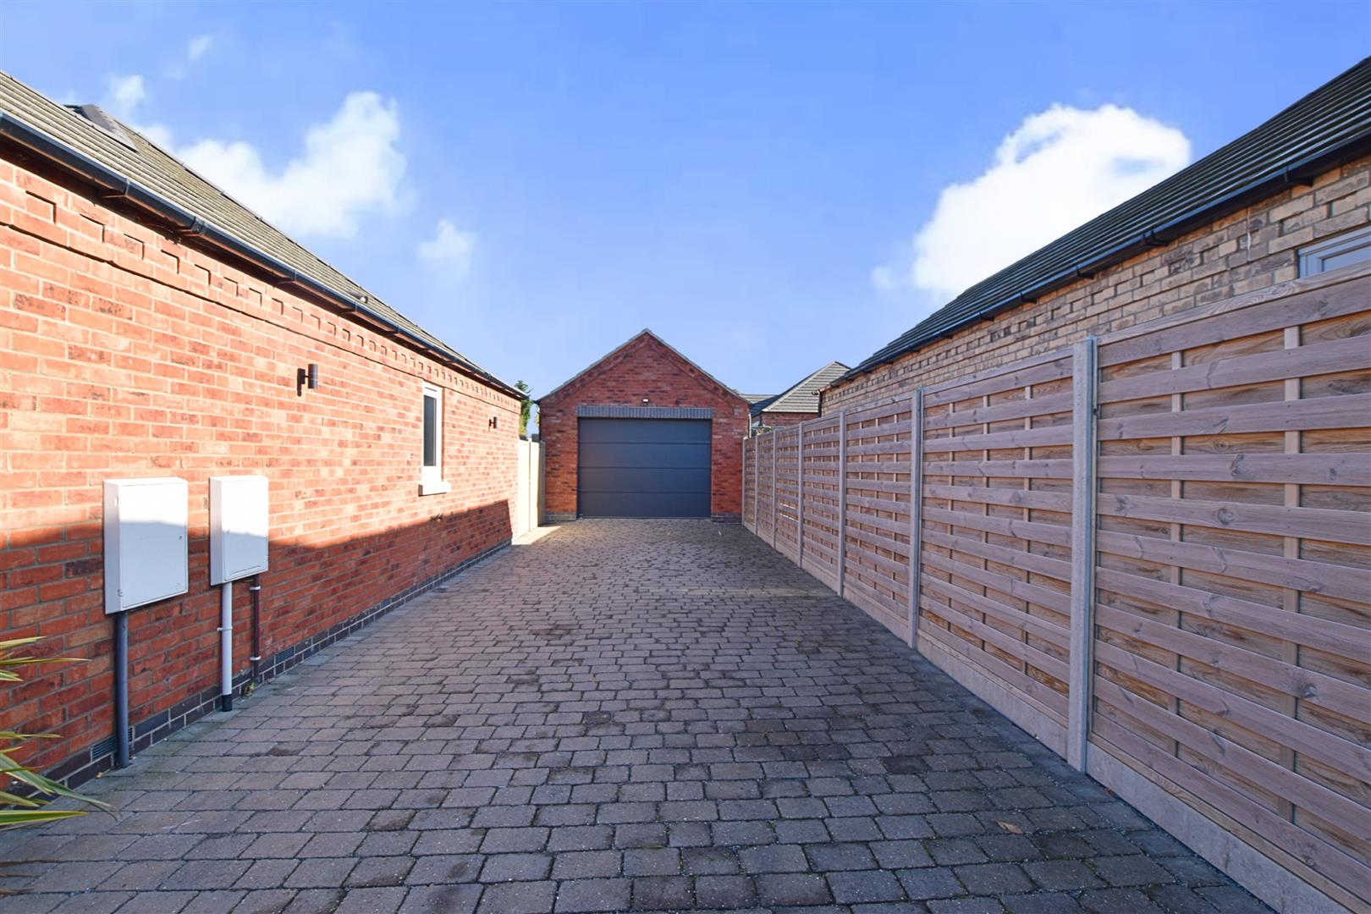
A fantastic opportunity to purchase the first re-sale on this EXCLUSIVE DEVELOPMENT OF SUPERB DETACHED BUNGALOWS. No 1 is being sold with vacant possession and is immaculately presented both internally and externally with superb accommodation including: L shaped entrance hall, excellent sized lounge, large L shaped living dining kitchen with Bi folding doors, principle bedroom with en suite, plus two further bedrooms and a family bathroom/wc. Underfloor gas central heating system. Double glazing. Detached garage with an electric door. Good sized plot including an enclosed rear garden. Quality flooring covering. EARLY VIEWING RECOMMENDED. NO FORWARD CHAIN.
DRAFT DETAILS
PLEASE NOTE THESE ARE DRAFT PARTICULARS AWAITING FINAL APPROVAL FROM THE VENDOR, THEREFORE THE CONTENTS HEREIN MAY BE SUBJECT TO CHANGE AND MUST NOT BE RELIED UPON AS AN ENTIRELY ACCURATE DESCRIPTION OF THE PROPERTY.
ENTRANCE TO DEVELOPMENT
Brick and stone pillars leads through into this exclusive development of 9 detached bungalows.
ACCOMMODATION
.
MEASUREMENTS
All measurements are approximate and taken from the architect’s drawings and the photos are for illustration purposes only.
GROUND FLOOR ONLY
.
ENTRANCE HALL
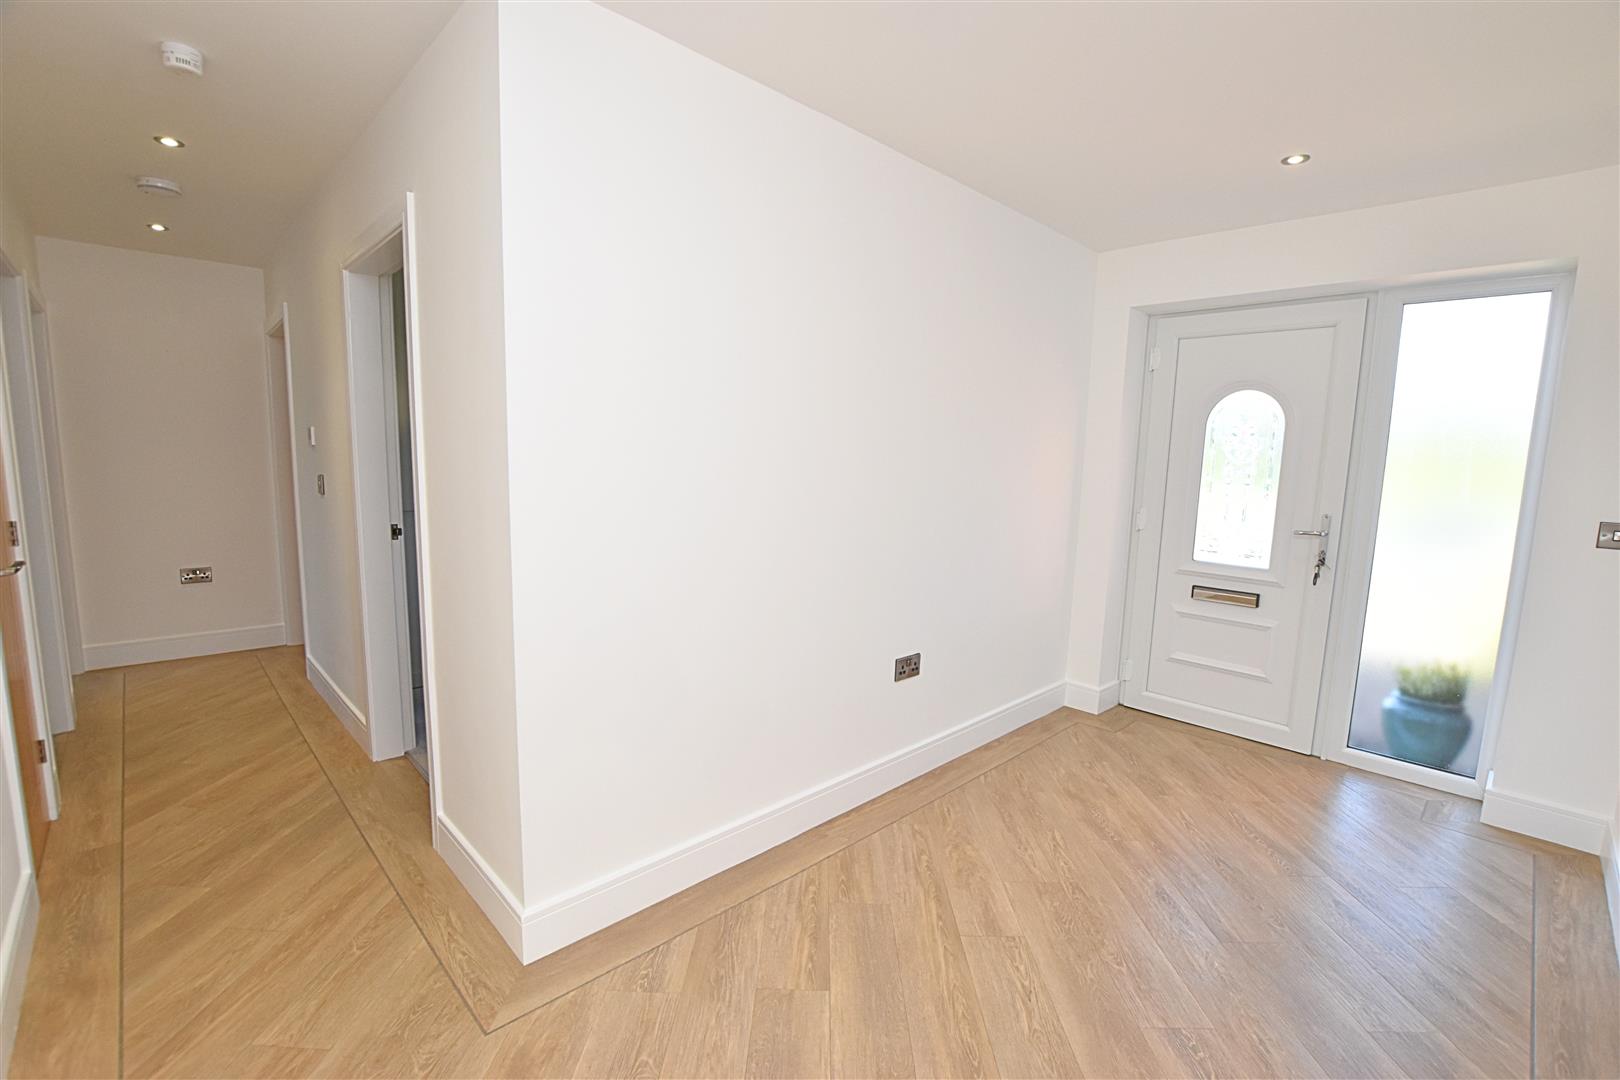
This L shaped entrance hall is fitted with luxury Amtico flooring which has underfloor heating. All internal doors are contemporary styled oak including a airing cupboard which houses the Ideal Logic gas fired boiler. Inset spot lights to ceiling.
LOUNGE (FRONT)
5.54 max x 3.81 (18’2″ max x 12’5″)
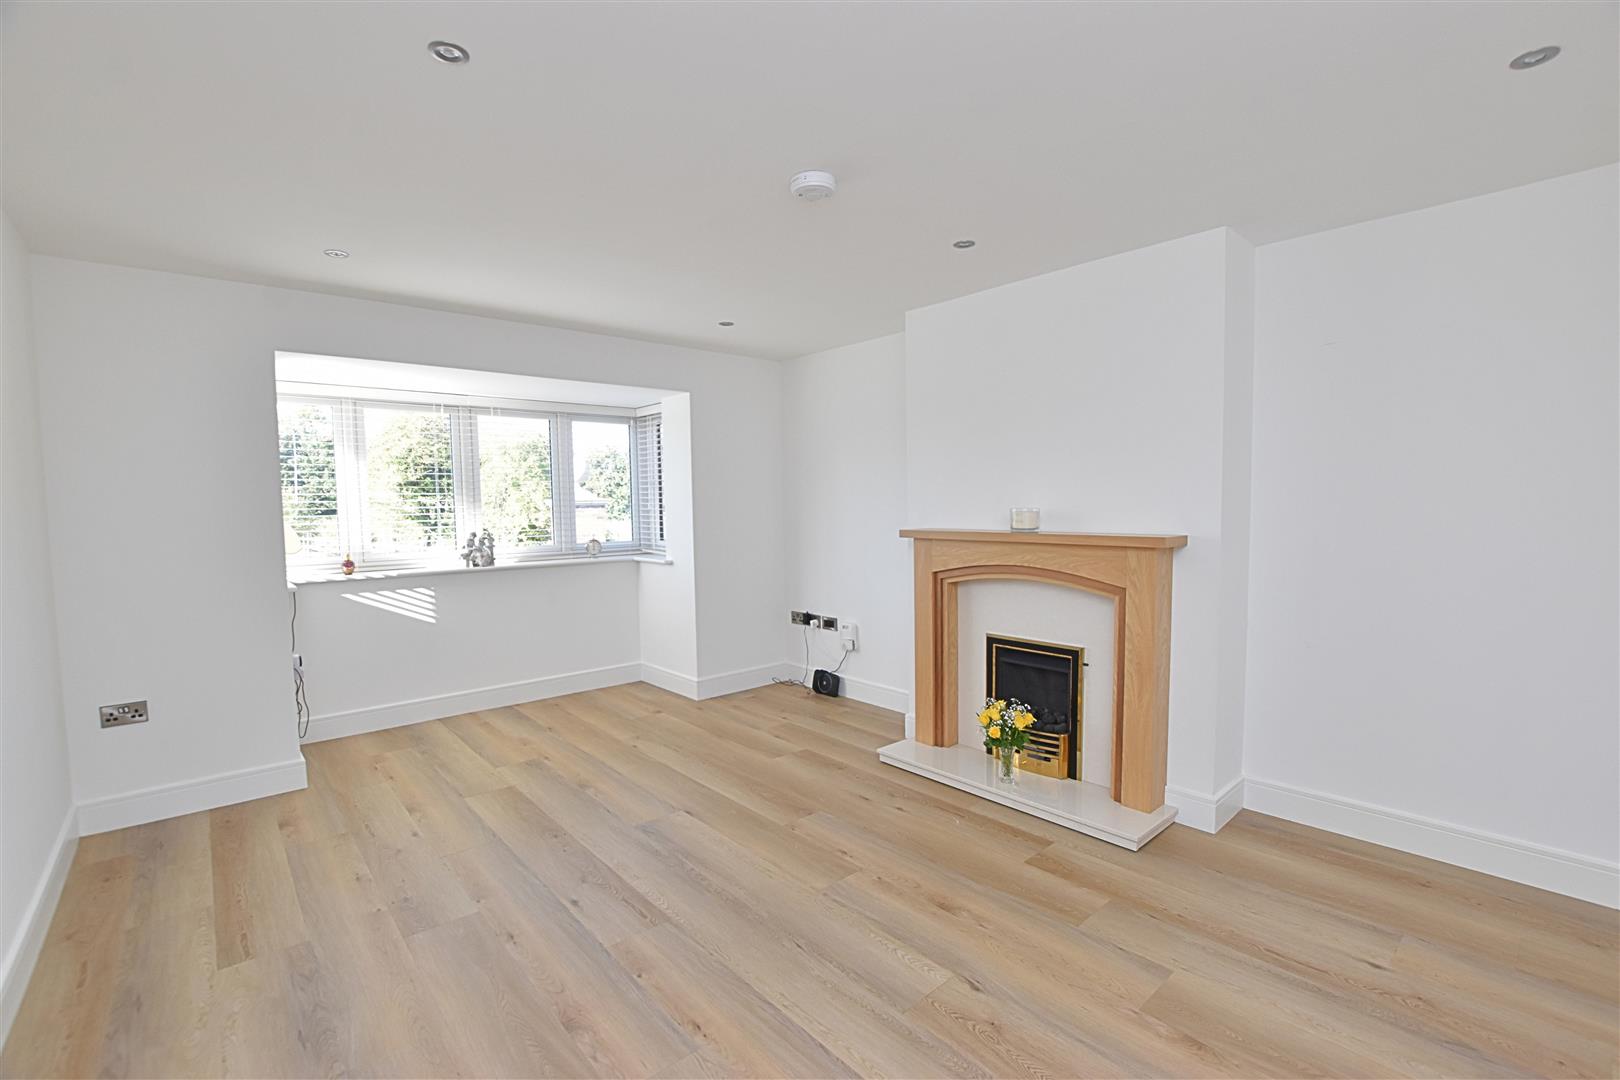
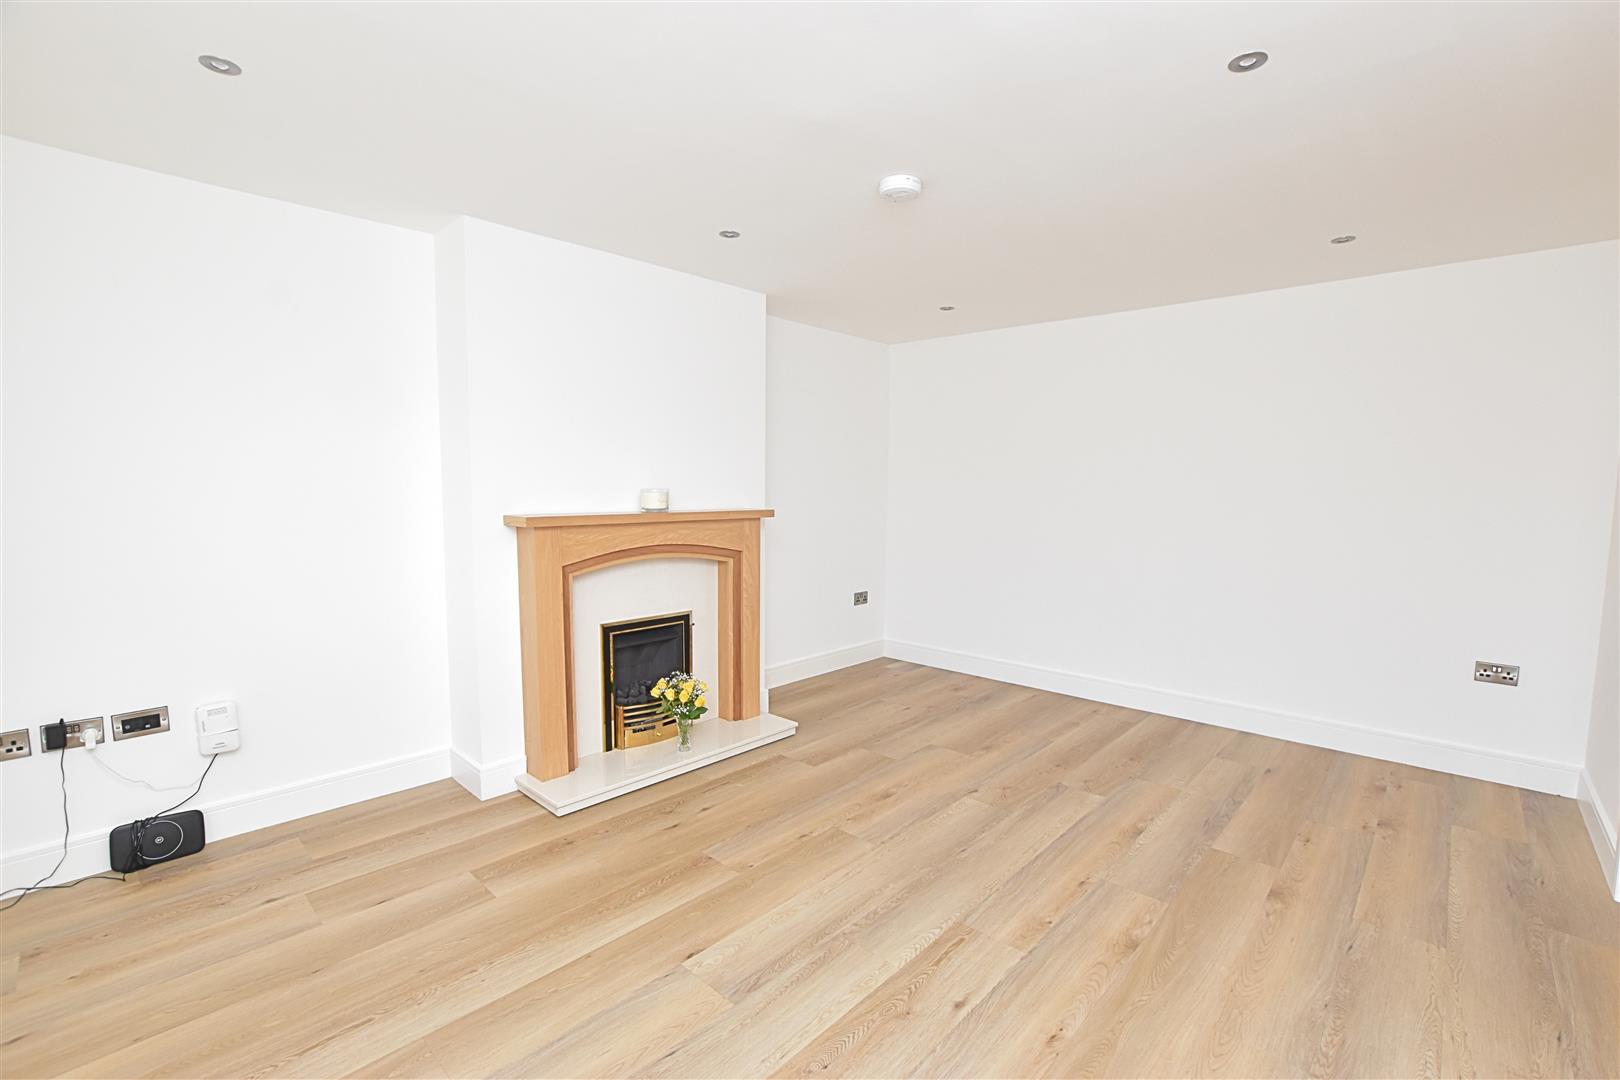
Having a double glazed walk in bay window to the front elevation, inset spot lights to ceiling and again fitted with luxury Karndean flooring with underfloor heating. The focal point of this room is the modern oak style fire surround which is inset with a living flame gas fire.
LIVING DINING KITCHEN
LIVING DINING KITCHEN
8.47 x 6.93 extending to 6.93 (27’9″ x 22’8″ exten
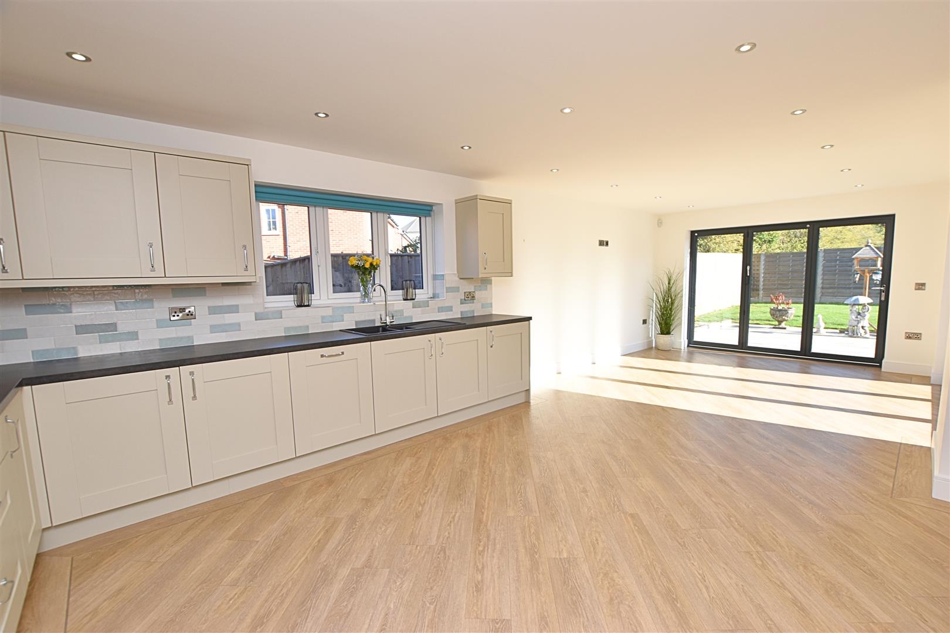
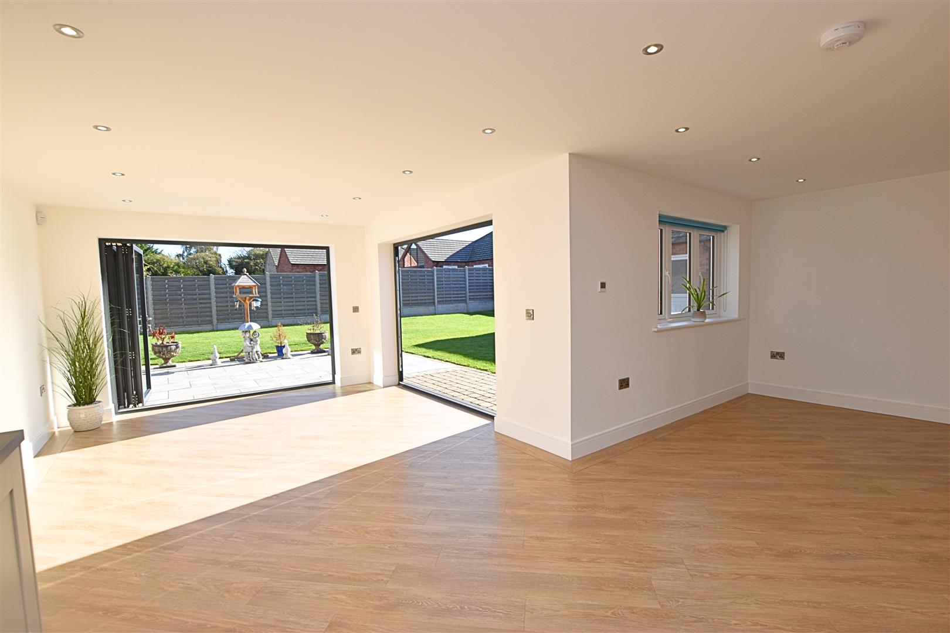
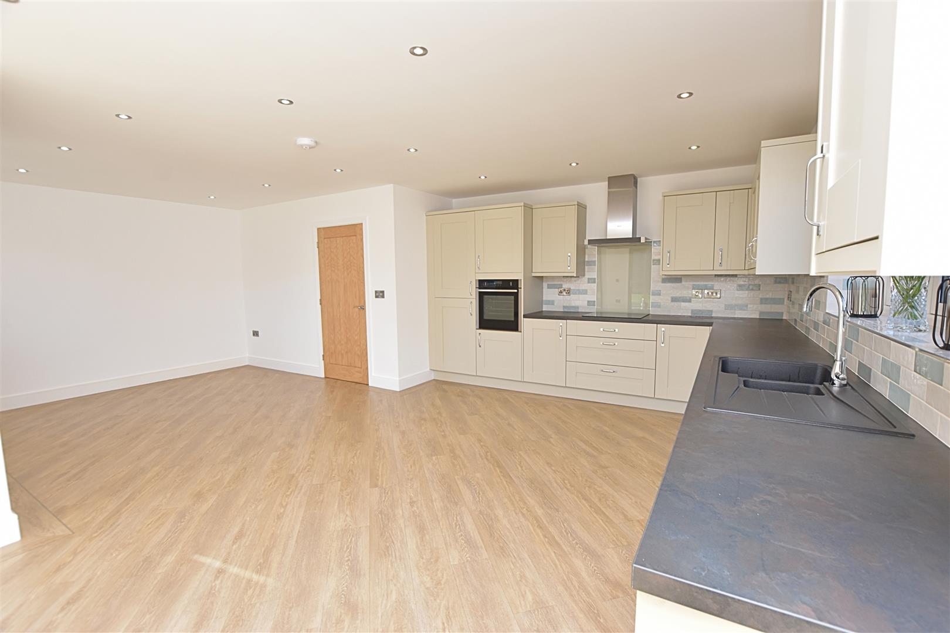
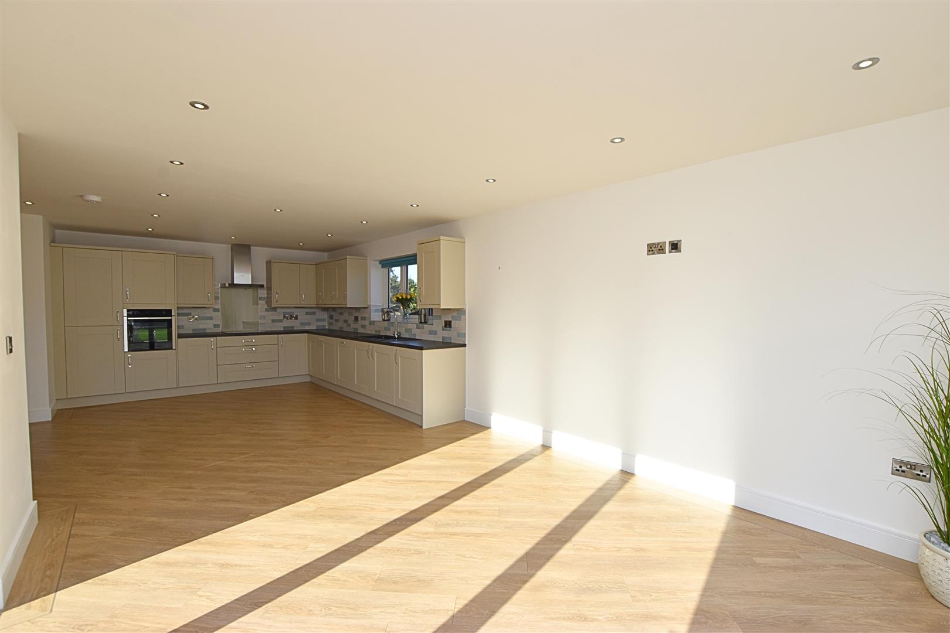
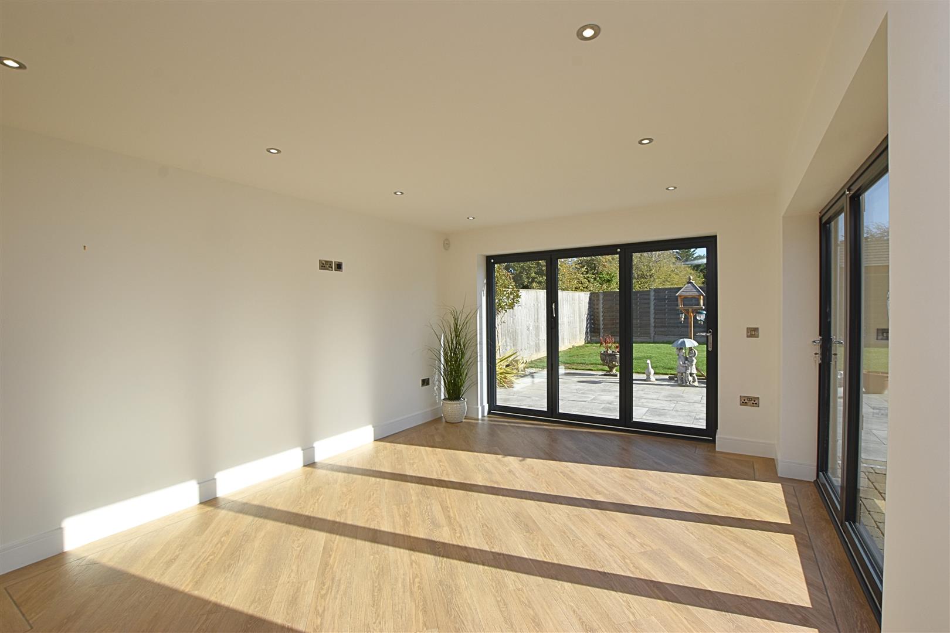
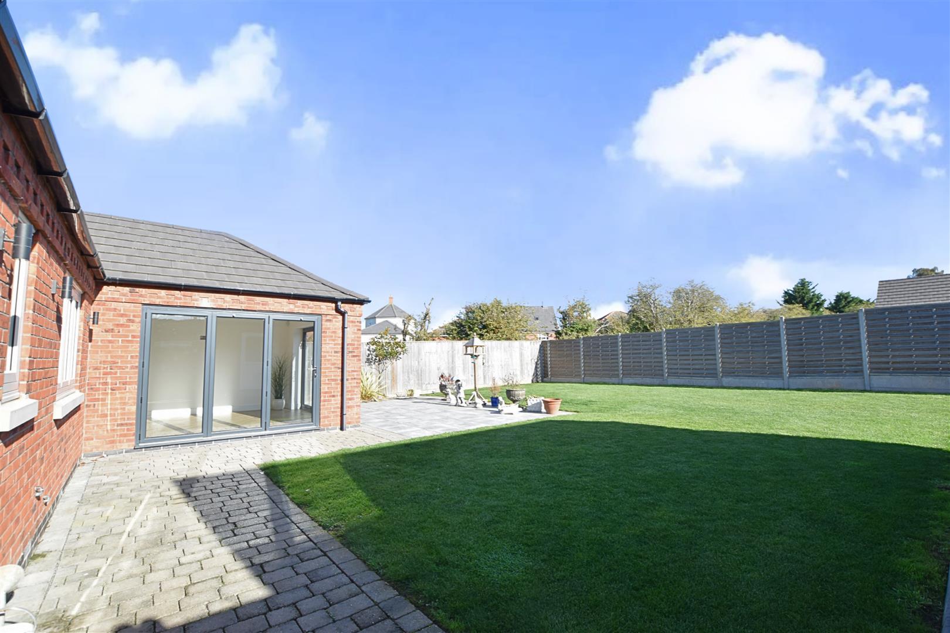
This fabulous L shaped living dining kitchen is the heart of the bungalow again fitted with Amtico luxury flooring which has underfloor heating and has inset spot lights to ceiling together with two double glazed windows and two sets of Bi folding double glazed doors which open onto the rear patio. Wall mounted TV point.
The kitchen area is fitted with a range of Sage base and wall cupboards incorporating an integrated Neff appliances including, fridge, freezer, dishwasher and washing machine together with a built in induction hob with an extractor fan above and a built in electric oven. The dark work surfaces are inset with a matching dark resin sink unit with contrasting splash backs above.
LIVING DINING KITCHEN
KITCHEN AREA PHOTO
DINING AREA PHOTO
LIVING AREA PHOTO
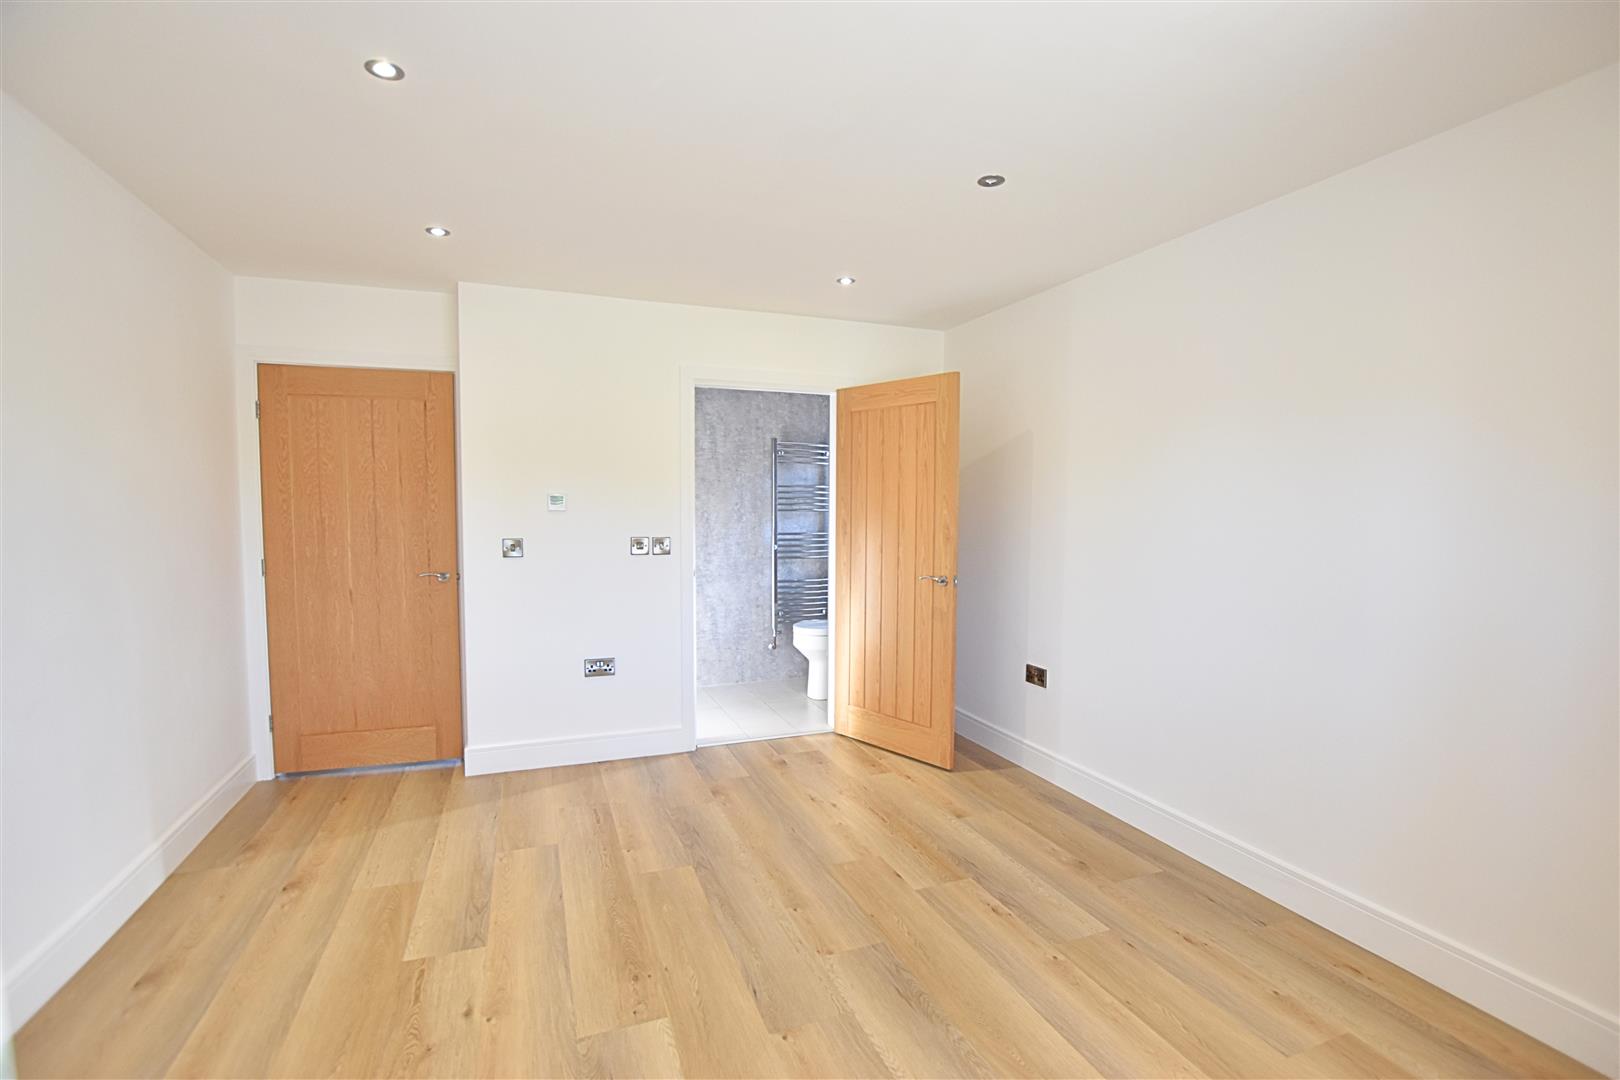
PRINCIPLE BEDROOM
4.52 max x 3.60 (14’9″ max x 11’9″)
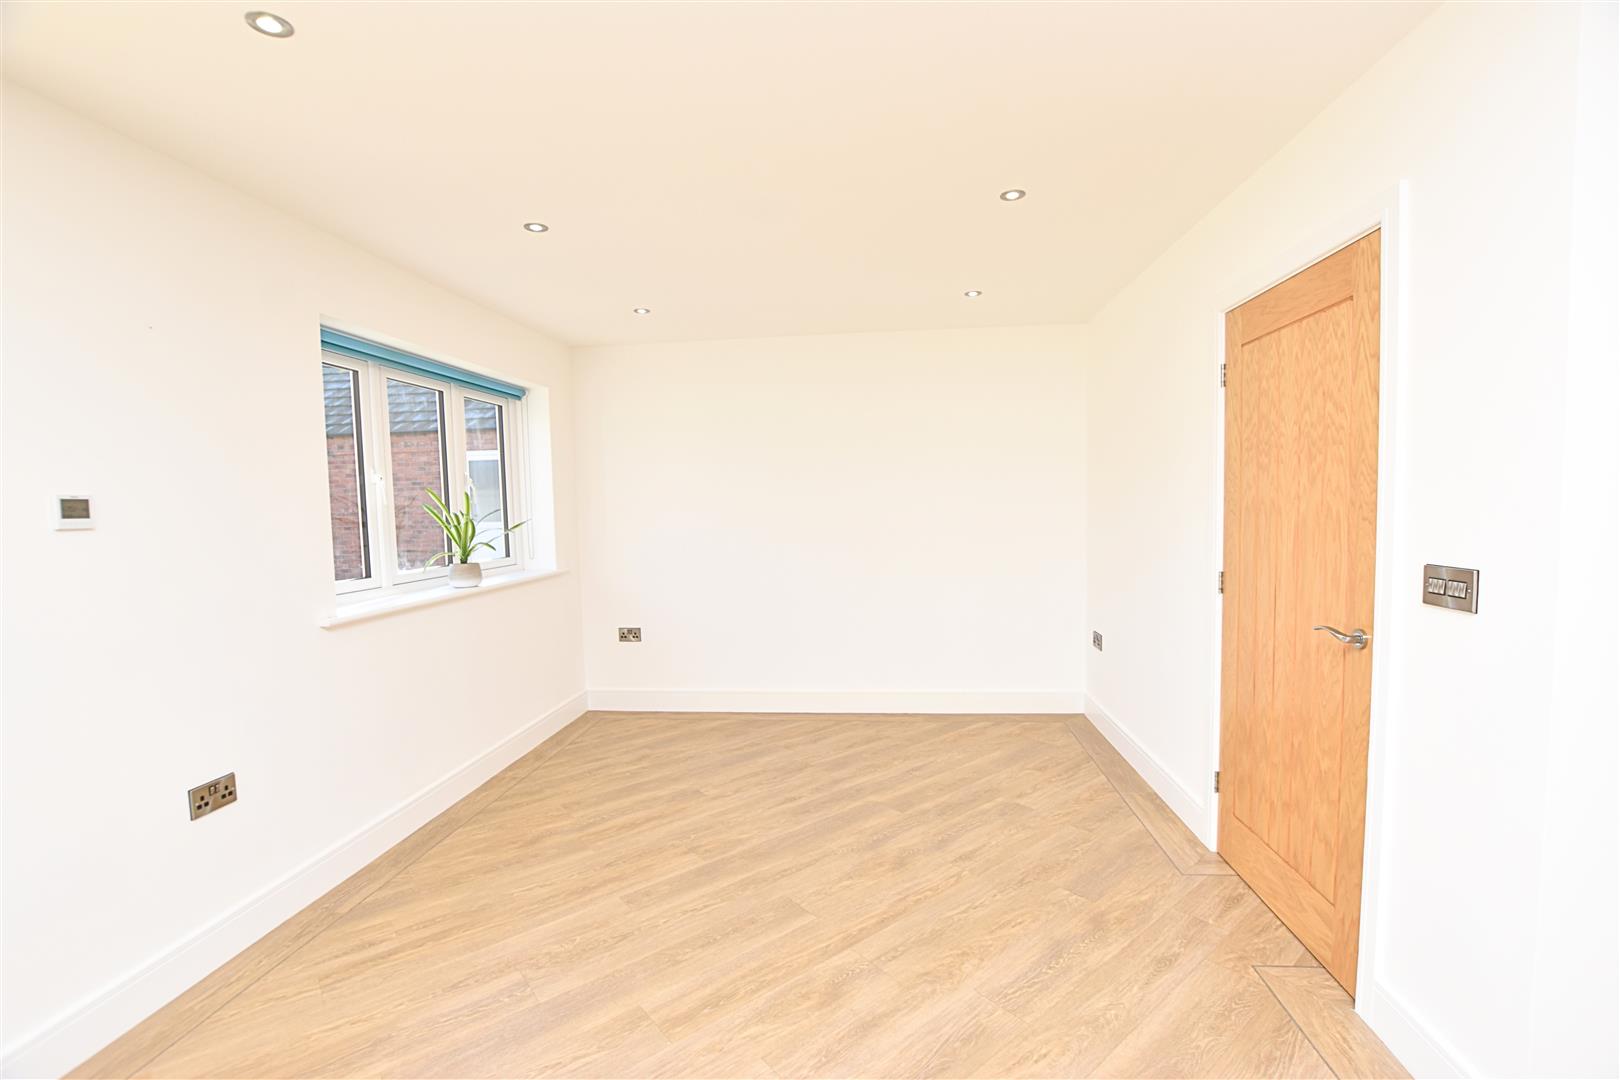
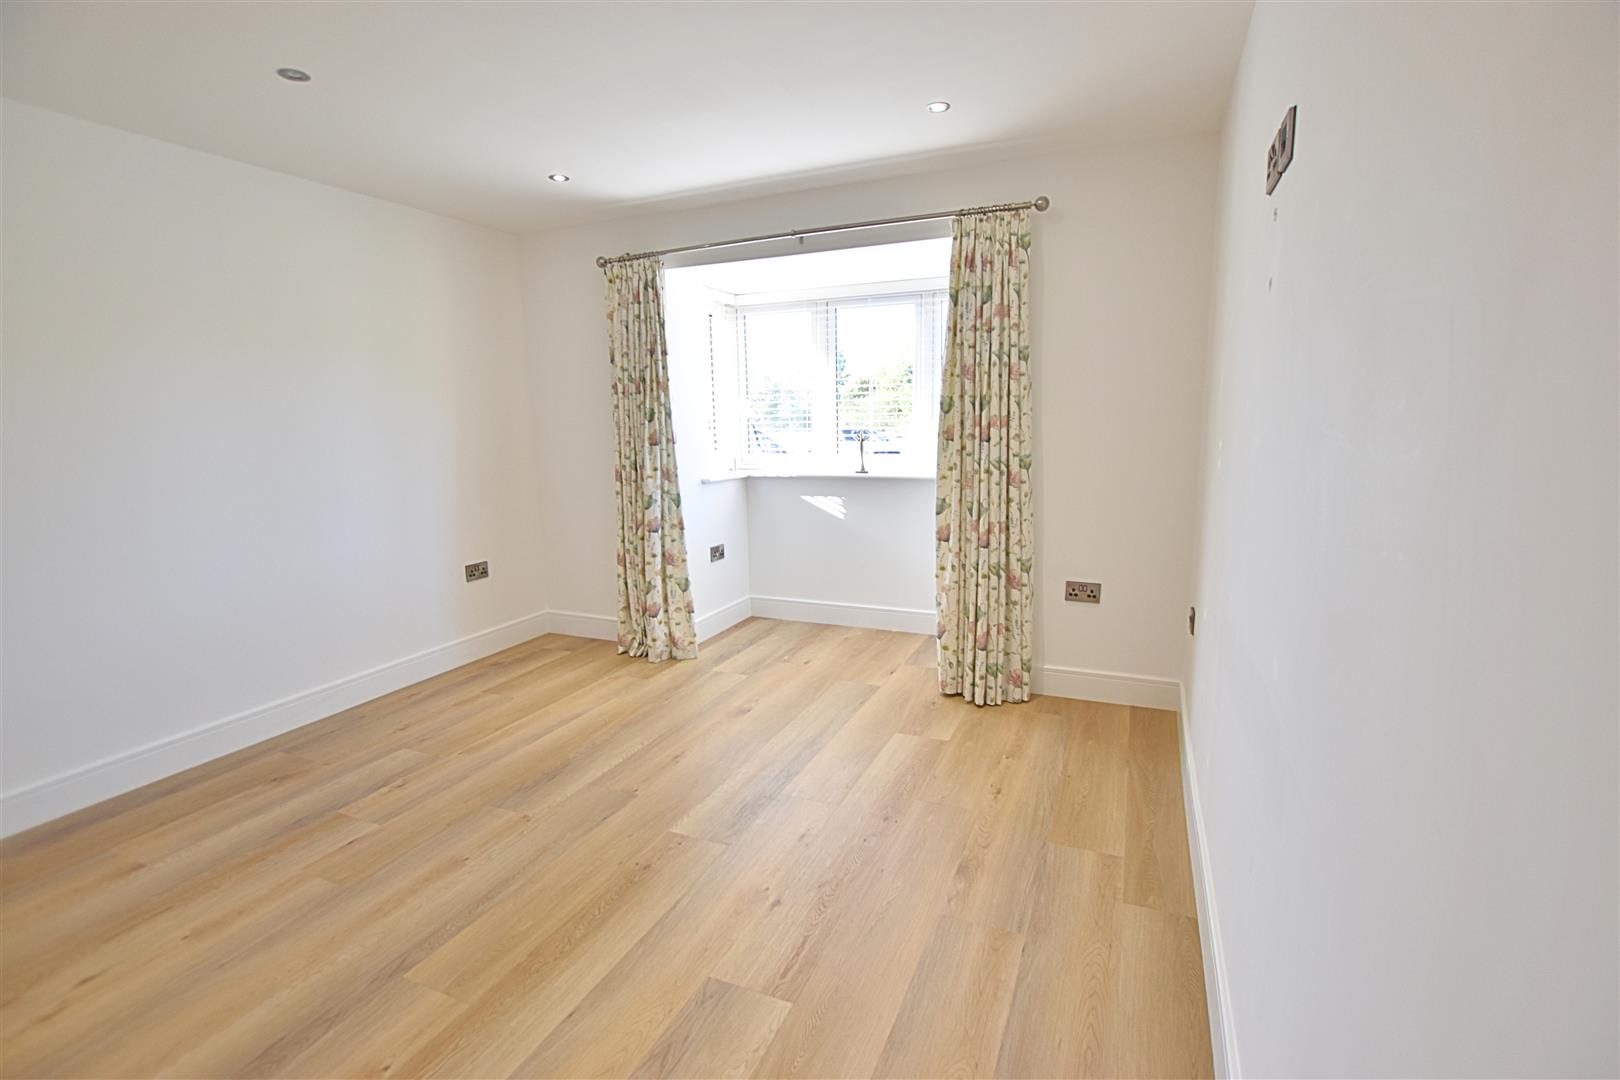
Having a double glazed walk in bay window to the front elevation, inset spot lights to ceiling and fitted with Karndean flooring including underfloor heating.
PRINCIPLE BEDROOM
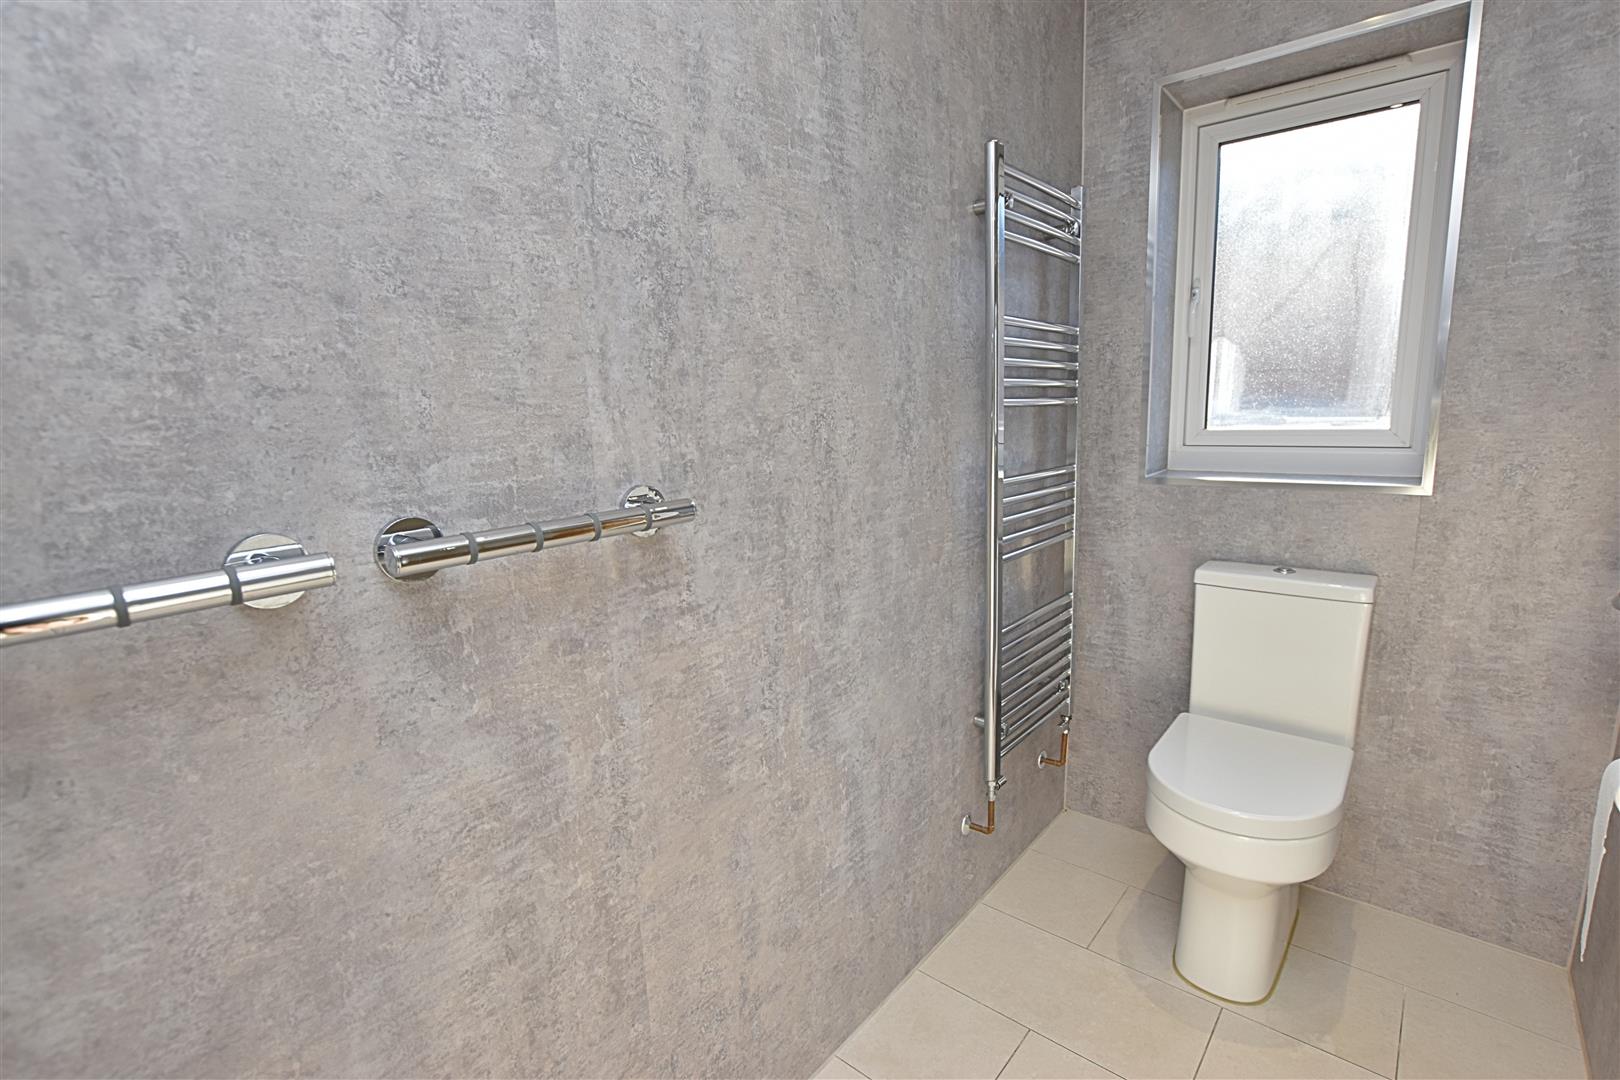
EN SUITE SHOWER ROOM
2.45 x 1.17 (8’0″ x 3’10”)
Ideal for wheel chair user this wet room has water proof wall boarding to the walls including grab handles located close to the shower area, tiled flooring including a soak away and underfloor heating. Low flush wc. Heated towel rail. Double glazed window. Inset spot lights to ceiling.
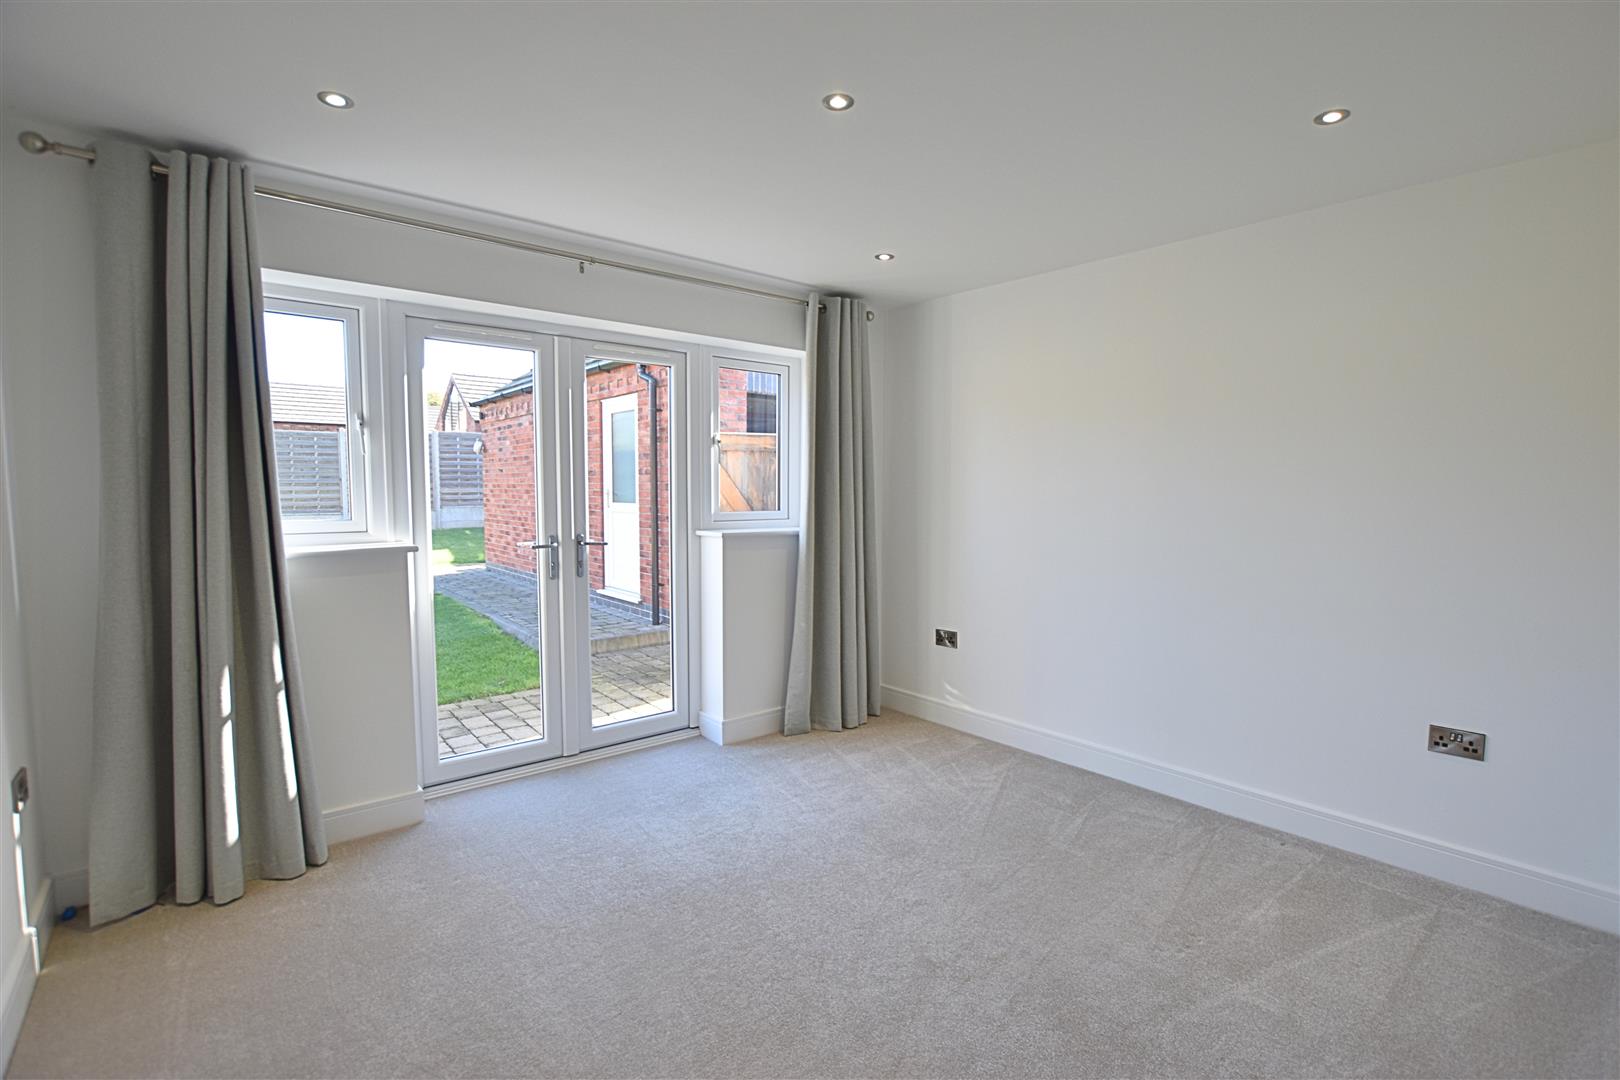
BEDROOM 2
3.61 x 3.23 (11’10” x 10’7″)
Double glazed French doors with matching double glazed windows, Inset spot lights to ceiling. Wall mounted TV point and a carpeted floor with under floor heating.
BEDROOM 3
2.84 x 2.8 min (9’3″ x 9’2″ min)
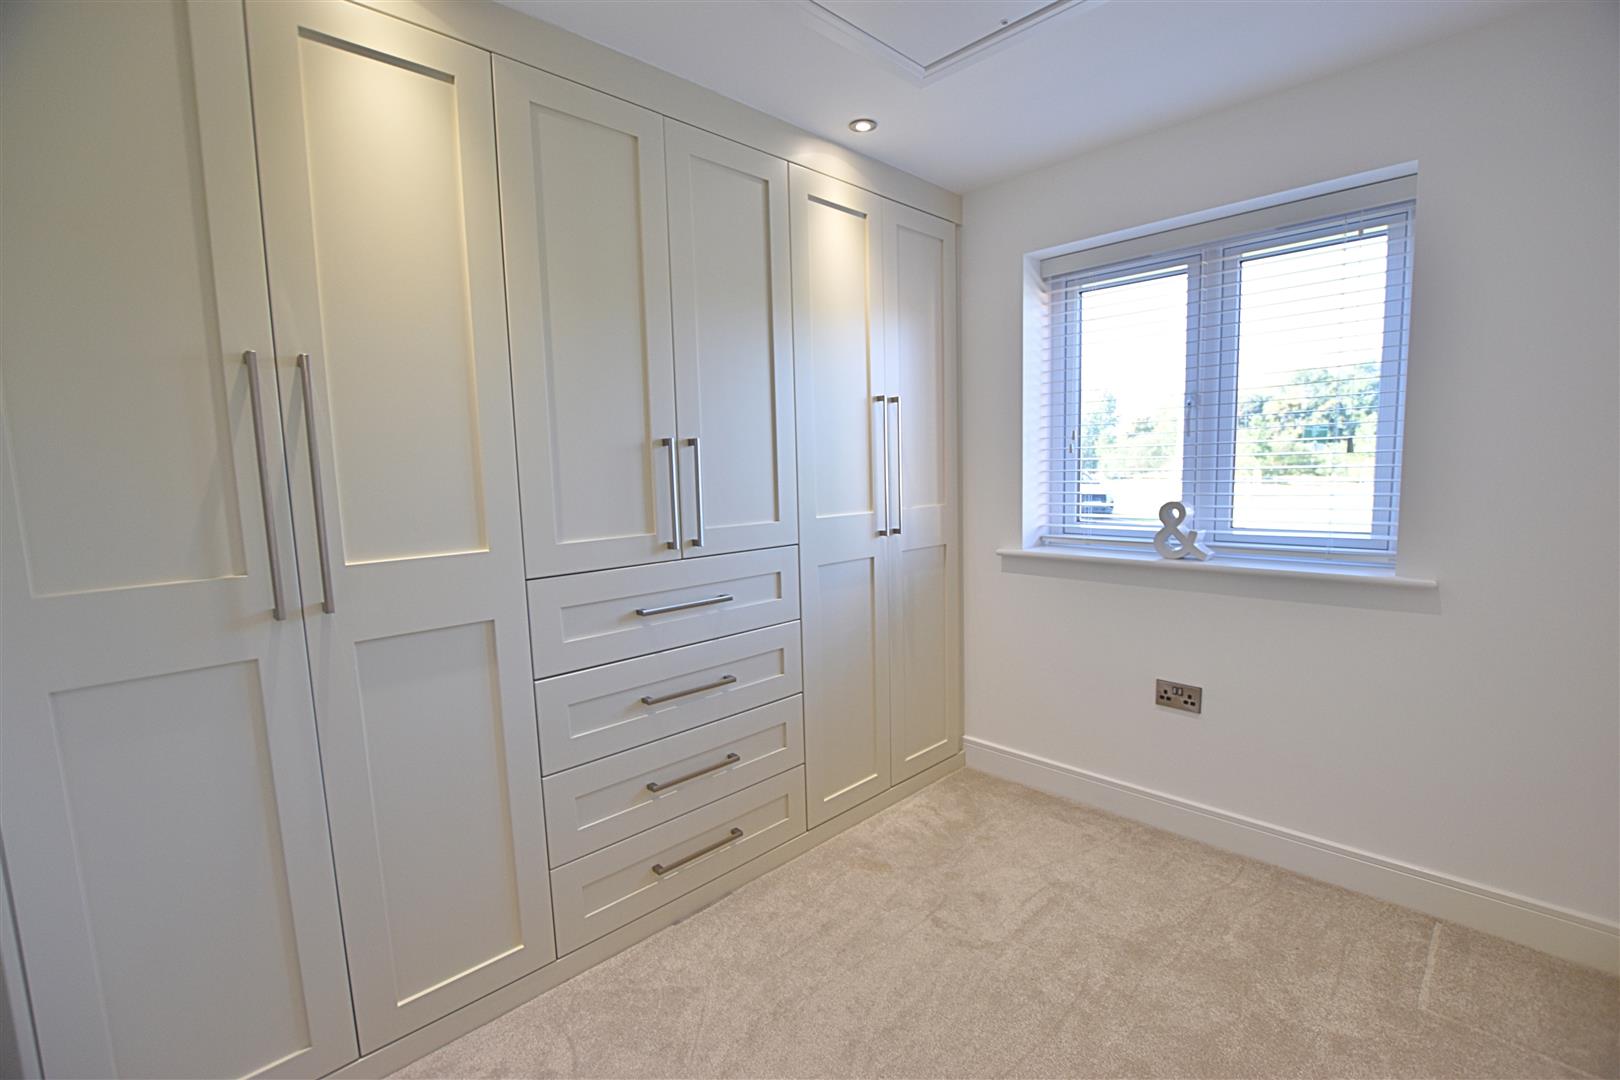
Fitted with an excellent range of floor to ceiling wardrobes and drawer units finished in a pale grey, double glazed window and a carpeted floor with underfloor heating. Access to roof space.
FAMILY BATHROOM/WC
1.67 x 3.22 (5’5″ x 10’6″)
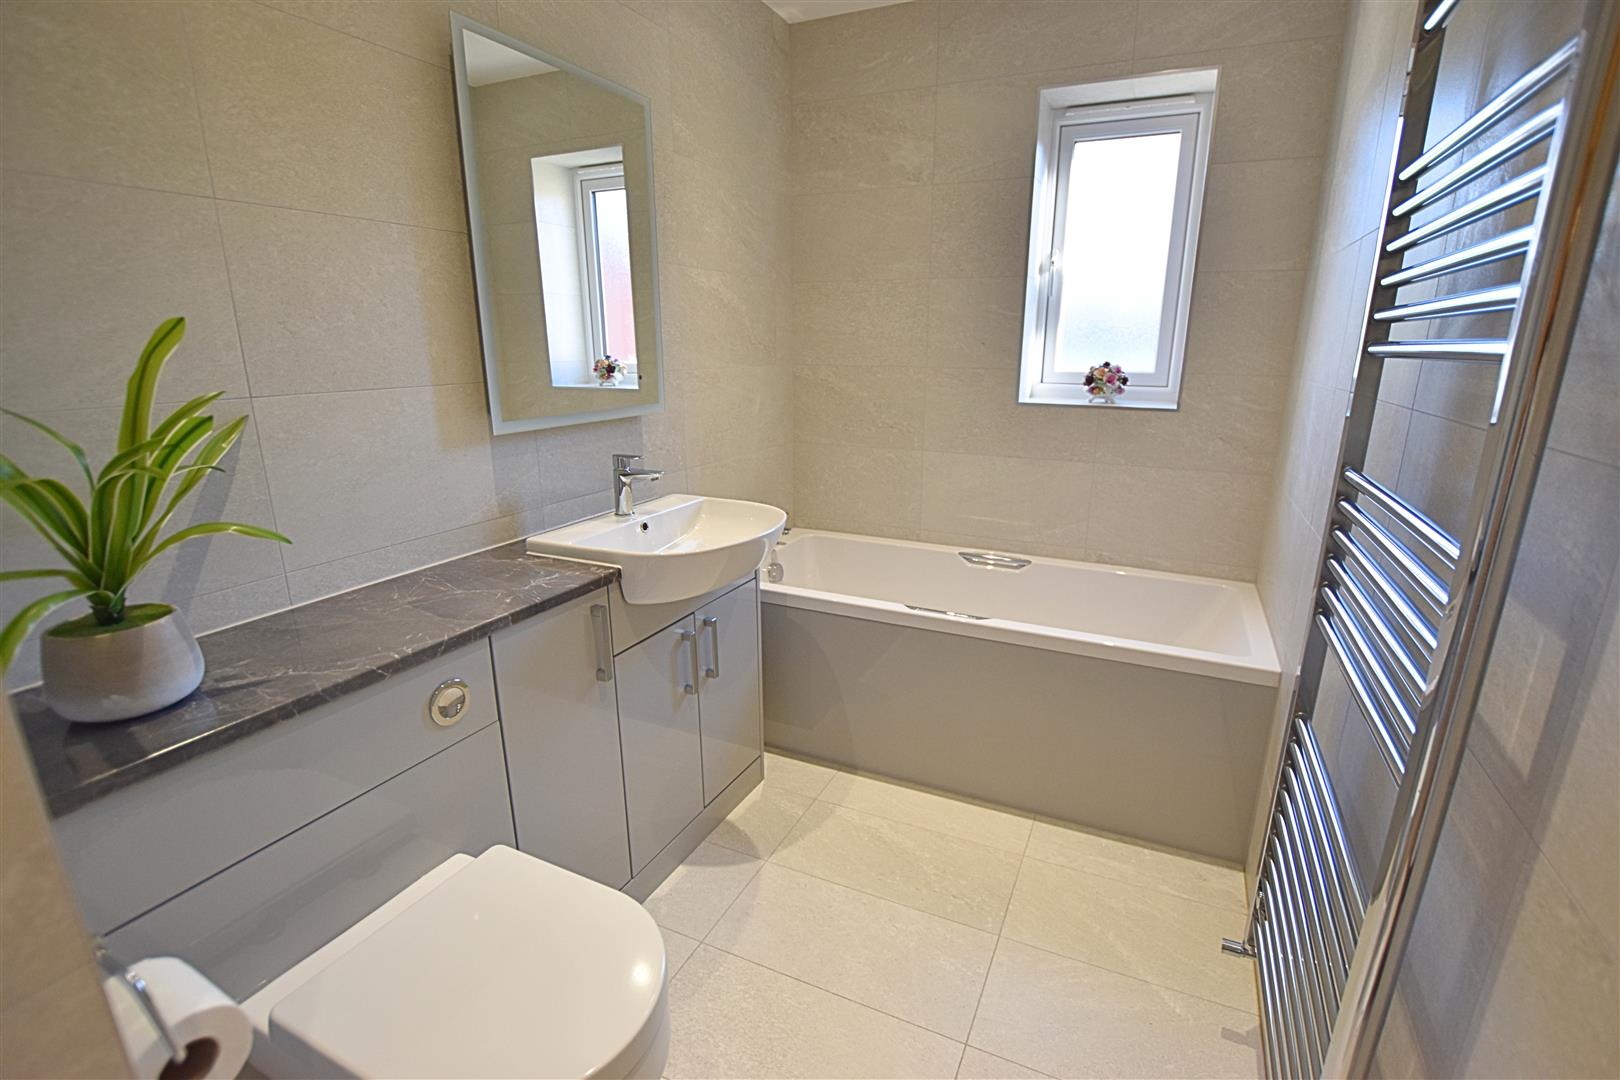
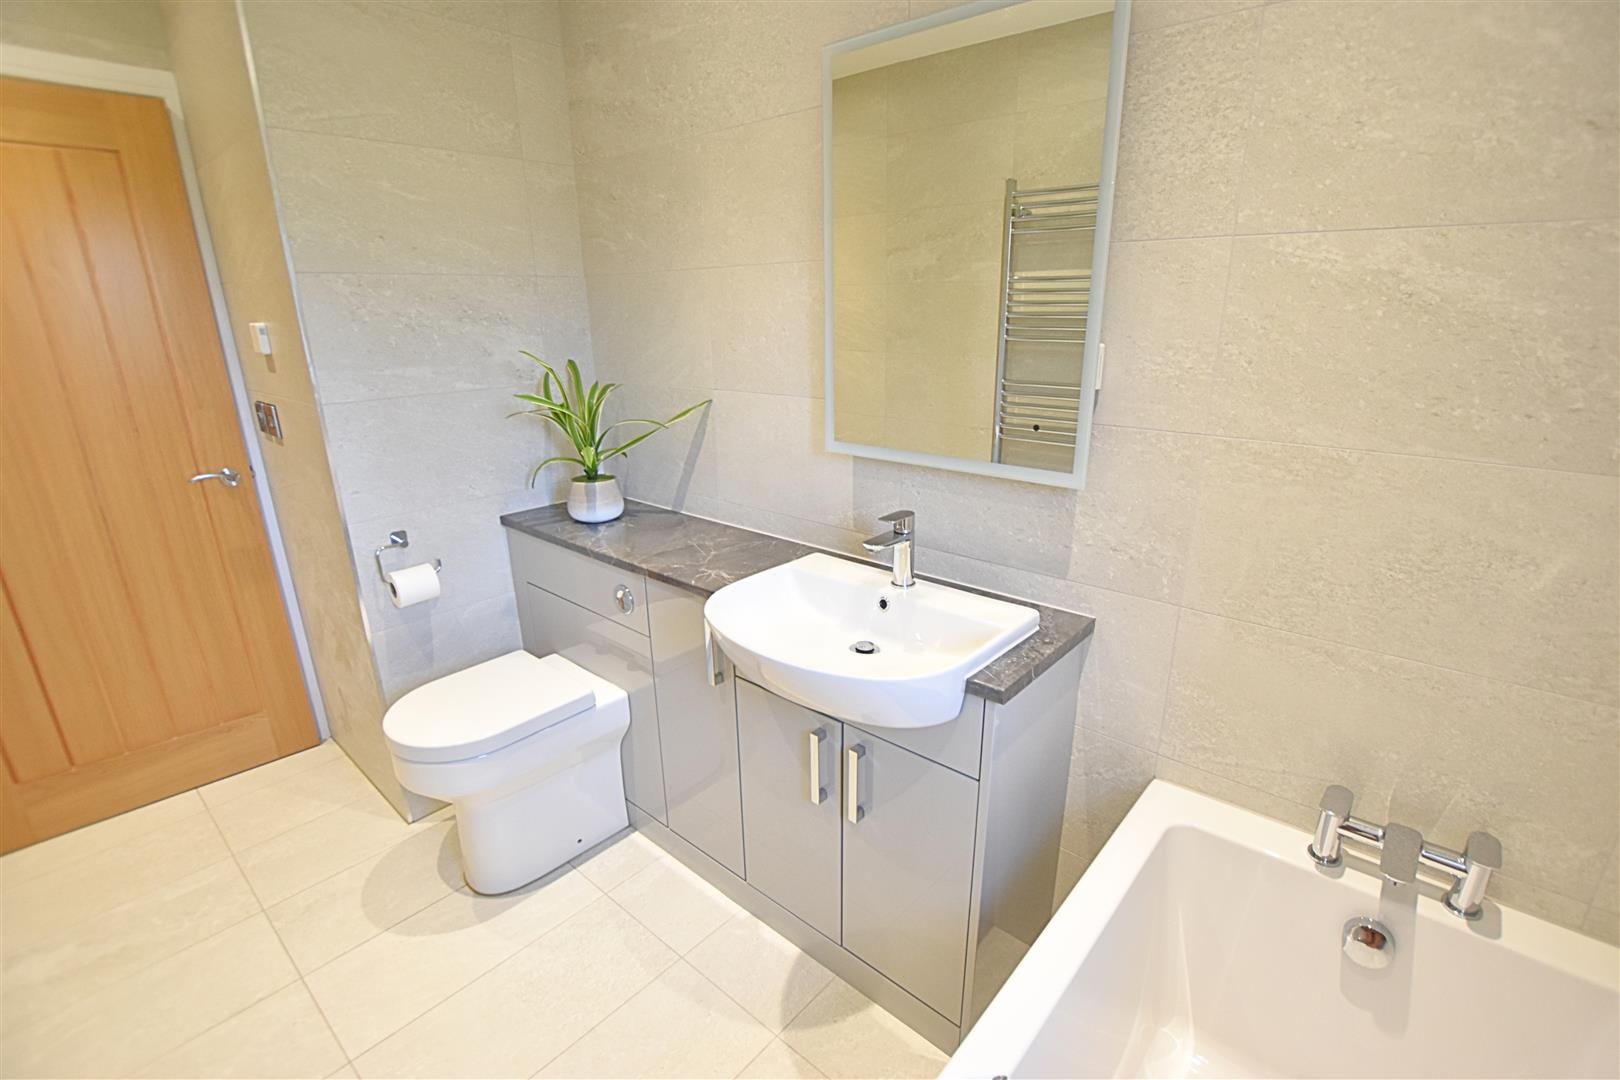
Fitted with a panelled bath and a vanity unit comprising a concealed wc and a semi recessed sink having useful cupboards below. The walls are fully tiled in a pale grey with matching floor tiles again having under floor heating. Inset spot lights to ceiling. Heated towel rail. Double glazed window.
FAMILY BATHROOM/WC
OUTSIDE
DETACHED BRICK GARAGE
5.62 x 4.07 (18’5″ x 13’4″)
Having an electric door to the front plus a personal uPVC door to the side. Light and power.
THE GARDENS
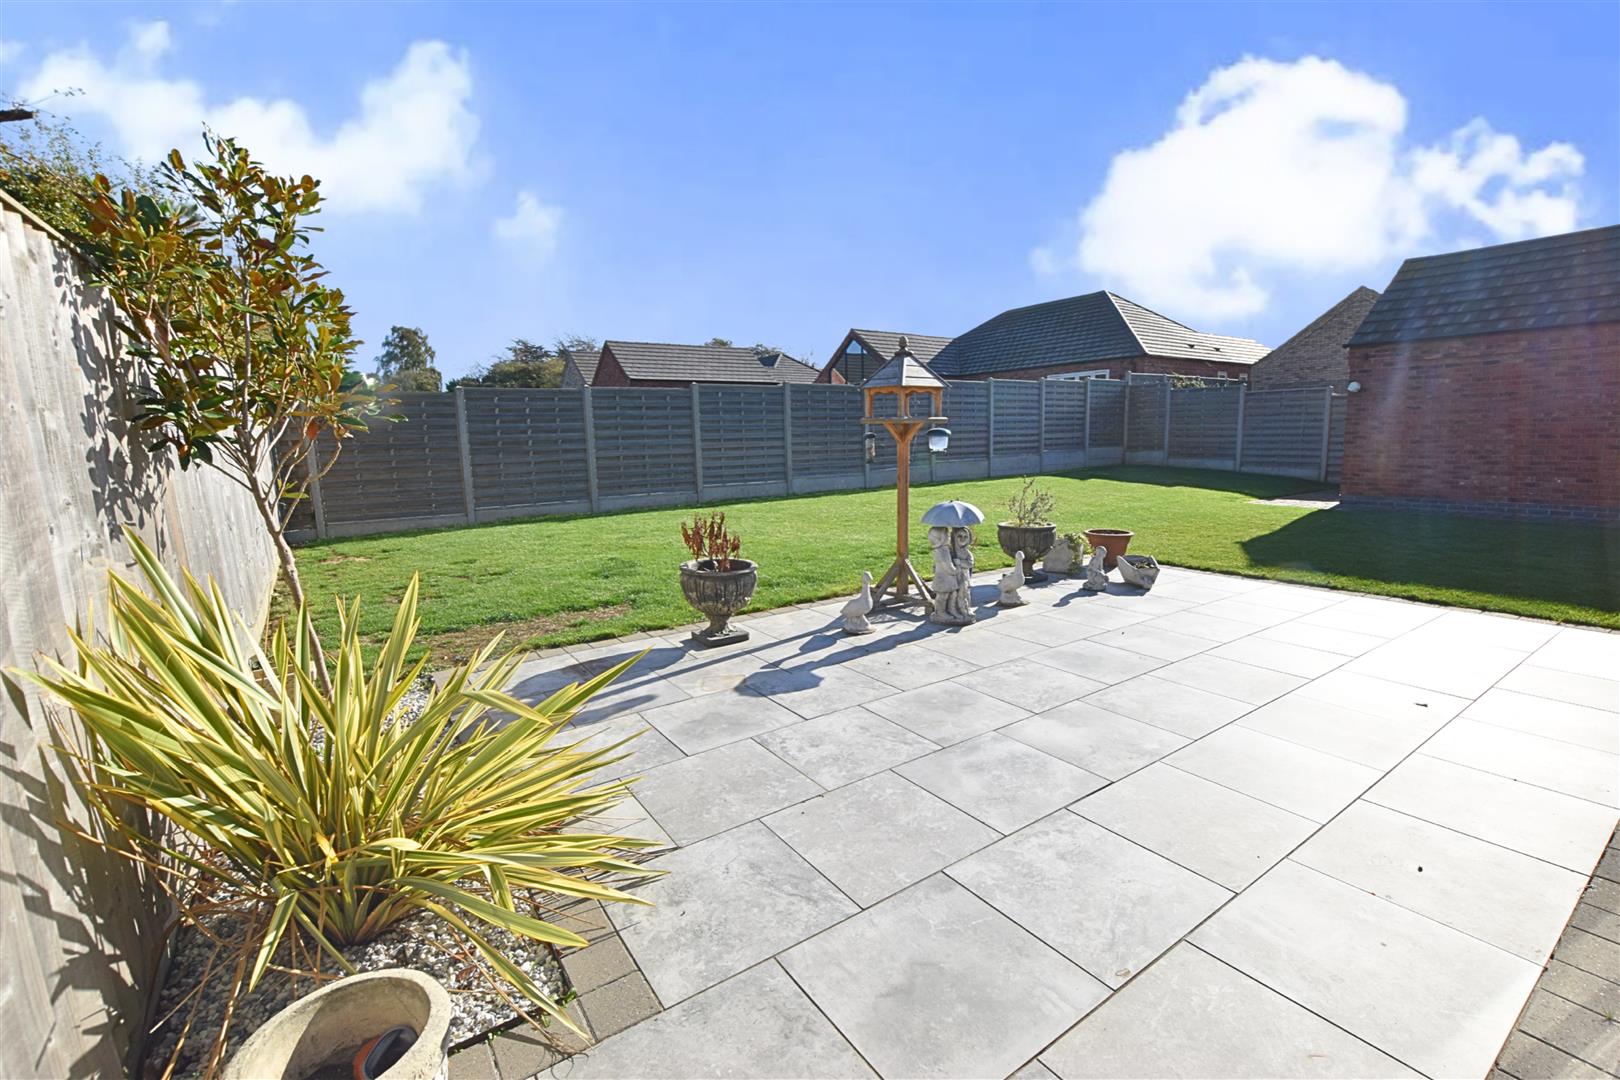
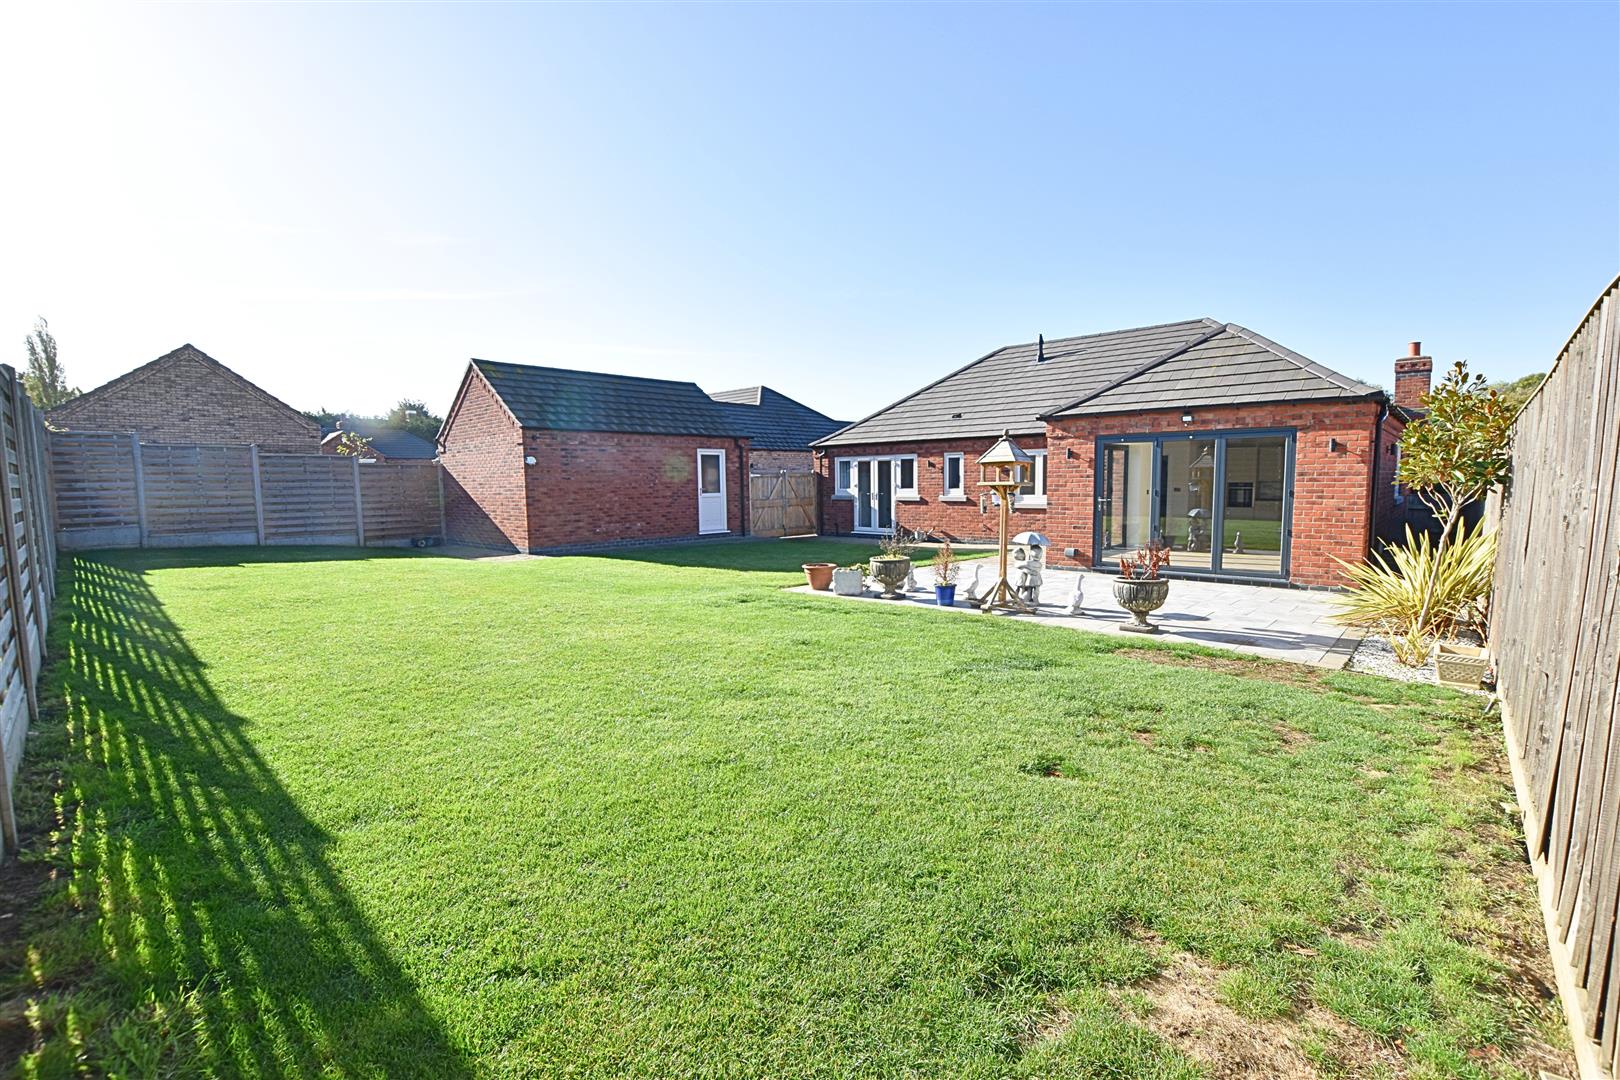
As previously mentioned the property stands on an excellent sized plot with an open plan fore garden which is mainly lawned having a block paved pathway leading to the entrance door plus a block paved driveway which provides excellent off road parking. The fabulous enclosed rear garden is again lawned together with a paved patio area situated close to the bungalow ideal for outside entertaining.
THE GARDENS
PAVED PATIO AREA
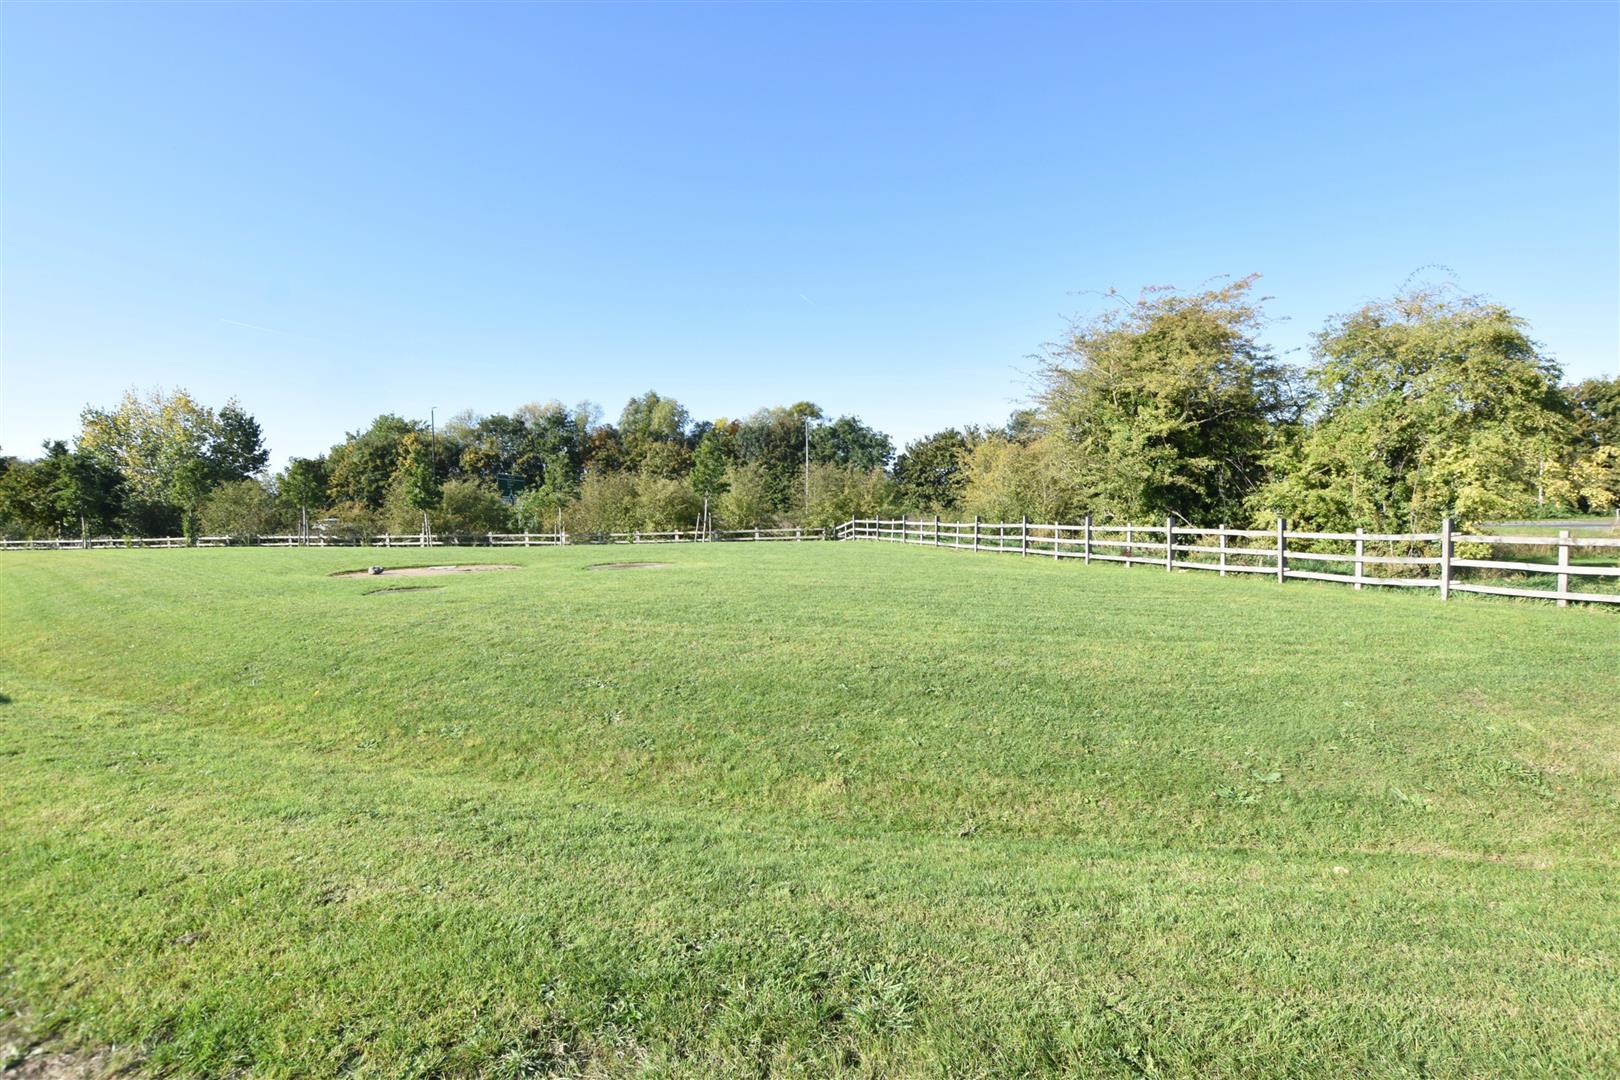
GREEN BELT IN FRONT OF THE BUNGALOWS
TENURE – FREEHOLD
We are informed by the seller that the tenure of this property is Freehold, although there will be a management company for the development details will be available at a later date. Confirmation / verification has been requested. Please consult us for further details.
MANAGEMENT COMPANY
As this is a private development there is a management company which No. 1 will own one share in the company and this is fore maintenance of the common areas ie the road, footpaths and the green area situated in front of the bungalow, running of the company etc, this is an annual fee and we are awaiting confirmation of the sum
COUNCIL TAX BAND & EPC RATING
Council Tax Band – D
EPC – B
VIEWING ARRANGEMENTS
Please contact Joy Walker Estate Agents on 01472 200818 to arrange a viewing on this property.
OPENING TIMES
Monday – Friday 9.00 am to 5.15 pm. Saturday 9.00 am to 1.00 pm
Property Documents
Address
Open on Google Maps- Address Roberts Close New Waltham, Grimsby North East Lincolnshire DN36 4GE
- City New Waltham, Grimsby
- State/county North East Lincolnshire
- Zip/Postal Code DN36 4GE
Details
Updated on October 14, 2026 at 10:53 pm- Price: Chain Free £479,950
- Property Size: 1506 sqft
- Bedrooms: 3
- Bathrooms: 2
- Property Type: Bungalow
- Property Status: To Buy
Floor Plans
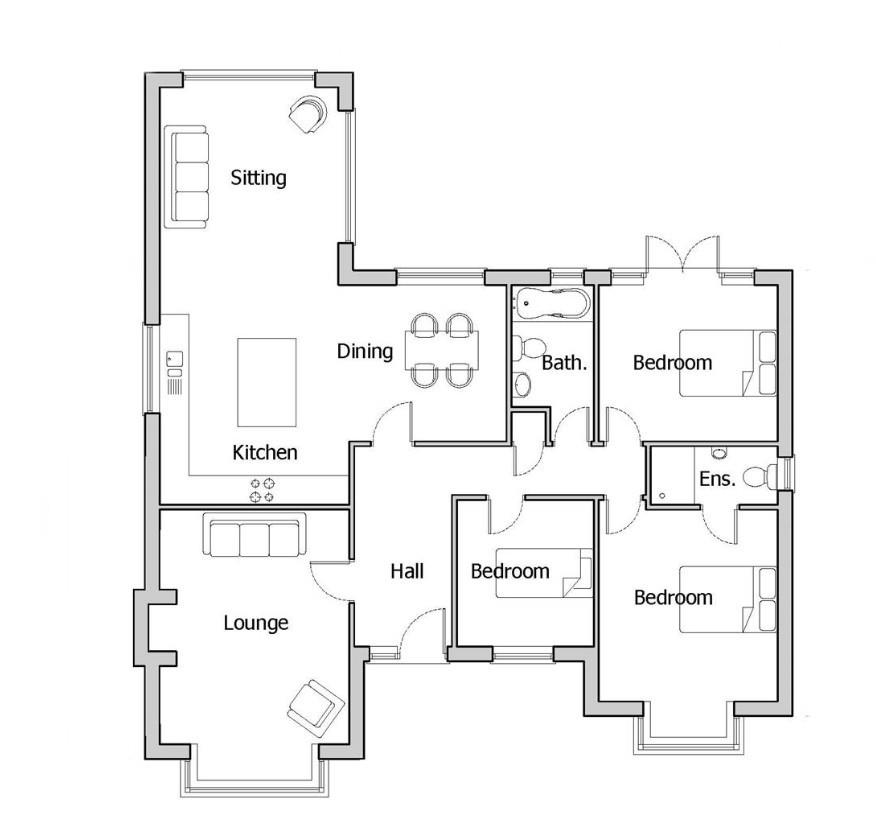
Description: