Overview
- Bungalow
- 3
- 1
Description
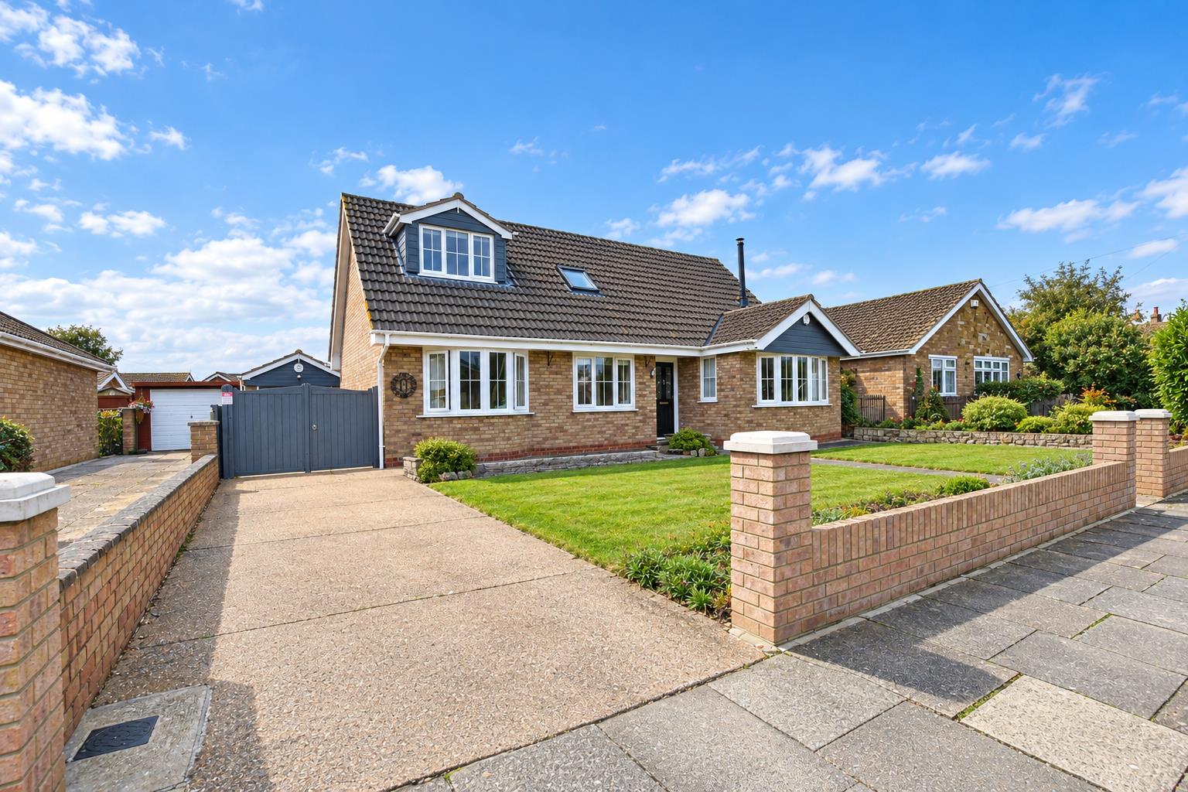
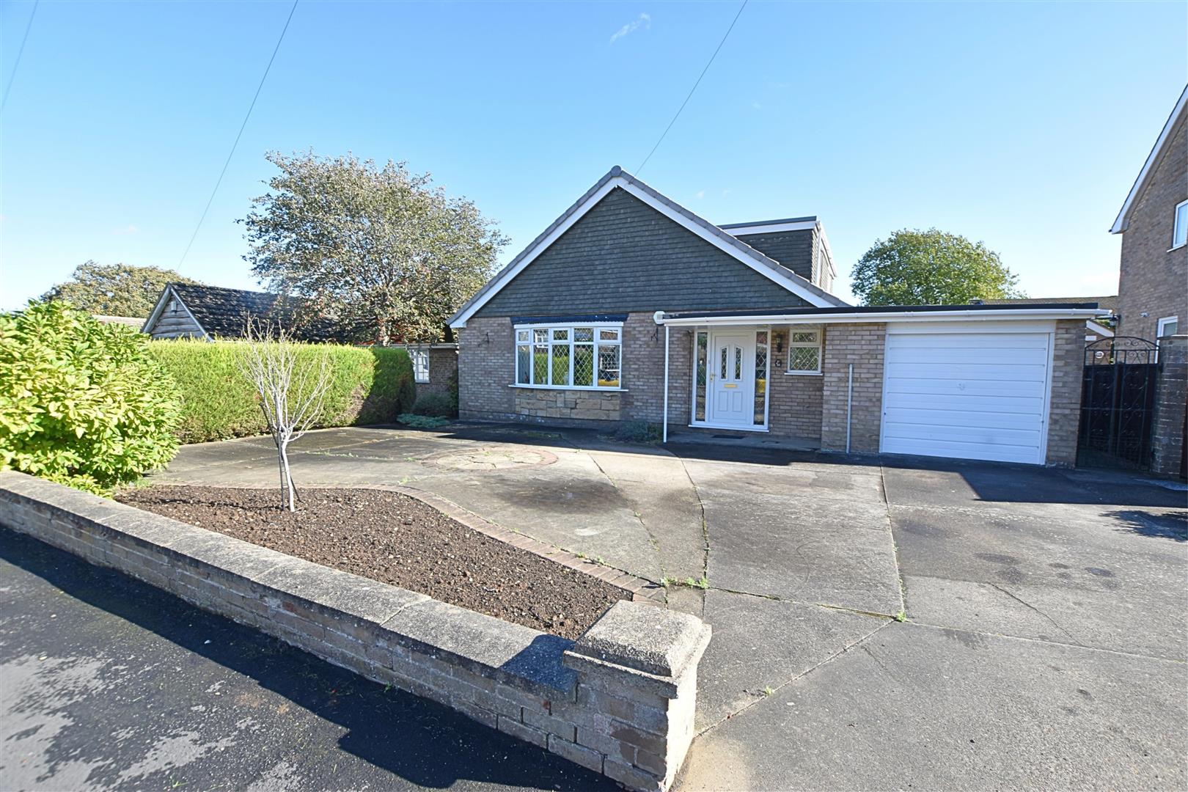
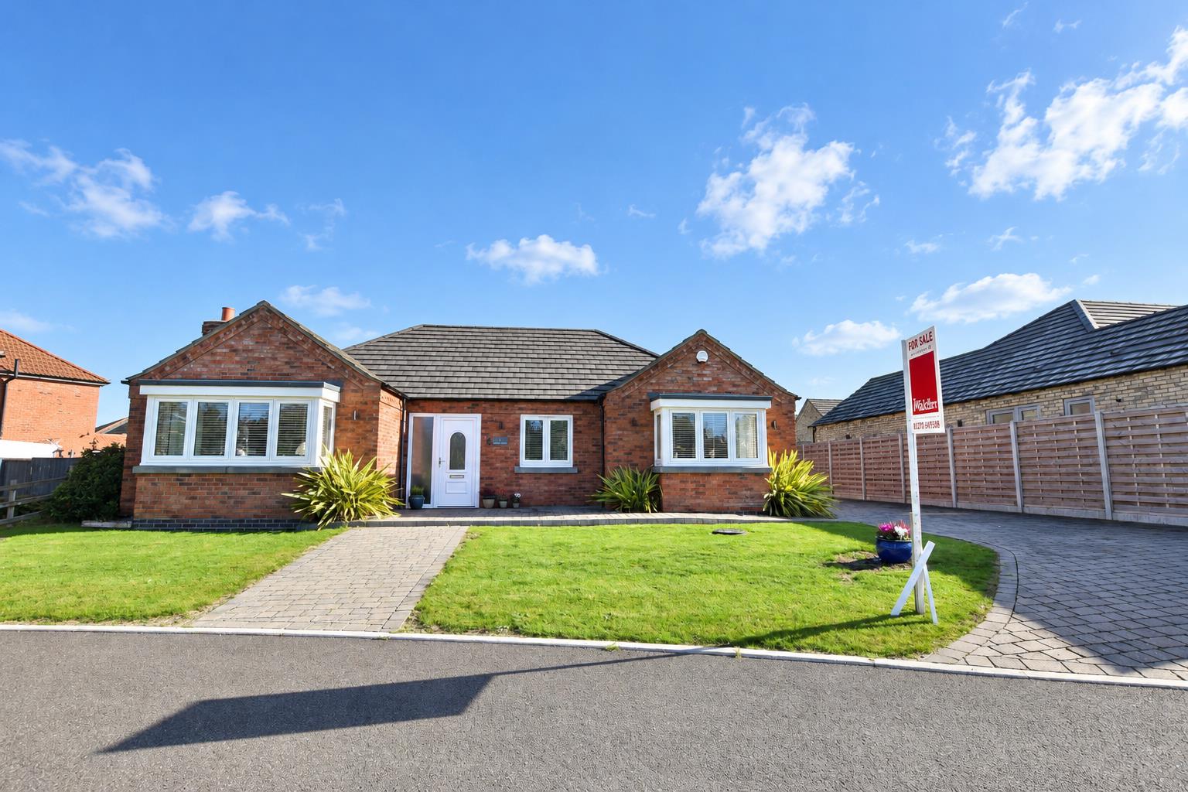
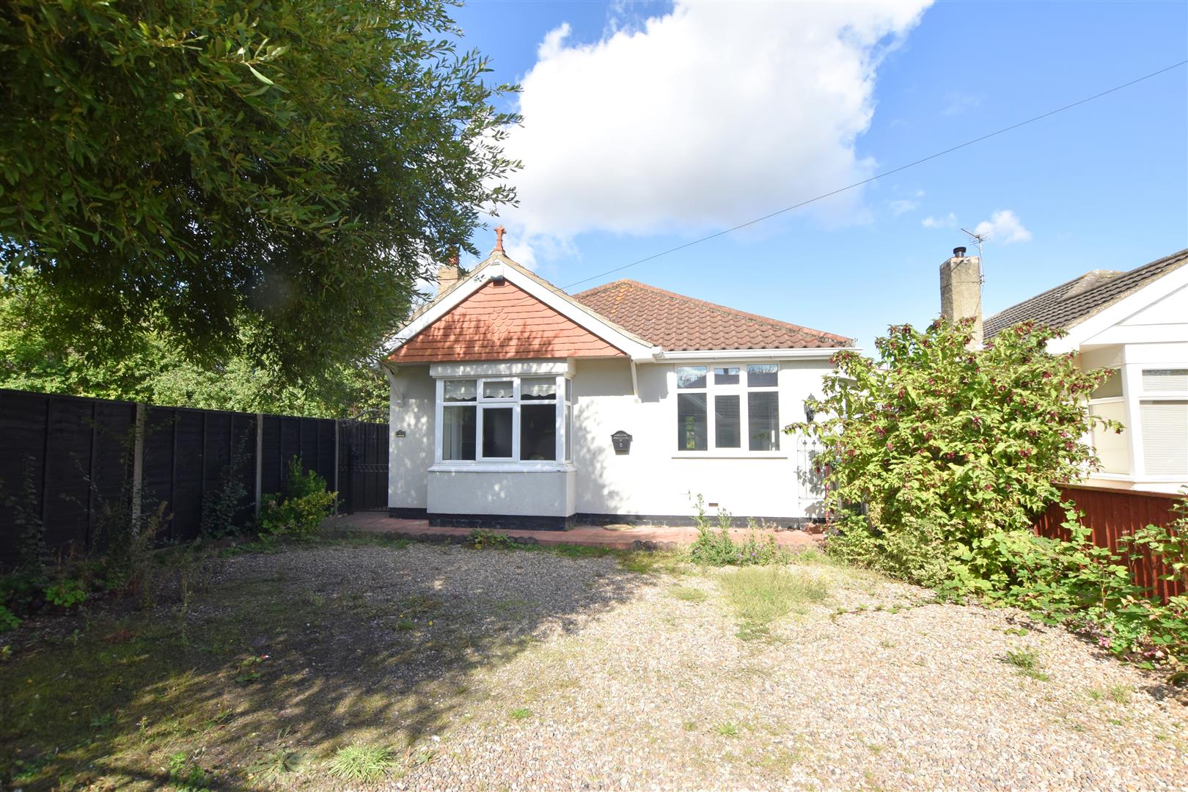
Joy Walker Estate Agents are delighted to present this detached bungalow, quietly tucked away within a private lane in a desirable village setting. Offering well-proportioned and versatile accommodation, the property comprises two bedrooms, together with a third bedroom currently utilised as a dressing room. Combining traditional character with modern comforts, this delightful home offers a wonderful opportunity for those seeking a peaceful retreat without compromising on convenience. The spacious interior includes a welcoming living room, a well-appointed kitchen and a lovely conservatory overlooking the generous rear garden. The conservatory provides a particularly pleasant space to relax and enjoy views of the garden throughout the seasons. Outside, the sizeable rear garden features a private patio area, creating an ideal setting for outdoor dining, entertaining or simply relaxing in the sunshine. Off-road parking further enhances the practicality of the property. Perfectly positioned to enjoy the tranquillity of its tucked-away location while remaining within easy reach of local amenities, this delightful bungalow offers a rare combination of privacy, character and comfortable modern living.
Early viewing is highly recommended.
DRAFT DETAILS
PLEASE NOTE THESE ARE DRAFT PARTICULARS AWAITING FINAL APPROVAL FROM THE VENDOR, THEREFORE THE CONTENTS HEREIN MAY BE SUBJECT TO CHANGE AND MUST NOT BE RELIED UPON AS AN ENTIRELY ACCURATE DESCRIPTION OF THE PROPERTY.
MEASUREMENTS
All measurements are approximate.
ACCCOMMODATION
.
ENTRANCE
Approached via a composite entrance door.
HALLWAY
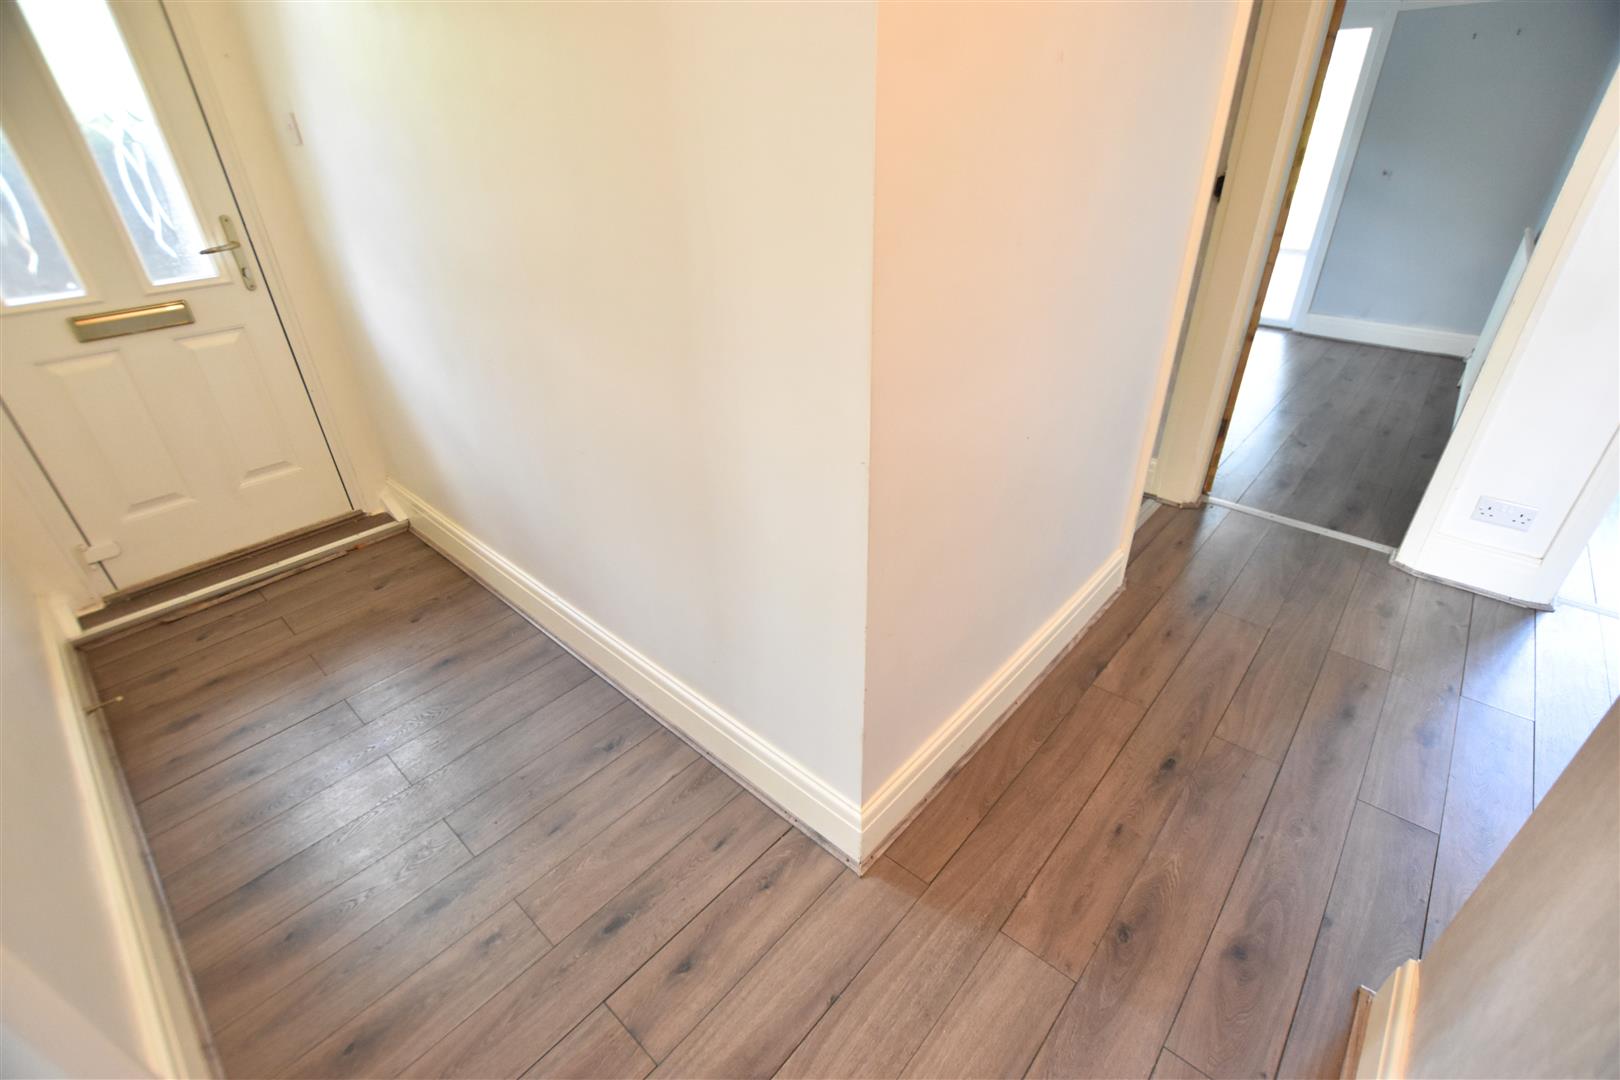
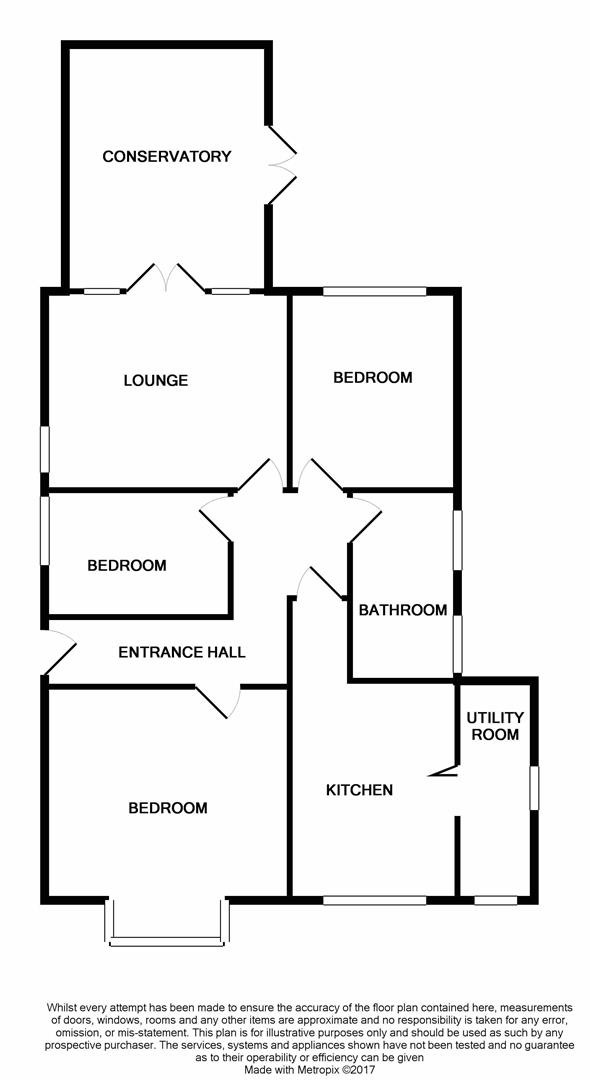
The L-shaped hallway features wood-effect laminate flooring, complemented by original dipped and stripped internal doors. Character features include ceiling coving and a picture rail, with a radiator providing heating.
LOUNGE
4.10 x 3.43 (13’5″ x 11’3″)
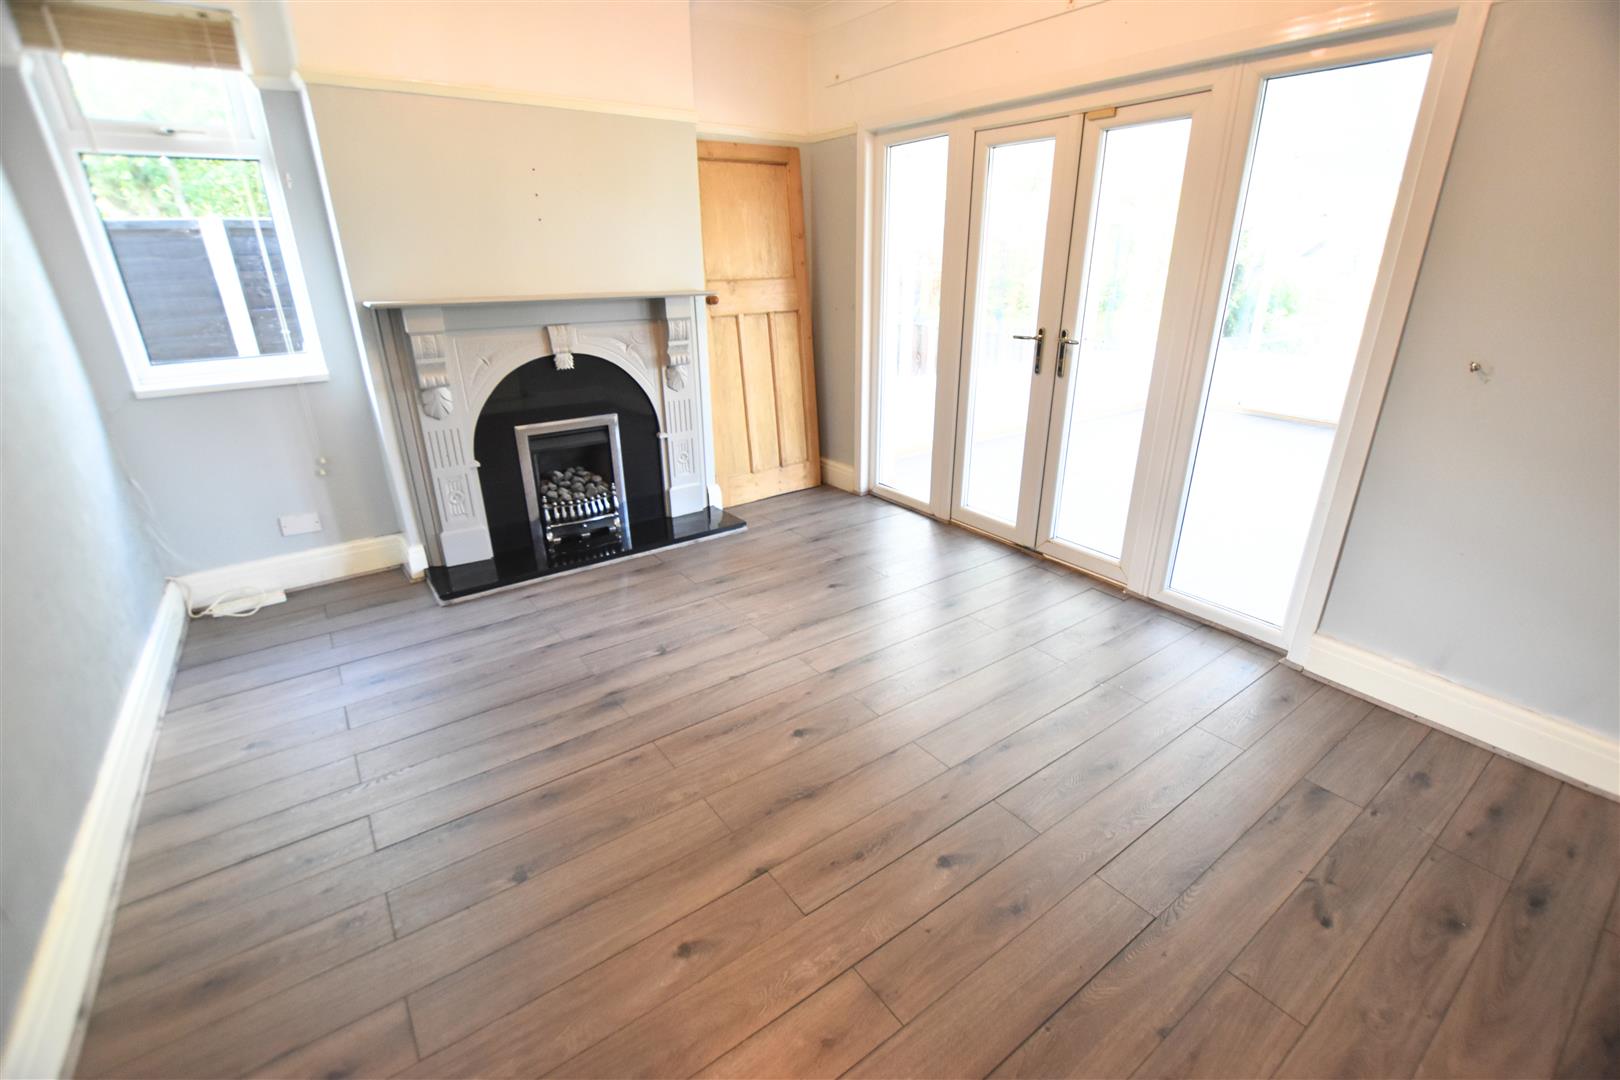
The ornate carved wooden fireplace creates an impressive focal point, featuring a black granite back and hearth with an inset Living Flame gas fire. The room is enhanced by ceiling coving and a fitted picture rail, with a radiator providing heating. A double-glazed window overlooks the side elevation, while double-glazed French doors with matching side lights open into the stunning conservatory.
CONSERVATORY
3.51 x 4.24 (11’6″ x 13’10”)
This fabulous conservatory enjoys lovely views over the rear garden and features double-glazed windows and a door, together with a replacement roof, all installed by the current owners in 2012. Radiators provide heating, making this a comfortable and inviting space to enjoy throughout the year.
KITCHEN
5.09 x 2.78 (16’8″ x 9’1″)
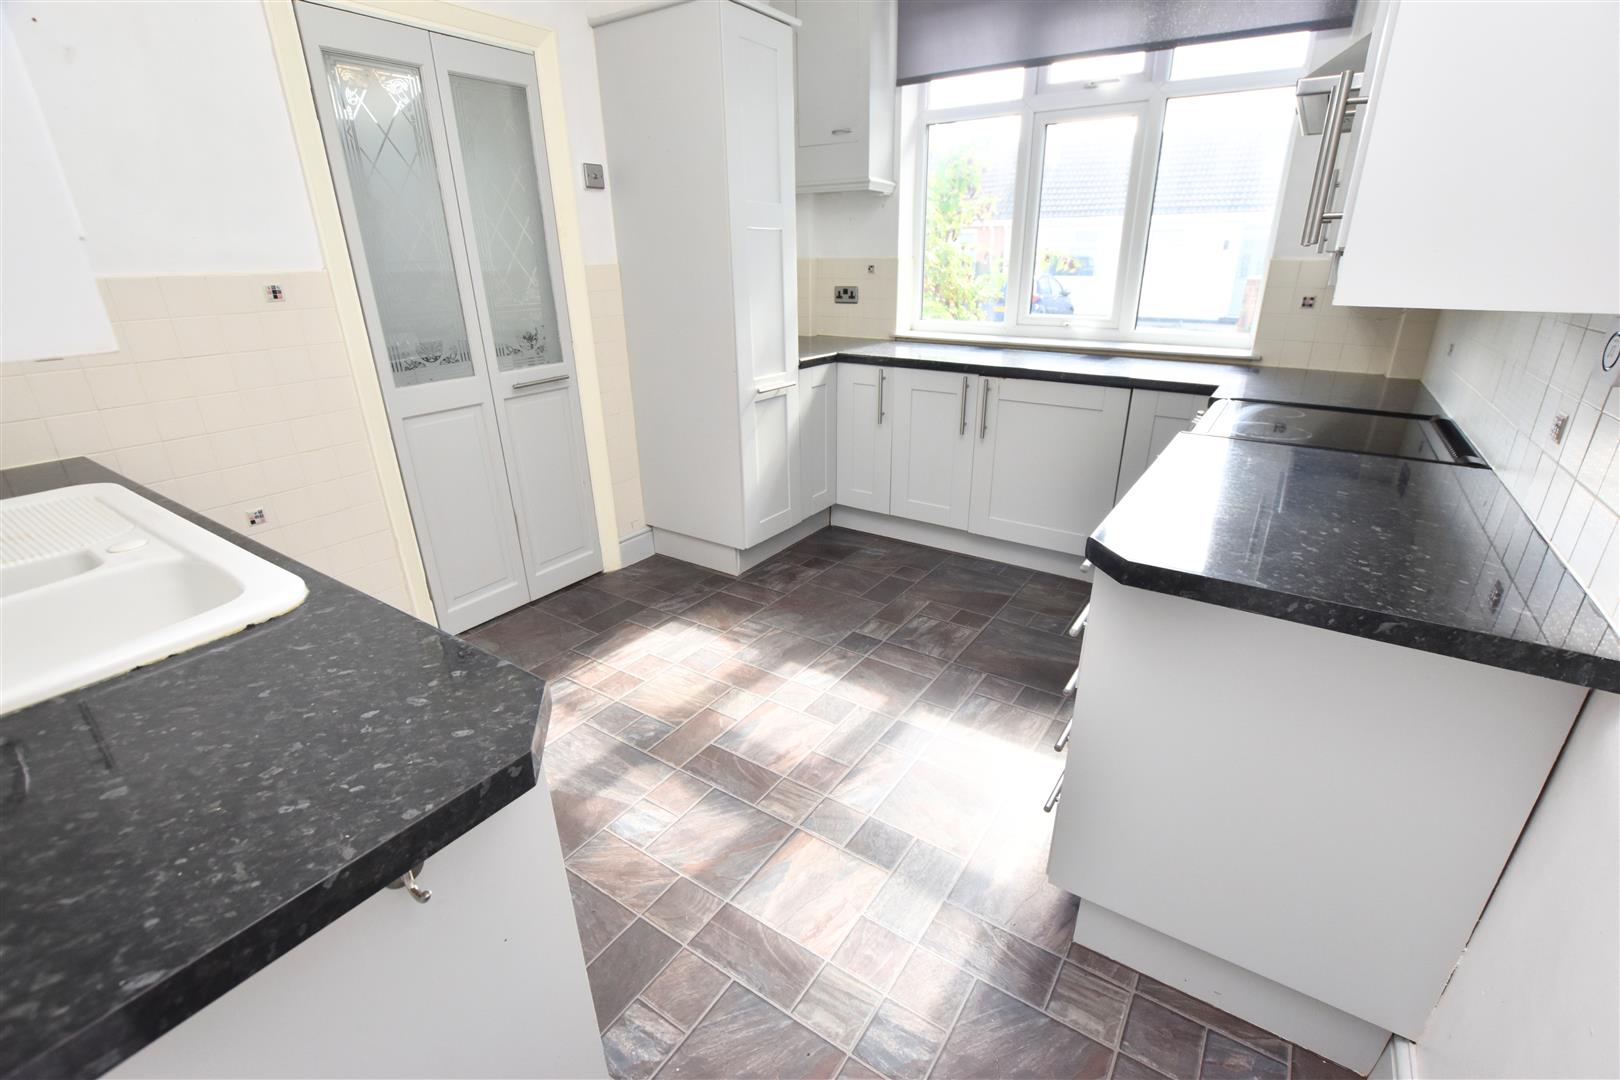
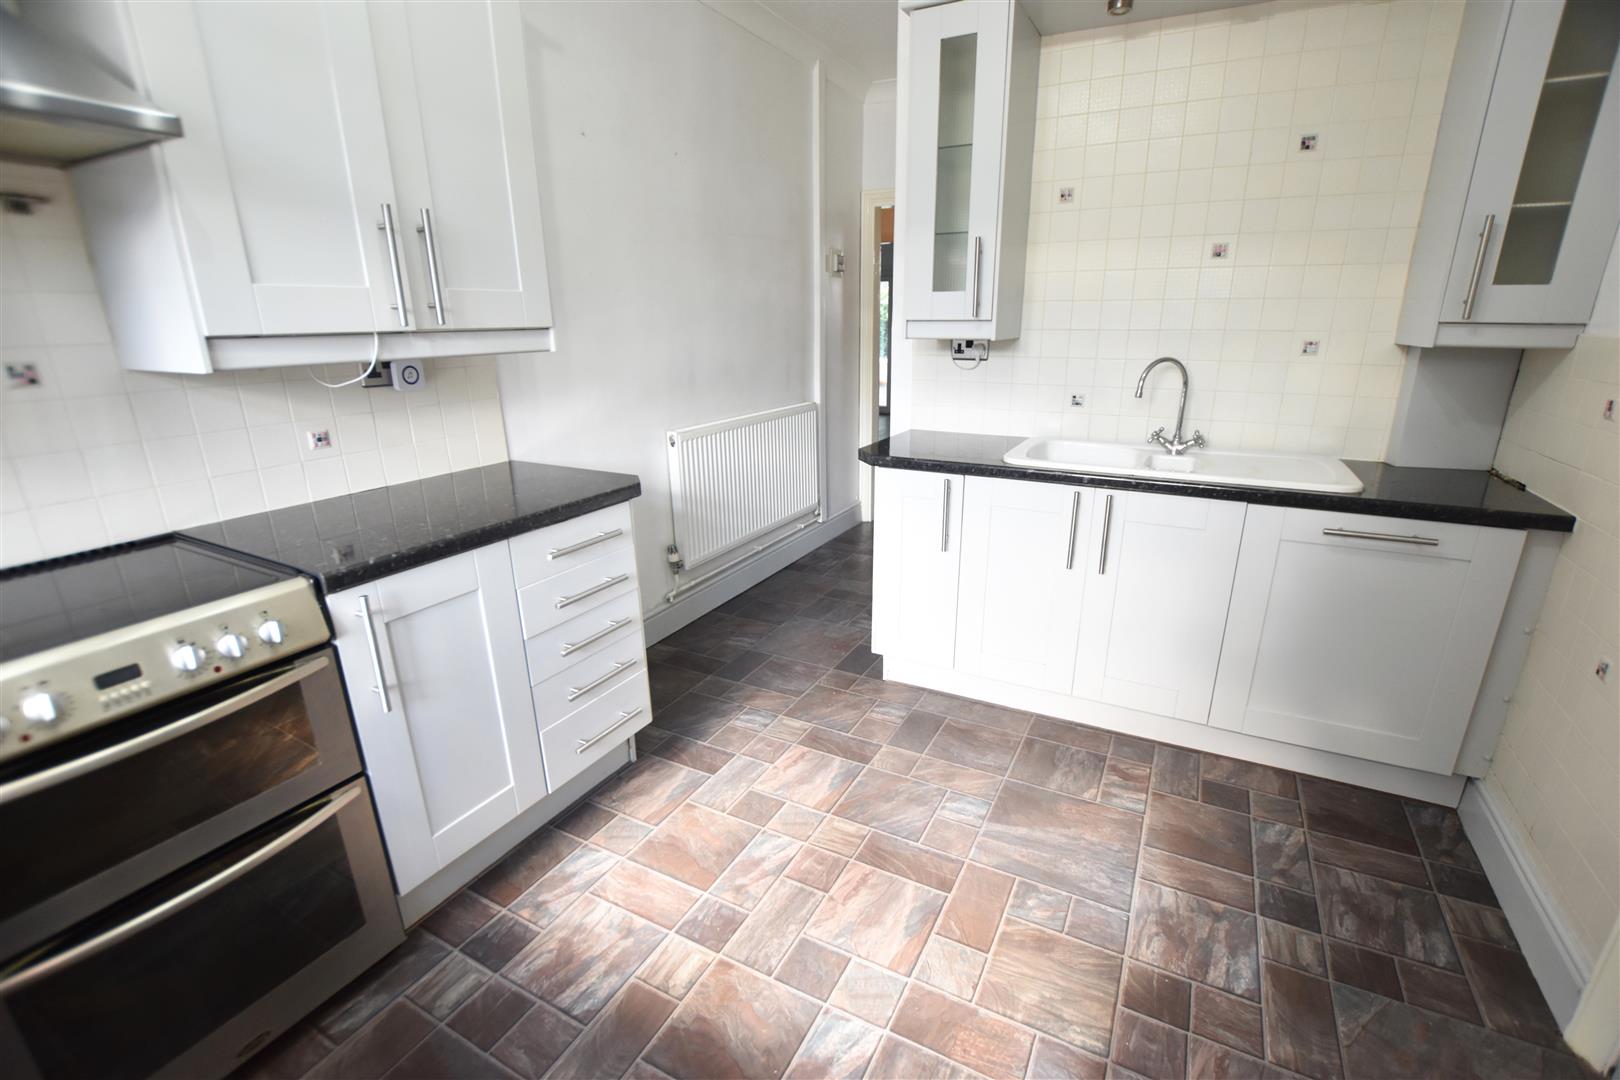
The kitchen is fitted with an excellent range of contemporary grey Shaker-style base and wall units, complemented by contrasting work surfaces. The worktops incorporate a ceramic sink unit, with space for a slot-in cooker, which is included in the sale, together with a stainless-steel chimney-style extractor above integrated fridge freezer and dishwasher. Matching glass-fronted display cabinets are positioned above the sink area. The kitchen benefits from extensively tiled splashbacks in a soft cream finish, accented with random decorative picture tiles. Additional features include ceiling coving, a radiator and vinyl flooring. Bi-folding doors provide access through to the utility area.
KITCHEN
UTILITY ROOM
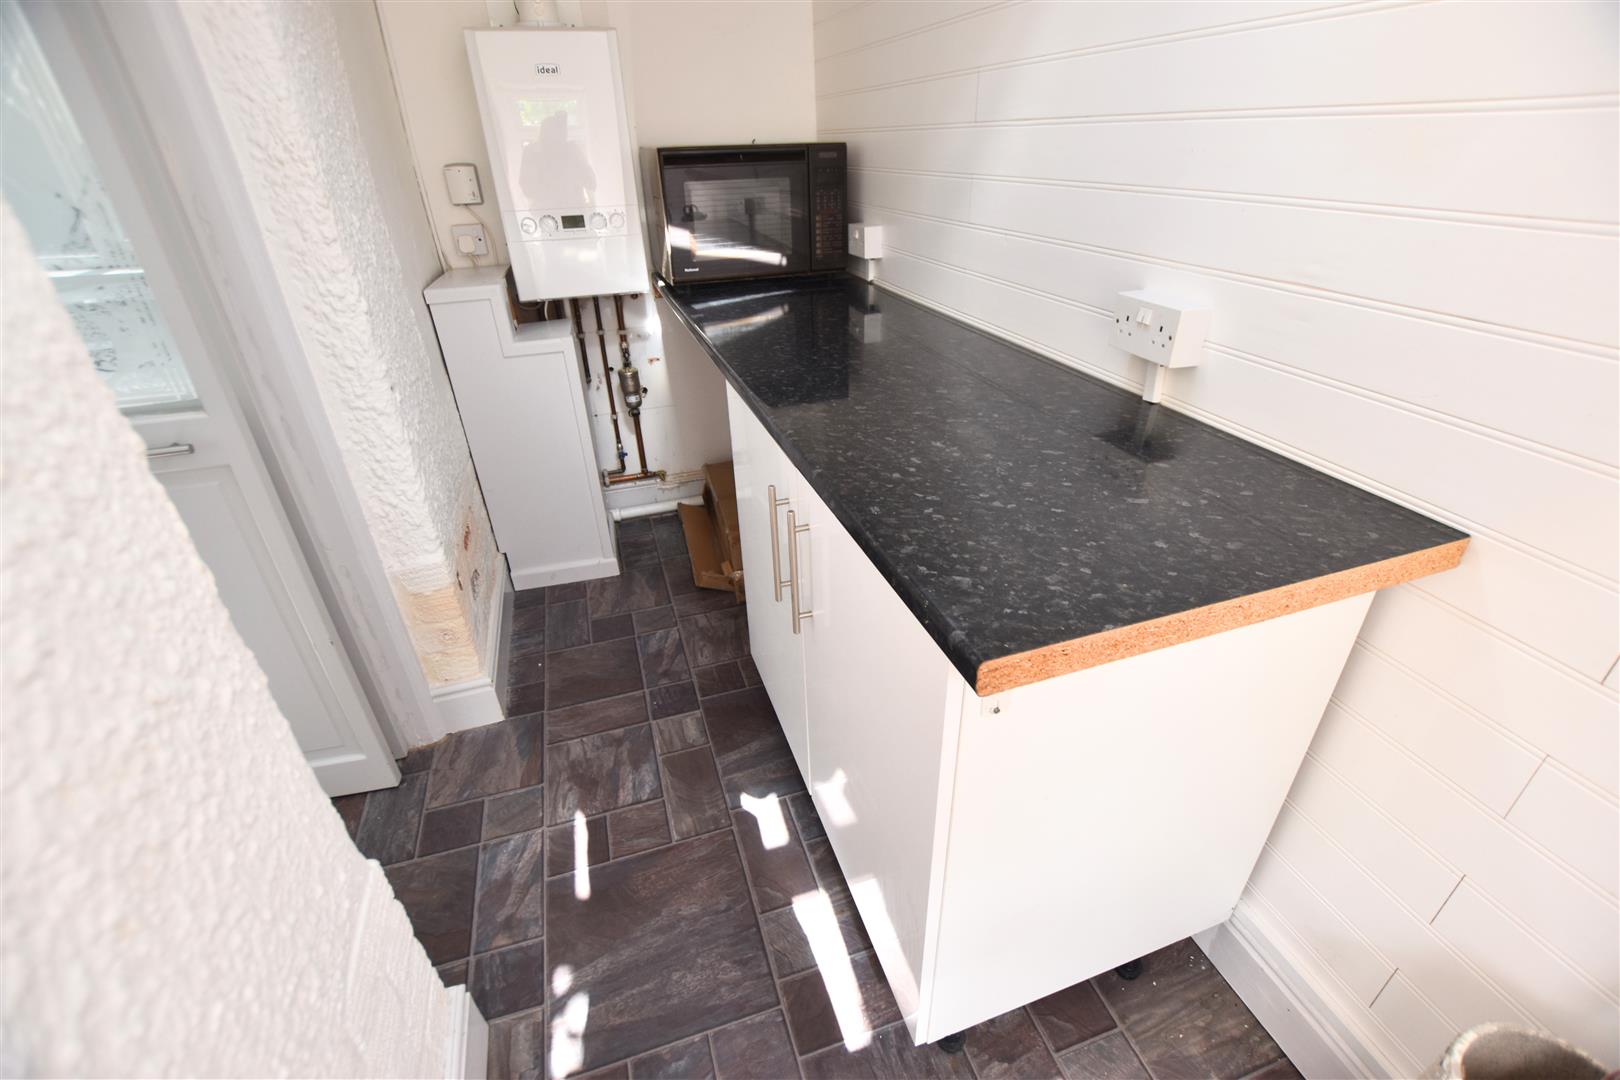
Having a double glazed window to the side aspect plus a sky light to the sloping ceiling. Space for washing machine and tumble dryer. Wall mounted boiler.boiler.
DINING/BEDROOM
4.18 x 4.33 (13’8″ x 14’2″ )
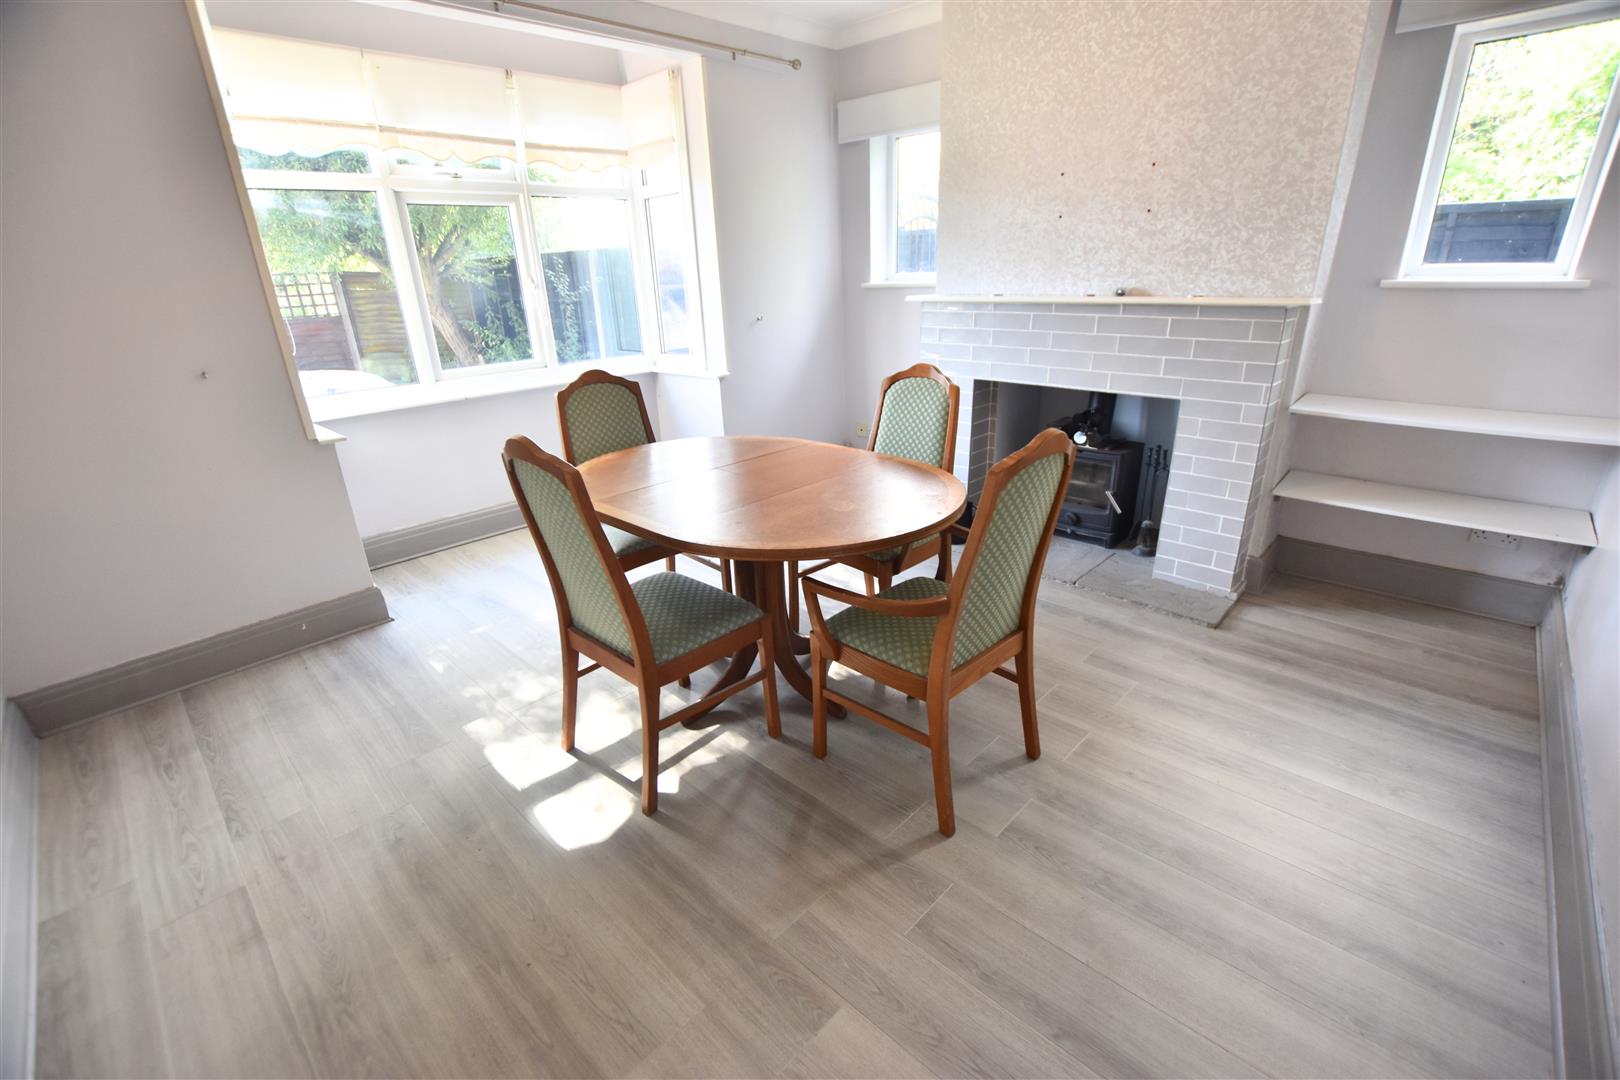
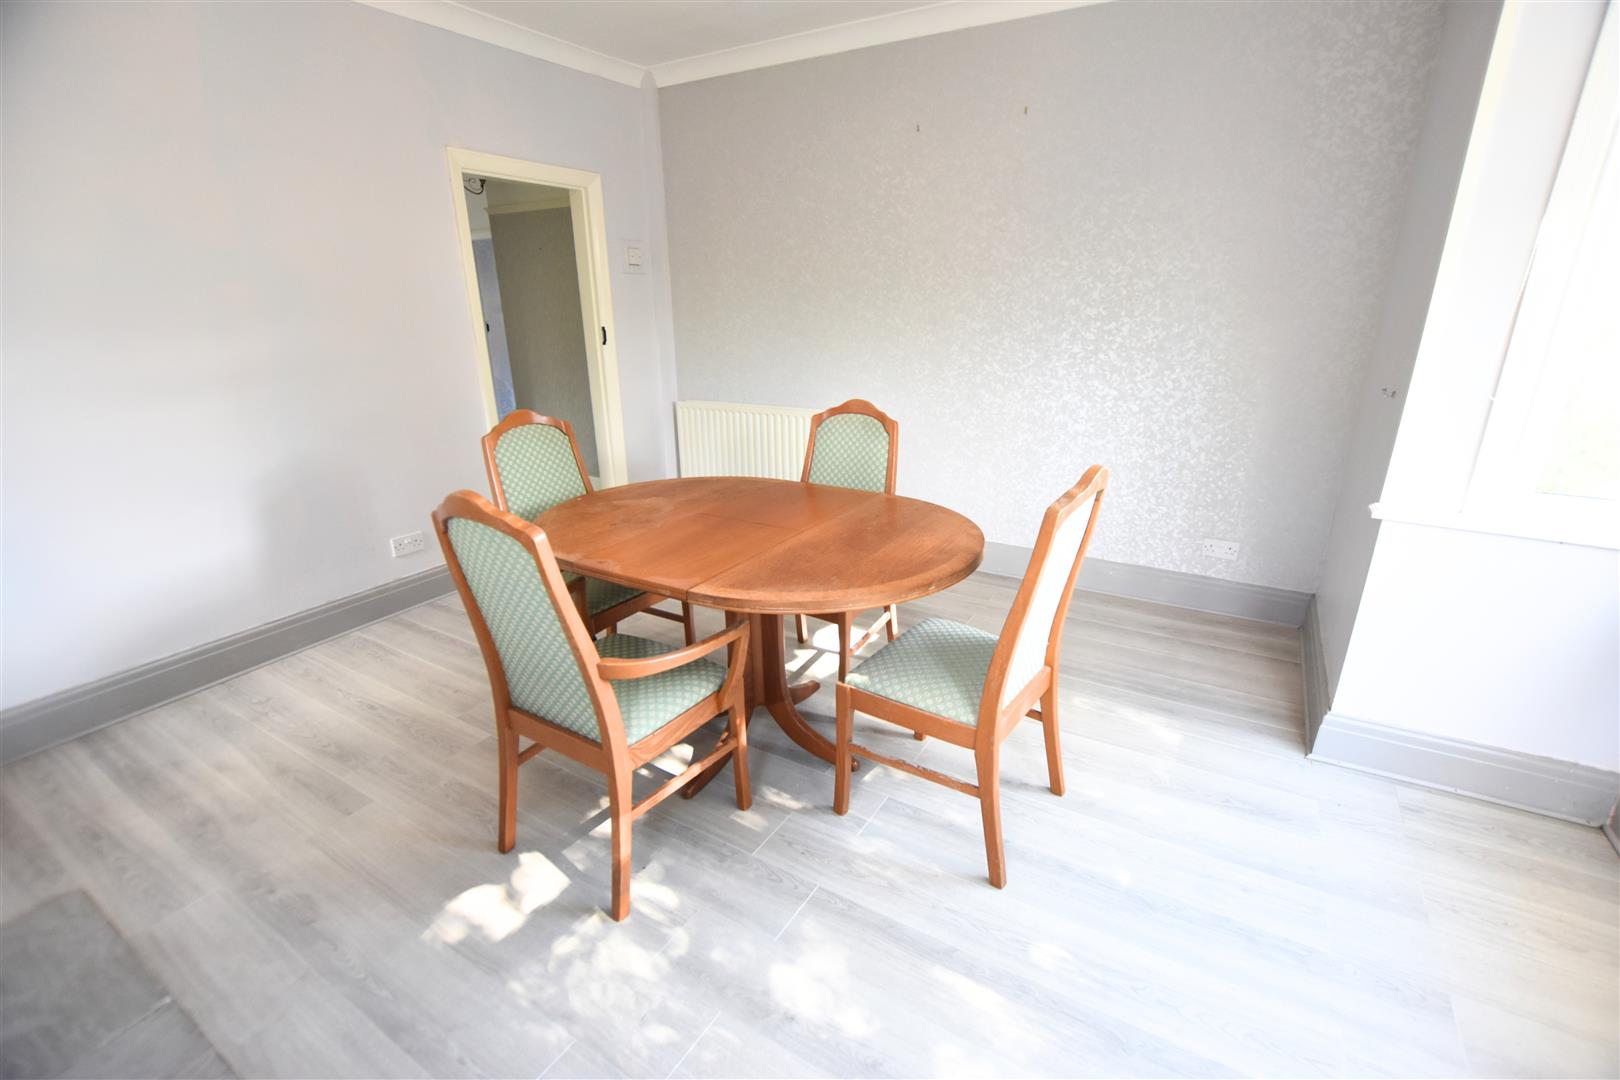
This versatile dual-purpose room features a uPVC double-glazed bay window with fitted blinds, complemented by two further uPVC double-glazed windows, also with blinds. The room benefits from wood-effect laminate flooring and a radiator, while a striking tiled chimney breast with stone hearth provides an attractive focal point, housing a multi-fuel stove.
DINING/BEDROOM
BEDROOM TWO (REAR)
2.87 x 3.36 (9’4″ x 11’0″)
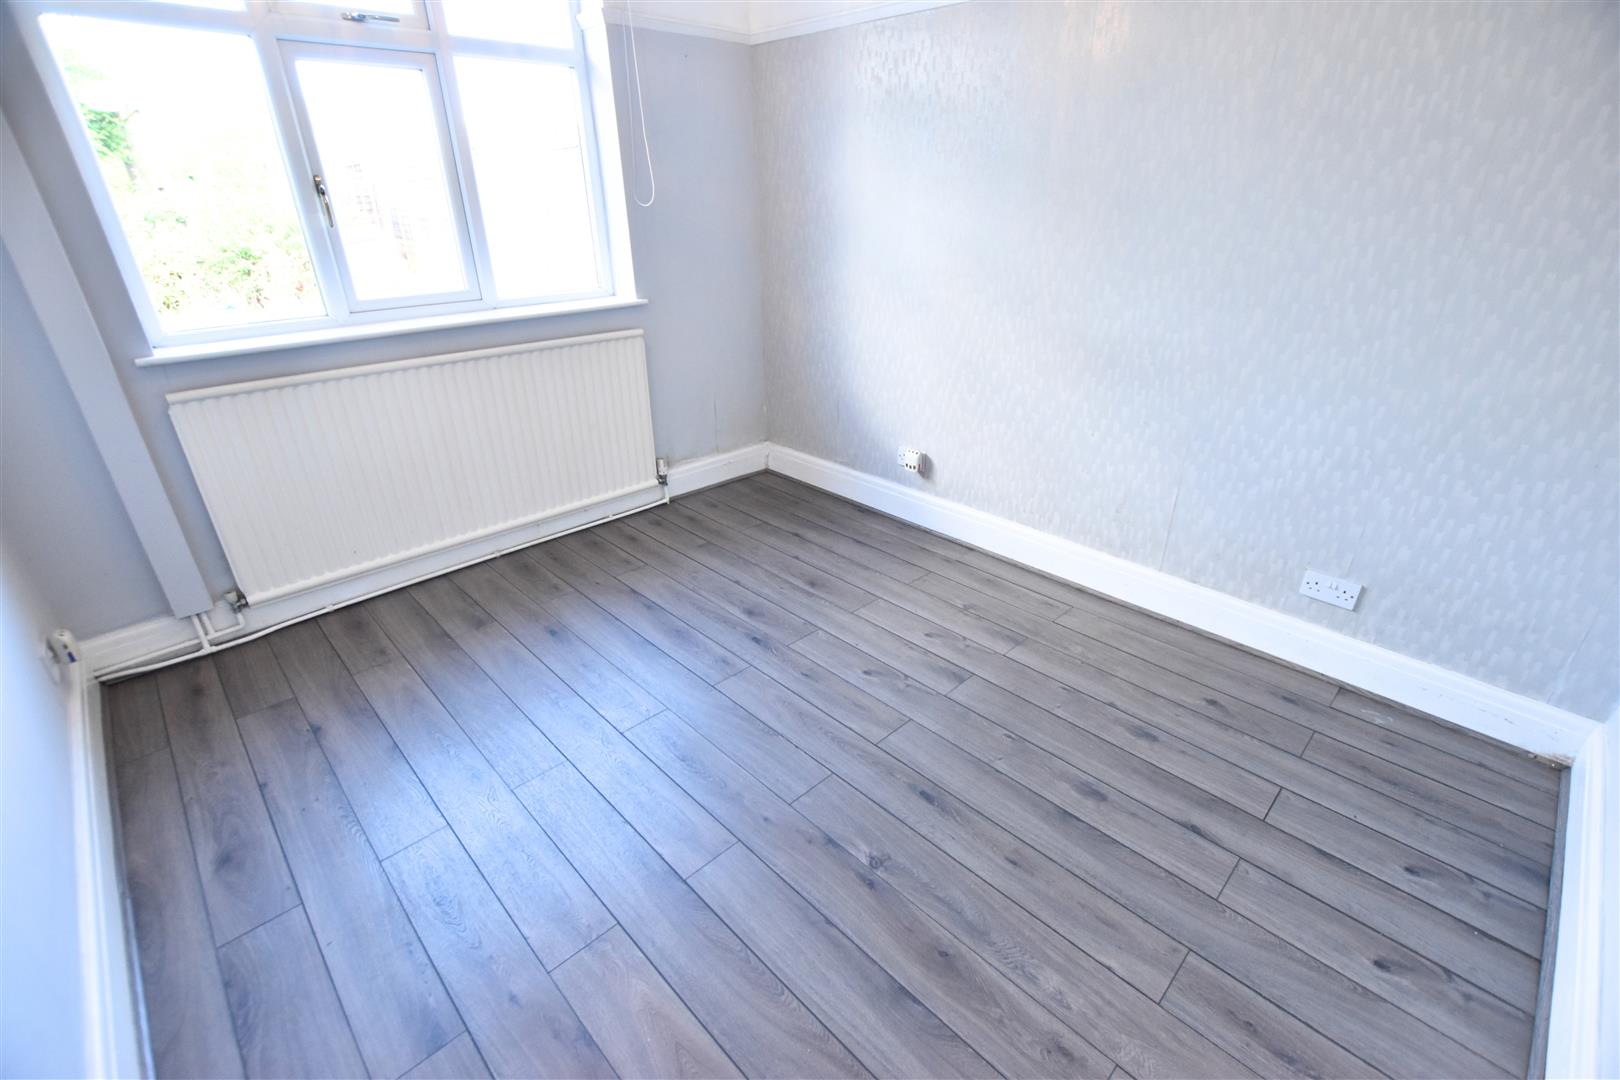
The second double bedroom is a well-proportioned and inviting room, featuring a double-glazed window, elegant ceiling coving and a fitted picture rail, with a radiator providing heating.
BEDROOM THREE
2.00 x 3.16 (6’6″ x 10’4″)
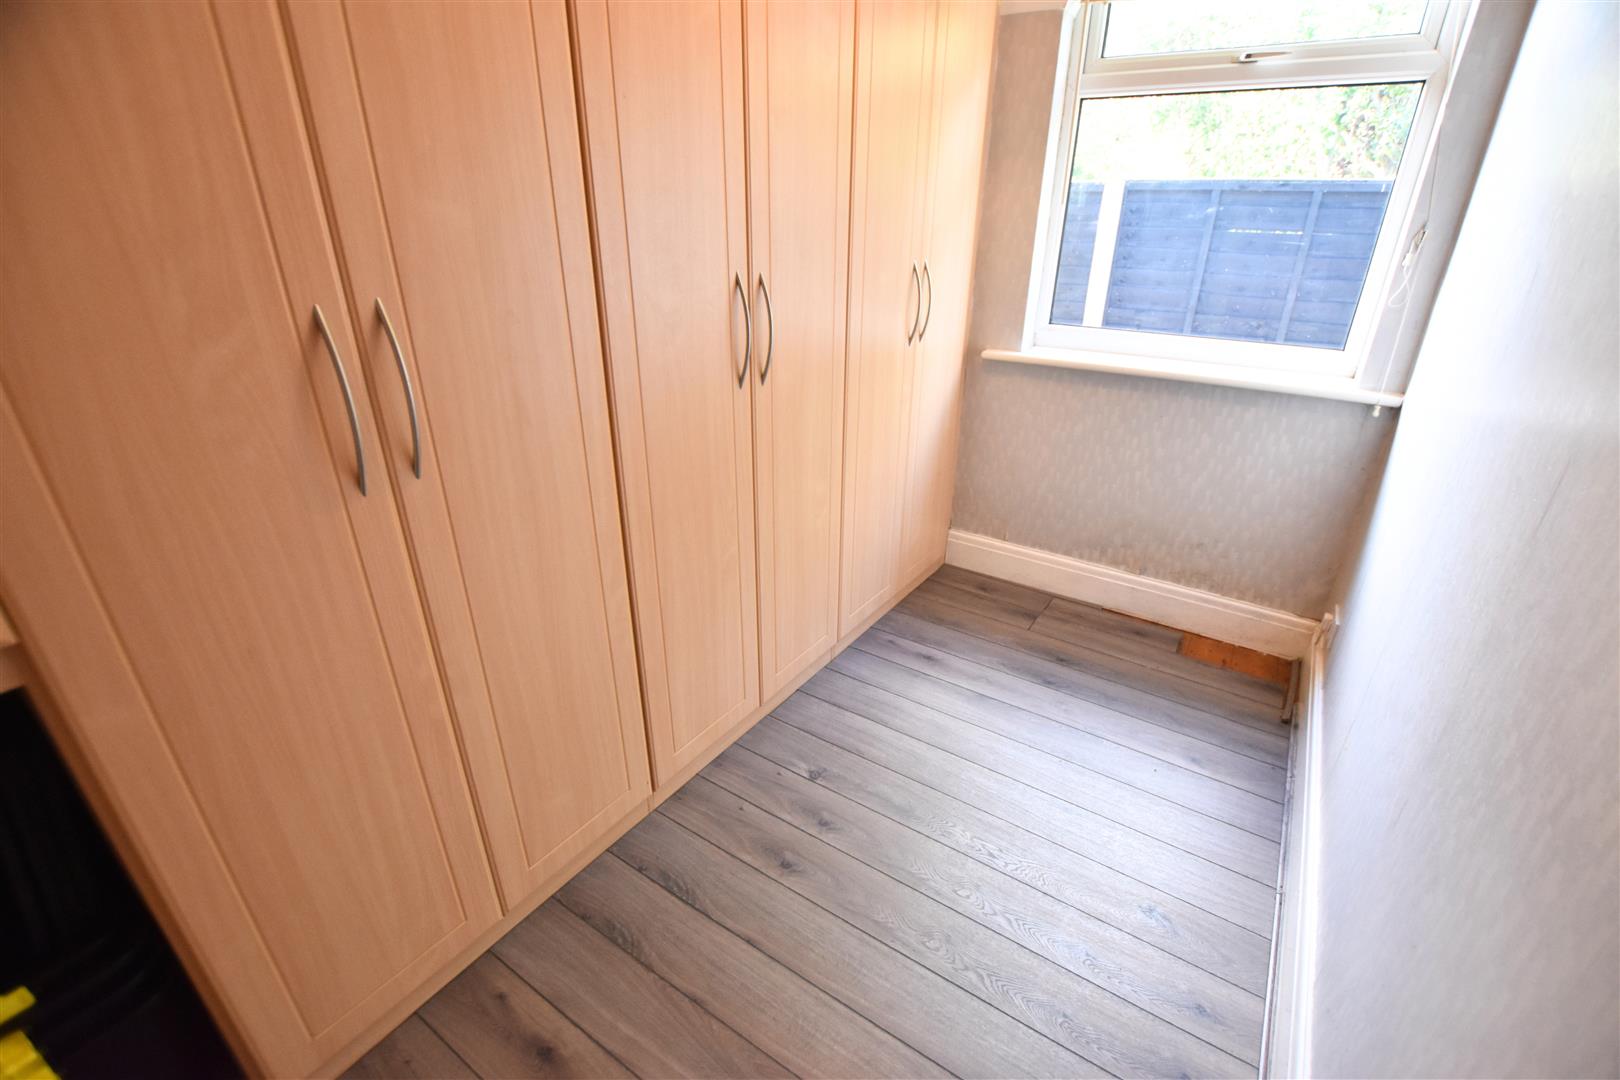
Used by the current owners as a dressing room, this is fitted with a superb bank of floor to ceiling wardrobes providing excellent hanging space. Double glazed window. Radiator. Coving to ceiling.
BATH/SHOWER ROOM
3.21 x 1.81 (10’6″ x 5’11”)
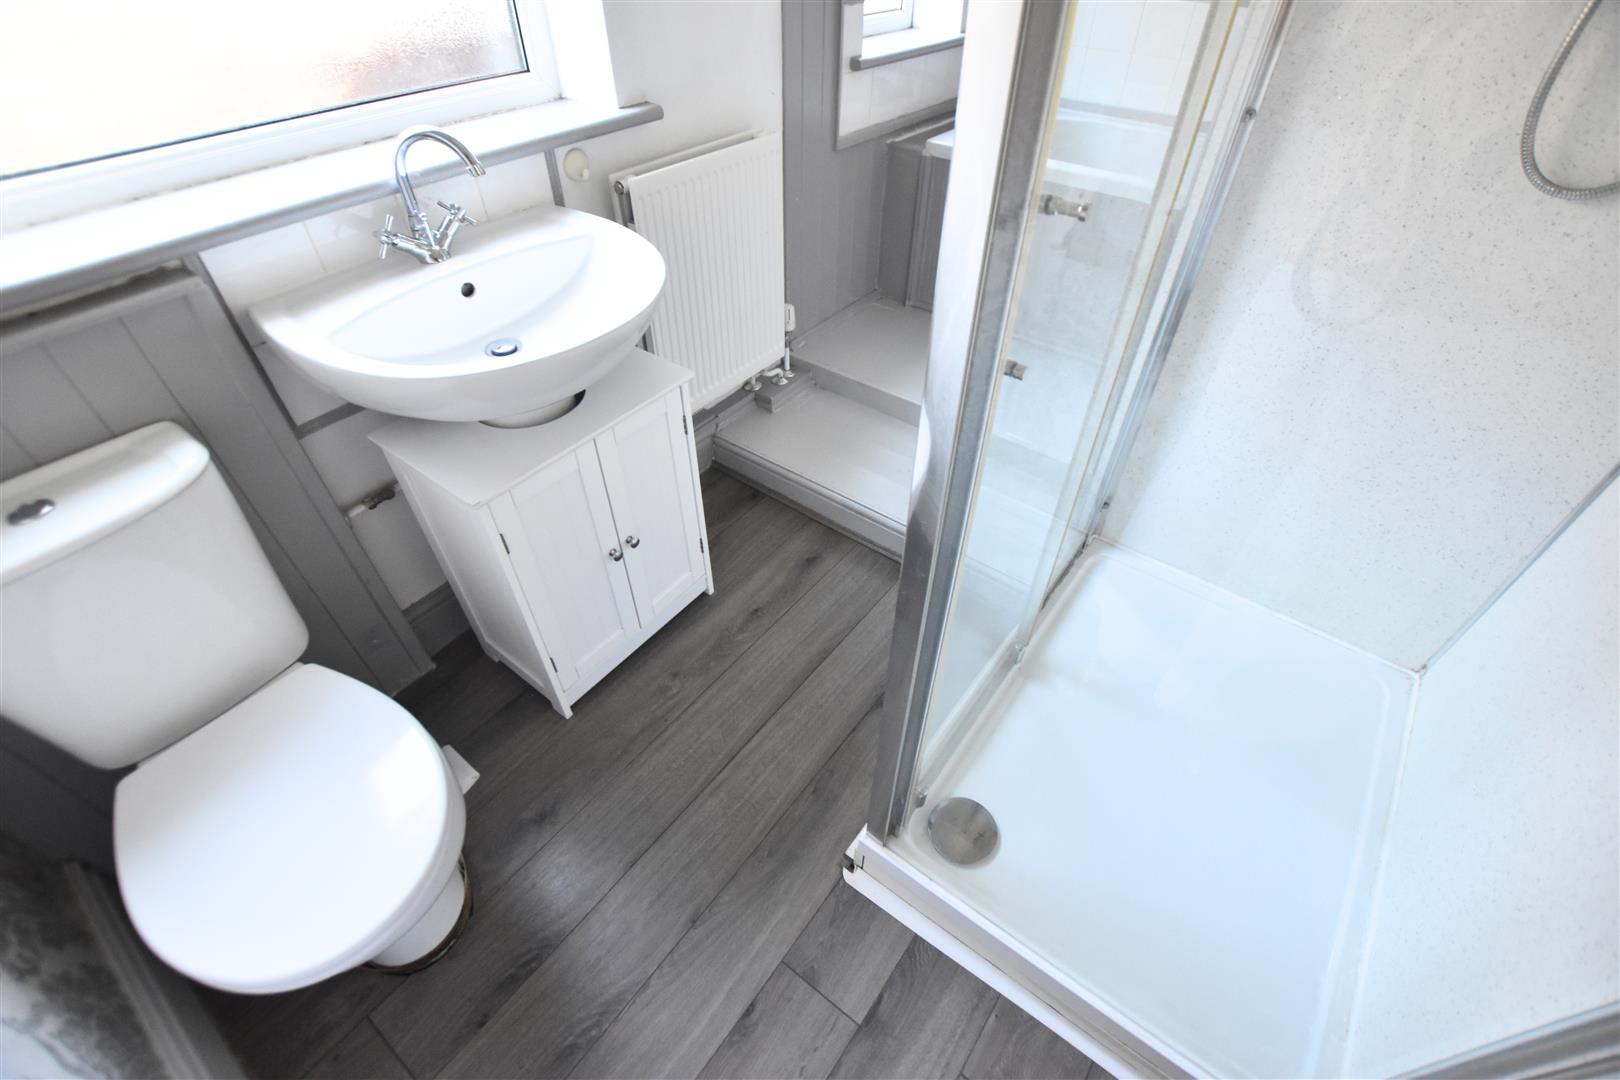
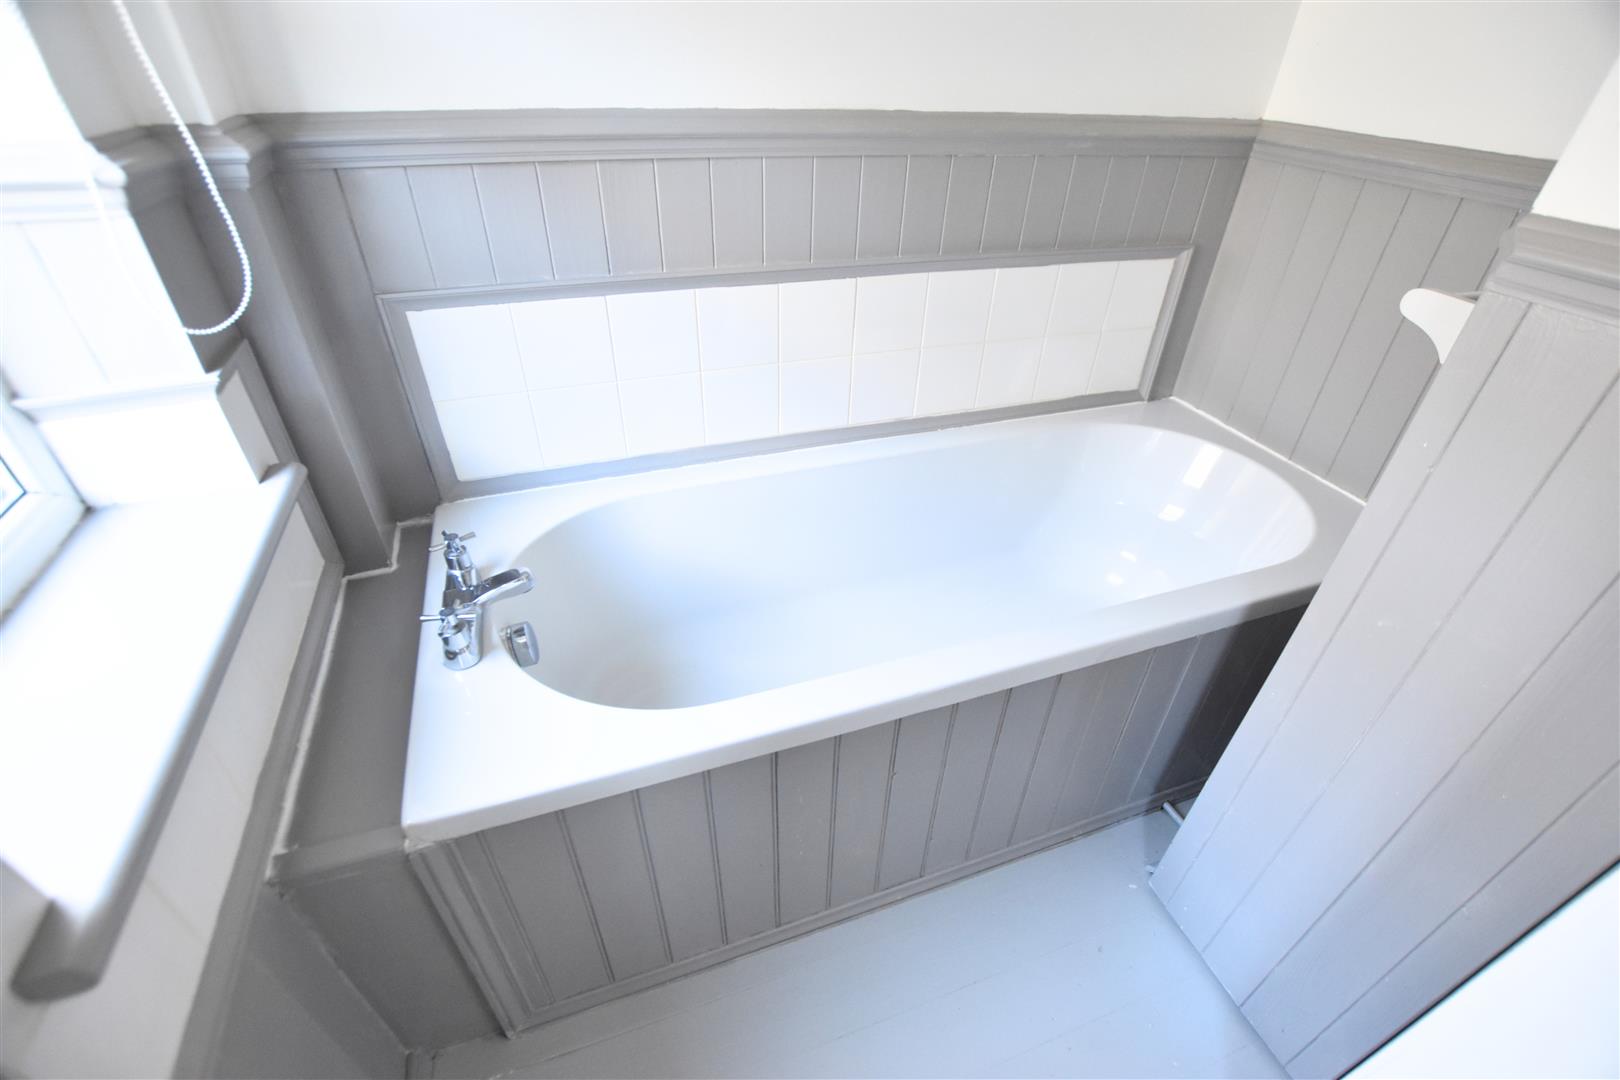
This superb and stylish bathroom is fitted with a suite in white comprising a modern shower cubicle having a glass front screen and fitted with Aqua boarding, a low flush wc and a pedestal wash hand basin and a step up leads to a panelled bath which has grey painted wall tongue and grooving wall boarding to dado height. Two double glazed windows. Part tiled flooring. Radiator.
BATH/SHOWER ROOM
OUTSIDE
THE GARDENS
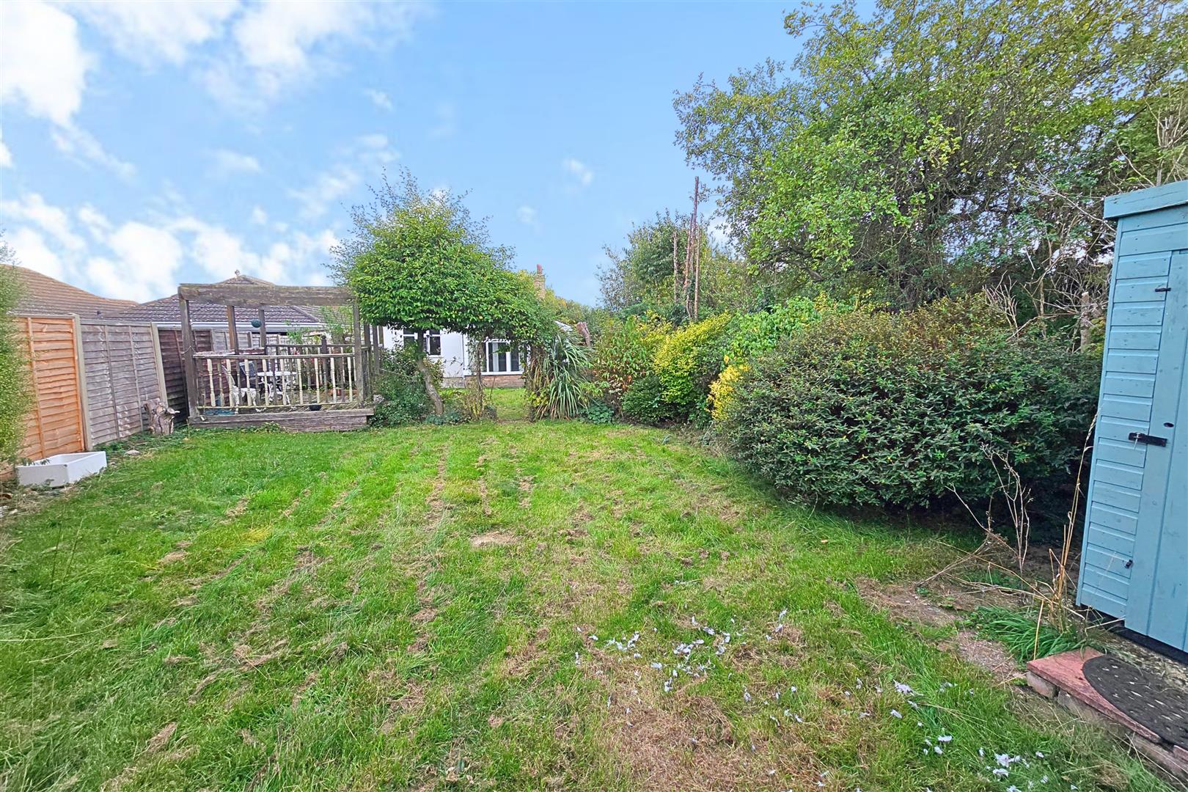
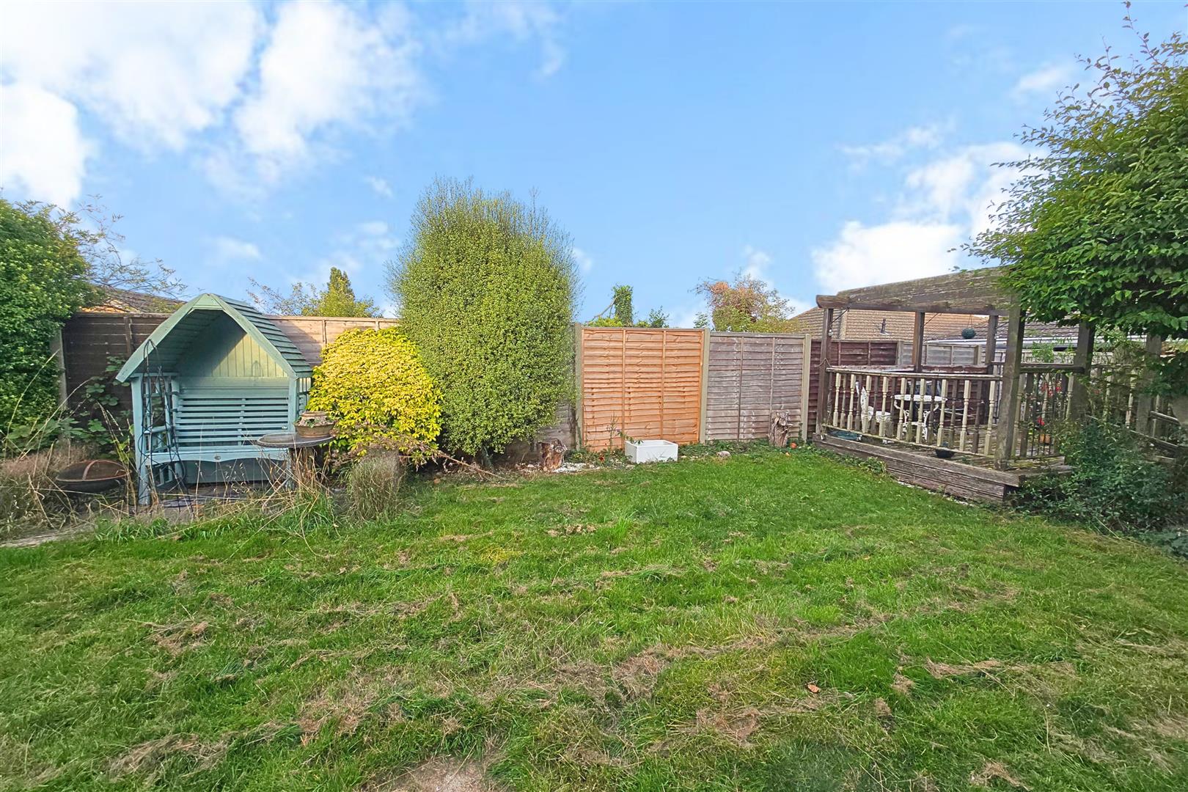
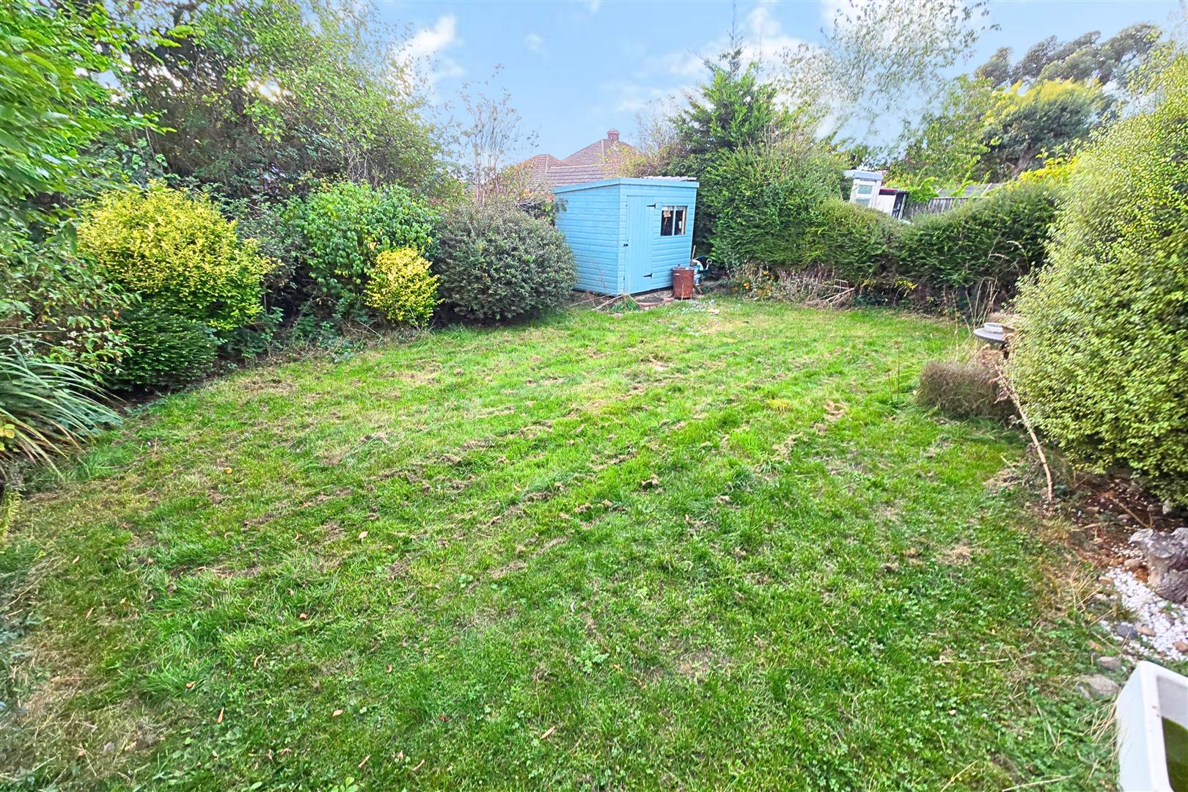
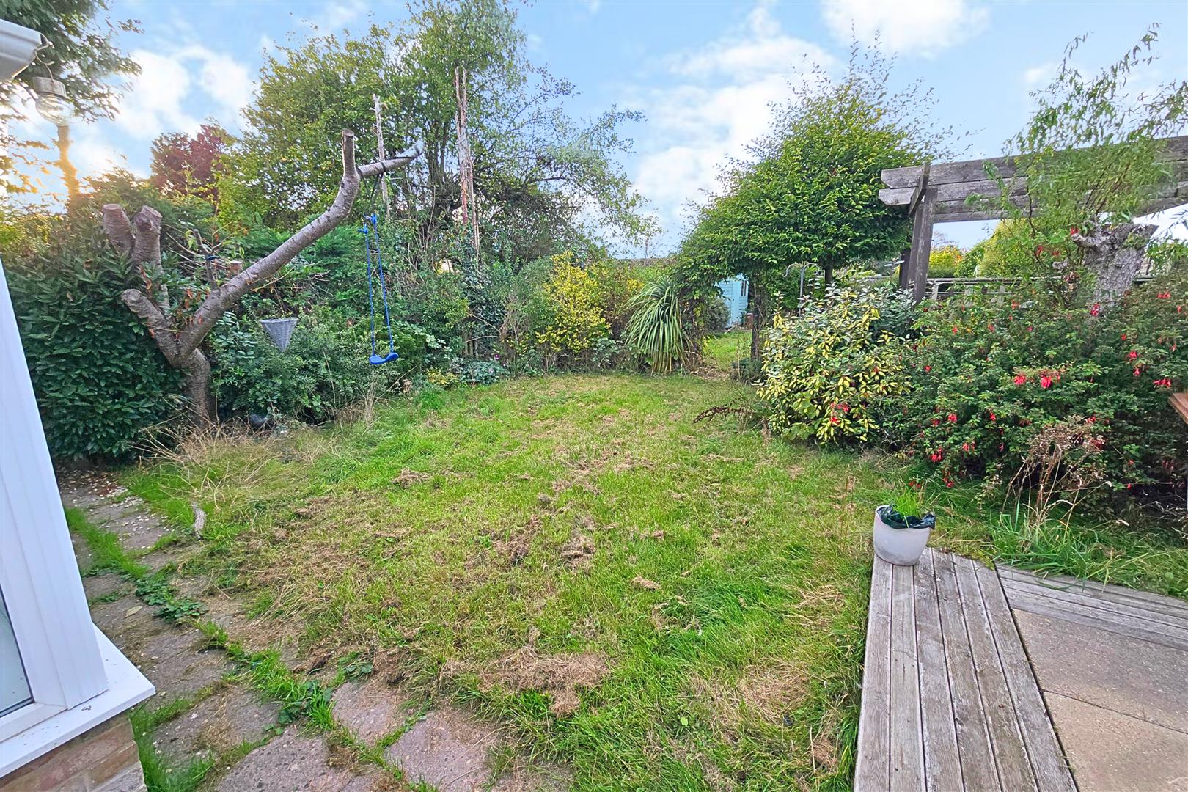
The property stands in both front and rear gardens, the fore garden is graveled which provides excellent off road parking with a high wrought iron gate leading into the fabulous rear garden. This excellent sized garden is divided by a well stock border and a decorative wrought iron archway with two central small gates, both areas are mainly lawned with well stock borders and bushes and shrubbery. Situated close to the bungalow is a generous sized graveled area which includes a small water feature and to the rear of this garden is a timber garden shed and a small paved patio area. The main selling feature of this garden is the magnificent west facing raised decking area which has a timber balustrade and is ideal for Alfresco dining/outside entertaining during the summer months. Outside tap.
THE GARDENS
THE GARDENS
THE GARDENS
TENURE – FREEHOLD
We are informed by the seller that the tenure of this property is Freehold. Confirmation / verification has been requested. Please consult us for further details.
VIEWING ARRANGEMENTS
Please contact Joy Walker Estate Agents on 01472 200818 to arrange a viewing on this property.
OPENING TIMES
Monday – Friday 9.00 am to 5.15 pm. Saturday 9.00 am to 1.00 pm
Property Documents
Address
Open on Google Maps- Address Braeton Lane Scartho, Grimsby North East Lincolnshire DN33 2LE
- City Scartho, Grimsby
- State/county North East Lincolnshire
- Zip/Postal Code DN33 2LE
Details
Updated on October 25, 2026 at 10:38 am- Price: Chain Free £230,000
- Bedrooms: 3
- Bathroom: 1
- Property Type: Bungalow
- Property Status: To Buy
Floor Plans
Description: