Overview
- Bungalow - Dormer Detached
- 4
- 2
Description
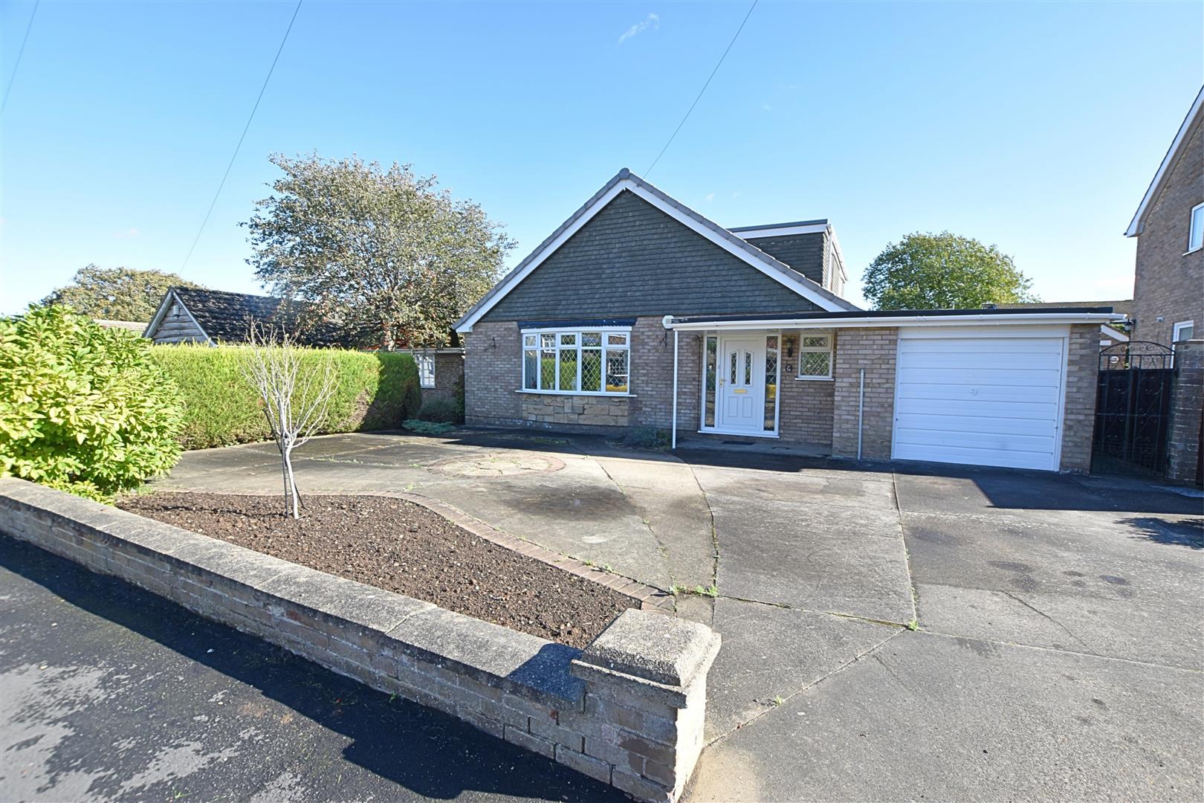
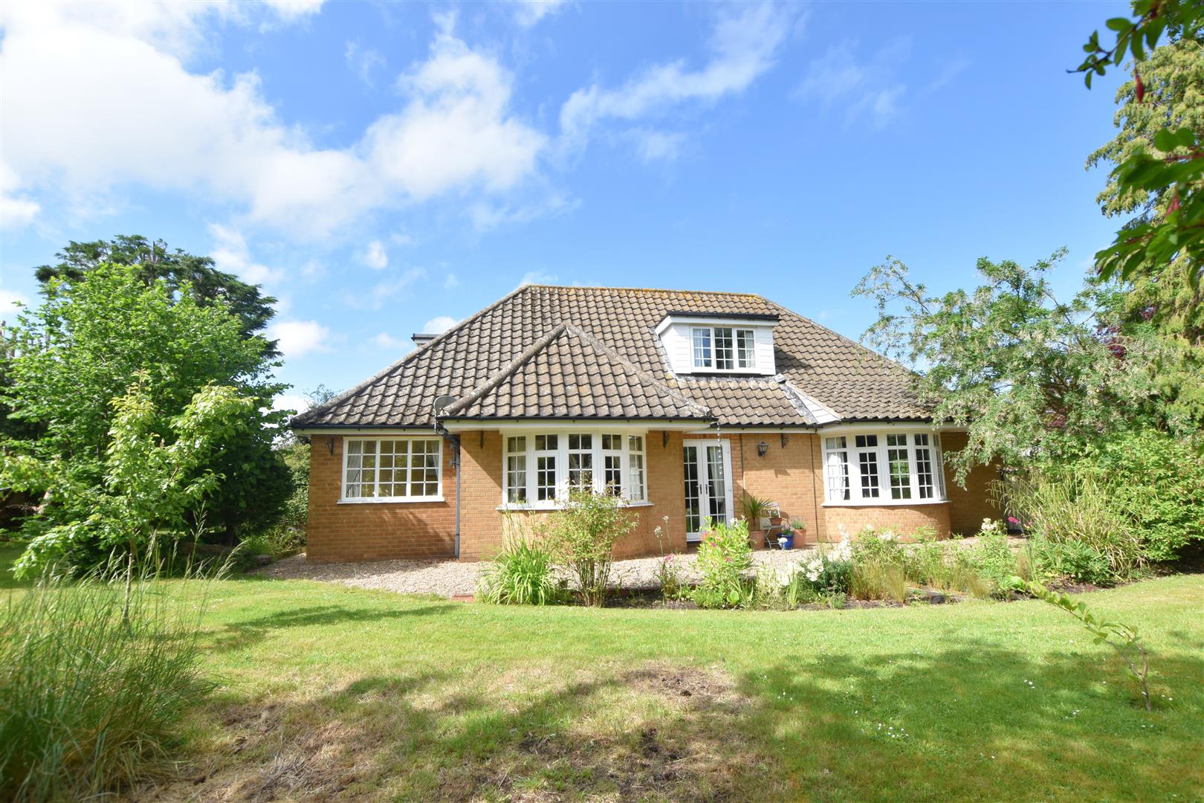
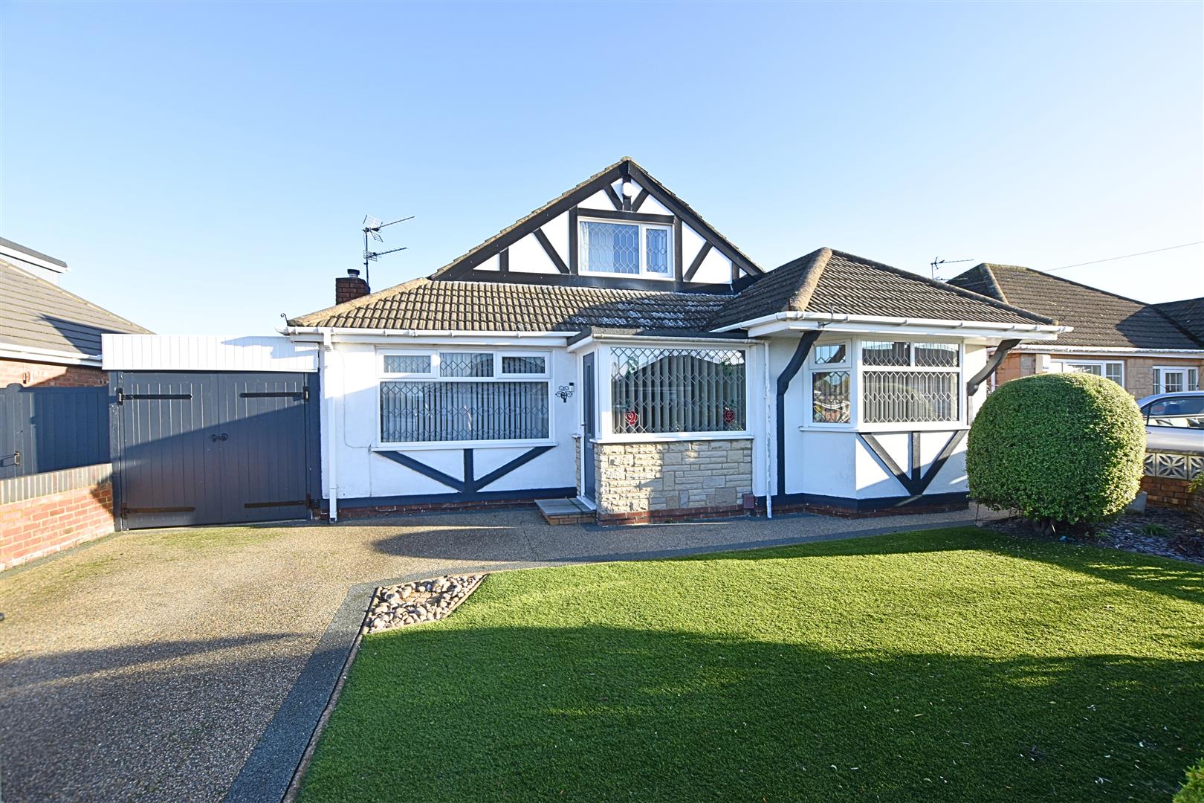
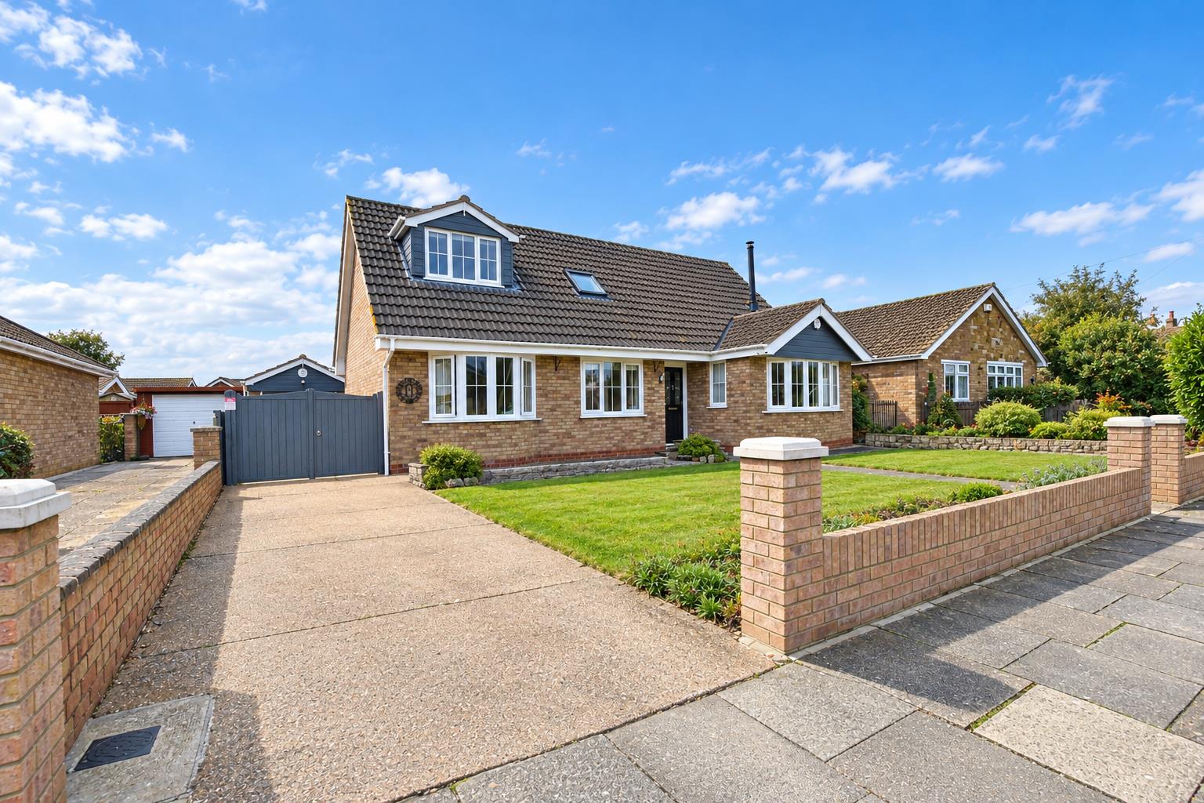
Situated within a desirable area of Cleethorpes, conveniently located for a range of local amenities and the beautiful seafront, this impressive detached dormer bungalow has been thoughtfully extended by the current vendors to create a modern and versatile family home. Benefitting from gas central heating and uPVC double glazing, the well-proportioned accommodation briefly comprises an entrance hall, an open-plan kitchen/diner with double doors leading through to the lounge, two ground floor bedrooms and a family bathroom. To the first floor are two further generous double bedrooms, both benefiting from their own en-suite shower rooms, providing excellent accommodation for family members and guests alike. Externally, the property enjoys well-maintained gardens, off-road parking, a detached garage and an enclosed rear garden featuring a large paved patio area, ideal for outdoor entertaining or relaxing. For added peace of mind, the garage and garden shed are fitted with an alarm and CCTV. Offering spacious and flexible accommodation in a sought-after location, early viewing is highly recommended to fully appreciate all this fantastic home has to offer.
MEASUREMENTS
All measurements are approximate.
ACCOMMODATION
.
ENTRANCE
Accessed via a canopied porch to the front of the property, leading to a composite entrance door with a side light panel, opening into the reception hallway.
RECEPTION HALLWAY
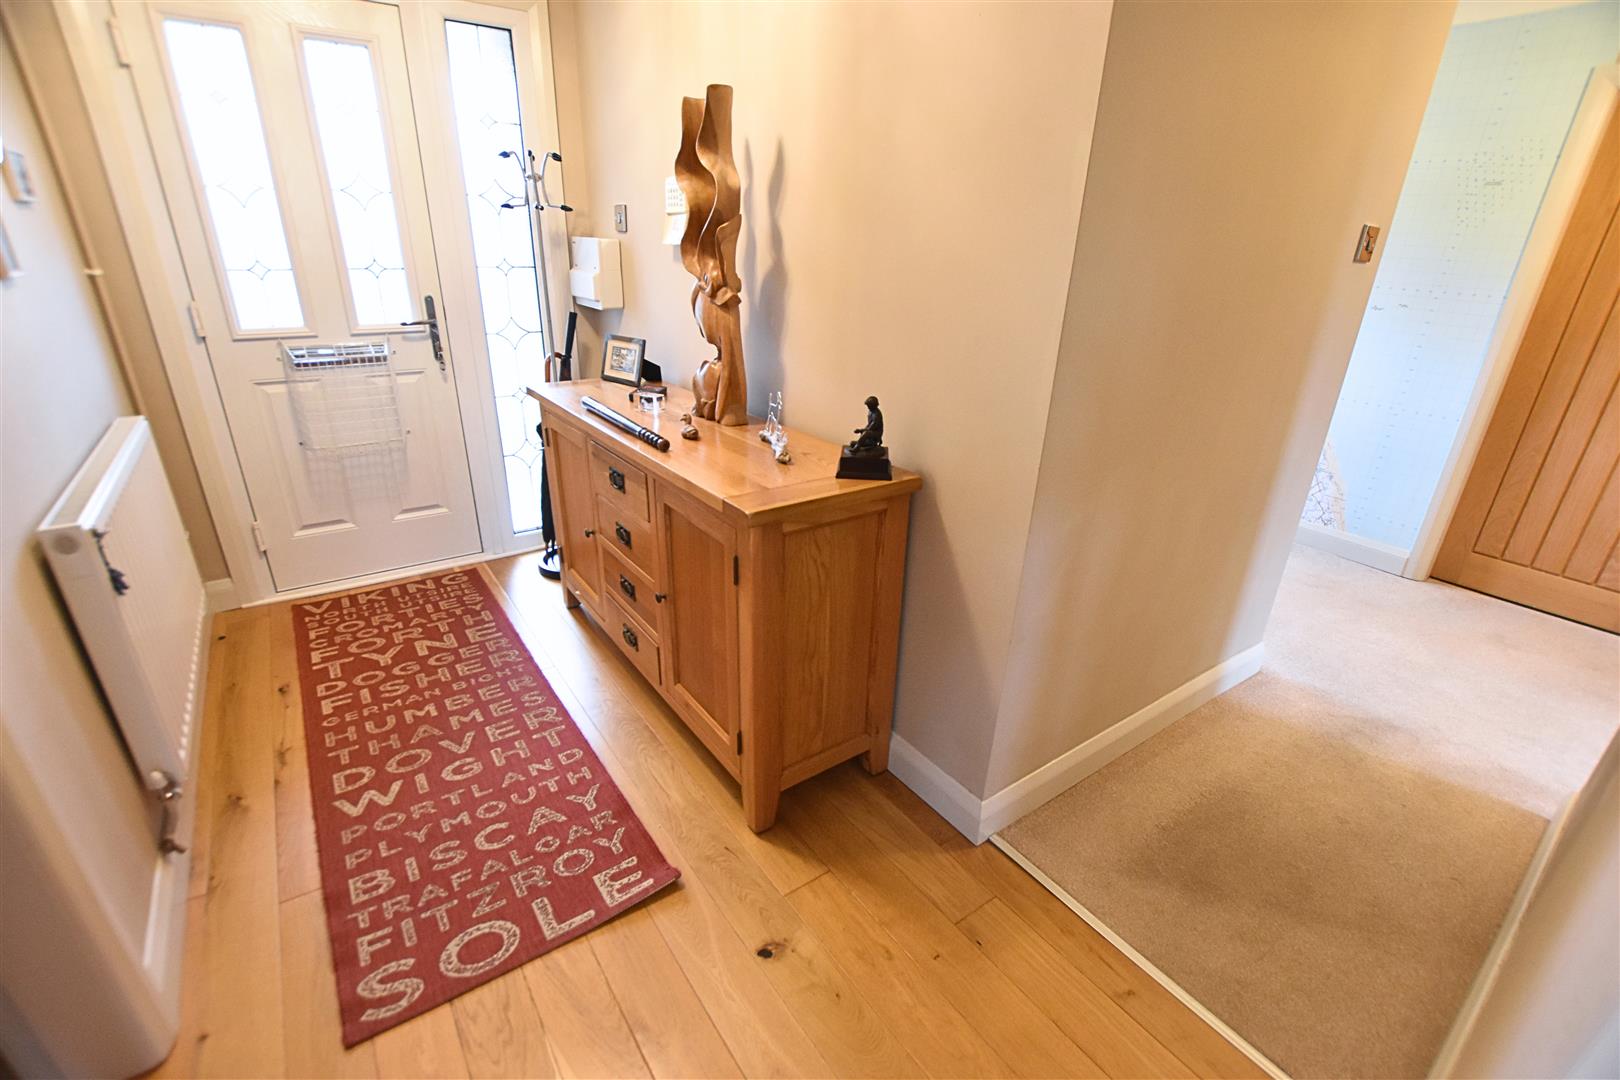
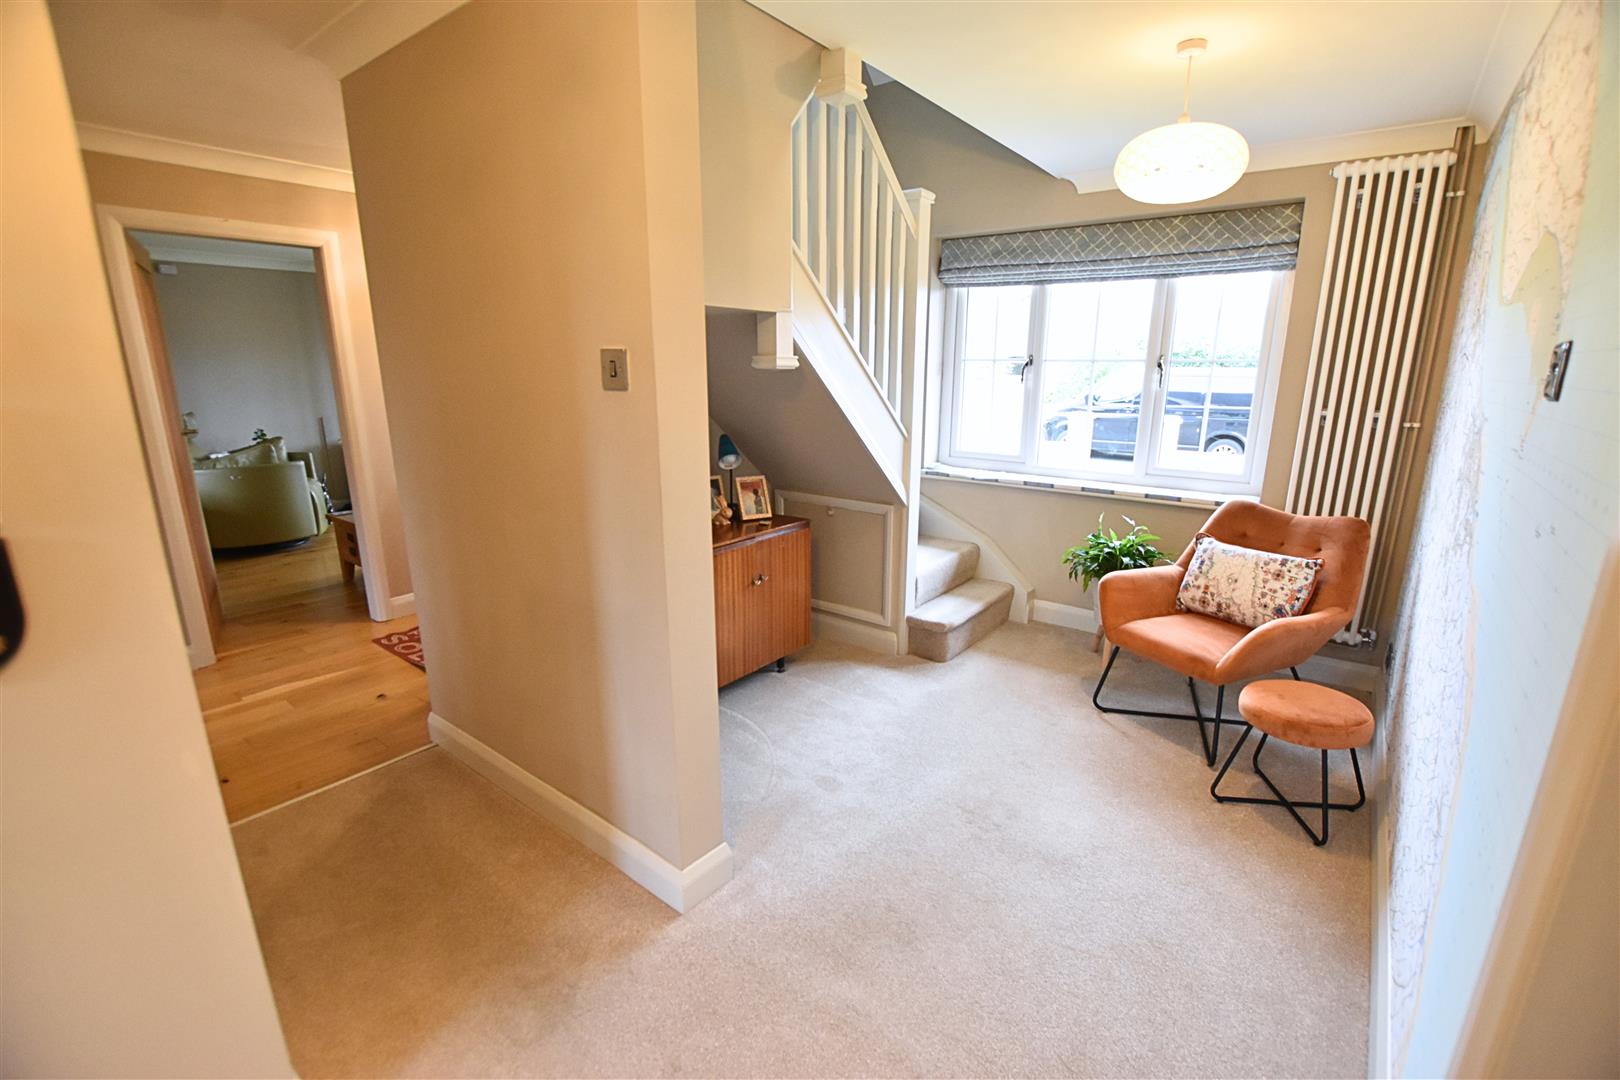
The welcoming reception hallway features solid wood flooring and opens into the reading area, which benefits from carpeted flooring. A carpeted staircase with an open spindle balustrade leads to the upper floor. Further features include a uPVC double-glazed window to the front aspect, coved ceiling, two radiators and oak connecting doors.
READING AREA
4.54 x 2.74 (14’10” x 8’11”)
KITCHEN DINER
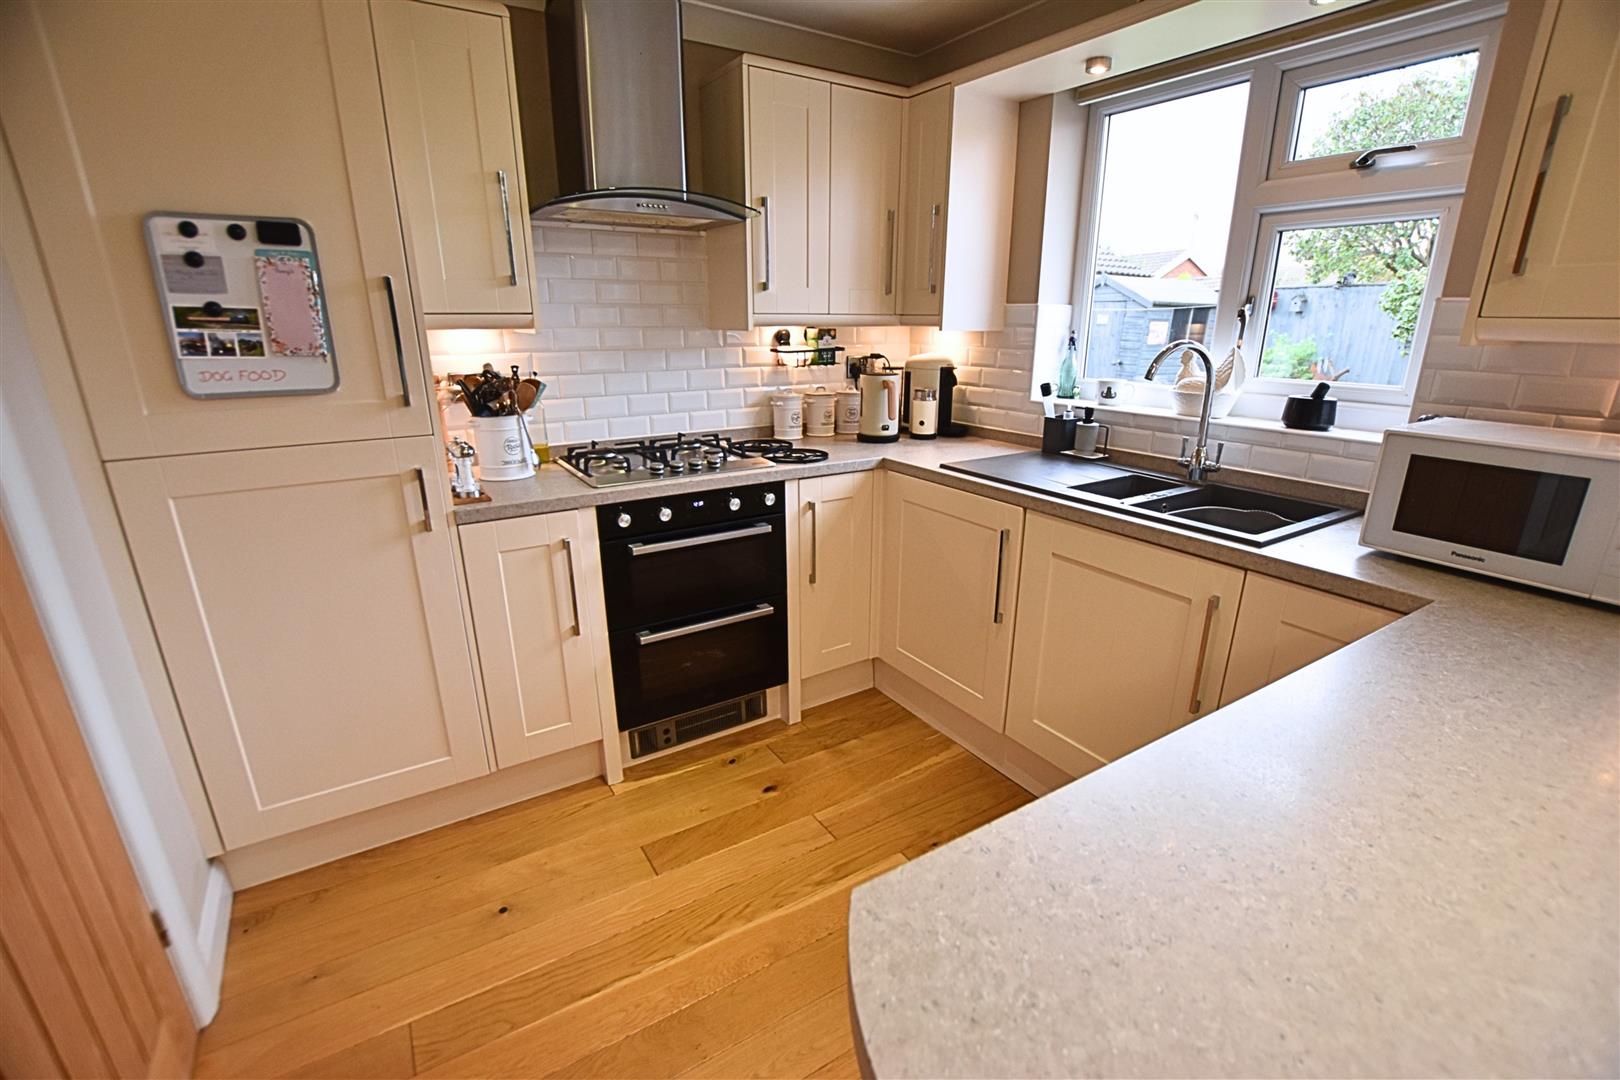
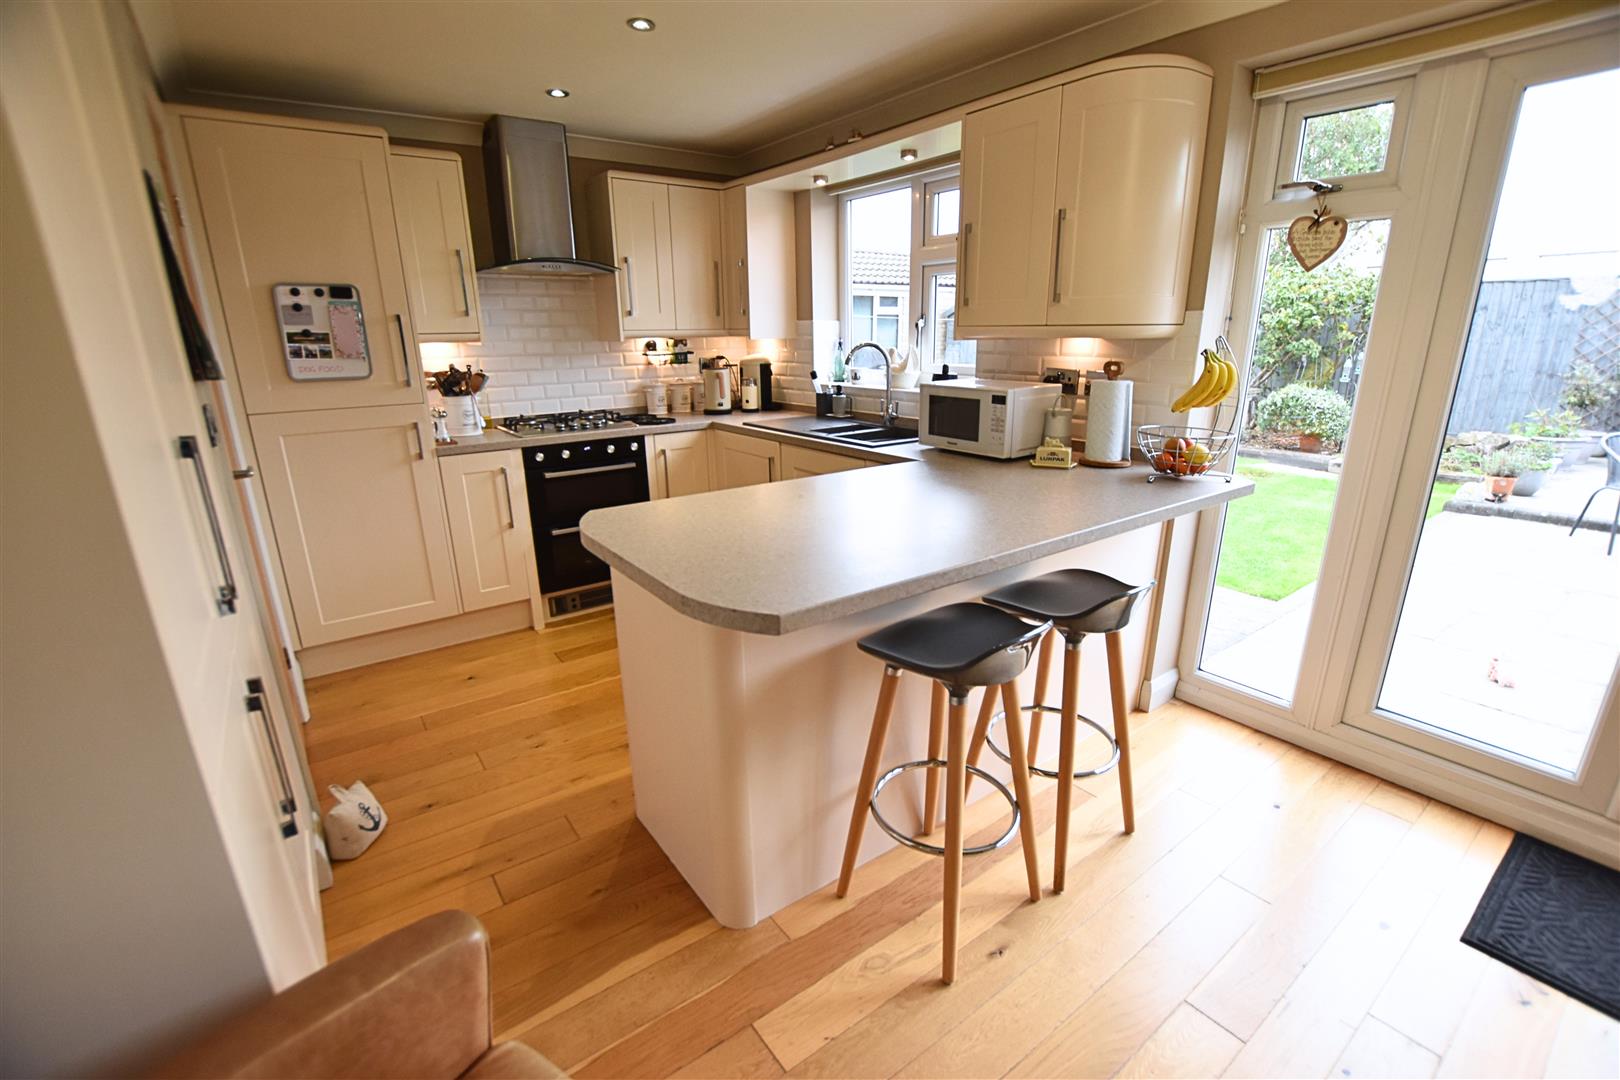
5.62 x 3.19 (18’5″ x 10’5″)
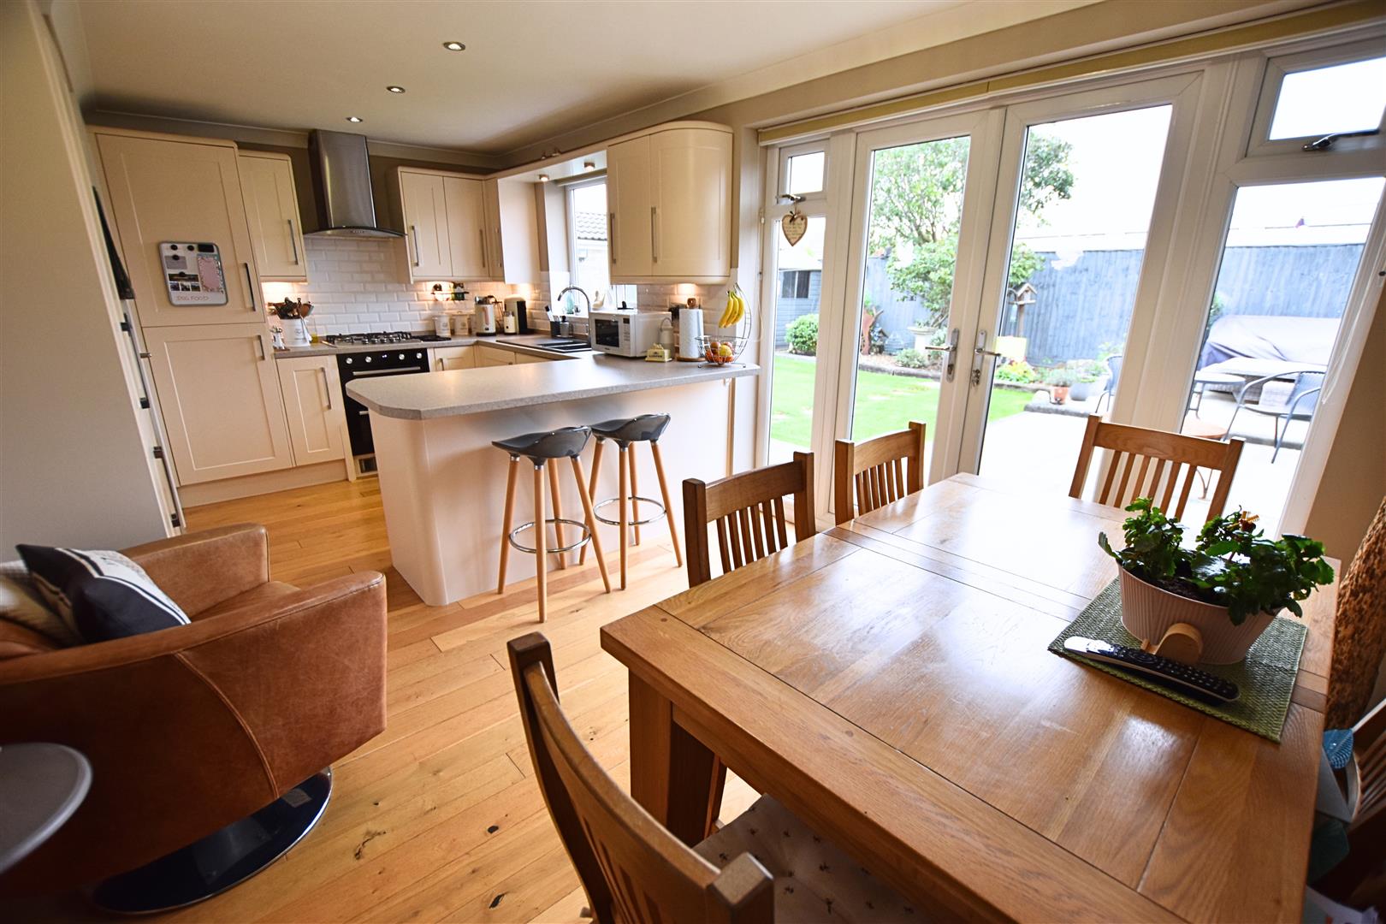
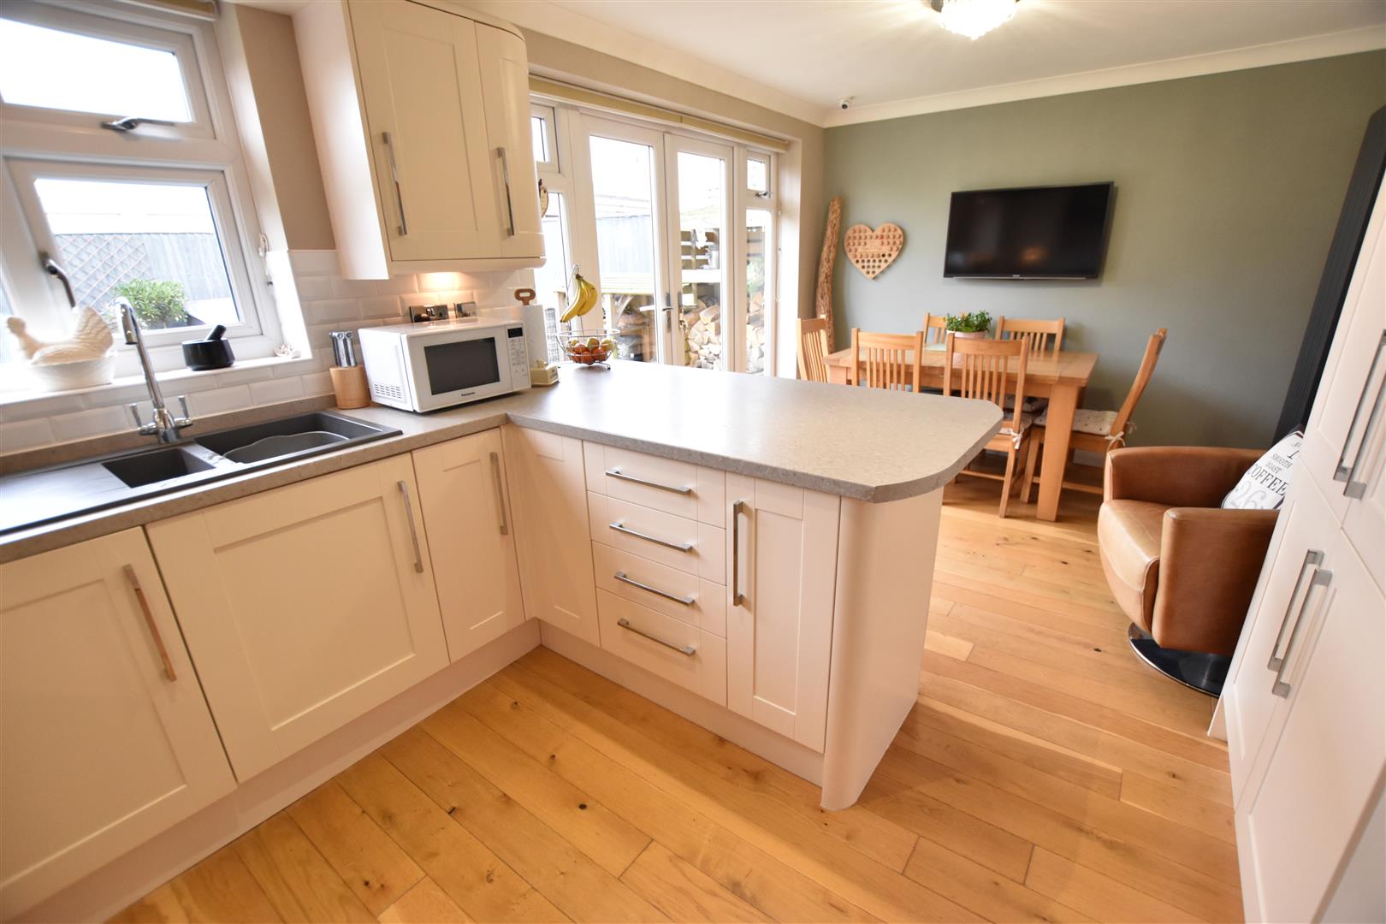
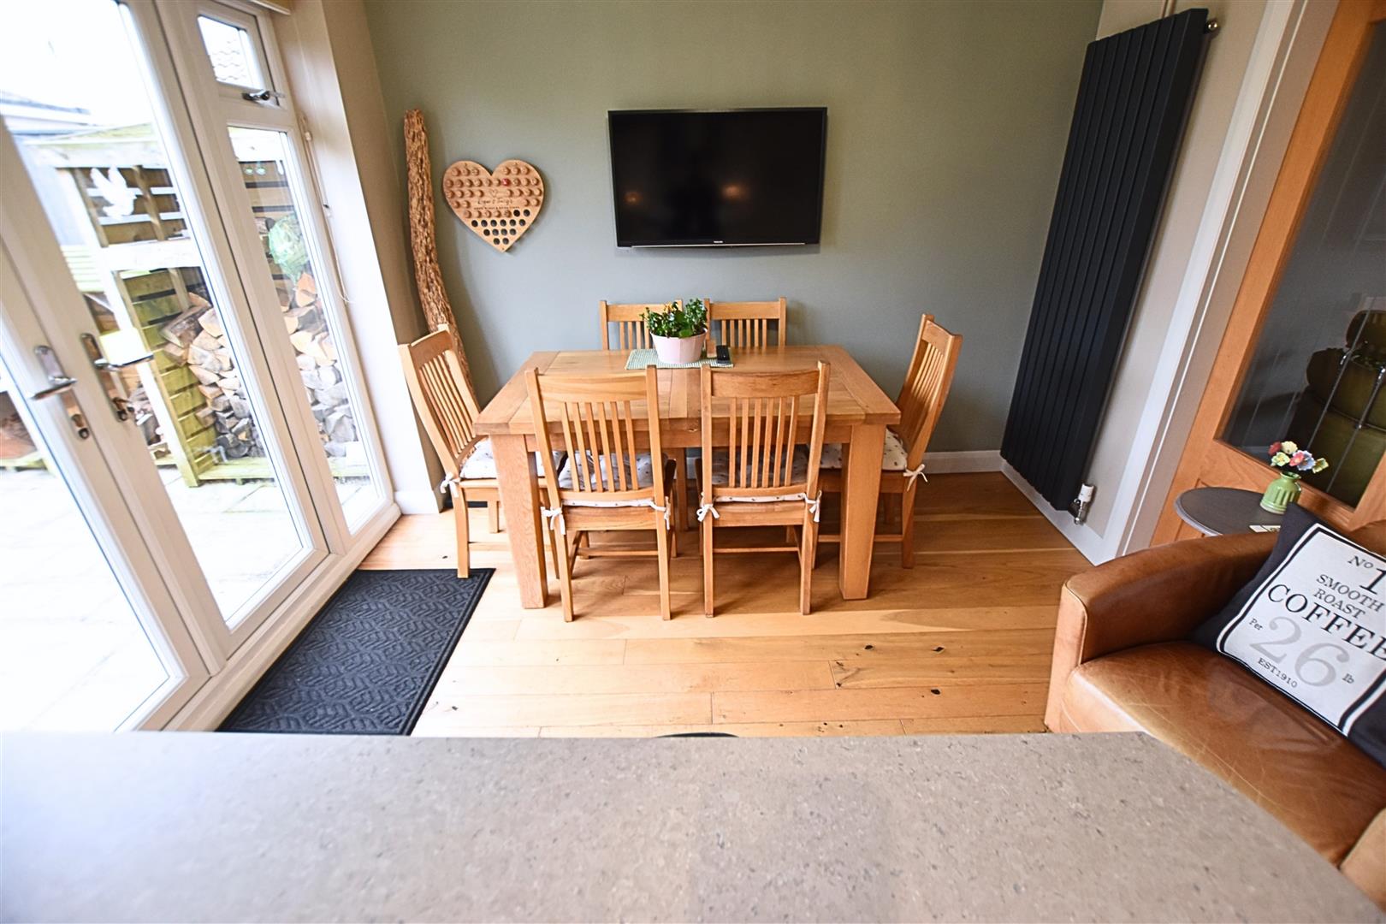
The kitchen is open plan to the dining area, creating an excellent family space, with the added benefit of double doors opening into the lounge. The kitchen features an extensive range of cream Shaker-style wall and base units, complemented by contrasting work surfaces, matching upstands and tiled splashbacks. Further benefits include a composite sink and drainer, gas hob with chimney-style extractor hood above, double electric fan-assisted oven beneath, integrated fridge freezer and automatic washing machine. The work surface extends to provide a convenient breakfast bar area.
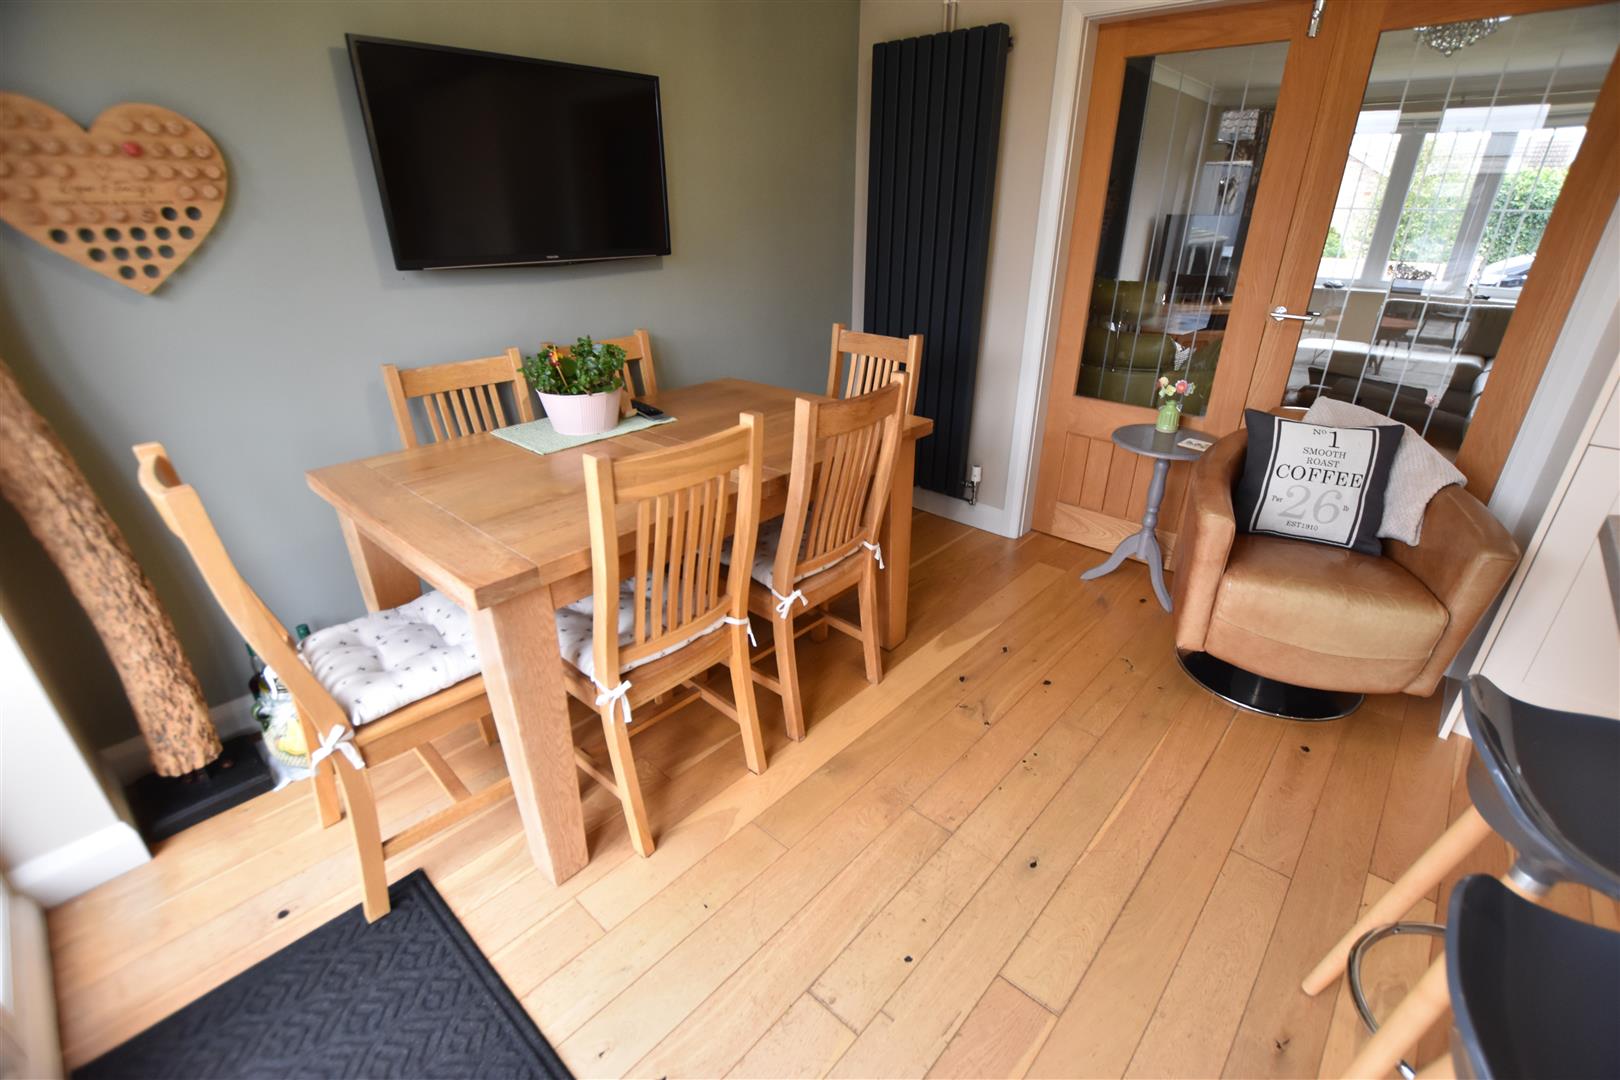
The dining area offers ample space for a family dining table, making it ideal for both everyday dining and entertaining. The room is finished with coving to the ceiling, recessed downlights to the kitchen area, solid wood flooring and a radiator. A uPVC double-glazed window with fitted blinds provides natural light, while French doors with side light panels and fitted blinds offer access to the outside patio area.
KITCHEN DINER
KITCHEN DINER
KITCHEN DINER
DINING AREA
DINING AREA
LOUNGE
5.40 x 3.60 (17’8″ x 11’9″)
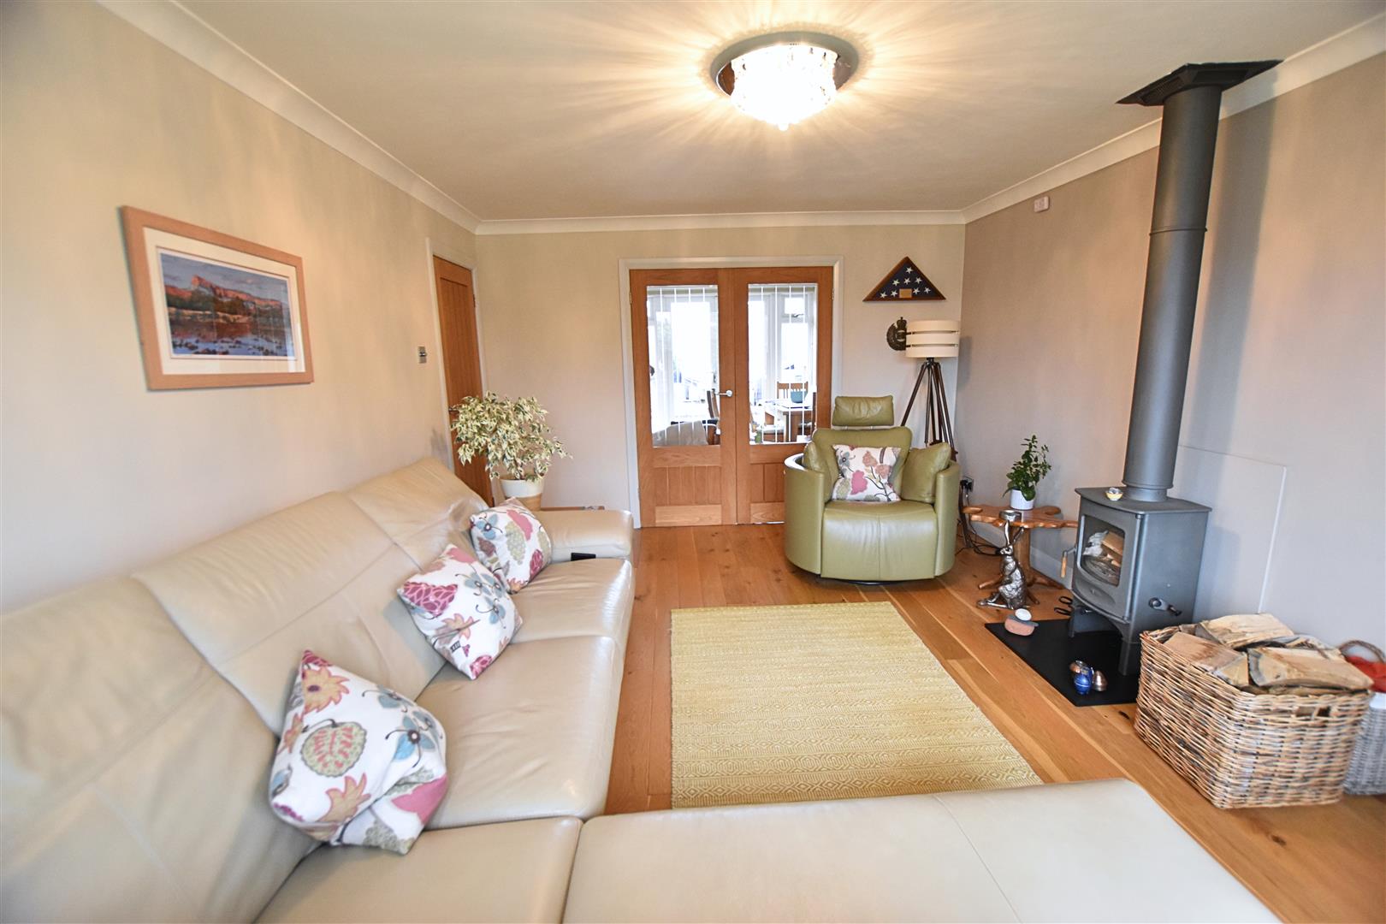
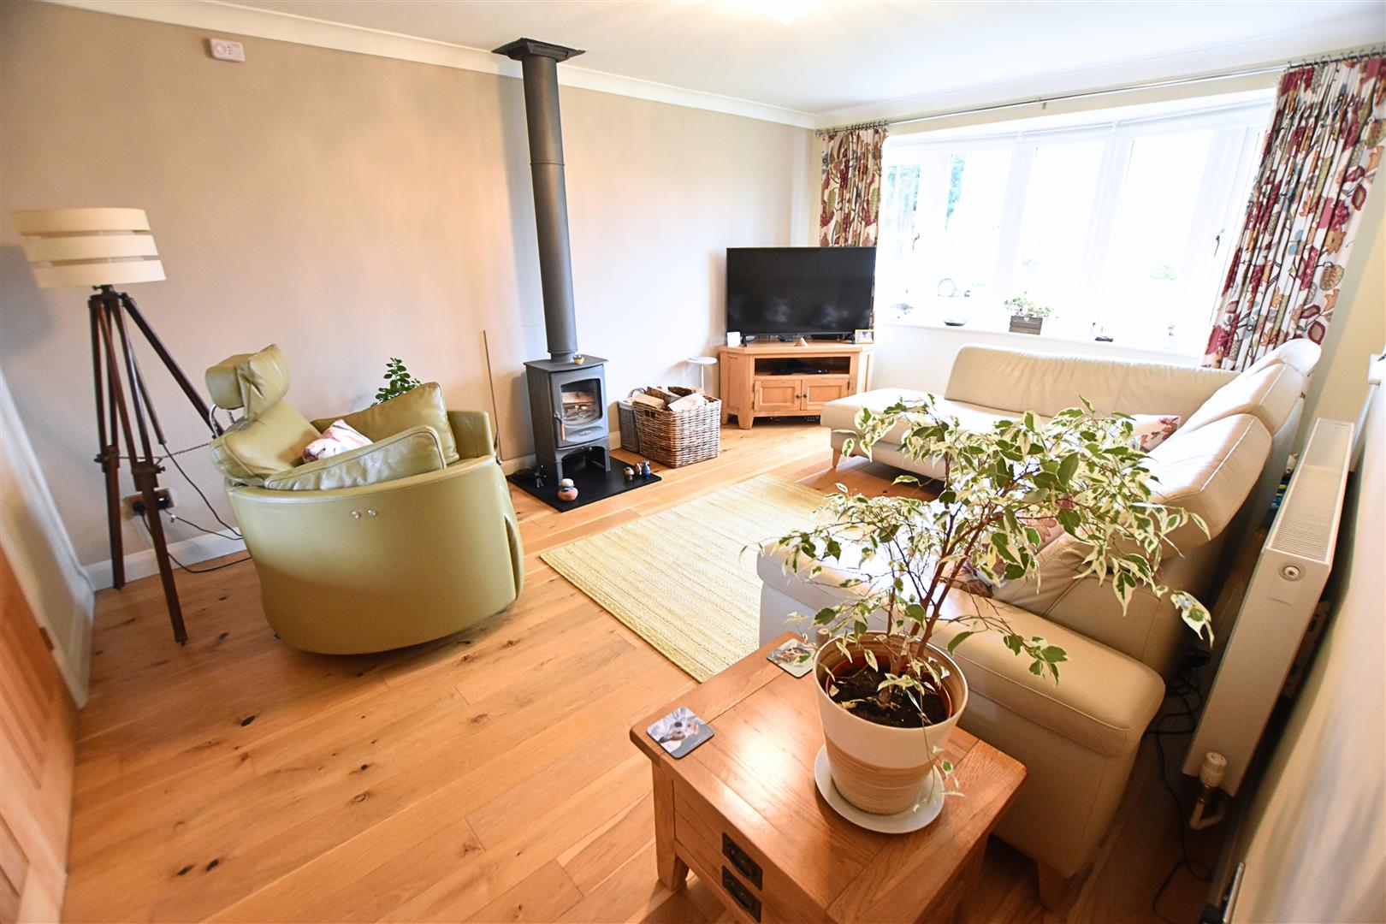
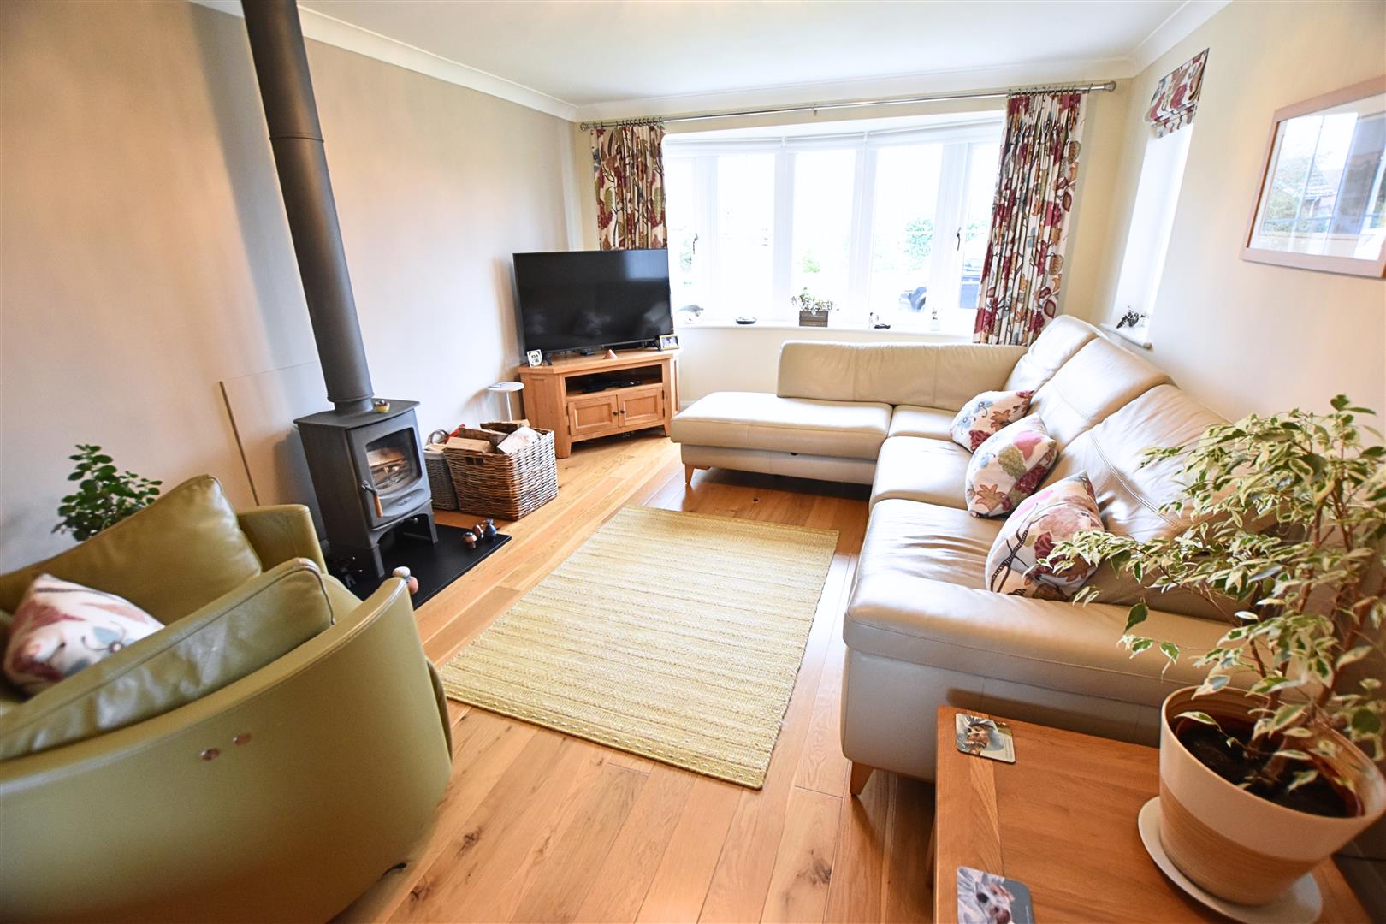
The lounge features a uPVC double-glazed bow window to the front aspect, complemented by an additional side-light window, allowing for plenty of natural light. Further benefits include solid wood flooring, ceiling coving, a radiator and an attractive feature wood-burning stove.
LOUNGE
LOUNGE
BEDROOM TWO (GROUND FLOOR)
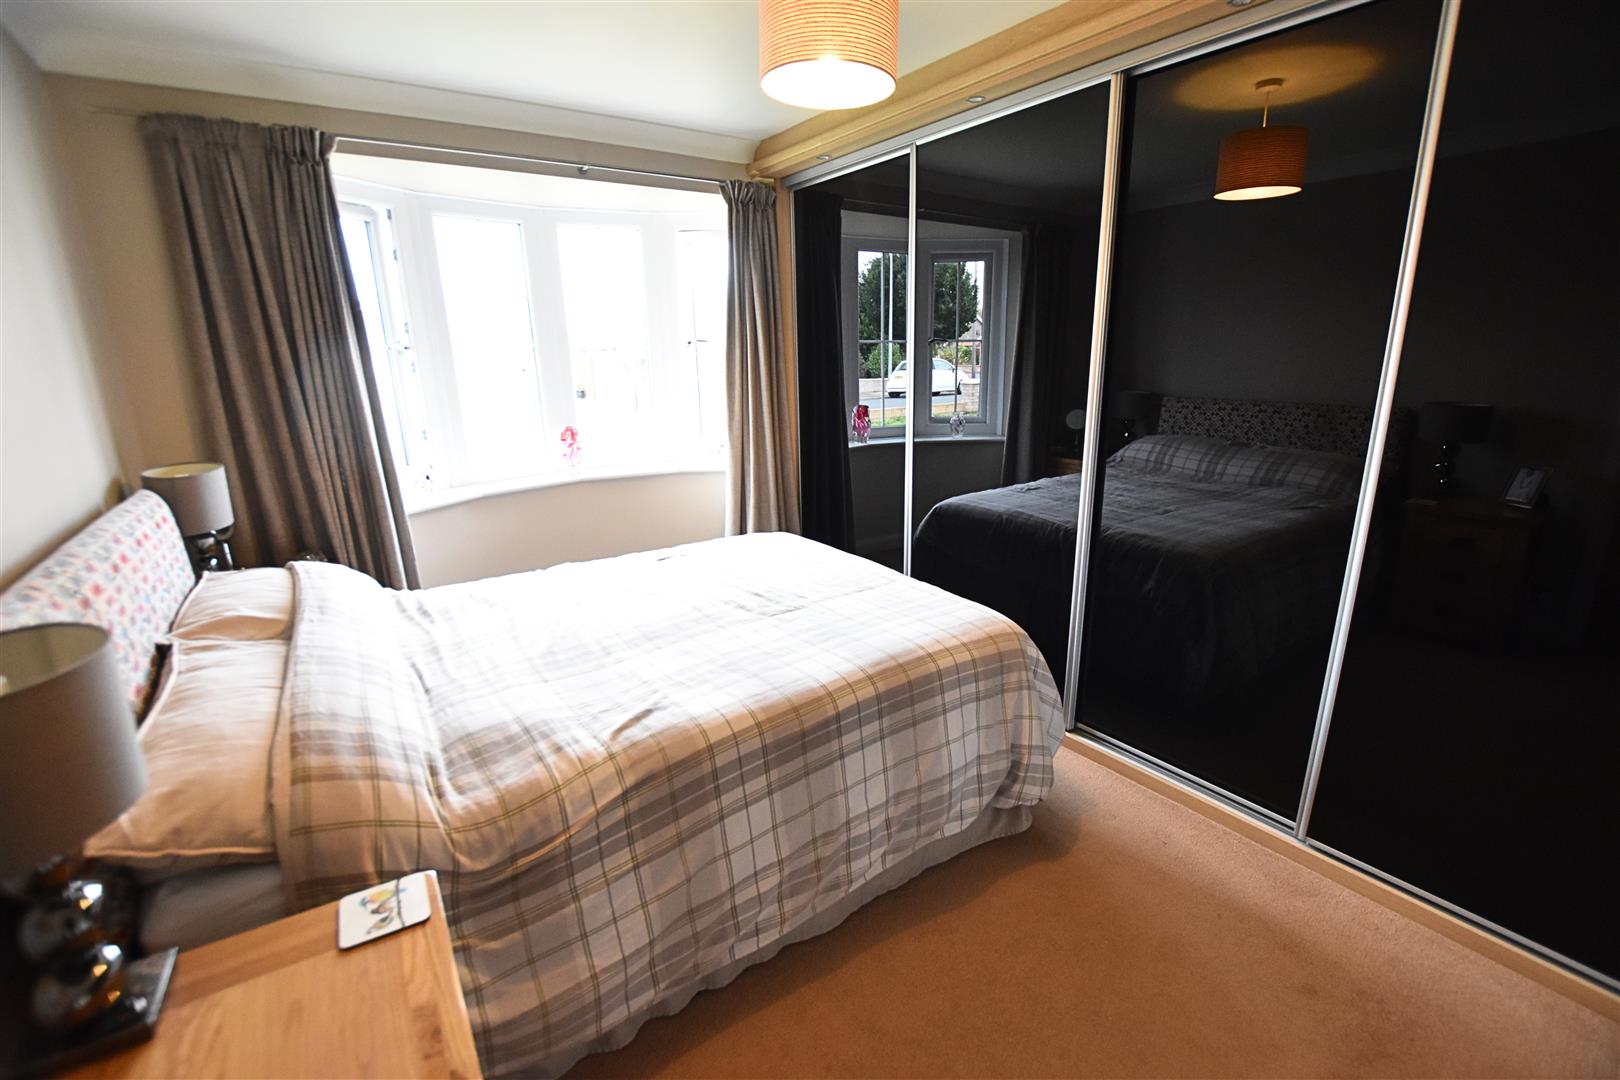
4.05 x 2.57 (to the wardrobes) (13’3″ x 8’5″ (to t
The ground floor double bedroom is a generously sized room, featuring a uPVC double-glazed bow window to the front aspect, ceiling coving and carpeted flooring. Further benefits include a radiator and an impressive range of wall-to-wall fitted wardrobes, complete with sliding doors and feature downlighting.
BEDROOM FOUR (GROUND FLOOR)
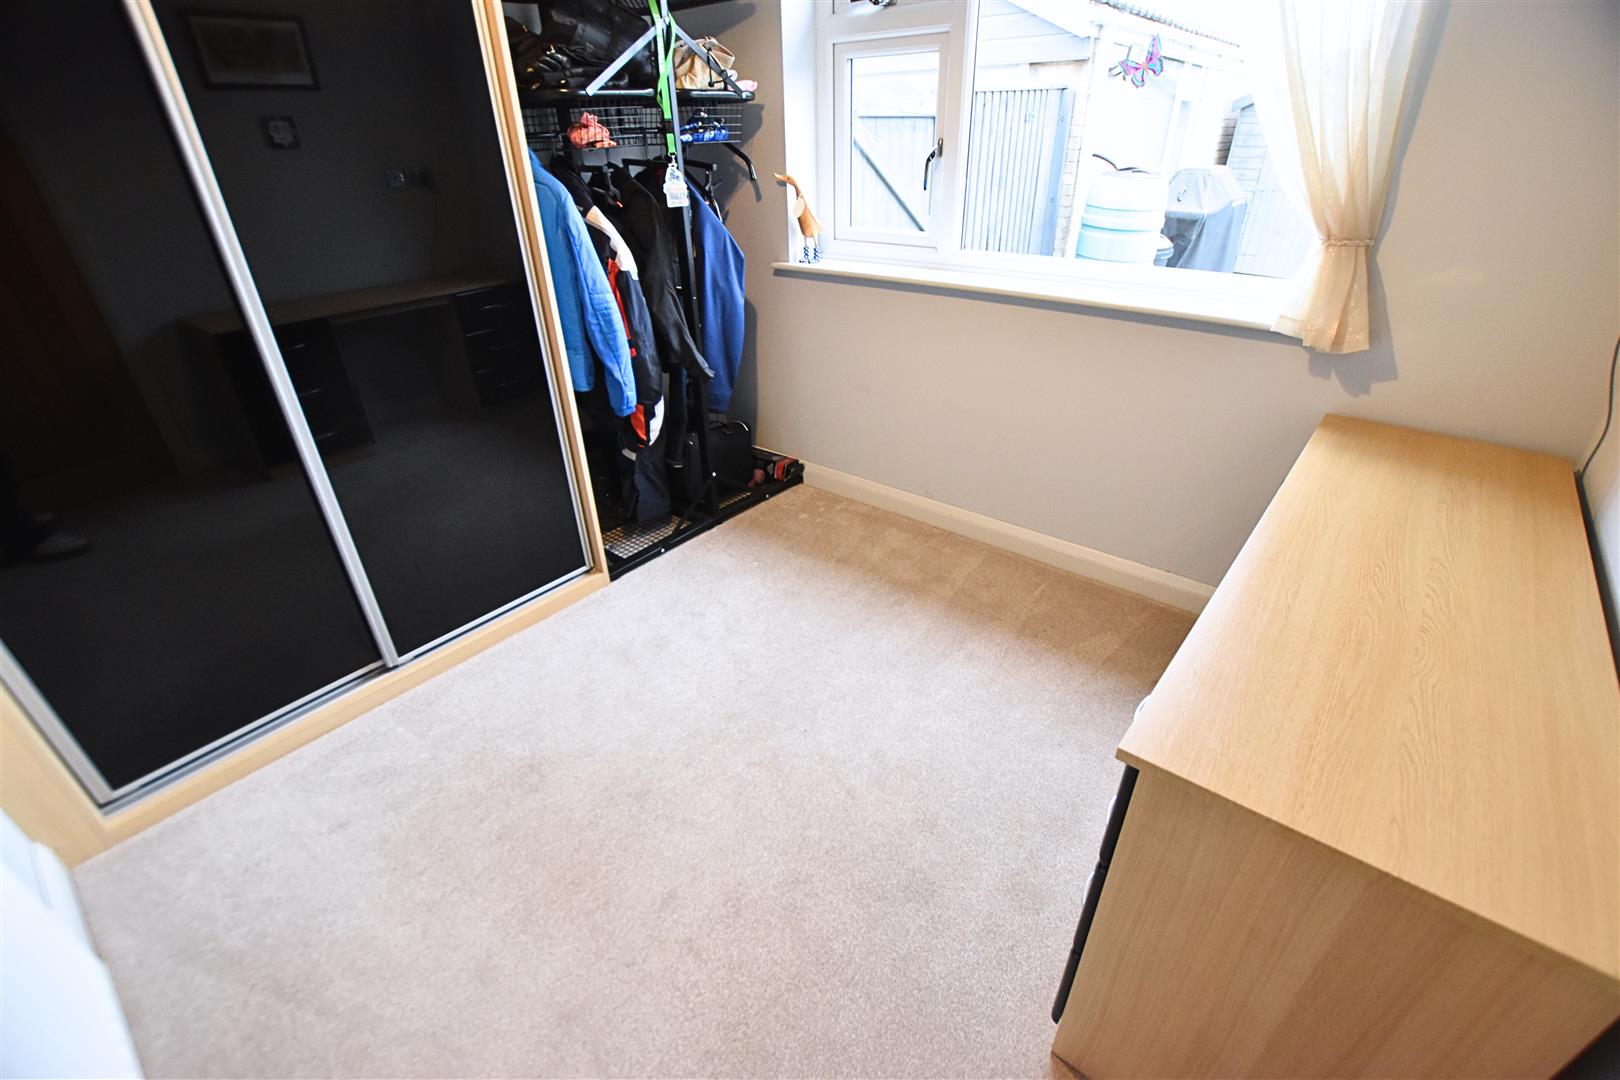
3.05 x 2.61 (10’0″ x 8’6″)
The fourth bedroom is also situated on the ground floor and features a uPVC double-glazed window overlooking the rear garden. Further benefits include ceiling coving, carpeted flooring, a radiator and built-in wardrobes with sliding doors, providing useful storage space.
FAMILY BATHROOM (GROUND FLOOR)
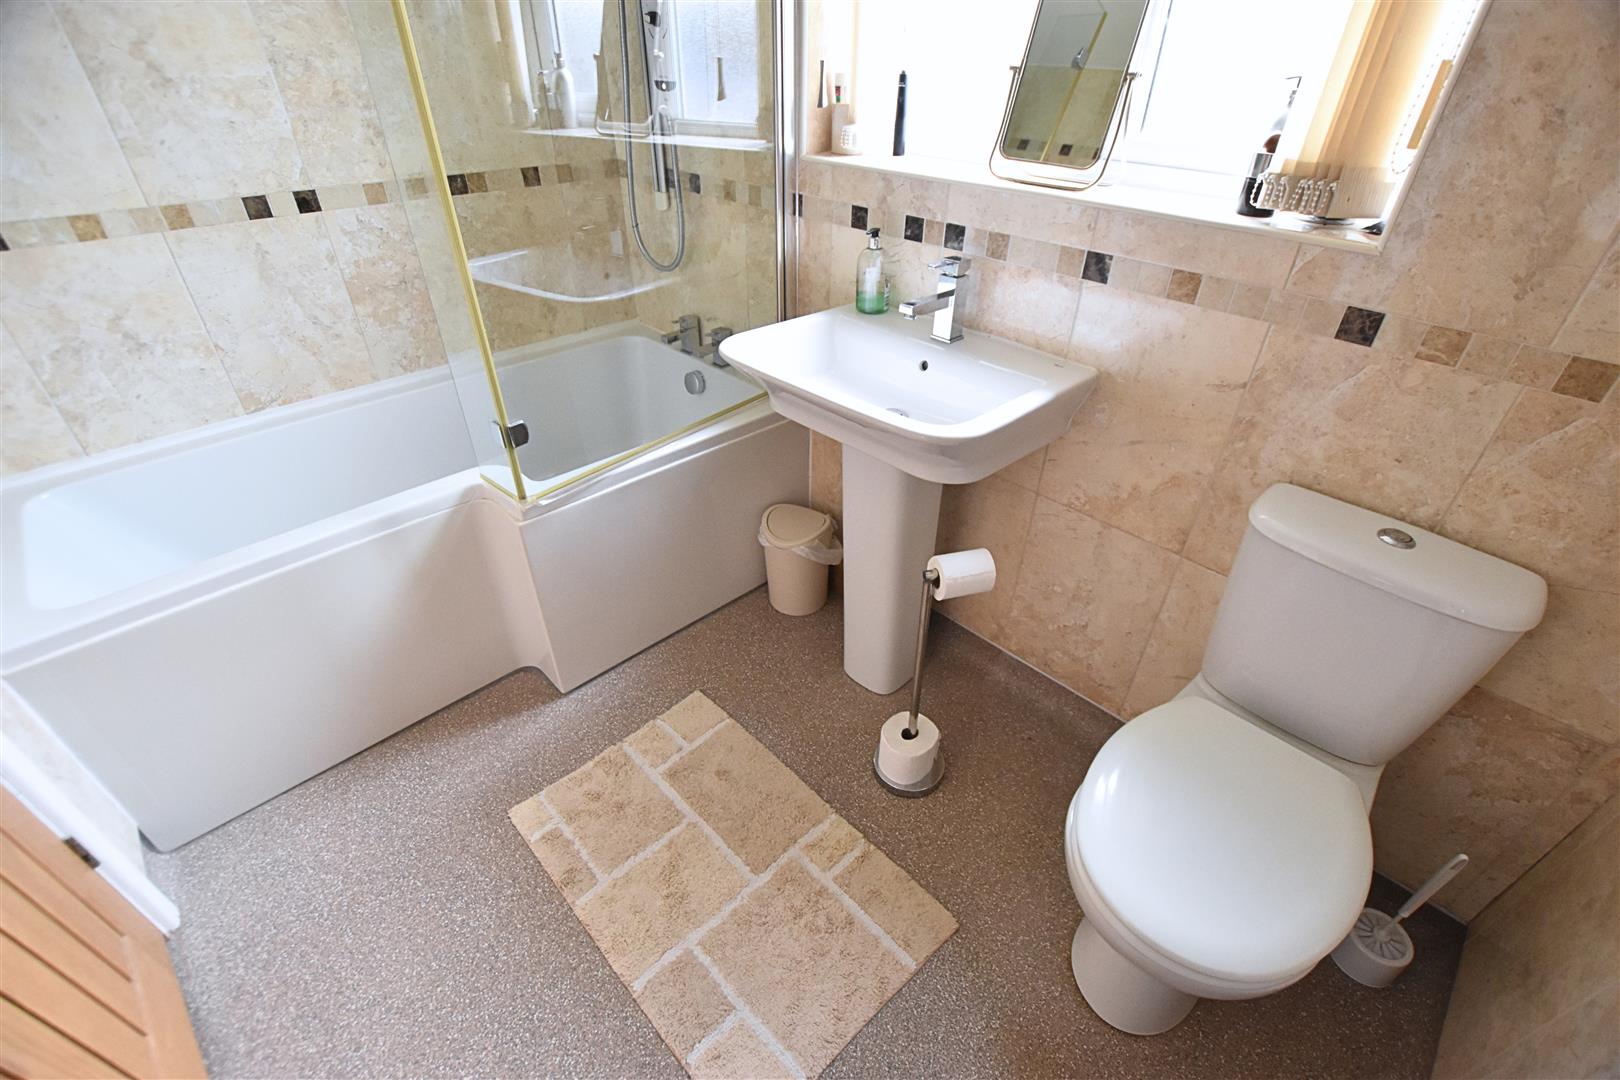
2.56 x 1.65 (8’4″ x 5’4″)
The ground floor bathroom is fitted with a white three-piece suite comprising an L-shaped bath with shower over and glazed screen, a pedestal wash hand basin and a low-flush WC. The room further benefits from fully tiled walls, waterproof flooring, a heated towel rail, extractor fan and a uPVC double-glazed window to the rear aspect. A large linen cupboard provides additional storage.
FIRST FLOOR
.
FIRST FLOOR LANDING
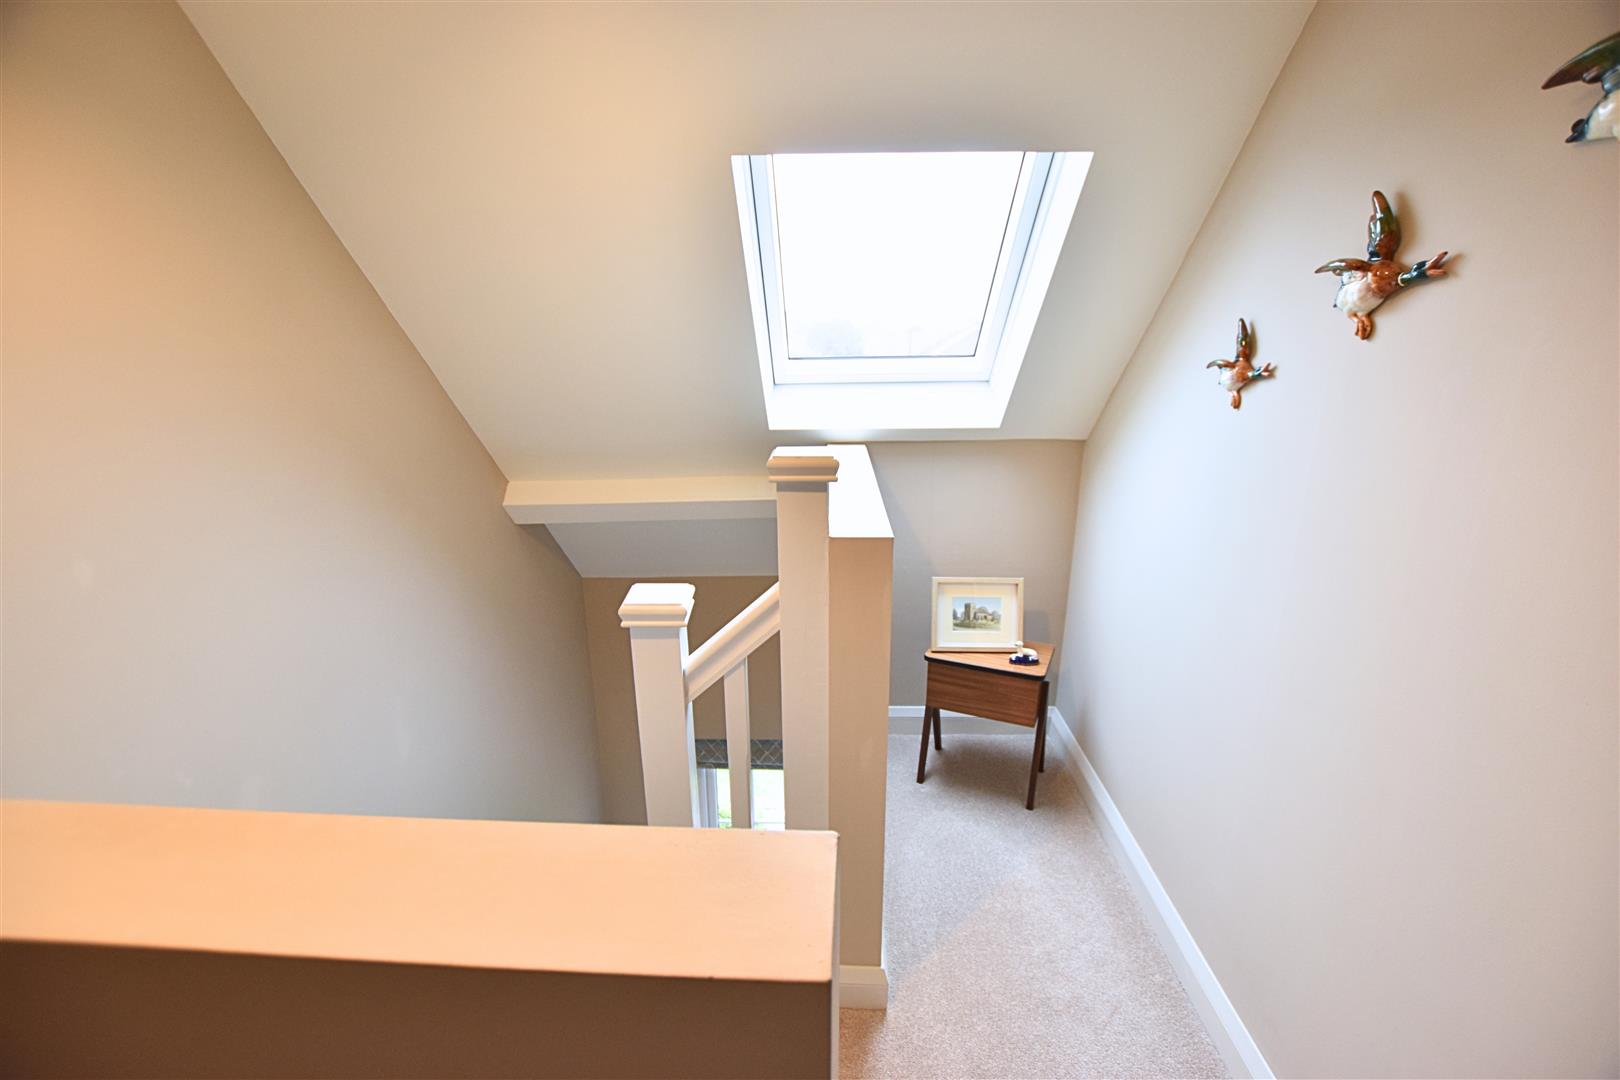
Accessed via a carpeted return staircase with an enclosed banister, the first-floor landing benefits from continued carpeted flooring, a Velux window to the front aspect and solid oak internal doors leading to the adjoining rooms. A large linen cupboard provides useful storage and houses the wall-mounted boiler.
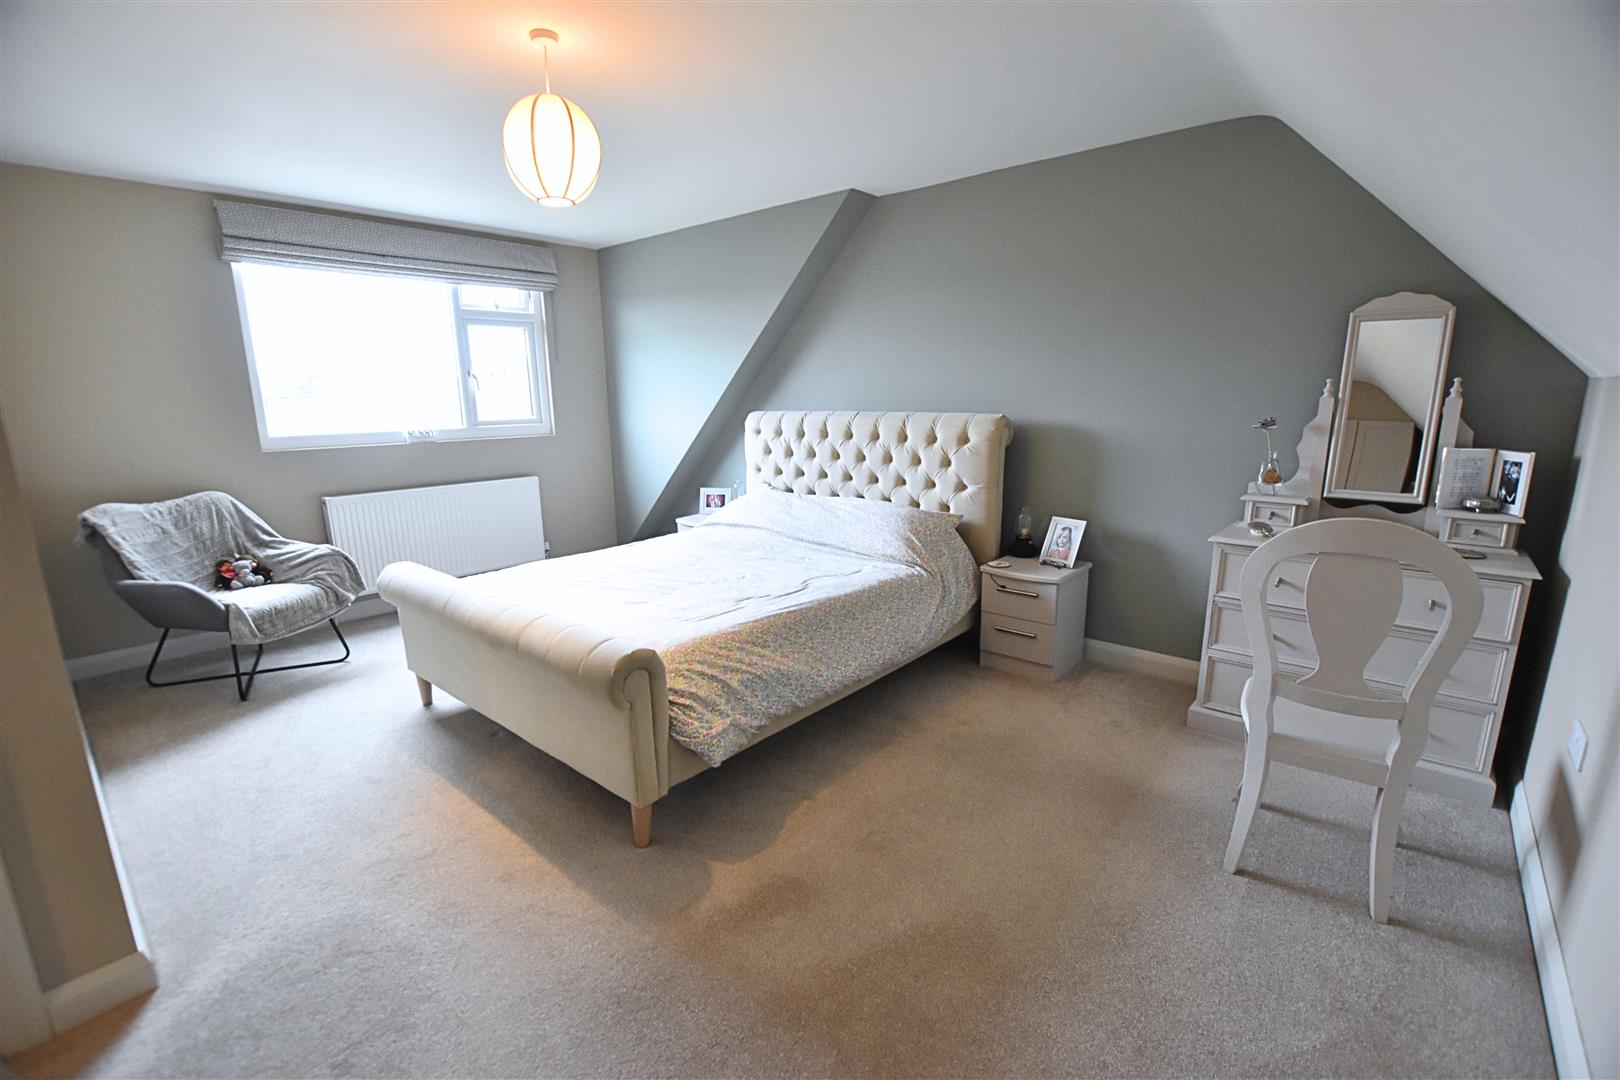
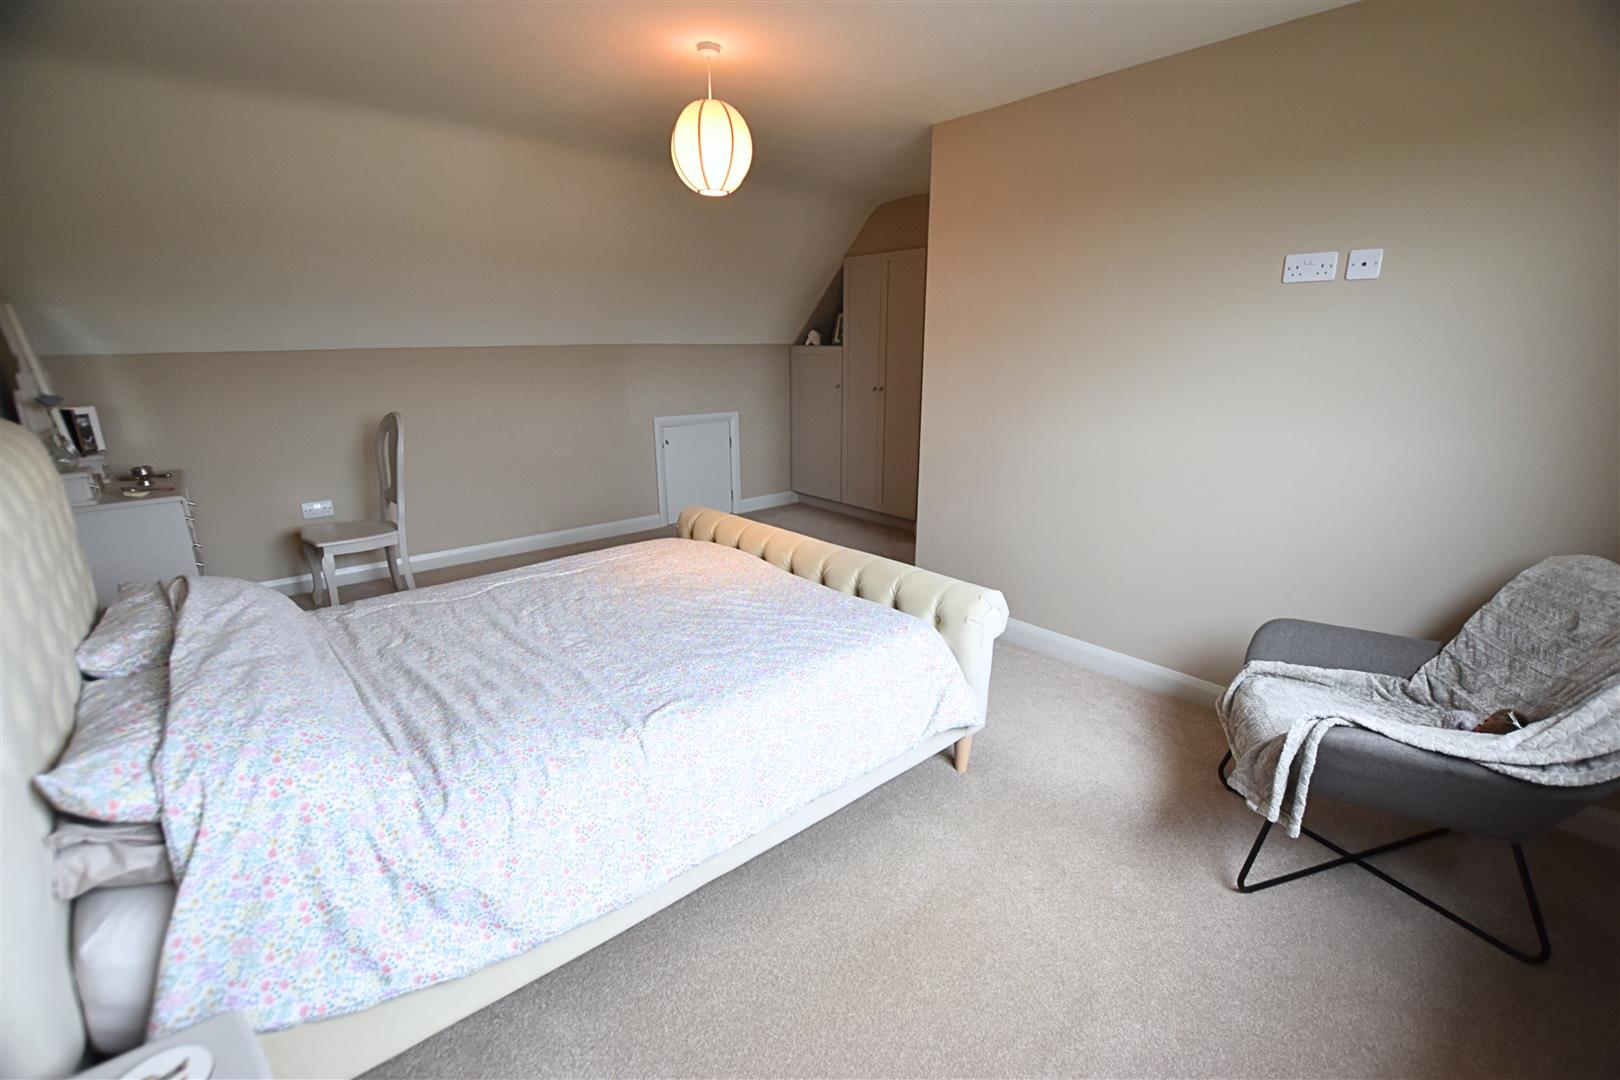
MASTER BEDROOM
5.24 x 4.89 (17’2″ x 16’0″)
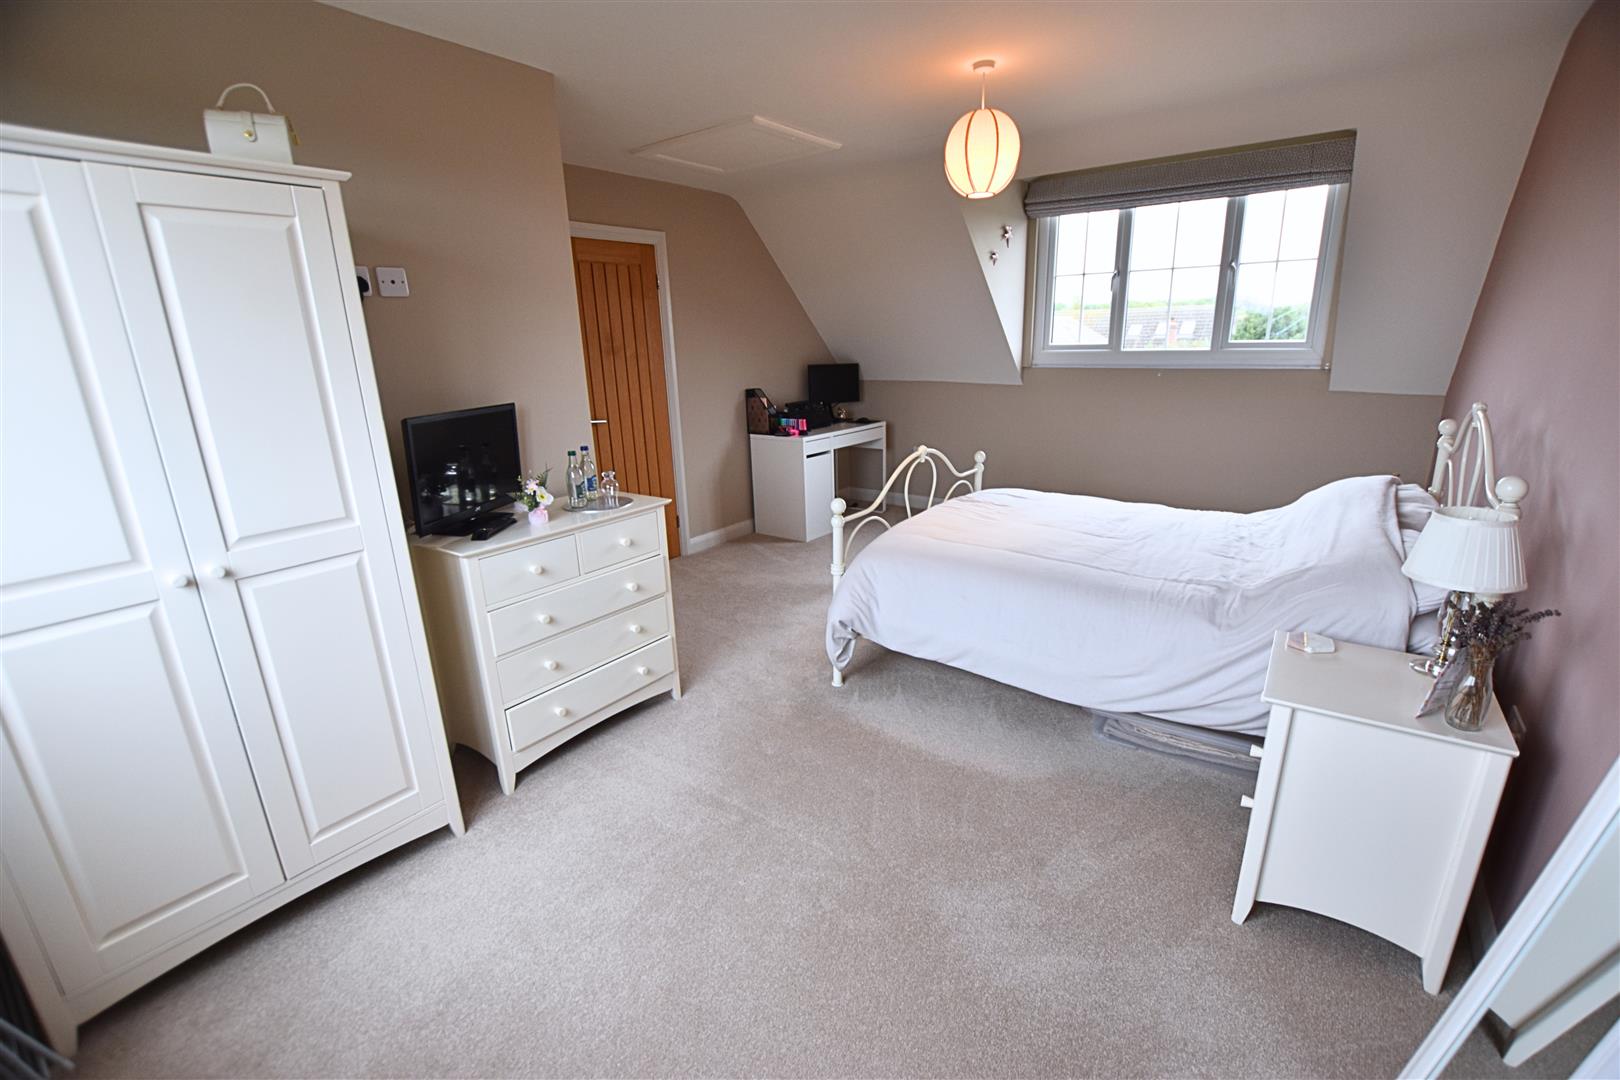
The master bedroom is a generously sized room, featuring a uPVC double-glazed window to the rear aspect, carpeted flooring and a radiator. Built-in wardrobes provide useful storage, while a solid oak door leads through to the en-suite shower room.
MASTER BEDROOM
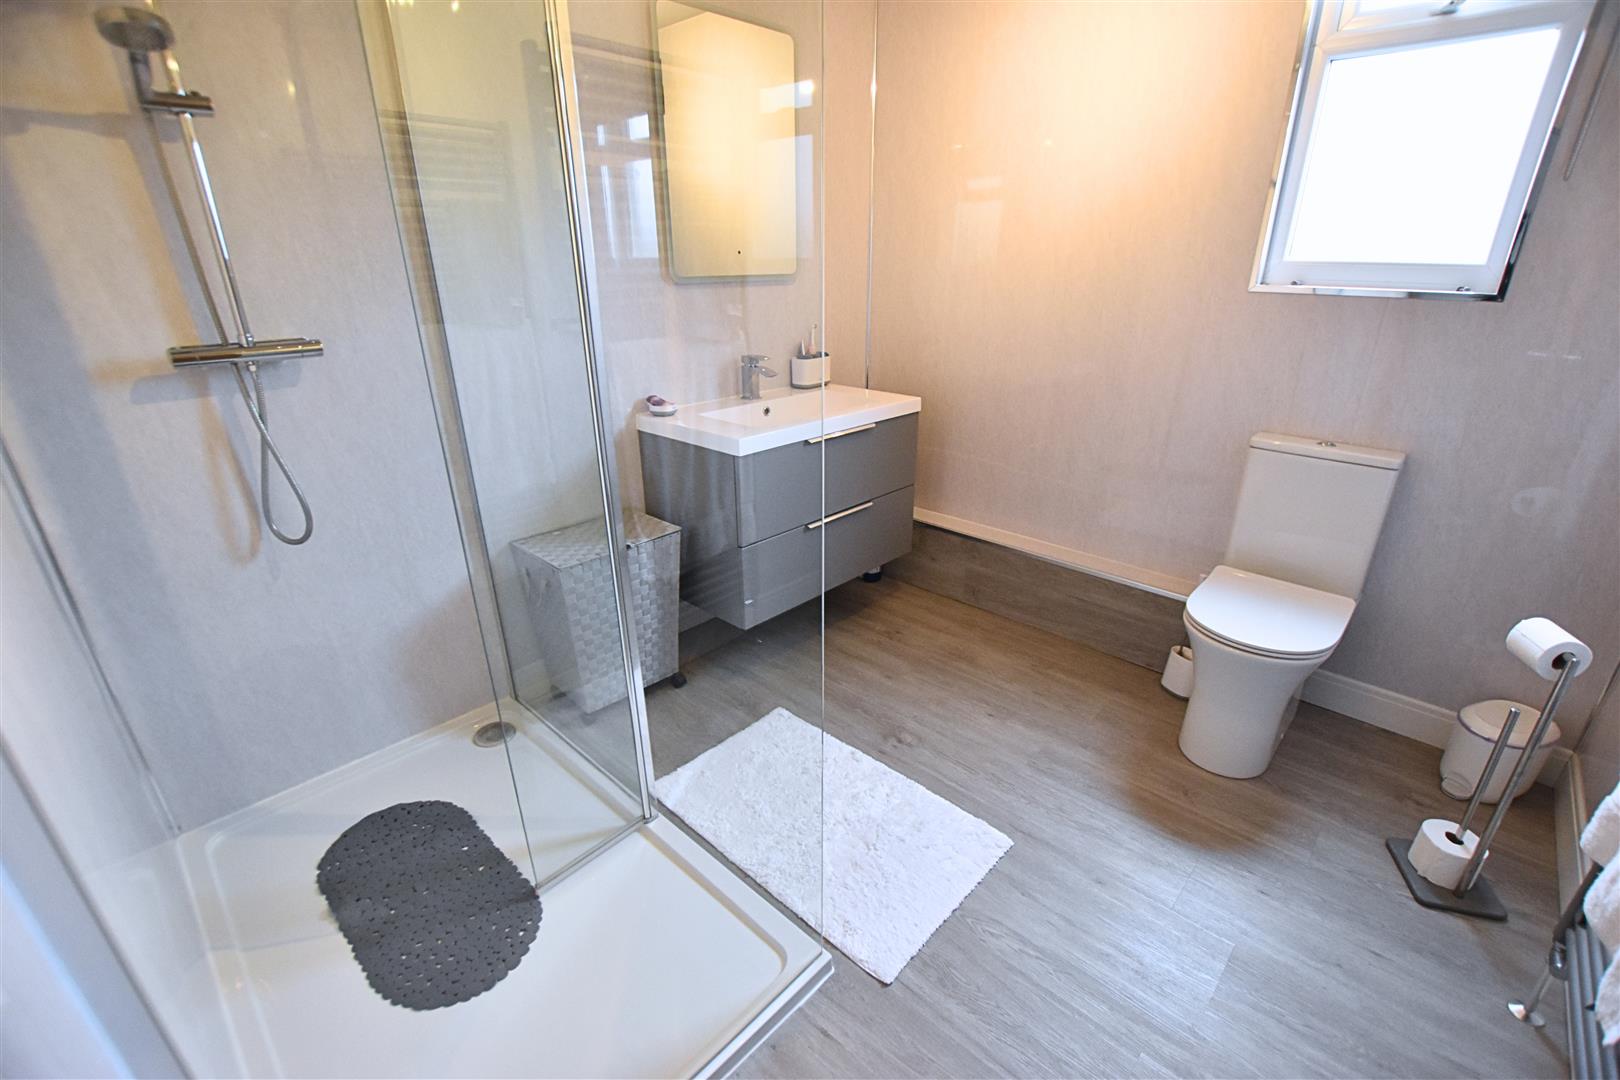
EN SUITE SHOWER ROOM
2.66 x 2.52 (8’8″ x 8’3″)
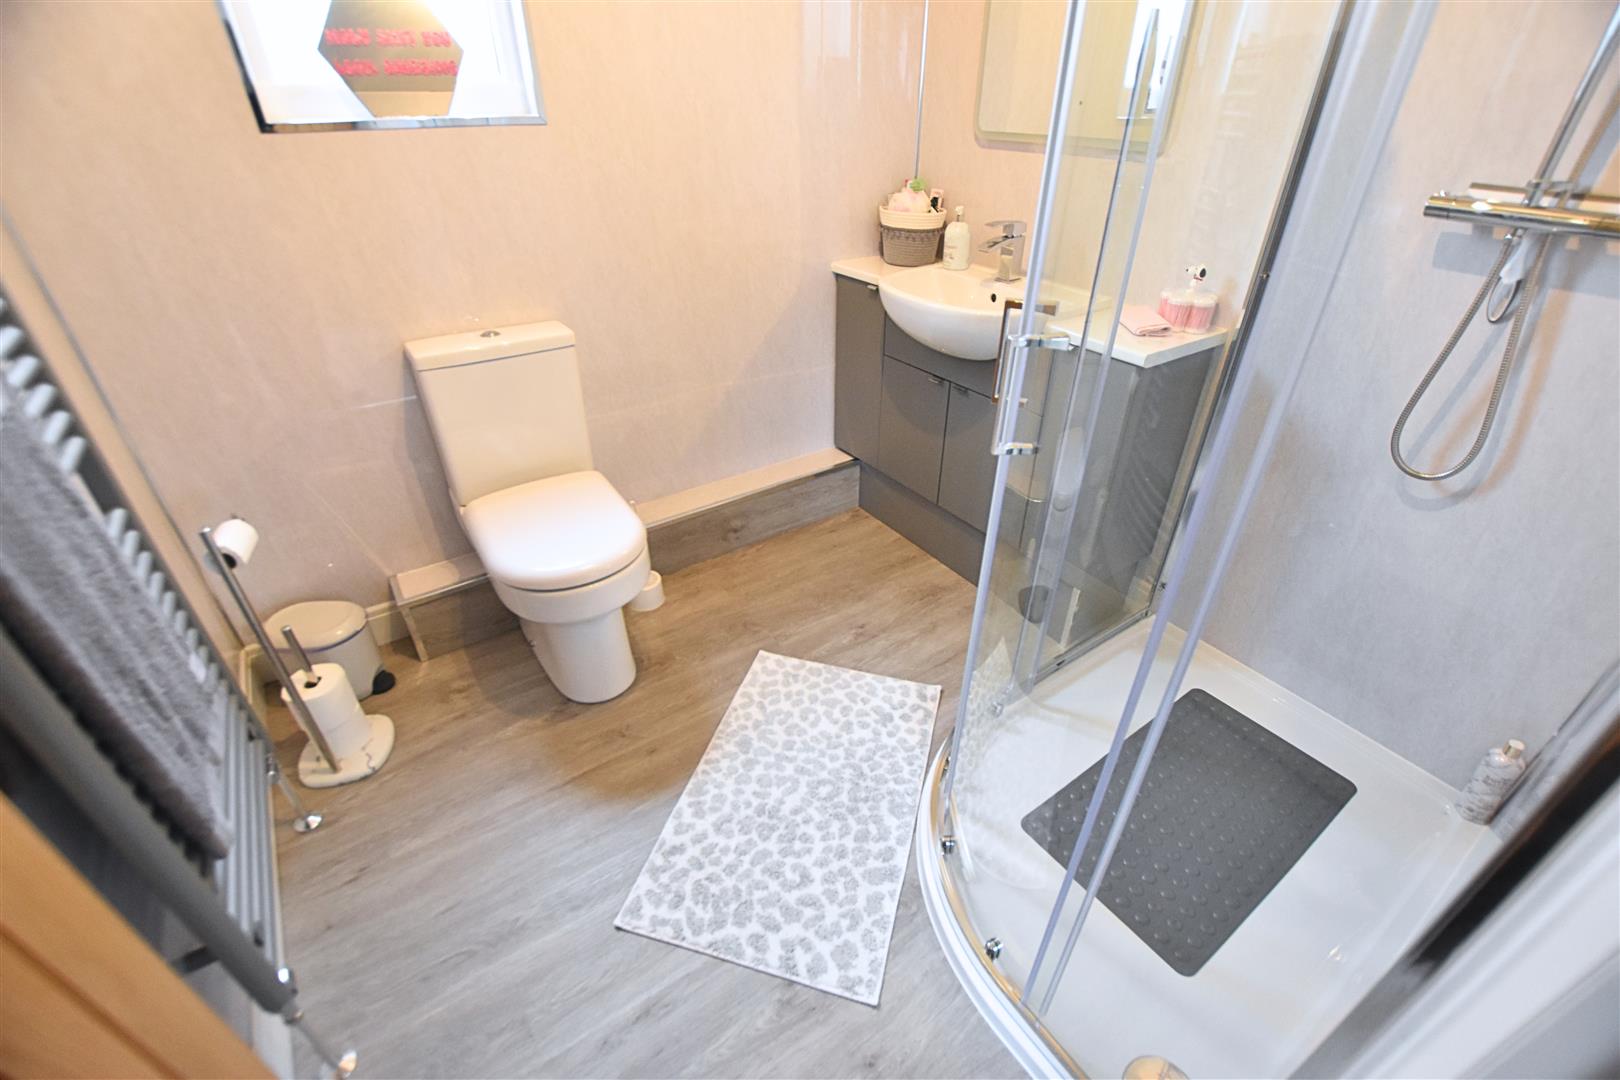
The well-appointed en-suite shower room features a white three-piece suite comprising a walk-in shower with dual rainfall-style shower heads and a glazed screen, a floating vanity unit with a hand wash basin and useful storage drawers, and a low-flush WC. A de-misting mirror adds a practical, contemporary touch. The room is finished with aqua-style wall panelling and grey wood-effect LVT flooring, complemented by a heated towel rail, extractor fan and uPVC double-glazed window to the rear aspect.
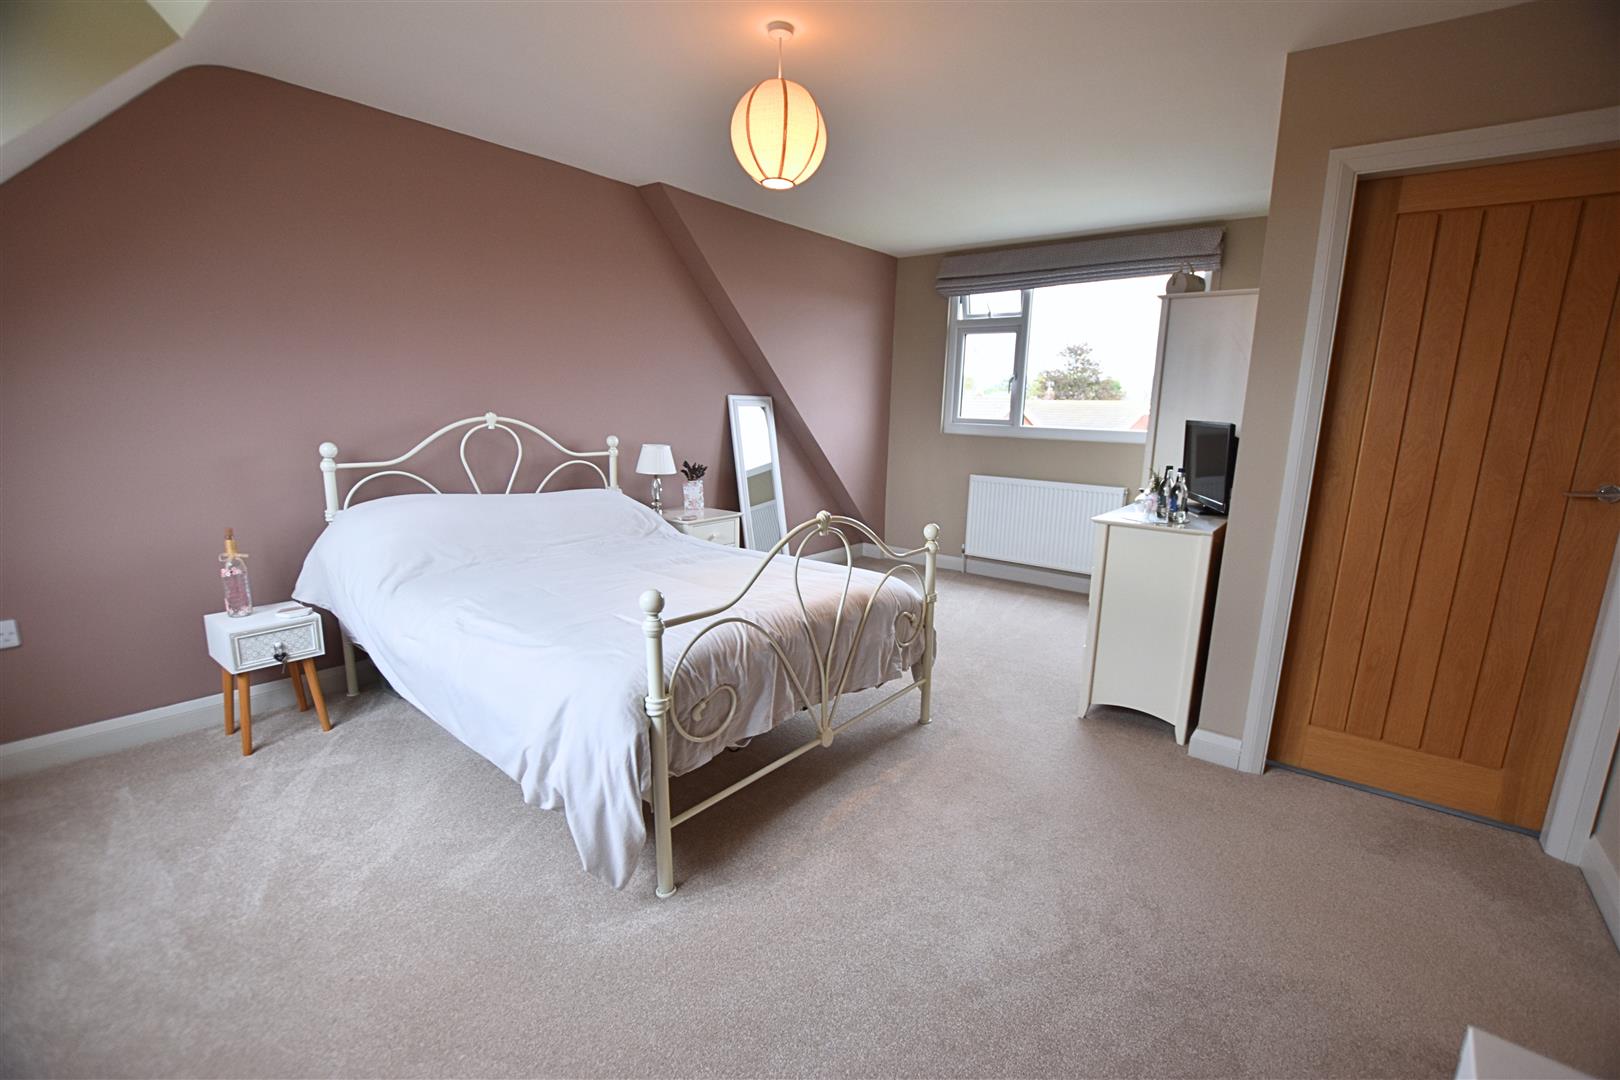
BEDROOM TWO
5.56 x 4.03 (18’2″ x 13’2″)
The second double bedroom benefits from dual-aspect uPVC double-glazed windows, allowing plenty of natural light to fill the room. Further features include carpeted flooring, a radiator and a solid oak door leading to the en-suite shower room.
BEDROOM TWO
EN SUITE SHOWER ROOM
2.05 x 2.19 (6’8″ x 7’2″)
The second en-suite shower room is fitted with a white three-piece suite comprising a walk-in shower with curved glazed screens and dual rainfall-style shower heads, a vanity unit with a hand wash basin and useful storage, a de-misting mirror and a low-flush WC. The room is finished with contemporary aqua-style wall panelling and wood-effect LVT flooring, complemented by a heated towel rail, extractor fan and a uPVC double-glazed window to the rear aspect.
OUTSIDE
THE GARDENS
The property occupies a generous plot, set back from the road behind low wall boundaries to the front and side aspects. An open driveway provides ample off-road parking, with double wooden gates leading through to a further driveway and the detached garage.
The front garden is predominantly laid to lawn, with two pathways leading to the property and mature planting to the front border, adding to the overall appeal.
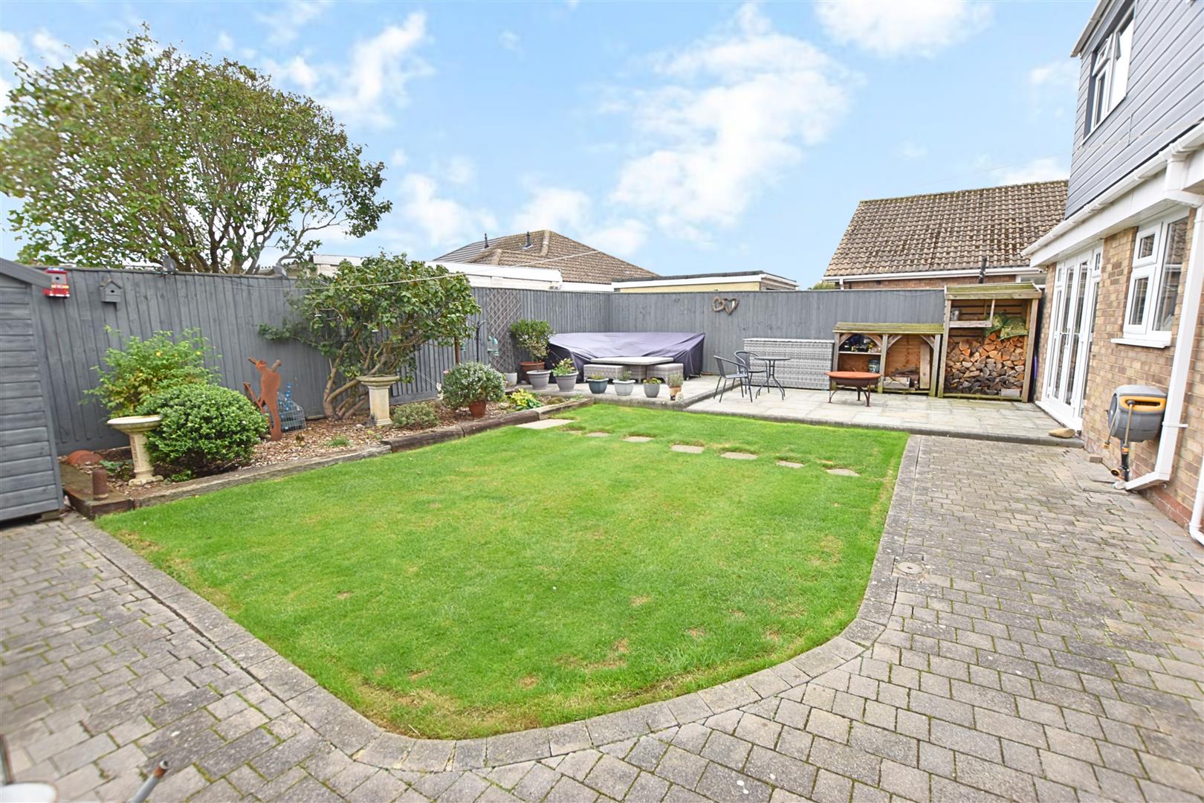
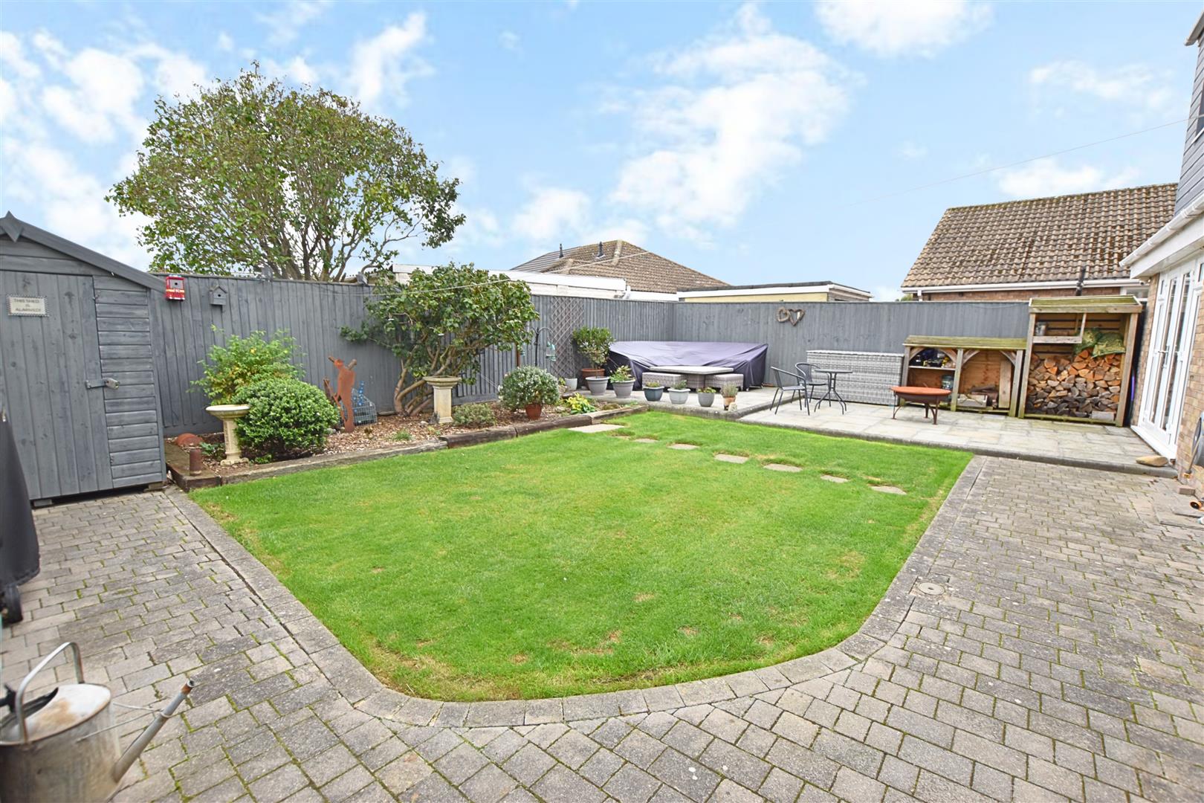
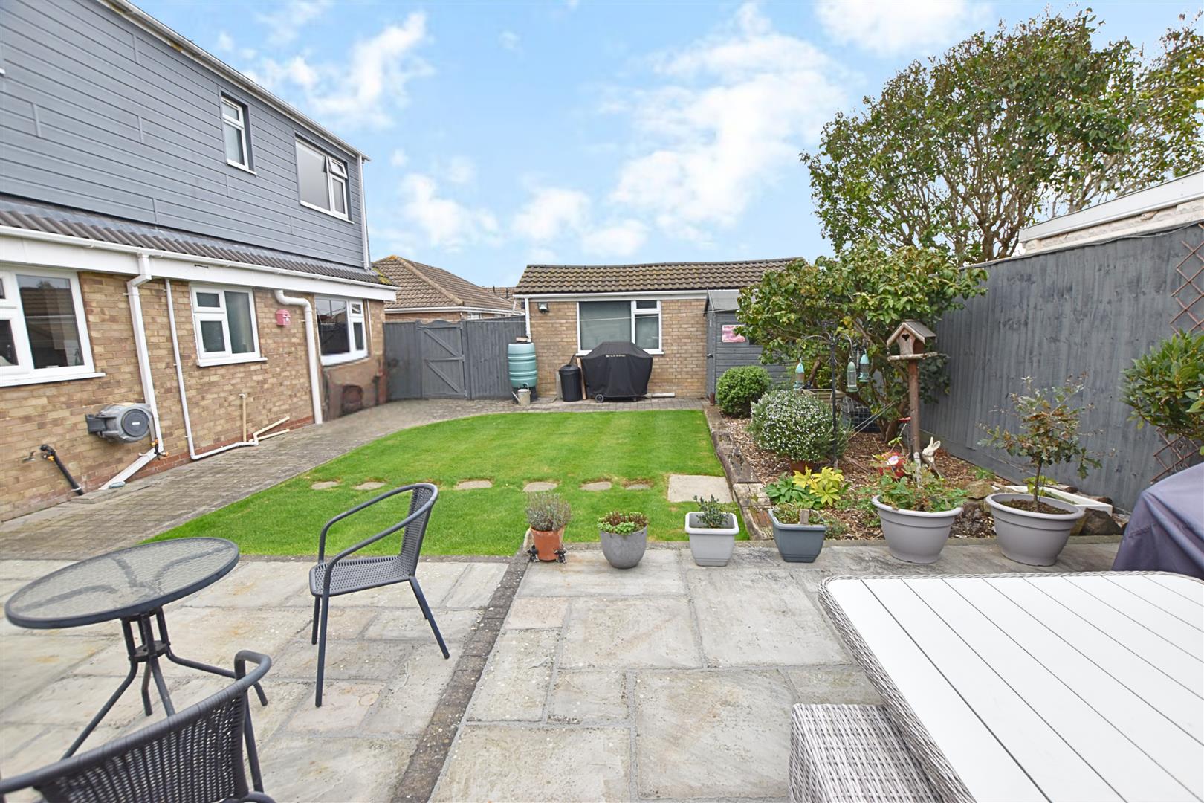
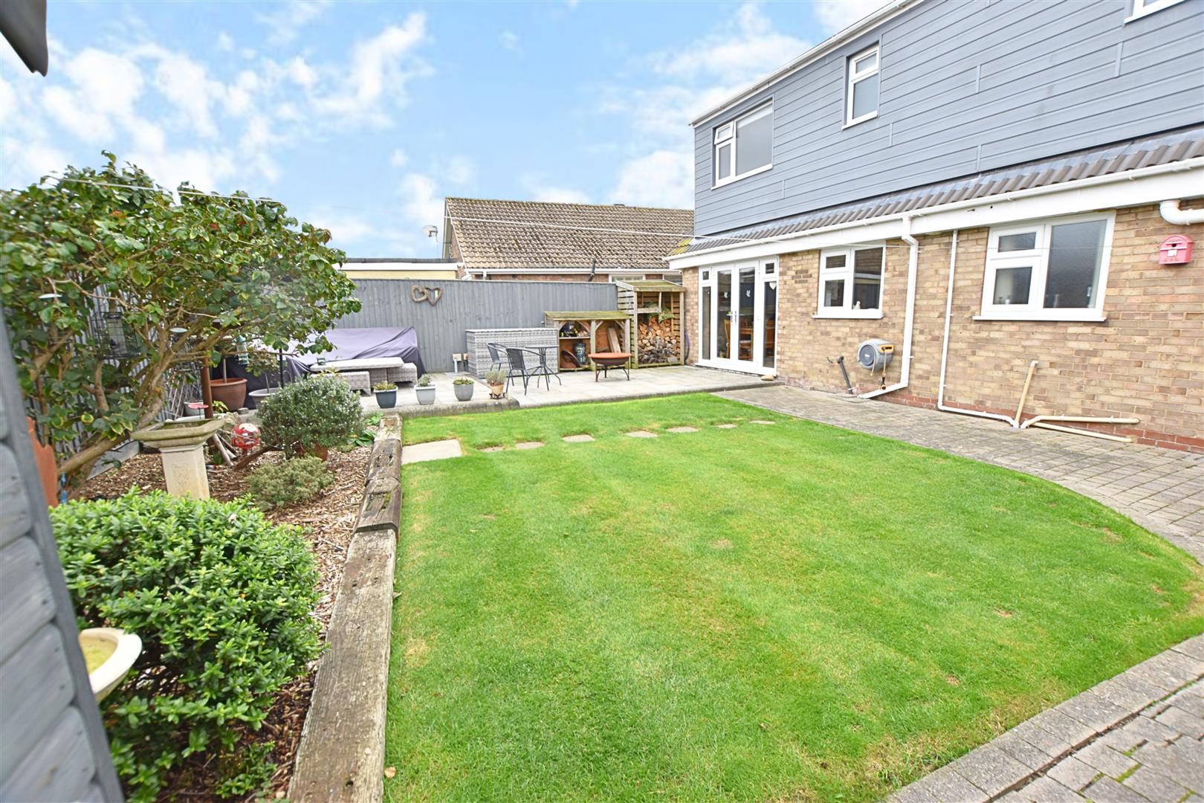
The private rear garden is enclosed by fenced boundaries and benefits from a wooden gate providing access to the driveway and garage. The garden is mainly laid to lawn, complemented by an attractive feature planting area with mature plants and sleeper edging. Grey brick pathways run around the lawn, while a large paved patio provides an ideal outdoor seating area, perfect for relaxing during the summer months or entertaining family and friends. Further features include a timber shed, fitted with an alarm and CCTV, together with two useful wood stores.
THE GARDENS
THE GARDENS
REAR VIEW
DETACHED GARAGE
The property benefits from a detached brick-built garage with an electric roller door to the front aspect. The garage is further equipped with electric lighting, CCTV and an alarm system.
TENURE – FREEHOLD
We are informed by the seller that the tenure of this property is Freehold. Confirmation / verification has been requested. Please consult us for further details.
COUNCIL TAX BAND & EPC RATING
Council Tax Band – C
EPC –
VIEWING ARRANGEMENTS
Please contact Joy Walker Estate Agents on 01472 200818 to arrange a viewing on this property.
OPENING TIMES
Monday – Friday 9.00 am to 5.15 pm. Saturday 9.00 am to 1.00 pm
Property Documents
Address
Open on Google Maps- Address Manley Gardens Cleethorpes North East Lincolnshire DN35 0JG
- City Cleethorpes
- State/county North East Lincolnshire
- Zip/Postal Code DN35 0JG
Details
Updated on October 21, 2026 at 5:37 pm- Price: £350,000
- Bedrooms: 4
- Bathrooms: 2
- Property Type: Bungalow - Dormer Detached
- Property Status: To Buy