Overview
- House - Terraced
- 2
- 1
- 689
Description
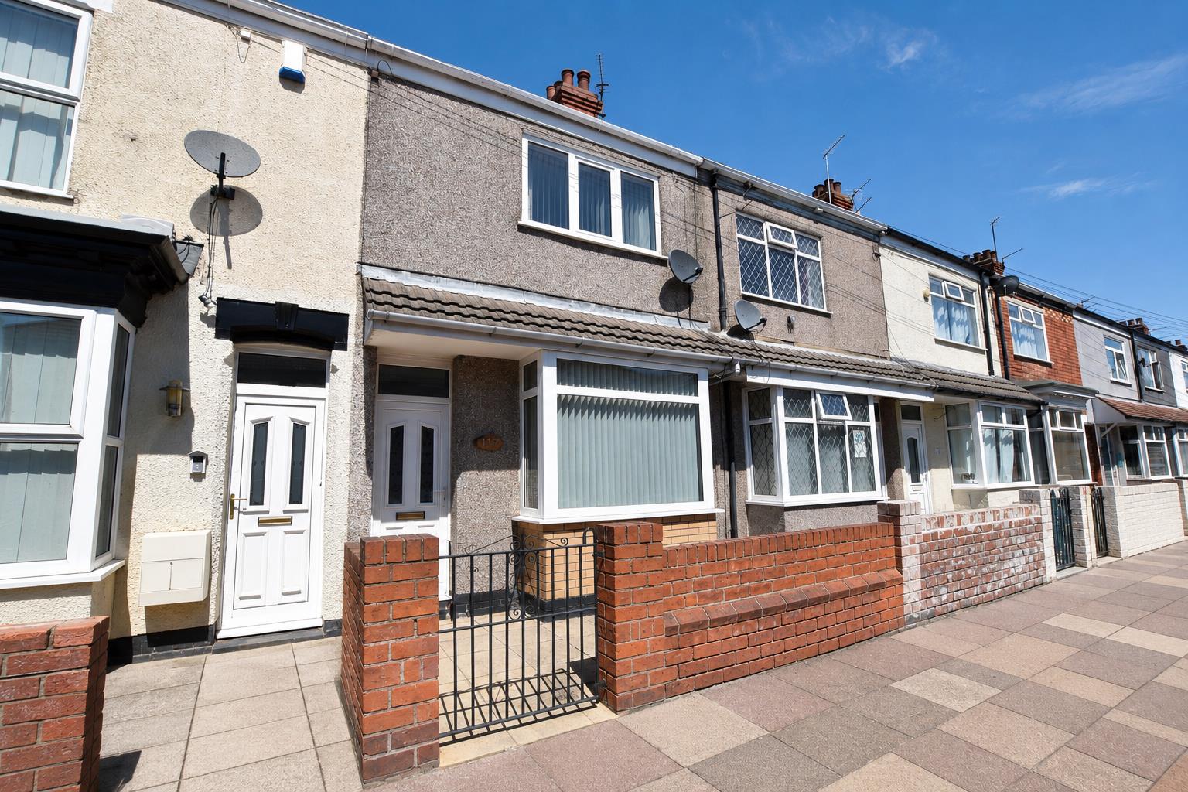
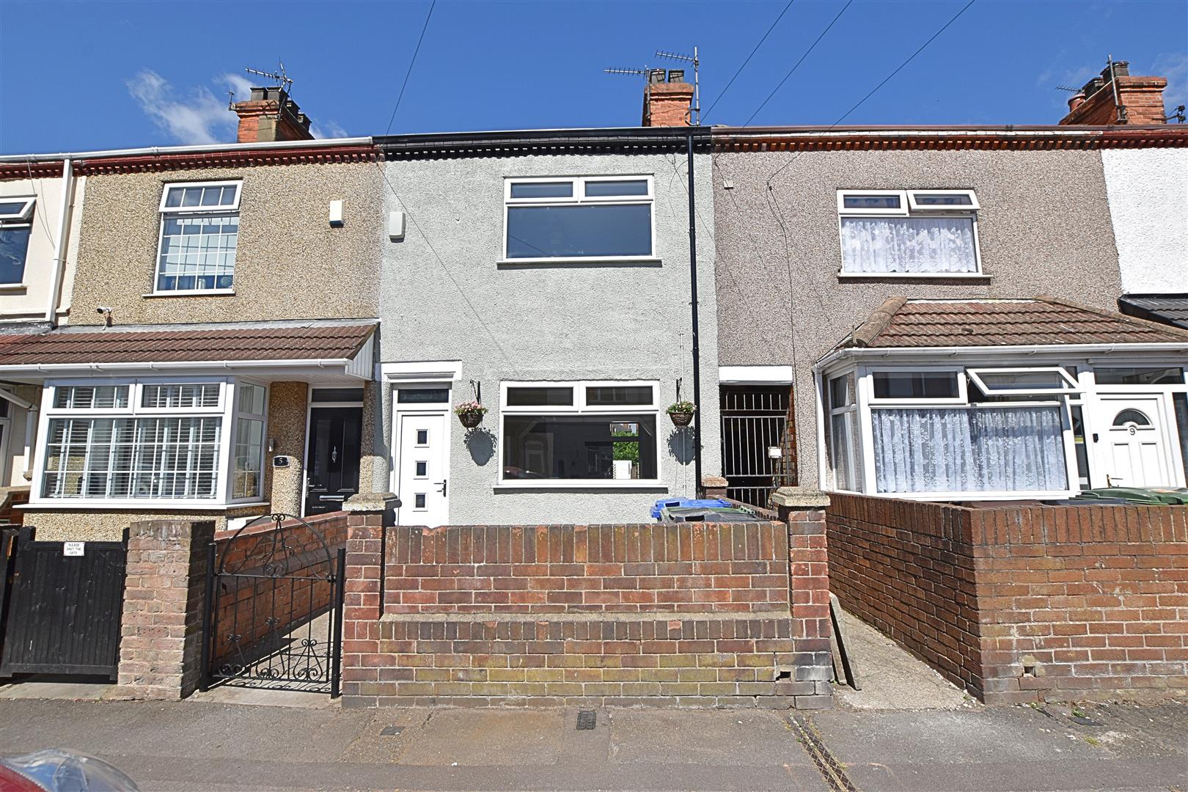
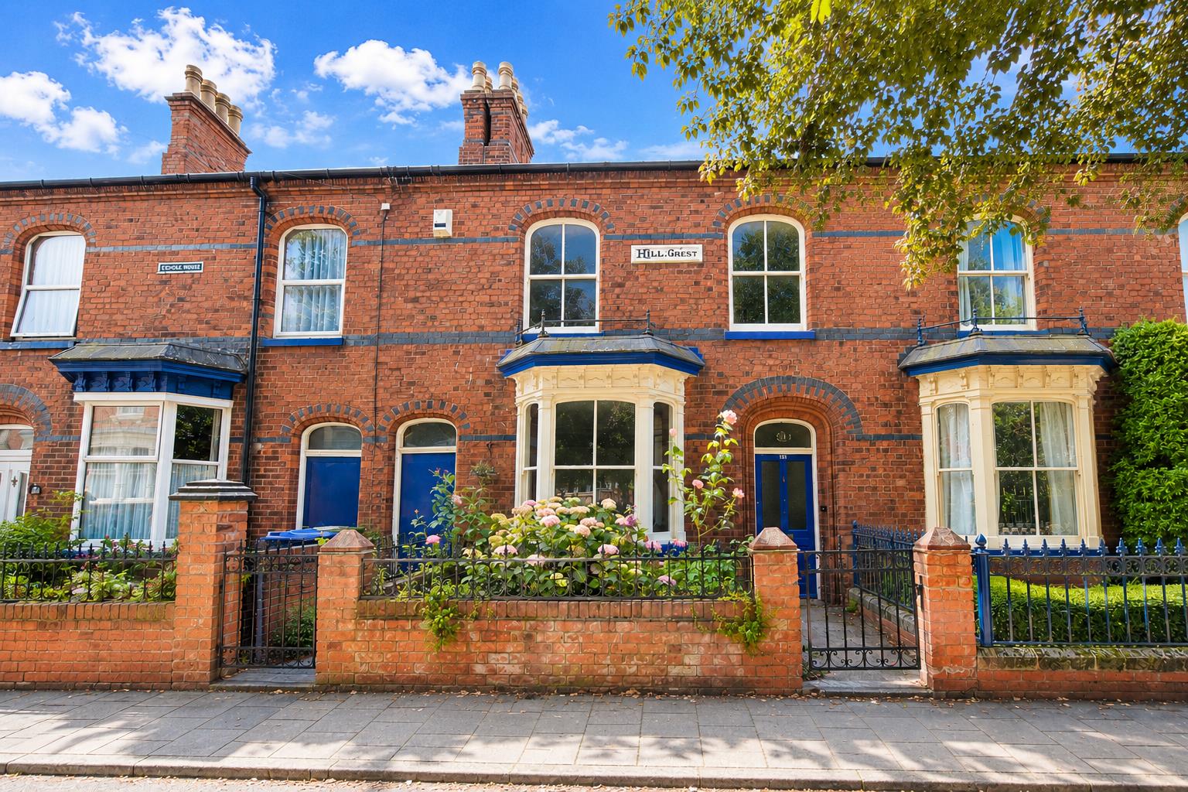
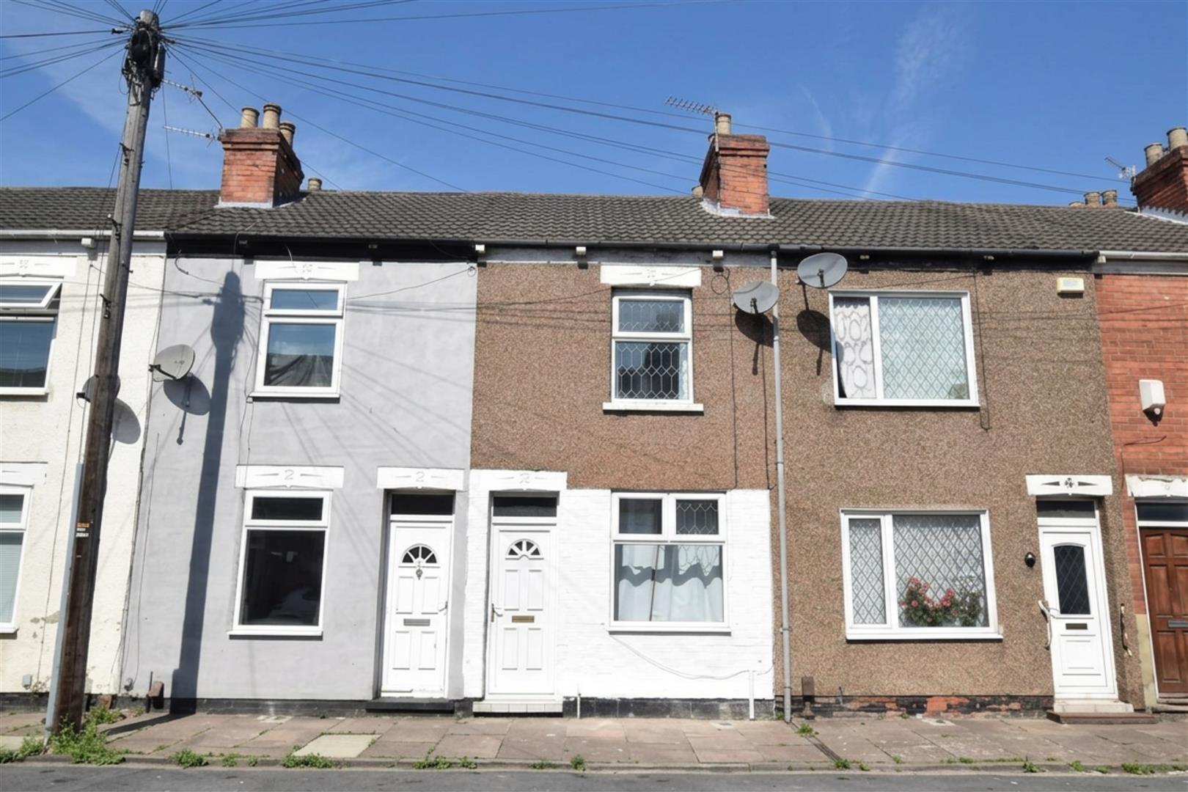
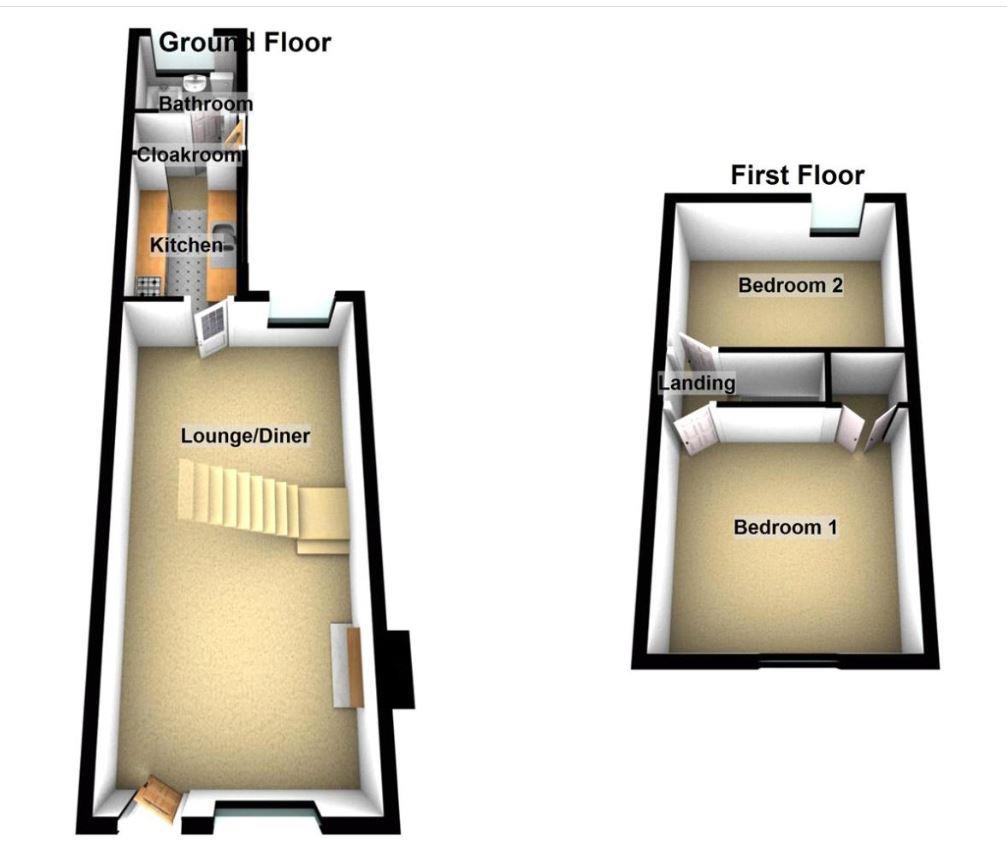
A TWO BEDROOM MID TERRACE PROPERTY situated close to Grimsby Town centre with its abundance of amenities with good bus routes and great road links to the Humber Bank. Benefitting from gas central heating and uPVC double glazing with accommodation comprising of; Through lounge diner, kitchen, ground floor bathroom and to the first floor two double bedrooms. Having an enclosed garden to the rear. Immediate Availability
MEASUREMENTS
All measurements are approximate.
ACCOMMODATION
.
ENTRANCE
Accessed via a uPVC door with top light above into the through lounge.
THROUNGH LOUNGE TO DINING AREA
4.70 x 3.68 (15’5″ x 12’0″)
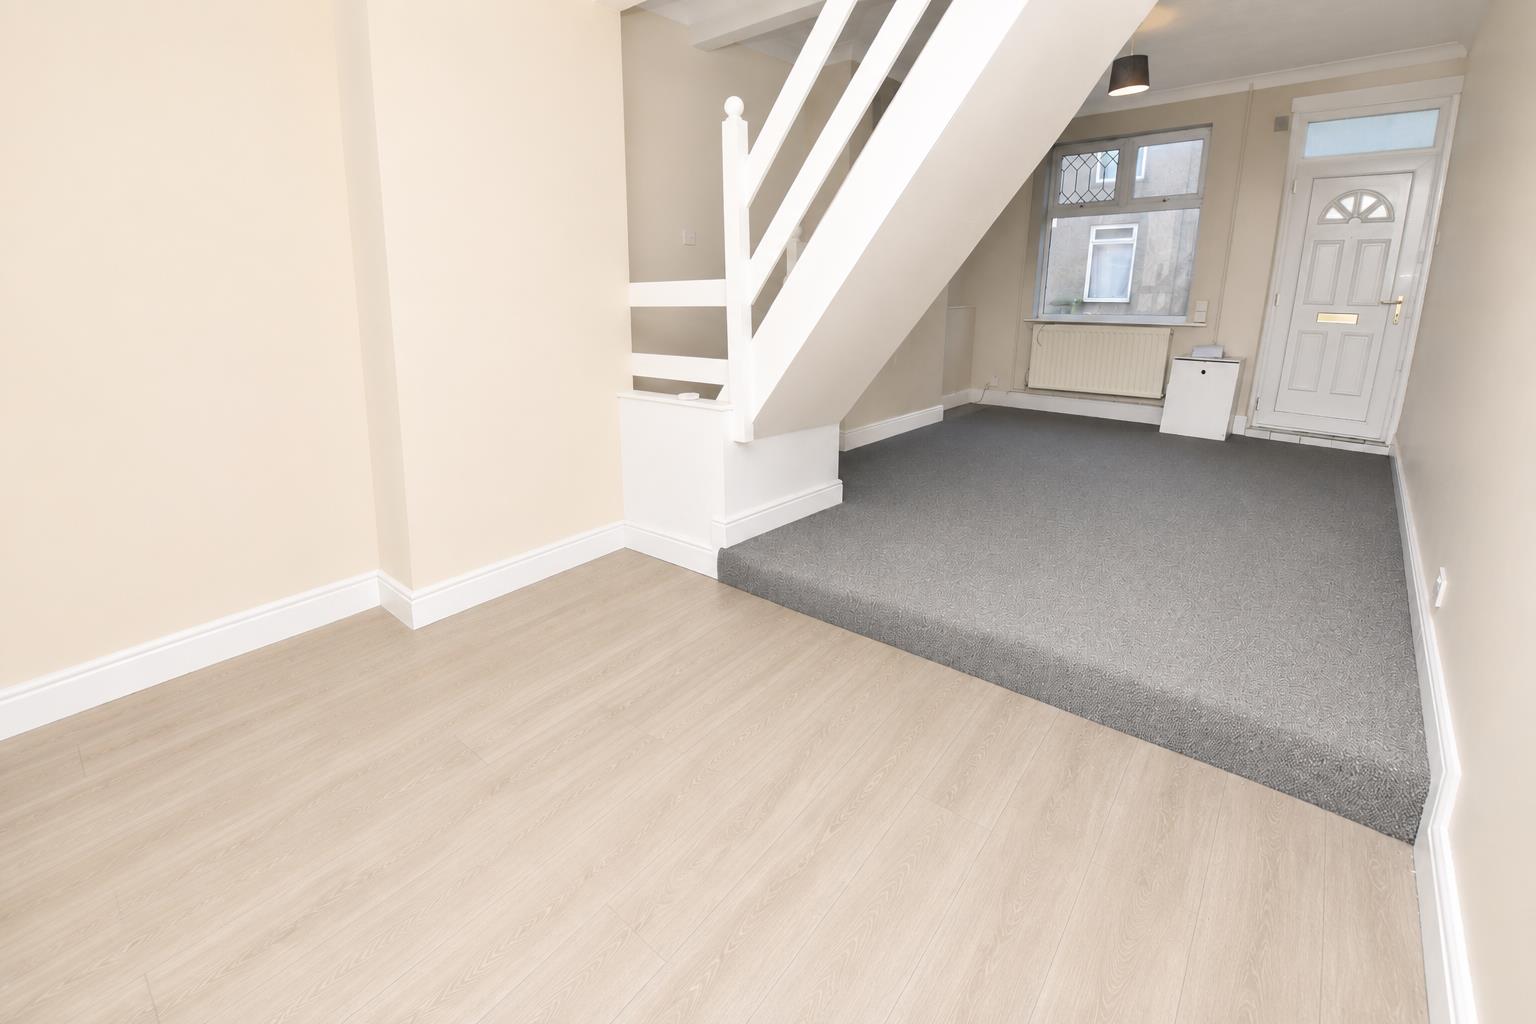
The through lounge diner has a uPVC double glazed window to the front, coving to the ceiling, radiator, open plan staircase leading to the first floor having a white wooden slated balustrade.
DINING AREA
3.67 x 2.74 (12’0″ x 8’11”)
Stepped down from the lounge area. Double glazed window to the rear.
KITCHEN
2.90 x 1.81 (9’6″ x 5’11”)
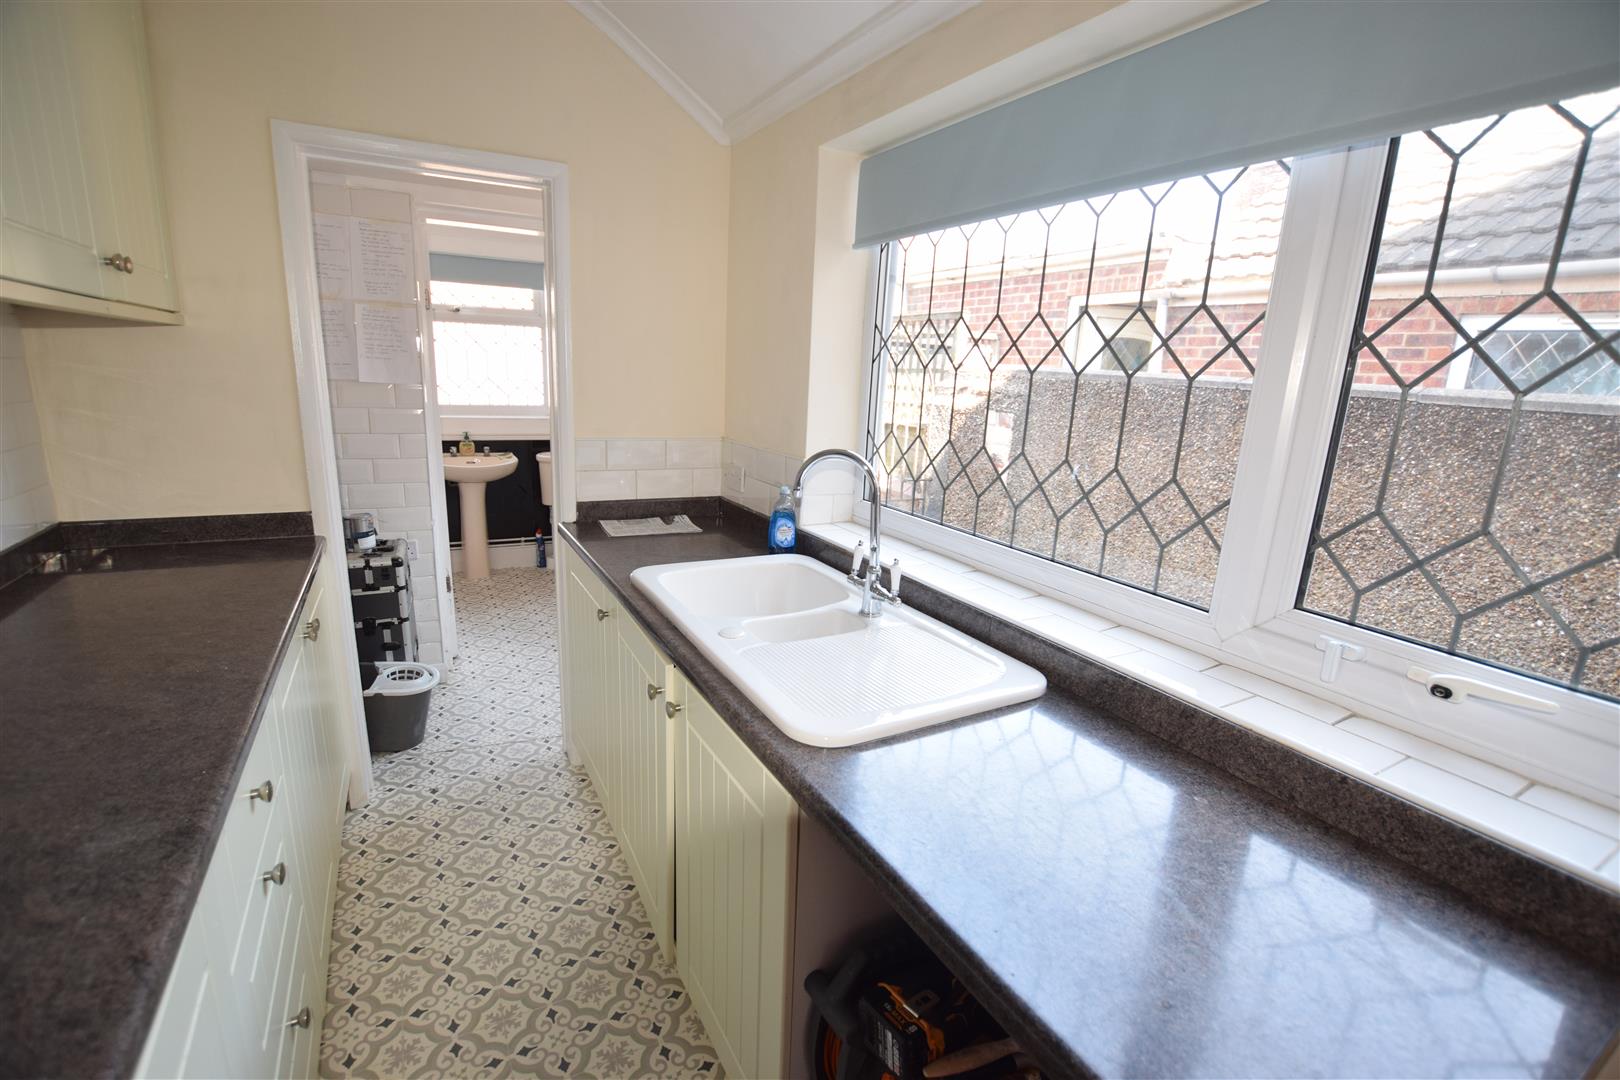
The kitchen benefits from a range of cream fronted wall and base units with contrasting worksurfaces and tiled splashbacks incorporating a right hand drainer sin, space for an automatic washing machine and cooker. Finished with Victorian tile effect vinyl flooring, coving to the ceiling, radiator and uPVC double glazed window to the side aspect.
INNER HALLWAY
A handy area which could be used for various storage – like fridge/freezer with a half glazed uPVC door to the rear aspect. Continuation of the Victorian tile effect vinyl flooring
BATHROOM (GROUND FLOOR)
2.15 x 1.70 (7’0″ x 5’6″)
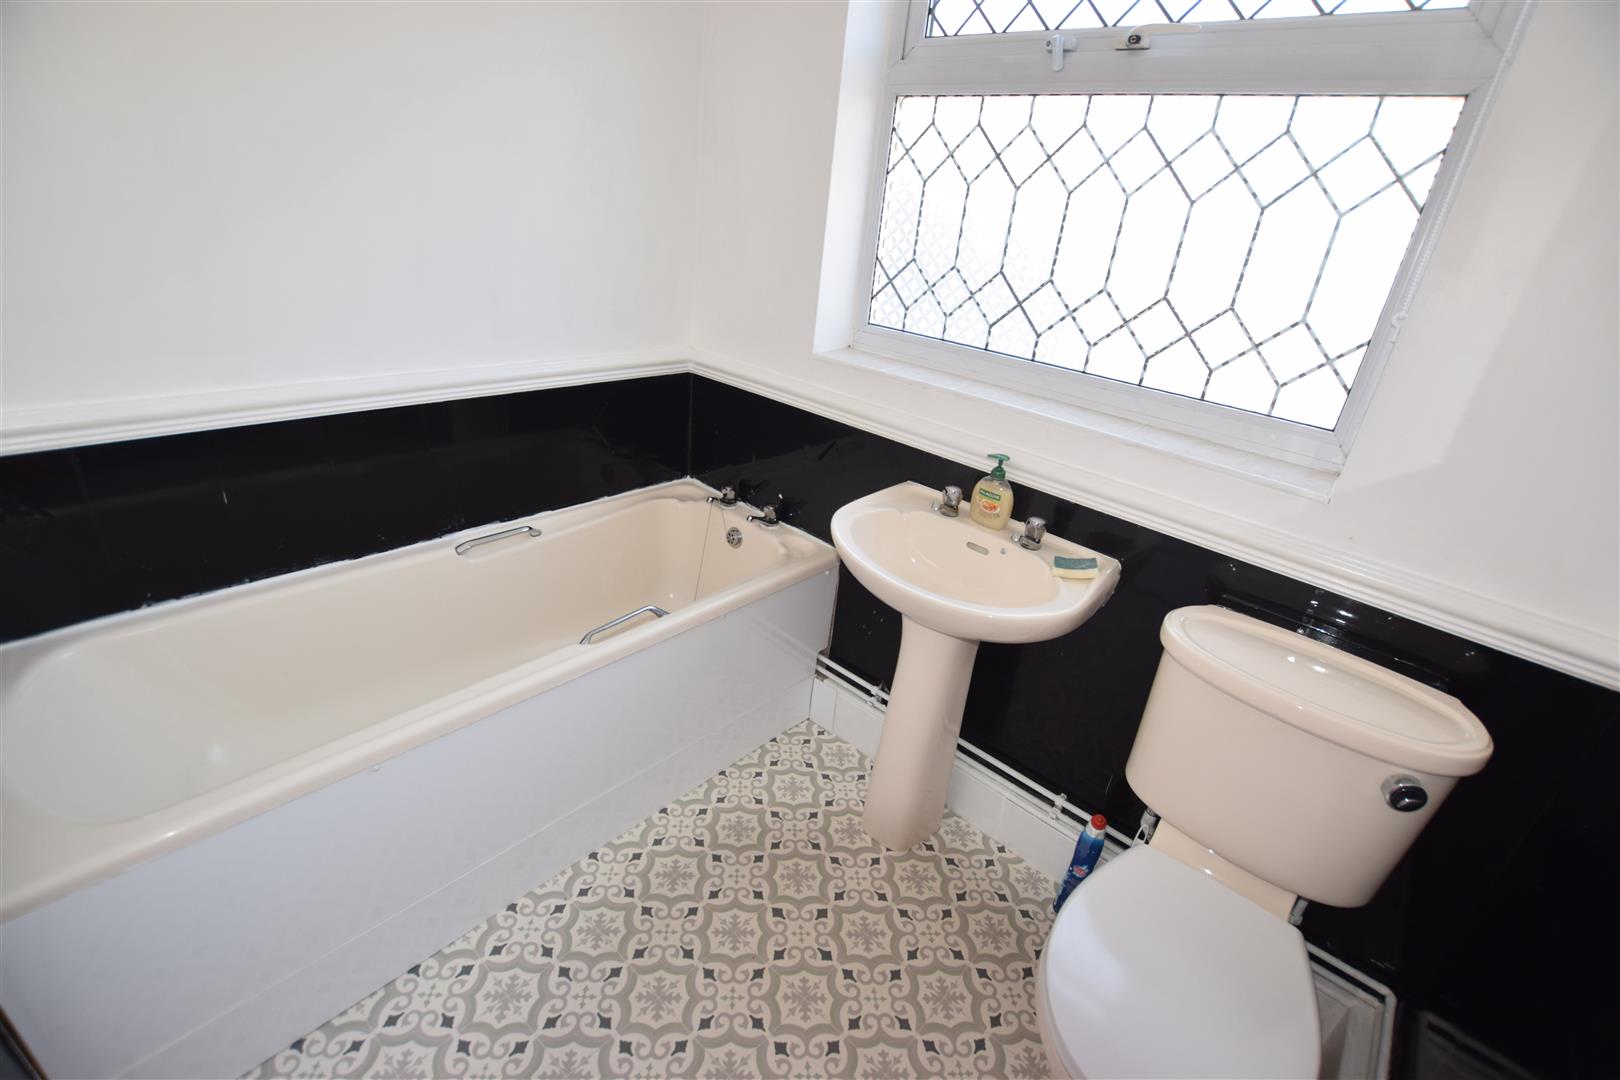
Benefitting from a three piece suite comprising of; Bath, pedestal hand wash basin and low flush wc. Decorative dado, coving to the ceiling, continuation of the Victorian tile effect vinyl flooring, radiator and uPVC double glazed window to the rear.
FIRST FLOOR LANDING
Approached via the carpeted stairs with doors leading to the bedrooms.
BEDROOM ONE
3.68 x 3.65 (12’0″ x 11’11”)
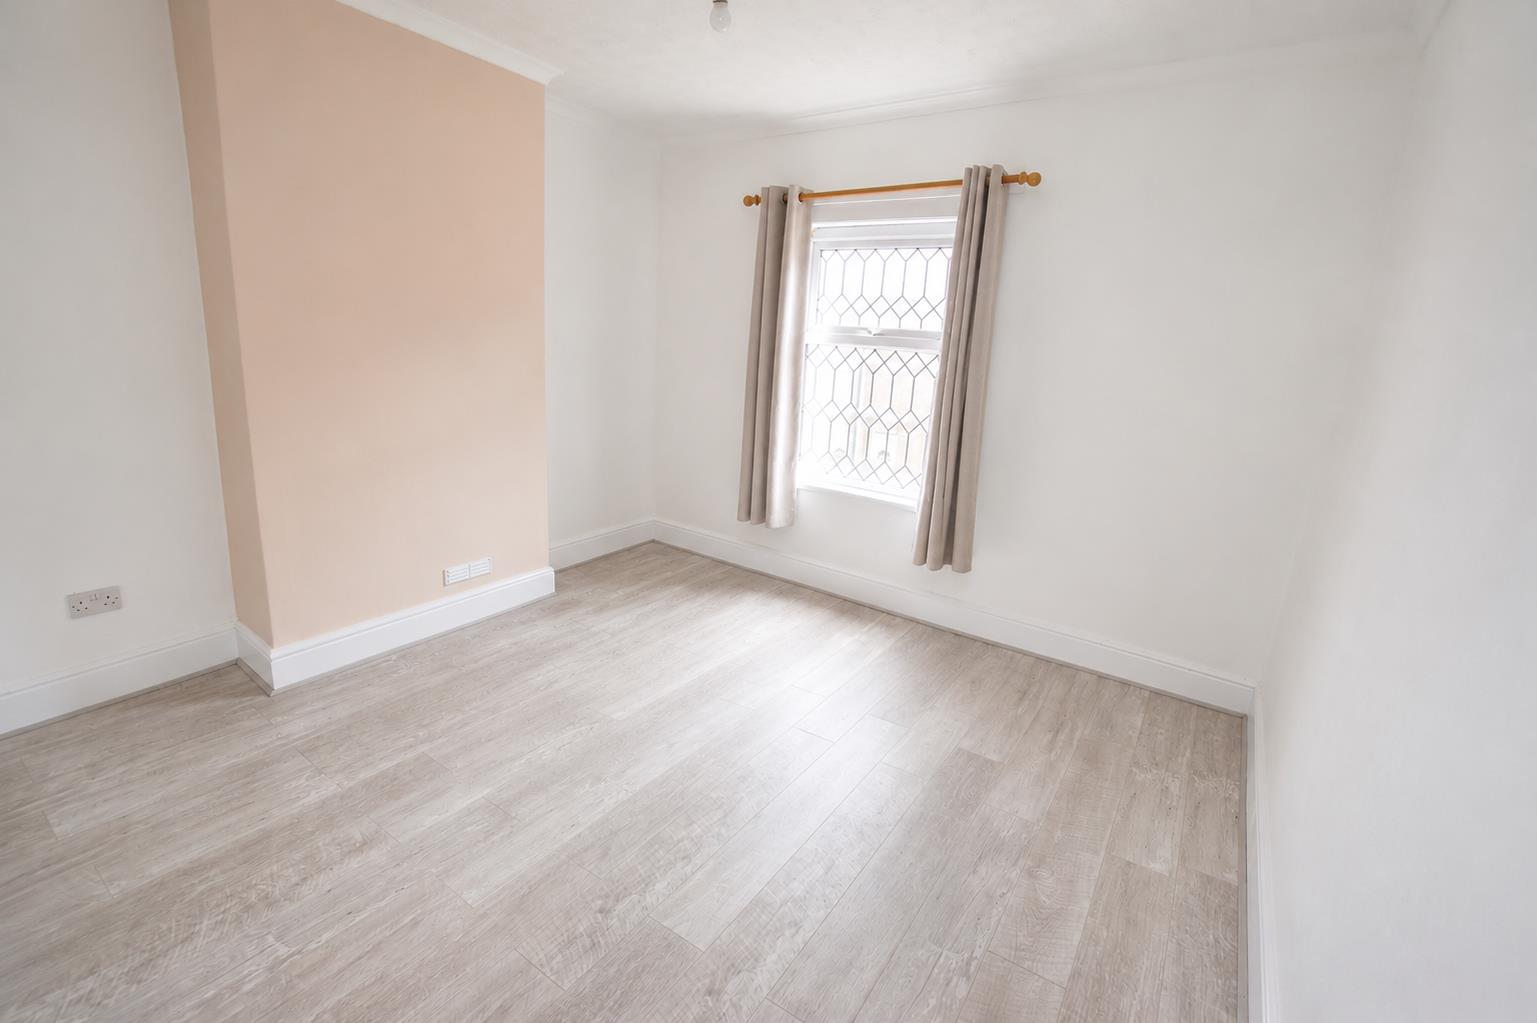
The largest of the two bedrooms has a uPVC double glazed window to the front aspect, coving to the ceiling, radiator and built in storage cupboard.
BEDROOM TWO
3.67 x 2.62 (12’0″ x 8’7″)
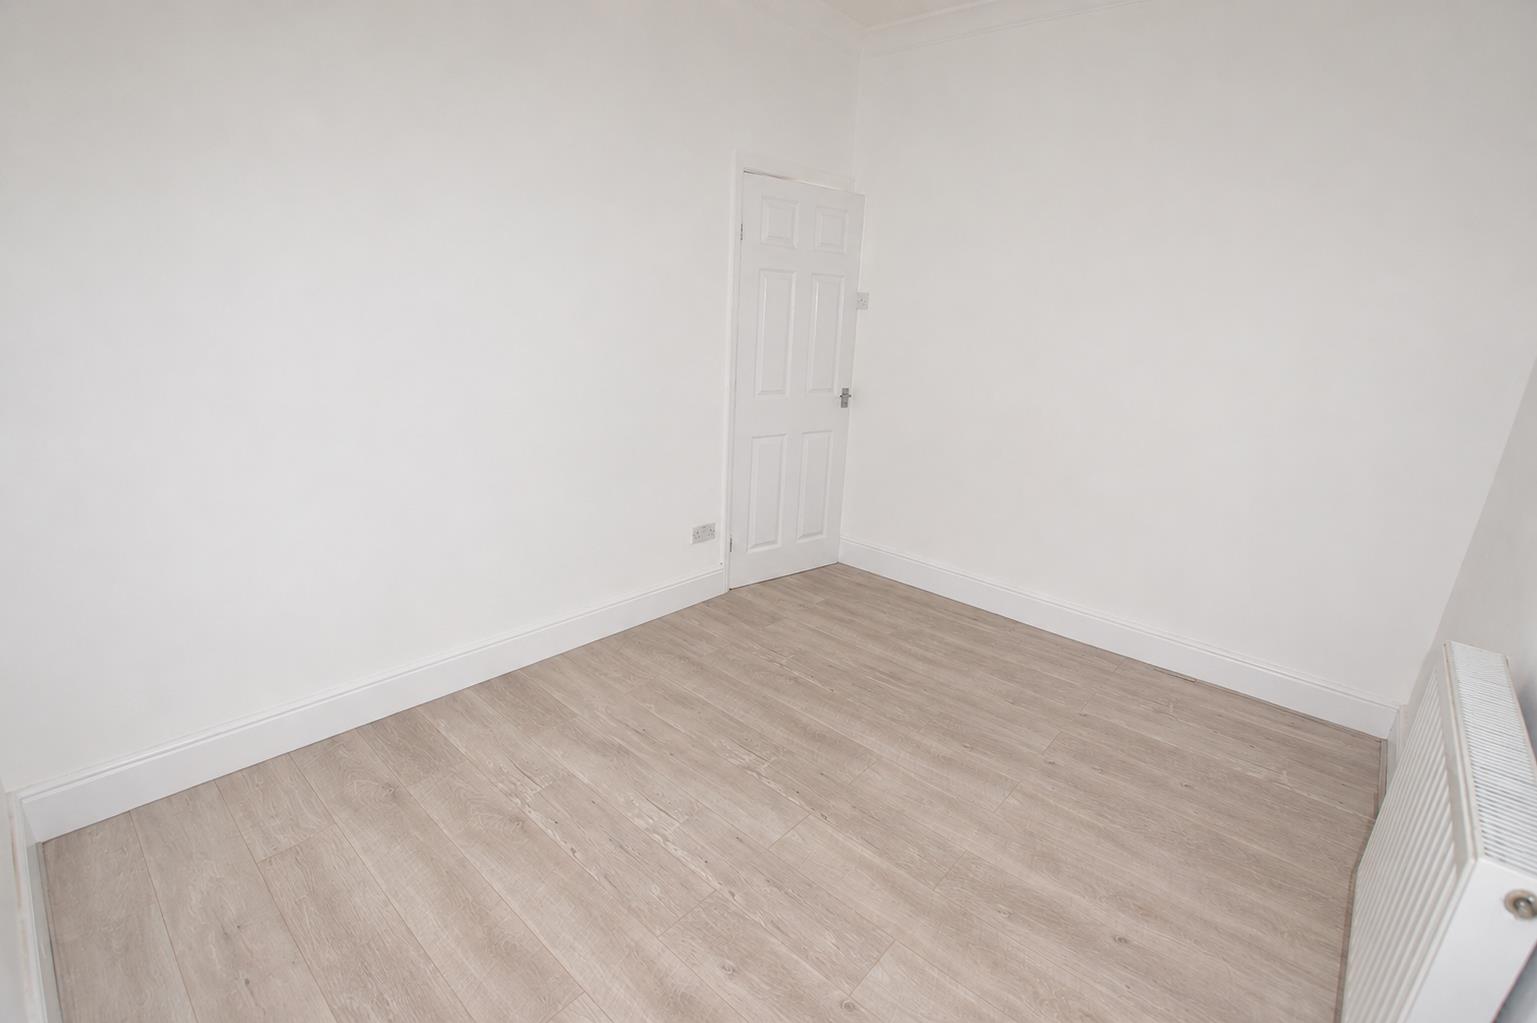
The second double bedroom is to the rear of the property with a uPVC double glazed window, coving to the ceiling, radiator. Wall mounted boiler.
THE GARDEN
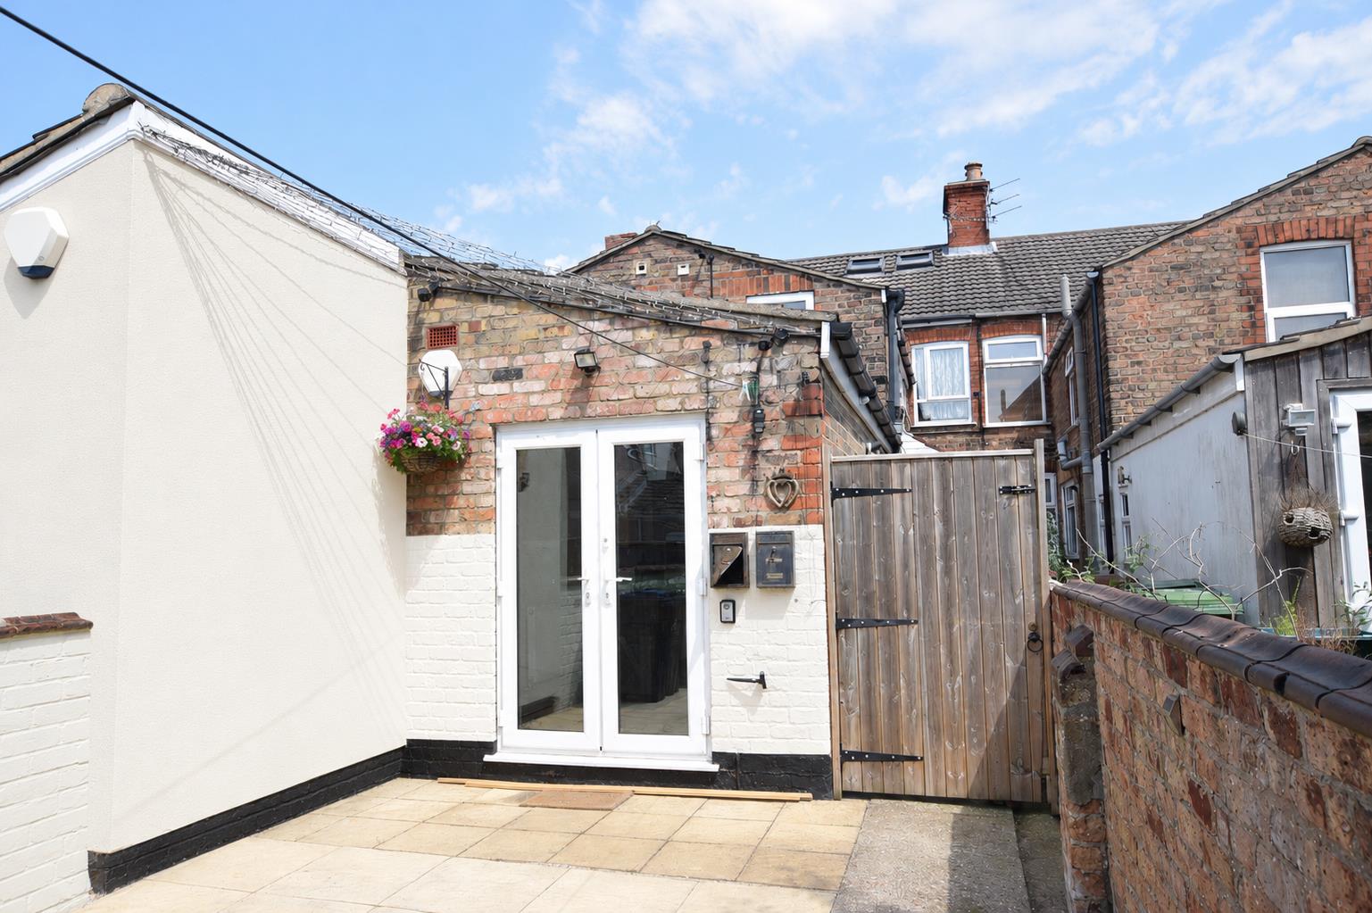
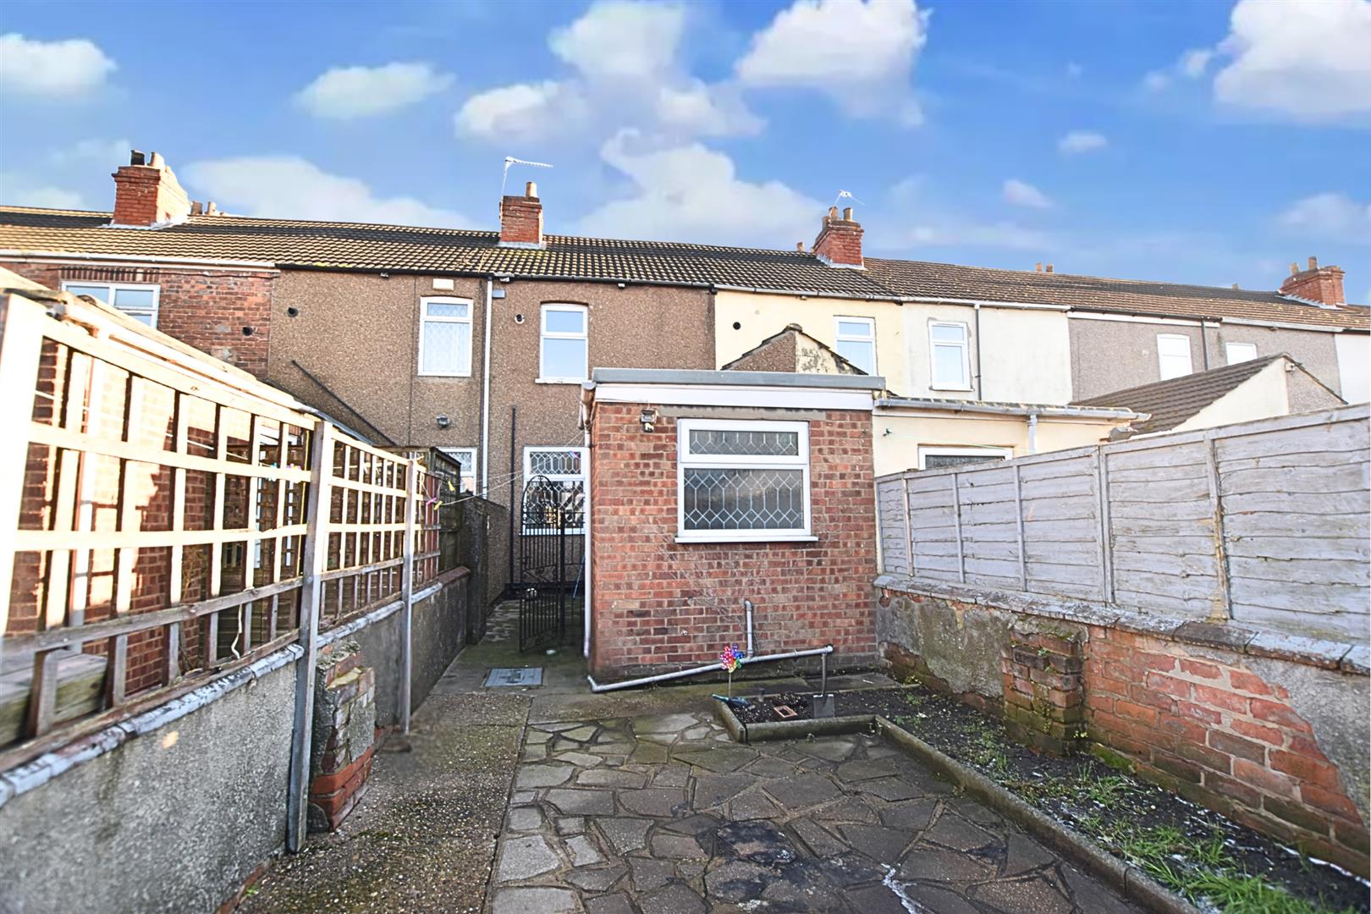
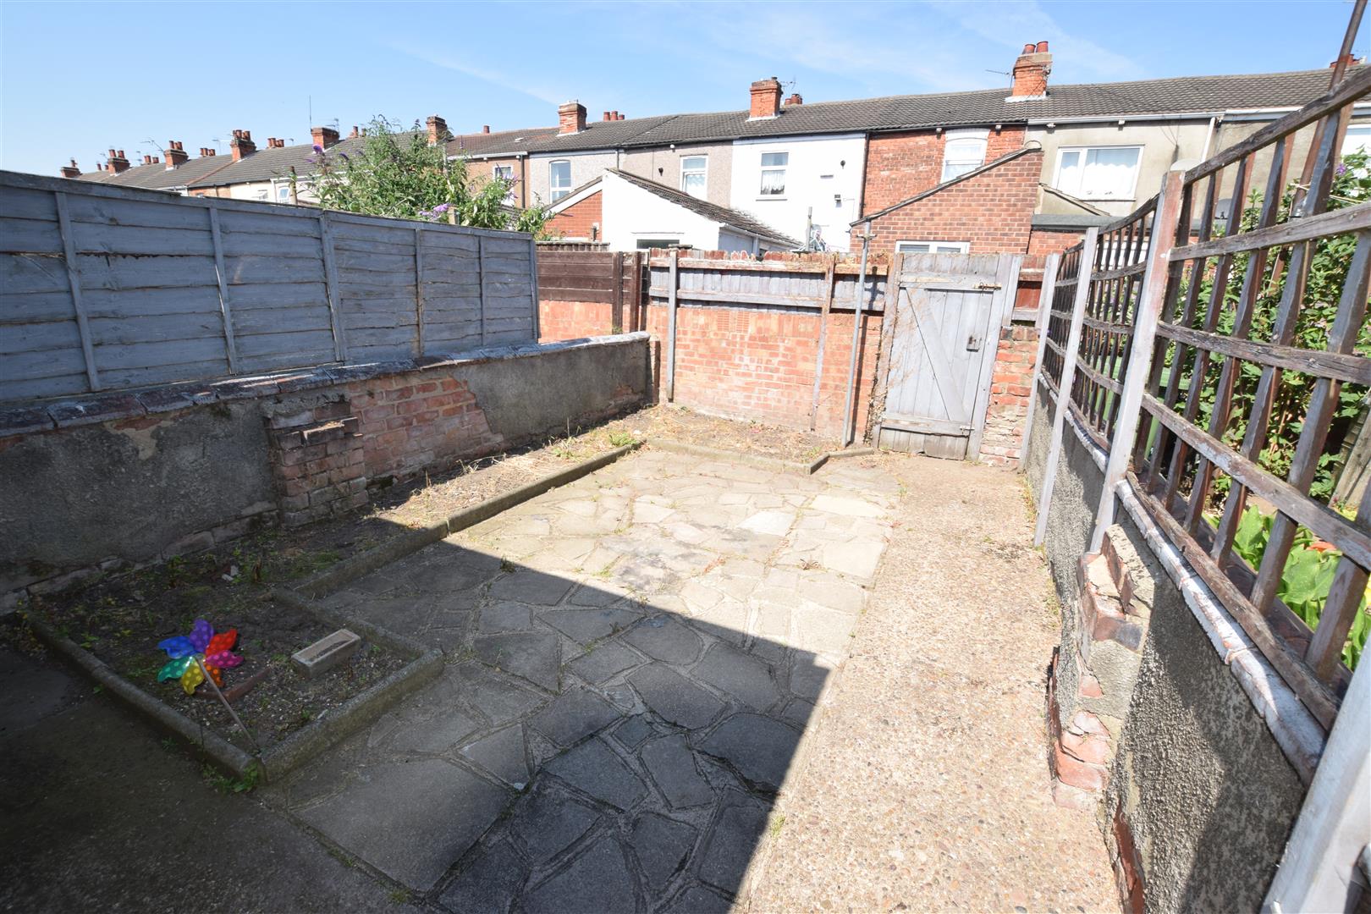
Having an enclosed rear garden with walled and fenced boundaries and rear access gate leading to a secure passage way. The garden is of low maintenance with a wrought iron gate leading to the side door.
REAR VIEW
COUNCIL TAX BAND & EPC RATING
Council Tax Band – A
EPC – D
RENTAL APPLICATION TERMS
The general rule of thumb is your annual income should be 30 times the monthly rent.
Referencing fees are paid by the landlord, however if an application fails due to false/misleading information or the applicant withdraws then the referencing and administration costs will be charged to the Applicant and deducted from the holding deposit.
Also on signing your tenancy agreement one month’s rent in advance and a deposit £660.00 is required.
VIEWING ARRANGEMENTS
Please contact Joy Walker Estate Agents on 01472 200818 to arrange a viewing on this property.
OPENING TIMES
Monday – Friday 9.00 am to 5.15 pm. Saturday 9.00 am to 1.00 pm
CLIENT MONEY PROTECTION
This is to certify that JOY WALKER ESTATE AGENTS LTD trading as JOY WALKER ESTATE AGENTS is part of the Propertymark Client Money Protection Scheme. MAIN SCHEME MEMBER REFERENCE :- C0012356
Property Documents
Address
Open on Google Maps- Address Richard Street Grimsby North East Lincolnshire DN31 2PE
- City Grimsby
- State/county North East Lincolnshire
- Zip/Postal Code DN31 2PE
Details
Updated on July 10, 2026 at 6:22 pm- Price: Per Month £575/pcm
- Property Size: 689 sqft
- Bedrooms: 2
- Bathroom: 1
- Property Type: House - Terraced
- Property Status: To Rent
Floor Plans
Description: