Overview
- House - Semi-Detached
- 2
- 1
Description
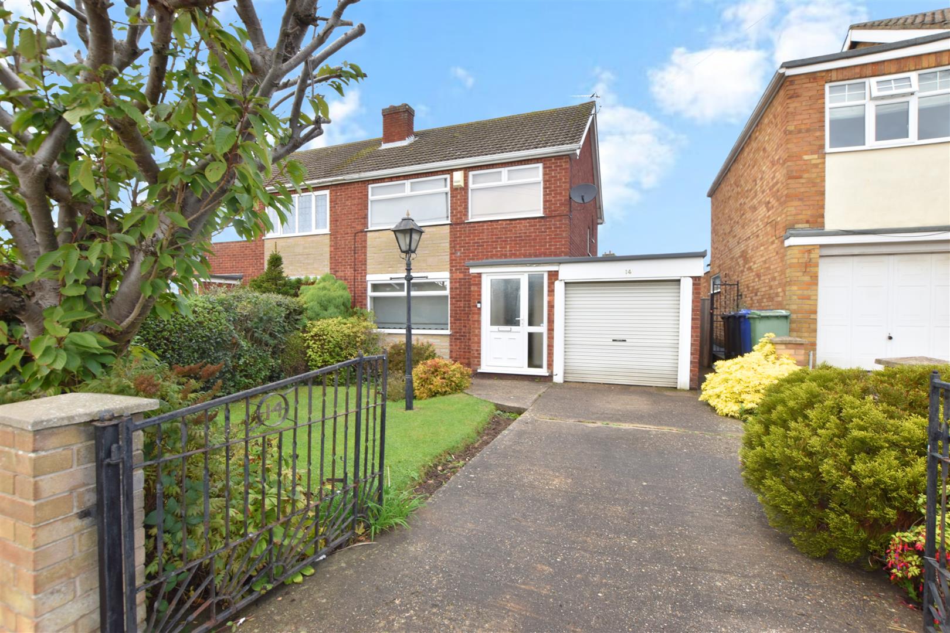
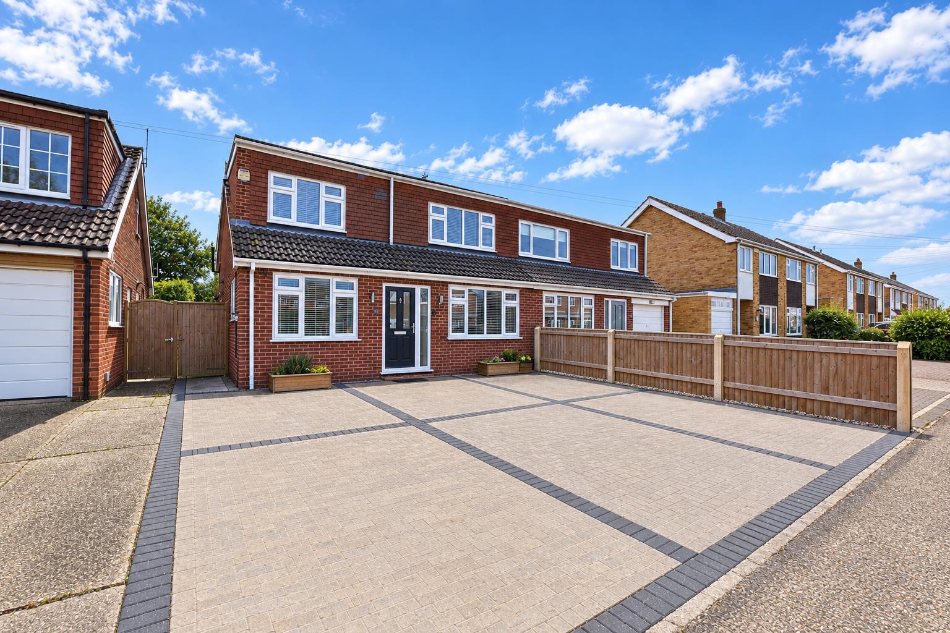
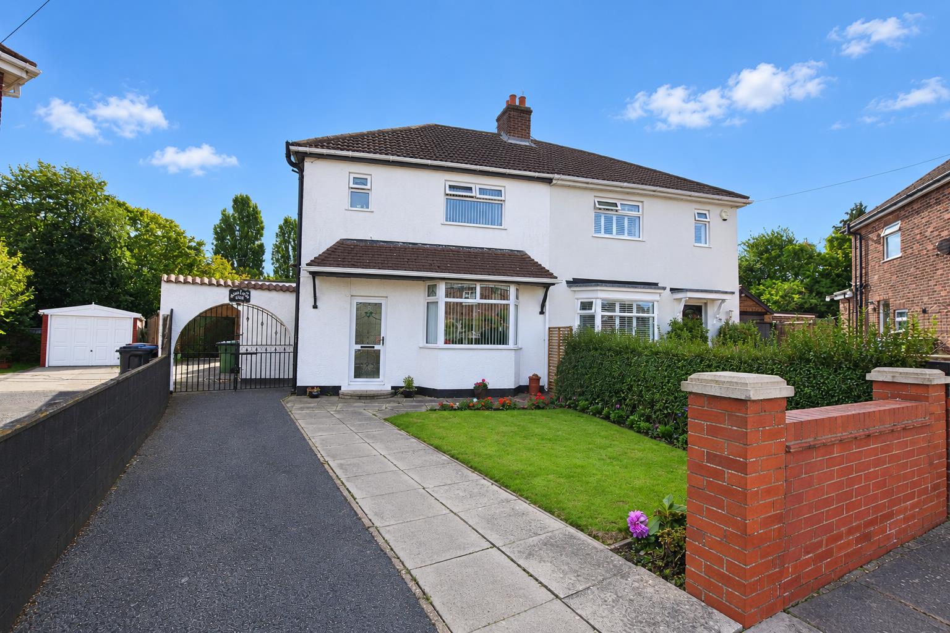
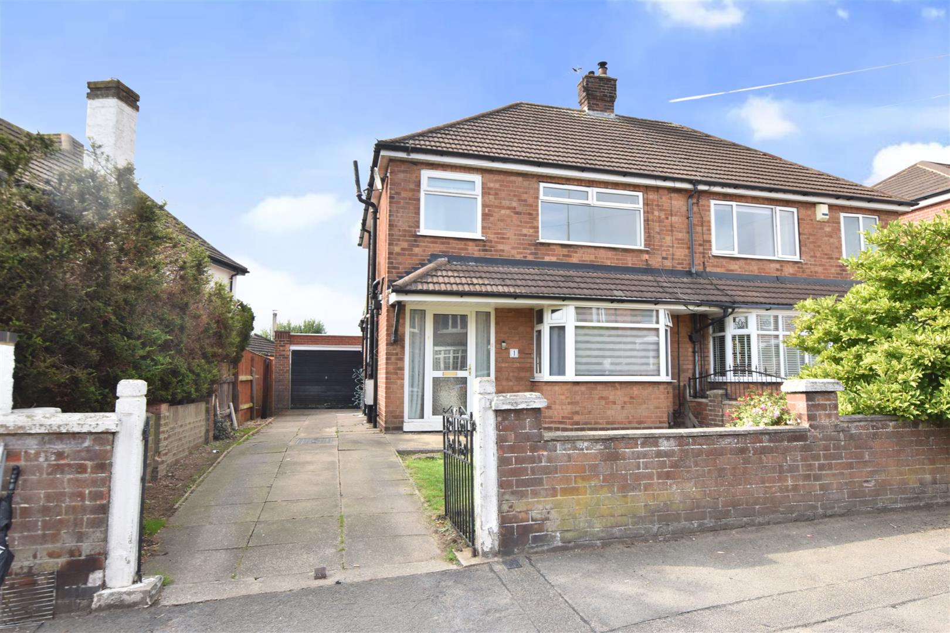
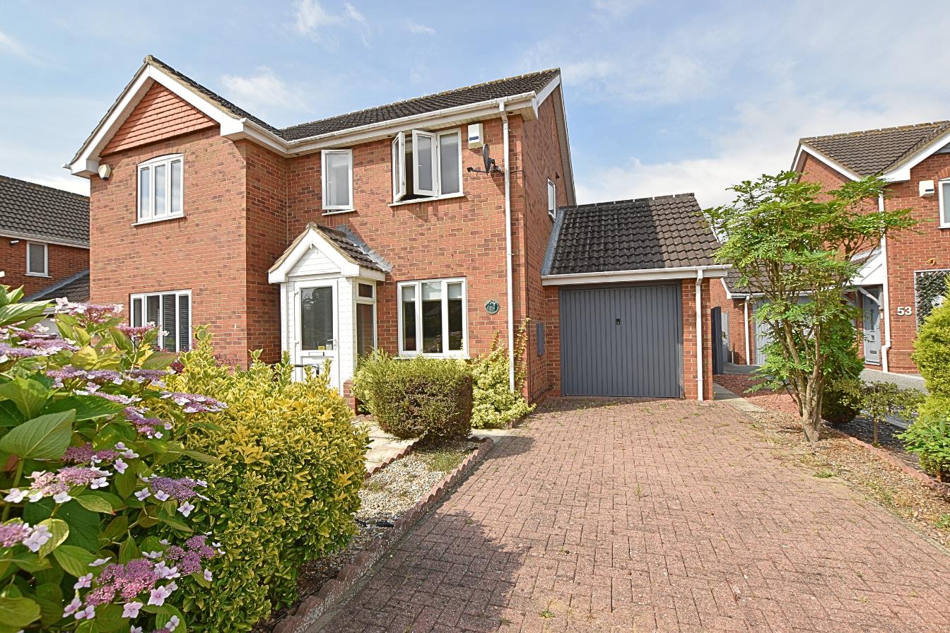
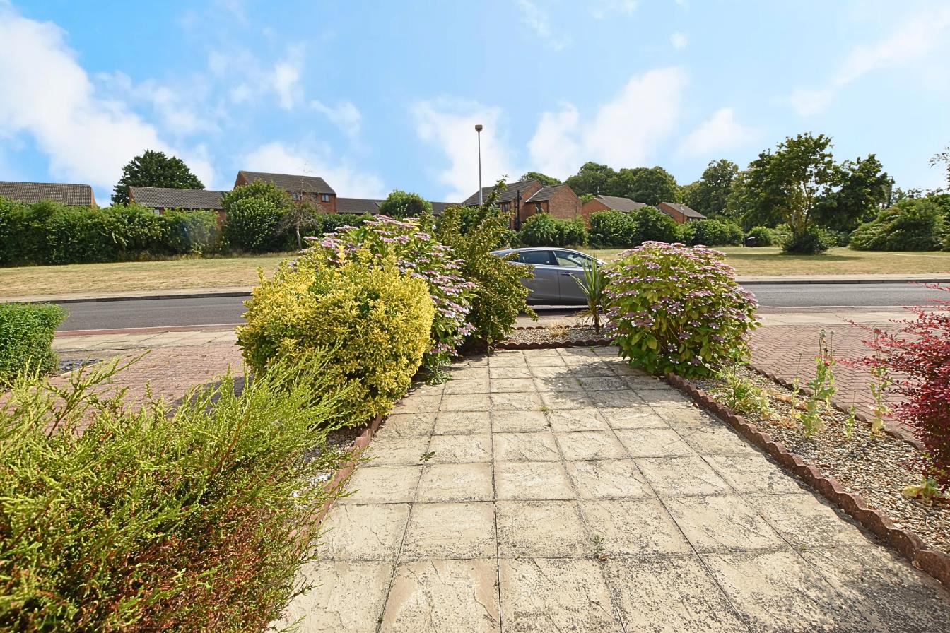
We are delighted to offer for sale this two-bedroom semi-detached property, located on the popular Cambridge Park development, ideally positioned for excellent local amenities including shopping facilities, schools, and regular bus services into the town centre. The property benefits from uPVC double glazing and electric storage heating. The accommodation briefly comprises an entrance porch, lounge, kitchen/diner, and conservatory to the ground floor. To the first floor are two double bedrooms and a family bathroom. Externally, the property features an open-plan, low-maintenance front garden with mature shrubs, together with a red brick-paved driveway providing ample off-road parking and leading to the garage. To the rear is a private, easterly-facing garden, also designed for low maintenance and enhanced by a selection of mature shrubs. Viewing is highly recommended. Offered for sale with no forward chain.
MEASUREMENTS
All measurements are approximate.
ACCOMMODATION
.
ENTRANCE
Accessed via a uPVC double-glazed door, opening into the porch area.
PORCH
Featuring dual-aspect uPVC double-glazed windows, a wood-effect vinyl floor, and a further uPVC double-glazed door leading into the lounge.
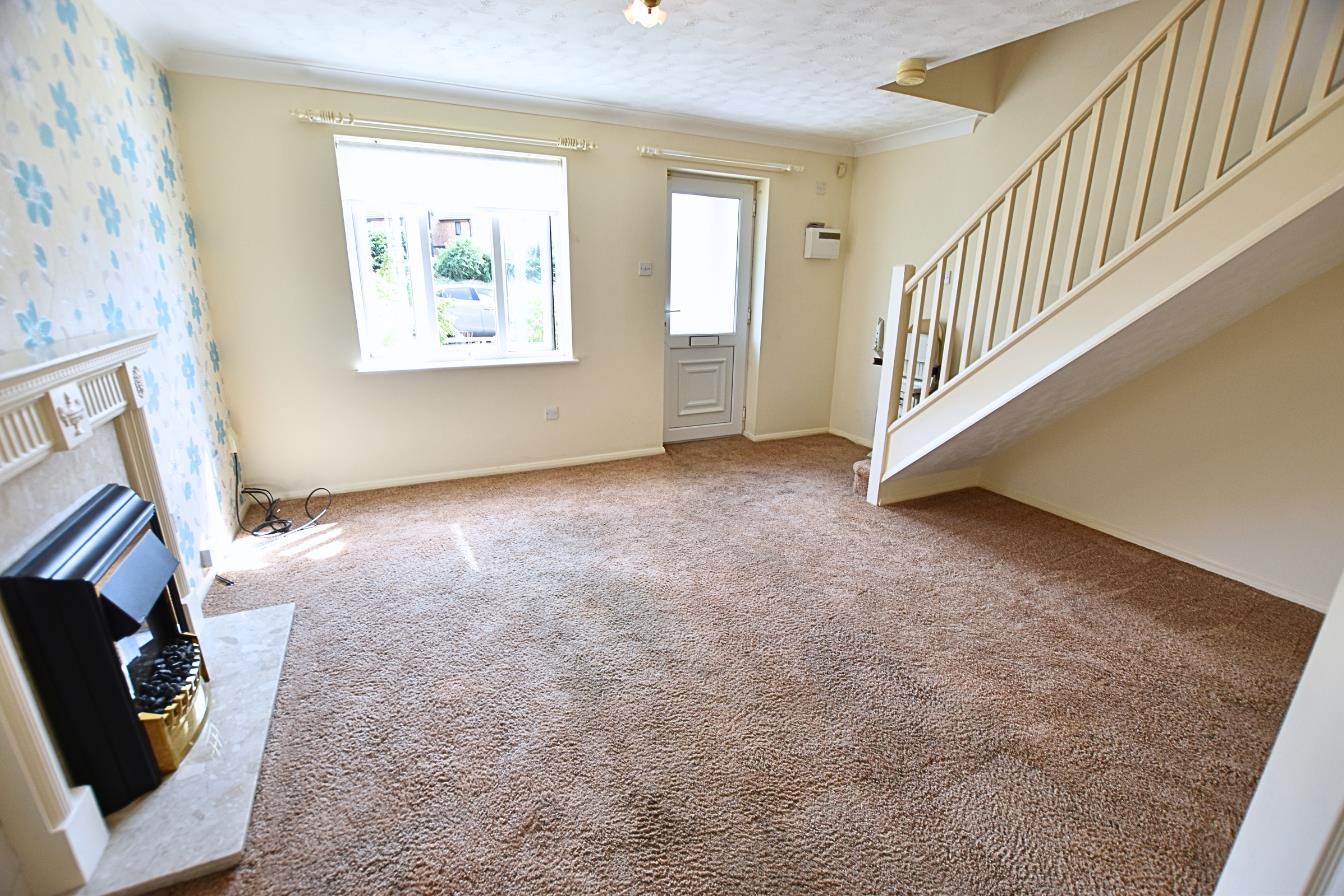
LOUNGE
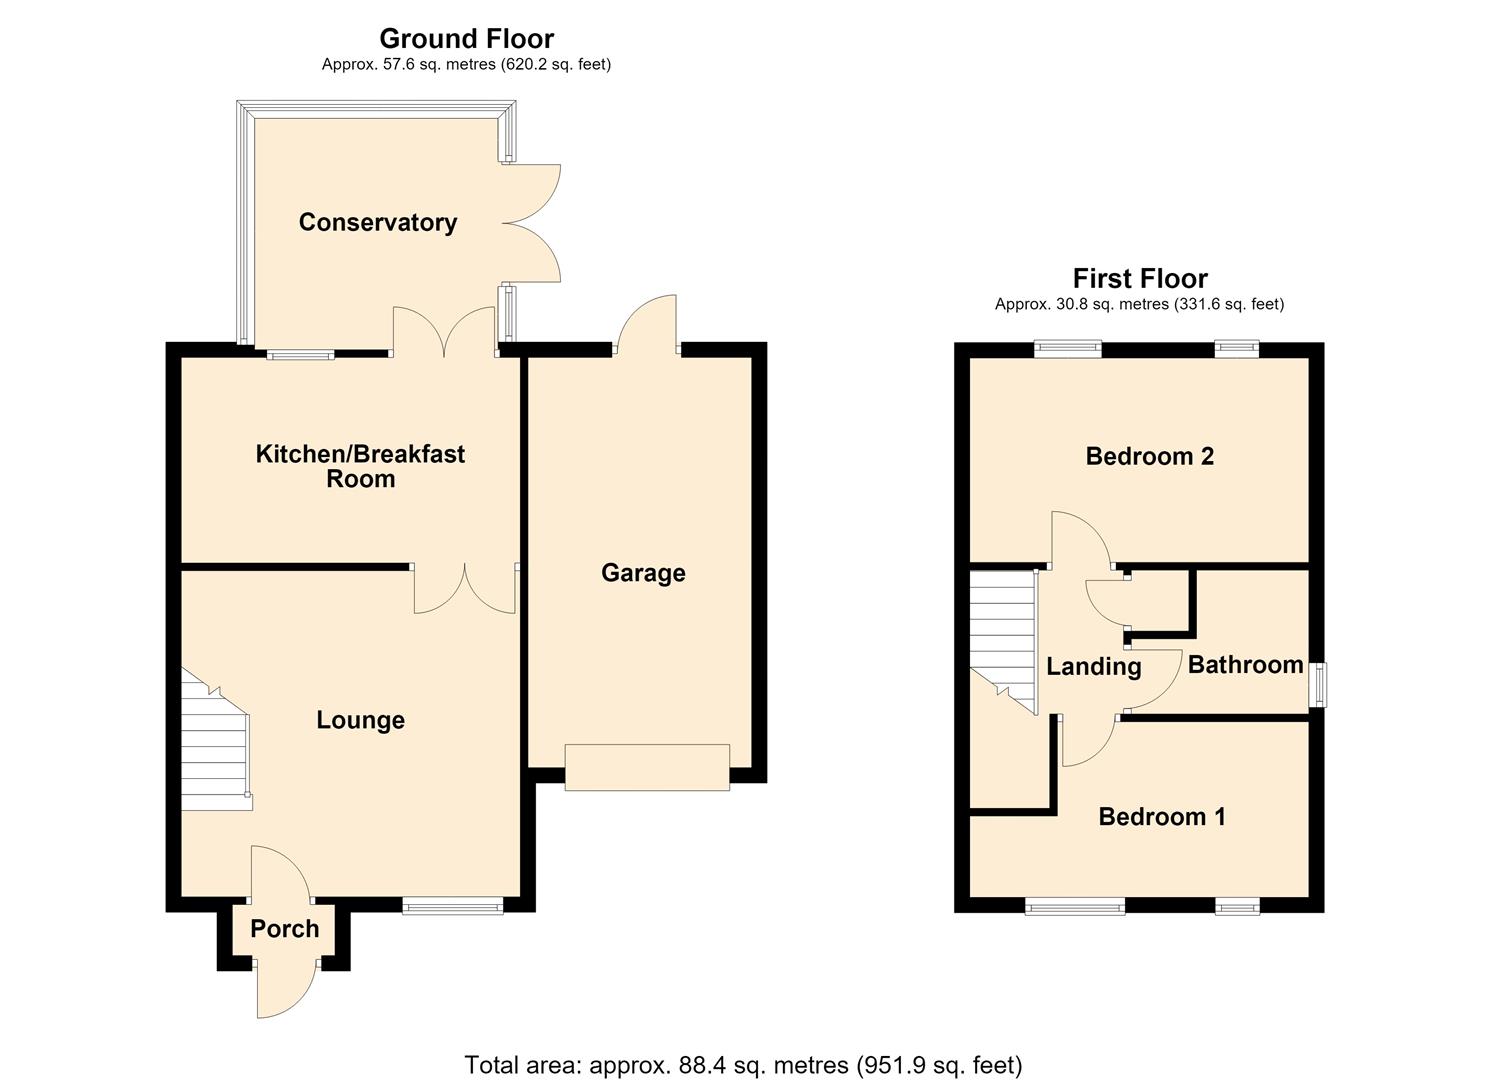
4.40 x 4.22 (14’5″ x 13’10”)
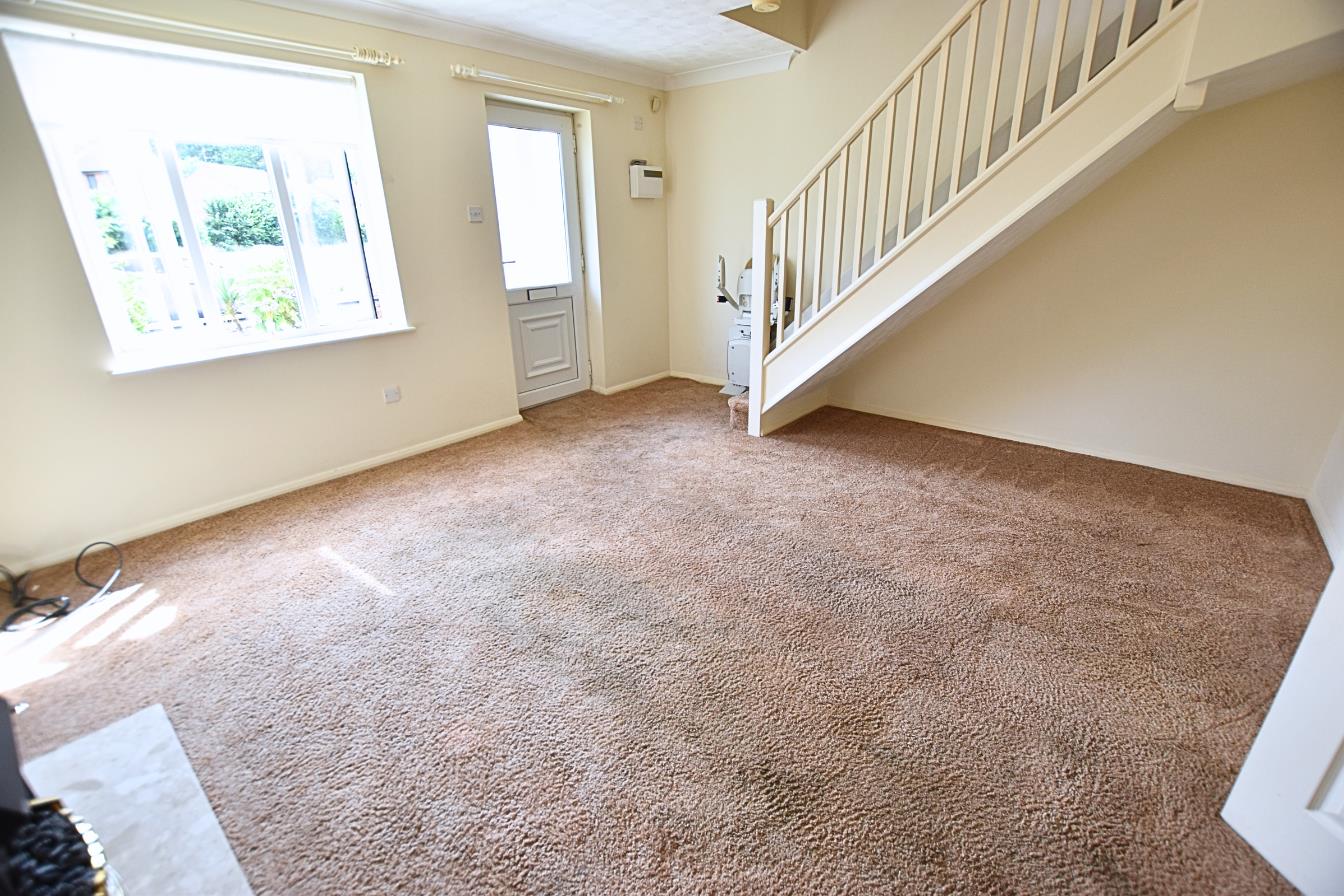
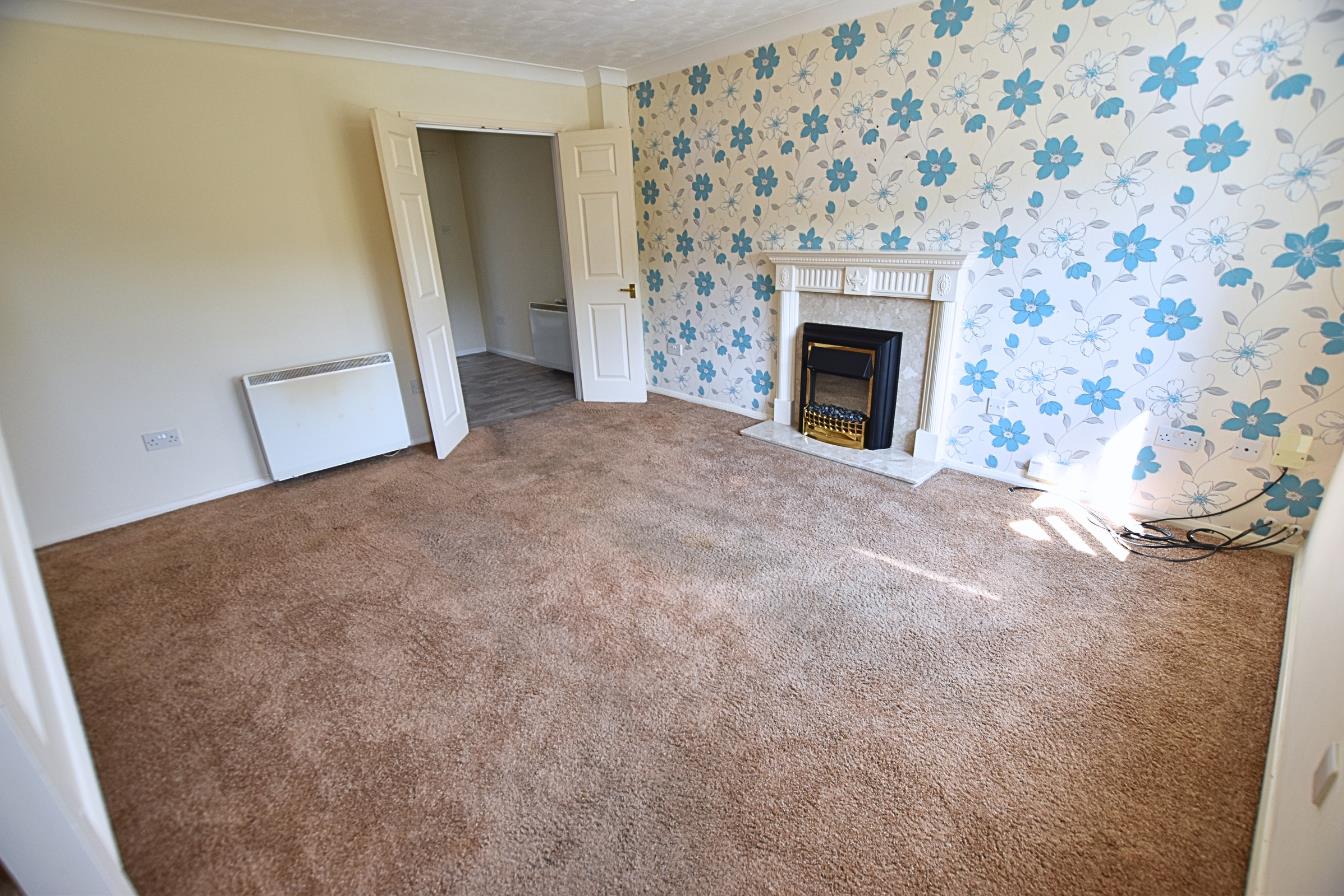
The lounge features a uPVC double-glazed window to the front aspect with fitted blinds, coving to the ceiling, and carpeted flooring. Open-plan stairs rise from the lounge and are fitted with a white spindle balustrade. A feature fireplace with a marble-effect back and hearth incorporates an electric fire, complemented by an electric wall heater.
LOUNGE
LOUNGE
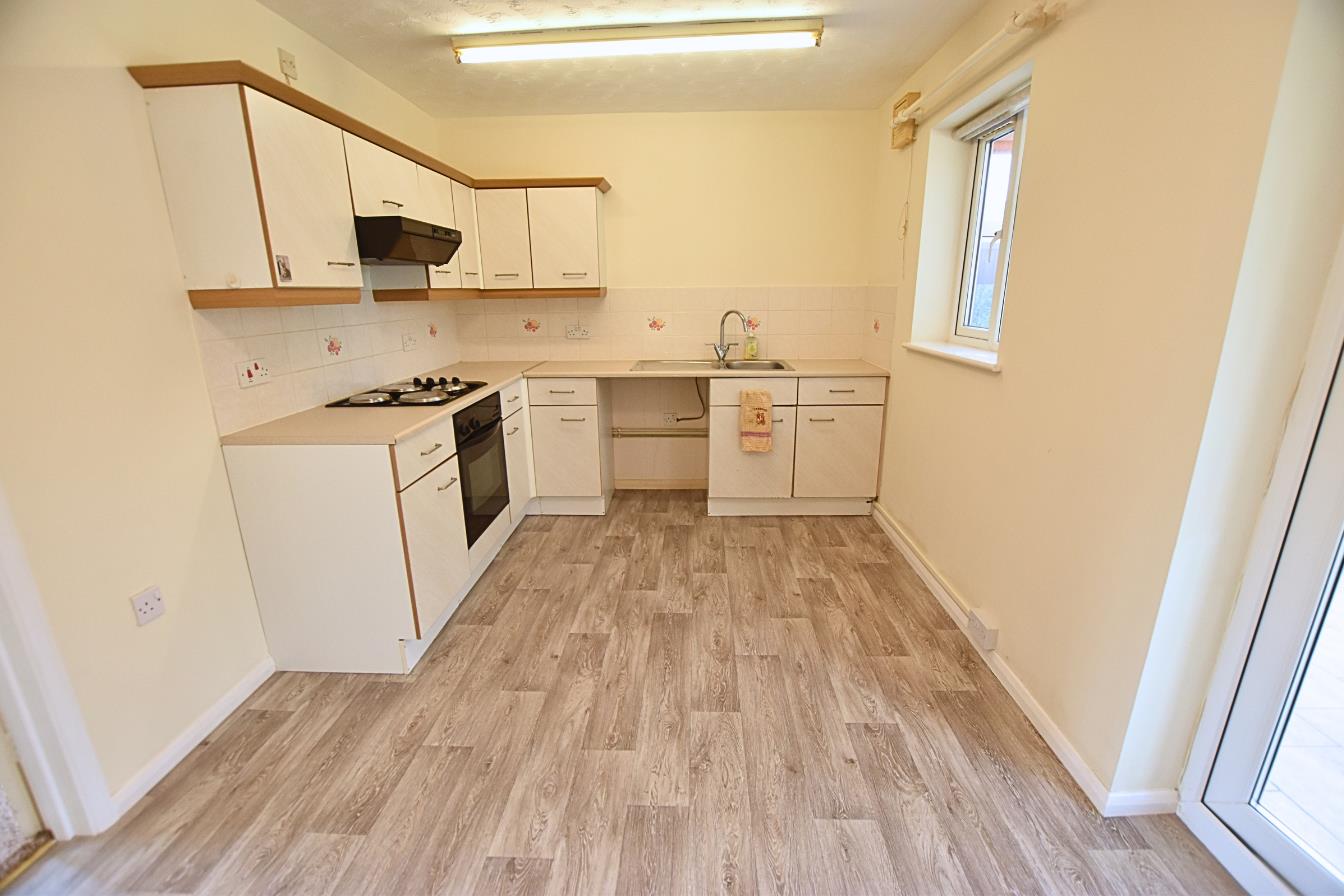
KITCHEN DINER
4.40 x 2.68 (14’5″ x 8’9″)
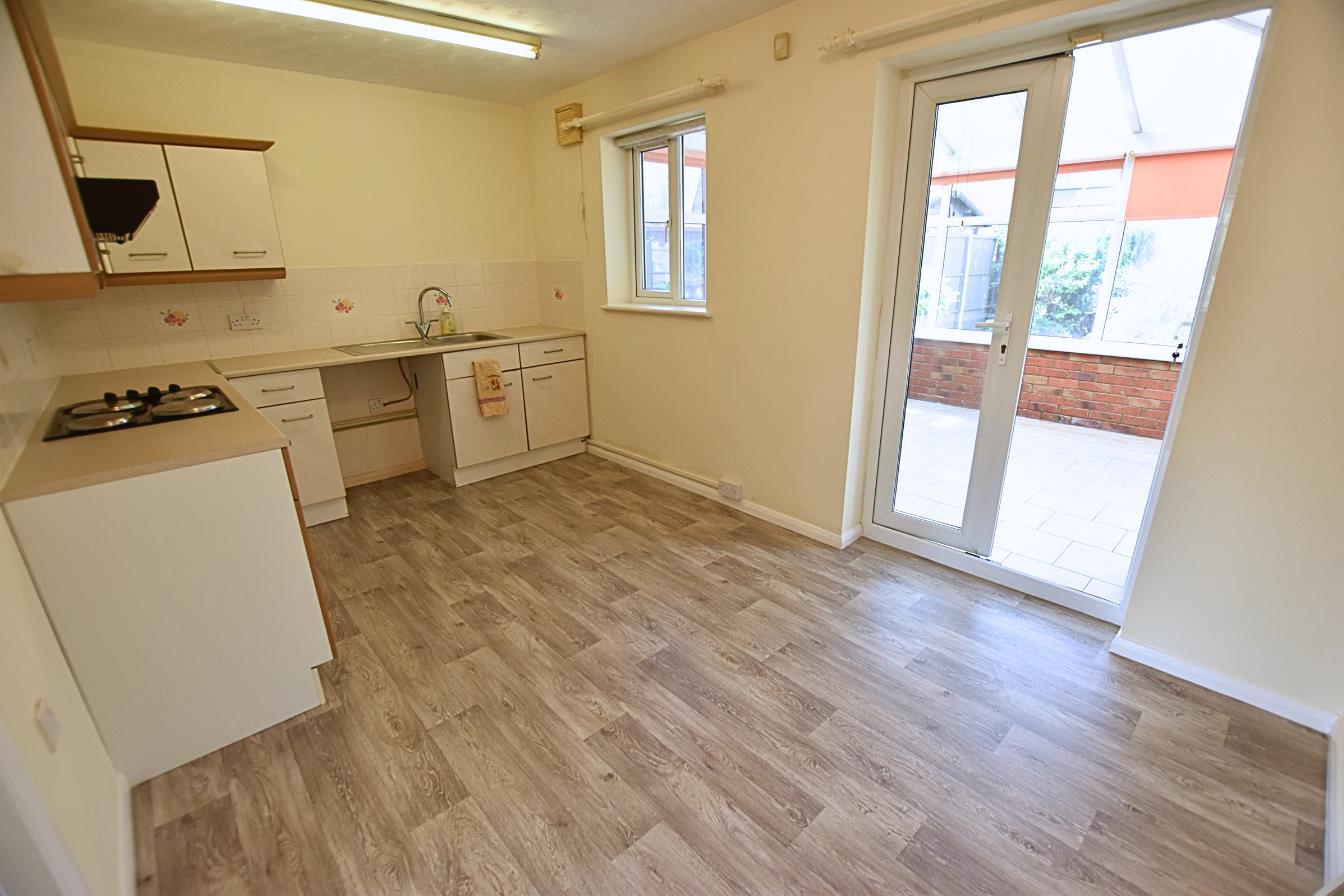
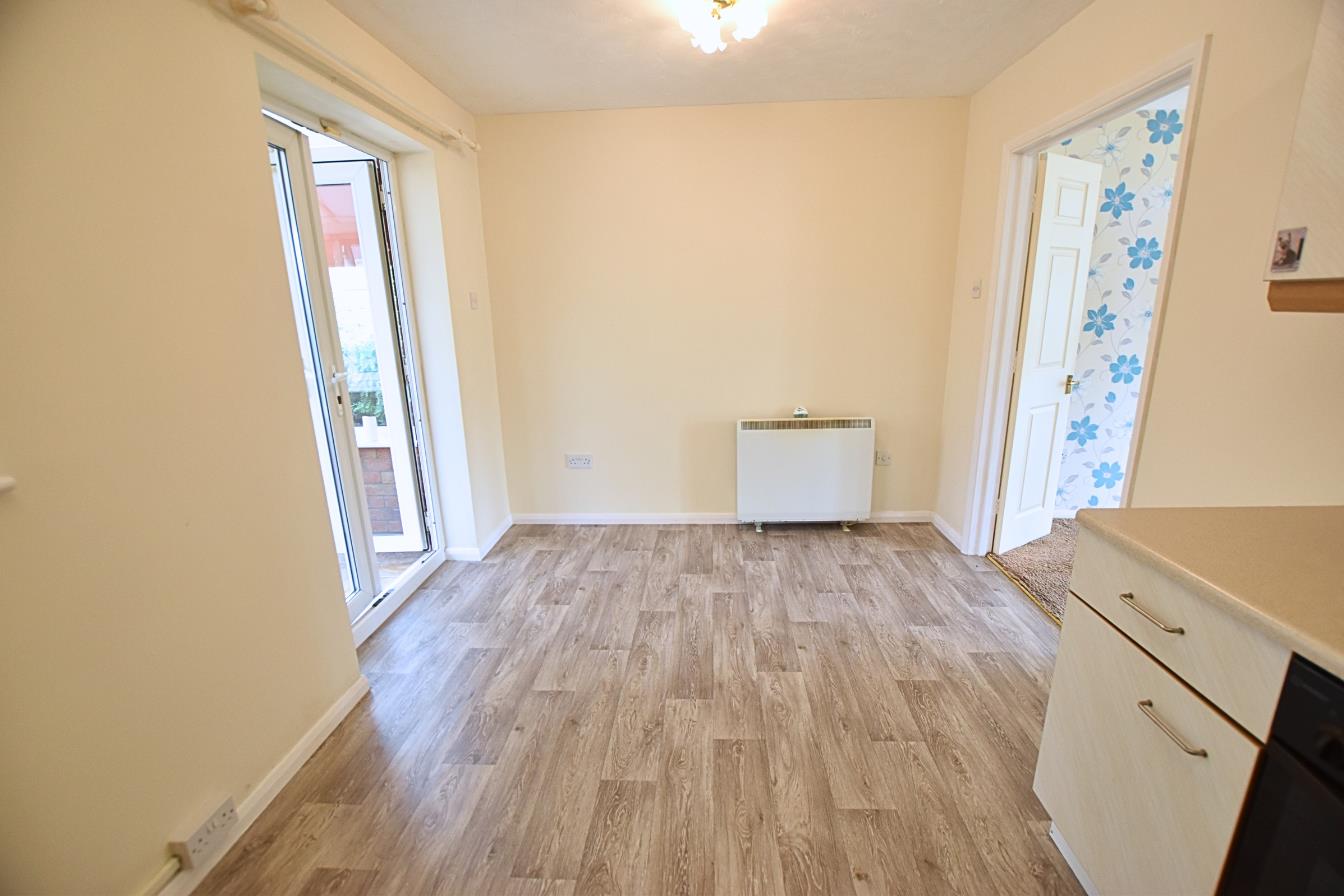
Benefitting from a range of wall and base units with contrasting work surfaces and a tiled splashback, incorporating a stainless steel sink and drainer, an electric hob with extractor hood above, and an electric fan-assisted oven below. There is also space for an automatic washing machine and a freestanding fridge freezer. The room is finished with wood-effect vinyl flooring, an electric storage heater, a uPVC double-glazed window, and French doors leading into the conservatory. Having ample room for a family dining table.
KITCHEN DINER
KITCHEN DINER
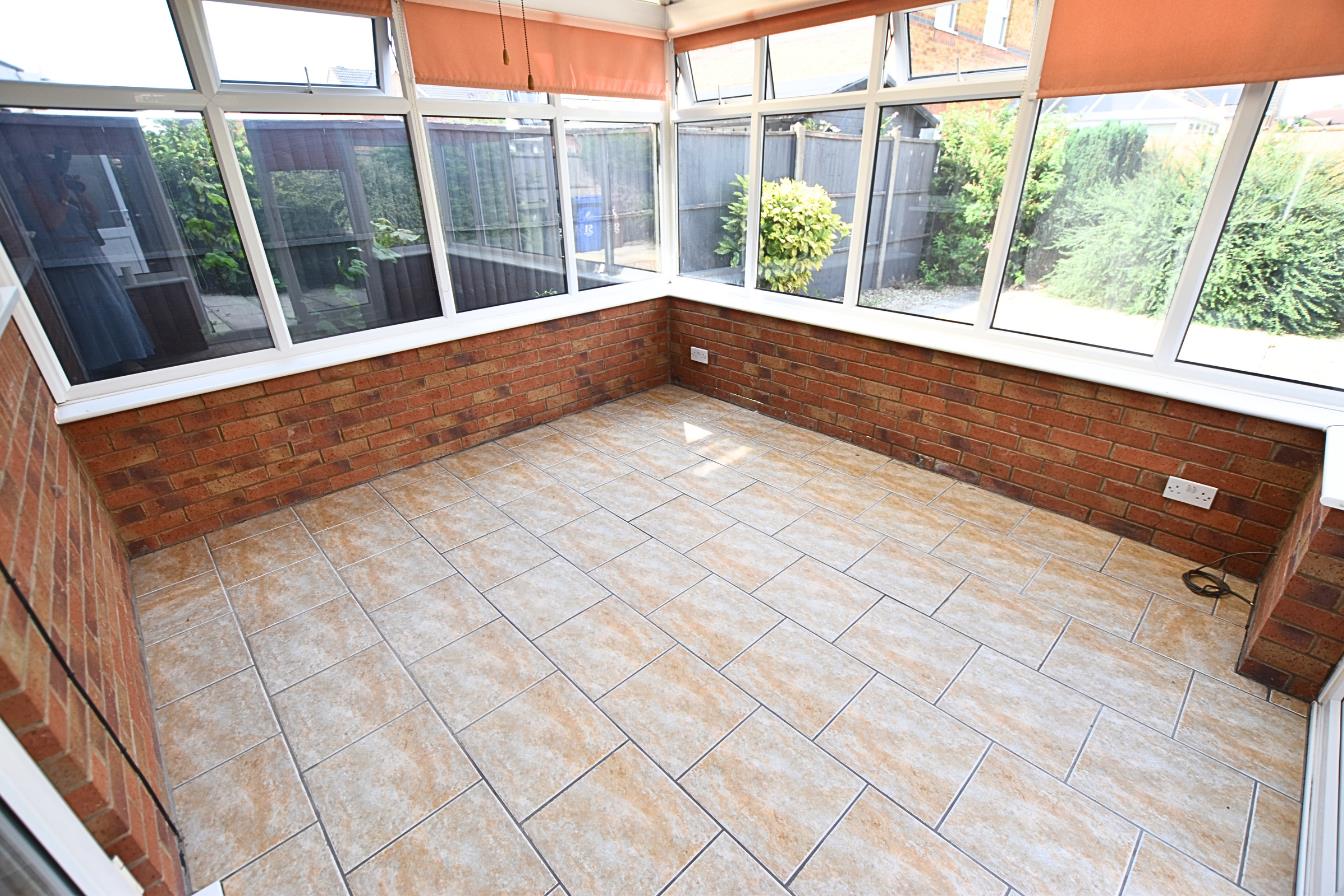
CONSERVATORY
3.15 x 2.97 (10’4″ x 9’8″)
The brick-built conservatory features uPVC double-glazed windows and French doors, along with tiled flooring. A great addition to the property, it provides valuable extra living space and enjoys views of the rear garden.
FIRST FLOOR
.
FIRST FLOOR LANDING
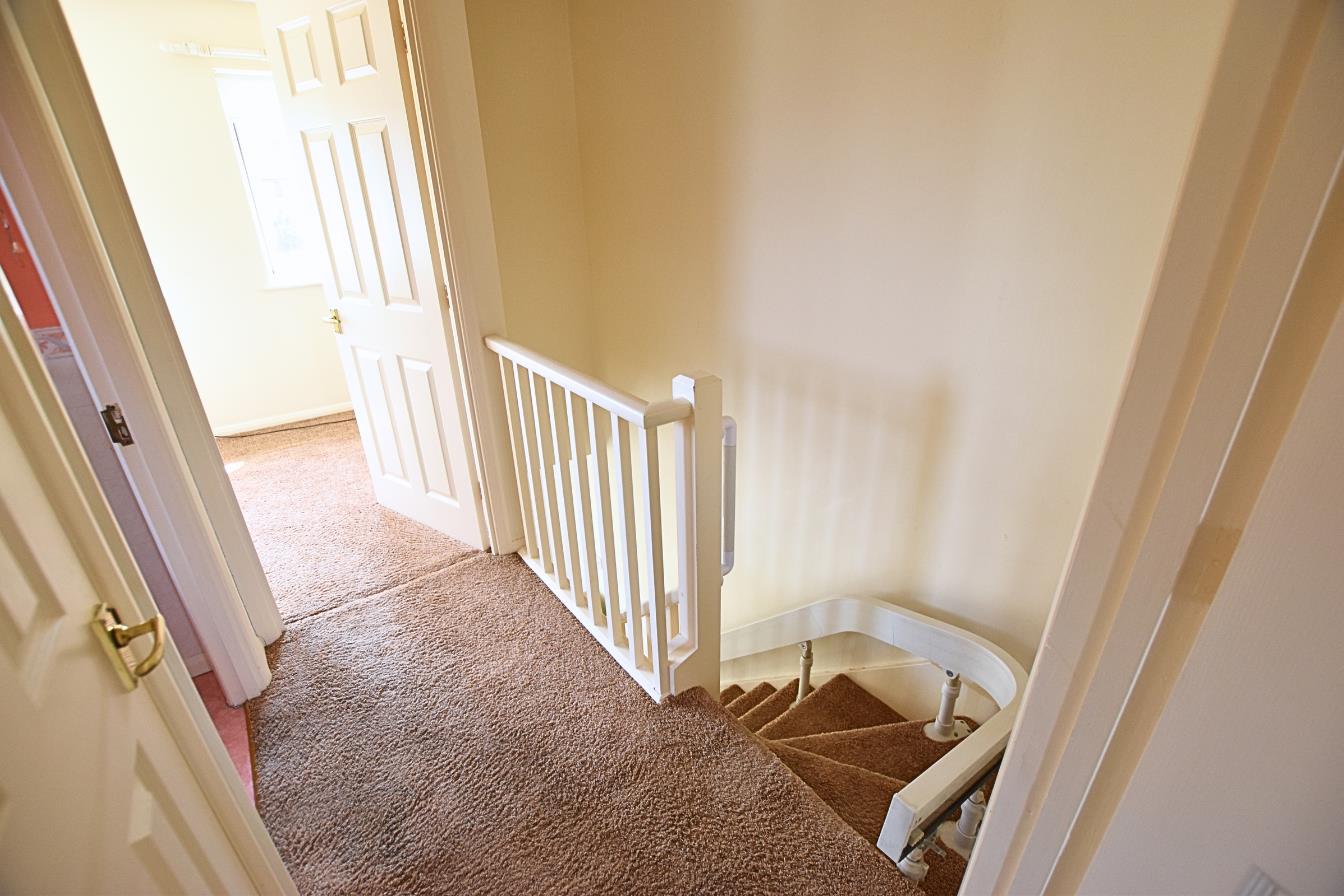
Having continued carpeted flooring, a white spindle balustrade, a built-in linen cupboard, and loft access from the ceiling. The loft also houses the boiler.
BEDROOM ONE
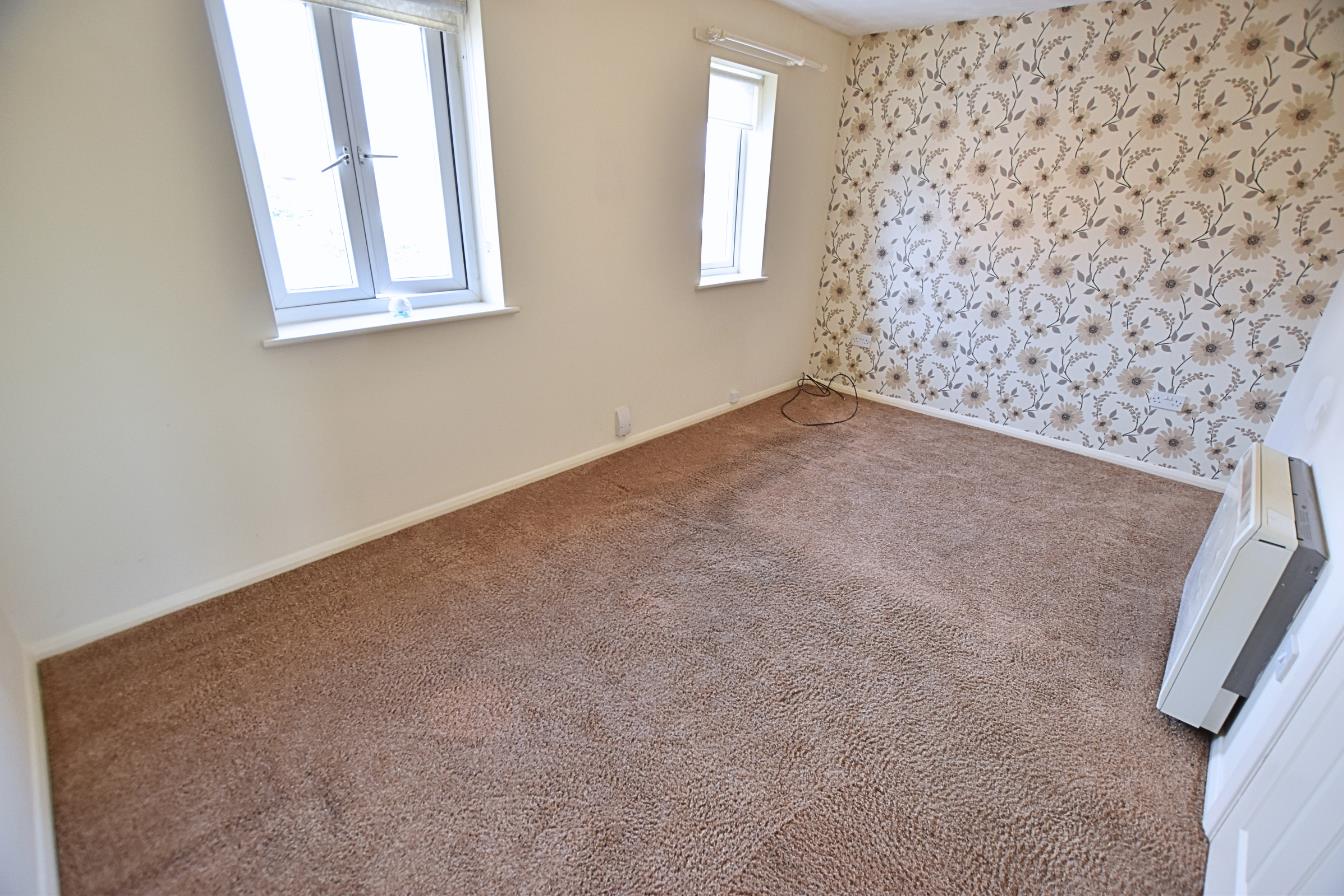
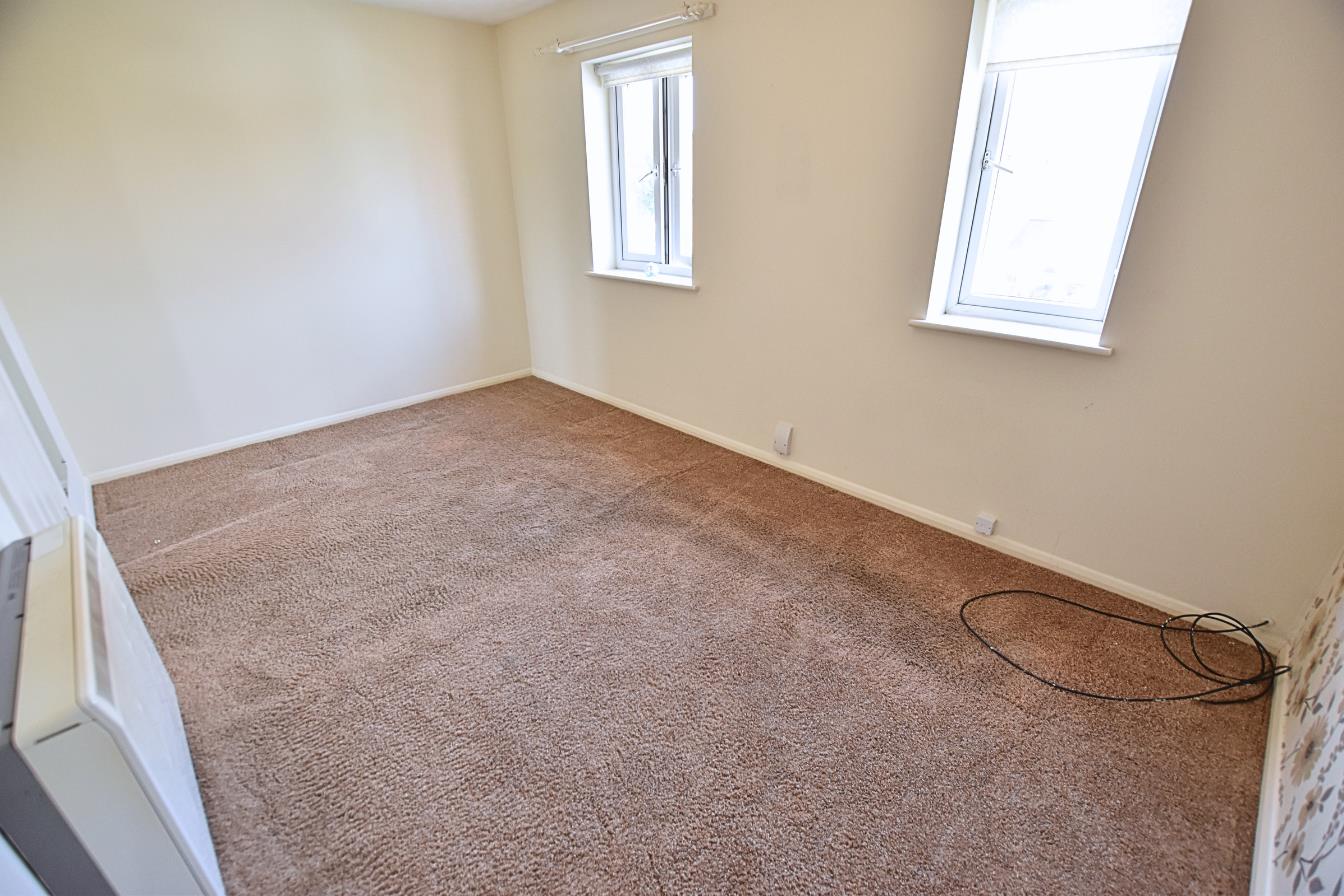
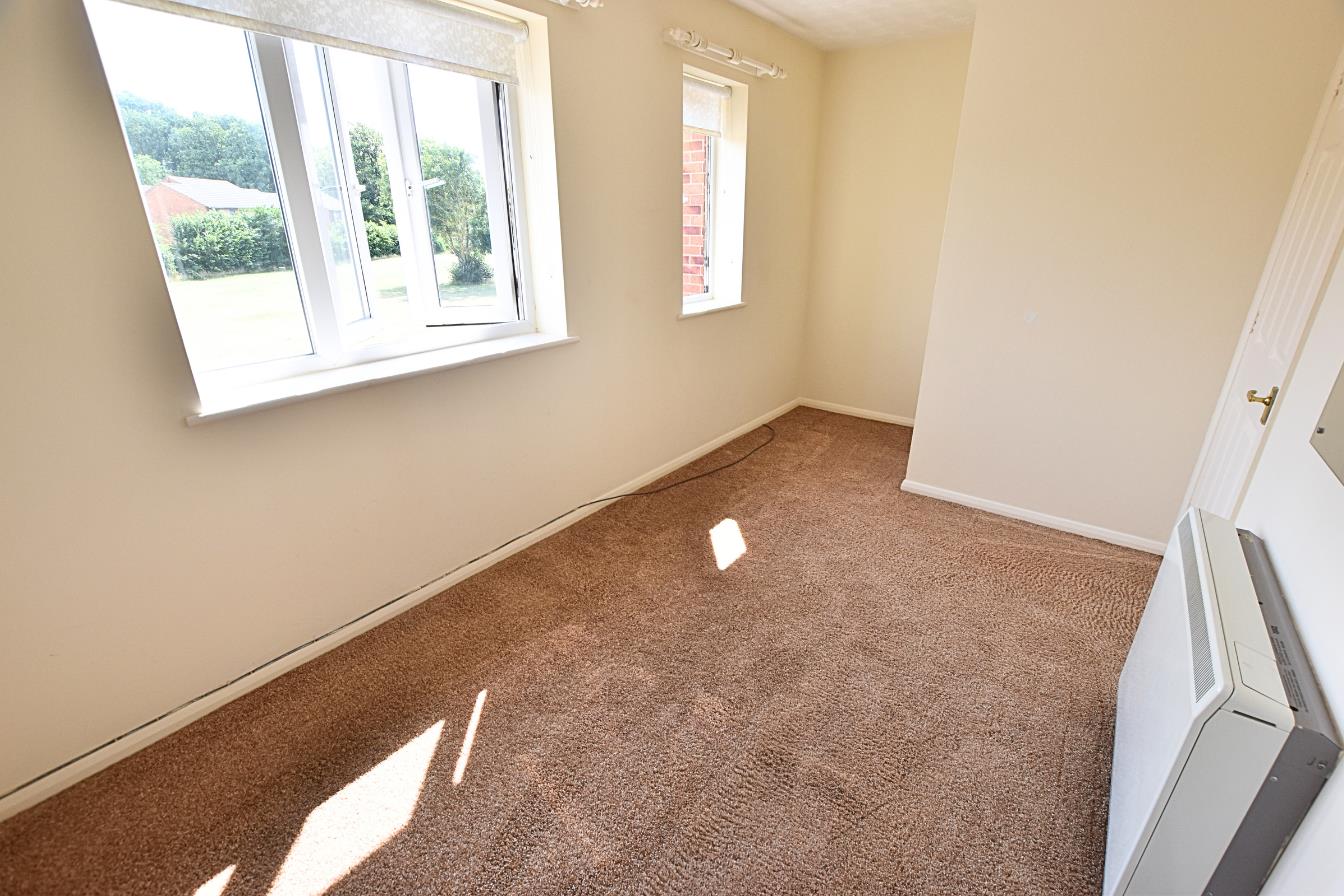
4.40 x 2.69 (14’5″ x 8’9″)
The larger of the two double bedrooms benefits from two uPVC double-glazed windows to the rear aspect, carpeted flooring, and an electric wall heater.
BEDROOM ONE
BEDROOM TWO
4.39 x 2.29 (14’4″ x 7’6″)
The second double bedroom features two uPVC double-glazed windows to the front aspect, carpeted flooring, and an electric storage heater.
BATHROOM
2.26 x 1.85 (7’4″ x 6’0″)
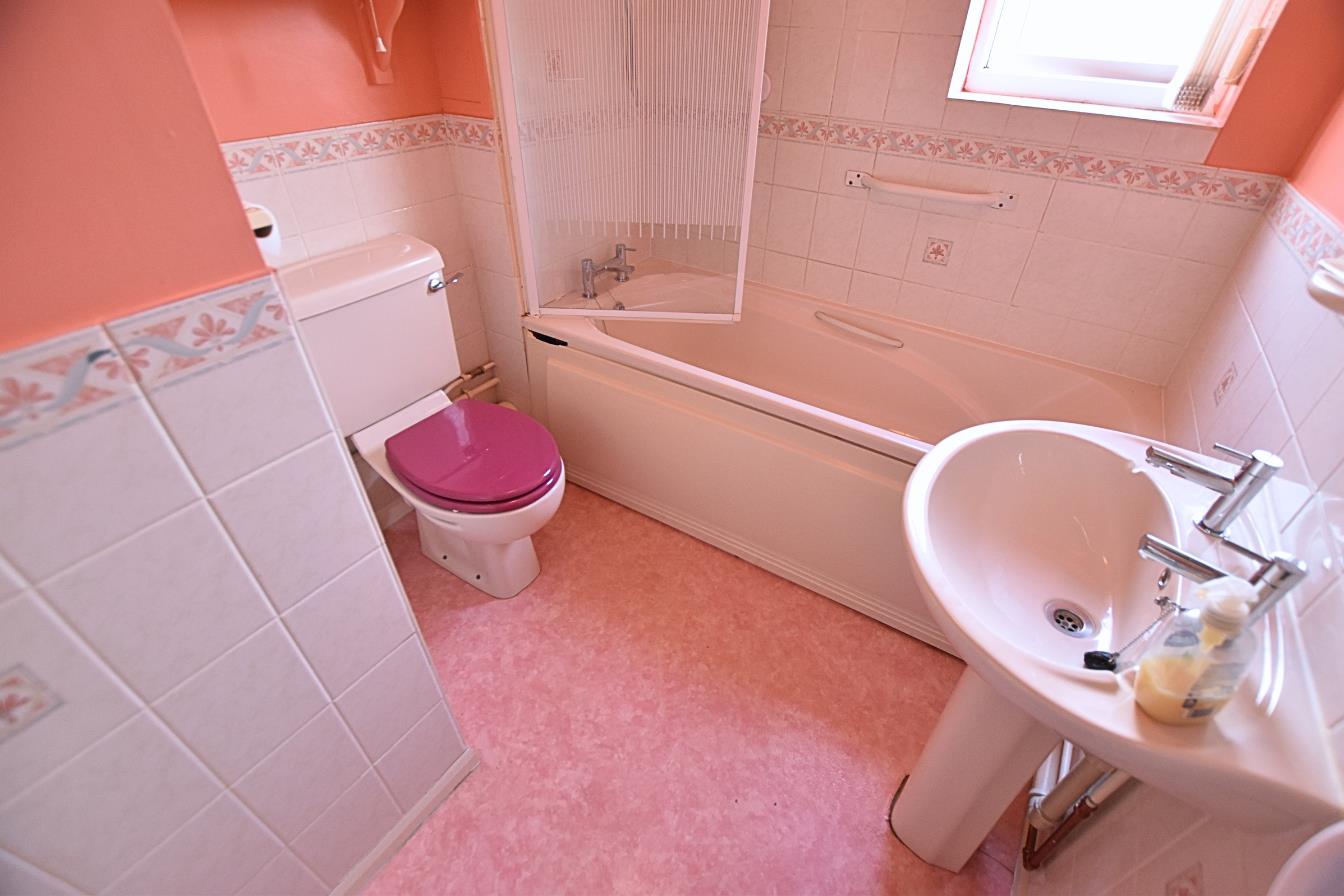
Benefiting from a white three-piece suite comprising a bath with a glazed shower screen and electric shower over, pedestal wash hand basin, and low-flush WC. Finished with partially tiled walls, a heated towel rail, vinyl flooring, extractor fan, and a uPVC double-glazed window to the side elevation.
OUTSIDE
THE GARDENS
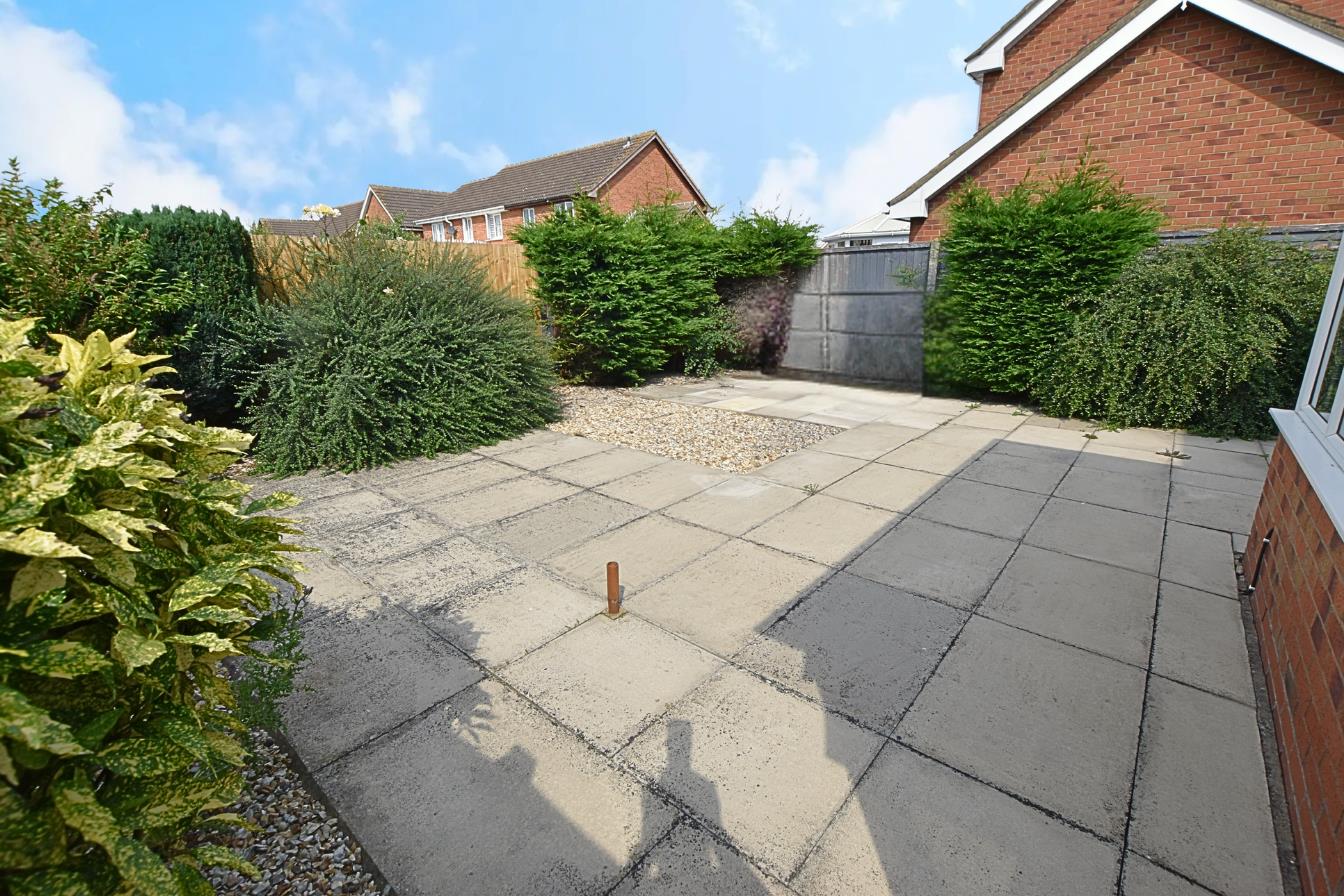
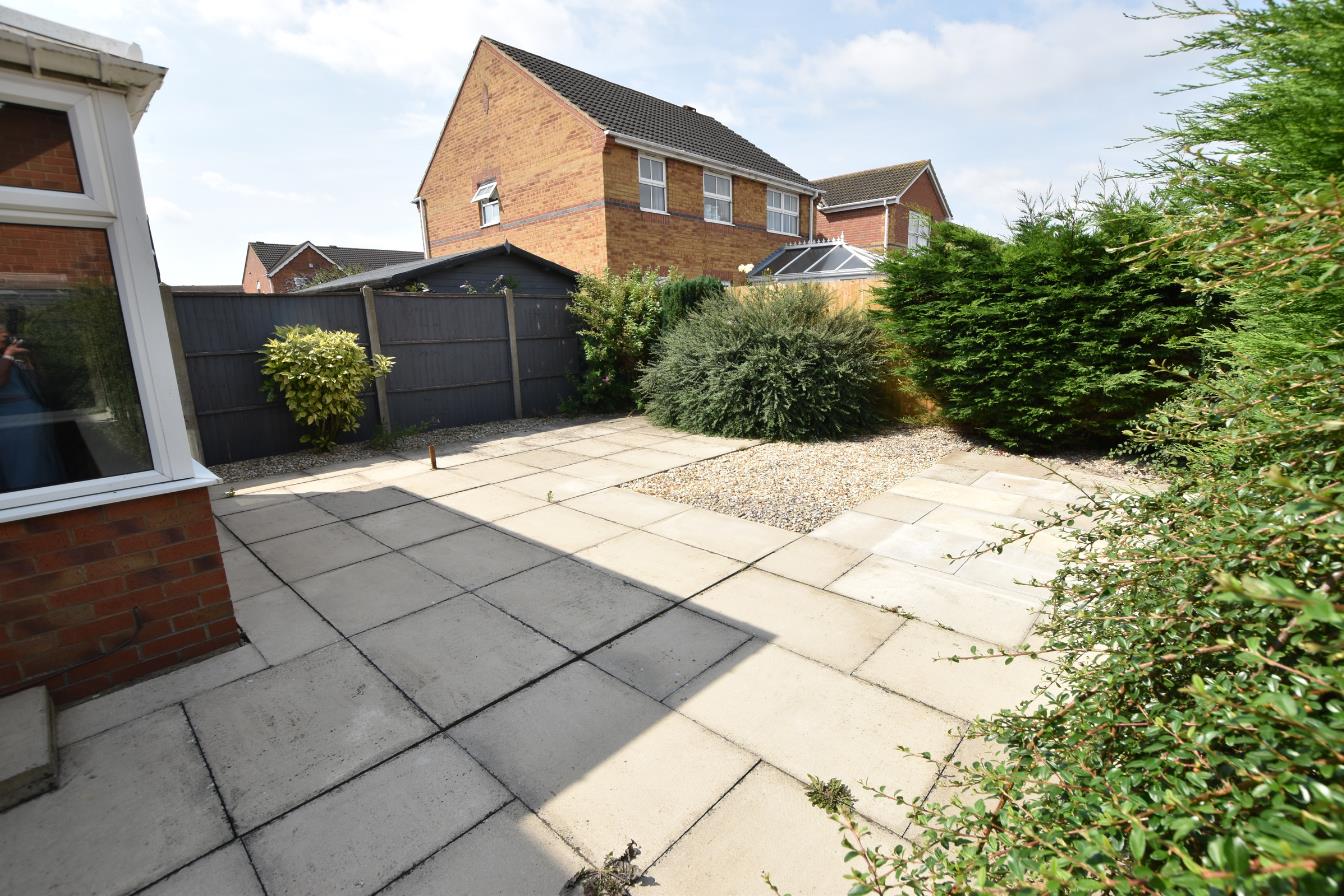
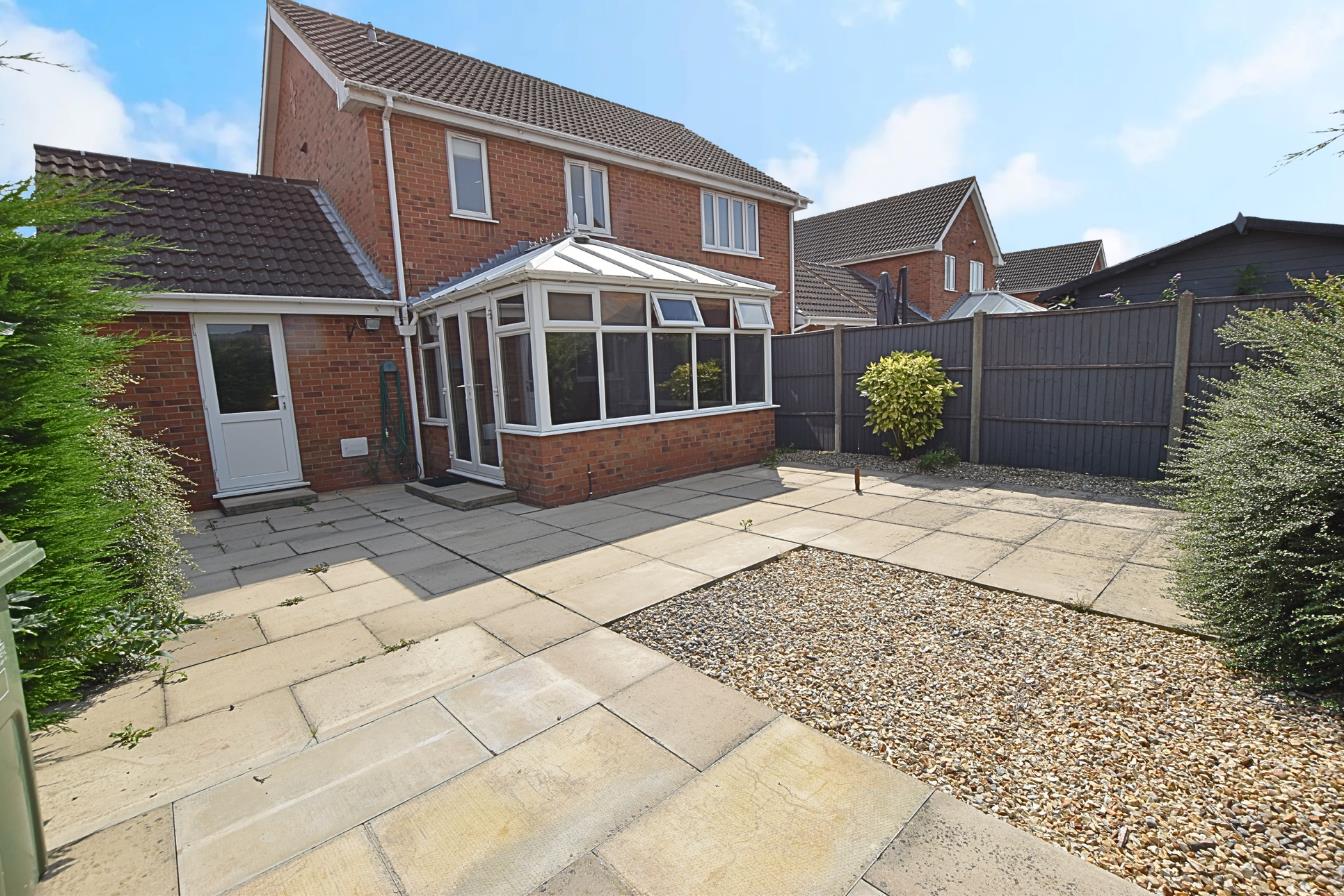
The property is set back from the road, with a red brick driveway providing ample off-road parking and access to the garage. The front garden has been designed for low maintenance, featuring paved areas, decorative shingle beds, and a selection of mature shrubs. The easterly-facing rear garden is also low maintenance in design and is predominantly paved, complemented by decorative shingle borders with mature shrubs and planting. The garden is enclosed by fencing and benefits from a wooden gate providing access to the driveway.
THE GARDENS
GARAGE
5.55 x 2.93 (18’2″ x 9’7″)
Having an up-and-over door to the front aspect and a uPVC double-glazed courtesy door to the rear, the garage is fitted with both power and lighting.
REAR VIEW
FRONT GARDEN
TENURE – FREEHOLD
We are informed by the seller that the tenure of this property is Freehold. Confirmation / verification has been requested. Please consult us for further details.
COUNCIL TAX BAND & EPC RATING
Council Tax Band – B
EPC – D
VIEWING ARRANGEMENTS
Please contact Joy Walker Estate Agents on 01472 200818 to arrange a viewing on this property.
OPENING TIMES
Monday – Friday 9.00 am to 5.15 pm. Saturday 9.00 am to 1.00 pm
Property Documents
Address
Open on Google Maps- Address Peterhouse Road Grimsby DN34 5UX
- City Grimsby
- Zip/Postal Code DN34 5UX
Details
Updated on October 13, 2026 at 8:55 am- Price: Chain Free £145,000
- Bedrooms: 2
- Bathroom: 1
- Property Type: House - Semi-Detached
- Property Status: To Buy
Features
- CLOSE TO SHOPS, SCHOOLS AND BUS ROUTES
- CONSERVATORY
- ELECTRIC STORAGE HEATING
- GARAGE AND AMPLE OFF-ROAD PARKING
- POPULAR CAMBRIDGE PARK DEVELOPMENT
- PRIVATE EASTERLY-FACING REAR GARDEN WITH NO FORWARD CHAIN
- SPACIOUS LOUNGE AND KITCHEN/DINER
- TWO BEDROOM SEMI-DETACHED PROPERTY
- TWO DOUBLE BEDROOMS
- uPVC DOUBLE GLAZING THROUGHOUT
Floor Plans
Description: