Overview
- Bungalow - Semi Detached
- 2
- 1
Description
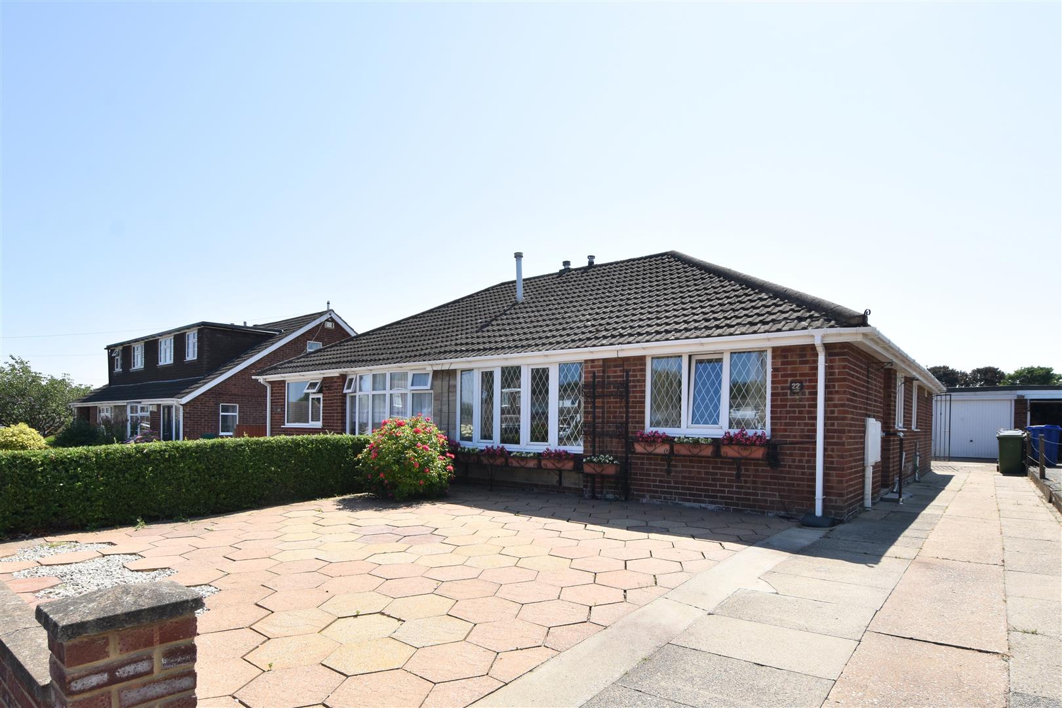
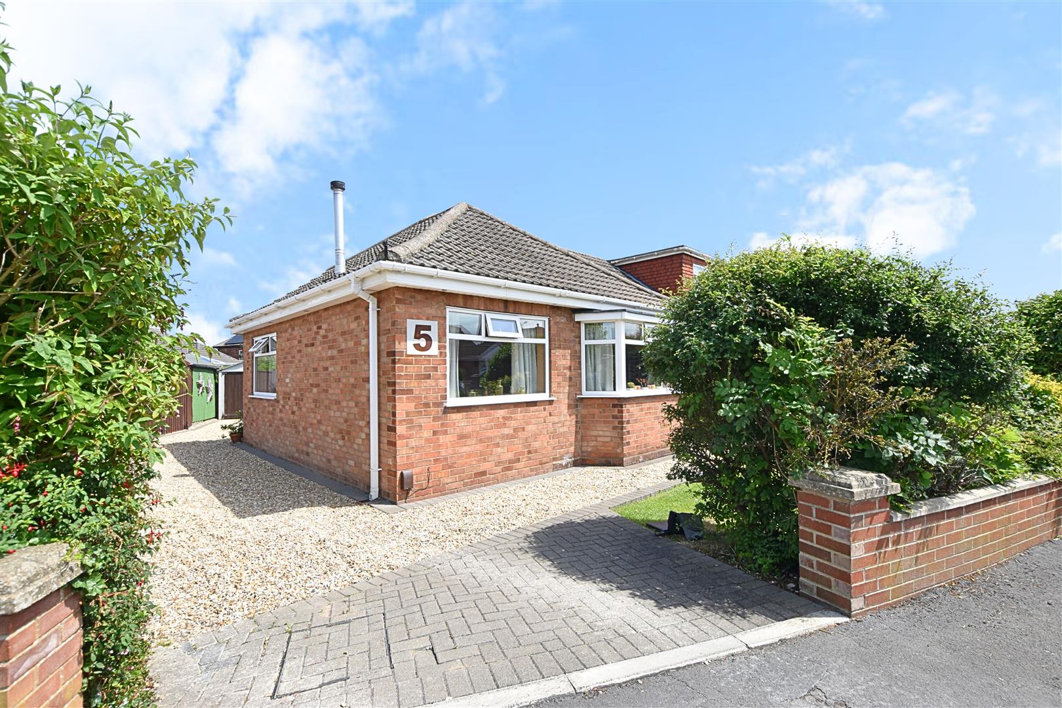
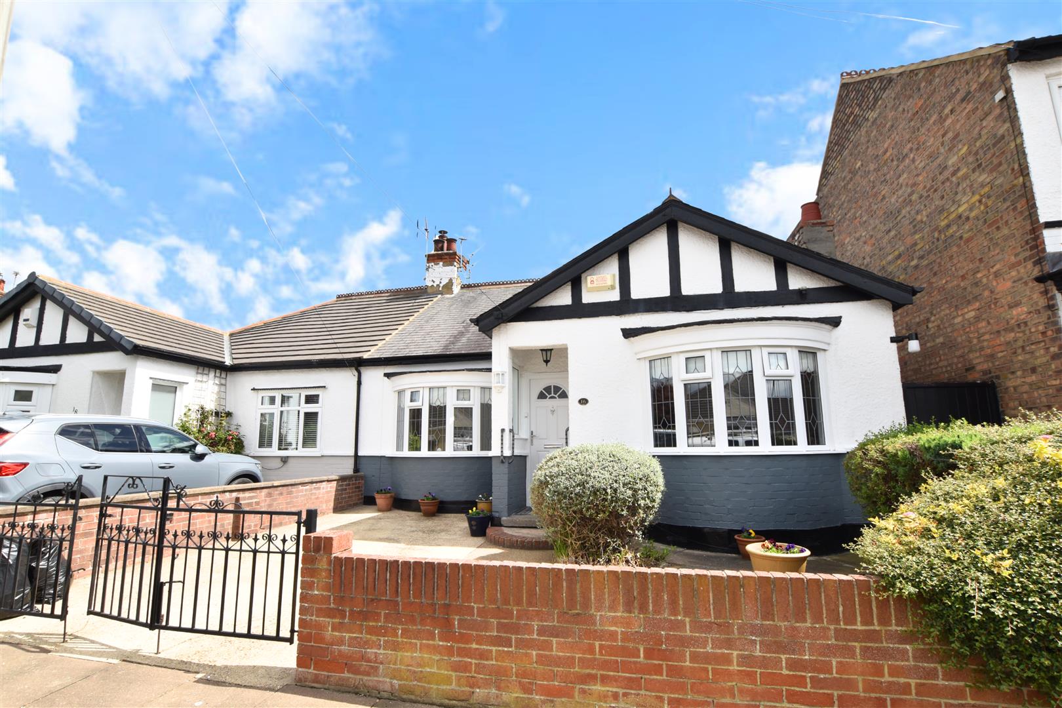
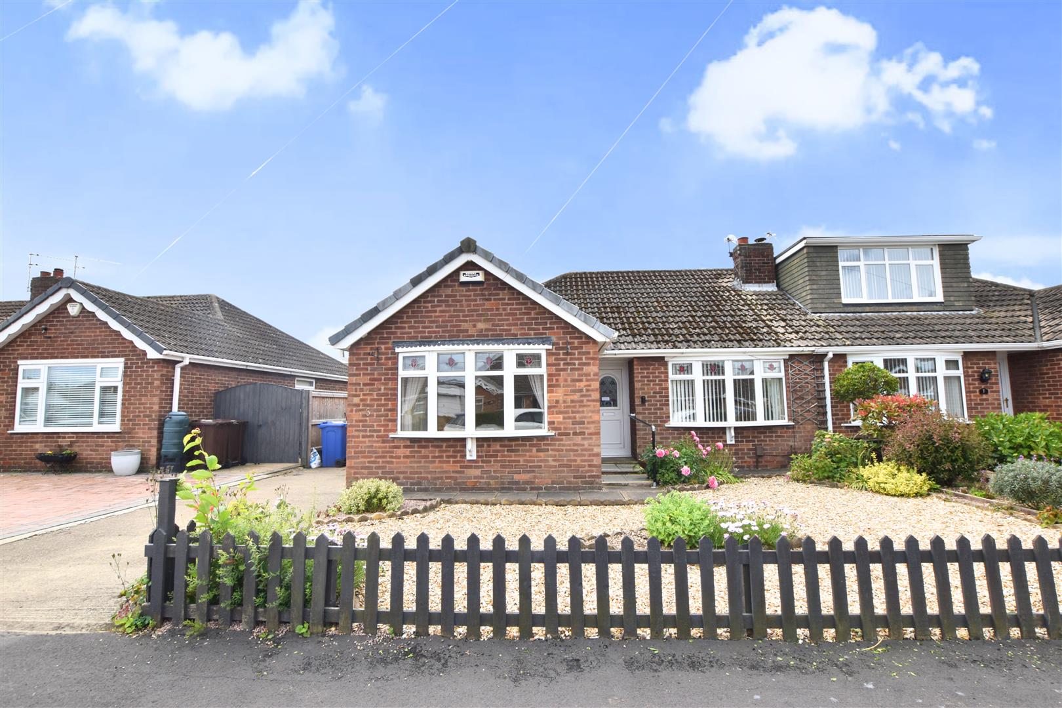
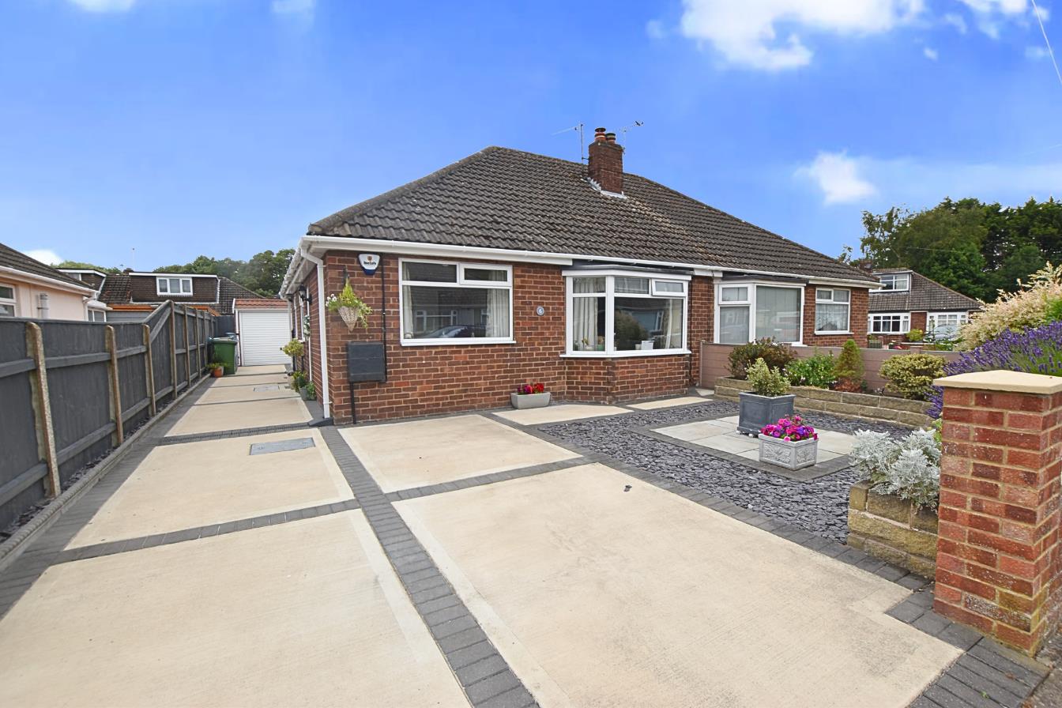
Situated in the highly sought-after village of Scartho, this beautifully presented two-bedroom semi-detached bungalow enjoys a prime position within easy reach of local amenities, the village church and highly regarded schools. Benefitting from gas central heating and uPVC double glazing throughout, the well-planned accommodation includes an inviting entrance hallway, a stylish kitchen diner fitted with modern taupe units, a spacious lounge, two generous double bedrooms and a contemporary shower room finished to an excellent standard. Externally, the property continues to impress with a well-maintained frontage, open driveway providing ample off-road parking, detached garage and a delightful south-facing rear garden designed for low-maintenance enjoyment, featuring a composite decked patio, artificial lawn and established planted borders. Properties of this calibre in such a desirable location are always in demand and early viewing is highly recommended.
MEASUREMENTS
All measurements are approximate.
ACCOMMODATION
.
ENTRANCE
Entered through a composite door located at the side of the property.
HALLWAY
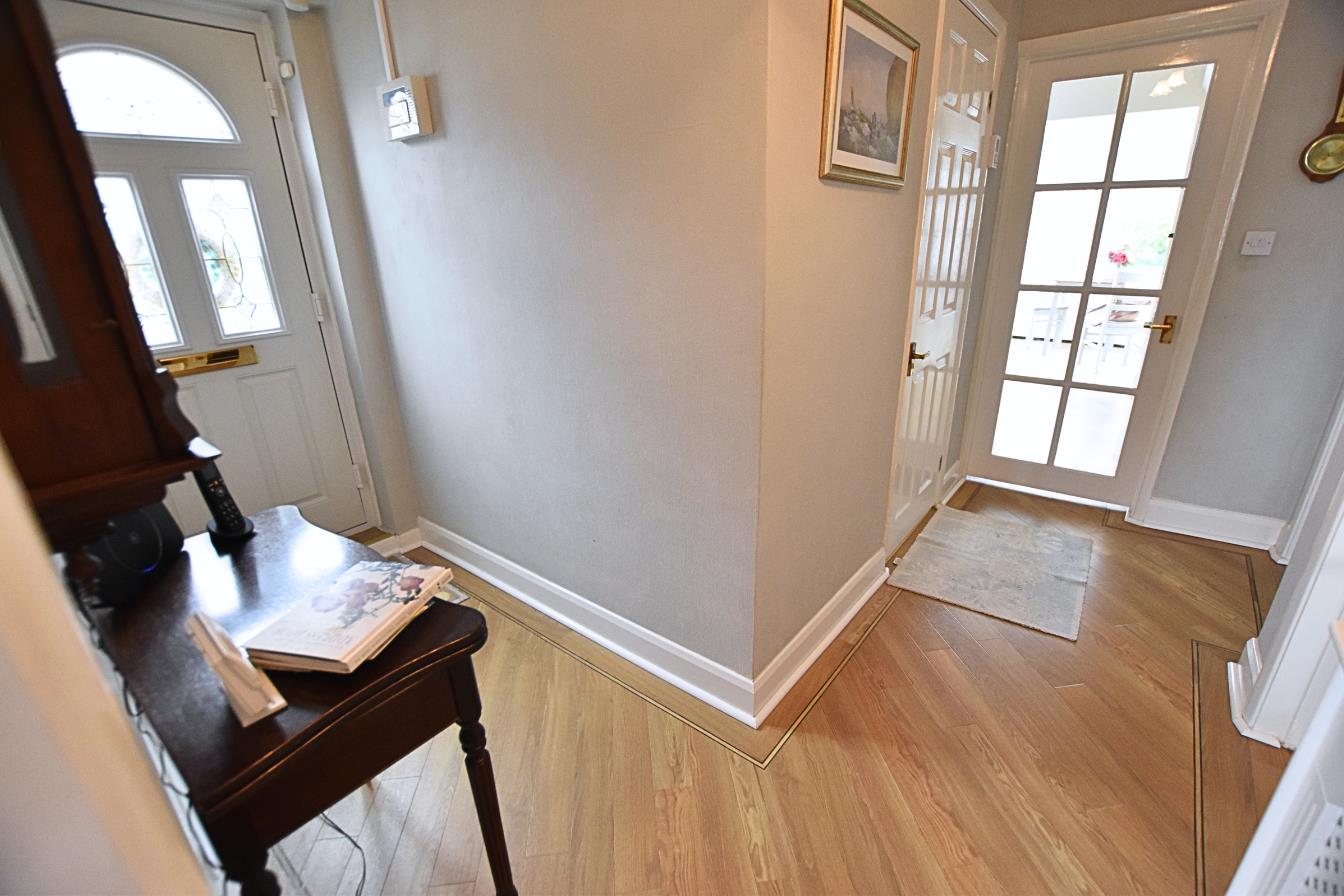
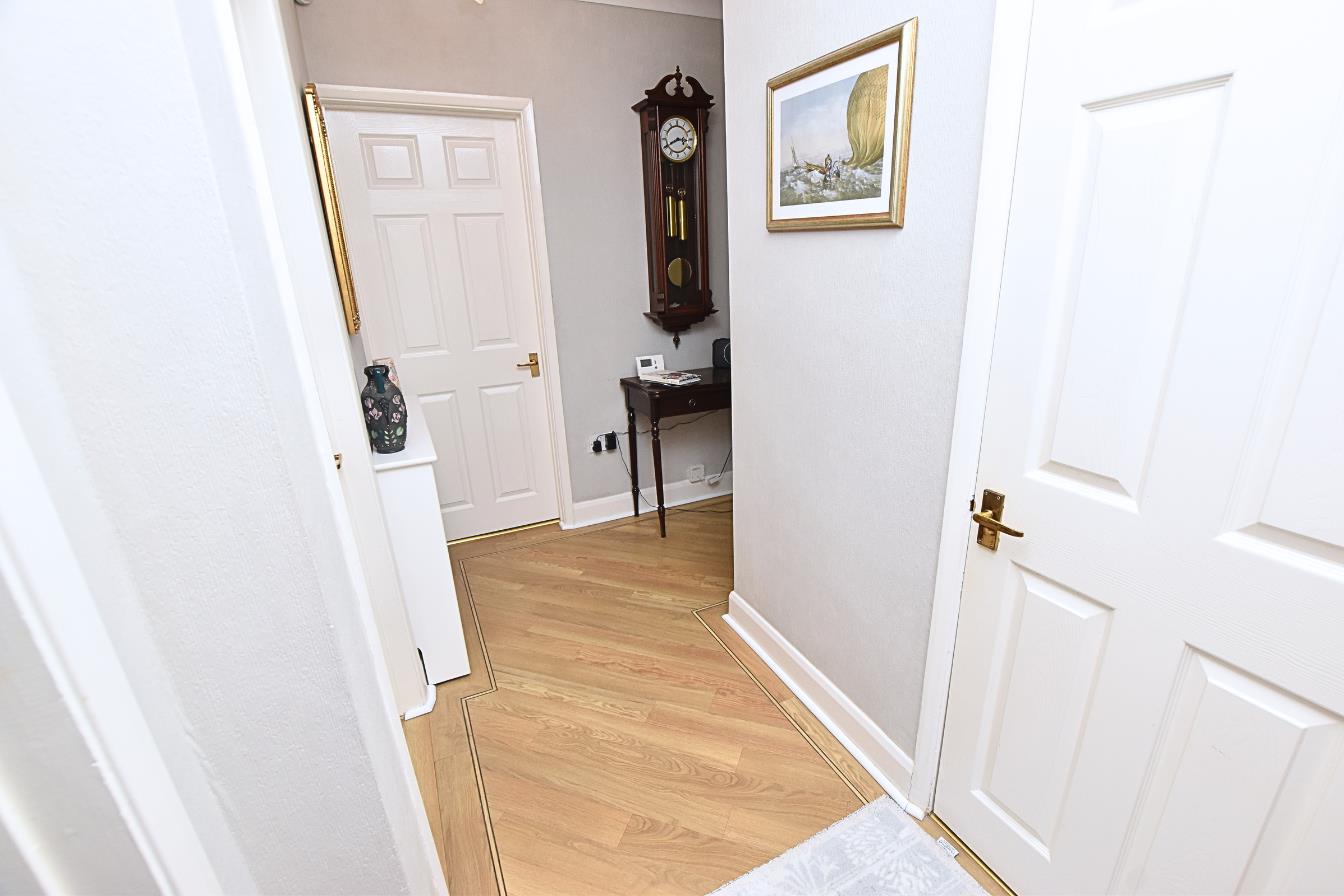
The welcoming hallway features coving to the ceiling, wood-effect Amtico flooring, a radiator with an ornate cover, and white panelled doors leading to the adjoining rooms.
KITCHEN DINER
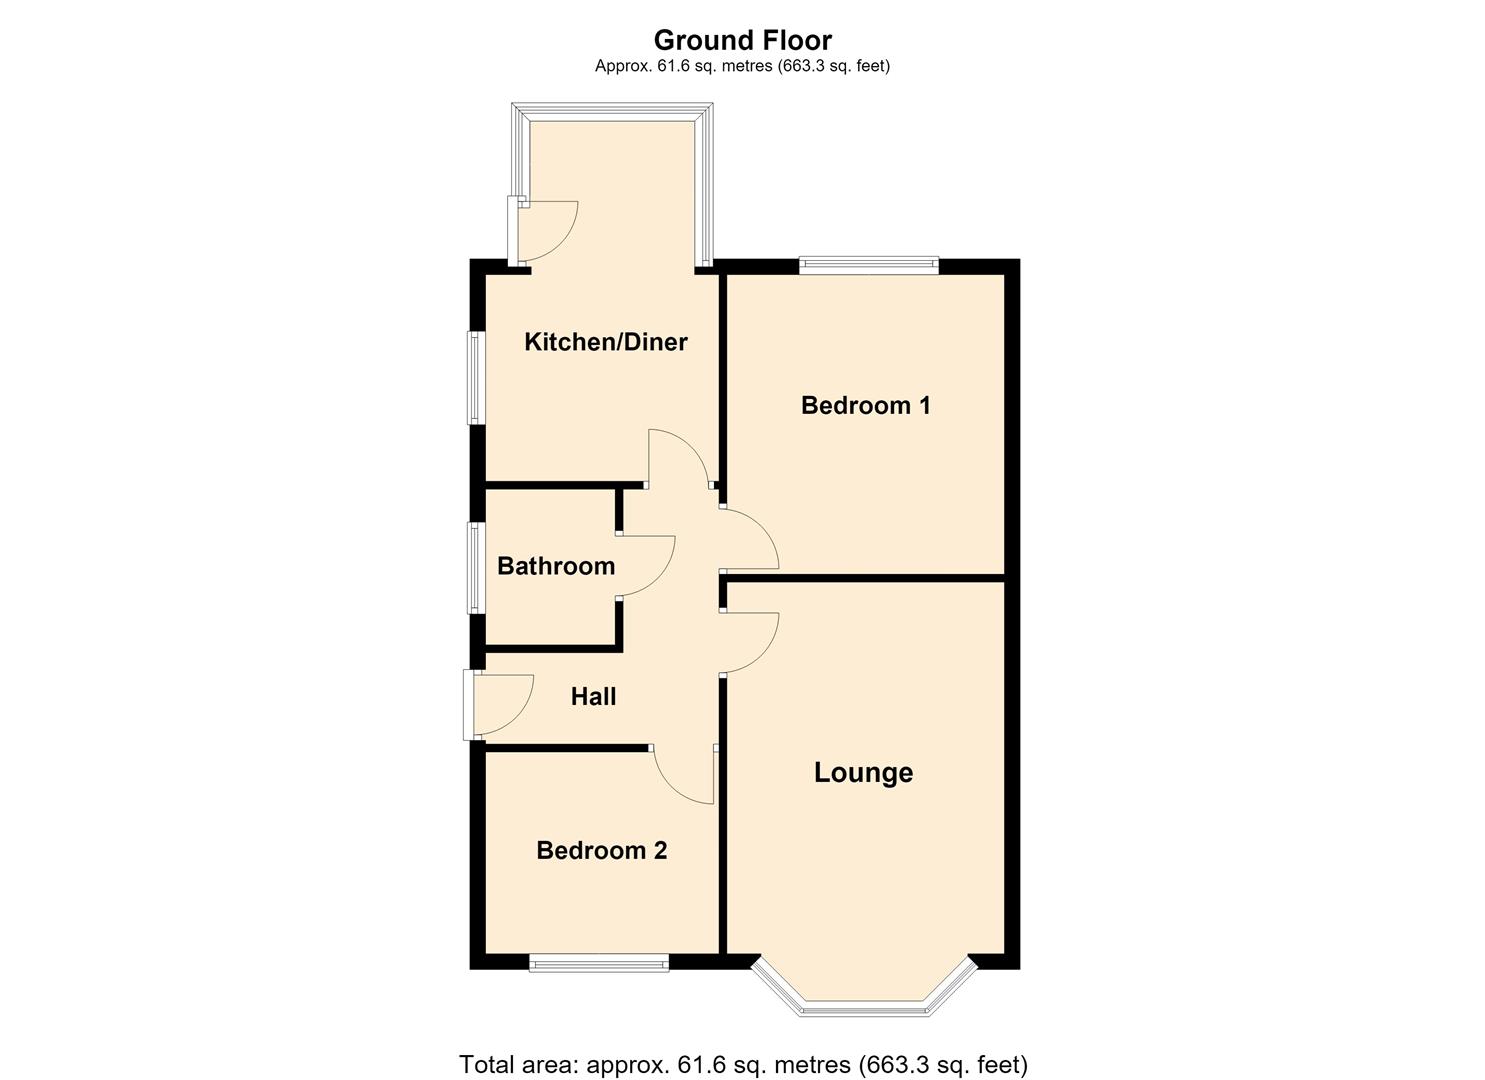
4.71 x 3.09 (15’5″ x 10’1″)
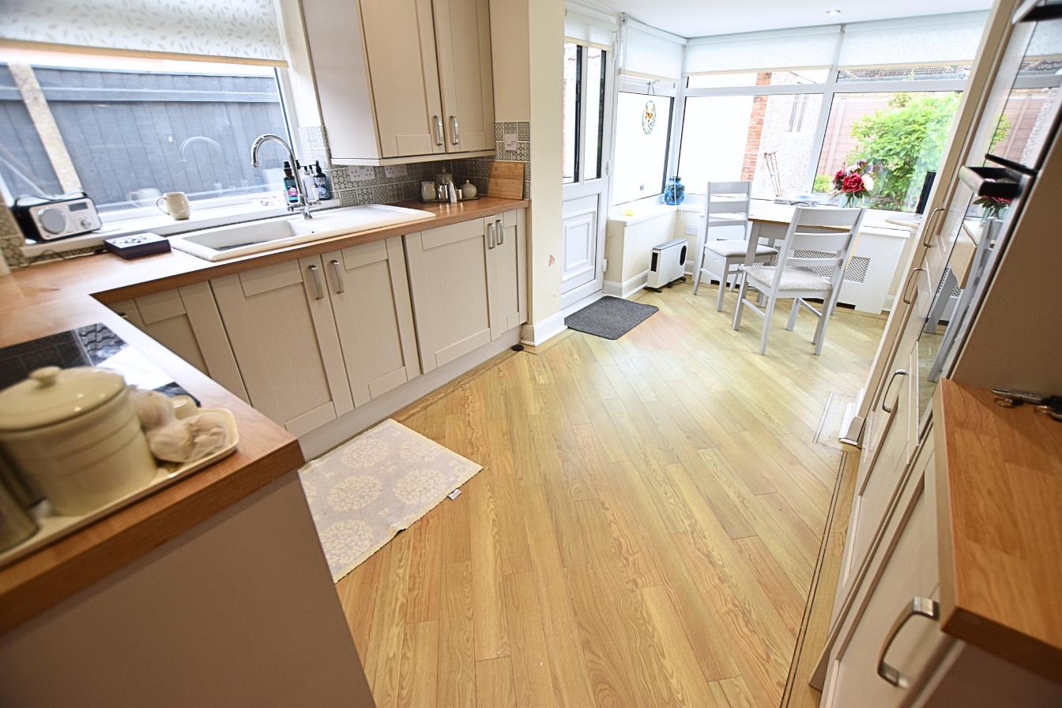
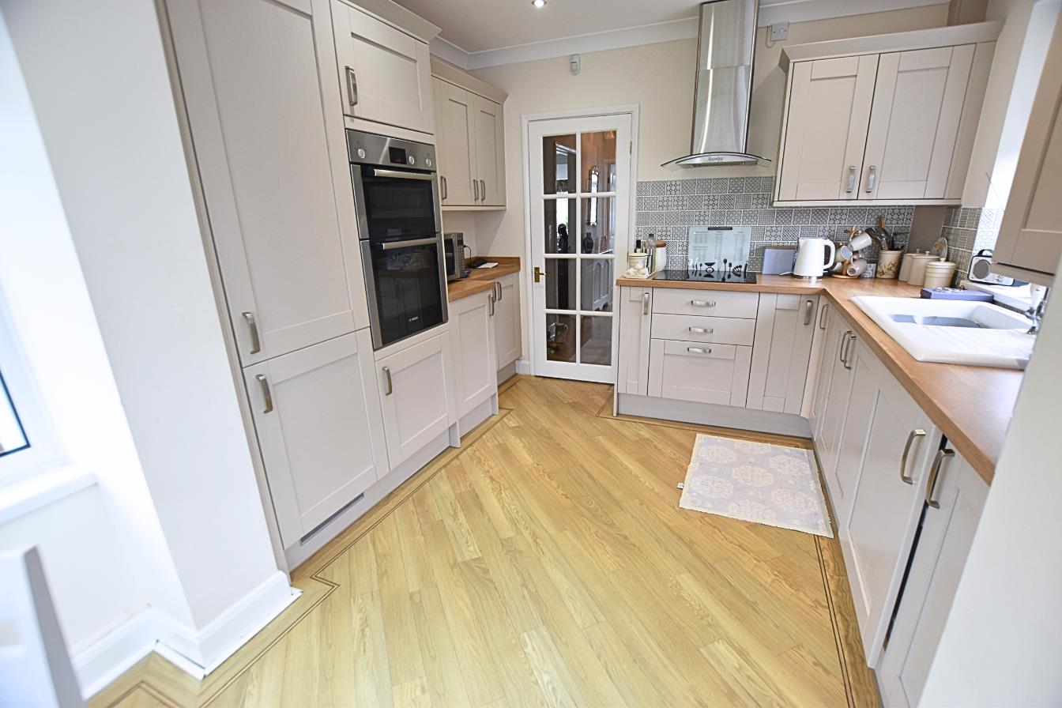
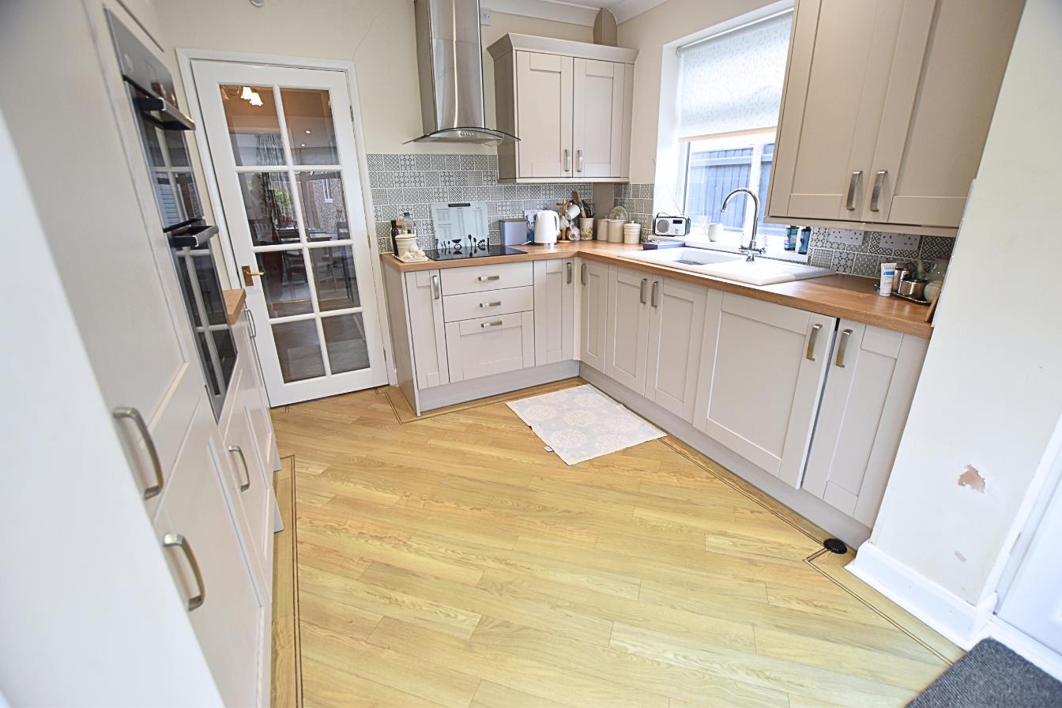
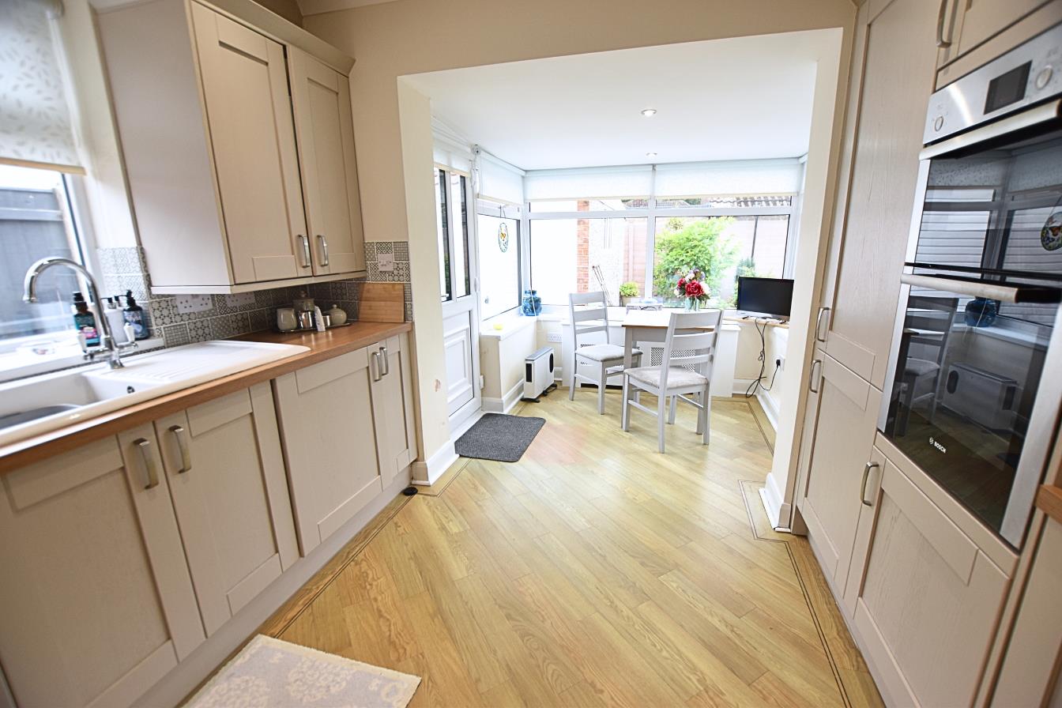
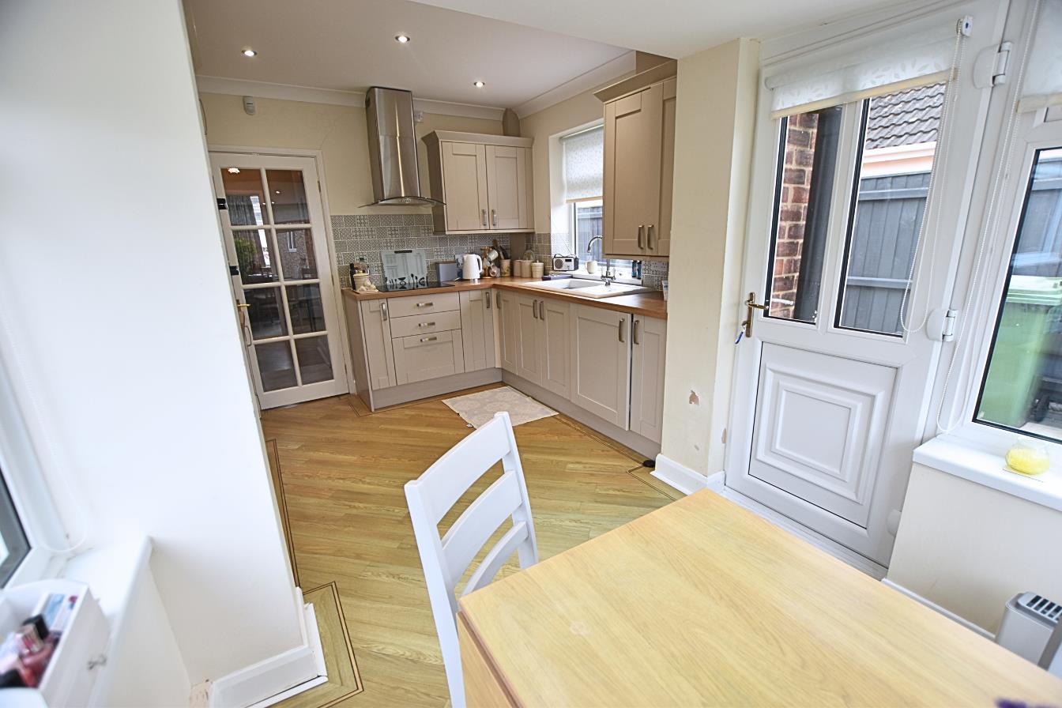
The kitchen has been extended to create a useful kitchen diner and is fitted with an extensive range of Shaker-style wall and base units in a modern taupe finish, complemented by contrasting wood-effect work surfaces and tiled splashbacks. Integrated appliances include a ceramic sink and drainer, induction hob with a stainless steel-style chimney extractor hood, eye-level one-and-a-half electric fan-assisted oven, fridge freezer and automatic washing machine. A matching unit neatly conceals the wall-mounted boiler. The room is finished with coving to the ceiling, recessed downlights and wood-effect Amtico flooring. A uPVC double-glazed window overlooks the side aspect, while the space opens into the dining area, which benefits from continued decoration and flooring, dual-aspect uPVC double-glazed windows, and a uPVC double-glazed door providing access to the rear garden.
KITCHEN DINER
KITCHEN DINER
KITCHEN DINER
KITCHEN DINER
LOUNGE
5.28 x 3.53 (17’3″ x 11’6″)
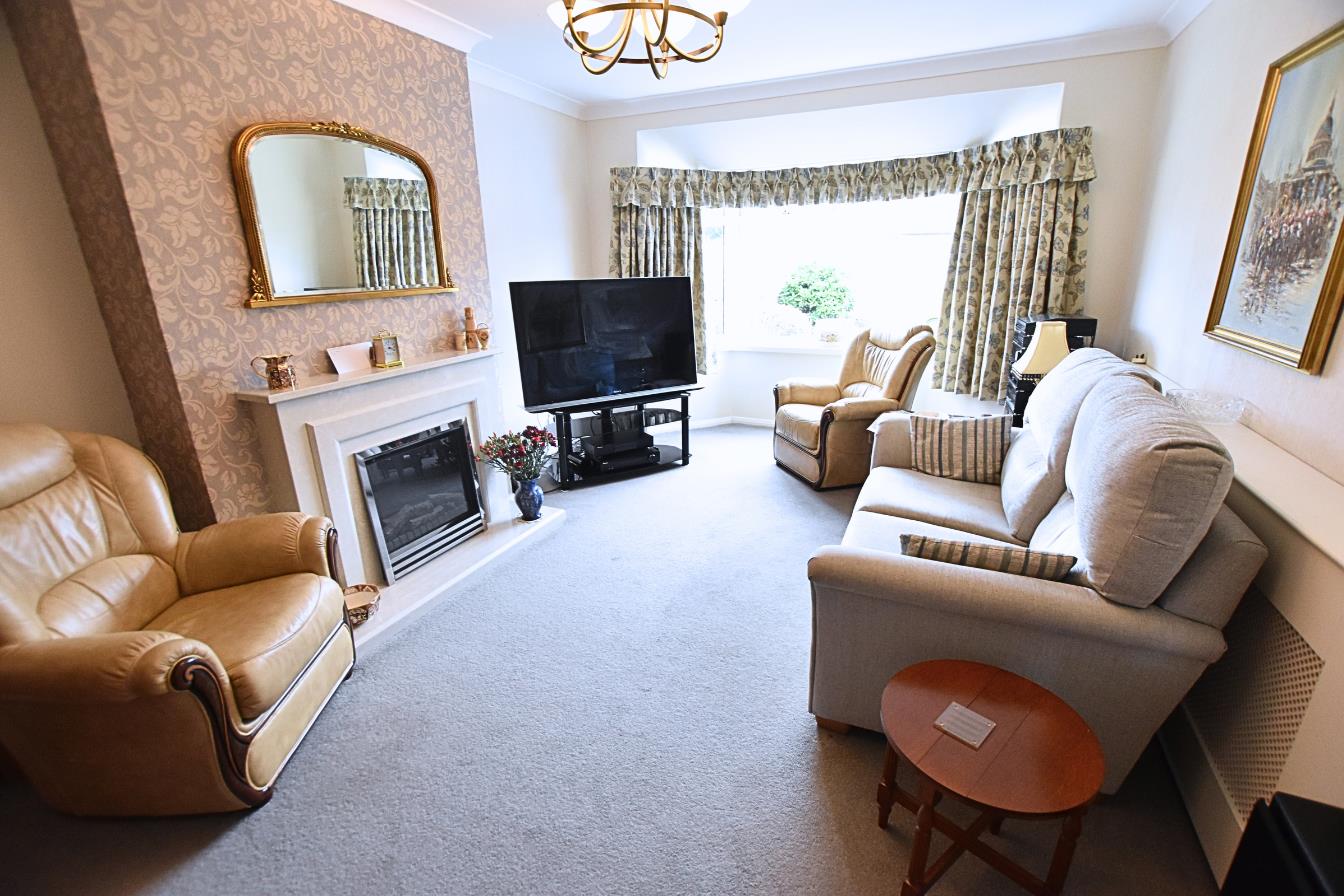
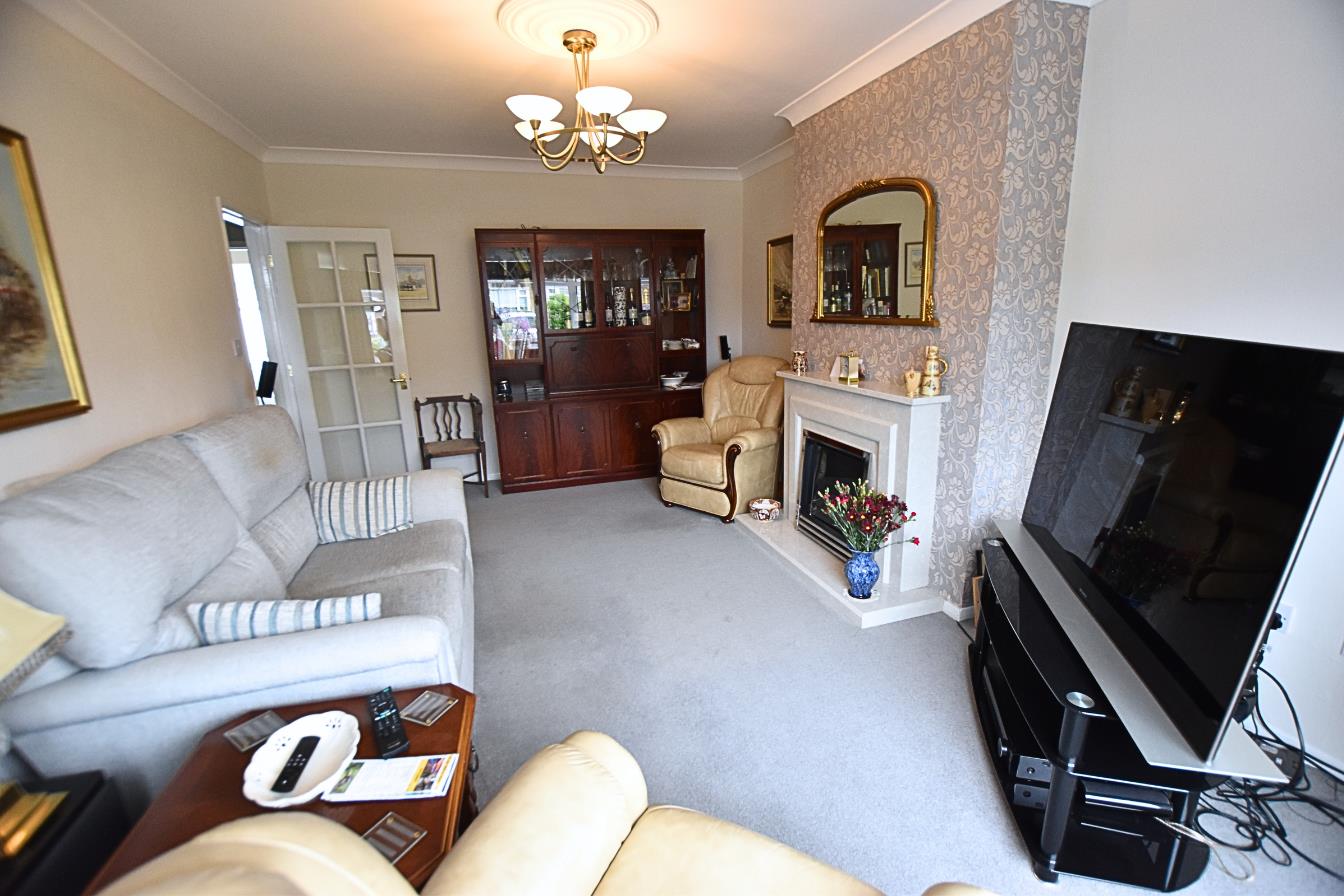
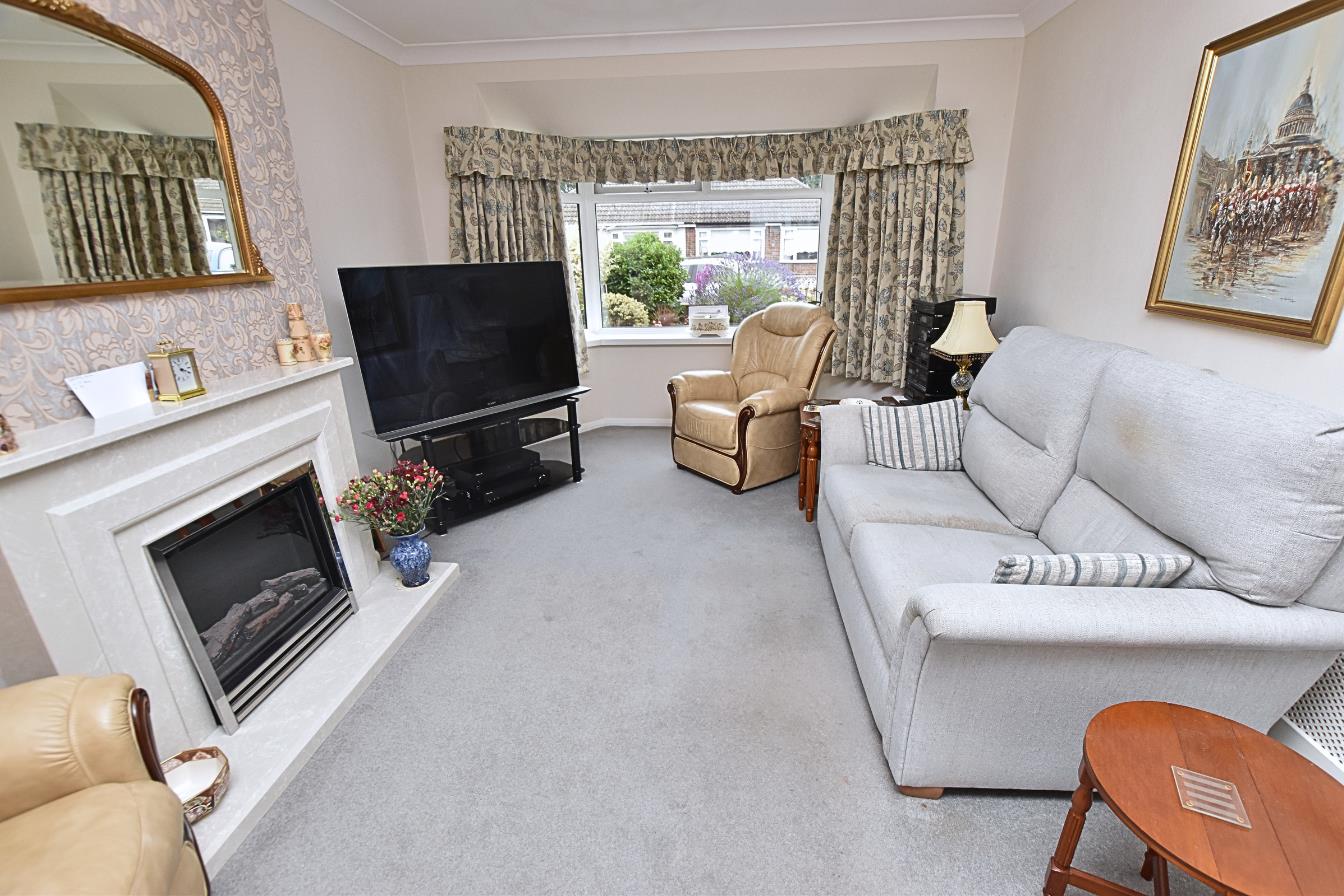
The lounge is a bright and welcoming reception room, featuring a uPVC double-glazed walk-in bay window to the front aspect, coving and decorative ceiling cornice, a carpeted floor, and a radiator with an ornate cover. A polished stone fireplace with an inset electric fire provides an attractive focal point to the room.
LOUNGE
LOUNGE
BEDROOM ONE
3.81 x 3.28 (12’5″ x 10’9″)
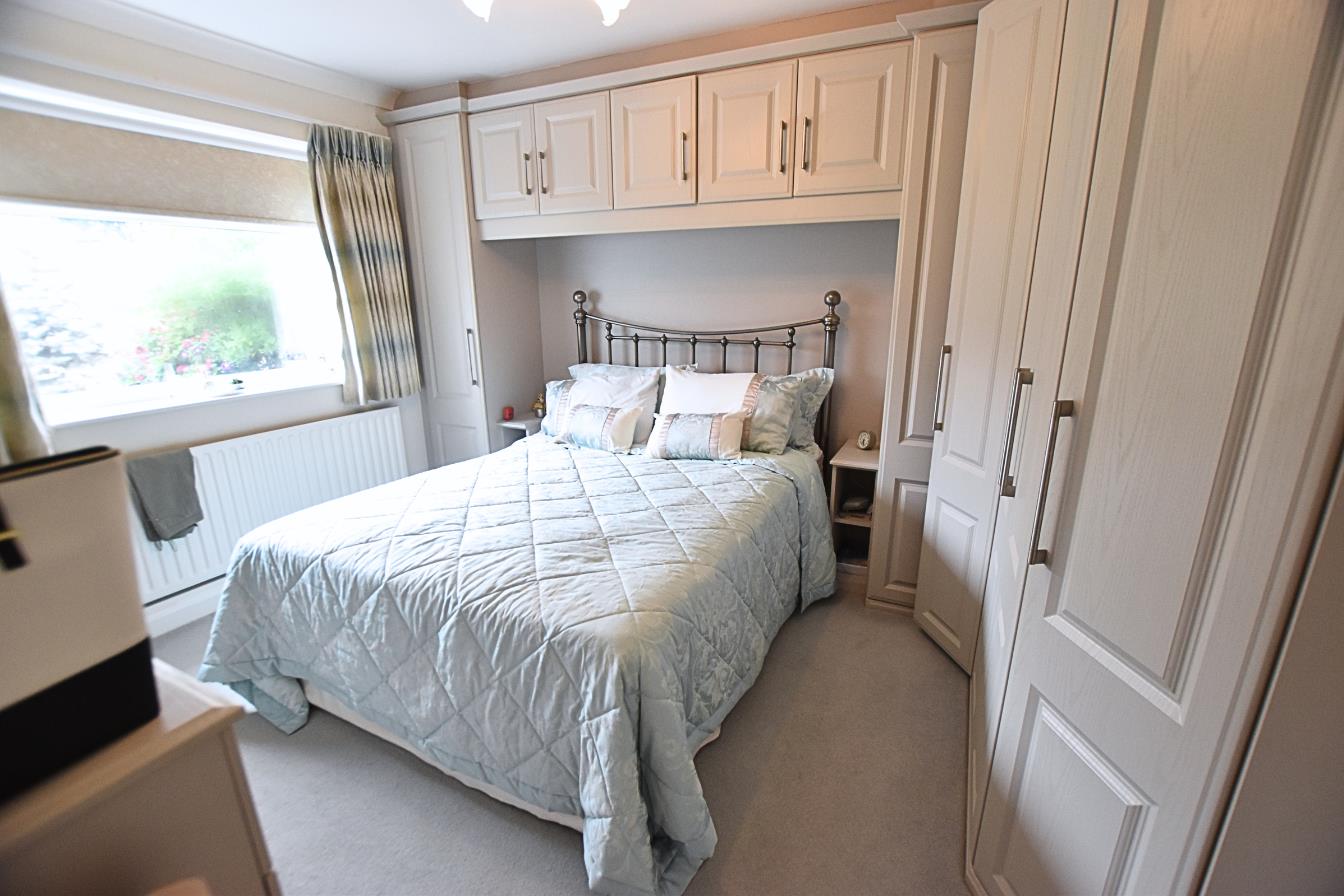
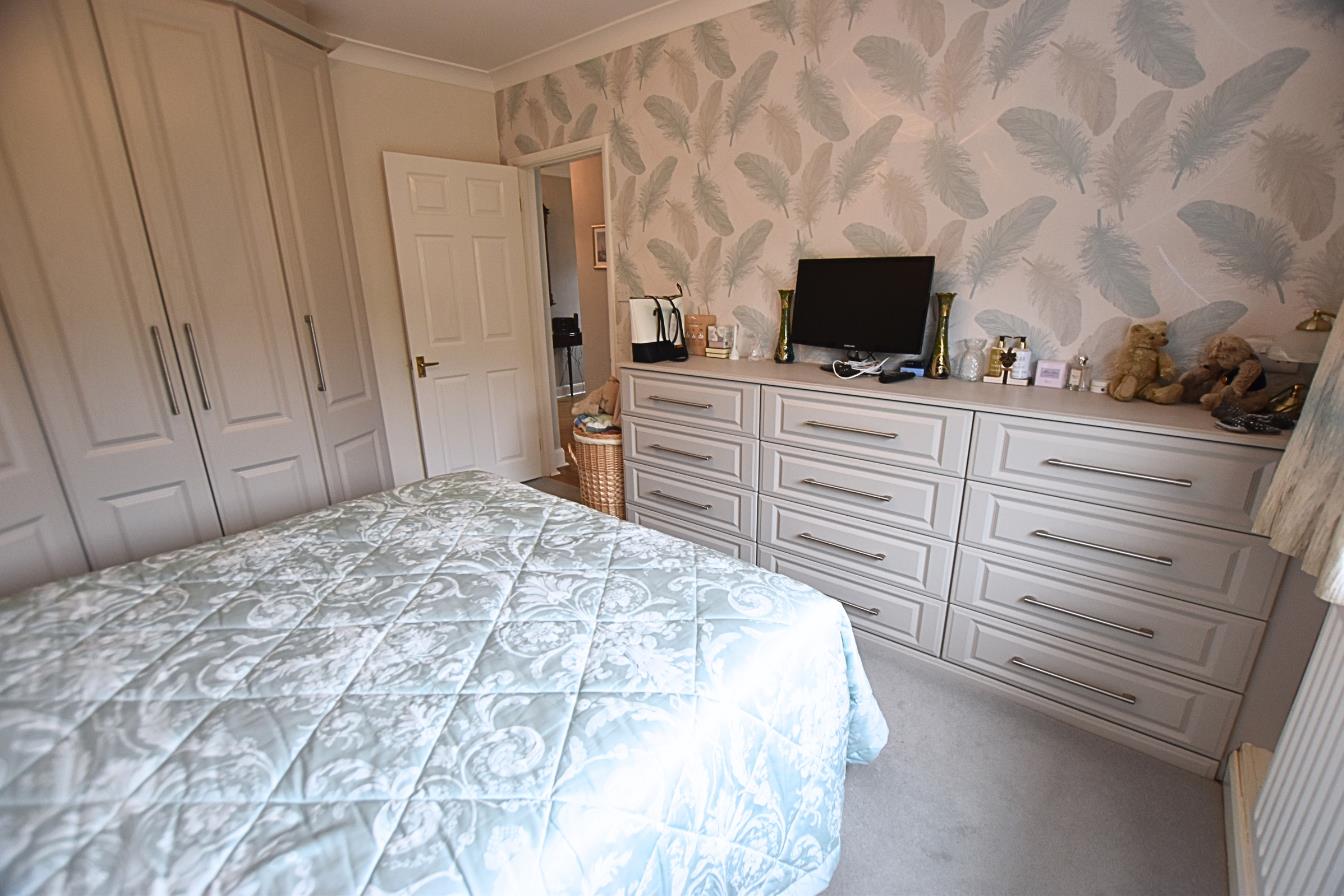
The larger of the two bedrooms enjoys a rear aspect with a uPVC double-glazed window, carpeted flooring and a radiator. The room is further enhanced by an extensive range of Haagensen fitted wardrobes, complemented by matching overhead cupboards and drawer units, providing excellent storage.
BEDROOM ONE
BEDROOM TWO
2.96 x 2.54 (9’8″ x 8’3″)
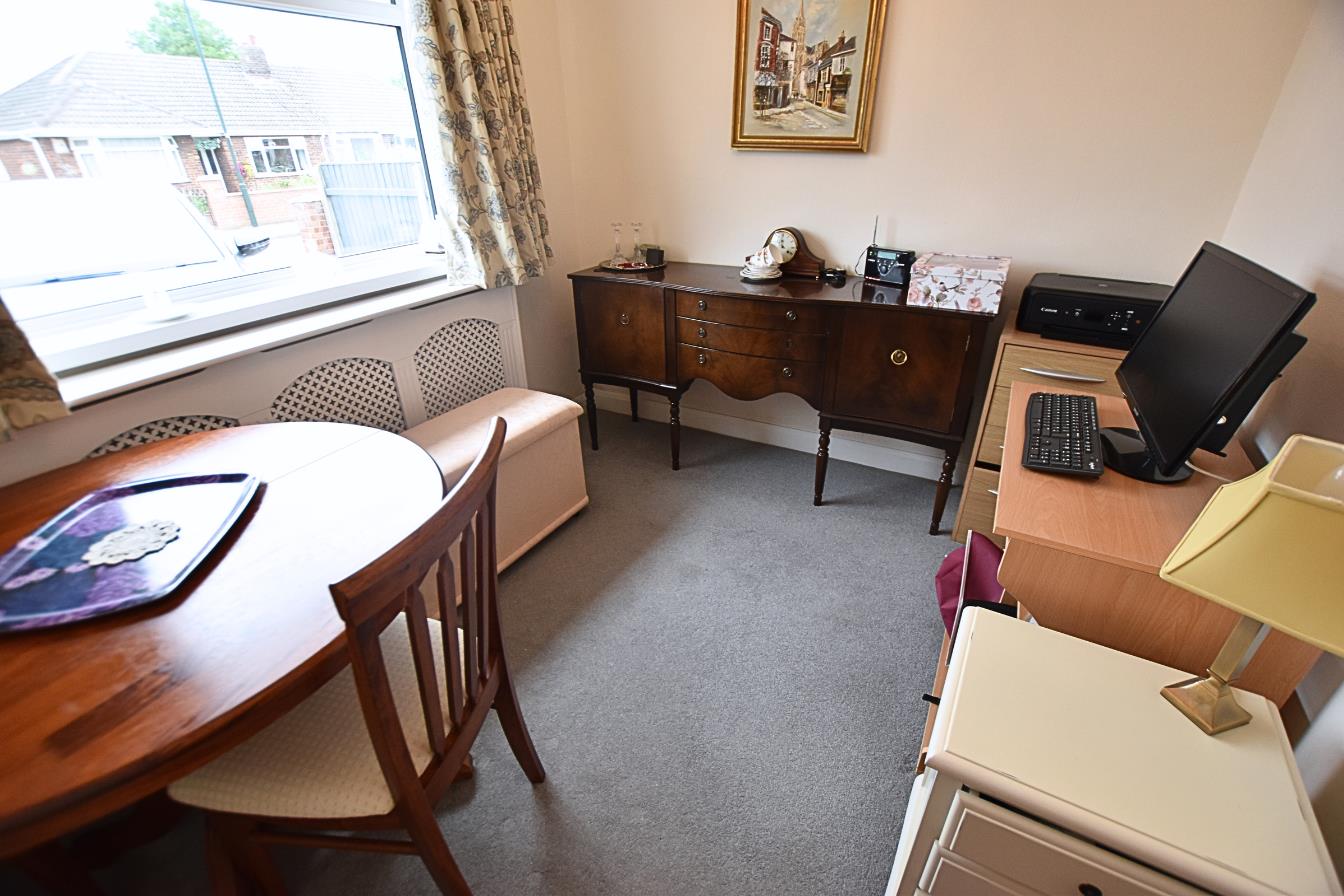
The second bedroom is situated to the front of the property and features a uPVC double-glazed window, carpeted flooring, and a radiator with an ornate cover.
SHOWER ROOM
1.89 x 1.65 (6’2″ x 5’4″)
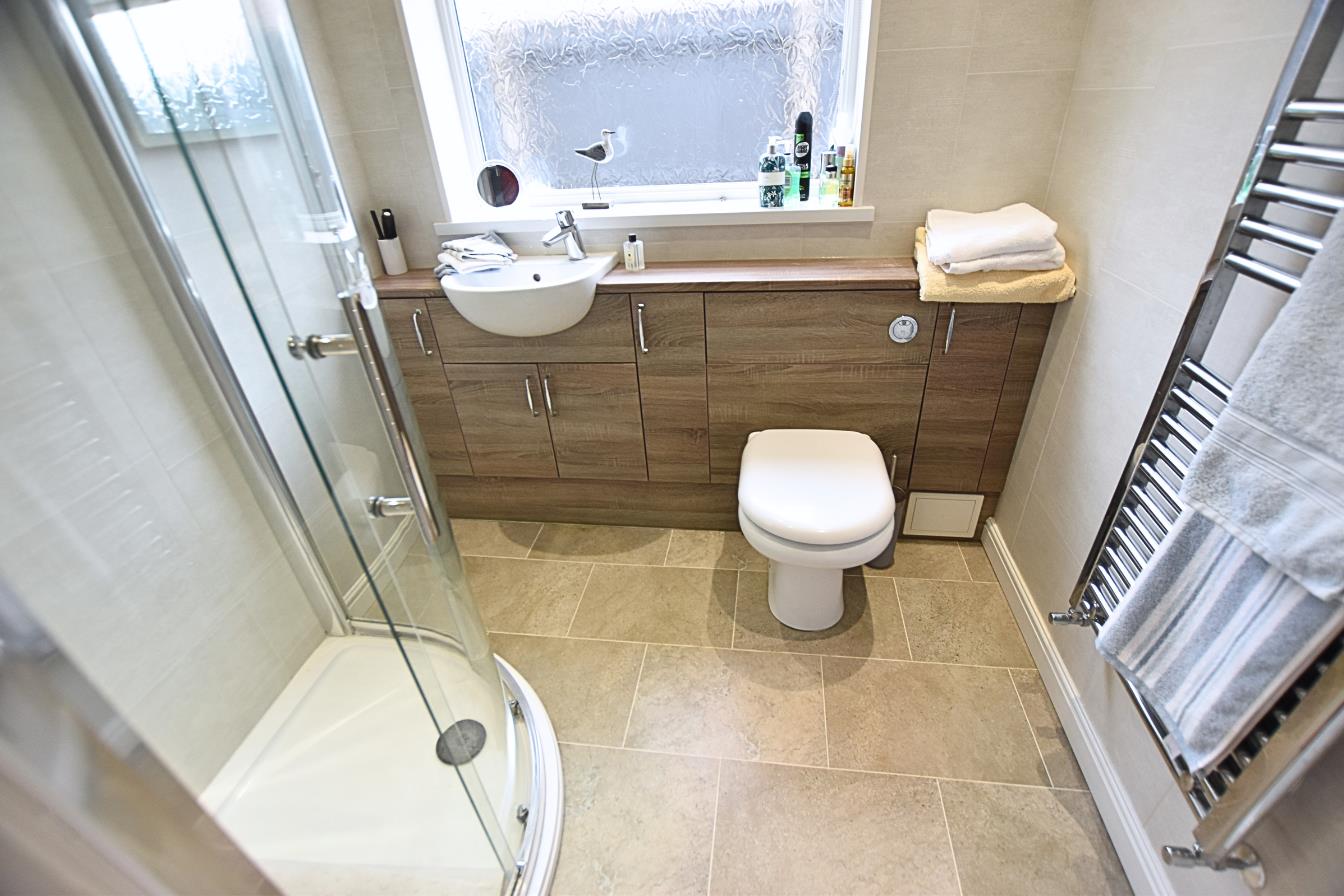
The modern shower room is fitted with a stylish white three-piece suite comprising a walk-in shower with a curved glazed screen, and a wood-effect combination vanity unit providing useful storage while housing the wash hand basin and low-flush WC with concealed cistern. The room is finished with tiled-effect Aqua panelled walls, tiled-effect flooring, a heated towel rail, recessed downlights, and a uPVC double-glazed window to the side aspect.
OUTSIDE
THE GARDENS
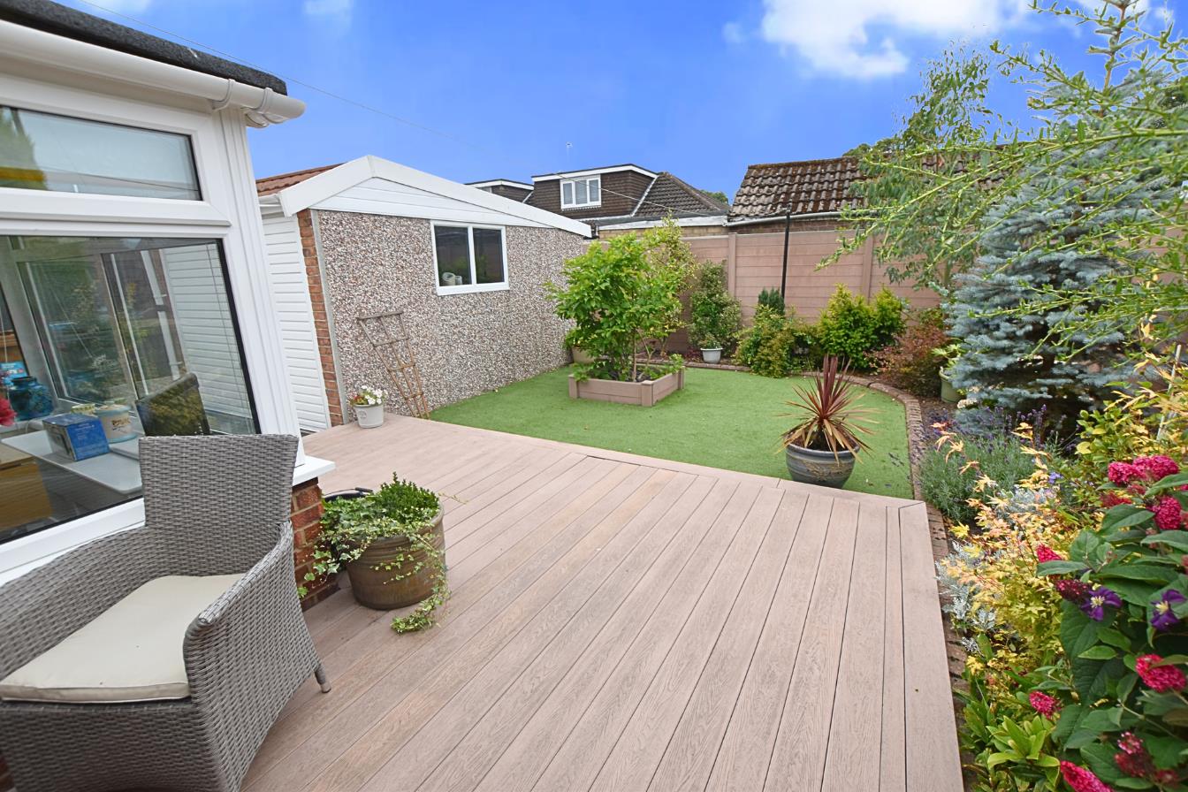
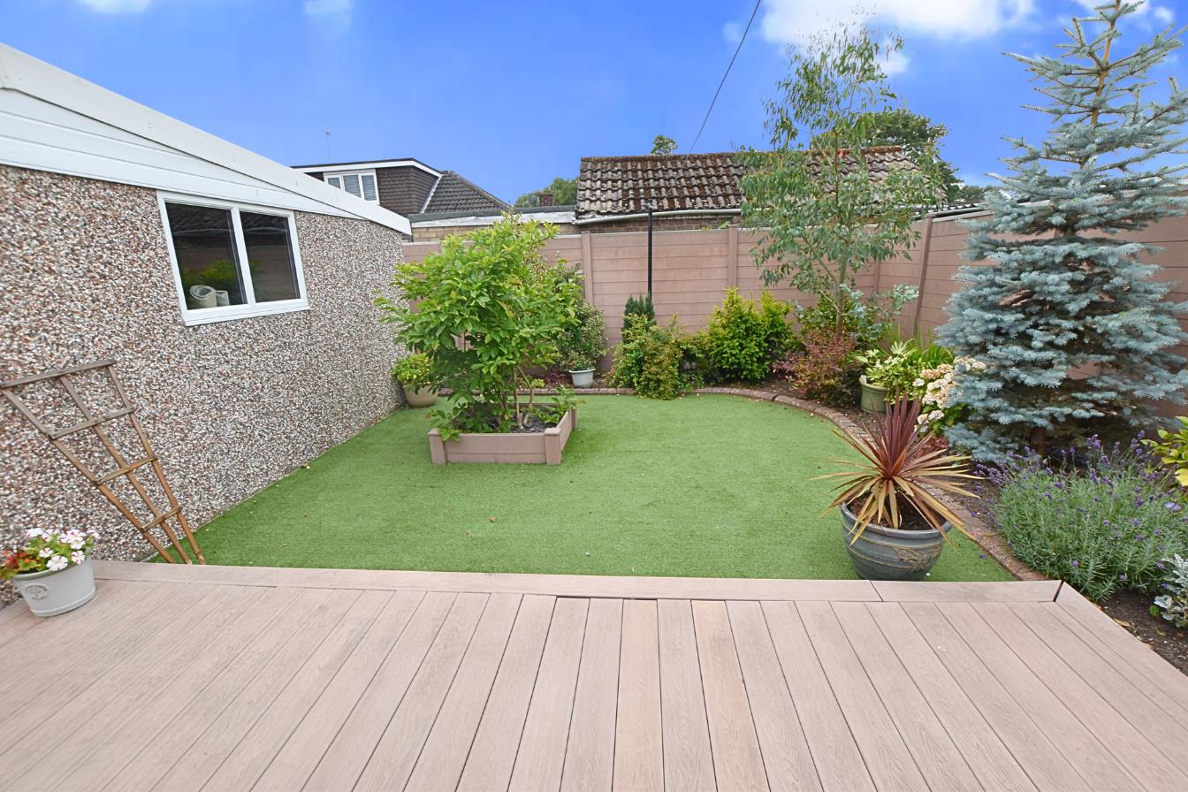
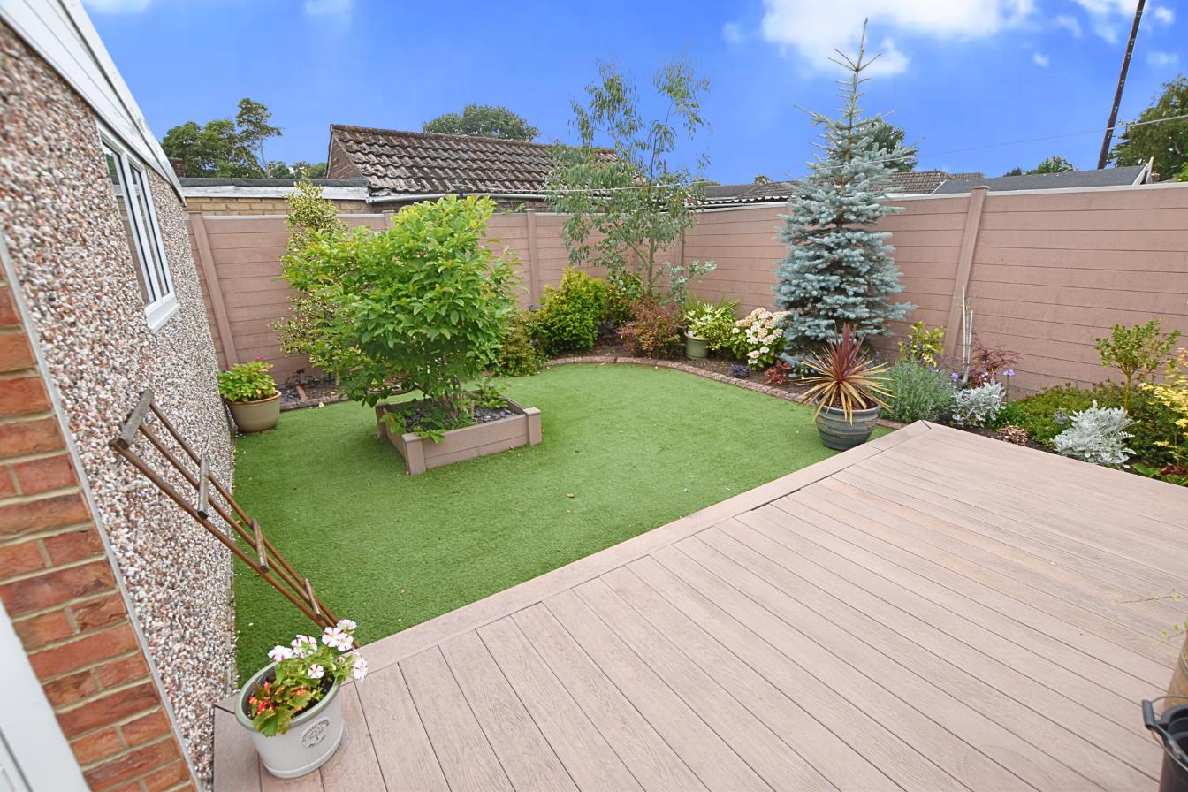
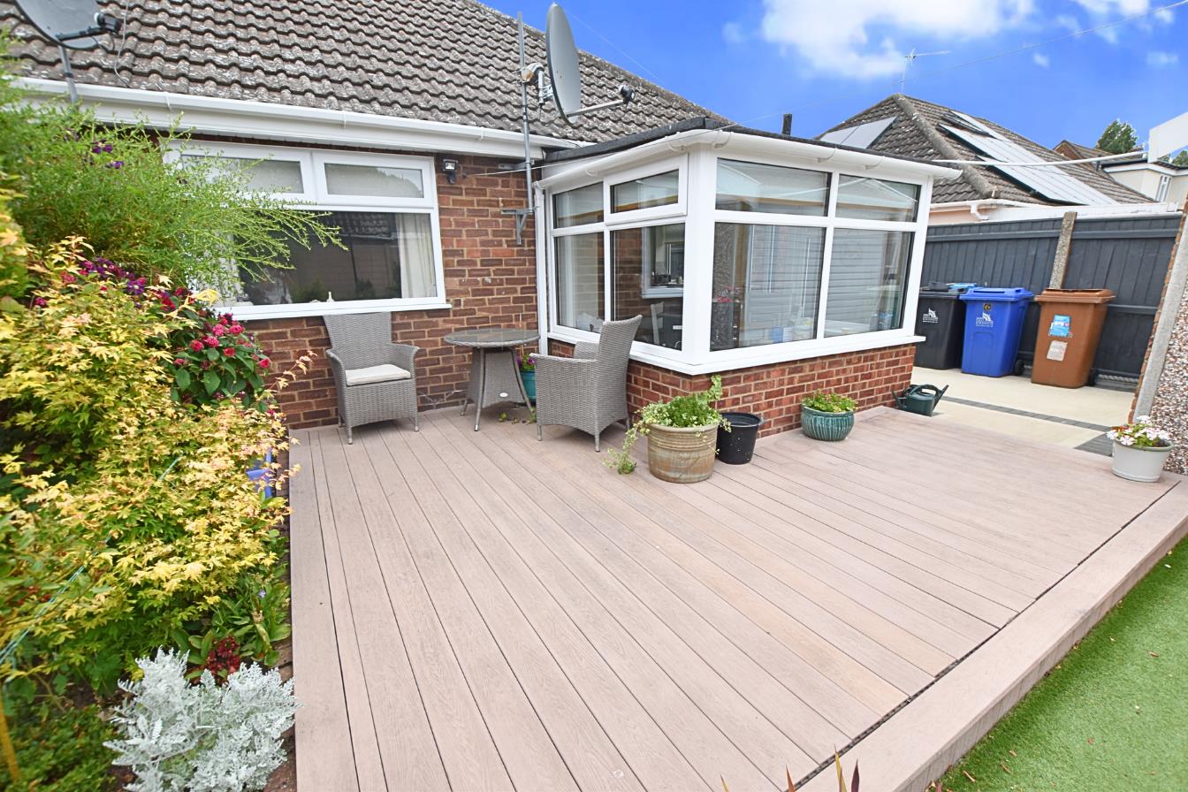
The property is set back from the road behind a low-walled boundary to the front aspect, with an open driveway providing ample off-road parking and access to the detached garage. The front garden is designed for low maintenance, featuring decorative slate, raised borders, and mature planting. The south-facing rear garden provides a peaceful retreat and is also low maintenance, enclosed by composite fencing and featuring a composite decked patio, artificial lawn, feature planters, and established planting to the borders.
THE GARDENS
THE GARDENS
THE GARDENS
DETACHED GARAGE
Having an up and over door to the front aspect and fitted with electric and lighting.
COUNCIL TAX BAND & EPC RATING
Council Tax Band – B
EPC –
TENURE – FREEHOLD
We are informed by the seller that the tenure of this property is Freehold. Confirmation / verification has been requested. Please consult us for further details.
VIEWING ARRANGEMENTS
Please contact Joy Walker Estate Agents on 01472 200818 to arrange a viewing on this property.
OPENING TIMES
Monday – Friday 9.00 am to 5.15 pm. Saturday 9.00 am to 1.00 pm
Property Documents
Address
Open on Google Maps- Address Pagehall Close Scartho, Grimsby North East Lincolnshire DN33 2HF
- City Scartho, Grimsby
- State/county North East Lincolnshire
- Zip/Postal Code DN33 2HF
Details
Updated on October 19, 2026 at 6:25 pm- Price: £180,000
- Bedrooms: 2
- Bathroom: 1
- Property Type: Bungalow - Semi Detached
- Property Status: To Buy
Floor Plans
Description: