Overview
- Bungalow - Semi Detached
- 2
- 1
Description
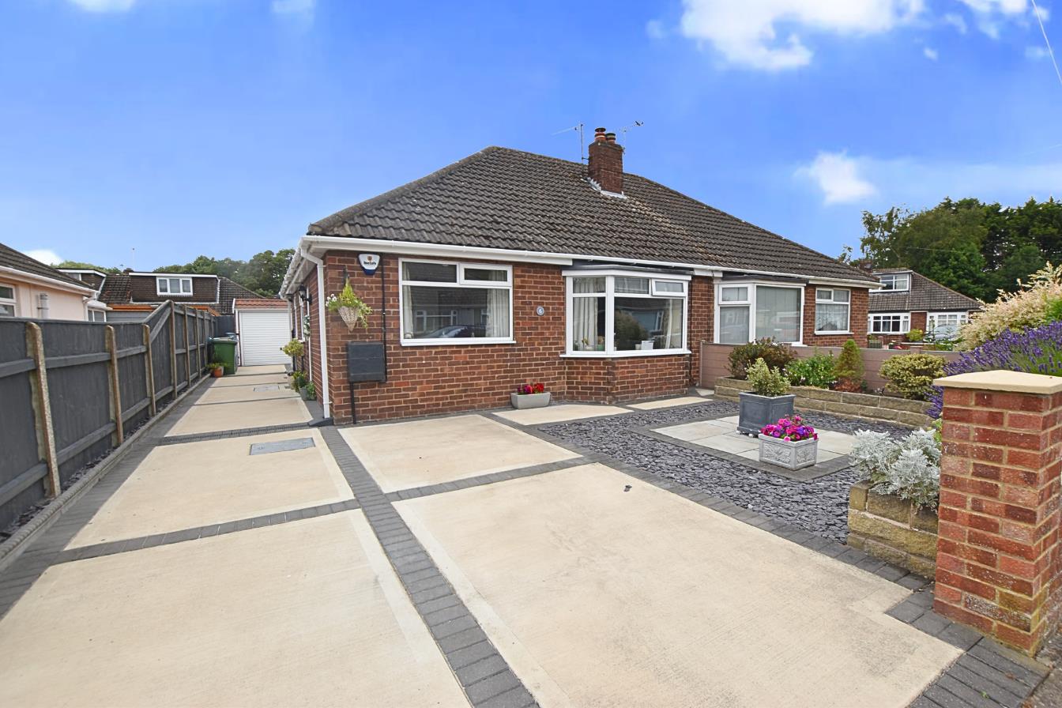
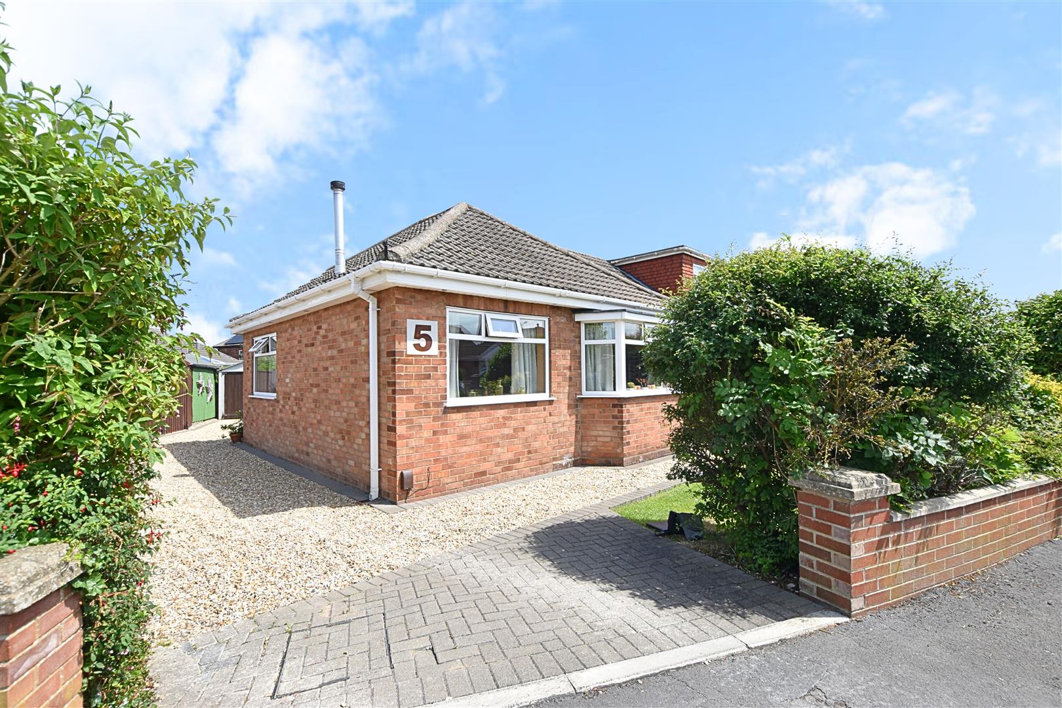
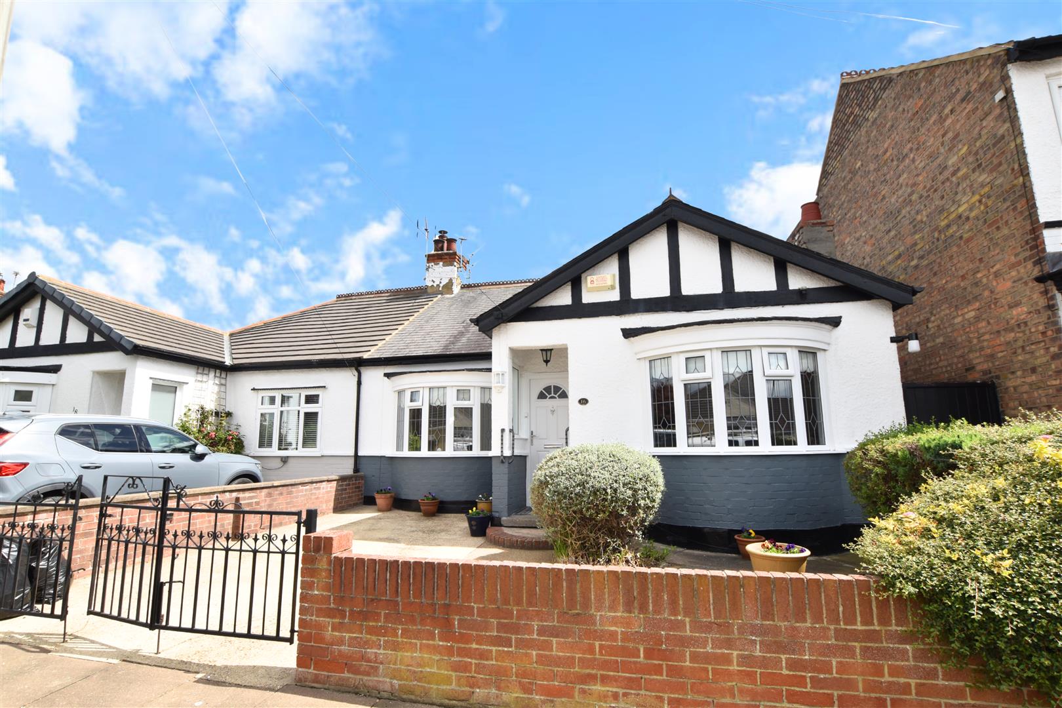
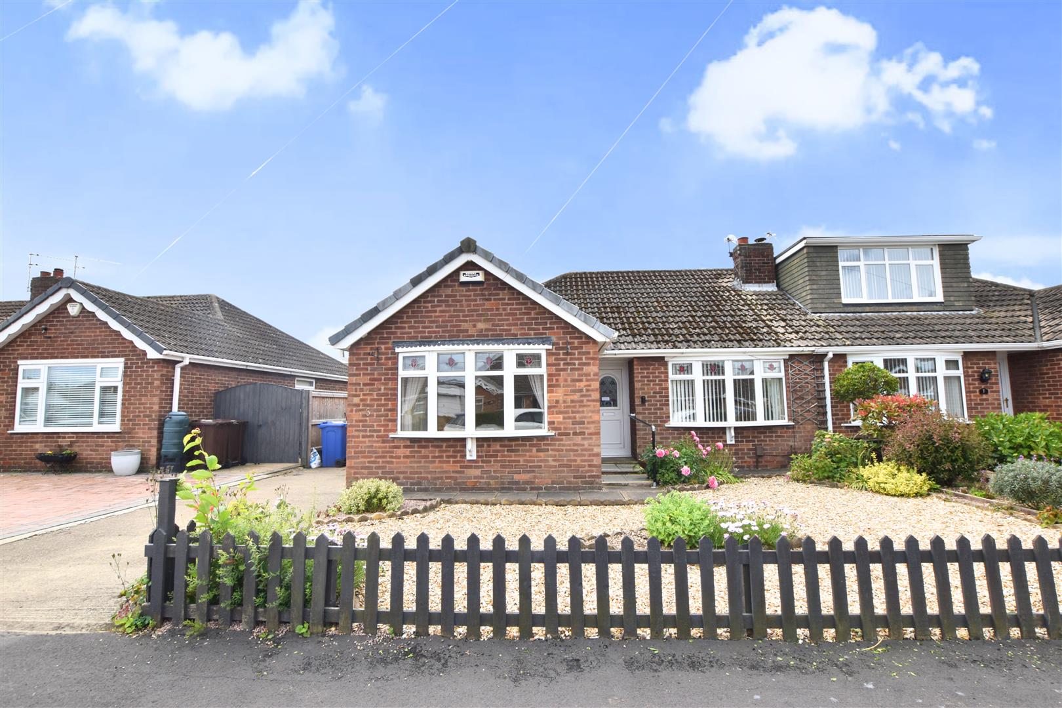
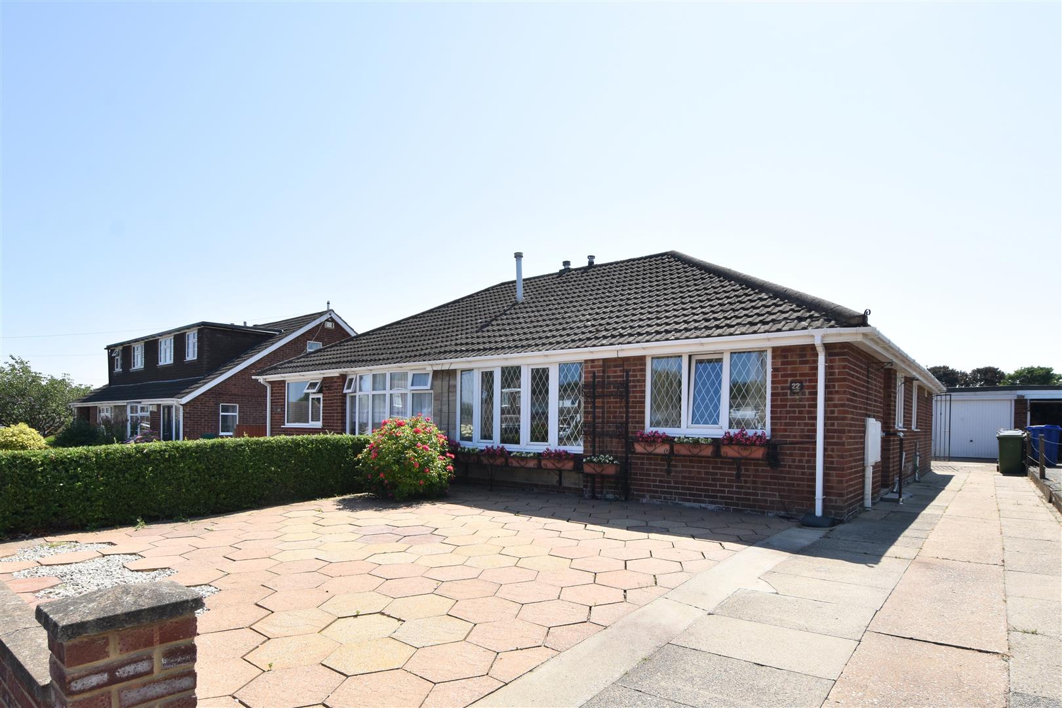
Ideal for retirement is this extended TWO BEDROOM SEMI DETACHED BUNGALOW, located on the popular Wybers Wood Development and stands in SOUTH WESTERLY faced gardens. The well presented accommodation includes: Entrance hall, good sized lounge, extended dining kitchen with integrated appliances, two bedrooms and a contemporary styled shower room/wc. Brick garage. Gas central heating system. Double glazing. Front and rear gardens. NO FORWARD CHAIN.
DRAFT DETAILS
PLEASE NOTE THESE ARE DRAFT PARTICULARS AWAITING FINAL APPROVAL FROM THE VENDOR, THEREFORE THE CONTENTS HEREIN MAY BE SUBJECT TO CHANGE AND MUST NOT BE RELIED UPON AS AN ENTIRELY ACCURATE DESCRIPTION OF THE PROPERTY.
ACCOMMODATION
.
MEASUREMENTS
All measurements are approximate.
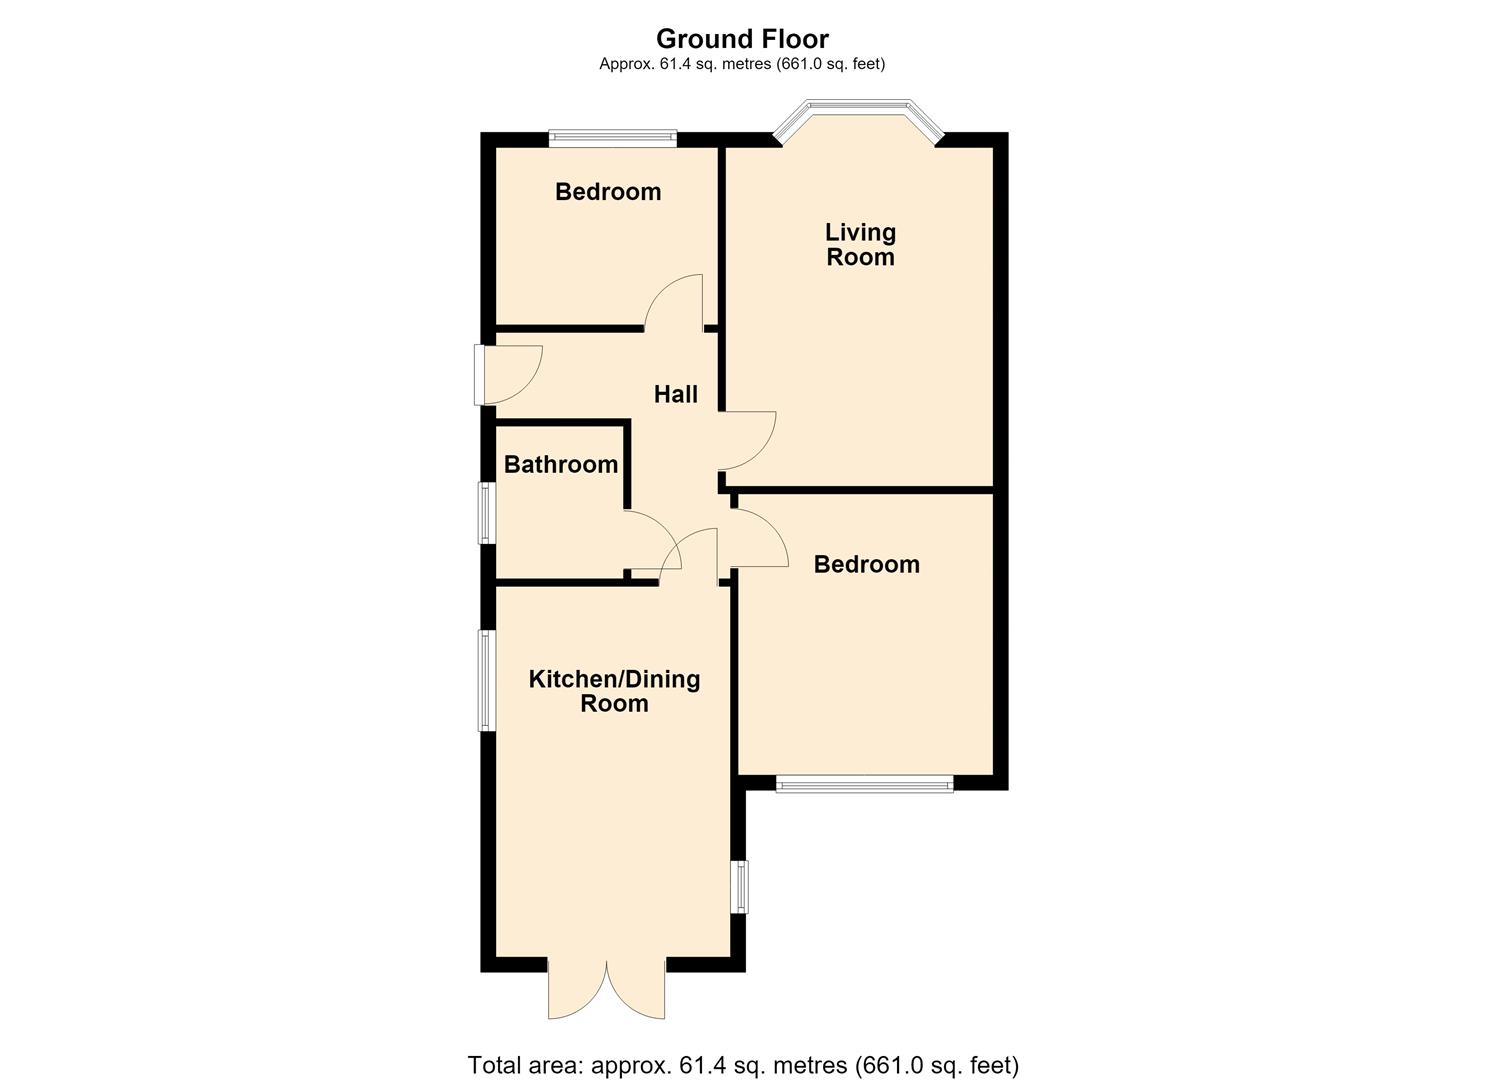
GROUND FLOOR ONLY
SIDE ENTRANCE HALL
Approached via a uPVC entrance door into this L shaped hall which has radiator., access to roof space, coving to ceiling and is fitted with striking laminate flooring.
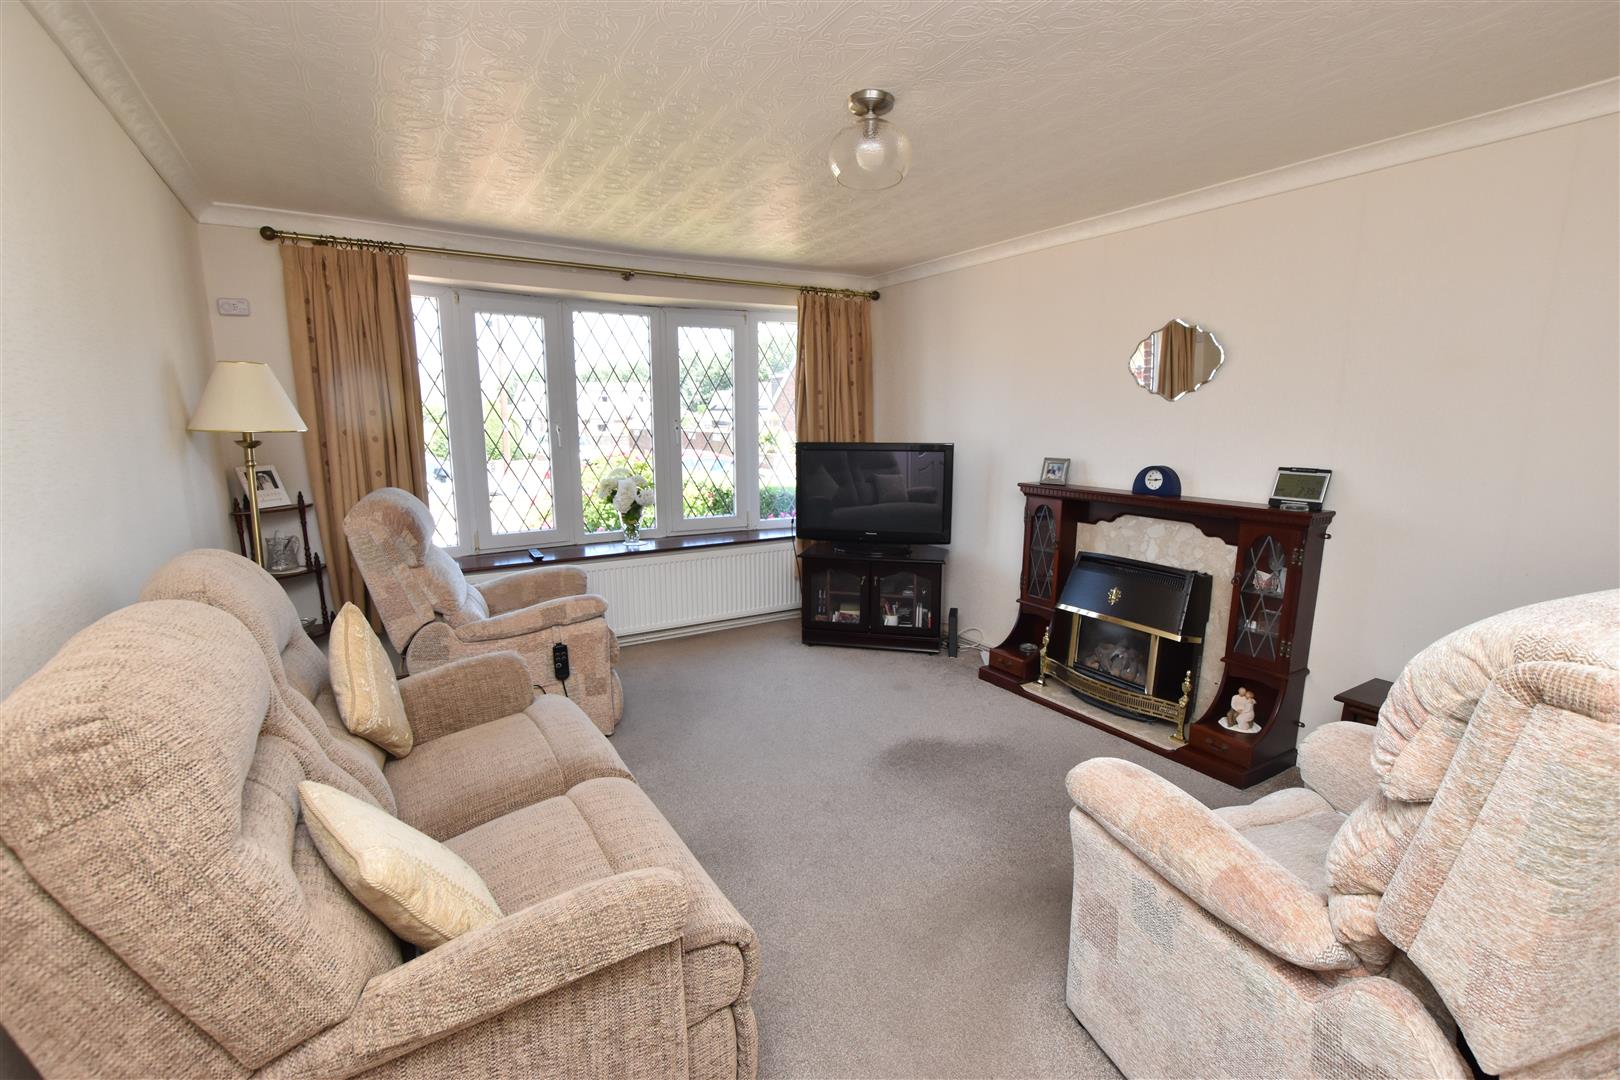
LOUNGE (FRONT)
4.57 x 3.51 (14’11” x 11’6″)
Having a double glazed window to the front elevation, coving to ceiling and radiator. The focal point of this room is the wooden fire surround inset with a gas fired (not used).
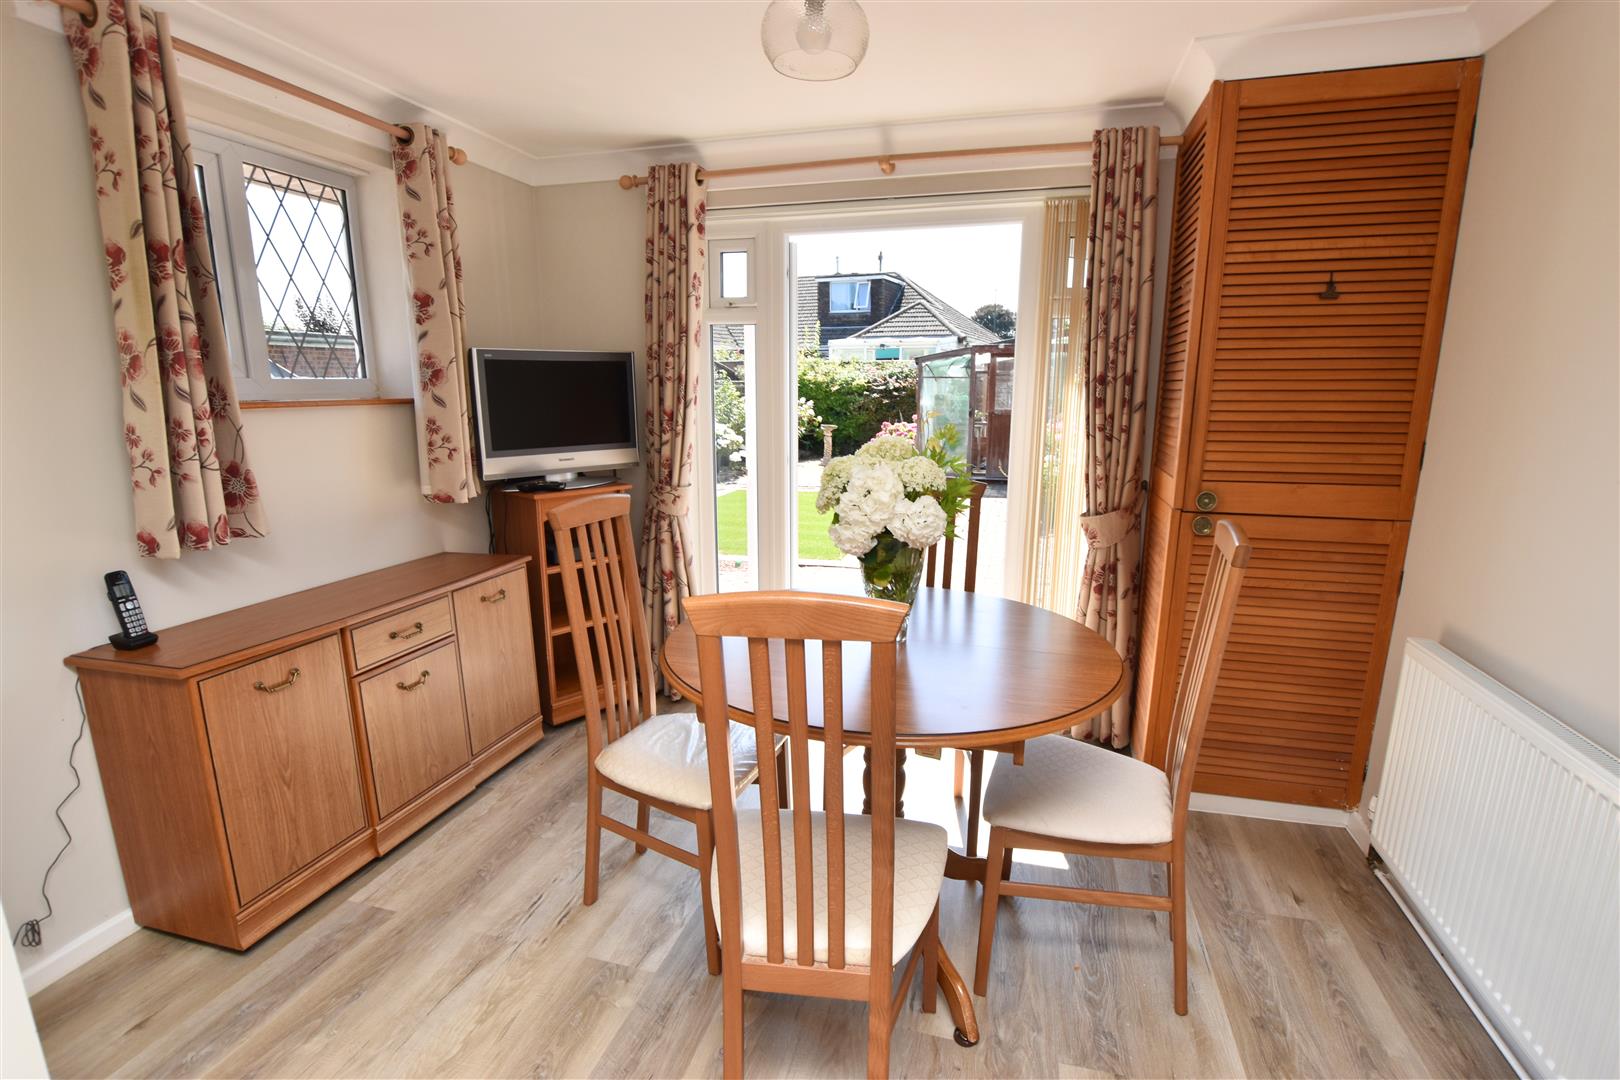
DINING KITCHEN
5.15 x 3.12 (16’10” x 10’2″)
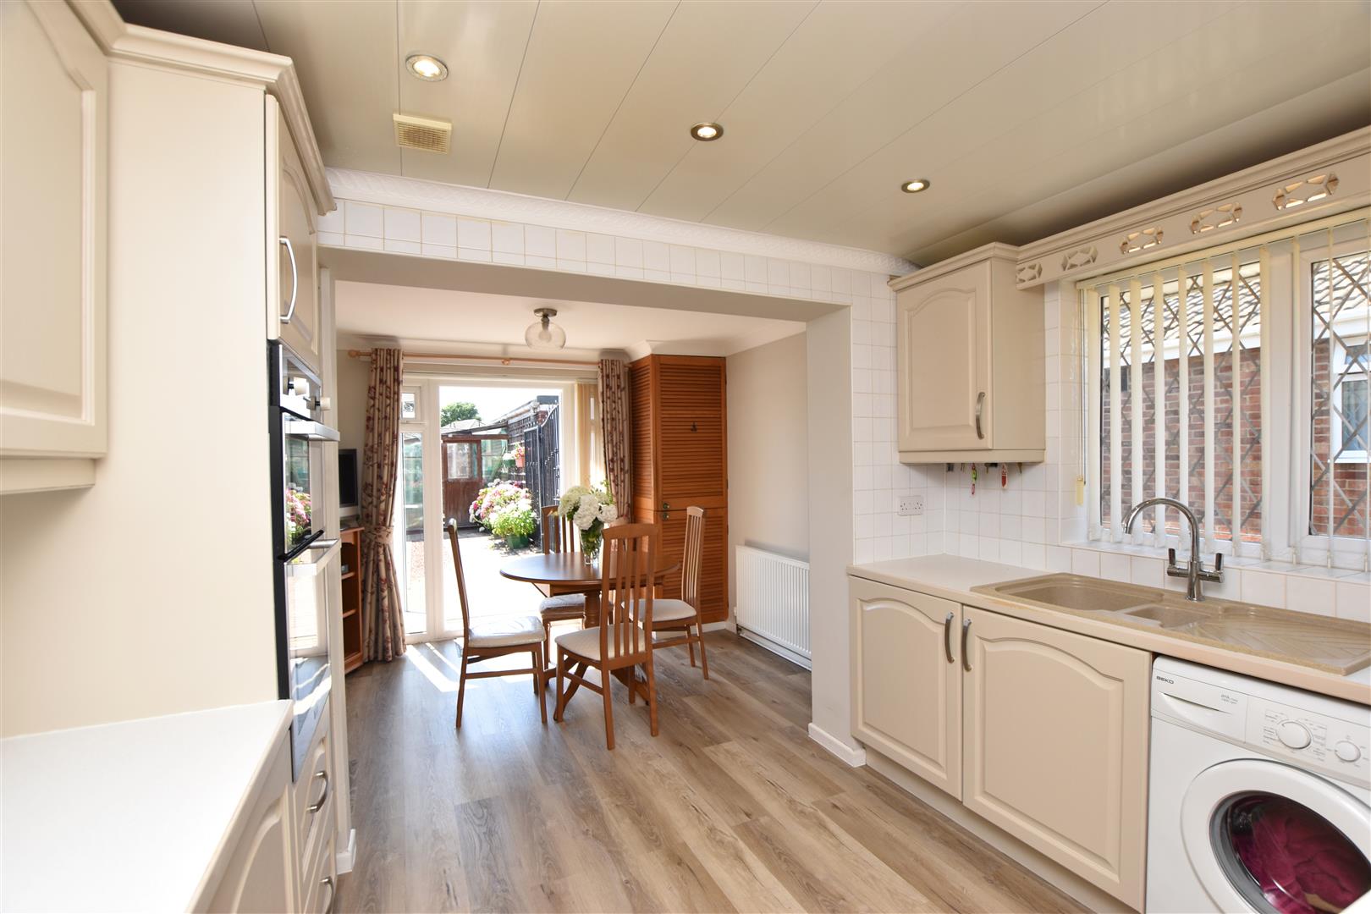
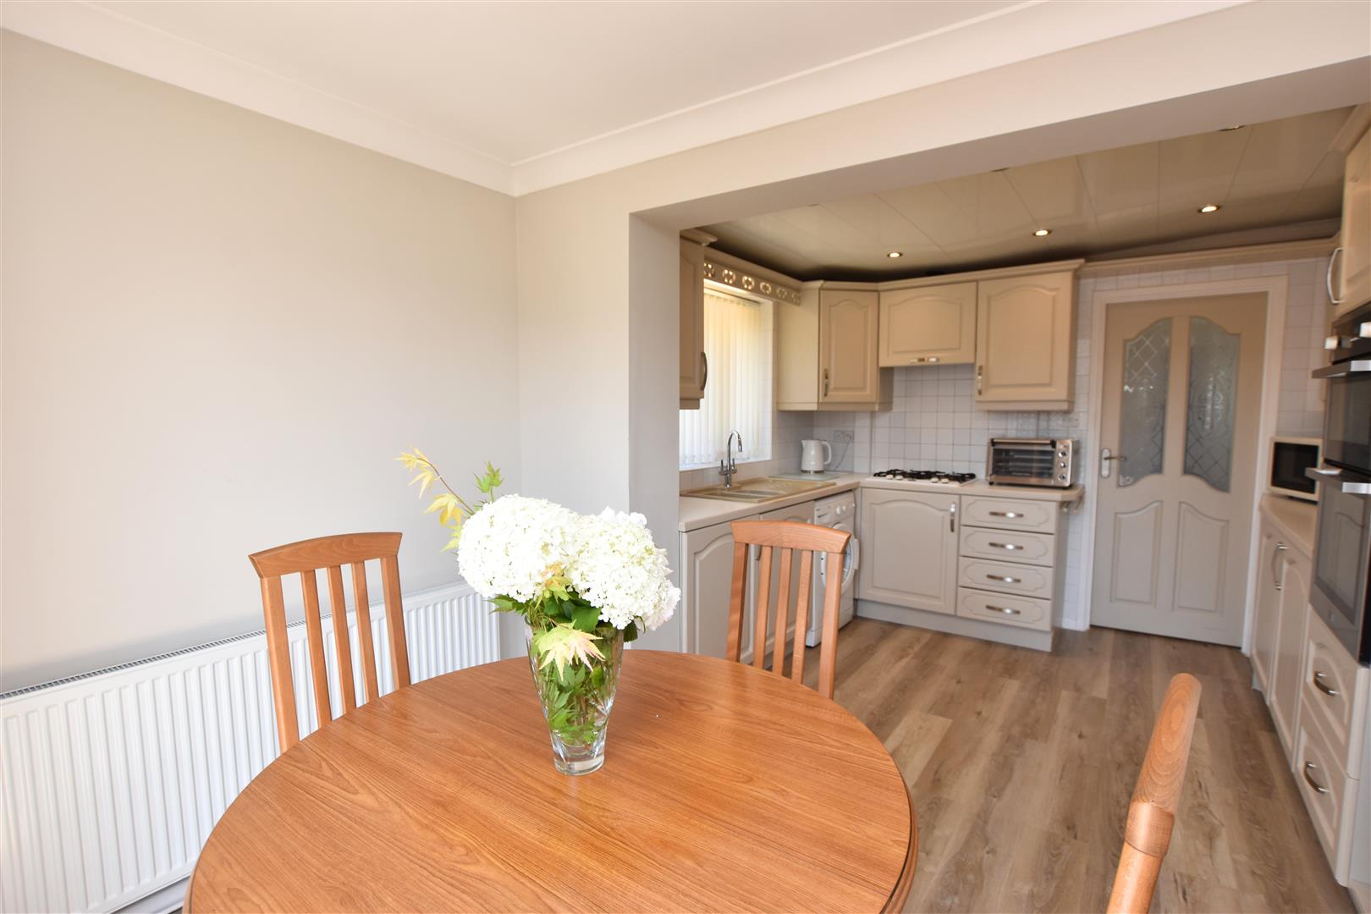
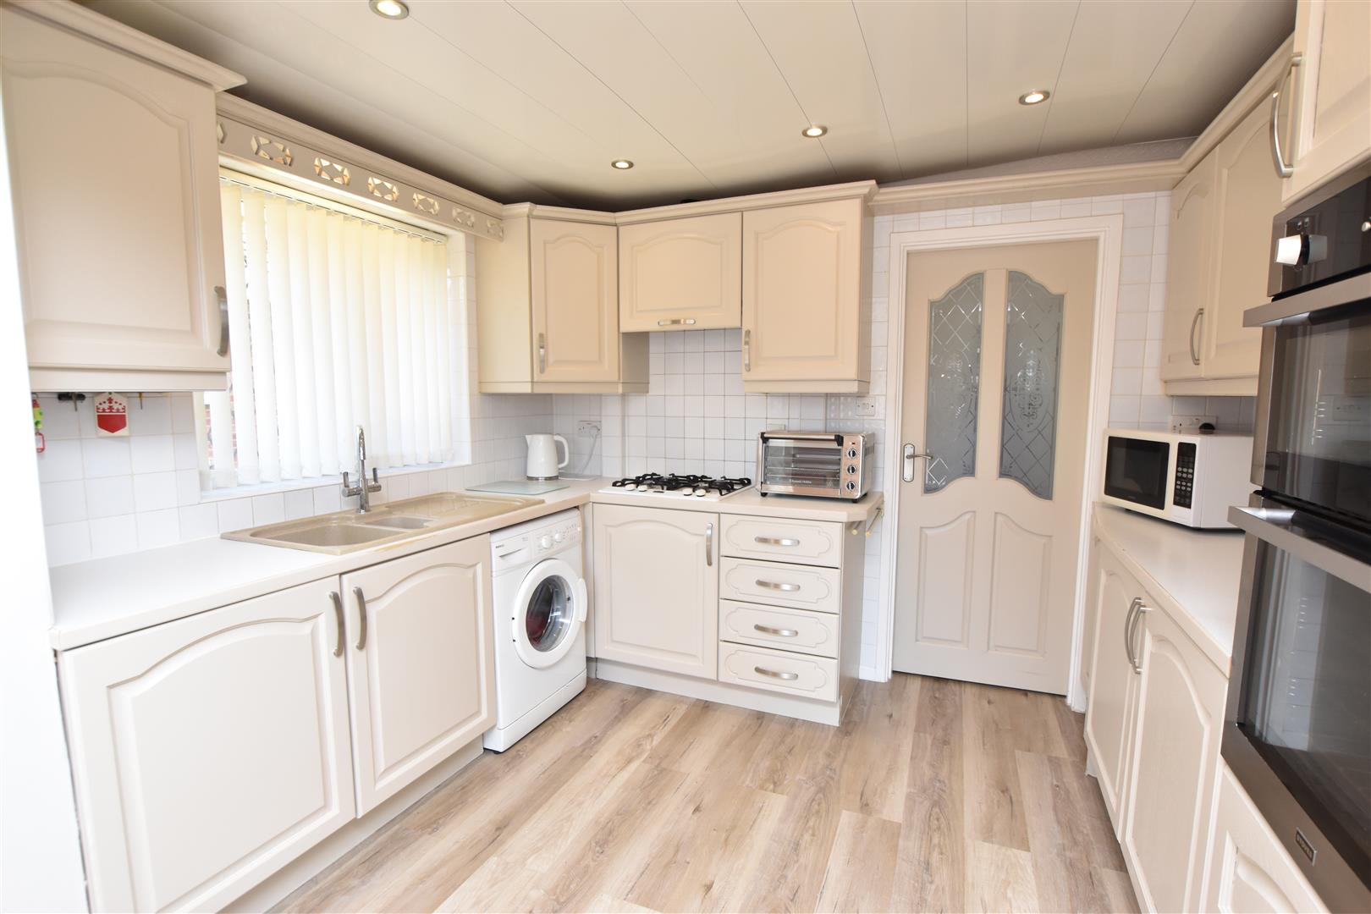
This spacious dining kitchen is fitted with a range of cream base and wall cupboards incorporating an integrated fridge and freezer plus a built in gas oven and grill together with a gas hob with an extractor fan above. The light contrasting work surfaces are inset with a resin sink unit and has space beneath for wash machine. Tiled splash back. Double glazed French doors to the rear elevation plus double glazed windows to the side elevations. Inset spot lights to the ceiling of the kitchen area. Striking laminate flooring. Radiator. Coving to ceiling.
KITCHEN AREA
DINING AREA
DINING KITCHEN
BEDROOM 1 (REAR)
3.68 x 2.68 minium (12’0″ x 8’9″ minium)
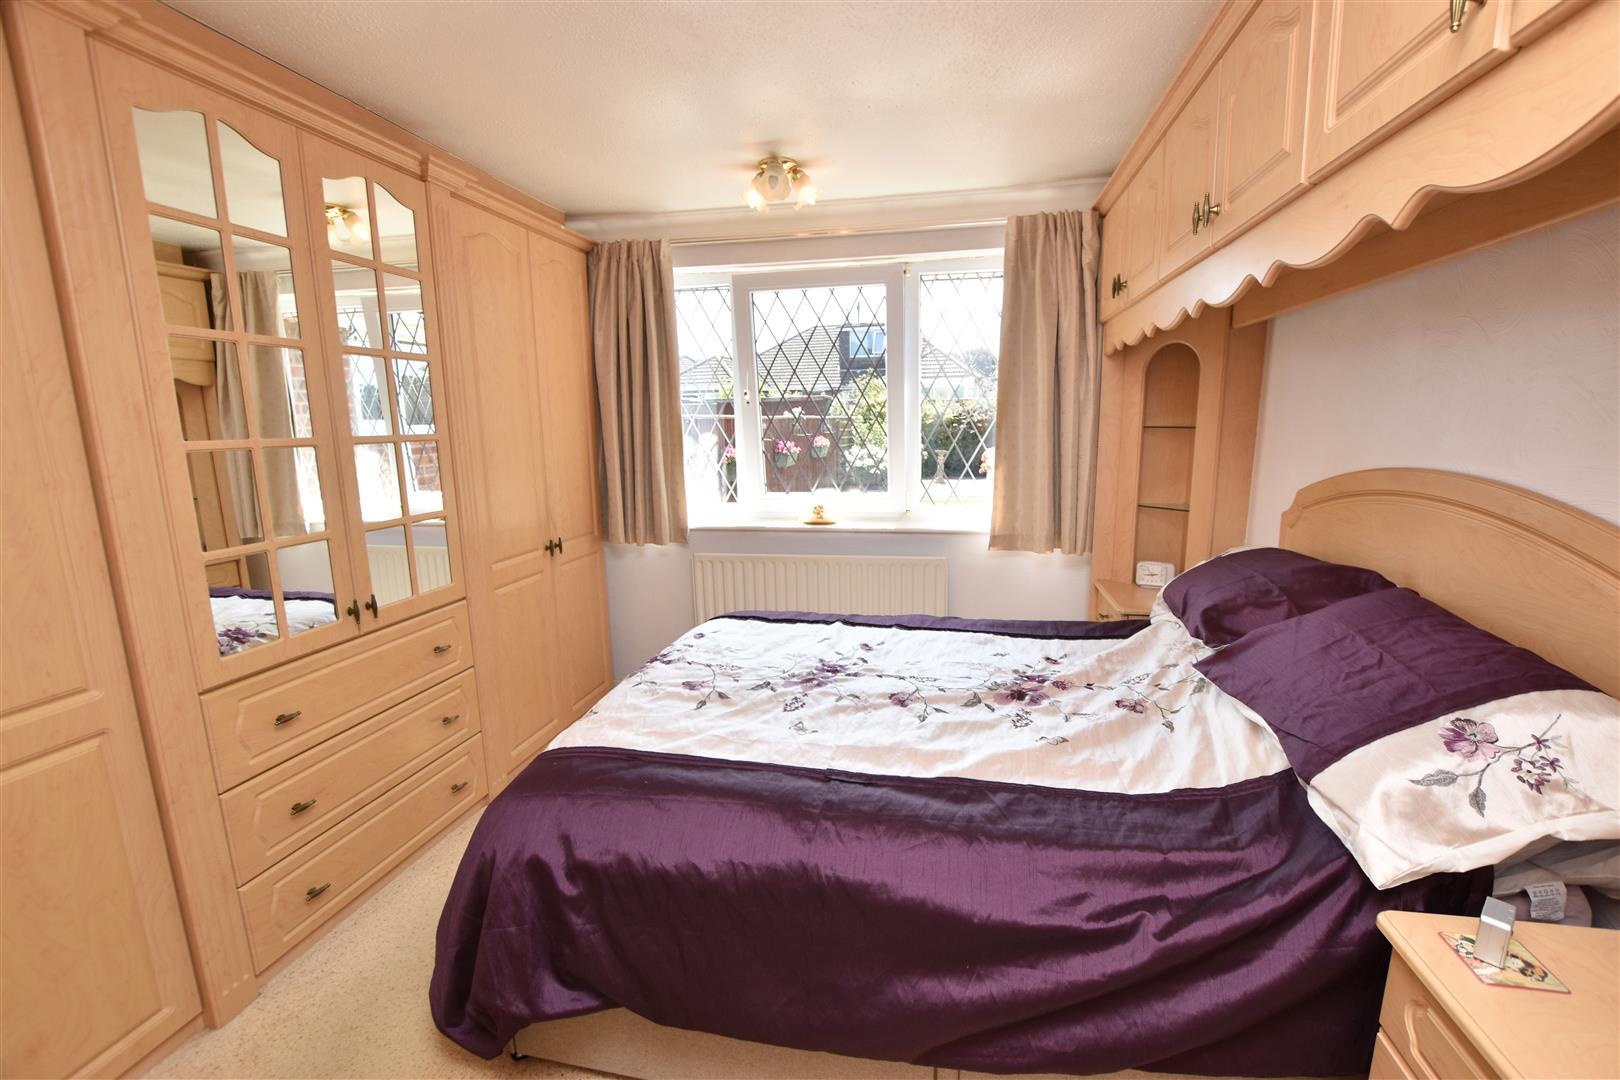
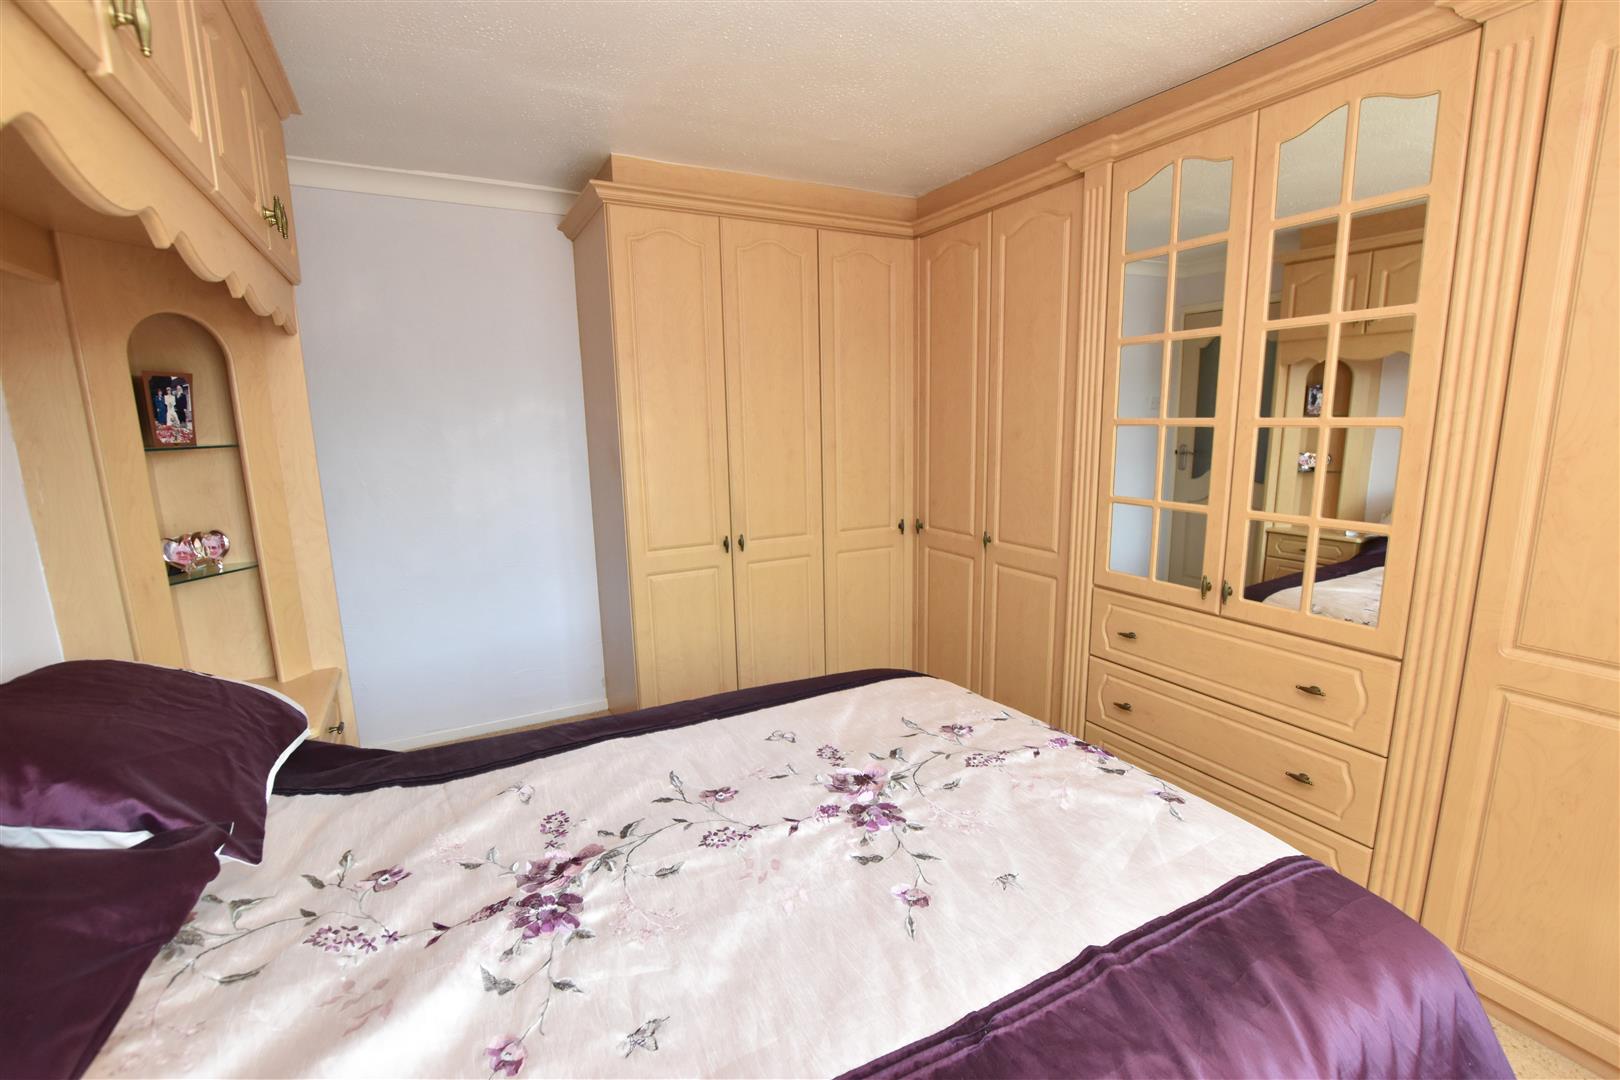
This principle bedroom is fitted with a superb range of bedroom furniture including floor to ceiling wardrobes, bedside display cabinets and useful cupboards above the bed space. Double glazed window. Radiator.
BEDROOM 1
BEDROOM 2 (FRONT)
2.35 x 2.9 (7’8″ x 9’6″)
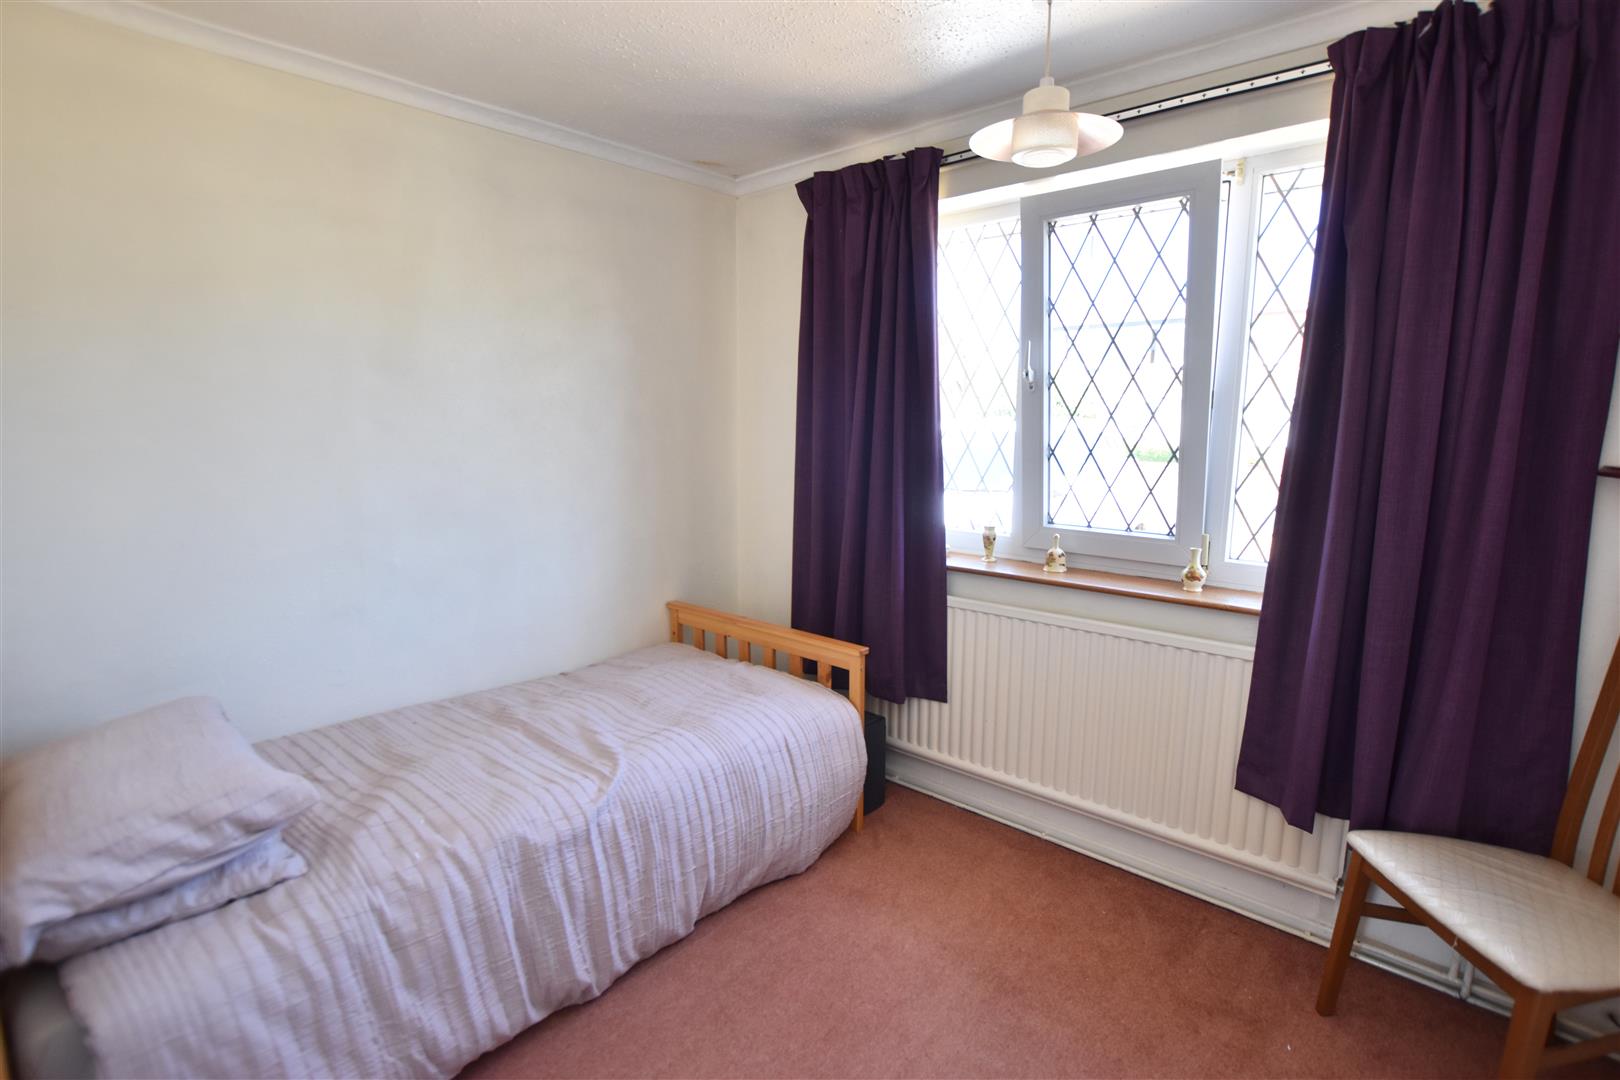
Double glazed window. Radiator. Coving to ceiling.
SHOWER ROOM/WC
1.65 x 2.03 (5’4″ x 6’7″)
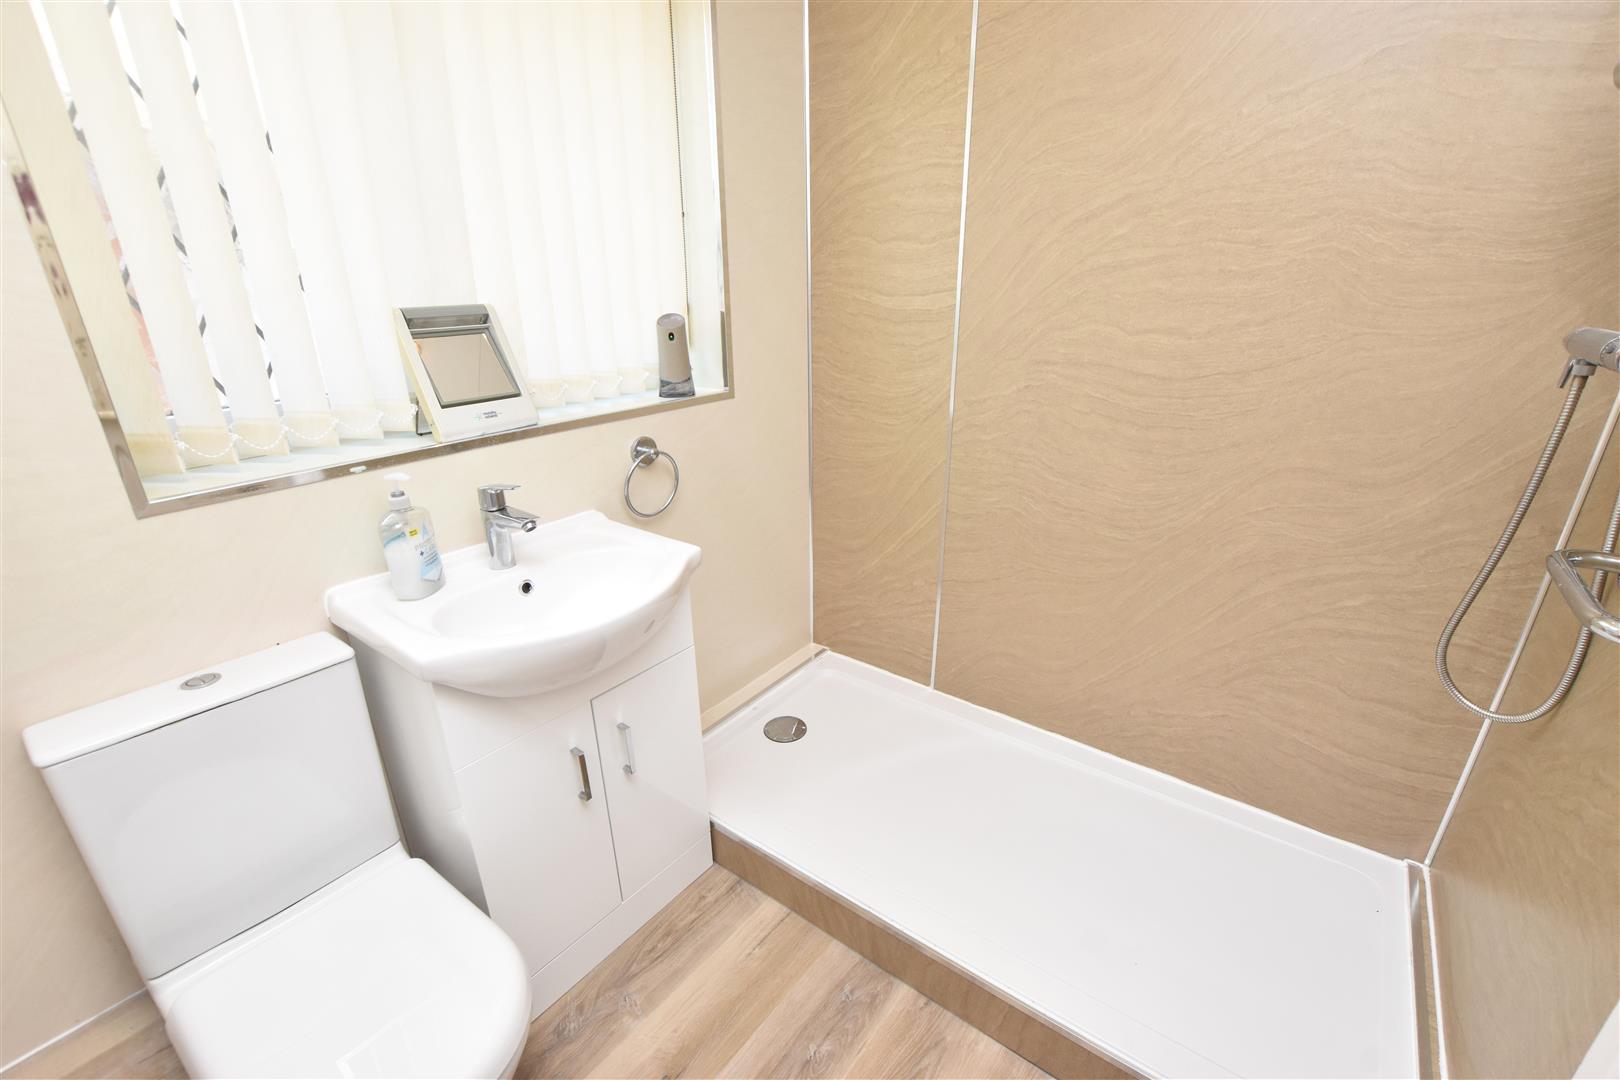
This contemporary styled shower room is fitted with a large open shower area, a vanity unit and a low flush wc. The walls are finished in a contrasting water proof wall boarding together with laminate flooring. Radiator. Double glazing. Inset spot lights to ceiling.
OUTSIDE
SEMI DETACHED BRICK GARAGE
5.4 x 2.53 (17’8″ x 8’3″)
Up and over door to the front, light and power.
THE GARDENS
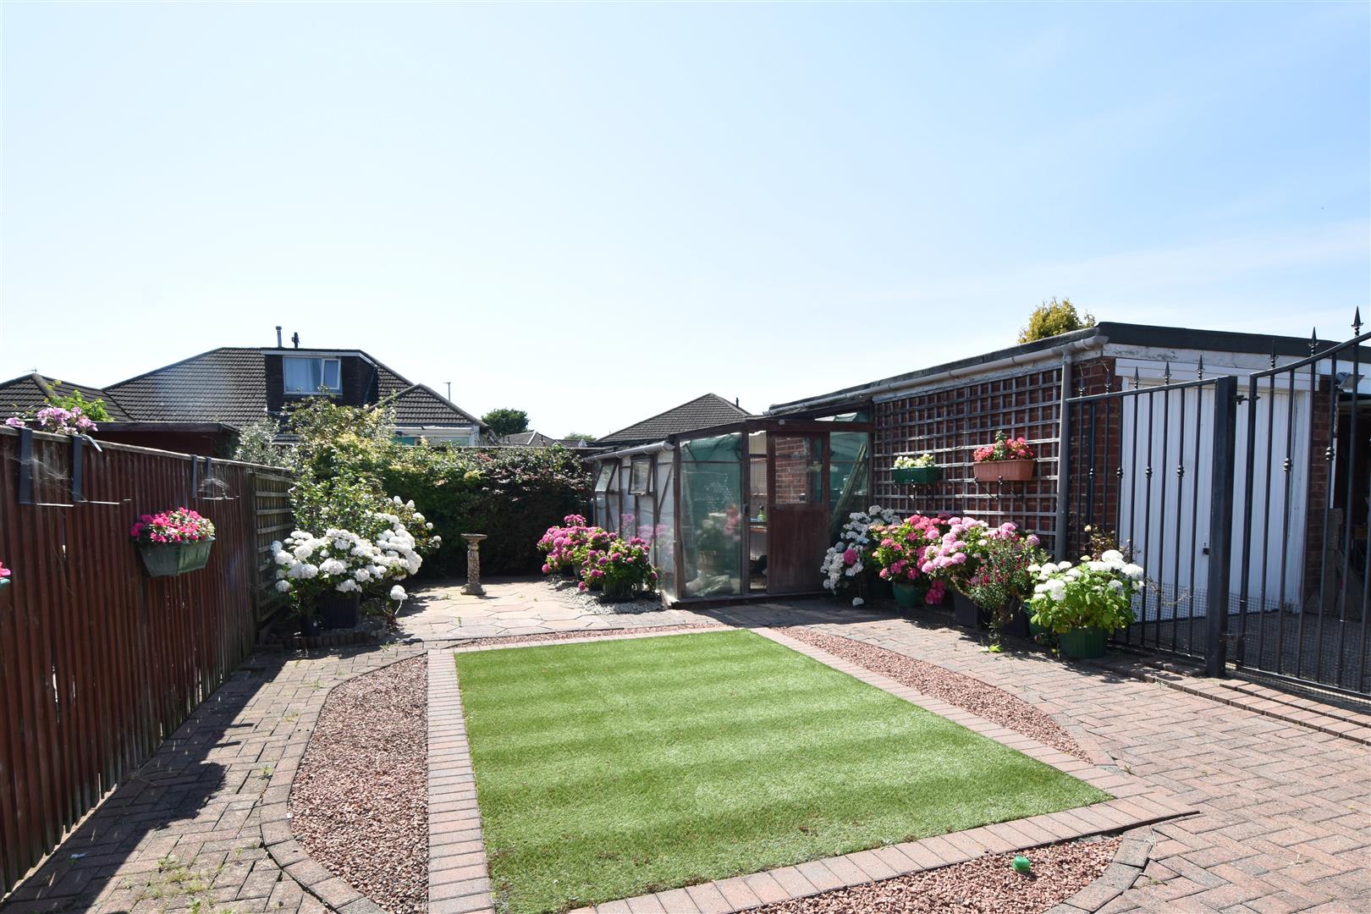
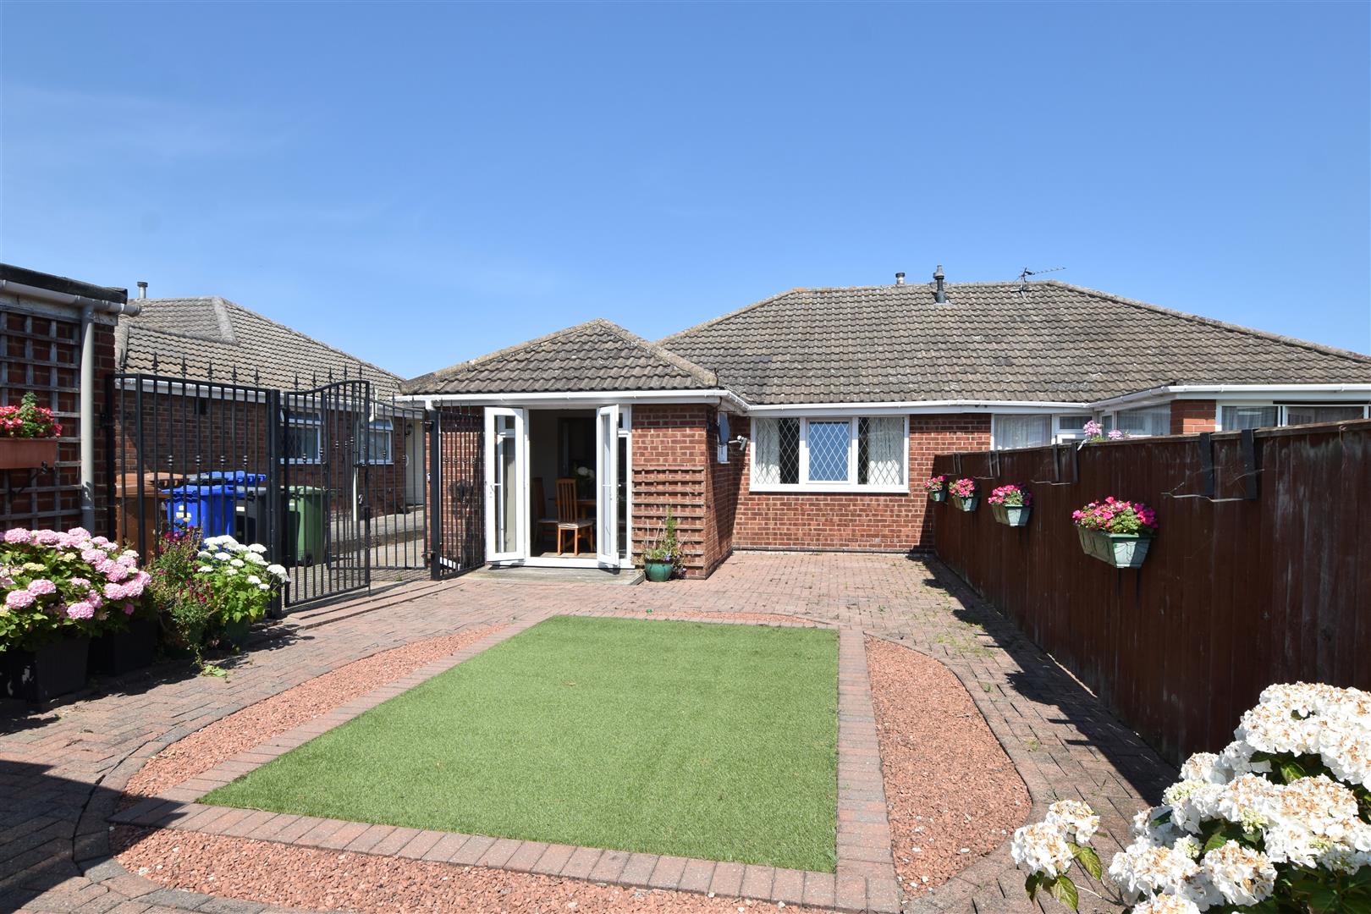
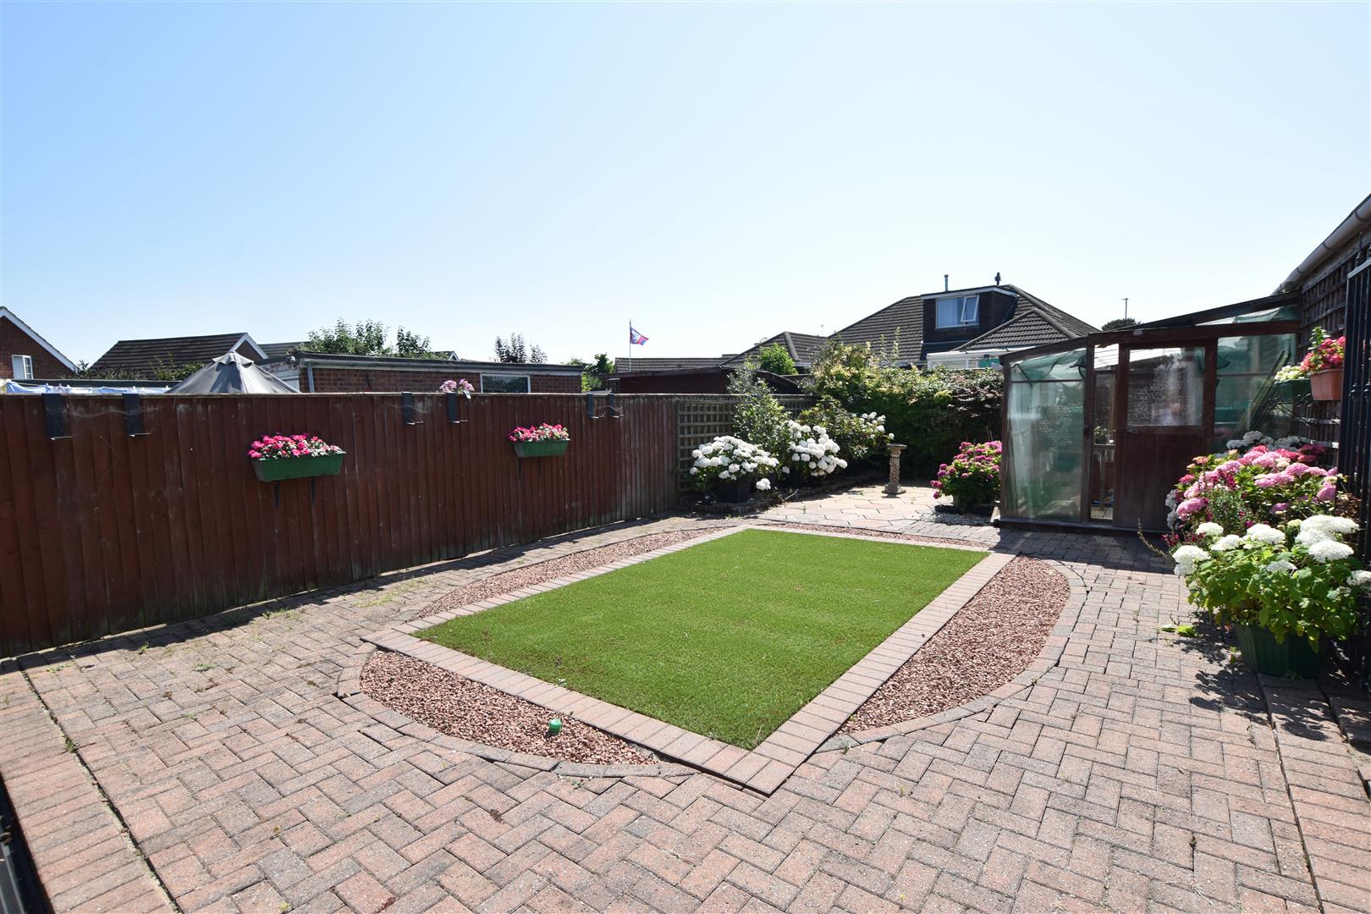
The property stands in both front and rear gardens, the fore garden is set behind a small brick wall and is finished with octagonal paving inset with rose borders. A enclosed rear garden is accessed via a high wrought iron gate and contains two paved patio areas ideal for outside entertaining having an area of artificial lawn in between. Included in the sale is the timber greenhouse.
THE GARDENS
TENURE – FREEHOLD
We are informed by the seller that the tenure of this property is Freehold. Confirmation / verification has been requested. Please consult us for further details.
COUNCIL TAX BAND & EPC RATING
Council Tax Band – B
EPC –
OPENING TIMES
Monday – Friday 9.00 am to 5.15 pm. Saturday 9.00 am to 1.00 pm
Property Documents
Address
Open on Google Maps- Address Priory Road Wybers Wood Grimsby N E Lincs DN37 9QH
- City Grimsby
- State/county N E Lincs
- Zip/Postal Code DN37 9QH
Details
Updated on October 13, 2026 at 9:09 am- Price: £169,950
- Bedrooms: 2
- Bathroom: 1
- Property Type: Bungalow - Semi Detached
- Property Status: To Buy
Floor Plans
Description: