Overview
- Holiday Chalet
- 2
- 1
Description

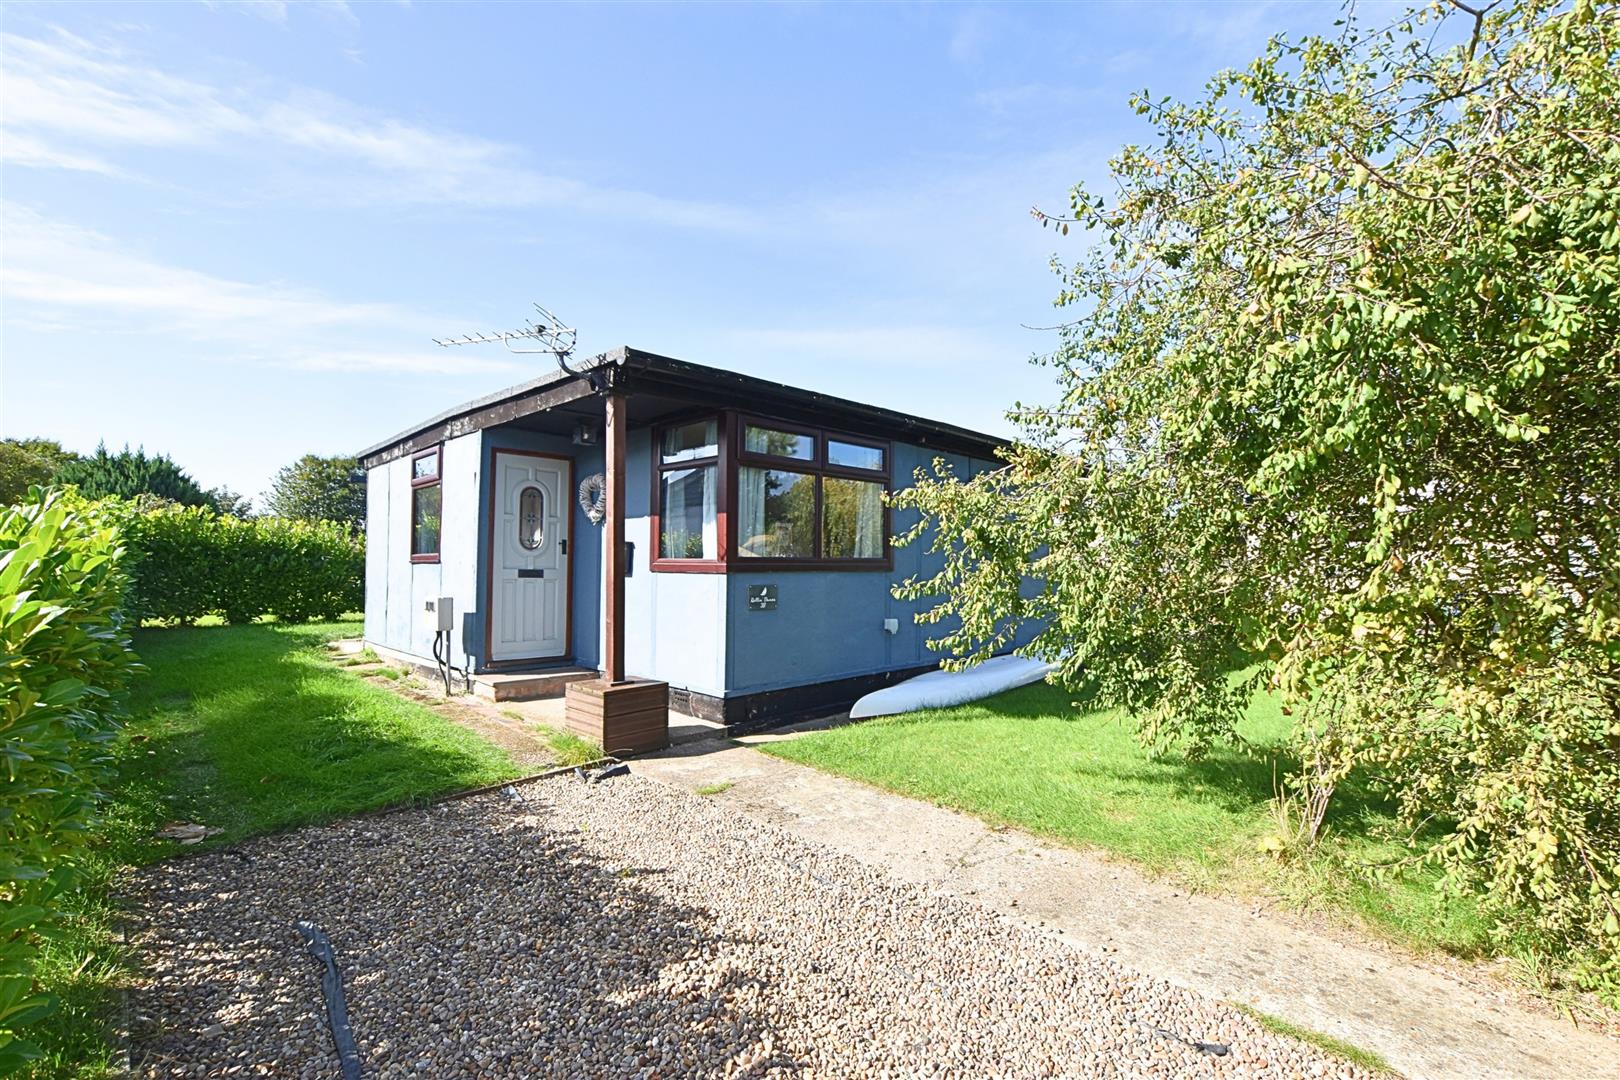
A fantastic opportunity to embrace the dream of coastal living at Humberston Fitties with Rollin Dunes, an attractive two-bedroom detached chalet offering a modern and relaxed way of life by the sea. Available for use for up to 10 months of the year, it would make an ideal seaside retreat, second home or holiday-let opportunity. The Humberston Fitties is a unique and much-loved coastal community, renowned for its individual chalets, peaceful lanes and laid-back seaside atmosphere. Just moments from the beach, it offers the chance to escape the hustle and bustle of everyday life and enjoy everything that coastal living has to offer. Rollin Dunes provides comfortable and well-presented accommodation comprising an entrance hall, lounge open to the kitchen/diner, two double bedrooms, modern bathroom and separate WC/cloakroom. Outside, the property benefits from a private driveway providing parking, a lawned front garden and a particularly appealing south-facing rear lawned garden with patio area, perfect for relaxing in the sunshine, entertaining or enjoying an evening drink outdoors.
Whether you’re looking for a place to escape to, somewhere to enjoy memorable holidays with family and friends, or an opportunity with holiday-let potential, Rollin Dunes offers the chance to own your own little piece of the coast and enjoy the Fitties lifestyle for years to come.
DRAFT DETAILS
PLEASE NOTE THESE ARE DRAFT PARTICULARS AWAITING FINAL APPROVAL FROM THE VENDOR, THEREFORE THE CONTENTS HEREIN MAY BE SUBJECT TO CHANGE AND MUST NOT BE RELIED UPON AS AN ENTIRELY ACCURATE DESCRIPTION OF THE PROPERTY.
MEASUREMENTS
All measurements are approximate.
ACCOMMODATION
.
ENTRANCE
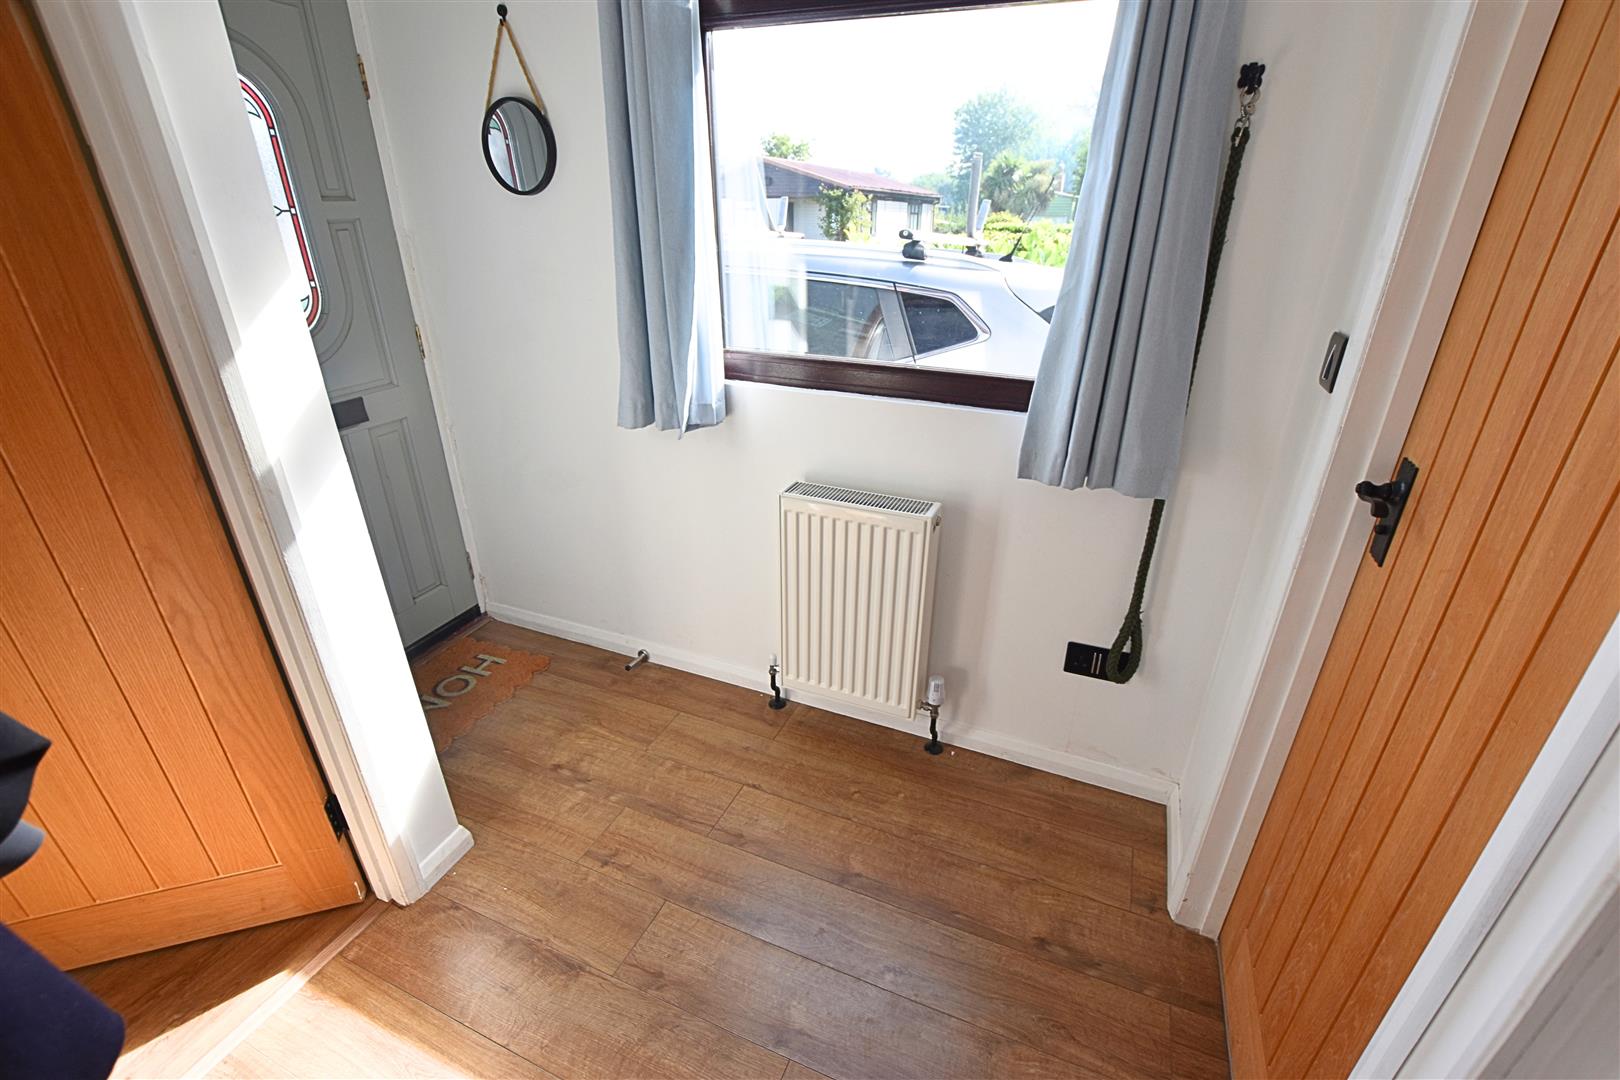
Accessed via a covered porch with steps leading up to a solid wooden entrance door, opening into the hallway.
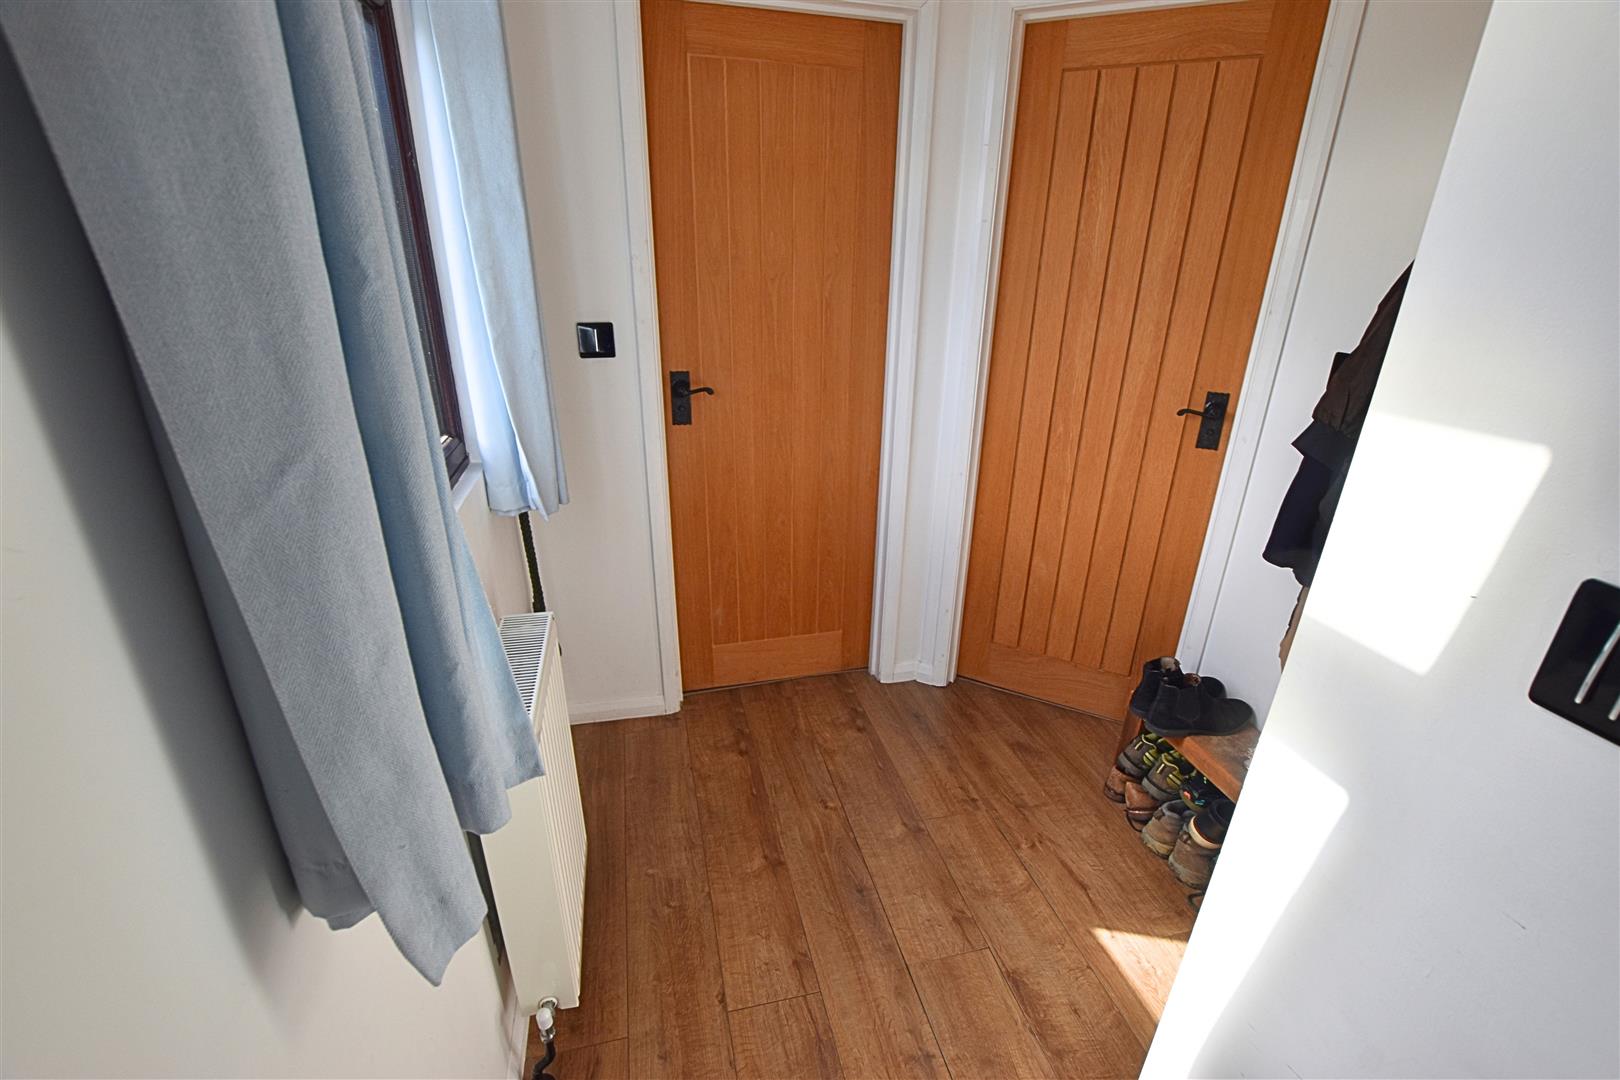
HALLWAY
The welcoming hallway features wood-effect laminate flooring, a radiator, useful cloaks area, uPVC double-glazed window to the side aspect and solid oak connecting doors leading to the remaining accommodation.
LOUNGE
4.57 x 3.09 (14’11” x 10’1″)
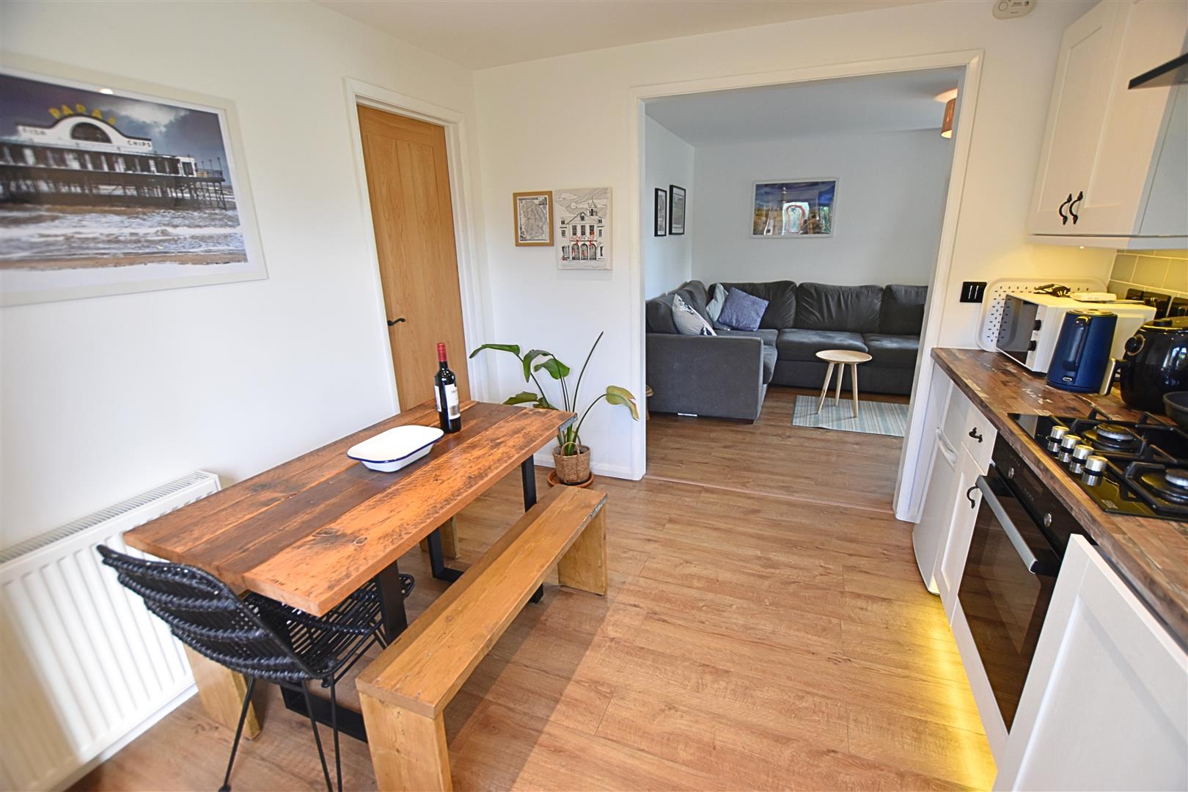
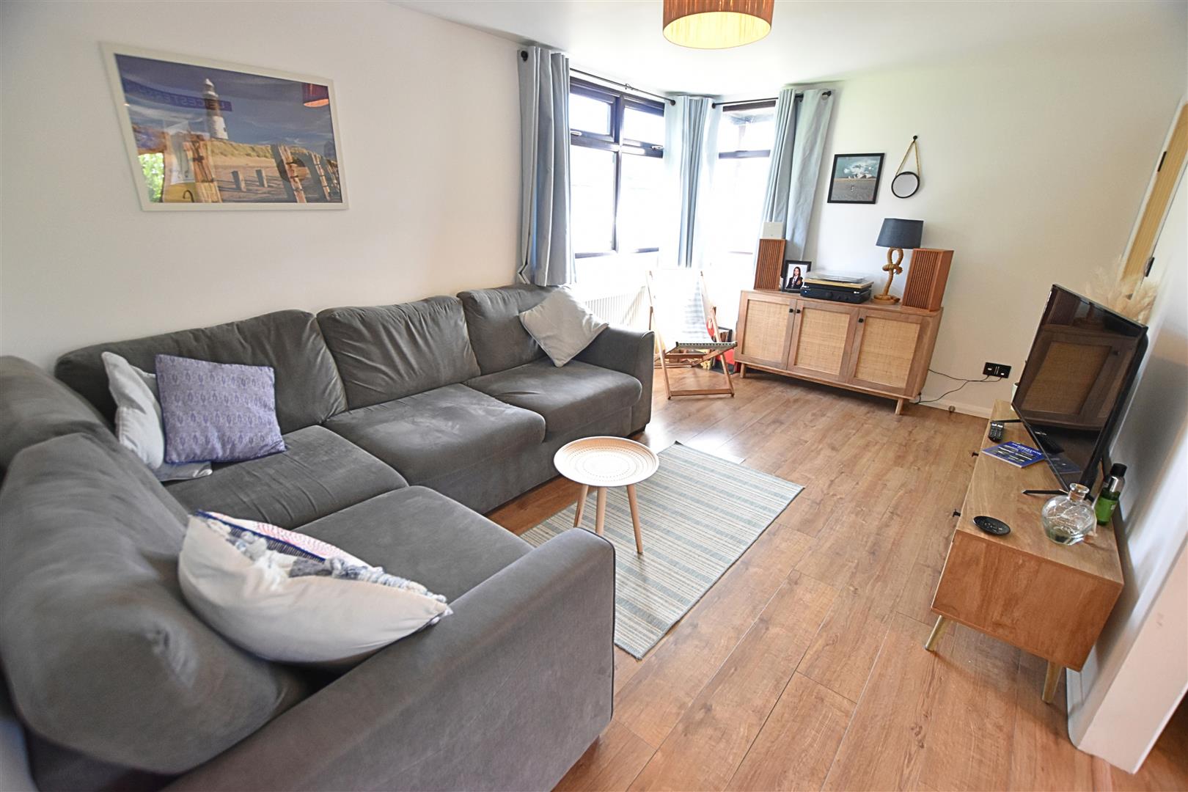
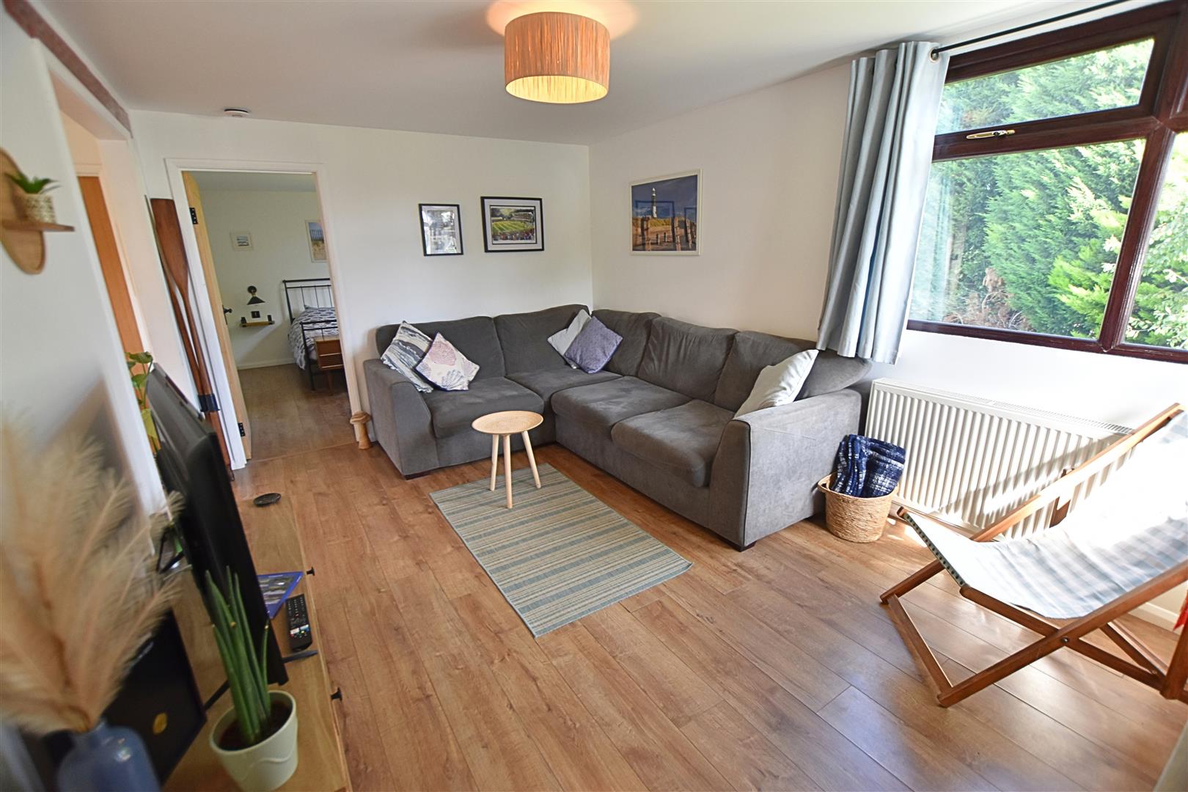
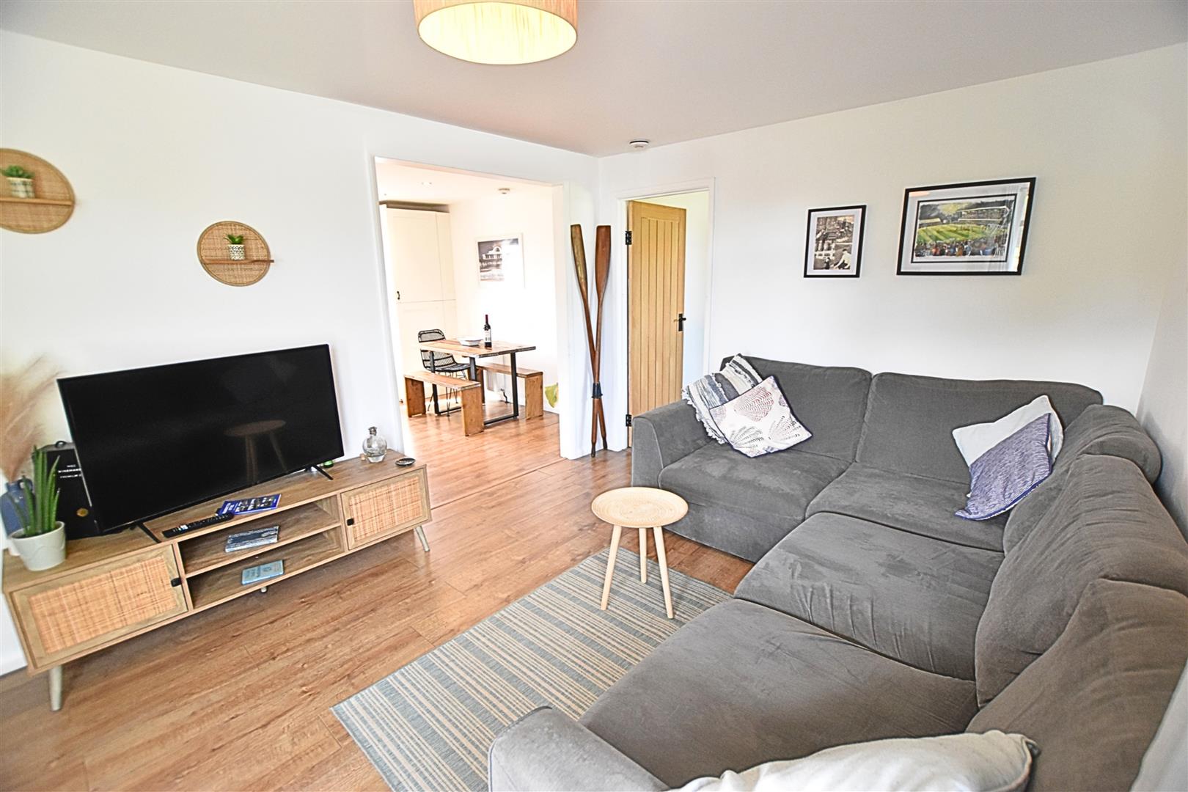
The spacious lounge continues with wood-effect laminate flooring and benefits from dual-aspect uPVC double-glazed windows, a radiator and an open-plan layout leading seamlessly into the kitchen/diner.
LOUNGE
LOUNGE
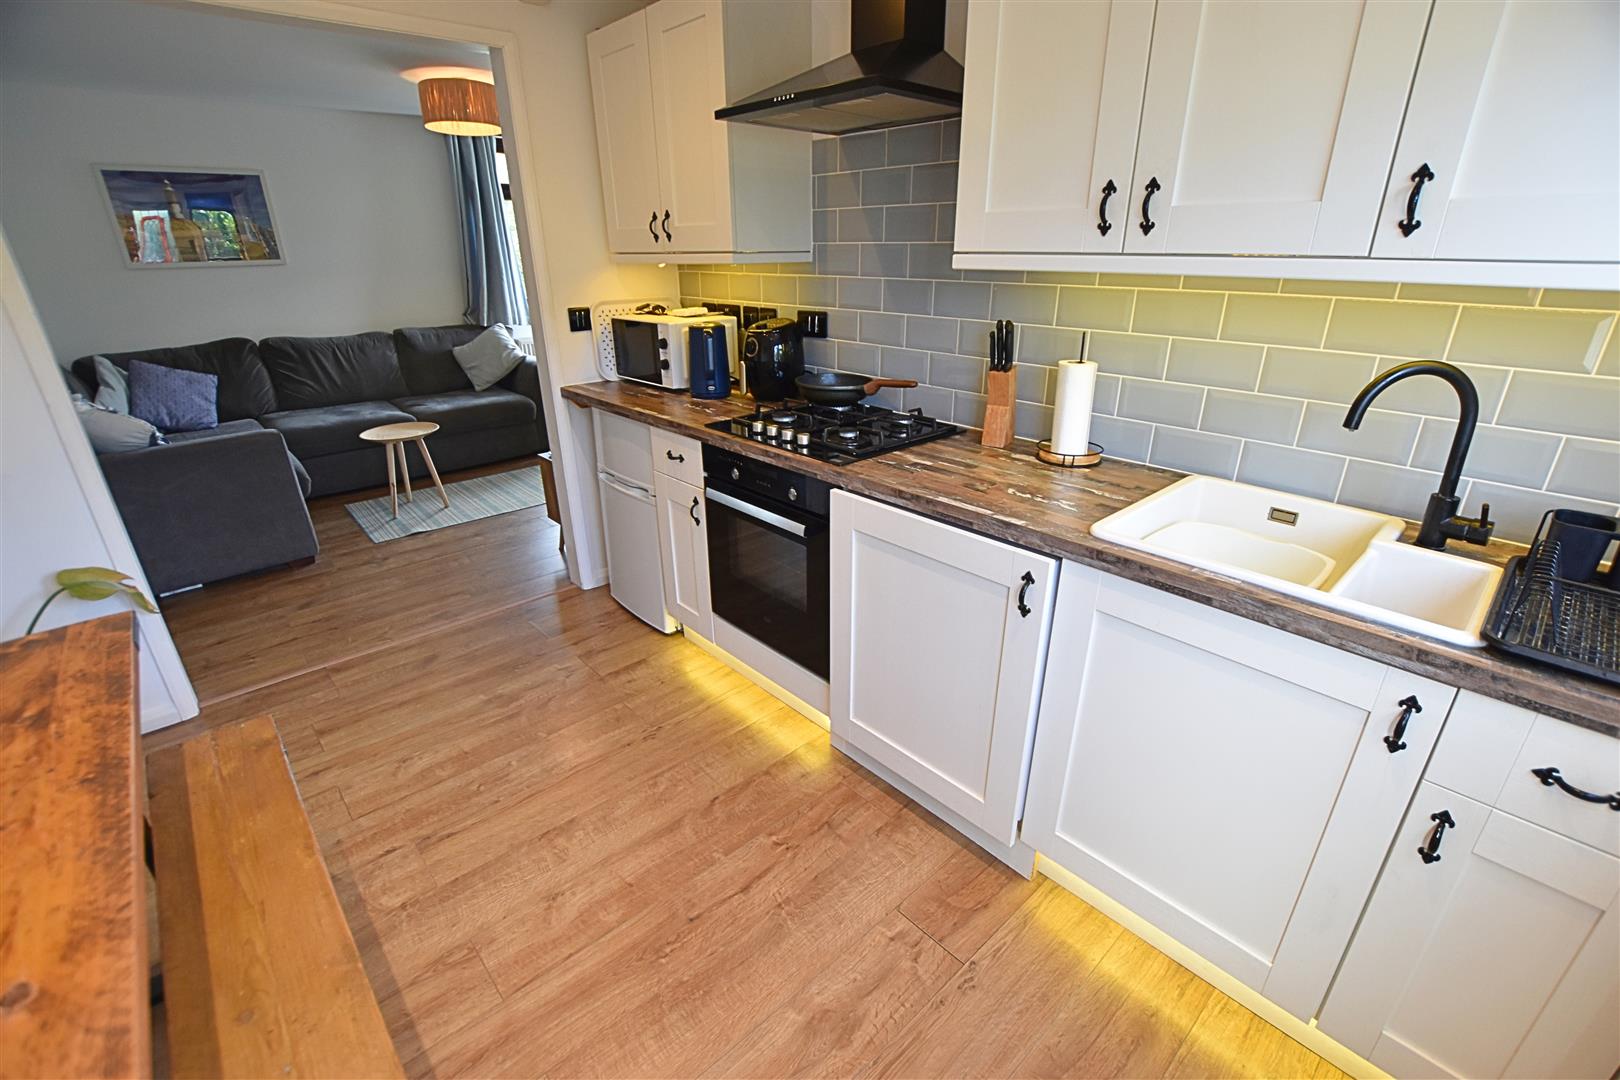
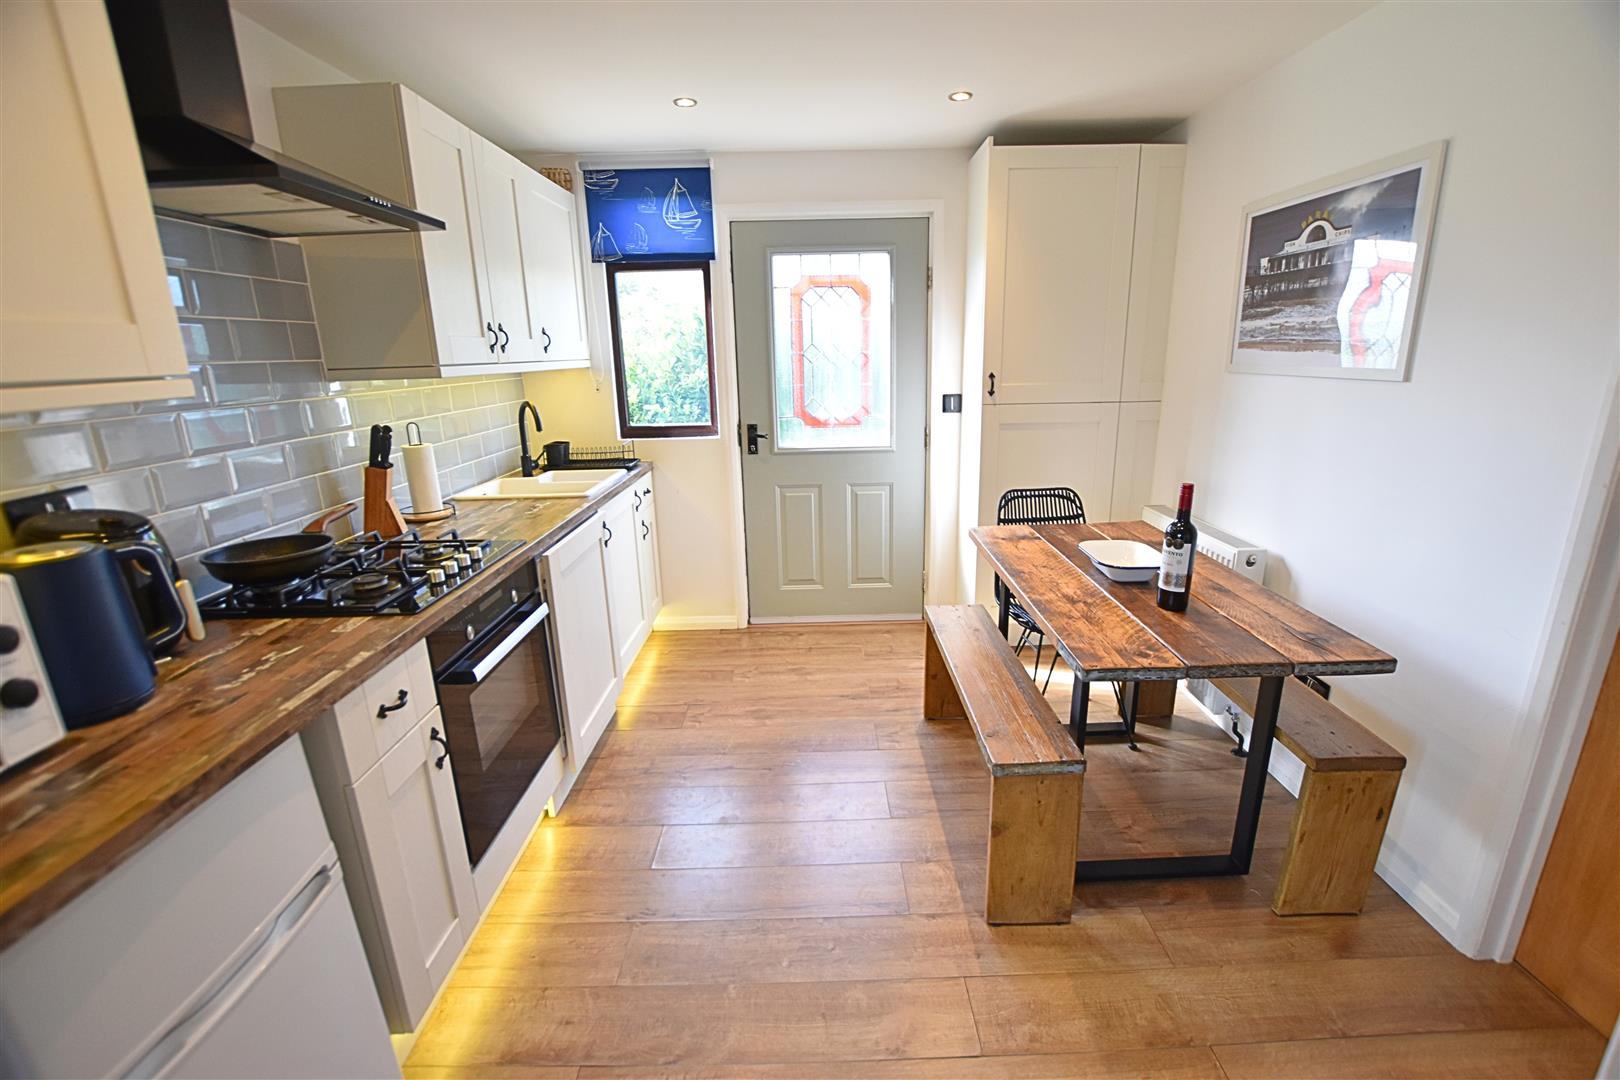
KITCHEN DINER
3.25 x 2.90 (10’7″ x 9’6″)
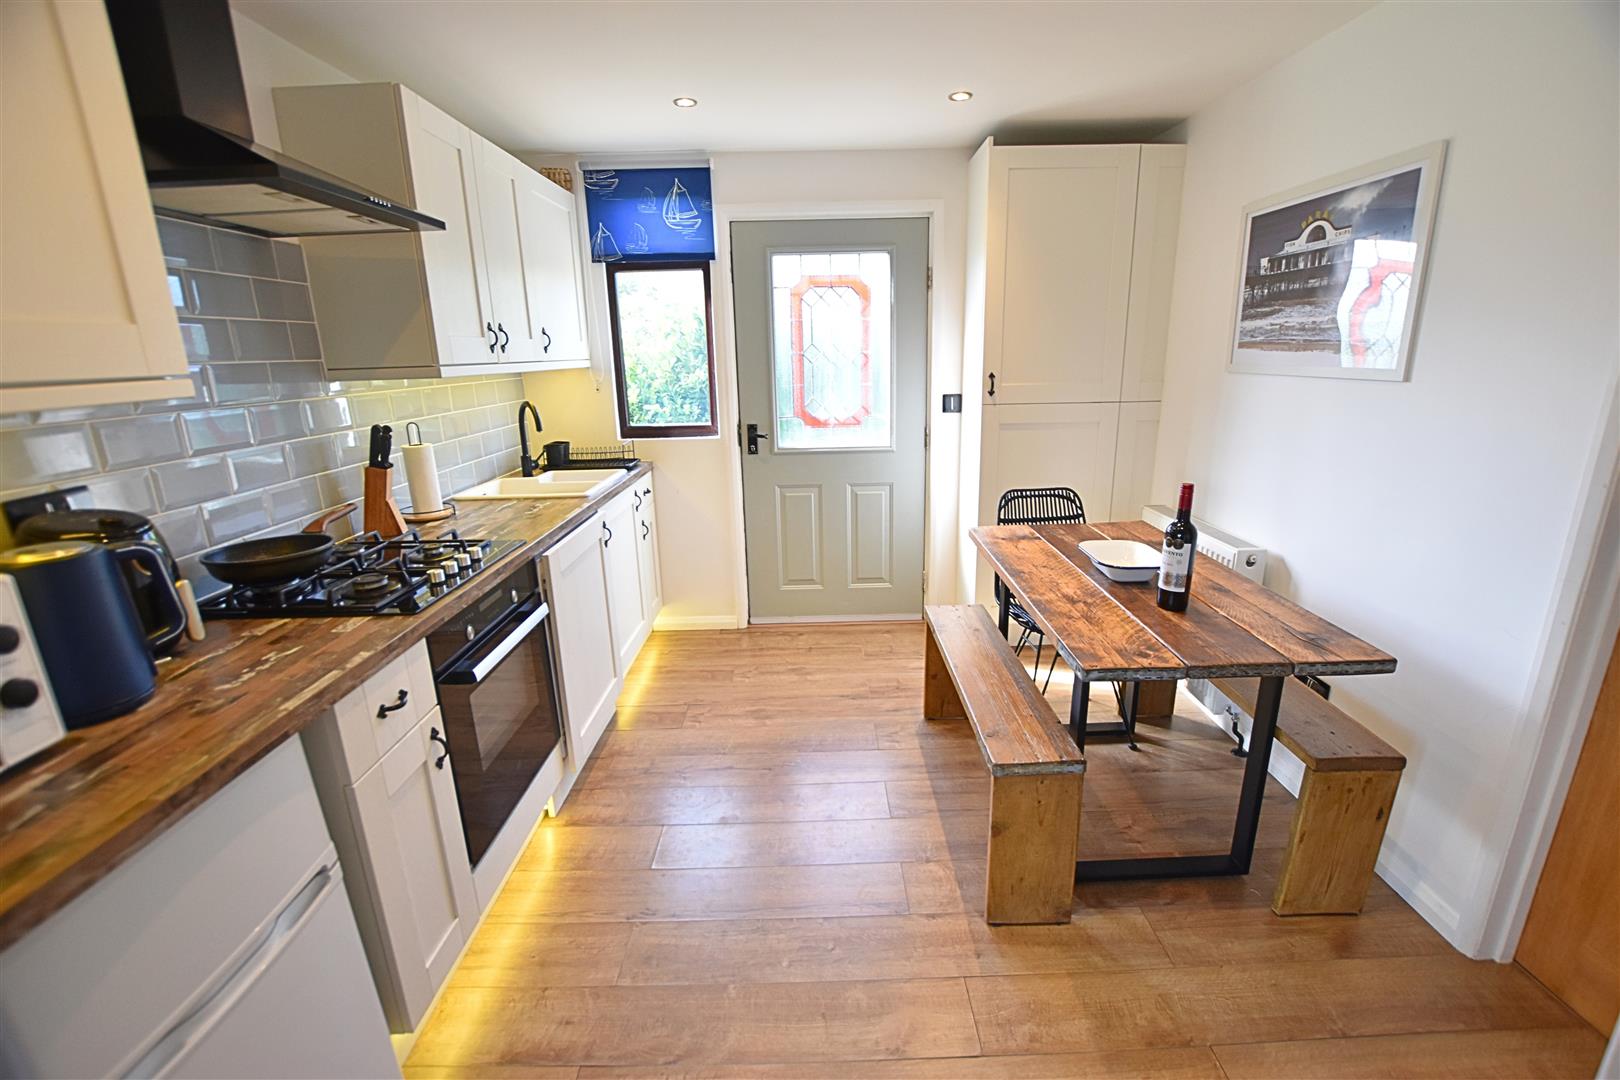
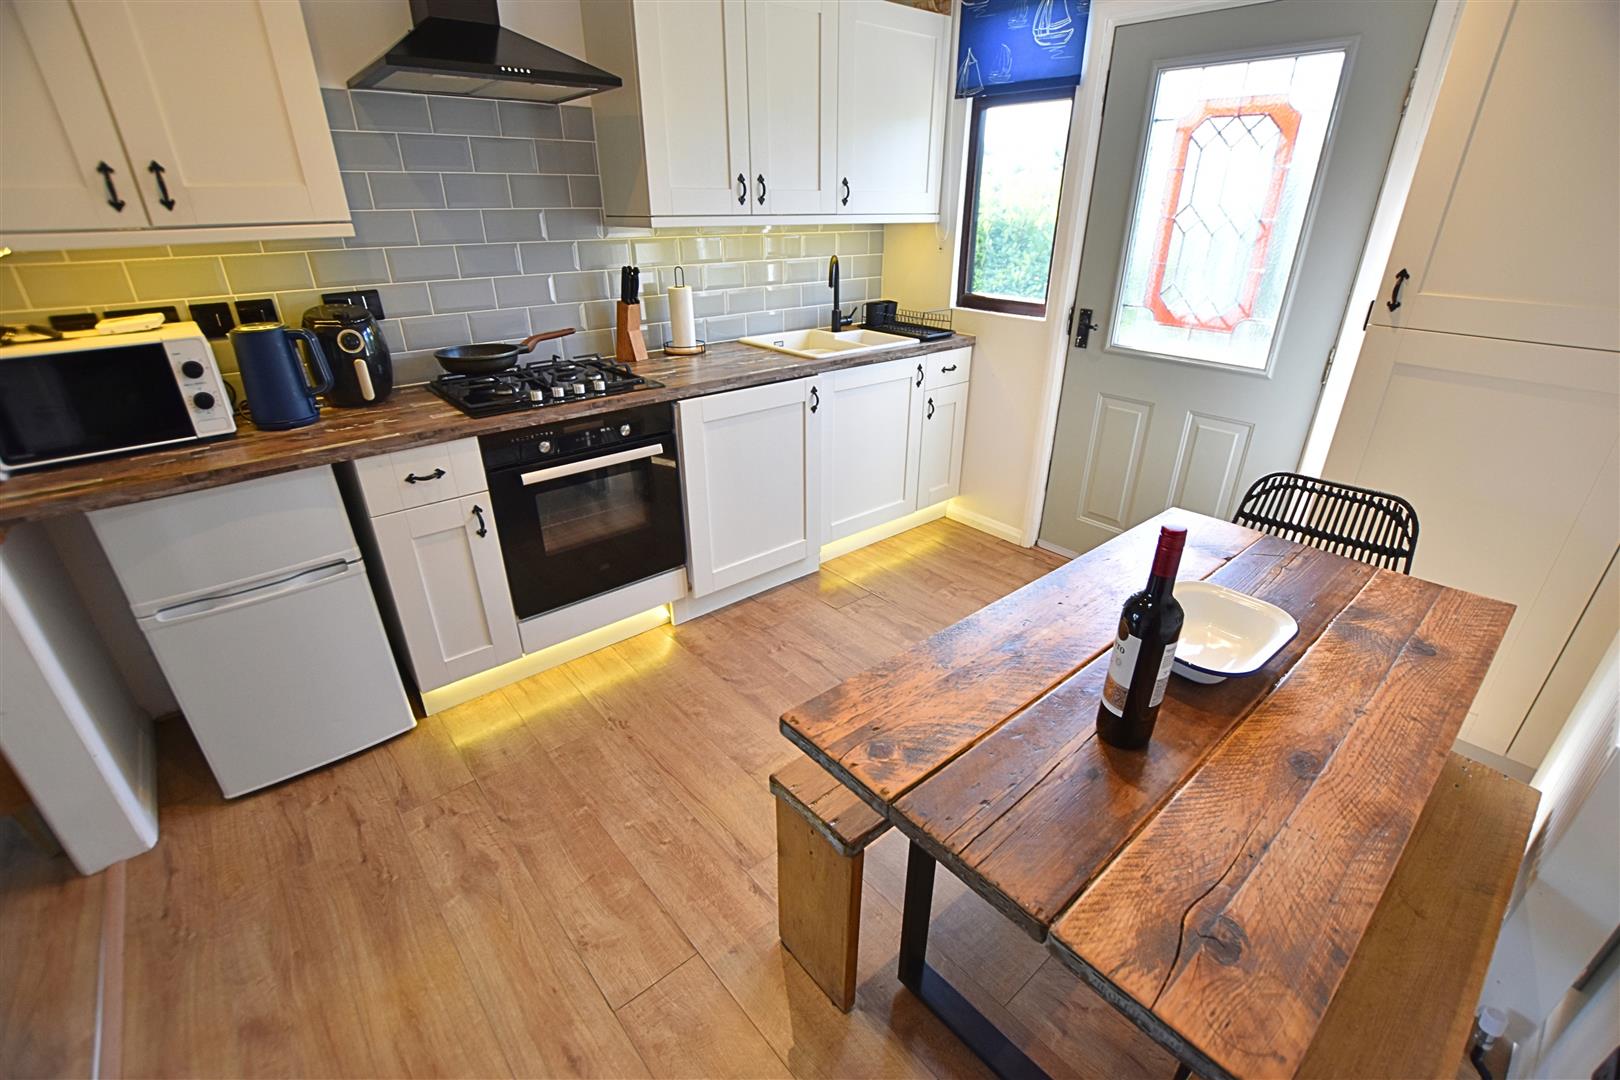
The modern kitchen/diner benefits from a range of off-white Shaker-style wall and base units, complemented by contrasting wood-effect worktops and tiled splashbacks. The kitchen incorporates an inset ceramic sink, gas hob with black chimney-style extractor hood, electric fan-assisted oven, integrated washing machine and space for a fridge freezer. A matching larder unit houses the wall-mounted boiler. The room is finished with ceiling downlights, wood-effect laminate flooring, radiator, a solid wood door providing access to the rear garden and a uPVC double-glazed window overlooking the garden.
KITCHEN DINER
KITCHEN DINER
KITCHEN DINER
KITCHEN DINER
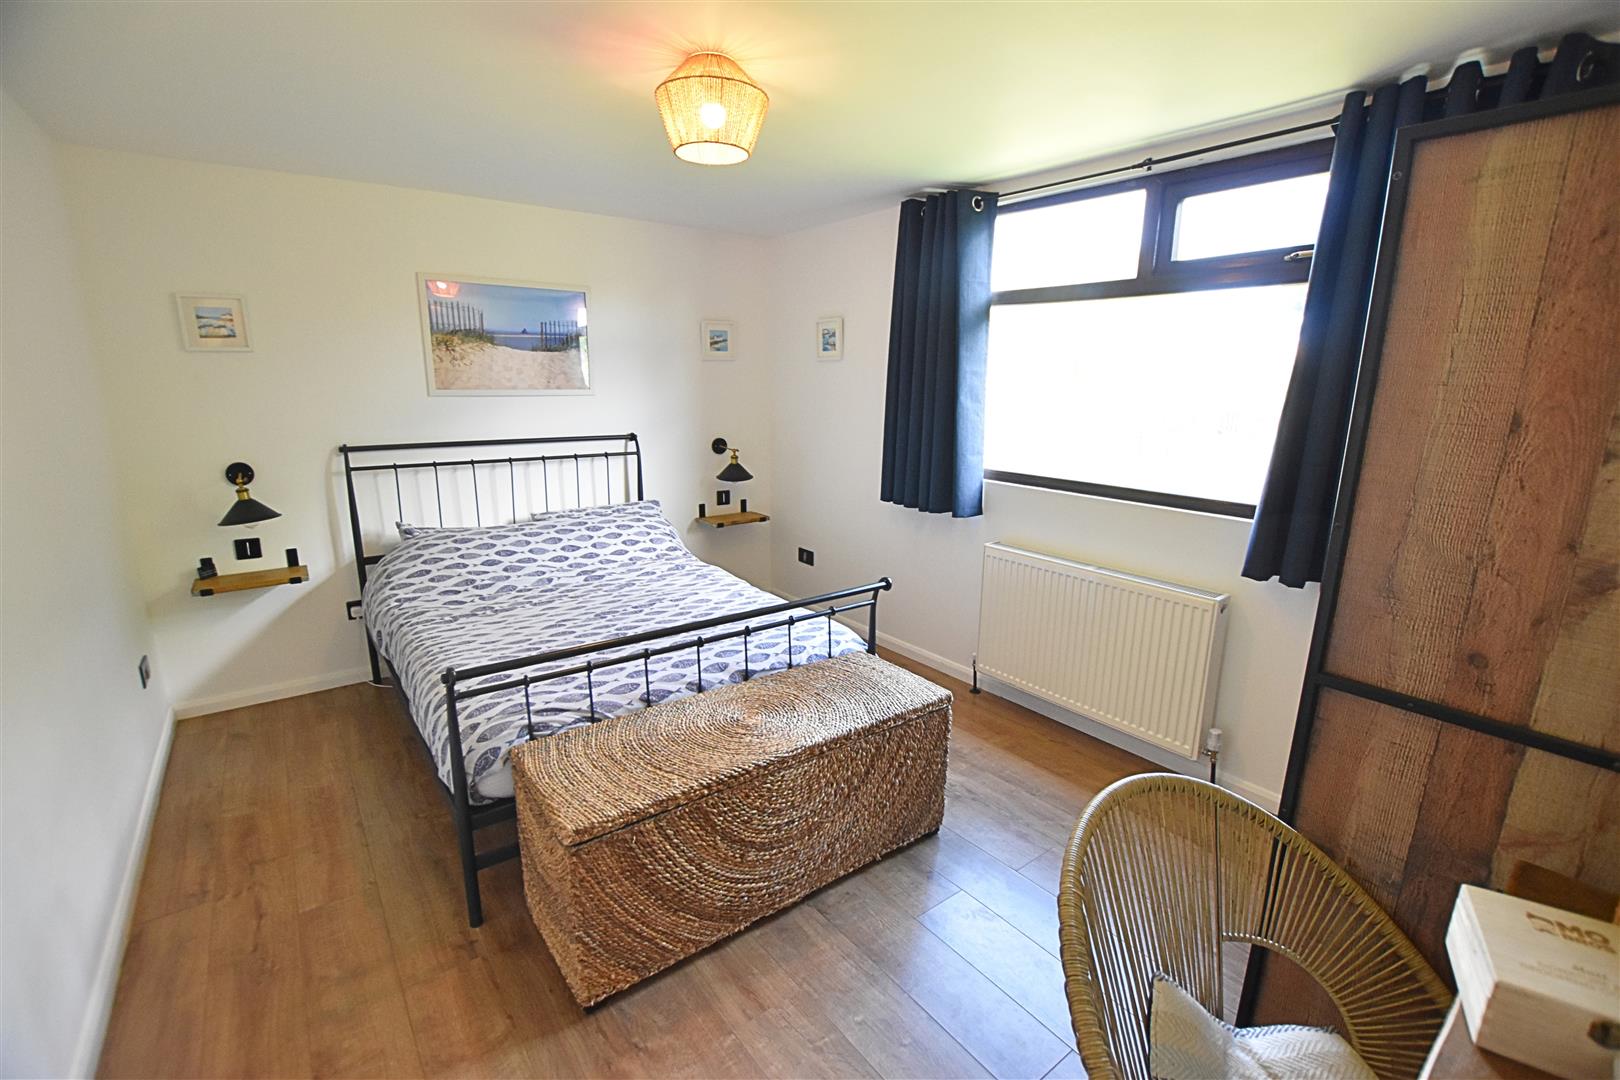
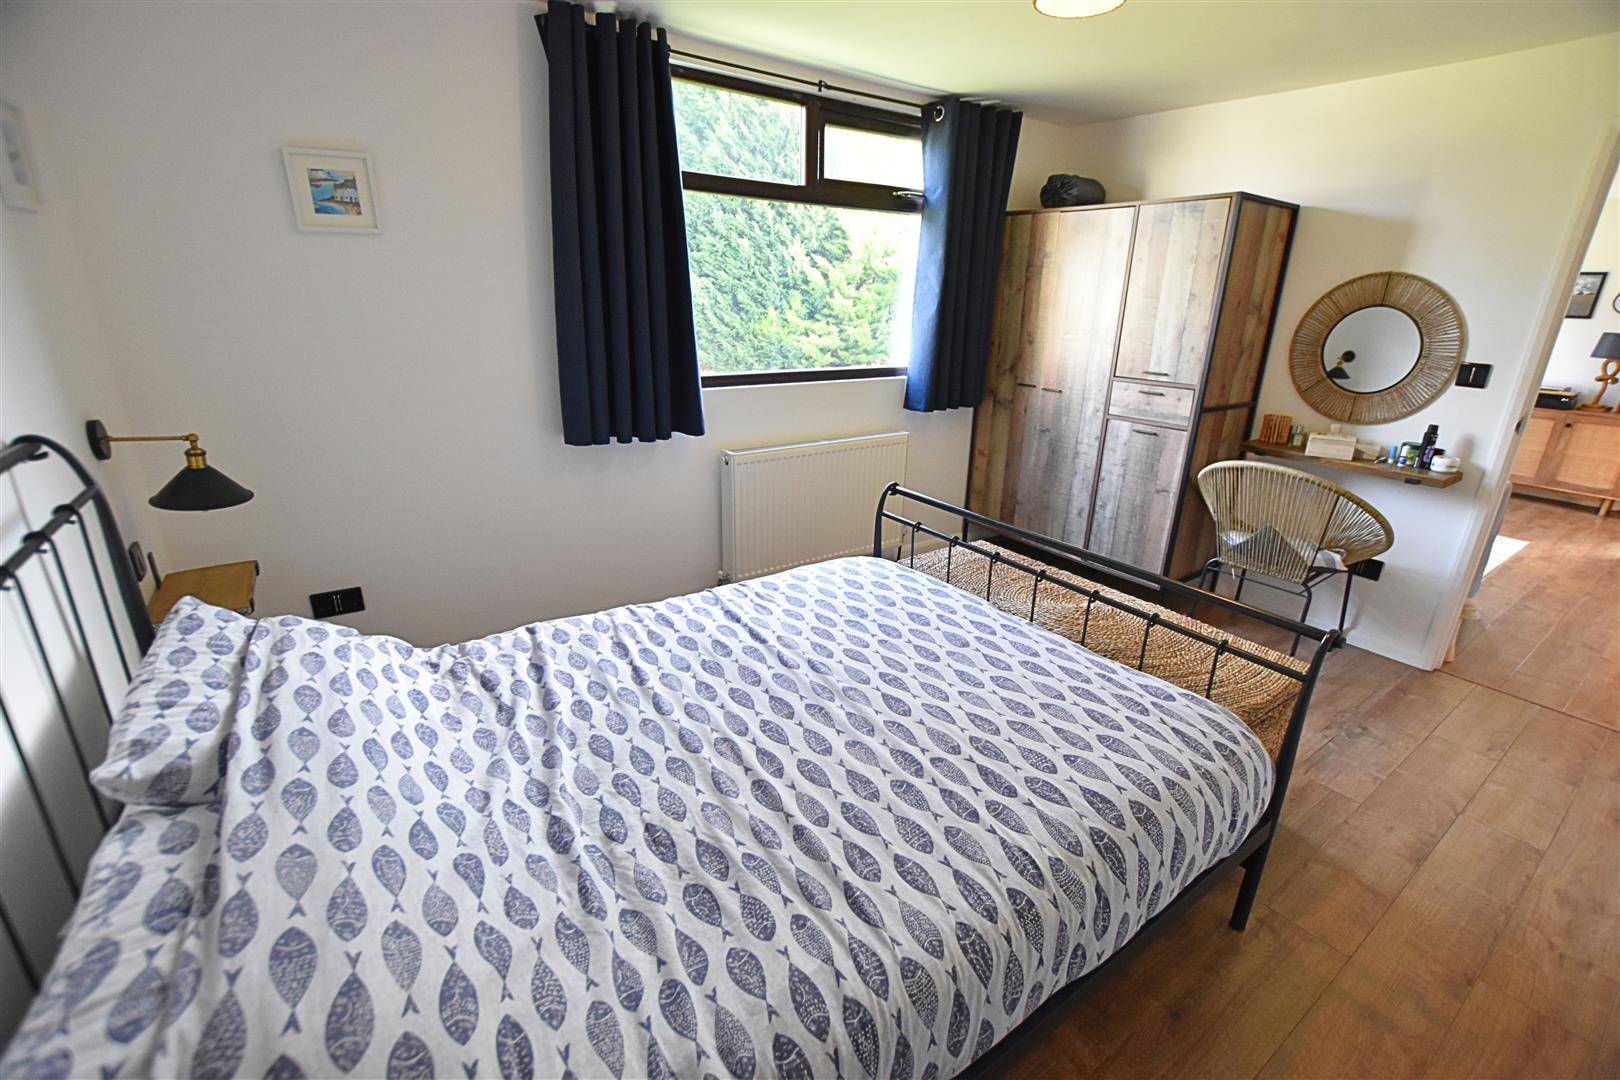
BEDROOM ONE
4.05 x 3.09 (13’3″ x 10’1″)
The master bedroom benefits from a uPVC double-glazed window to the front aspect, wood-effect laminate flooring, modern floating bedside tables, a radiator and ample space for wardrobes.
BEDROOM ONE
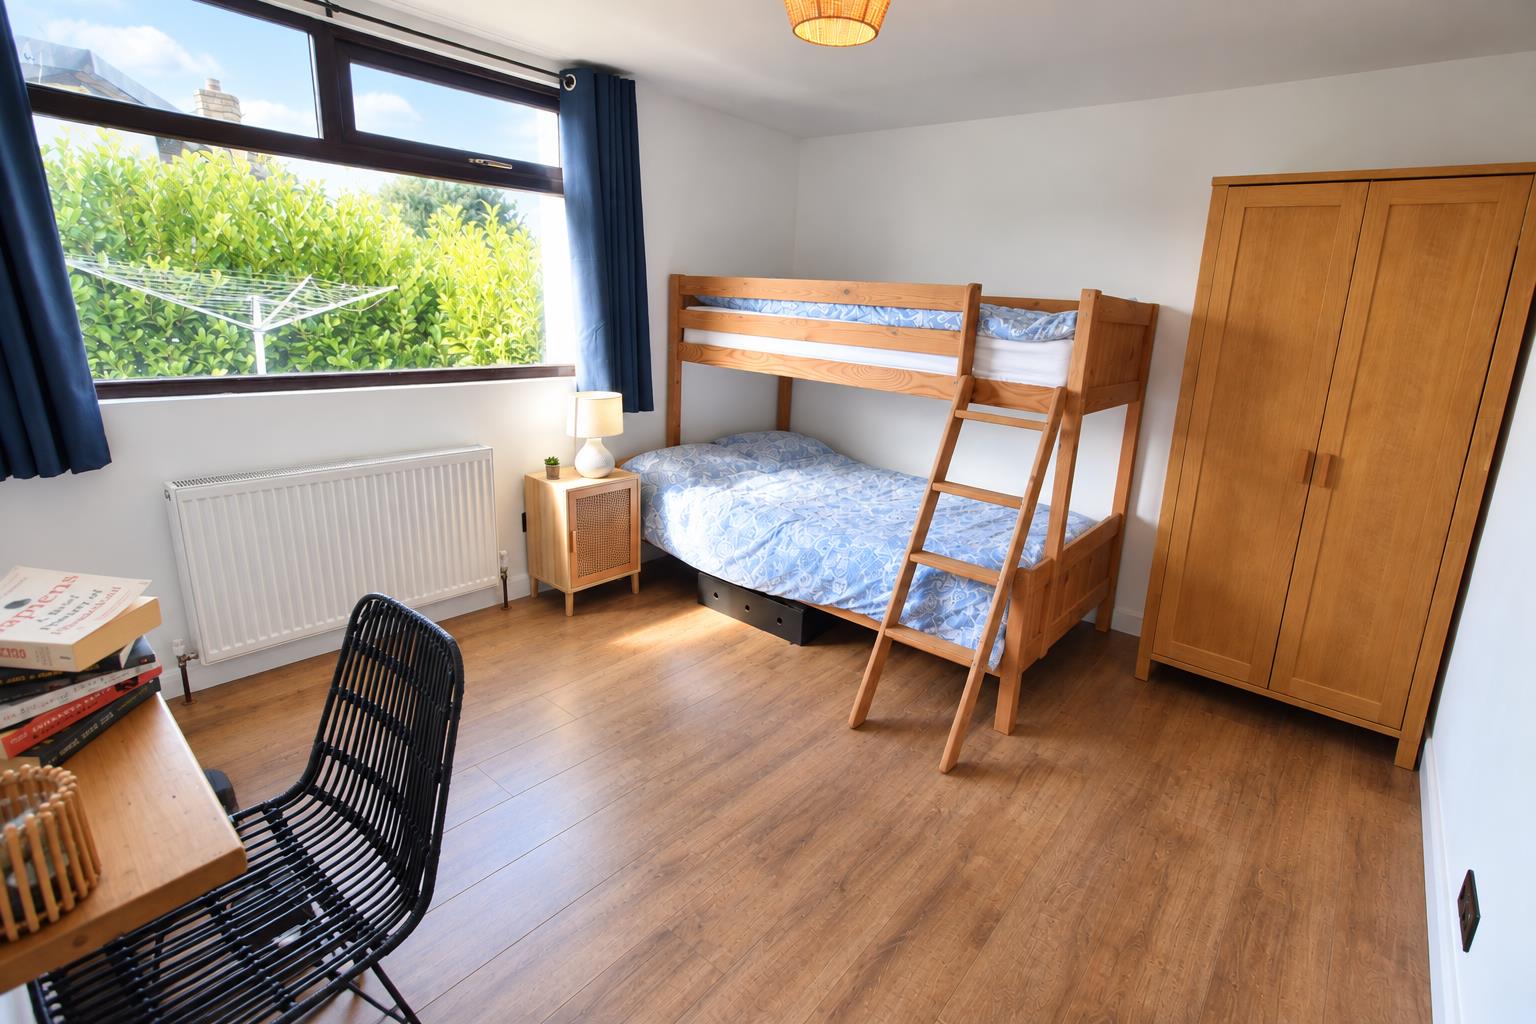
BEDROOM TWO
3.51 x 3.08 (11’6″ x 10’1″)
The second double bedroom features a uPVC double-glazed window, wood-effect laminate flooring, radiator and ample space for wardrobes, along with room for a useful desk area.
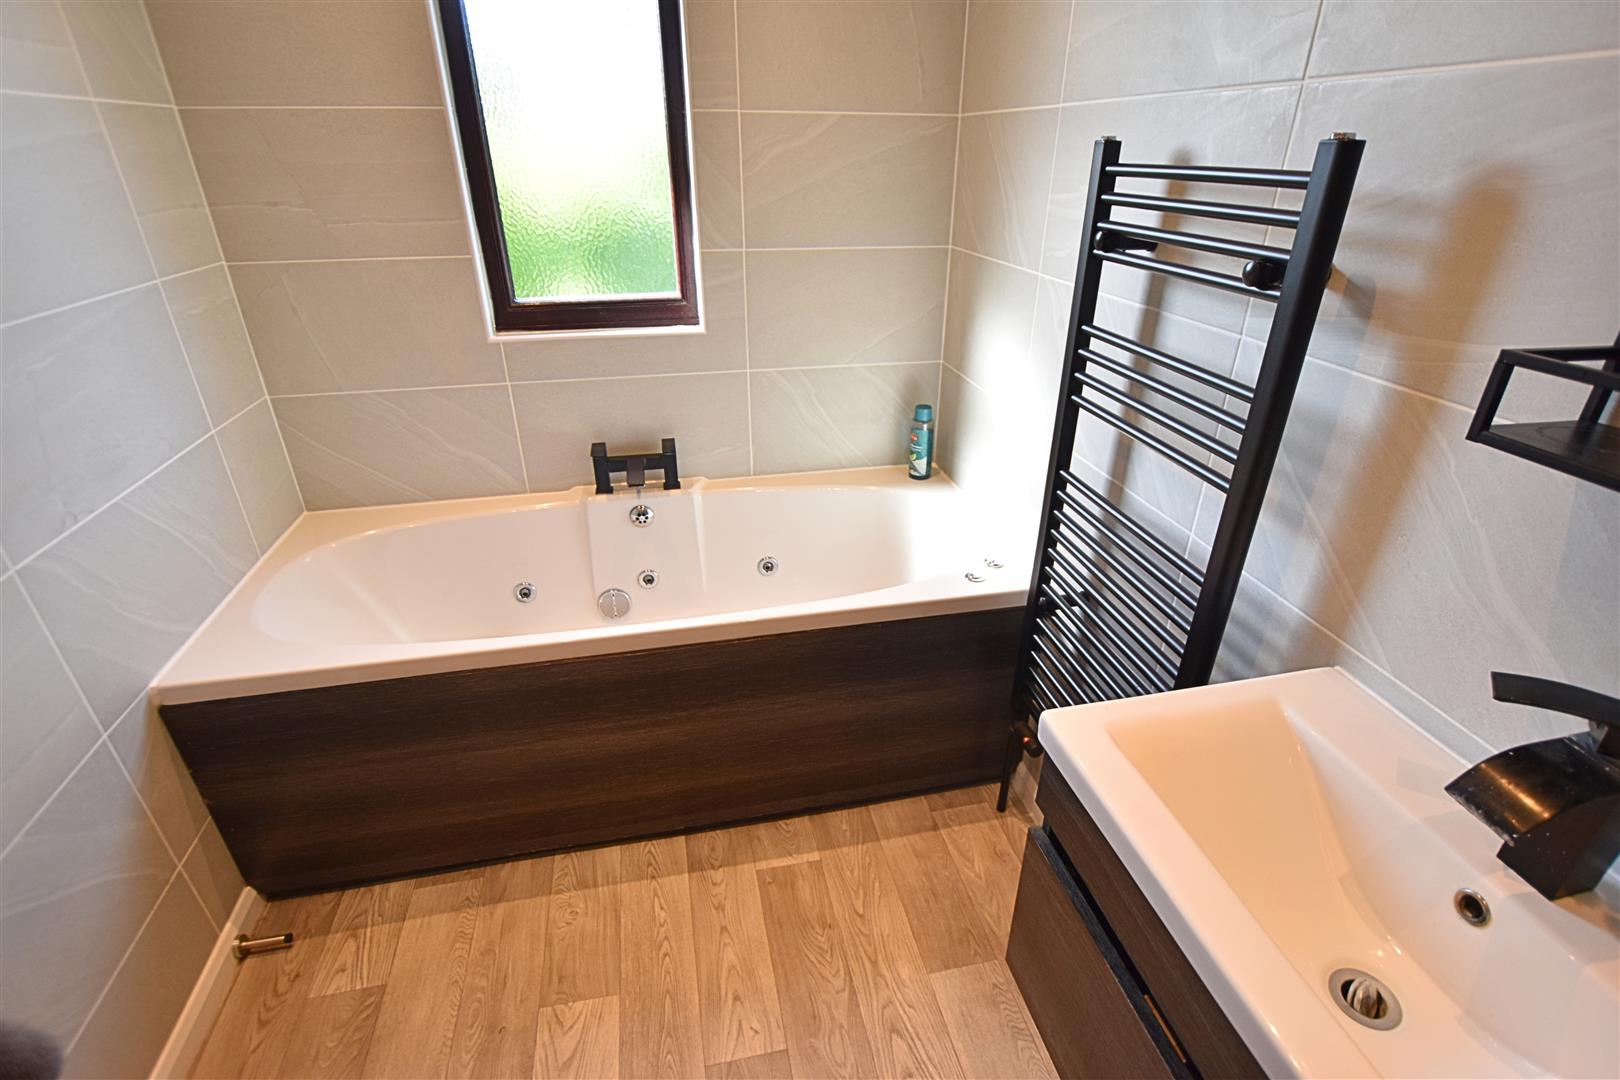
BATHROOM
3.09 x 1.70 (10’1″ x 5’6″)
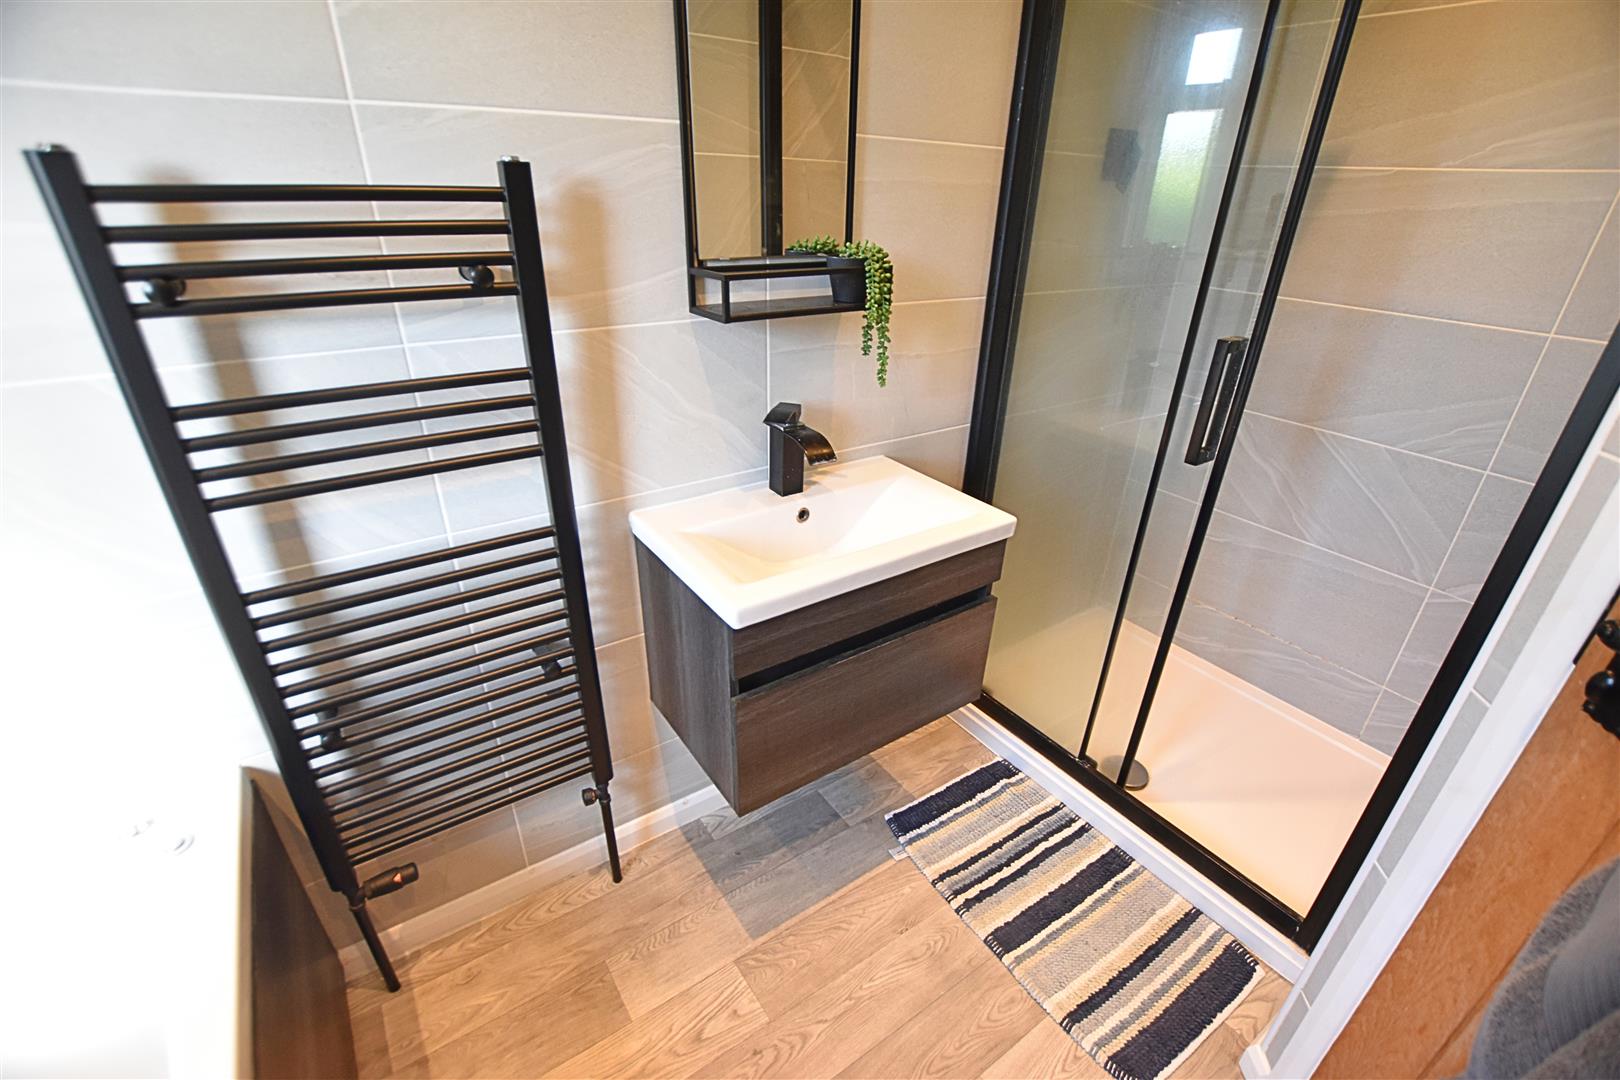
The modern bathroom is fitted with a stylish white three-piece suite with contrasting black fittings, comprising a Jacuzzi-style bath, walk-in shower with dual rainfall showerheads and glazed screen with black edging, and a floating vanity unit with hand wash basin and useful storage drawers. The room is finished with full wall tiling, ceiling downlights, extractor fan, wood-effect vinyl flooring, heated towel rail and a uPVC double-glazed window to the rear aspect.
BATHROOM
CLOAKROOM/SEPARATE TOILET
1.43 x 1.22 (4’8″ x 4’0″)
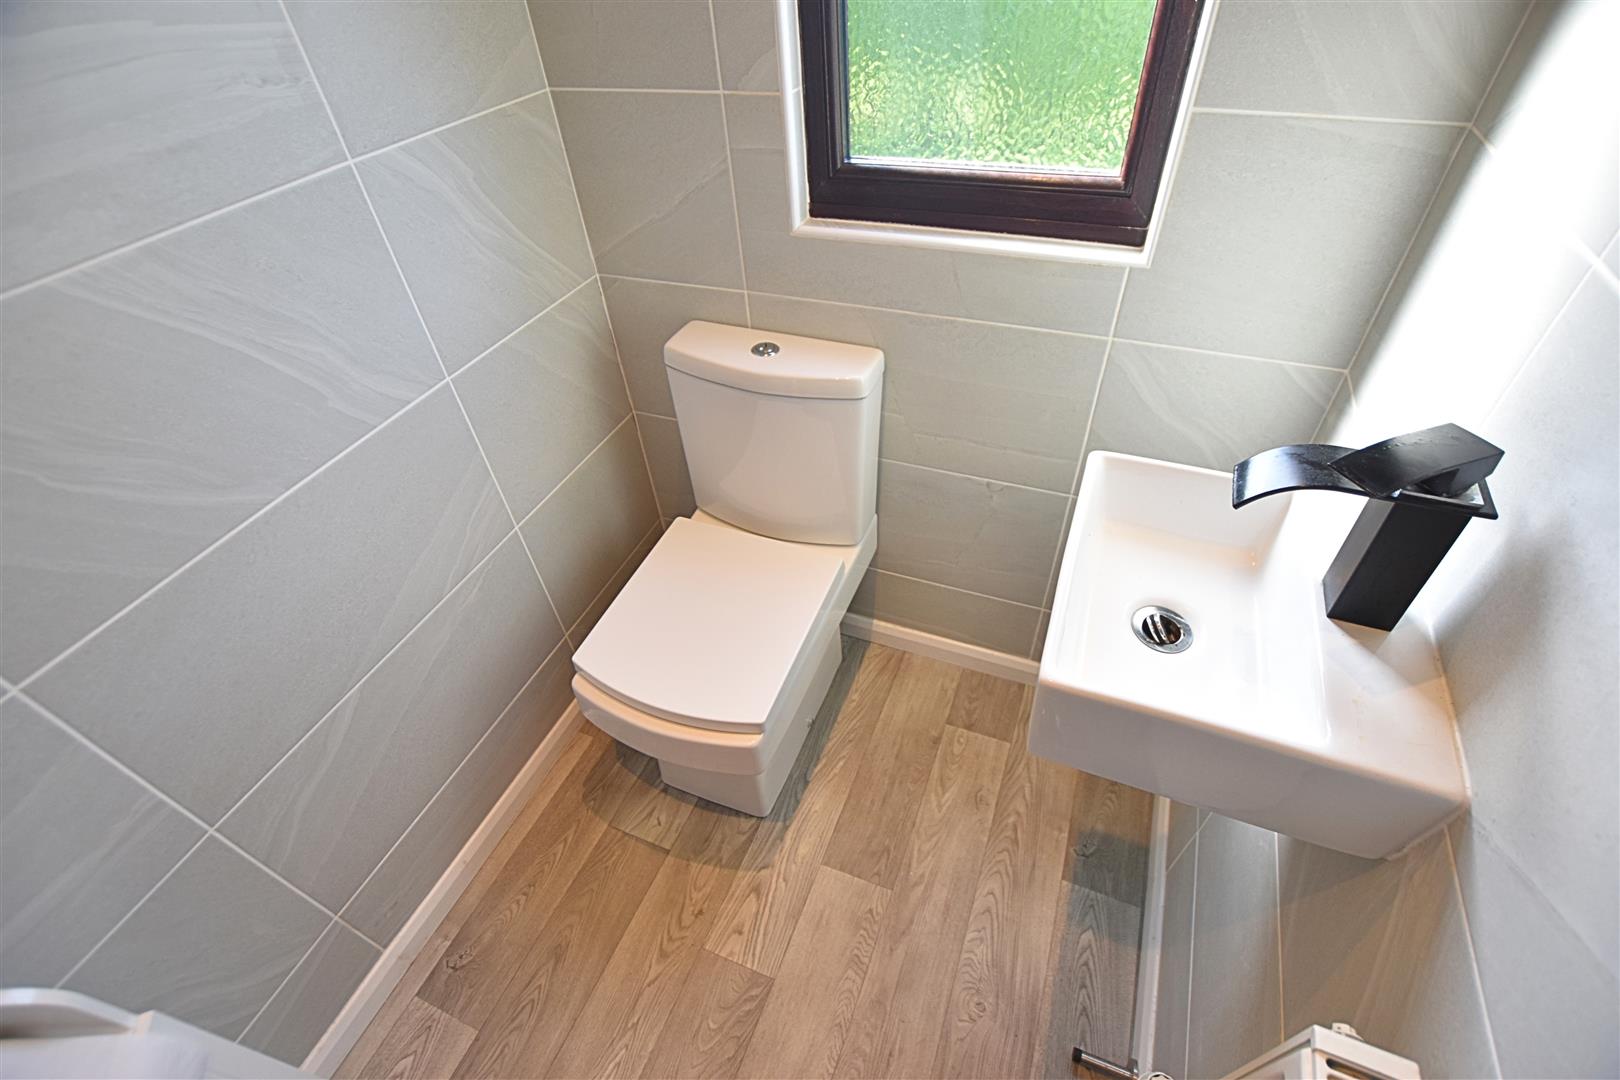
The separate WC benefits from a white two-piece suite comprising a low-flush WC and hand wash basin, complemented by full wall tiling, ceiling downlights, extractor fan and a uPVC double-glazed window to the rear aspect.
OUTSIDE
THE GARDENS
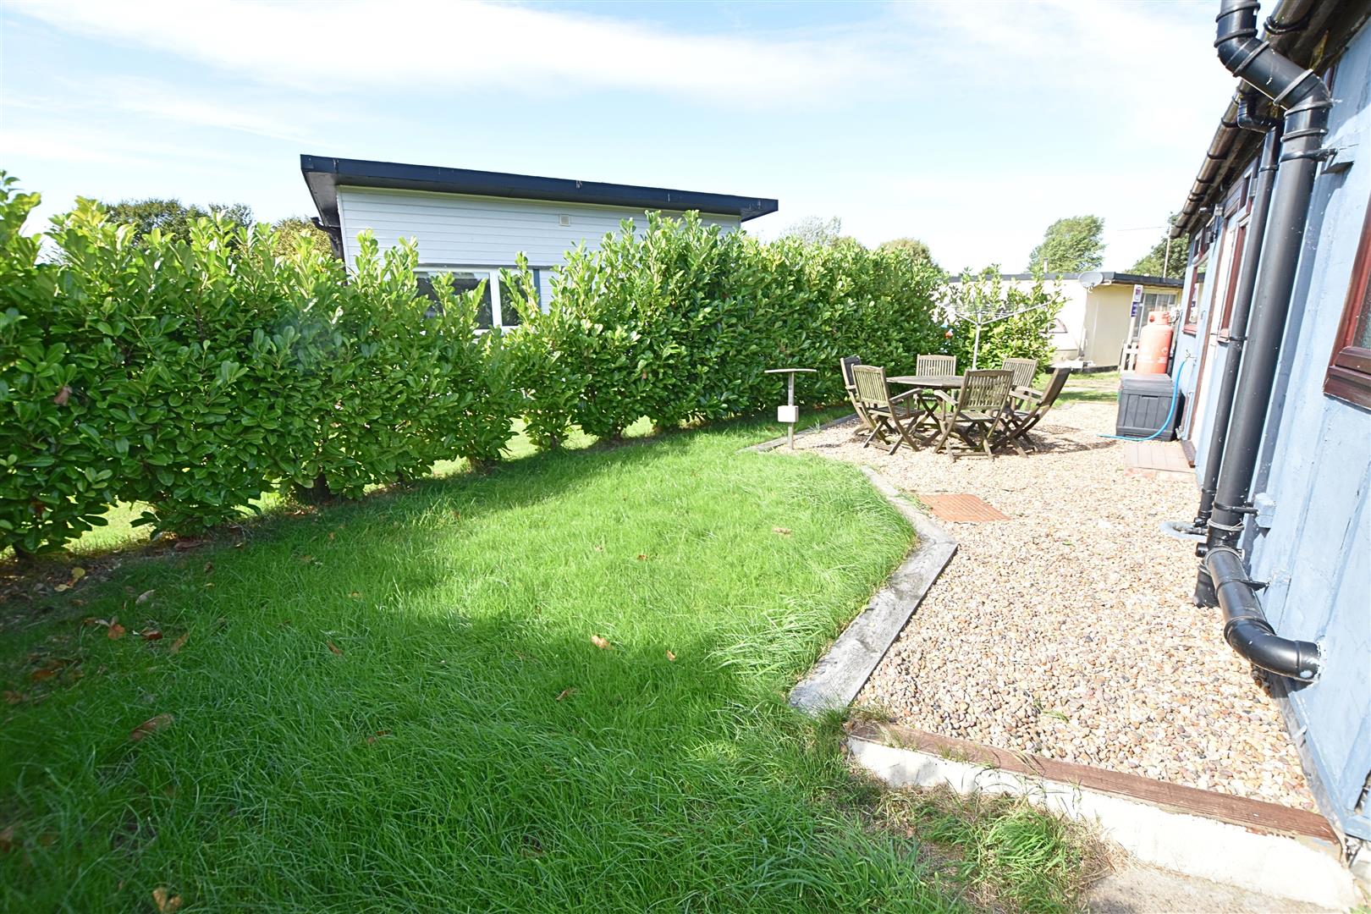
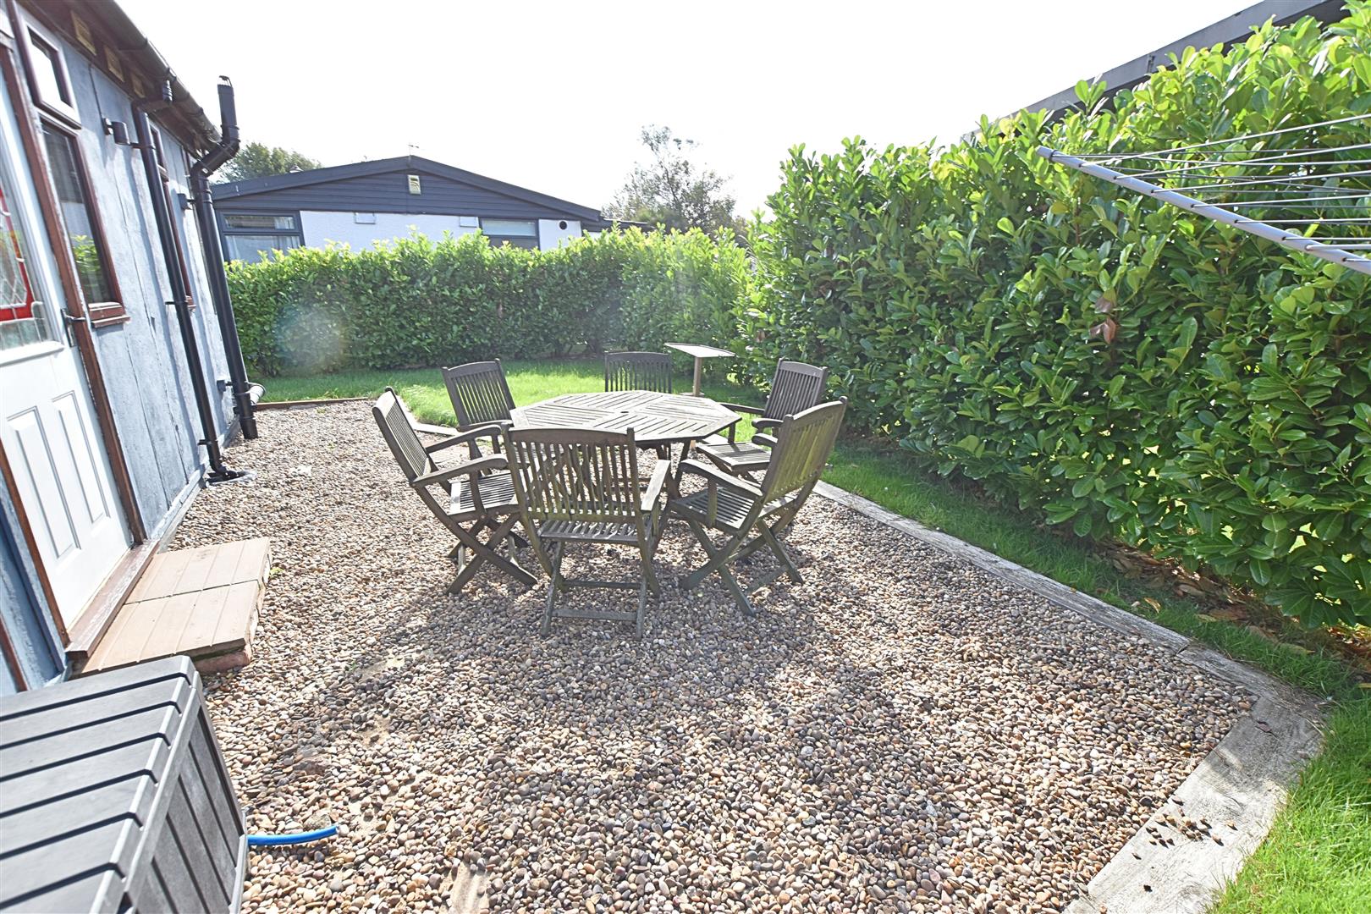
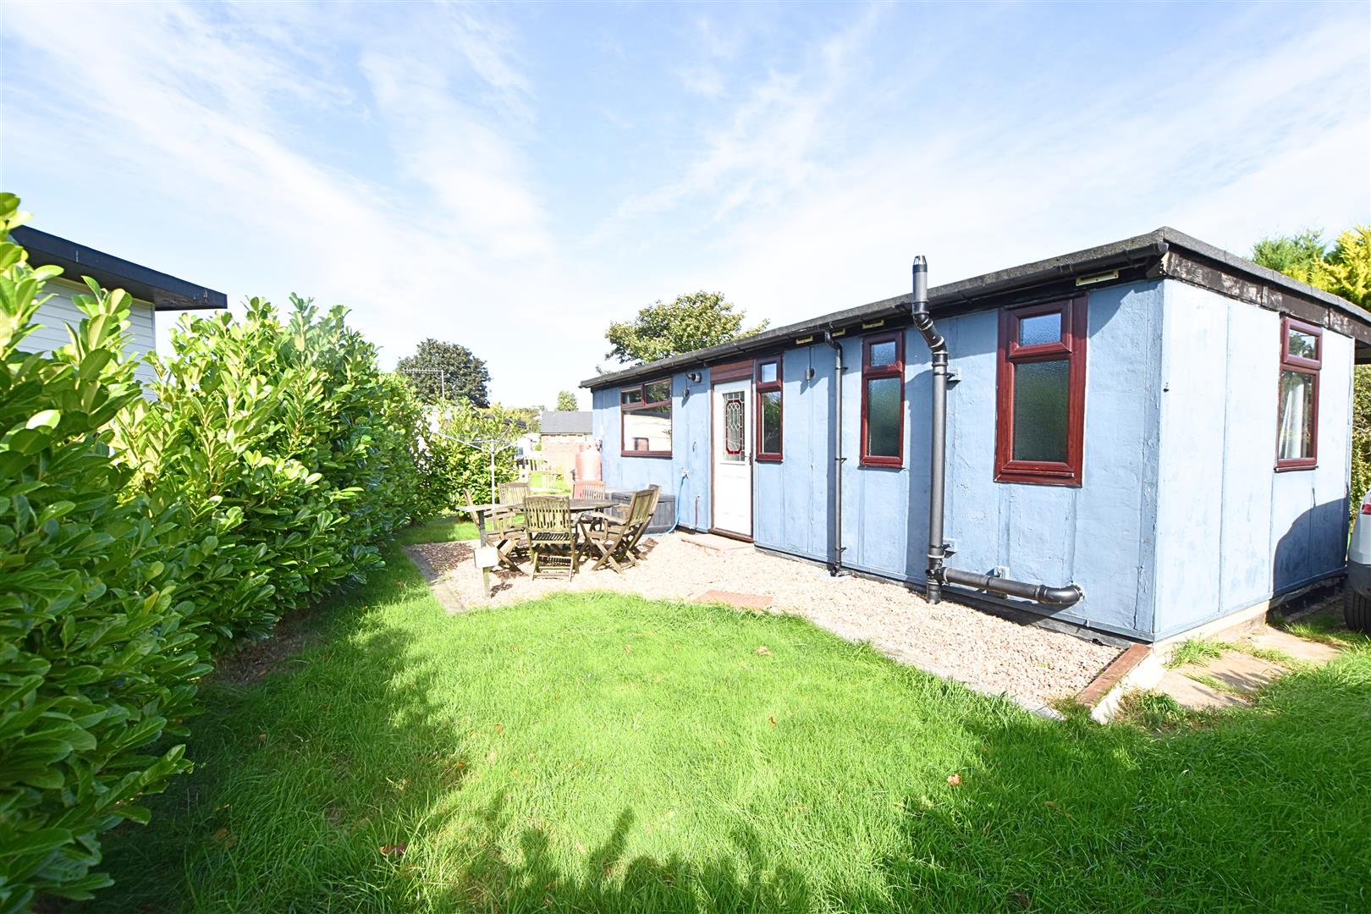
The property stands within a well-maintained garden, with mature conifers providing privacy to the front boundaries, a neatly lawned front garden and a shingle driveway offering ample off-road parking. Laurel hedging leads around to the side and rear, where a generous wrap-around lawn extends to the south-facing rear garden. A shingle patio provides an ideal space for outdoor seating and entertaining, with additional space for storage and bins.
THE GARDENS
REAR VIEW
COUNCIL TAX BAND & EPC RATING
Council Tax Band – A
EPC –
TENURE – LEASEHOLD
We are informed by the seller that the tenure of this property is Leasehold. Confirmation / verification has been requested. Please consult us for further details.
VIEWING ARRANGEMENTS
Please contact Joy Walker Estate Agents on 01472 200818 to arrange a viewing on this property.
OPENING TIMES
Monday – Friday 9.00 am to 5.15 pm. Saturday 9.00 am to 1.00 pm
Property Documents
Address
Open on Google Maps- Address Humberston Fitties Humberston Grimsby North East Lincolnshire DN36 4HB
- City Grimsby
- State/county North East Lincolnshire
- Zip/Postal Code DN36 4HB
Details
Updated on September 23, 2026 at 11:37 pm- Price: Offers Over £85,000
- Bedrooms: 2
- Bathroom: 1
- Property Type: Holiday Chalet
- Property Status: To Buy