Overview
- House - Detached
- 4
- 3
Description
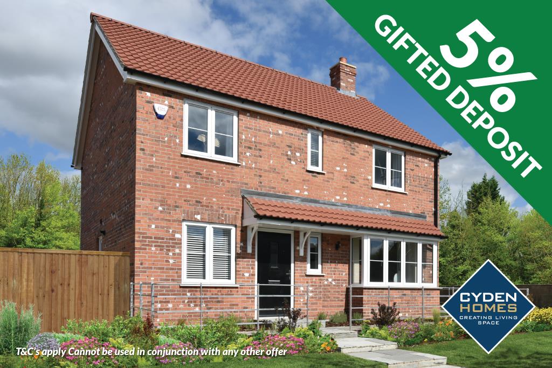
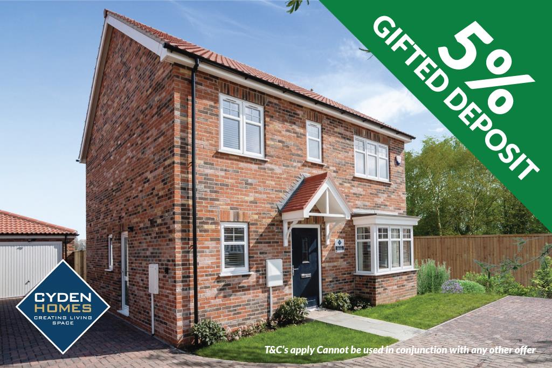
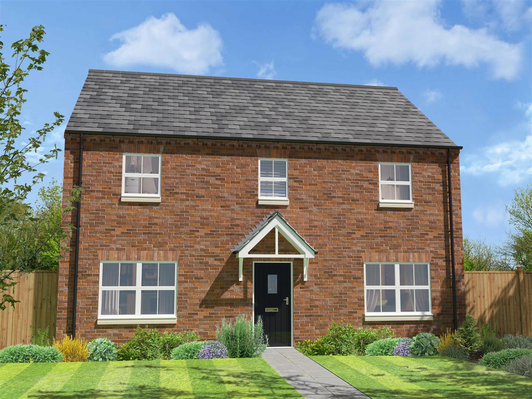
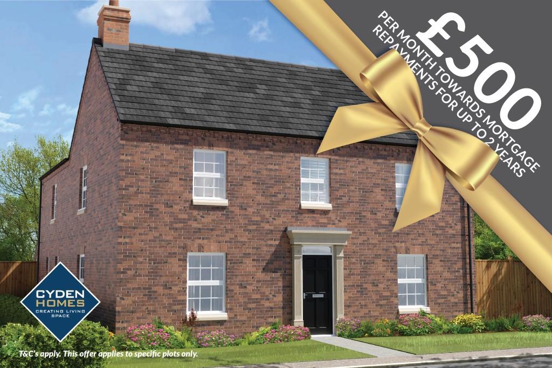
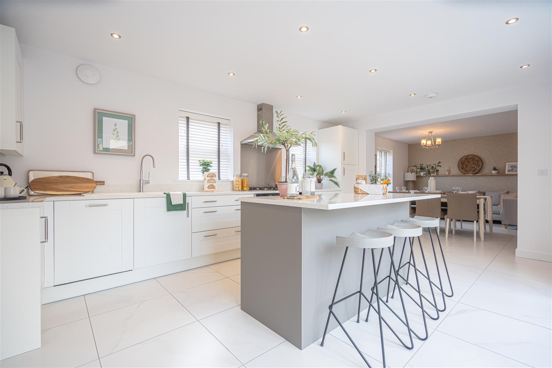
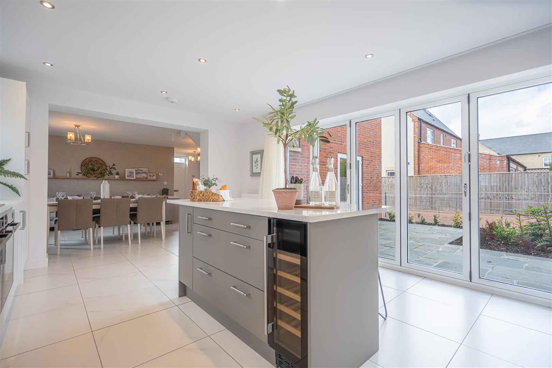
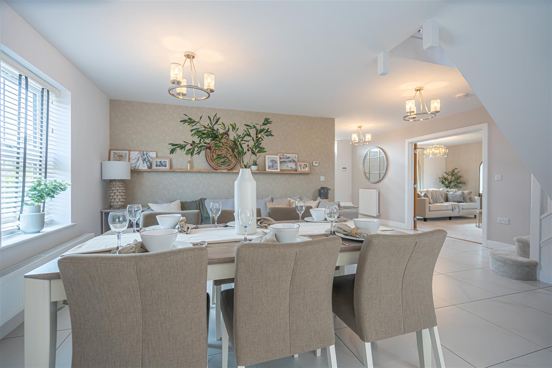
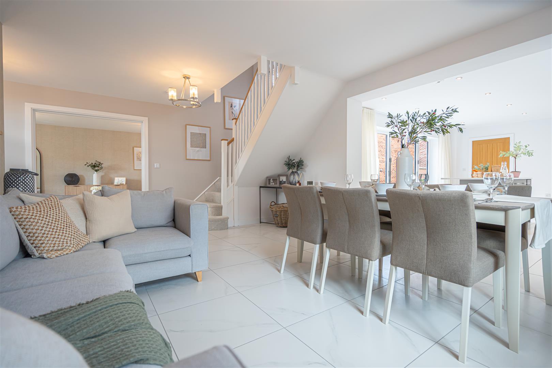
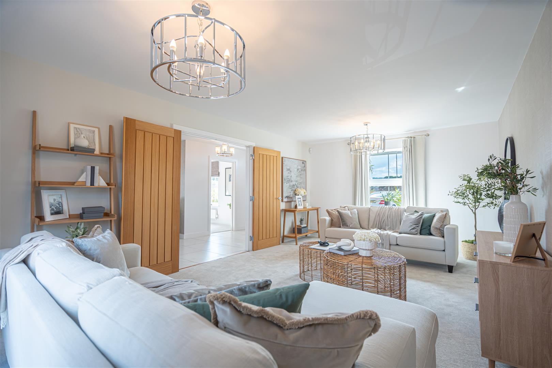
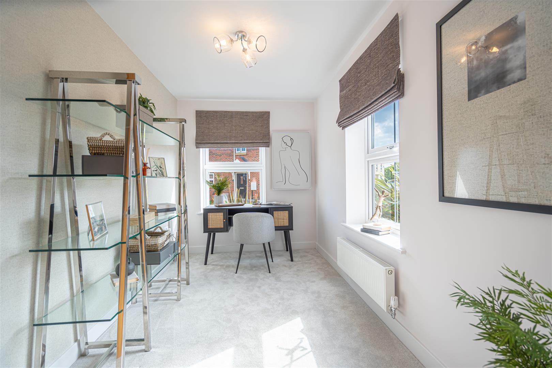
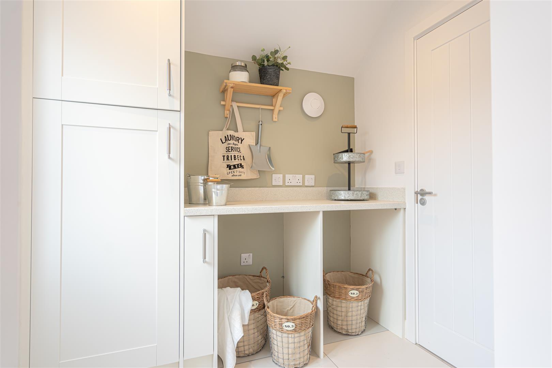
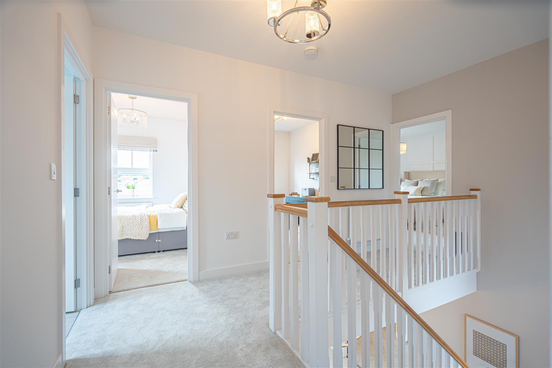
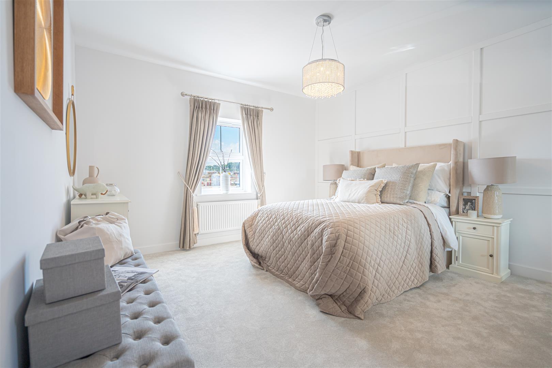
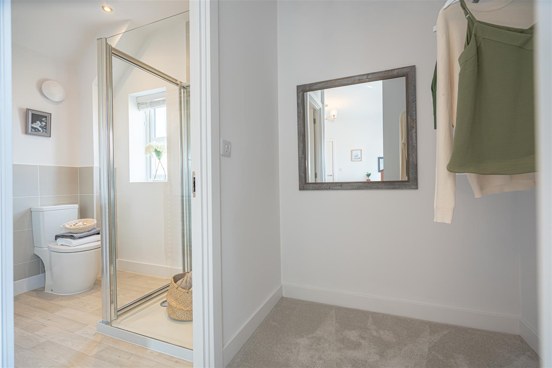
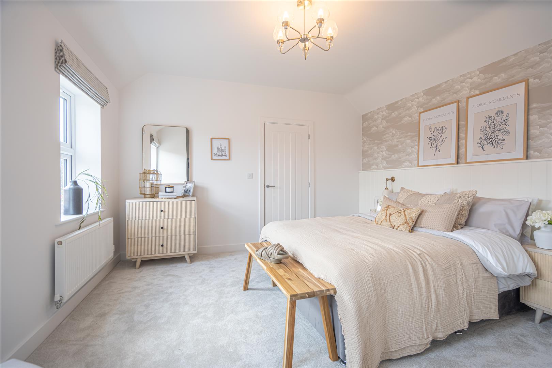
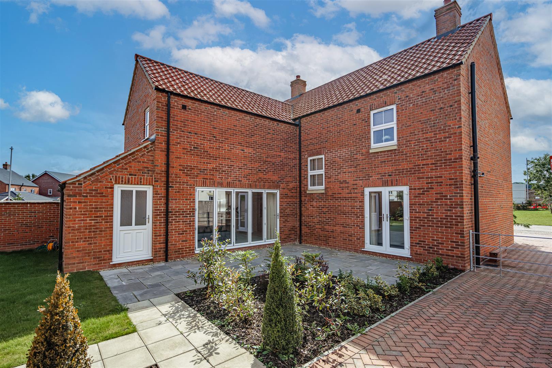
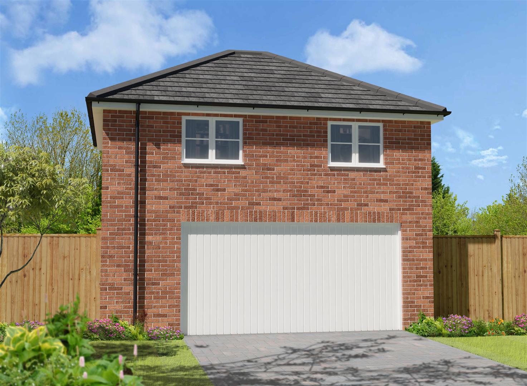
THE SAPPHIRE – FOUR BEDROOM DETACHED HOME WITH STUDIO ABOVE DETACHED DOUBLE GARAGE – This stunning four-bedroom detached home, The Sapphire, is currently under construction by Cyden Homes on the popular Hyde development in Waltham. Offering a superb layout and high-quality specification, the property also benefits from a detached double garage with a versatile studio above. The ground floor comprises a spacious entrance hall, study, snug and impressive open-plan kitchen/diner, together with a separate utility room and cloakroom/WC. To the first floor, the generous master bedroom features a dressing room and en-suite shower room, while the second double bedroom also benefits from a dressing room and shower room. Two further good-sized bedrooms are served by the family bathroom. Externally, a private driveway leads to the detached double garage with studio above, while the enclosed rear garden provides a private outdoor space. A superb opportunity to acquire a substantial new four-bedroom family home with excellent versatility, modern specification and a highly desirable studio facility.
ACCOMMODATION
.
MEASUREMENTS
All measurements are approximate.
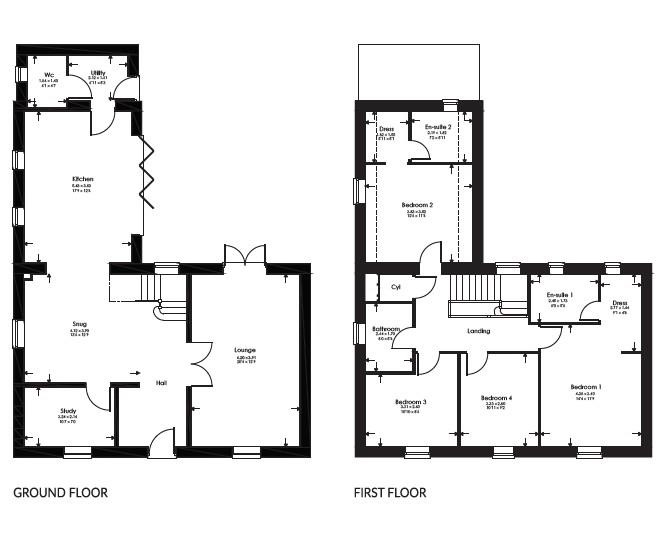
GROUND FLOOR
.
ENTRANCE
HALLWAY
STUDY
3.24 x 2.14 (10’7″ x 7’0″)
LOUNGE
6.20 x 3.91 (20’4″ x 12’9″)
SNUG
4.12 x 3.9 (13’6″ x 12’9″)
SNUG
KITCHEN DINER
5.43 x 3.83 (17’9″ x 12’6″)
KITCHEN DINER
UTILITY ROOM
2.12 x 1.61 (6’11” x 5’3″)
CLOAKROOM/WC
1.86 x 1.43 (6’1″ x 4’8″)
FIRST FLOOR
.
FIRST FLOOR LANDING
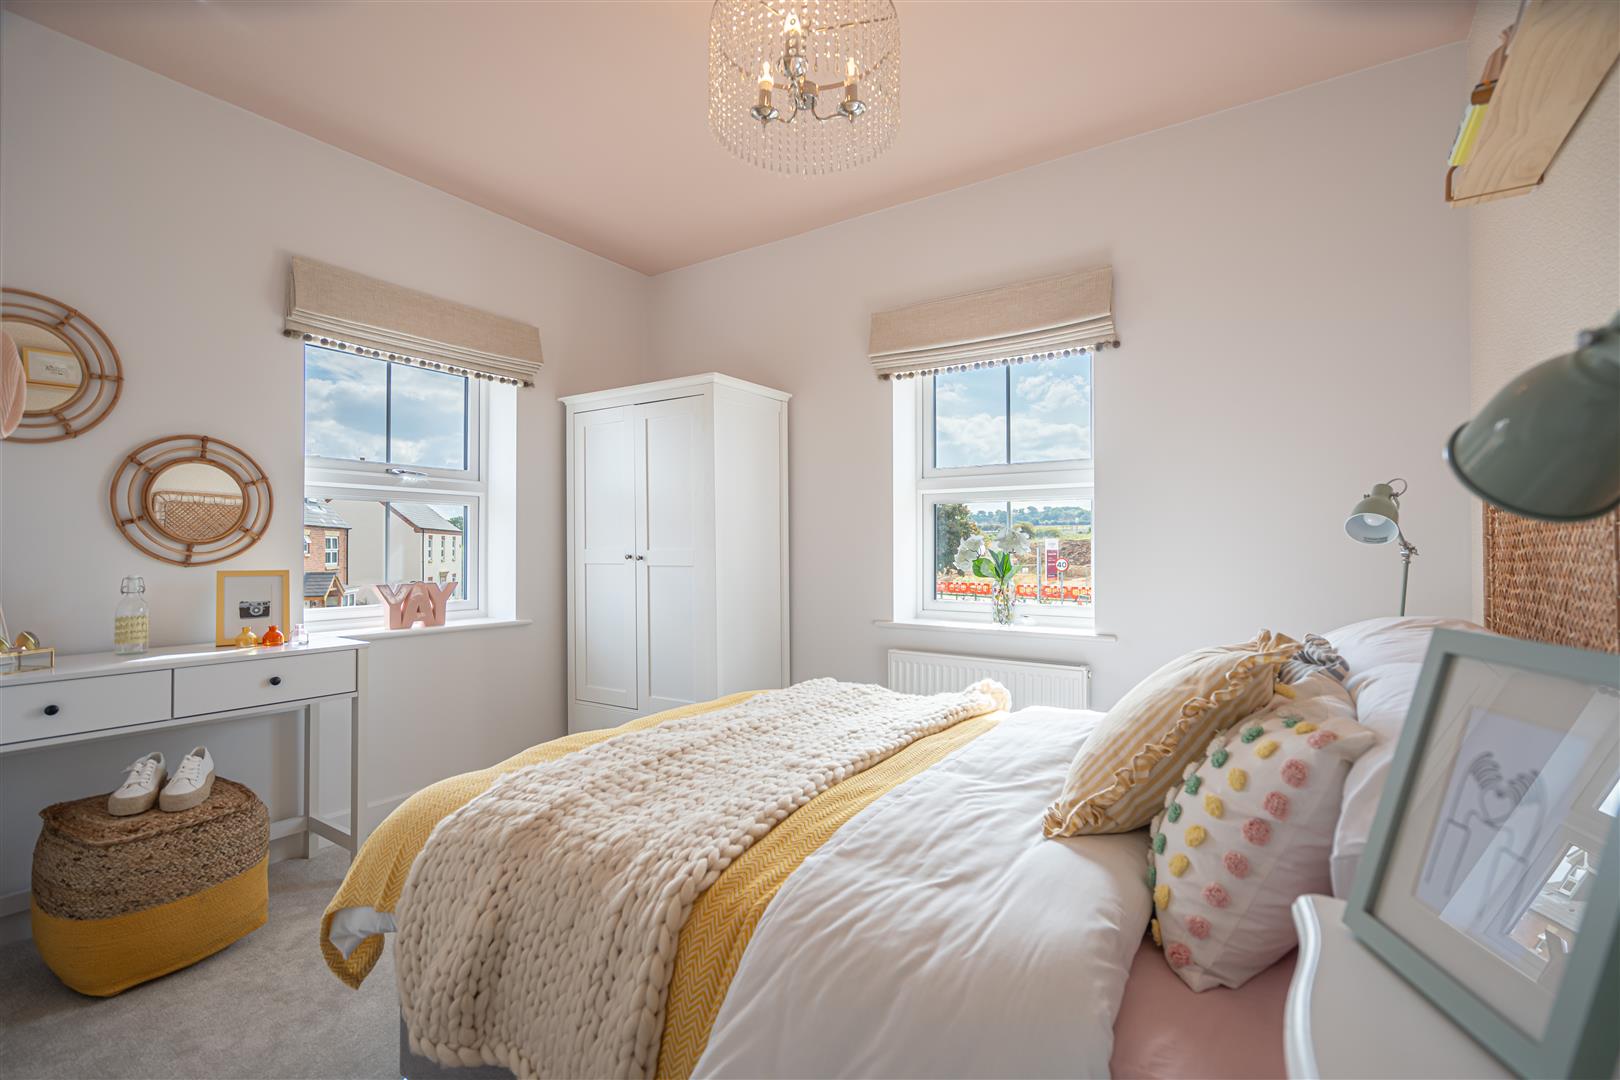
MASTER BEDROOM
4.38 x 3.60 (14’4″ x 11’9″)
DRESSING ROOM
2.77 x 1.44 (9’1″ x 4’8″)
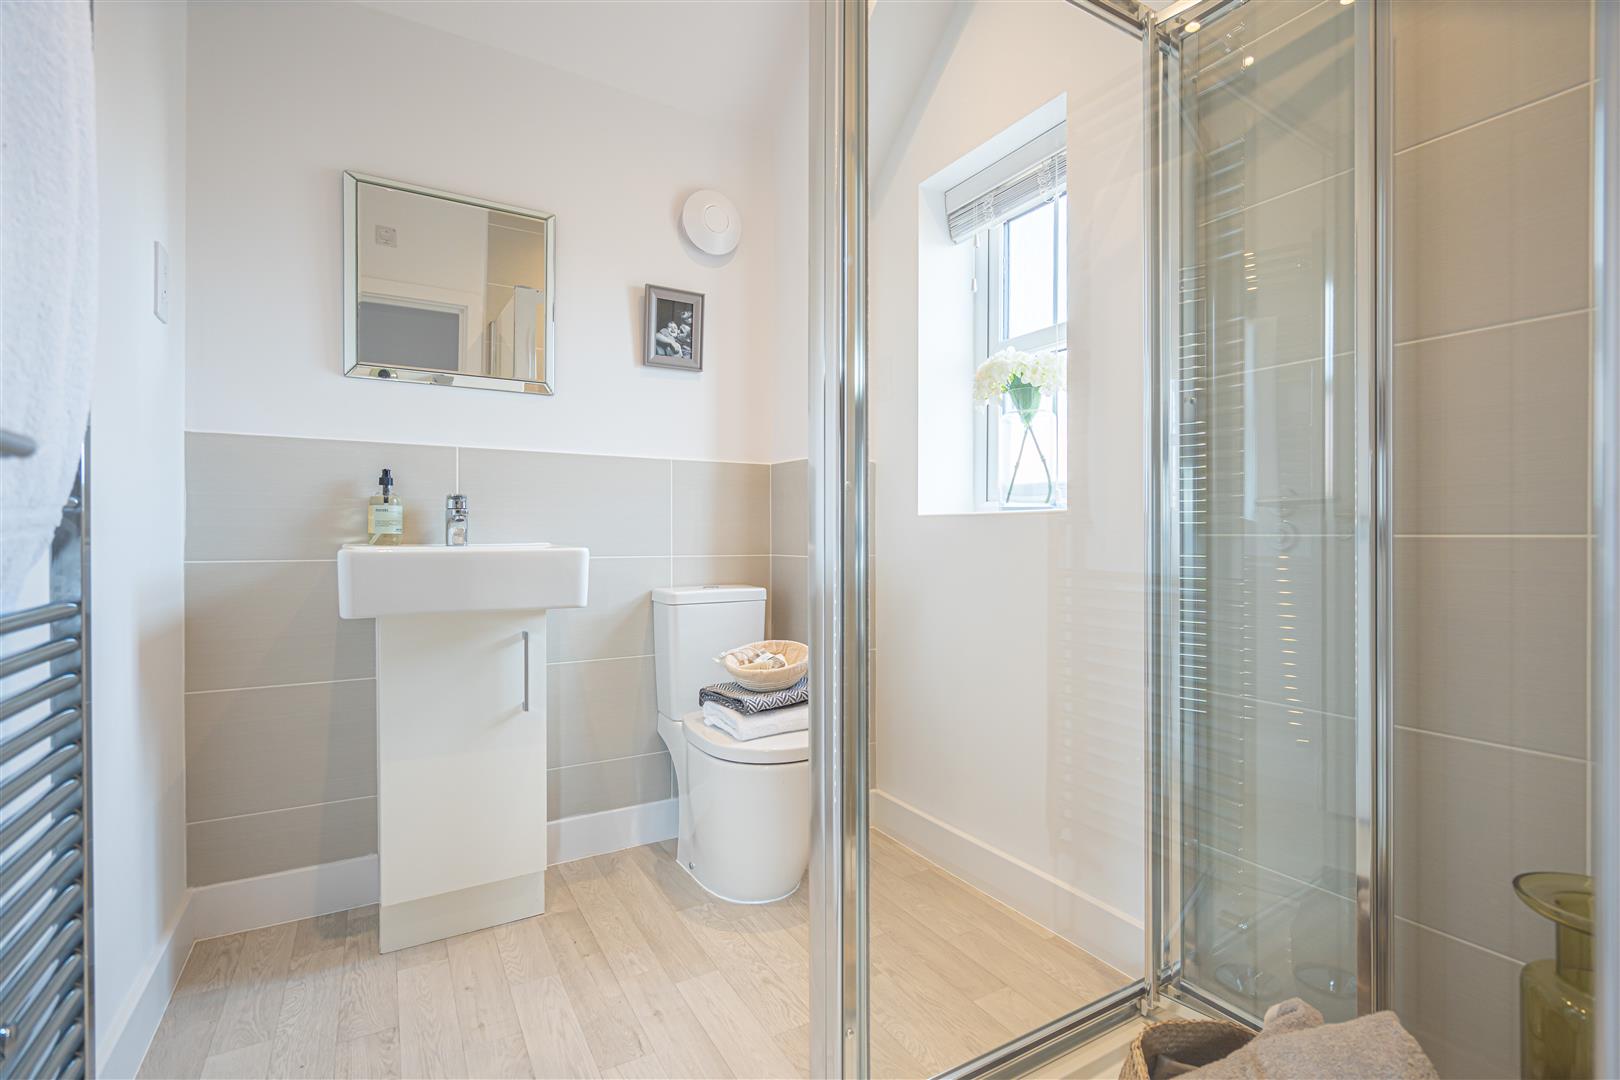
EN SUITE SHOWER ROOM
2.45 x 1.73 (8’0″ x 5’8″)
BEDROOM TWO
3.83 x 3.52 (12’6″ x 11’6″)
DRESSING ROOM
1.82 x 1.55 (5’11” x 5’1″)
EN SUITE SHOWER ROOM
2.19 x 1.82 (7’2″ x 5’11”)
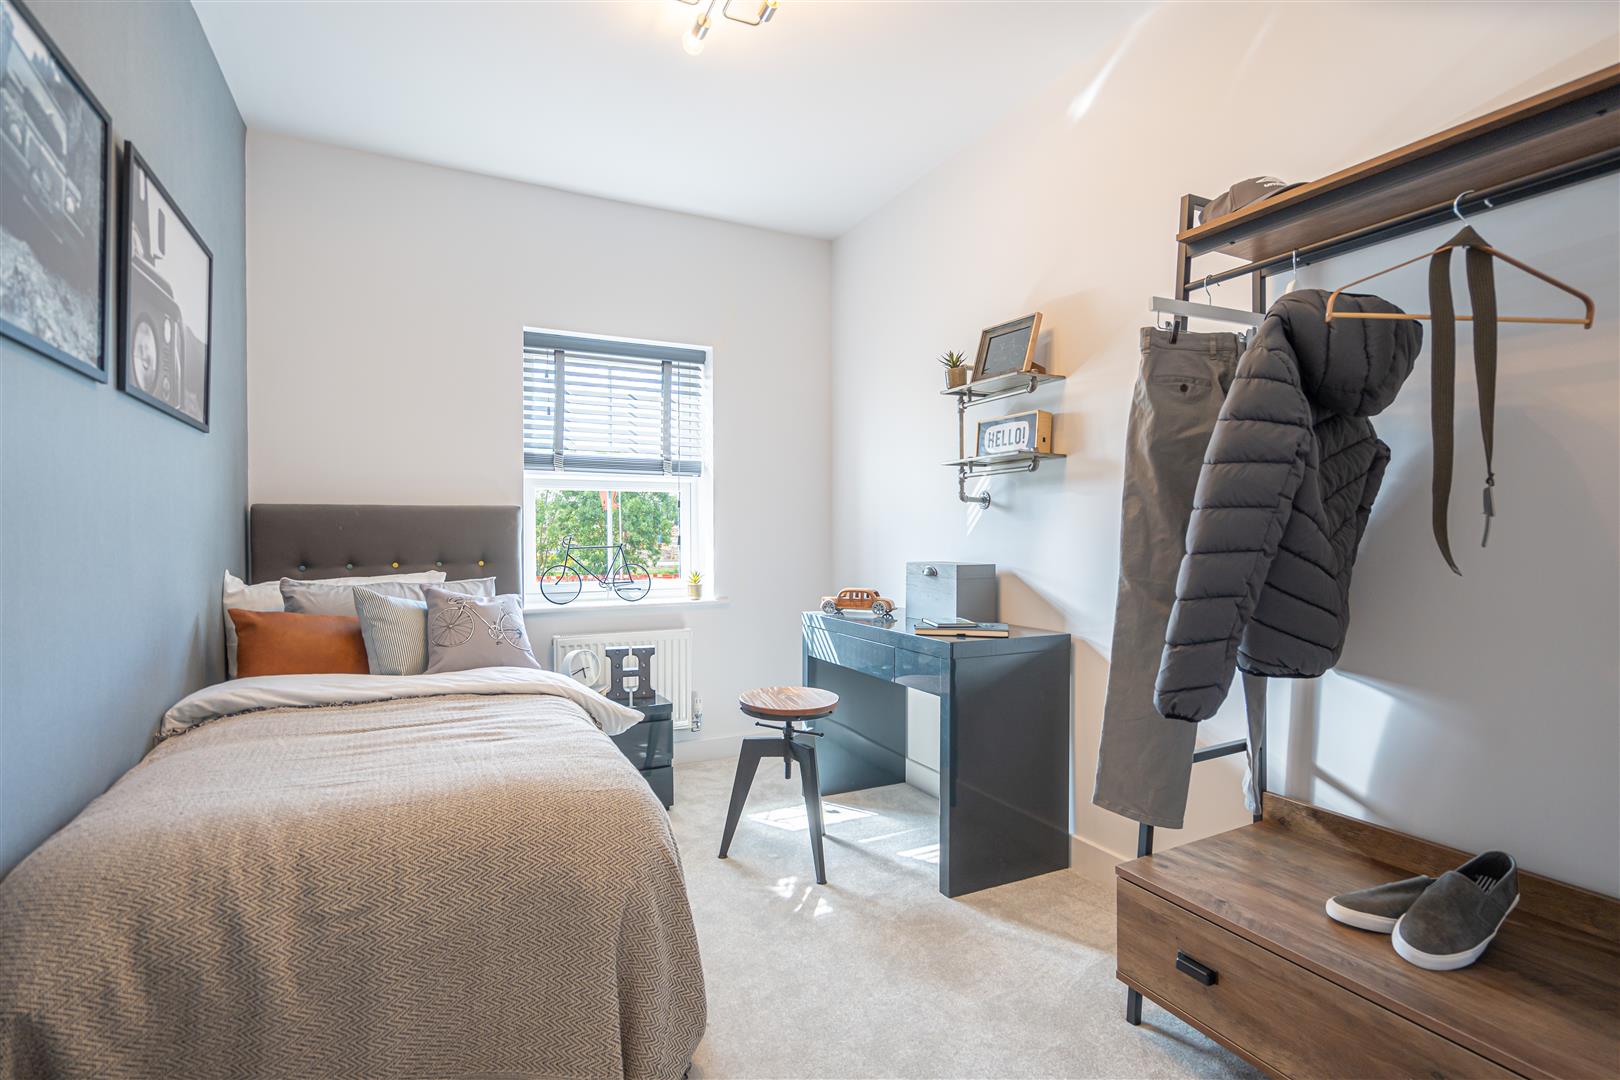
BEDROOM THREE
3.31 x 2.60 (10’10” x 8’6″)
BEDROOM FOUR
3.33 x 2.8 (10’11” x 9’2″)
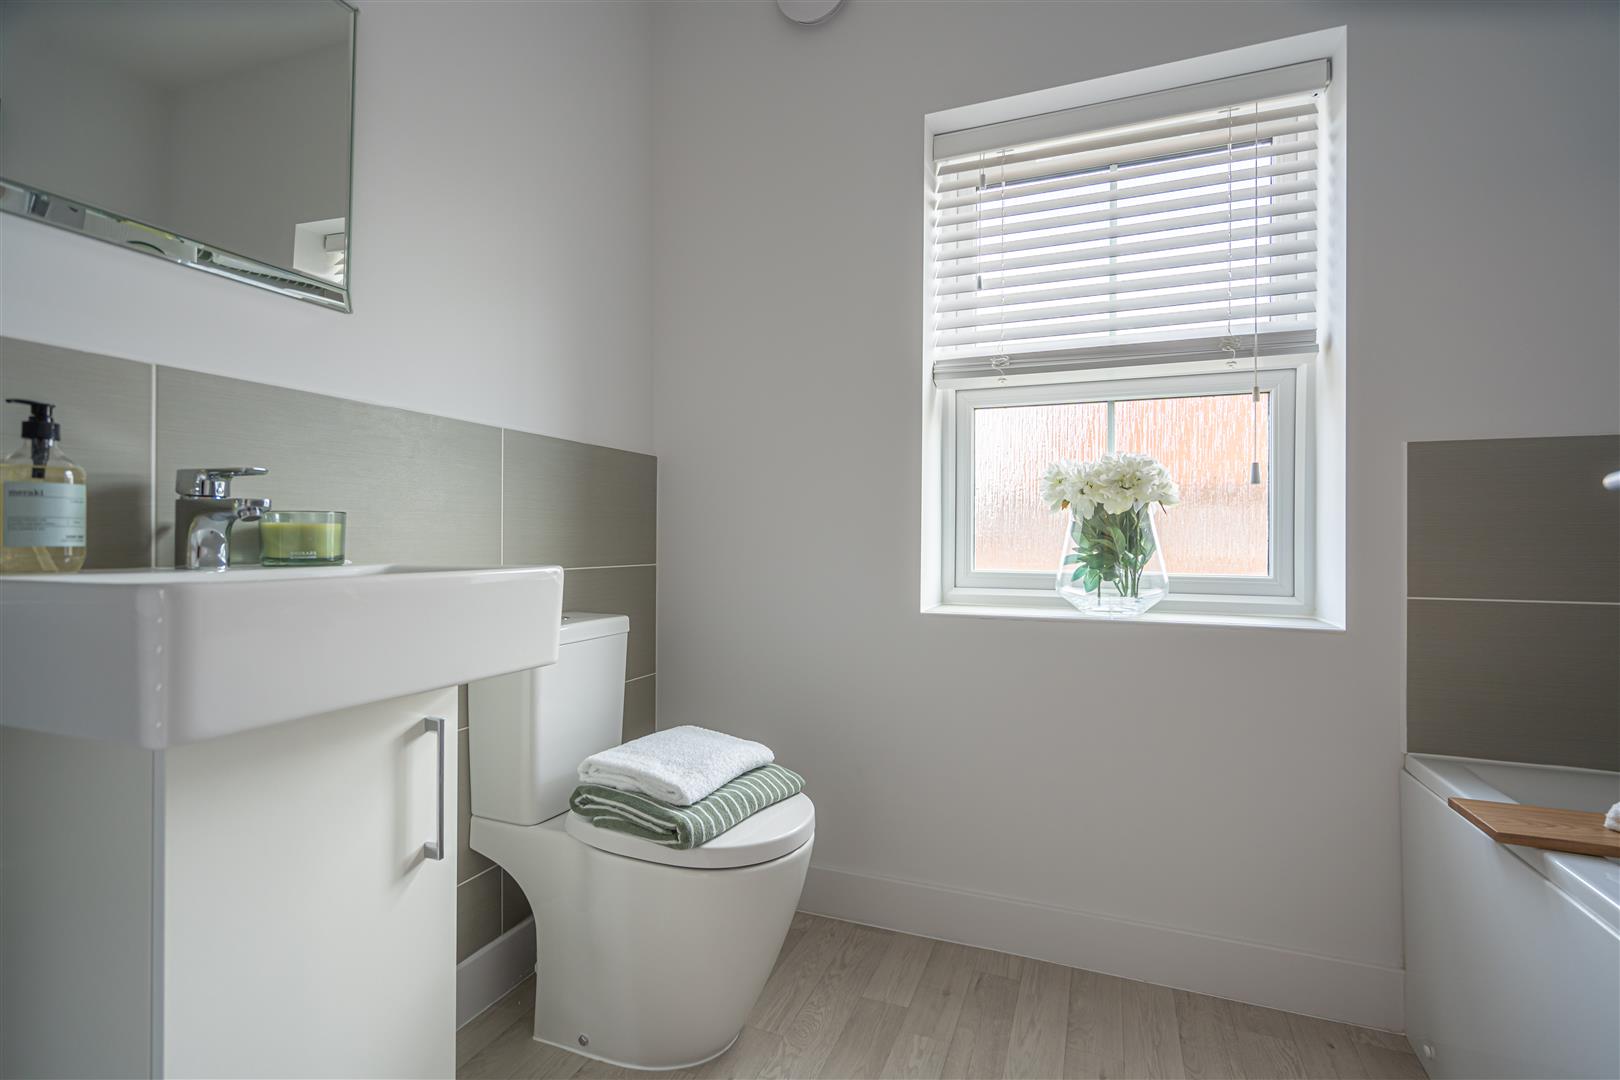
FAMILY BATHROOM
2.44 x 1.7 (8’0″ x 5’6″)
OUTSIDE
GARDENS
GARAGE & STUDIO
CYDEN HOMES FREEHOLD MANAGEMENT
We are informed by the seller that the tenure of this property is Freehold, although there will be a management company for the grass cutting of the common areas etc. Confirmation / verification has been requested. Please consult us for further details.
TENURE – FREEHOLD
We are informed by the seller that the tenure of this property is Freehold. Confirmation / verification has been requested. Please consult us for further details.
COUNCIL TAX BAND & EPC RATING
Council Tax Band – NOT YET SET
EPC – NOT YET SET
VIEWING ARRANGEMENTS
Please contact Joy Walker Estate Agents on 01472 200818 to arrange a viewing on this property.
OPENING TIMES
Monday – Friday 9.00 am to 5.15 pm. Saturday 9.00 am to 1.00 pm
Property Documents
Address
Open on Google Maps- Address Dove Drive Waltham Waltham North East LIncolnshire DN37 0FF
- City Waltham
- State/county North East Lincolnshire
- Zip/Postal Code DN37 0FF
Details
Updated on October 7, 2026 at 11:37 pm- Price: £469,950
- Bedrooms: 4
- Bathrooms: 3
- Property Type: House - Detached
- Property Status: To Buy
Floor Plans
Description: