Plot 29, 14, Rue De Maisdon, Keelby
Overview
- House - Detached
- 4
- 0
Description
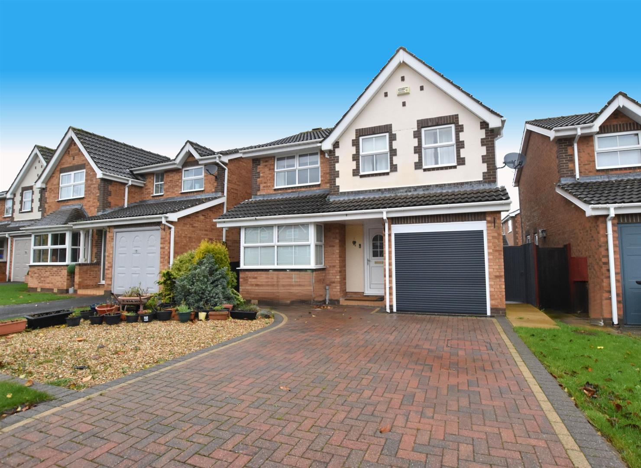
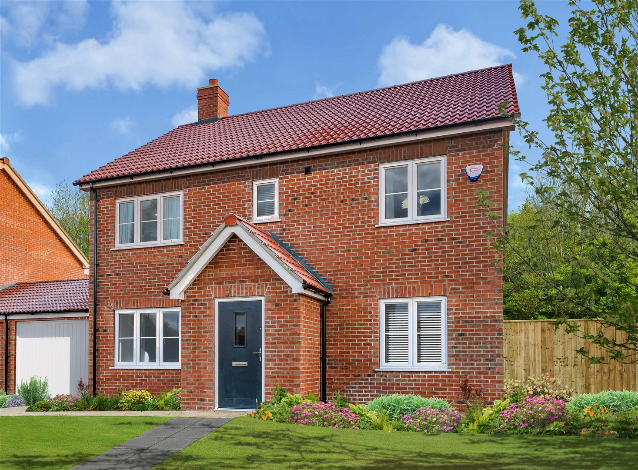
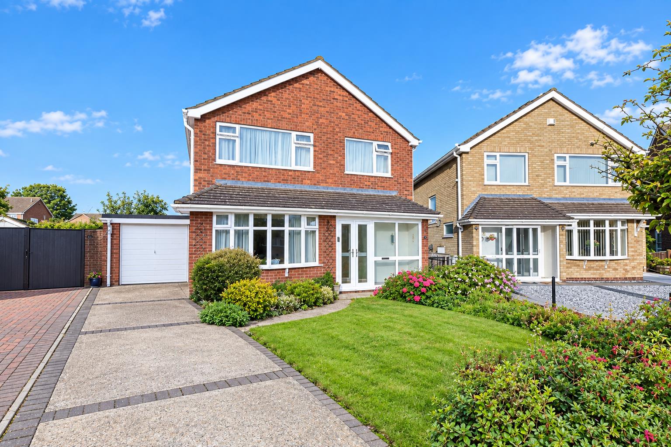
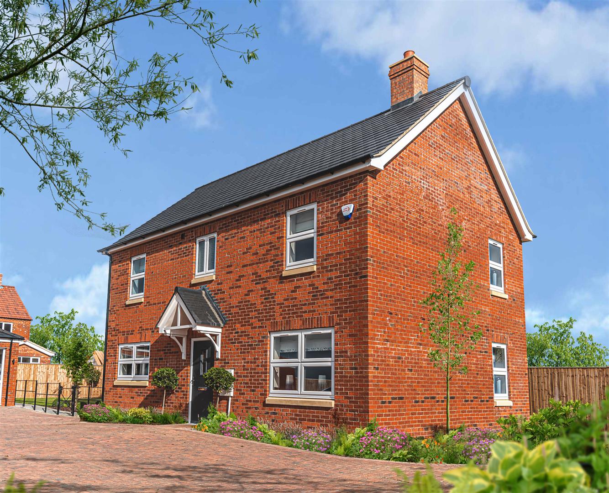
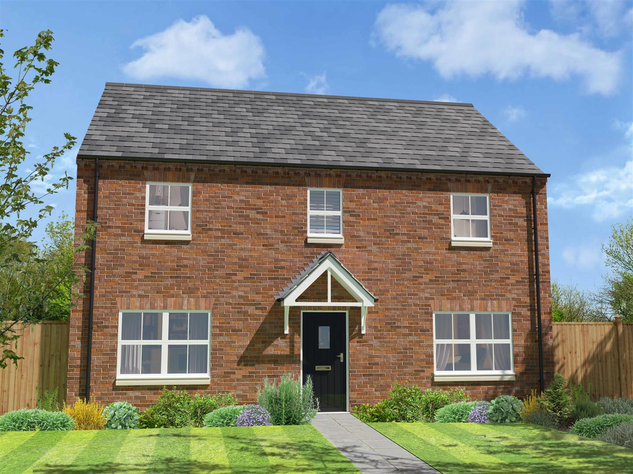
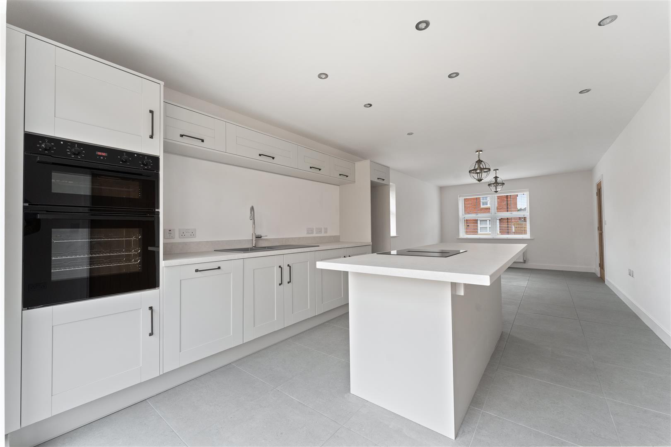
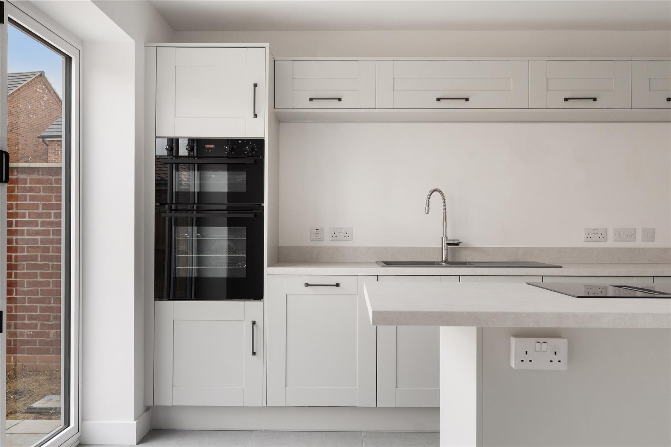
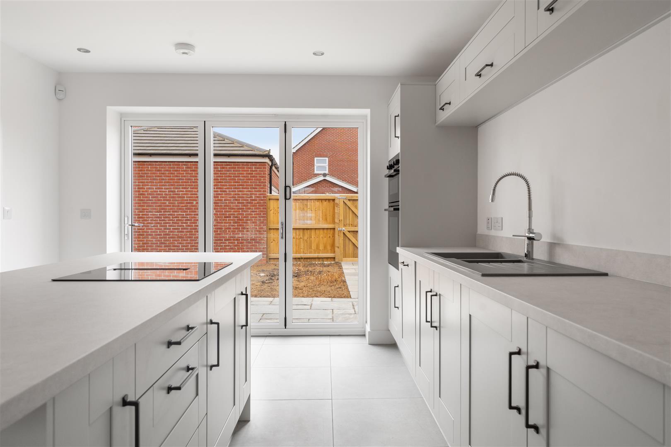
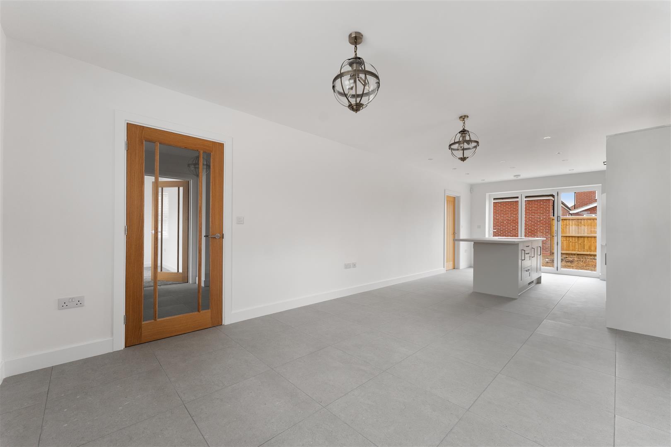
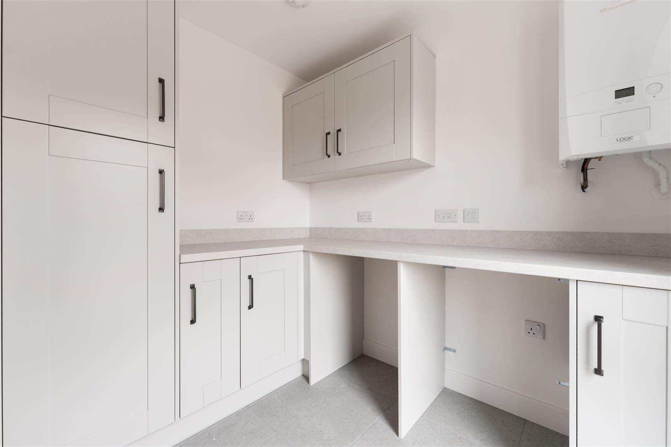
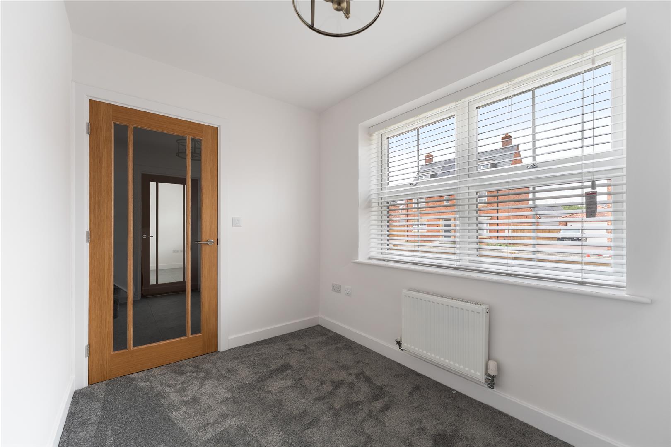
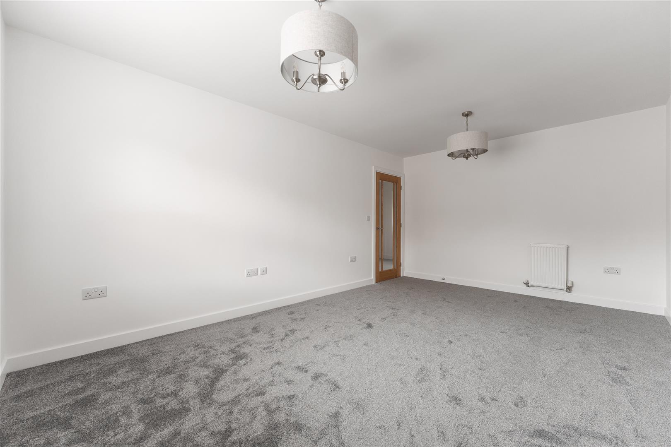
** NEW DEVELOPMENT **Welcome to this impressive brand new FOUR BEDROOM DETACHED FAMILY HOME, situated within the village of Keelby. Designed with modern family living in mind, this beautifully planned home offers a fantastic combination of stylish living space, practical features and energy-efficient technology. The ground floor provides a spacious Open plan Kitchen, Dining and sitting room , ideal for entertaining and family gatherings, together with a comfortable lounge, separate study, utility room and convenient cloakroom/WC. To the first floor are four generously proportioned bedrooms, including a superb principal bedroom with its own en-suite, alongside a contemporary family bathroom. Externally, the property benefits from an enclosed rear garden, providing an excellent outdoor space for relaxing and entertaining, together with, a double detached garage and driveway parking, while an air source heat pump and EV charging point add to the home’s impressive modern specification.
DRAFT DETAILS
PLEASE NOTE THESE ARE DRAFT PARTICULARS AWAITING FINAL APPROVAL FROM THE VENDOR, THEREFORE THE CONTENTS HEREIN MAY BE SUBJECT TO CHANGE AND MUST NOT BE RELIED UPON AS AN ENTIRELY ACCURATE DESCRIPTION OF THE PROPERTY.
ACCOMMODATION
.
MEASUREMENTS
All measurements are approximate.
PHOTOGRAPHS
All the photographs on this brochure are for illustrations purposes only.
GROUND FLOOR
.
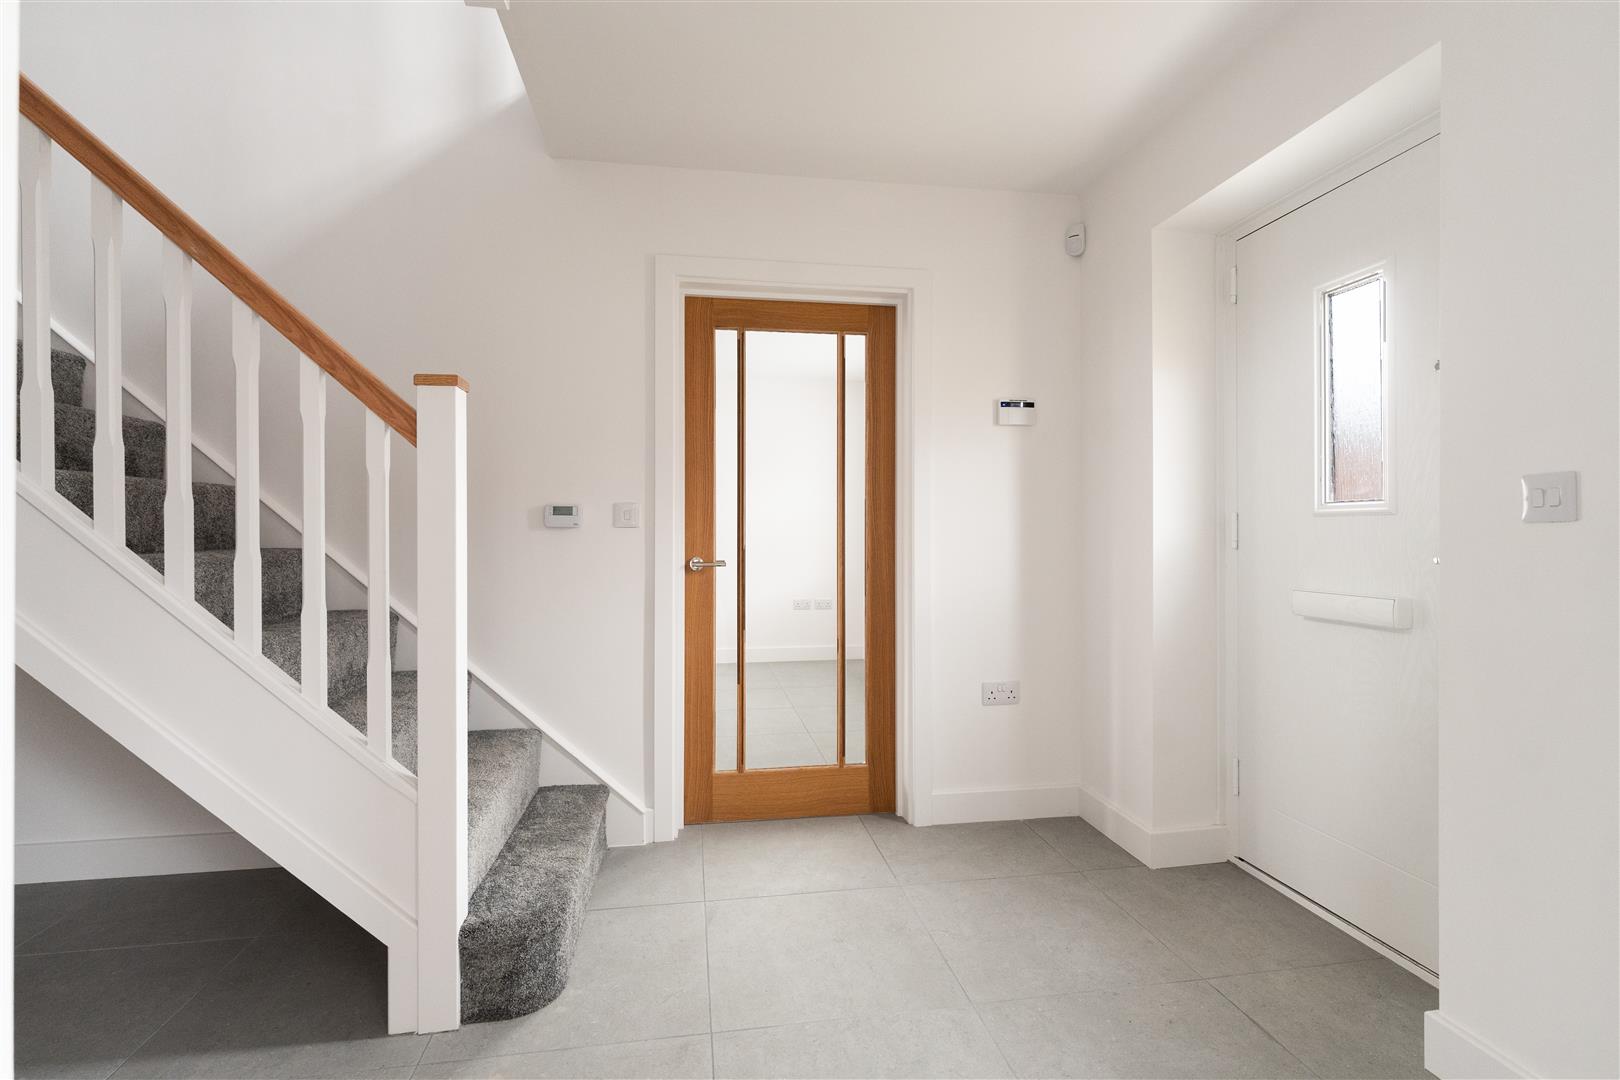
ENTRANCE
HALLWAY
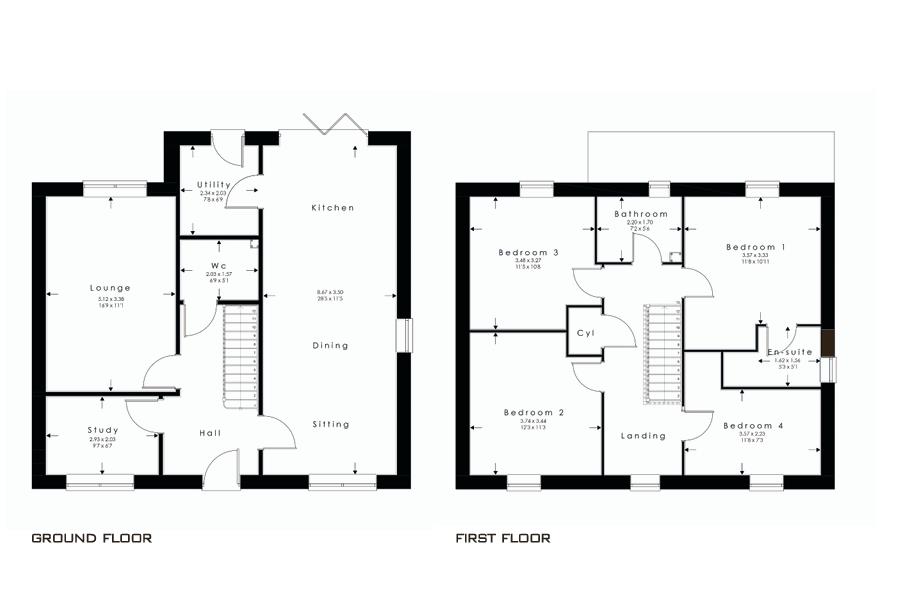
LOUNGE
5.12 x 3.35 (16’9″ x 10’11”)
KITCHEN DINING AREA
8.67 x 3.50 (28’5″ x 11’5″)
KITCHEN DINING AREA
KITCHEN DINING AREA
KITCHEN DINING AREA
STUDY
2.93 x 2.03 (9’7″ x 6’7″)
UTILITY
2.34 x 2.03 (7’8″ x 6’7″)
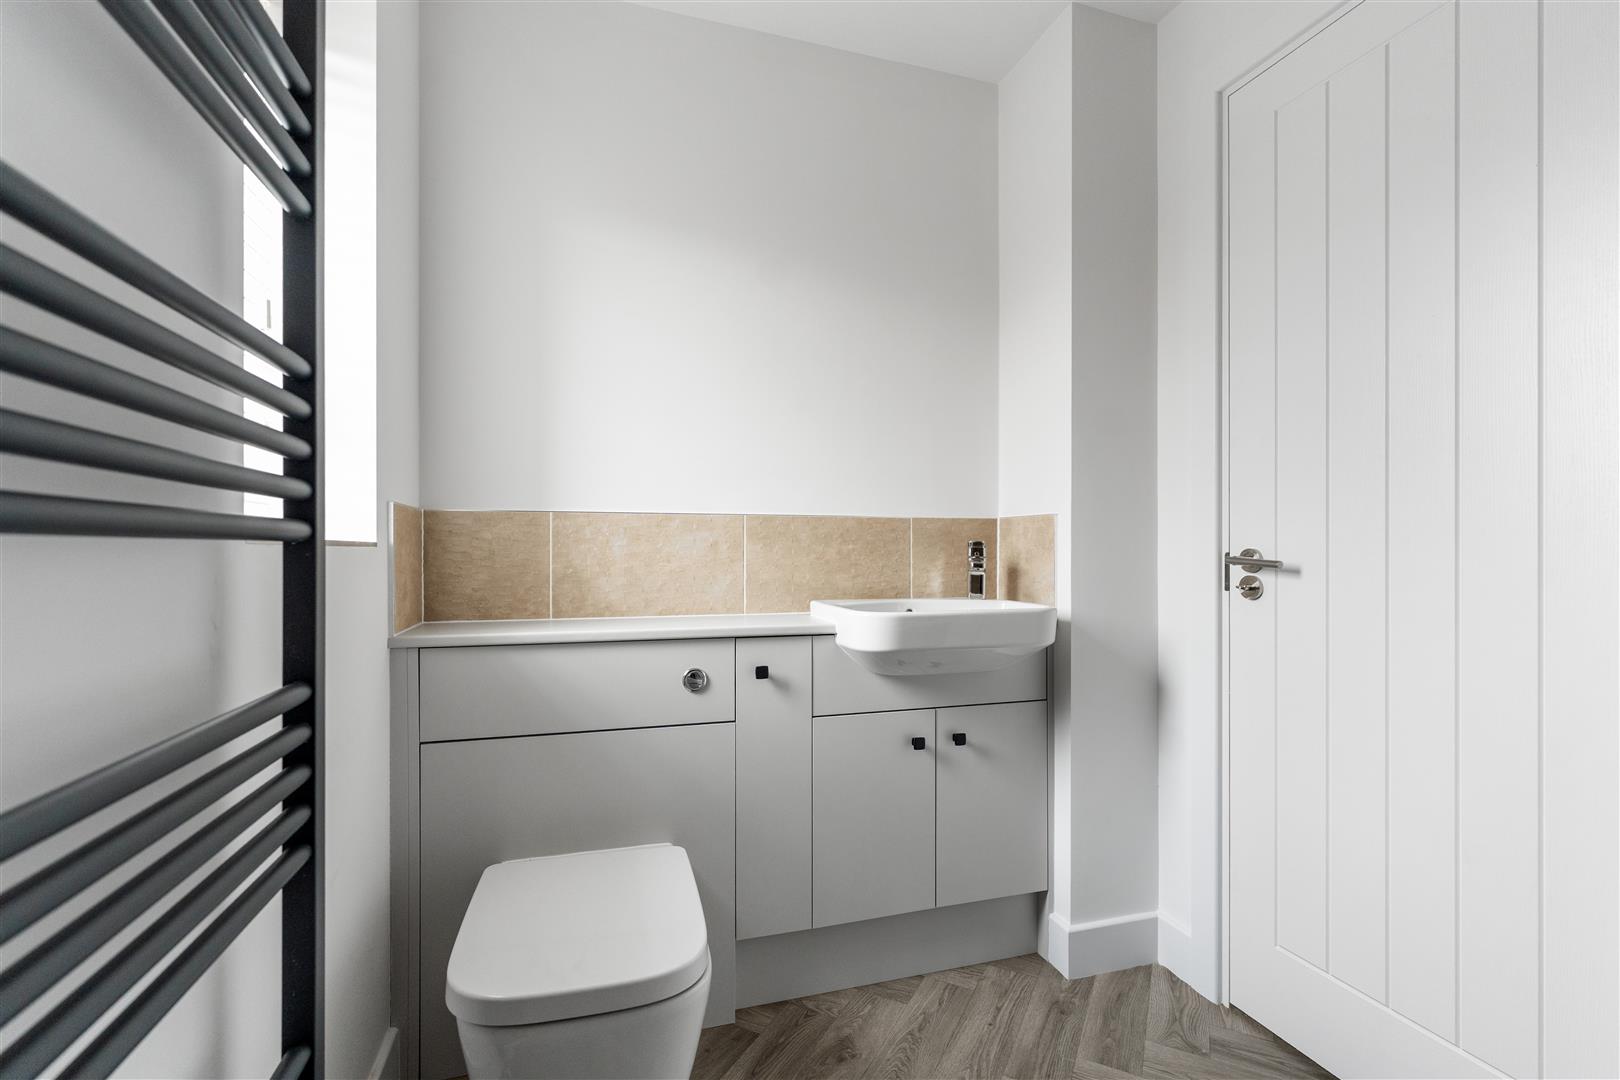
CLOAKROOM/WC
2.03 x 1.57 (6’7″ x 5’1″)
FIRST FLOOR
.
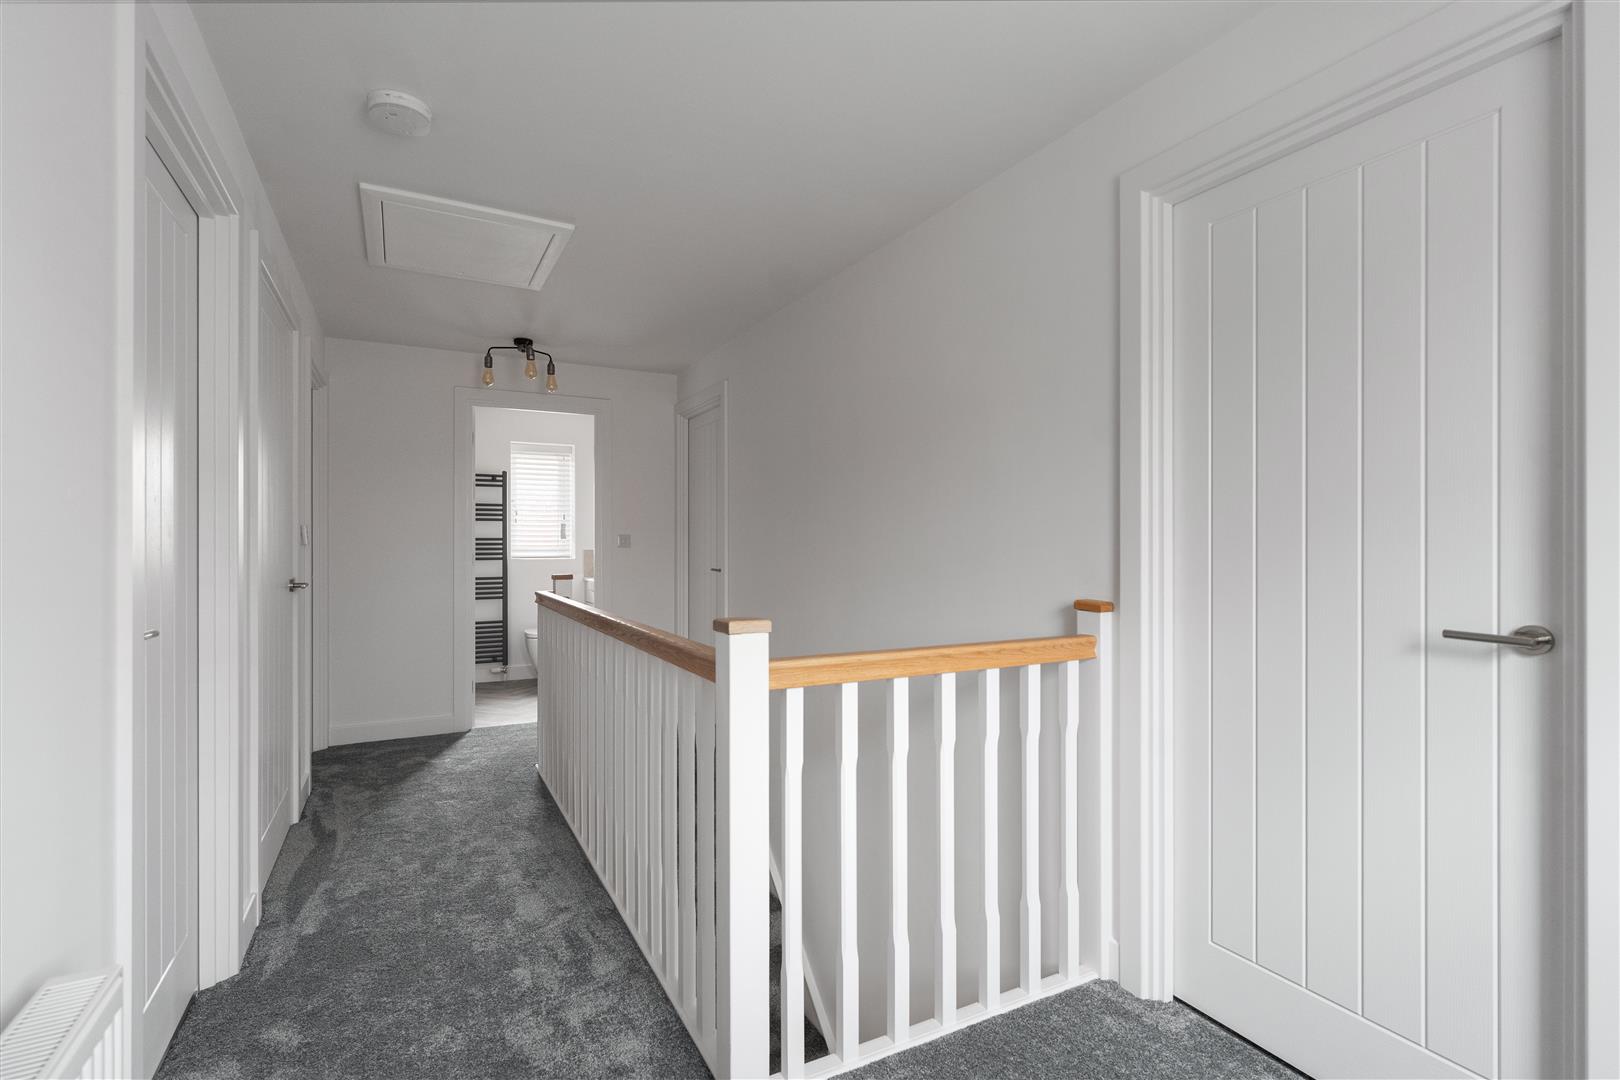
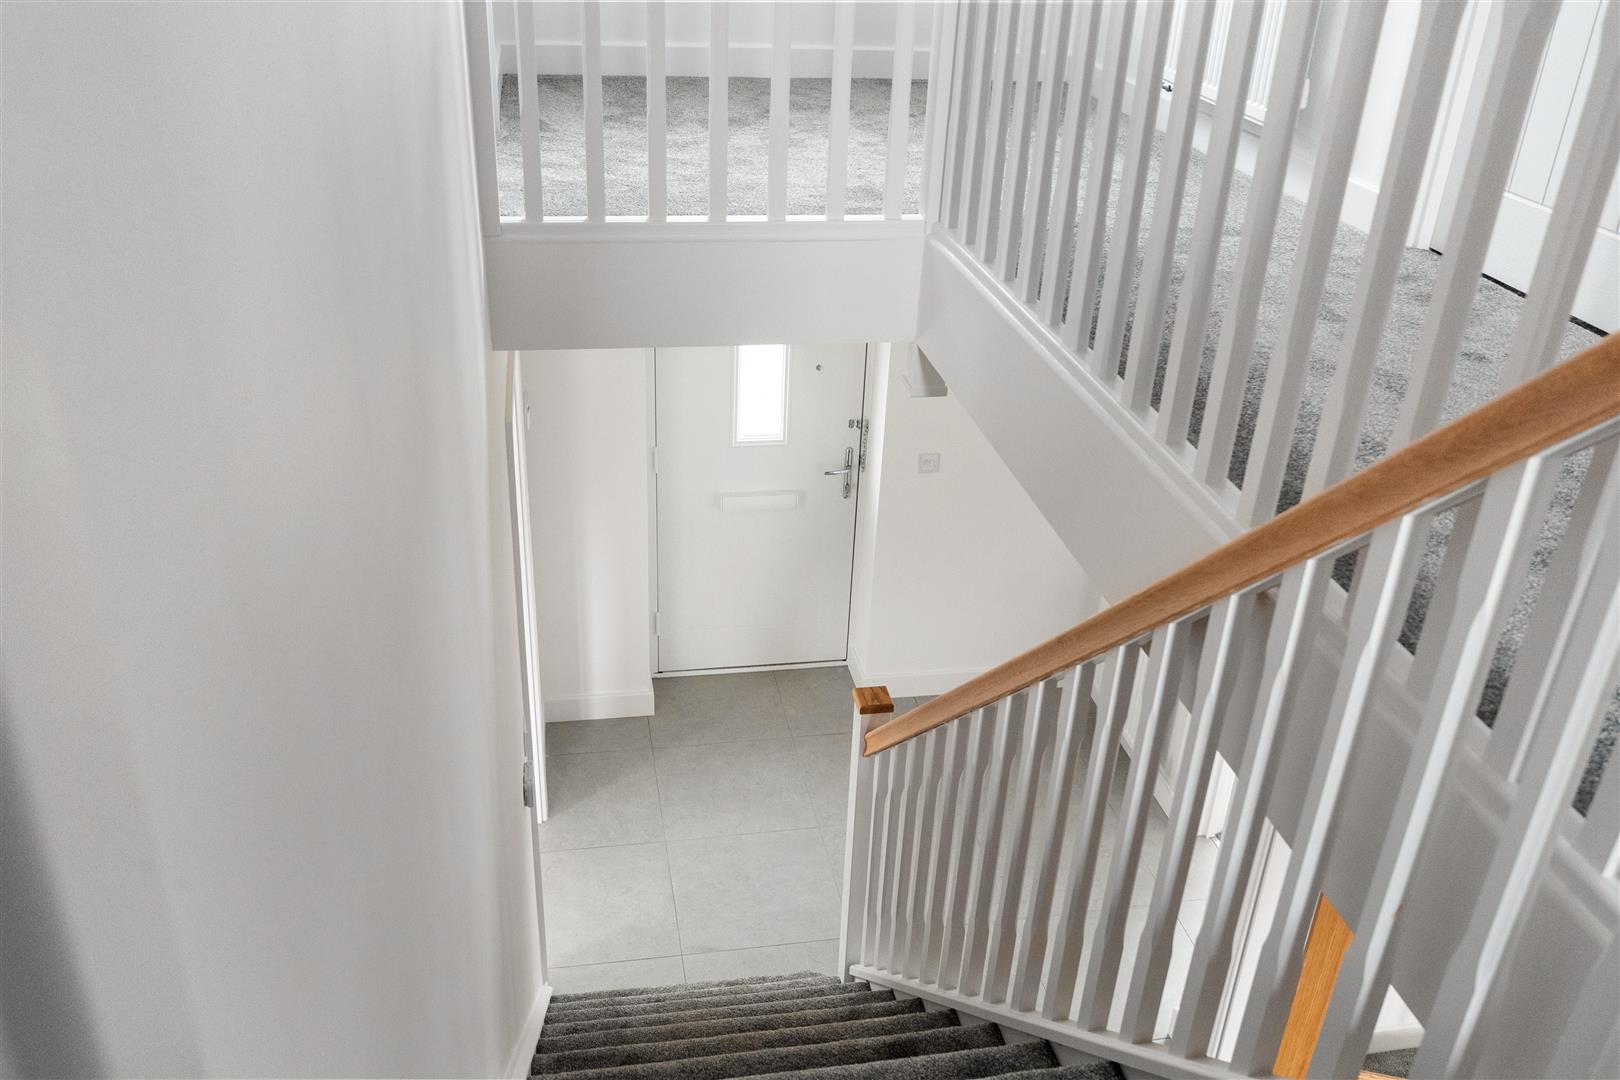
FIRST FLOOR LANDING
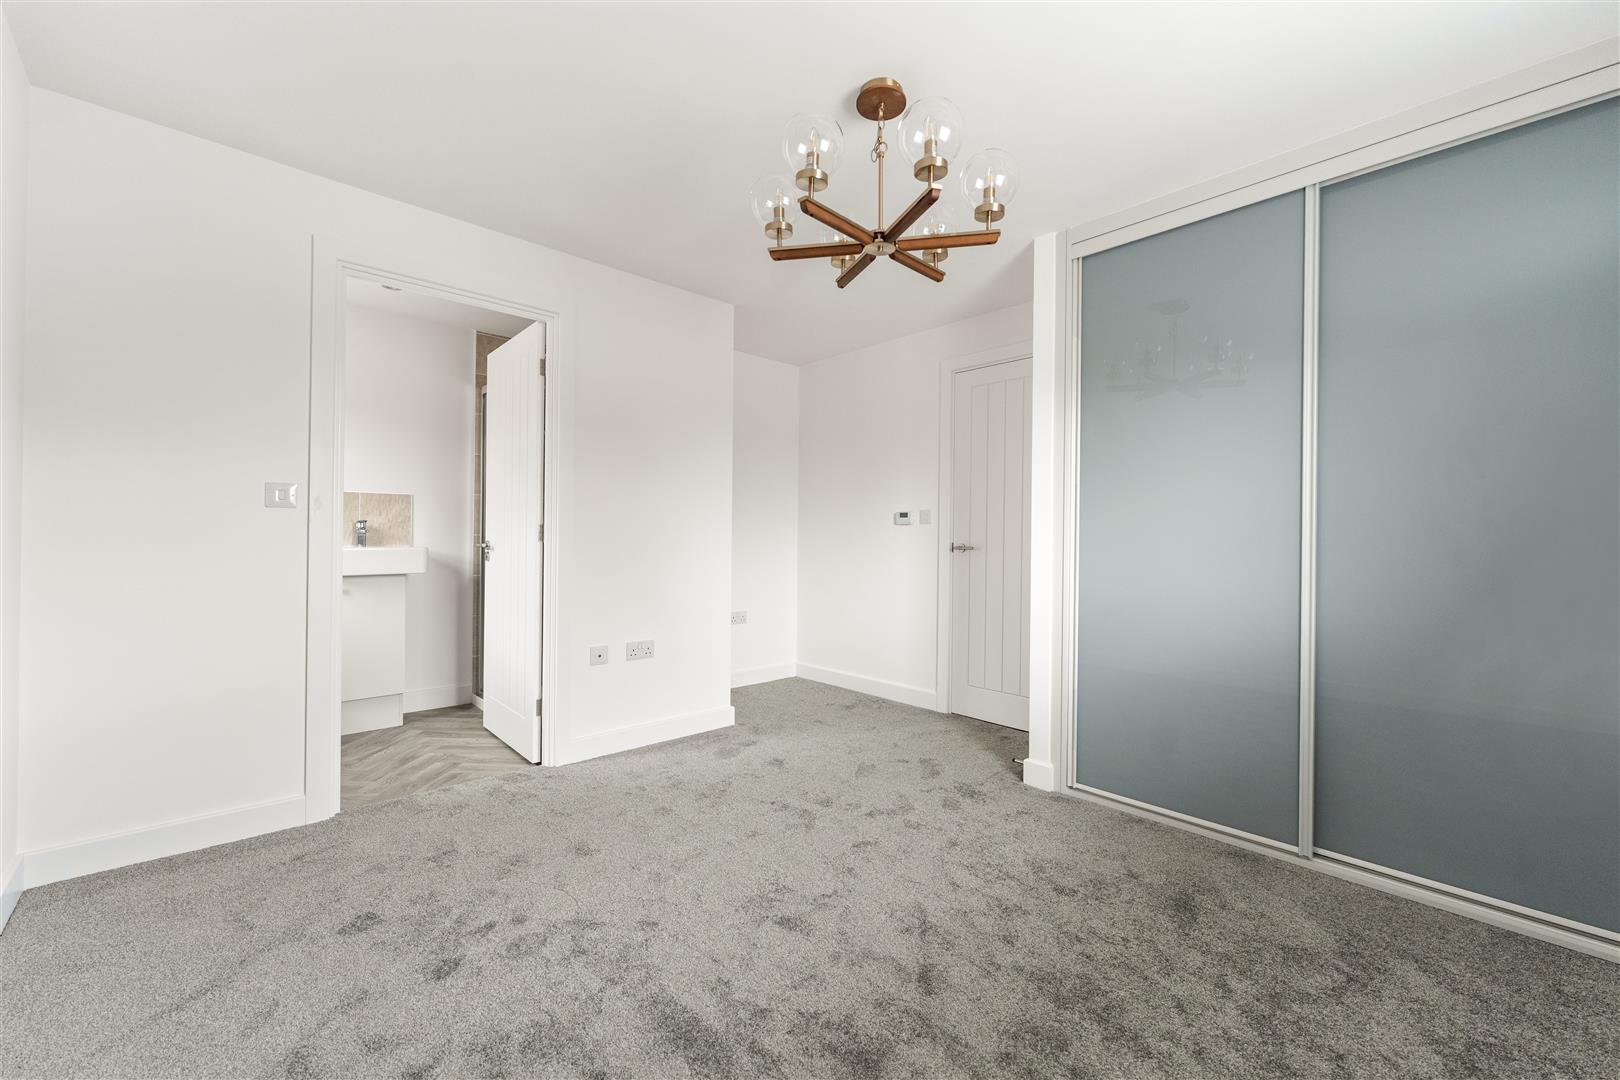
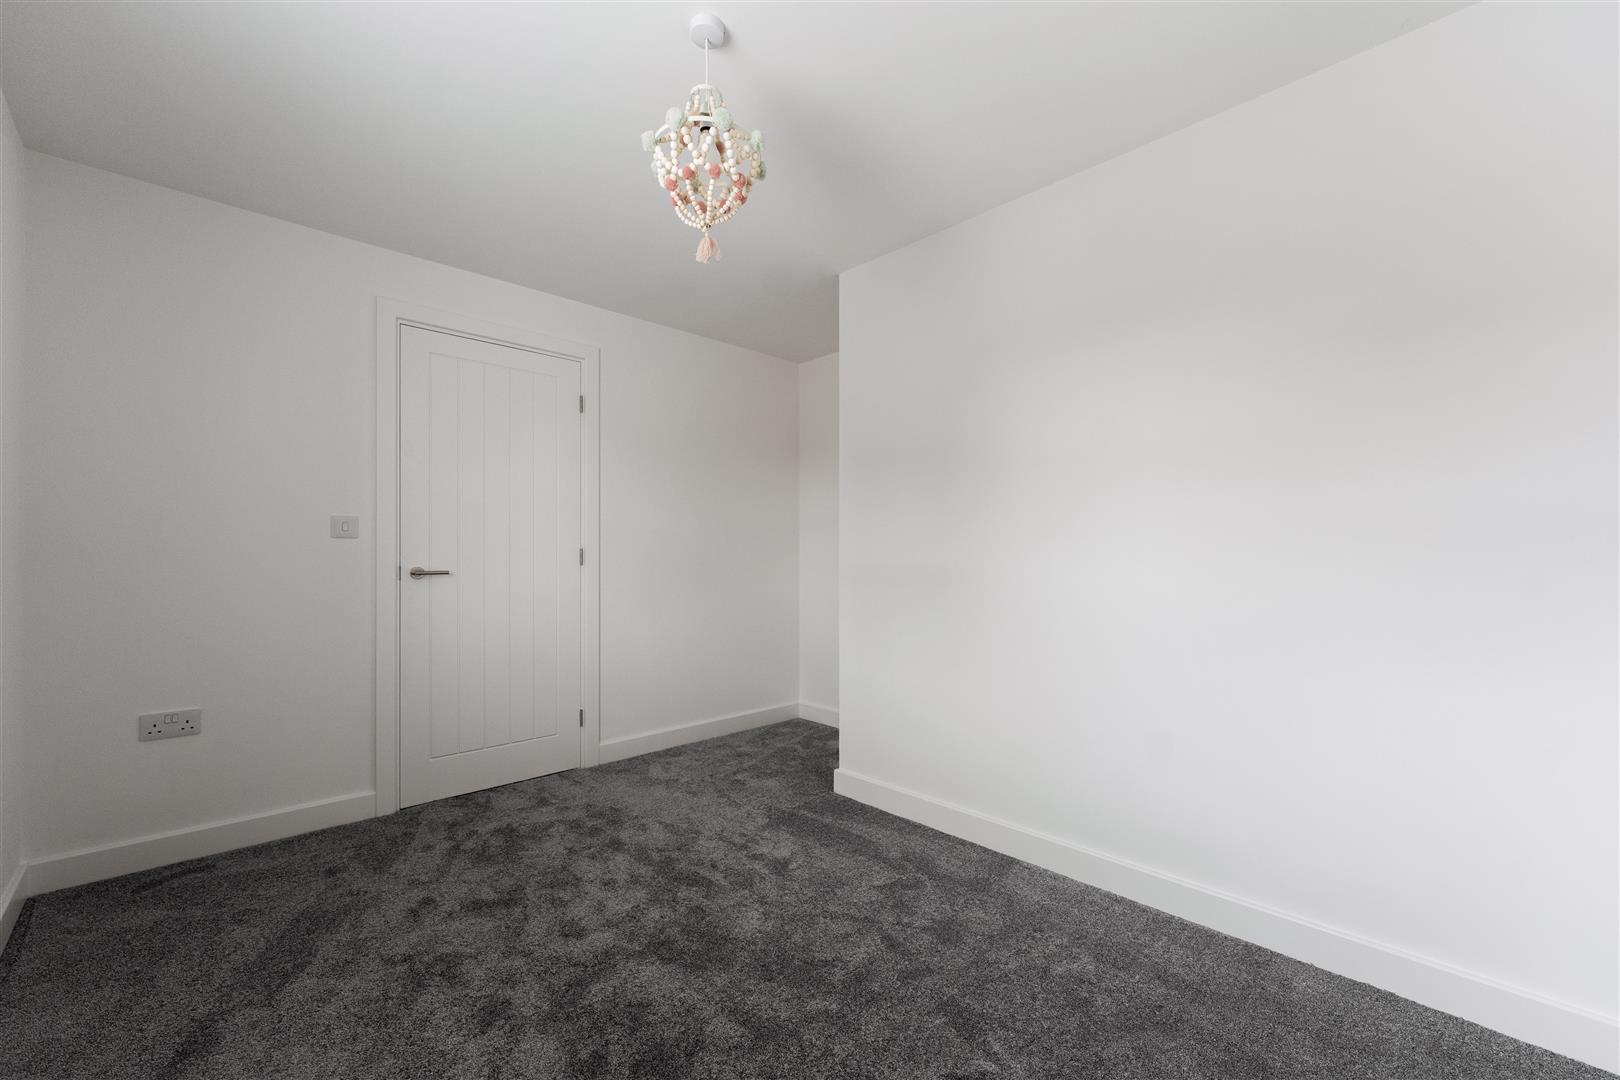
BEDROOM ONE
3.57 x 3.33 (11’8″ x 10’11”)
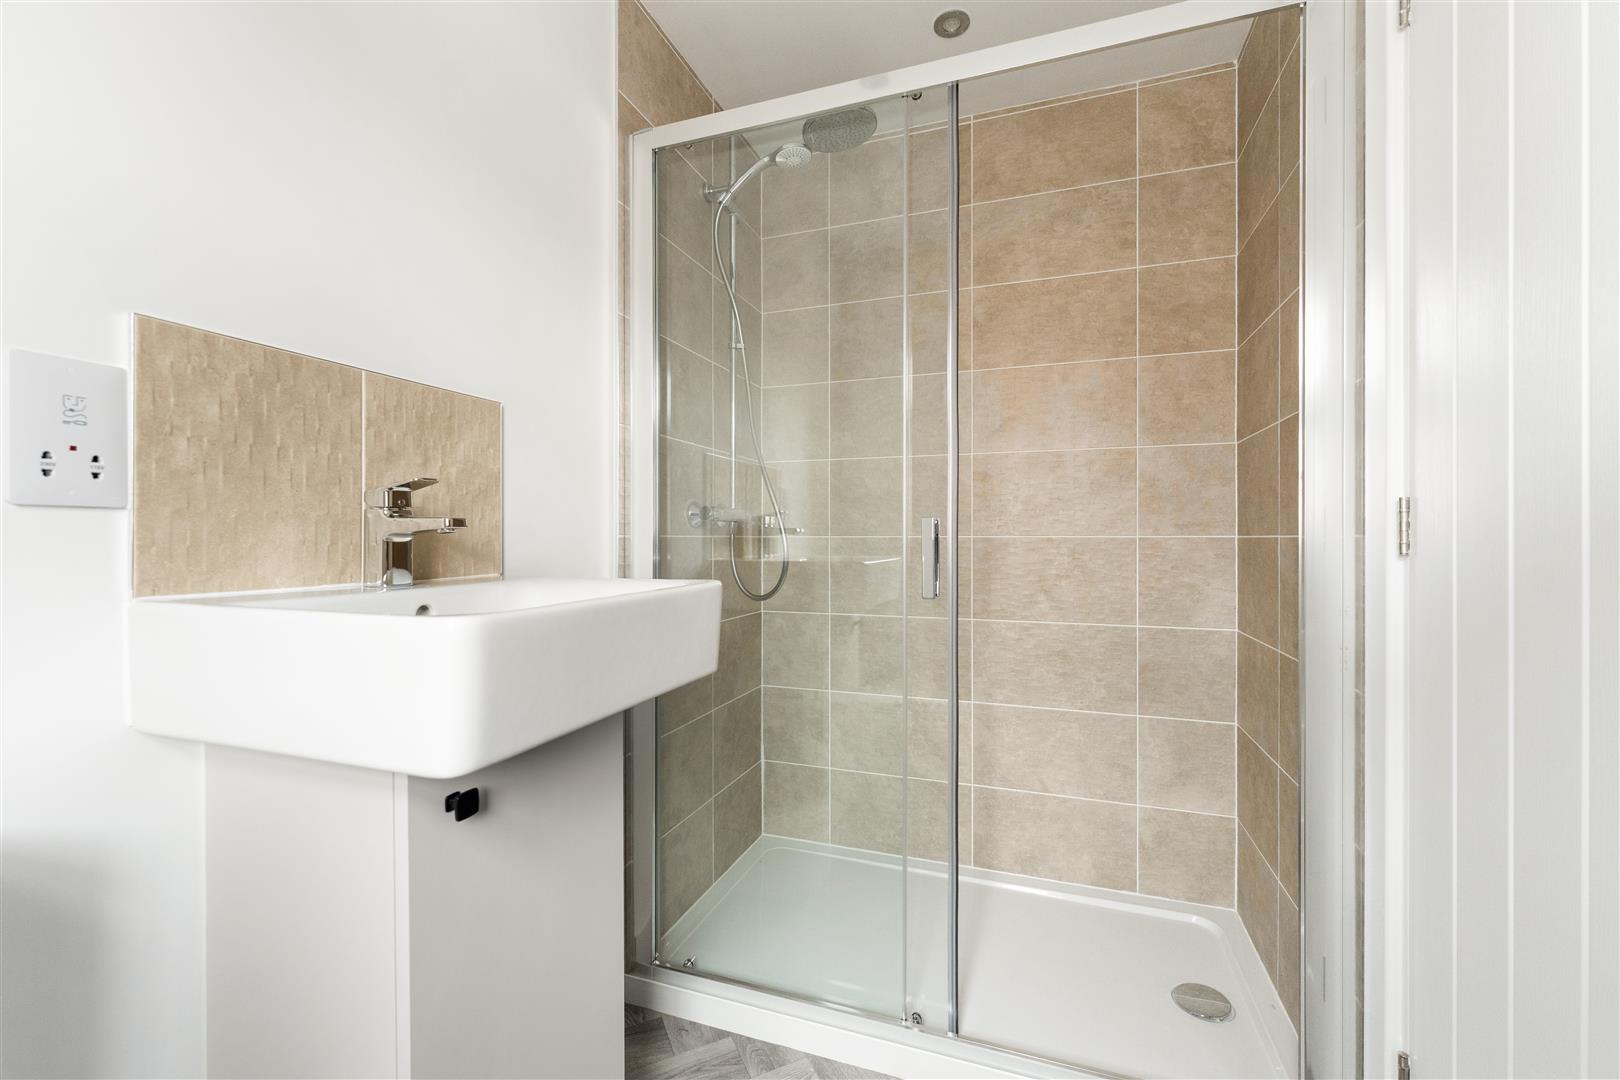
EN-SUITE
1.62 x 1.56 (5’3″ x 5’1″)
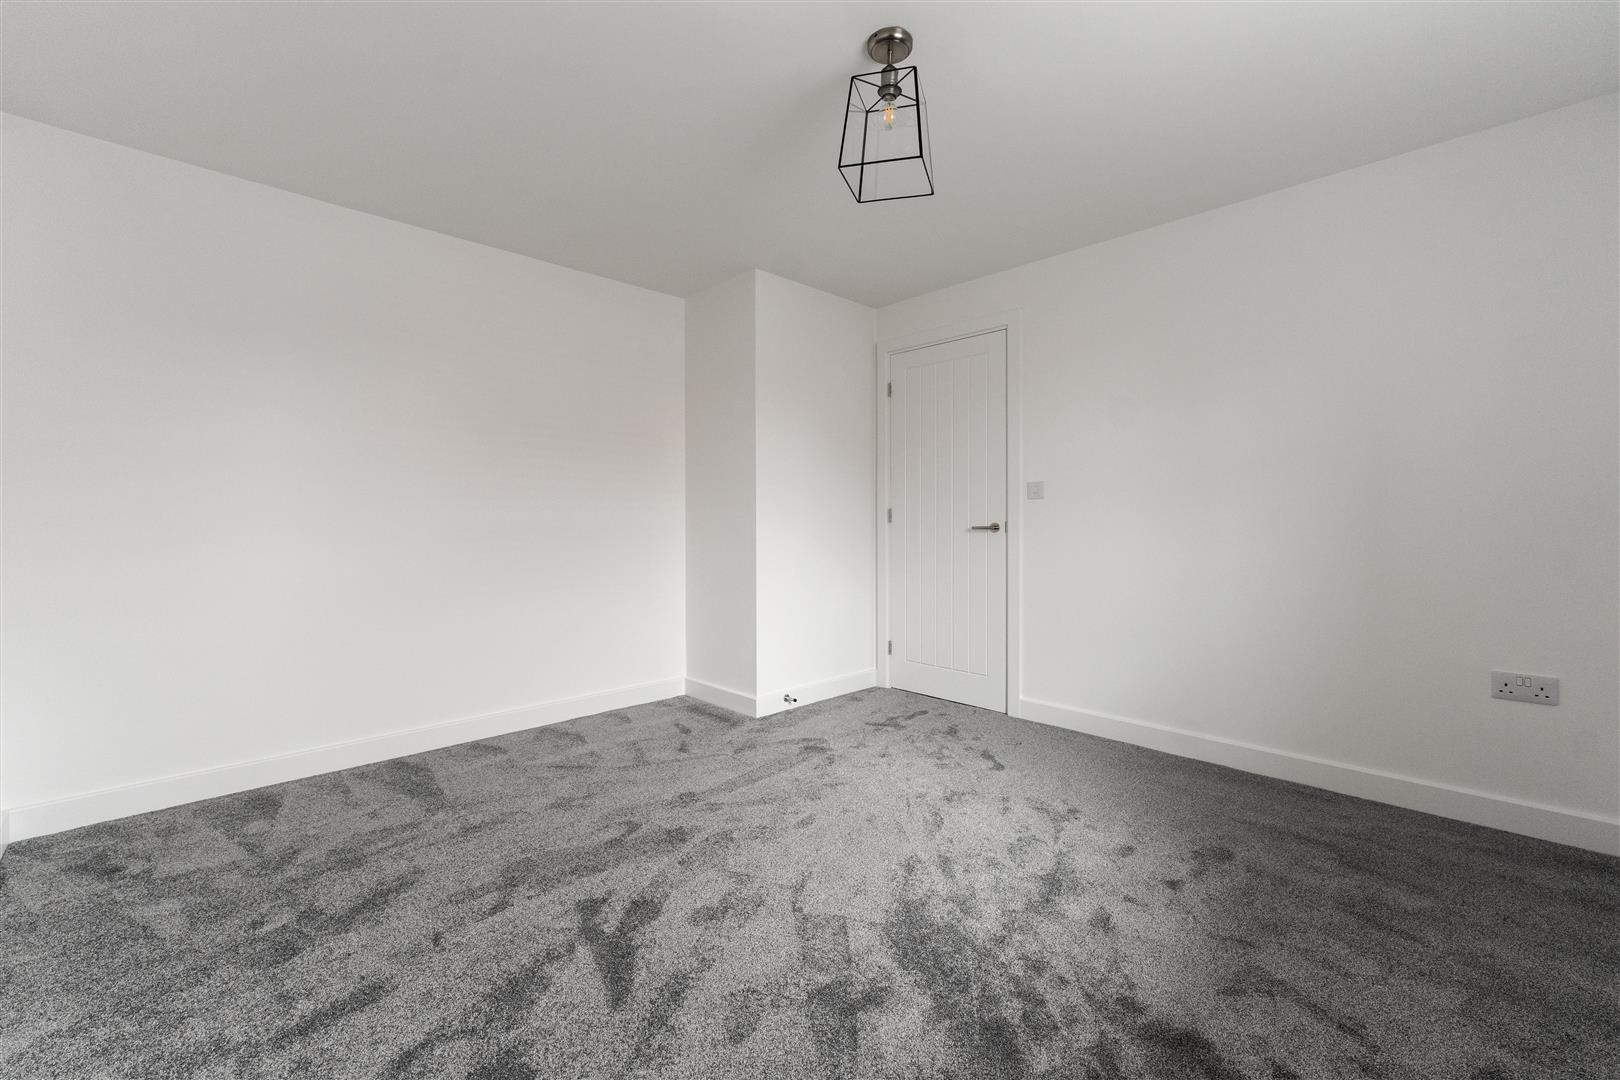
BEDROOM TWO
3.74 x 3.44 (12’3″ x 11’3″)
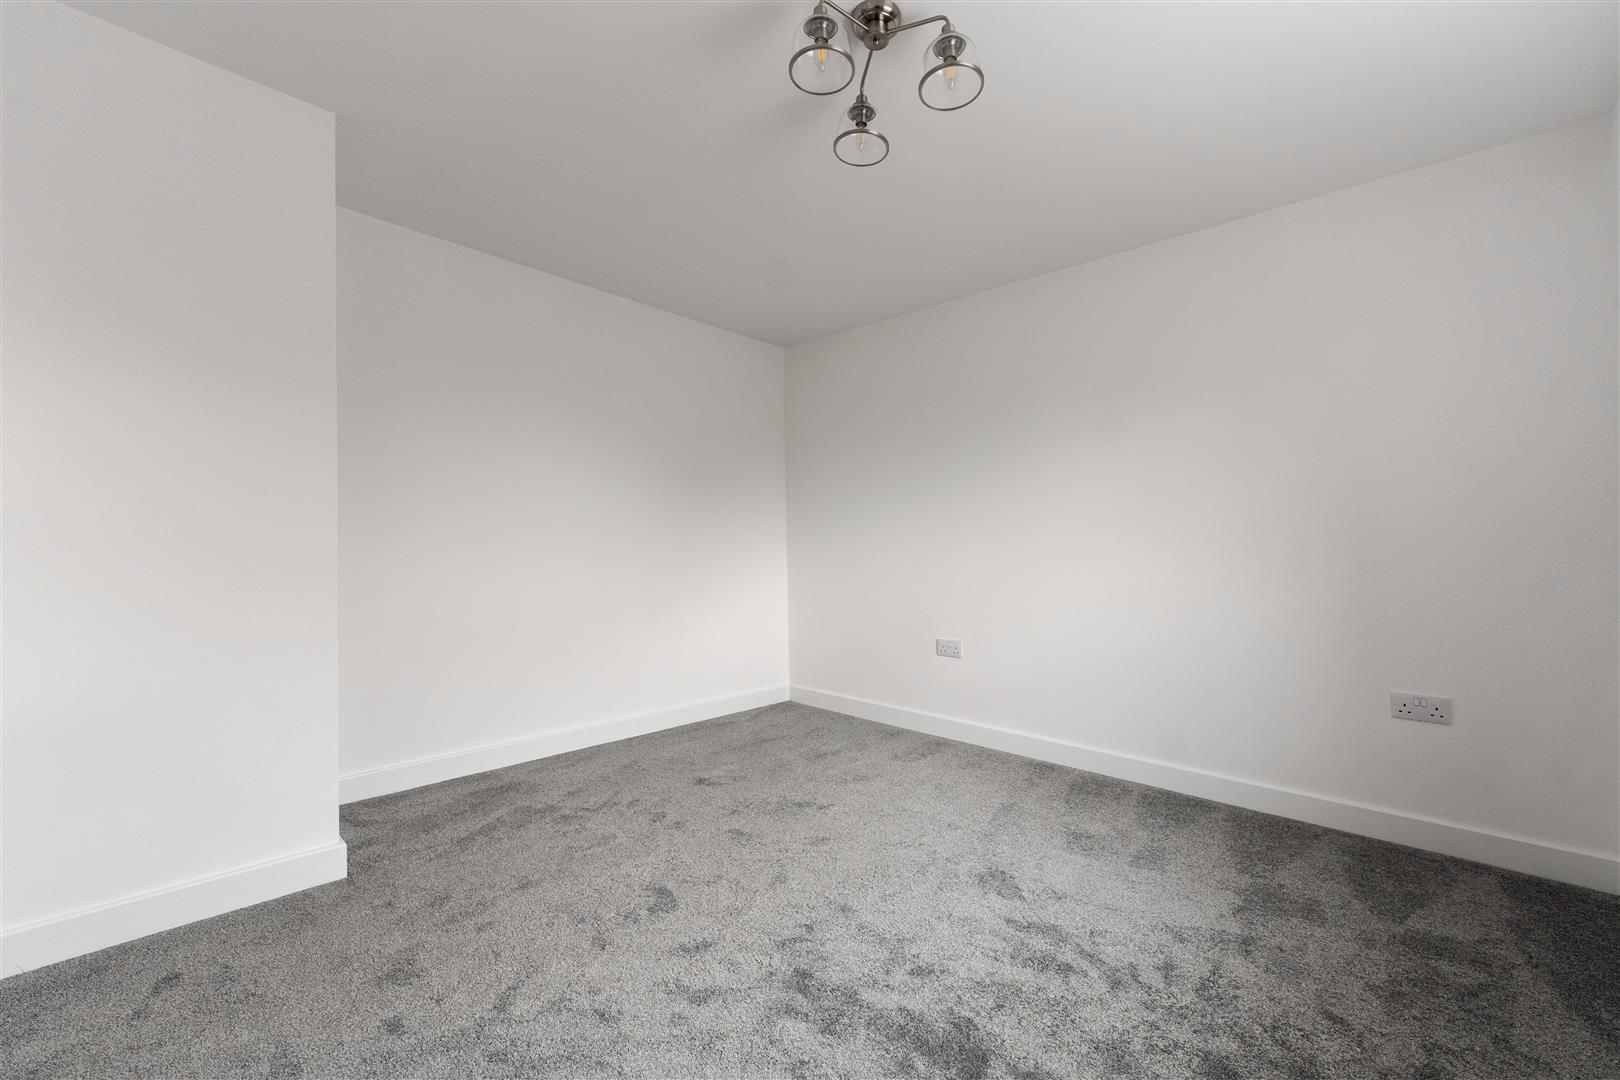
BEDROOM THREE
3.27 x 3.48 (10’8″ x 11’5″)
BEDROOM FOUR
3.57 x 2.23 (11’8″ x 7’3″)
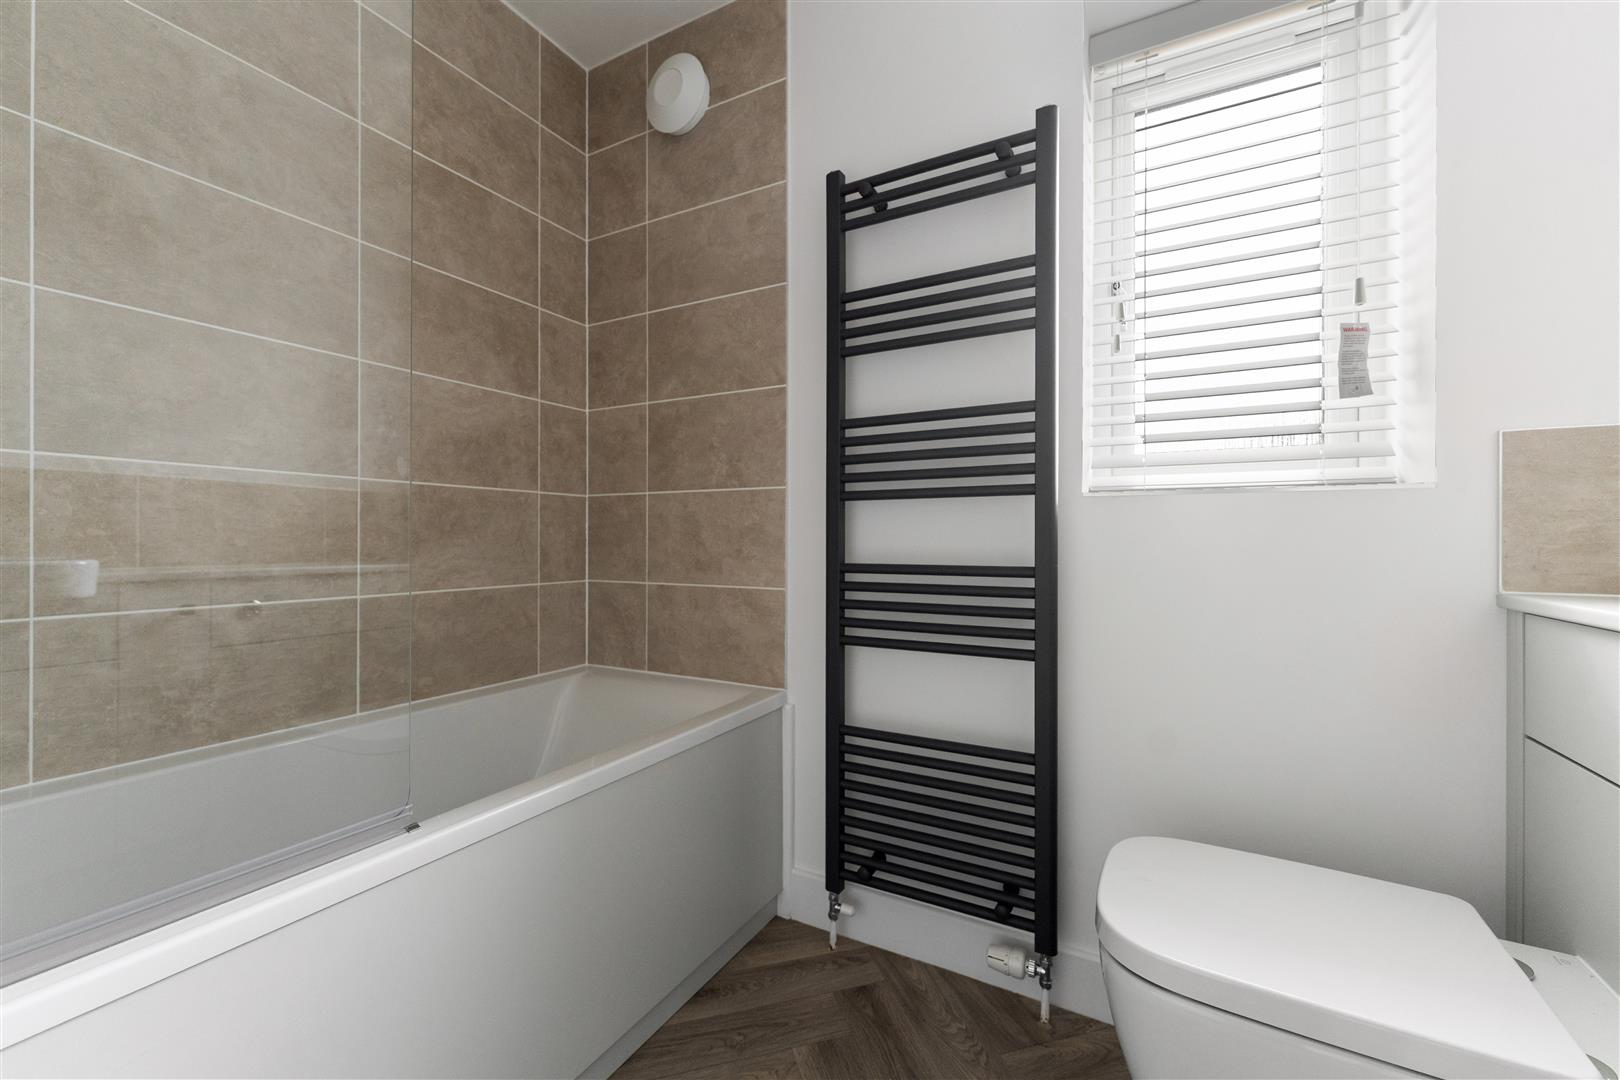
BATHROOM
2.20 x 1.70 (7’2″ x 5’6″)
BATHROOM
OUTSIDE
GARDEN
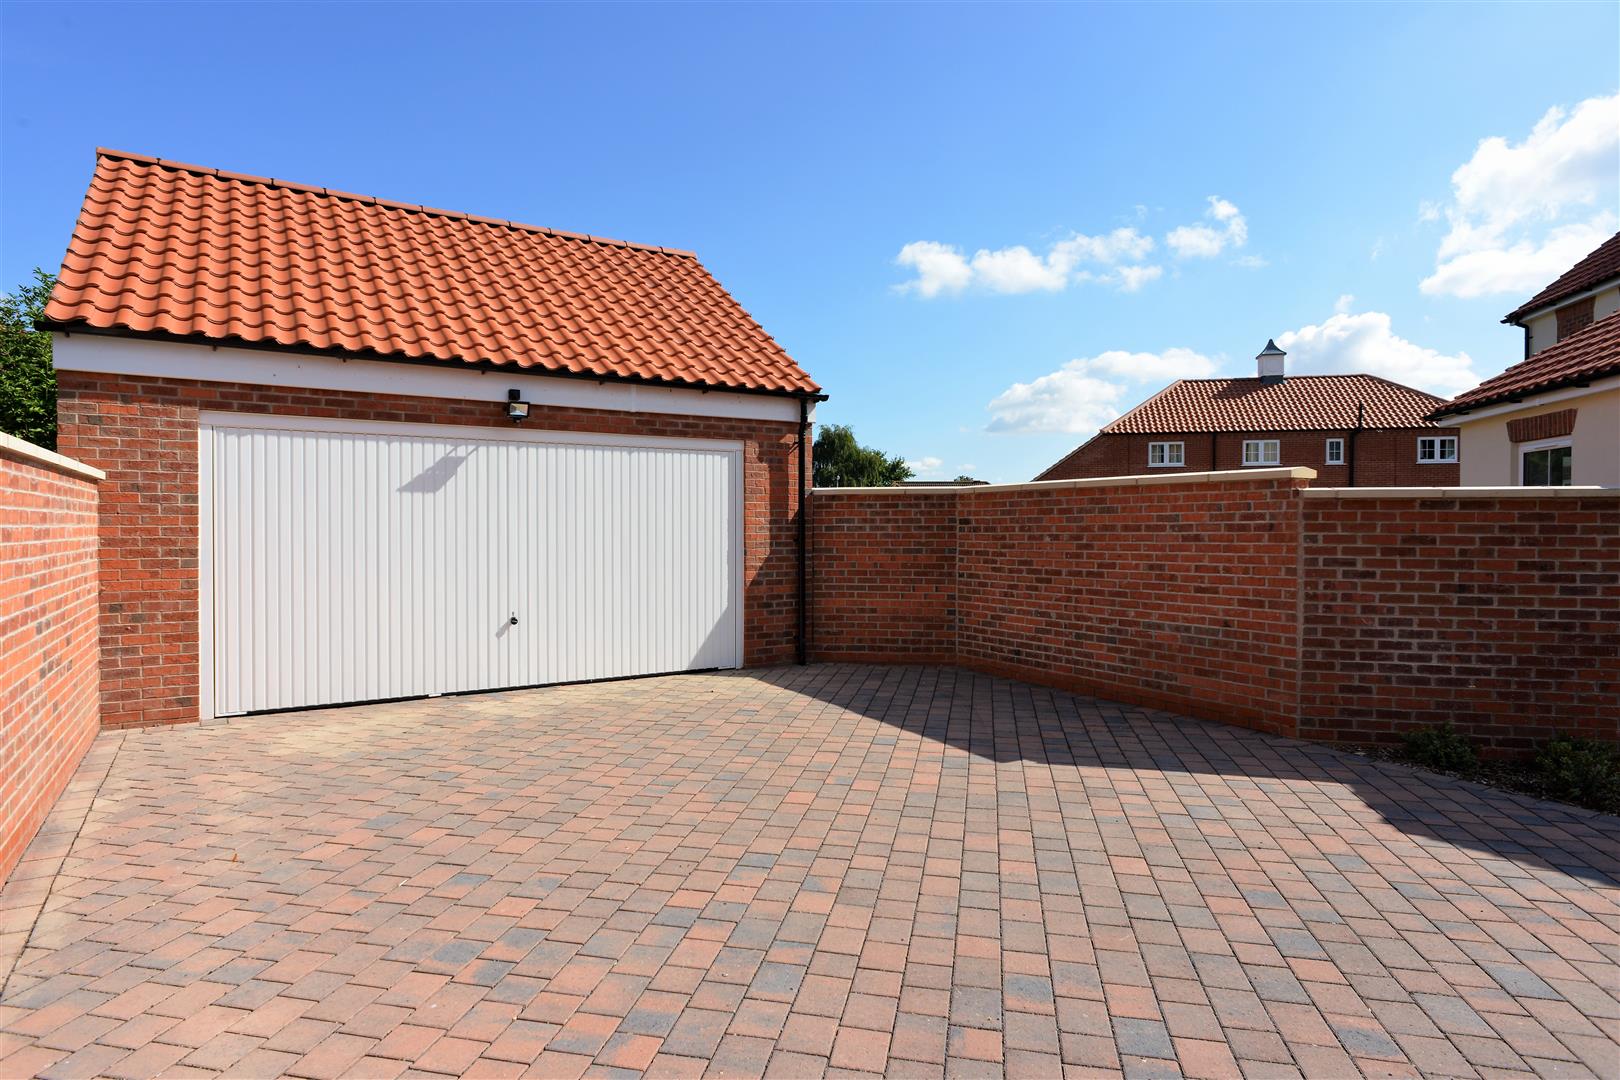
DOUBLE GARAGE
CYDEN HOMES FREEHOLD MANAGEMENT
We are informed by the seller that the tenure of this property is Freehold, although there will be a management company for the grass cutting of the common areas etc. Confirmation / verification has been requested. Please consult us for further details.
TENURE – FREEHOLD
We are informed by the seller that the tenure of this property is Freehold. Confirmation / verification has been requested. Please consult us for further details.
VIEWING ARRANGEMENTS
Please contact Joy Walker Estate Agents on 01472 200818 to arrange a viewing on this property.
COUNCIL TAX BAND & EPC RATING
Council Tax Band –
EPC –
Property Documents
Address
Open on Google Maps- Address Rue De Maisdon Keelby Keelby West Lindsey District DN41 8JE
- City Keelby
- State/county West Lindsey District
- Zip/Postal Code DN41 8JE
Details
Updated on October 6, 2026 at 10:52 pm- Price: £359,950
- Bedrooms: 4
- Bathroom: 0
- Property Type: House - Detached
- Property Status: Developments, To Buy
Floor Plans
Description: