Overview
- House - Detached
- 3
- 1
Description
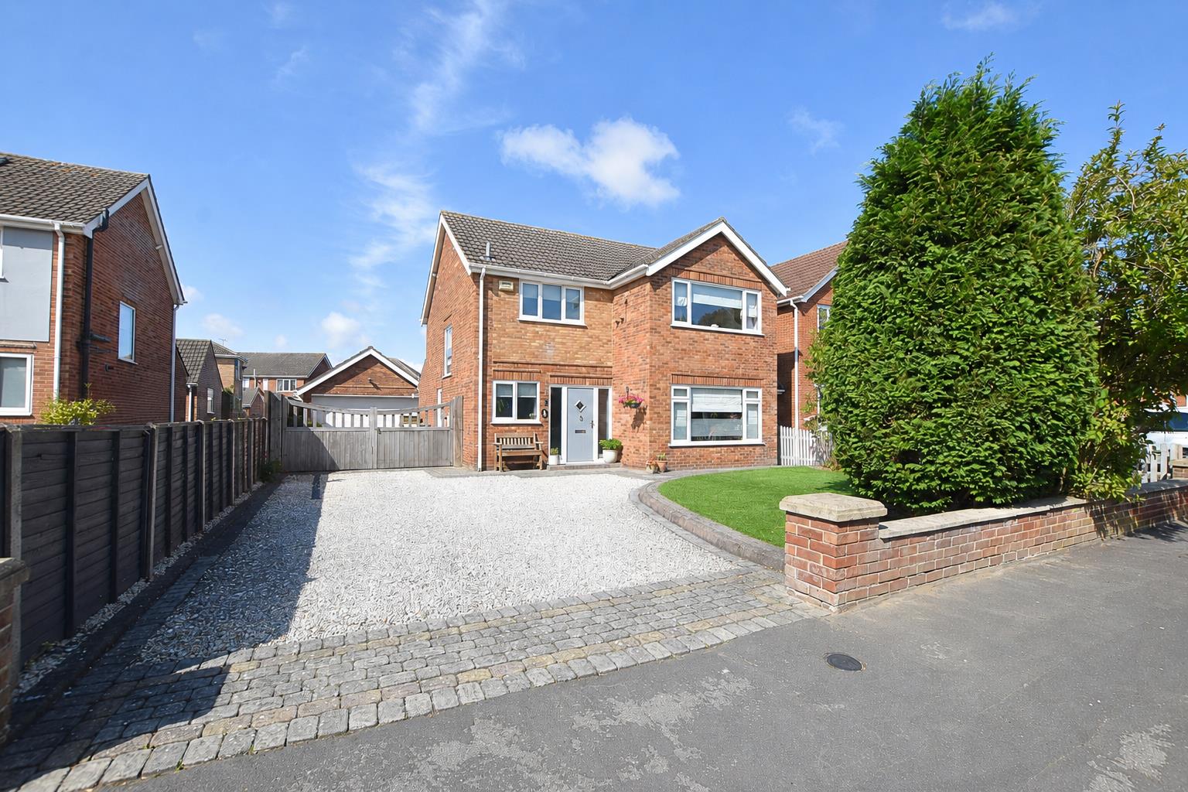
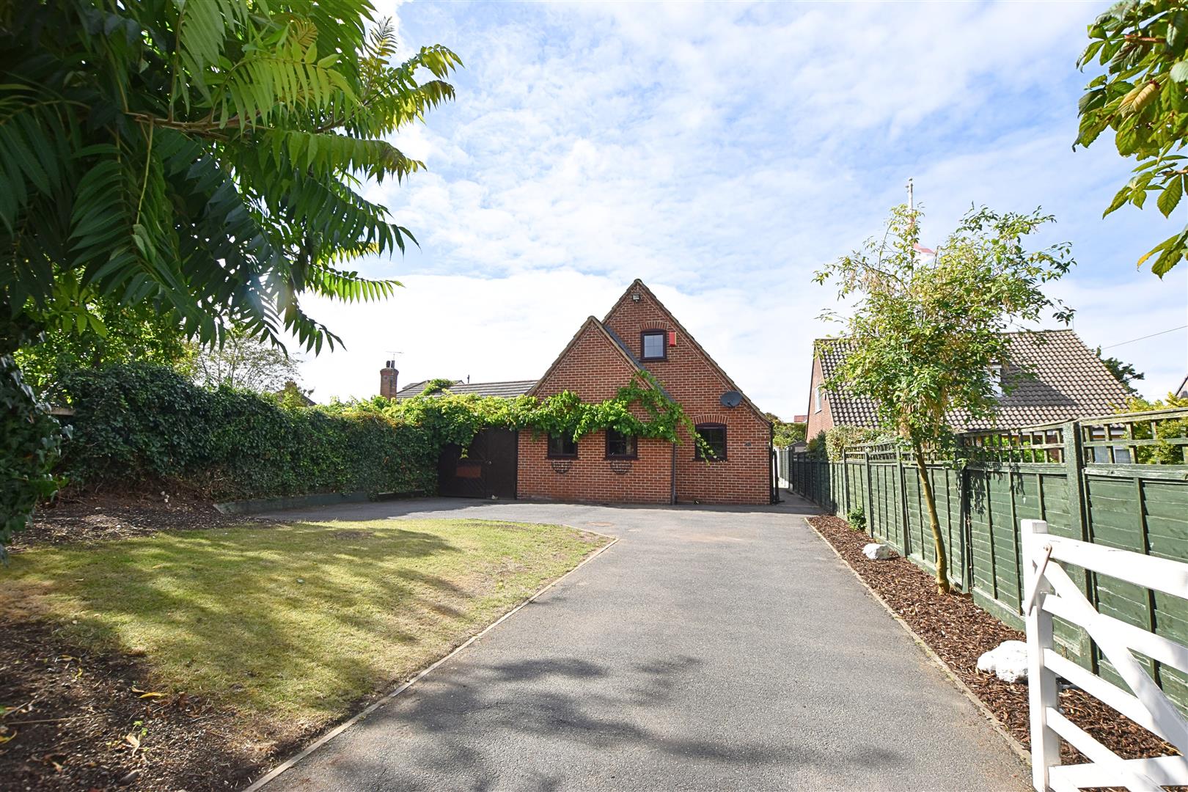
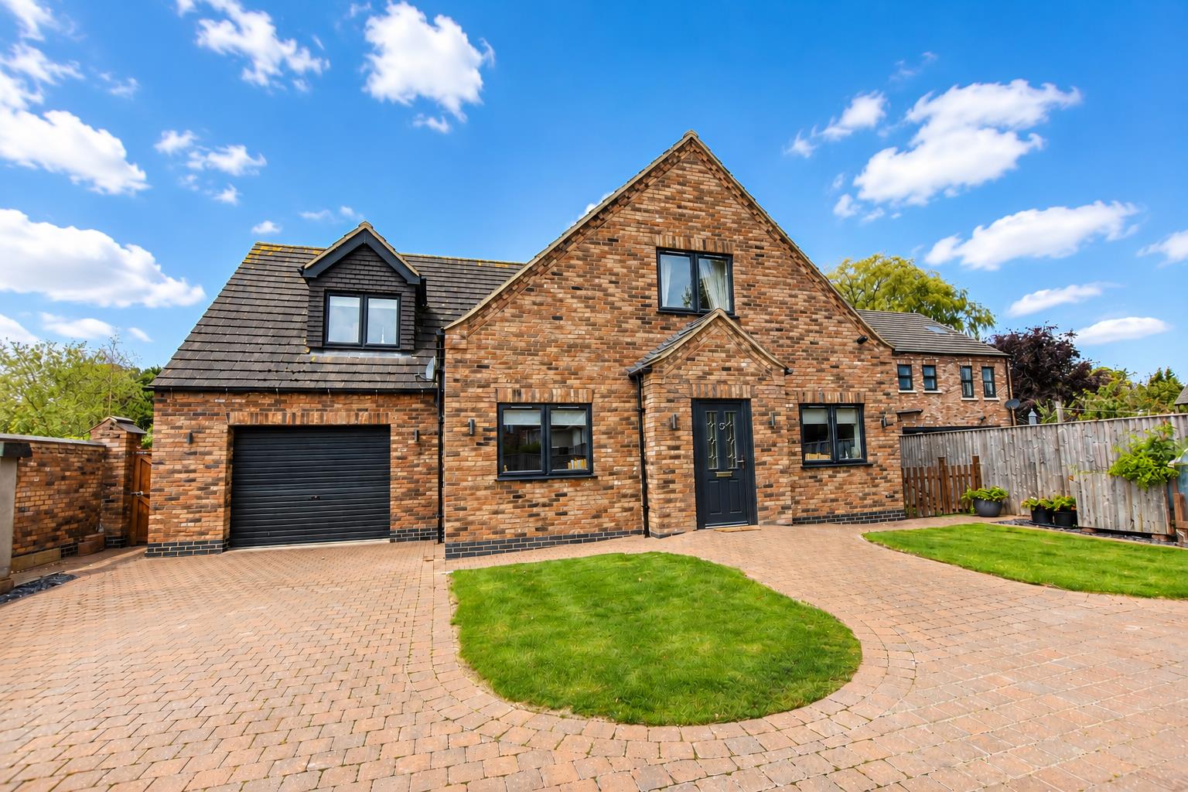
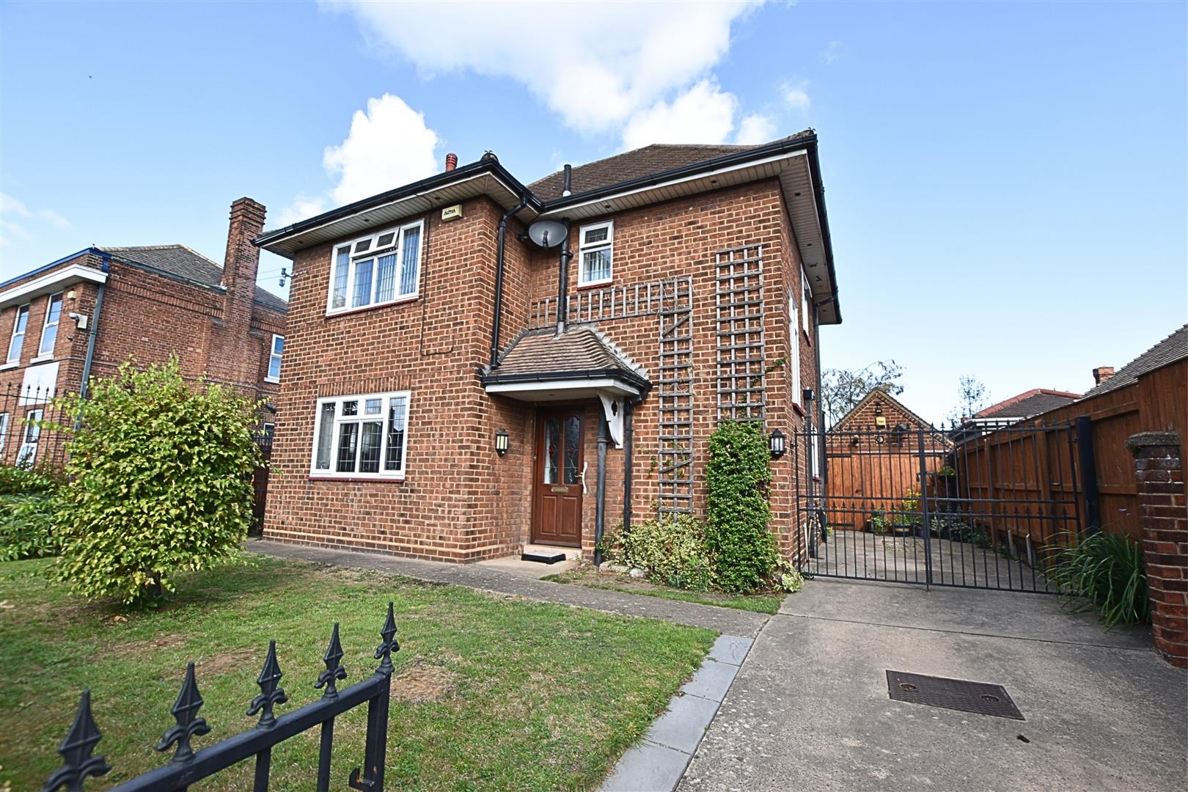
Welcome to this charming three-bedroom detached home, proudly positioned from the road in a particularly distinctive setting on Westward Ho, Grimsby. The property enjoys a pleasant sense of space and privacy from its position, while remaining conveniently placed for access to the town centre and surrounding amenities. Well maintained and offering generous, light-filled accommodation, the property provides a spacious lounge with dual-aspect windows and sliding doors leading into the dining room, creating a lovely flow between the living spaces. The breakfast kitchen offers plenty of storage and workspace, with a useful pantry, garden room and downstairs WC adding to the practicality of the ground floor. Upstairs, there are three well-presented bedrooms, including two doubles, while outside the property benefits from a driveway, garage and a well-kept rear garden with patio area — perfect for enjoying the warmer months. Situated close to Grimsby town centre, with schools, colleges and transport links nearby, this is a home that offers both comfort and convenience. Presented in neutral tones throughout, there is also plenty of opportunity for the next owners to add their own style and personal touches.
DRAFT DETAILS
PLEASE NOTE THESE ARE DRAFT PARTICULARS AWAITING FINAL APPROVAL FROM THE VENDOR, THEREFORE THE CONTENTS HEREIN MAY BE SUBJECT TO CHANGE AND MUST NOT BE RELIED UPON AS AN ENTIRELY ACCURATE DESCRIPTION OF THE PROPERTY.
MEASUREMENTS
All measurements are approximate.
ACCOMMODATION
.
ENTRANCE
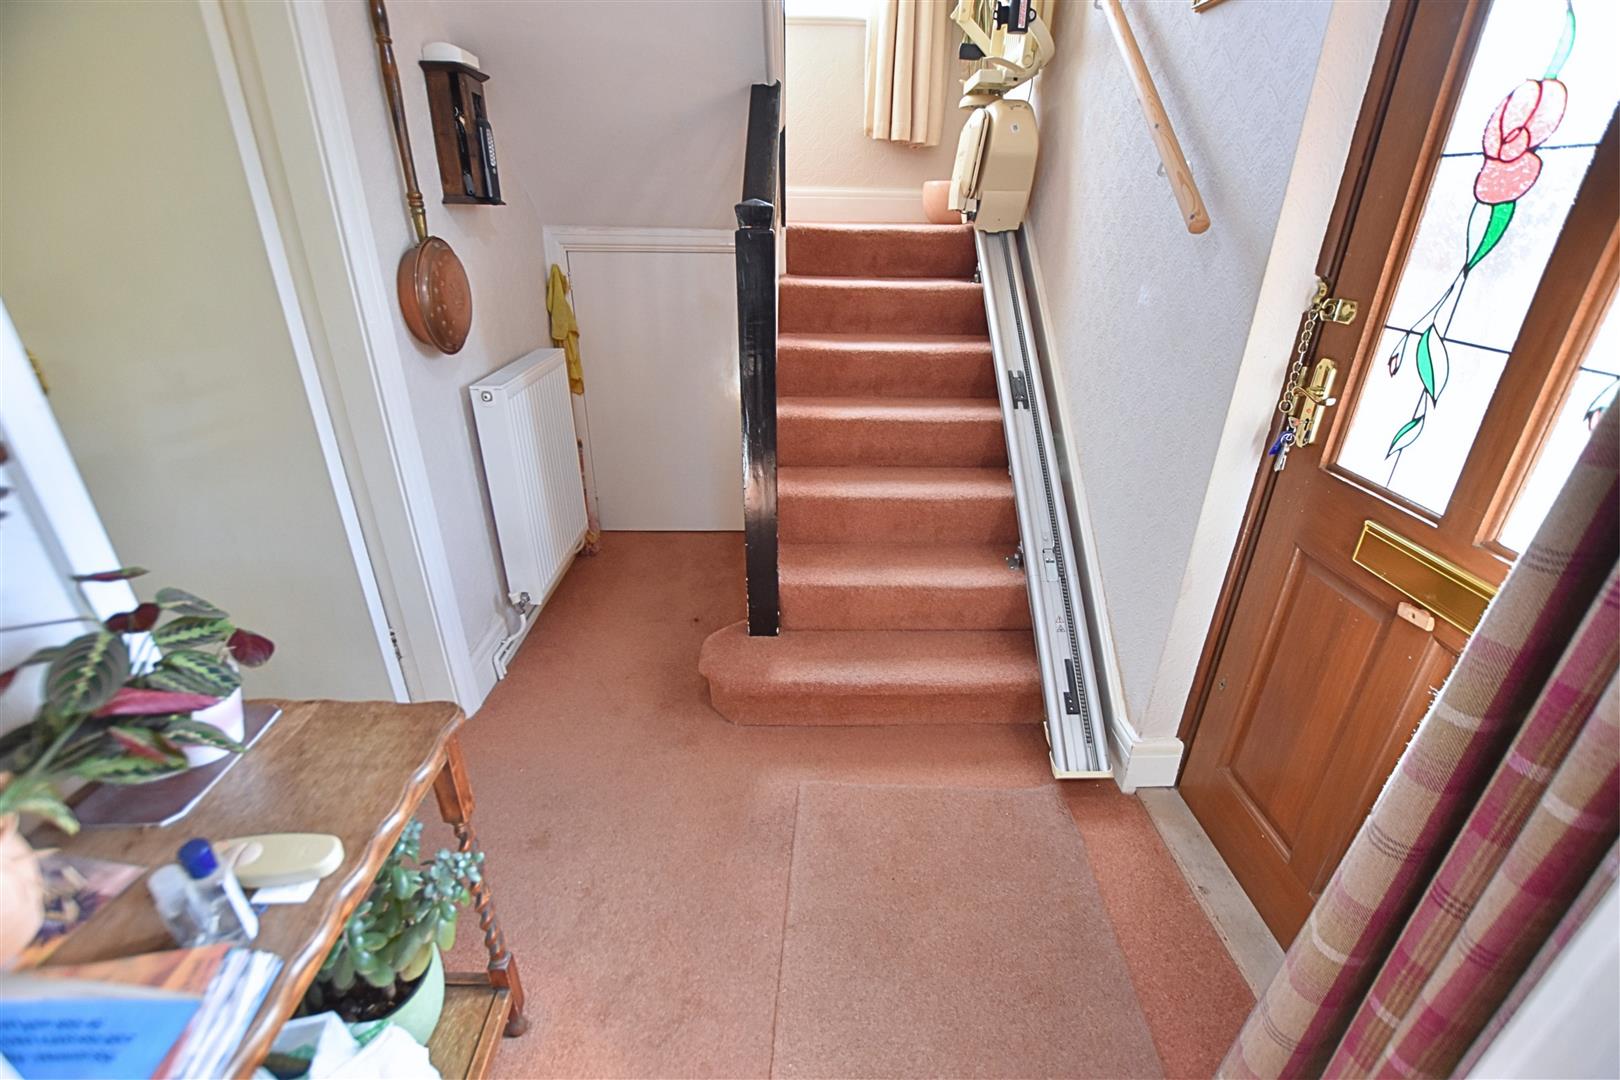
Access to the front of the property is gained via a solid timber door with a glazed panel, leading into the reception hallway.
HALLWAY
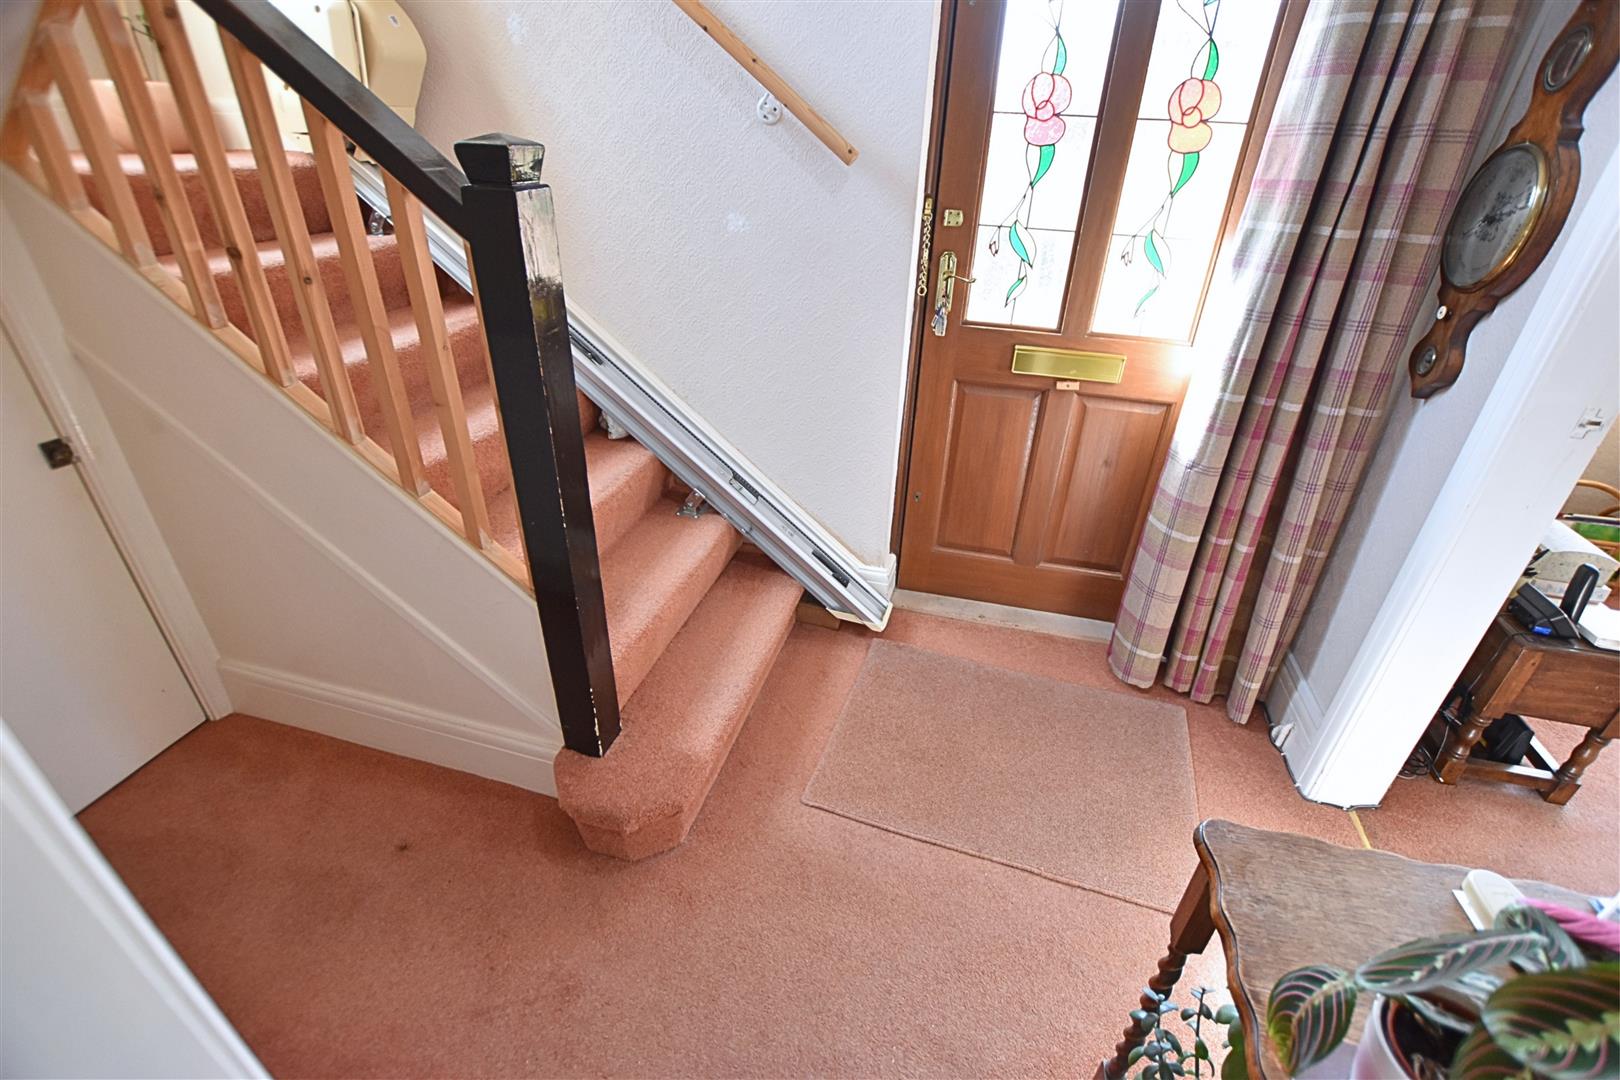
The reception hallway features carpeted flooring, with a turned carpeted staircase having an open wooden spindle balustrade leading to the first floor. There is also a useful storage cupboard and radiator.
KITCHEN DINER
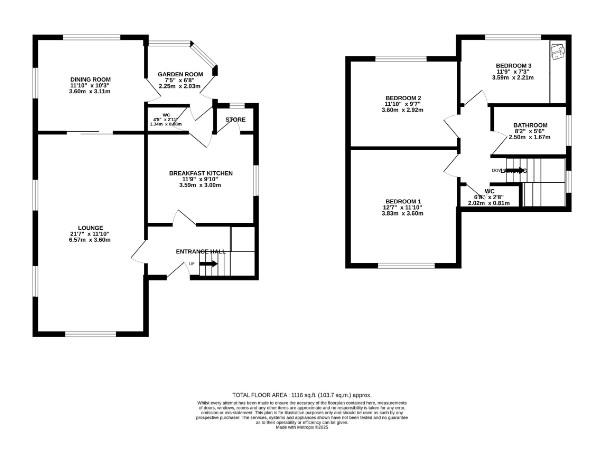
3.58 x 3 (11’8″ x 9’10”)
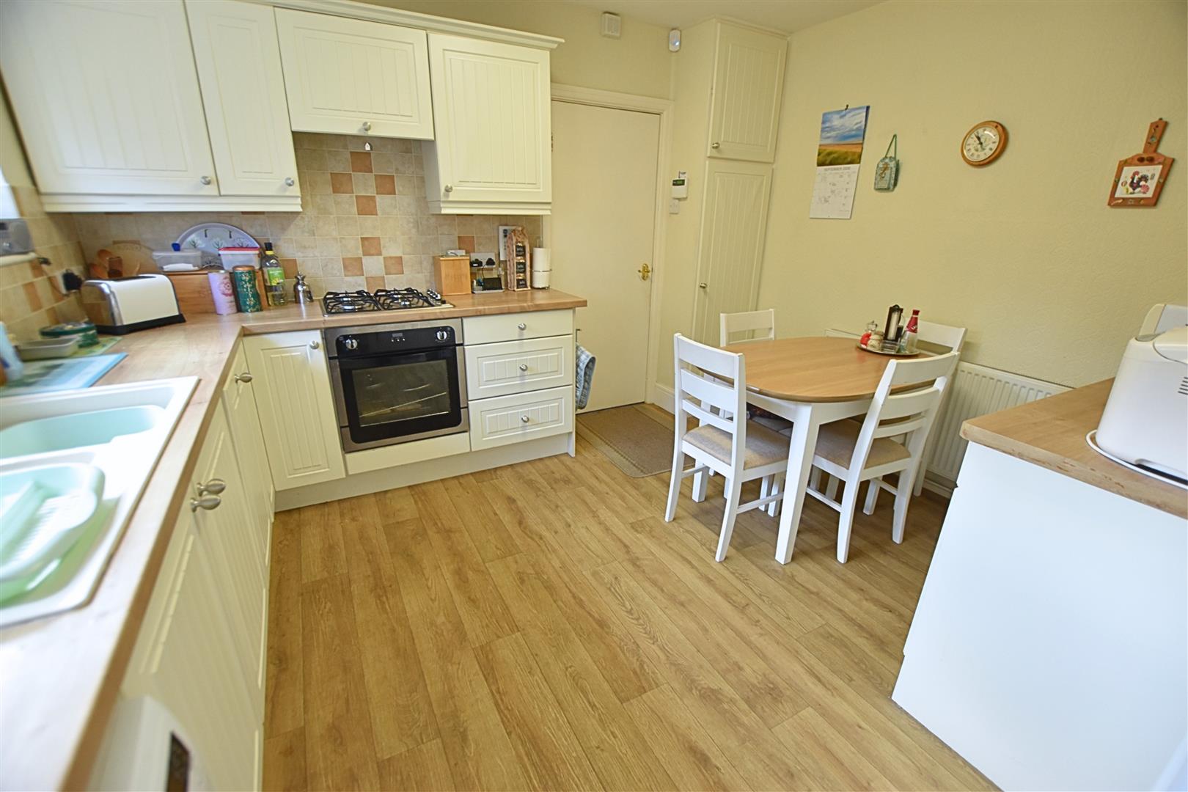
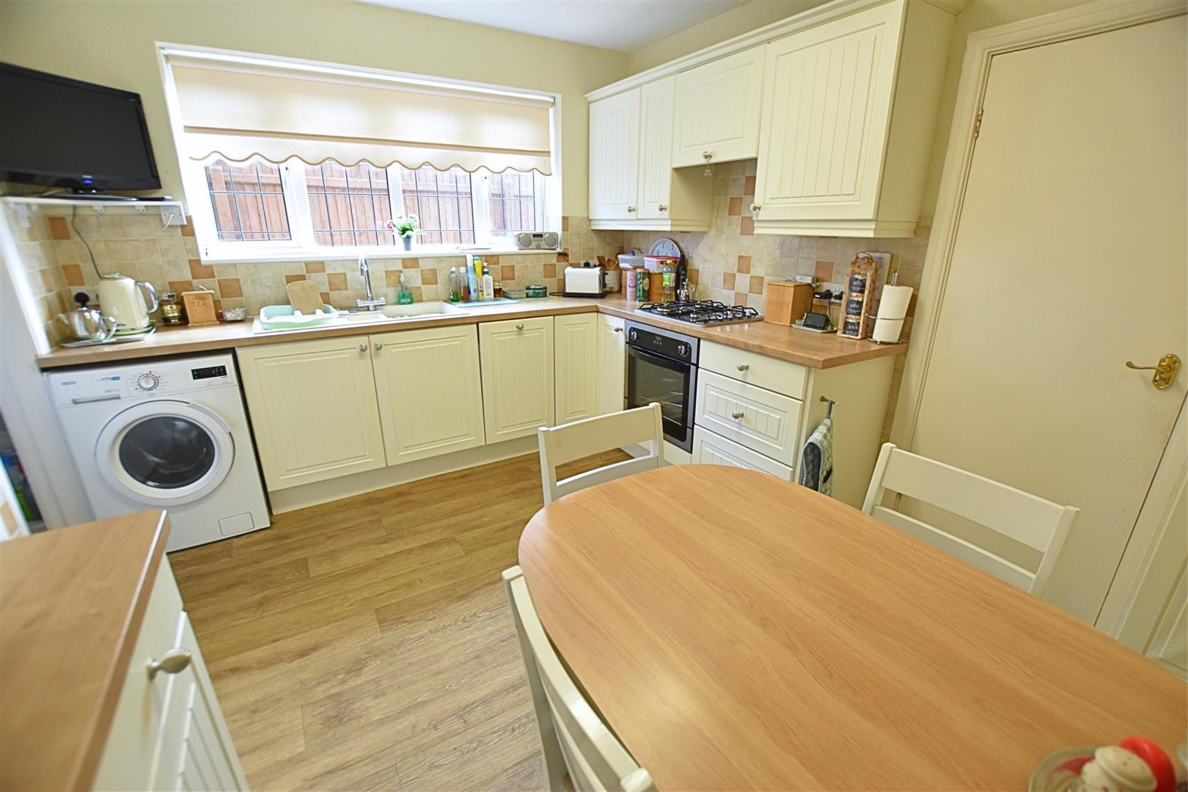
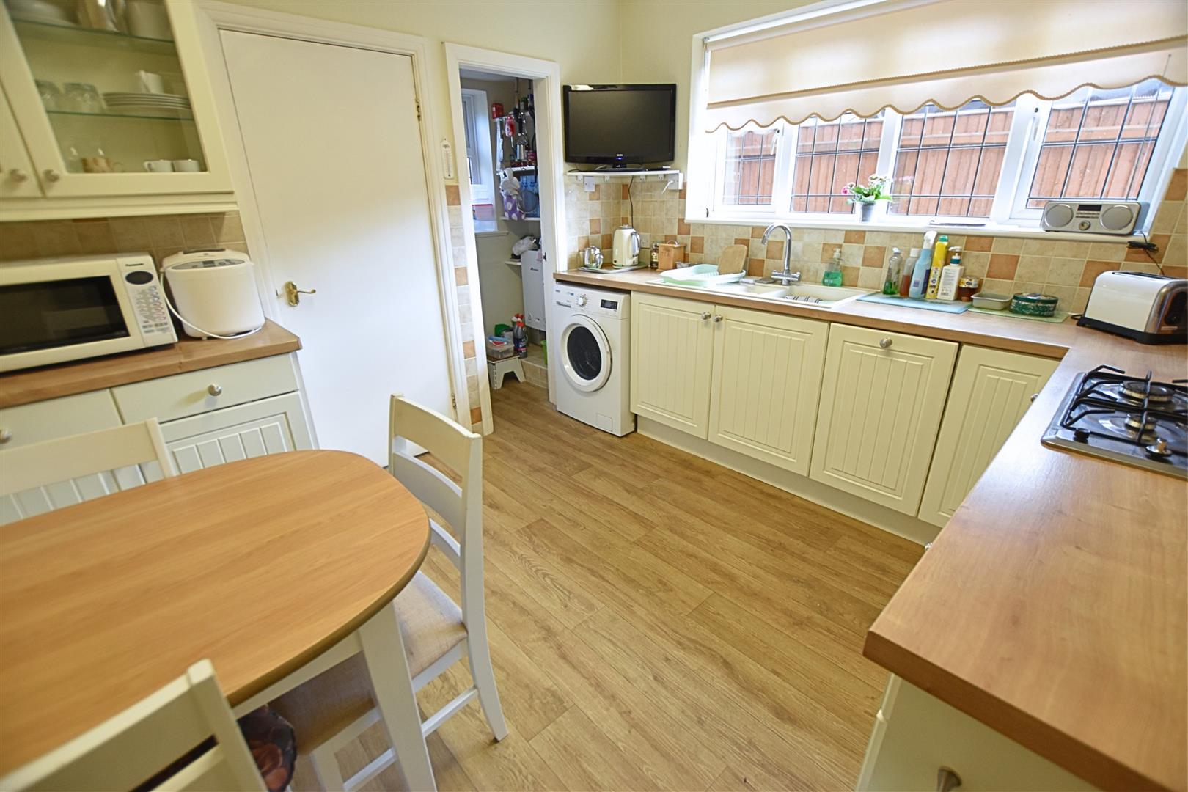
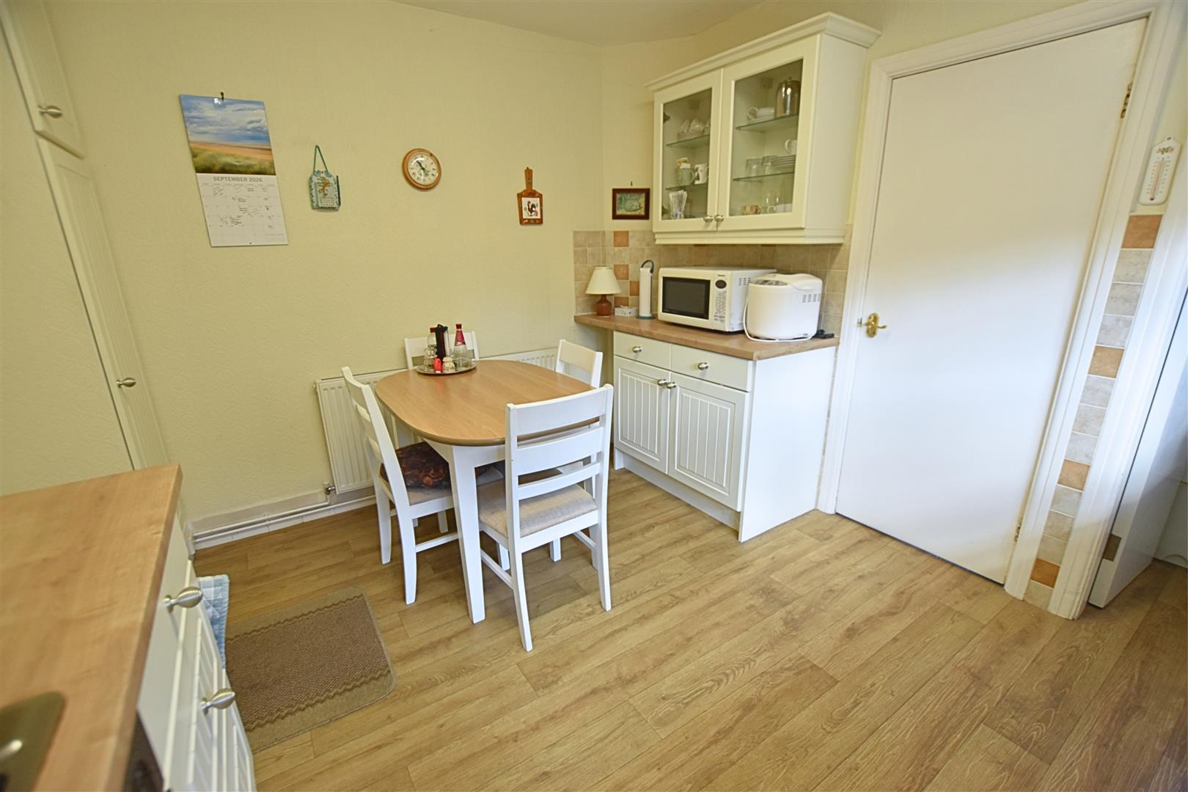
The kitchen diner benefits from a generous range of cream-fronted, cottage-style wall and base units, complemented by contrasting wood-effect work surfaces and tiled splashbacks. The kitchen incorporates a composite sink and drainer, gas hob with extractor hood above, and an electric fan-assisted oven beneath. There is ample space for an automatic washing machine, together with an integrated dishwasher, while the dining area provides ample space for a dining table and chairs. The room is finished with tiled-effect vinyl flooring, a radiator, and a uPVC double-glazed window to the side aspect, fitted with blinds. A useful pantry cupboard provides additional storage with shelving, houses the wall-mounted boiler, and also benefits from a further uPVC double-glazed window overlooking the rear.
KITCHEN DINER
KITCHEN DINER
KITCHEN DINER
INNER LOBBY
Having continued tiled effect vinyl flooring with doors leading to the cloakroom and garden/utility room.
CLOAKROOM
1.35 x 0.9 (4’5″ x 2’11”)
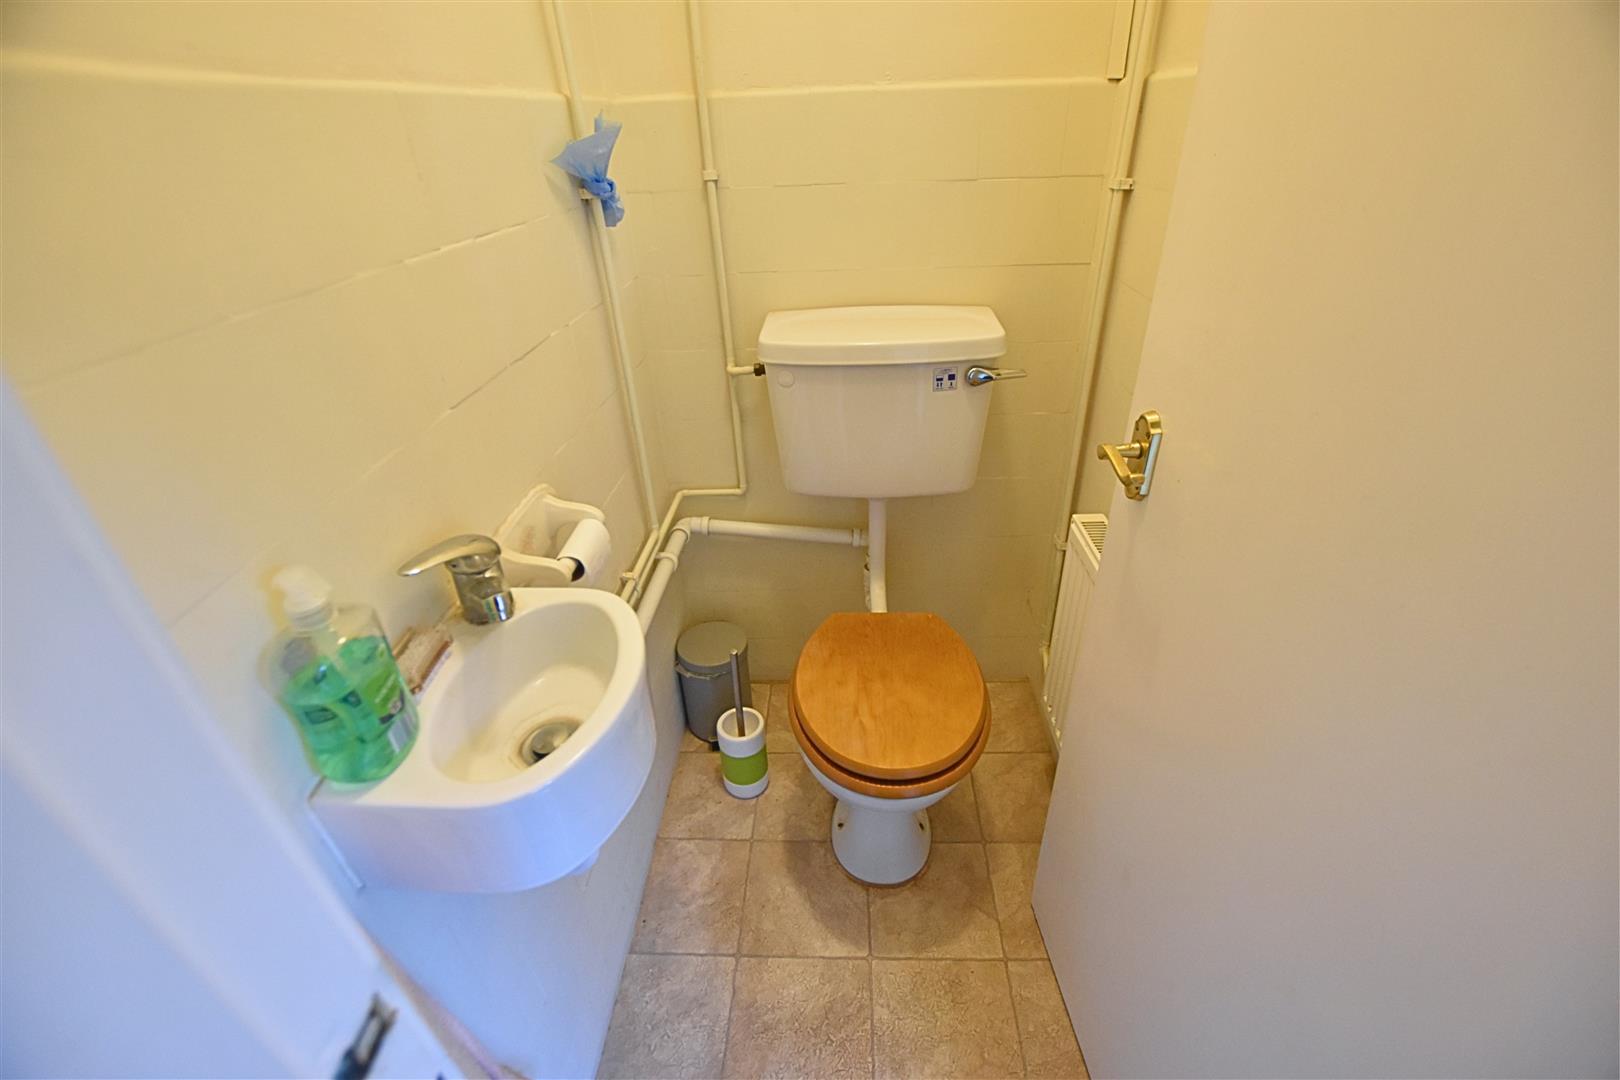
The cloakroom benefits from a WC and hand wash basin, tiled-effect vinyl flooring, tiling to dado height, and a uPVC double-glazed window to the rear aspect.
GARDEN/UTILITY ROOM
2.26 x 2.03 (7’4″ x 6’7″)
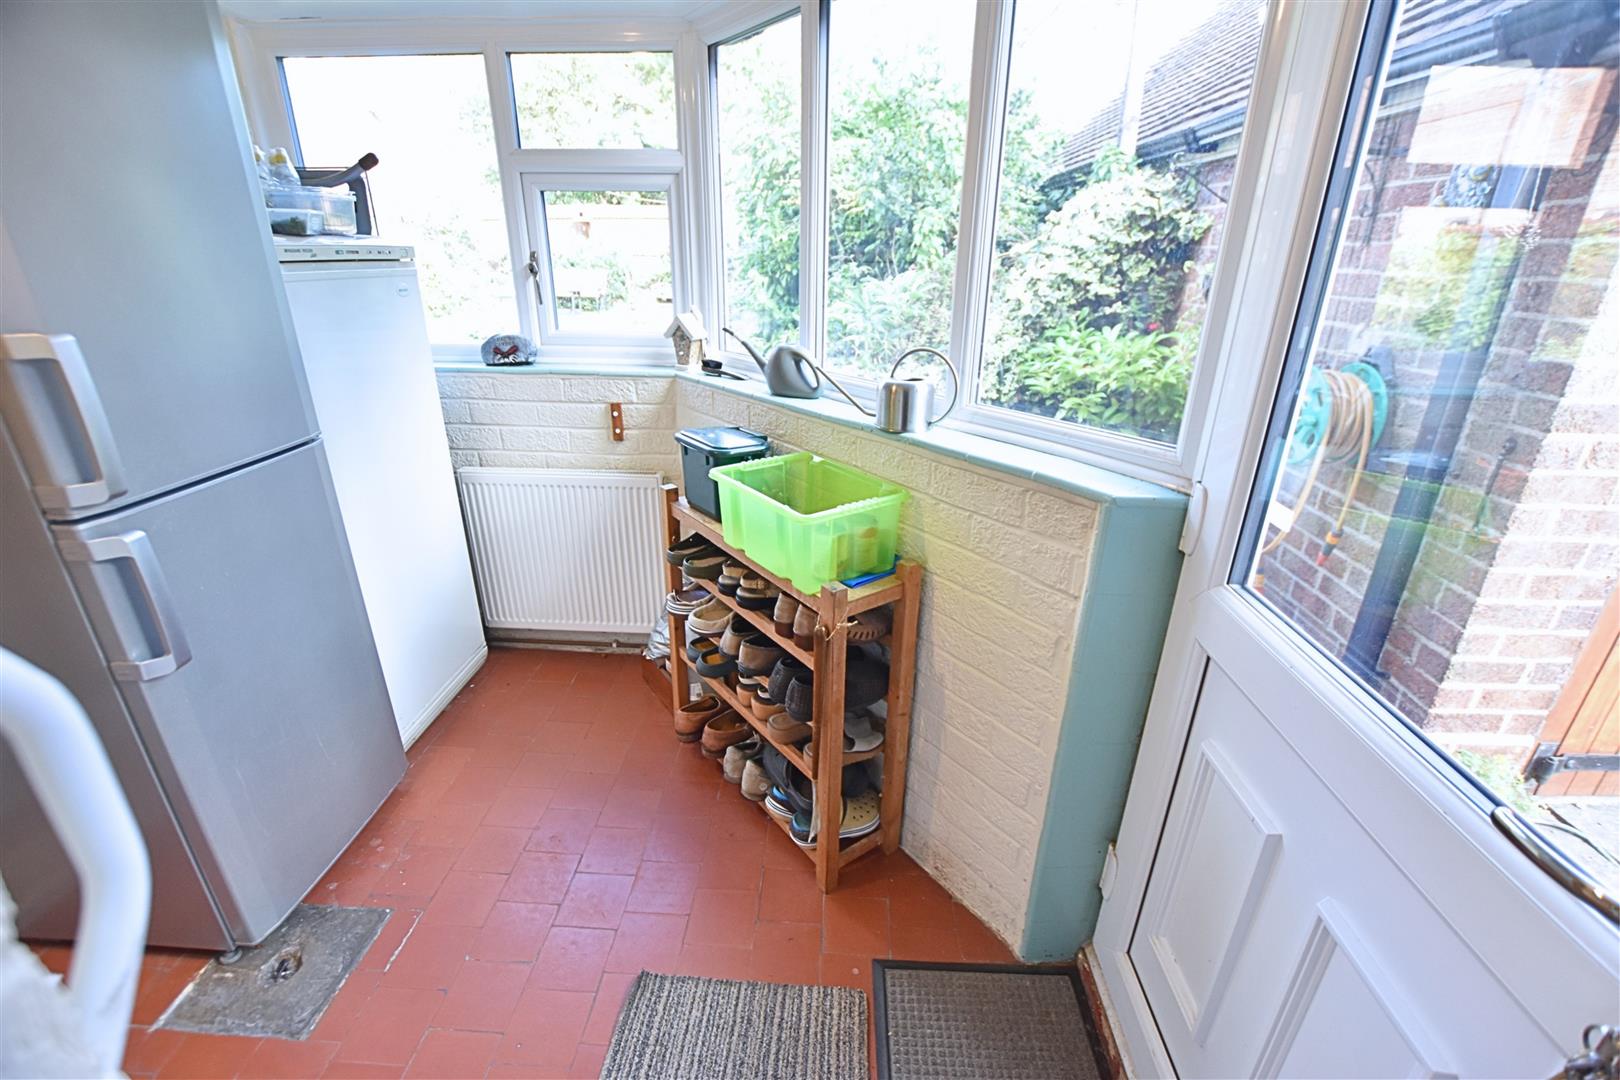
This versatile multipurpose room benefits from a uPVC double-glazed door leading to the garden, together with uPVC double-glazed windows overlooking the garden. Featuring quarry-style tiled flooring and a radiator, the room offers excellent versatility and could be utilised as either a utility room or garden room, enjoying pleasant views over the garden. A further door provides access to the dining room.
DINING ROOM
3.6 x 3.12 (11’9″ x 10’2″)
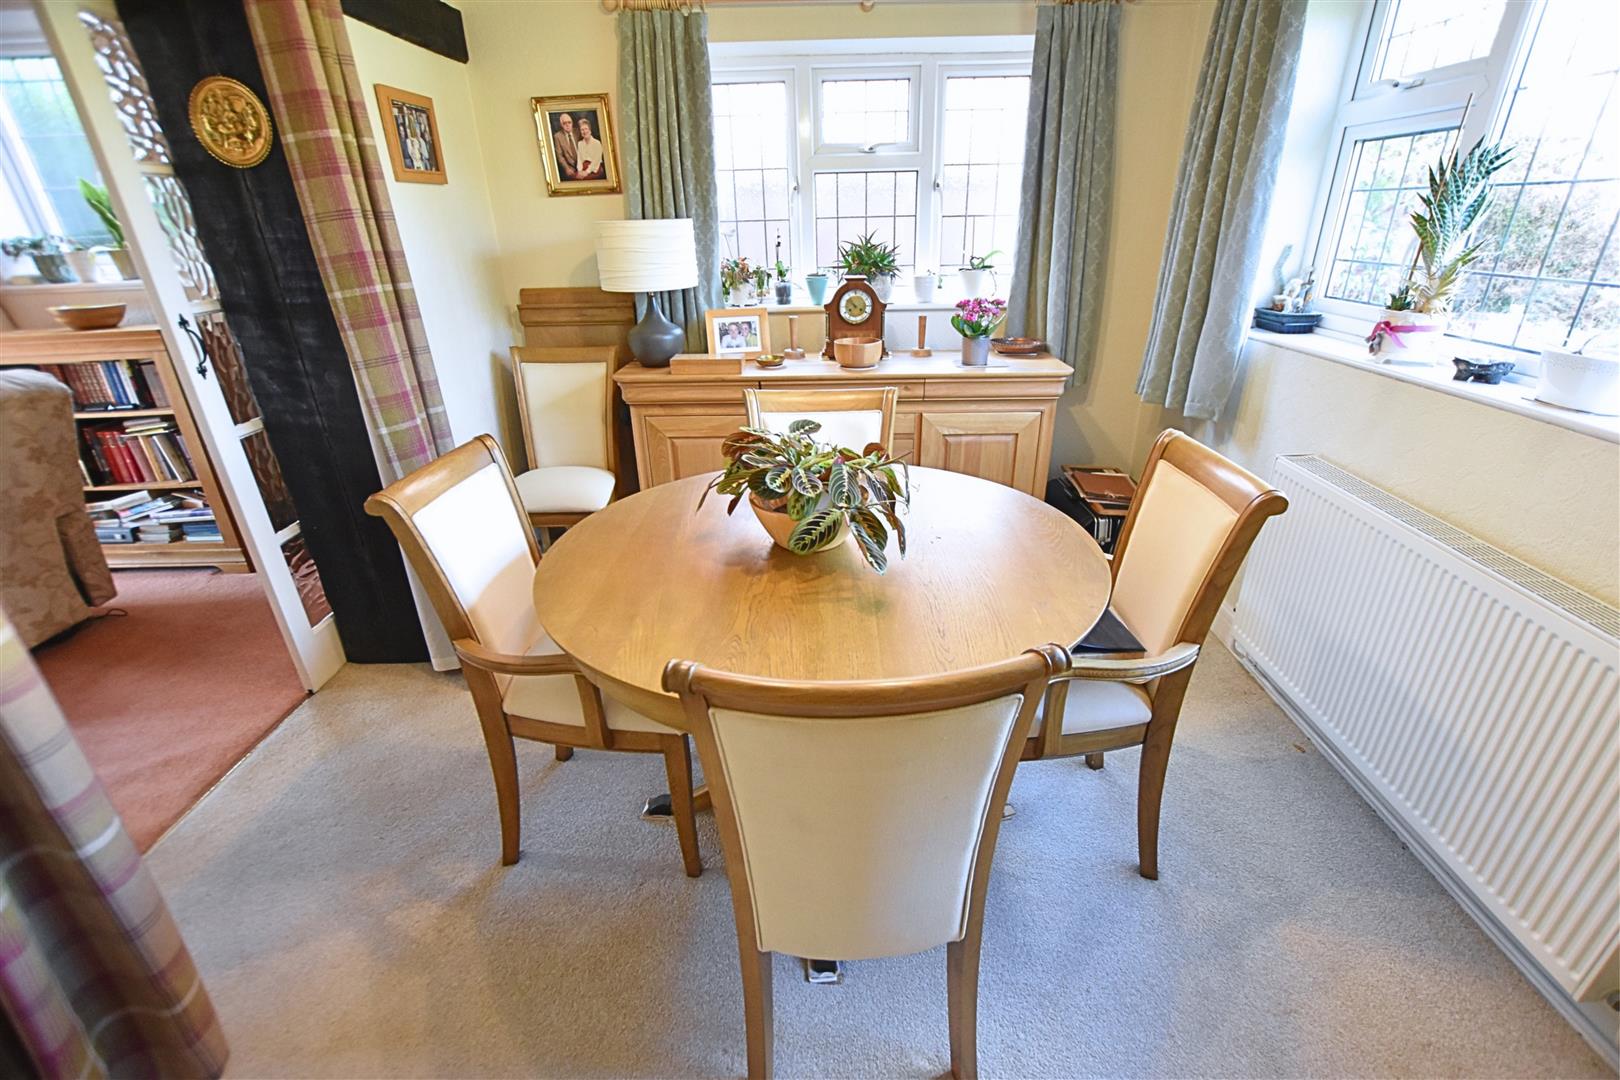
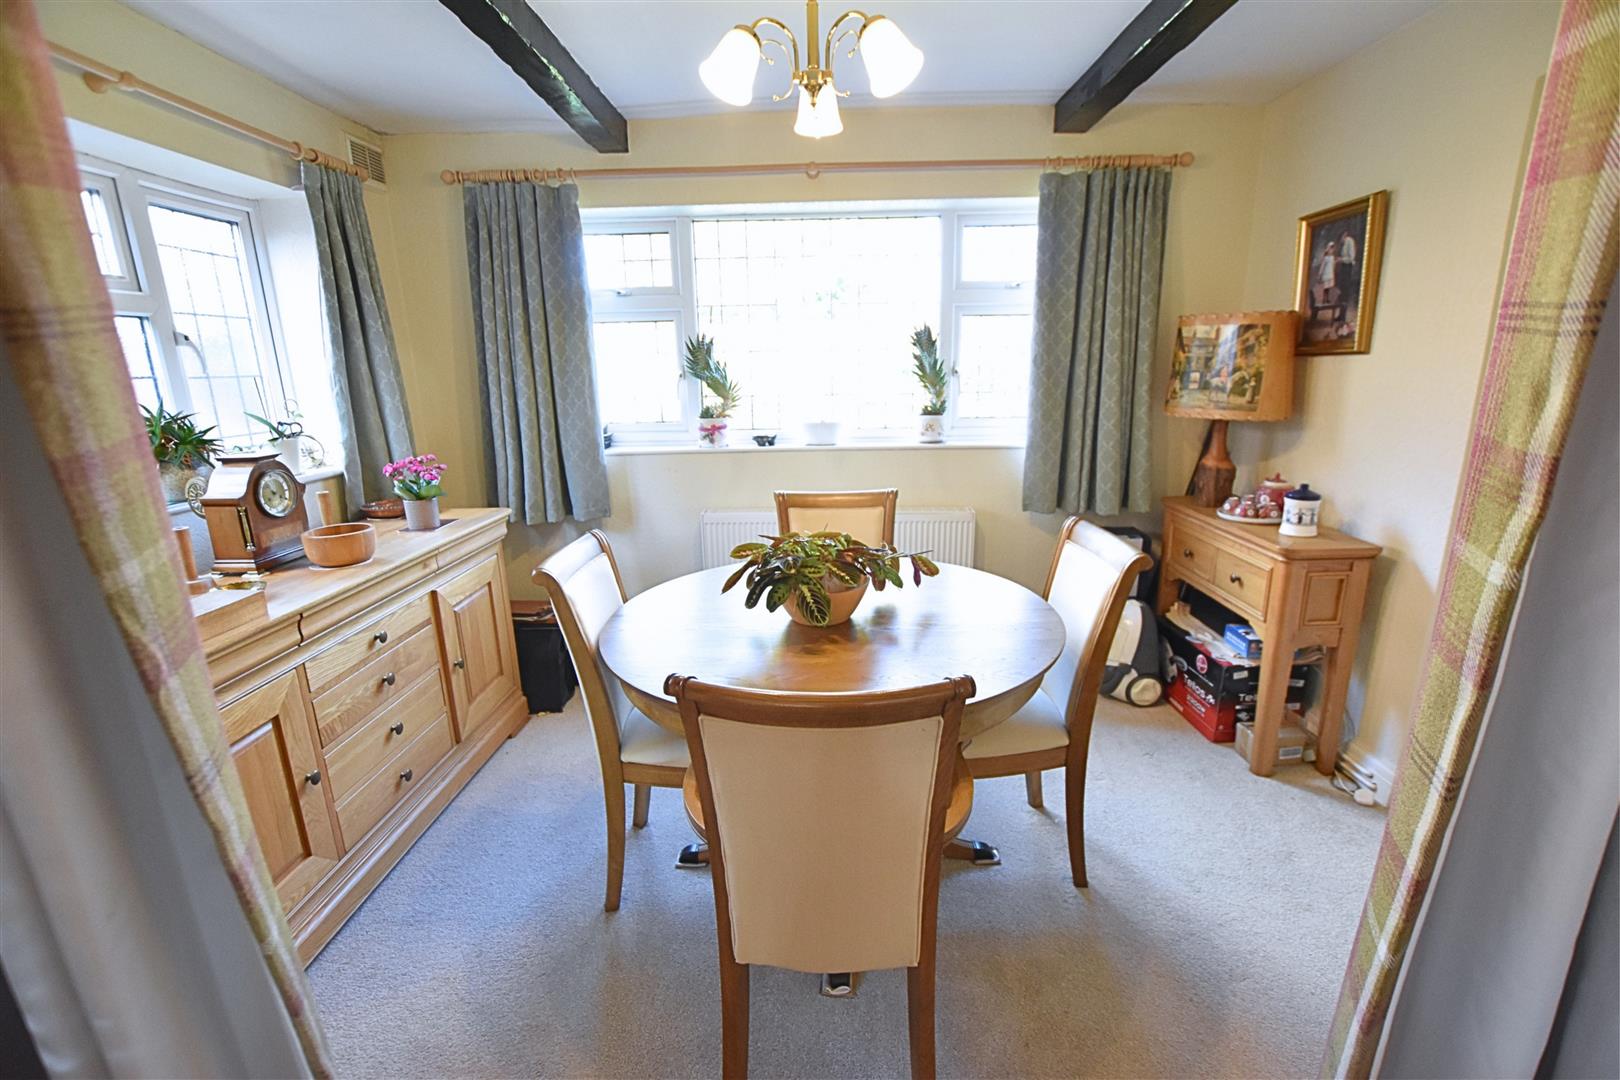
The dining room benefits from dual-aspect uPVC double-glazed windows, carpeted flooring, high skirting boards and attractive feature ceiling beams. A radiator and double sliding doors provide access through to the lounge.
DINING ROOM
LOUNGE
6.58 x 3.6 (21’7″ x 11’9″)
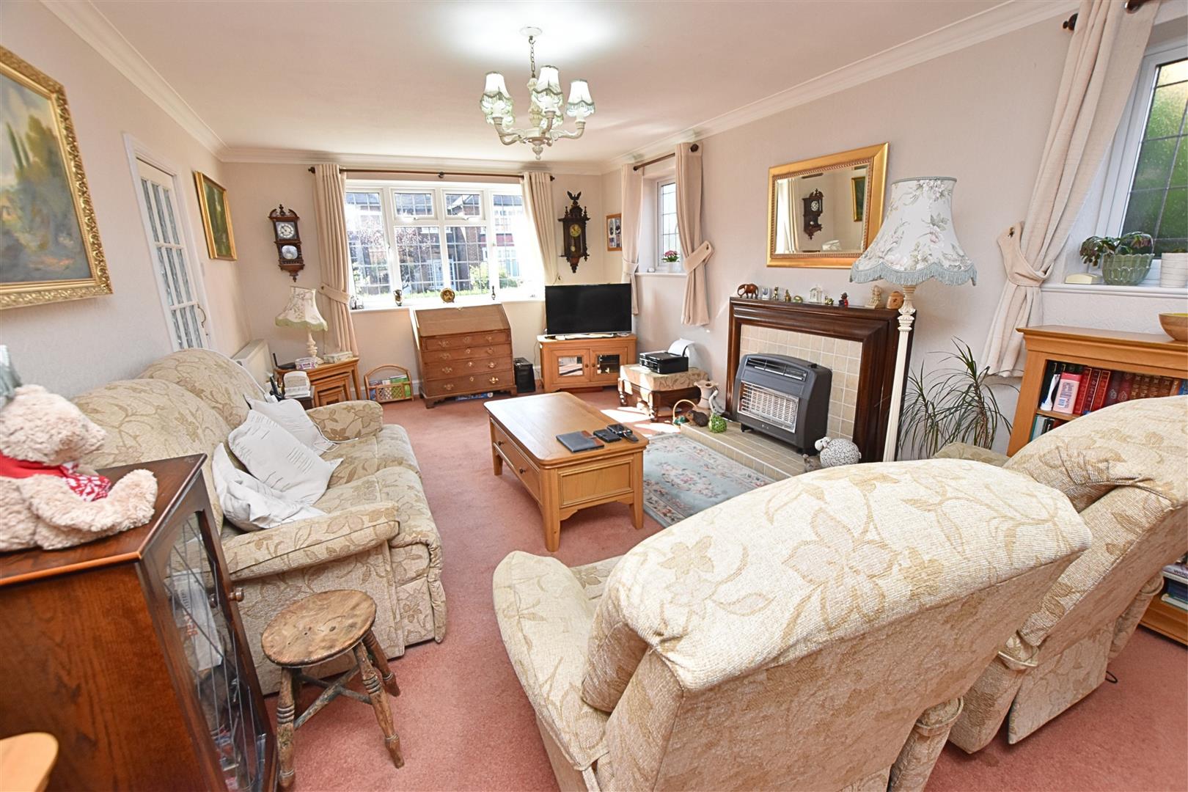
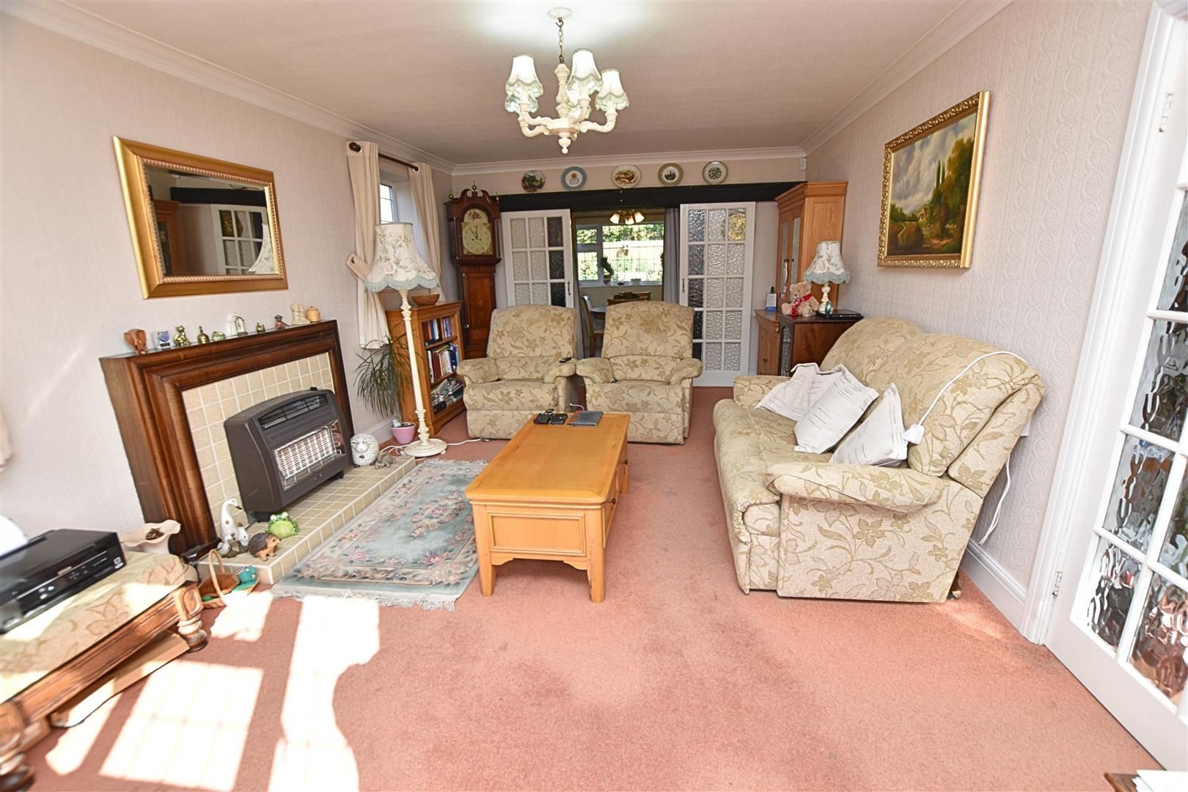
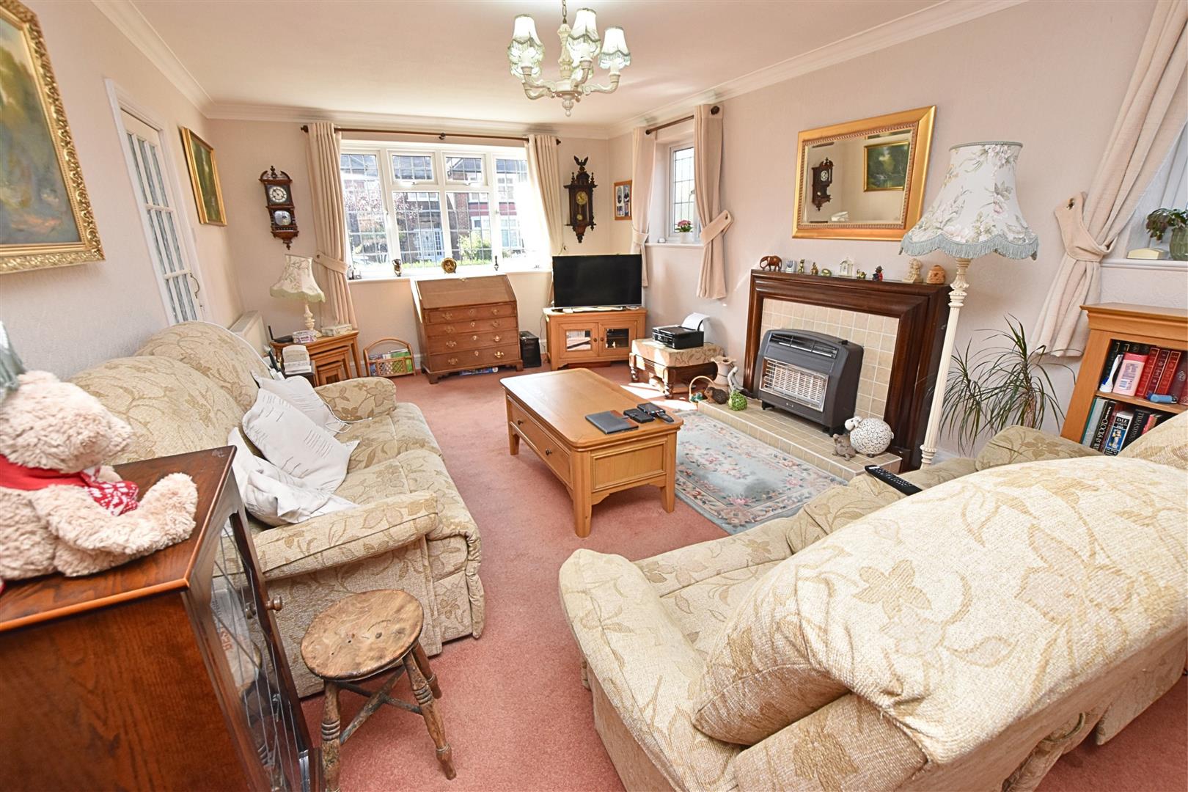
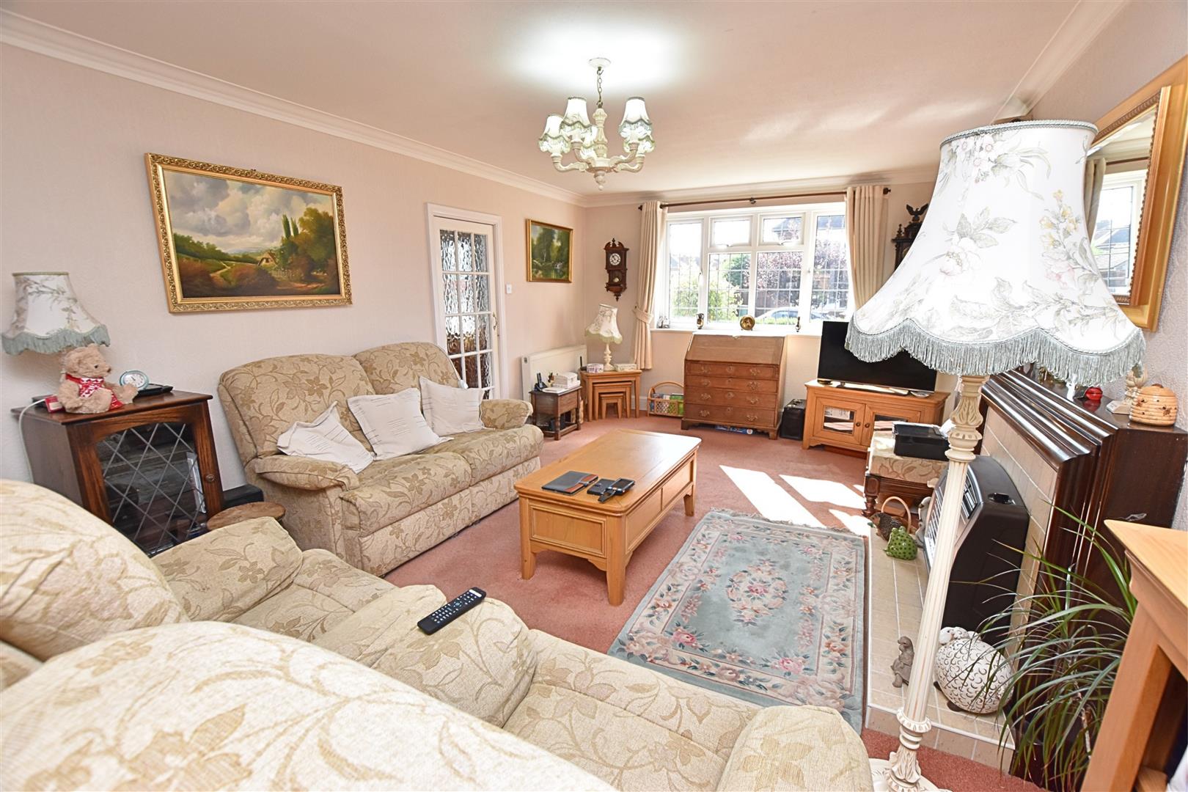
The spacious lounge benefits from a large uPVC double-glazed window to the front aspect, complemented by two additional uPVC double-glazed windows to the side, creating a bright and naturally light space. The room features carpeted flooring, high skirting boards, ceiling coving, and an attractive oak fire surround with tiled hearth and back, housing a gas fire. Double sliding doors provide access through to the dining room.
LOUNGE
LOUNGE
LOUNGE
FIRST FLOOR
.
STAIRCASE
FIRST FLOOR LANDING
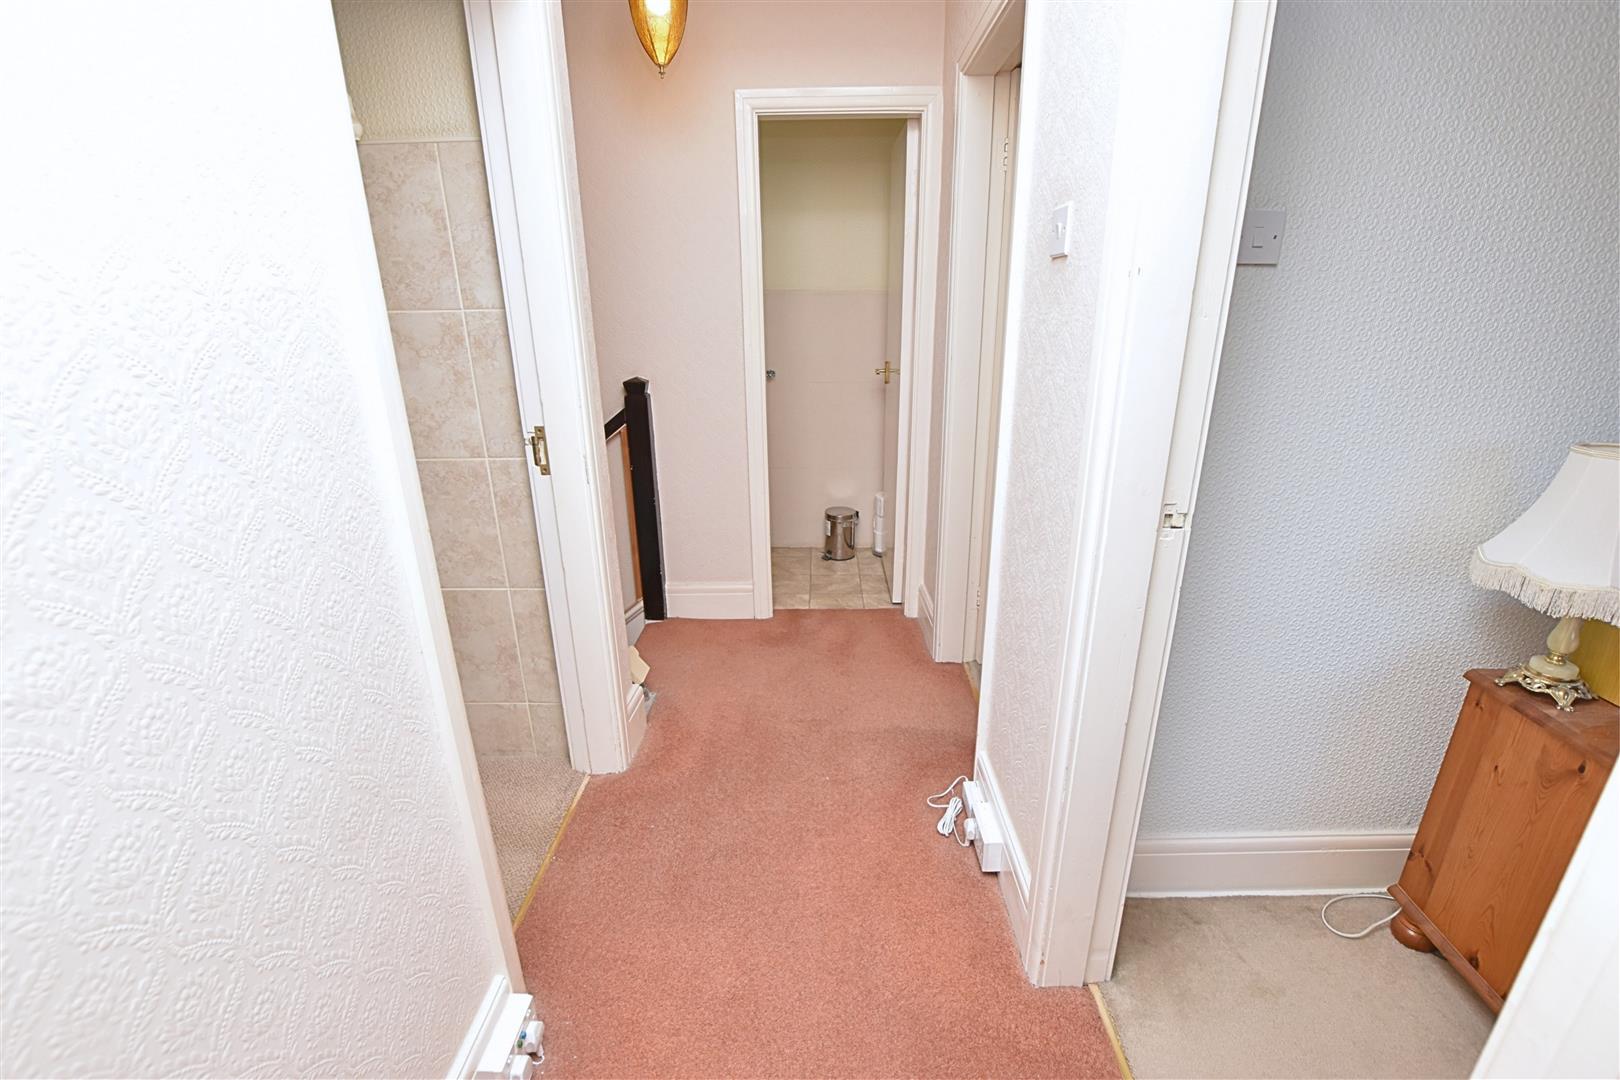
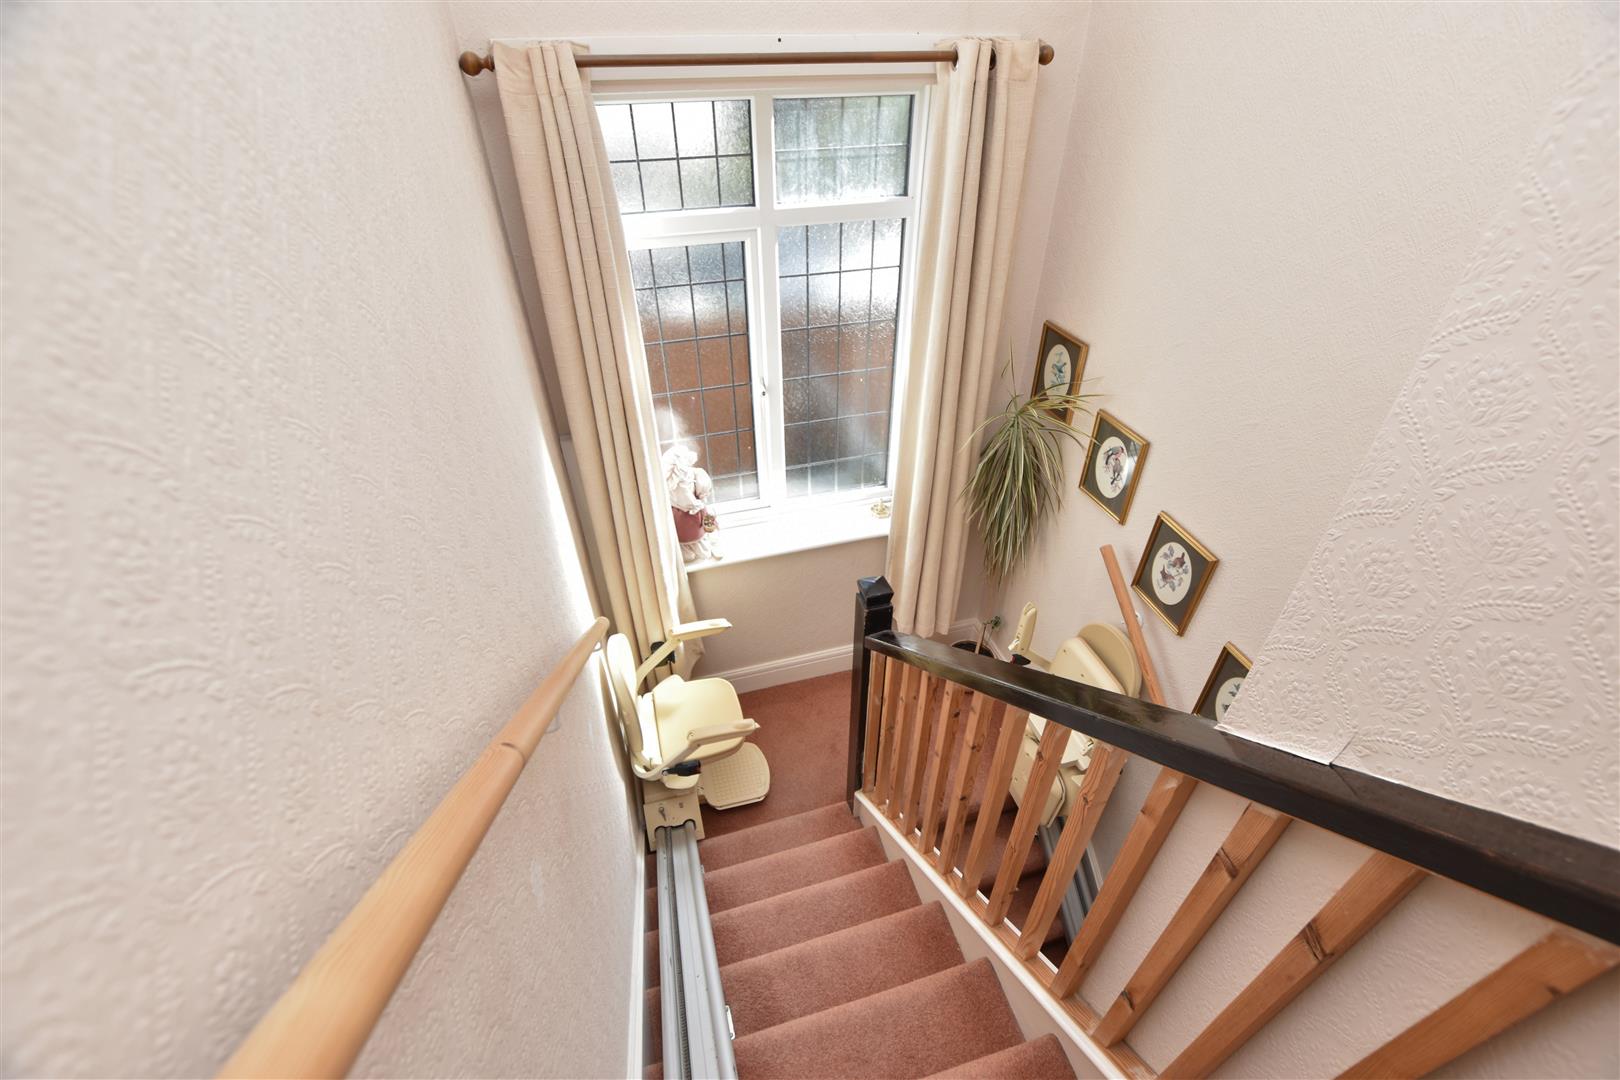
Accessed via a returning carpeted staircase with an open wooden spindle balustrade, the first-floor landing benefits from continued carpeted flooring and a uPVC double-glazed picture window, providing plenty of natural light.
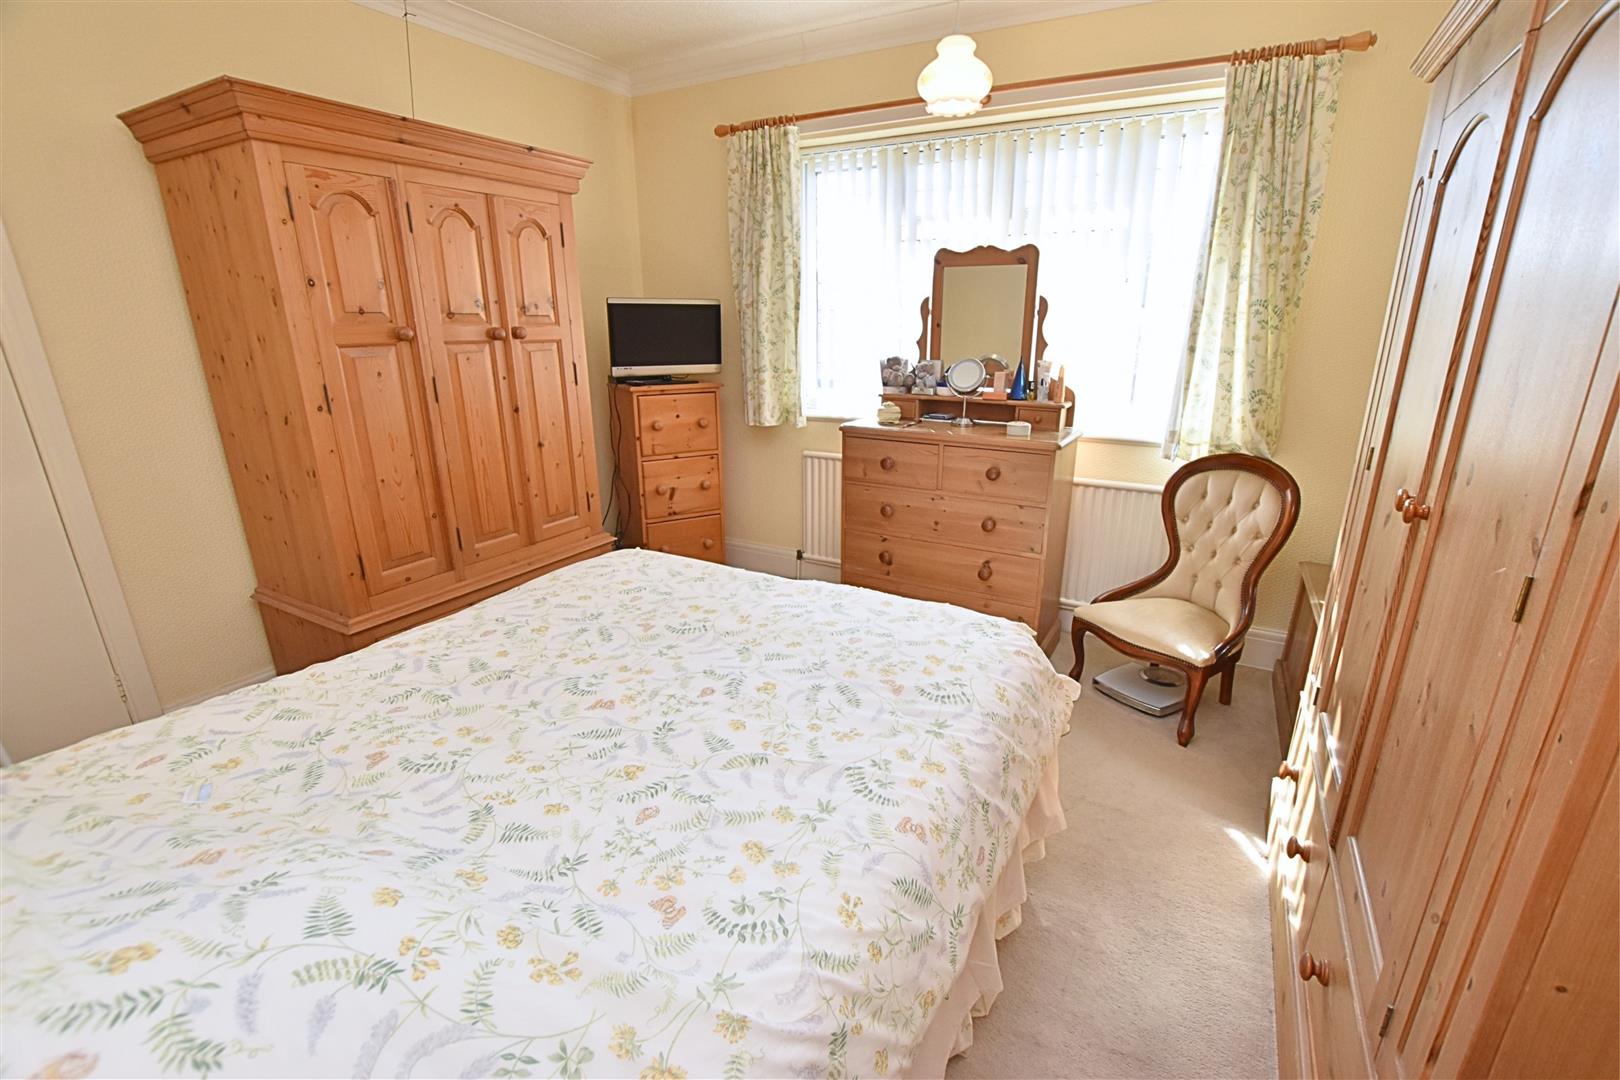
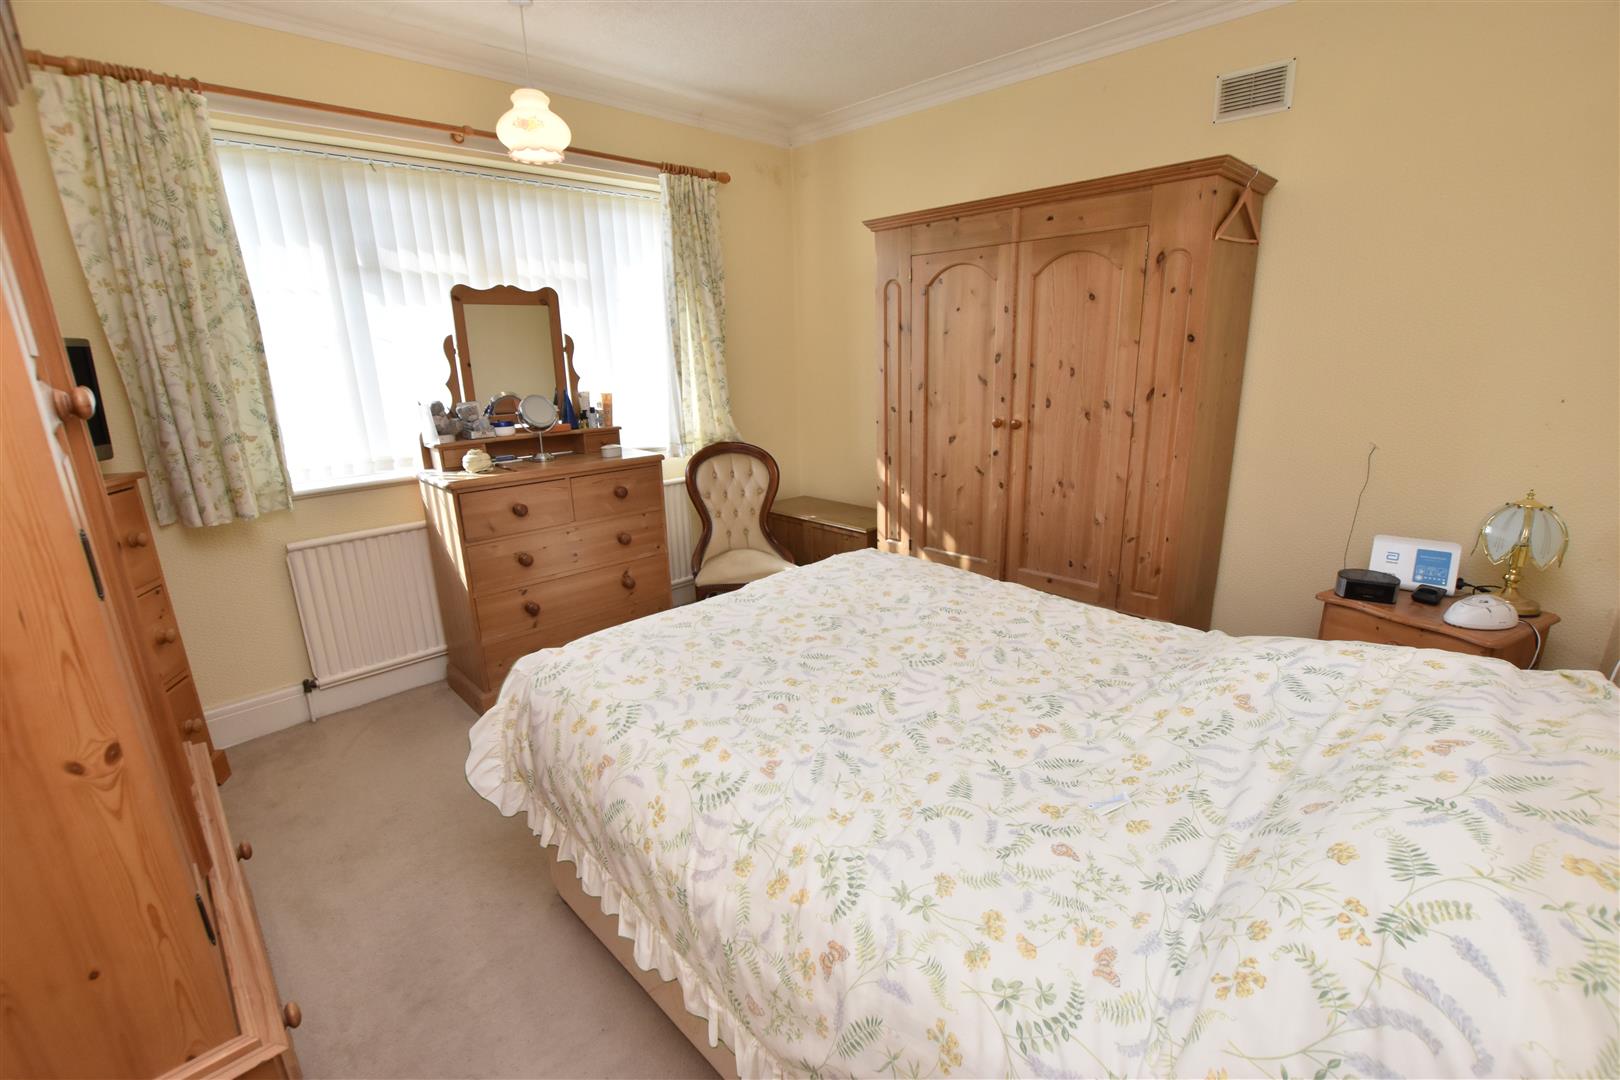
BEDROOM ONE
3.84 x 3.6 (12’7″ x 11’9″)
The largest of the three bedrooms benefits from a uPVC double-glazed window to the front aspect, fitted with blinds. The room features carpeted flooring, high skirting boards and a radiator.
BEDROOM ONE
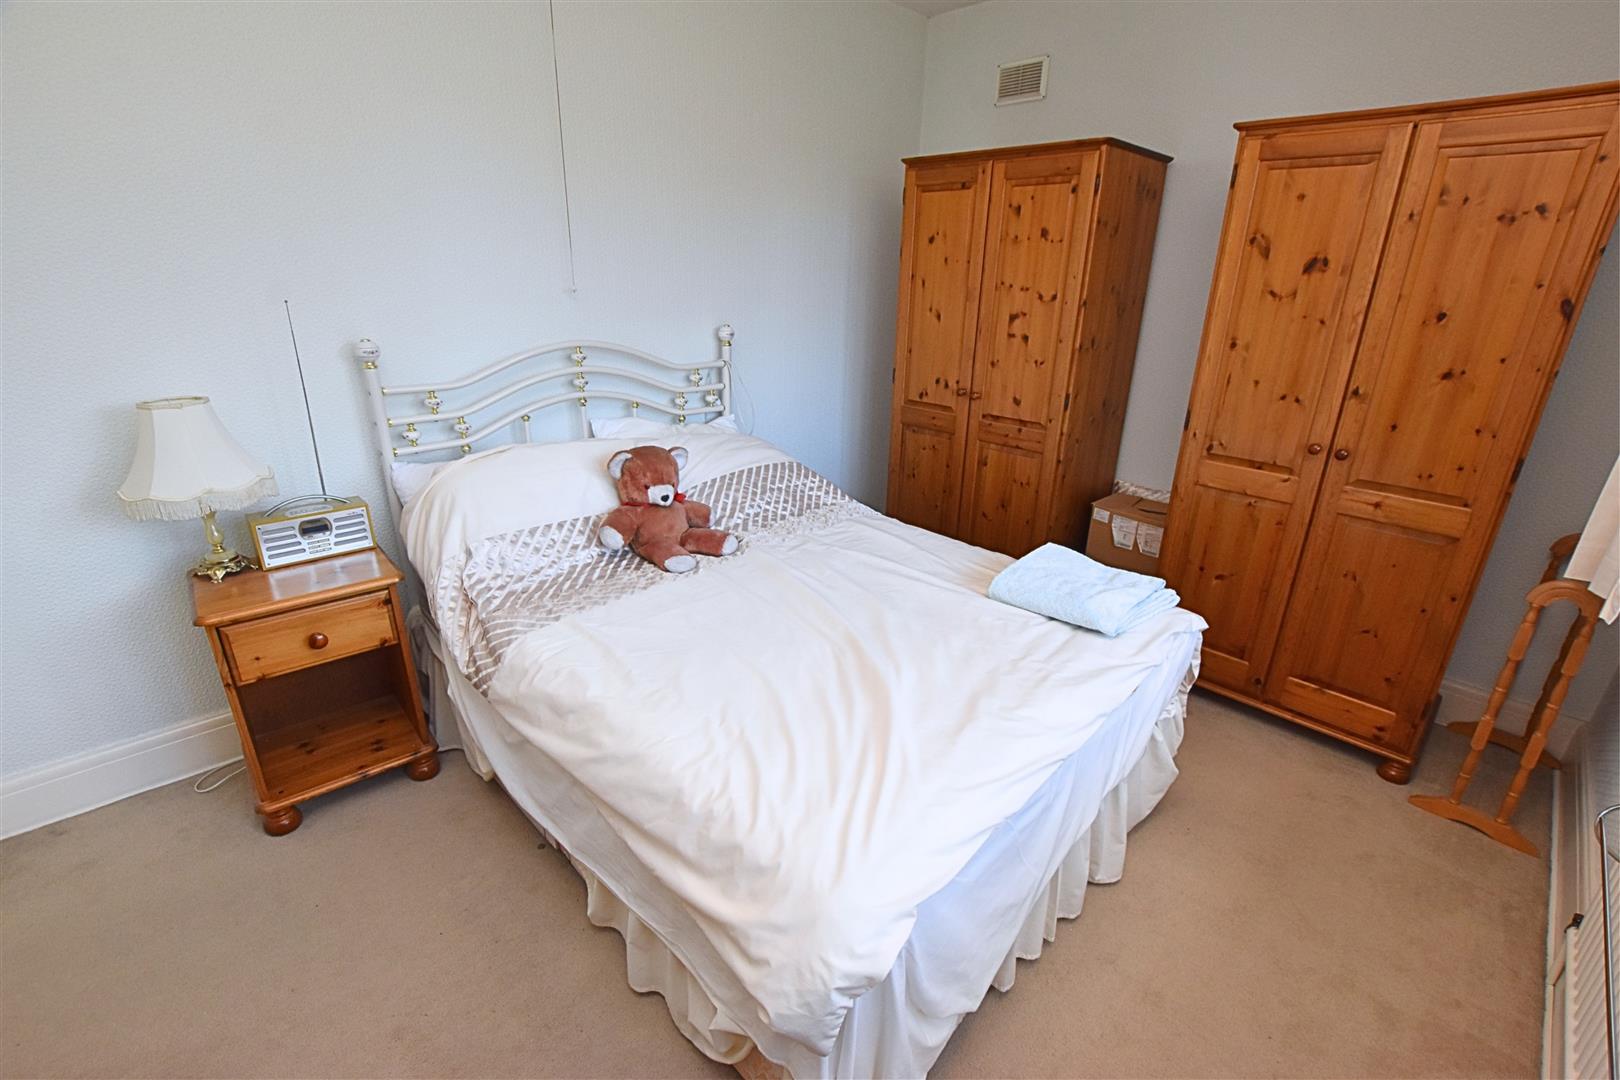
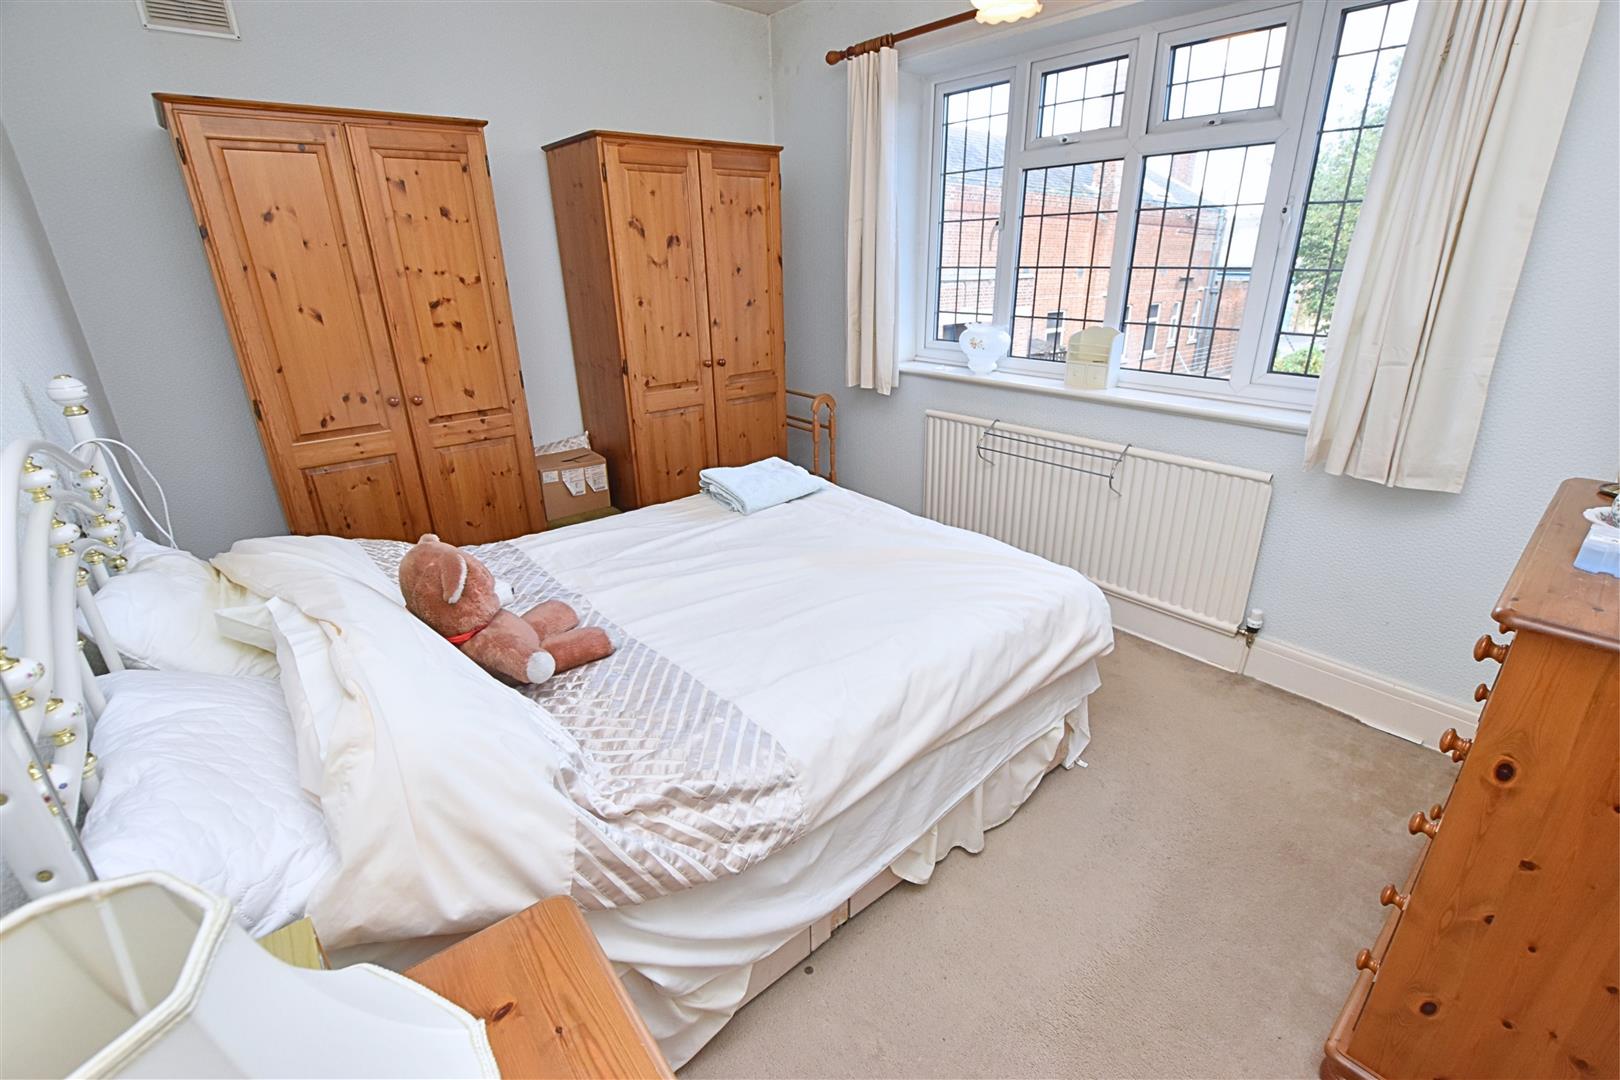
BEDROOM TWO
3.6 x 2.92 (11’9″ x 9’6″)
The second double bedroom is positioned to the rear aspect and benefits from a uPVC double-glazed window overlooking the garden. The room features carpeted flooring, high skirting boards and a radiator.
BEDROOM TWO
BEDROOM THREE
3.58 x 2.2 (11’8″ x 7’2″)
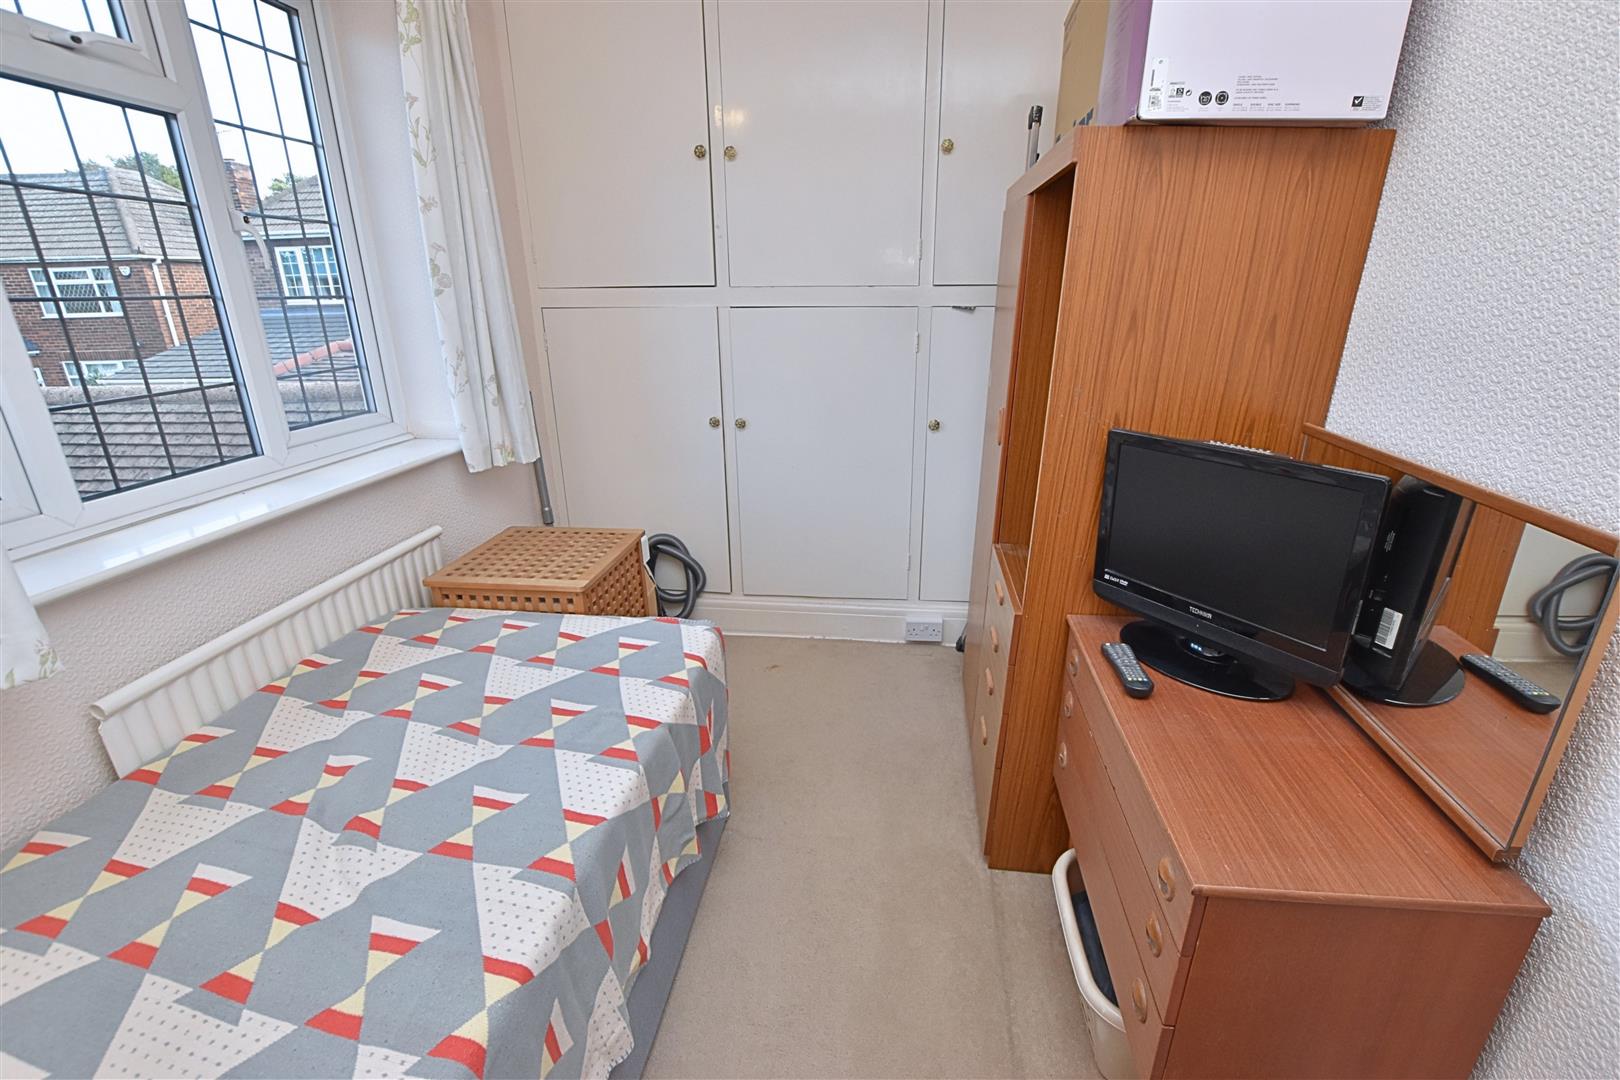
The third bedroom is a well-proportioned room, benefiting from a uPVC double-glazed window to the rear aspect. The room features carpeted flooring, high skirting boards, a radiator and original built-in storage wardrobes.
BATHROOM
2.5 x 1.68 (8’2″ x 5’6″)
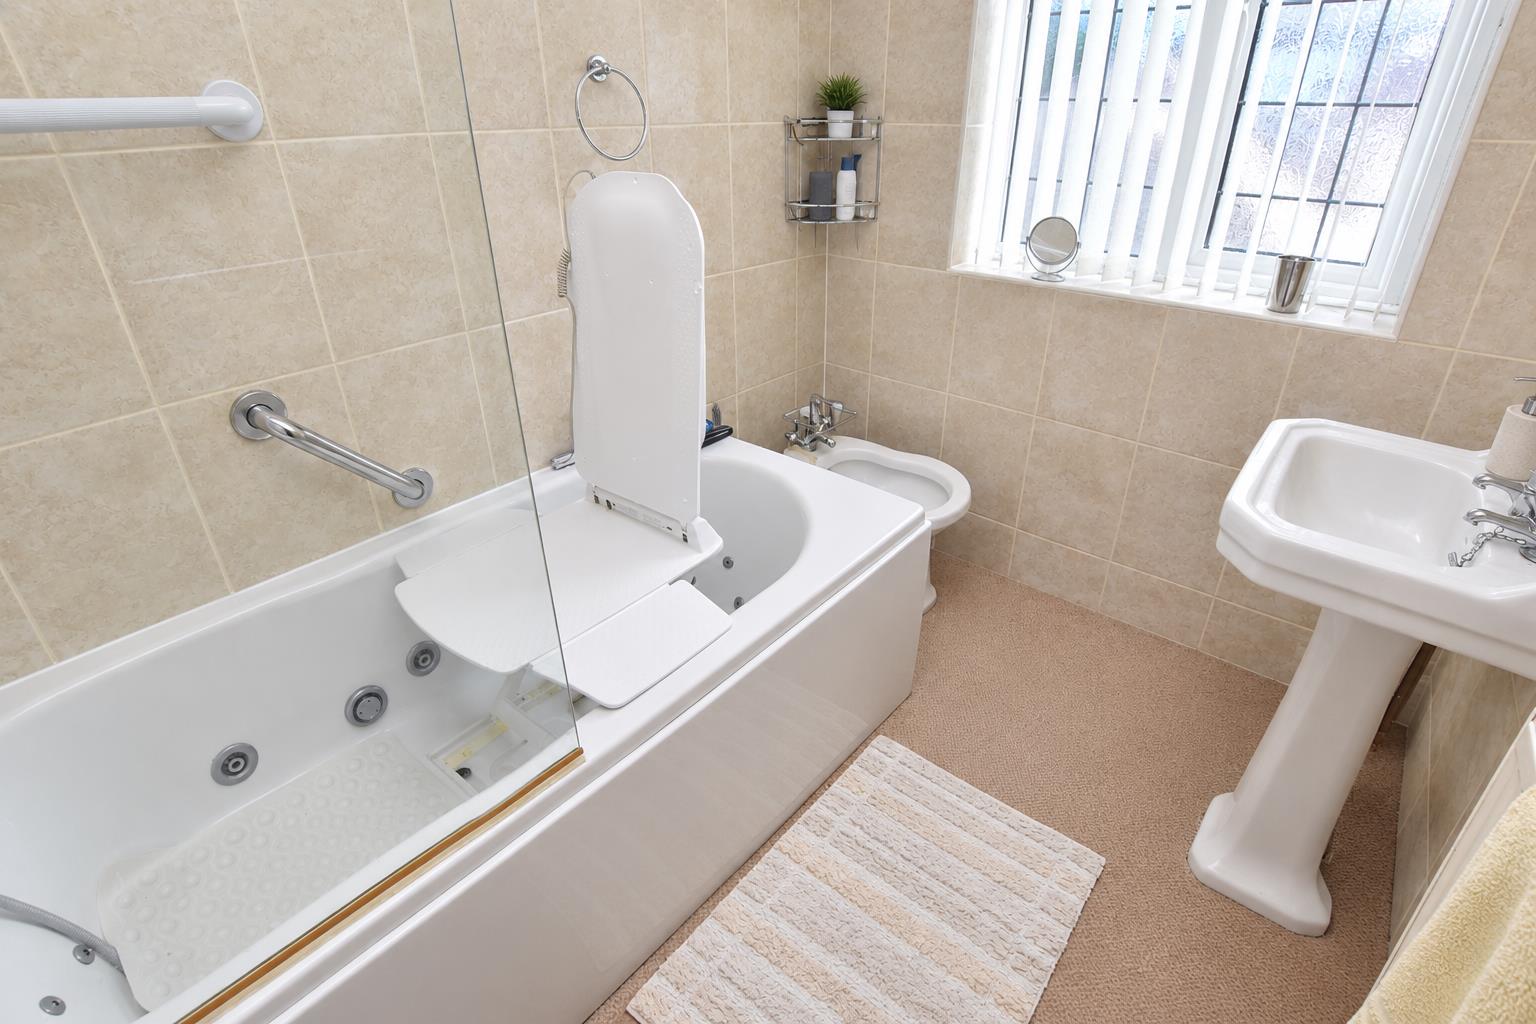
The bathroom benefits from a white three-piece suite comprising a panelled bath with shower over and glazed screen, pedestal wash hand basin and bidet. The room is finished with part-tiled walls, carpeted flooring, a radiator, extractor fan and wall-mounted cupboard. A uPVC double-glazed window to the side aspect provides natural light.
WC
2.03 x 0.81 (6’7″ x 2’7″)
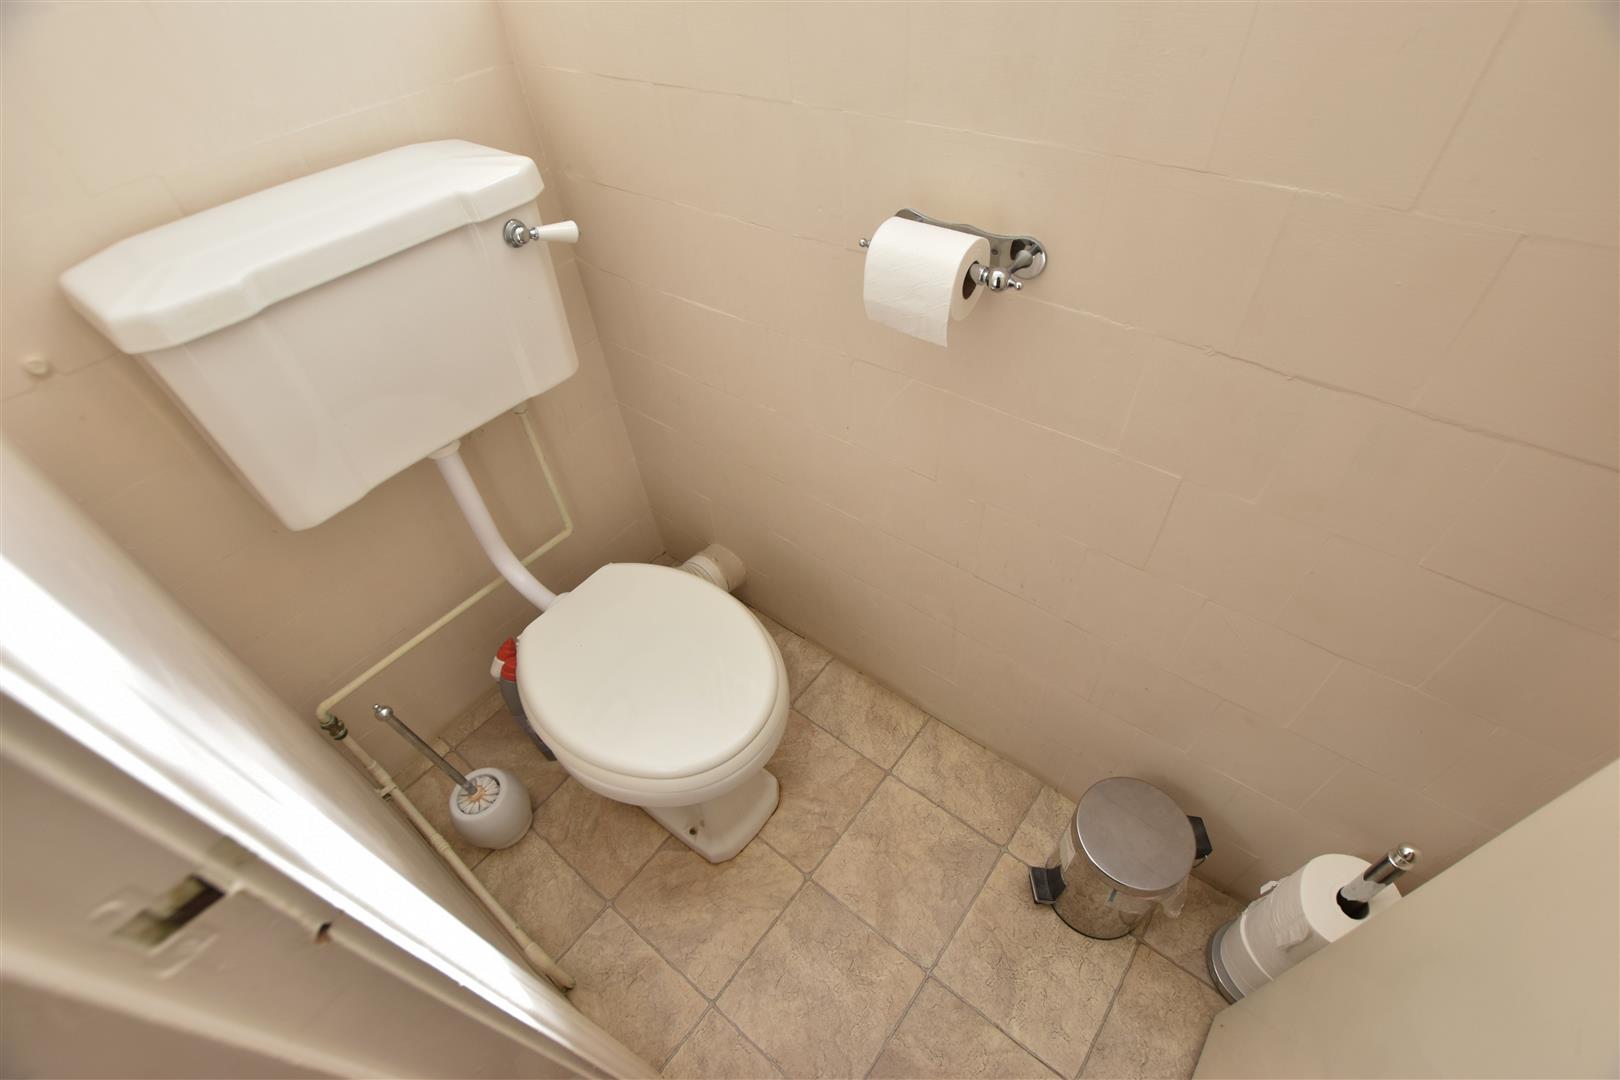
The separate WC benefits from a low-level flush WC, part-tiled walls and tiled-effect vinyl flooring. A uPVC double-glazed window to the front aspect provides natural light.
OUTSIDE
THE GARDENS
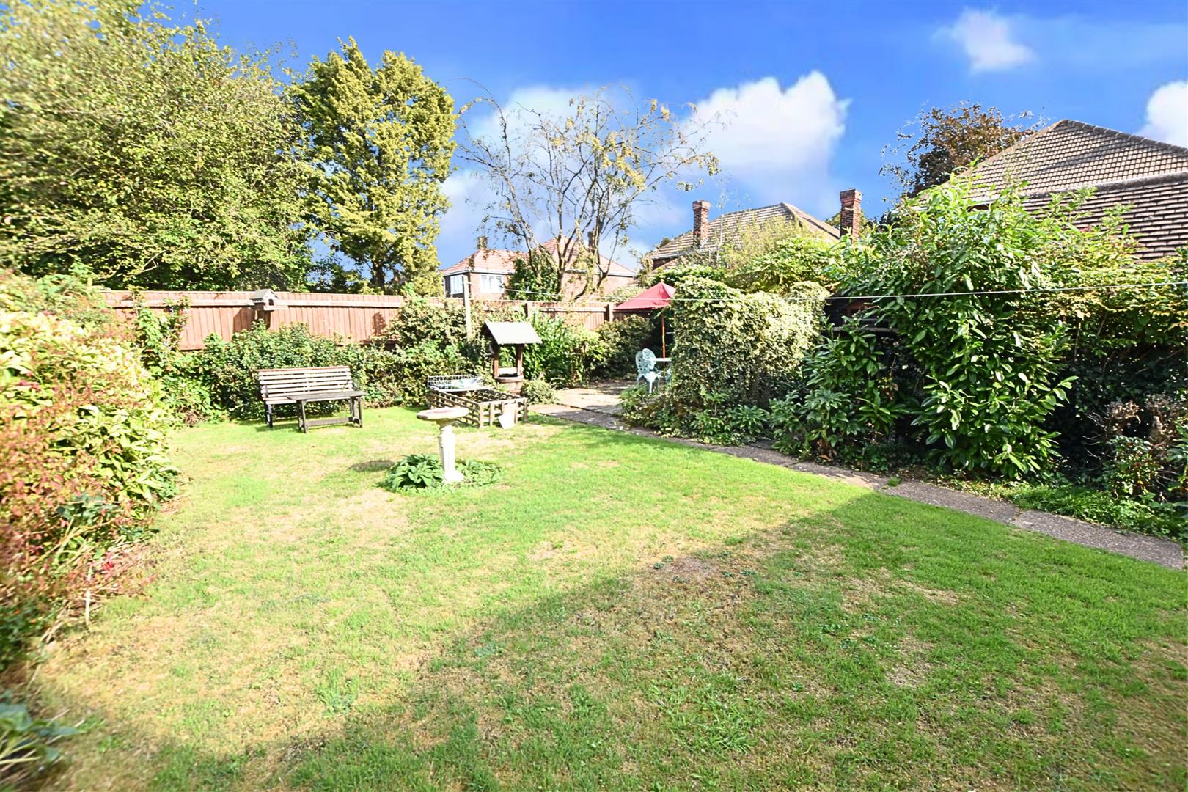
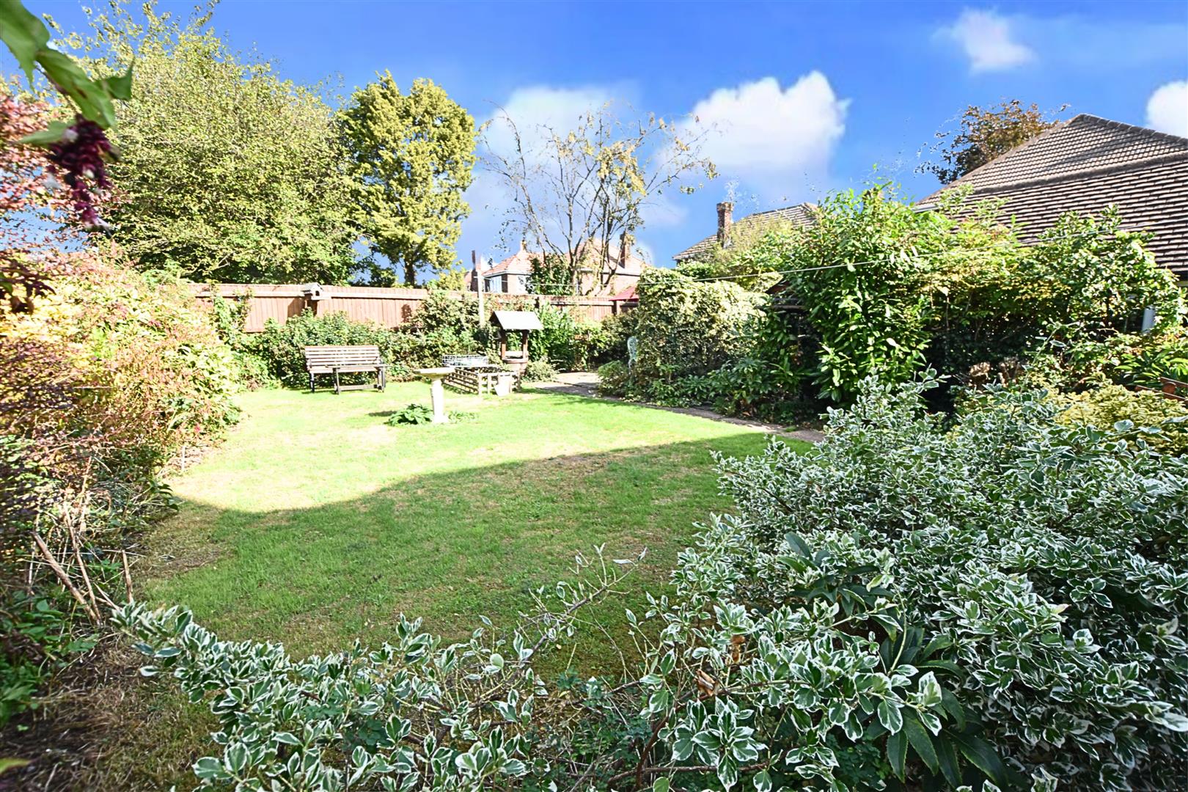
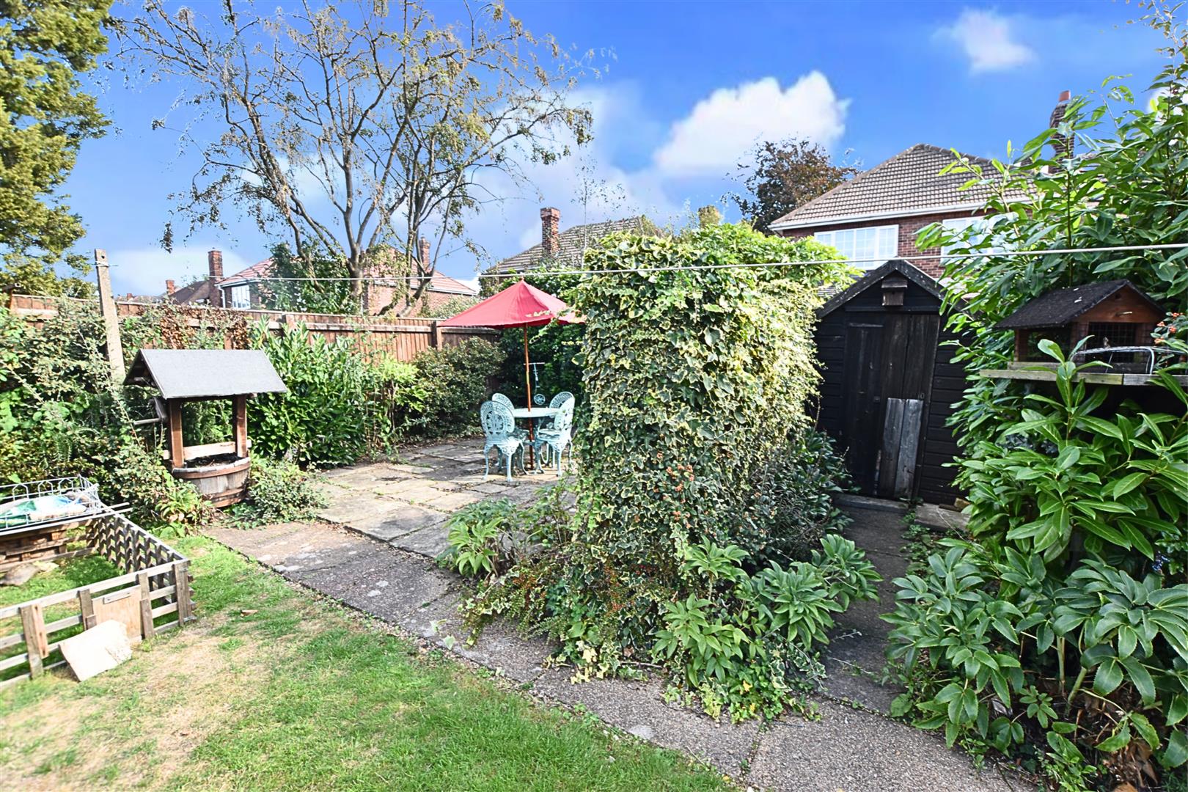
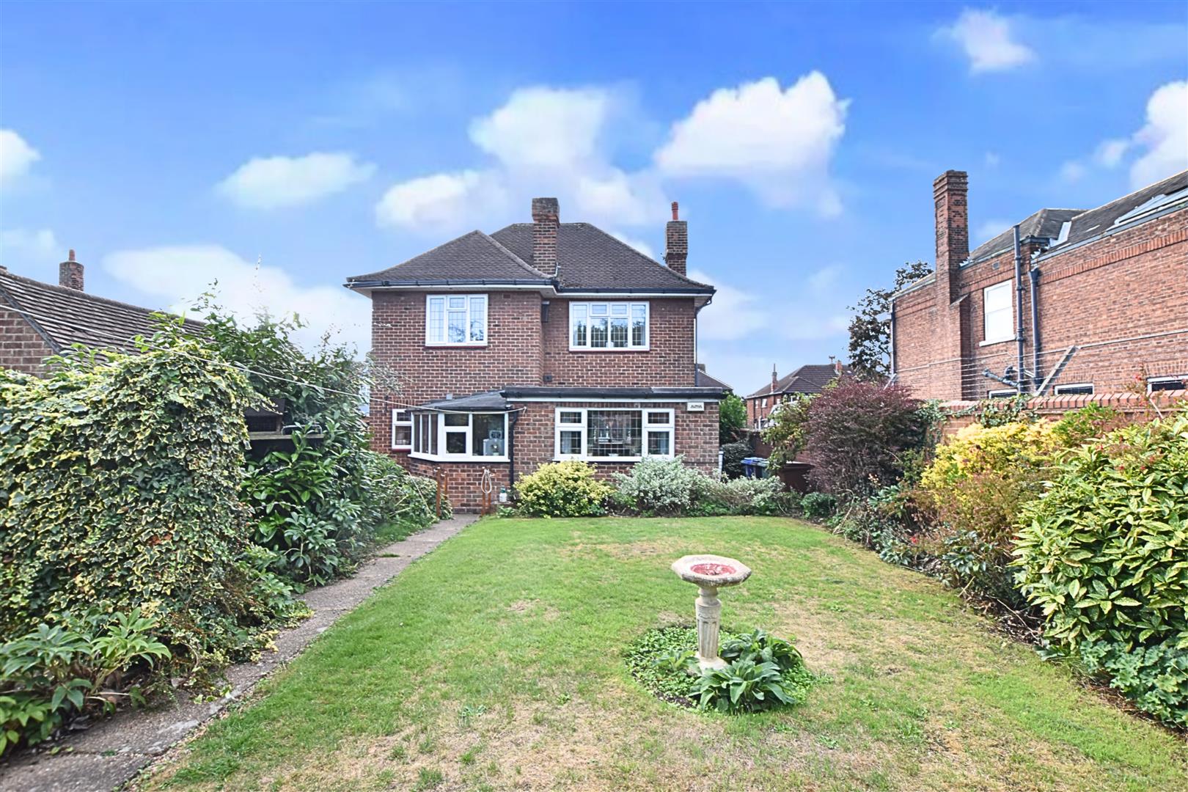
The property is set back from the road behind a hedged boundary, with double wrought-iron access gates opening onto the driveway, providing off-road parking. The front garden is laid to lawn with mature planting to the borders. Double-height wrought-iron gates to one side provide access to a further driveway, detached brick garage and the rear garden. A further wrought-iron side gate provides access to the opposite side of the property, where there is a useful bin storage area and water butt. The rear garden is a gardener’s delight, featuring a paved pathway, raised lawn and mature planting to the borders. There is also a timber shed and a paved rear patio, providing an ideal spot to sit and enjoy the birds and wildlife. The garden is enclosed by a mixture of fenced and walled boundaries.
THE GARDENS
THE GARDENS
REAR VIEW
GARAGE
Brick built garage with solid wood doors to the front aspect and fitted with electric and lighting.
TENURE – FREEHOLD
We are informed by the seller that the tenure of this property is Freehold. Confirmation / verification has been requested. Please consult us for further details.
COUNCIL TAX BAND & EPC RATING
Council Tax Band – D
EPC – D
VIEWING ARRANGEMENTS
Please contact Joy Walker Estate Agents on 01472 200818 to arrange a viewing on this property.
OPENING TIMES
Monday – Friday 9.00 am to 5.15 pm. Saturday 9.00 am to 1.00 pm
Property Documents
Address
Open on Google Maps- Address Westward Ho Grimsby North East Lincolnshire DN34 5AE
- City Grimsby
- State/county North East Lincolnshire
- Zip/Postal Code DN34 5AE
Details
Updated on September 19, 2026 at 10:07 am- Price: £230,000
- Bedrooms: 3
- Bathroom: 1
- Property Type: House - Detached
- Property Status: To Buy
Floor Plans
Description: