Plot 230, 67, Pearmain Gardens, Scartho
Overview
- House - Detached
- 4
- 2
Description
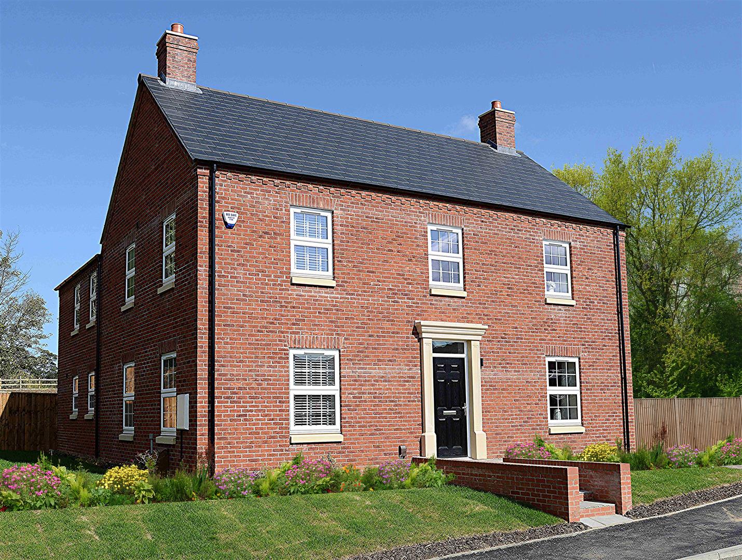
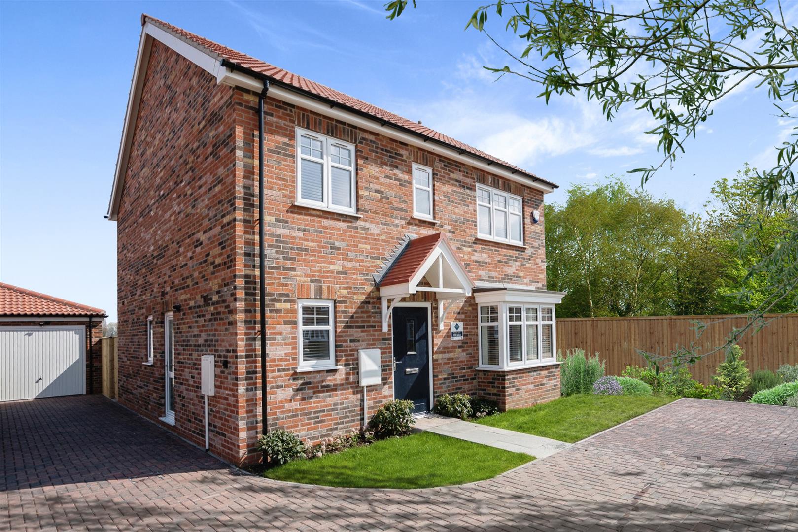
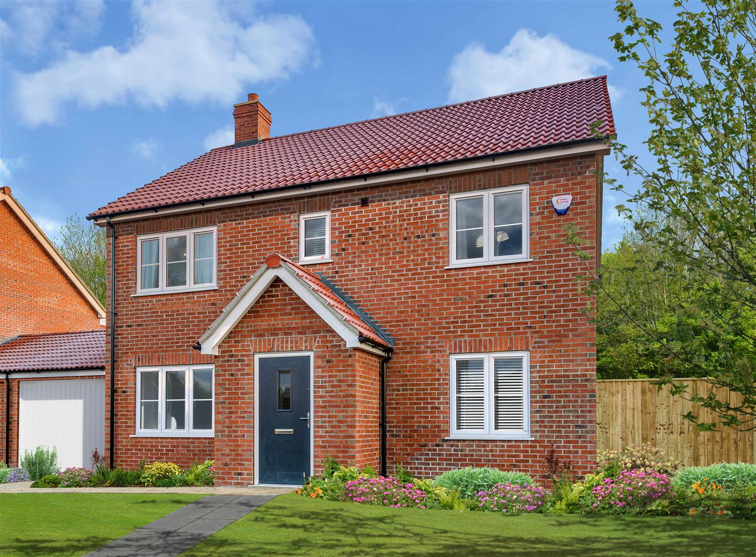
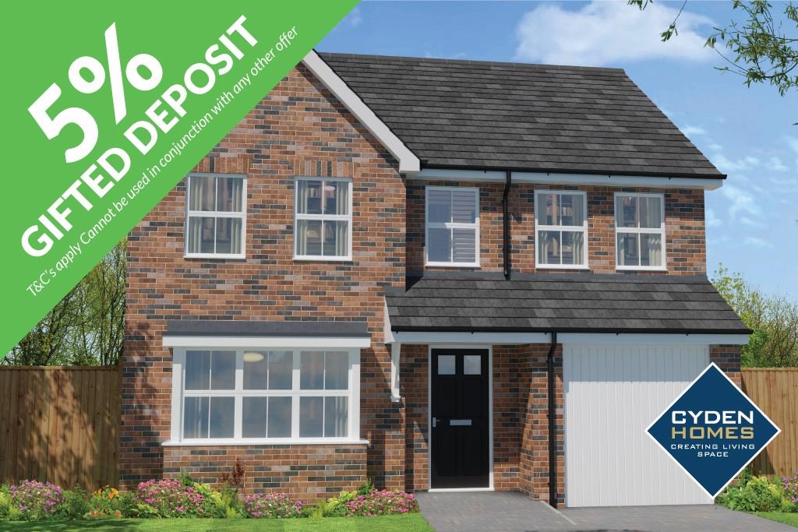
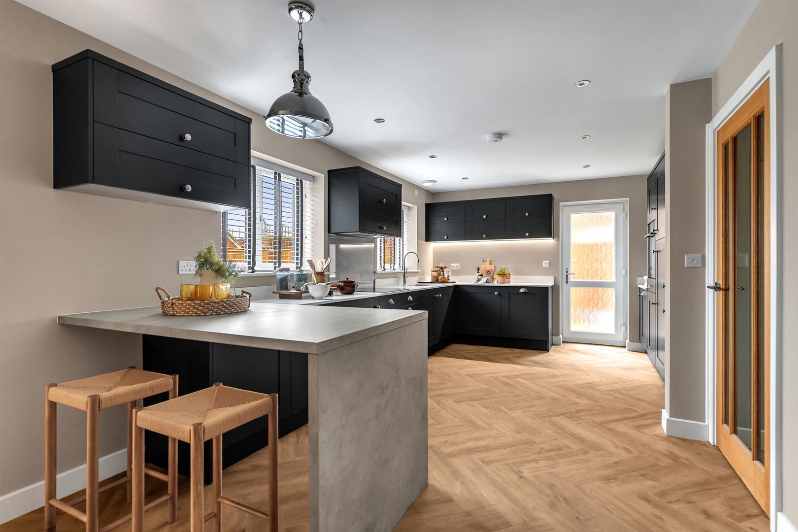
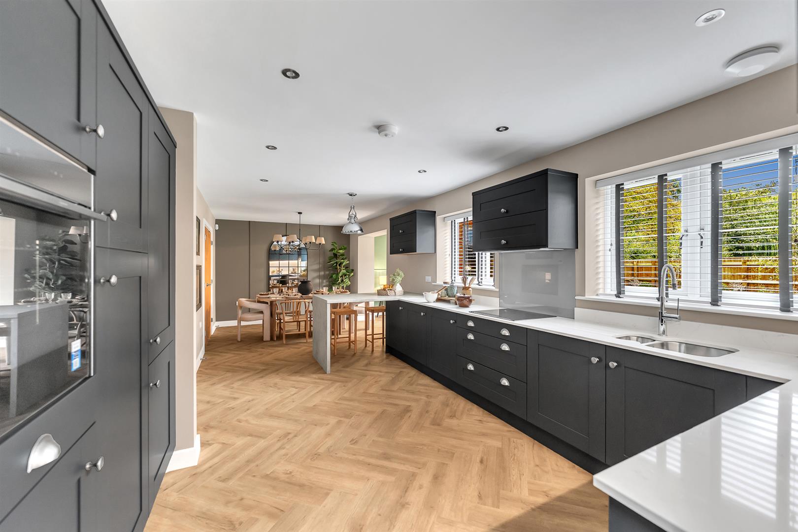
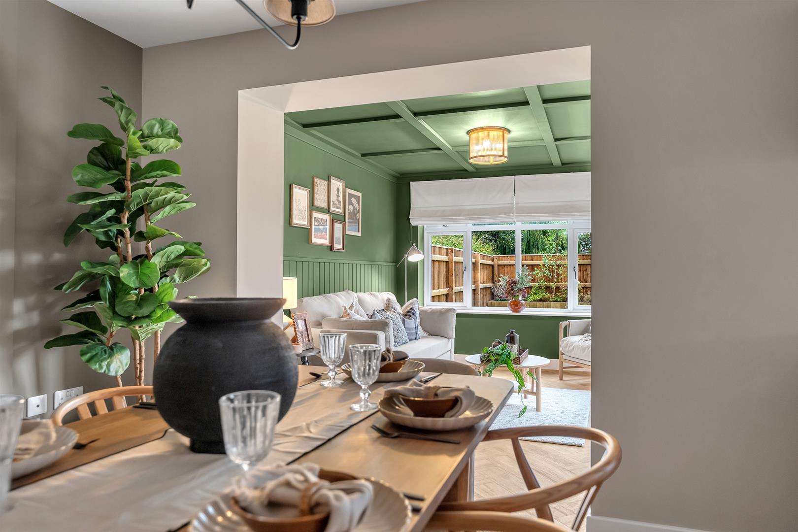
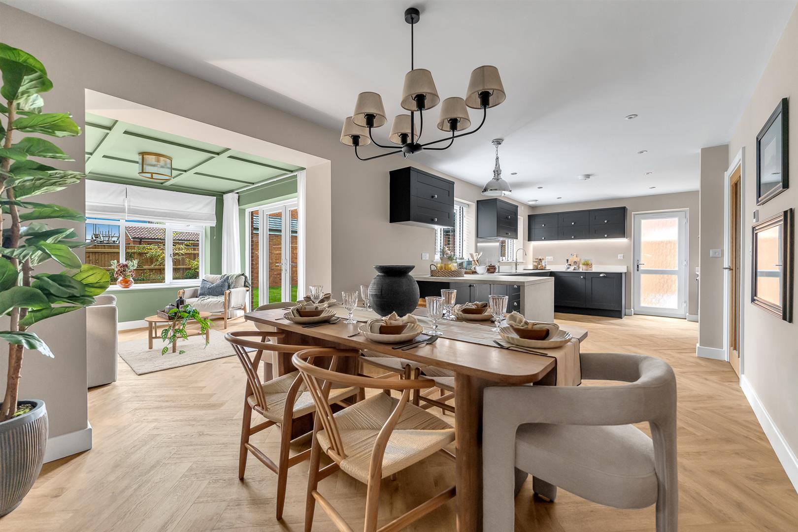
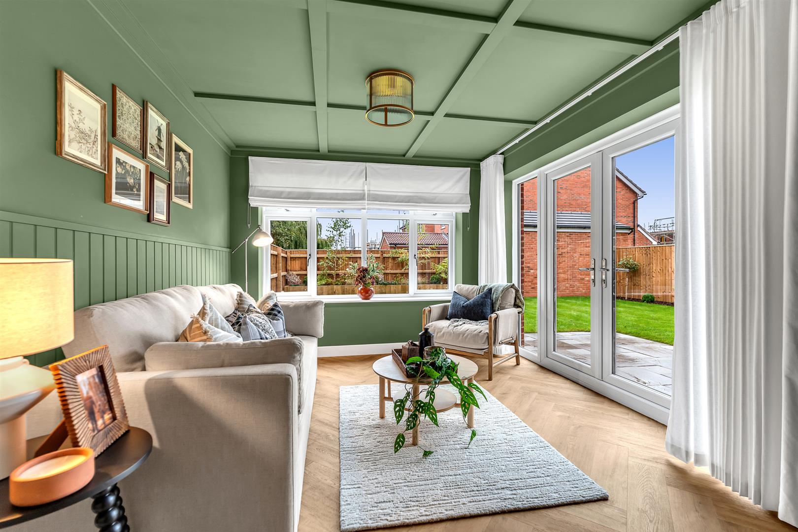
**5% GIFTED DEPOSIT INCLUDED** Situated on the very popular Springfield Park Development is this beautiful FOUR BEDROOM DETACHED FAMILY home which offers a superb layout and stunning specification throughout under construction by CYDEN HOMES LIMITED. The Amber ground floor design comprises of a spacious open-plan kitchen-dining room, fitted kitchen and branded appliances. Also to the ground floor is a generous lounge with oak double doors and cloakroom. At the rear of the property this property is a second lounge/sunroom, ideal for a growing family. Upstairs are four good sized bedrooms, with bedroom one having an en-suite. Three further bedrooms with a contemporary family bathroom. This home benefits from an enclosed rear garden, block paved driveway leading to a single integral garage.
DRAFT DETAILS
PLEASE NOTE THESE ARE DRAFT PARTICULARS AWAITING FINAL APPROVAL FROM THE VENDOR, THEREFORE THE CONTENTS HEREIN MAY BE SUBJECT TO CHANGE AND MUST NOT BE RELIED UPON AS AN ENTIRELY ACCURATE DESCRIPTION OF THE PROPERTY.
MEASUREMENTS
All measurements are approximate.
ACCOMMODATION
.
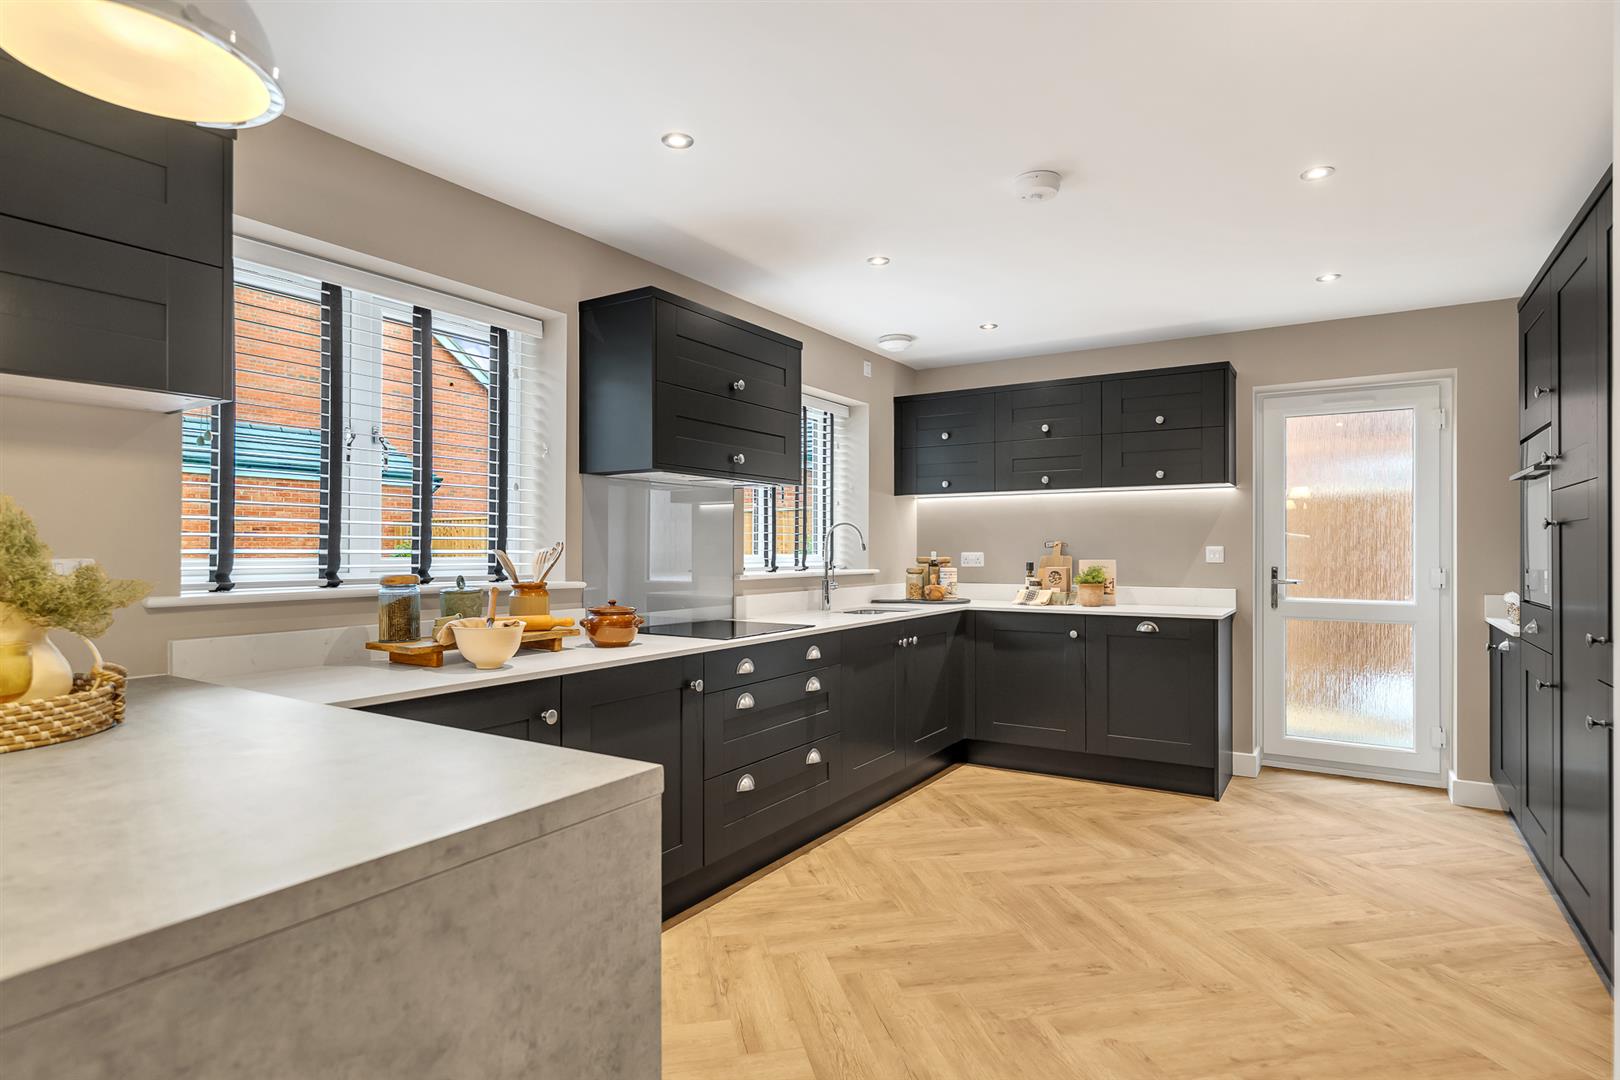
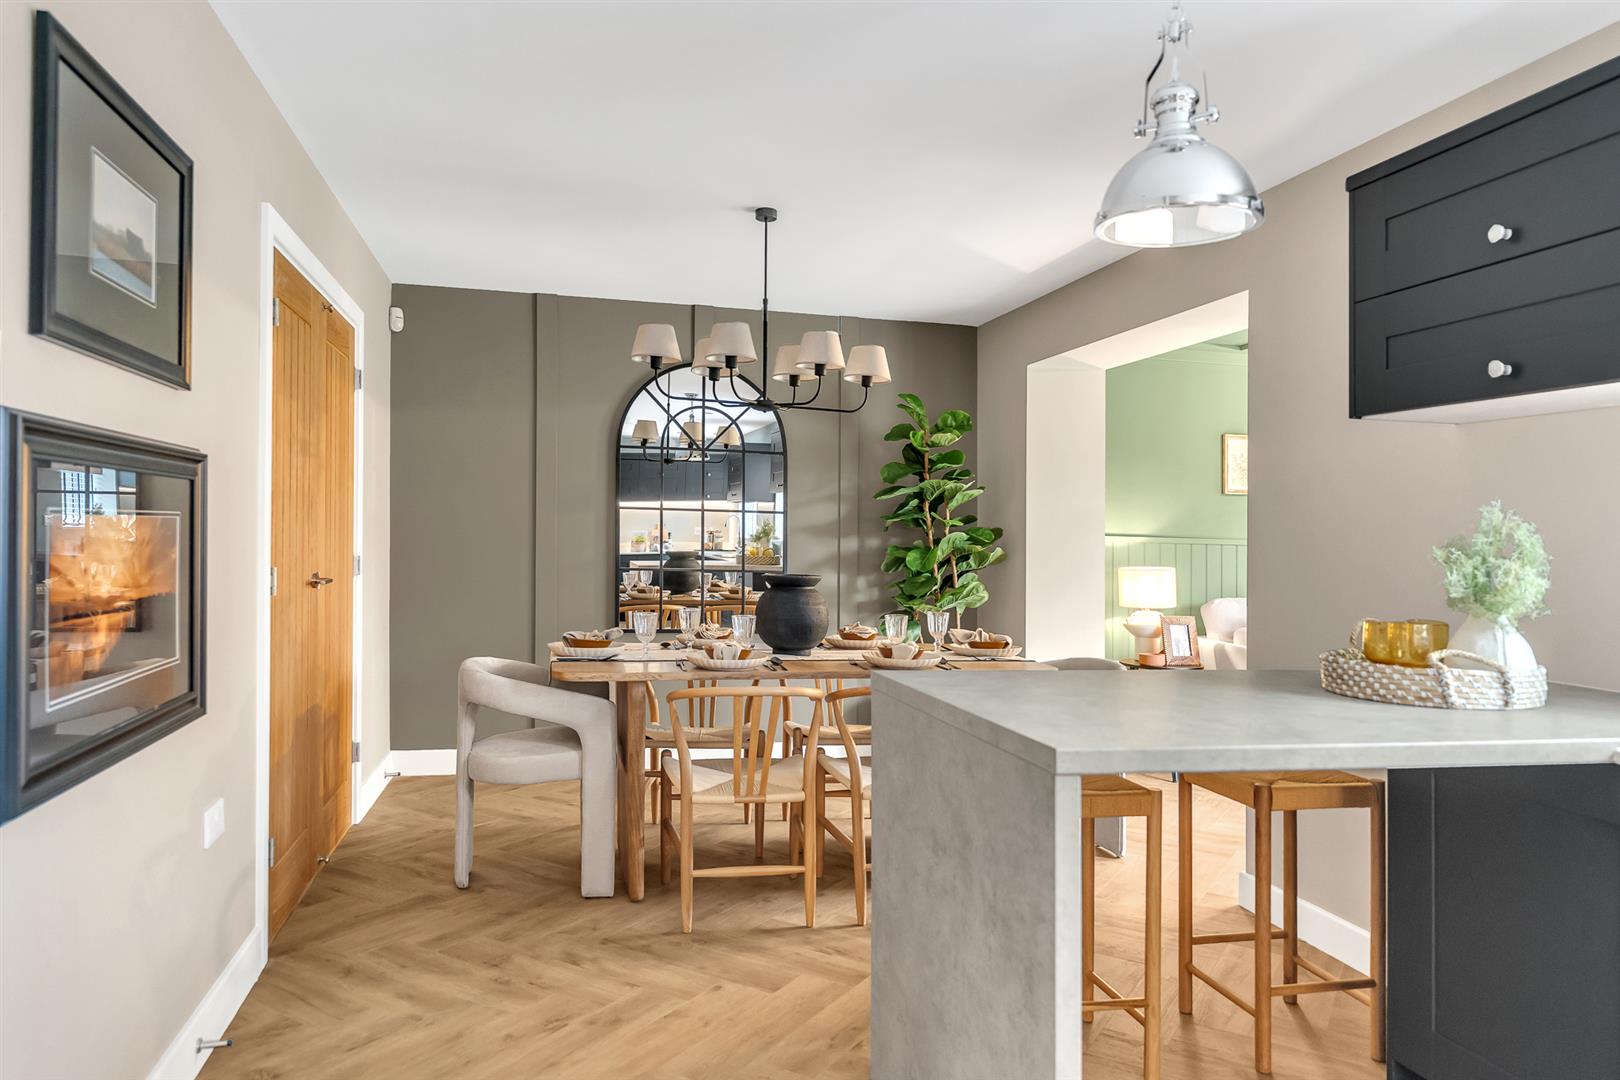
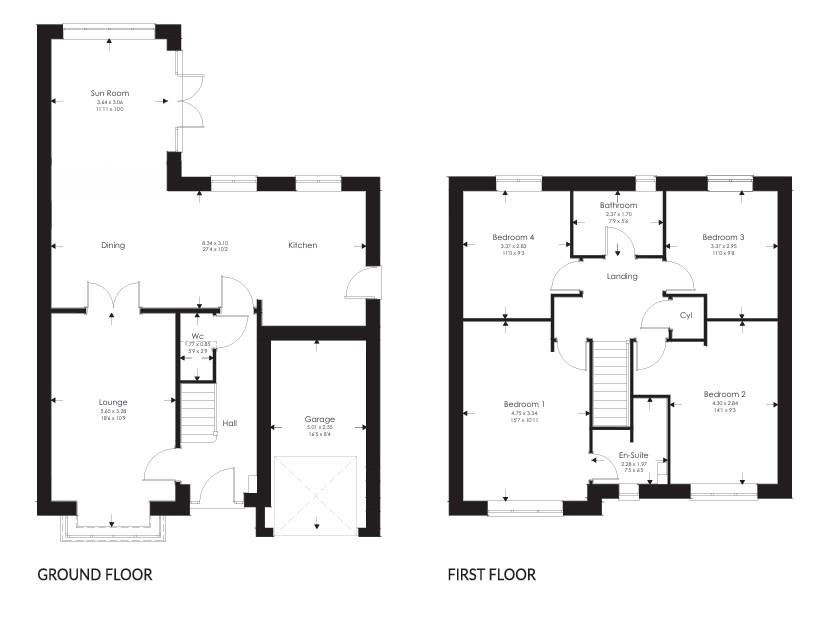
KITCHEN DINER
8.34 x 3.10 (27’4″ x 10’2″)
KITCHEN DINER
KITCHEN DINER
KITCHEN DINER
KITCHEN DINER
KITCHEN DINER
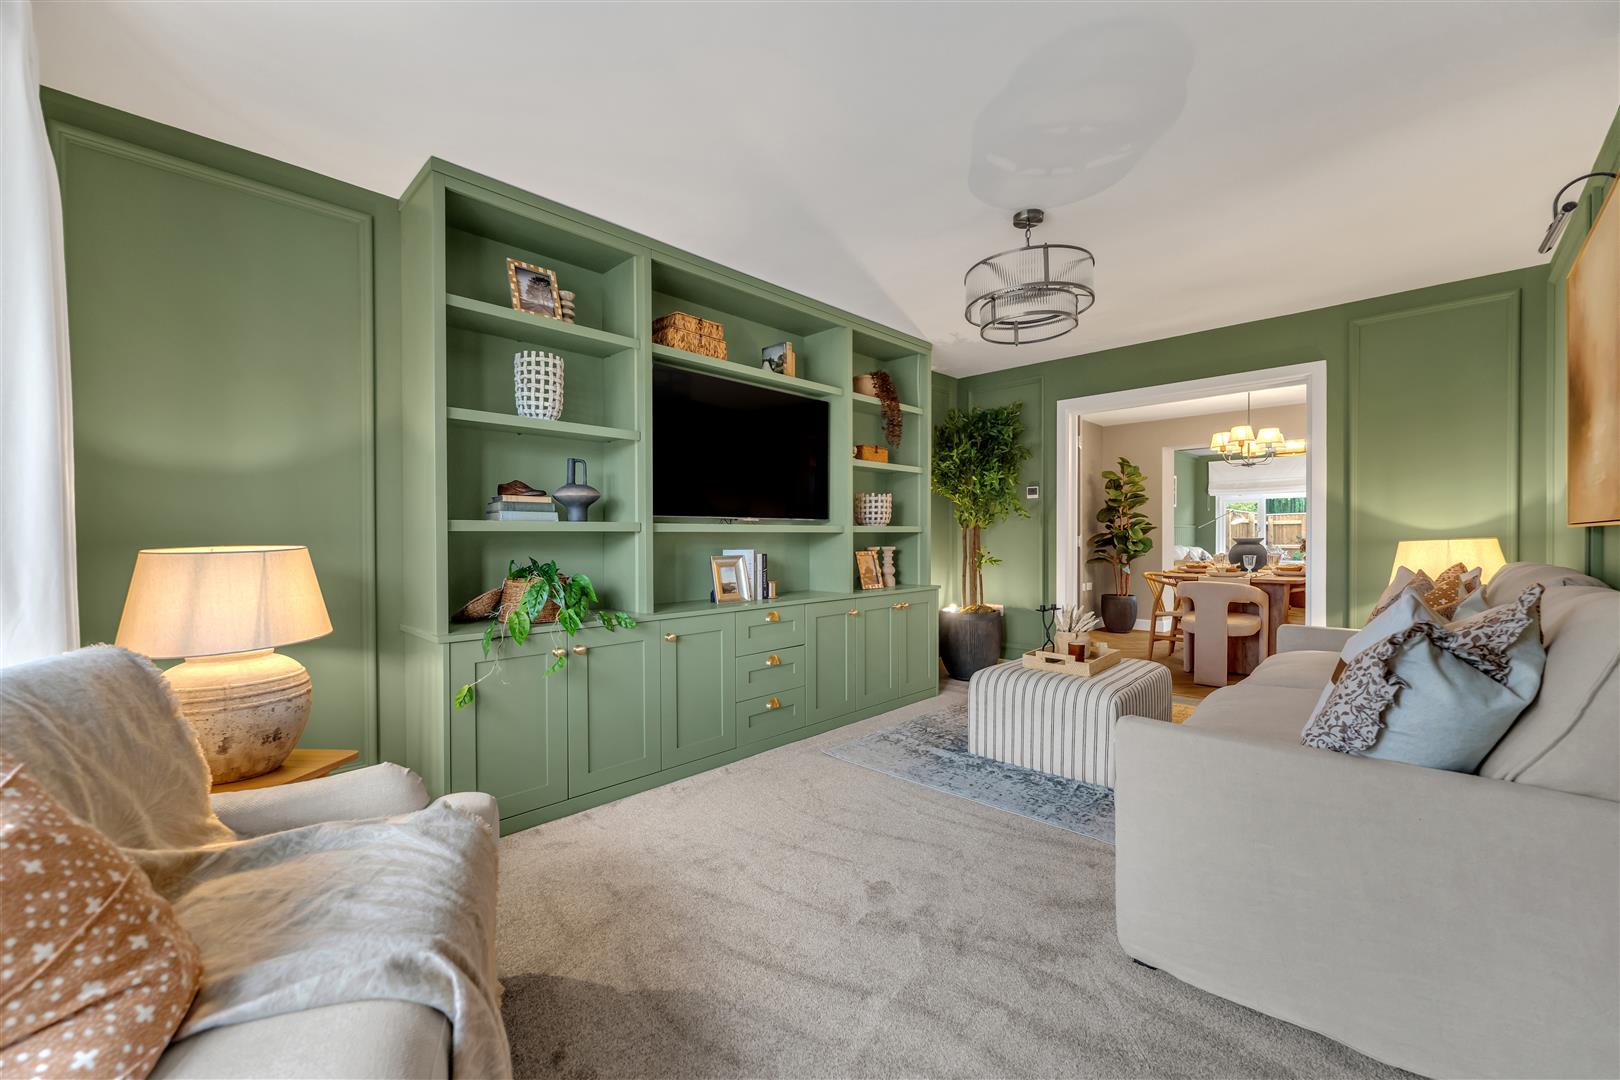
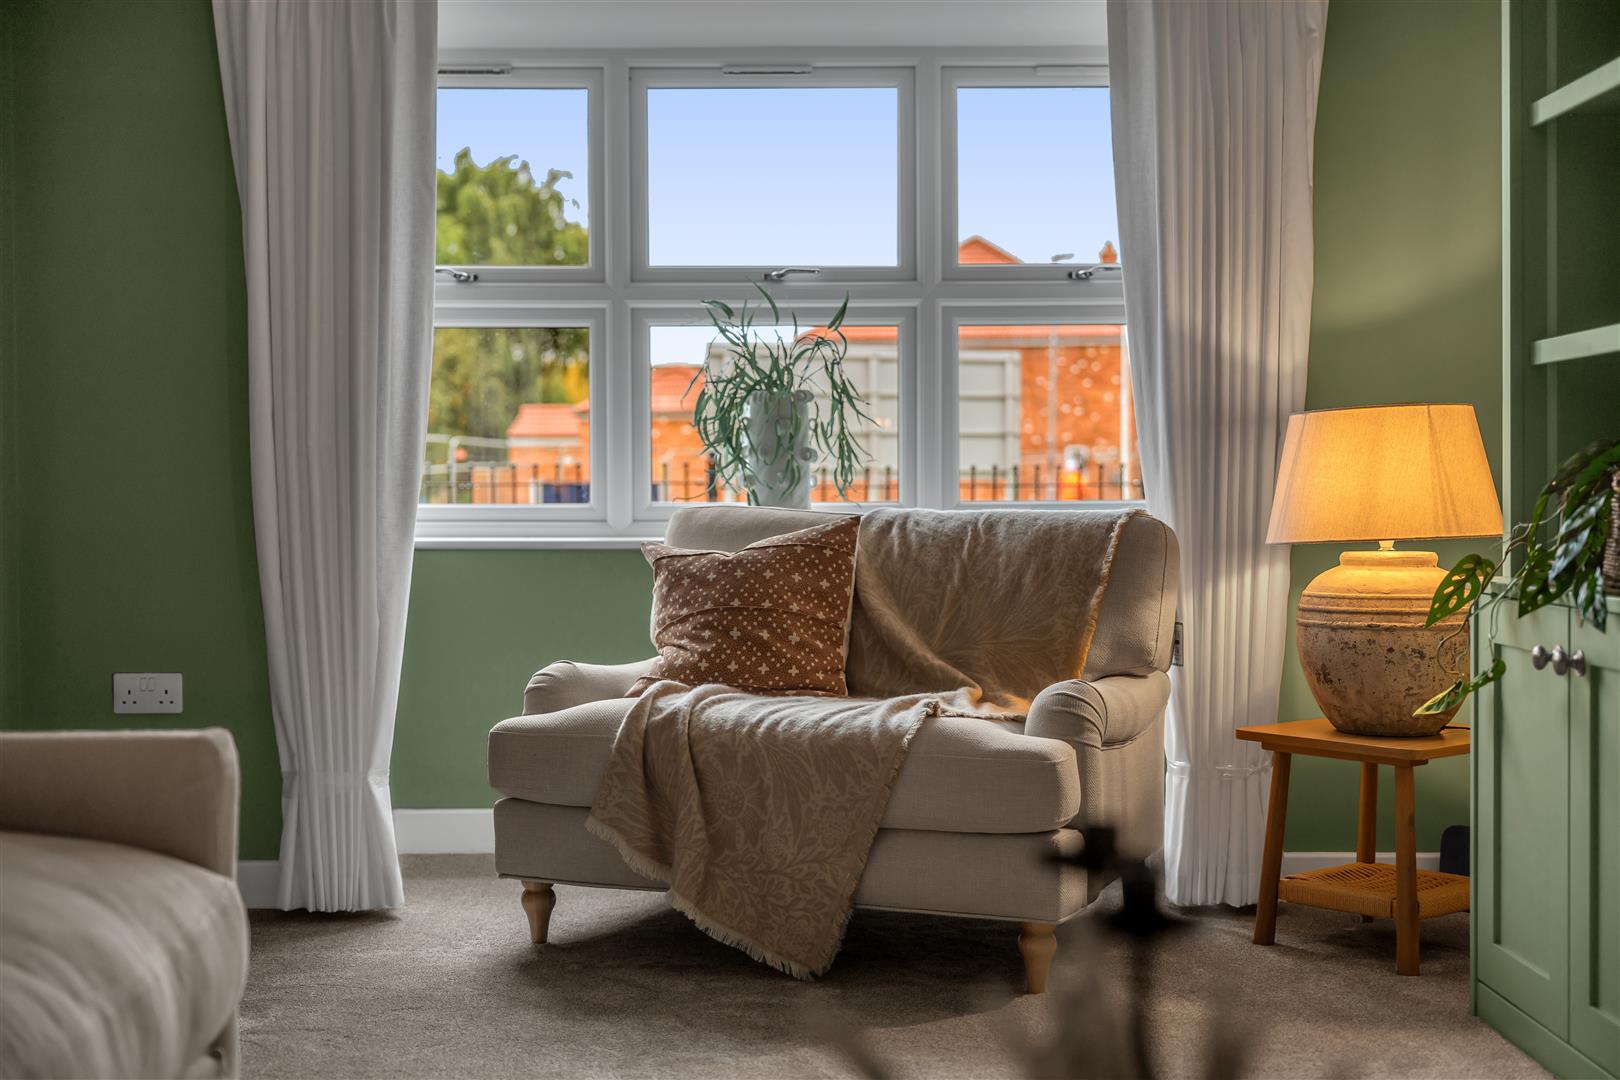
LOUNGE
5.65 x 3.28 (18’6″ x 10’9″)
LOUNGE
SUNROOM
3.64 x 3.06 (11’11” x 10’0″)
CLOAKROOM/WC
1.77 x 0.85 (5’9″ x 2’9″)
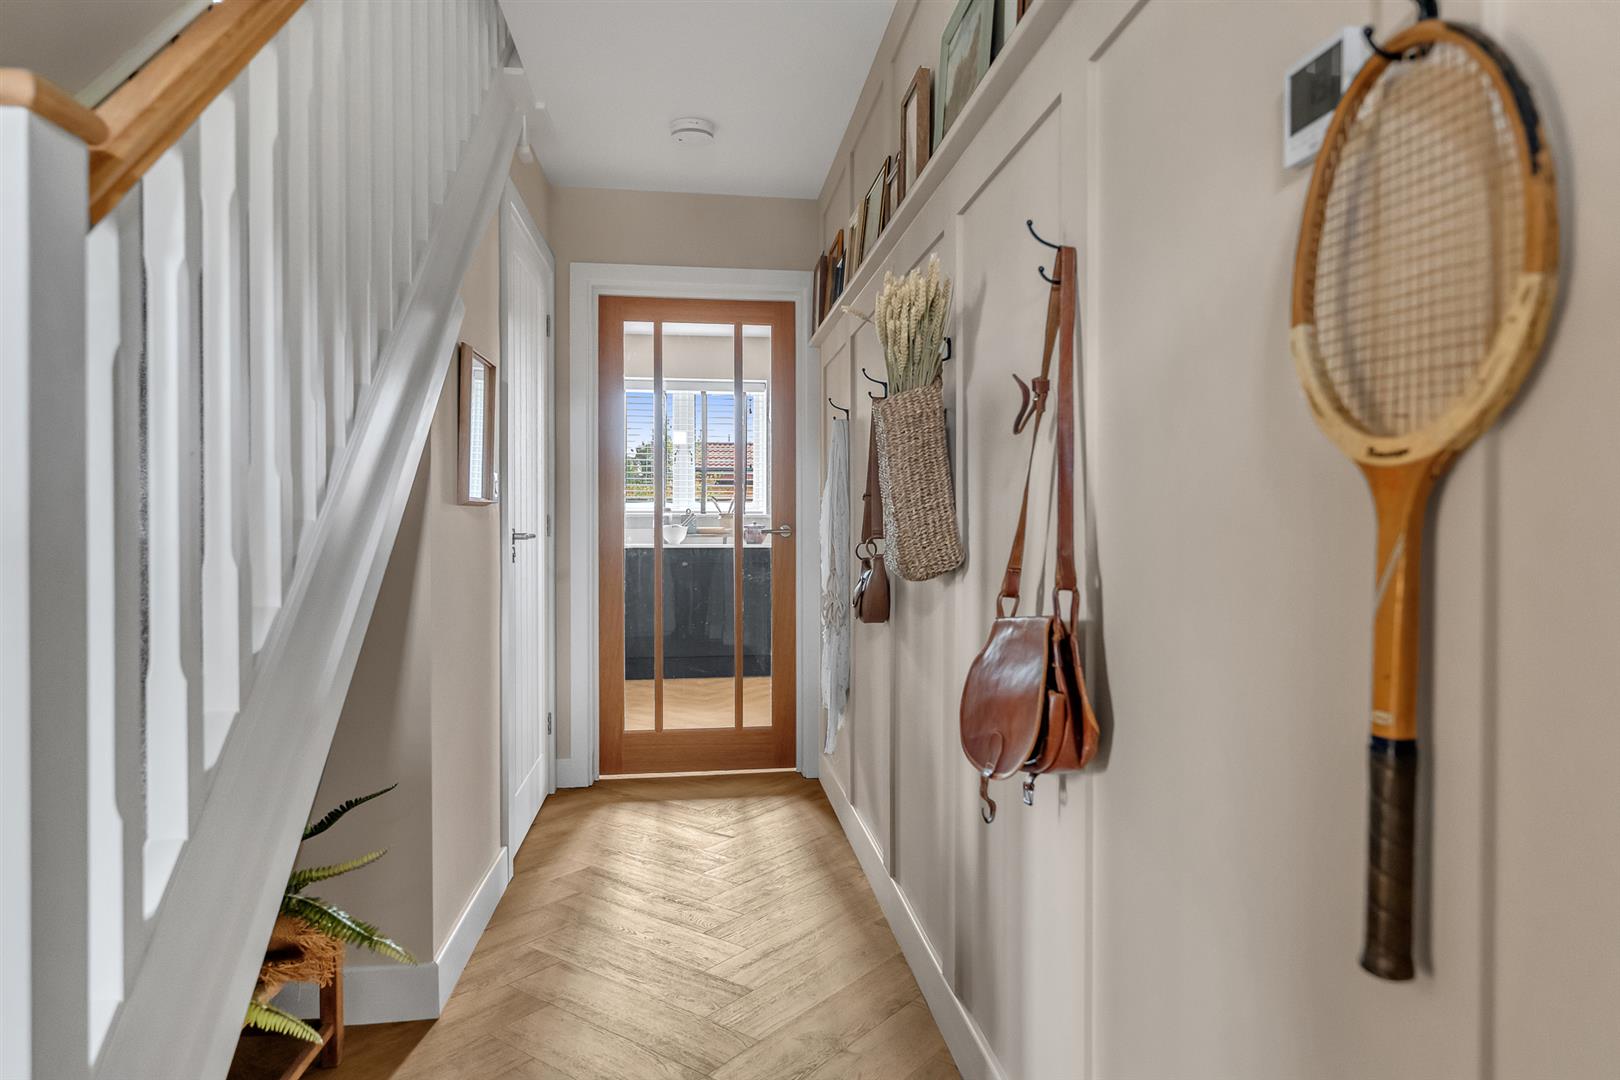
HALLWAY
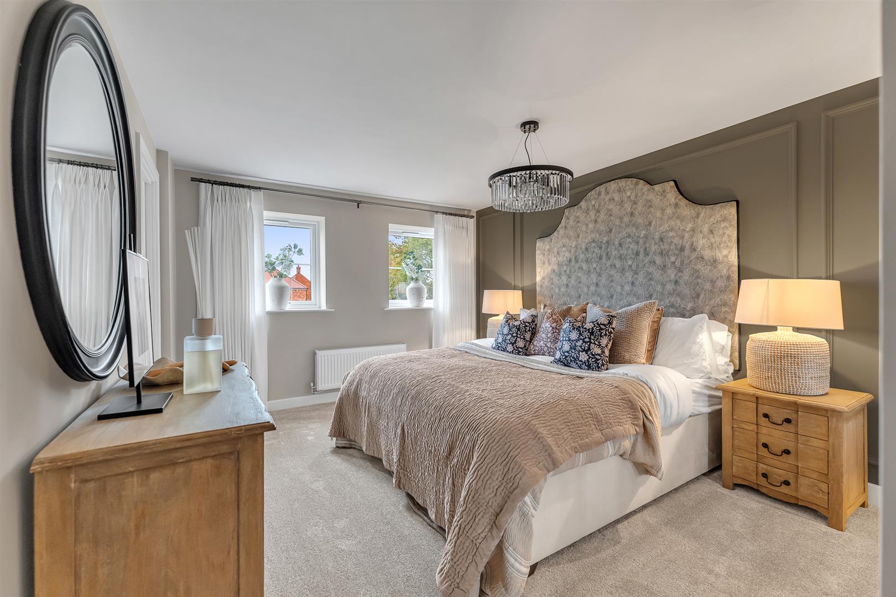
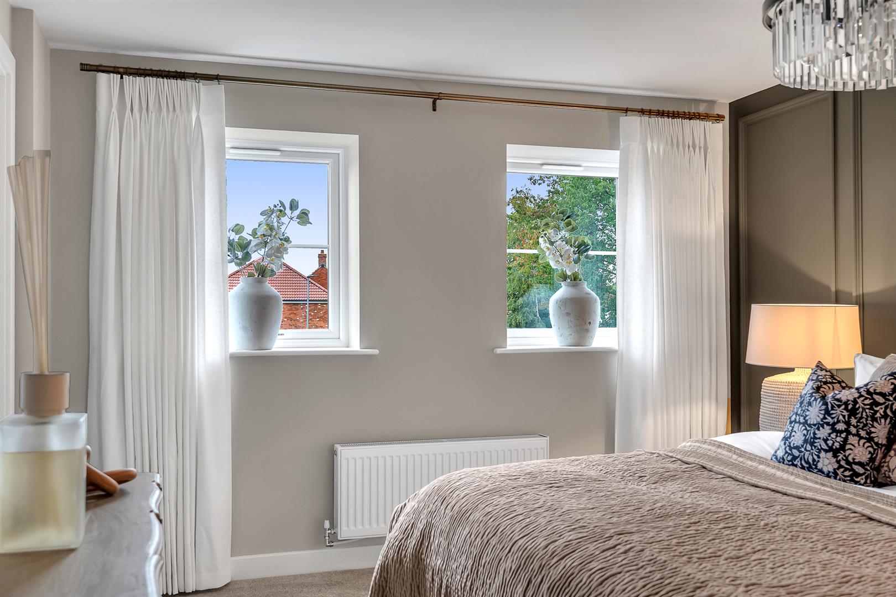
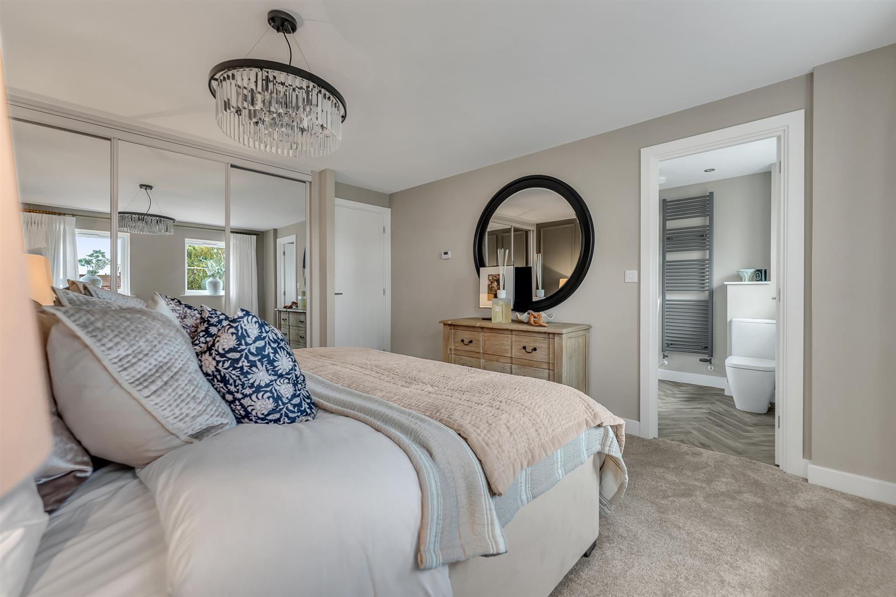
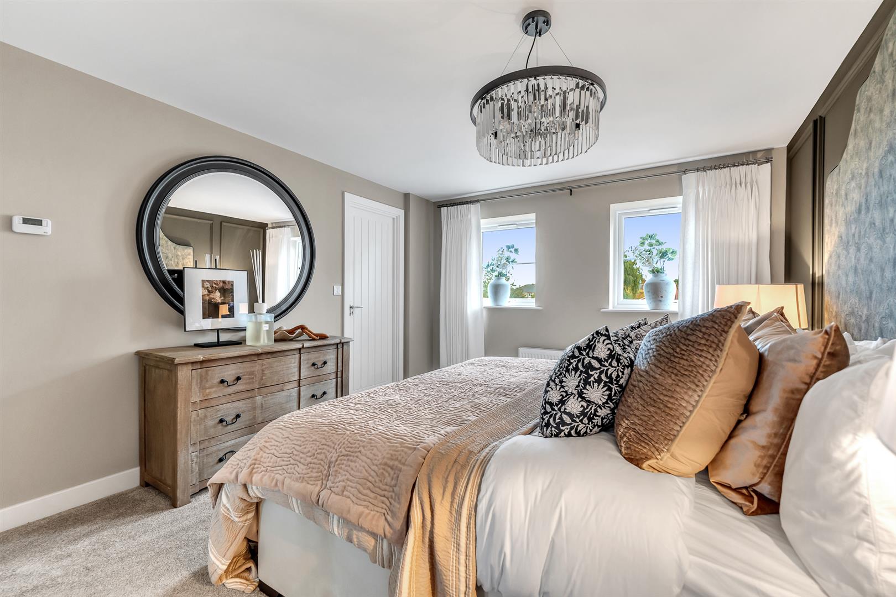
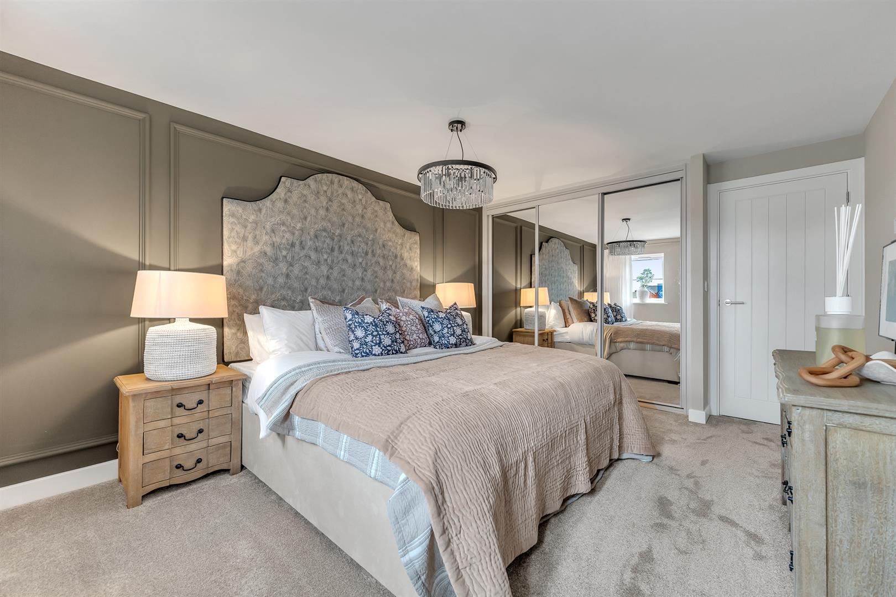
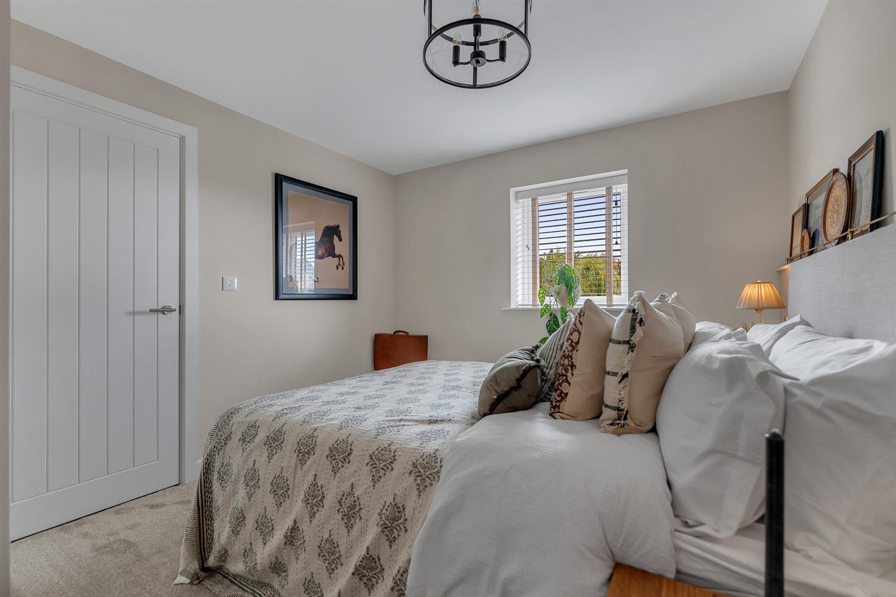
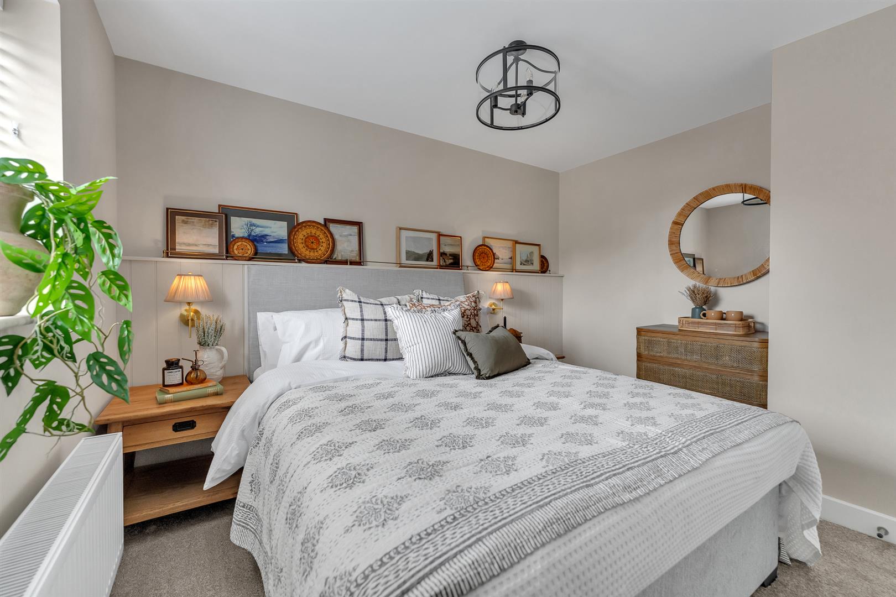
BEDROOM ONE
4.75 x 3.34 (15’7″ x 10’11”)
BEDROOM ONE
BEDROOM ONE
BEDROOM ONE
BEDROOM ONE
ENSUITE
2.28 x 1.97 (7’5″ x 6’5″)
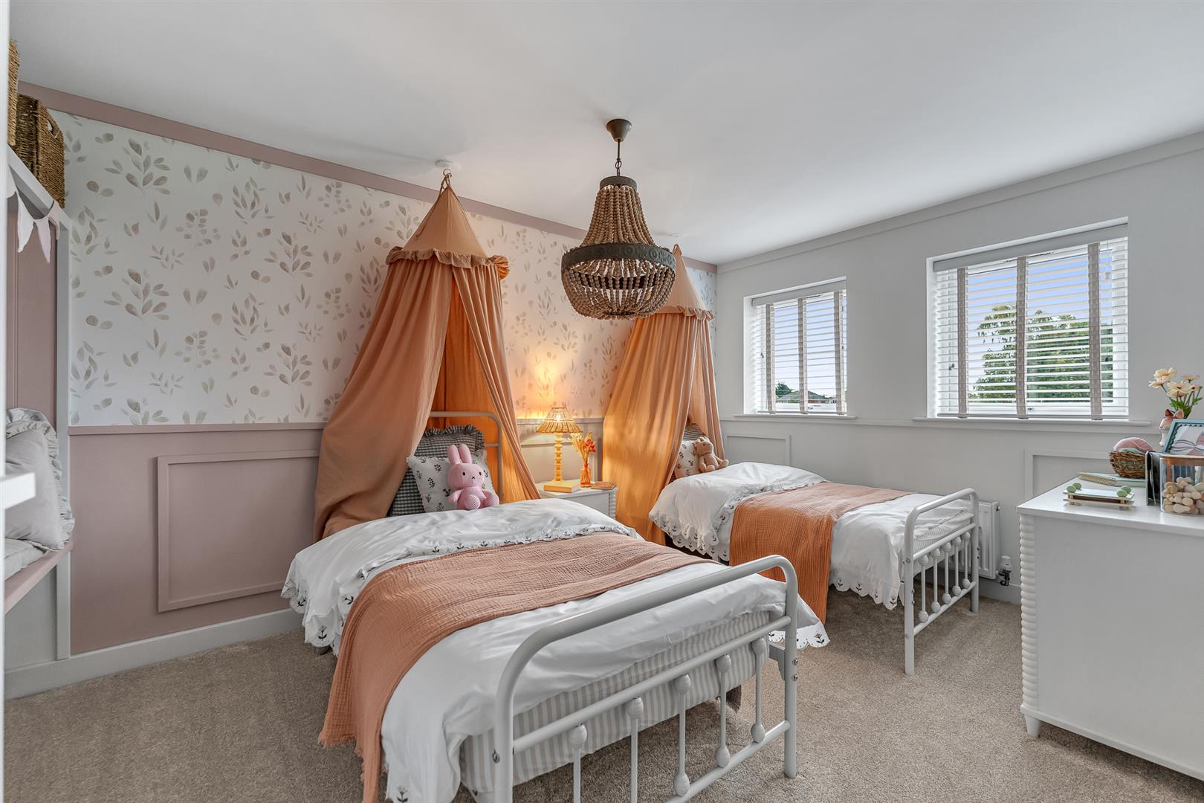
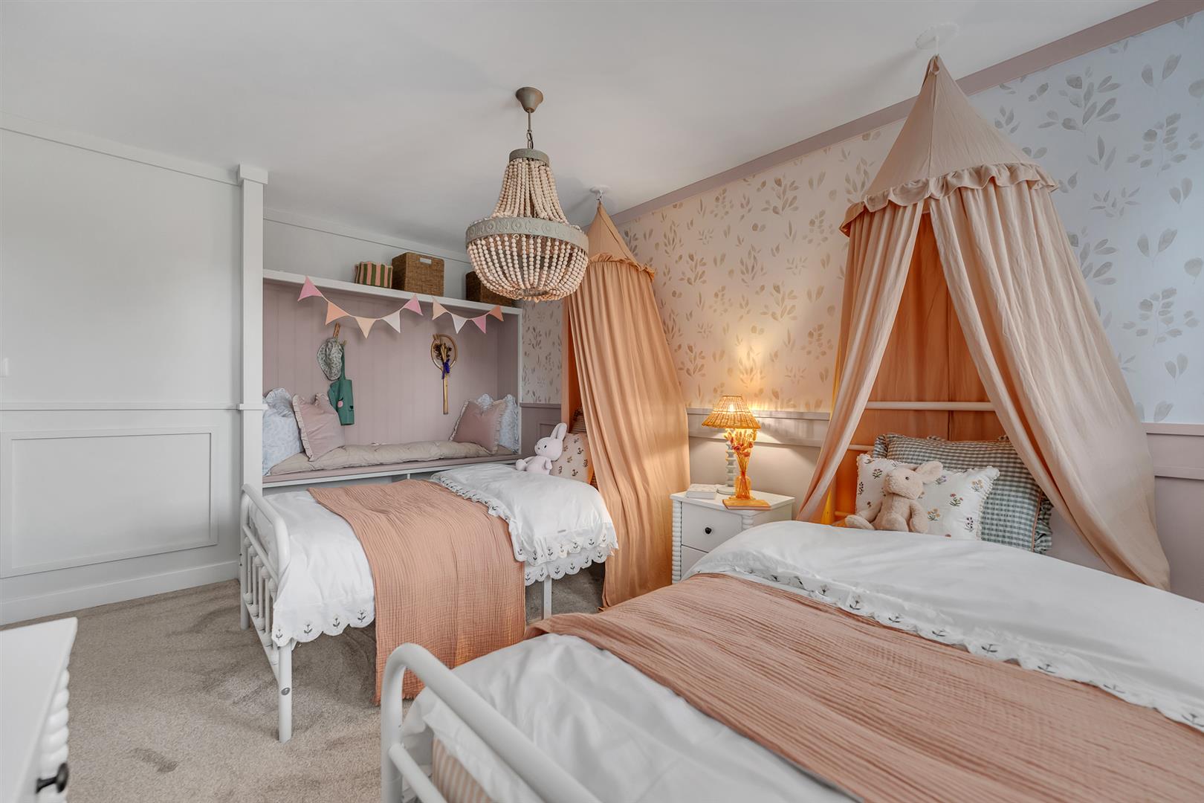
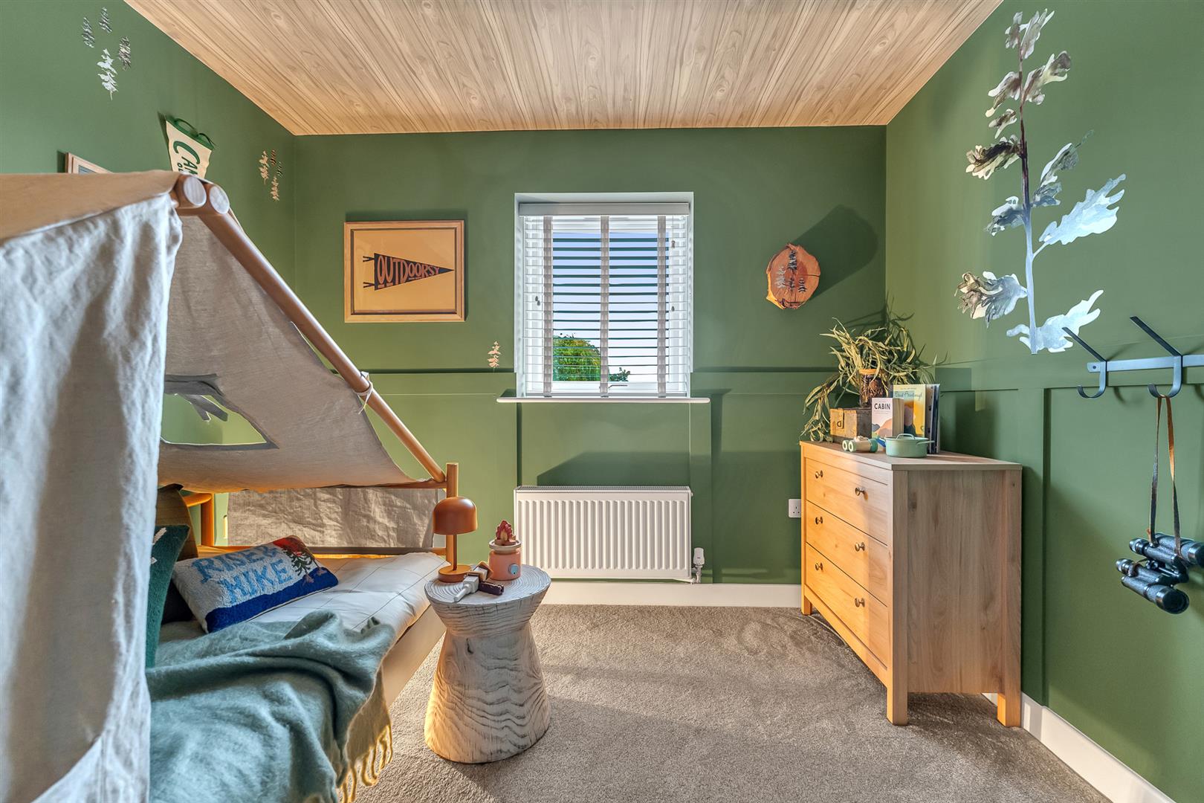
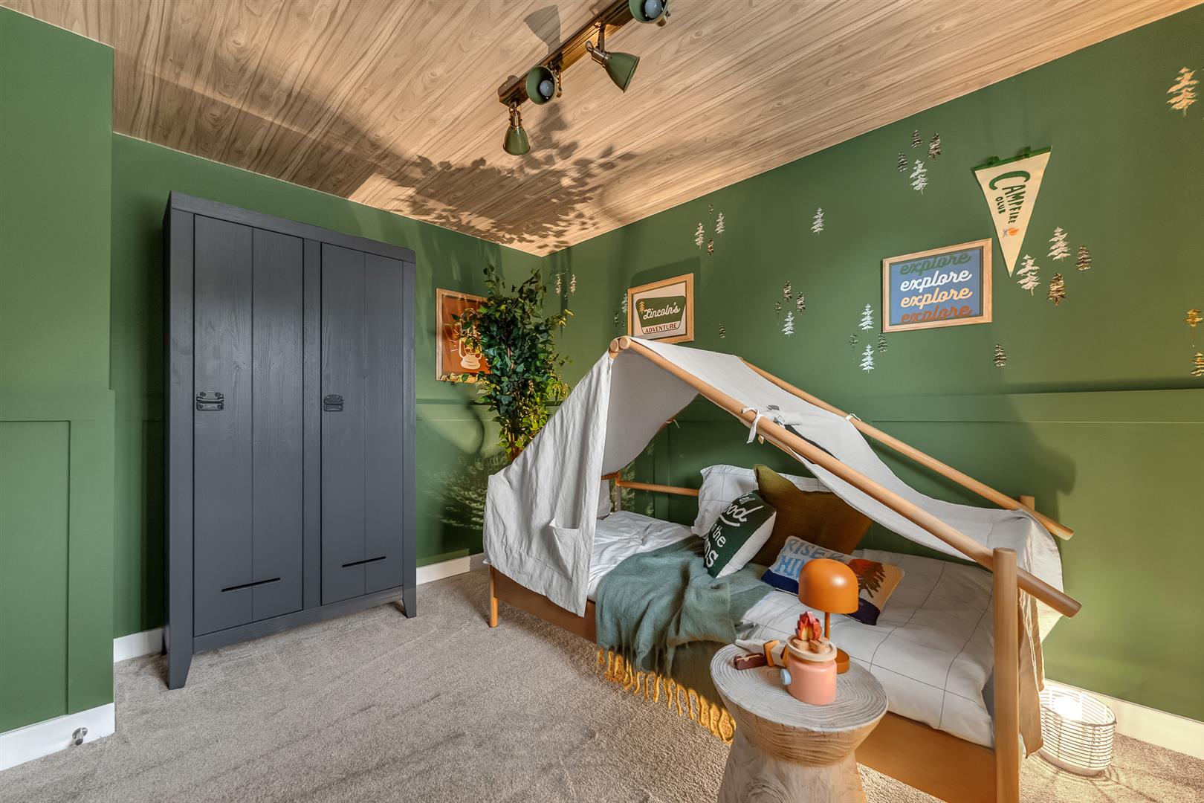
BEDROOM TWO
4.30 x 2.84 (14’1″ x 9’3″)
BEDROOM TWO
BEDROOM THREE
3.37 x 2.95 (11’0″ x 9’8″)
BEDROOM THREE
BEDROOM FOUR
3.37 x 2.83 (11’0″ x 9’3″)
BEDROOM FOUR
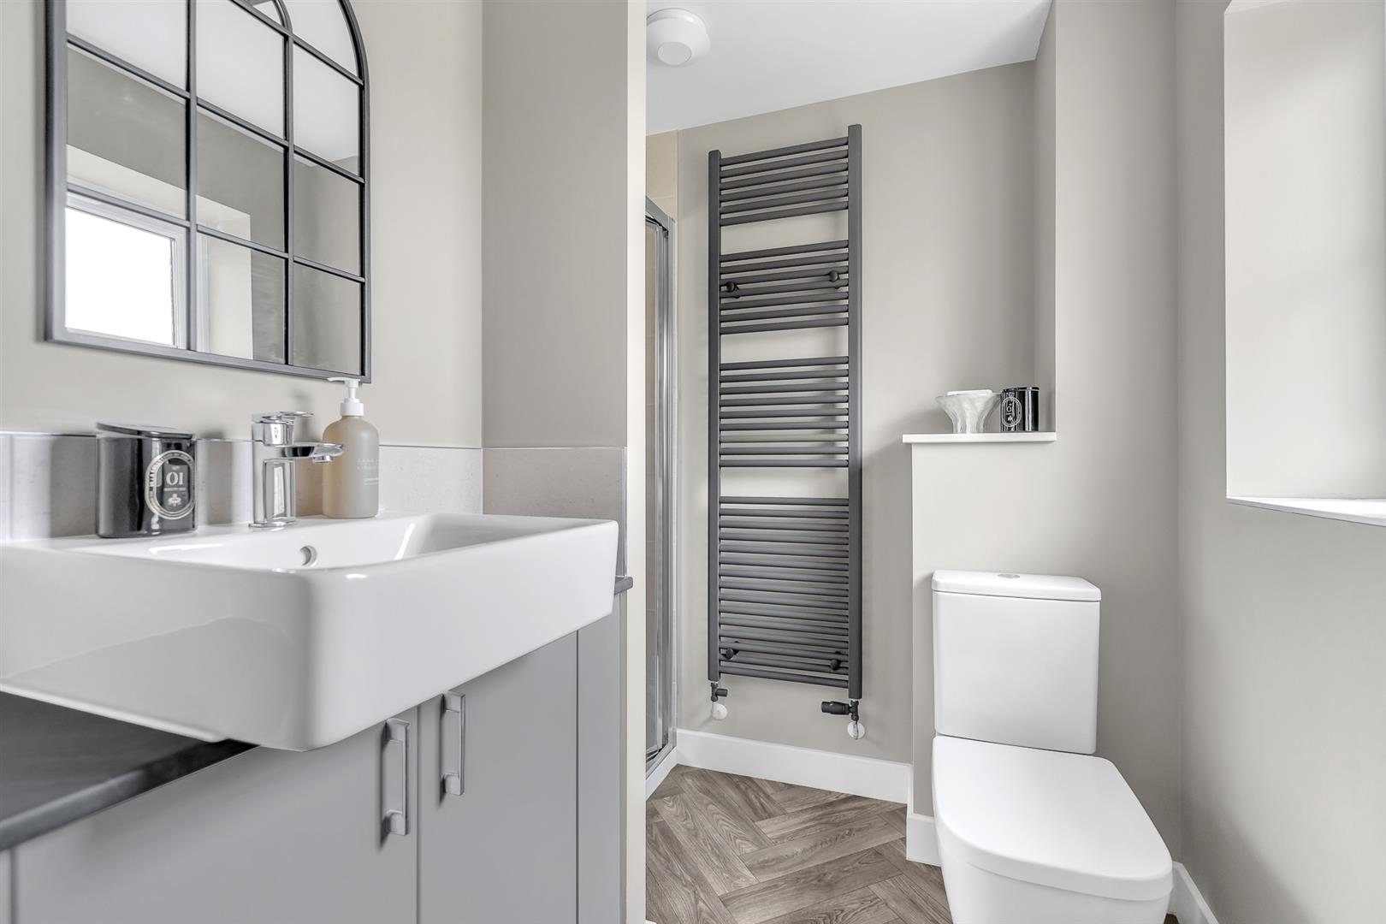
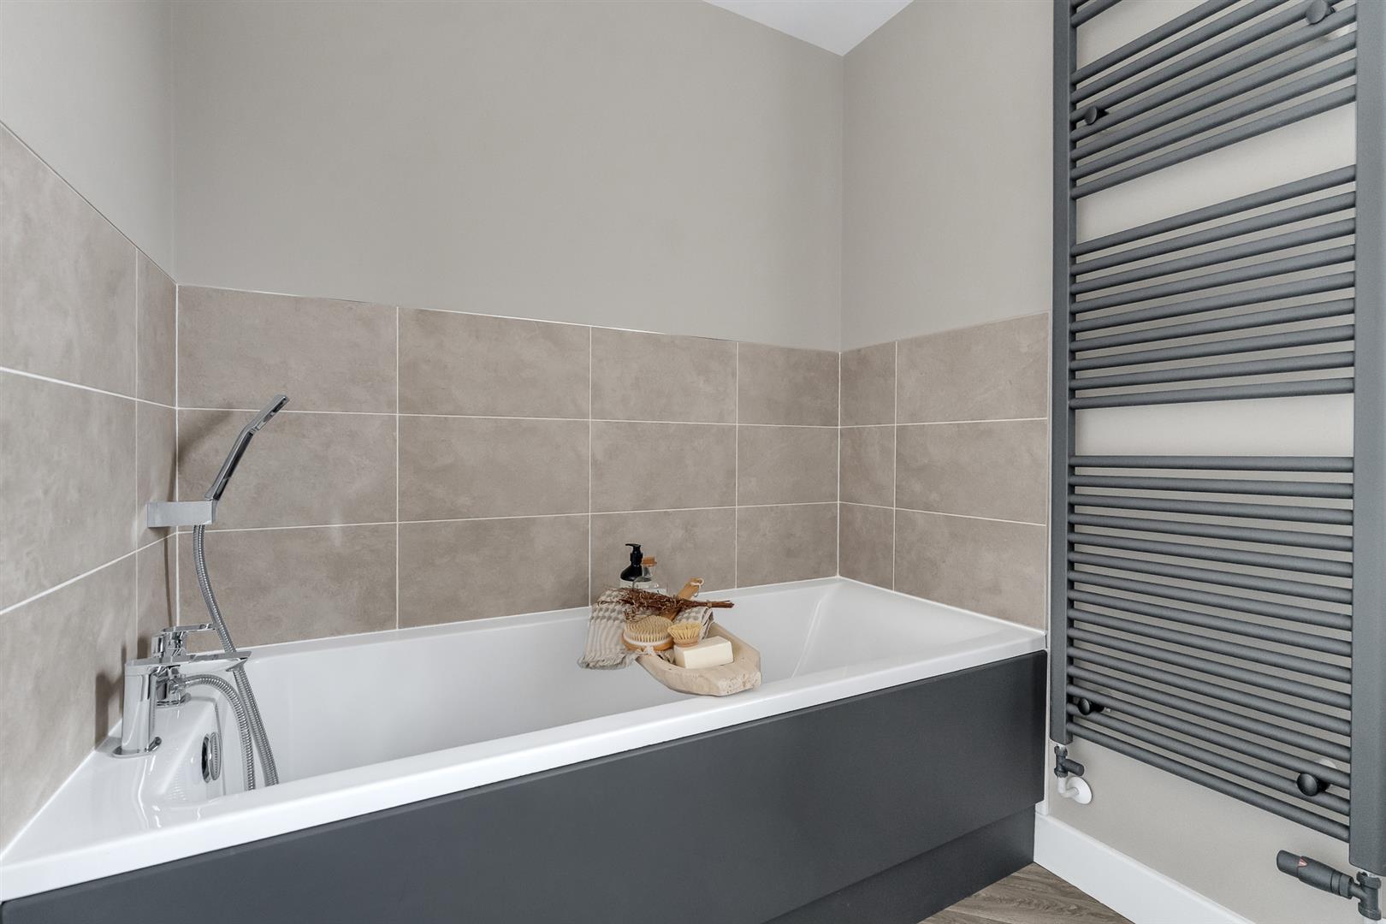
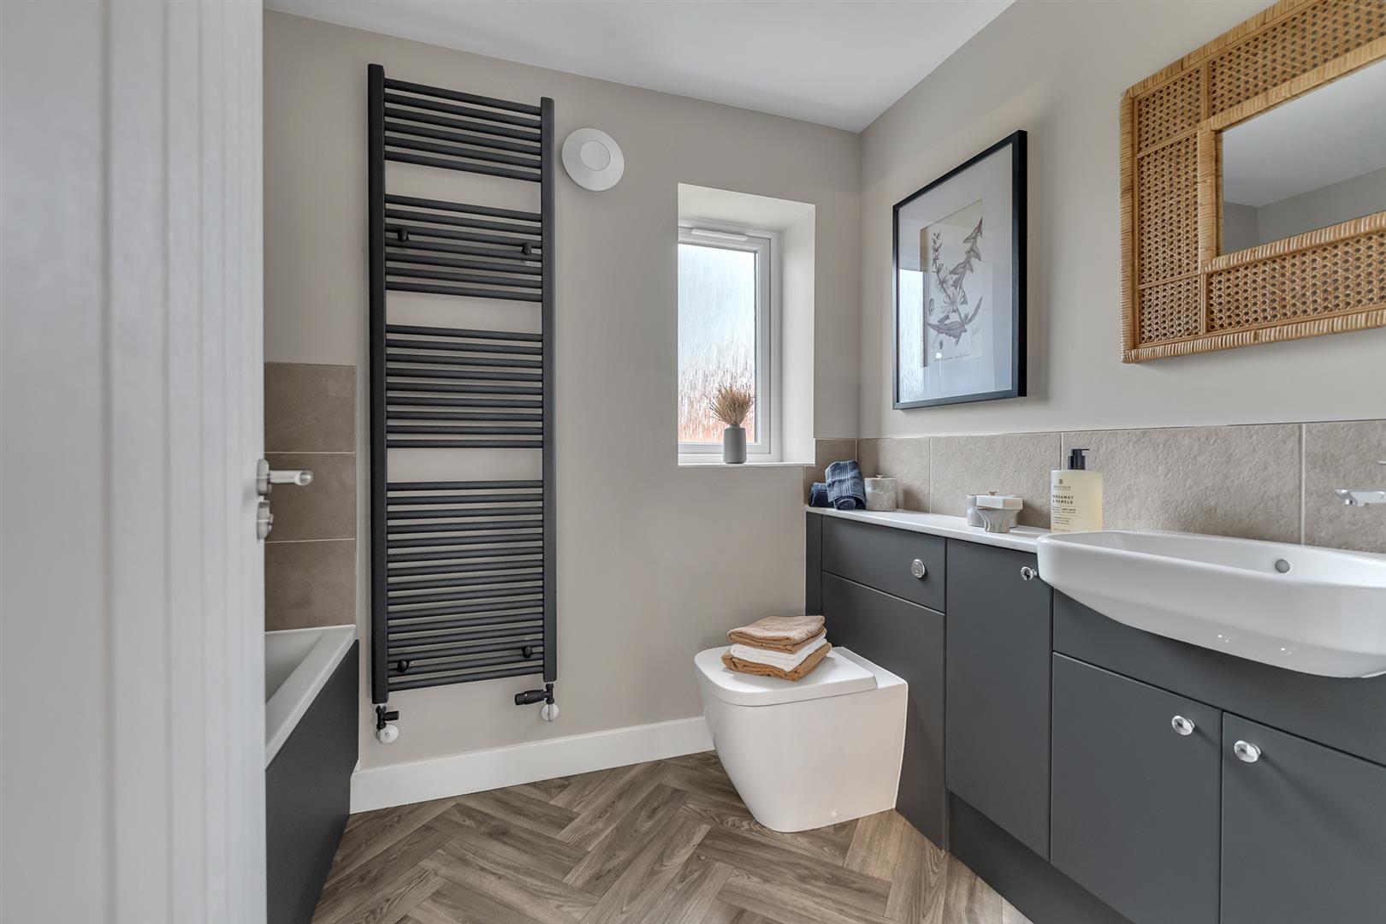
FAMILY BATHROOM
2.37 x 1.70 (7’9″ x 5’6″)
FAMILY BATHROOM
GARDEN
OUTSIDE
INTEGRAL GARAGE
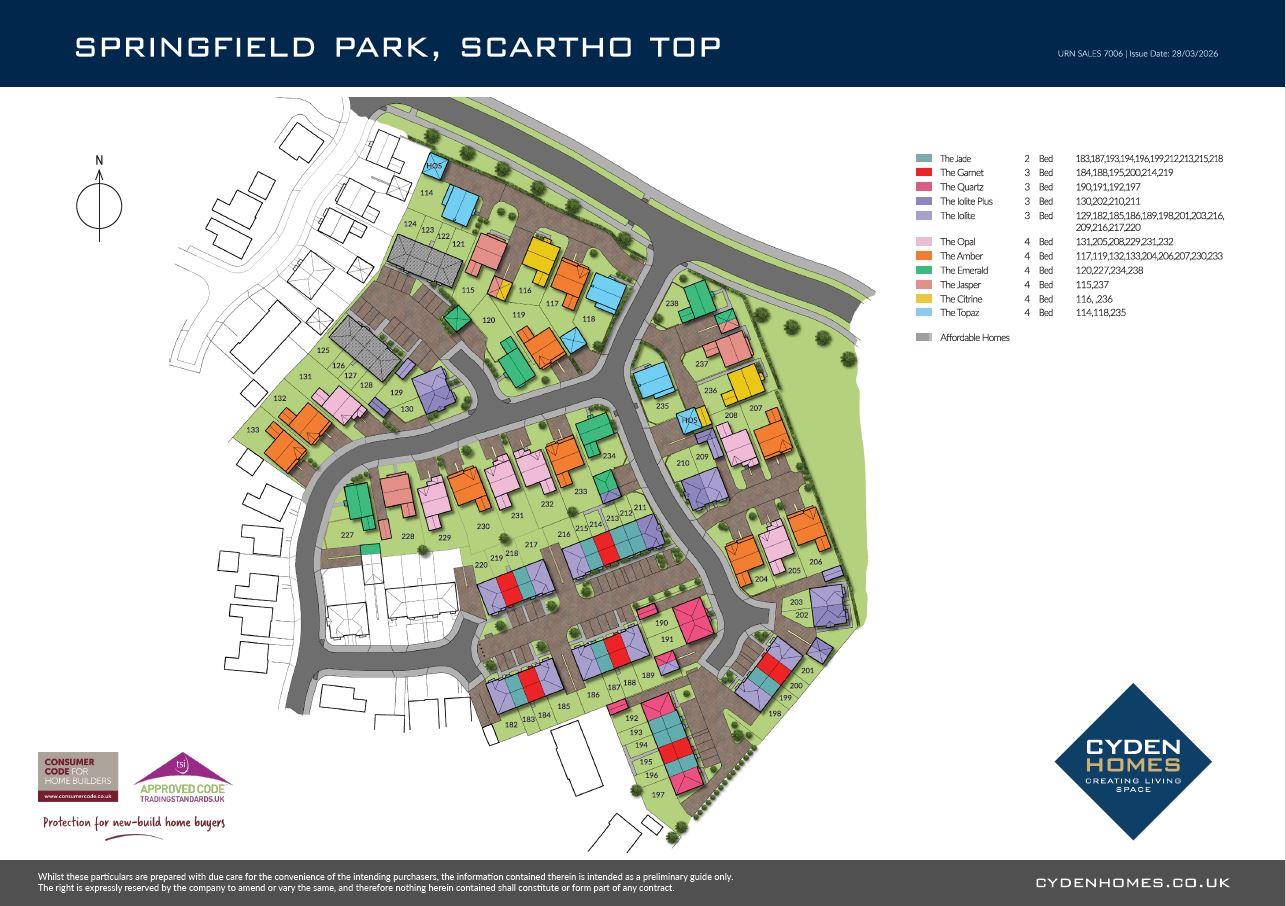
SITE PLAN
CYDEN HOMES FREEHOLD MANAGEMENT
We are informed by the seller that the tenure of this property is Freehold, although there will be a management company for the grass cutting of the common areas etc. Confirmation / verification has been requested. Please consult us for further details.
TENURE – FREEHOLD
We are informed by the seller that the tenure of this property is Freehold. Confirmation / verification has been requested. Please consult us for further details.
VIEWING ARRANGEMENTS
Please contact Joy Walker Estate Agents on 01472 200818 to arrange a viewing on this property.
OPENING TIMES
Monday – Friday 9.00 am to 5.15 pm. Saturday 9.00 am to 1.00 pm
Property Documents
Address
Open on Google Maps- Address Pearmain Gardens Scartho Top Scartho, Grimsby North East Lincolnshire DN33 3FX
- City Scartho, Grimsby
- State/county North East Lincolnshire
- Zip/Postal Code DN33 3FX
Details
Updated on October 28, 2026 at 7:37 pm- Price: £319,950
- Bedrooms: 4
- Bathrooms: 2
- Property Type: House - Detached
- Property Status: Developments, To Buy
Floor Plans
Description: