Plot 17, 31 George Crescent, North Thoresby
Overview
- House - Detached
- 4
- 0
Description
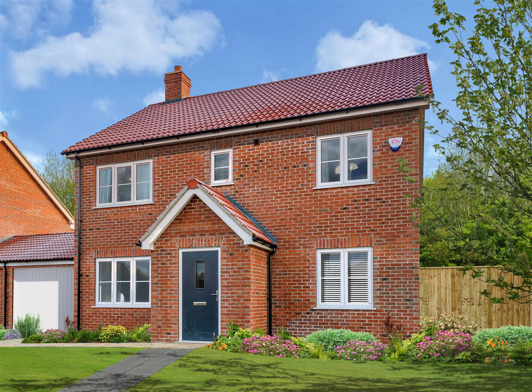
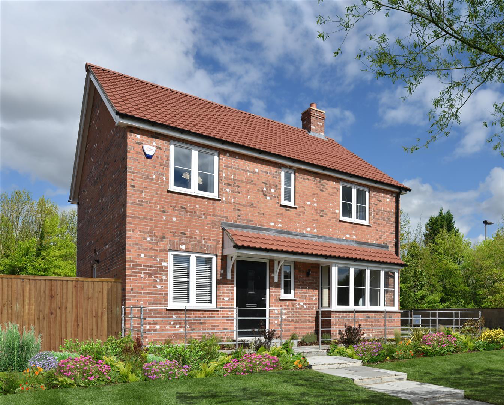
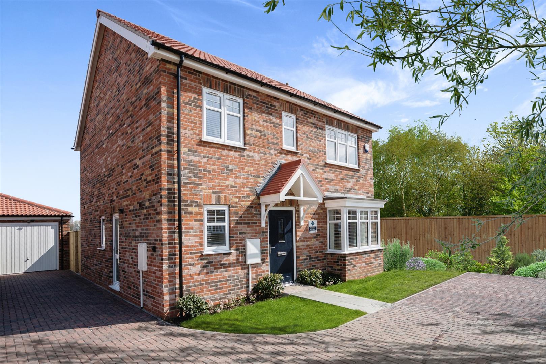
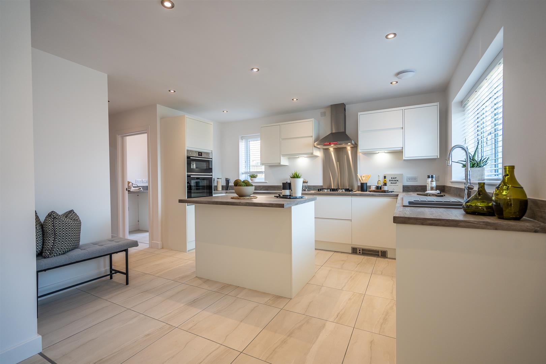
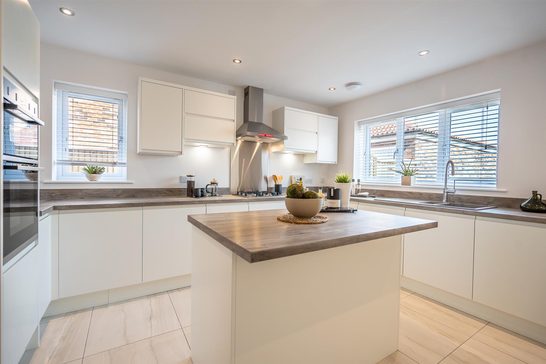
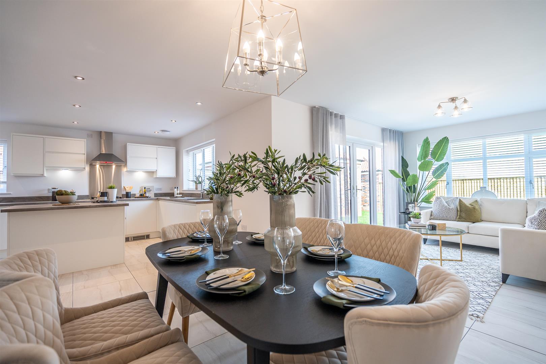
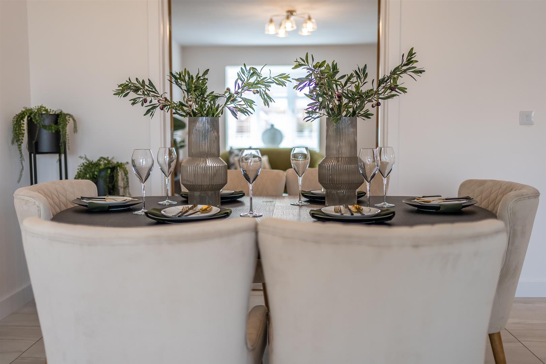
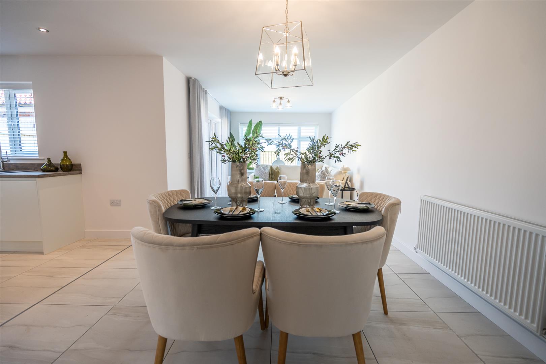
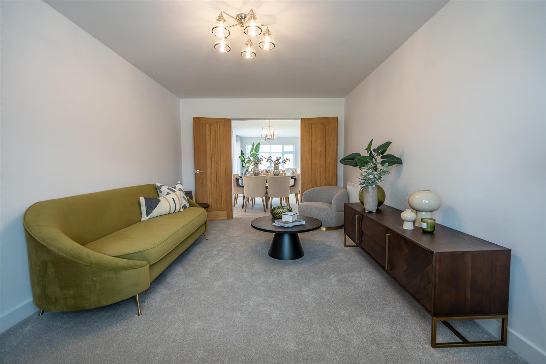
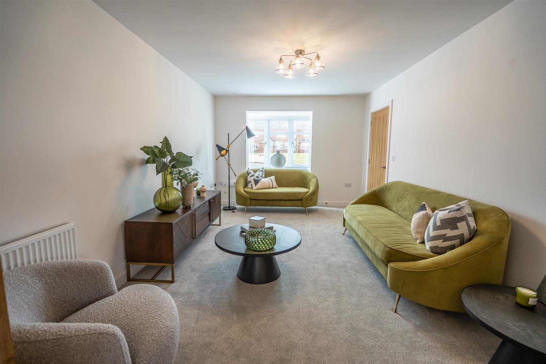
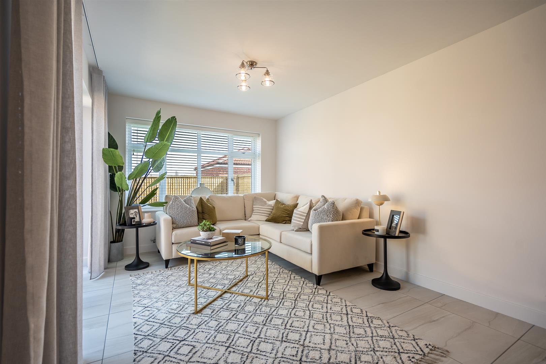
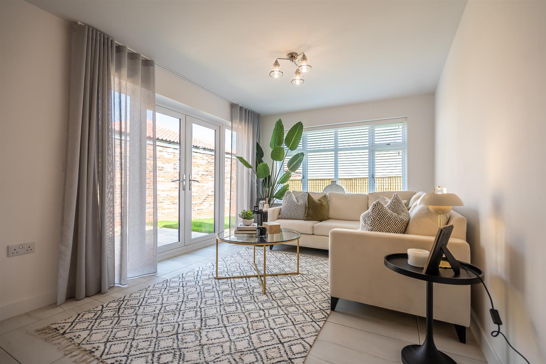
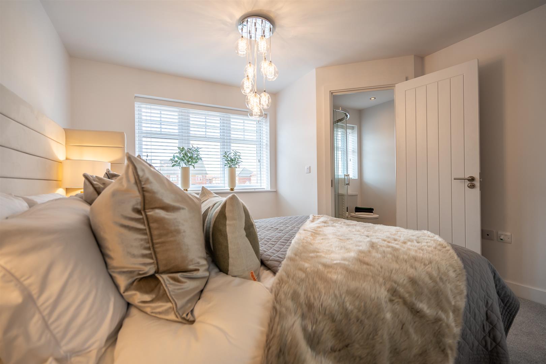
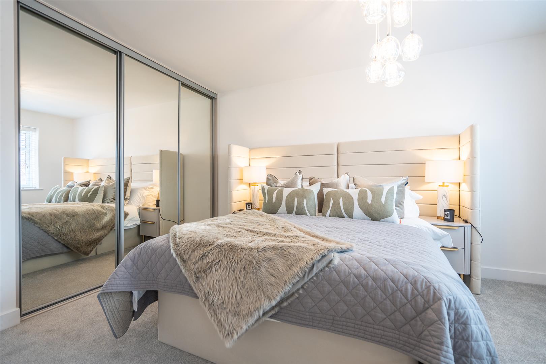
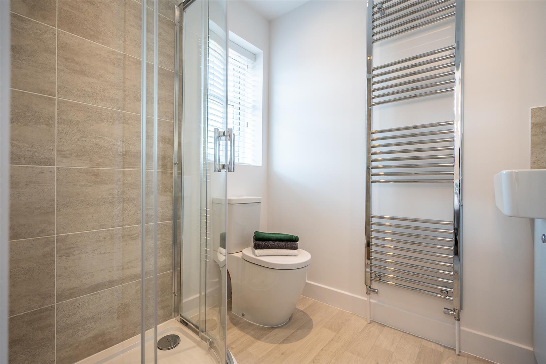
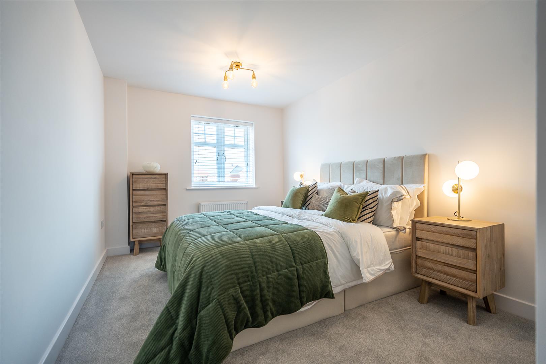
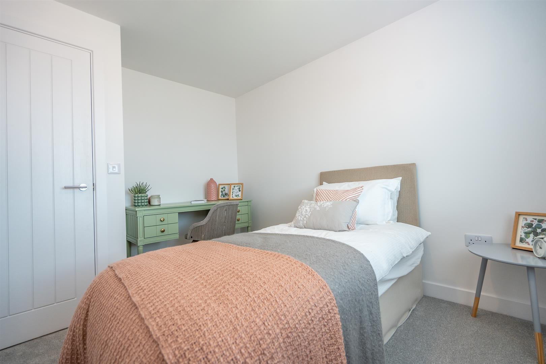
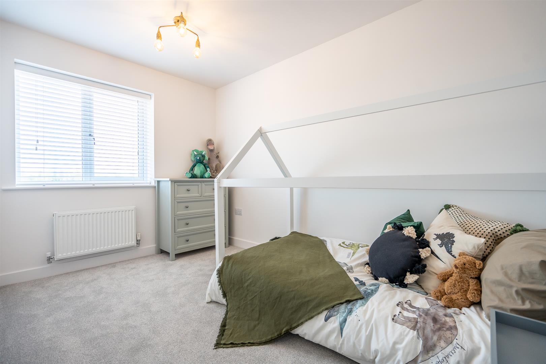
**NEW DEVELOPMENT** FOUR-BEDROOM DETACHED HOME IN NORTH THORESBY Situated in the charming village of North Thoresby, near Grimsby, this beautiful new-build home by Cyden Homes offers spacious family living, a superb layout and a high-quality specification throughout. The ground floor features a generous open-plan kitchen and dining room, complete with a stylish fitted kitchen and branded appliances, alongside a separate utility room and convenient cloakroom/WC. A spacious lounge with elegant oak double doors provides a welcoming place to relax, while the additional rear lounge/sunroom offers versatile living space, ideal for family life or entertaining. Upstairs, there are four well-proportioned bedrooms, with the principal bedroom benefiting from fitted wardrobes and a private en-suite shower room. Three further bedrooms are served by a contemporary family bathroom. Externally, the property enjoys an enclosed rear garden, a block-paved driveway and a single garage, completing this impressive family home in the sought-after village of North Thoresby.
DRAFT DETAILS
PLEASE NOTE THESE ARE DRAFT PARTICULARS AWAITING FINAL APPROVAL FROM THE VENDOR, THEREFORE THE CONTENTS HEREIN MAY BE SUBJECT TO CHANGE AND MUST NOT BE RELIED UPON AS AN ENTIRELY ACCURATE DESCRIPTION OF THE PROPERTY.
ACCOMMODATION
.
MEASUREMENTS
All measurements are approximate.
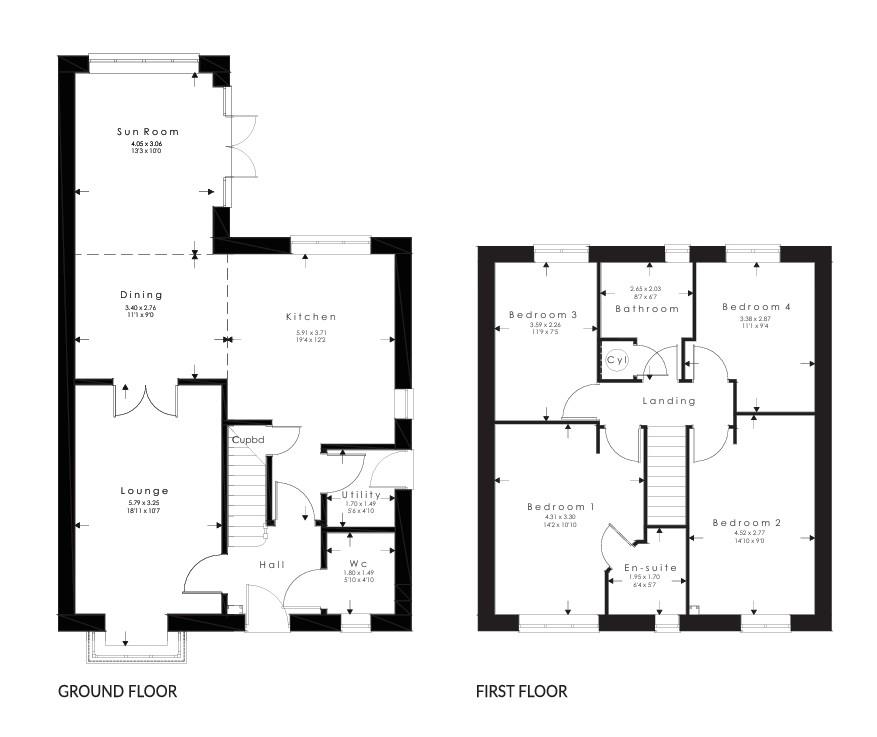
LOUNGE
5.79 x 3.25 (18’11” x 10’7″)
LOUNGE
KITCHEN
5.91 x 3.71 (19’4″ x 12’2″)
KITCHEN
DINING ROOM
3.40 x 2.76 (11’1″ x 9’0″)
DINING ROOM
DINING ROOM
SUNROOM
4.05 x 3.06 (13’3″ x 10’0″)
SUNROOM
CLOAKROOM WC
1.80 x 1.49 (5’10” x 4’10”)
UTILITY
1.70 x 1.49 (5’6″ x 4’10”)
BEDROOM ONE
4.31 x 3.30 (14’1″ x 10’9″)
BEDROOM ONE
ENSUITE
1.95 x 1.70 (6’4″ x 5’6″)
BEDROOM TWO
4.52 x 2.77 (14’9″ x 9’1″)
BEDROOM THREE
3.59 x 2.26 (11’9″ x 7’4″)
BEDROOM FOUR
3.38 x 2.87 (11’1″ x 9’4″)
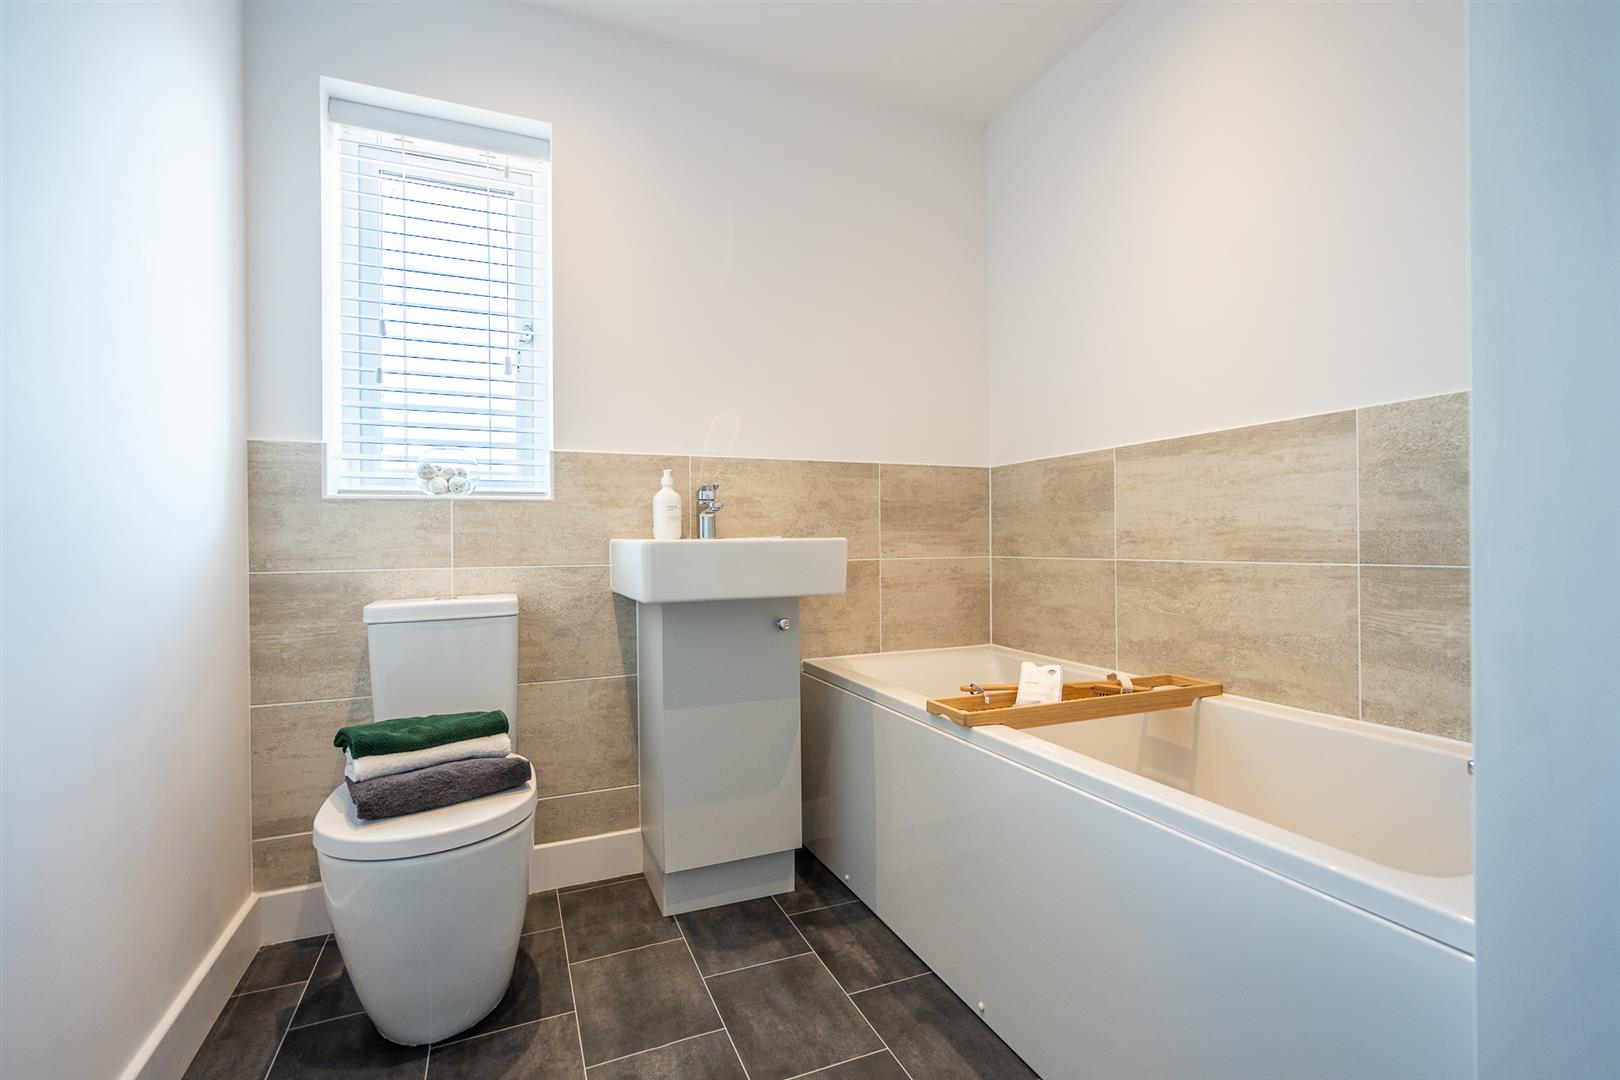
FAMILY BATHROOM
2.65 x 2.03 (8’8″ x 6’7″)
GARDEN
GARDEN
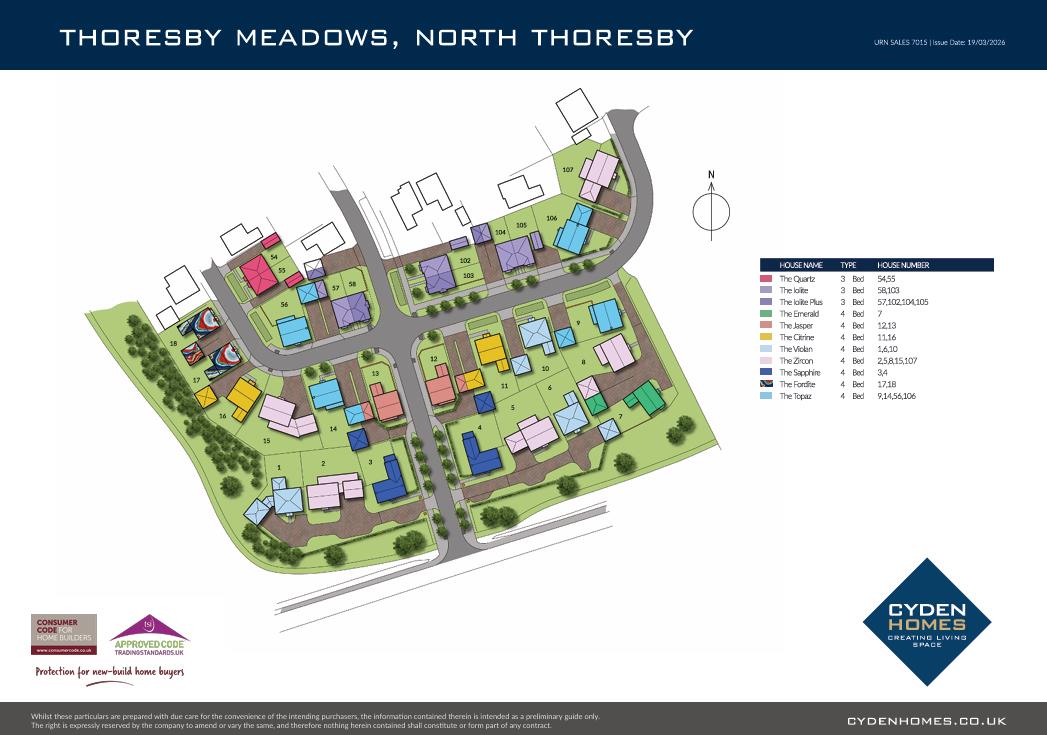
SITE MAP
Property Documents
Address
Open on Google Maps- Address George Crescent North Thoresby Thoresby Meadows East Lindsay District DN36 5XG
- City Thoresby Meadows
- State/county East Lindsay District
- Zip/Postal Code DN36 5XG
Details
Updated on October 23, 2026 at 4:52 pm- Price: £339,950
- Bedrooms: 4
- Bathroom: 0
- Property Type: House - Detached
- Property Status: Developments, To Buy
Floor Plans
Description: