Stephen Crescent, Grimsby
Overview
- Bungalow - Detached
- 3
- 1
- 969
Description
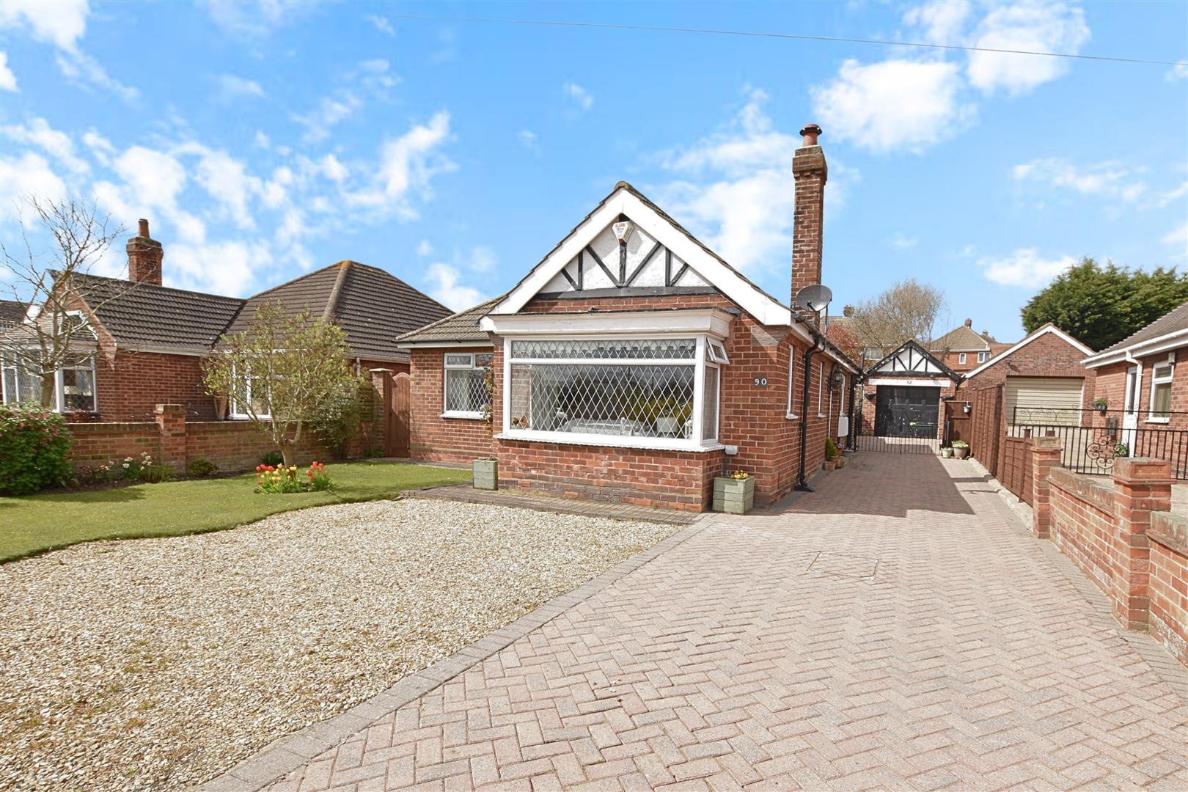
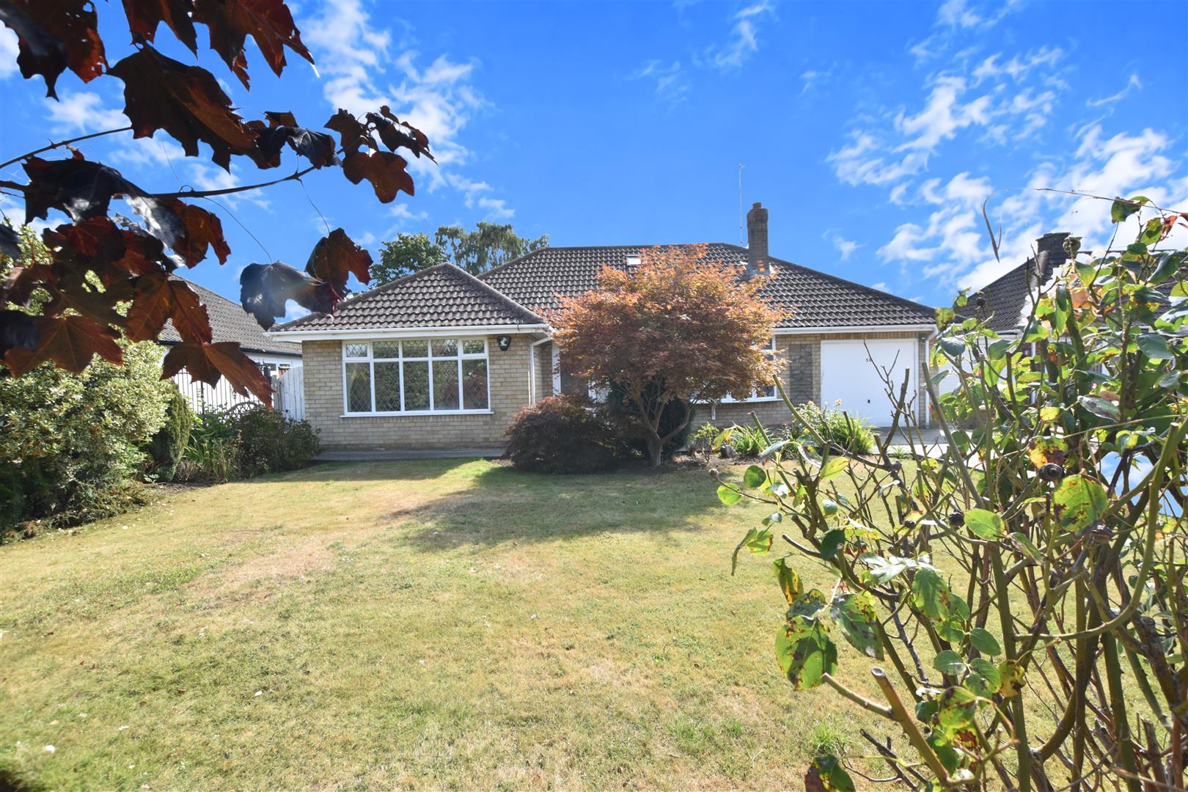
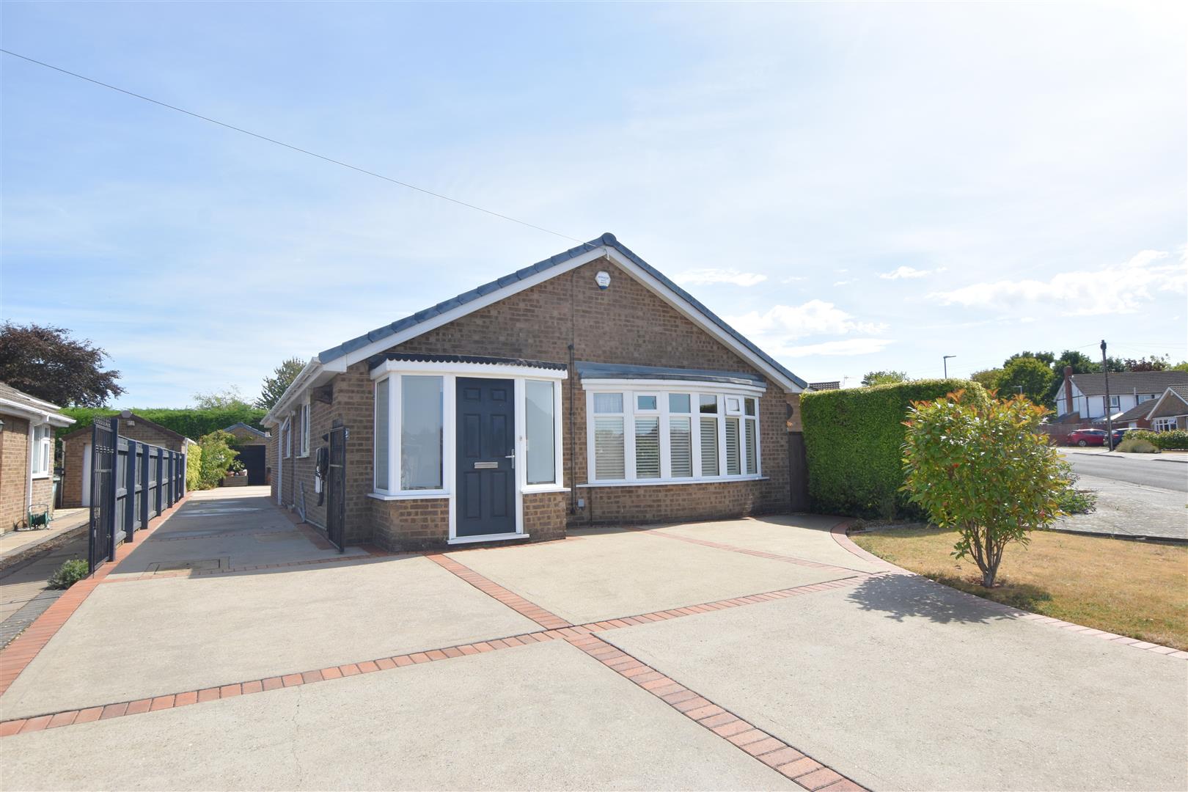
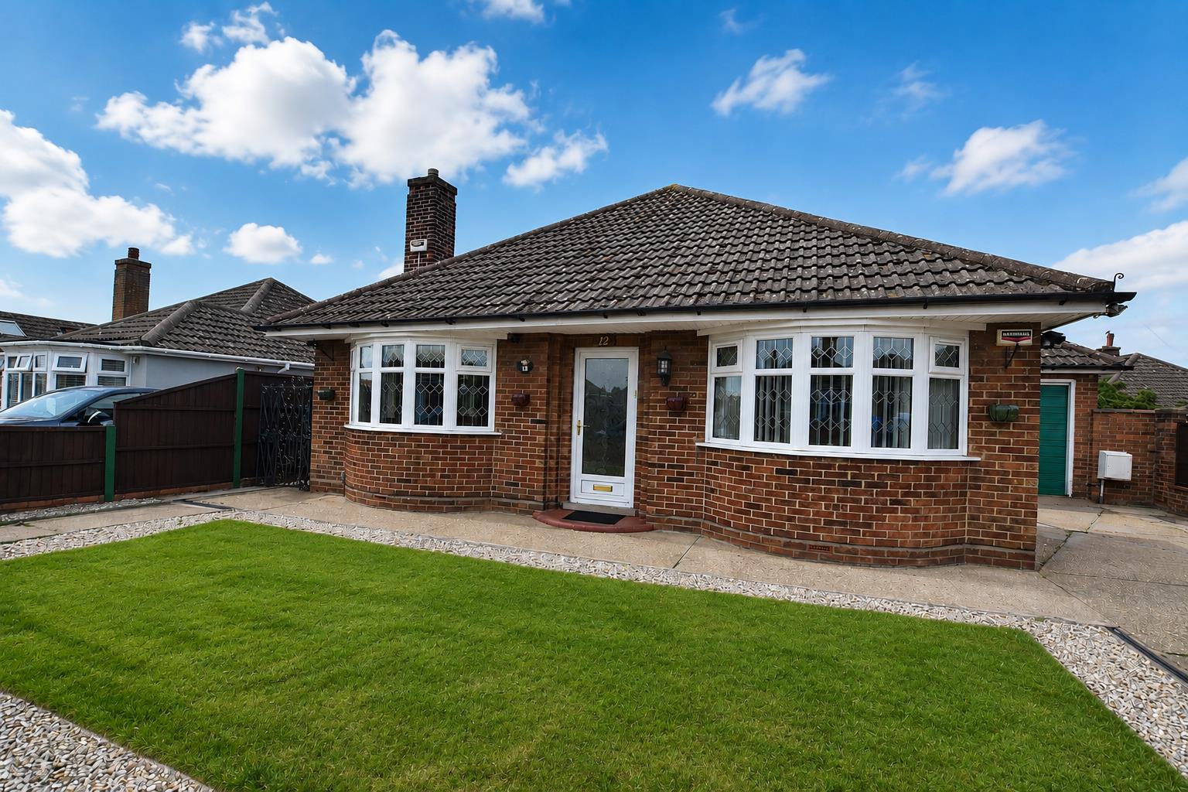
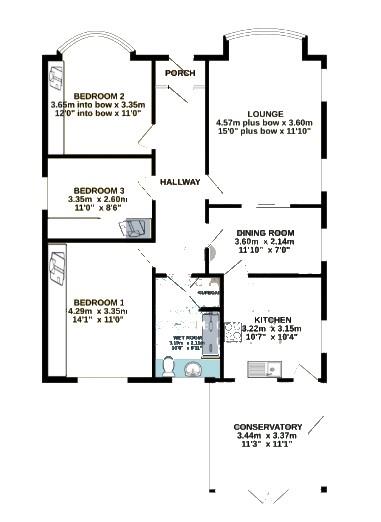
Situated close to Bradley village is this good size DETACHED BUNGALOW with drive & garage. The accommodation offers Entrance Porch, good size welcoming hall, lounge with feature fireplace, dining room and fitted kitchen. There is also a conservatory to the rear giving views across the rear garden. Three bedrooms all with built in wardrobes. A generous Wet Room with built in linen cupboard. Drive & Garage. Two garden sheds. Gas central heating system. Double Glazing. Immediate Availability.
MEASUREMENTS
All measurements are approximate.
ACCOMMODATION
Double glazed entrance door to:-
ENTRANCE PORCH
With additional multi paned glazed door & side lights to:-
ENTRANCE HALL
5.53m x 1.67m (18’1″ x 5’5″)
With polished wood floor, central heating radiator, decorative polished wood plate rack.
LOUNGE
4.57m x 3.61m (14’11” x 11’10”)
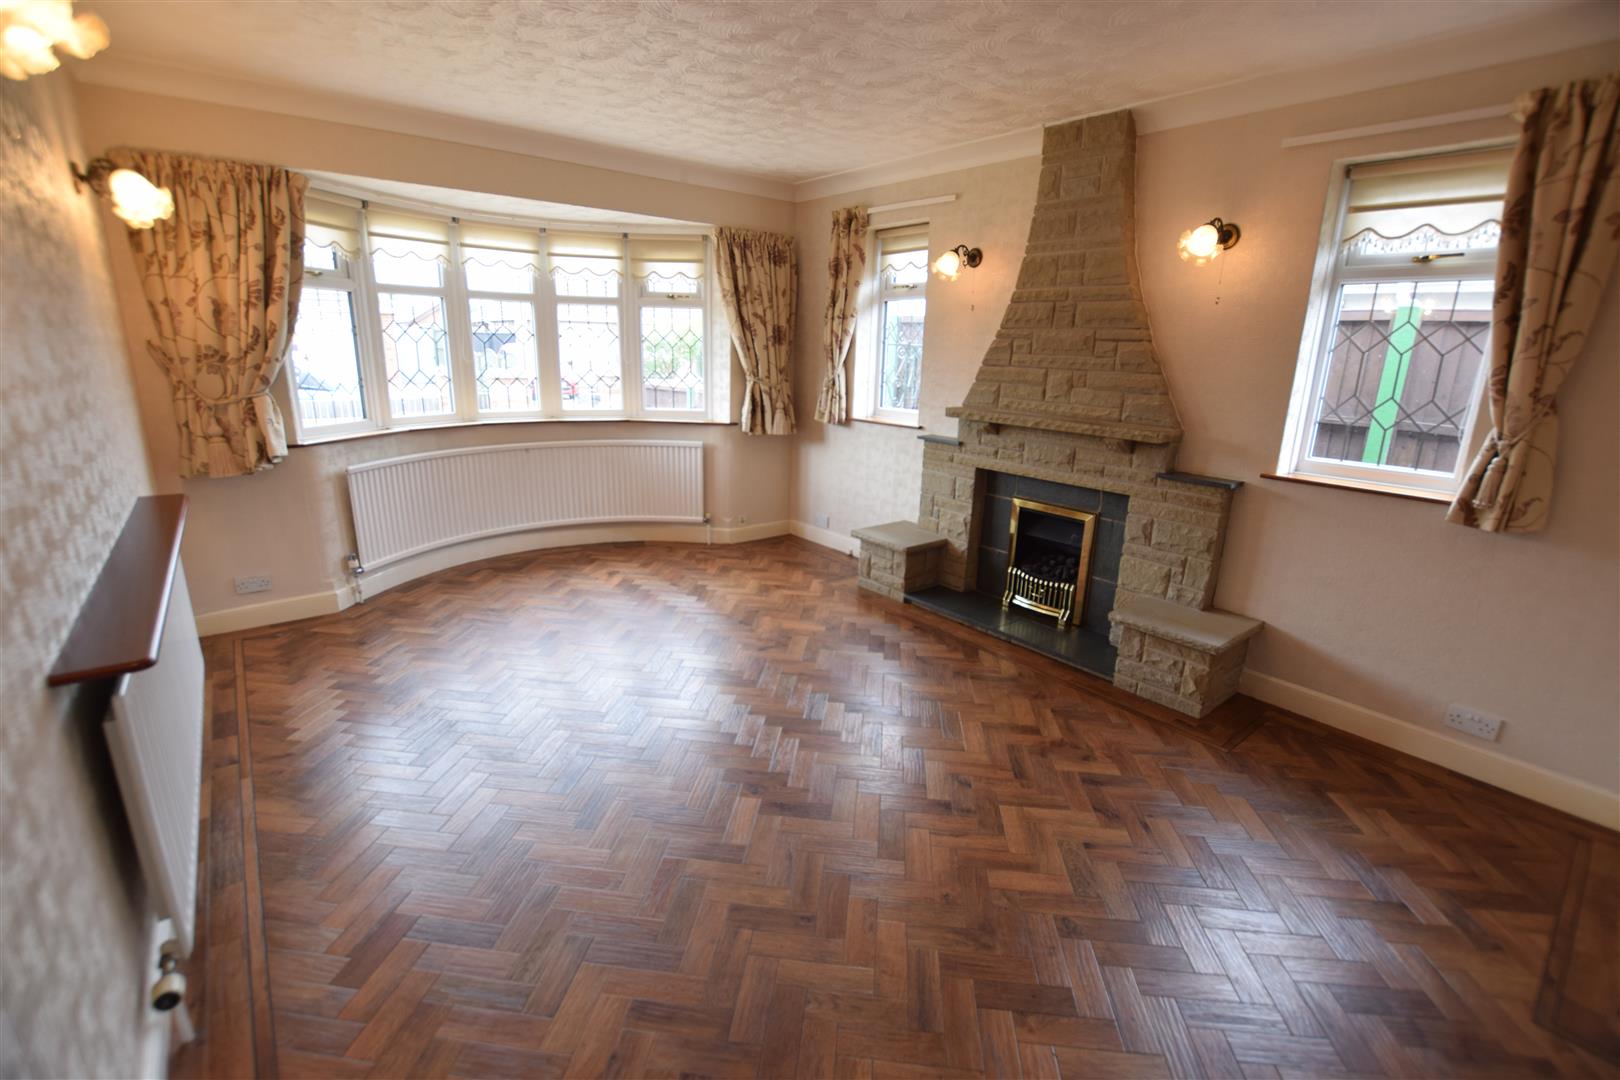
With double glazed decorative leaded bow window to the front aspect, 2 x double glazed decorative leaded picture windows to the side. A focal point of this room is the feature stone fireplace with coal effect gas fire inset. Wall light points, coving to textured ceiling, 2 x central heating radiators. Striking wood effect ceramic tiled flooring. Double opening sliding doors to:-
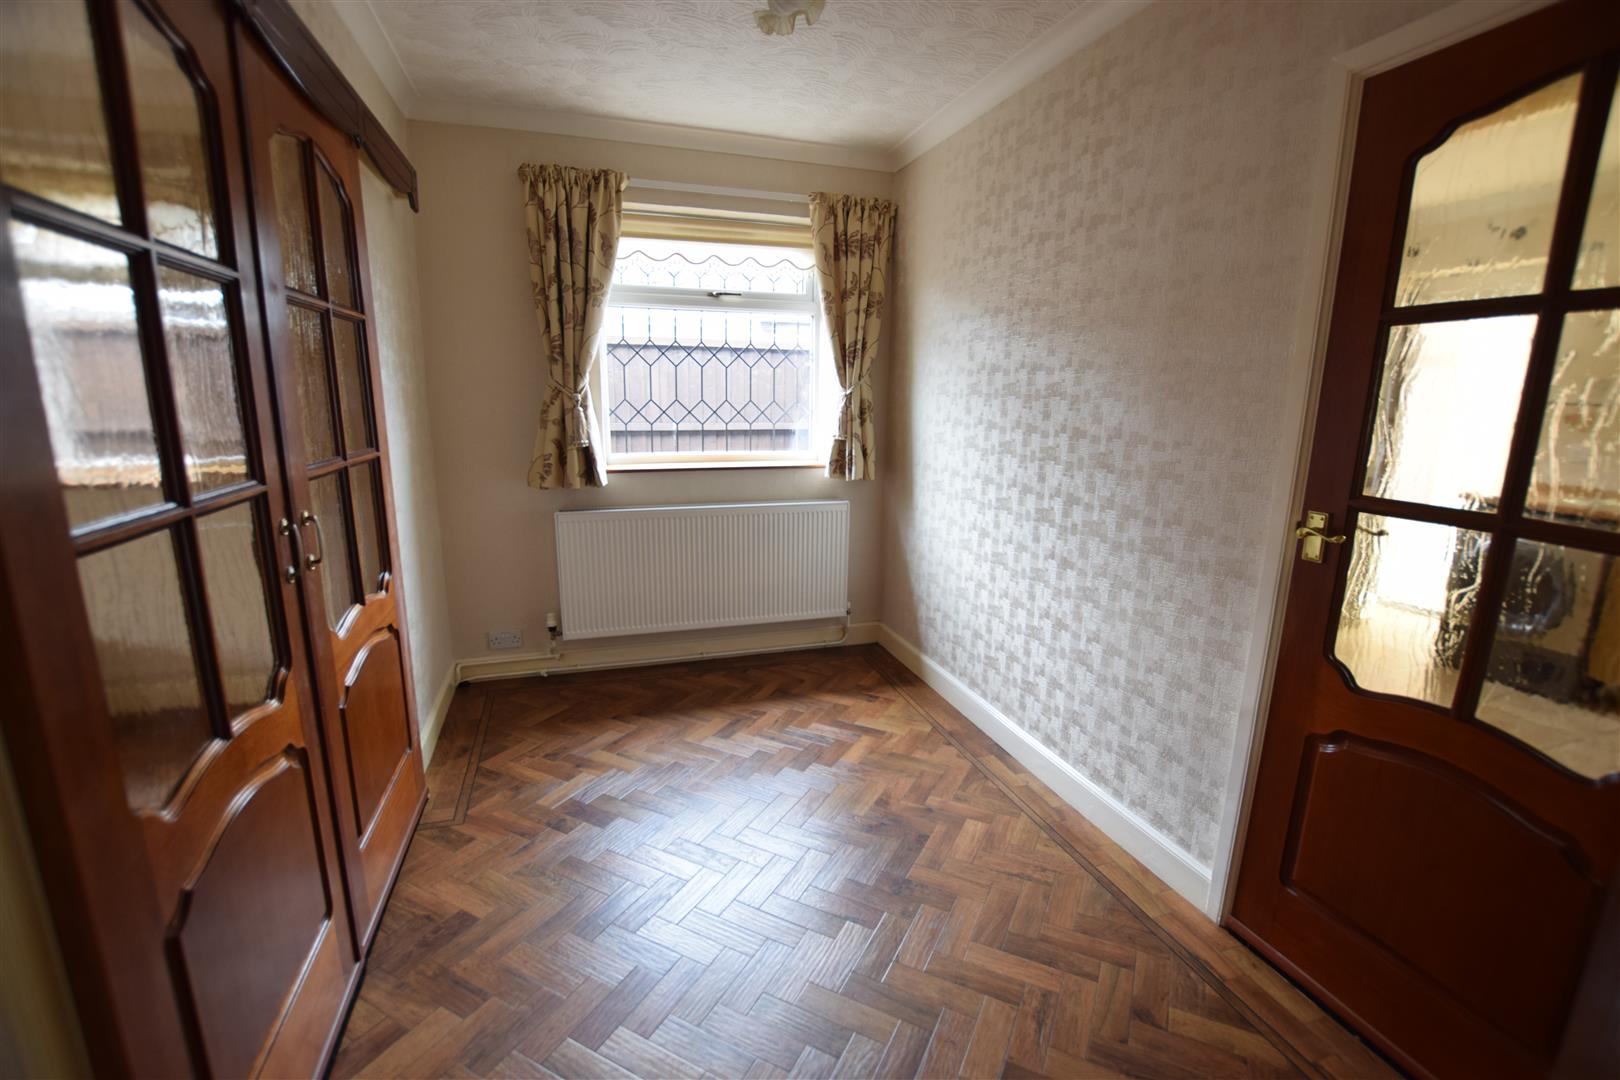
DINING ROOM
2.14m x 3.61 (7’0″ x 11’10”)
With continuation of the wood effect ceramic tiled floor, central heating radiator, double glazed decorative leaded window to side aspect.
KITCHEN
3.23m x 3.16m (10’7″ x 10’4″)
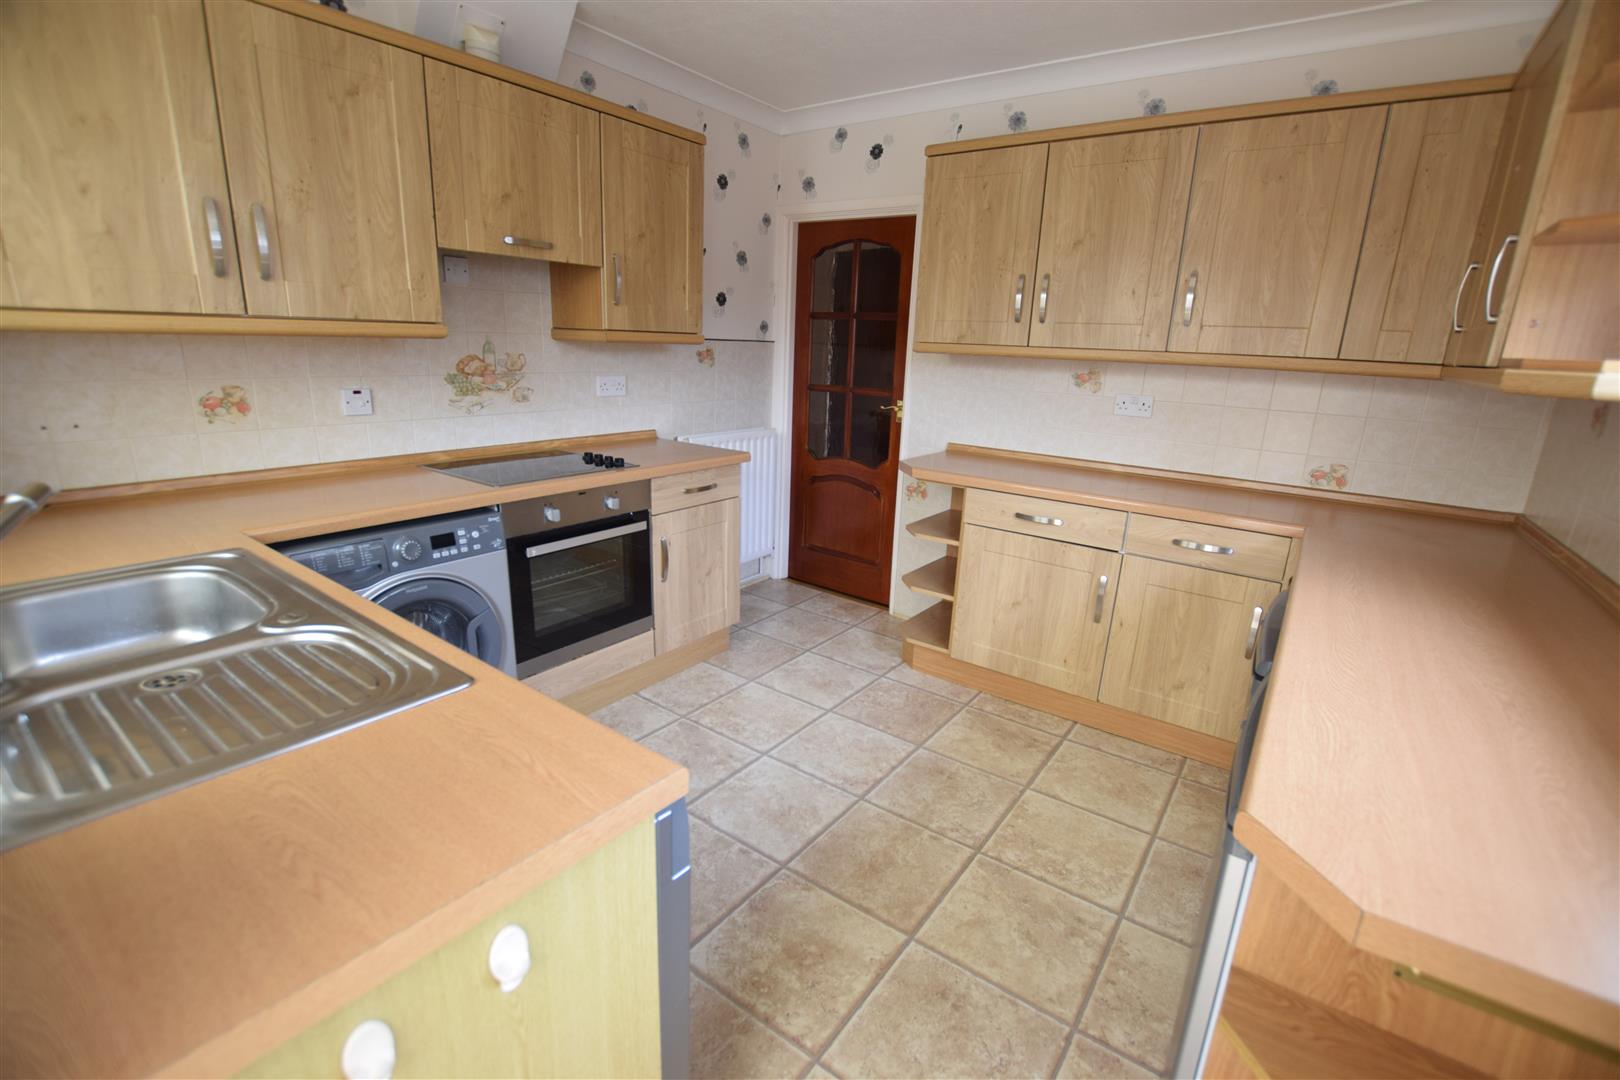
Providing an extensive range of wall & base storage units in a Beach wood style finish with complimentary work surfacing and inset left hand drainer stainless steel sink unit. Built in Zanussi electric oven, Indesit ceramic hob and canopied extractor fan. Ceramic tiled splashbacks, central heating radiator, vent-axia extractor fan. Double glazed windows to side & rear along with a double glazed door leading to:-
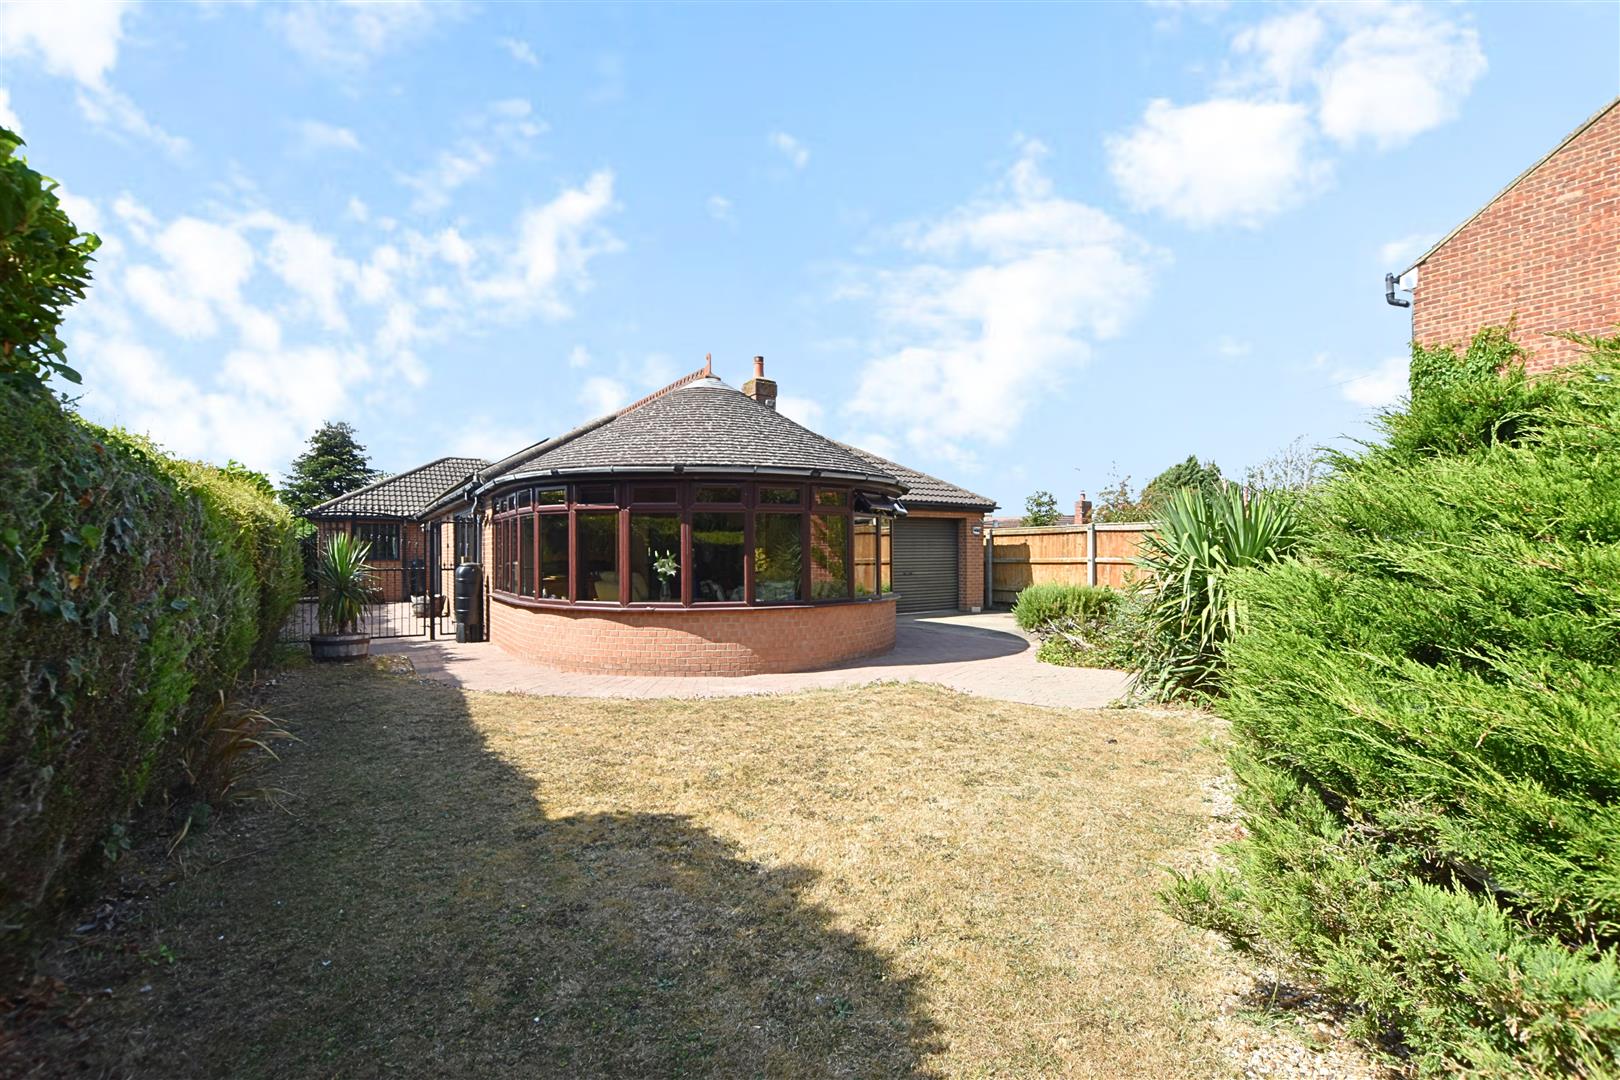
CONSERVATORY
3.37m x 3.45m (11’0″ x 11’3″)
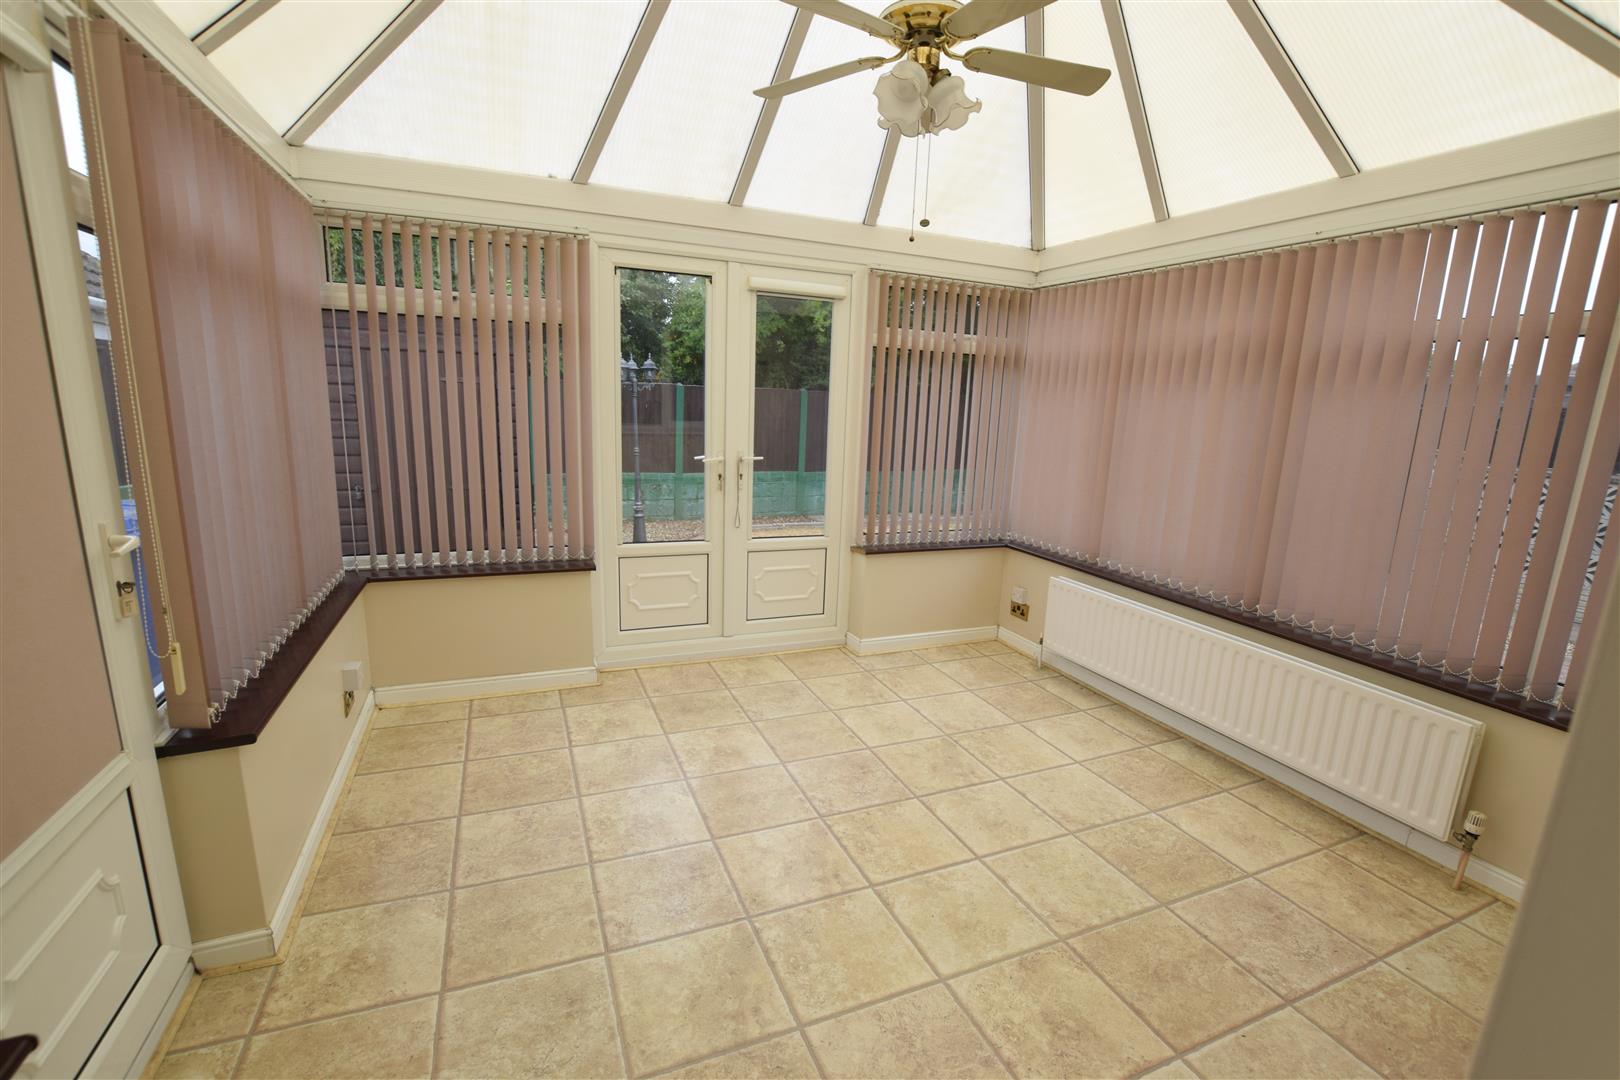
Double glazed windows giving open views to the garden, double glazed French doors to patio area. Central heating radiator, fan light to ceiling.
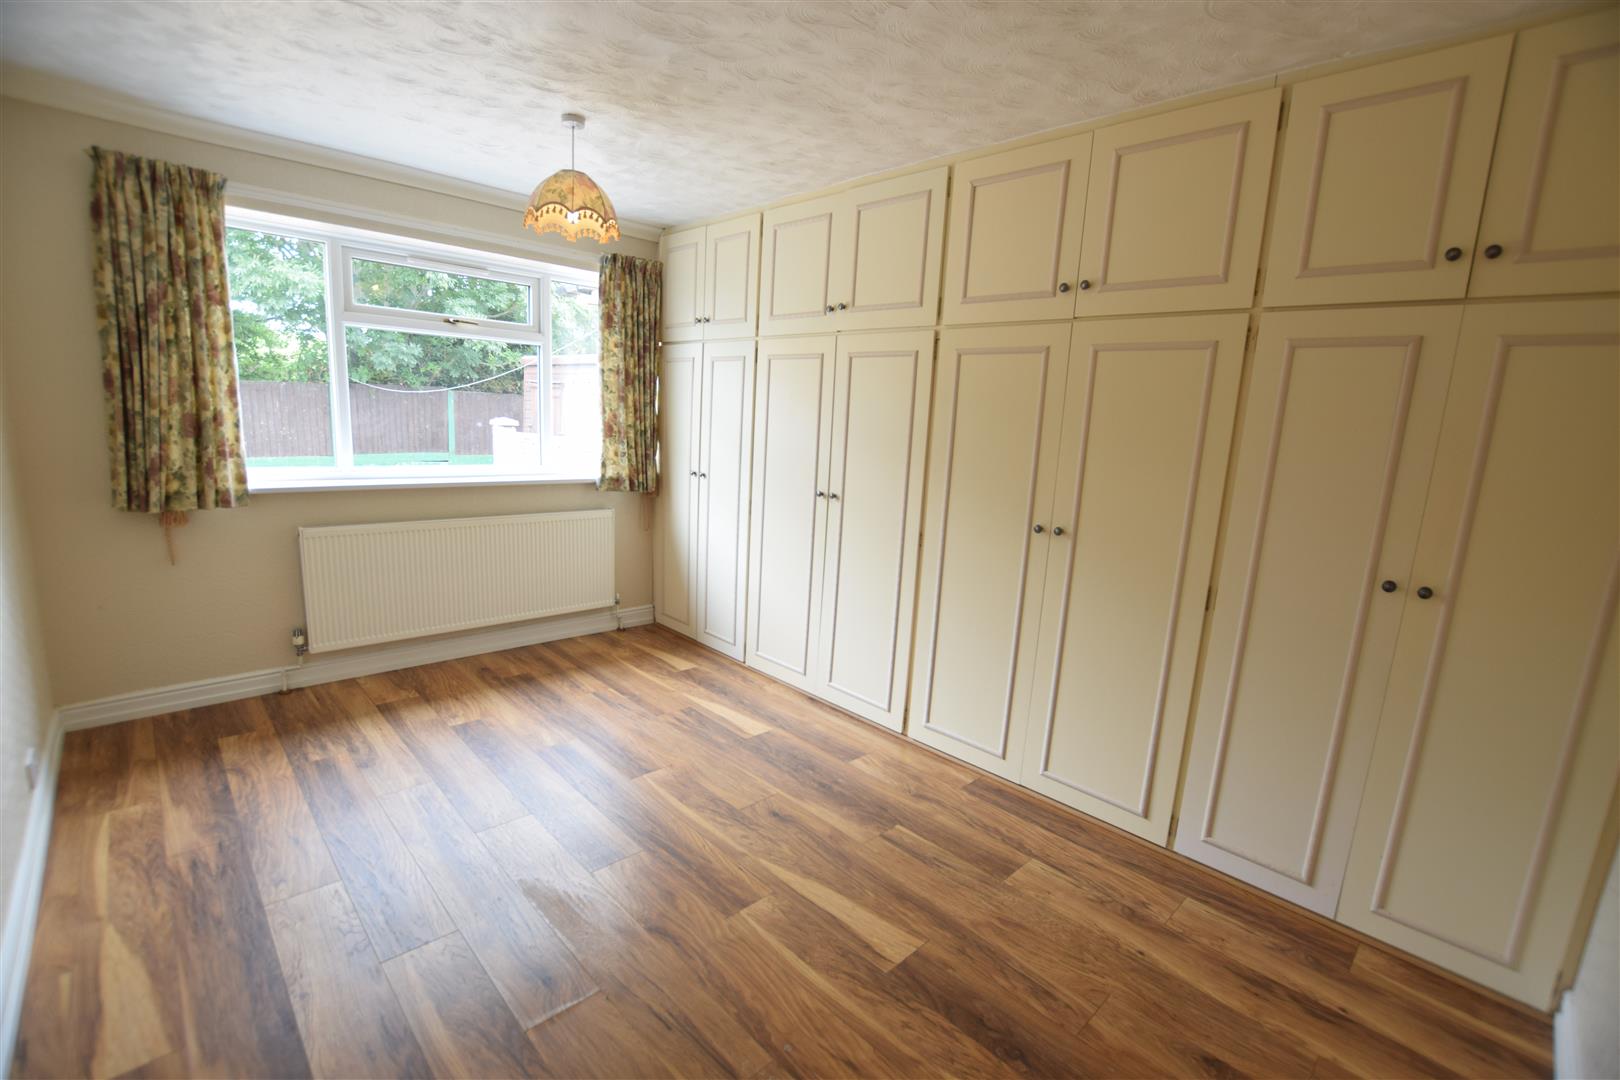
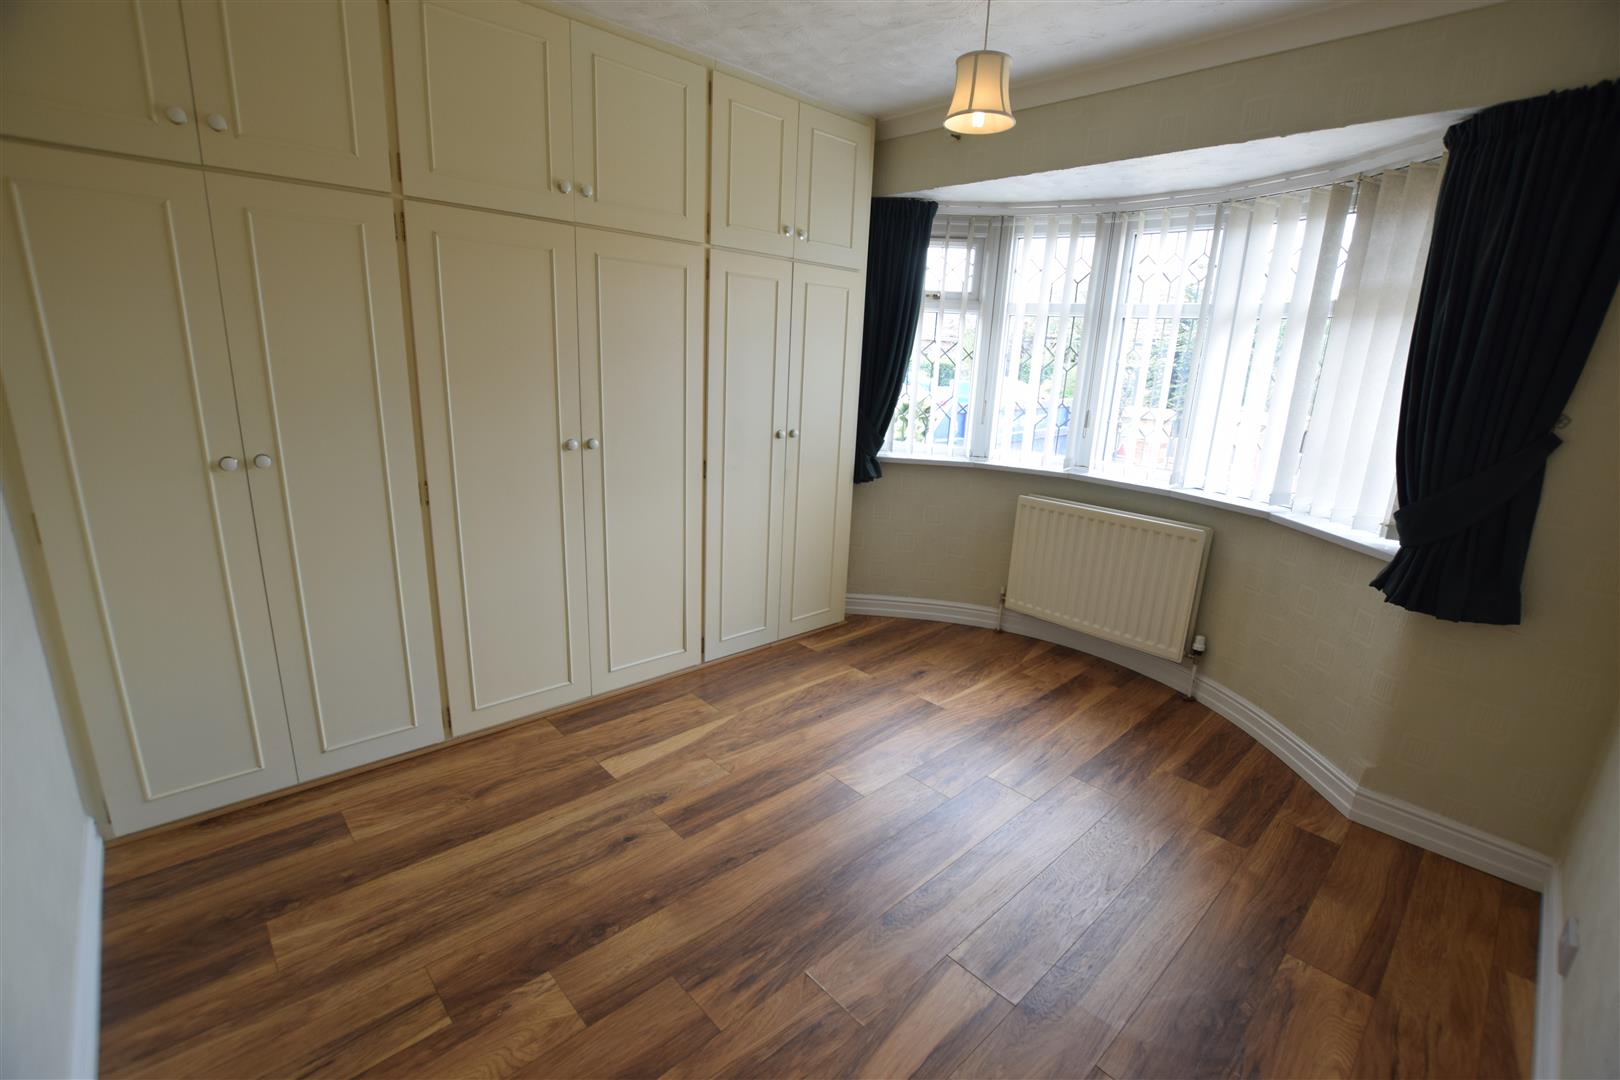
BEDROOM 1
4.30m x 3.35m (14’1″ x 10’11”)
Fitted with a range of floor-ceiling, wall-wall expanse of wardrobes/storage. Polish wood flooring, central heating radiator, double glazed window to rear
BEDROOM 2
3.65m x 3.35m (11’11” x 10’11”)
With double glazed decorative leaded bow window to front aspect, fitted with a good range of built in wardrobes/storage. Polished wood effect flooring, central heating radiator
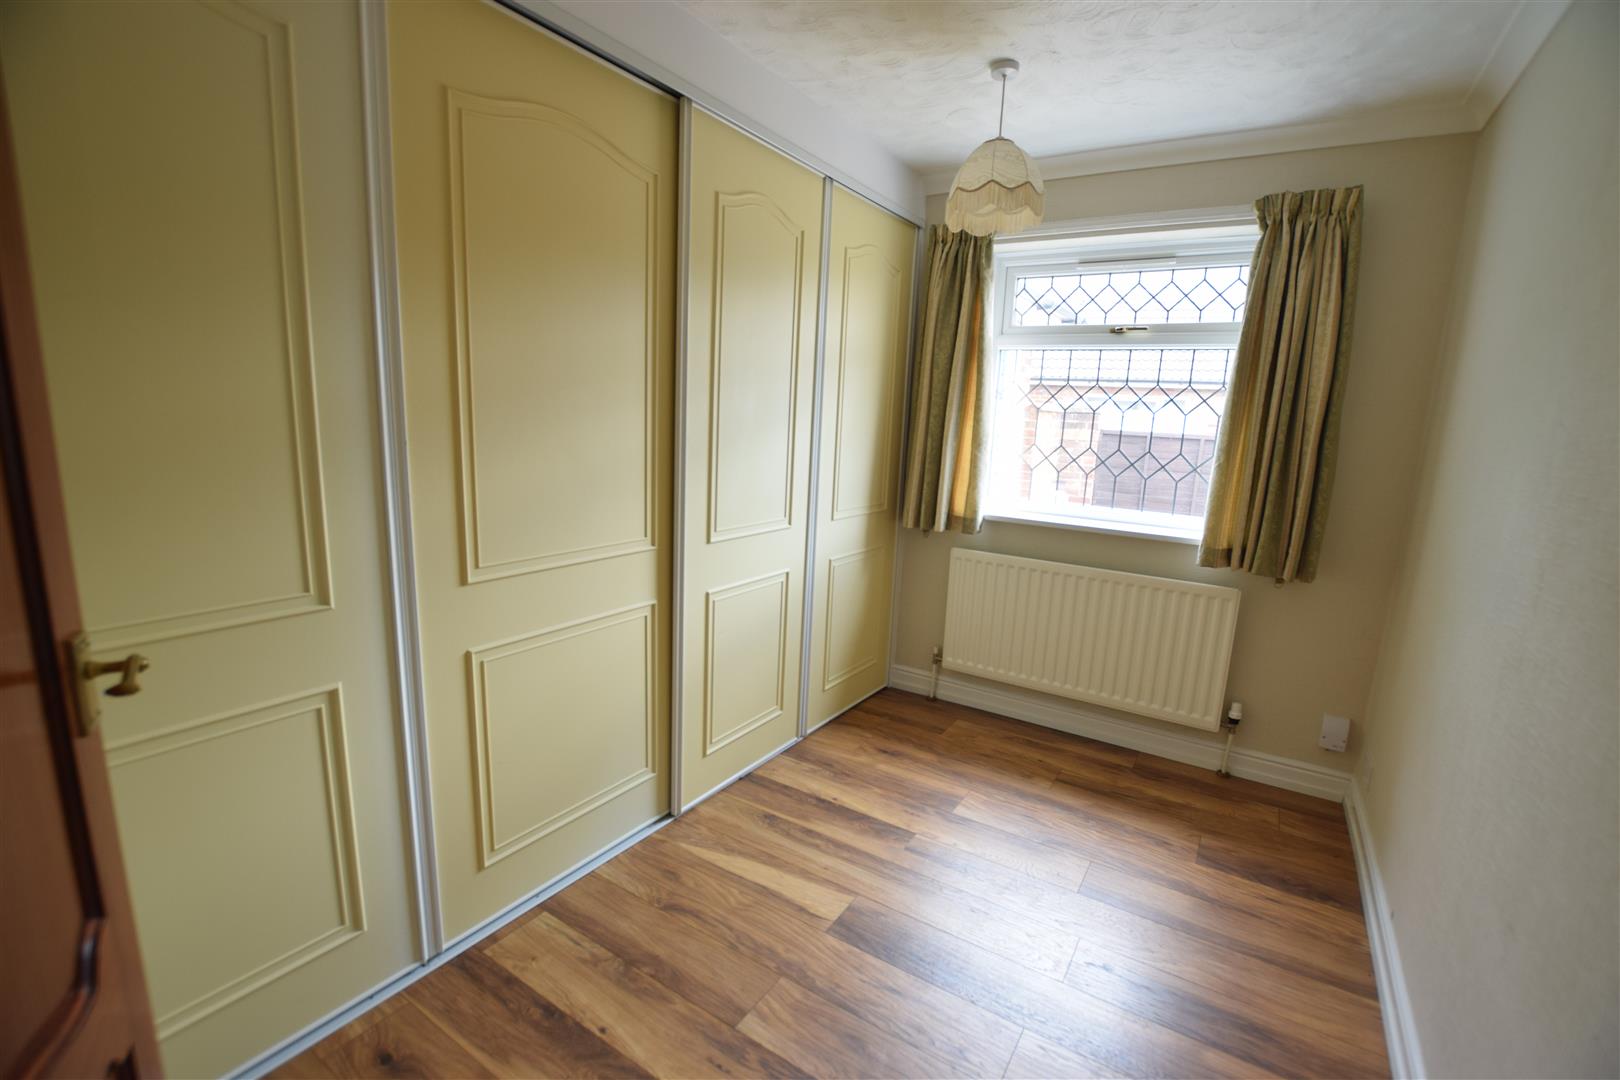
BEDROOM 3
2.61m x 3.35m (8’6″ x 10’11”)
Range of built in wardrobes, polished wood effect flooring, double glazed window to side aspect.
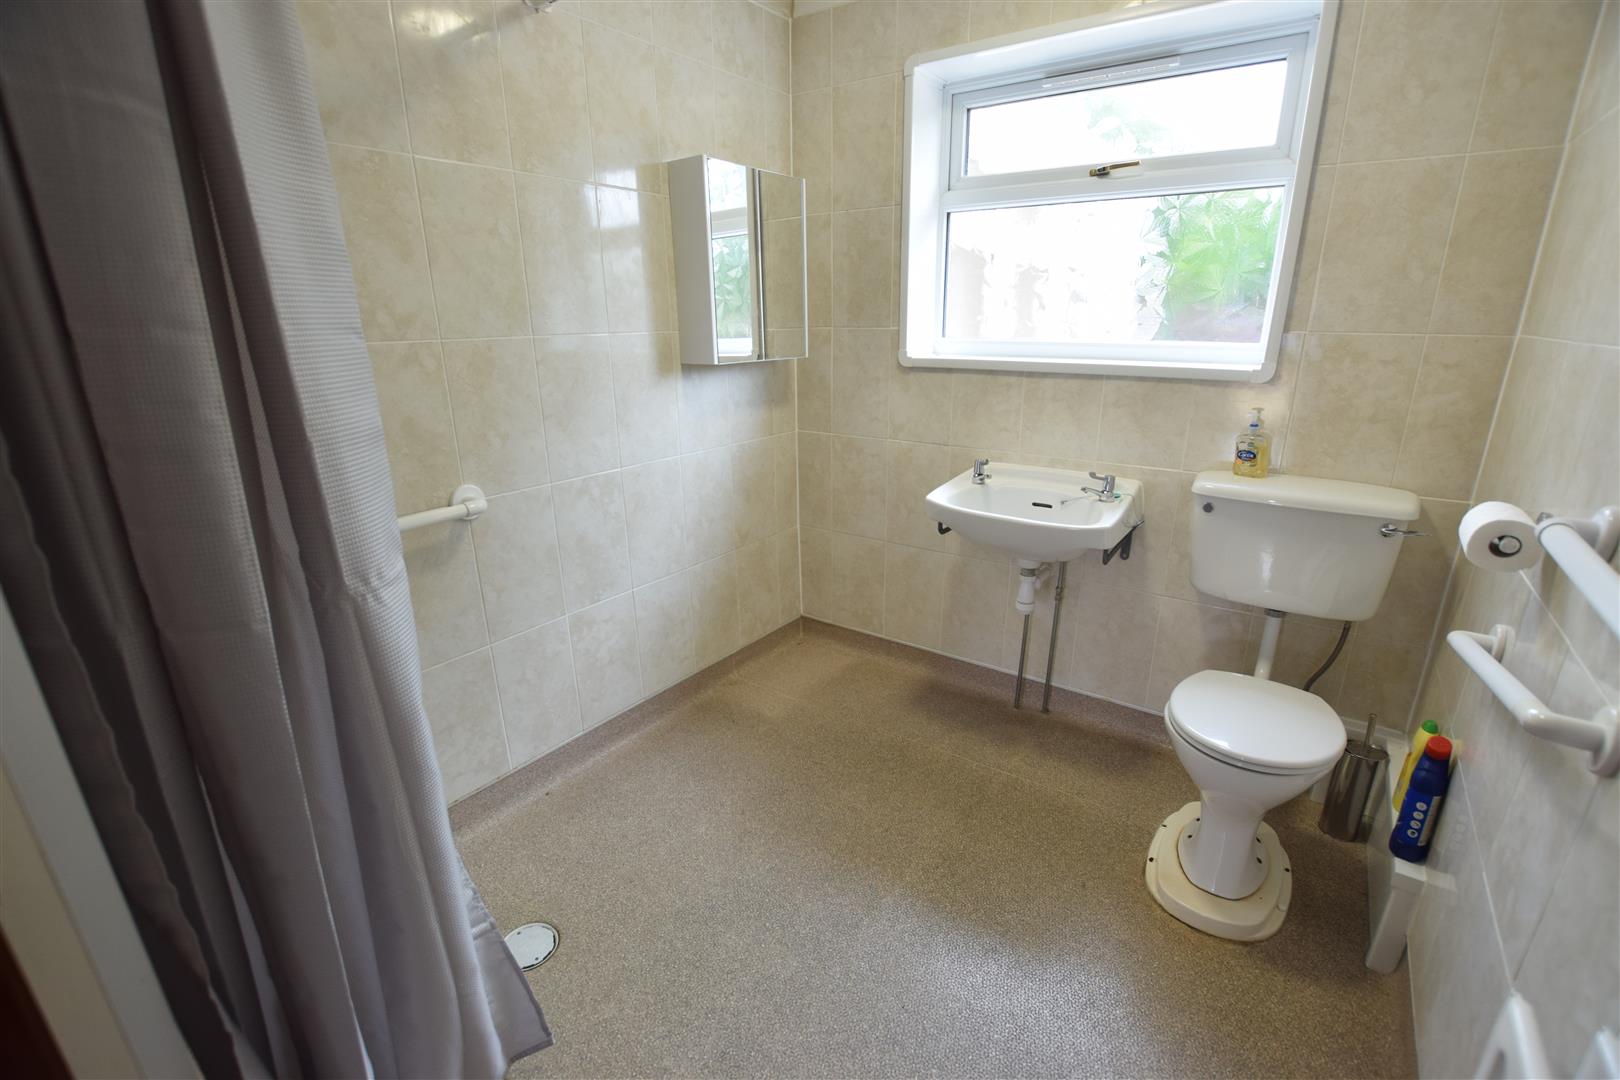
WET ROOM
3.20m x 2.12m (10’5″ x 6’11”)
With plumbed in shower system, white wall mounted hand basin and low flush WC. Ceramic tiling to walls. Built in floor-ceiling airing cupboard with radiator and housing the Ideal I-mini gas central heating boiler. Central heating radiator. Double glazed window to rear.
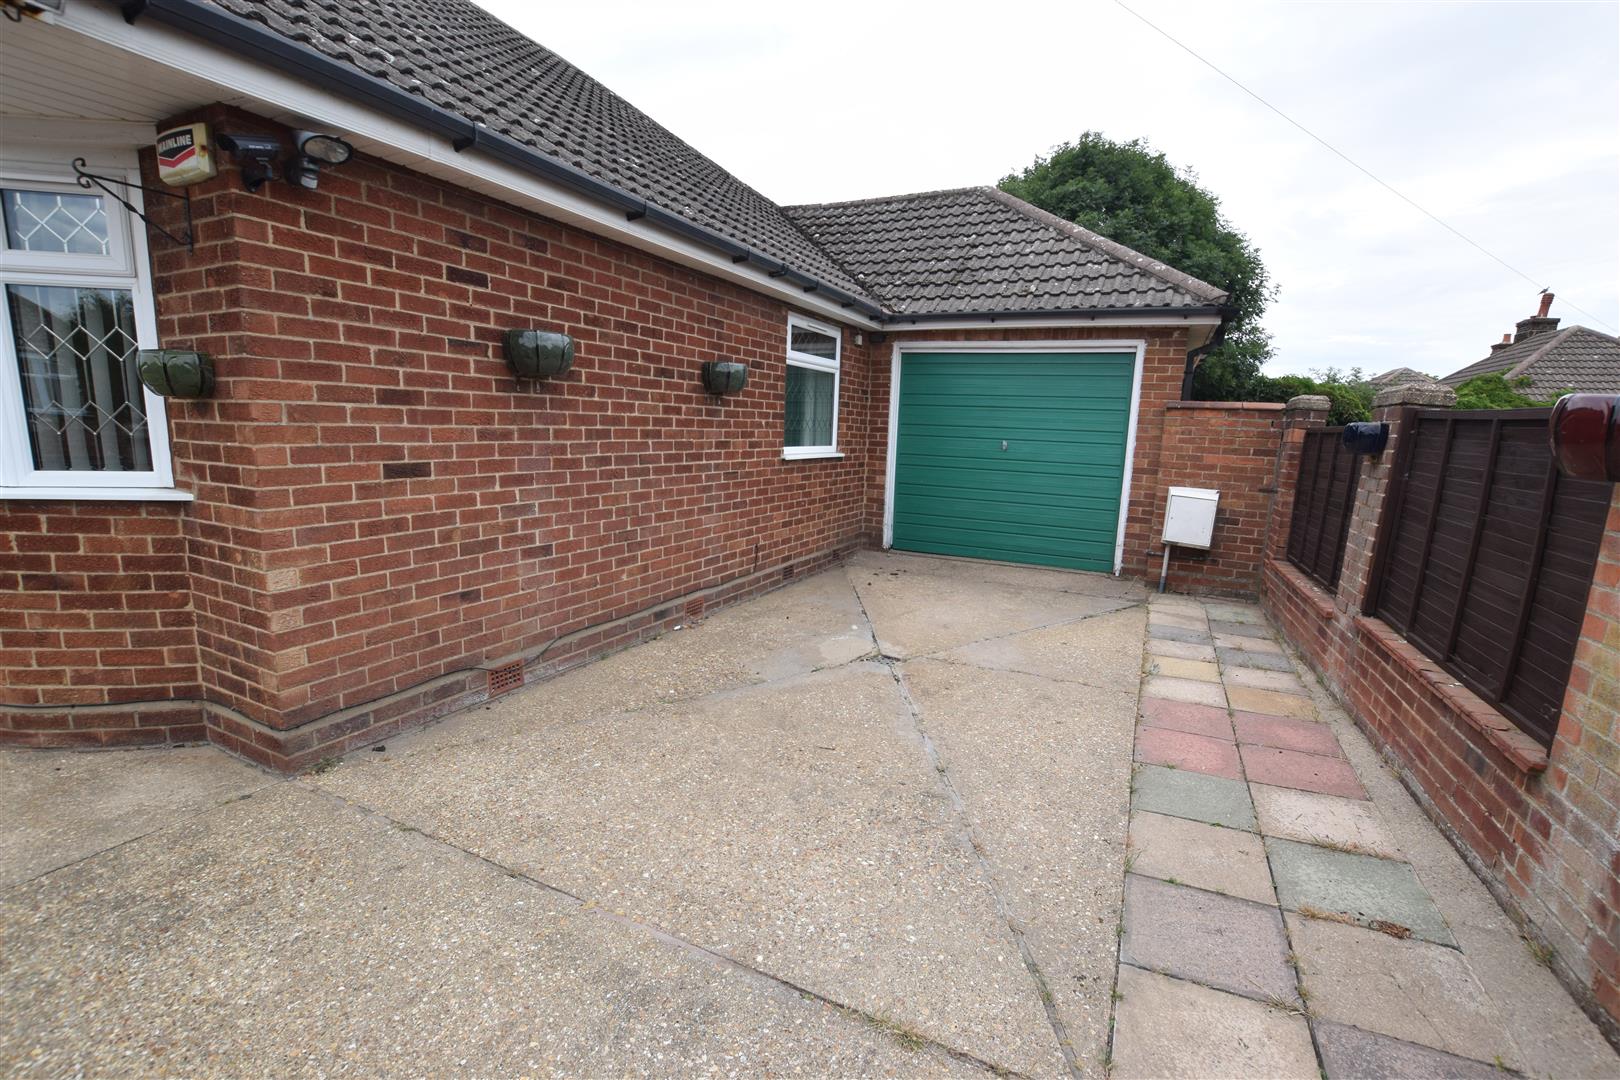
DRIVE & GARAGE
With up & over door, power & lighting, additional courtesy door to garden.
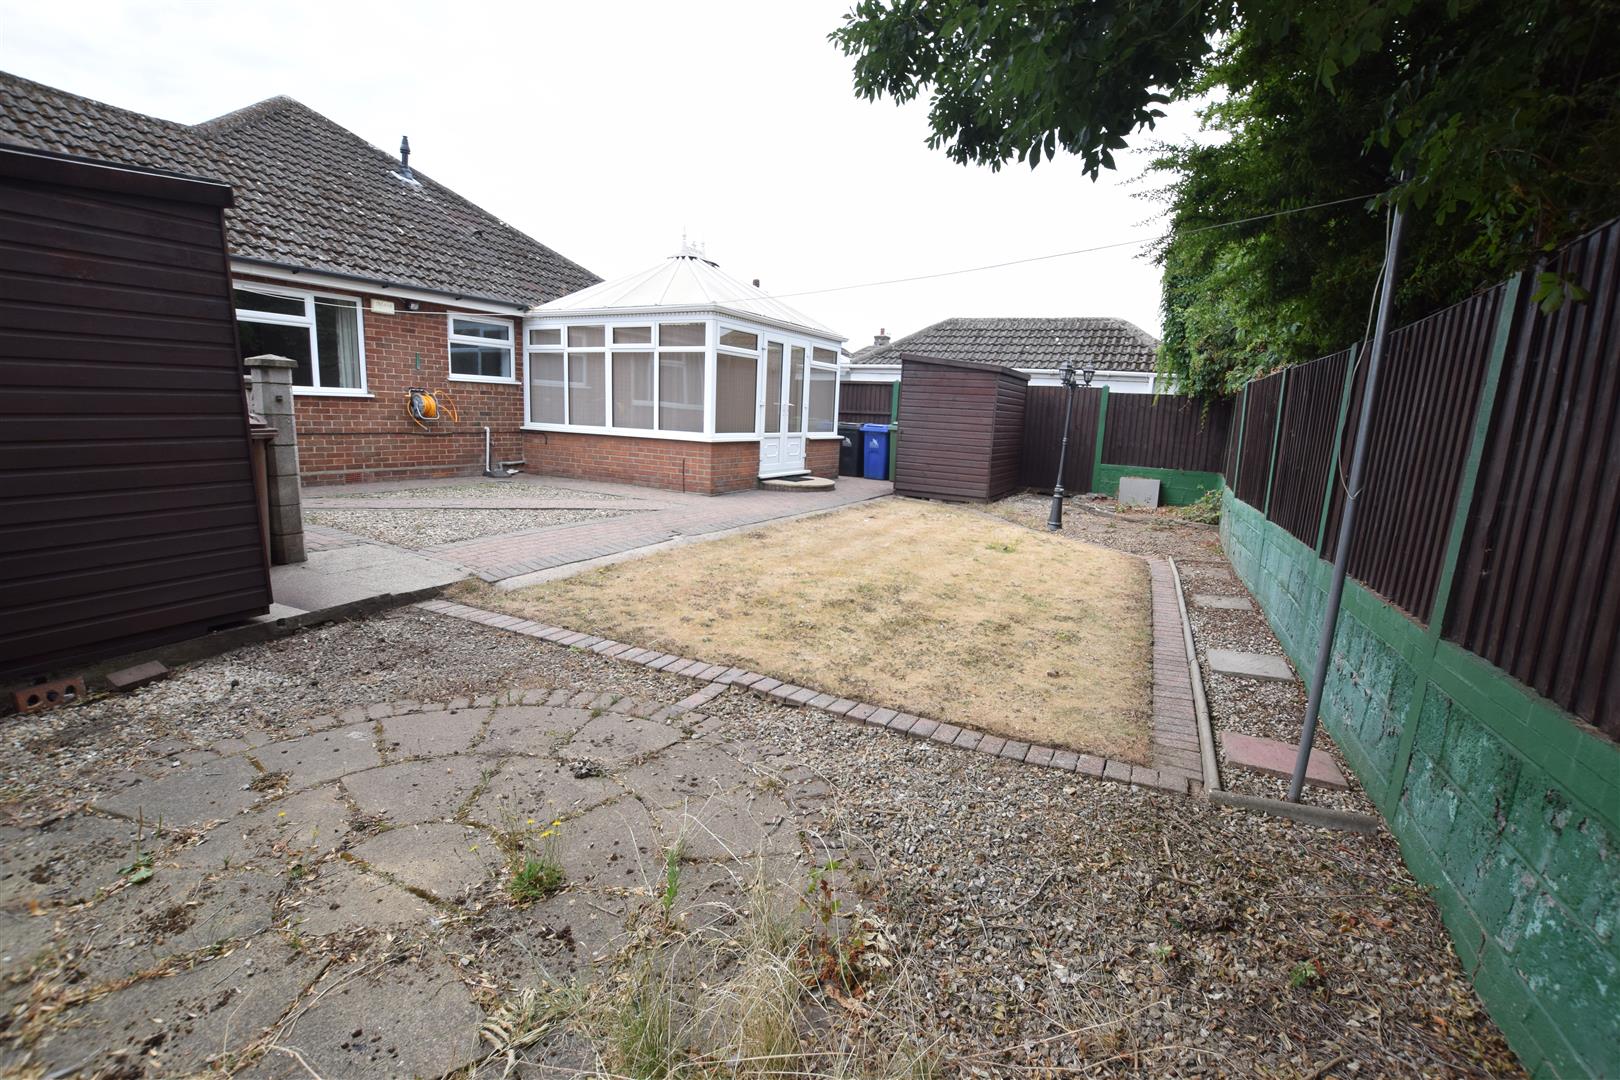
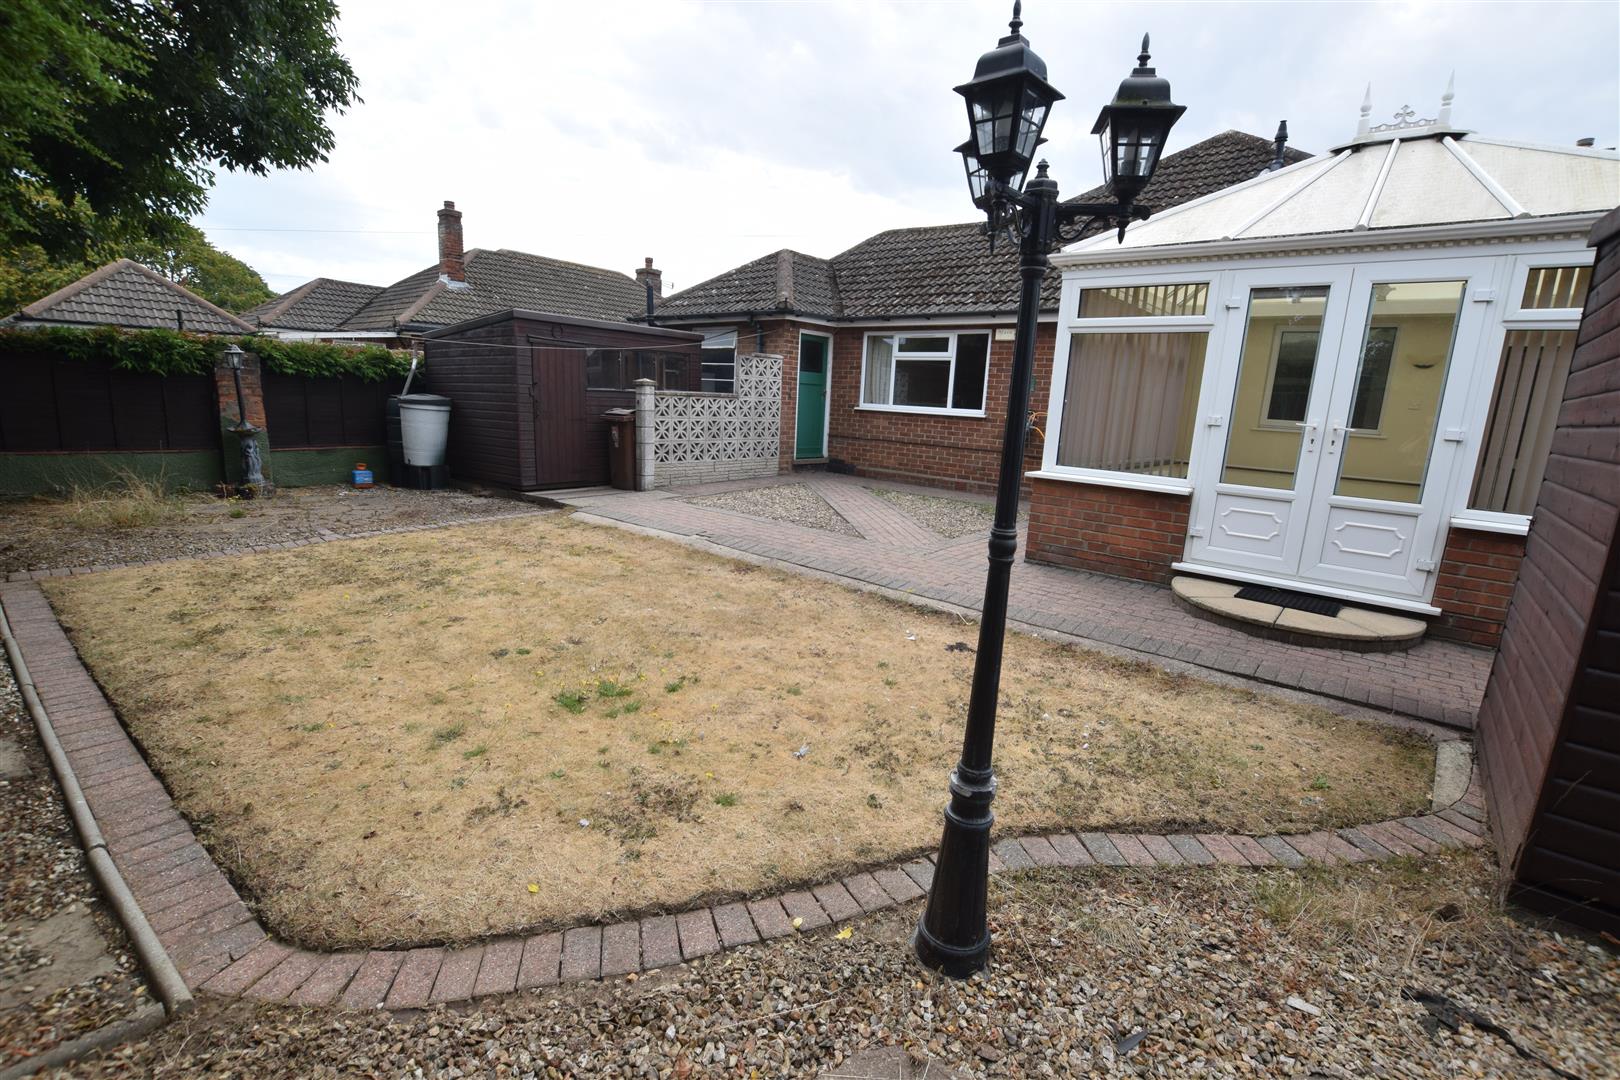
REAR GARDEN
Providing 2 good size sheds, lawned & patio areas. Boundaries defined by timber fencing.
REAR GARDEN ADDITIONAL PHOTOGRPAH
COUNCIL TAX BAND & EPC RATING
Council Tax Band – C
EPC -C
RENTAL APPLICATION TERMS
The general rule of thumb is your annual income should be 30 times the monthly rent.
Referencing fees are paid by the landlord, however if an application fails due to false/misleading information or the applicant withdraws then the referencing and administration costs will be charged to the Applicant and deducted from the holding deposit.
Also on signing your tenancy agreement one month’s rent in advance and a deposit of £1269.00 is required
VIEWING ARRANGEMENTS
Please contact Joy Walker Estate Agents on 01472 200818 to arrange a viewing on this property.
OPENING TIMES
Monday – Friday 9.00 am to 5.15 pm. Saturday 9.00 am to 1.00 pm
CLIENT MONEY PROTECTION
This is to certify that JOY WALKER ESTATE AGENTS LTD trading as JOY WALKER ESTATE AGENTS is part of the Propertymark Client Money Protection Scheme. MAIN SCHEME MEMBER REFERENCE :- C0012356
Property Documents
Address
Open on Google Maps- Address Stephen Crescent Grimsby North East Lincolnshire DN34 5LZ
- City Grimsby
- State/county North East Lincolnshire
- Zip/Postal Code DN34 5LZ
Details
Updated on September 21, 2026 at 1:08 pm- Price: Per Month £1,100/pcm
- Property Size: 969 sqft
- Bedrooms: 3
- Bathroom: 1
- Property Type: Bungalow - Detached
- Property Status: To Rent
Features
- 2 X GARDEN SHEDS AND ENCLOSED GARDENS
- CONSERVATORY
- DINING ROOM & KITCHEN
- ENTRANCE PORCH AND GOOD SIZE WELCOMING ENTRANCE HALL
- GAS CENTRAL HEATING & DOUBLE GLAZING
- GENEROUS WET ROOM
- GOOD SIZE DETACHED BUNGALOW WITH DRIVE & GARAGE
- IMMEDIATE AVAILABILITY
- LOUNGE WITH FEATURE FIREPLACE
- THREE BEDROOMS - ALL WITH BUILT IN WARDROBES
Floor Plans
Description: