Overview
- Bungalow - Detached
- 2
- 1
Description
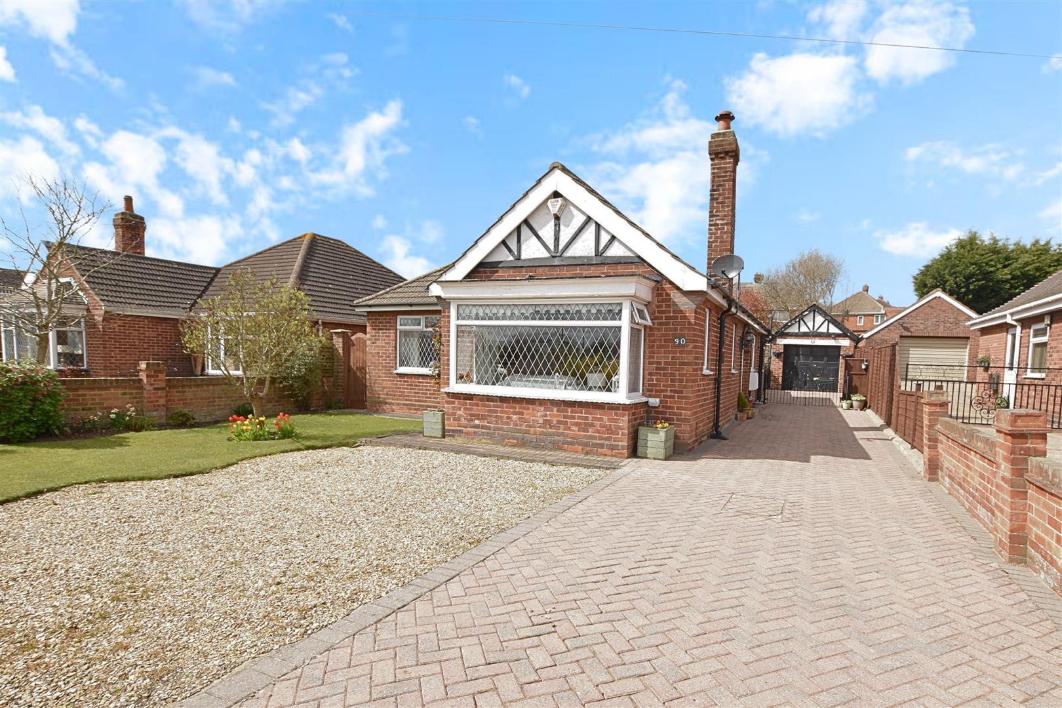
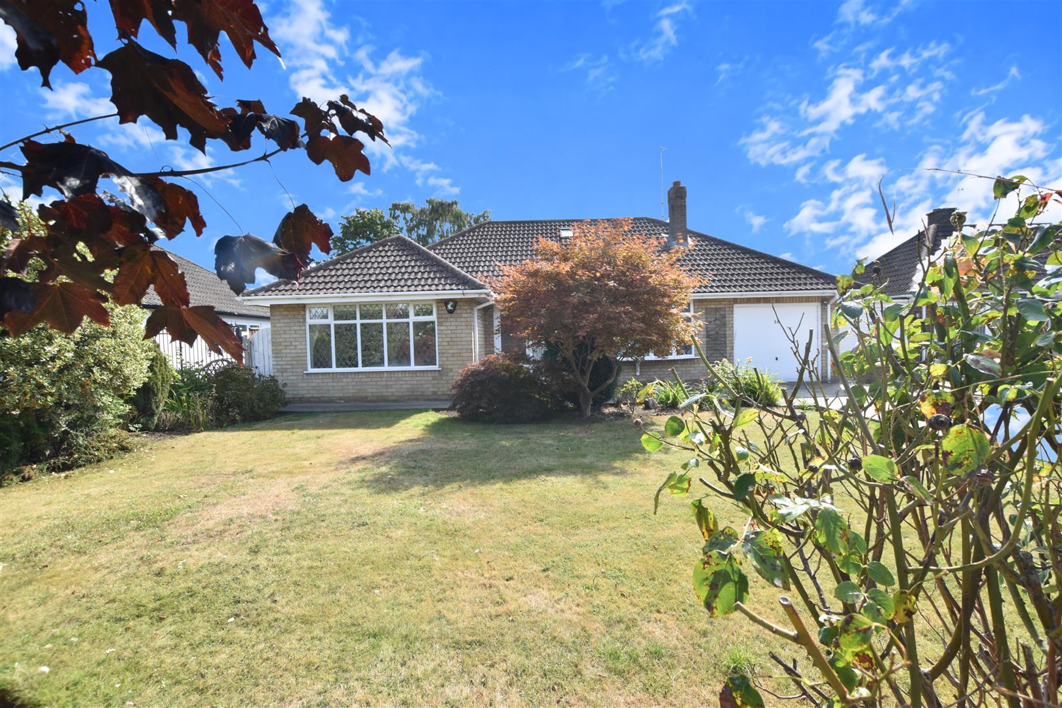
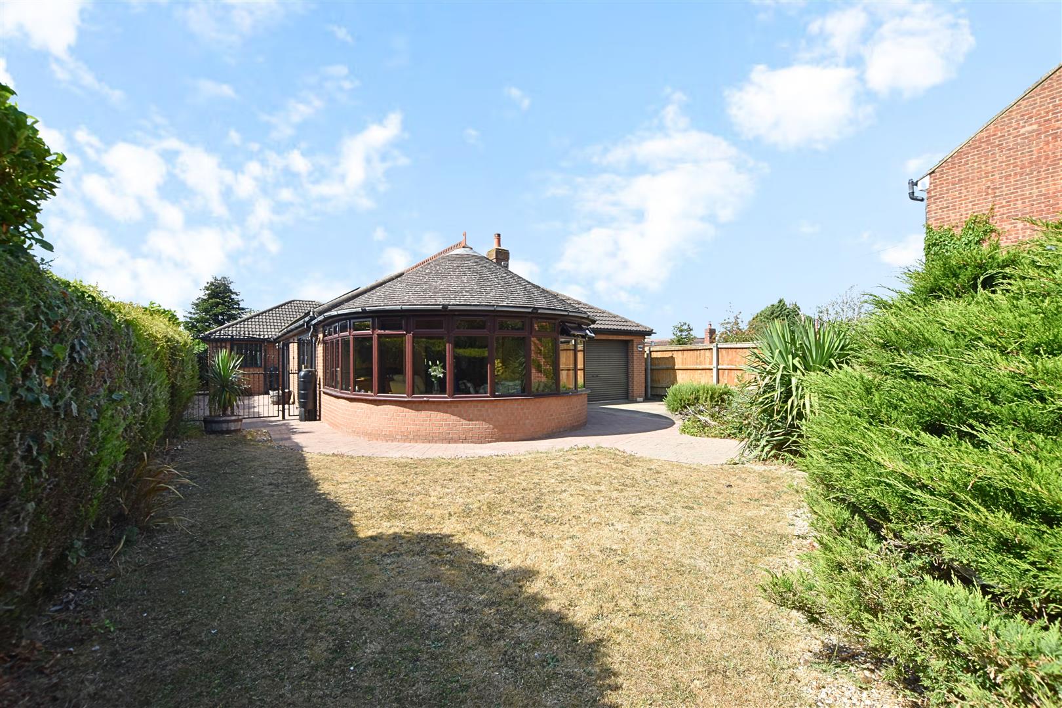
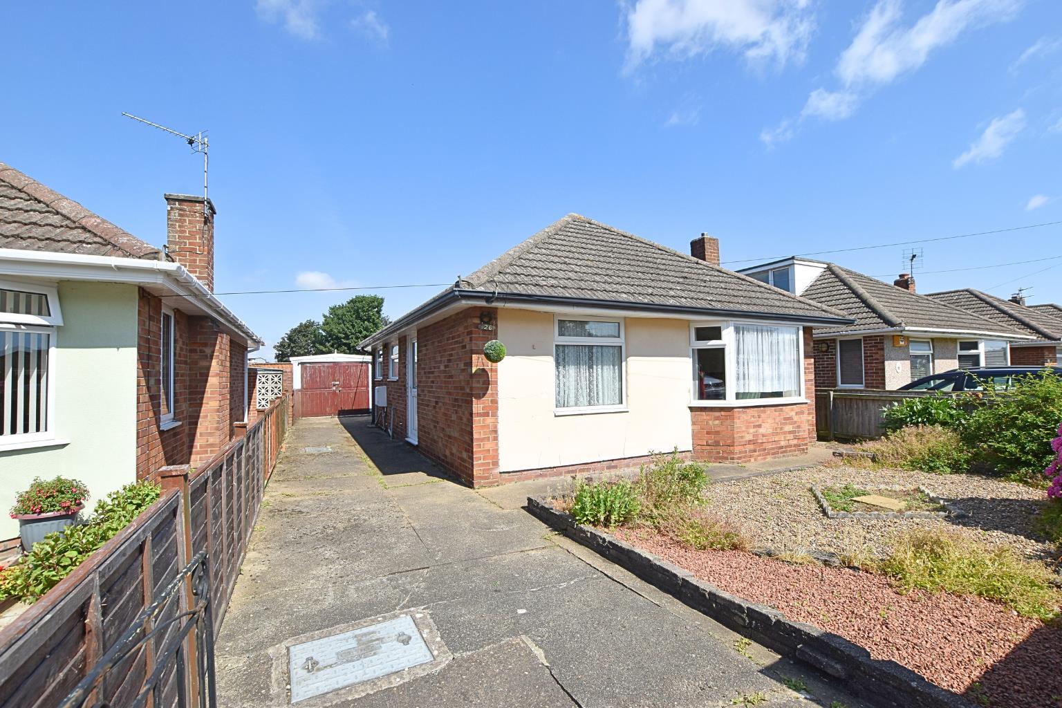
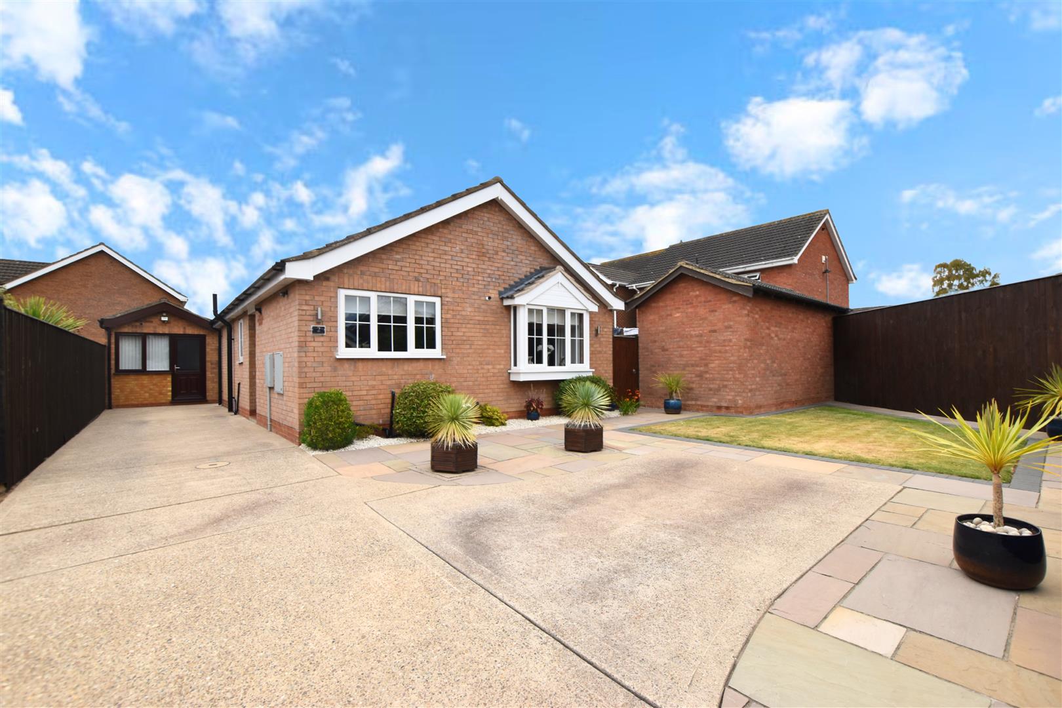
A superbly presented DETACHED TWO BEDROOM BUNGALOW which stands in immaculate gardens. Located in the village of Waltham which is well served by excellent facilities with well decorated accommodation including: L shaped entrance hall, good sized lounge, well fitted kitchen/breakfast room, two bedrooms and a modern shower room/wc. Gas central heating system (modern serviced boiler). Double glazing including uPVC facias. Home office/hobbies room (formerly the detached garage. Well worthy of an internal inspection.
DRAFT DETAILS
PLEASE NOTE THESE ARE DRAFT PARTICULARS AWAITING FINAL APPROVAL FROM THE VENDOR, THEREFORE THE CONTENTS HEREIN MAY BE SUBJECT TO CHANGE AND MUST NOT BE RELIED UPON AS AN ENTIRELY ACCURATE DESCRIPTION OF THE PROPERTY.
MEASUREMENTS
All measurements are approximate.
ACCOMMODATION
GROUND FLOOR ONLY
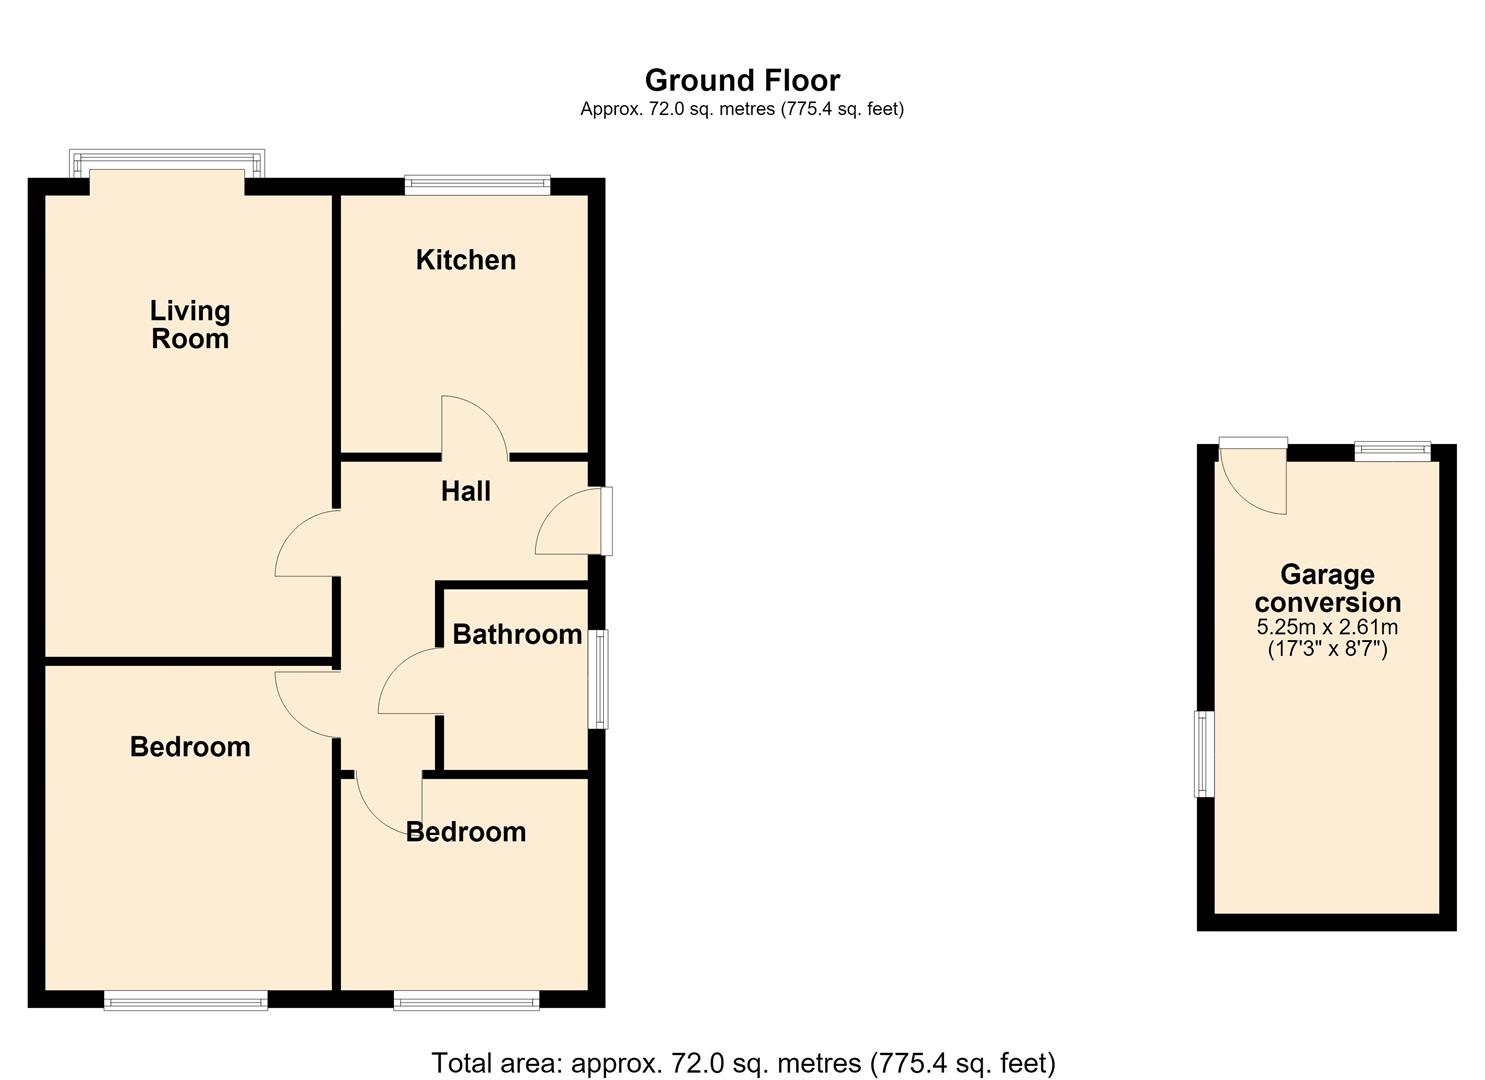
ENTRANCE HALL
This L shaped entrance hall is approached from the side of the bungalow through a grey composite door has has coving to ceiling, radiator and a stylish laminate floor. Useful cloaks cupboard plus a second cupboard which houses the hot water tank. All internal doors have been replaced with contemporary styled oak doors.
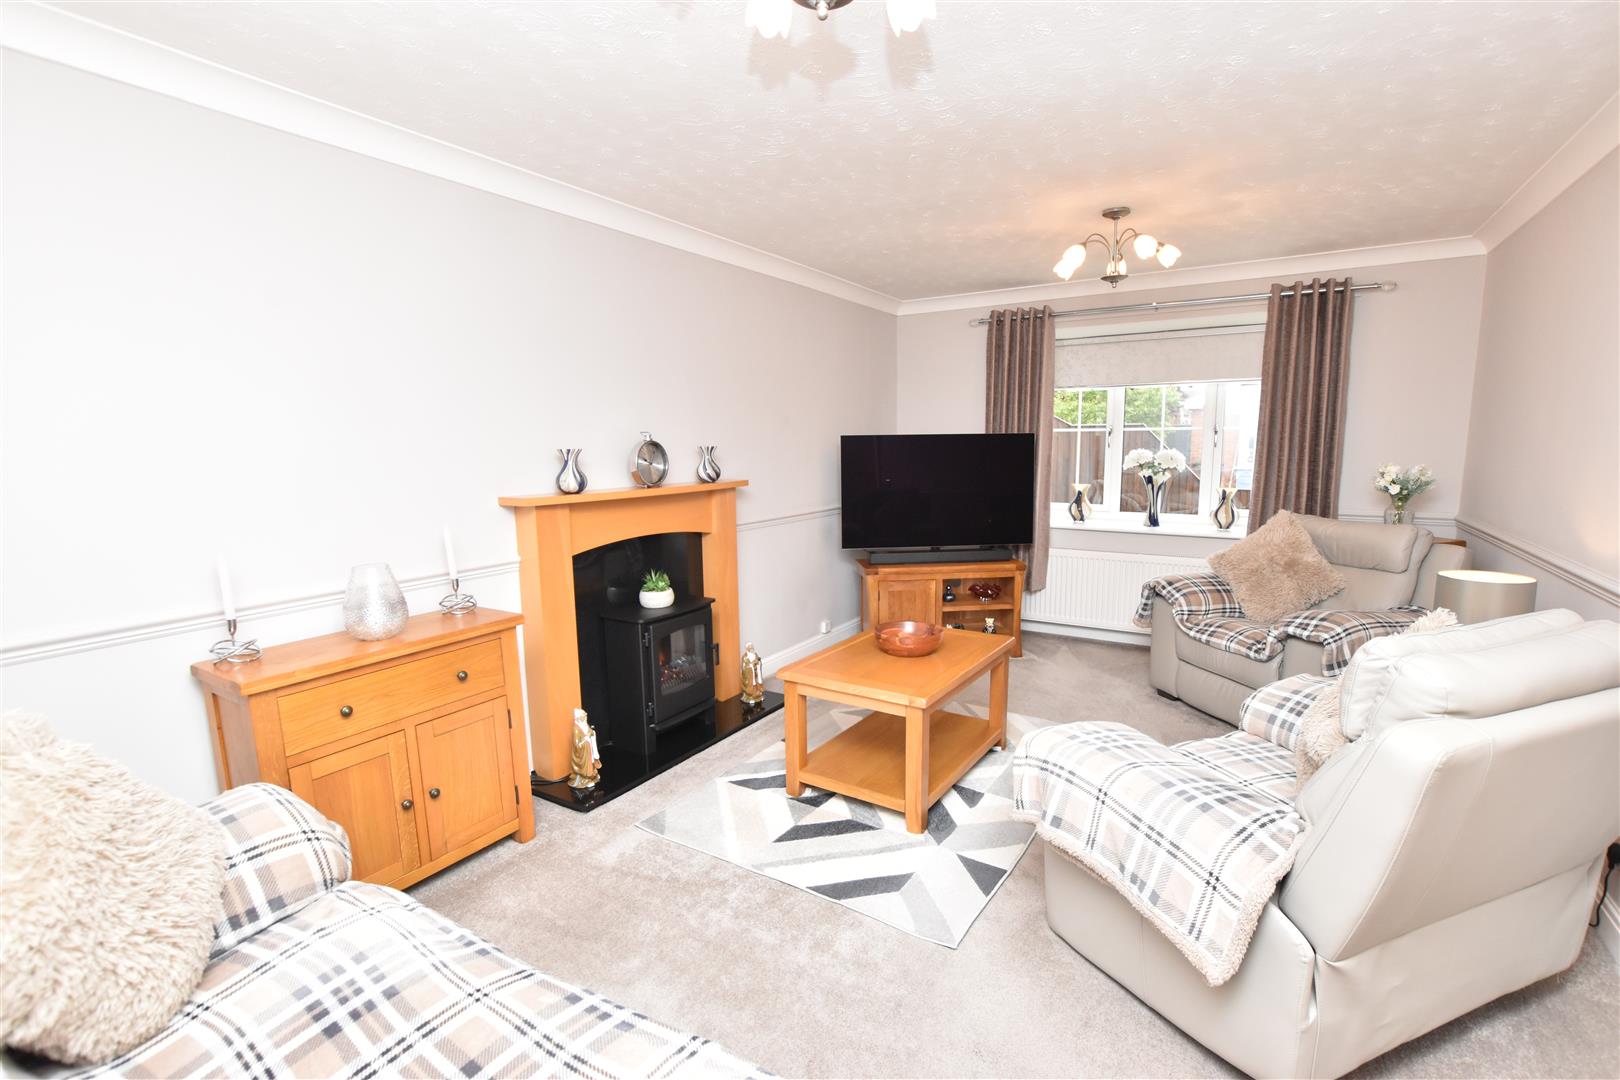
LOUNGE (FRONT)
5.36m x 3.31m
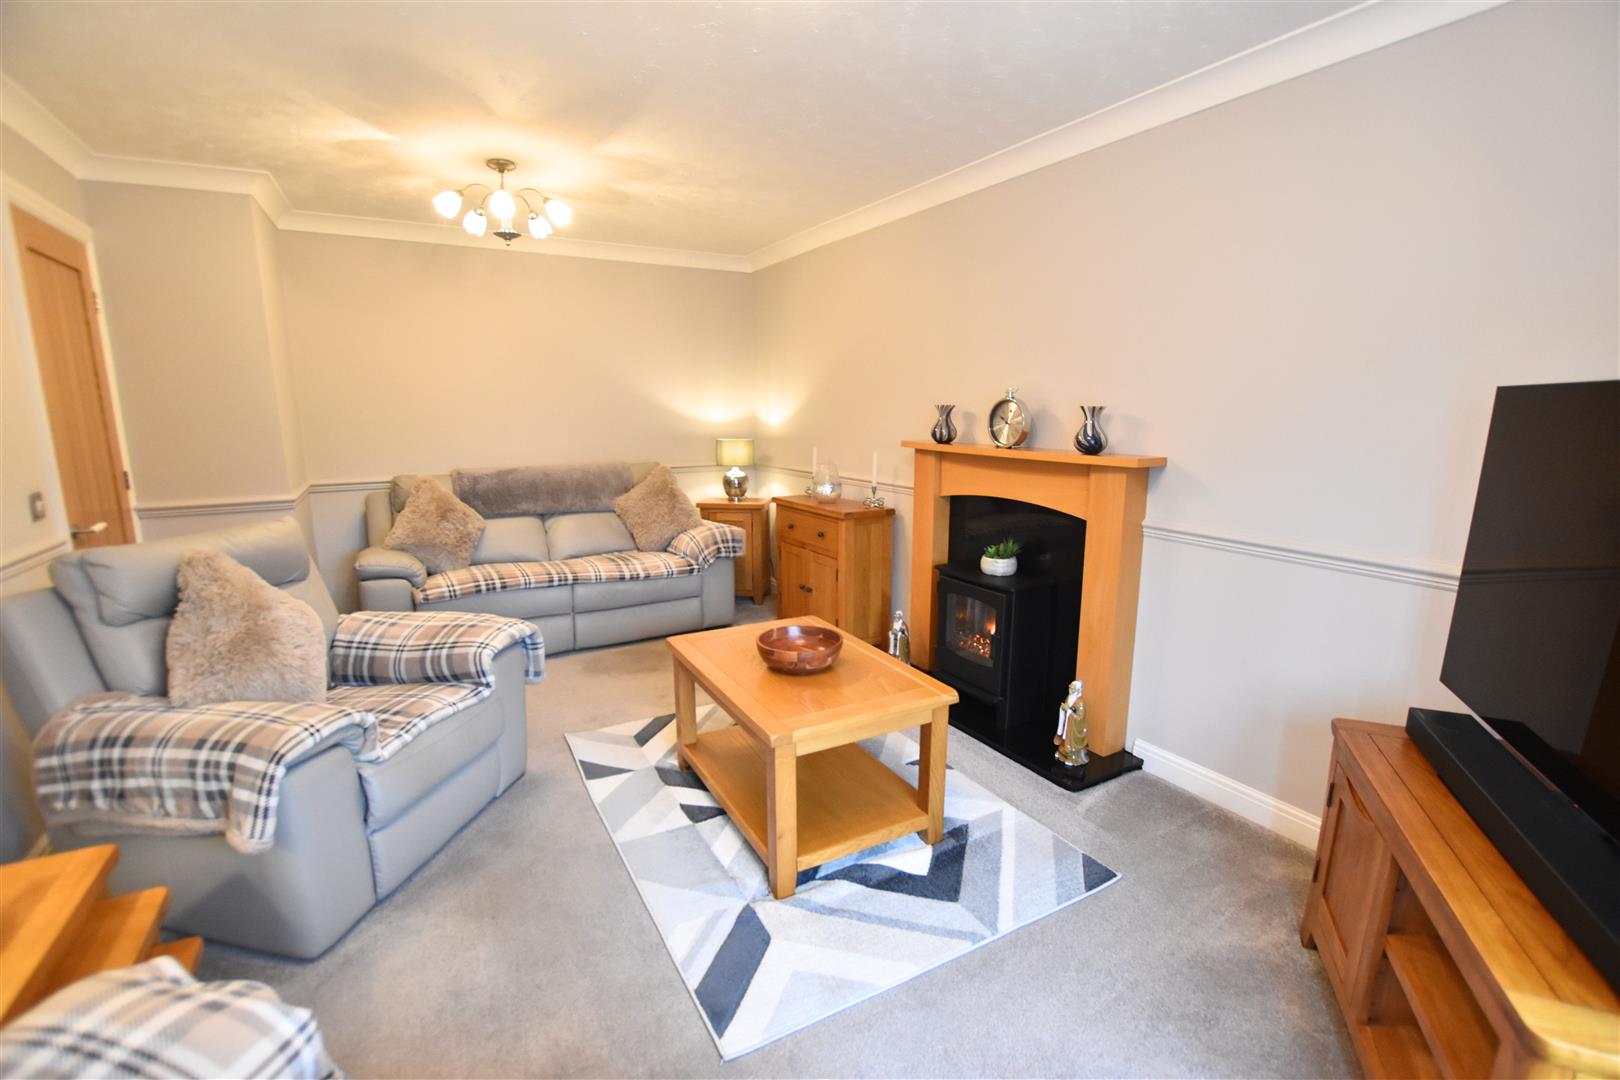
Having a double glazed window to the front elevation, radiator, coving to textured ceiling and fitted dado rail. The focal point of this room is the modern fire surround with black marble effect hearth inset with an electric stove.
LOUNGE
KITCHEN/BREAKFAST ROOM
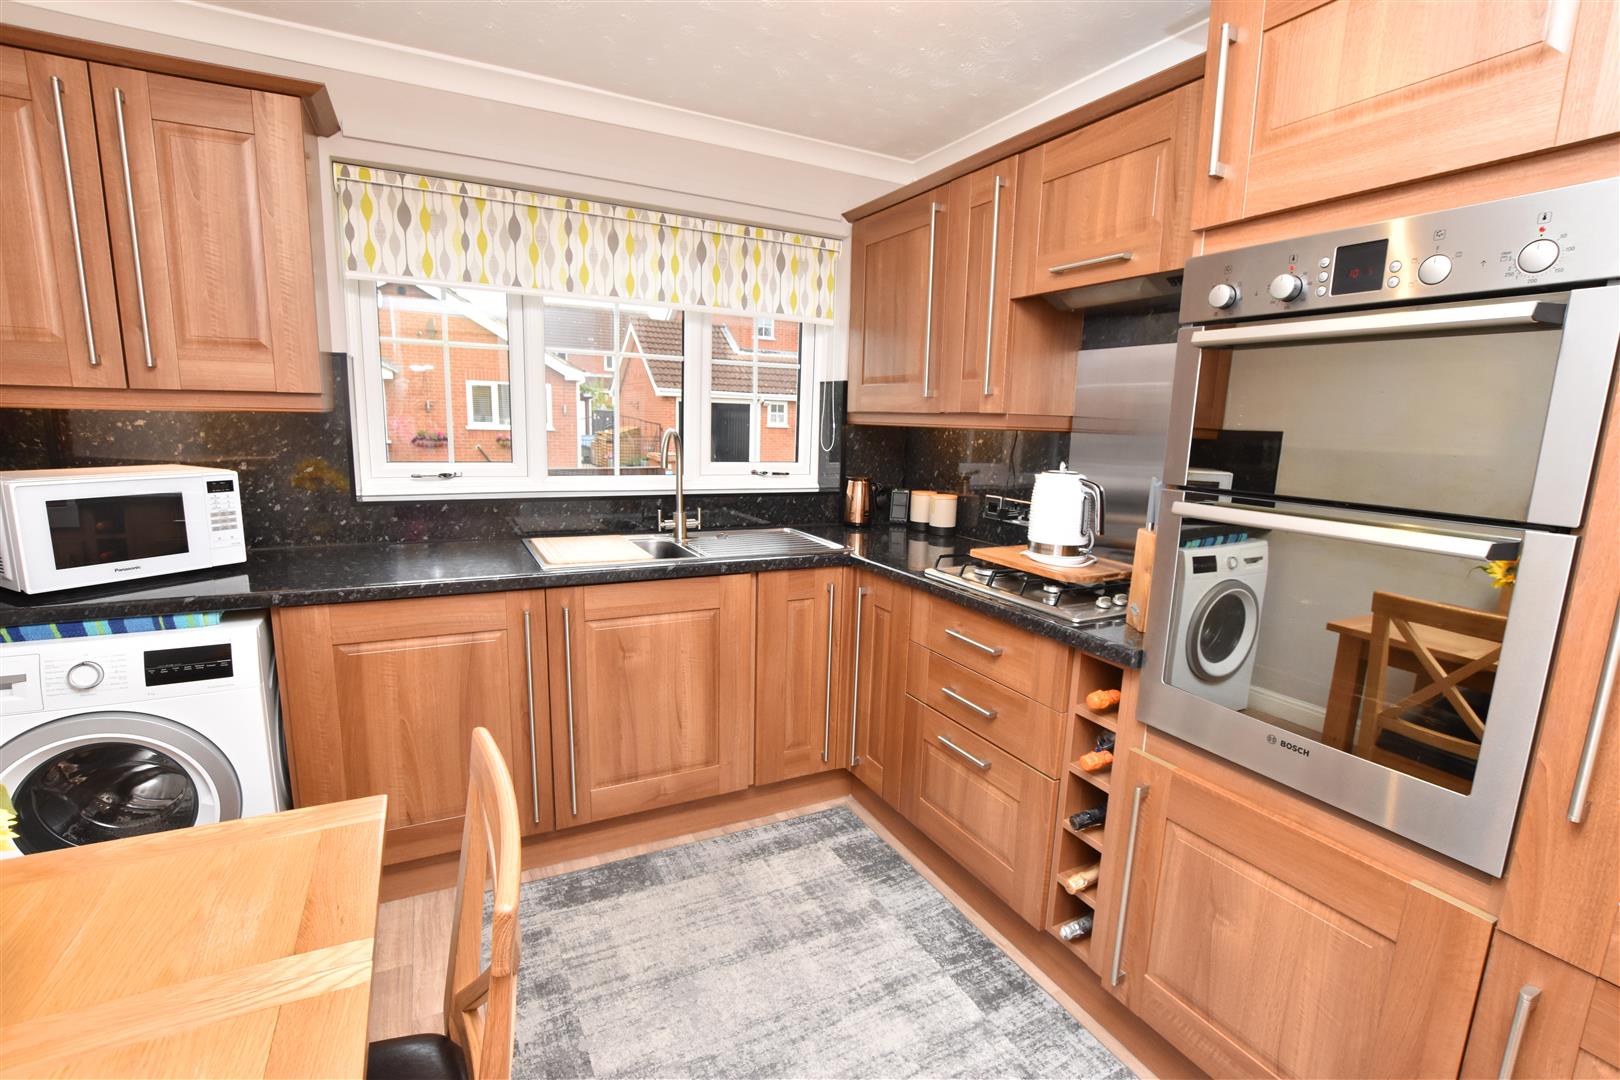
3.00m x 2.84m
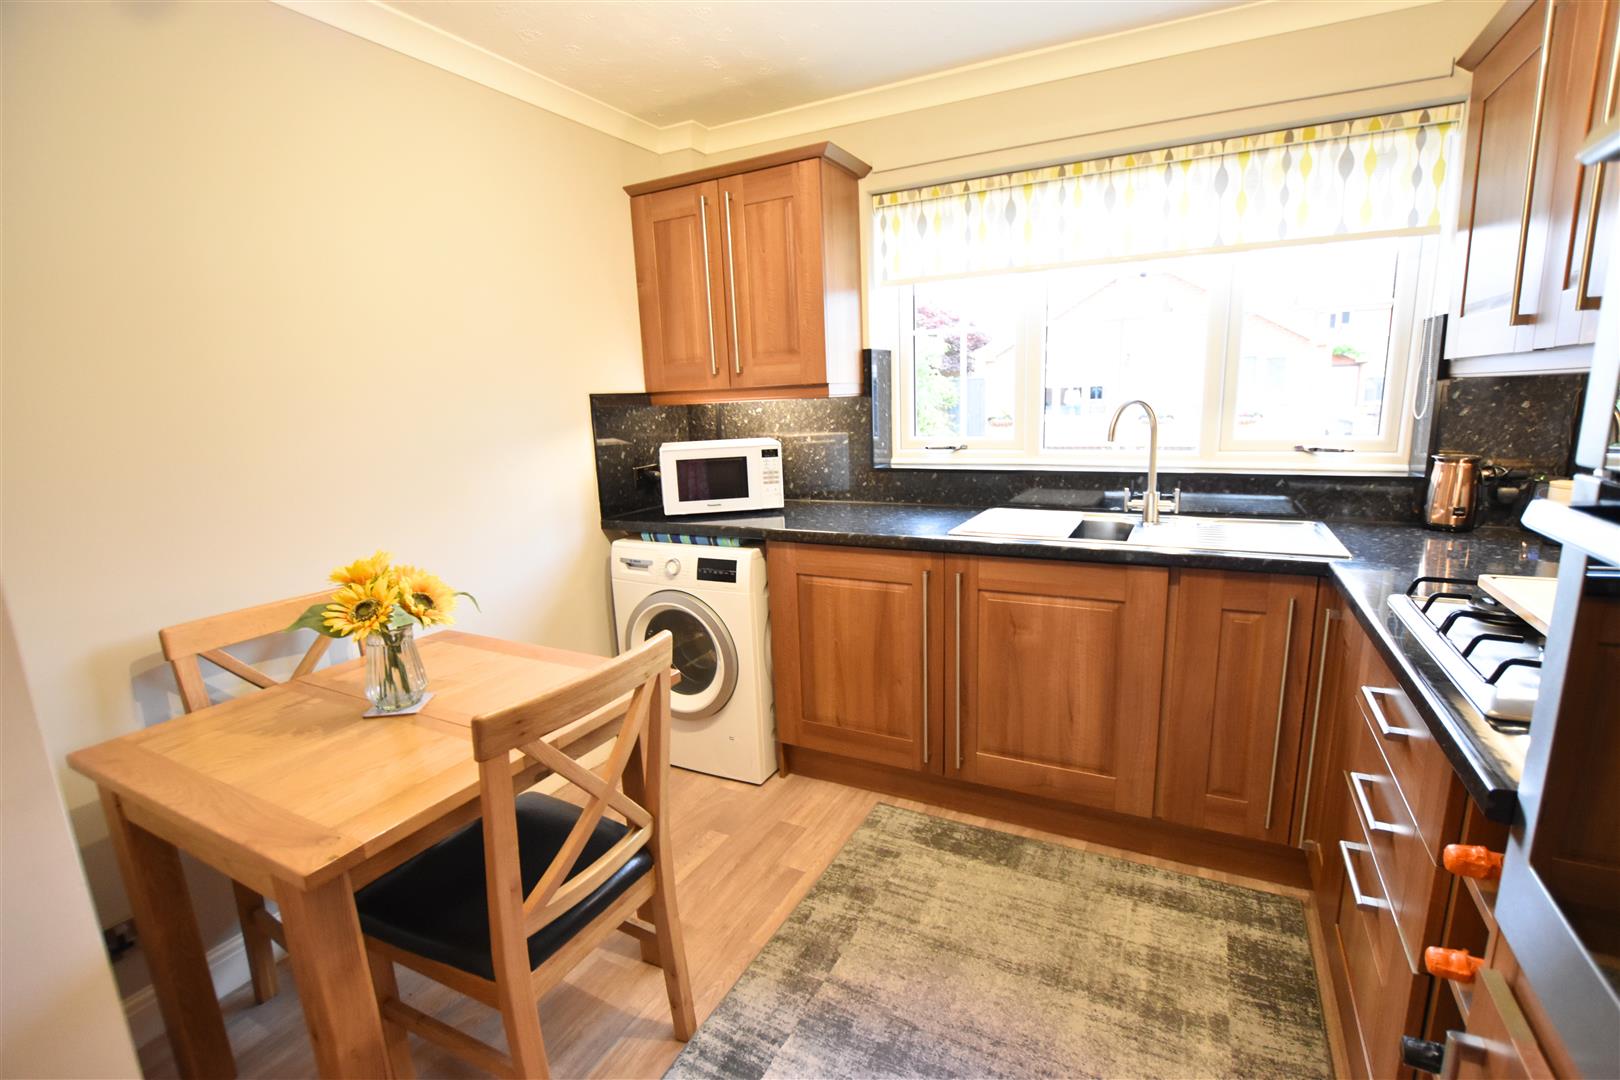
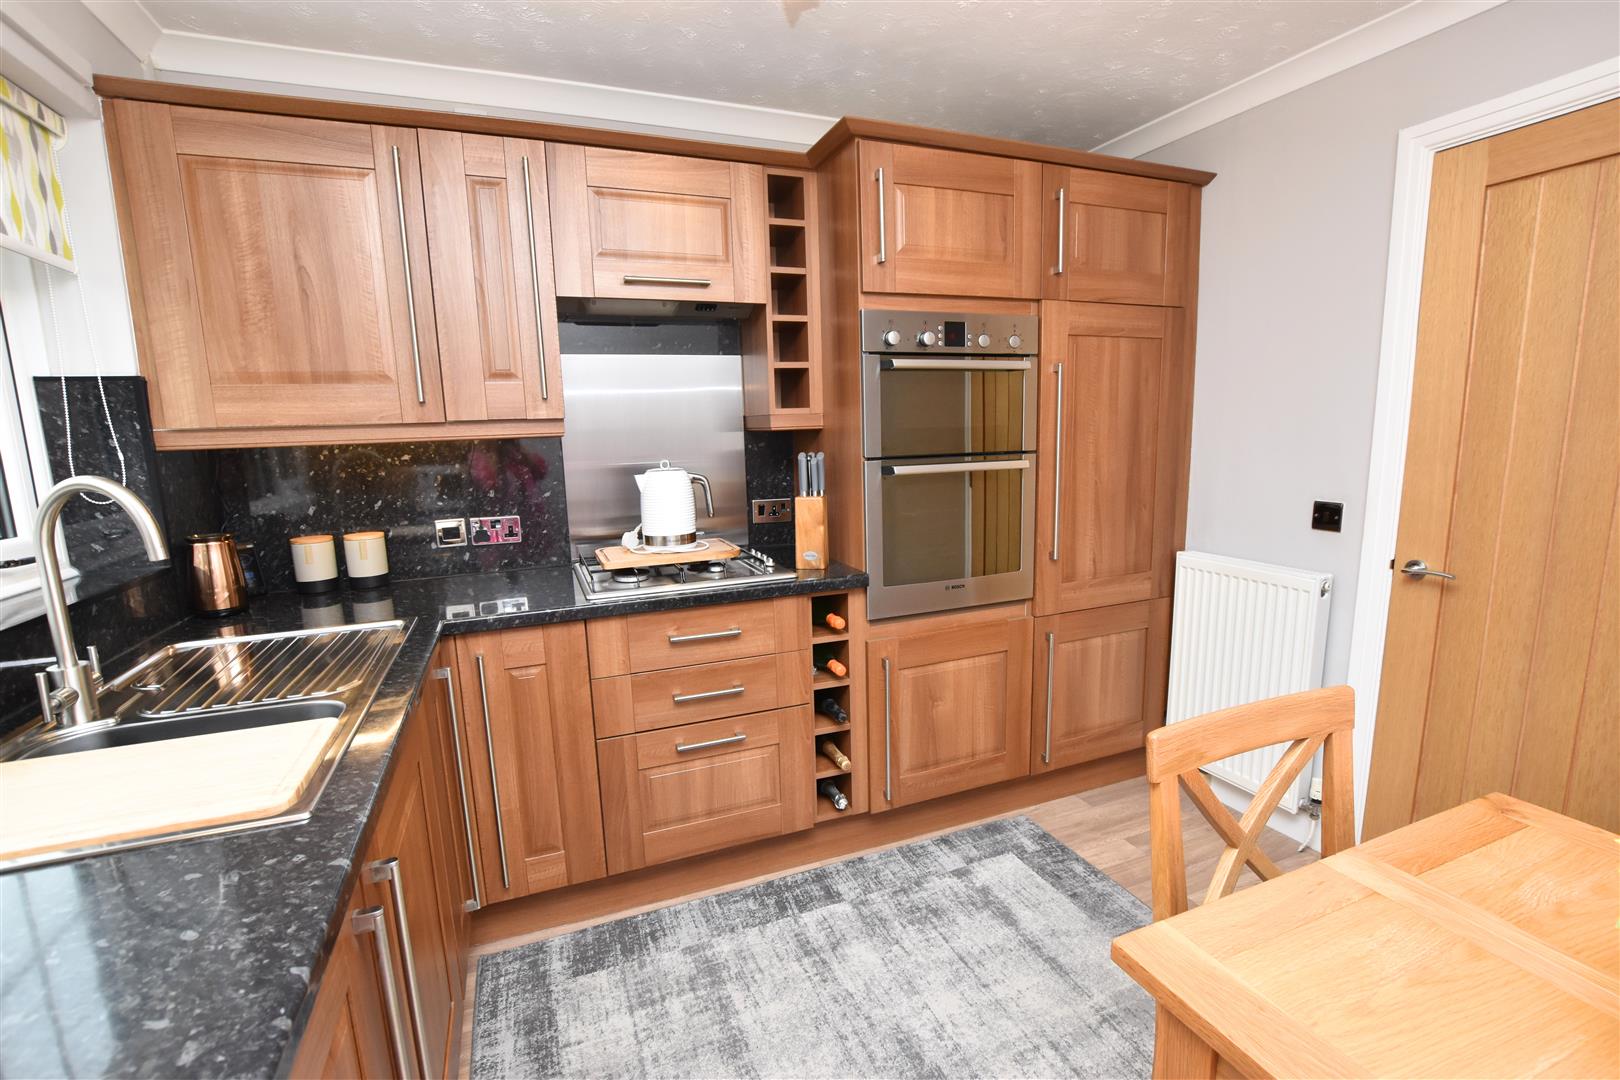
The kitchen is fitted with an excellent range of base and wall cupboards in a walnut finish having brushed steel handles and includes a Bosch double electric oven, a gas hob with a Neff extractor above, together with an integrated fridge. The black marble effect work surfaces are inset with a stainless steel sink unit having space beneath for washing machine. Matching black marble effect splash backs plus a stainless steel splash backs to the hob area. The modern Logic gas fired boiler is located in a matching tall cupboard. Vinyl flooring. Radiator. Double glazed window to the front elevation. Space for a small breakfast table and chairs.
KITCHEN/BREAKFAST ROOM
KITCHEN/BREAKFAST ROOM
BEDROOM 1 (REAR)
3.75m x 3.33m
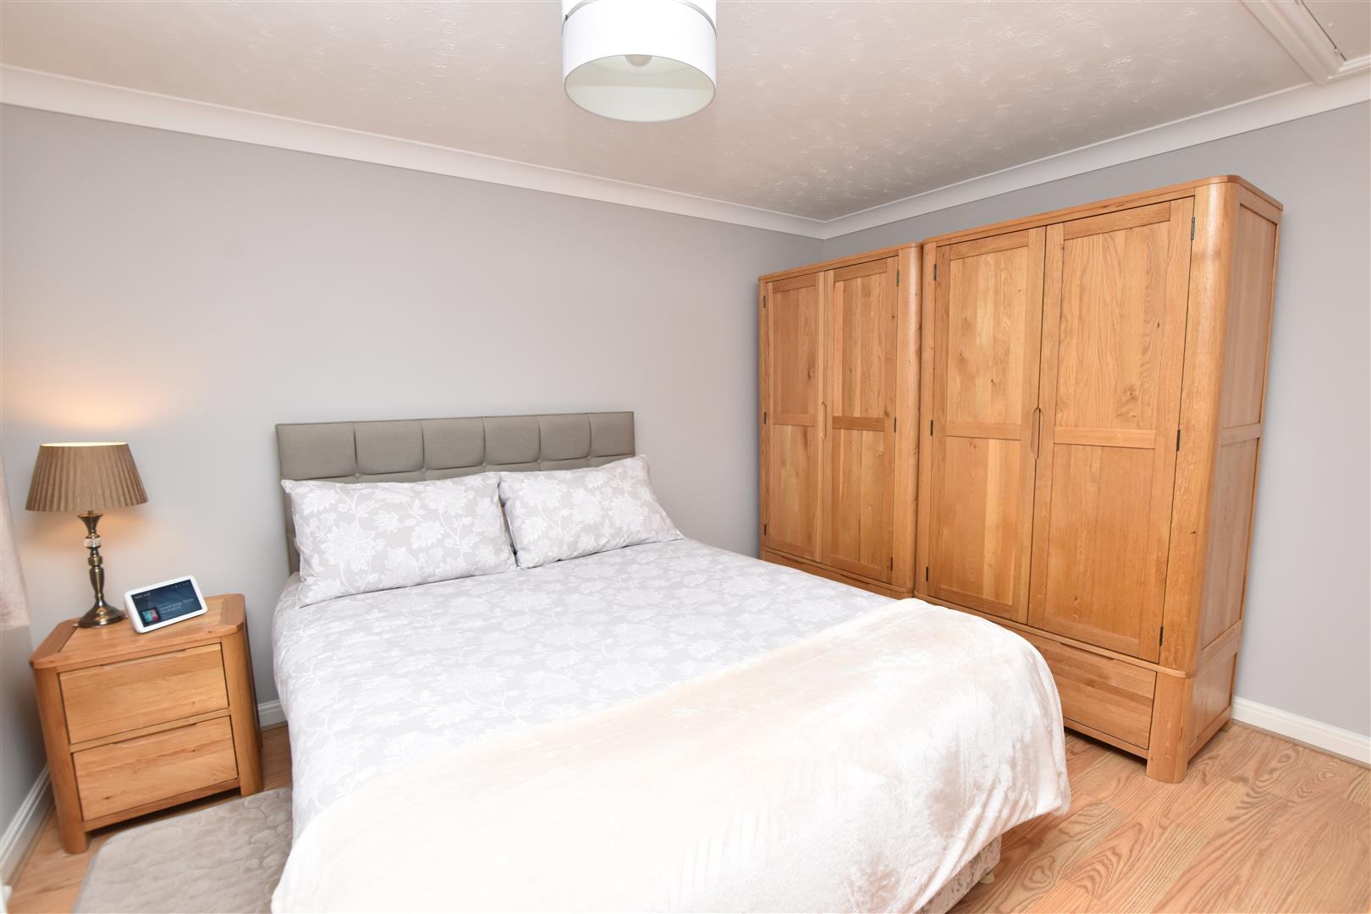
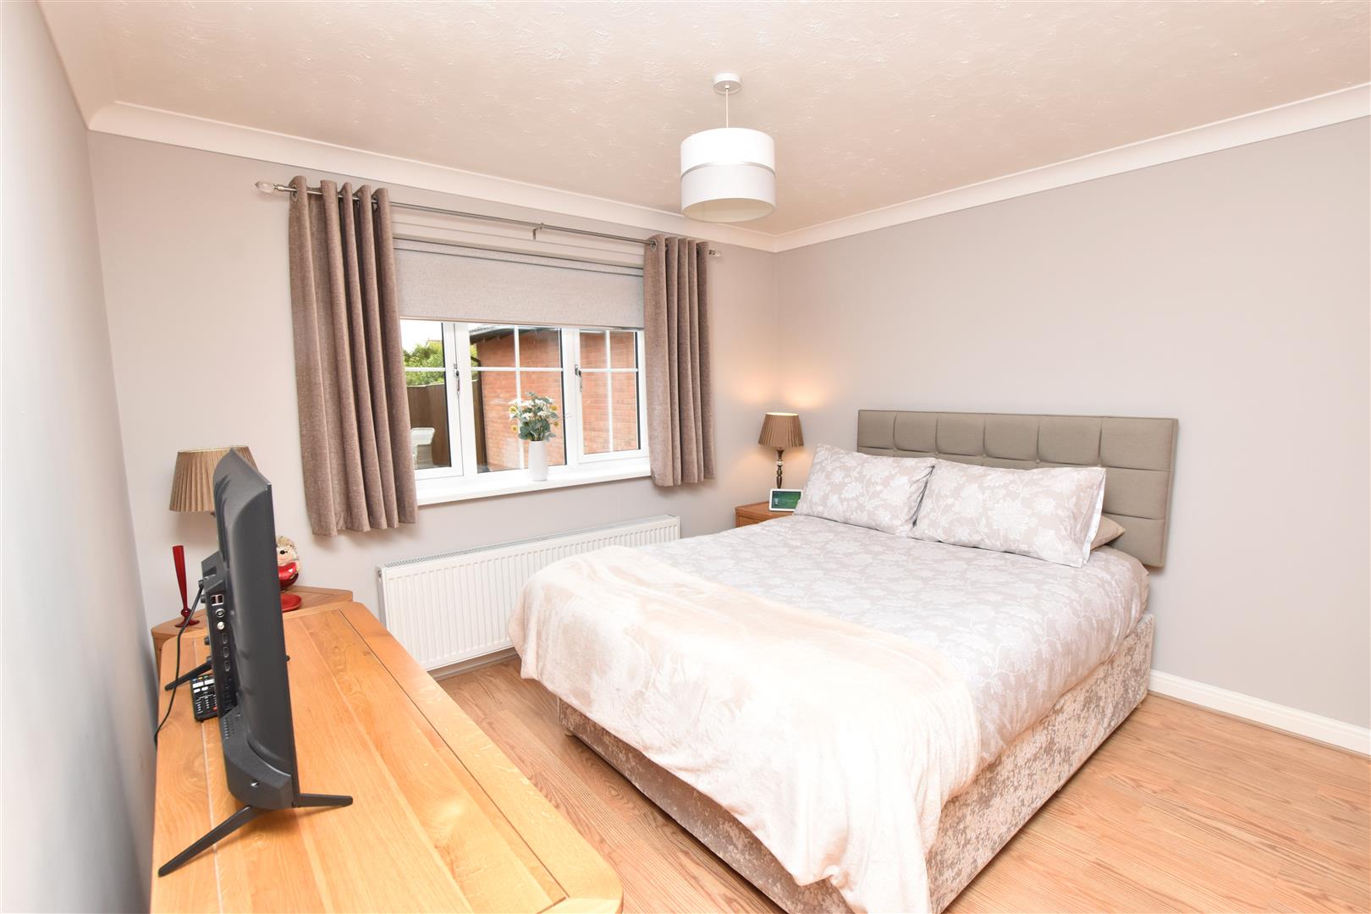
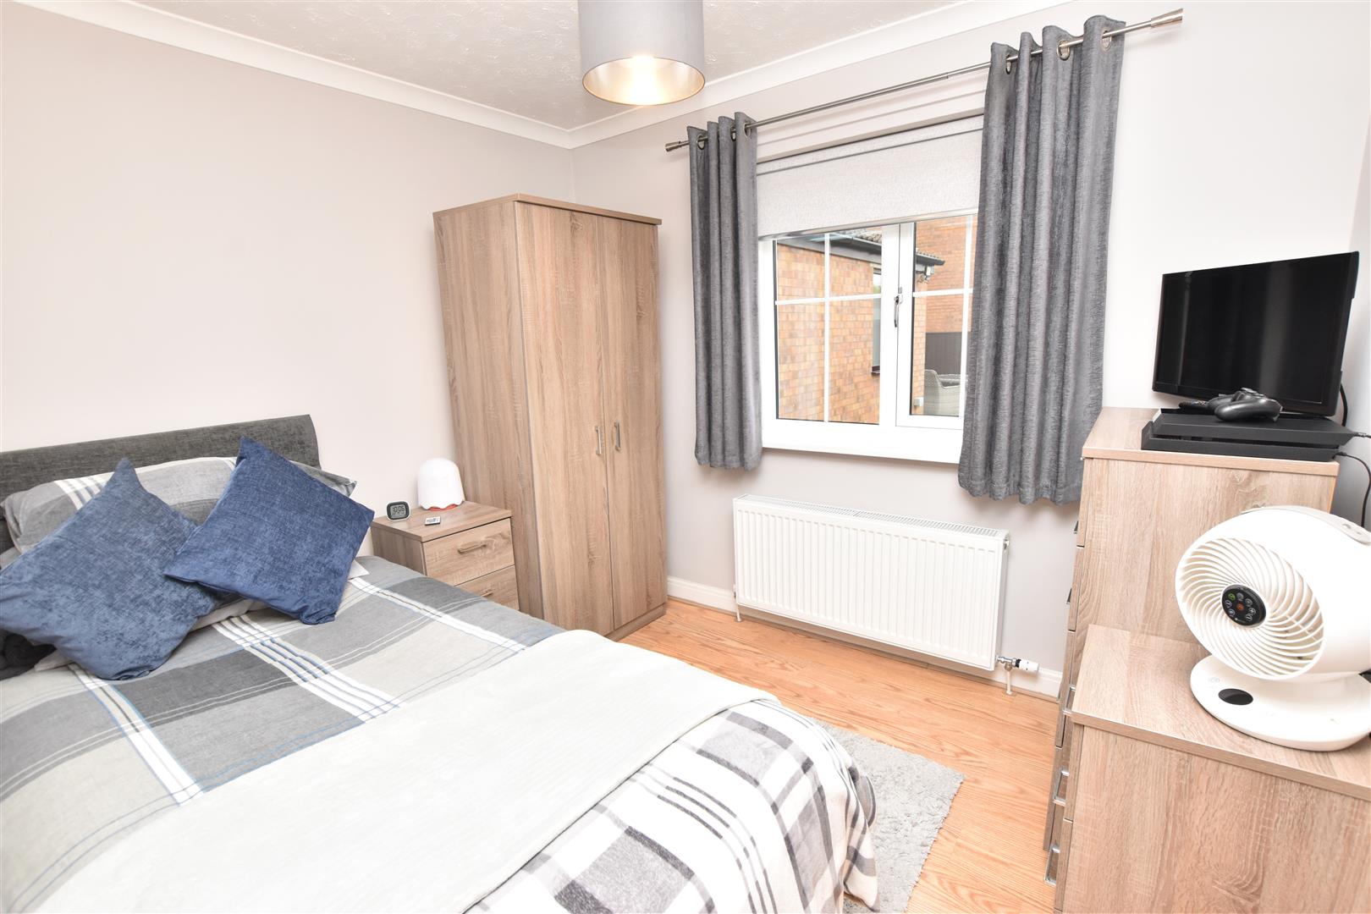
Double glazed window with views over the rear garden. Radiator. Laminate flooring. Coving and access to ceiling.
BEDROOM 1
BEDROOM 2 (REAR)
2.45m x 2.87m
Again having a double glazed window with views over the rear garden and laminate flooring. Radiator.
SHOWER ROOM/WC
1.67m x 2.18m
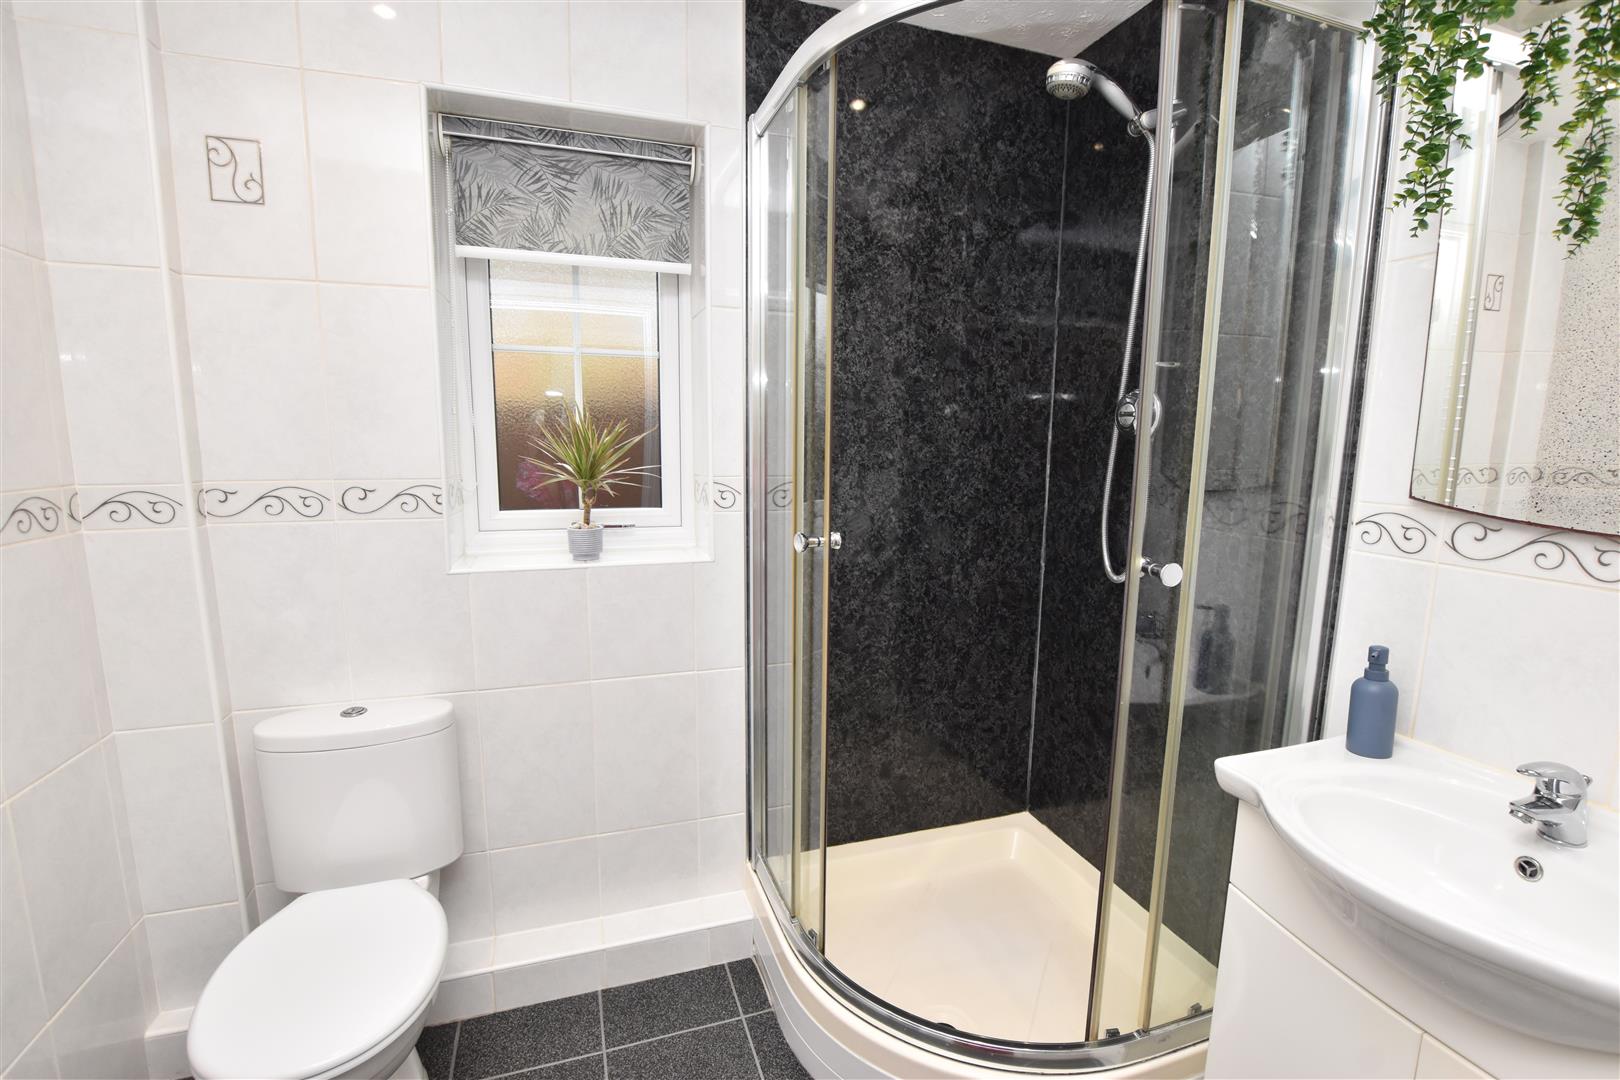
This shower room has a suite in white comprising a low flush wc, fitted vanity unit with storage below and a corner shower cubicle with a remote controlled Aqualisa power shower. Amtico slate tiled effect flooring. The walls are extensively tiled in a pale grey with complimentary silver border tile together with the shower area having a waterproof dark wall boarding. Inset lights and extractor fan to ceiling. Chrome wall mounted heated towel rail. Double glazed window.
HOME OFFICE
5.17m x 2.59m
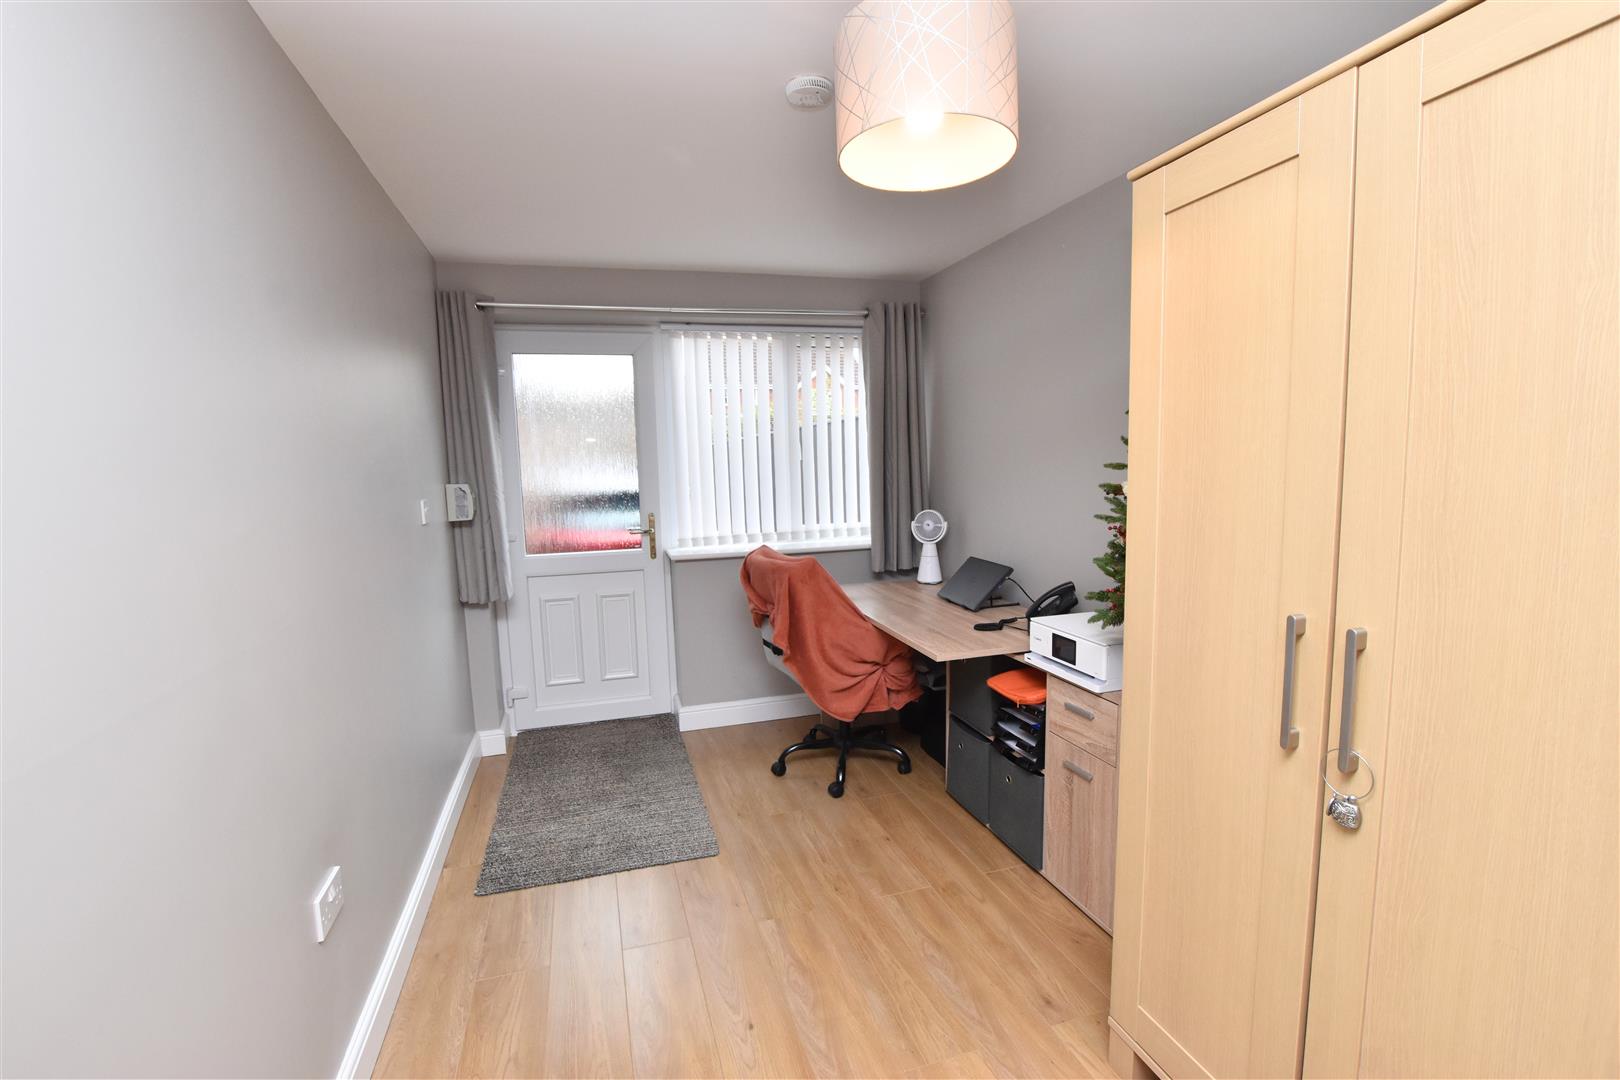
Formerly the detached brick garage this has been transformed into a home office/hobbies room and has two double glazed windows plus a double glazed door. Light and power.
OUTSIDE
THE GARDENS
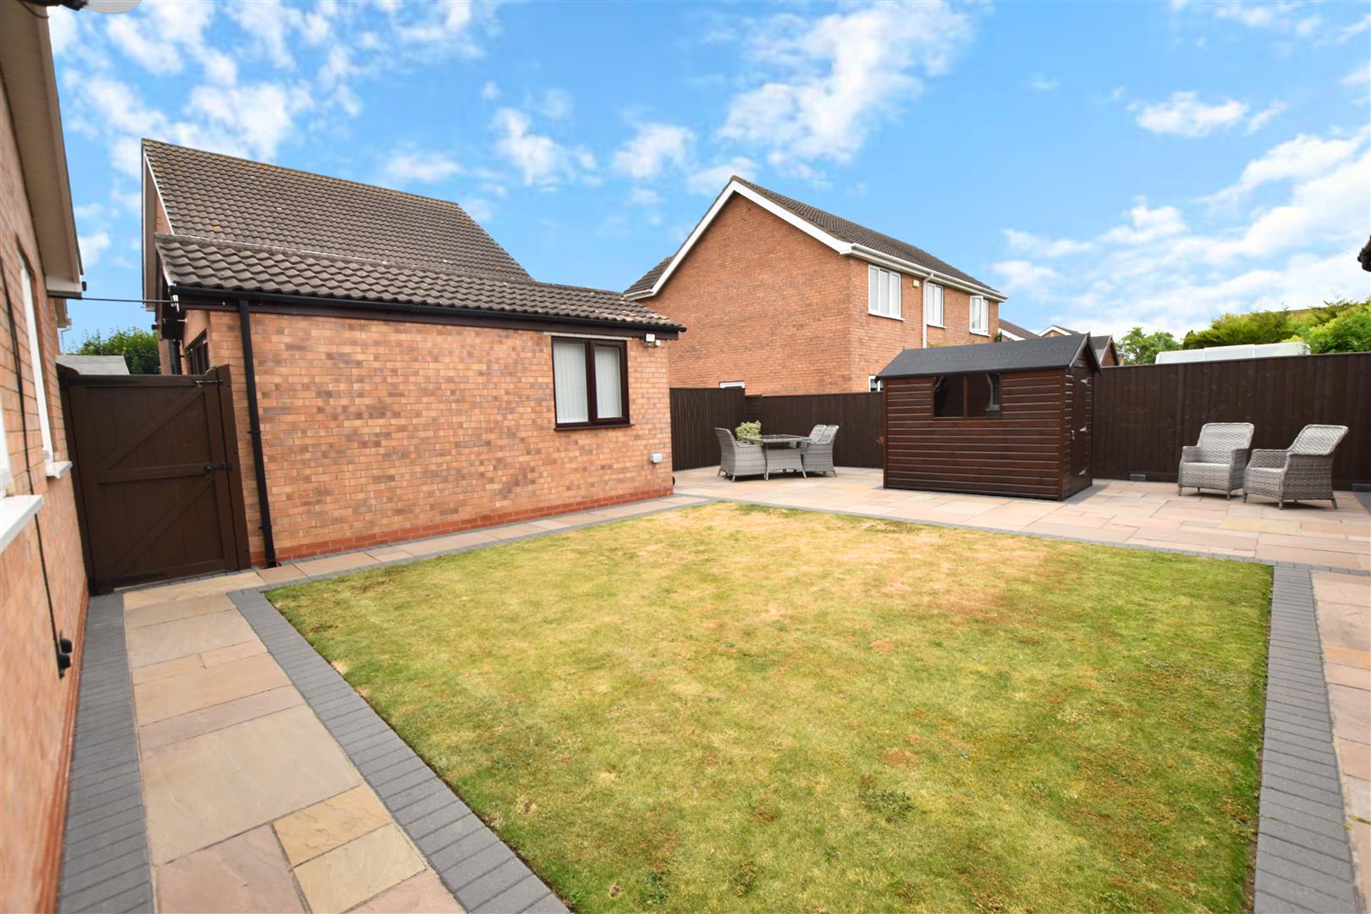
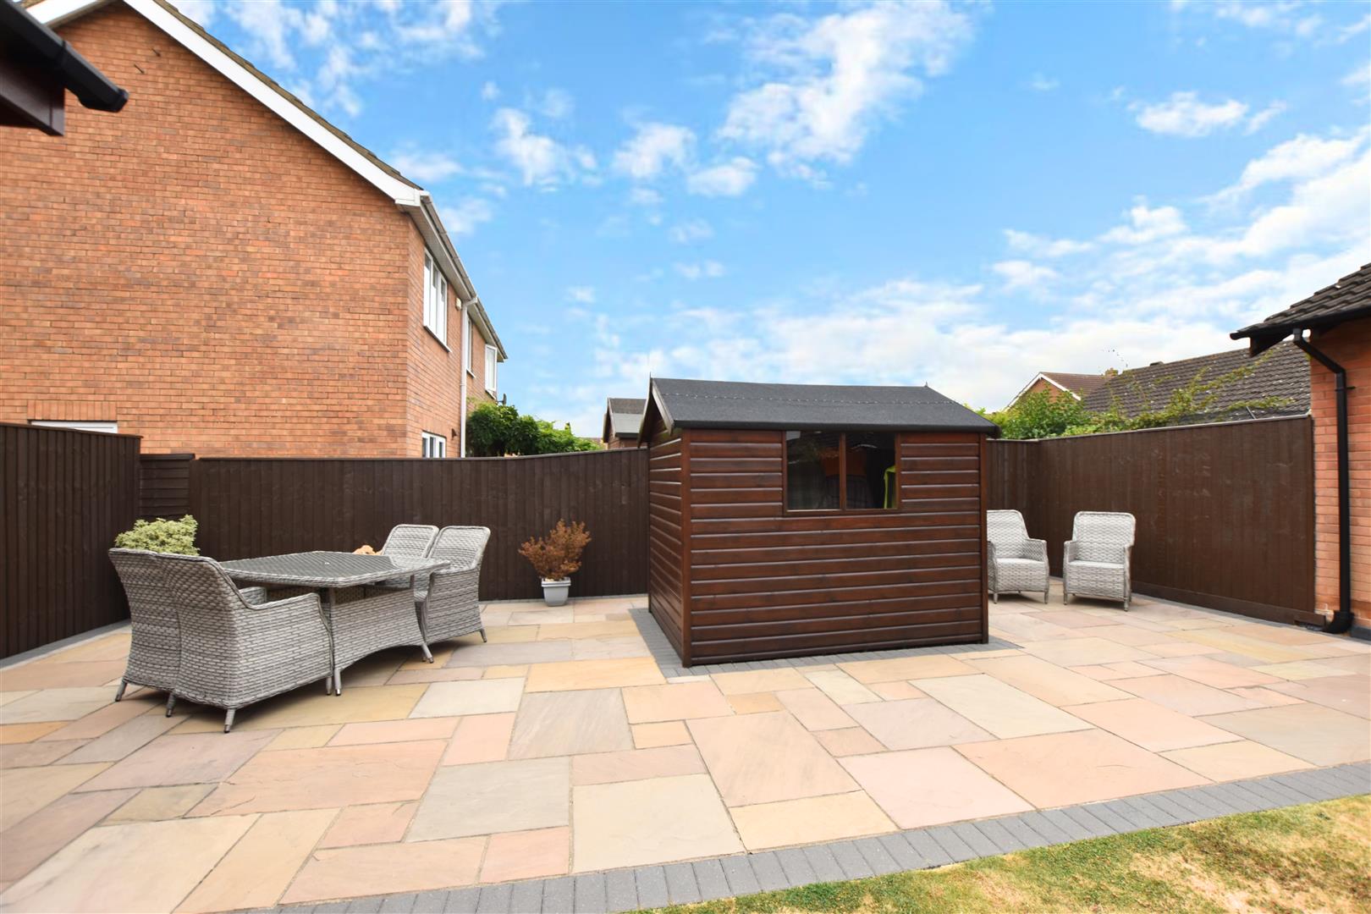
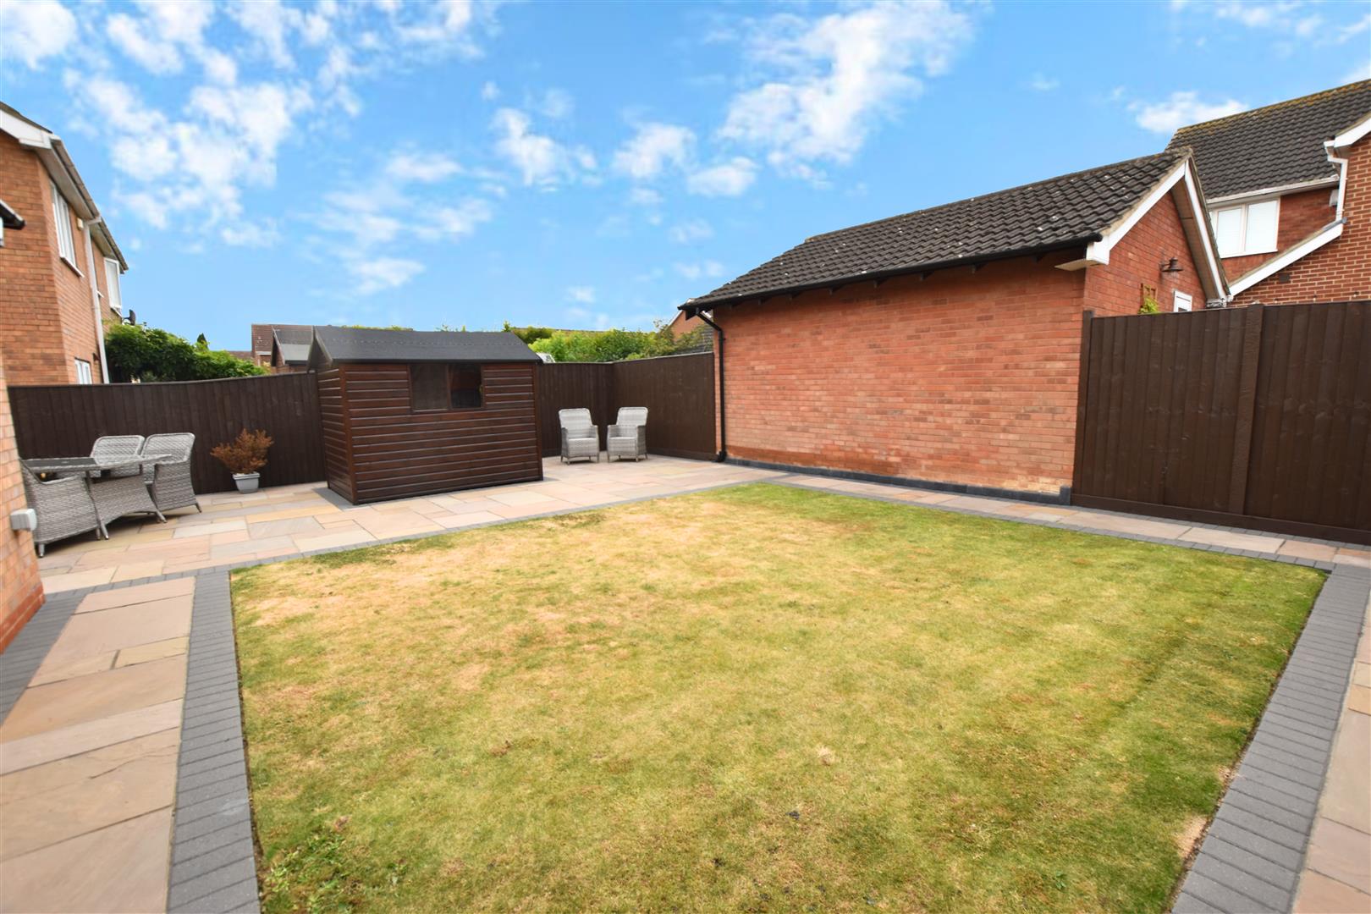
The property stands at the end of the Court with the front garden having a substantial concrete hard standing together with a striking paved pathway and a well maintained lawn area. The concrete driveway leads to the hobbies room and the enclosed rear garden which is again well maintained with a lawn and a substantial paved patio area ideal for Alfresco dining. Included in the sale is a timber garden shed.
THE GARDENS
THE GARDENS
PATIO AREA
TENURE
We are informed by the seller that the tenure of this property is Freehold. Confirmation / verification has been requested. Please consult us for further details.
COUNCIL TAX BAND & EPC RATING
Council Tax Band – B
EPC –
VIEWING ARRANGEMENTS
Please contact Joy Walker Estate Agents on 01472 200818 to arrange a viewing on this property.
OPENING TIMES
Monday – Friday 9.00 am to 5.15 pm. Saturday 9.00 am to 1.00 pm
Property Documents
Address
Open on Google Maps- Address Longhorn Court Waltham North East Lincolnshire DN37 0XZ
- City Waltham
- State/county North East Lincolnshire
- Zip/Postal Code DN37 0XZ
Details
Updated on October 22, 2026 at 11:56 pm- Property ID: HZLONGH/11352/1
- Price: £229,950
- Bedrooms: 2
- Bathroom: 1
- Property Type: Bungalow - Detached
- Property Status: To Buy
Floor Plans
Description: