Overview
- House - Terraced
- 4
- 1
Description
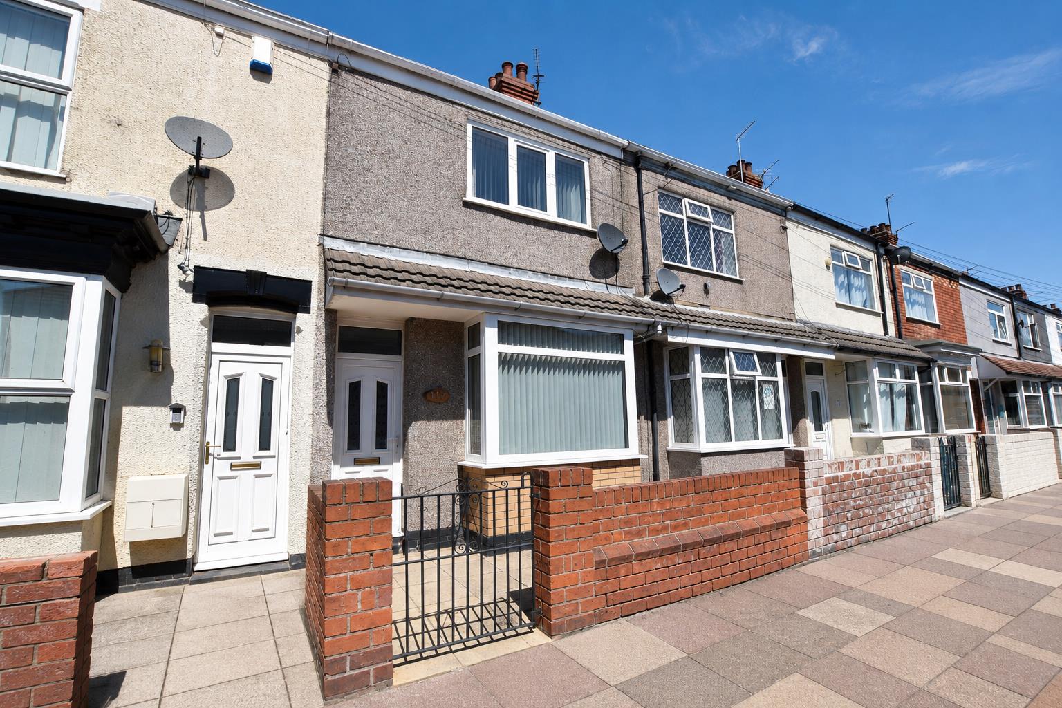
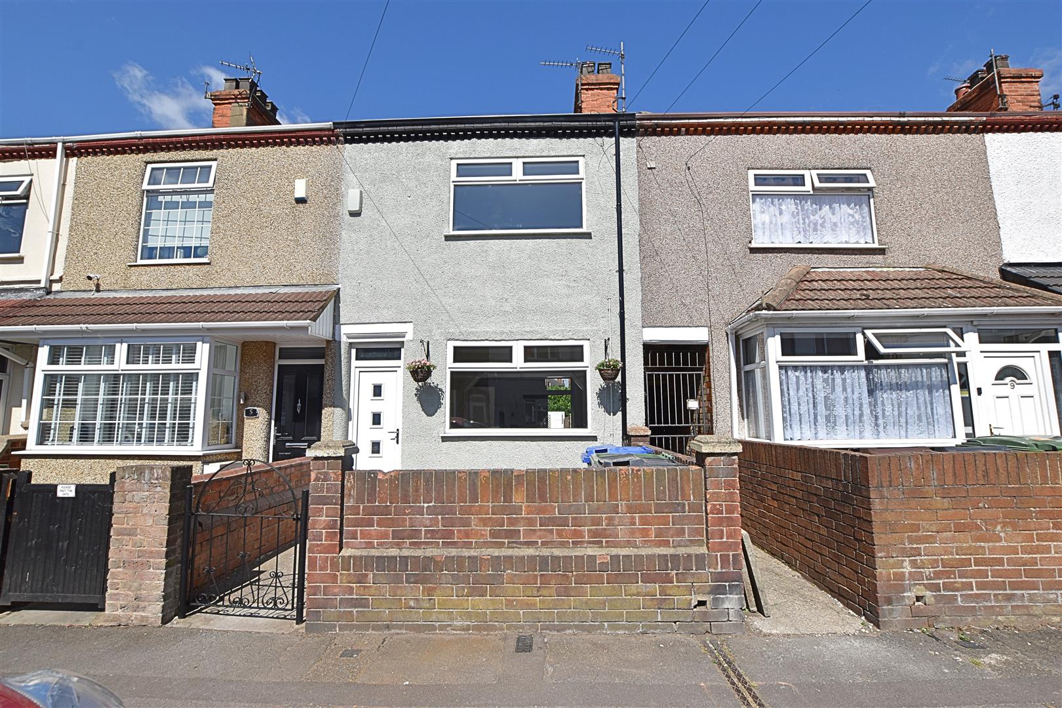
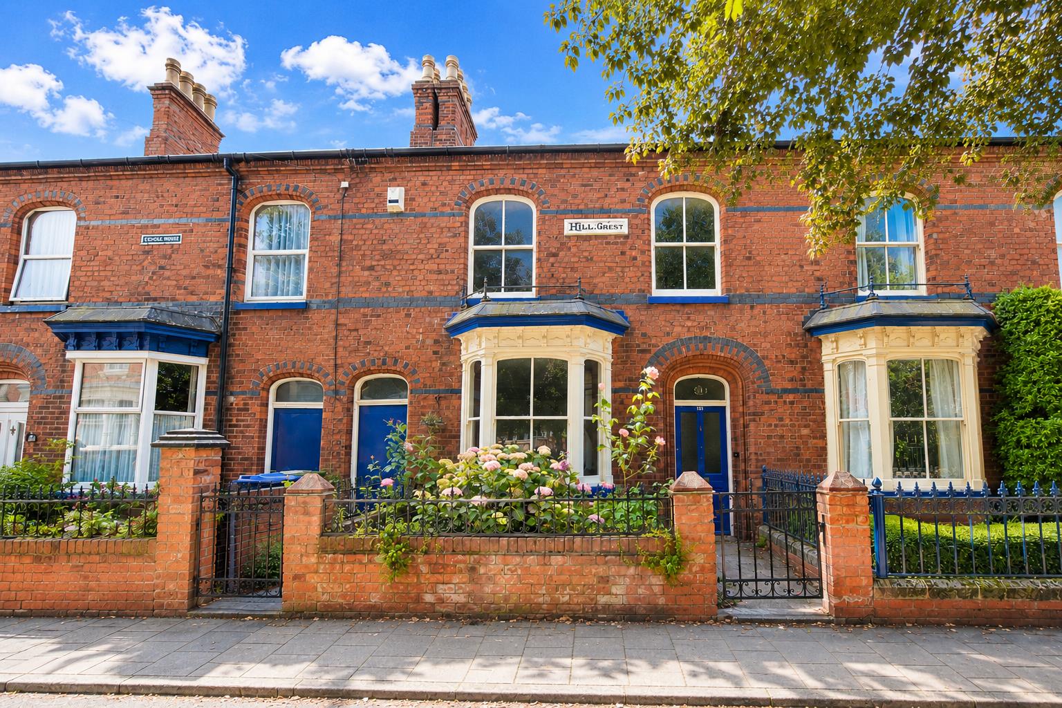
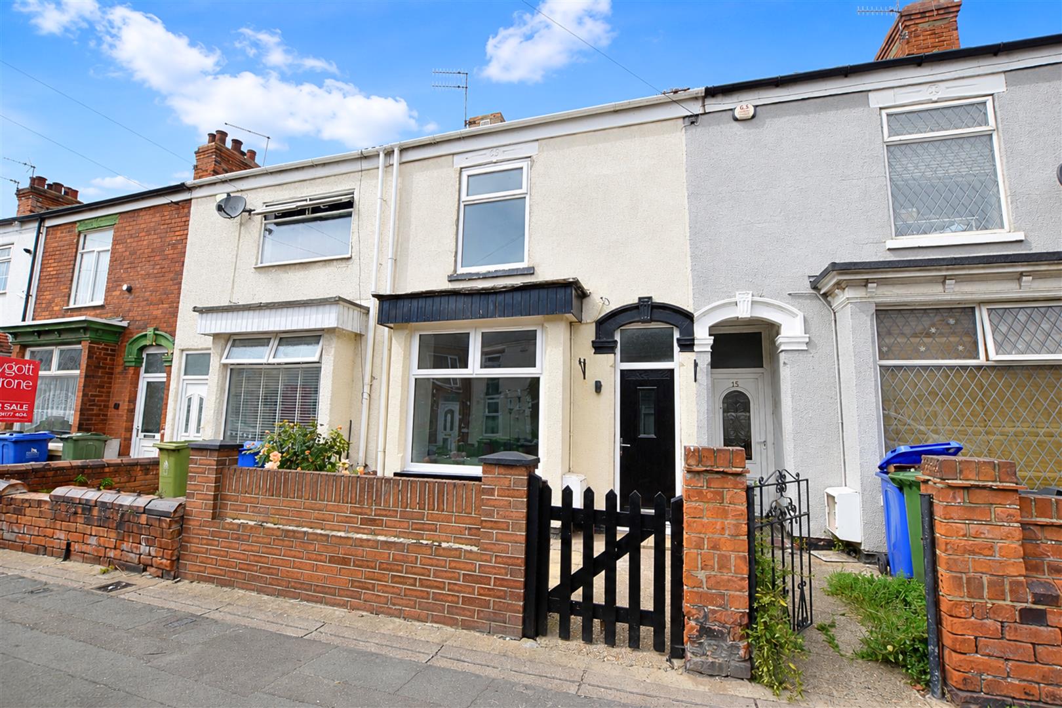
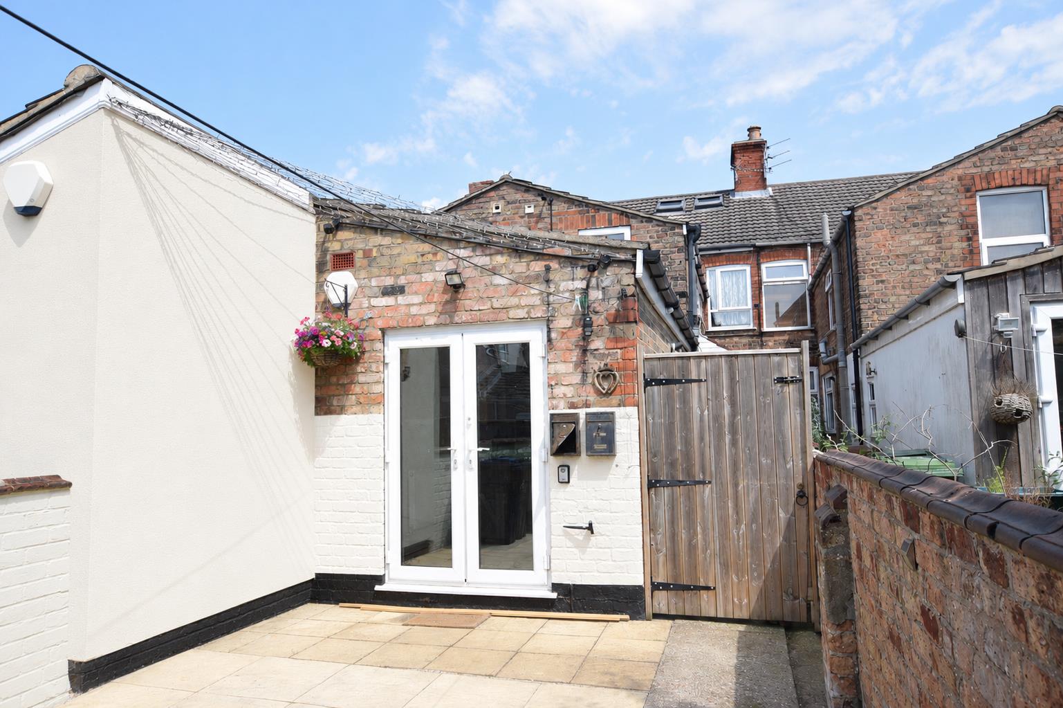
Available to let is this spacious four-bedroom maisonette with private entrance and rear southerly garden, offering accommodation over three floors. The property features a fitted kitchen, inner hall with pantry storage, living room, inner hall with stairs to the first floor landing and the three good size bedrooms, family bathroom, additional stairs to the loft-conversion bedroom. Ideally situated within easy reach of local shops, schools, and transport links, this versatile home is perfect for families seeking generous living space with outdoor space. Water charges are included within the rent.
MEASUREMENTS
All measurements are approximate.
ACCOMMODATION
Accessed from the rear garden via double glazed French doors
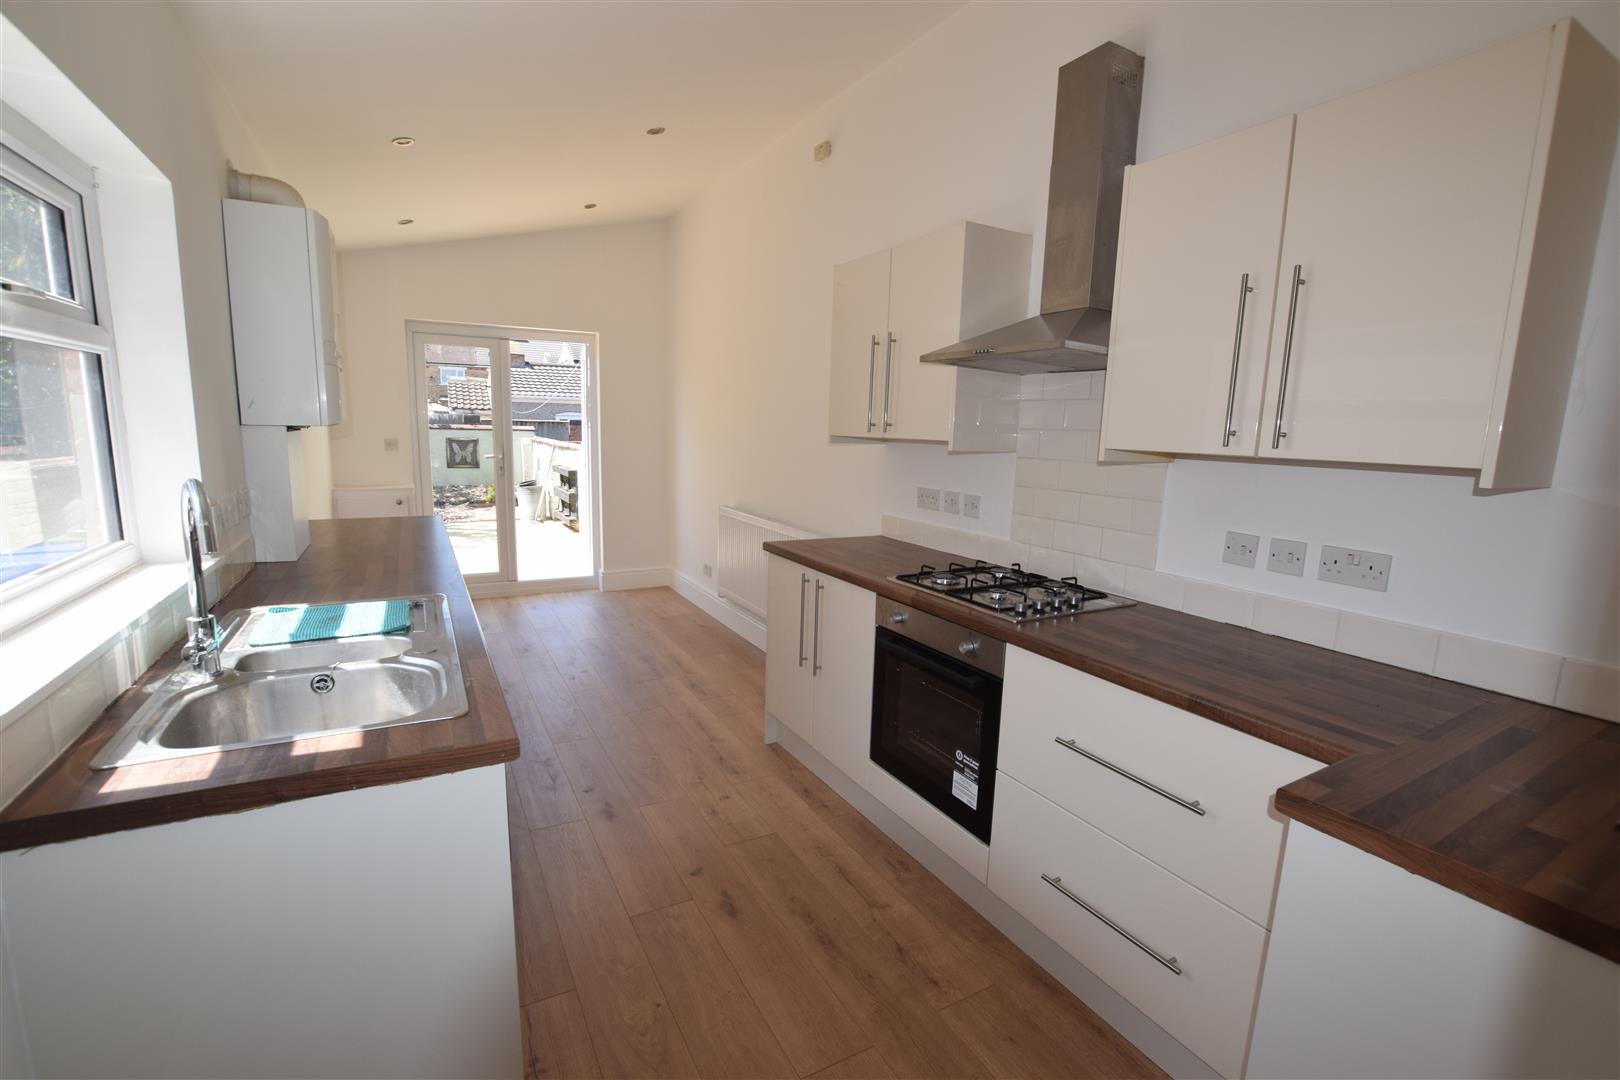
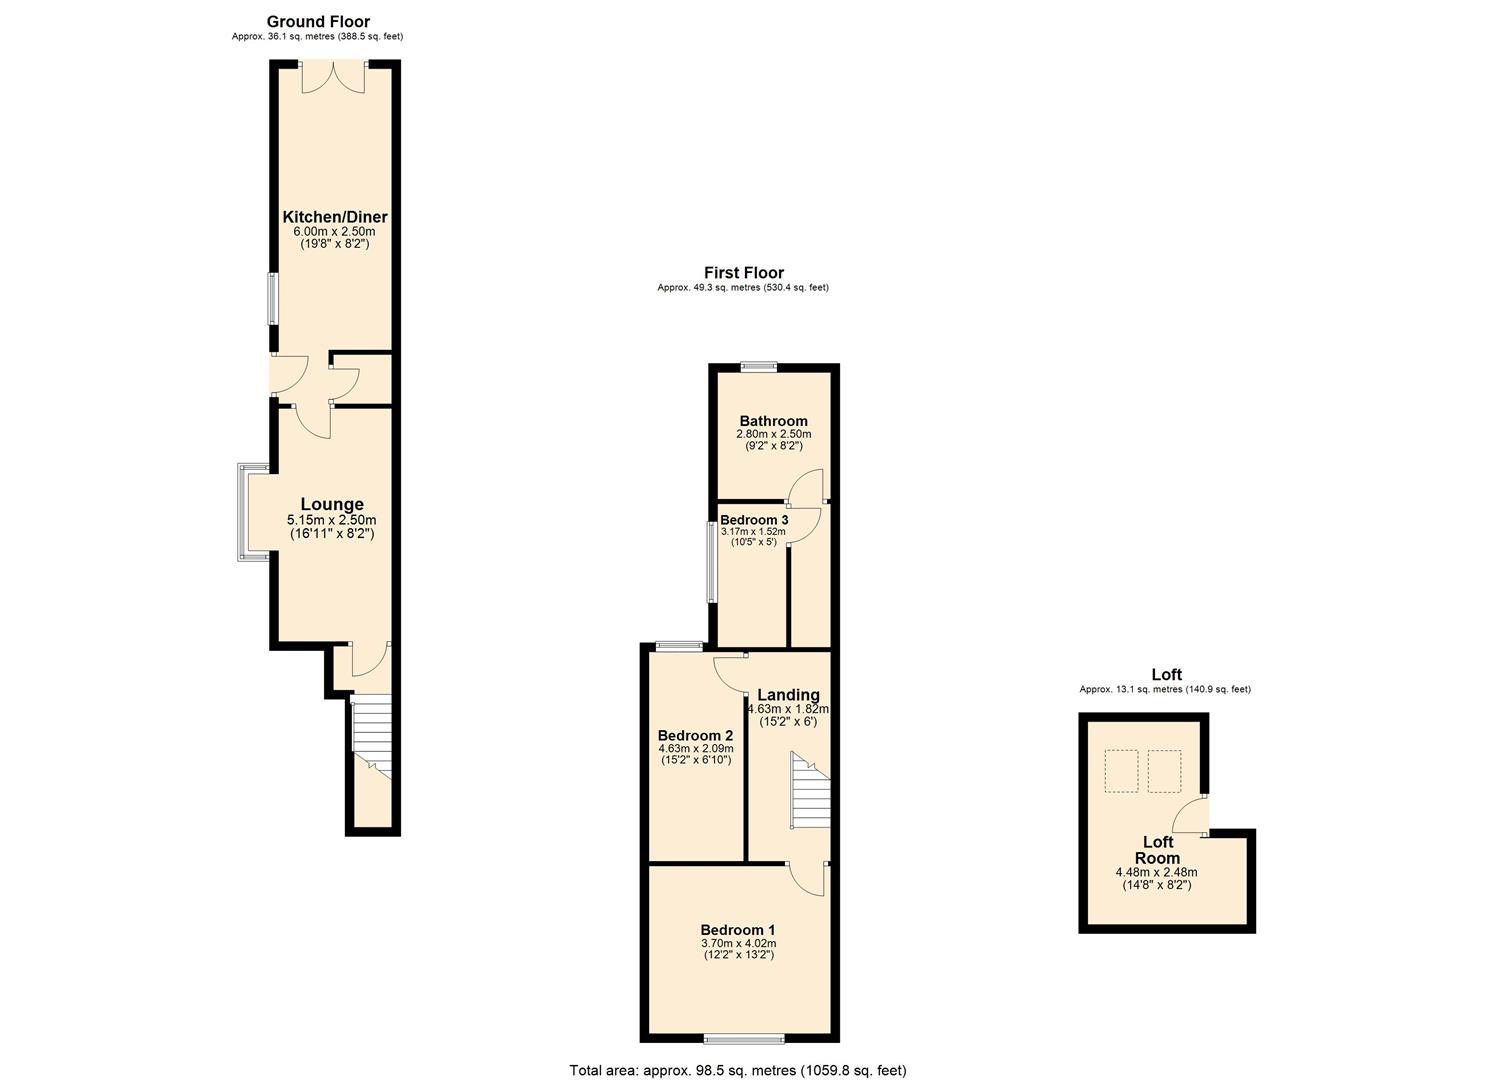
DINING KITCHEN
6.0m x 2.50m (19’8″ x 8’2″)
Fitted with a range of modern Cream high gloss wall & base units with complimentary chrome D handles and wood effect work surfacing. Space & plumbing for automatic washing machine & dish washer. Space for upright fridge/freezer. Built in Lamona electric oven, four ring gas hob and a chrome extractor hood. Central heating radiator with thermostatic valve. Recess lights to ceiling. Wall mounted Ideal gas central heating boiler
INNER LOBBY & PANTRY
Providing a walk through to the lounge and has the Shelved Pantry Store directly off.
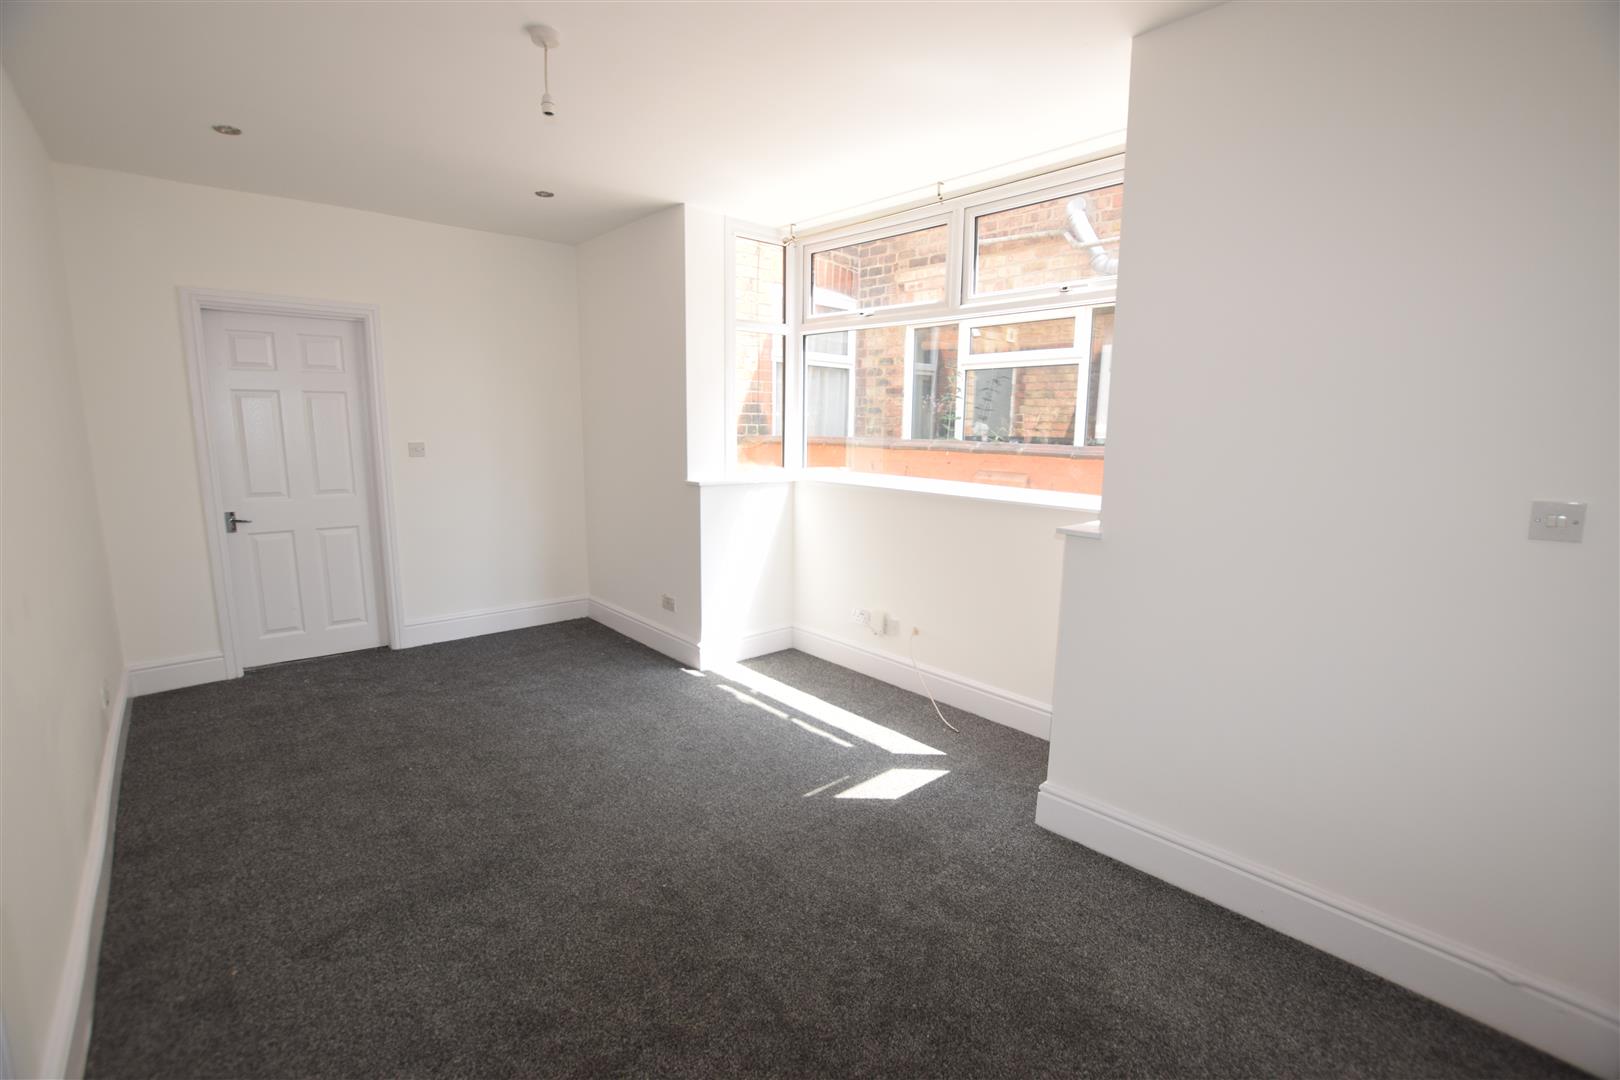
LOUNGE
5.15m x 2.50m (16’10” x 8’2″)
With walk in double glazed bay window to side aspect. Central heating radiator with thermostatic valve. TV aerial, Virgin Media connection. Recess lights to the ceiling. Newly fitted grey carpet
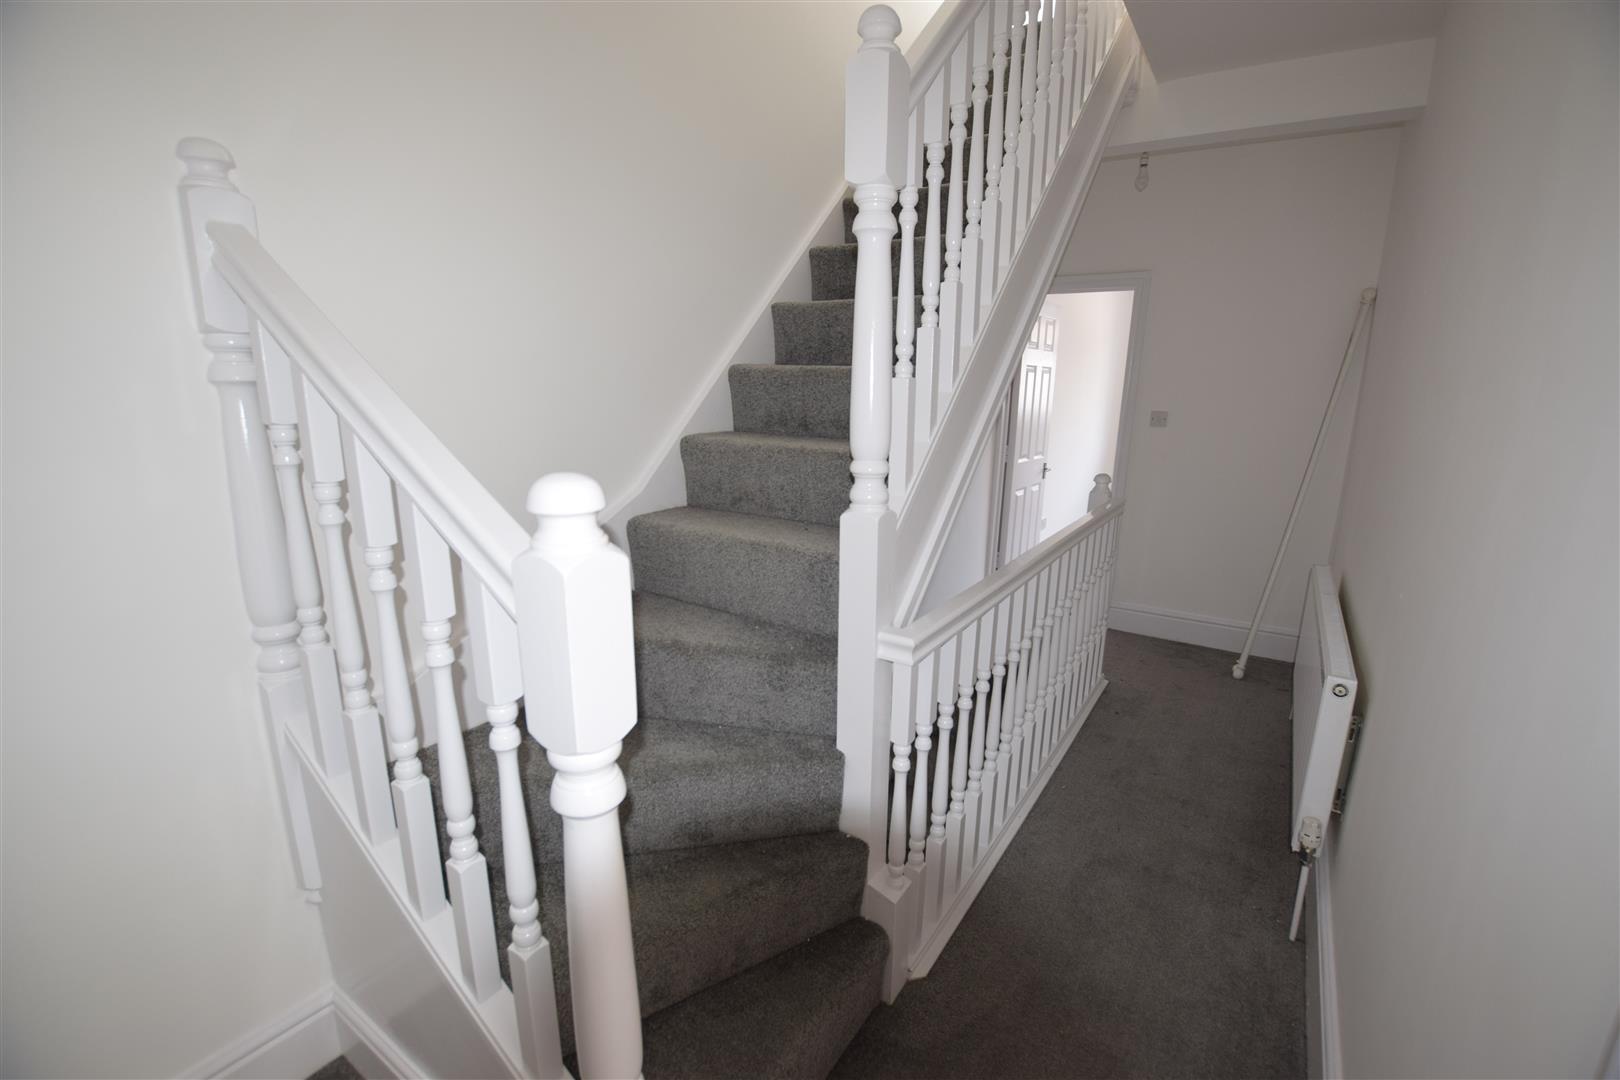
INNER HALL & STAIRS
Having staircase to the first floor
FIRST FLOOR LANDING
With spelled balustrade. Central heating radiator with thermostatic valve. Grey fitted carpet.
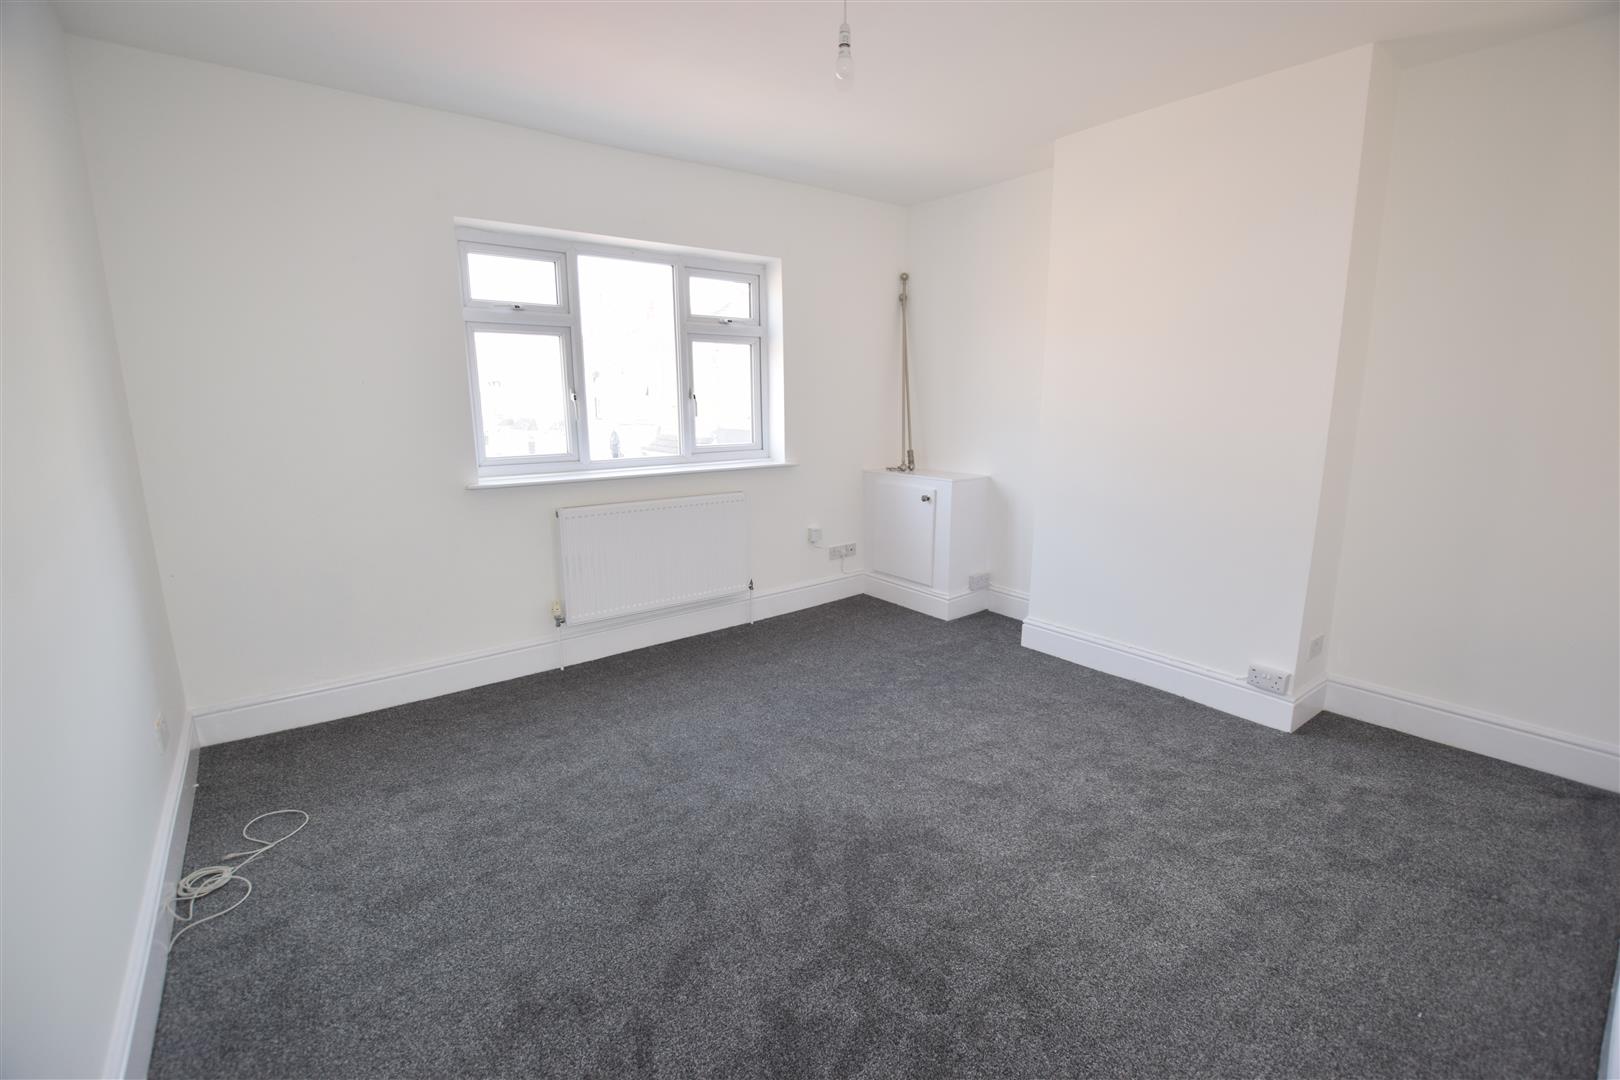
BEDROOM 1 (Or Alternative Lounge)
4.02m x 3.70m (13’2″ x 12’1″)
Double glazed window to the front aspect and views down Sea View Street. Central heating radiator with thermostatic valve. Built in low cupboard housing the electric meter. TV aerial connection.
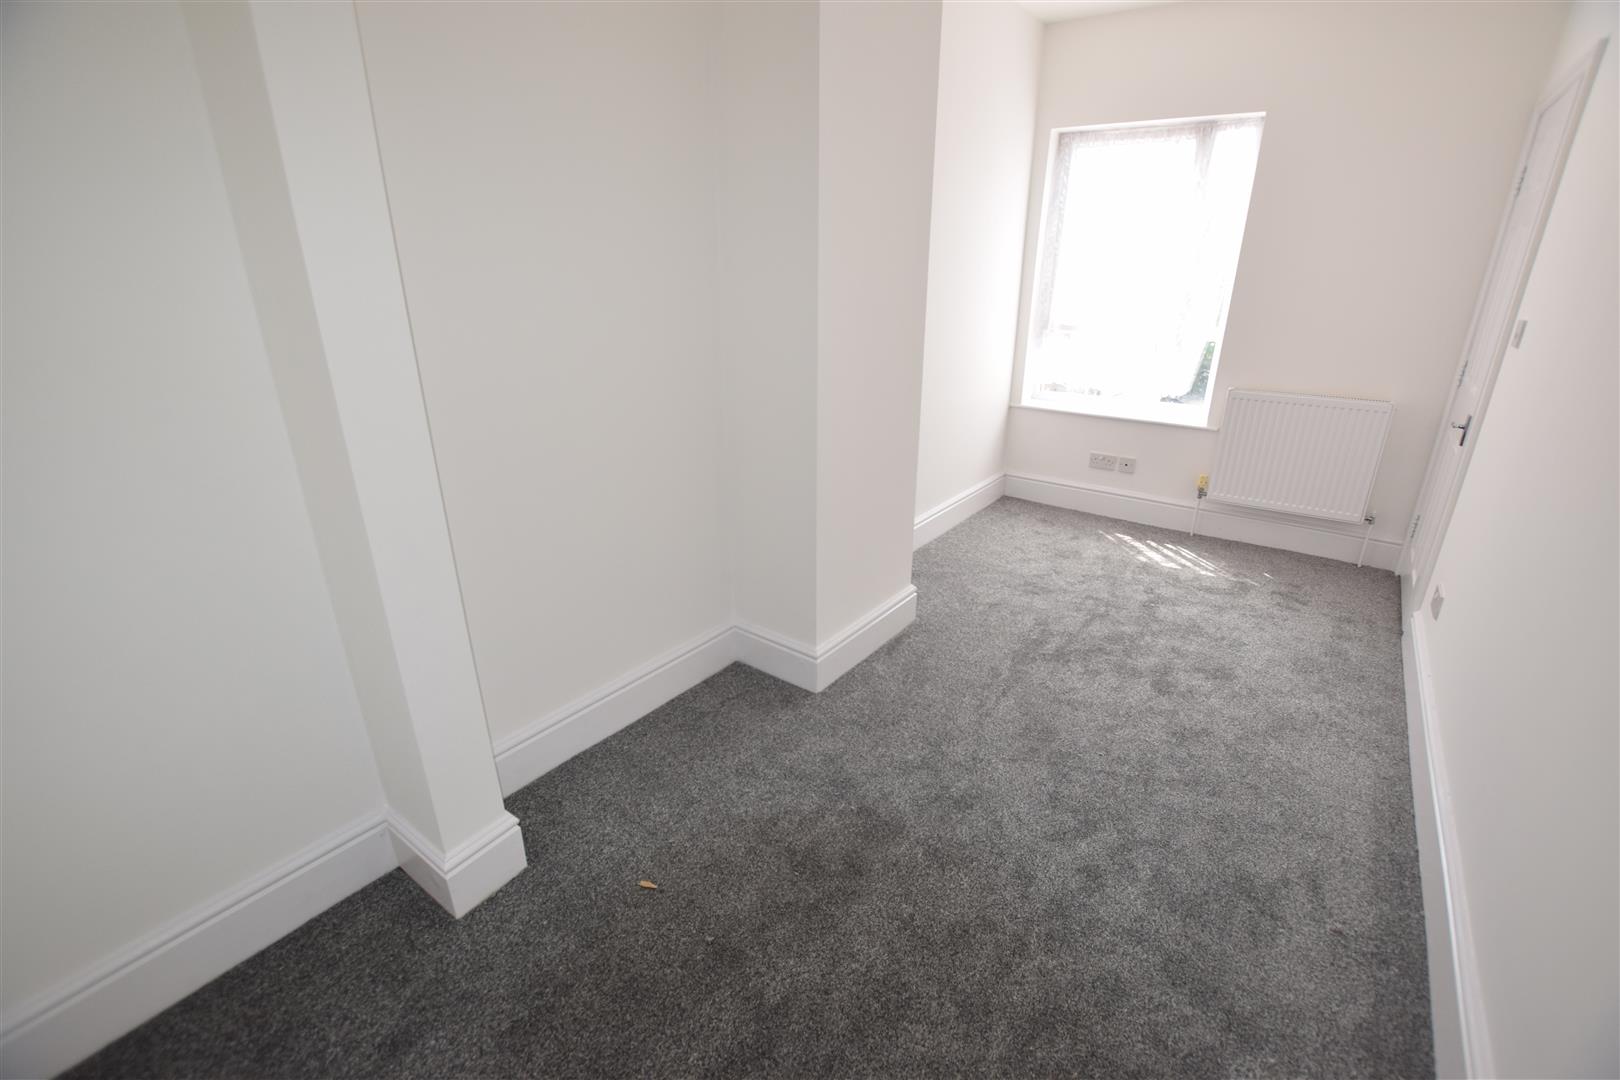
BEDROOM 2
4.63m x 2.09m (15’2″ x 6’10”)
Double glazed window to rear, central heating radiator with thermostatic valve. TV aerial socket. Newly fitted grey carpet
BEDROOM 3
3.17m x 1.525m (10’4″ x 5’0″)
Double glazed window to the rear, wall mounted light fitment, central heating radiator with thermostatic valve. Newly fitted grey carpet
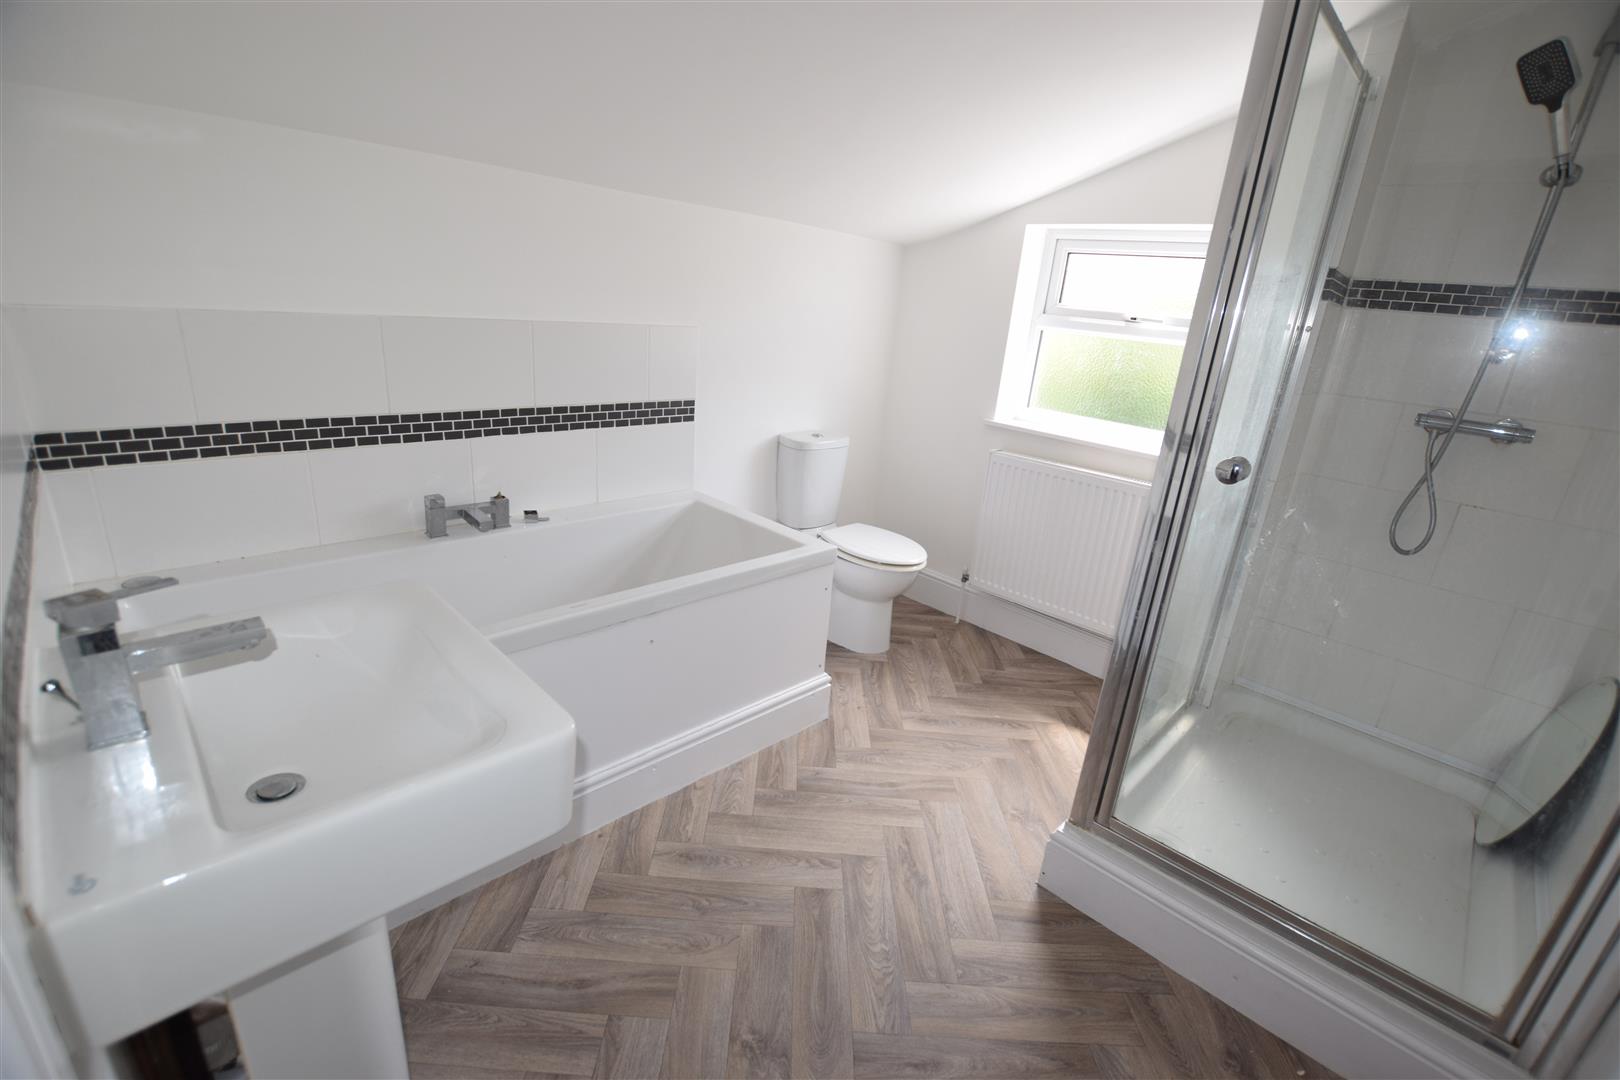
BATHROOM
2.80m x 2.50m (9’2″ x 8’2″)
A generous room boasting encased bath, low flush WC, pedestal wash basin along with corner set shower cubicle. Central heating radiator with thermostatic valve. Wood effect vinyl floor (new). Double glazed window to rear.
STAIRCASE TO 2ND FLOOR
With continuation of the spelled balustrade.
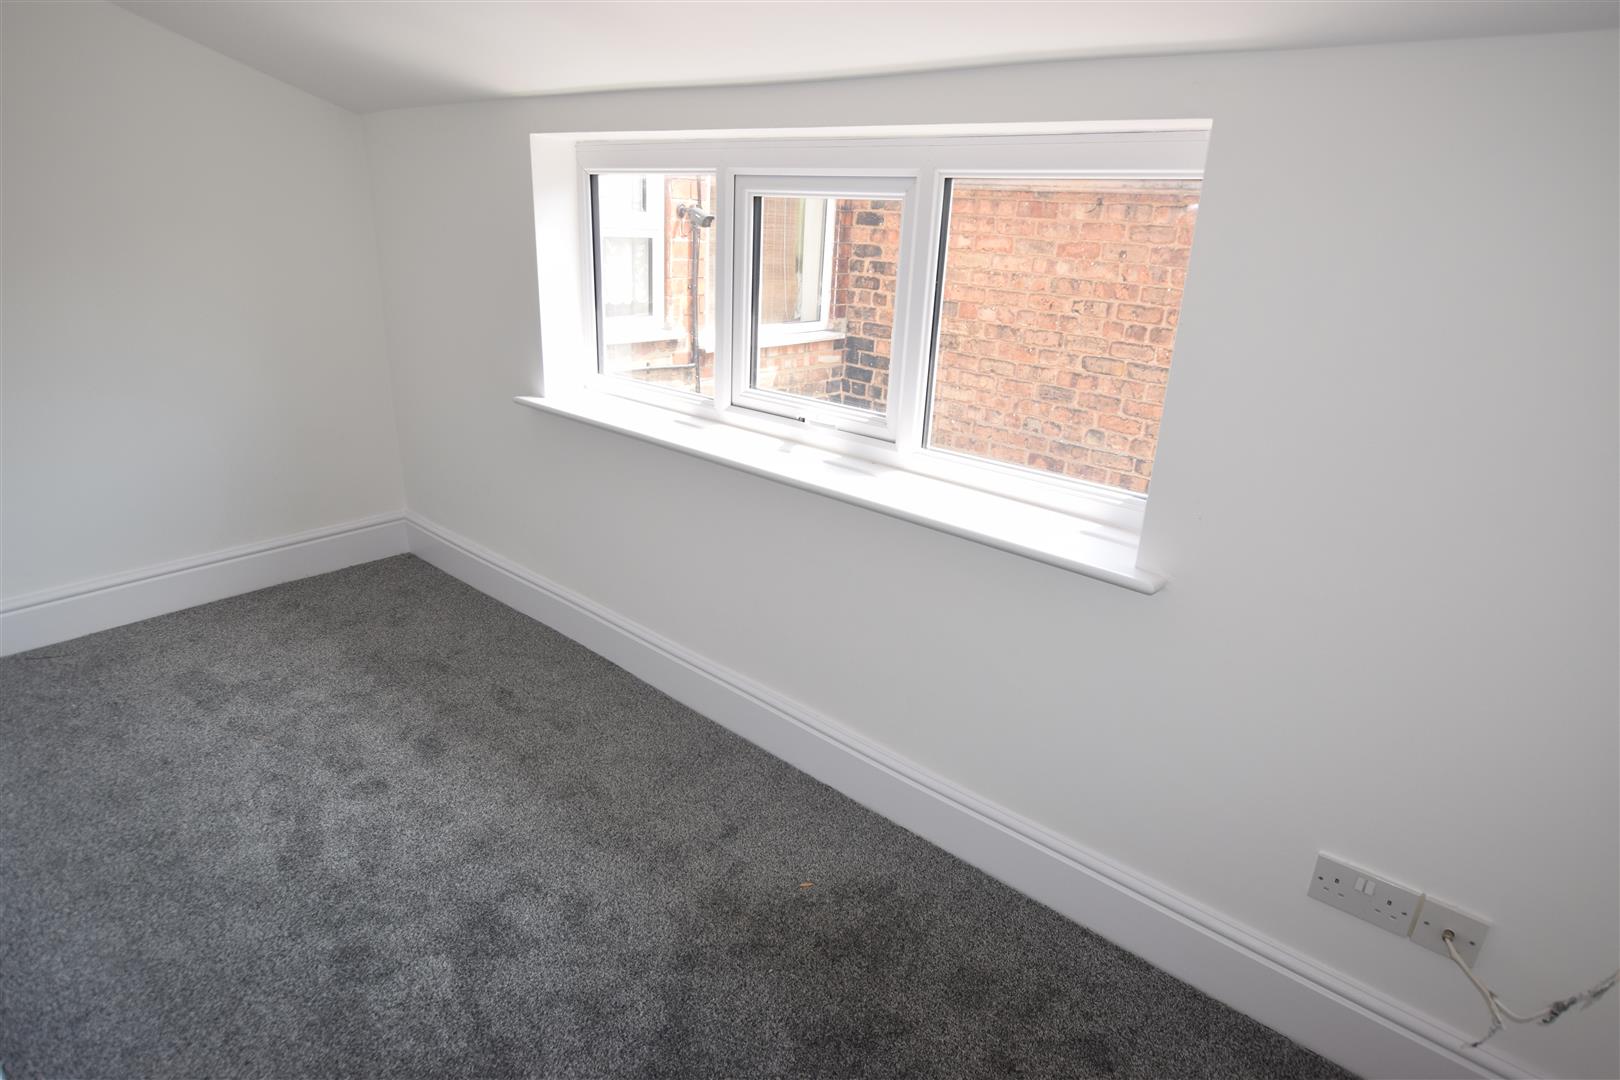
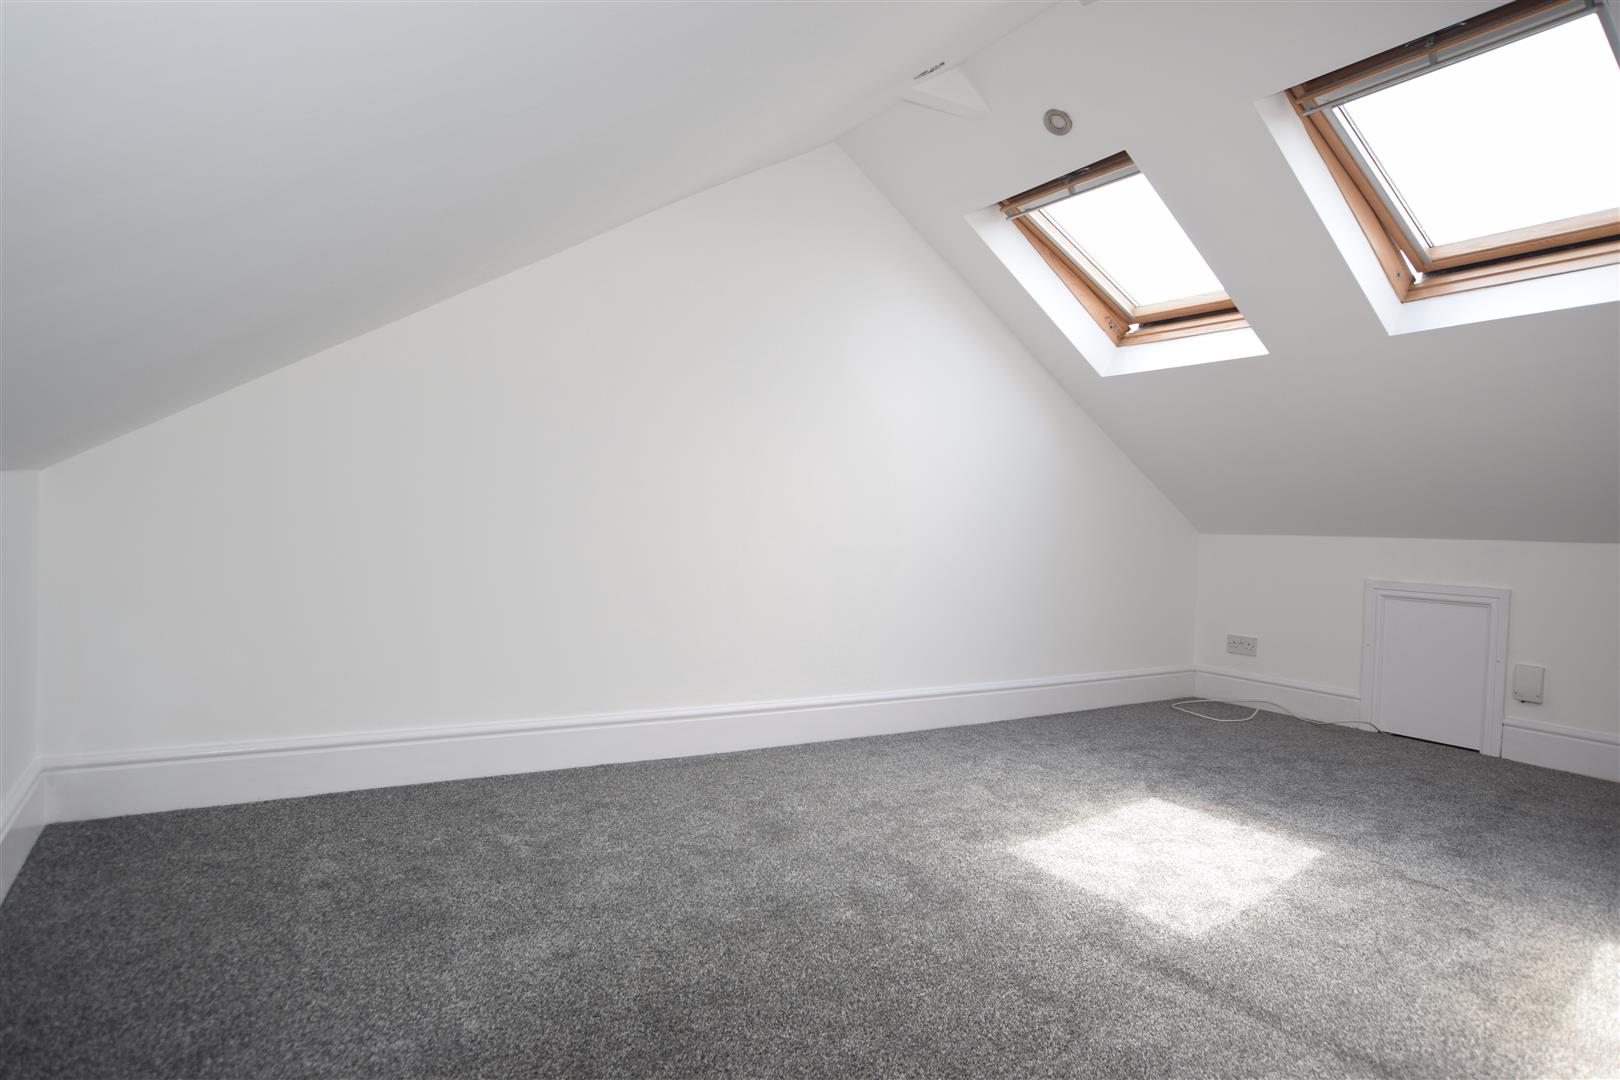
2ND FLOOR – BEDROOM 4
4.47m x 2.49m (14’8″ x 8’2″)
2 x double glazed skylight windows to the ceiling, recess lights. central heating radiator with thermostatic valve. TV aerial socket. Fitted grey carpet (new)
OUTSIDE
The property enjoys a south facing garden with boundaries defined by brick walling. Paved & gravel patio garden. Gates access to alleyway with pedestrian access from either Charles Street or George Street
COUNCIL TAX BAND & EPC RATING
Council Tax Band – A
EPC – C
RENTAL APPLICATION TERMS
The general rule of thumb is your annual income should be 30 times the monthly rent.
Referencing fees are paid by the landlord, however if an application fails due to false/misleading information or the applicant withdraws then the referencing and administration costs will be charged to the Applicant and deducted from the holding deposit.
Also on signing your tenancy agreement one month’s rent in advance and a deposit of £980.00 is required
VIEWING ARRANGEMENTS
Please contact Joy Walker Estate Agents on 01472 200818 to arrange a viewing on this property.
OPENING TIMES
Monday – Friday 9.00 am to 5.15 pm. Saturday 9.00 am to 1.00 pm
CLIENT MONEY PROTECTION
This is to certify that JOY WALKER ESTATE AGENTS LTD trading as JOY WALKER ESTATE AGENTS is part of the Propertymark Client Money Protection Scheme. MAIN SCHEME MEMBER REFERENCE :- C0012356
Property Documents
Address
Open on Google Maps- Address St Peters Avenue Cleethorpes North East Lincolnshire DN35 8HU
- City Cleethorpes
- State/county North East Lincolnshire
- Zip/Postal Code DN35 8HU
Details
Updated on July 6, 2026 at 7:52 pm- Price: Per Month £850/pcm
- Bedrooms: 4
- Bathroom: 1
- Property Type: House - Terraced
- Property Status: To Rent
Features
- 2ND FLOOR LANDING TO BEDROOM 4
- FOUR BEDROOM MAISONETTE ACCESSED OFF CHARLES STREET
- GAS CENTRAL HEATING & DOUBLE GLAZING
- INNER HALL WITH STAIRS TO FIRST FLOOR LANDING
- INNER LOBBY WITH PANTRY/STORAGE OFF
- LIVING ROOM WITH PROMINENT WALK IN BAY WINDOW
- MODERN DINING KITCHEN WITH APPLIANCES
- RENT IS INCLUSIVE OF WATER USAGE IMMEDIATE AVAILABILITY
- SOUTHERLY ENCLOSED REAR GARDEN
- THREE BEDROOMS & GENEROUS BATHROOM TO THE FIRST FLOOR
Floor Plans
Description: