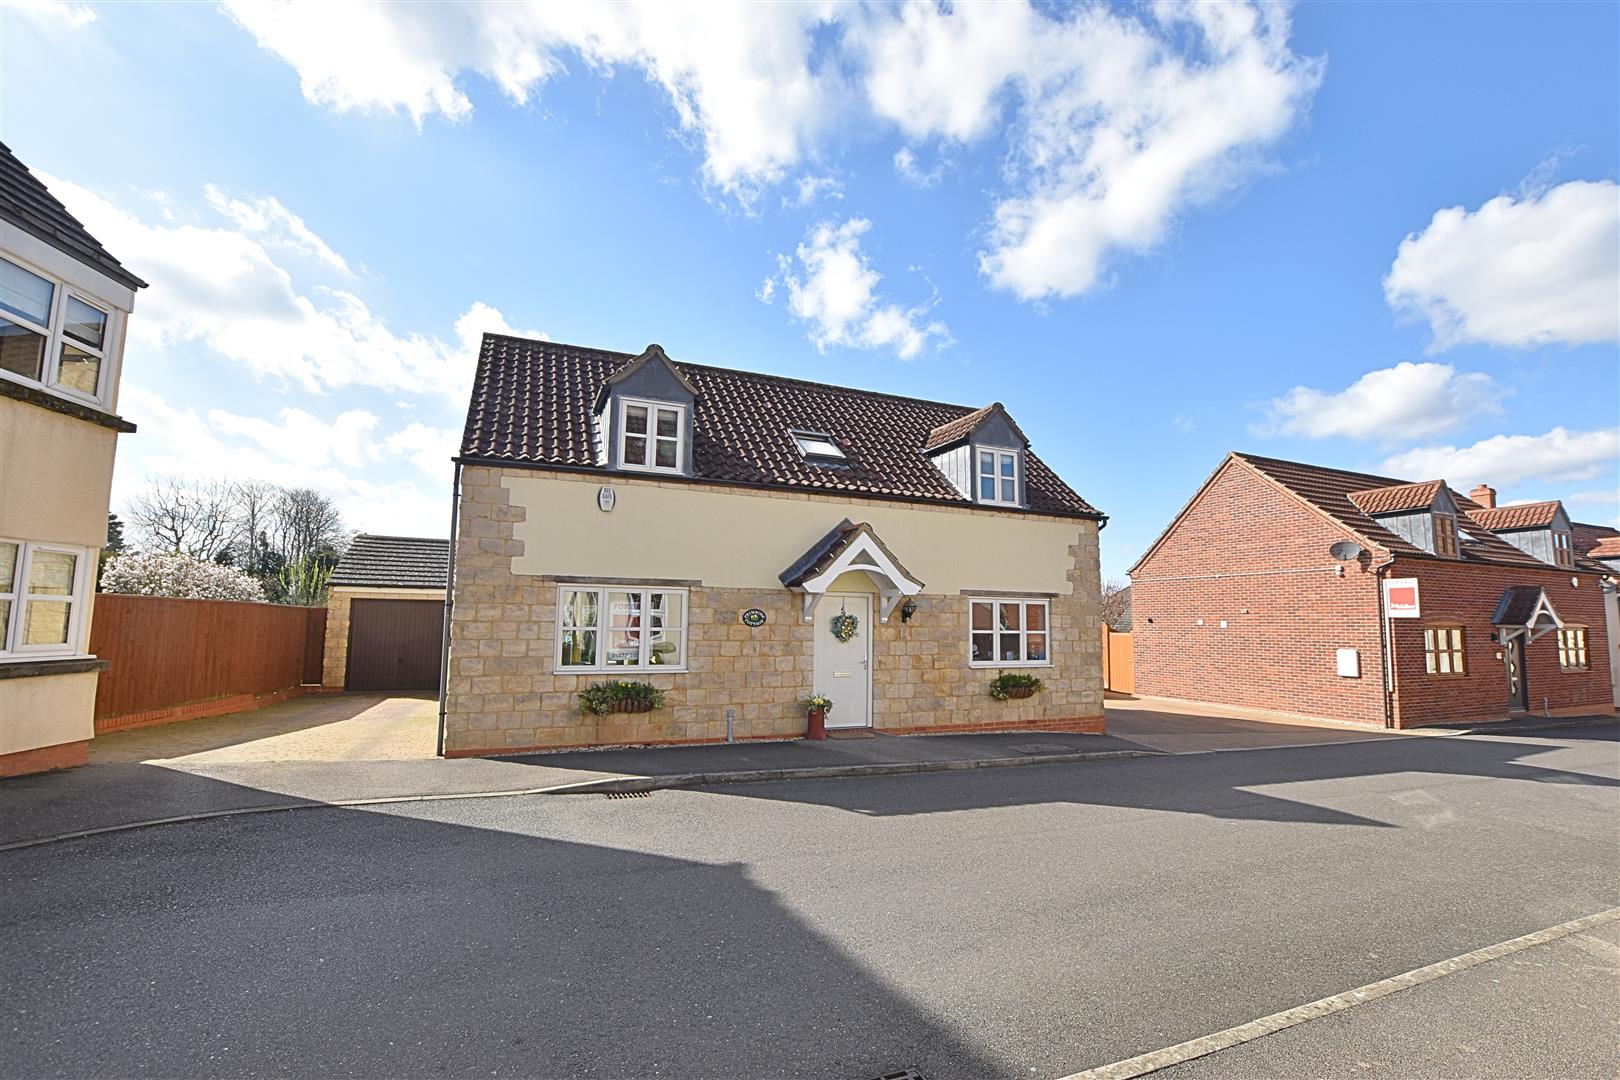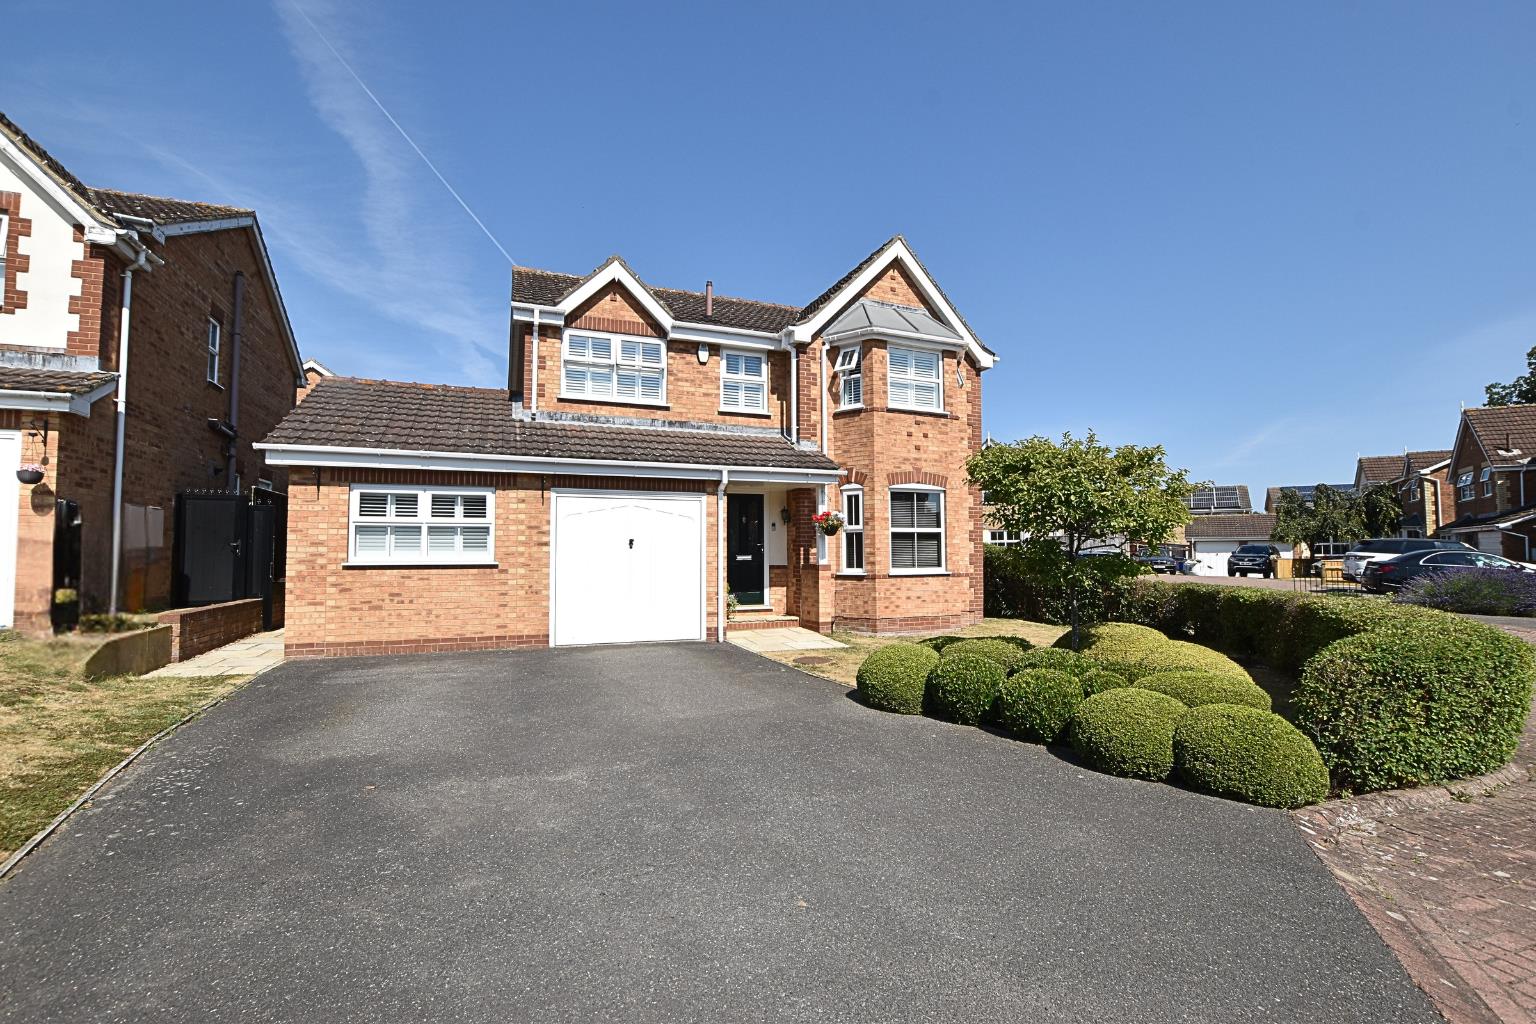
Balder Court, Scartho Top, Grimsby

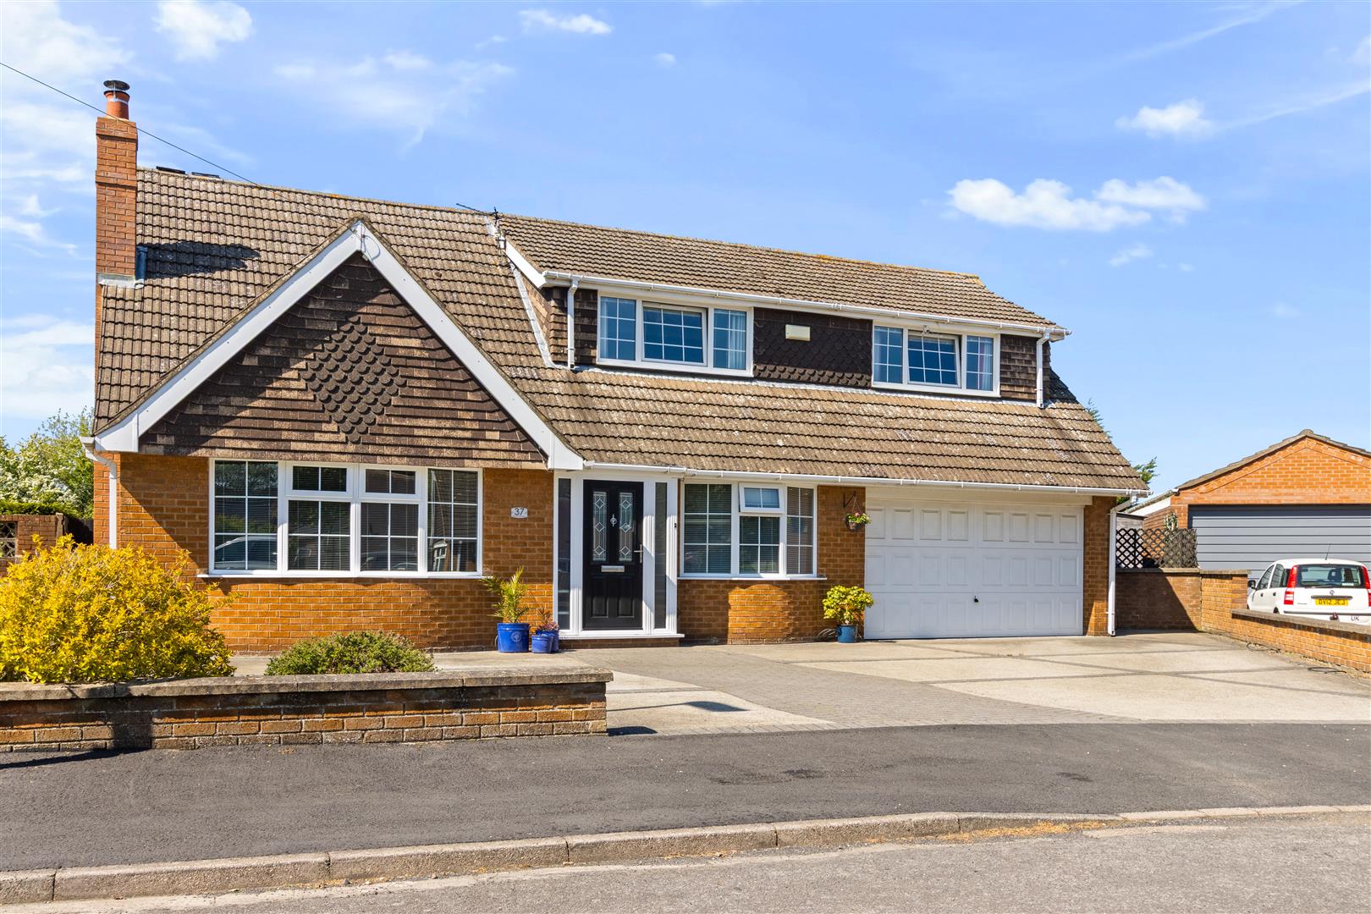
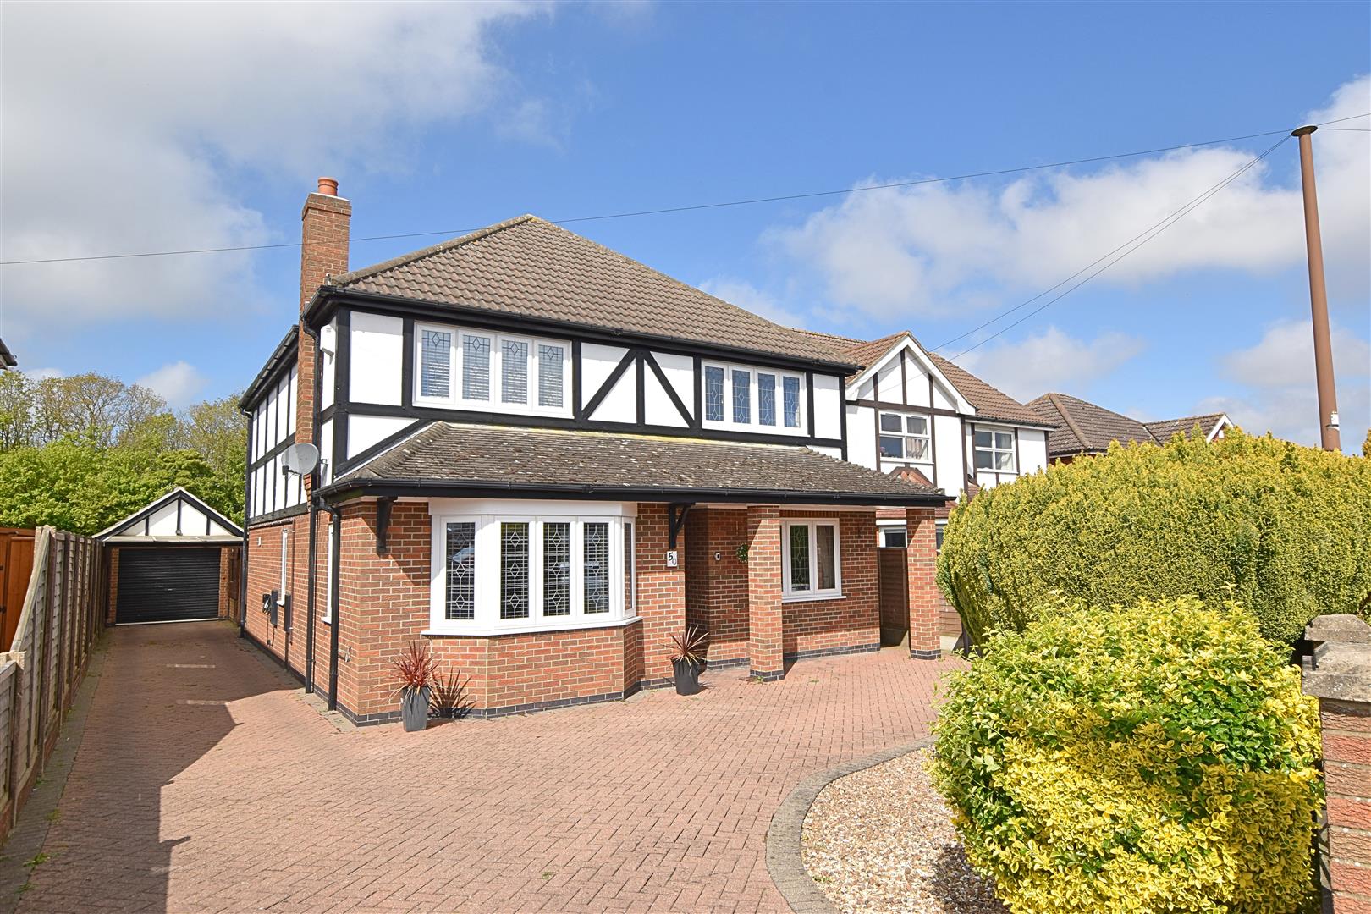
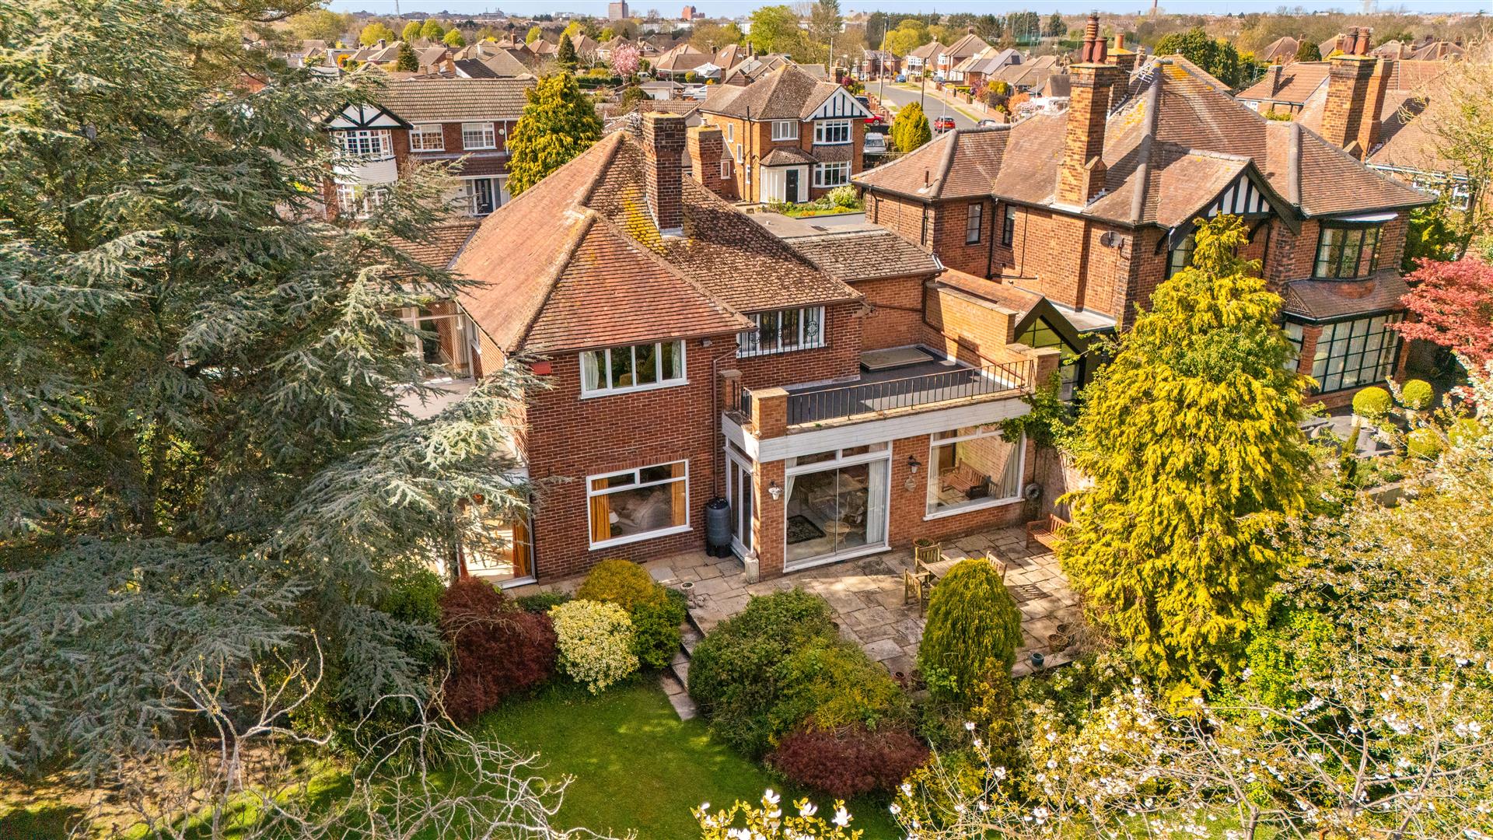
We are delighted to offer for sale this well-maintained four-bedroom detached family home, situated on the edge of the ever-popular Scartho Top development. Ideally positioned, the property enjoys easy access to excellent bus routes, local amenities, highly regarded schools, and Diana, Princess of Wales Hospital. Benefiting from gas central heating and uPVC double glazing throughout, the spacious accommodation briefly comprises an entrance hall, kitchen/diner, utility room, lounge, dining room, conservatory, and cloakroom to the ground floor. To the first floor are four generously sized bedrooms, including a superb principal bedroom with en-suite bathroom, together with a modern family bathroom featuring a freestanding slipper bath and walk-in shower. Occupying a pleasant cul-de-sac position, the property boasts an open-plan front garden and a large driveway providing ample off-road parking. To the rear is a beautifully maintained garden with a wrap-around paved patio, raised lawn, and mature planting, creating an attractive outdoor space for the whole family to enjoy. The large double garage benefits from an up-and-over door and has been partially converted to provide a dedicated office area, making it ideal for those working from home. Viewing is absolutely essential to fully appreciate the size, quality, and superb location of this fabulous family home.
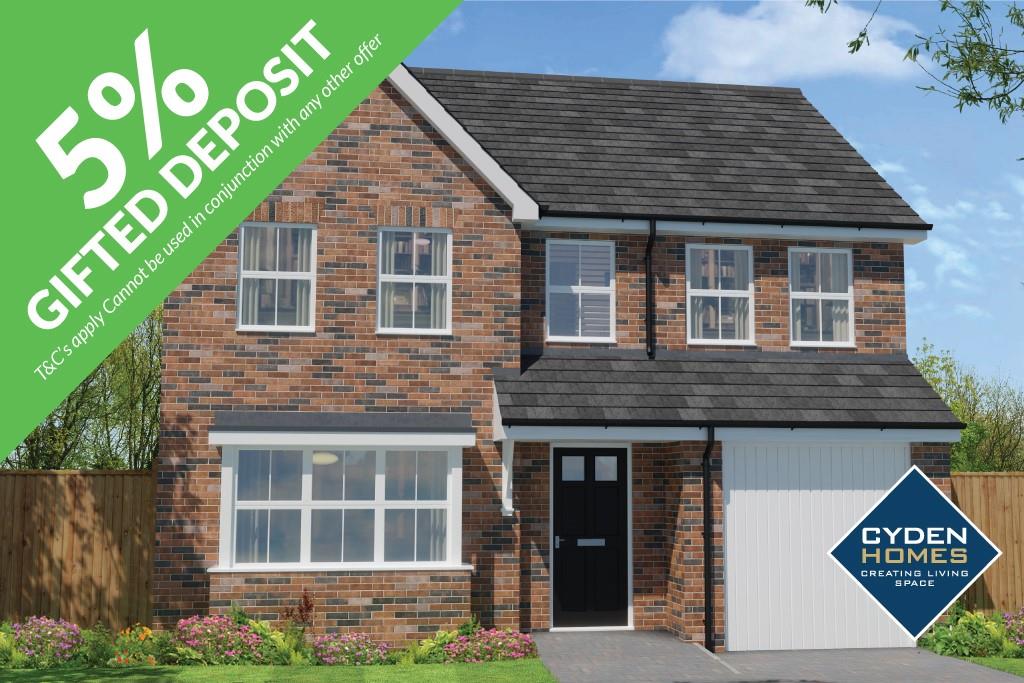
Scafell Way, Kensington Green, Scartho

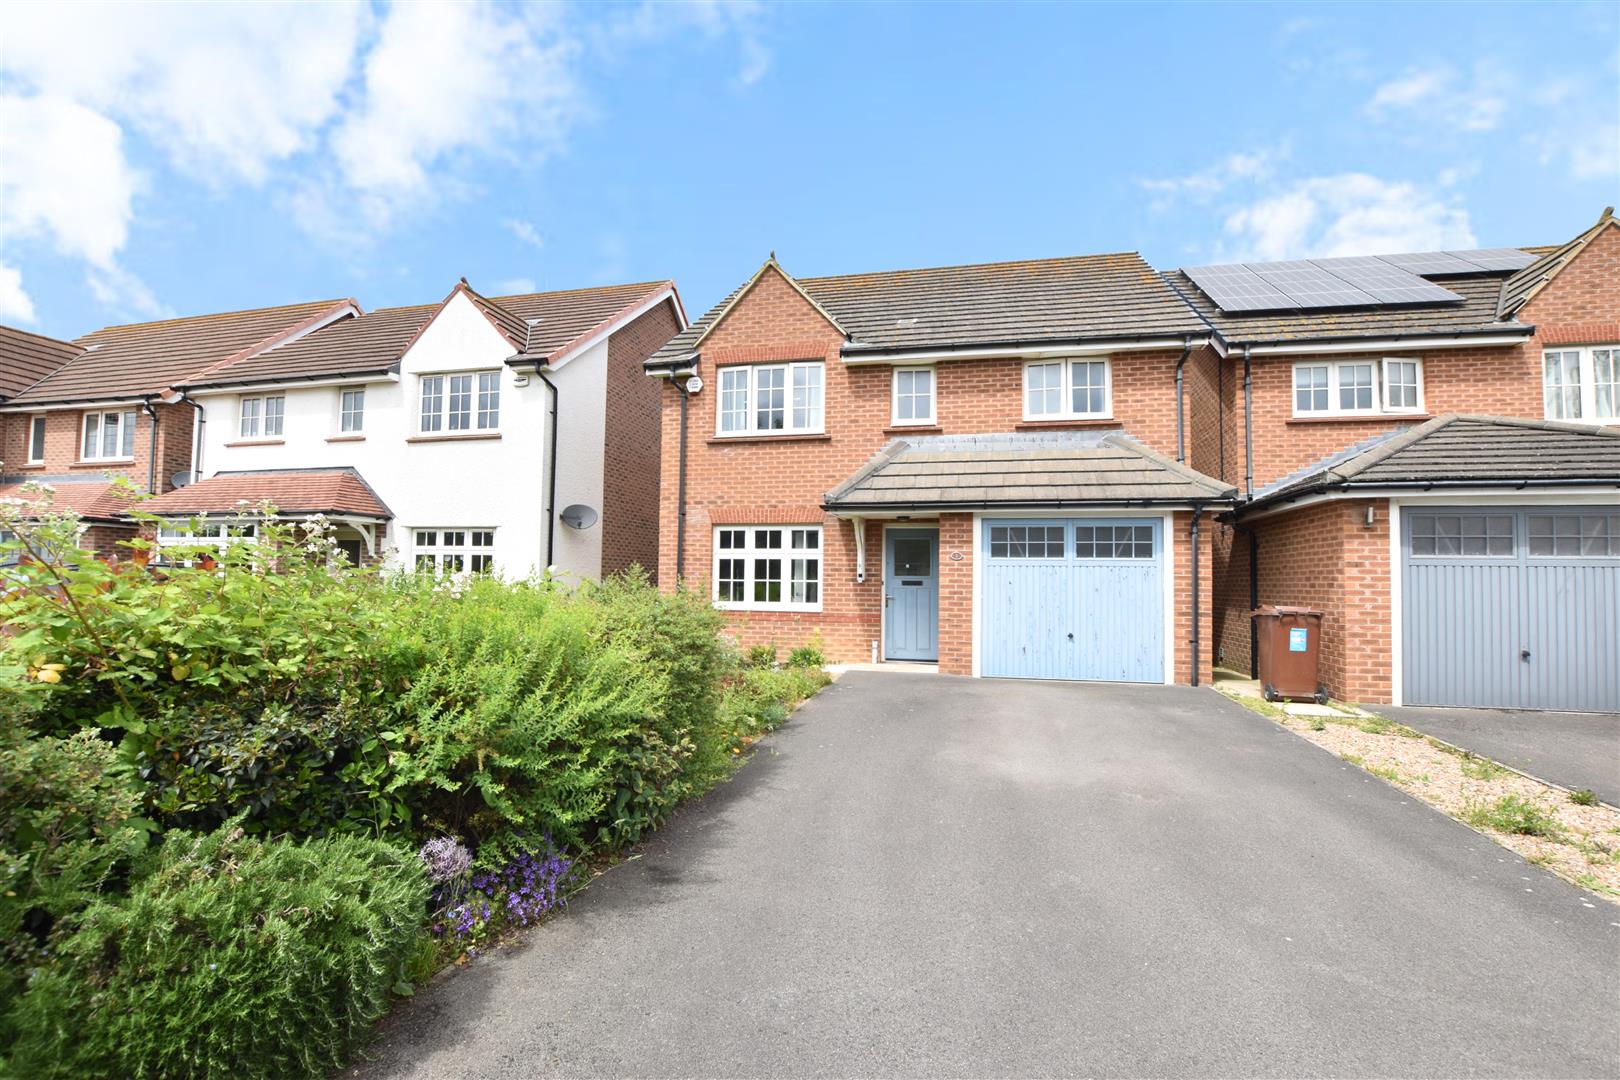
**5% GIFTED DEPOSIT INCLUDED** Situated on the very popular KENSINGTON GREEN Development in the village of Scartho is this beautiful FOUR BEDROOM DETACHED FAMILY home which offers a superb layout and stunning specification throughout under construction by CYDEN HOMES LIMITED. The Amber ground floor design comprises of a spacious open-plan kitchen-dining room, fitted kitchen and branded appliances. Also to the ground floor is a generous lounge with oak double doors and cloakroom. At the rear of the property this property is a second lounge/sunroom, ideal for a growing family. Upstairs are four good sized bedrooms, with bedroom one having an en-suite. Three further bedrooms with a contemporary family bathroom. This home benefits from an enclosed rear garden, block paved driveway leading to a single integral garage.

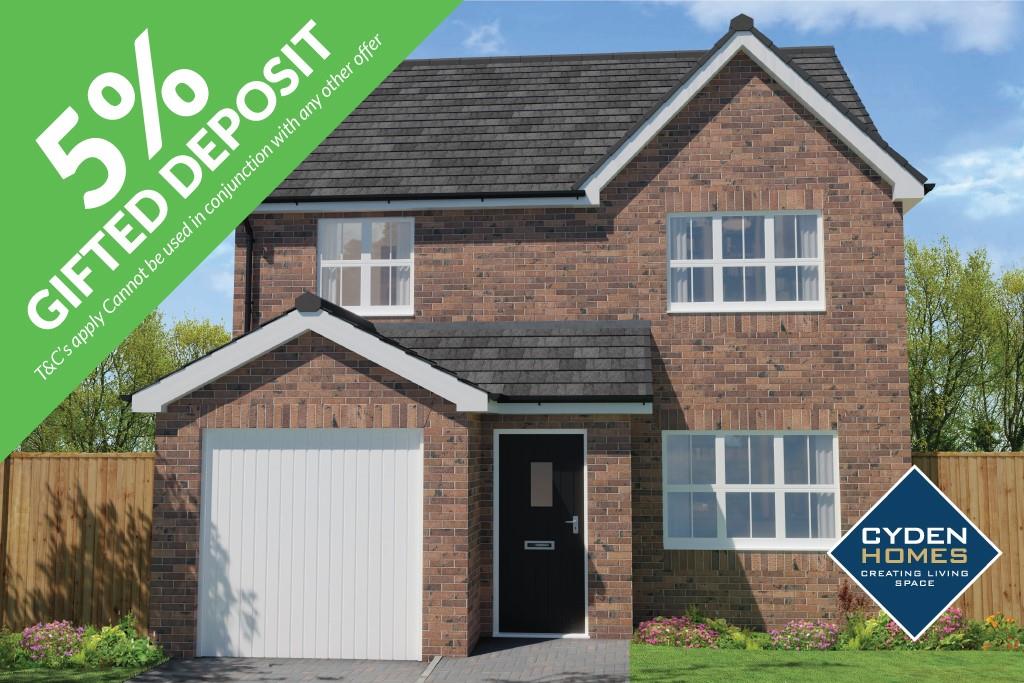
Plot 52, 49 Bowfell Gardens, Scartho, Grimsby

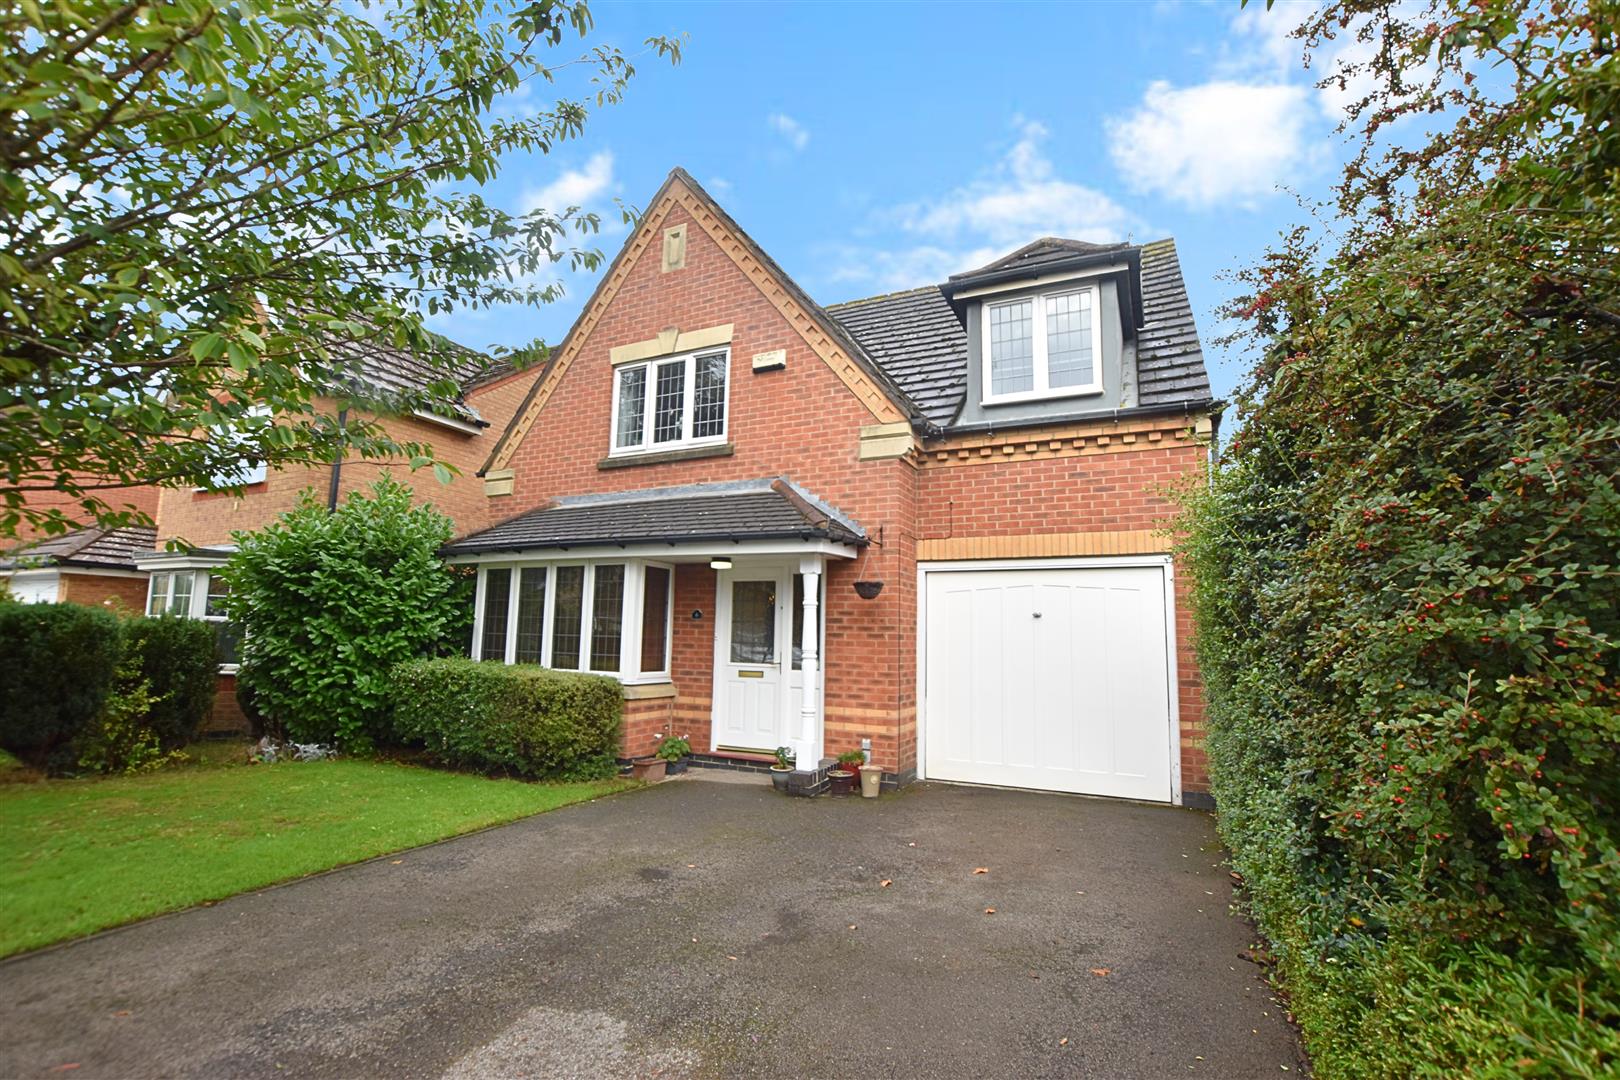
**5% GIFTED DEPOSIT INCLUDED!**Situated on the very popular The Kensington Green Development on the outskirts of the village of Scartho is this beautiful FOUR BEDROOM DETACHED FAMILY home offers a superb layout and stunning specification throughout under construction by CYDEN HOMES LIMITED. The Opal ground floor design comprises of a spacious open-plan kitchen-dining room, fitted kitchen and branded appliances. Also to the ground floor is a generous lounge with oak double doors and cloakroom. At the rear of the property this property is a second lounge/sunroom, ideal for a growing family. Upstairs are four good sized bedrooms, with bedroom one offering fitted wardrobes and en-suite. Three further bedrooms with a contemporary family bathroom. This home benefits from an enclosed rear garden, block paved driveway leading to a single integral garage.

Spall Close, Scartho Top, Scartho, Grimsby

We are delighted to offer for sale this FOUR BEDROOM DETACHED FAMILY HOME situated within the popular residential area of Scartho Top, close to all local amenities, the new Scartho Gateway Academy, good bus routes, Princess Diana of Wales Hospital and a short drive to both Grimsby and Cleethorpes town centres. The property benefits from gas central heating and uPVC double glazing with the accommodation briefly comprising of; Entrance hall, lounge, kitchen diner, utilit room, cloakroom and to the first floor FOUR double bedrooms, master with en suite shower room and family bathroom. Enjoying a private position with a driveway providing ample off road parking leading to the garage. The rear garden is enclosed by fencing and is mainly laid to lawn with mature planting to the borders and a paved patio area. Viewing is highly recommended offered for sale with NO FORWARD CHAIN.

Fenwick Road, Scartho Top, Scartho

We are delighted to offer for sale this FOUR BEDROOM DETACHED FAMILY HOME situated within the popular residential area of Scartho Top, close to all local amenities, the new Scartho Gateway Academy, good bus routes, Princess Diana of Wales Hospital and a short drive to both Grimsby and Cleethorpes town centres. The property benefits from gas central heating and uPVC double glazing with the accommodation briefly comprising of; Entrance hall, kitchen, utility room, cloakroom, dining room, lounge and to the first floor four good sized bedrooms, master bedroom having an en suite shower room and family bathroom. Enjoying well maintained gardens with a driveway providing ample off road parking, integral garage and to the rear a westerly facing lawned garden with paved patio and enclosed fencing. Viewing is highly recommended.

Clee Ness Drive, Humberston, Grimsby

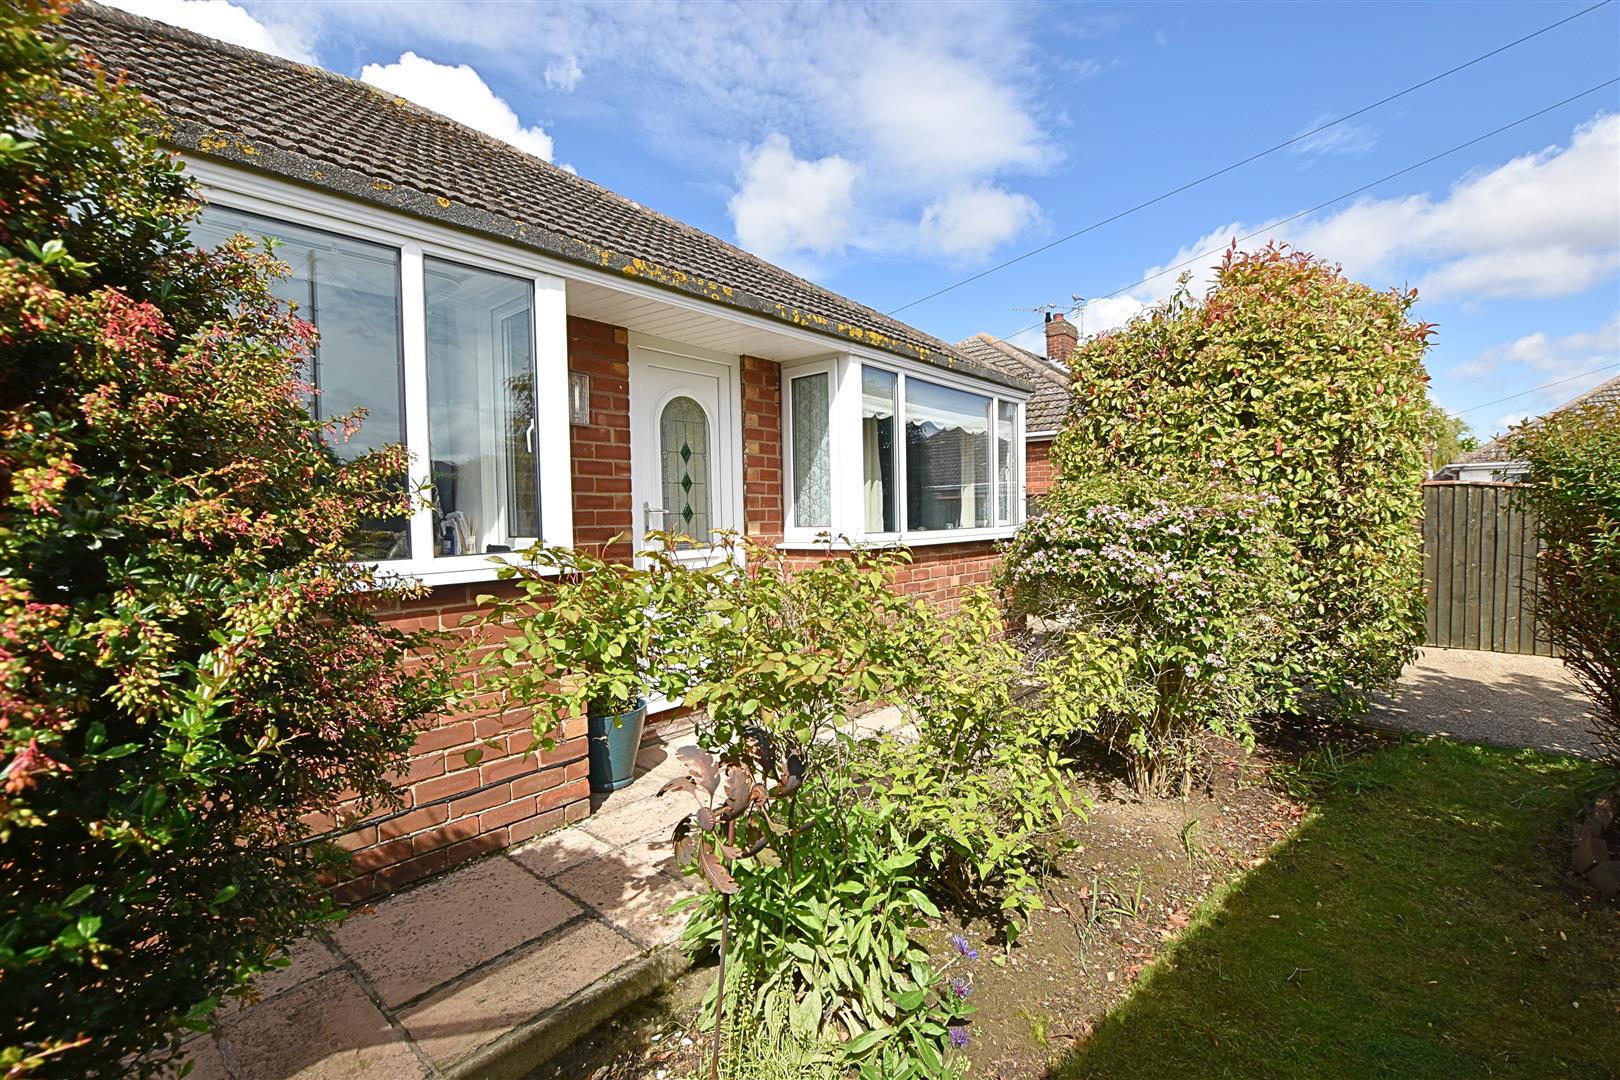
We are delighted to offer for sale this TWO BEDROOM DETACHED BUNGALOW situated within the heart of Humberston village close to all local amenities, good bus routes, highly regarded schools and a short drive to Cleethorpes boating lake, town centre and seafront. The property benefits from gas central heating and uPVC double glazing with the accommodation comprising of; Entrance hall, kitchen diner, lounge, two double bedrooms and bathroom. Siting within mature gardens with dual aspect driveways, lawn garden to the side and low maintenance rear garden with two paved patio areas. Detached garage with electric and lighting. Viewing is highly recommended.

Harneis Crescent, Laceby, Grimsby

Nestled in the heart of Laceby, this impressive detached family home enjoys a prime cul-de-sac corner position offering both privacy and a true sense of community living. Laceby is a highly sought-after village, known for its welcoming atmosphere, well-regarded local amenities including shops, pubs, and schools and its proximity to the stunning Lincolnshire Wolds, where rolling countryside and scenic walks can be enjoyed right on your doorstep. Ideally situated the village benefits from excellent road links to nearby centres such as Grimsby, Cleethorpes, and the A46, providing easy access further afield while retaining a peaceful, semi-rural setting. This versatile property presents spacious and flexible accommodation currently arranged as four/five bedrooms, including a fifth bedroom presently used as a home office, alongside a family bathroom, comfortable lounge with a log burner, and a well-appointed family dining kitchen complete with pantry cupboard. Additional features include a cloakroom, utility area leading to a double garage and a generous, private rear garden with wooden Pergola ideal for outside entertaining with further scope for extension making it an ideal long-term family home in a desirable village location.

Edinburgh Drive, Holton-Le-Clay, Grimsby

An exceptionally attractive DETACHED THREE BEDROOM HOUSE which stands on in good sized WEST facing gardens. The spacious and well appointed accommodation has been greatly improved by the present owners now incudes: Entrance hall, cloaks/wc, dining room, spacious family sized lounge, conservatory/sitting room, well fitted kitchen/breakfast room and utility room to the ground floor. To the first floor there are three excellent double bedrooms, and a large bath/shower room. Gas central heating system. Double glazing. Detached brick garage. Front and private rear gardens. Early viewings essential.

Candletrees, Vaughan Avenue, Grimsby

A HOME OF HISTORY, POSITION & PRESTIGE
Occupying a prime position as one of the first houses built on Vaughan Avenue, this remarkable property holds a unique place within the street’s history. Originally constructed as a trawler owner’s residence, Candletrees dates back to a time when this part of Grimsby was open countryside the house standing proudly amongst fields with a sense of prominence and seclusion. Having remained within the same family for generations the property has been carefully developed and adapted over the years evolving into a substantial and characterful home. Its long-standing ownership is evident in the thoughtful extensions and additions that have shaped its current form while its retro charm now offers a nostalgic glimpse into its past.
Today, Vaughan Avenue is recognised as one of Grimsby’s most established and prestigious residential addresses known for its collection of elegant individual homes set within generous plots. Despite the surrounding development over time this property retains a distinct sense of its original status its mature grounds, scale and positioning ensuring it continues to stand apart within this highly regarded setting.

Pasture Lane, Scartho Top, Grimsby

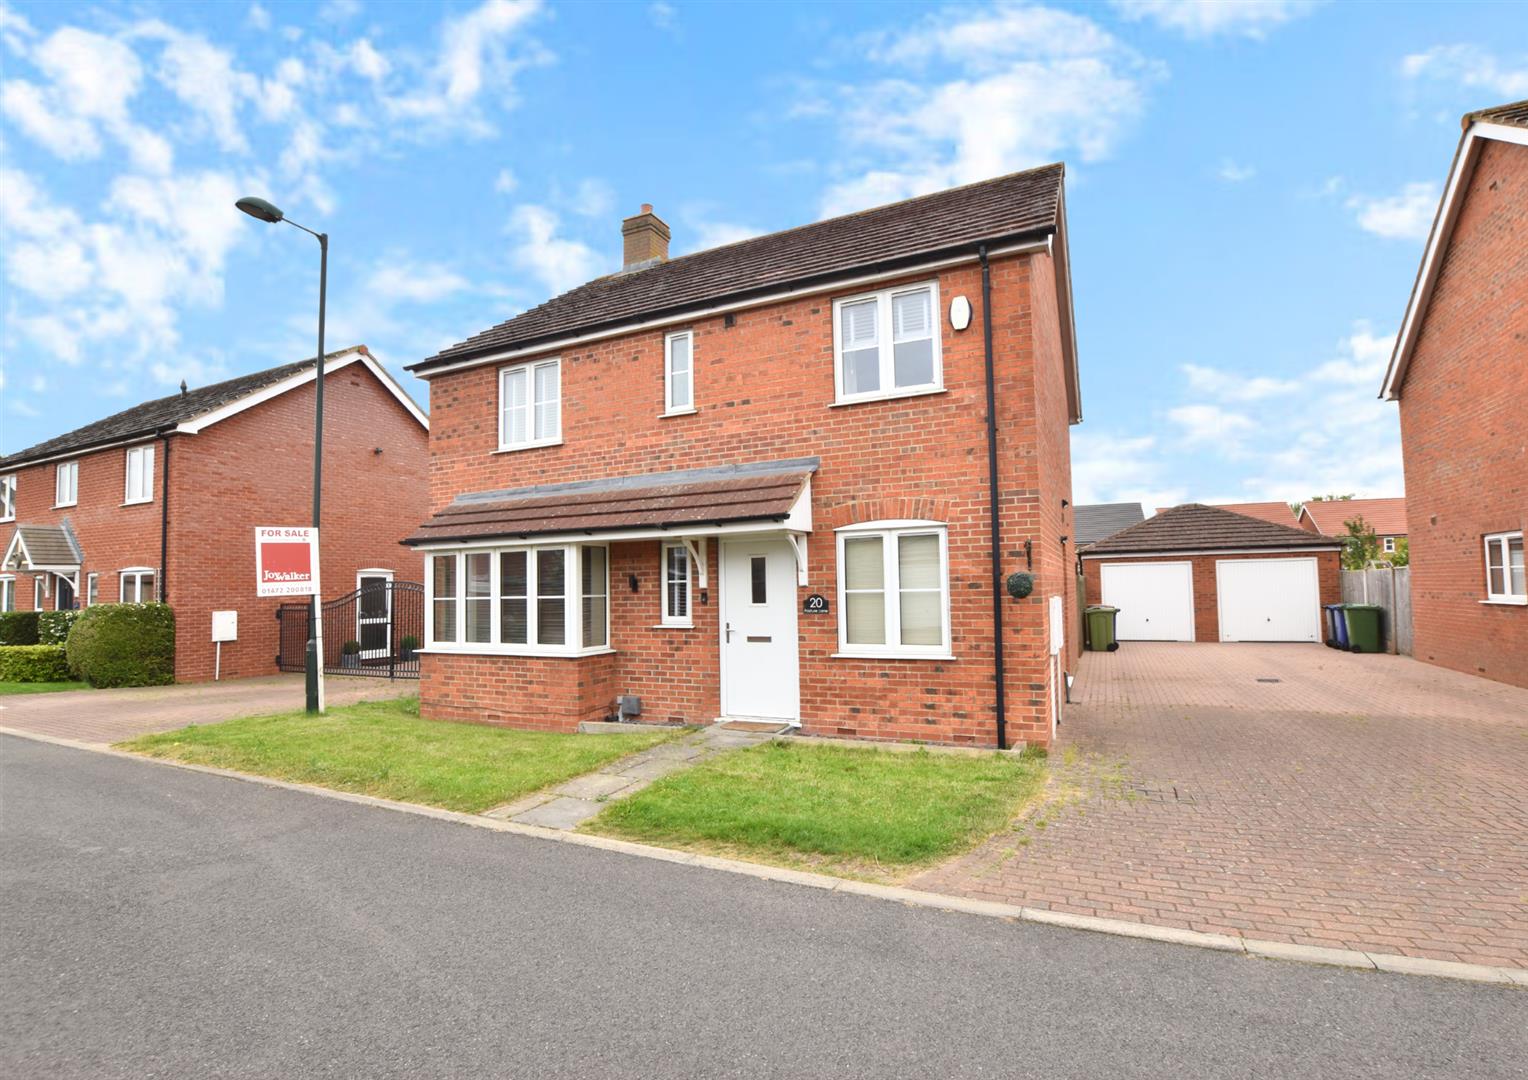
Situated on the ever popular Scartho Top development is this DETACHED FAMILY HOME which enjoys a southerly aspect enclosed rear garden and has a block paved drive with Garage. Accommodation offers a welcoming Entrance Hall, Cloakroom, Laundry Room/Utility. Generous Living Room, Study/Office, Dining kitchen with Sun Room off. Master bedroom with Ensuite, three further good size bedrooms and a family bathroom. Gas Central Heating System and Double Glazing. Viewing is recommended to appreciate the space of this lovely home.

Plot 103, 24 Twidale Lane, Off Field Head Road, Laceby

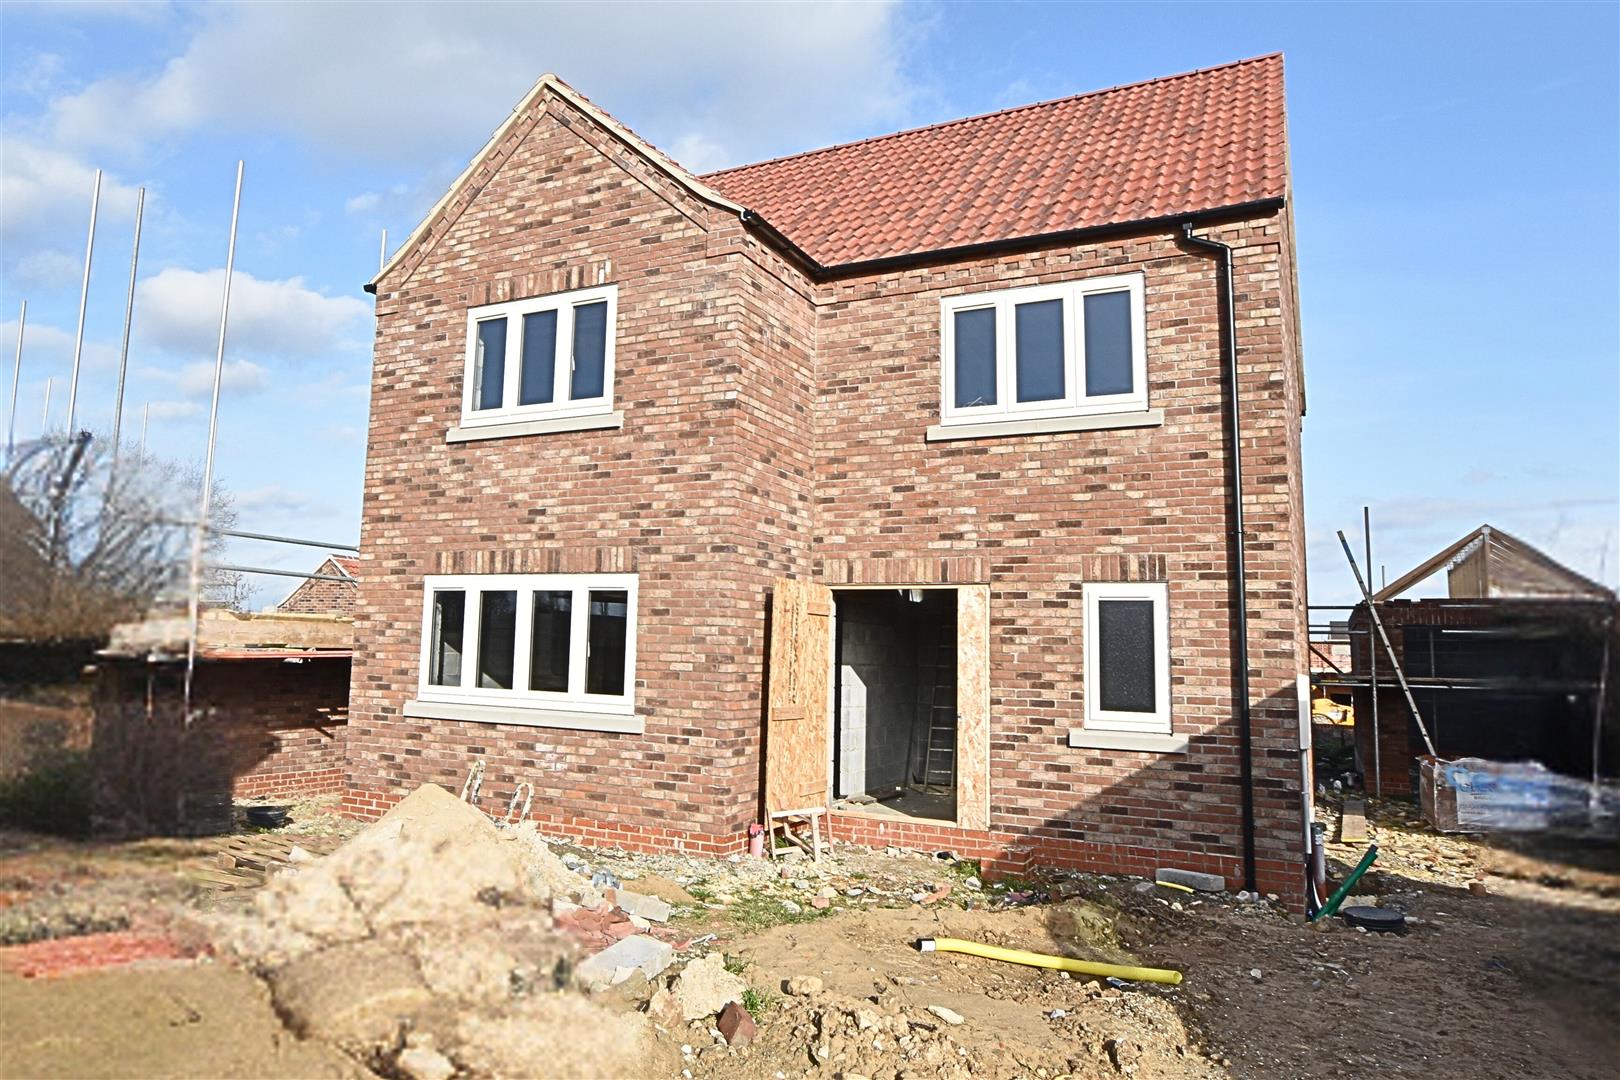
A superb BRAND NEW FOUR BEDROOM DETACHED HOUSE, under construction by a renown local builder CES. Located on the popular development of Levesbi Park within the village of Laceby which is well served by excellent local facilities including schooling, shopping and excellent access to Humberside Airport, Grimsby Town and the A180 motorway complex. The property will be ready summer 2026 and has spacious accommodation including: Entrance hall, cloaks/wc, good sized lounge, living dining kitchen and utility room and to the first floor three bedroom one with en suite shower room and a family bathroom and to the second floor the master bedroom and a further en suite shower room. Gas central heating system (underfloor heating to the ground floor). Double glazing. Front and rear gardens and detached garage. 10 year Warranty Sutherland Consulting.

Peterson Drive, New Waltham

Located on the popular Renaissance Development which is situated close to Humberston Avenue is this attractive partly stone clad cottage style house. The deceptively spacious accommodation includes: Entrance hall, cloaks/wc, excellent sized through lounge, living dining kitchen, superb sun room to the ground floor plus three double bedrooms one with an en suite plus a family shower room/wc. Gas central heating system (new boiler fitted December 2025). Double glazing. Semi detached brick garage. Enclosed WEST facing rear garden.

Compare listings

Compare