Overview
- Chalet - Detached
- 4
- 1
Description
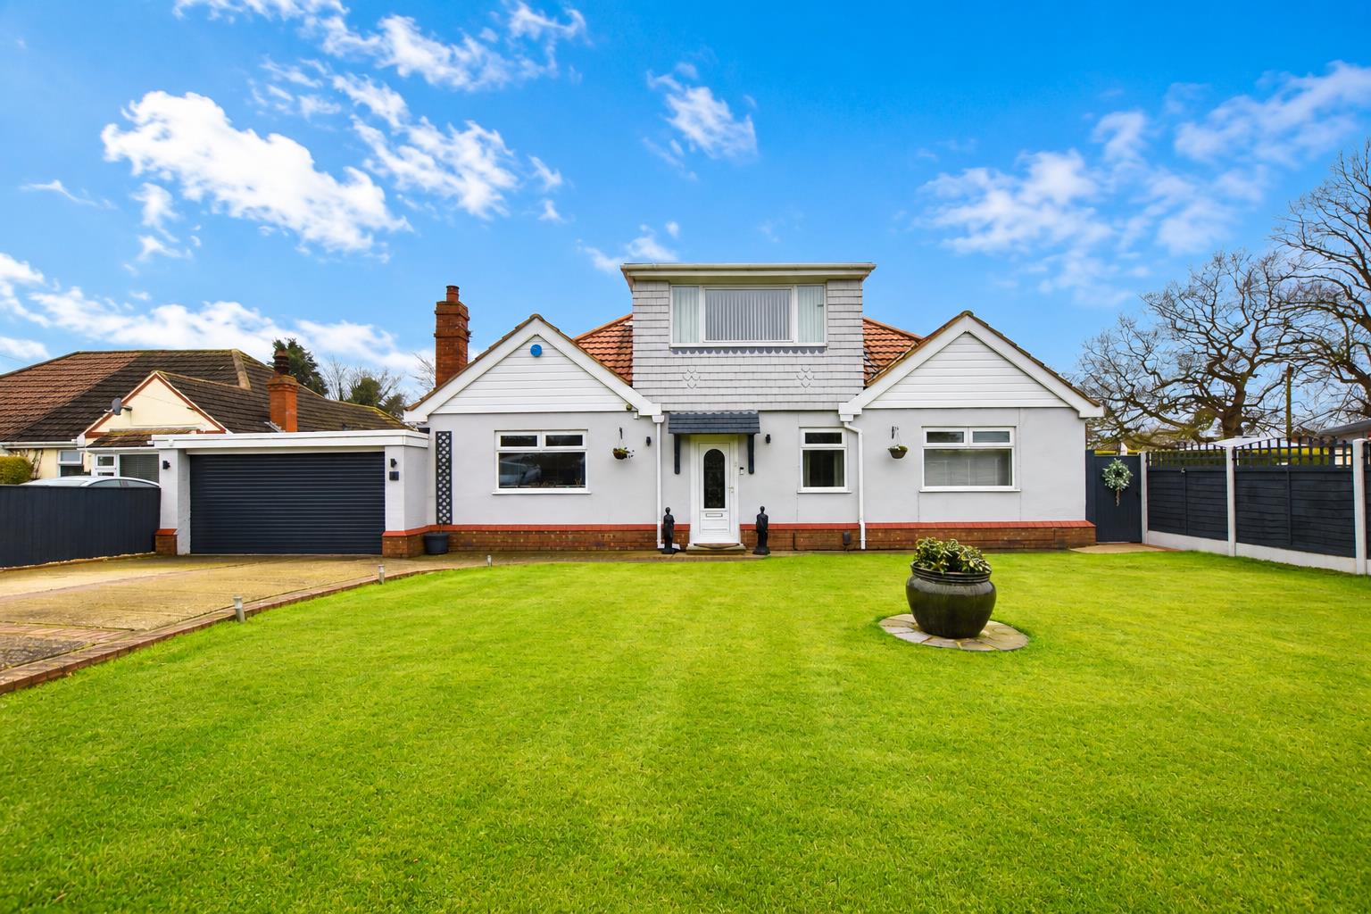
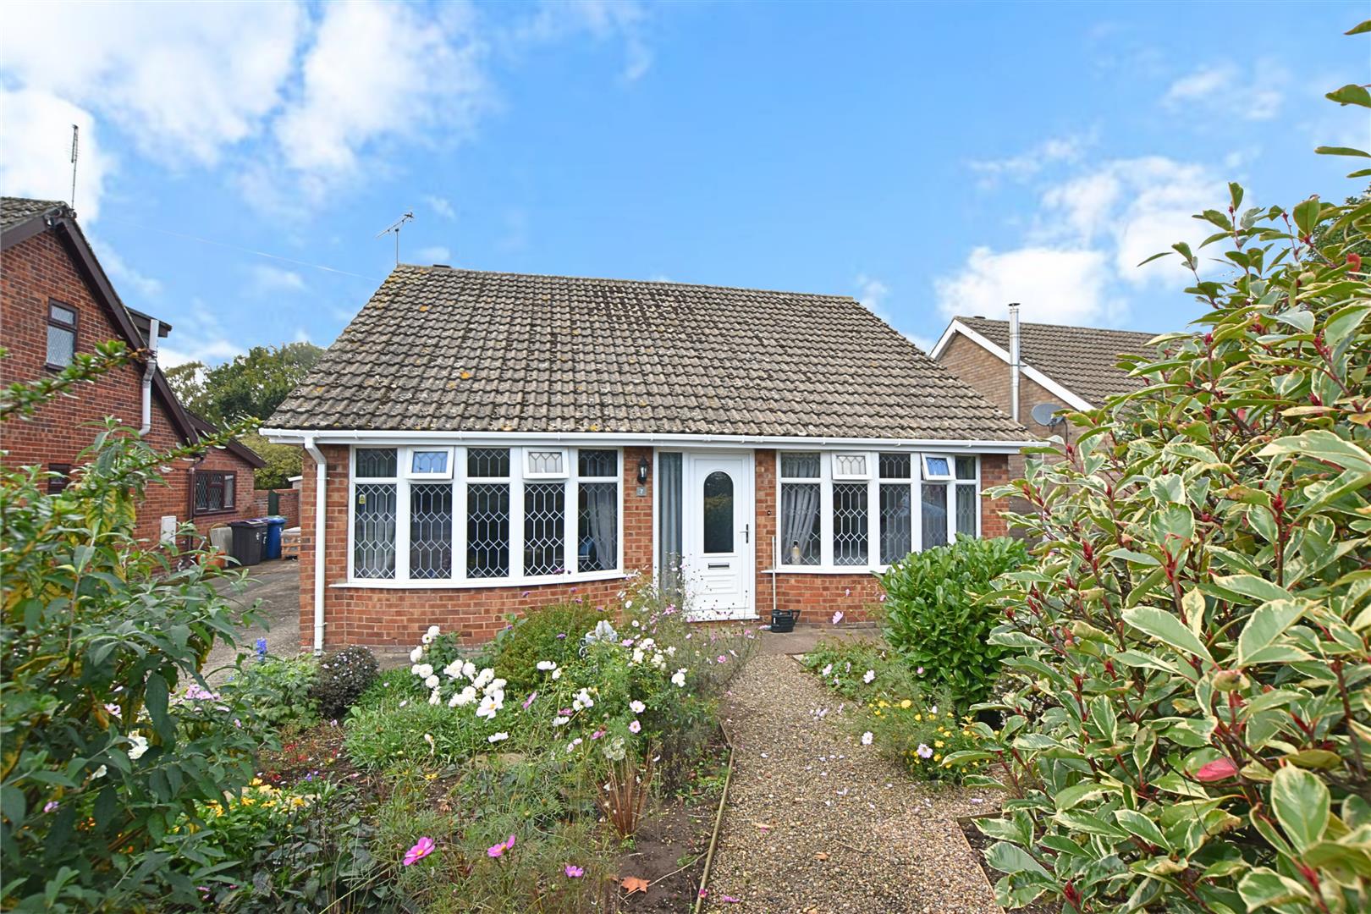
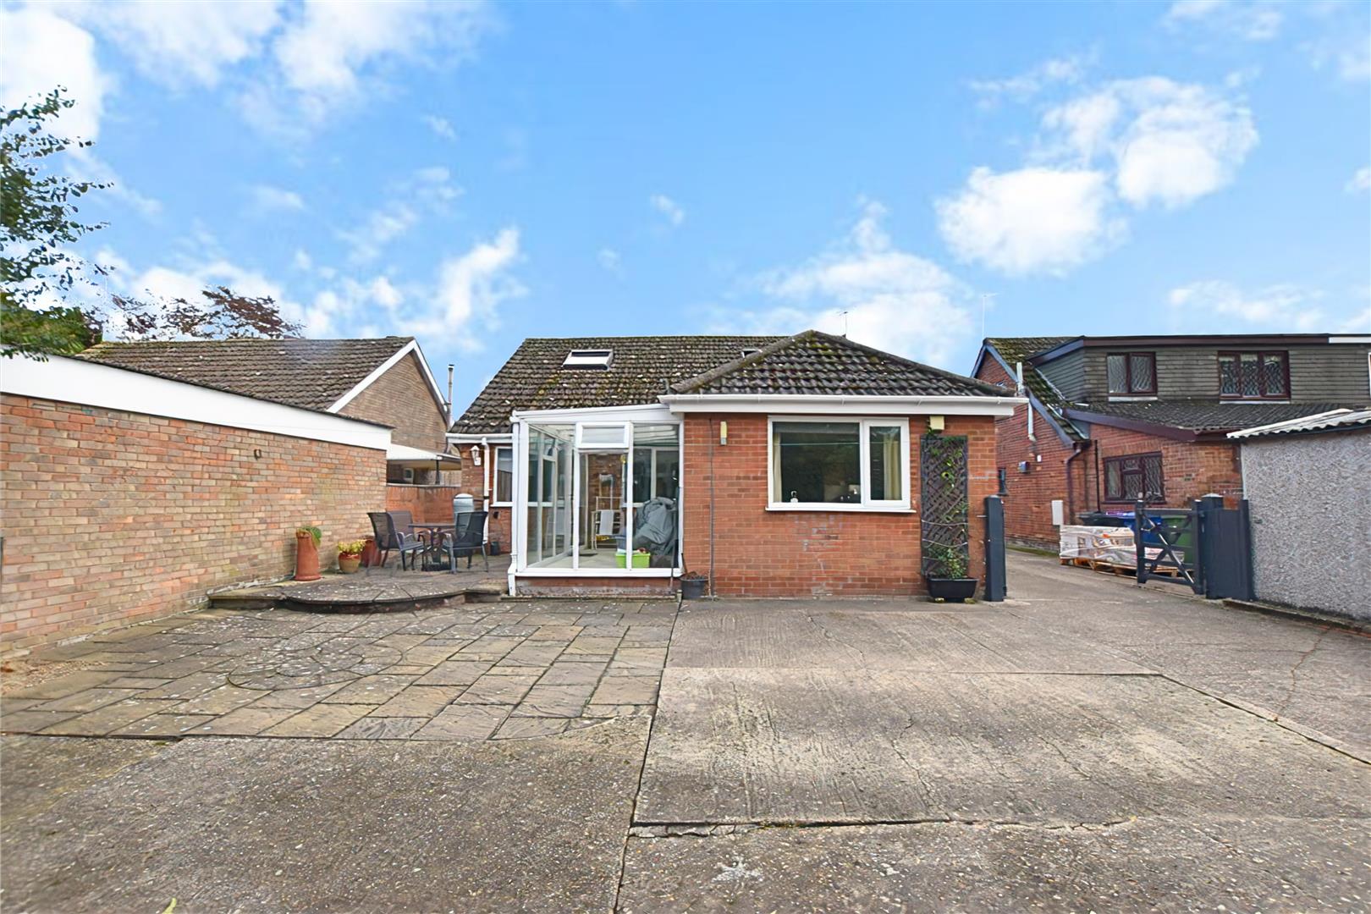
Situated in the very popular Roman market town of Caistor which lies to the western side of Grimsby at the edge of The Wolds, therefore being ideally situated for access into Market Rasen and Lincoln, having renown schooling including the highly regarded Caistor Grammar School which is within walking distance. The accommodation has been extended over the years to now provide a spacious family home with accommodation including: Entrance hall, good sized lounge, large dining kitchen, conservatory, two ground floor bedrooms and a contemporary bathroom/wc plus two double bedrooms to the first floor. Gas central heating system. Double glazing. Well stock front garden plus a substantial rear garden which has excellent off road parking and has viewings over Millfields Park.
DRAFT DETAILS
PLEASE NOTE THESE ARE DRAFT PARTICULARS AWAITING FINAL APPROVAL FROM THE VENDOR, THEREFORE THE CONTENTS HEREIN MAY BE SUBJECT TO CHANGE AND MUST NOT BE RELIED UPON AS AN ENTIRELY ACCURATE DESCRIPTION OF THE PROPERTY.
ACCOMMODATION
.
MEASUREMENTS
All measurements are approximate.
GROUND FLOOR
.
ENTRANCE HALL
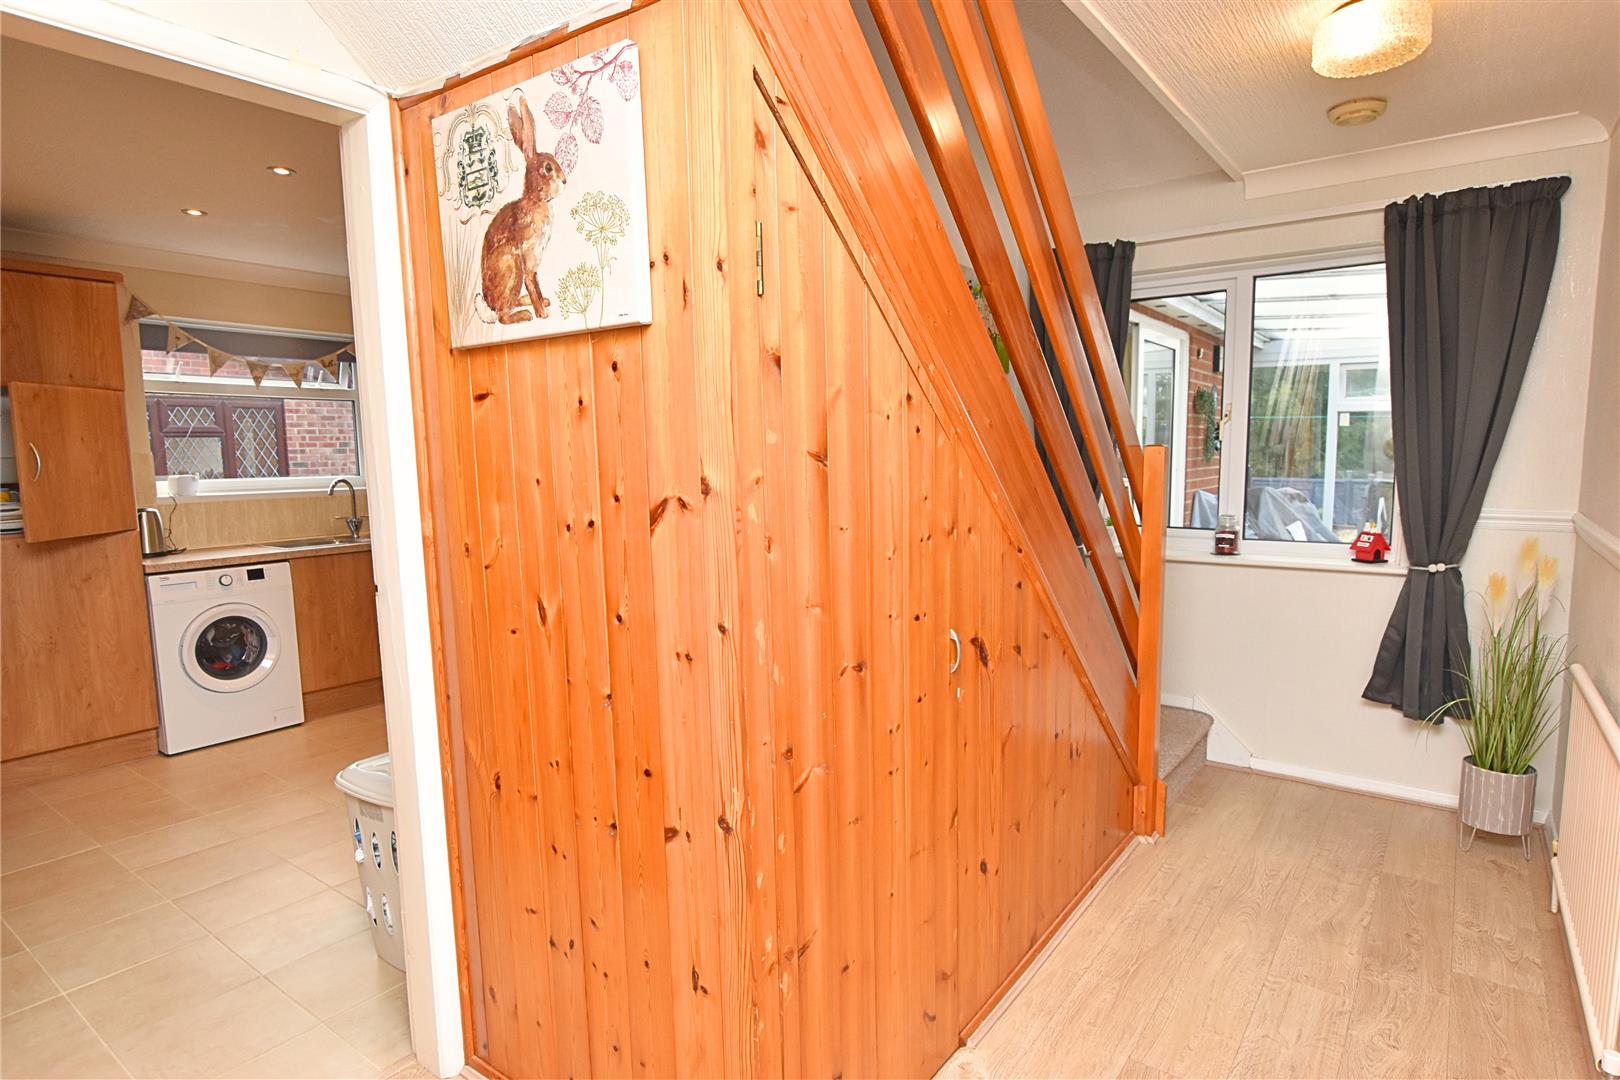
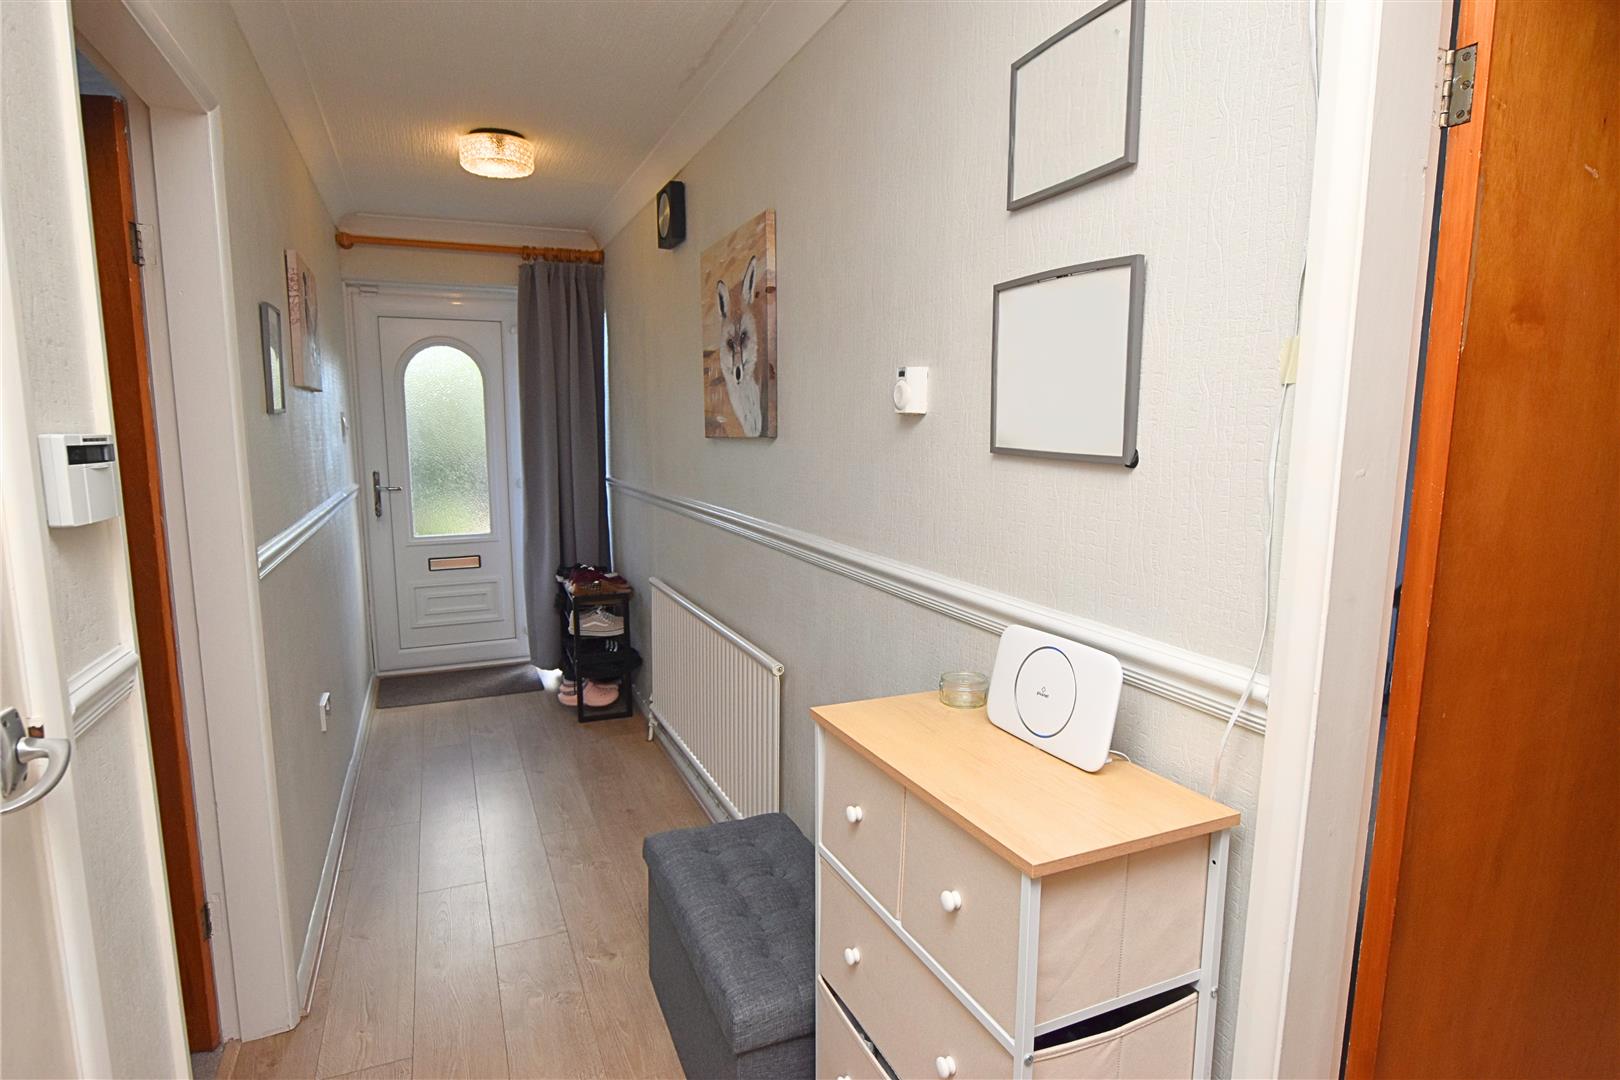
Approached via a uPVC having a matching side light, double glazed window to the rear elevation, two radiators, fitted dado rail and a laminate flooring throughout. The staircase is situated to the rear of the entrance hall and has a useful cupboard below which houses the hot water cylinder.
ENTRANCE HALL
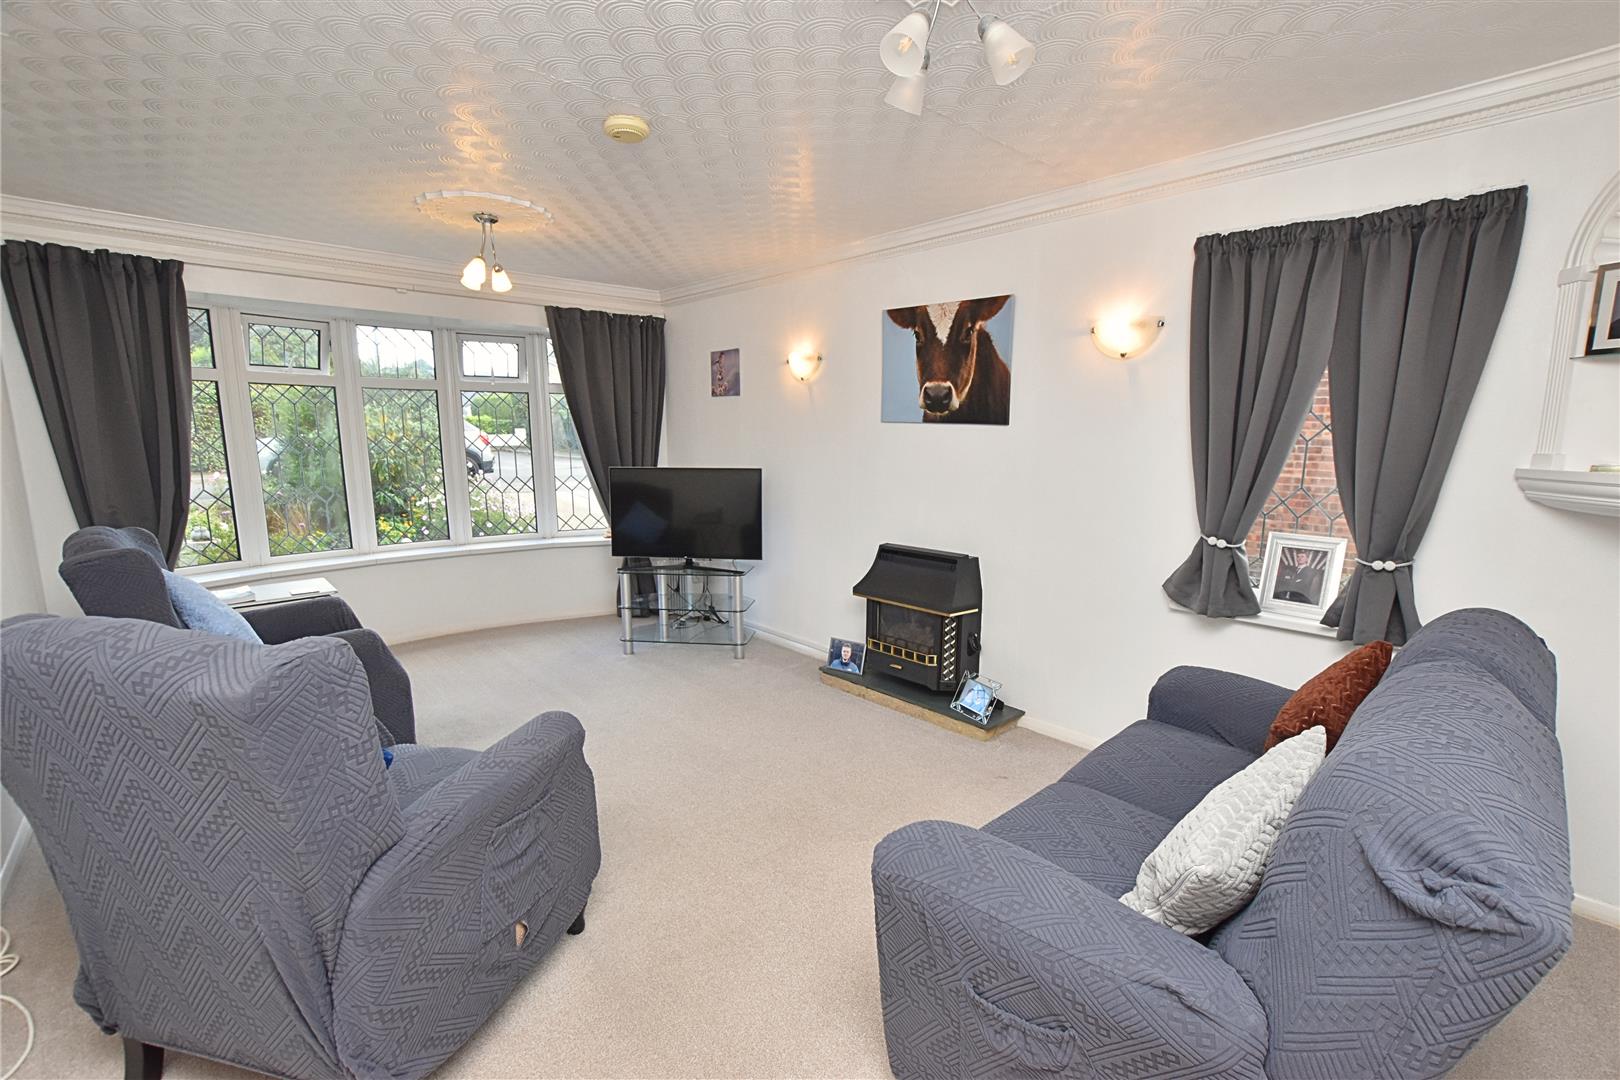
LOUNGE (FRONT)
5.38 x 3.4 (17’7″ x 11’1″)
This good sized lounge has a double glazed bow window to the front elevation plus a smaller double glazed window to the side elevation. Coving to ceiling, radiator plus centre light and wall light points.
DINING KITCHEN
7.92 x 3.45 (25’11” x 11’3″)
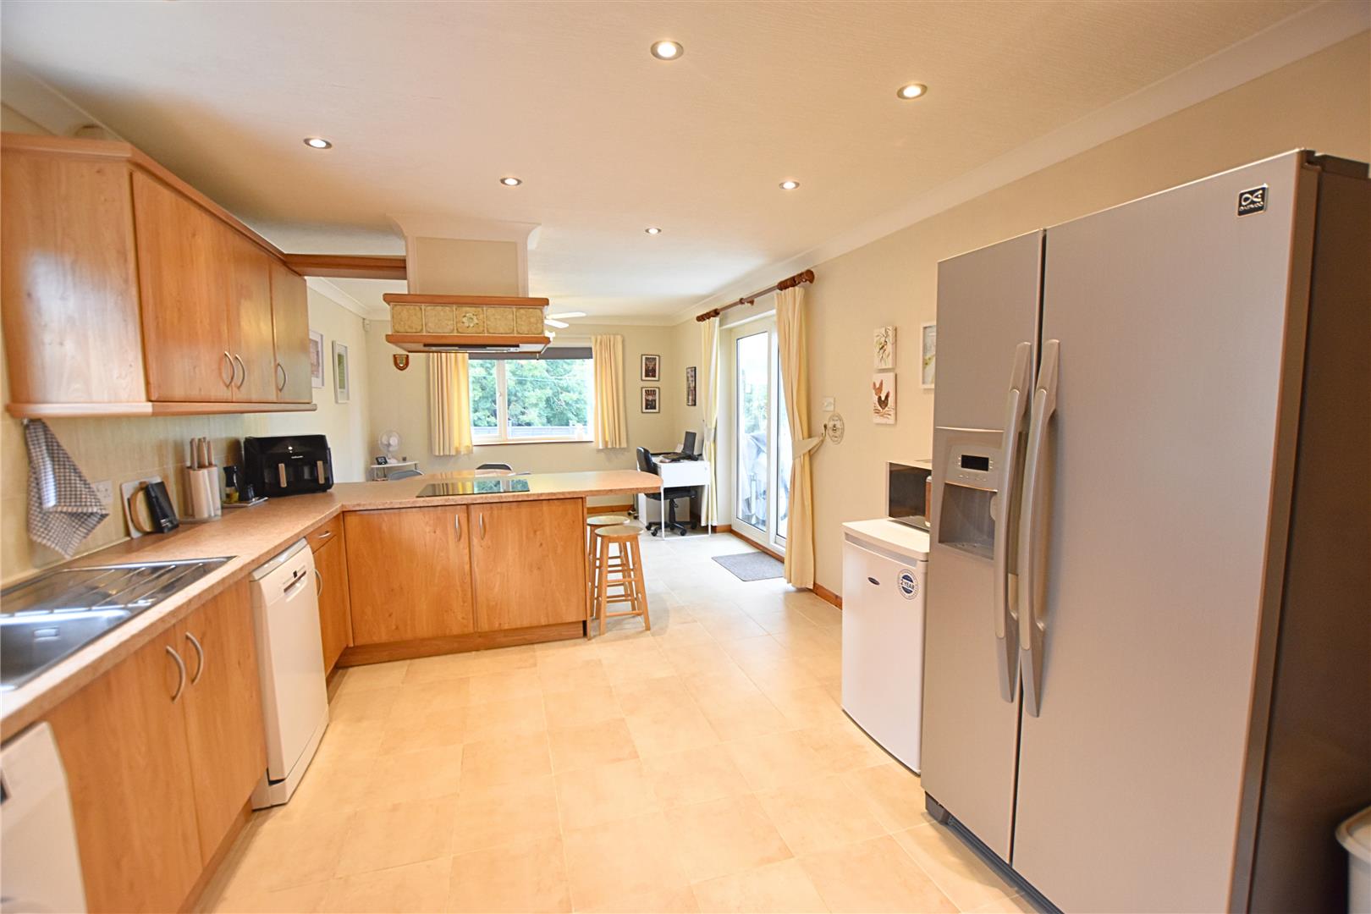
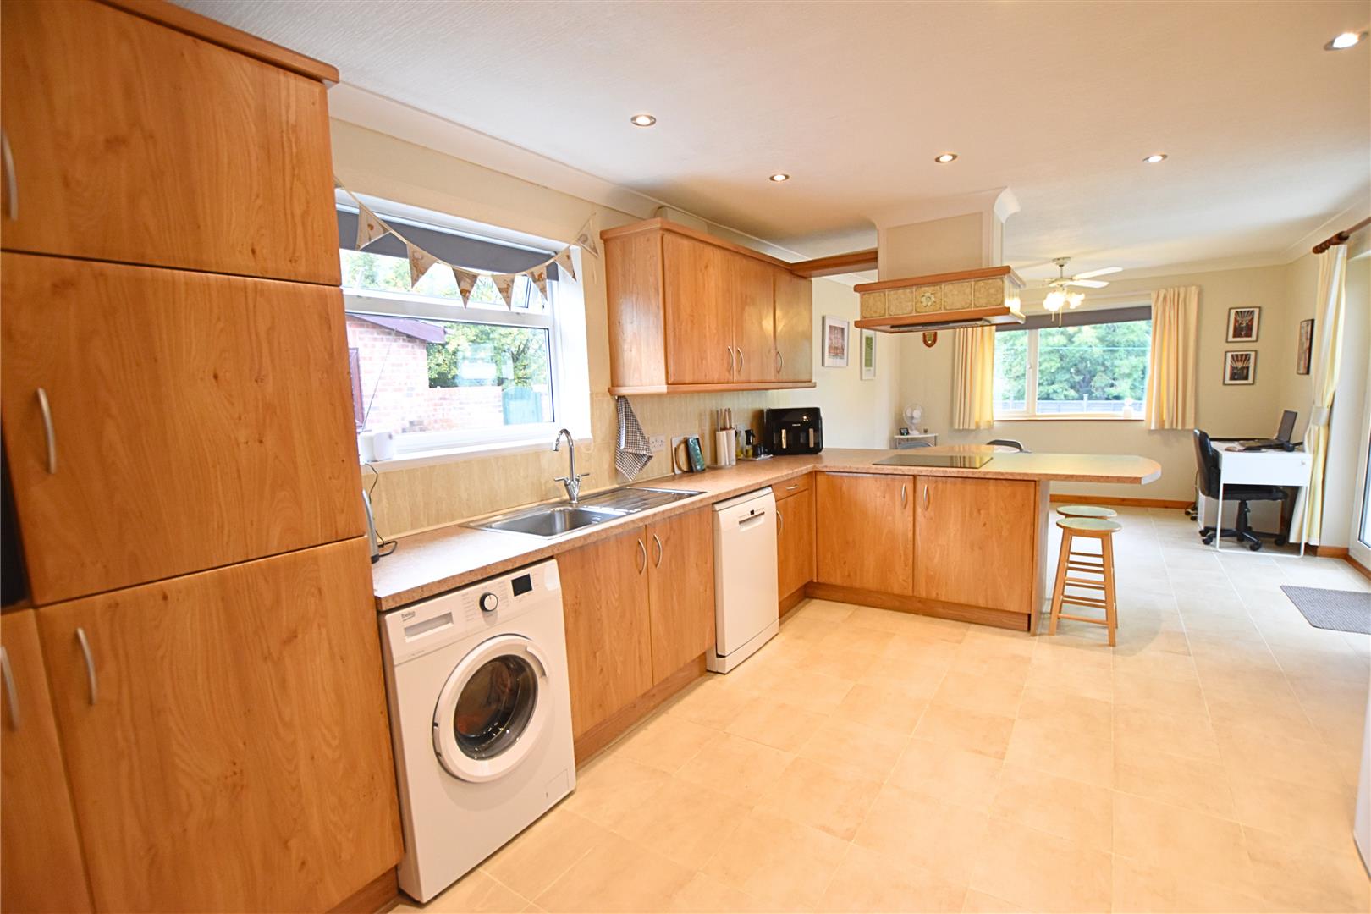
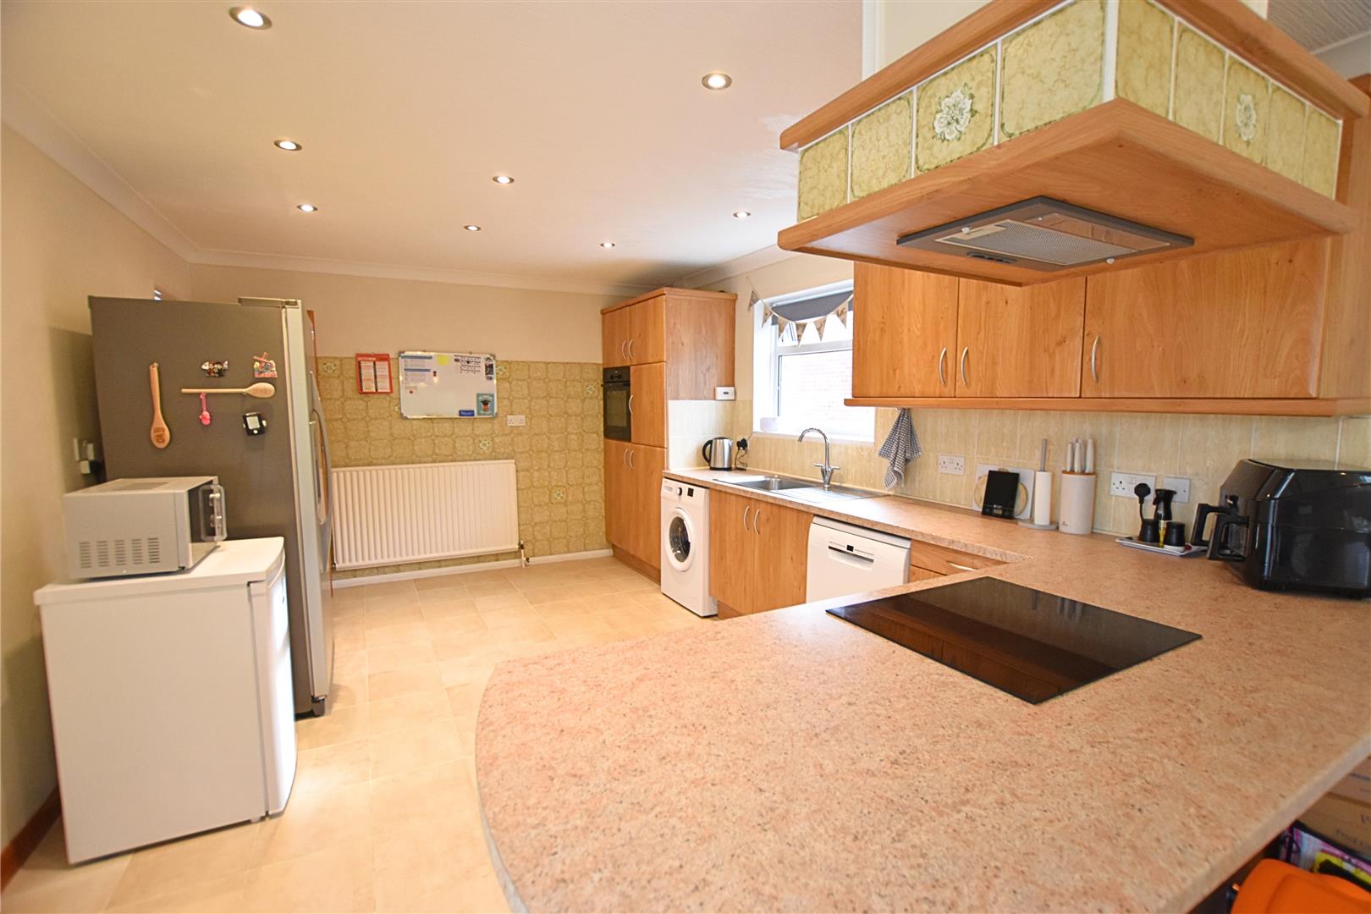
This large dining kitchen has a tiled floor, radiator and inset spot lights to ceiling, the kitchen area is fitted with a range of modern base and wall cupboards incorporating a built in Neff appliances including an electric oven, an induction hob with a ceiling extractor chimney above, the units extend to form a useful breakfast bar area. The contrasting mottle work surfaces are inset with a stainless steel sink unit with space beneath for washing machine etc and has tiled splash backs above together with extensive tiling to one wall. The gas fired boiler is concealed within a matching wall cupboard.
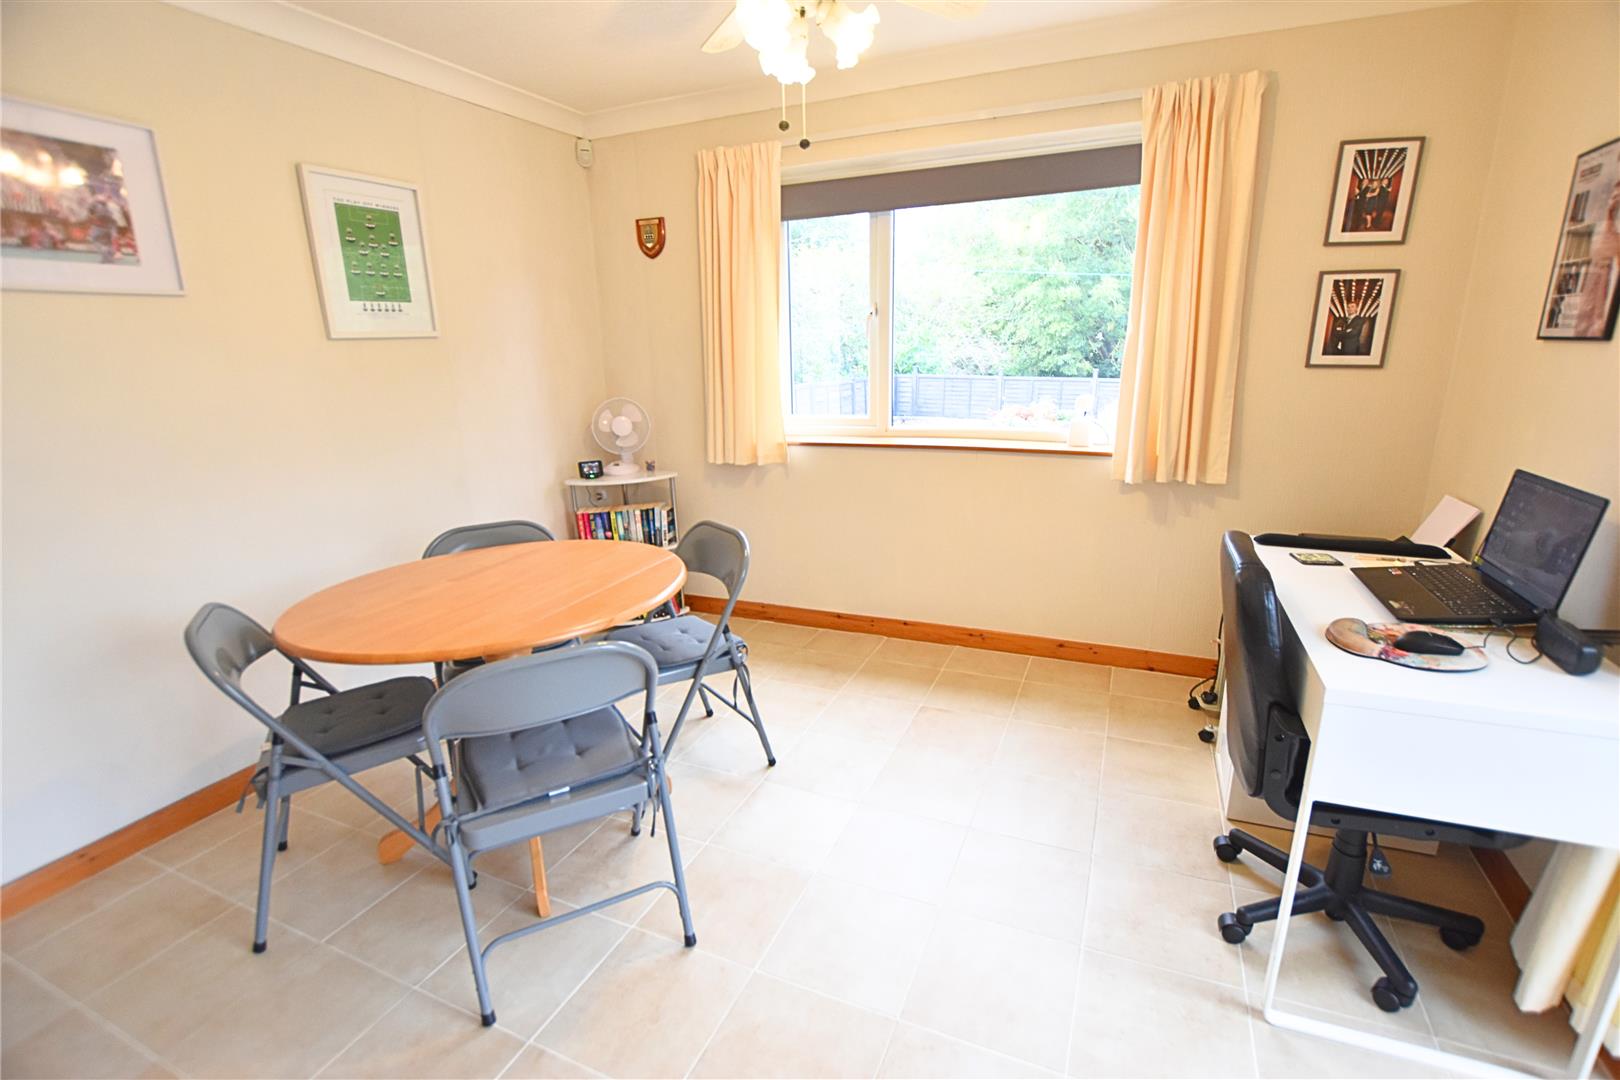
The dining area lies to the rear of this room and has a double glazed window to the rear elevation. Coving to ceiling. A double glazed patio door leads into the conservatory.
DINING KITCHEN
DINING KITCHEN
DINING ROOM AREA
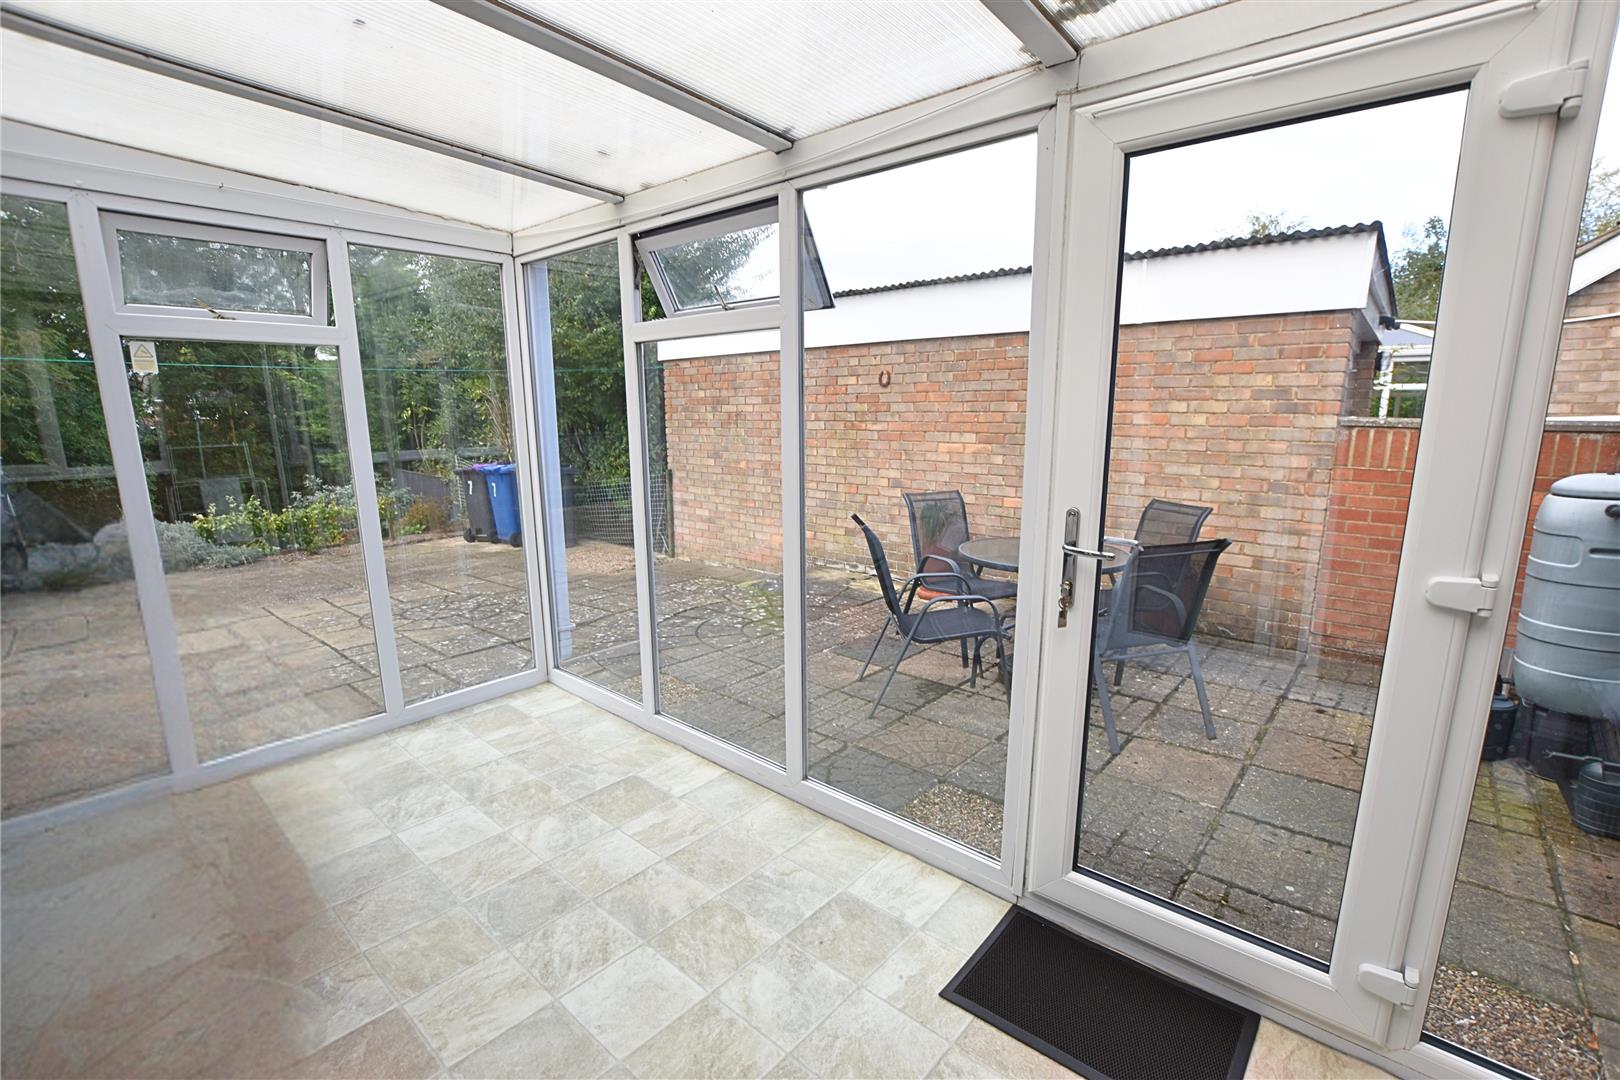
CONSERVATORY
4.11 x 2.06 (13’5″ x 6’9″)
This useful addition to the ground floor accommodation has double glazed windows and door which leads out onto the rear patio area. Vinyl flooring.
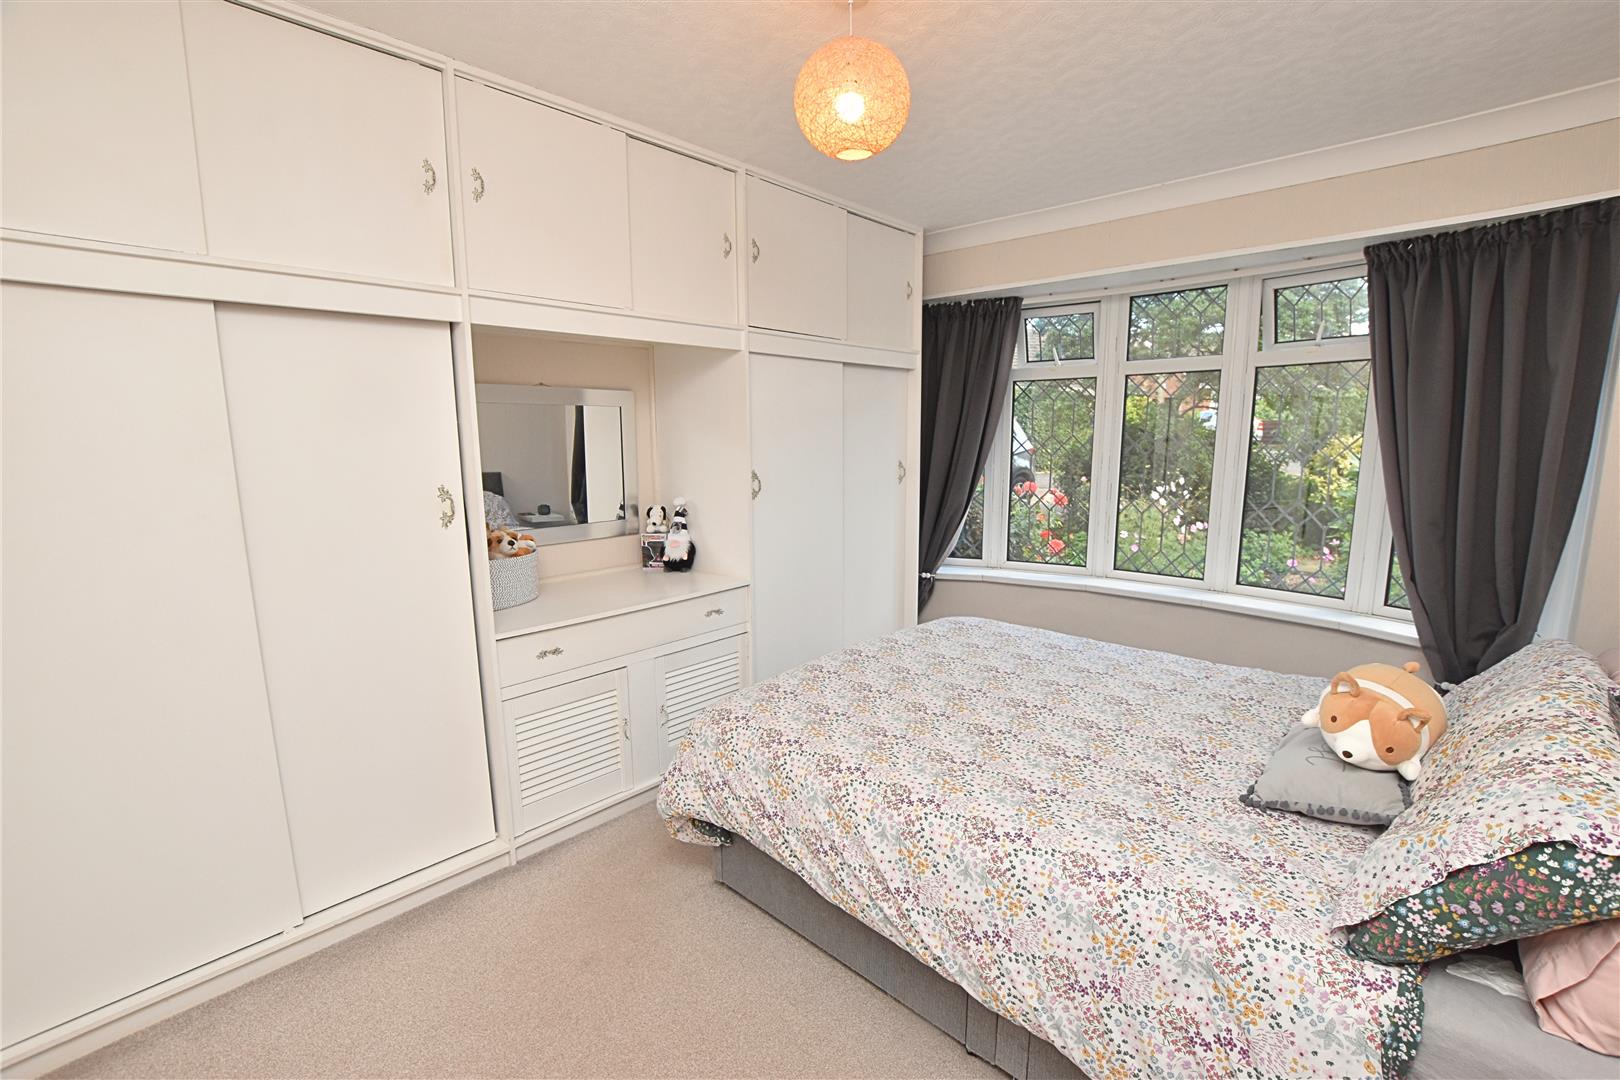
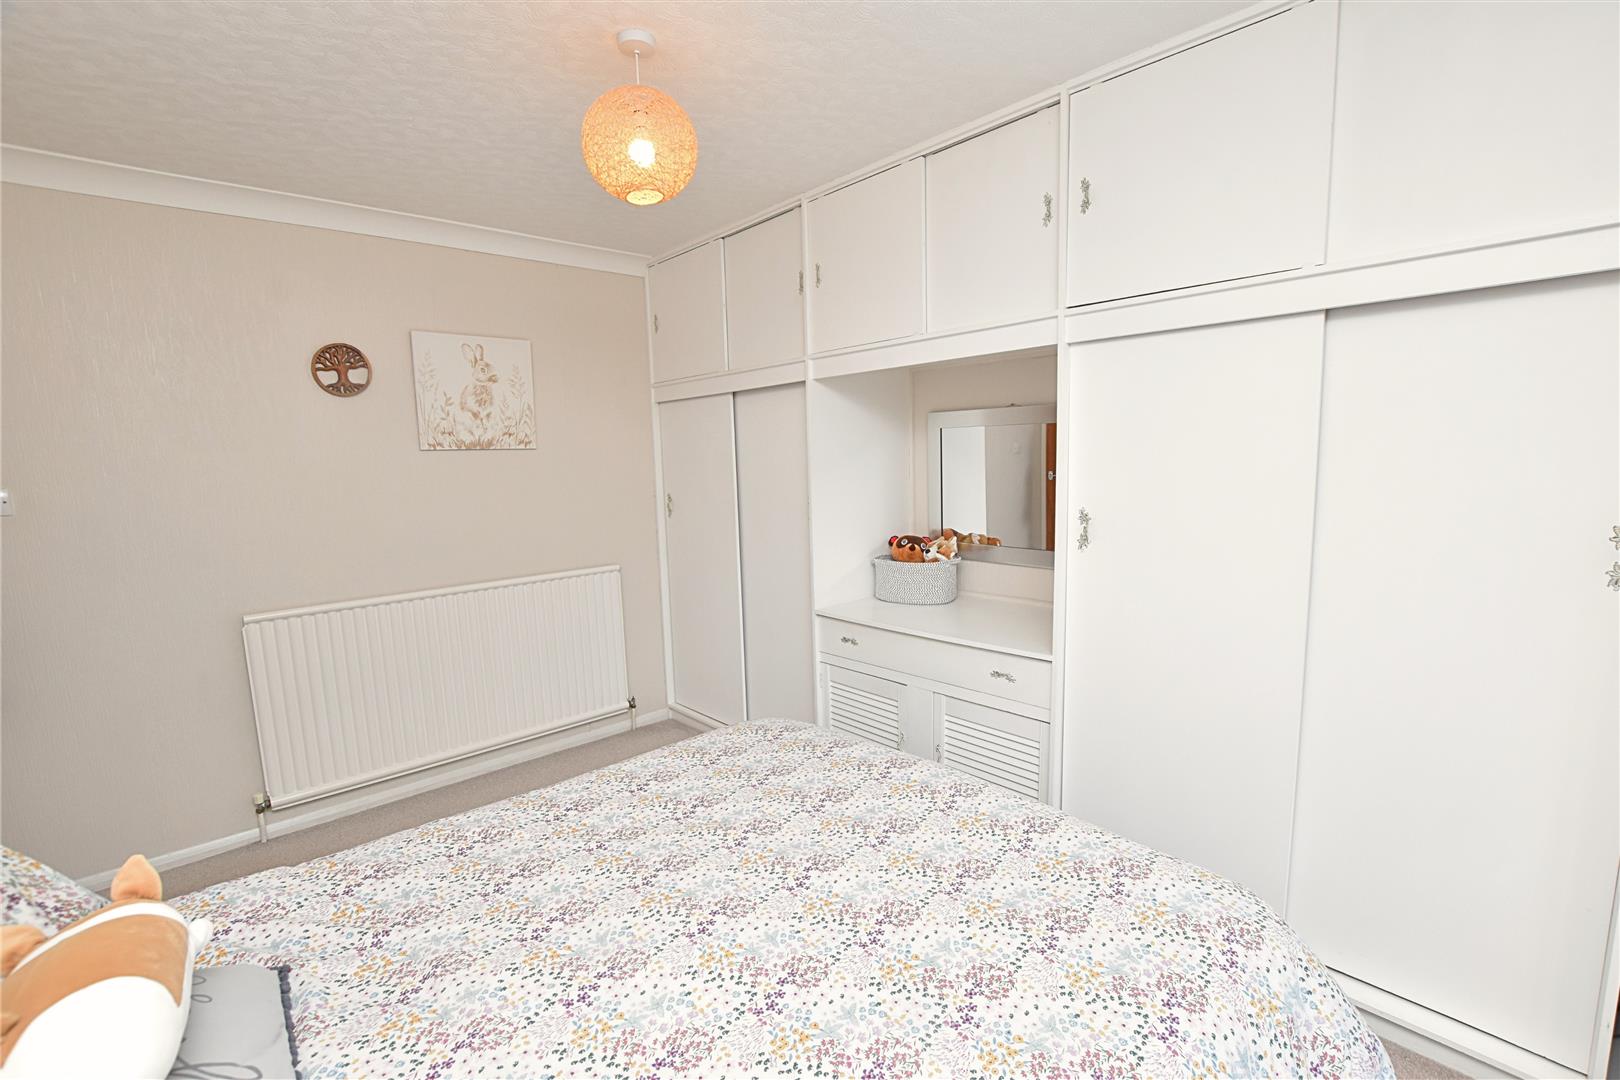
BEDROOM 1 (FRONT)
3.89 x 3.2 (12’9″ x 10’5″)
Having a double glazed window to the front elevation, radiator and coving to ceiling plus a range of built in wardrobes which provides excellent hanging space.
BEDROOM 1
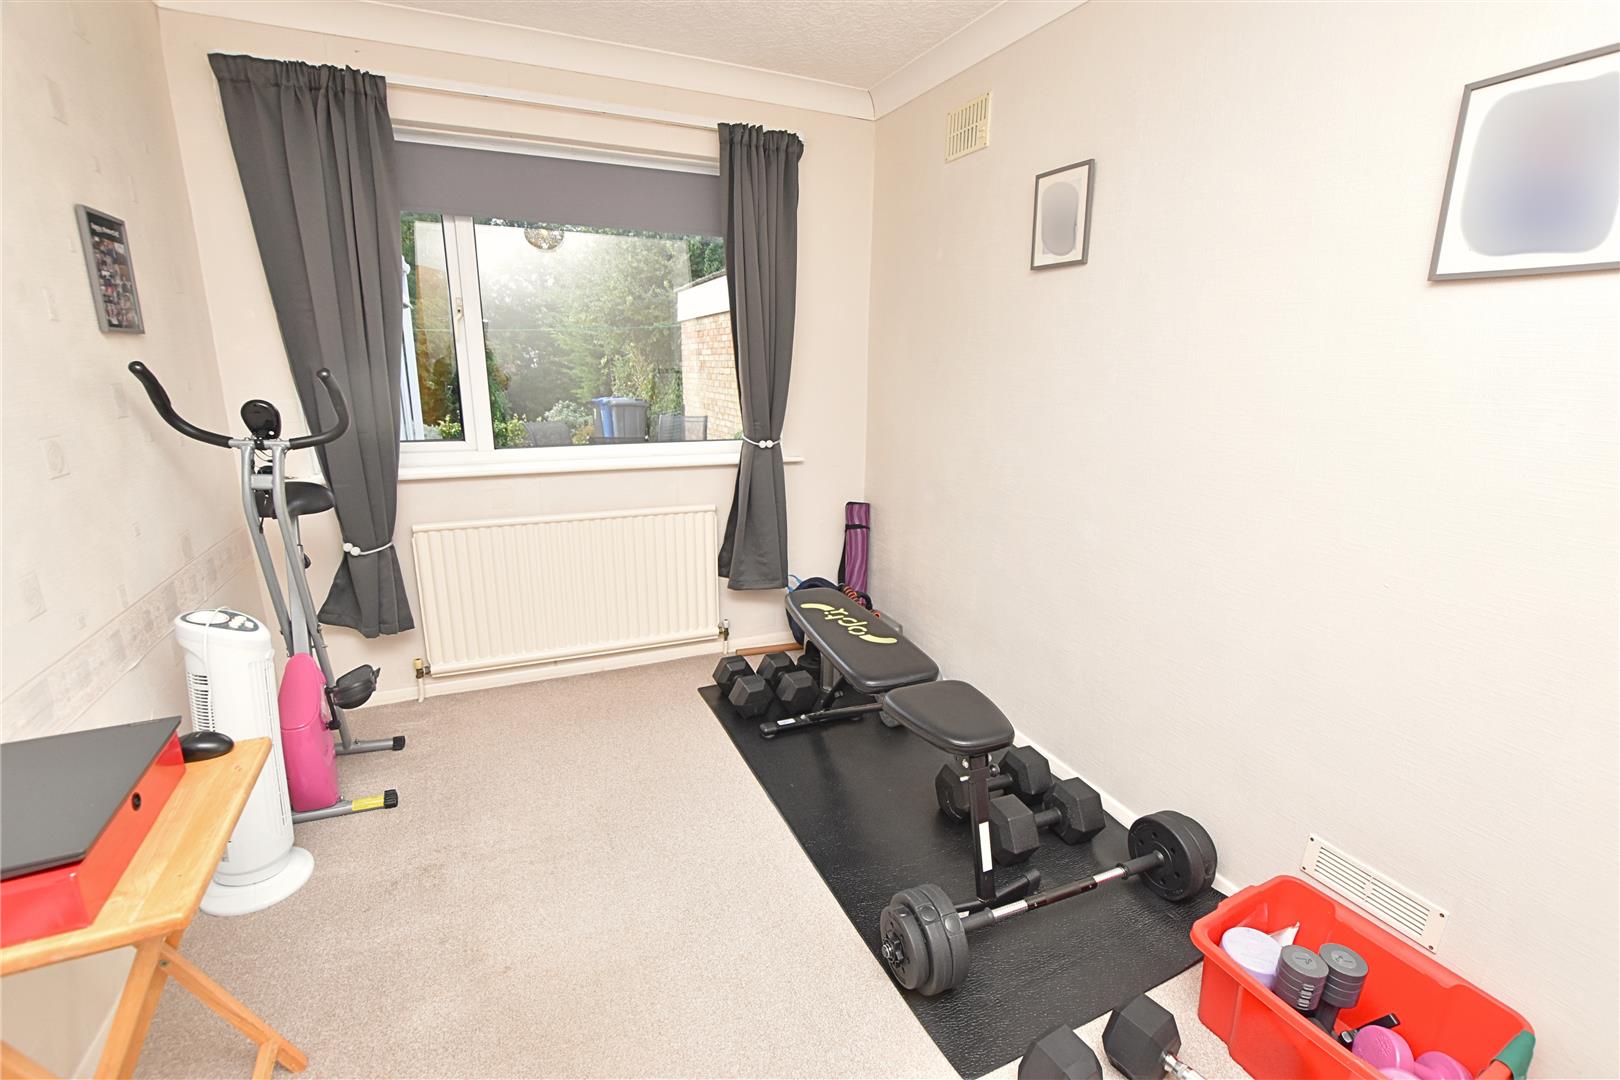
BEDROOM 2 (REAR)
3.55 x 2.34 (11’7″ x 7’8″)
Double glazed window, radiator and coving to ceiling.
BATHROOM/WC
2.37 x 1.78 (7’9″ x 5’10”)
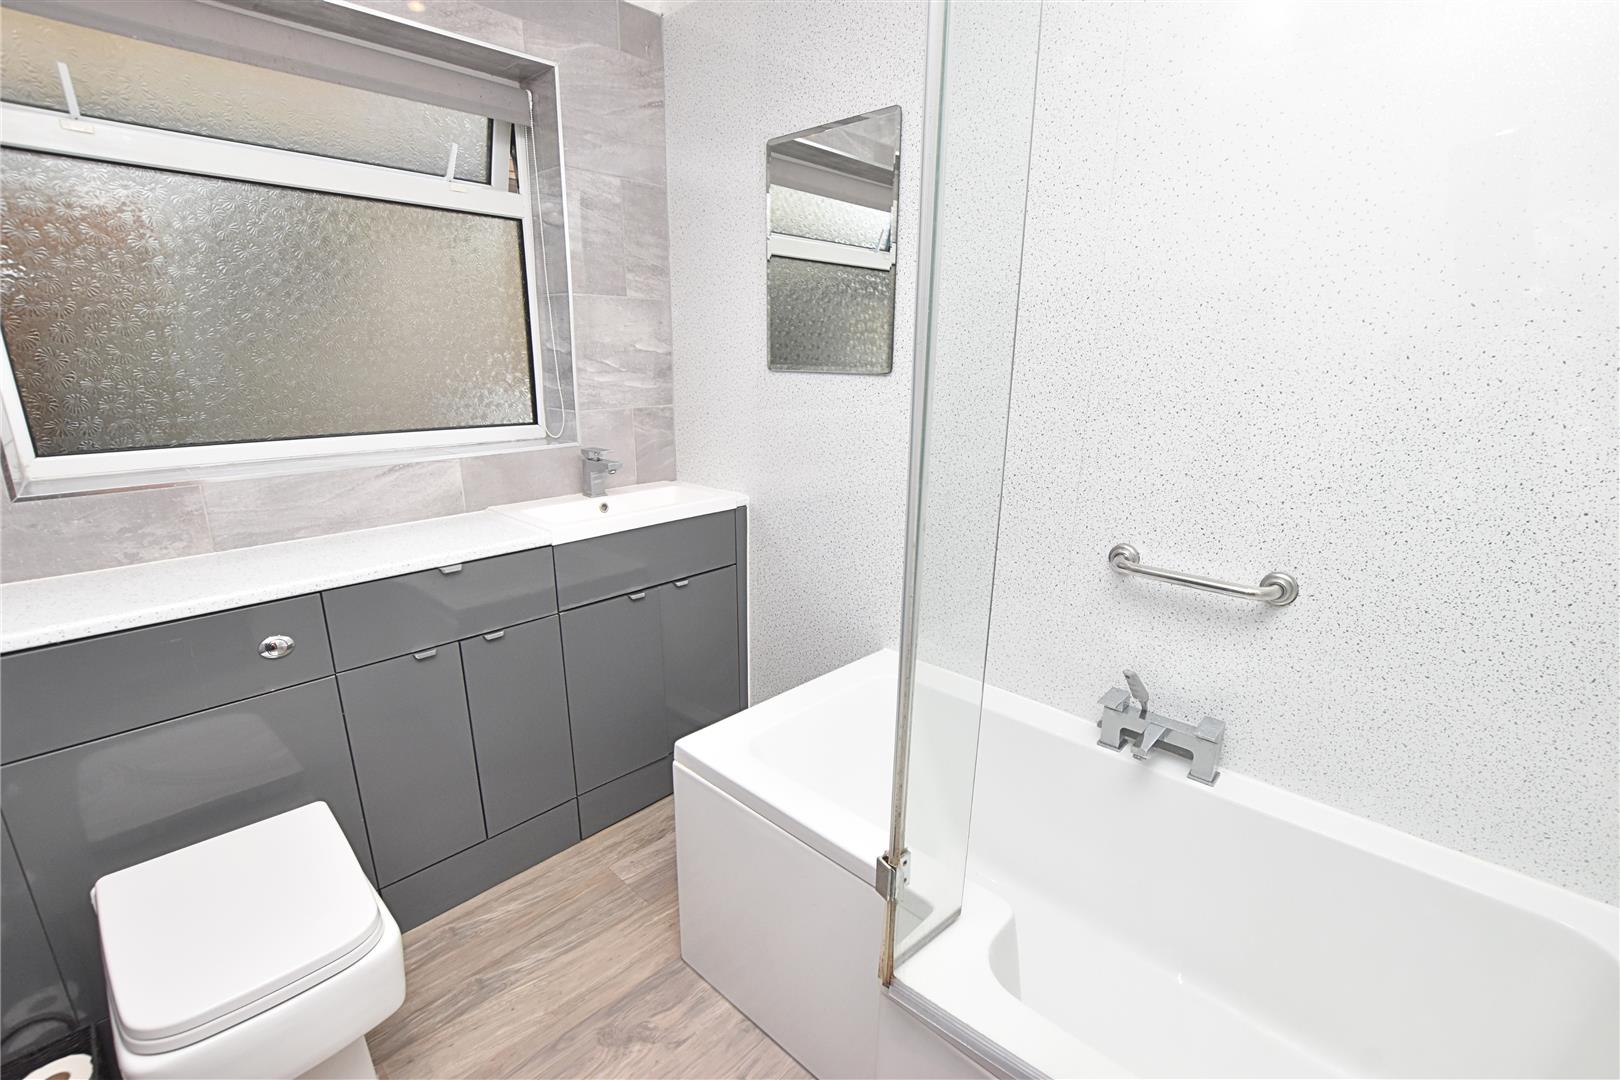
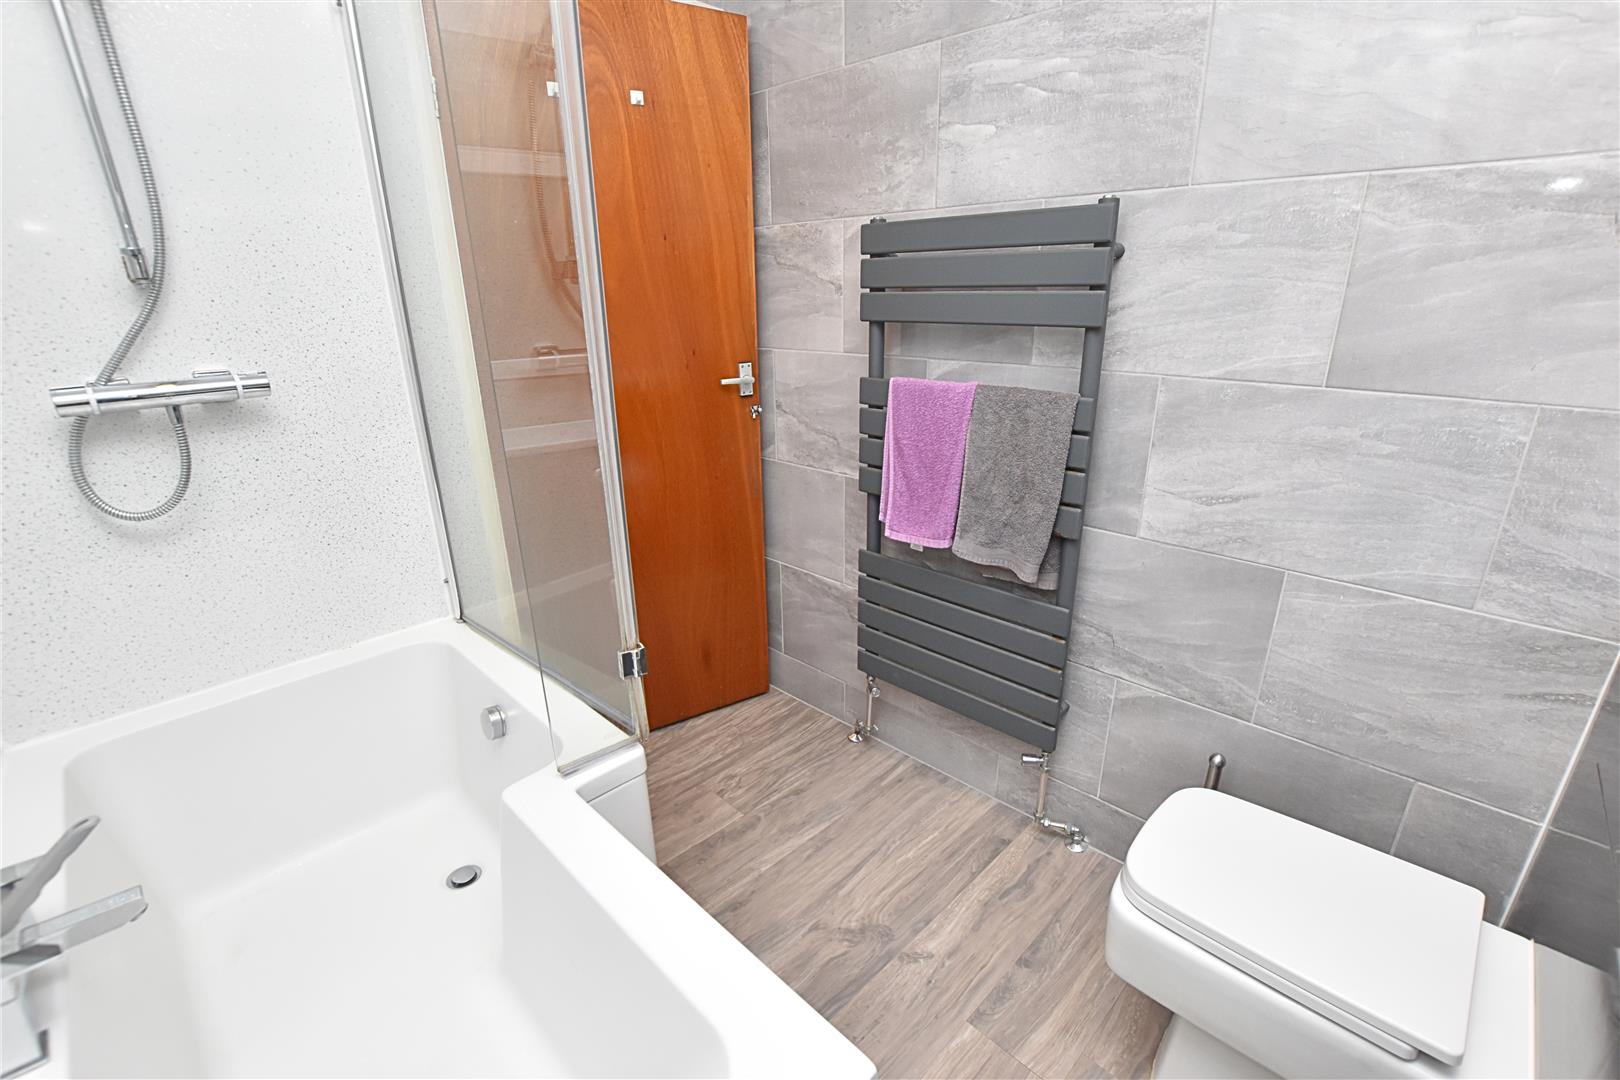
The contemporary styled bathroom is fitted with a dark grey vanity unit comprising a concealed wc, a recessed sink with cupboards below plus a P shaped bath having a shower and screen above. The walls are finished both with tiling and waterproof wall boarding. Heated grey towel rail. Double glazed window. Opaque double window. Laminate flooring.
BATHROOM/WC
FIRST FLOOR
.
LANDING
Small landing having a fitted dado rail and a useful storage cupboard.
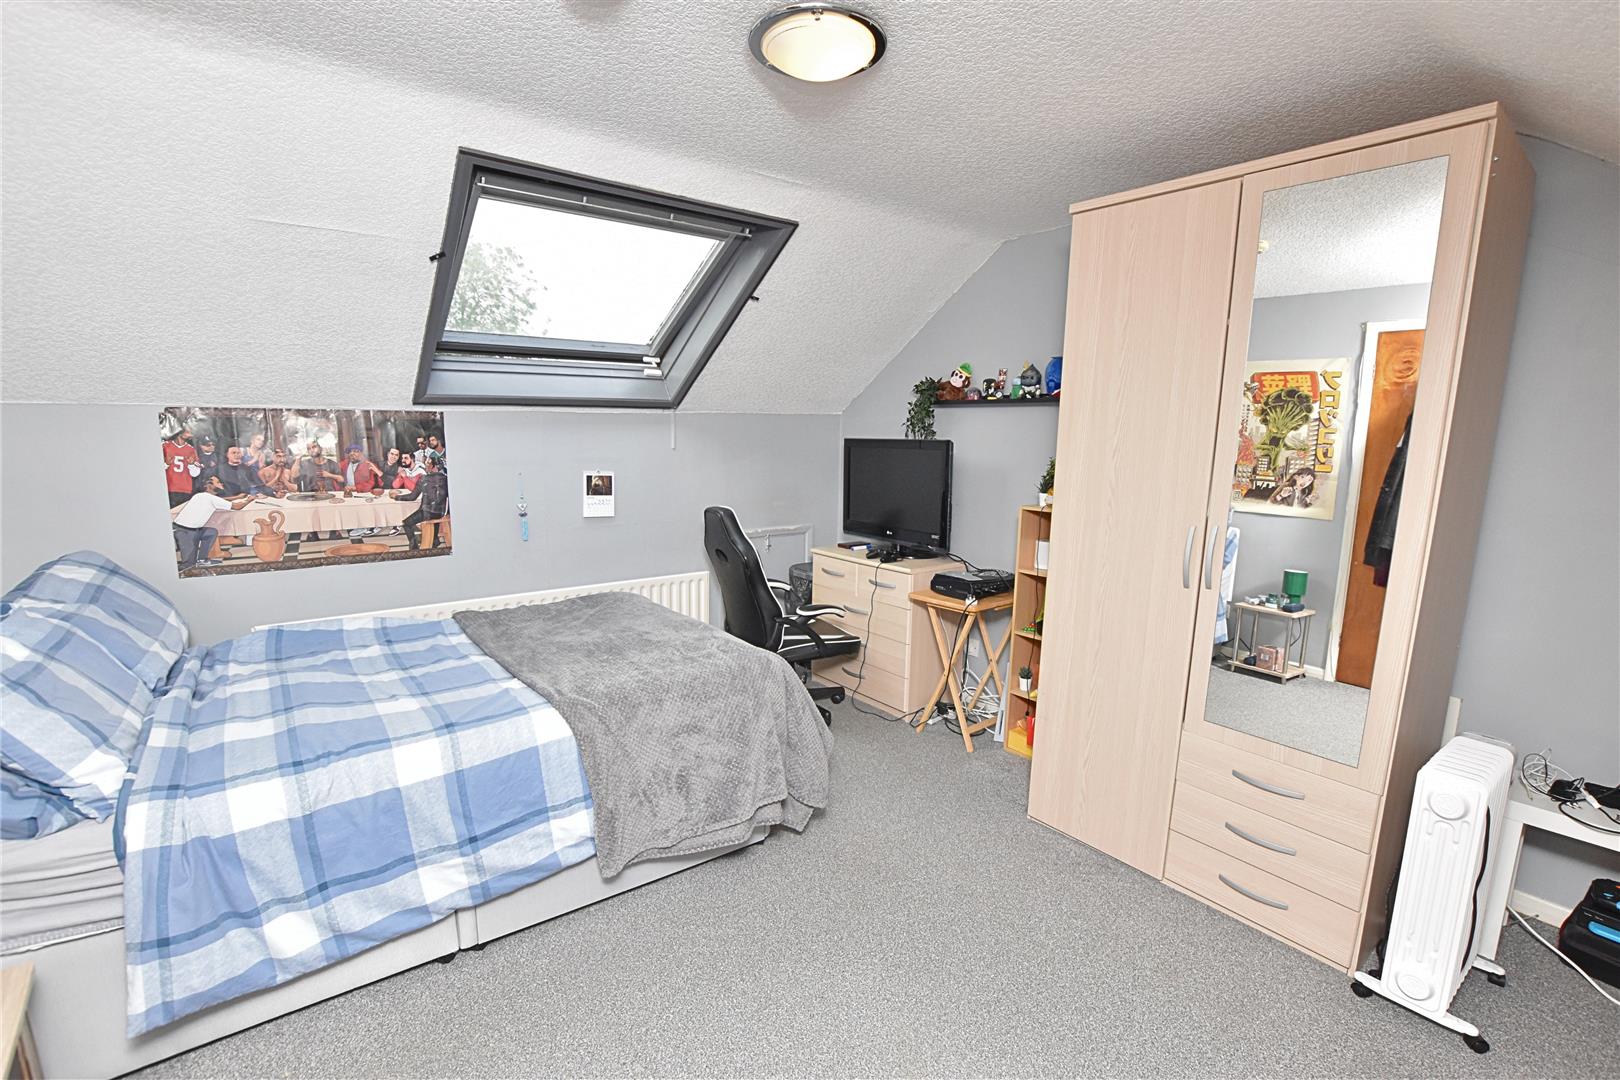
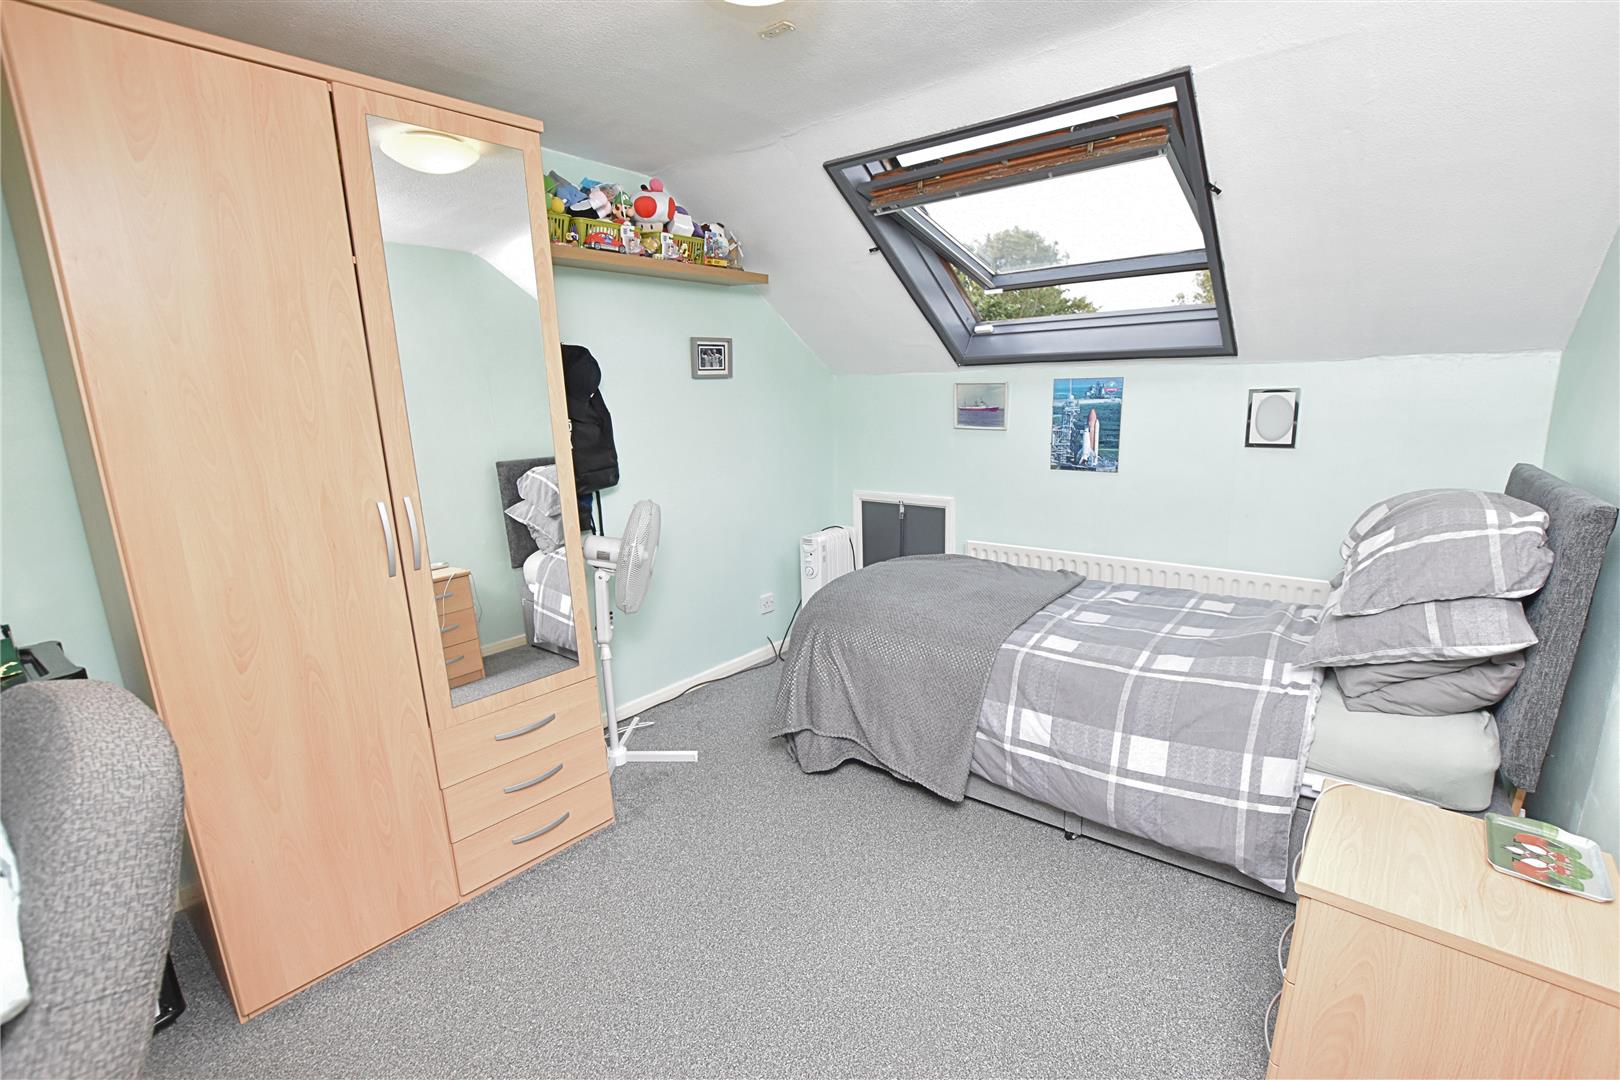
BEDROOM 3
4.04 x 3.5 (13’3″ x 11’5″)
Double glazed Velux window, radiator and storage eaves.
BEDROOM 4
4.04 x 2.84 (13’3″ x 9’3″)
Double glazed Velux window, radiator and storage to eaves.
OUTSIDE
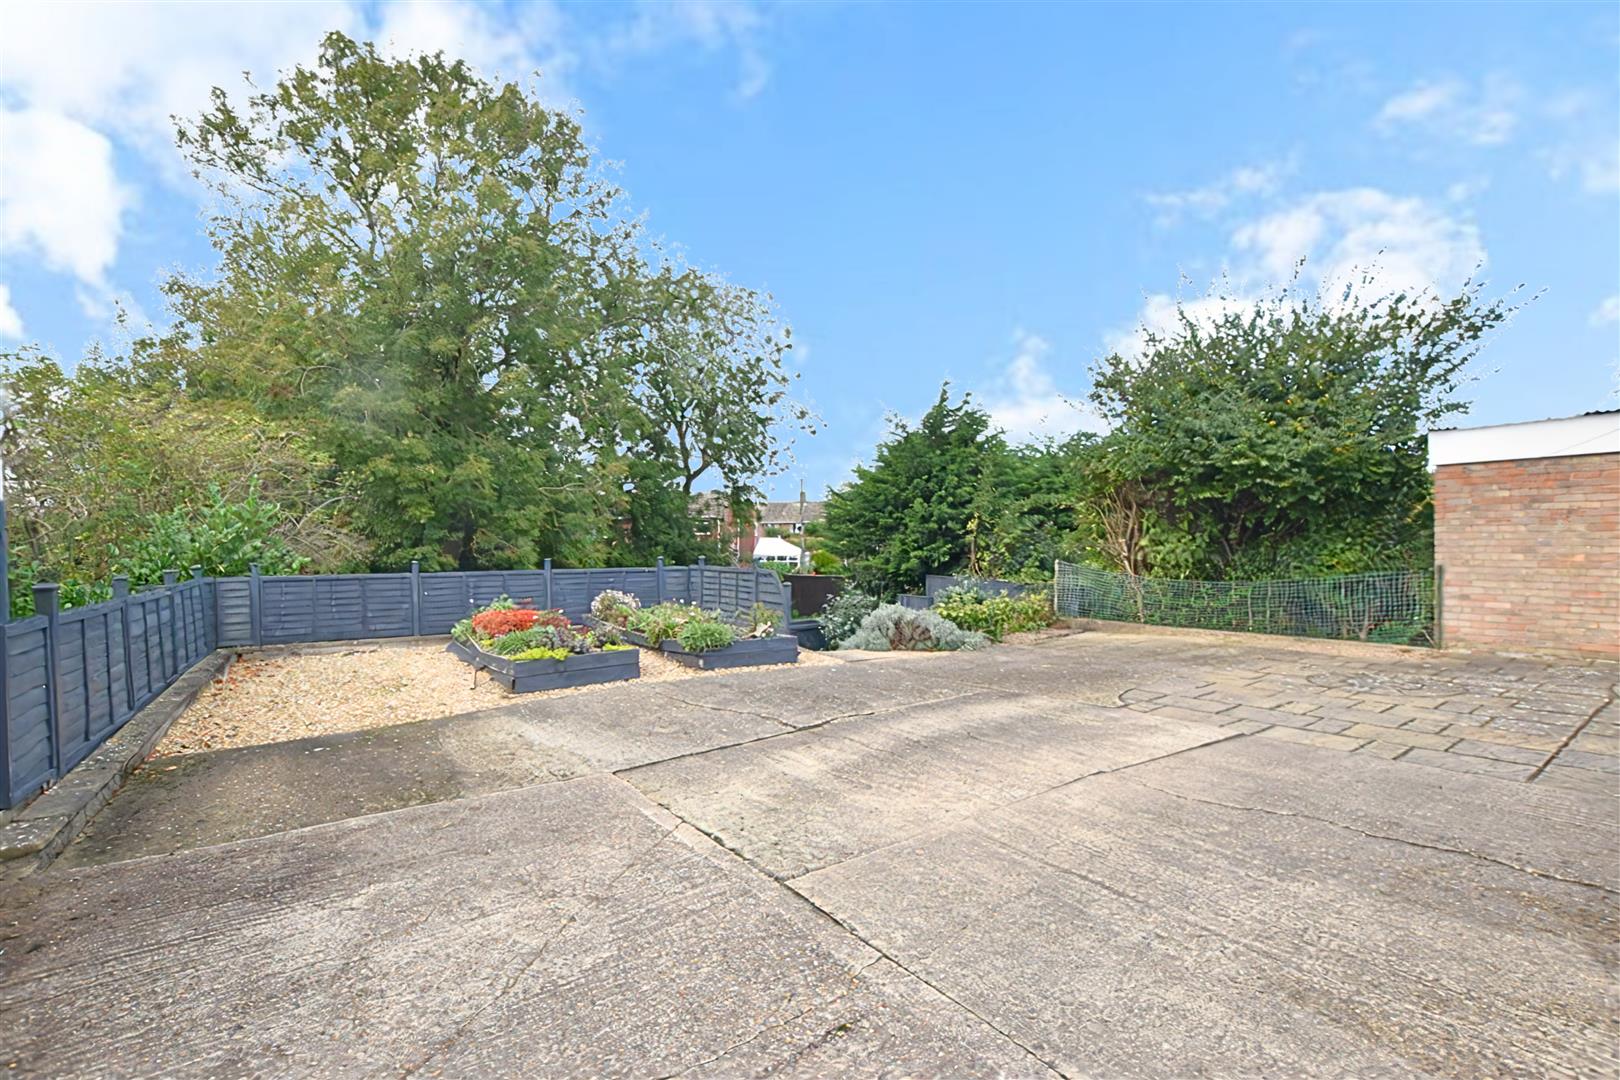
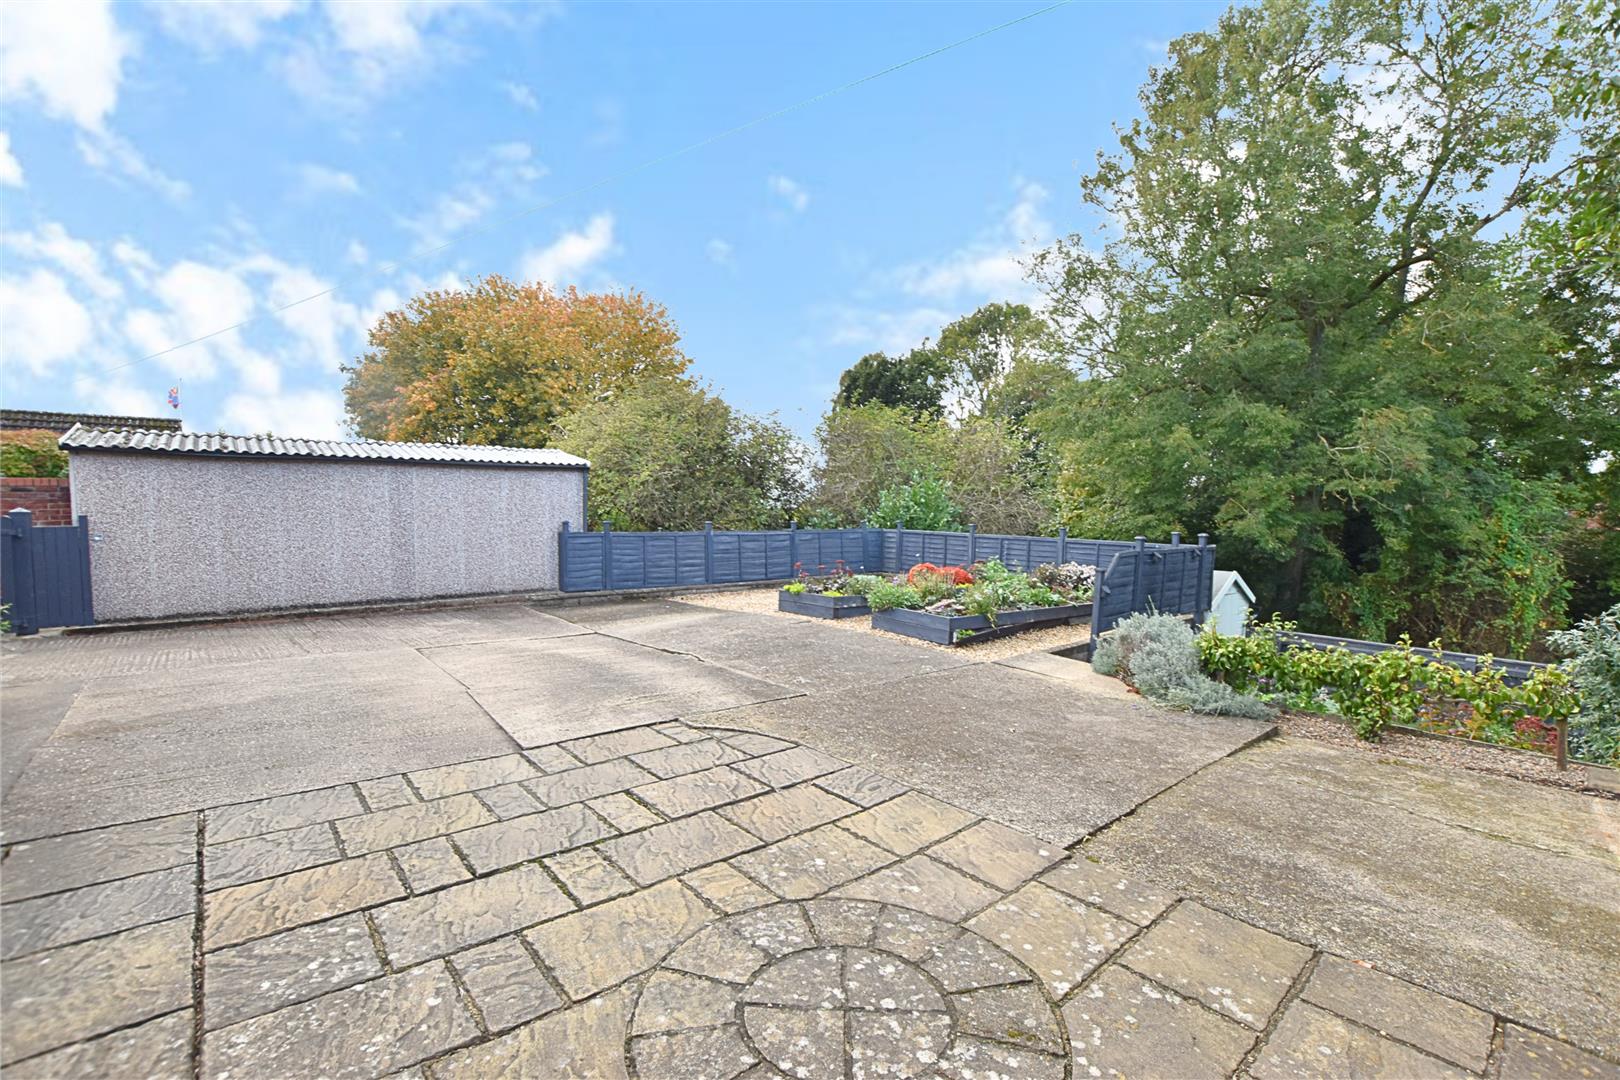
THE GARDENS
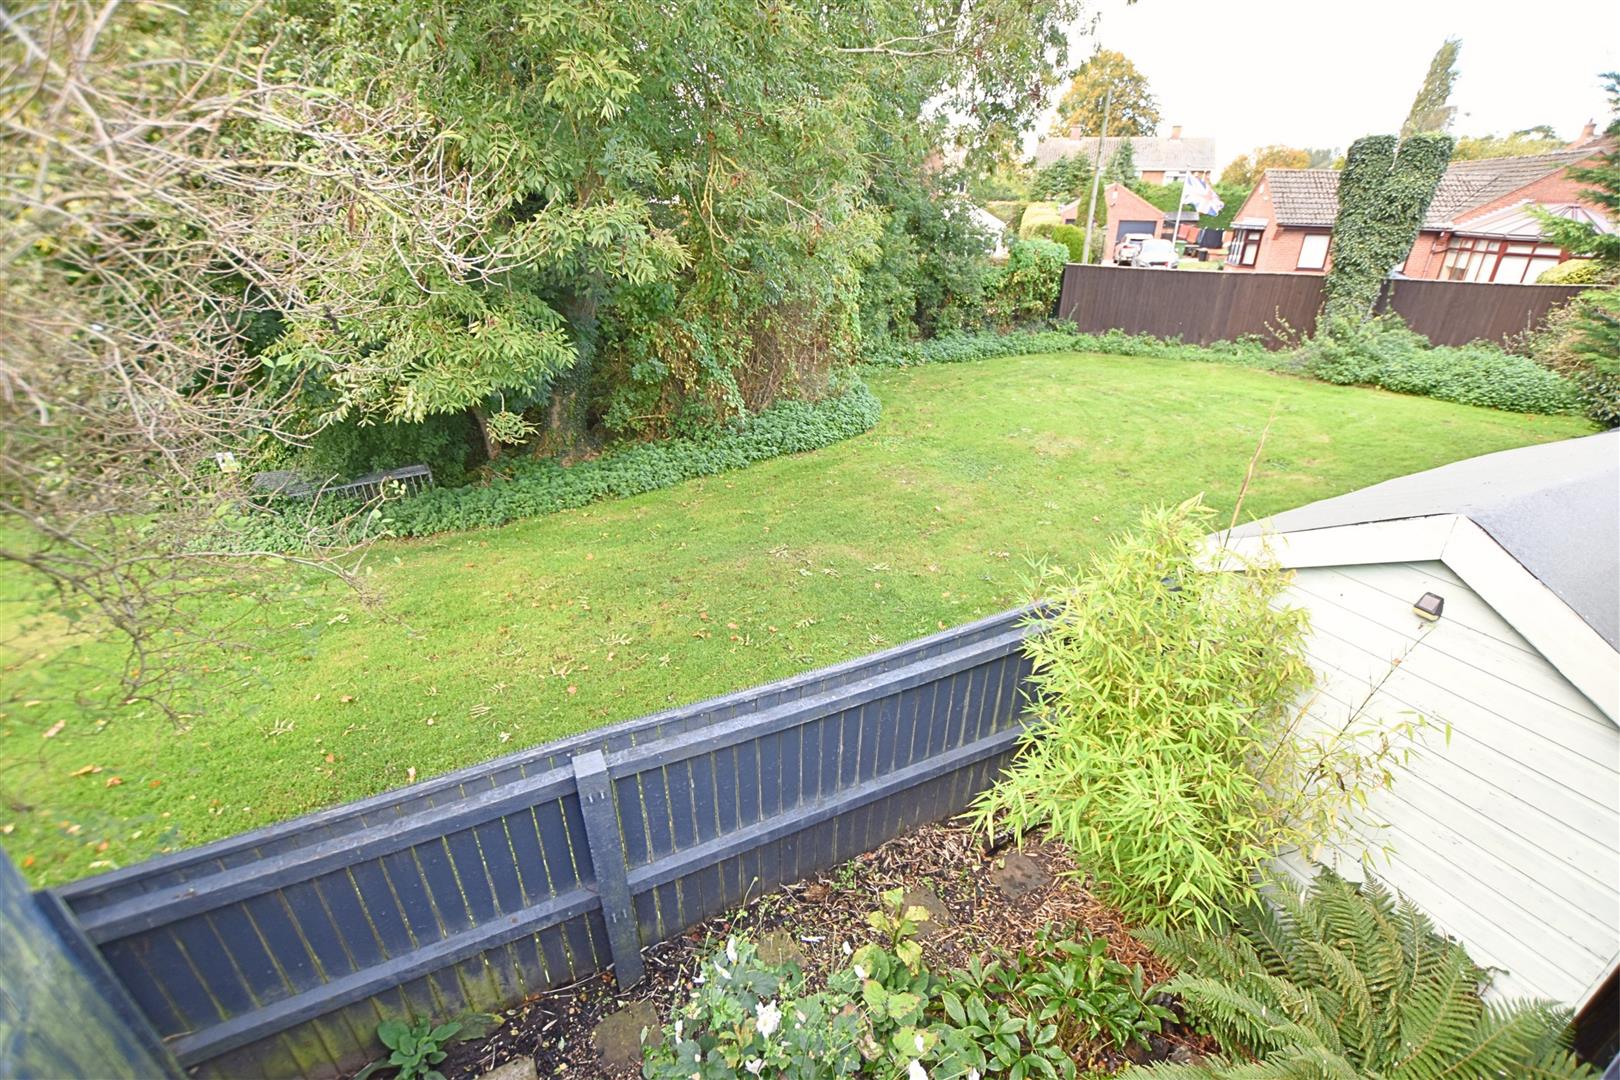
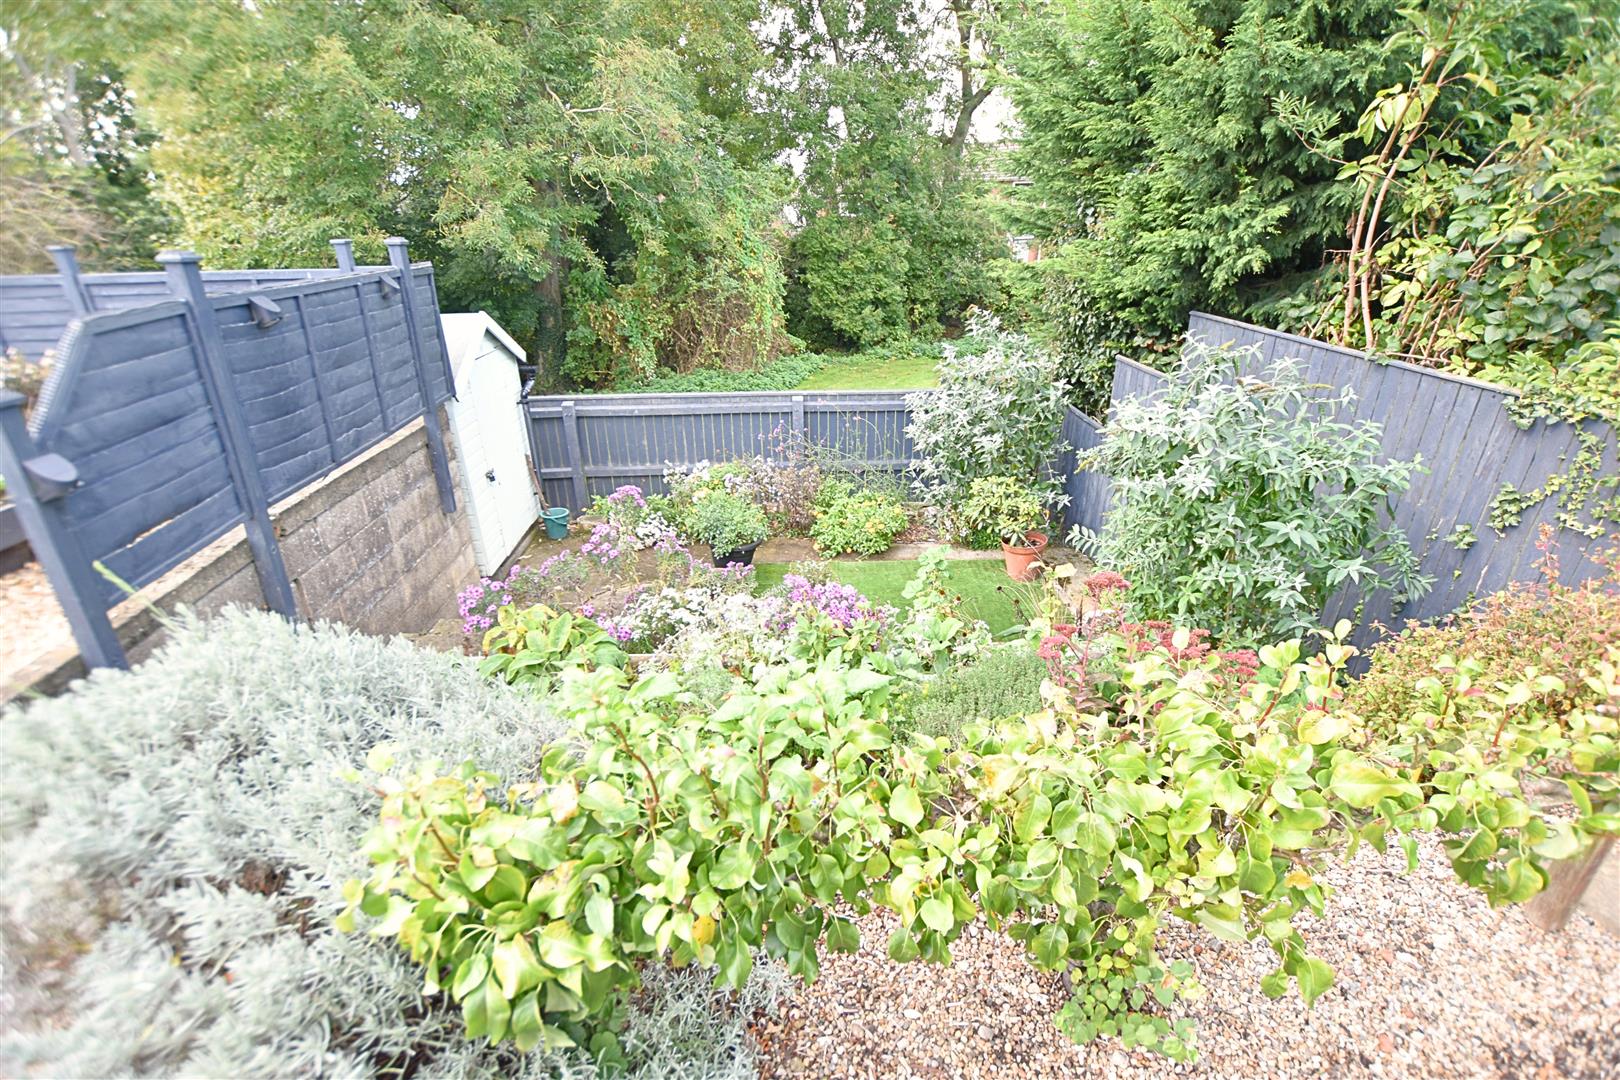
The property stands in both front and rear gardens, the fore garden is stocked with an abundance of coloureful perennials which bloom during the summer months together with a NORTH WESTERLY faced rear garden which has a substantial concrete hard standing together with raised planted boxes and paved patio situated close to the property. To the rear of this garden and accessed via steps is a sunken well planted area and a timber garden shed.
THE GARDENS
SUNKEN GARDEN
VIEWS OVER MILLFIELD PARK
COUNCIL TAX BAND & EPC RATING
Council Tax Band – D
EPC –
TENURE – FREEHOLD
We are informed by the seller that the tenure of this property is Freehold. Confirmation / verification has been requested. Please consult us for further details.
VIEWING ARRANGEMENTS
Please contact Joy Walker Estate Agents on 01472 200818 to arrange a viewing on this property.
OPENING TIMES
Monday – Friday 9.00 am to 5.15 pm. Saturday 9.00 am to 1.00 pm
Property Documents
Address
Open on Google Maps- Address Windsor Drive Caistor Lincolnshire LN7 6PB
- City Caistor
- State/county Lincolnshire
- Zip/Postal Code LN7 6PB
Details
Updated on October 16, 2026 at 10:53 pm- Price: £275,000
- Bedrooms: 4
- Bathroom: 1
- Property Type: Chalet - Detached
- Property Status: To Buy