Overview
- House - Terraced
- 2
- 1
Description
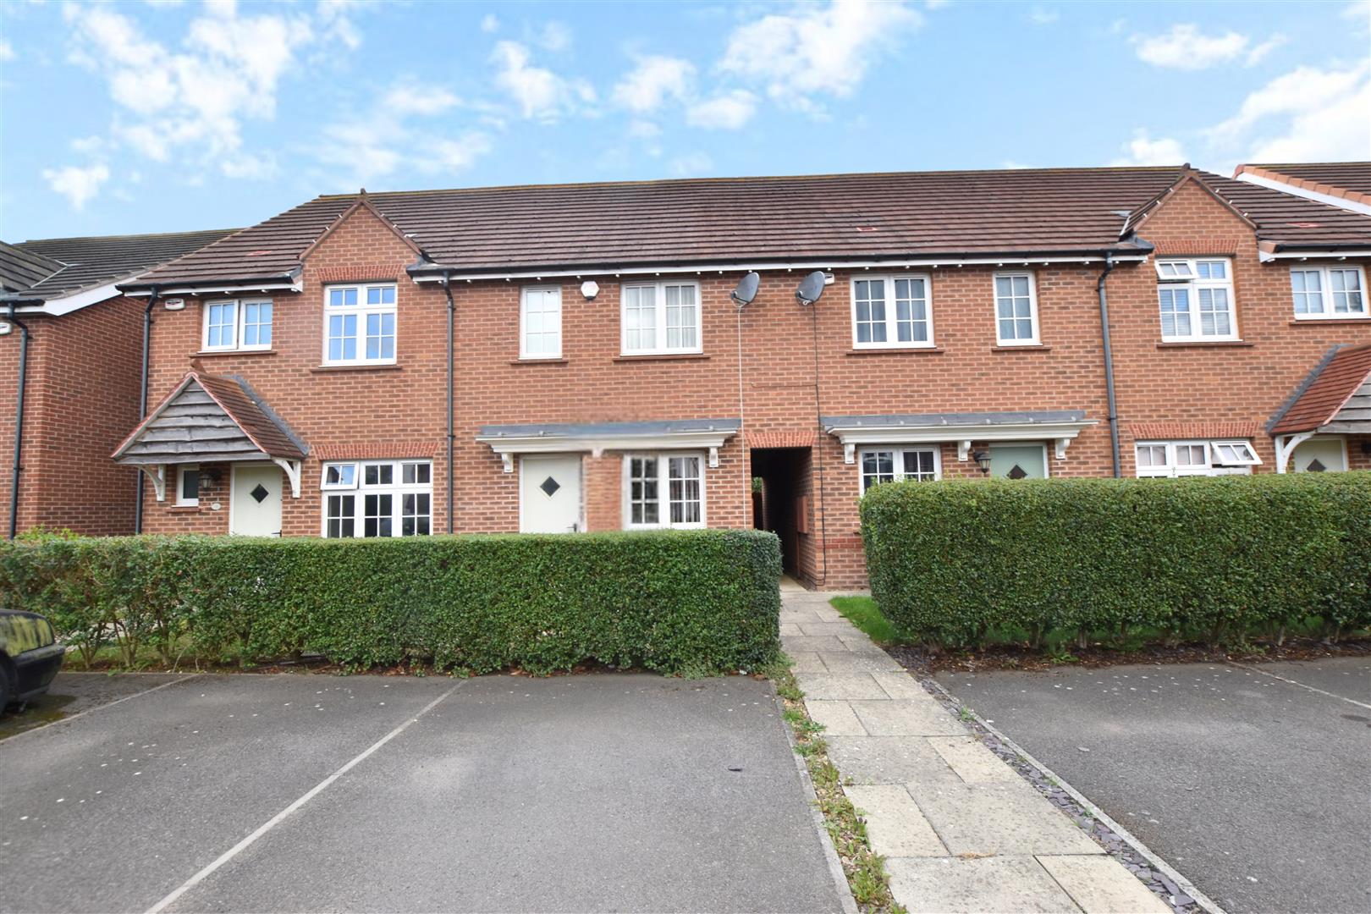
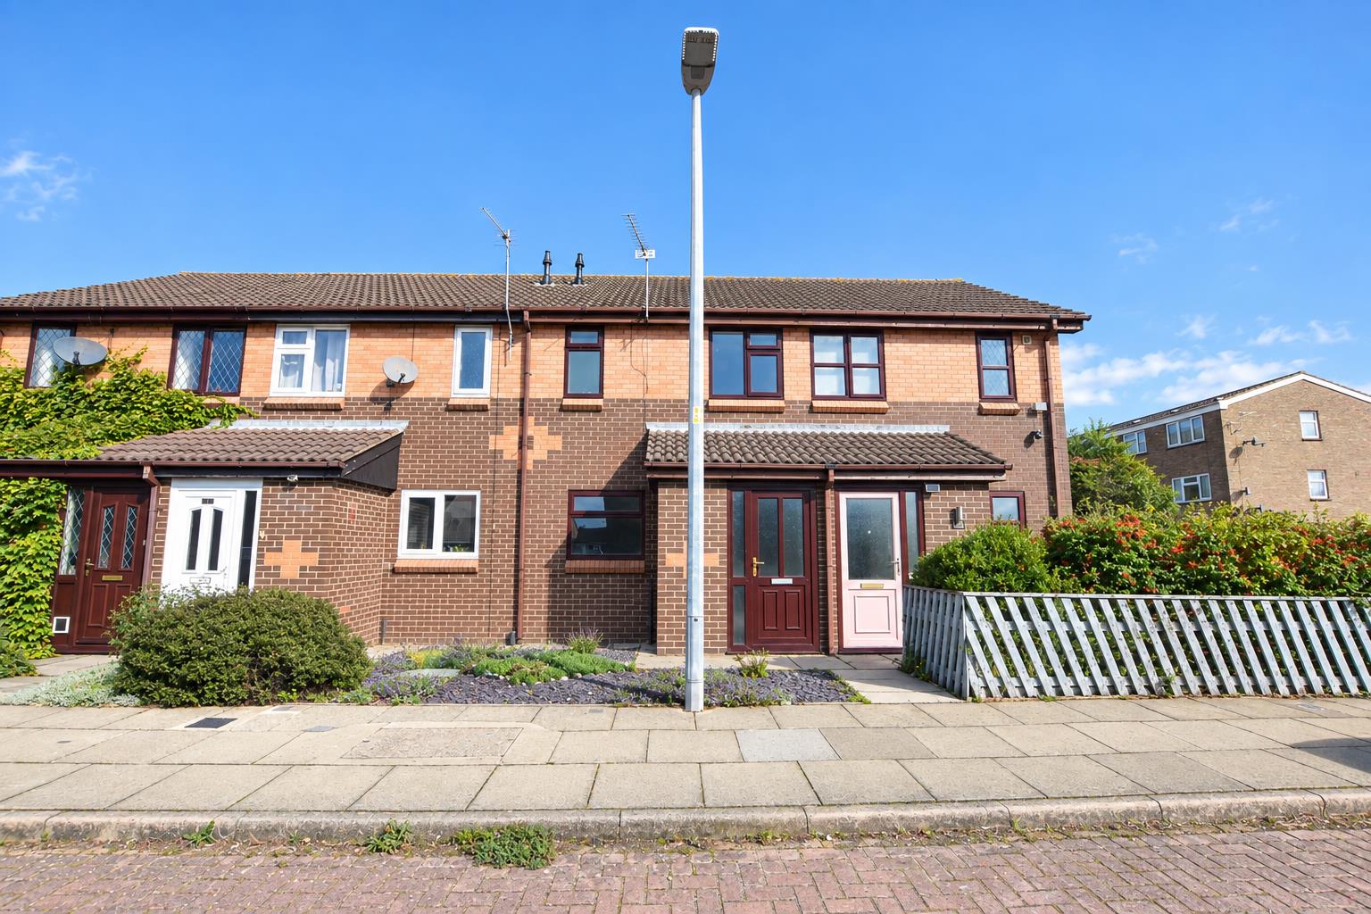
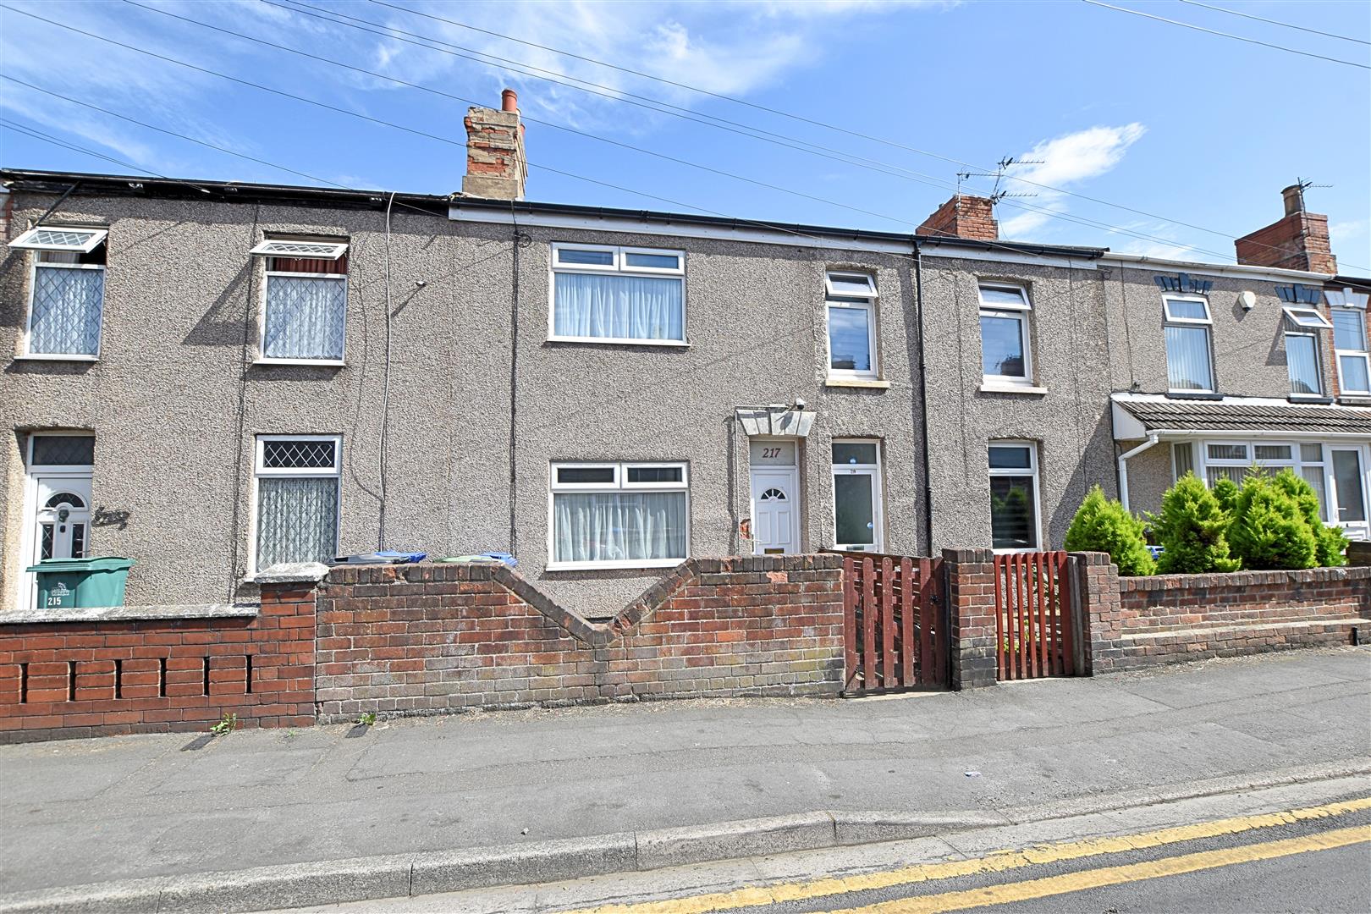
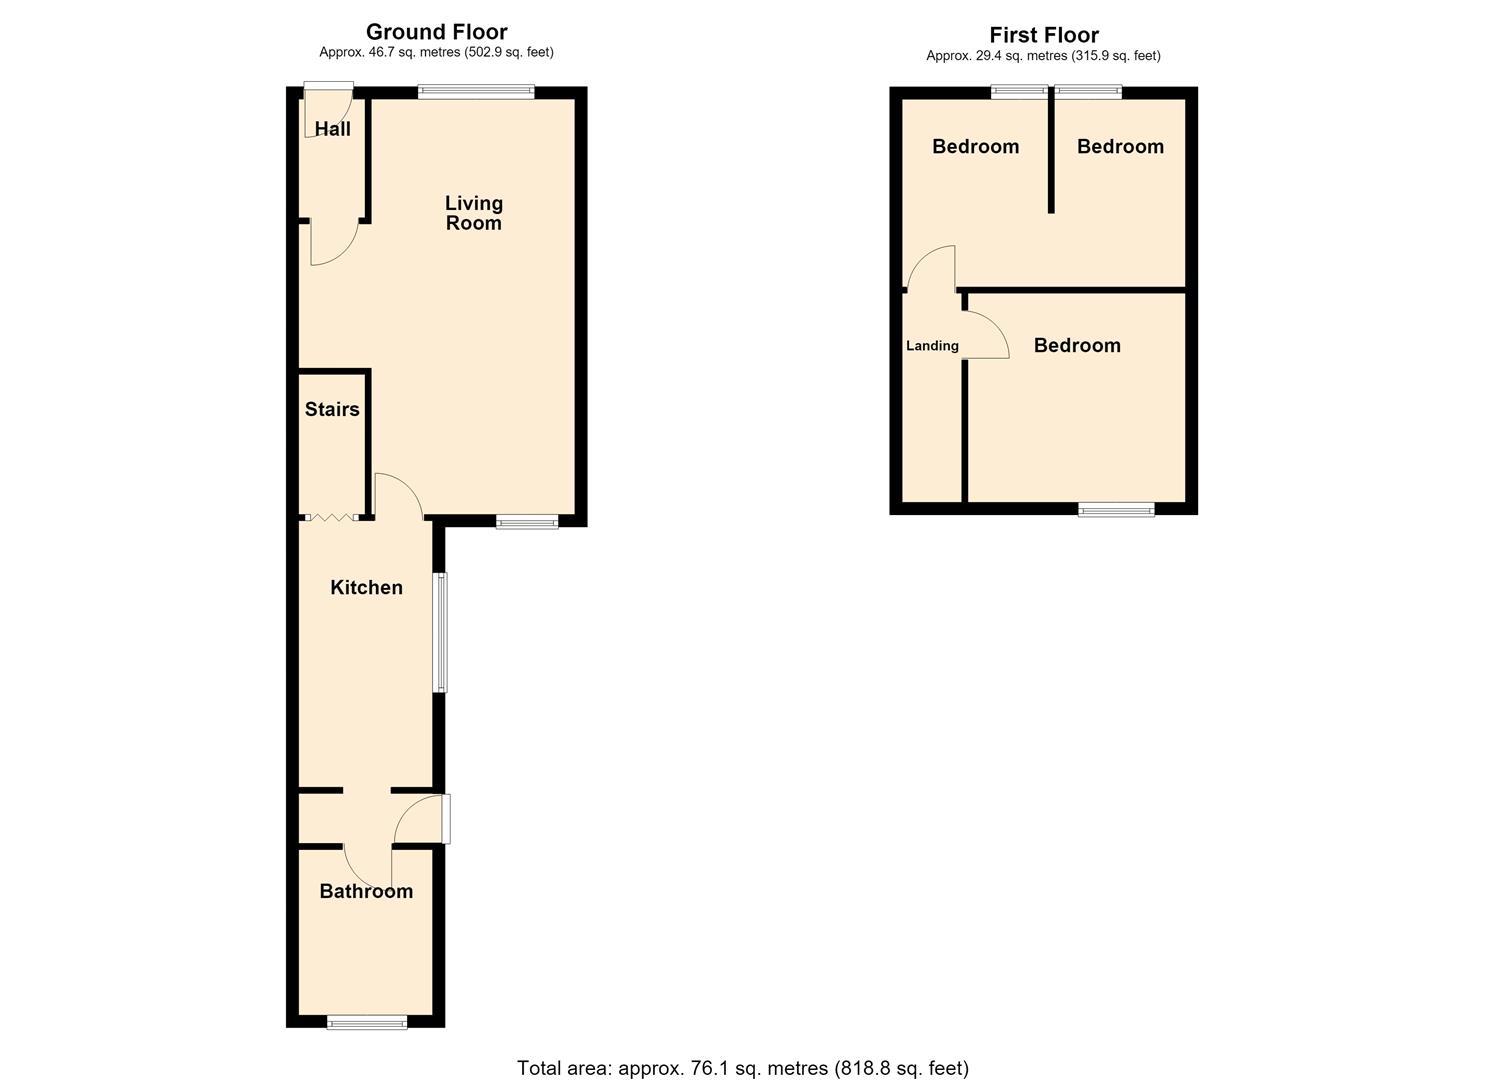
Situated on the edge of Grimsby town centre, this well-positioned two-bedroom mid-terrace property offers an excellent opportunity for first-time buyers and investment landlords alike. The property benefits from good local bus routes, a range of nearby amenities and convenient motorway links, making it an attractive and practical location for both homeowners and tenants. The accommodation benefits from gas central heating and uPVC double glazing and briefly comprises an entrance porch, open-plan lounge/diner, galley-style kitchen and bathroom to the ground floor. To the first floor are two double bedrooms. Externally, the property offers a low-maintenance front garden, while to the rear is an enclosed garden with walled and fenced boundaries. The rear garden features a decked patio area, artificial grass and a metal storage shed, providing a pleasant and easy-to-maintain outdoor space. With its convenient location, two double bedrooms and potential rental appeal, this property is well worth considering. Viewing is highly recommended to appreciate the accommodation and outside space on offer.
MEASUREMENTS
All measurements are approximate.
ACCOMMODATION
.
ENTRANCE
Accessed via a uPVC door into porch area.
PORCH
Having tiled flooring and wooden door leading to the lounge diner.
LOUNGE DINING ROOM
6.77 x 4.53 (22’2″ x 14’10”)
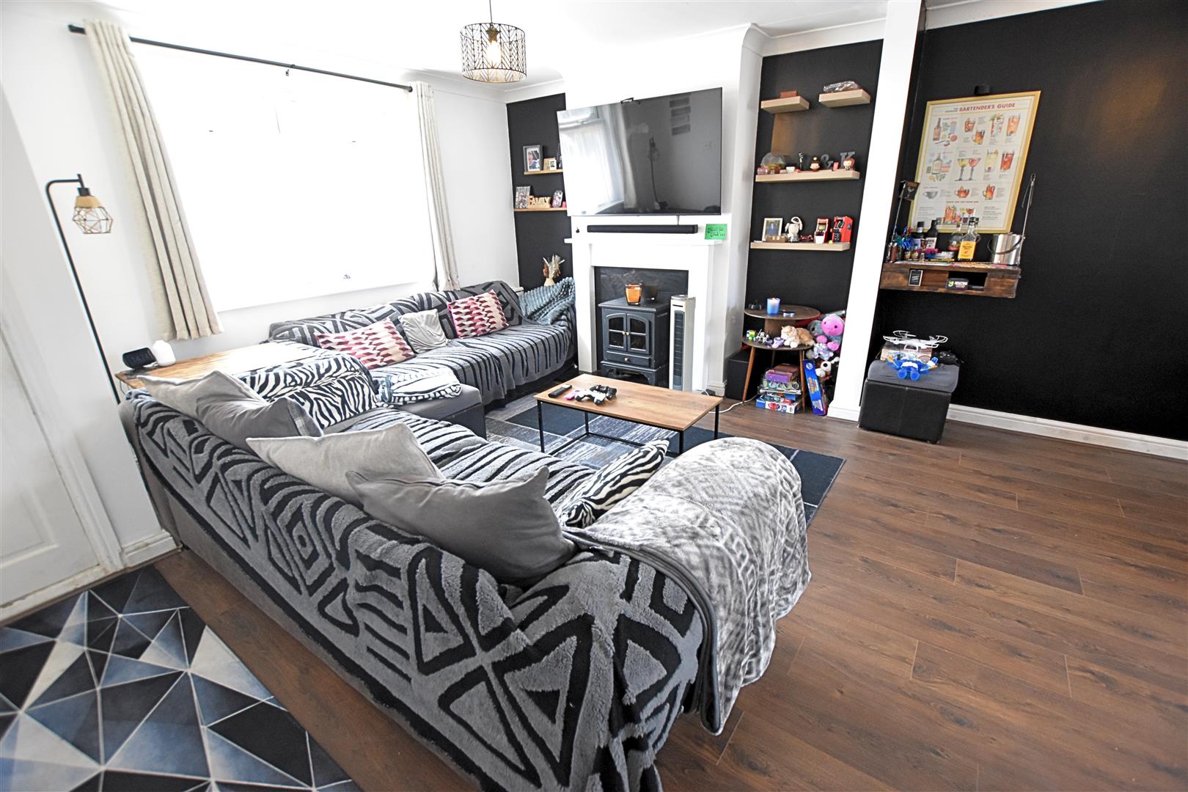
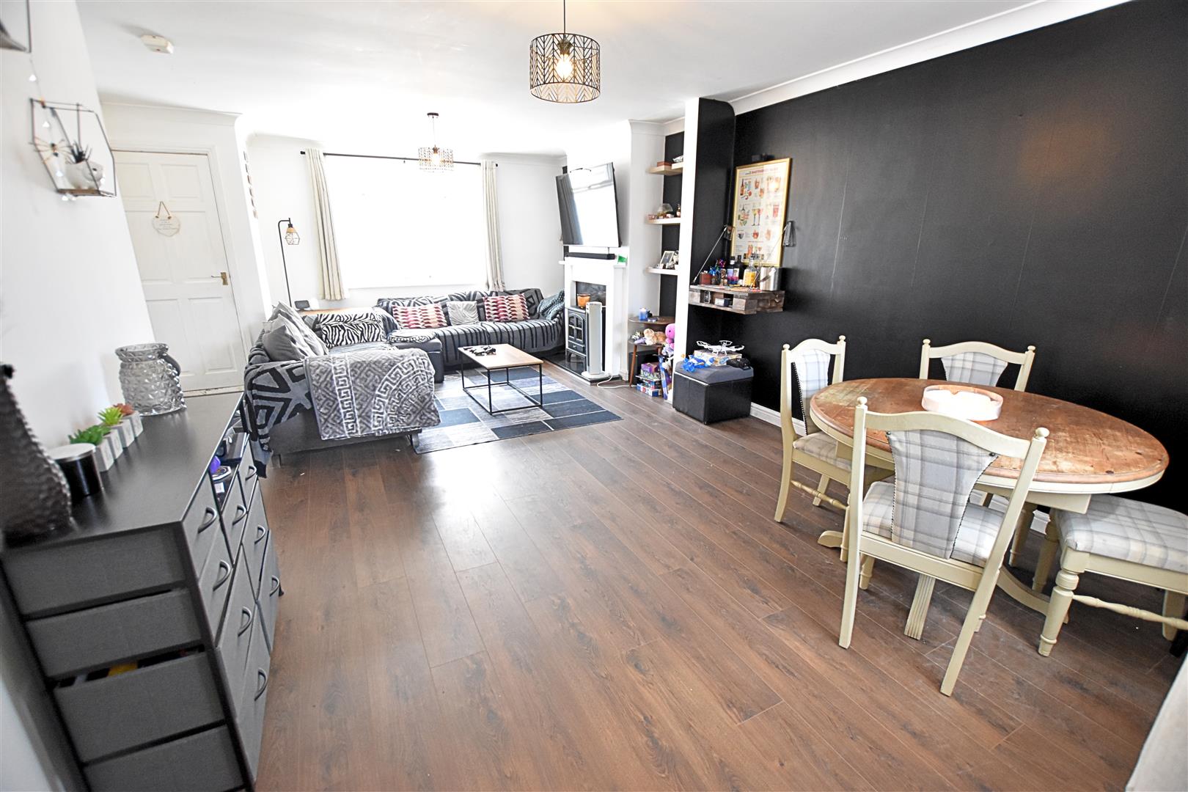
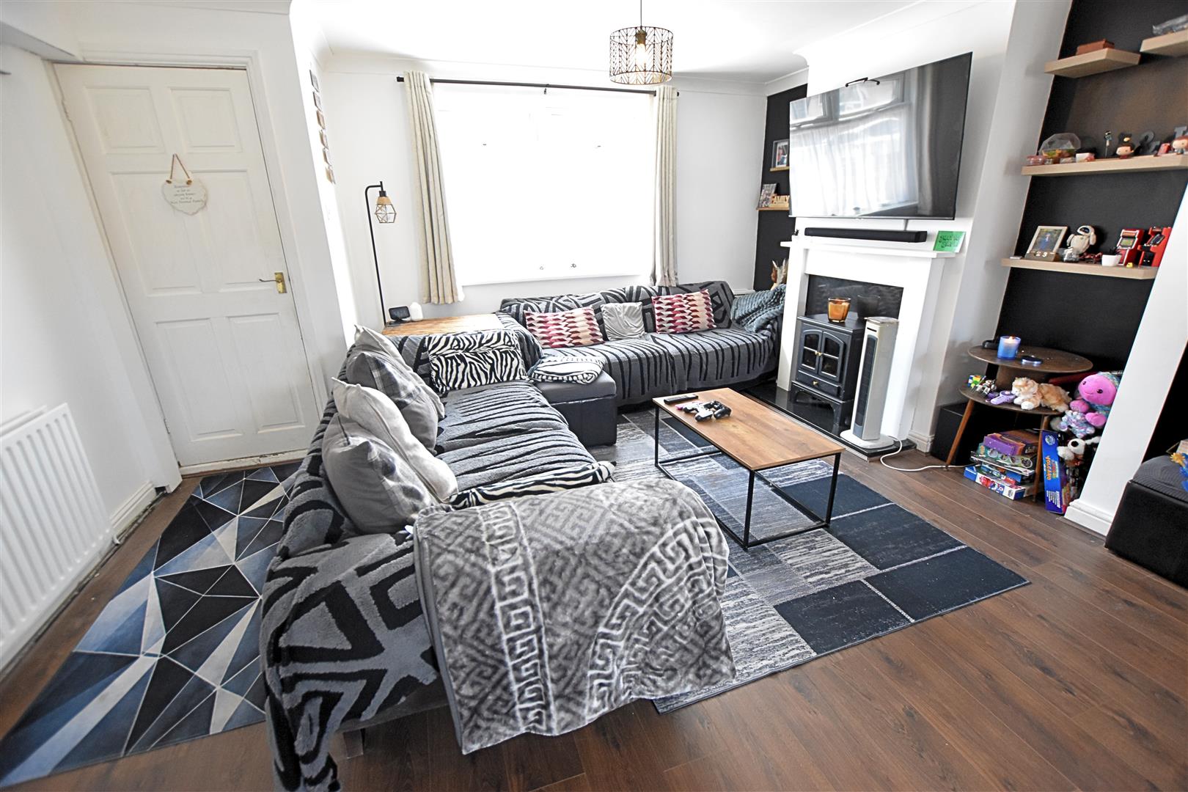
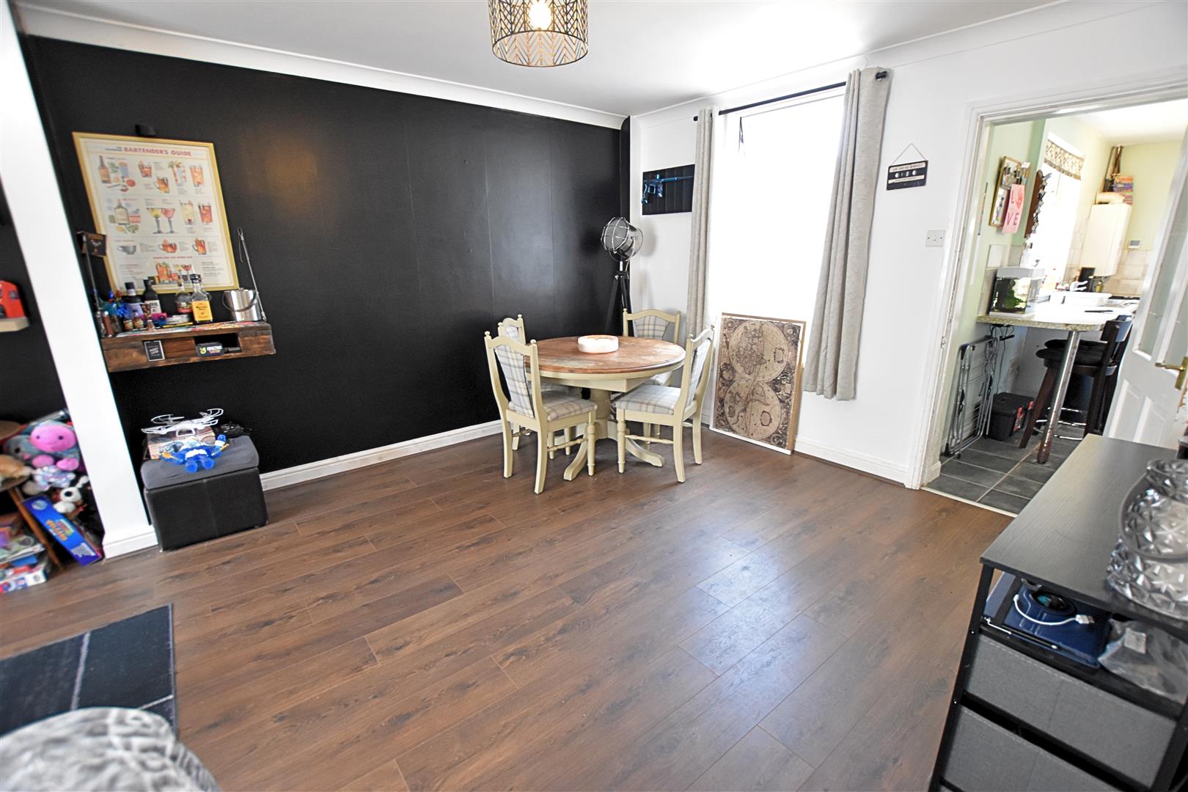
This generously sized room benefits from dual-aspect uPVC double-glazed windows, coving to the ceiling, wood-effect laminate flooring and a radiator. A feature white wooden fireplace surround with marble-effect hearth and back houses an electric stove, creating an attractive focal point. There is ample space for both a family dining table and a comfortable lounge area, along with a large understairs walk-in storage cupboard.
LOUNGE DINING ROOM
LOUNGE DINING ROOM
LOUNGE DINING ROOM
KITCHEN
4.36 x 2.24 (14’3″ x 7’4″)
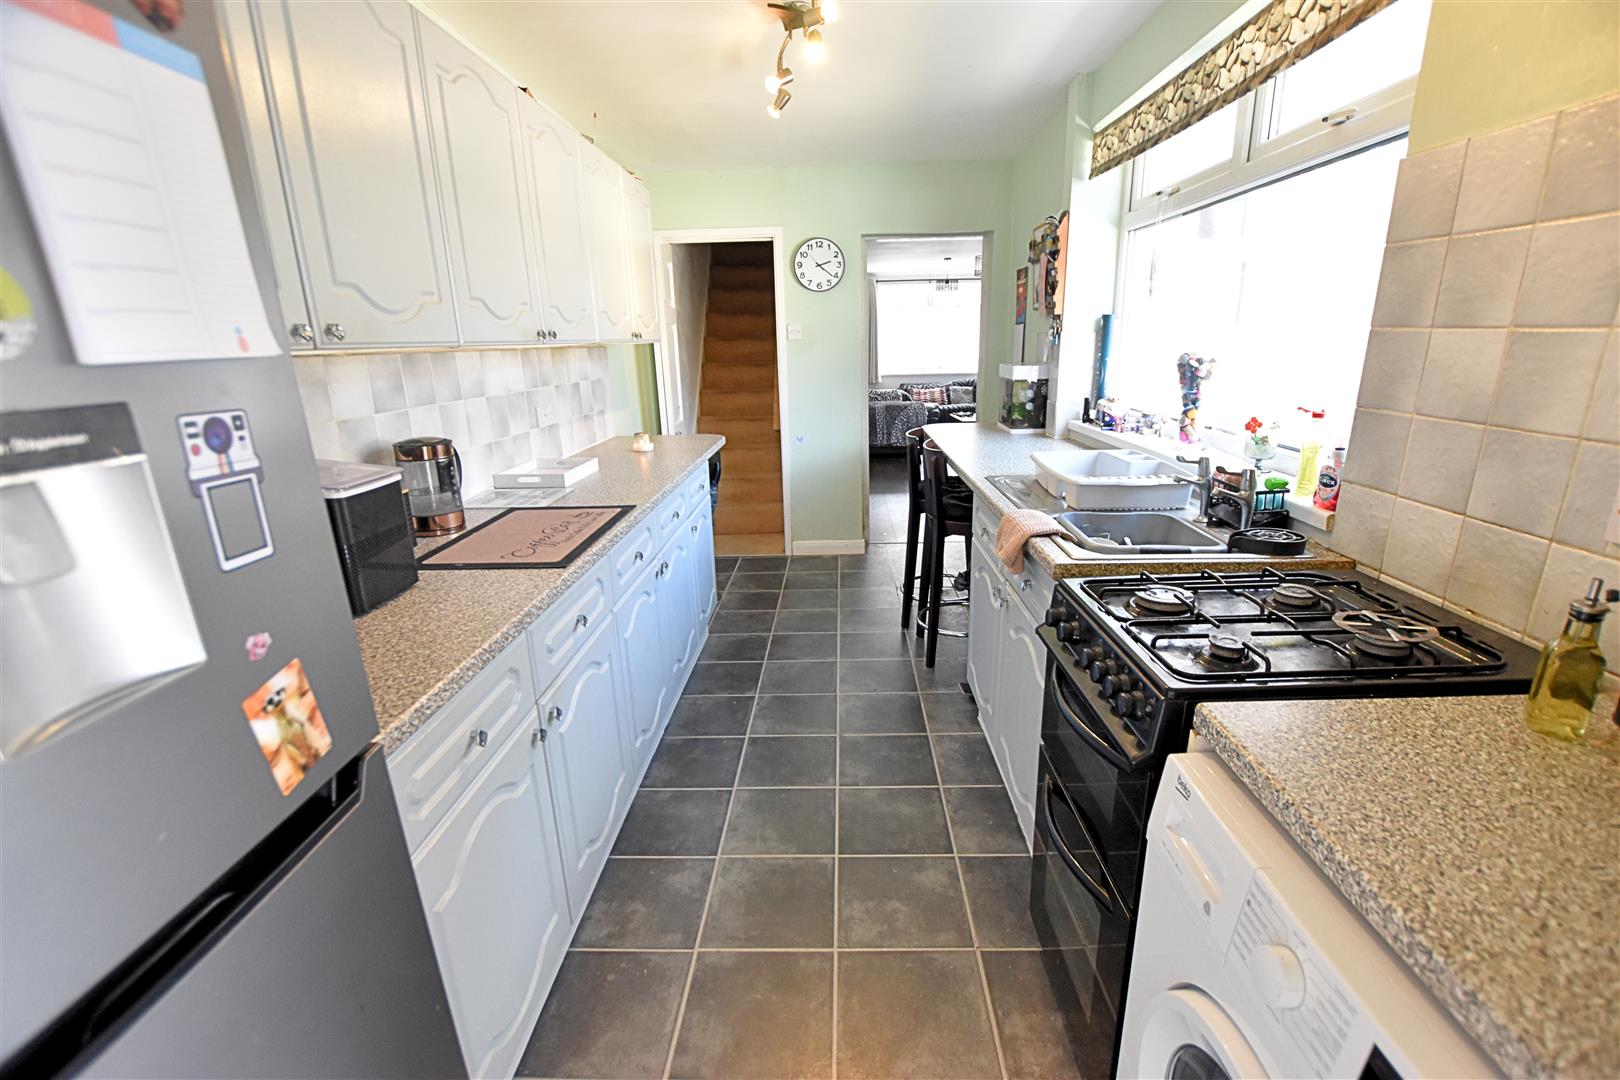
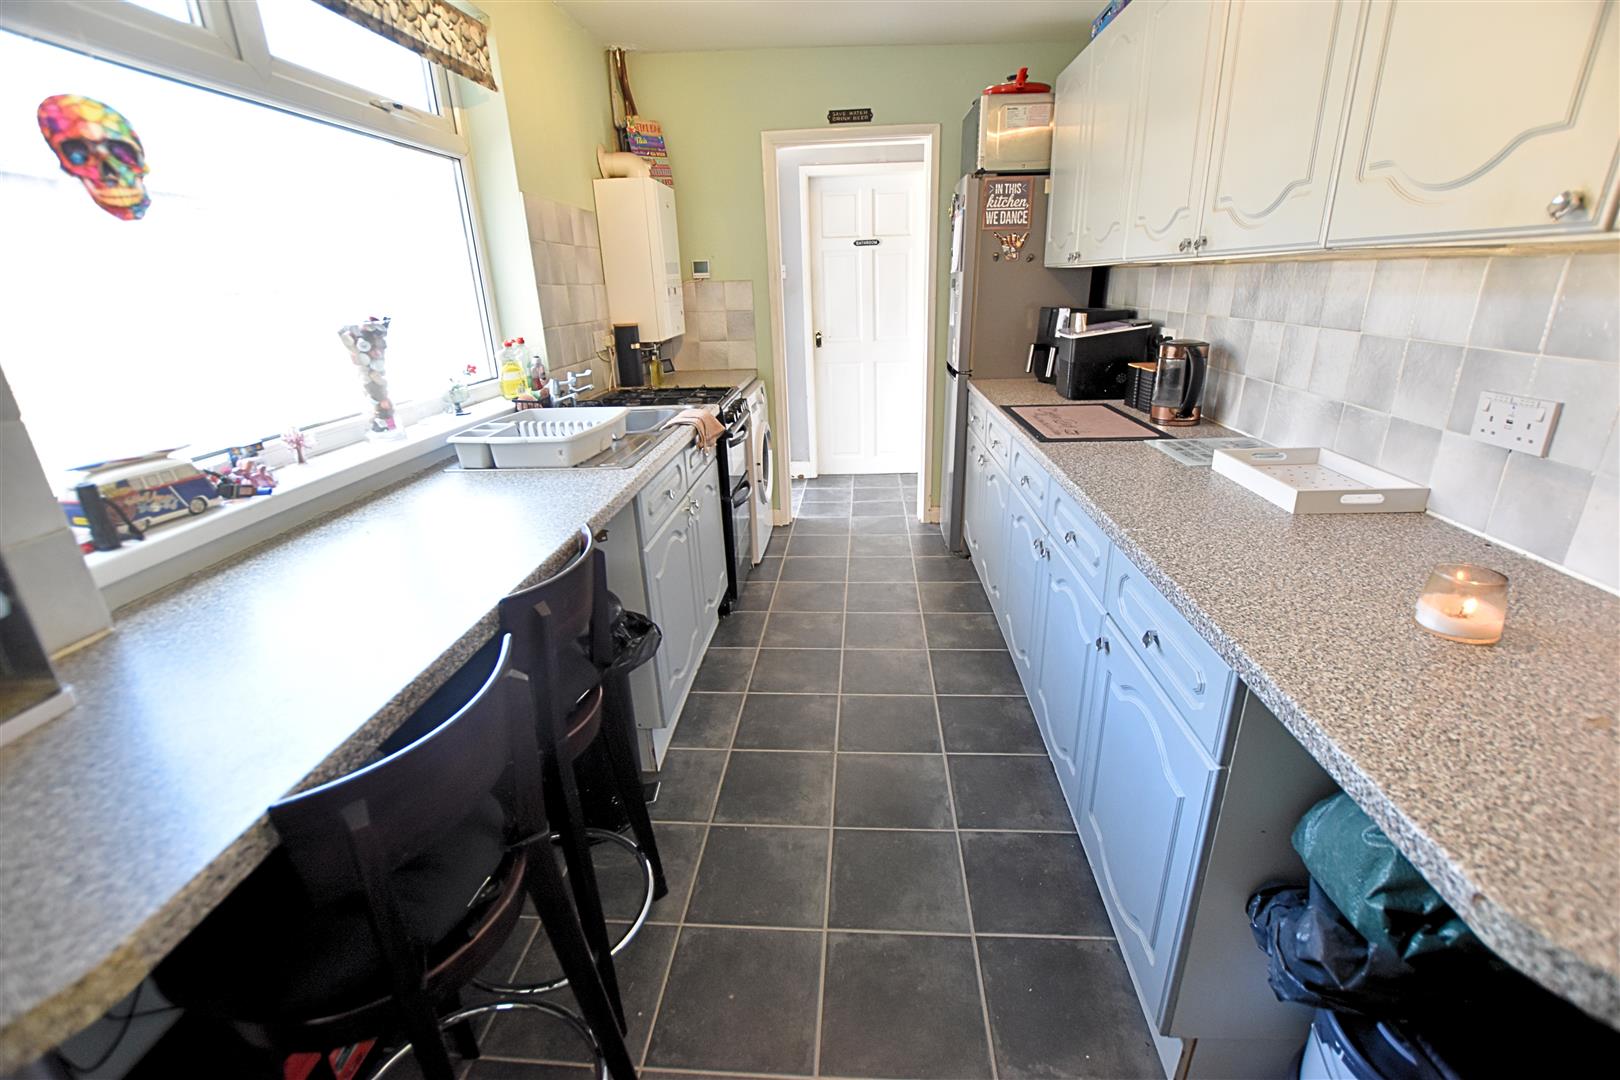
A well-appointed galley-style kitchen featuring a range of painted wall and base units with contrasting work surfaces and tiled splashbacks. The kitchen incorporates a stainless steel sink and drainer, slot-in gas oven and hob, with ample space for an automatic washing machine and fridge freezer. The work surface extends to provide a useful breakfast bar, ideal for casual dining. The kitchen is finished with a uPVC double-glazed window with side-aspect blind, radiator and vinyl flooring. A door provides access to the stairs and first floor.
KITCHEN
INNER LOBBY
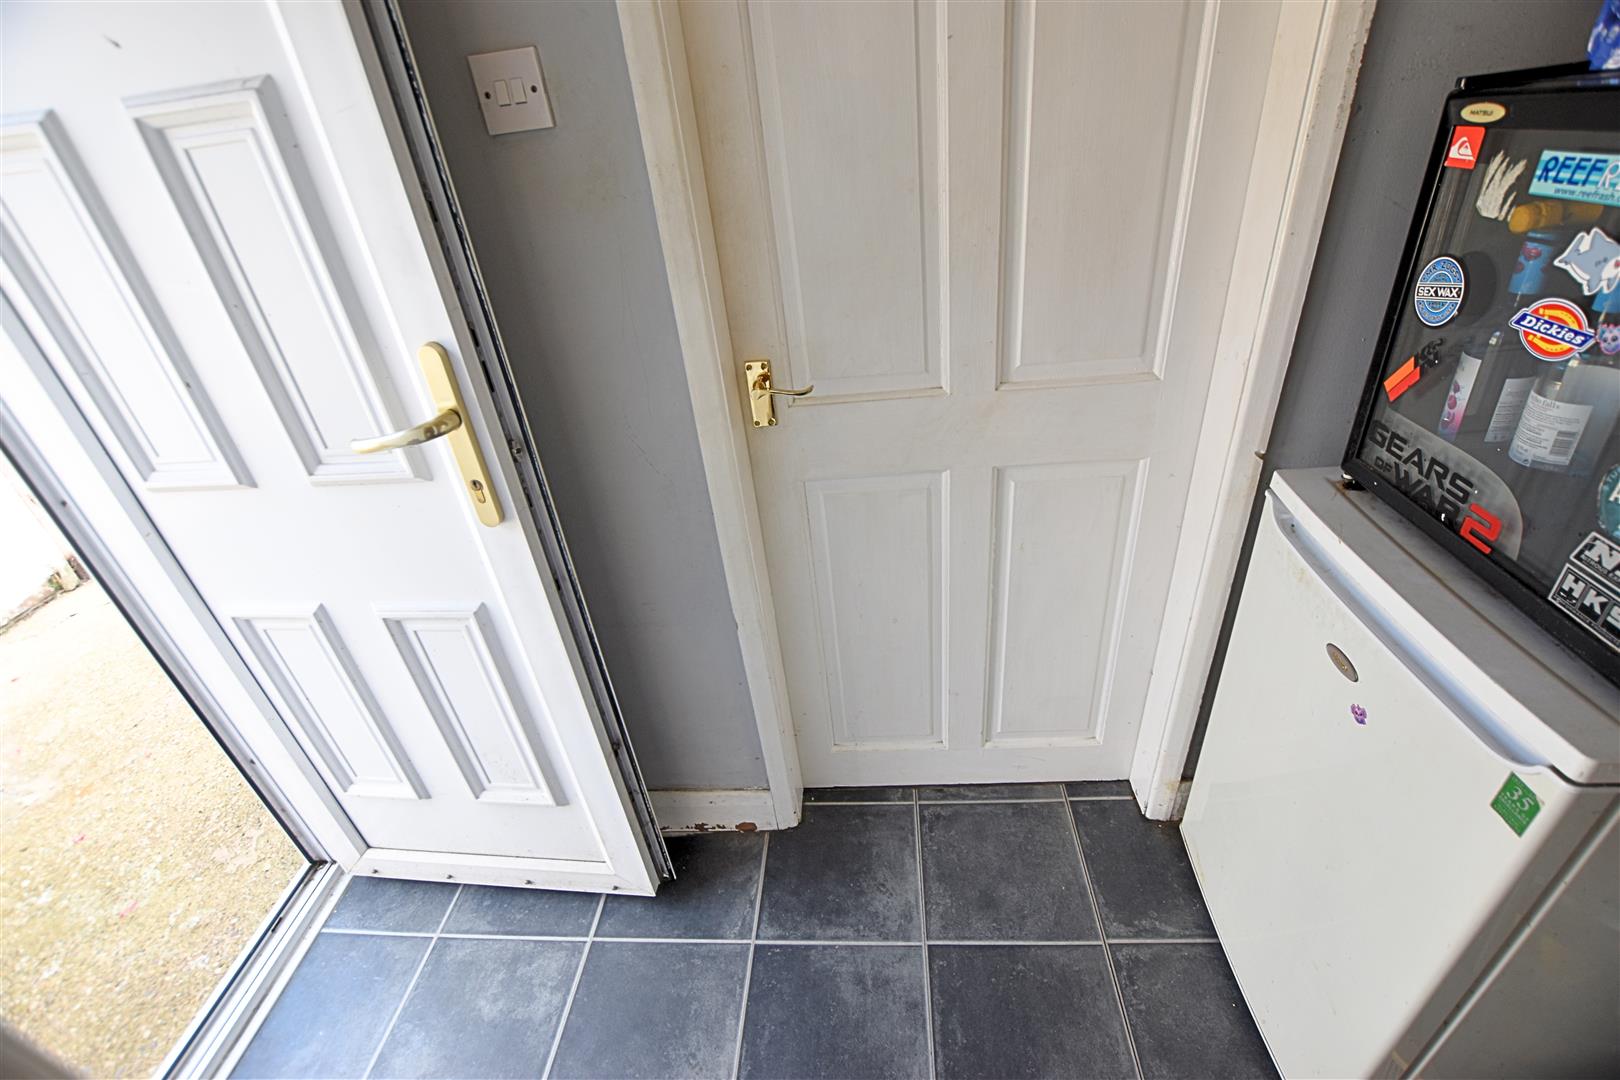
Useful area with lighting and power points, along with space for a fridge freezer and a uPVC double-glazed door providing access to the side aspect.
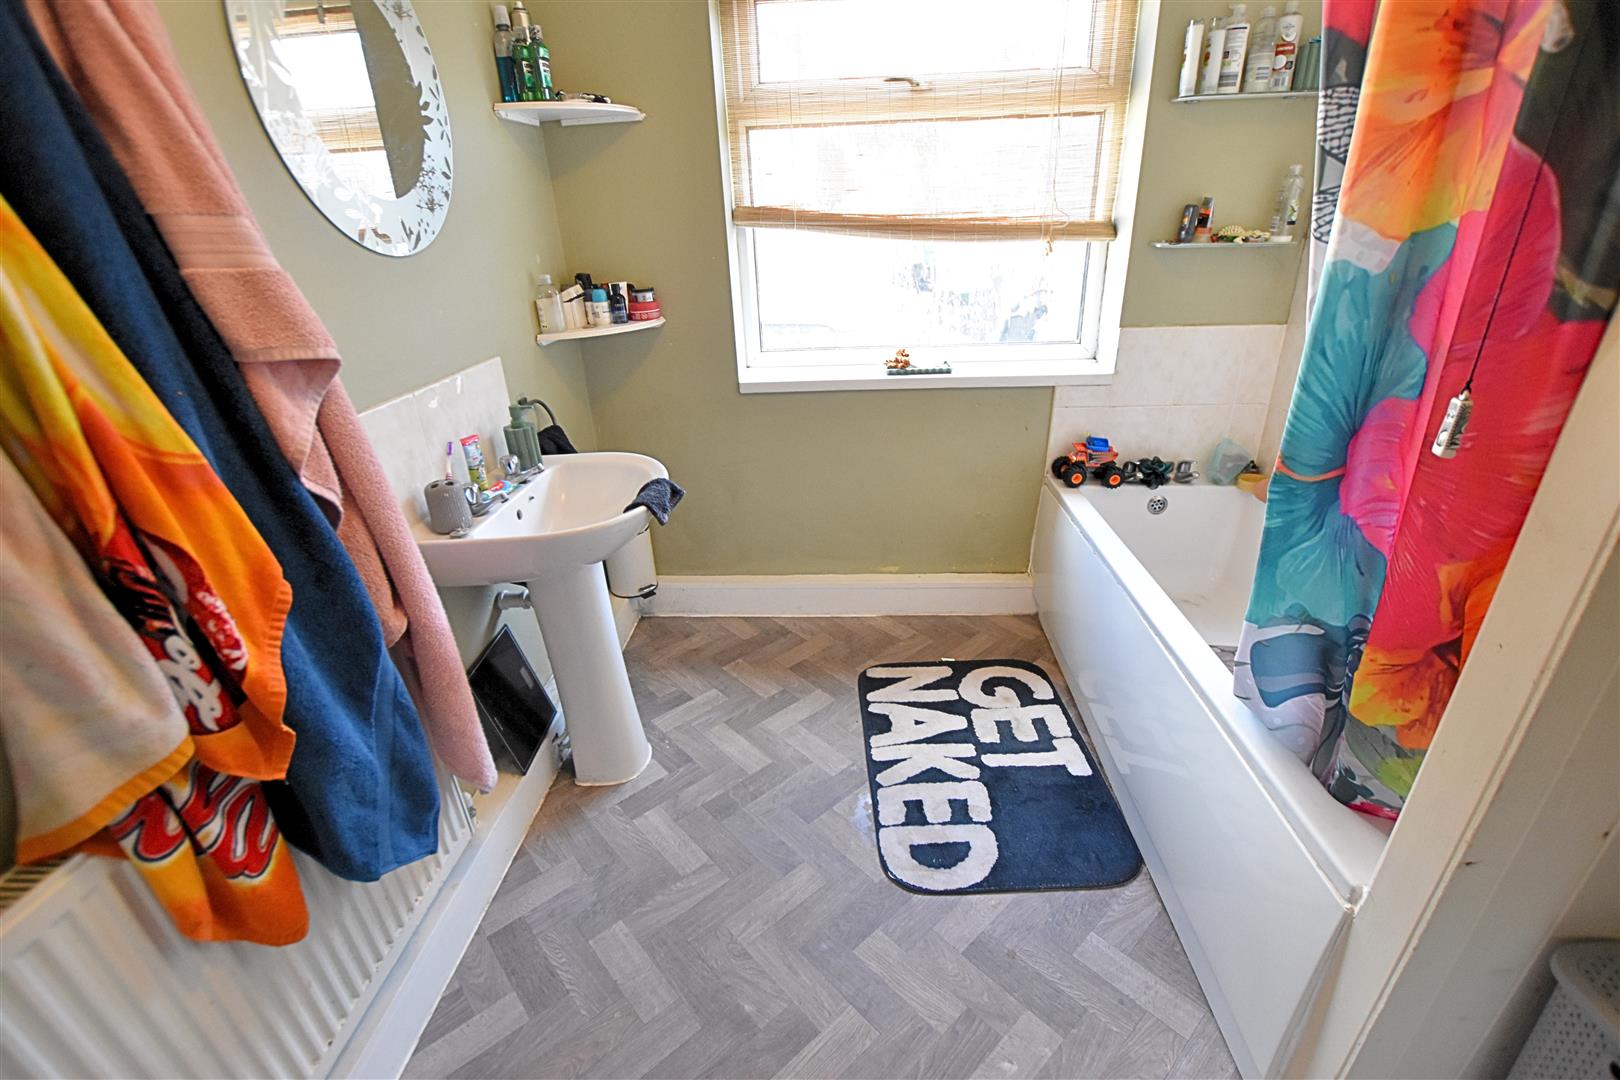
BATHROOM (GROUND FLOOR)
2.74 x 2.24 (8’11” x 7’4″)
Benefitting from a white three-piece suite comprising a bath with electric shower over, pedestal wash hand basin and low-flush WC. The room features part-tiled walls, a radiator, vinyl flooring and a uPVC double-glazed window to the rear aspect. There is also a handy utility area with plumbing for an automatic washing machine and useful shelving.
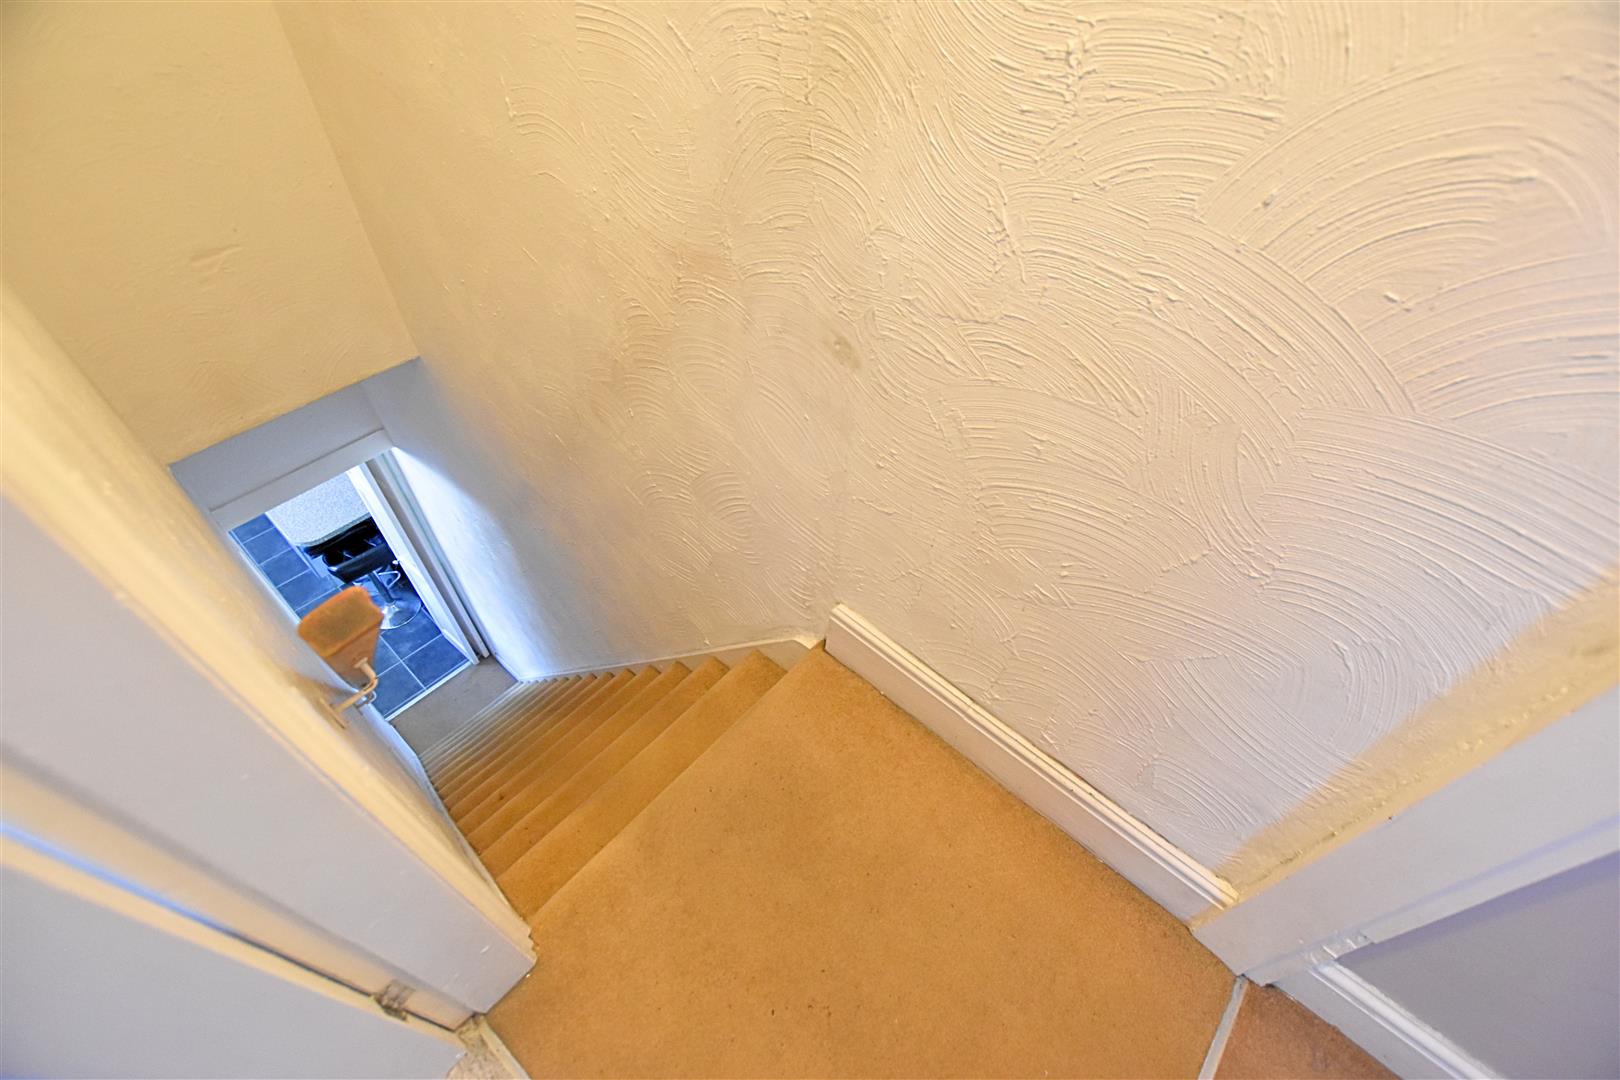
STAIRS
Carpeted stairs leading to the first floor.
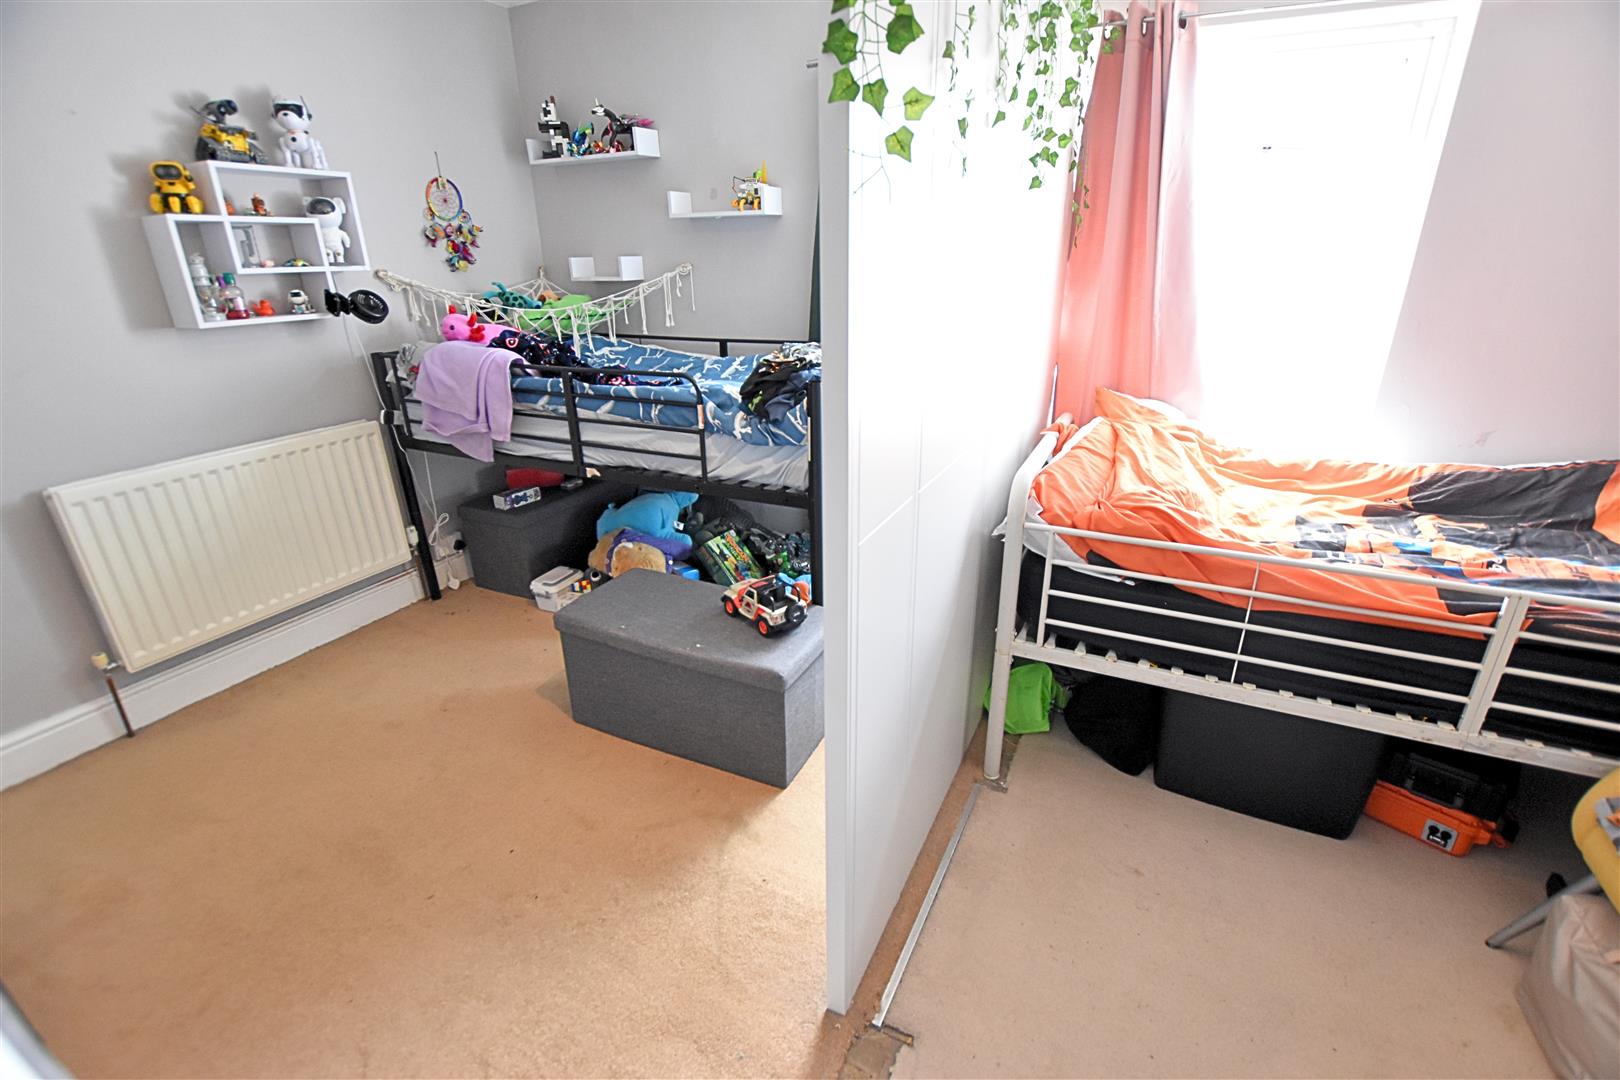
BEDROOM ONE
4.55 x 3.16 (14’11” x 10’4″)
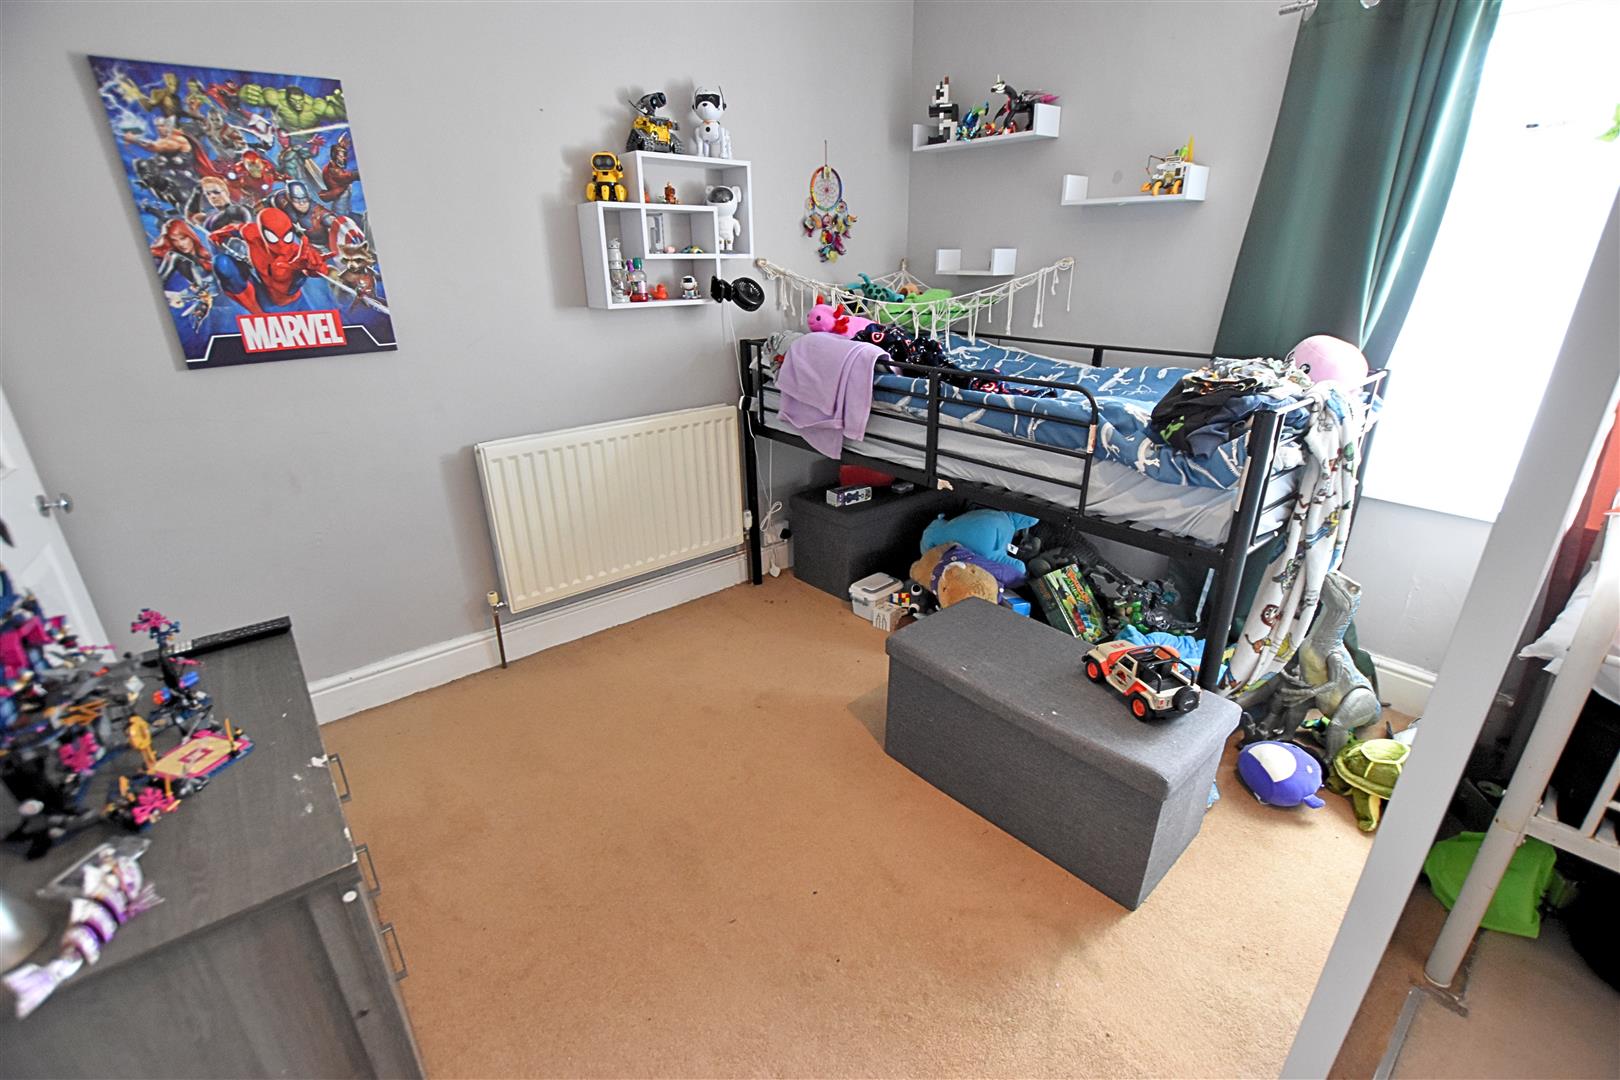
First double bedroom with a uPVC double-glazed window to the front aspect, currently divided by a partition to create two separate sleeping areas. The room also benefits from carpeted flooring and a radiator.
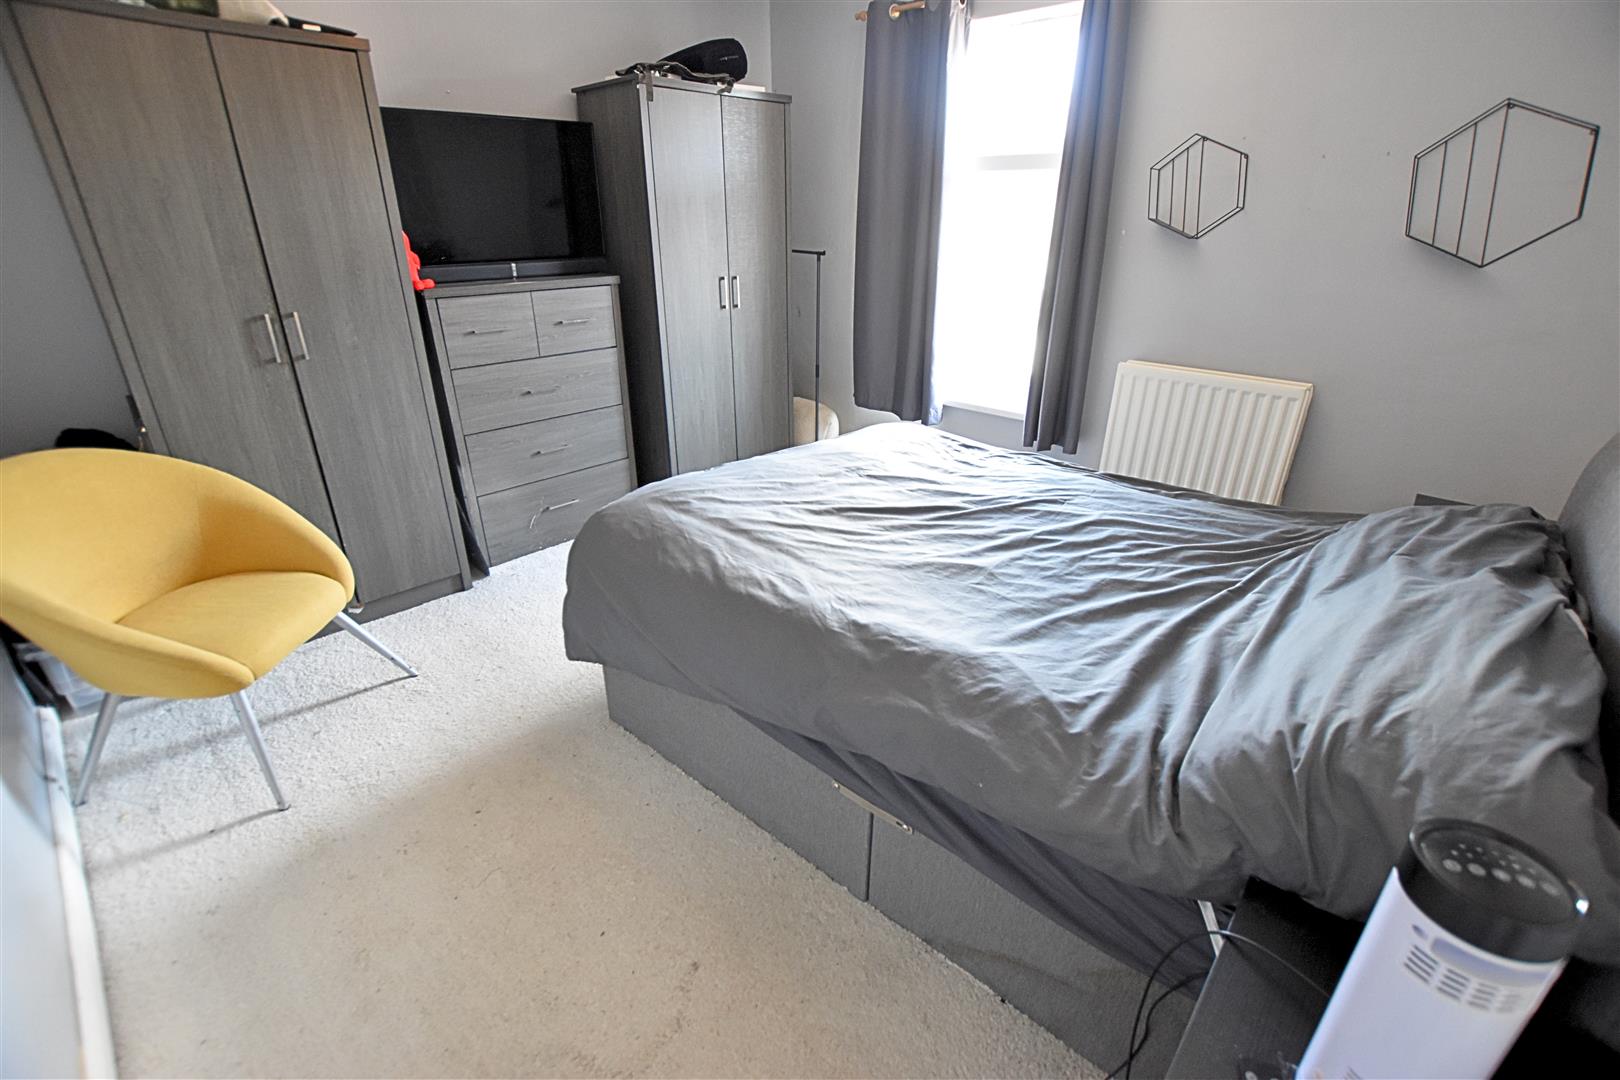
BEDROOM TWO
3.66 x 3.51 (12’0″ x 11’6″)
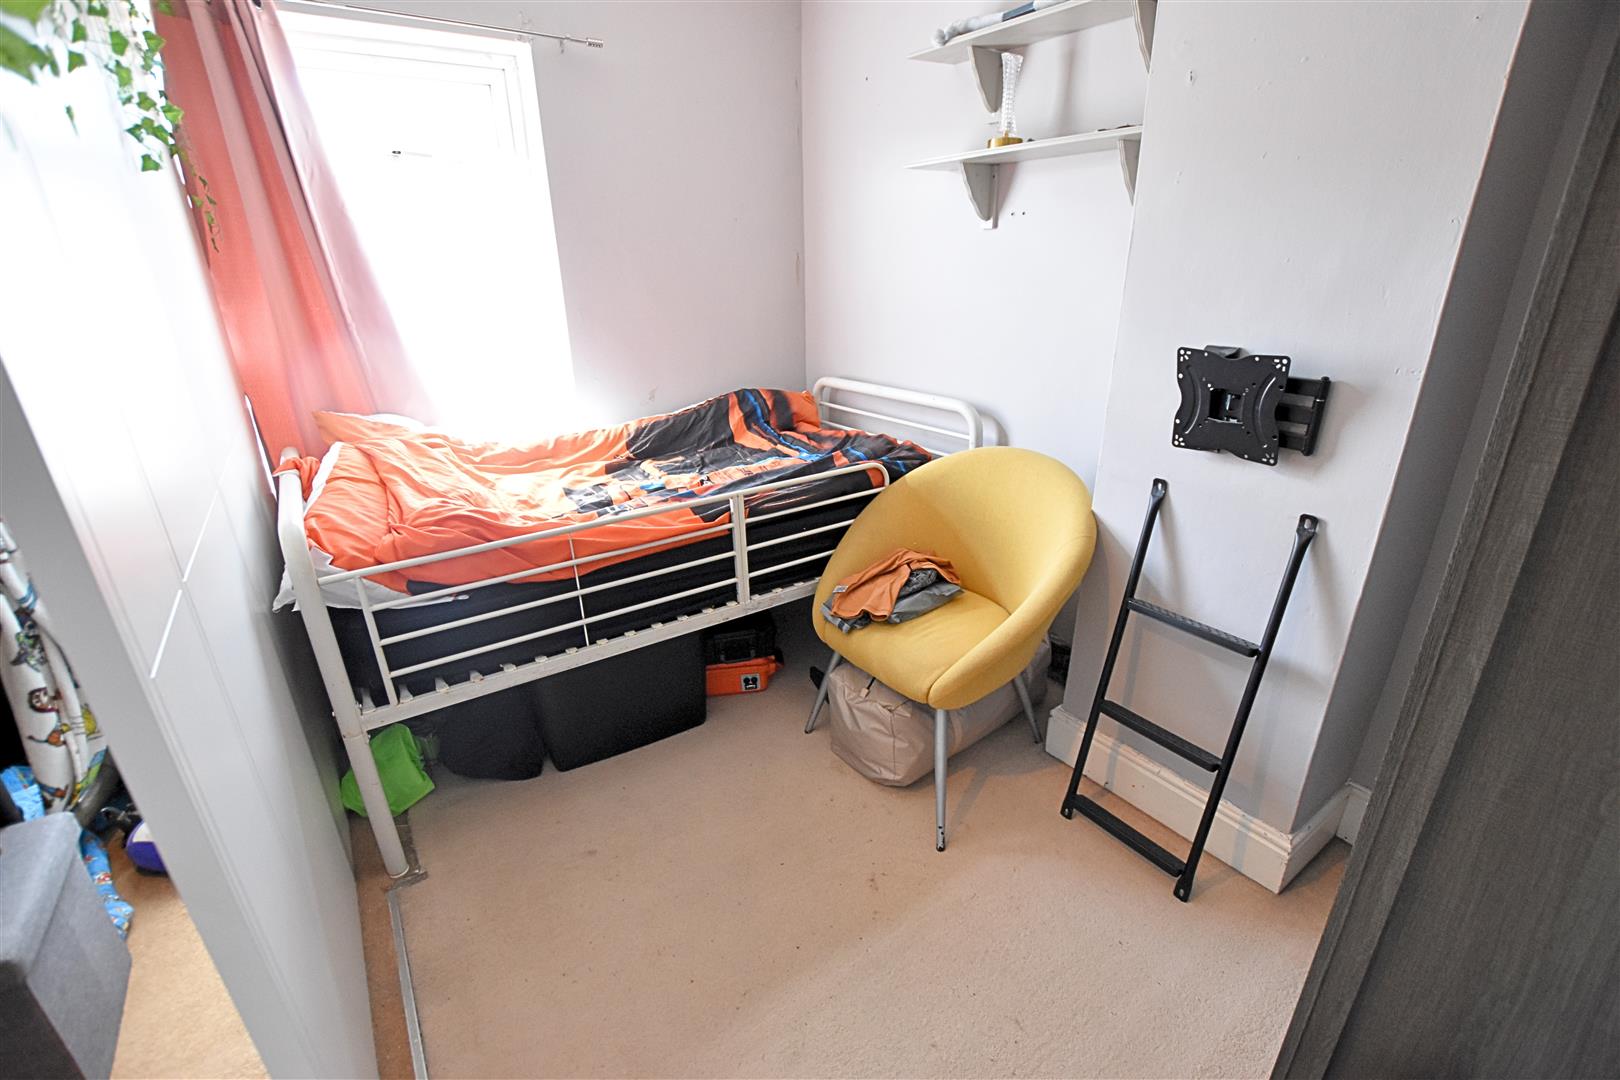
The second double bedroom is situated to the rear of the property and benefits from a uPVC double-glazed window, carpeted flooring, radiator and a useful built-in storage cupboard.
BEDROOM TWO
BEDROOM TWO
OUTSIDE
THE GARDENS
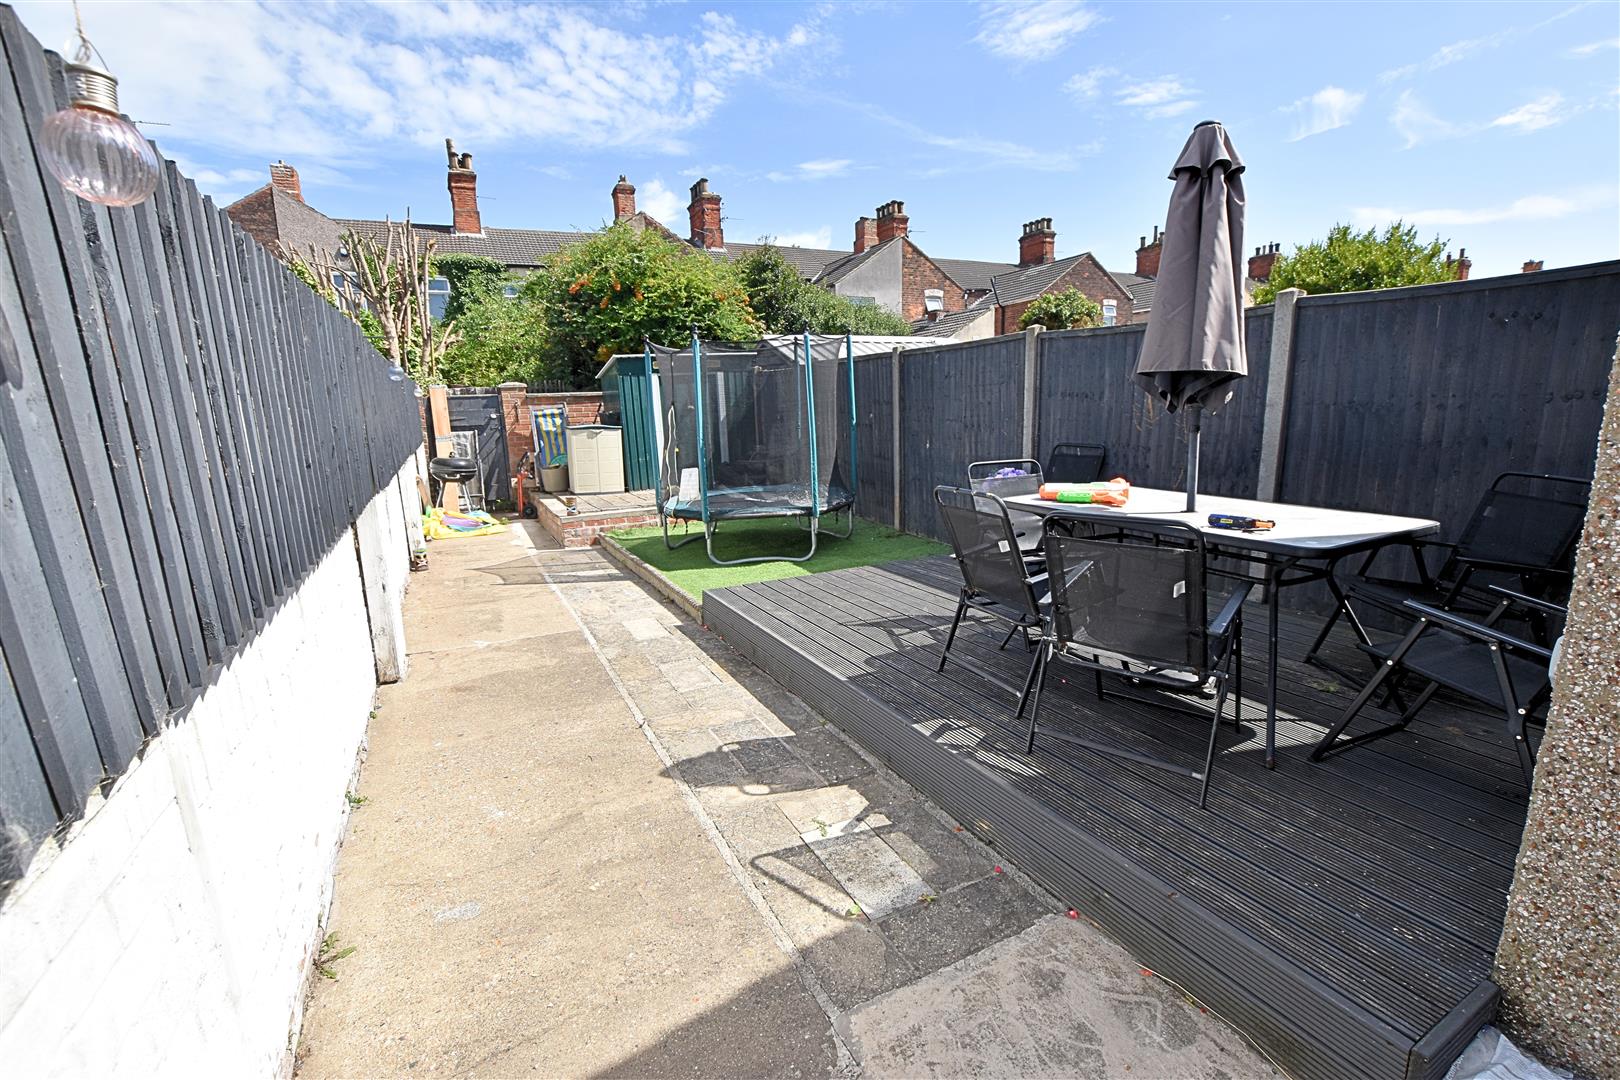
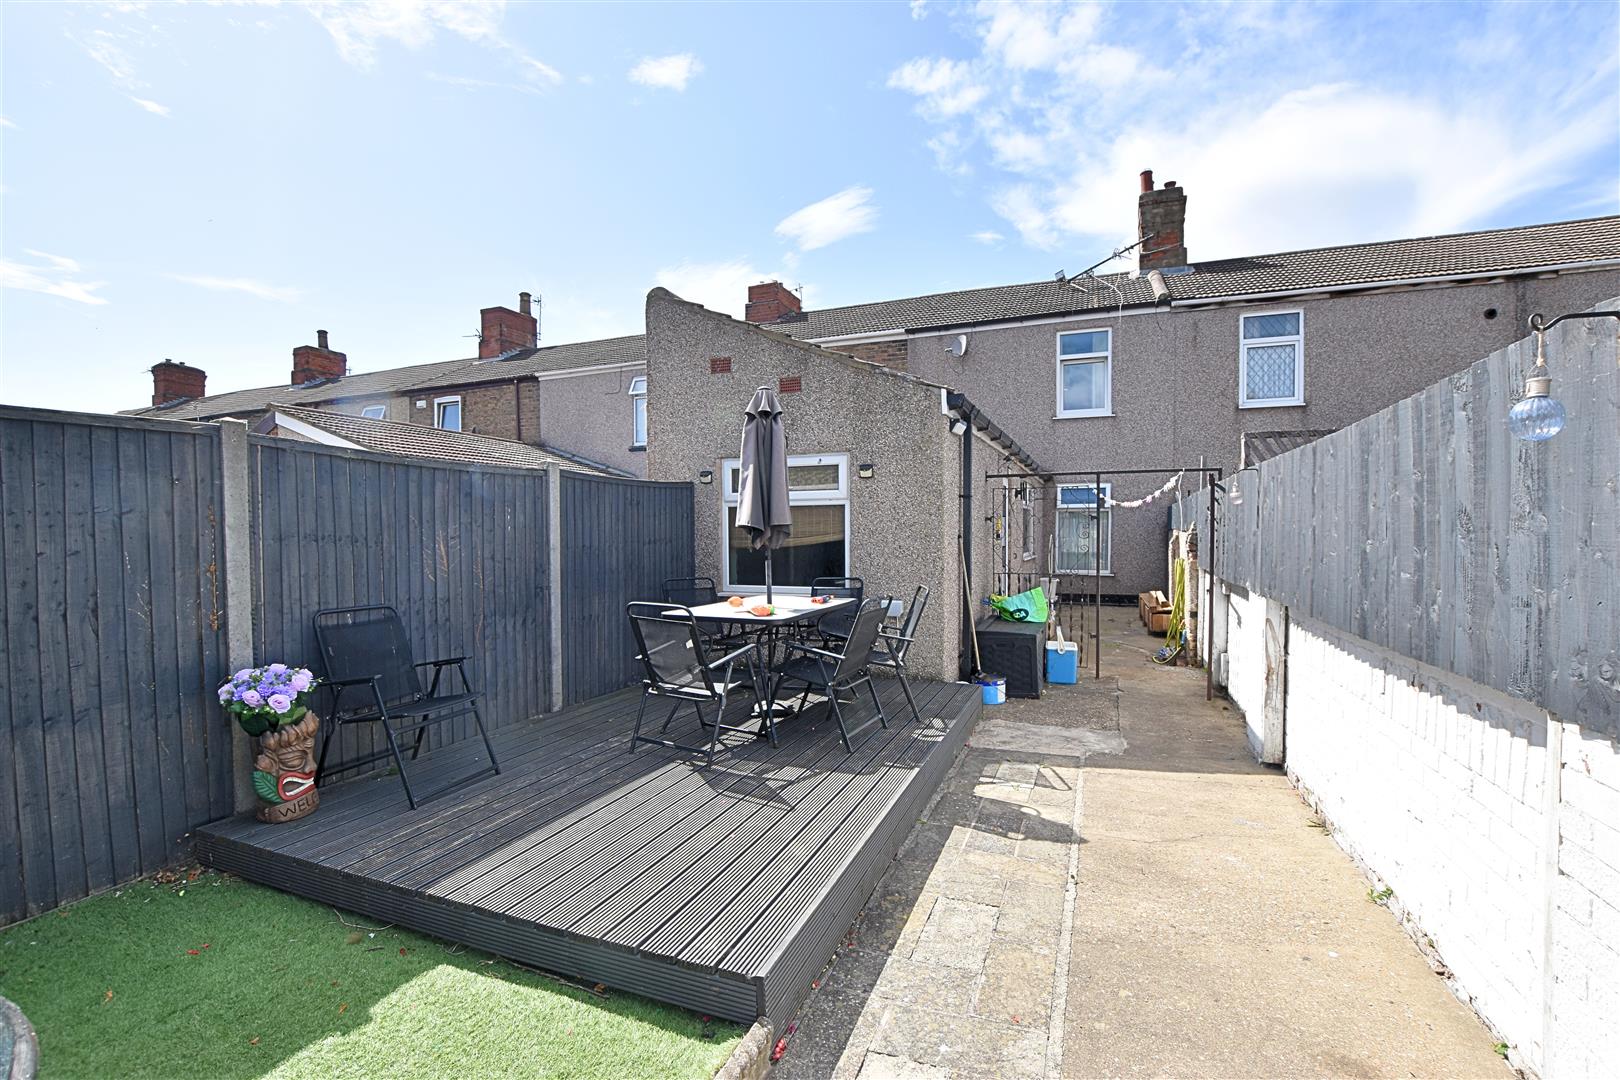
The property benefits from a low-maintenance, walled front garden with a wooden access gate. To the rear, the garden is enclosed by a mixture of walled and fenced boundaries and is again designed for low maintenance. There is a hardstanding area with double wrought-iron gates providing access to the further garden, which features a decked patio area, artificial grass, a raised rear patio and a metal storage shed. A rear gate provides access to the secure passageway.
THE GARDENS
TENURE – FREEHOLD
We are informed by the seller that the tenure of this property is Freehold. Confirmation / verification has been requested. Please consult us for further details.
COUNCIL TAX BAND & EPC RATING
Council Tax Band – A
EPC – D
VIEWING ARRANGEMENTS
Please contact Joy Walker Estate Agents on 01472 200818 to arrange a viewing on this property.
OPENING TIMES
Monday – Friday 9.00 am to 5.15 pm. Saturday 9.00 am to 1.00 pm
Property Documents
Address
Open on Google Maps- Address Willingham Street Grimsby North East Lincolnshire DN32 9PX
- City Grimsby
- State/county North East Lincolnshire
- Zip/Postal Code DN32 9PX
Details
Updated on September 27, 2026 at 8:39 pm- Price: Offers Over £65,000
- Bedrooms: 2
- Bathroom: 1
- Property Type: House - Terraced
- Property Status: To Buy
Floor Plans
Description: