Overview
- House - Semi-Detached
- 3
- 2
Description
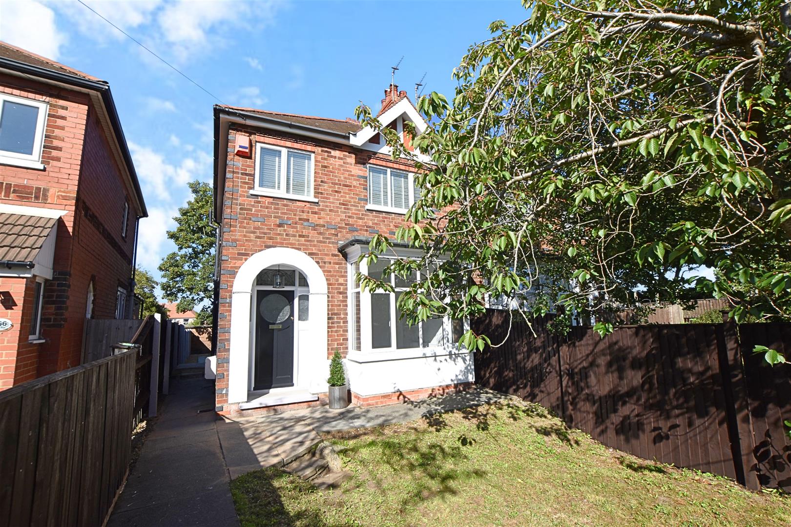
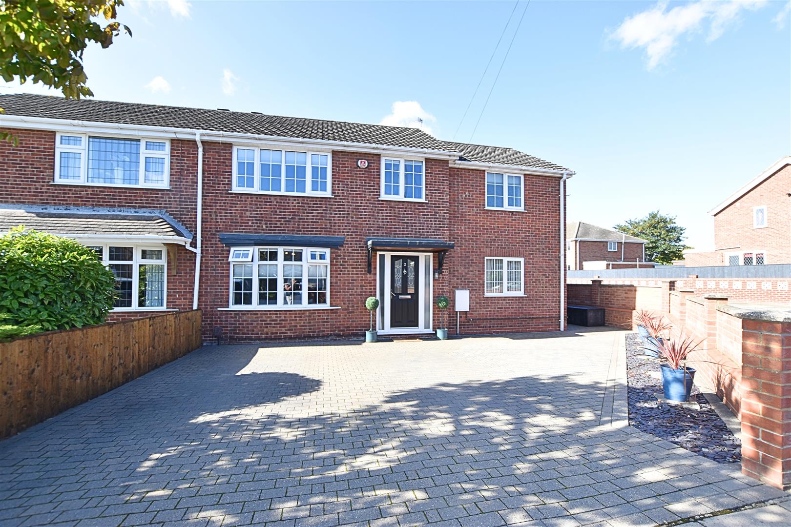
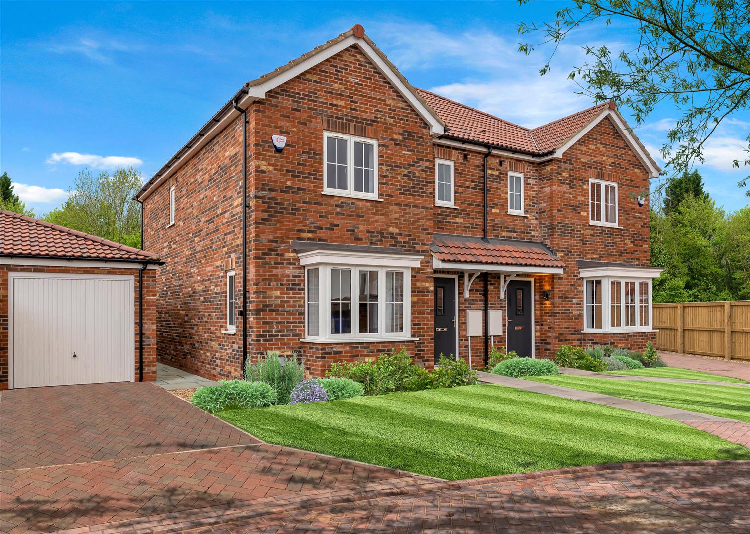
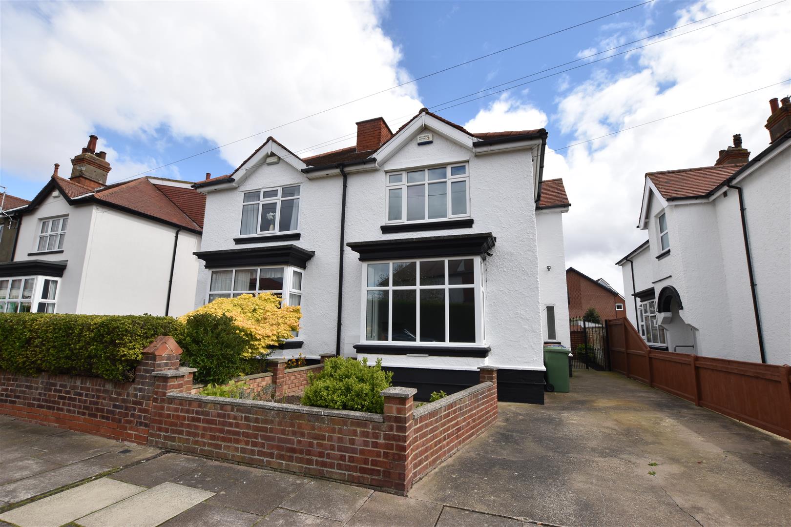
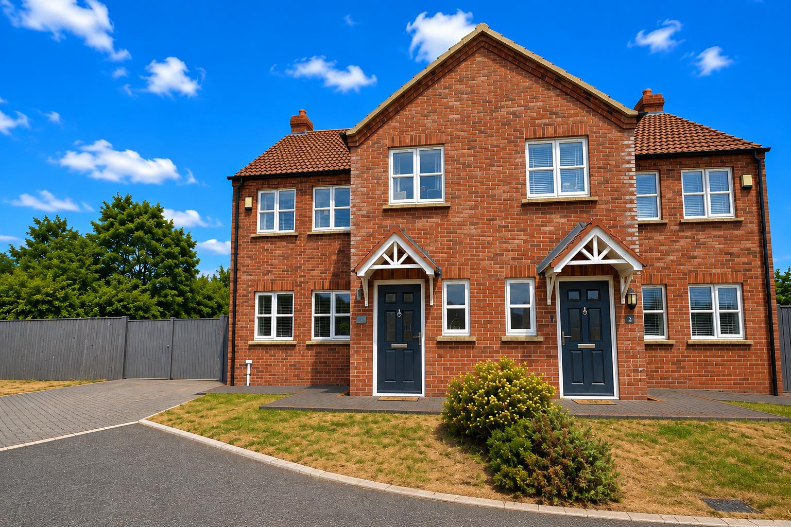
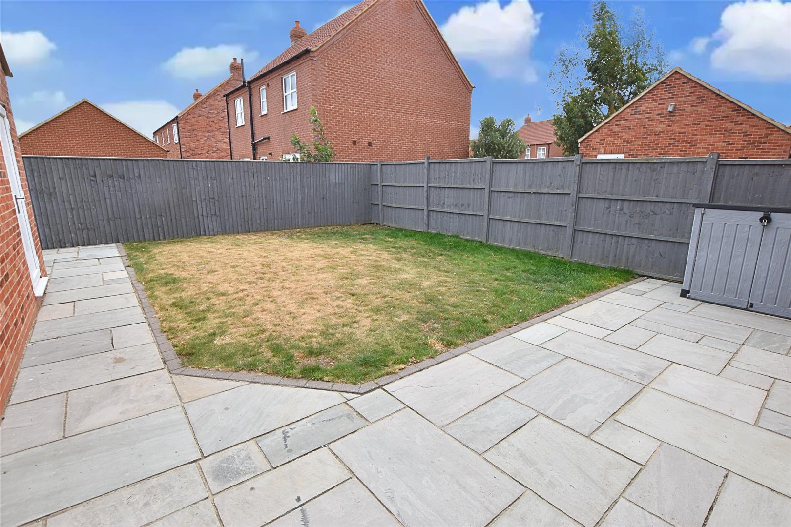
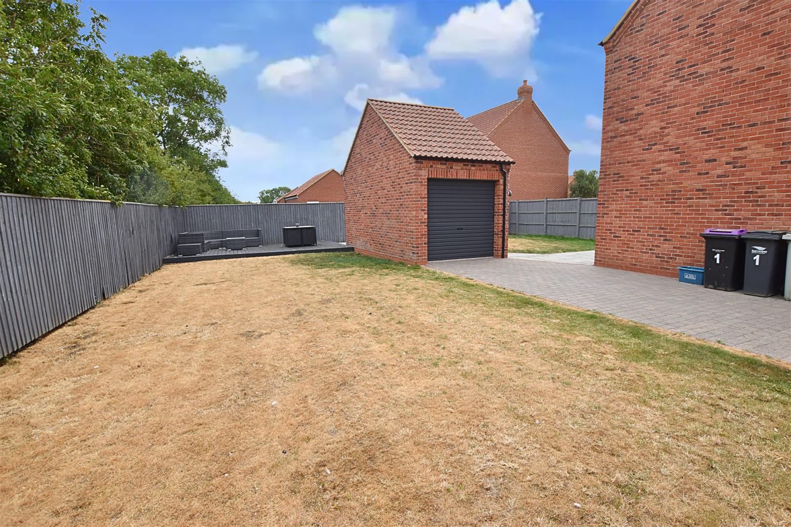
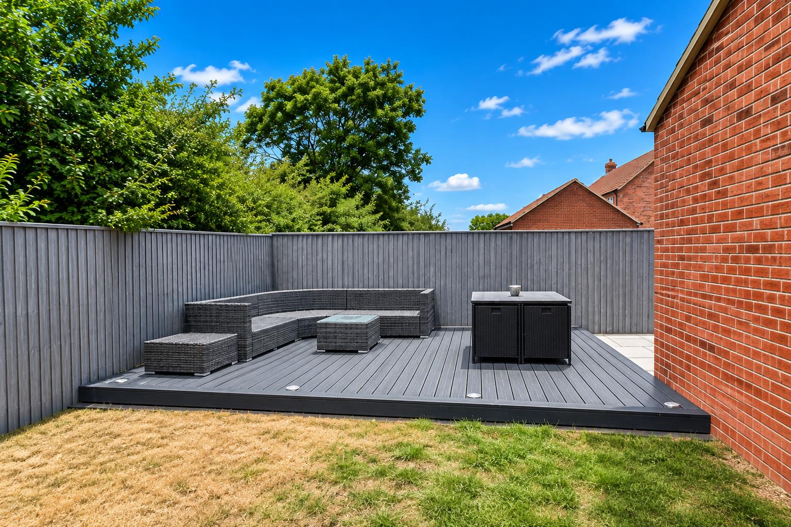
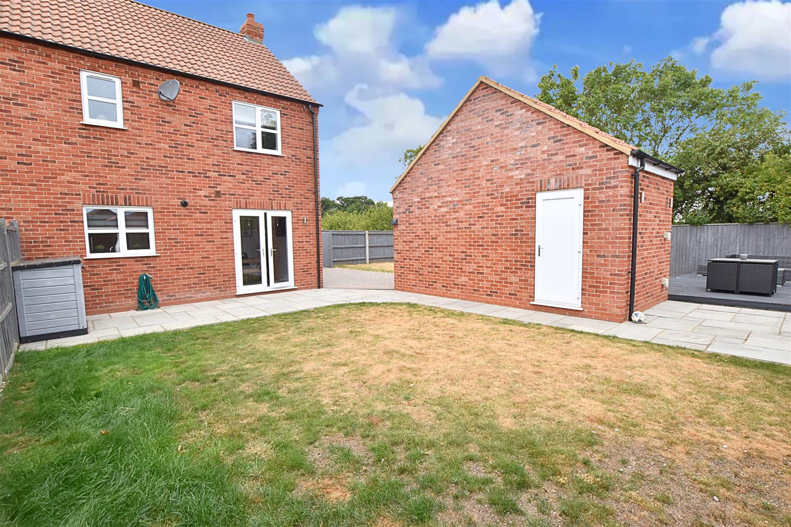
Situated on the highly regarded Snape Builders development in the popular village of Holton le Clay, this modern three-bedroom semi-detached home at 1 Wellington Court was built in 2018 and offers stylish, well-planned accommodation making it an ideal purchase for first-time buyers, young families or those looking to upsize. Occupying a generous plot with attractive views over the adjacent green space the property benefits from gas central heating and uPVC double glazing throughout. The accommodation comprises an inviting entrance hall, a contemporary kitchen/diner, a spacious lounge, and a convenient cloakroom to the ground floor. Upstairs are three well-proportioned bedrooms, including a principal bedroom with an en-suite shower room, together with a modern family bathroom. Externally, the property enjoys an open-plan front garden, while the enclosed rear and side gardens are mainly laid to lawn and complemented by a paved patio and a raised decked seating area, perfect for outdoor entertaining. A detached garage with power and lighting, together with off-road parking, completes this impressive home. Holton le Clay is a thriving and sought-after village offering a wide range of local amenities including shops, cafés, pubs, and healthcare facilities, with excellent road links to Grimsby, Cleethorpes, and Louth. The property is also well placed for highly regarded primary and secondary schools, making it an excellent choice for families seeking both convenience and a welcoming village lifestyle.
DRAFT DETAILS
PLEASE NOTE THESE ARE DRAFT PARTICULARS AWAITING FINAL APPROVAL FROM THE VENDOR, THEREFORE THE CONTENTS HEREIN MAY BE SUBJECT TO CHANGE AND MUST NOT BE RELIED UPON AS AN ENTIRELY ACCURATE DESCRIPTION OF THE PROPERTY.
MEASUREMENTS
All measurements are approximate.
ACCOMMODATION
.
ENTRANCE
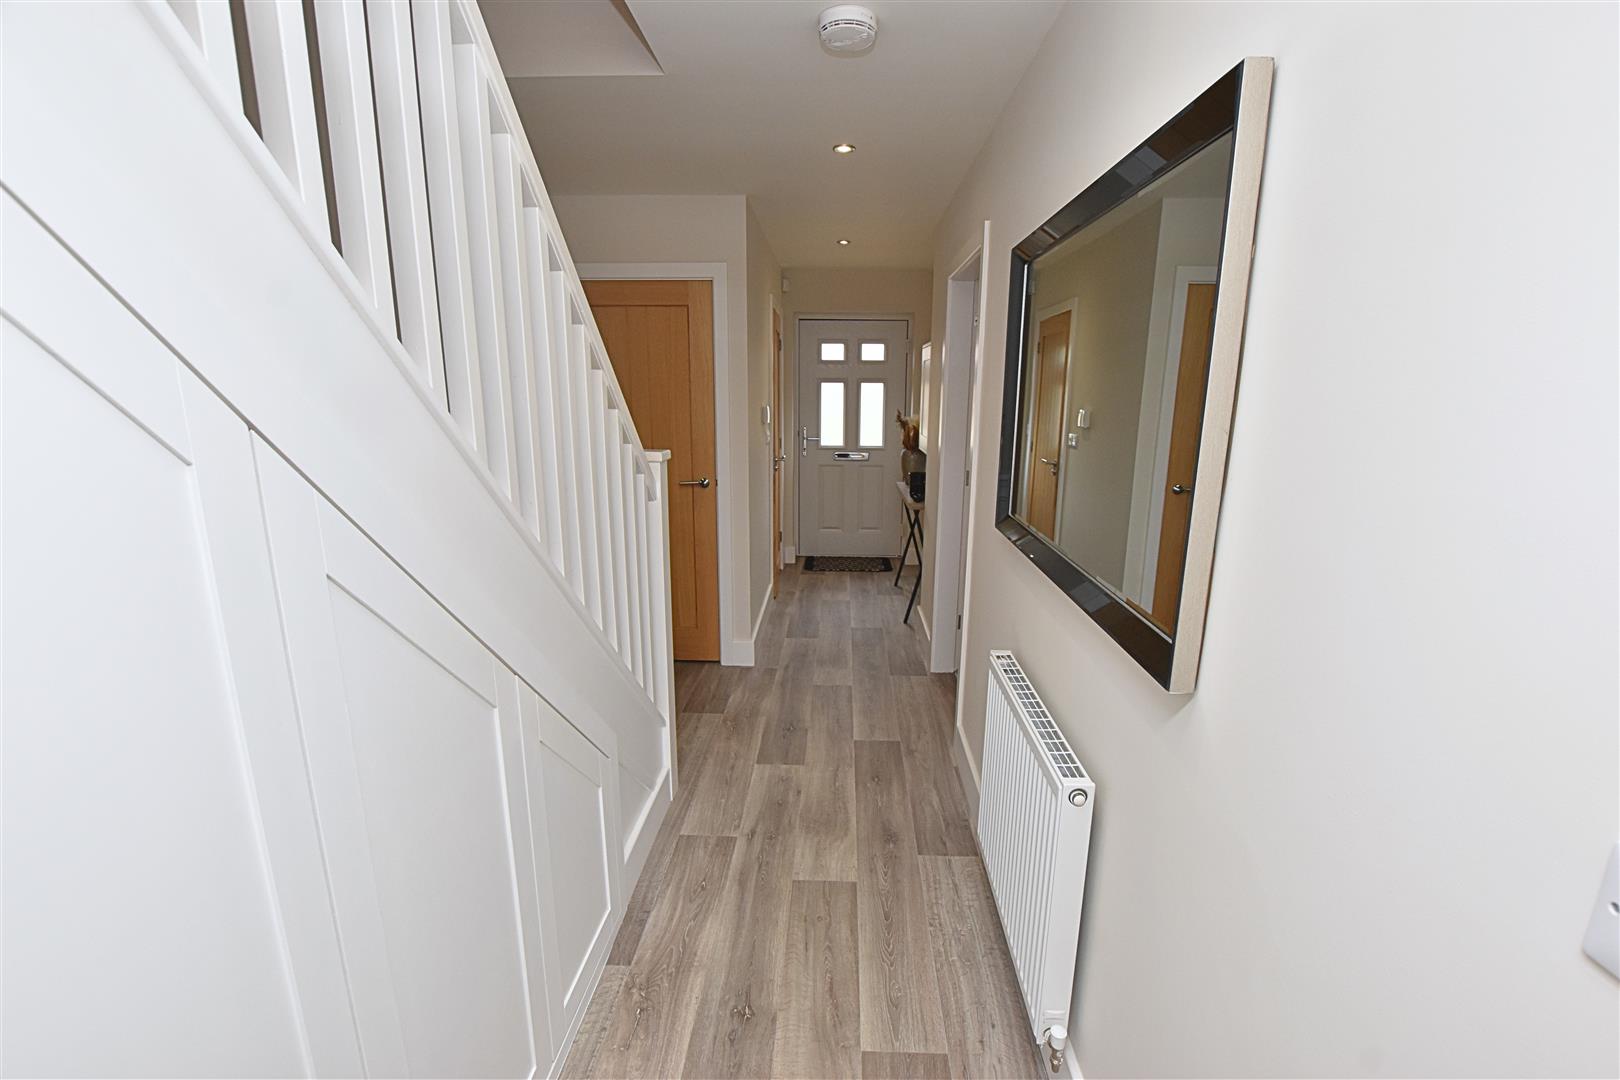
Accessed through a composite entrance door, the property opens into a welcoming hallway.
HALLWAY
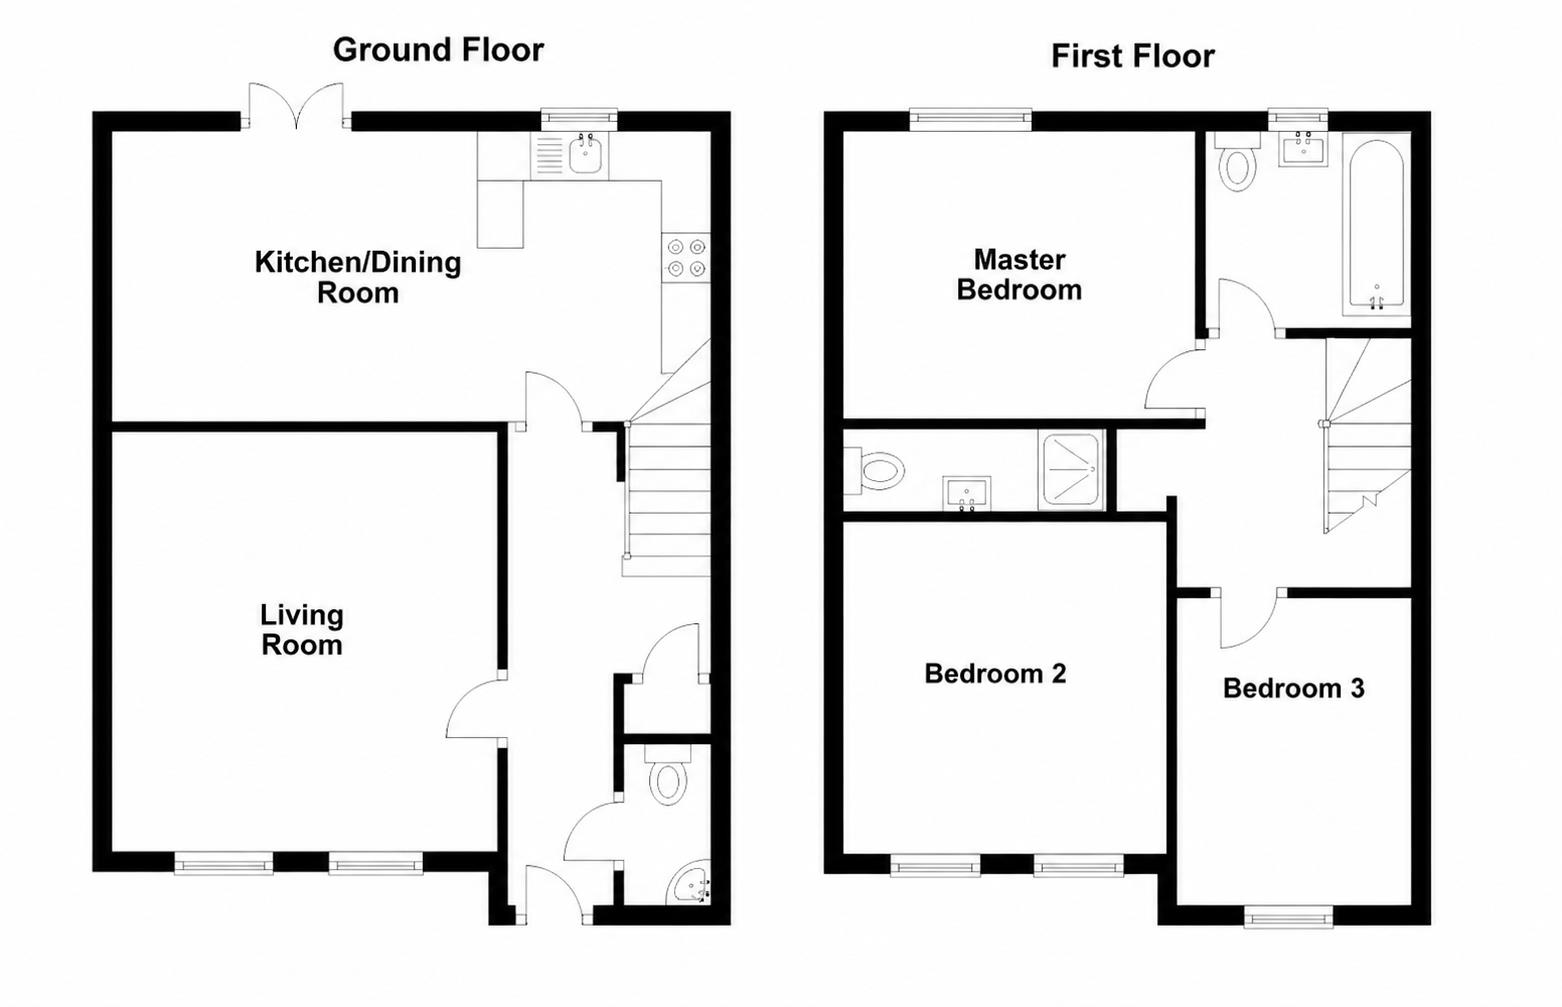
The welcoming hallway features wood-effect vinyl flooring, oak internal doors, a convenient cloaks cupboard, and a radiator. Carpeted stairs with a white spindle balustrade lead to the first floor, with modern built-in storage beneath. Decorative wall panelling to dado height continues up the staircase, adding character and style.
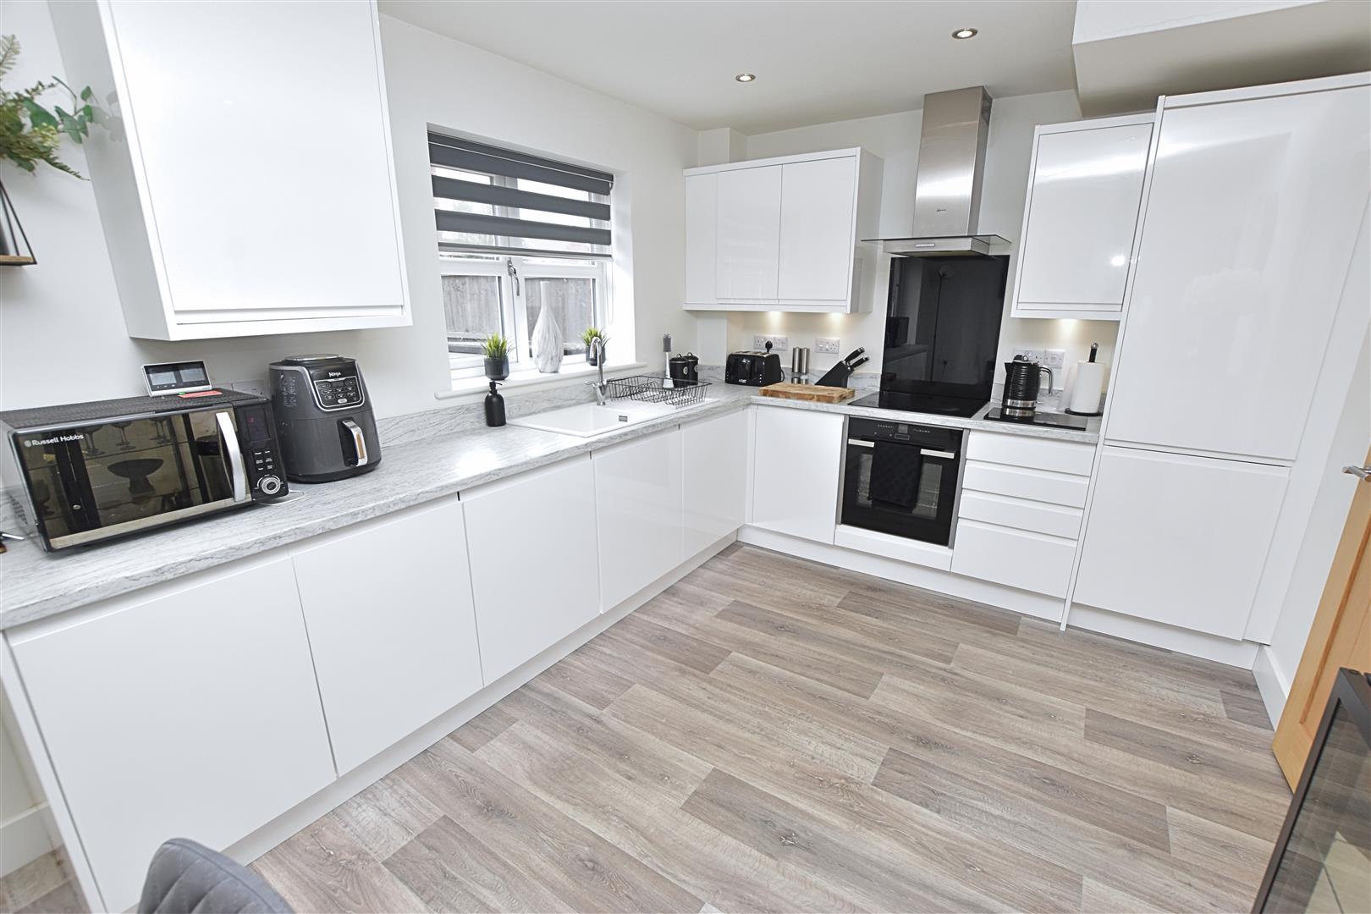
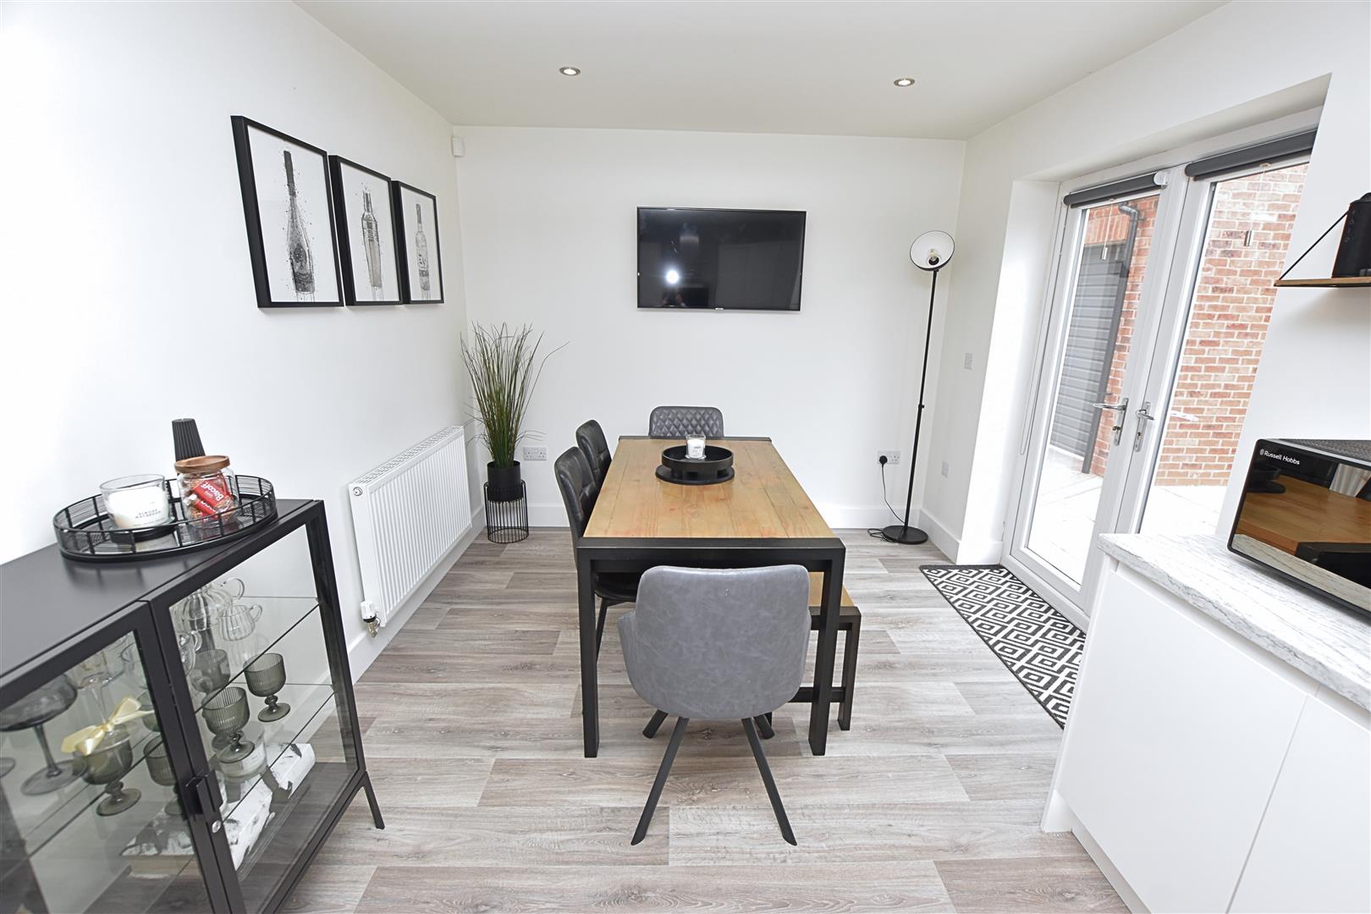
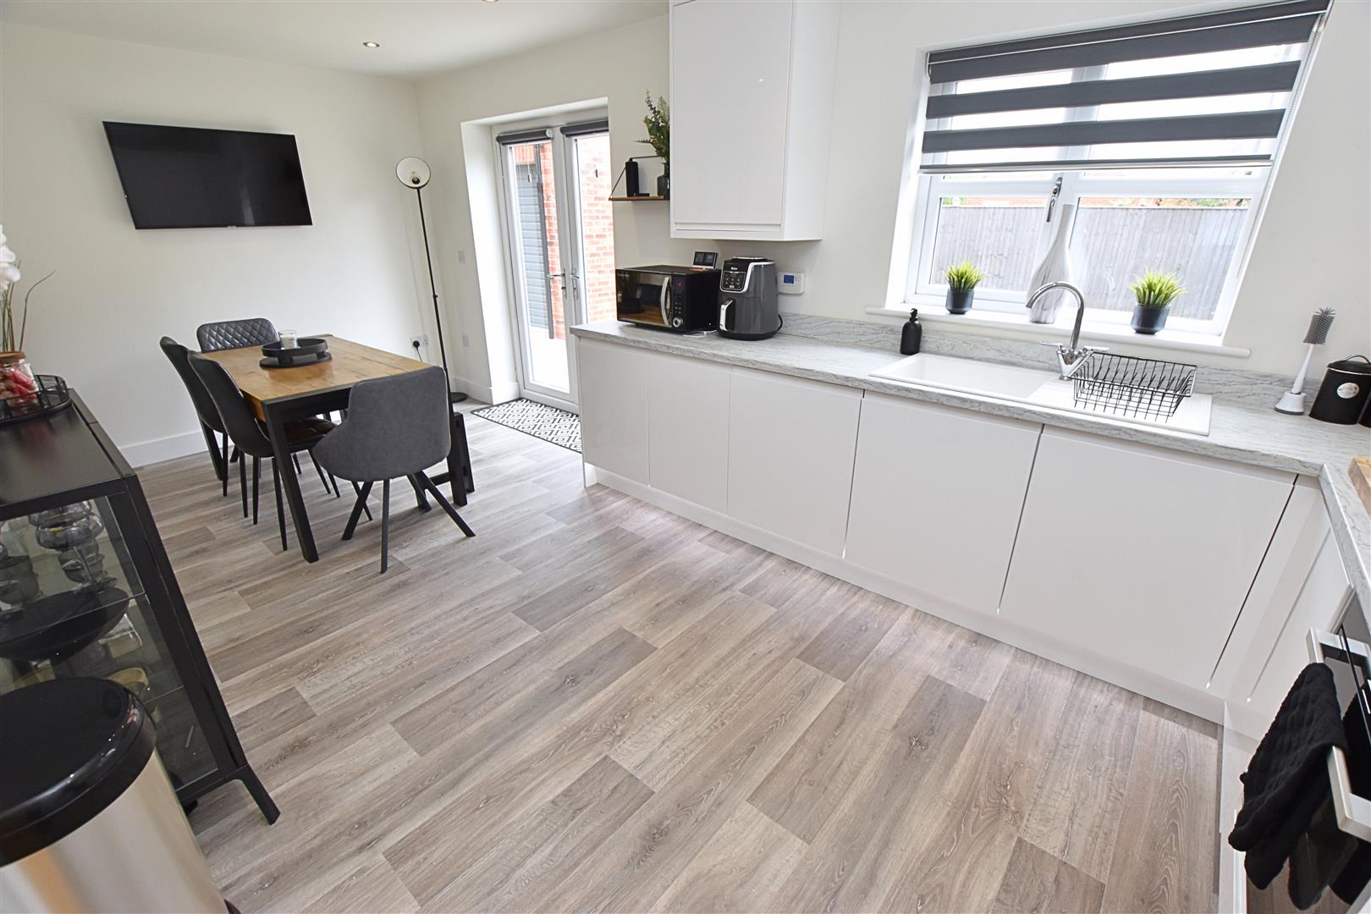
KITCHEN DINER
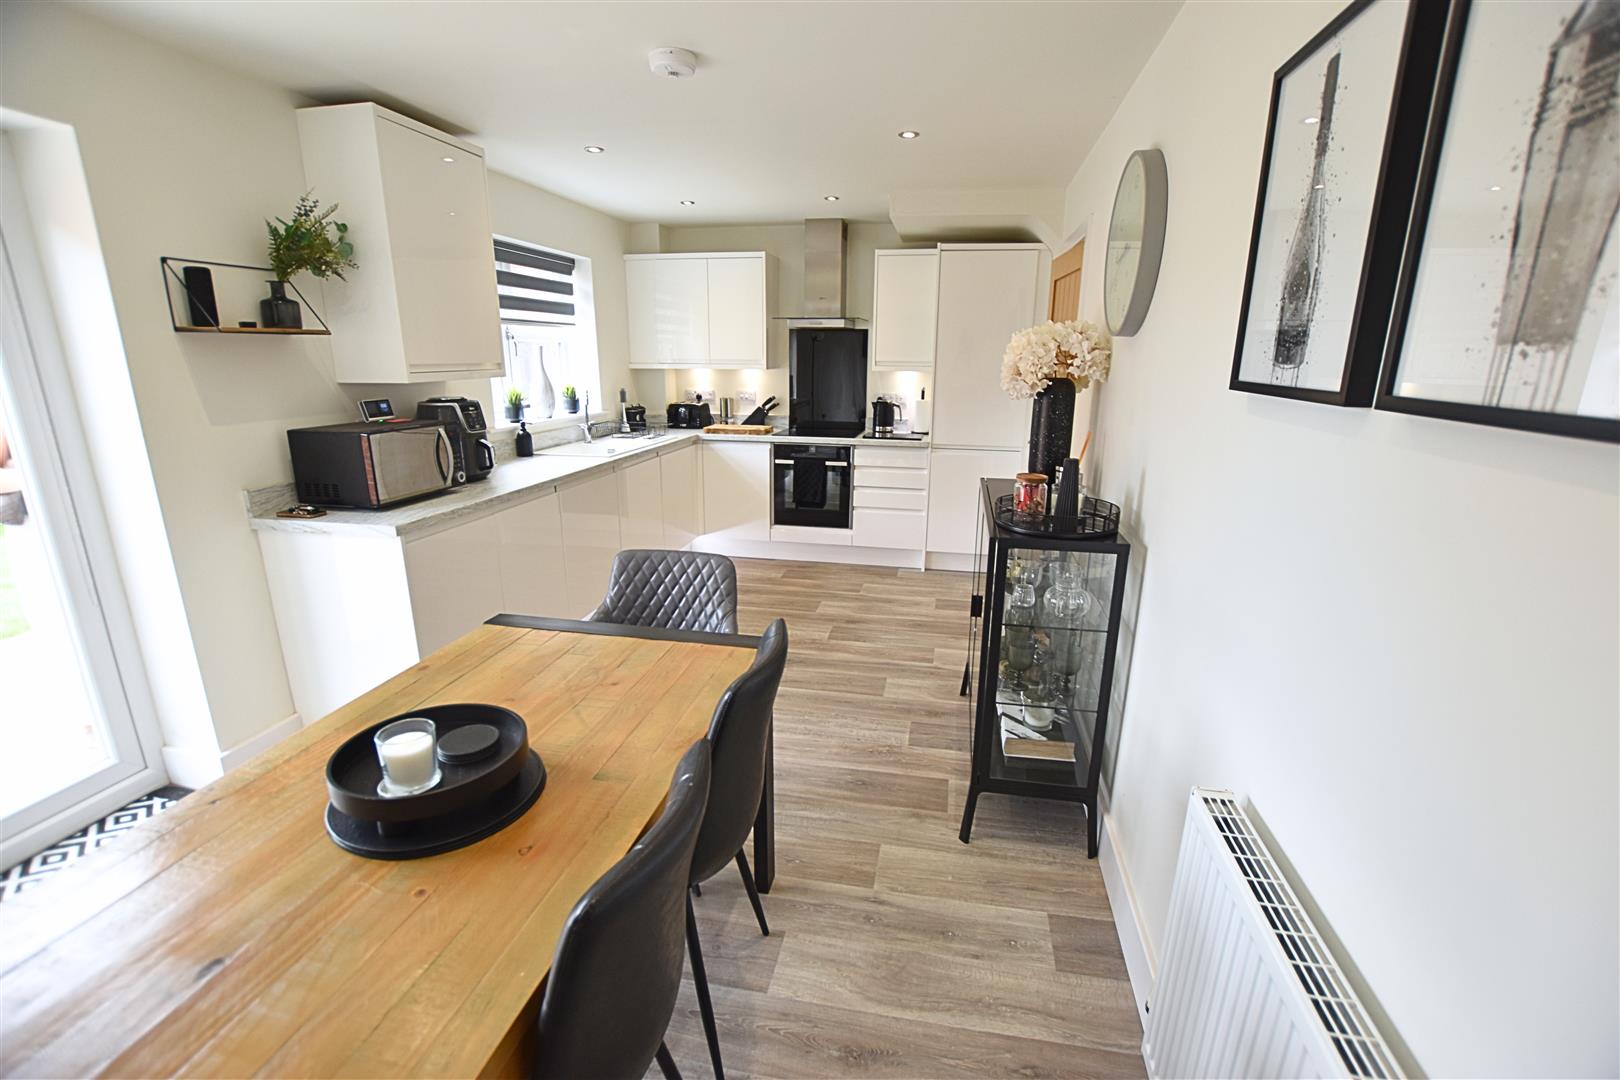
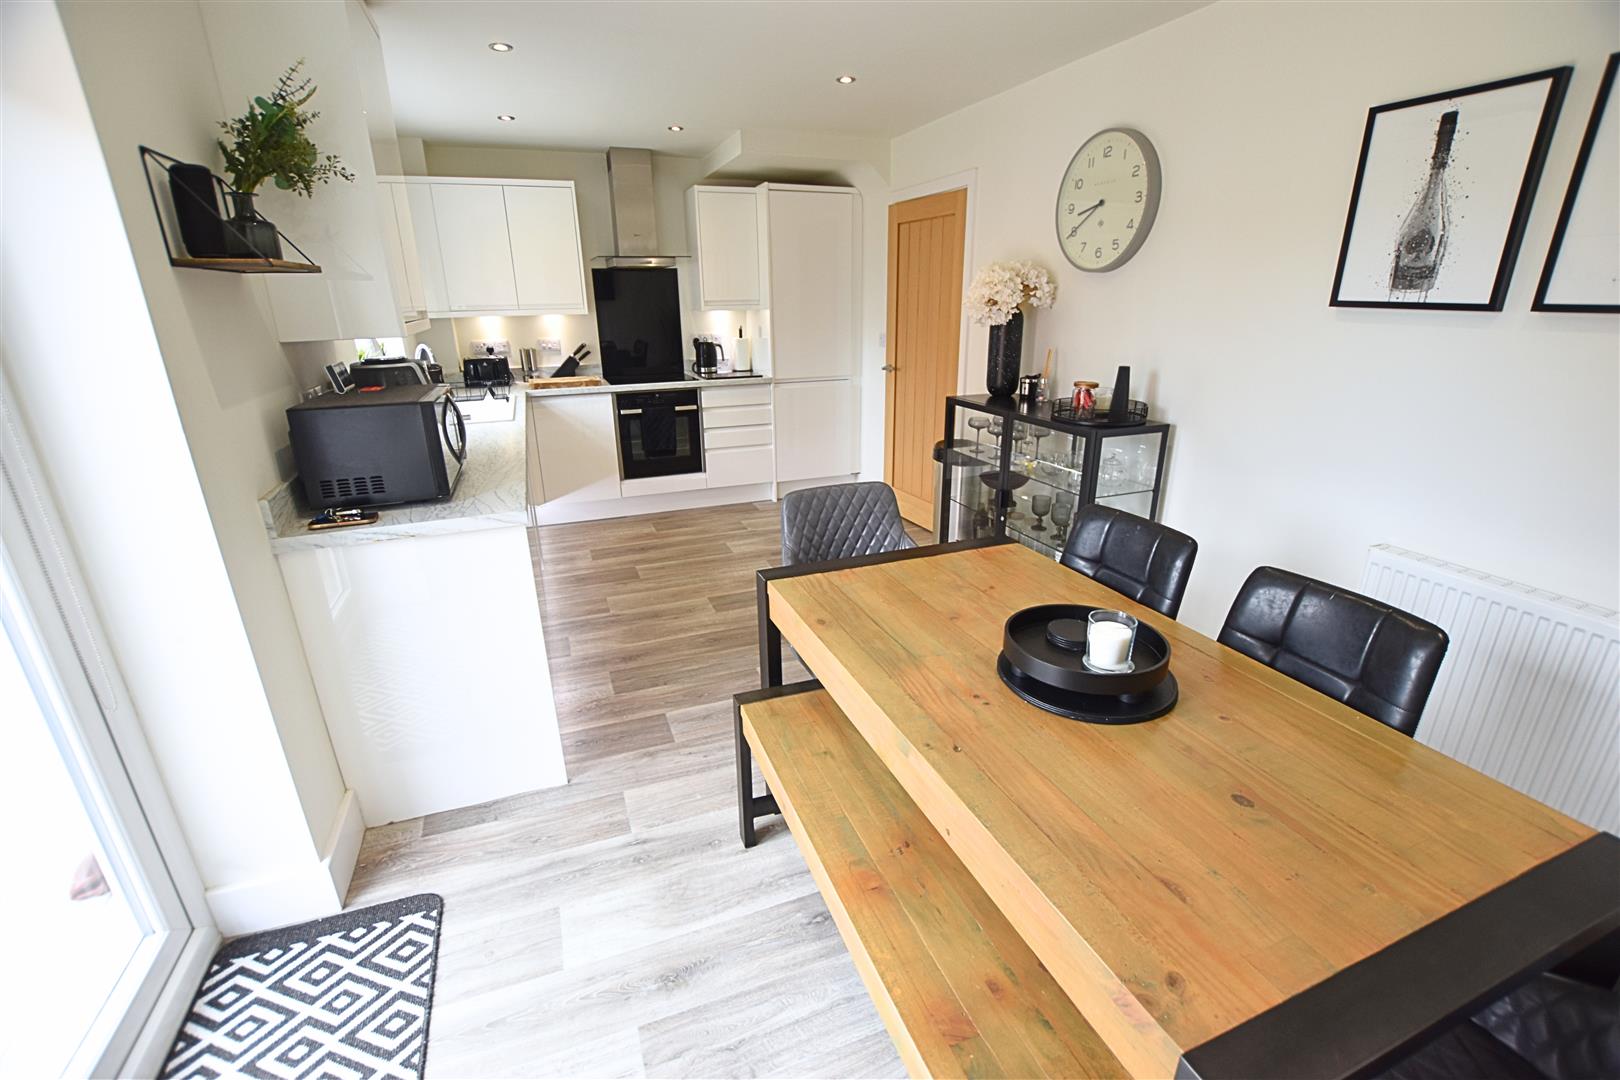
5.86 x 3.21 (19’2″ x 10’6″)
The contemporary open-plan kitchen/diner is ideal for both everyday family living and entertaining, with the kitchen positioned at one end and a spacious dining area at the other. The kitchen is fitted with an extensive range of cream high-gloss soft-close wall and base units, complemented by contrasting work surfaces and matching upstands. It incorporates a composite sink and drainer, an induction hob with a black glass splashback, an electric fan-assisted oven beneath, and a stainless steel chimney-style extractor hood above. Integrated appliances include a fridge/freezer, dishwasher, and automatic washing machine. Wall mounted boiler in matching unit. The room is finished with wood-effect vinyl flooring, recessed downlighting, illuminated kickboard lighting, a radiator, and a uPVC double-glazed window and French doors, both fitted with blinds and overlooking the rear garden.
KITCHEN DINER
KITCHEN DINER
KITCHEN DINER
KITCHEN DINER
LOUNGE
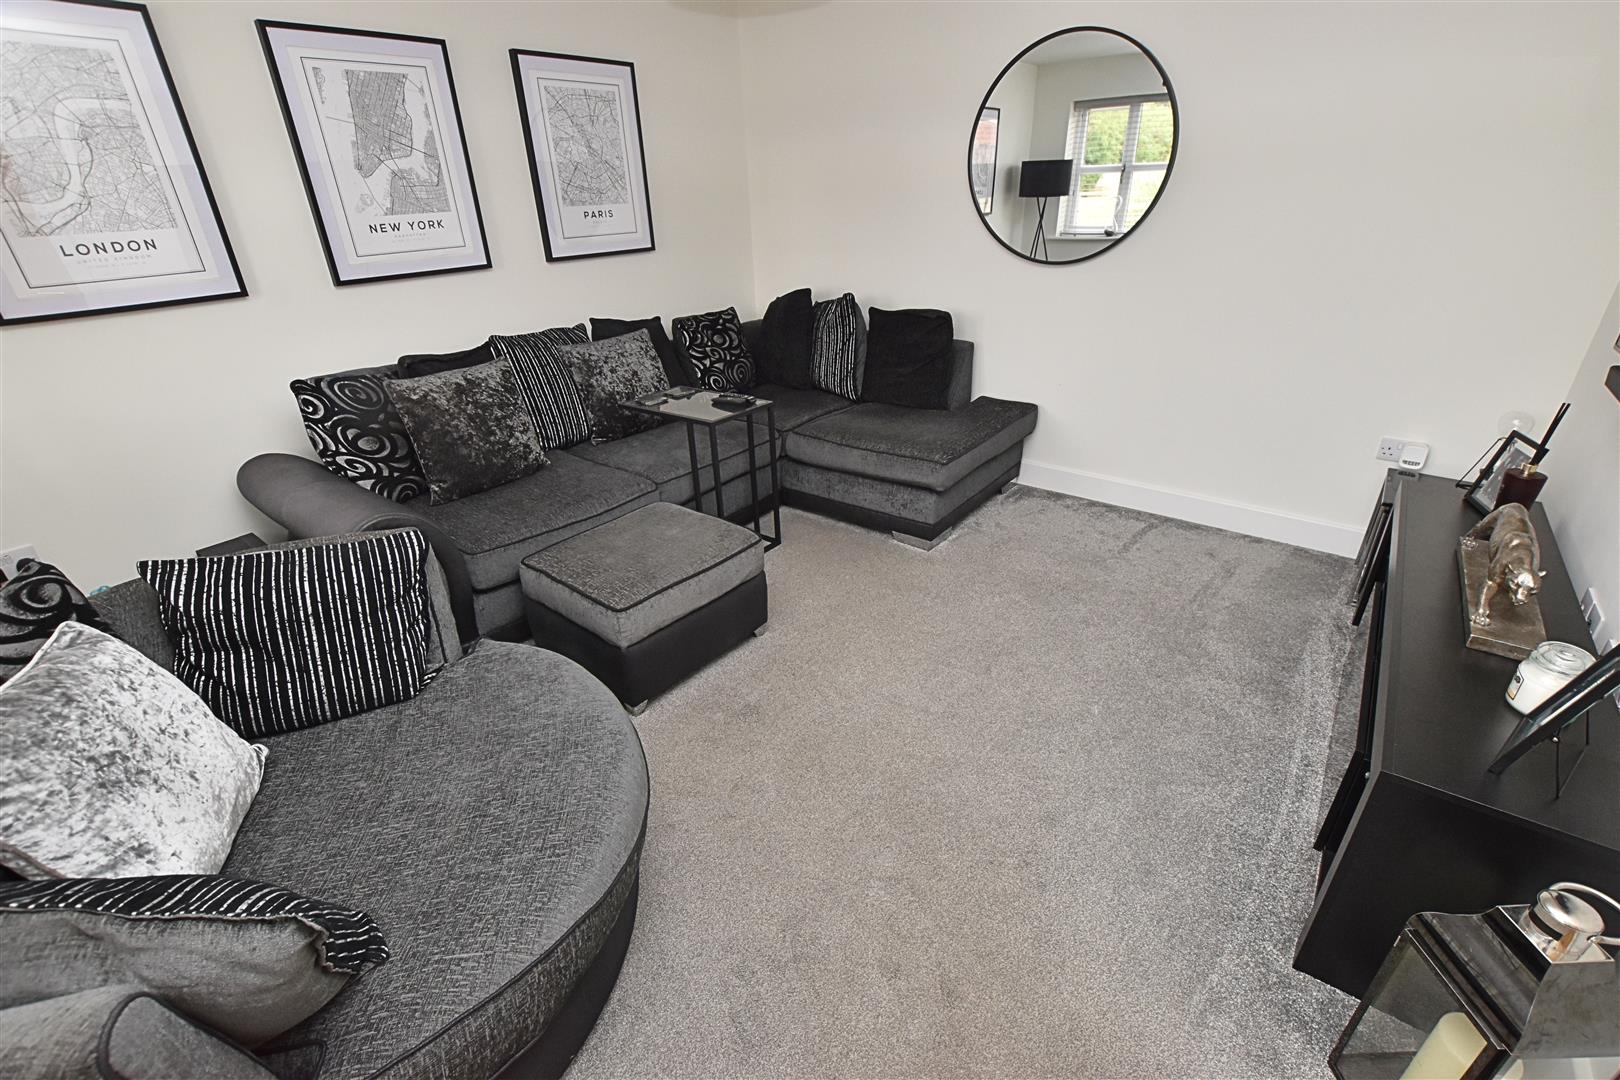
4.00 x 3.73 (13’1″ x 12’2″)
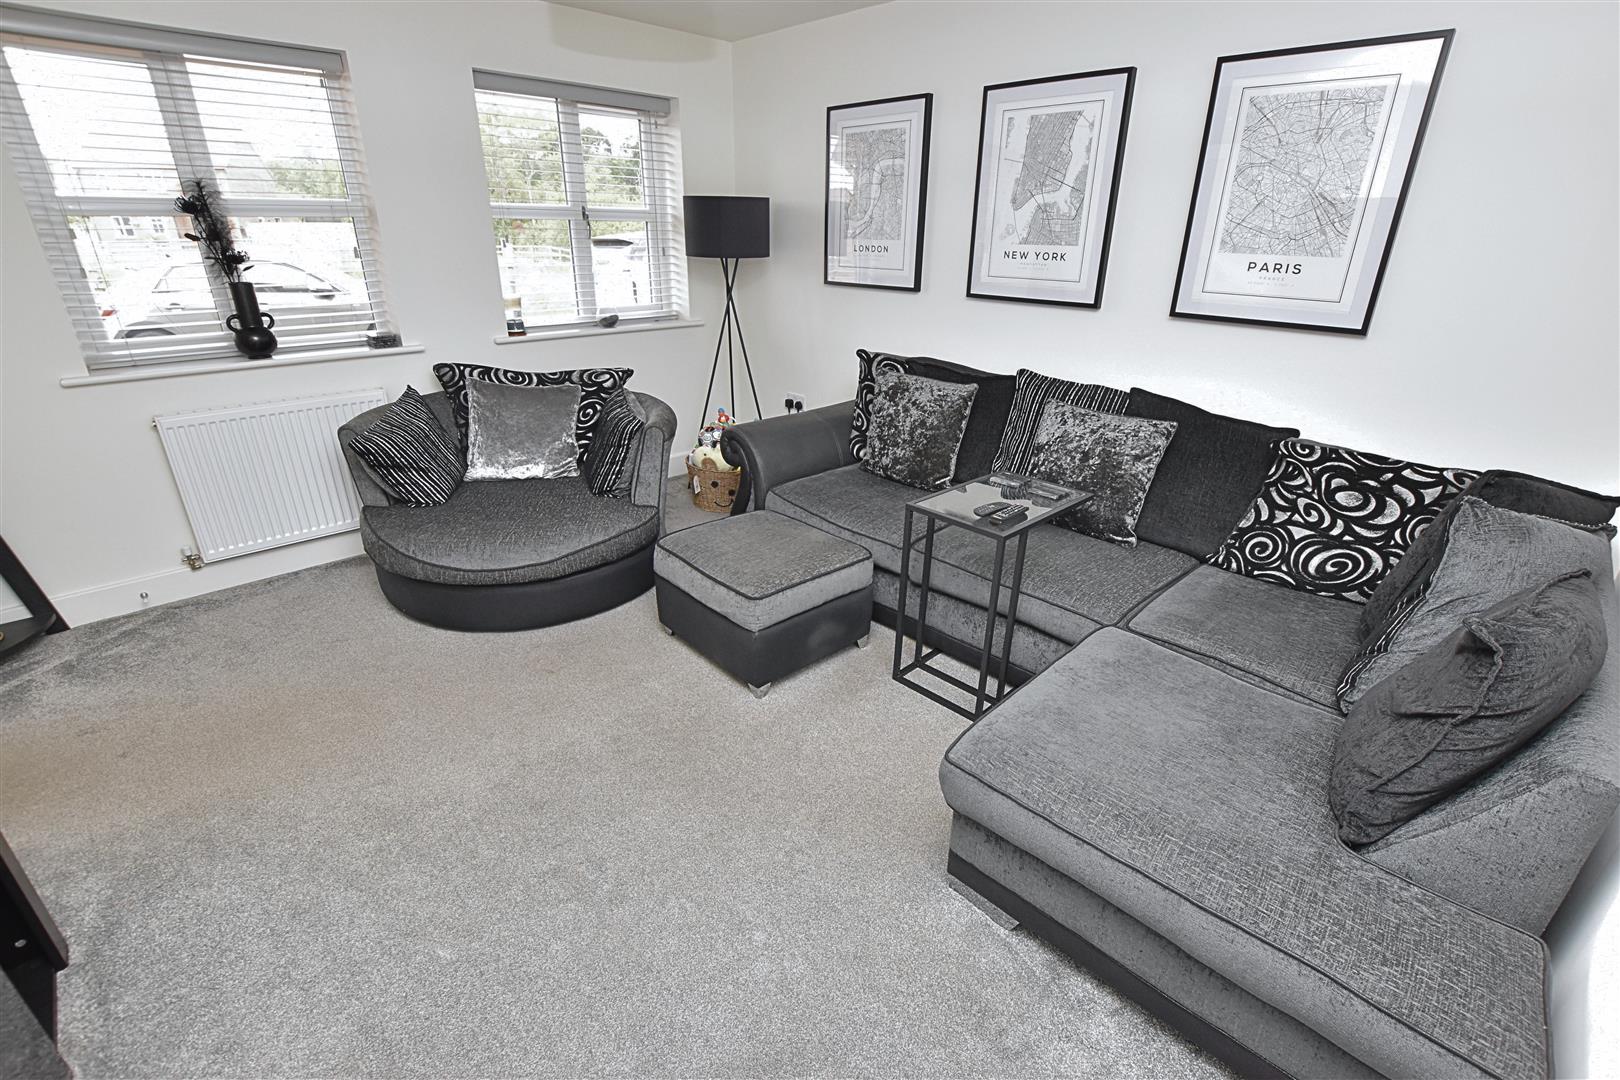
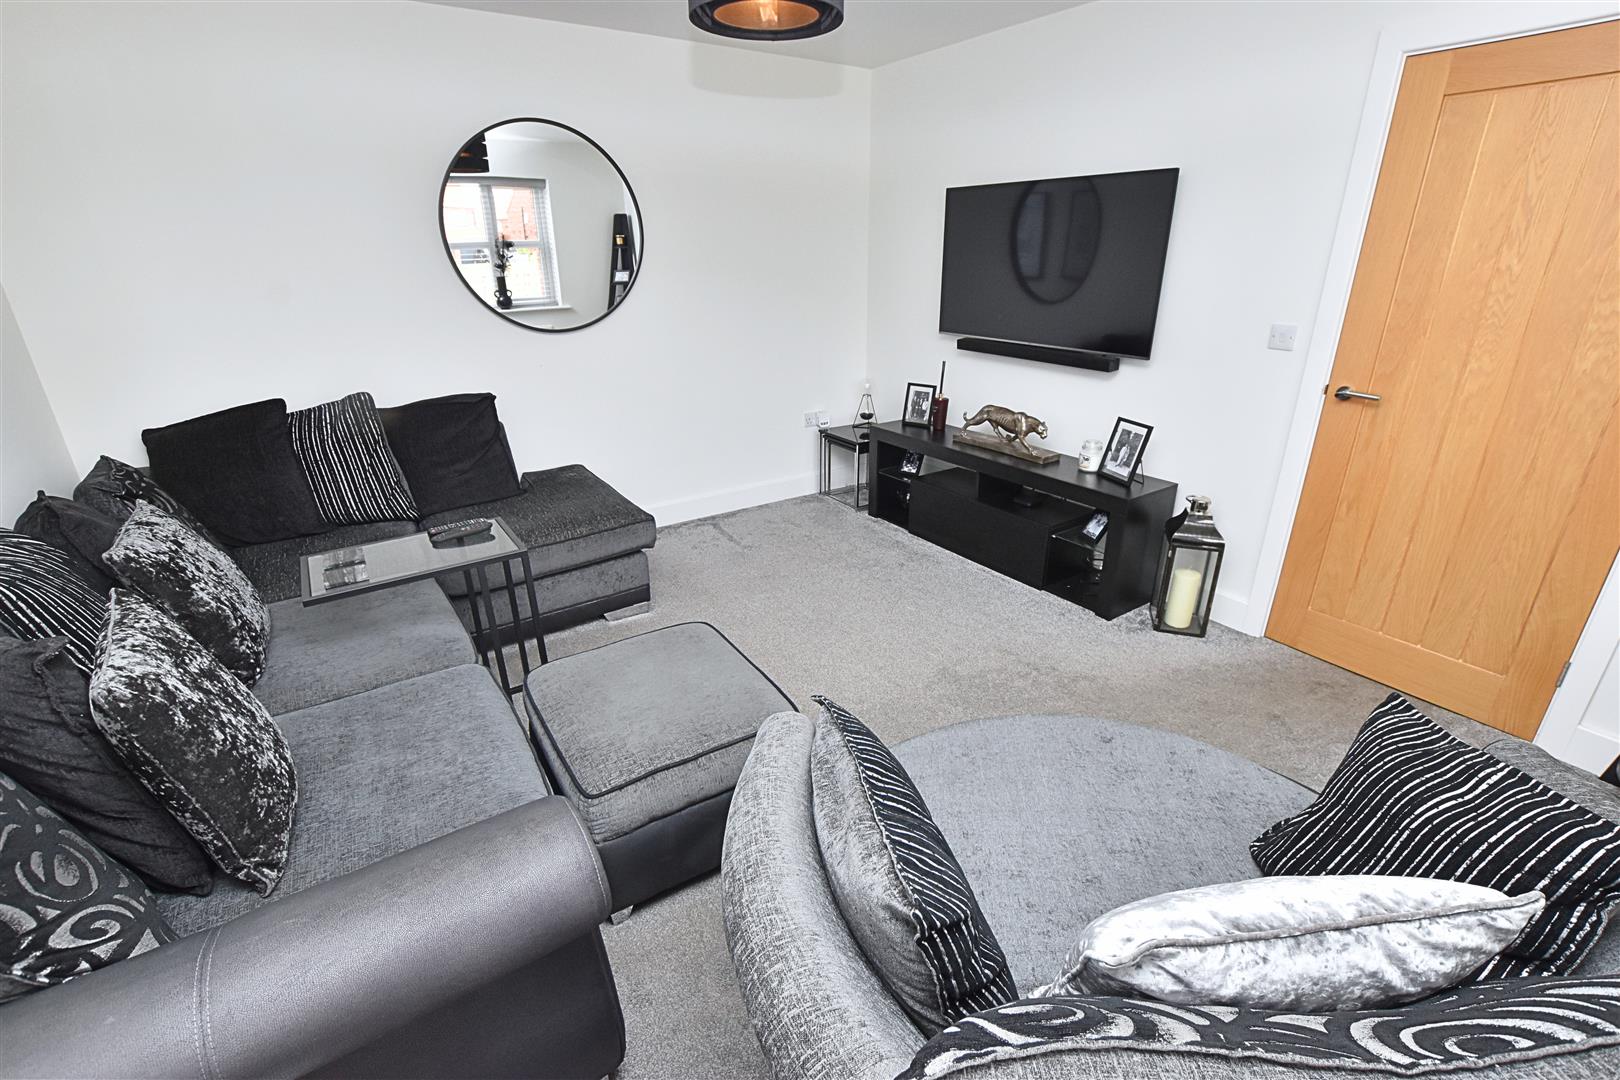
The lounge is a bright and inviting reception room, featuring two uPVC double-glazed windows to the front aspect, both fitted with modern blinds. The room is finished with carpeted flooring and a radiator, creating a comfortable and welcoming living space.
LOUNGE
LOUNGE
CLOAKROOM/WC
1.58 x 0.86 (5’2″ x 2’9″)
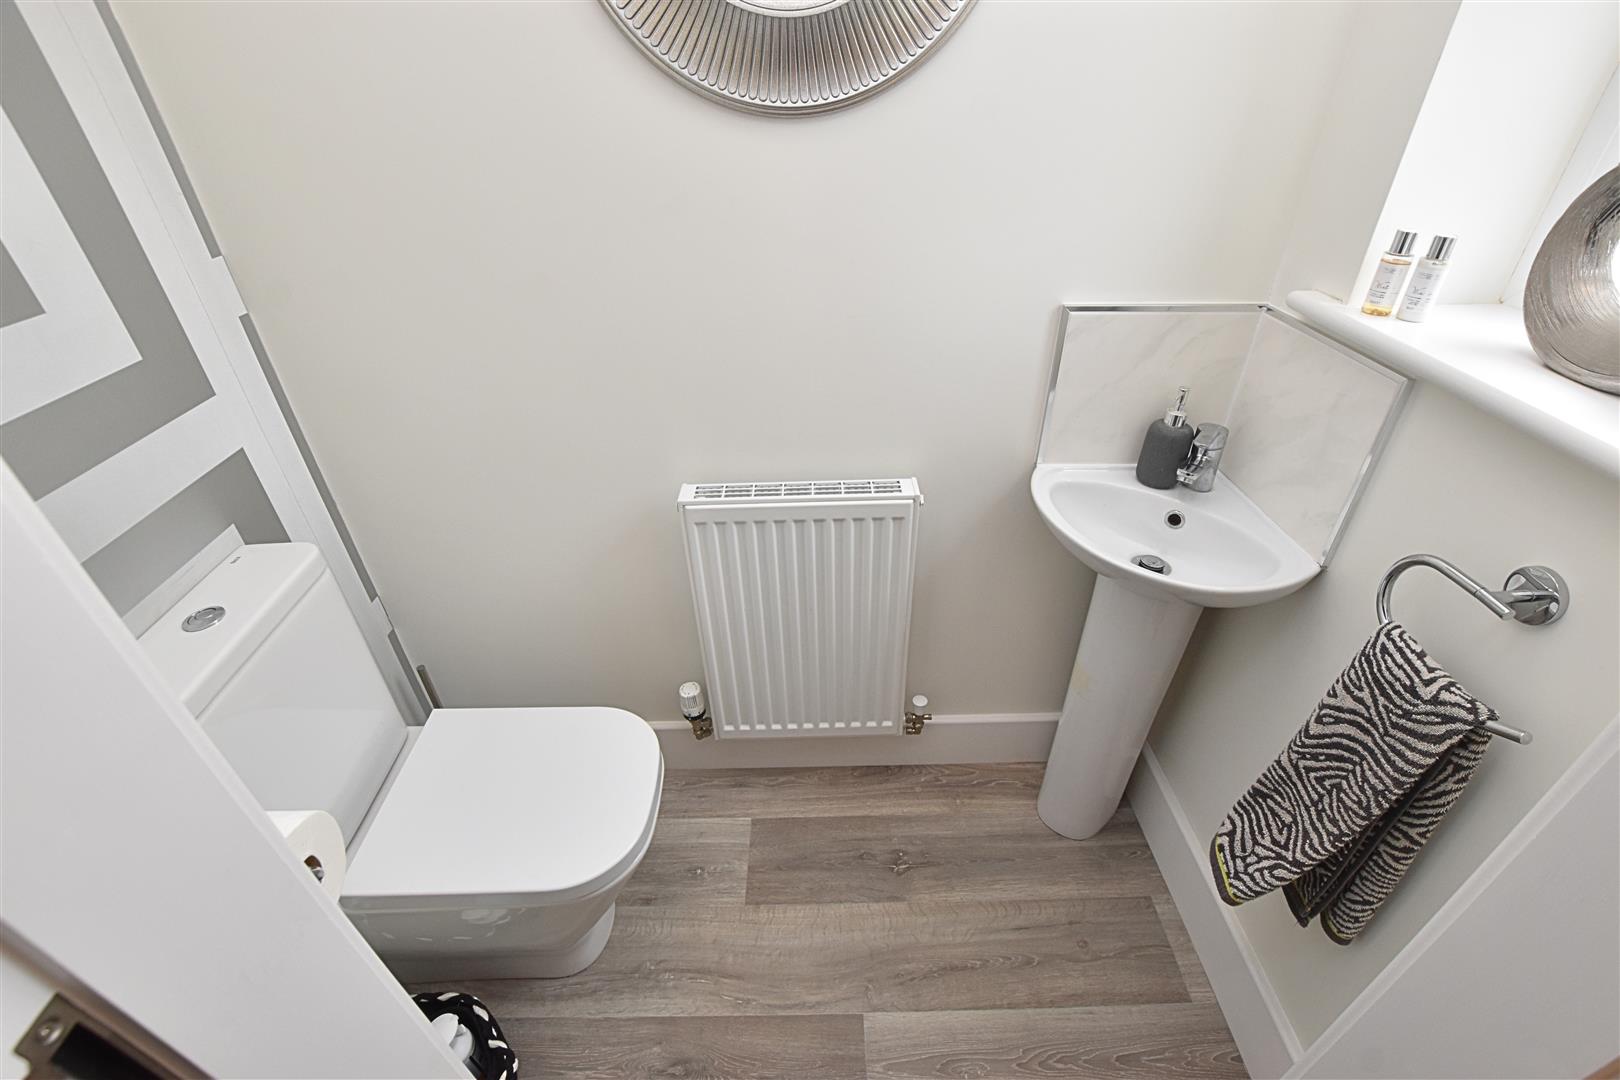
The convenient cloakroom is fitted with a white two-piece suite comprising a low-flush WC and a corner pedestal wash hand basin with tiled splashbacks. The room is finished with wood-effect vinyl flooring, a stylish feature wallpapered wall, a radiator, an extractor fan, and a uPVC double-glazed window to the front aspect.
FIRST FLOOR
.
FIRST FLOOR LANDING
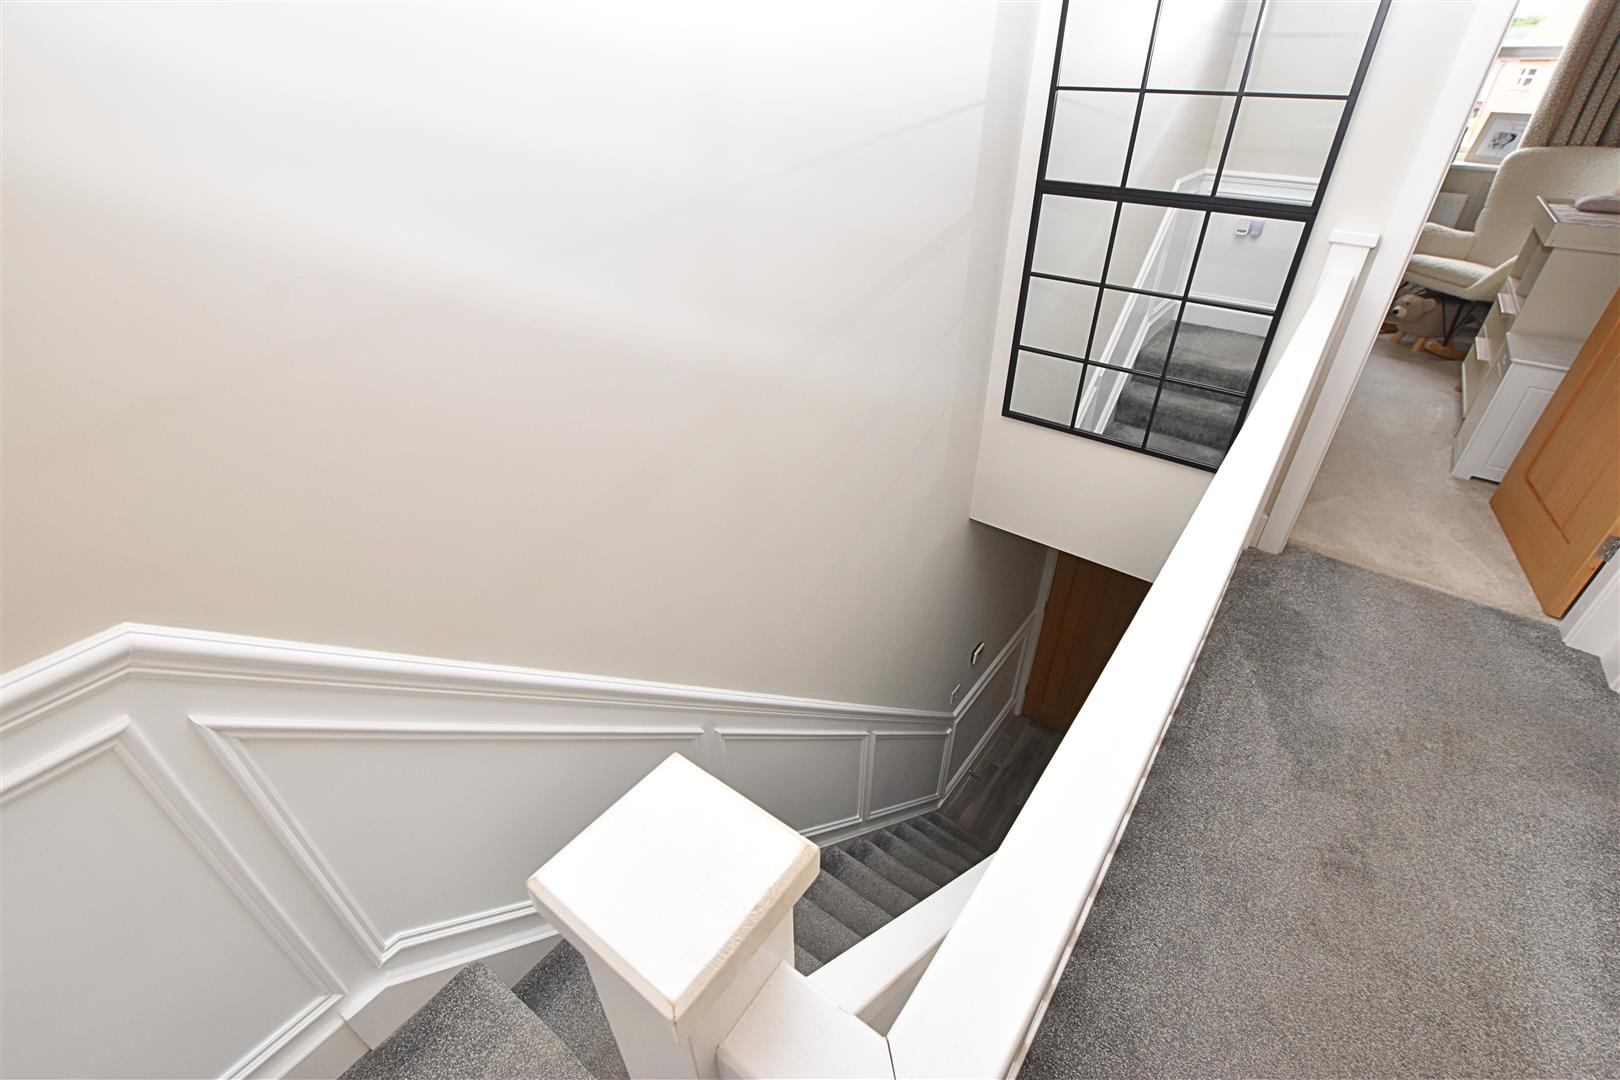
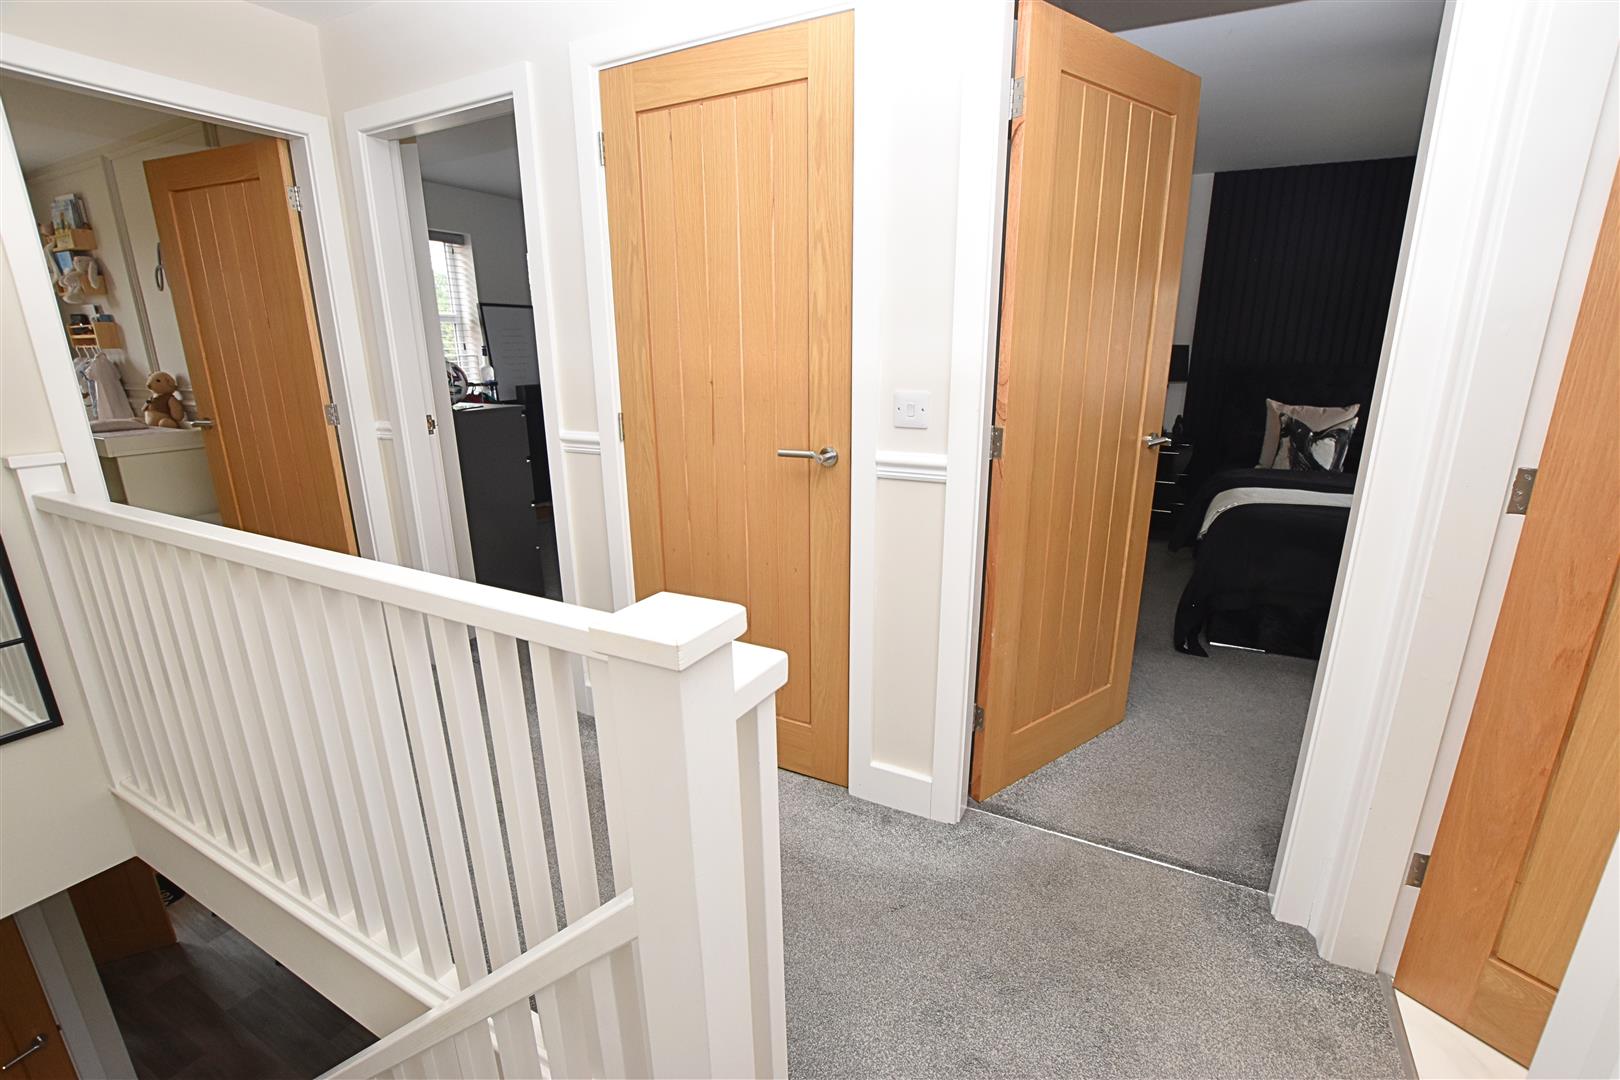
The first-floor landing continues with carpeted flooring and attractive wall panelling to dado height, extending from the staircase with its white painted spindle balustrade. Oak internal doors provide access to the accommodation, while a useful airing cupboard and loft hatch complete the space.
FIRST FLOOR LANDING
MASTER BEDROOM
3.75 x 2.96 (12’3″ x 9’8″)
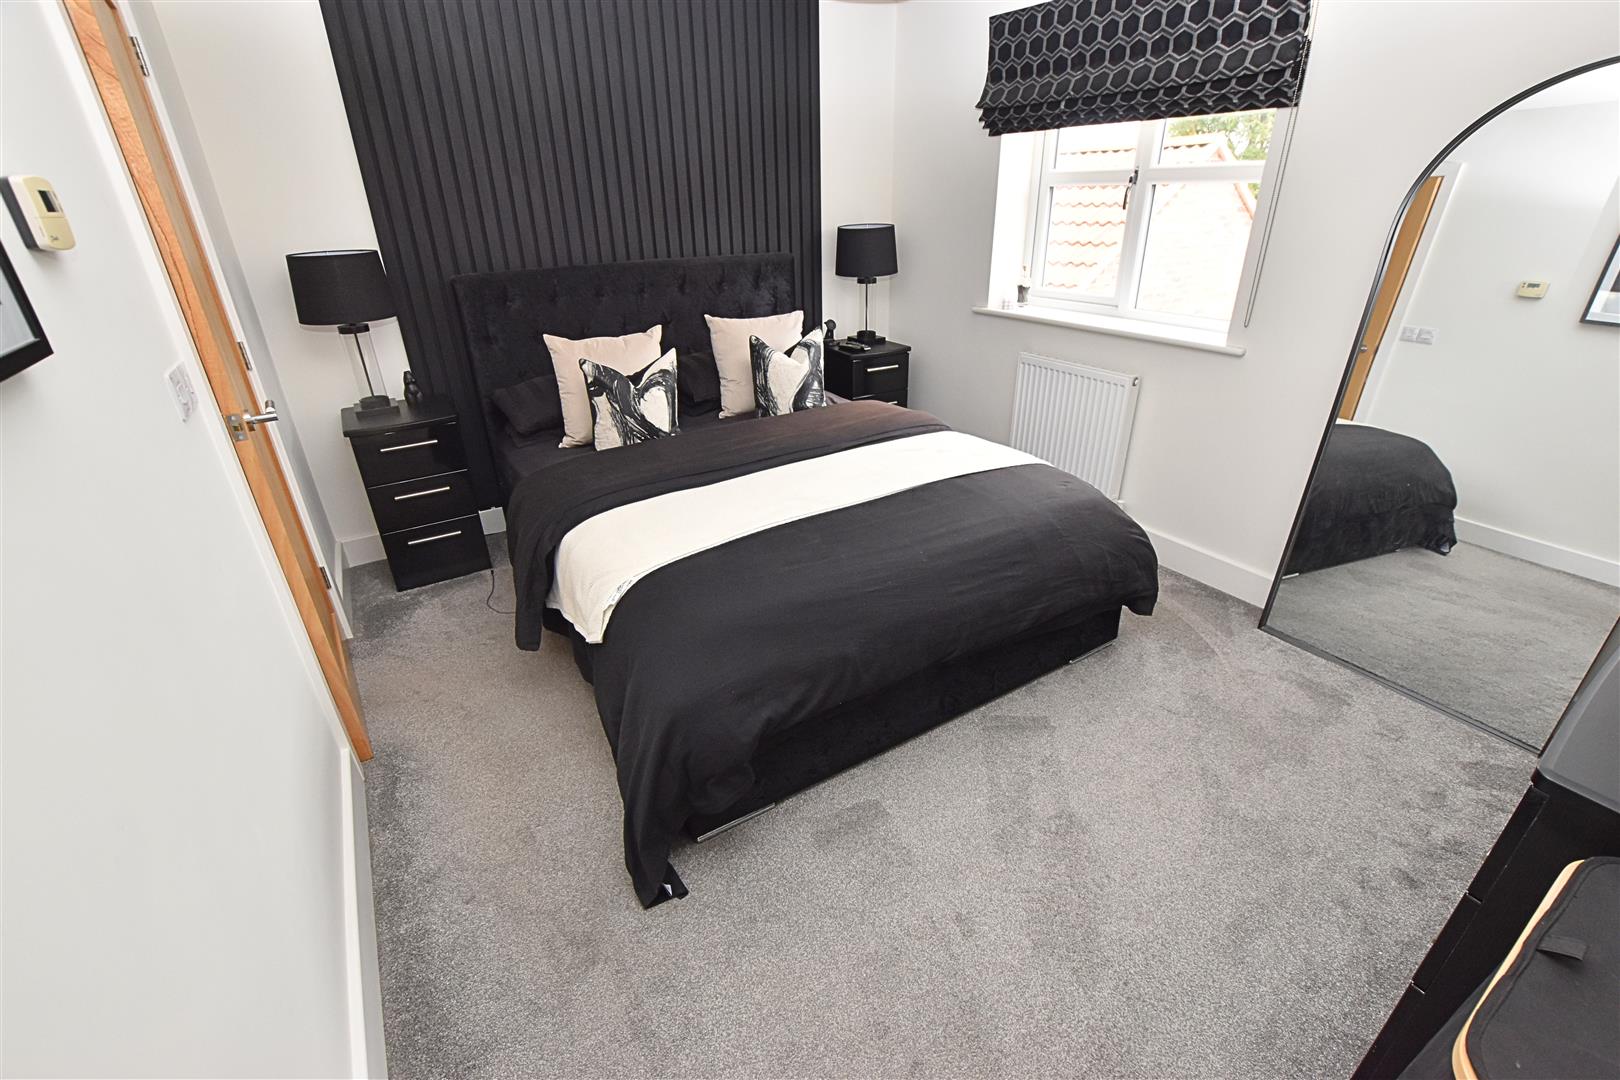
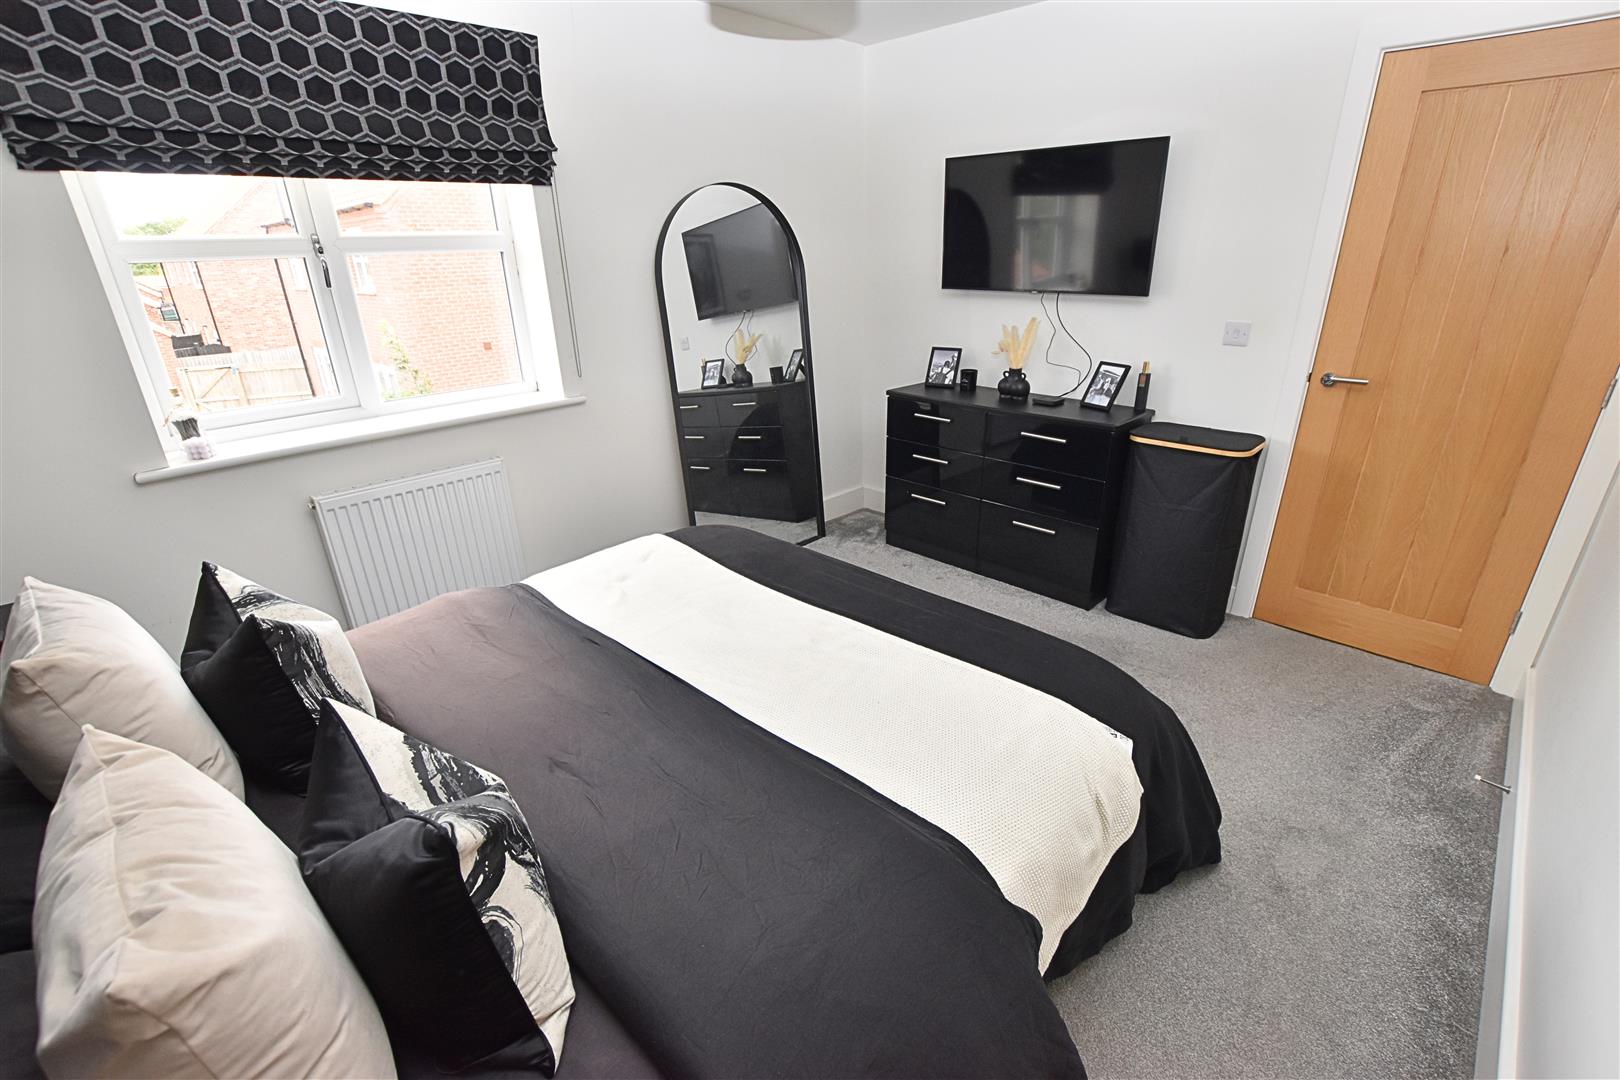
The generously proportioned principal bedroom is situated to the rear of the property and enjoys a uPVC double-glazed window fitted with modern blinds. A stylish acoustic panelled feature wall provides an attractive backdrop for the bed, while the room is completed with carpeted flooring, a radiator, and an oak internal door leading to the en-suite shower room.
MASTER BEDROOM
EN SUITE SHOWER ROOM
2.95 x 1.06 (9’8″ x 3’5″)
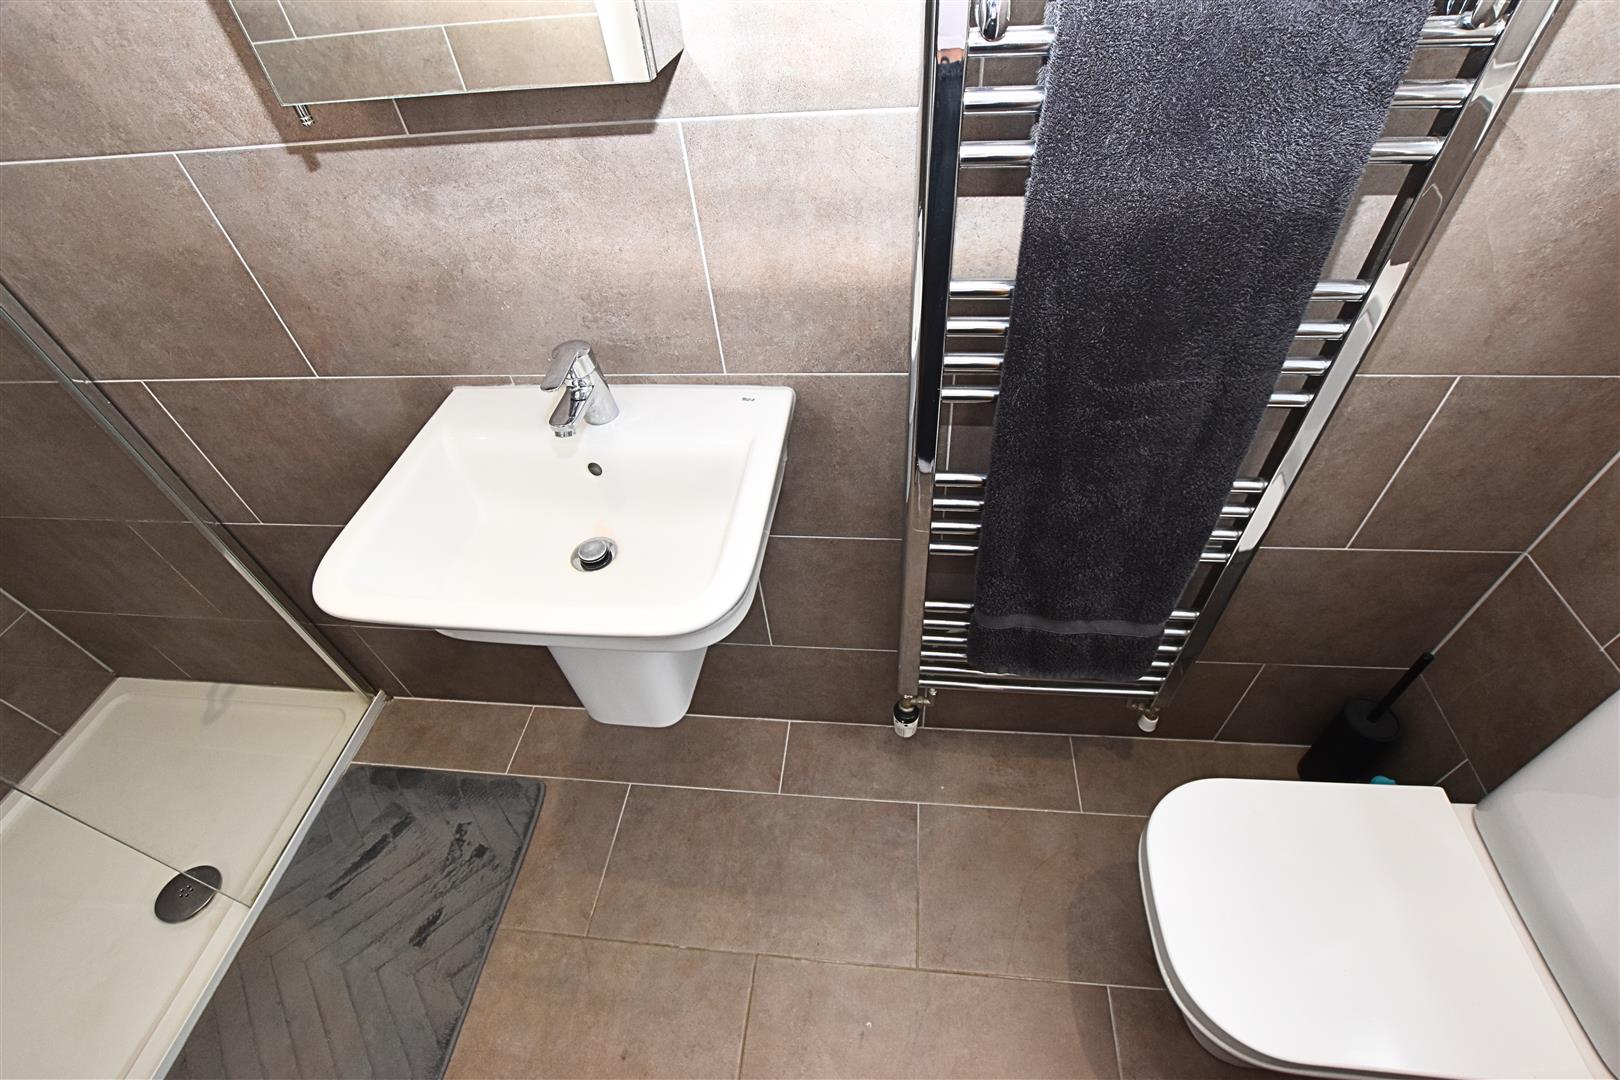
The modern en-suite shower room is fitted with a contemporary white three-piece suite comprising a walk-in shower with a glazed screen, a floating wash hand basin, and a low-flush WC. The room is finished with fully tiled walls and flooring, recessed downlighting, an extractor fan, a heated towel rail, and a uPVC double-glazed window to the side aspect.
BEDROOM TWO
3.57 x 2.92 (11’8″ x 9’6″)
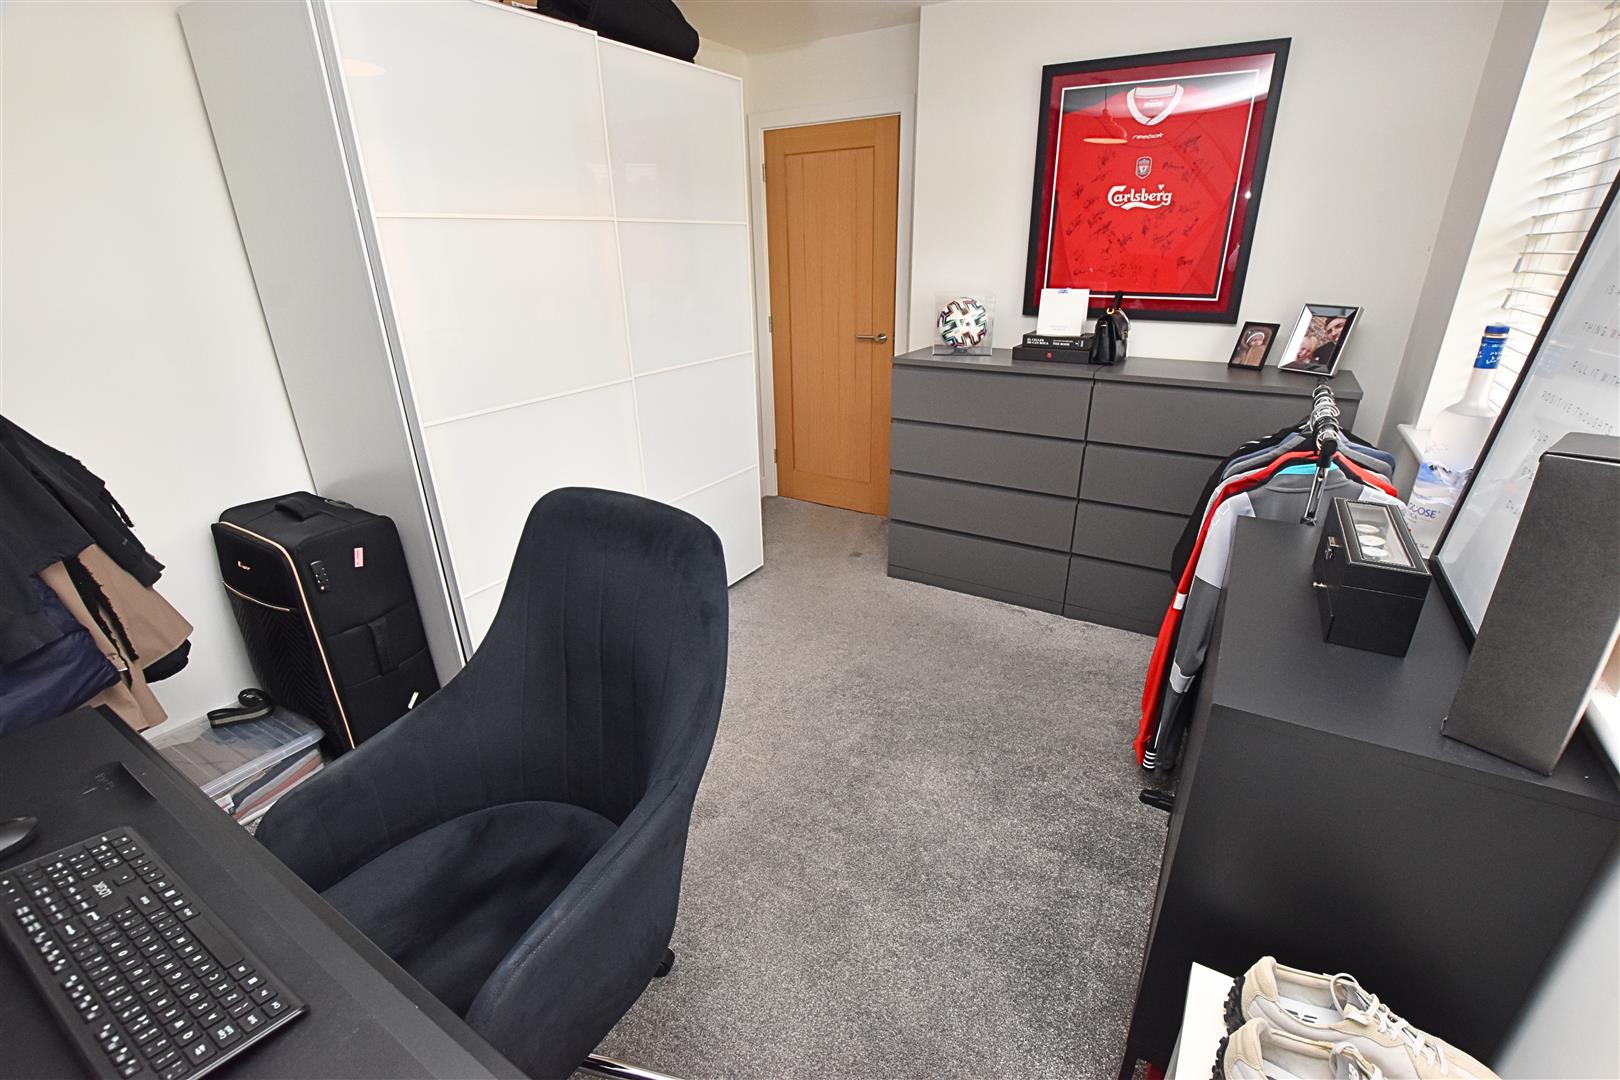
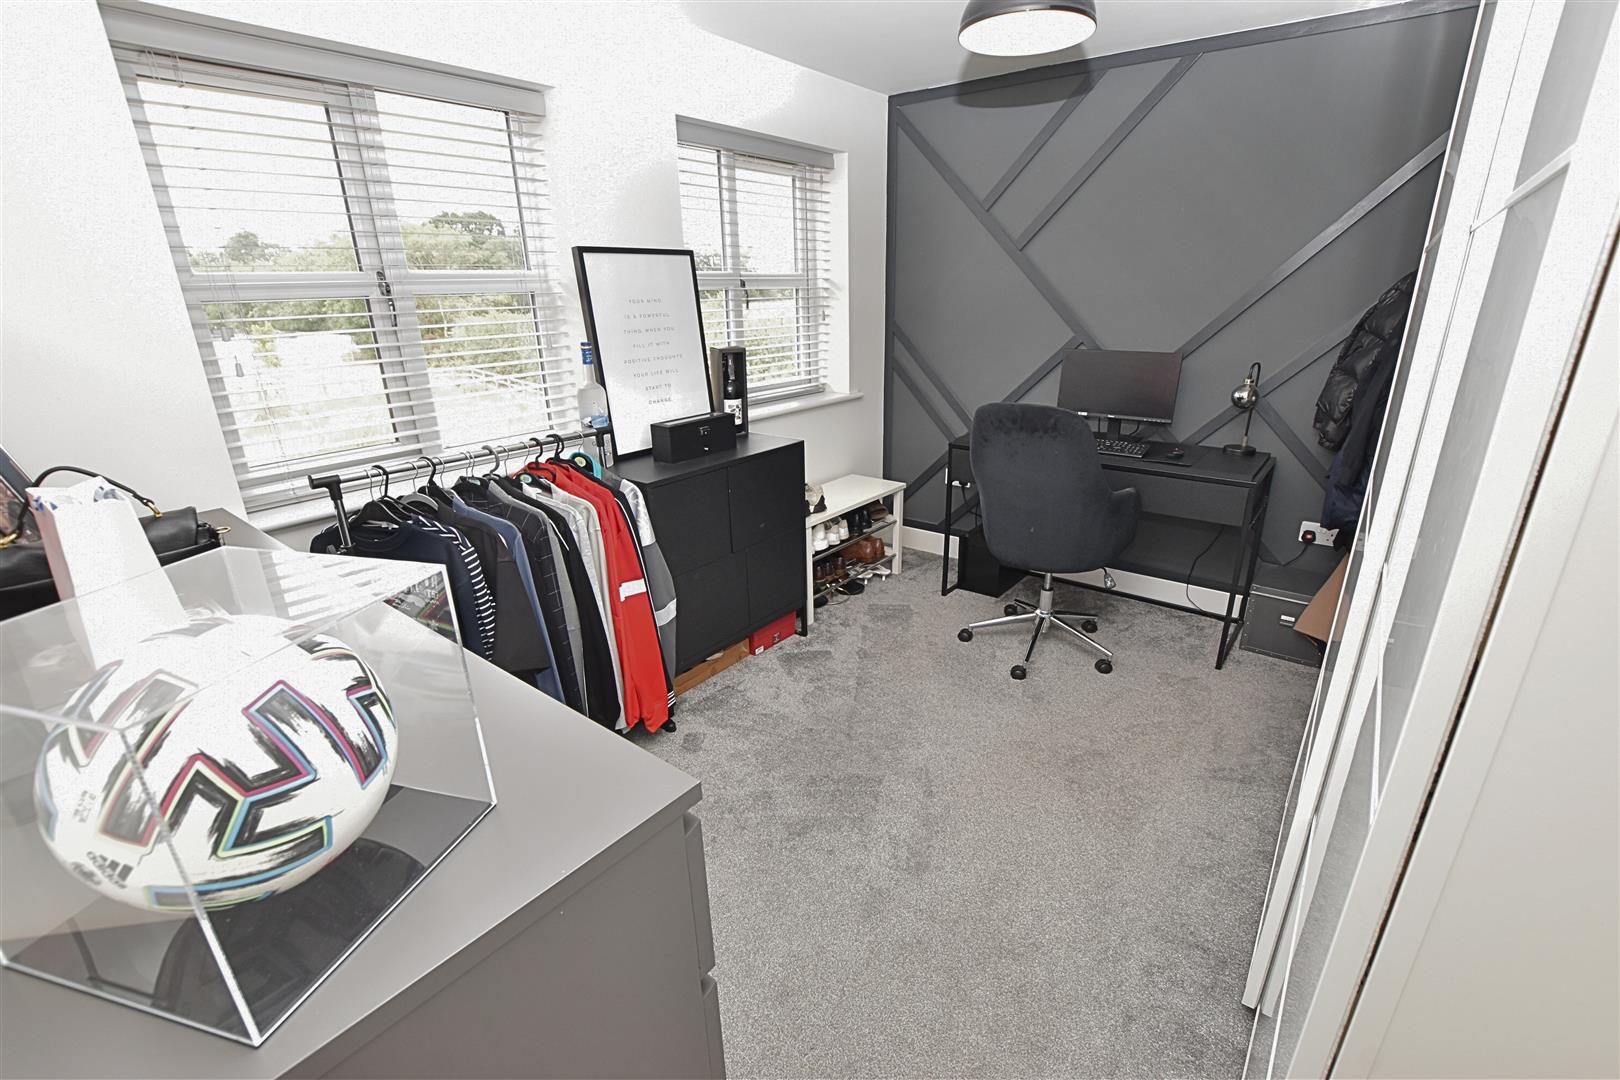
The second double bedroom is a well-proportioned room featuring two uPVC double-glazed windows to the front aspect, both fitted with modern blinds. The room is finished with carpeted flooring, a radiator, and a stylish feature wall, creating a bright and inviting space.
BEDROOM TWO
BEDROOM THREE
3.55 x 2.19 (11’7″ x 7’2″)
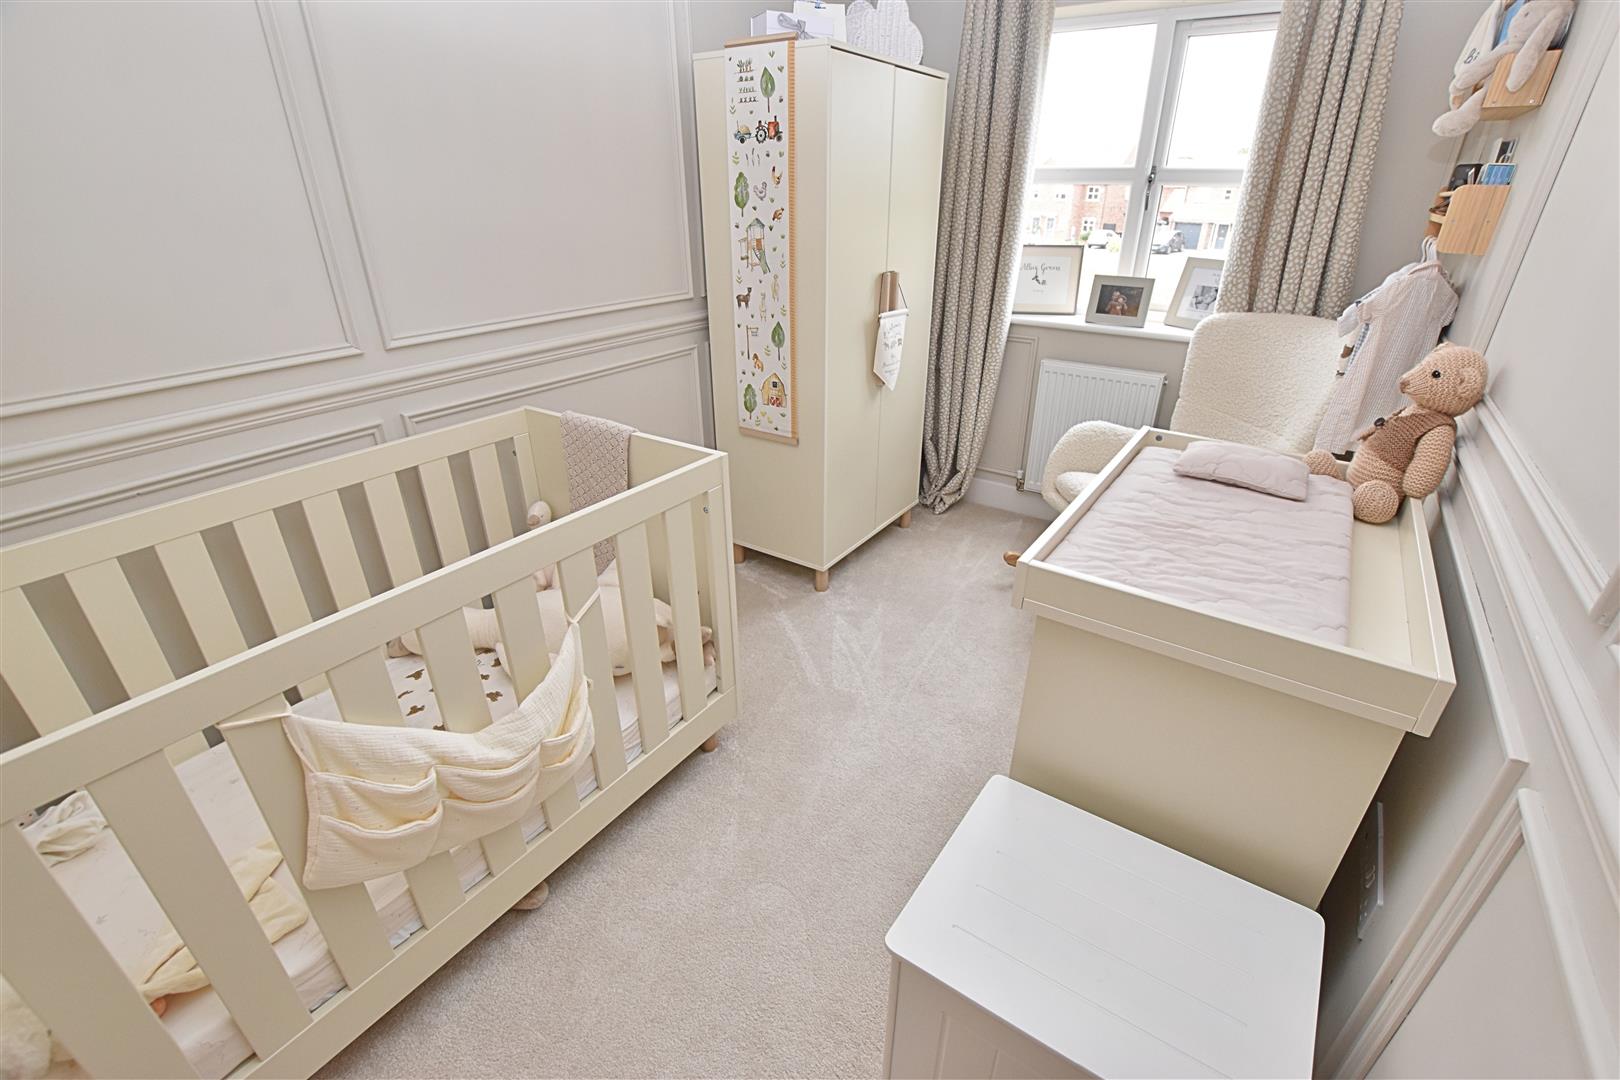
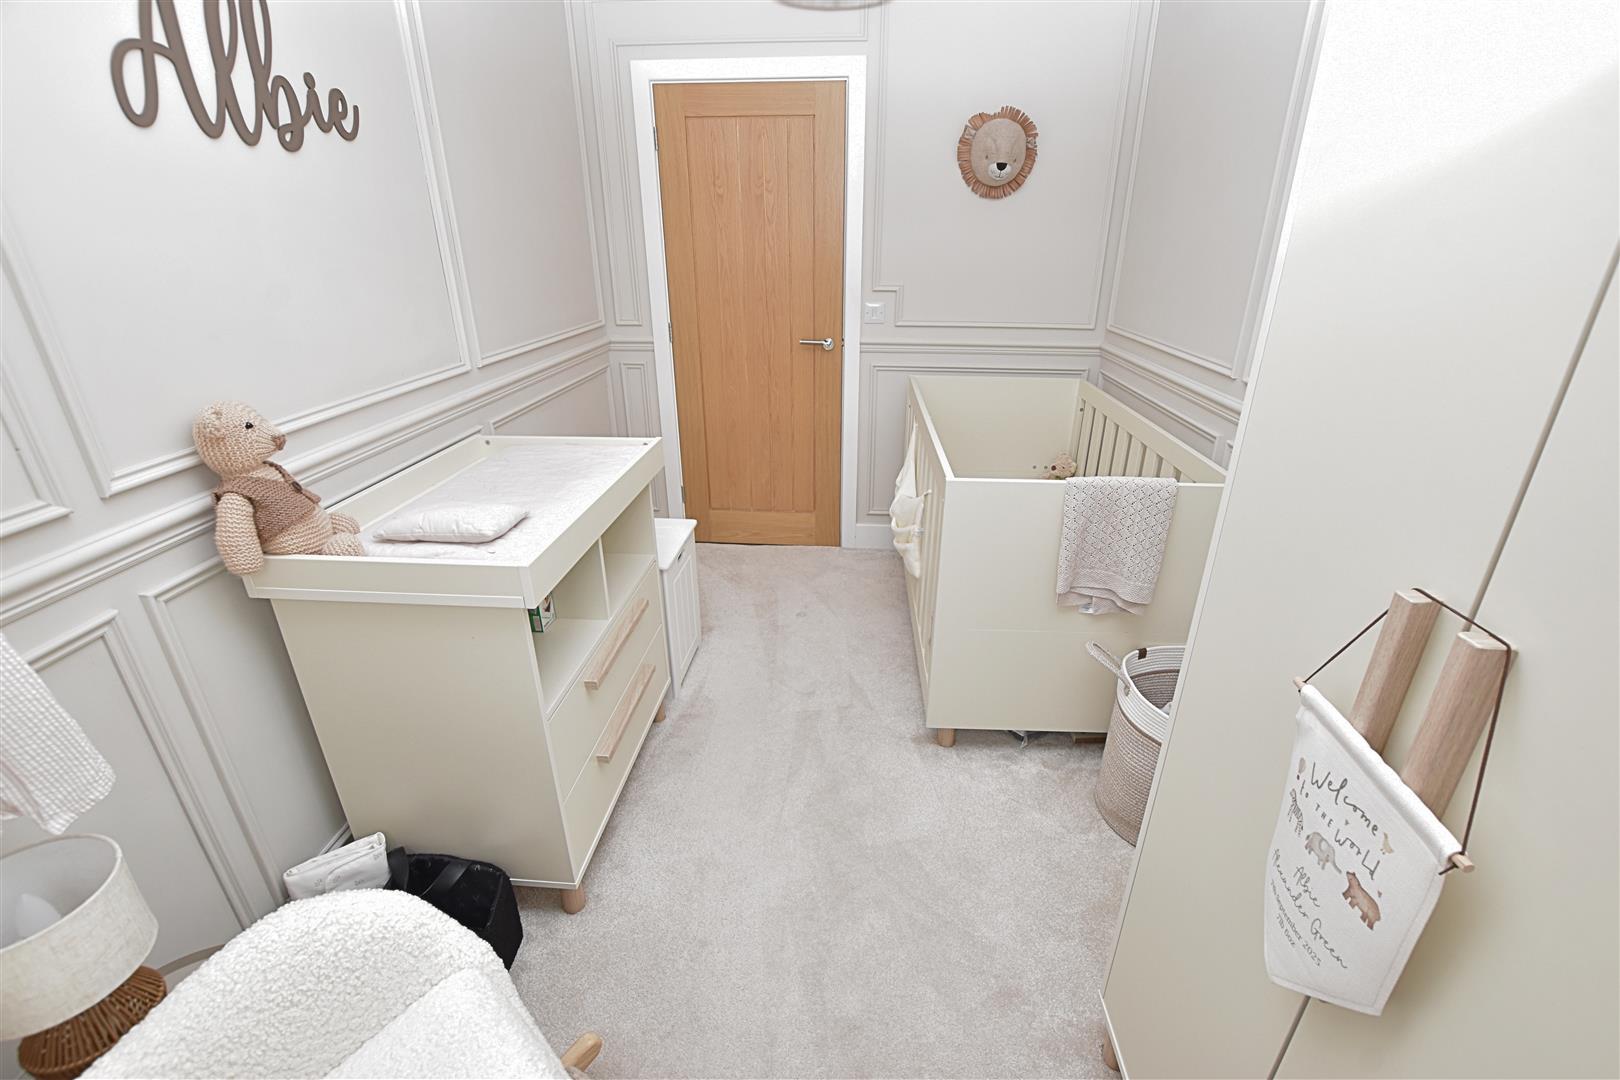
The third bedroom is a generously sized room, tastefully decorated with stylish wall panelling. It is finished with carpeted flooring, a radiator, and a uPVC double-glazed window to the front aspect, fitted with modern blinds.
BEDROOM THREE
FAMILY BATHROOM
1.94 x 1.89 (6’4″ x 6’2″)
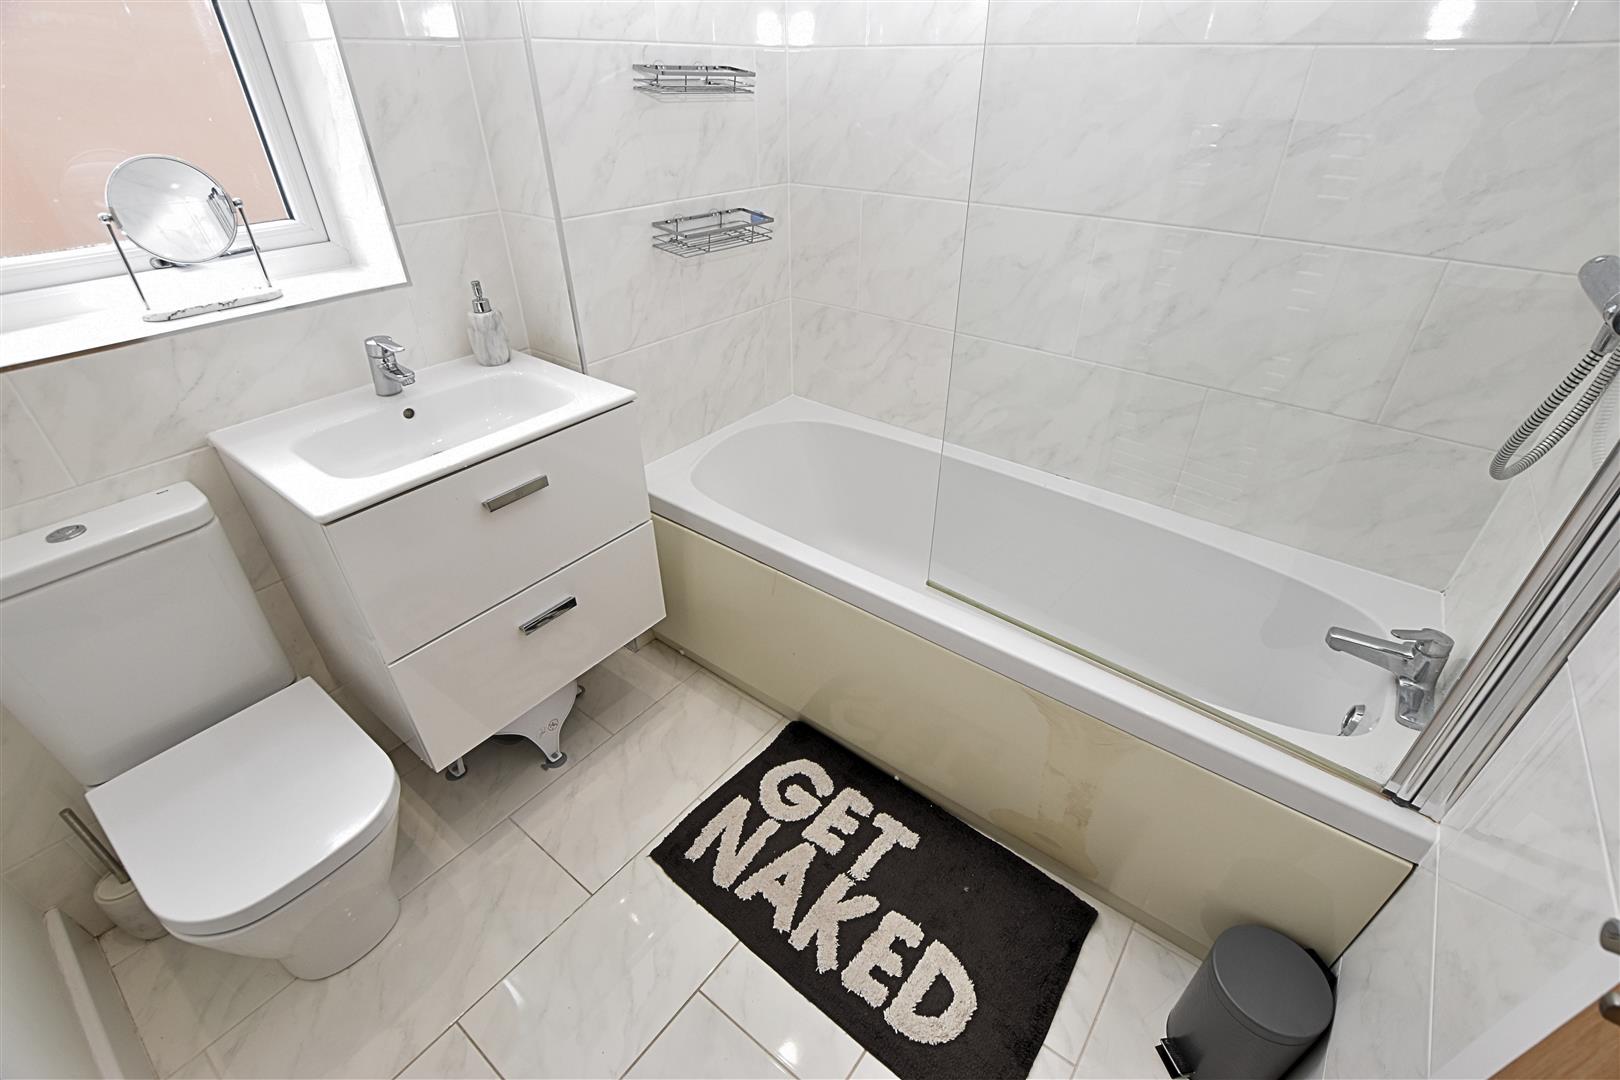
The family bathroom is fitted with a contemporary white three-piece suite comprising a panelled bath with a shower over and glazed screen, a floating vanity wash hand basin with useful storage drawers beneath, and a low-flush WC. The room is finished with fully tiled walls and flooring, recessed downlighting, an extractor fan, a radiator, and a uPVC double-glazed window to the rear aspect.
OUTSIDE
THE GARDENS
Occupying an enviable position at the end of an open-plan street, the property enjoys attractive views across the neighbouring green and pond. To the front, a paved pathway leads to the entrance, complemented by a well-maintained lawn and mature planting. A generous paved parking area provides ample off-road parking and is enclosed by fencing with double timber gates, giving access to the larger-than-average rear garden. The extensive plot offers excellent potential to extend the property, subject to the necessary planning permissions. A further paved driveway leads to the detached garage. The rear garden is a particular feature of the property, offering an excellent degree of privacy with fenced boundaries. It is predominantly laid to lawn and complemented by a paved patio, while the generous side garden provides additional lawned space, a raised decked seating area, and a further paved patio behind the garage. Together, these outdoor areas create the perfect setting for family life, entertaining guests, or simply enjoying sunny afternoons.
THE GARDENS
THE GARDENS
DETACHED GARAGE
The detached garage is fitted with an electric roller door to the front, a courtesy door to the side, and benefits from power and lighting.
COUNCIL TAX BAND & EPC RATING
Council Tax Band – B
EPC – B
MANAGEMENT COMPANY
Management Fee We understand there is an estate management fee in the region of £135 per annum. This should be verified by your solicitor.
TENURE – FREEHOLD
We are informed by the seller that the tenure of this property is Freehold. Confirmation / verification has been requested. Please consult us for further details.
VIEWING ARRANGEMENTS
Please contact Joy Walker Estate Agents on 01472 200818 to arrange a viewing on this property.
OPENING TIMES
Monday – Friday 9.00 am to 5.15 pm. Saturday 9.00 am to 1.00 pm
Property Documents
Address
Open on Google Maps- Address Wellington Court Holton-Le-Clay, Grimsby North East Lincolnshire DN36 5FJ
- City Holton le Clay, Grimsby
- State/county North East Lincolnshire
- Zip/Postal Code DN36 5FJ
Details
Updated on September 23, 2026 at 10:08 am- Price: £245,000
- Bedrooms: 3
- Bathrooms: 2
- Property Type: House - Semi-Detached
- Property Status: To Buy
Floor Plans
Description: