Overview
- House - Semi-Detached
- 2
- 1
- 560
Description
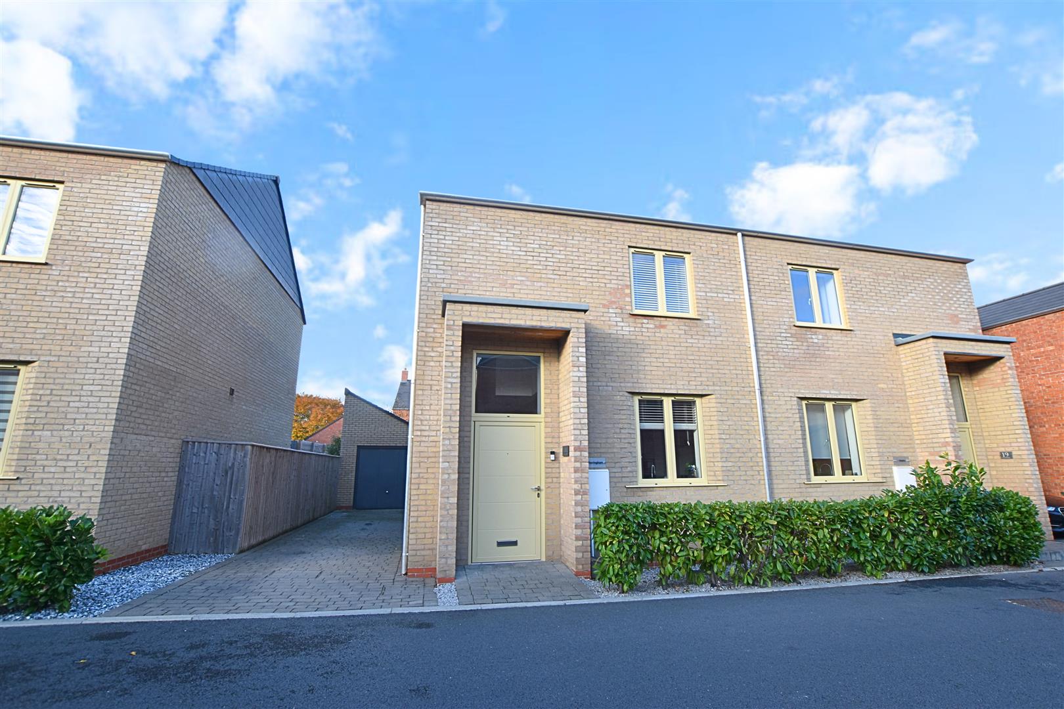
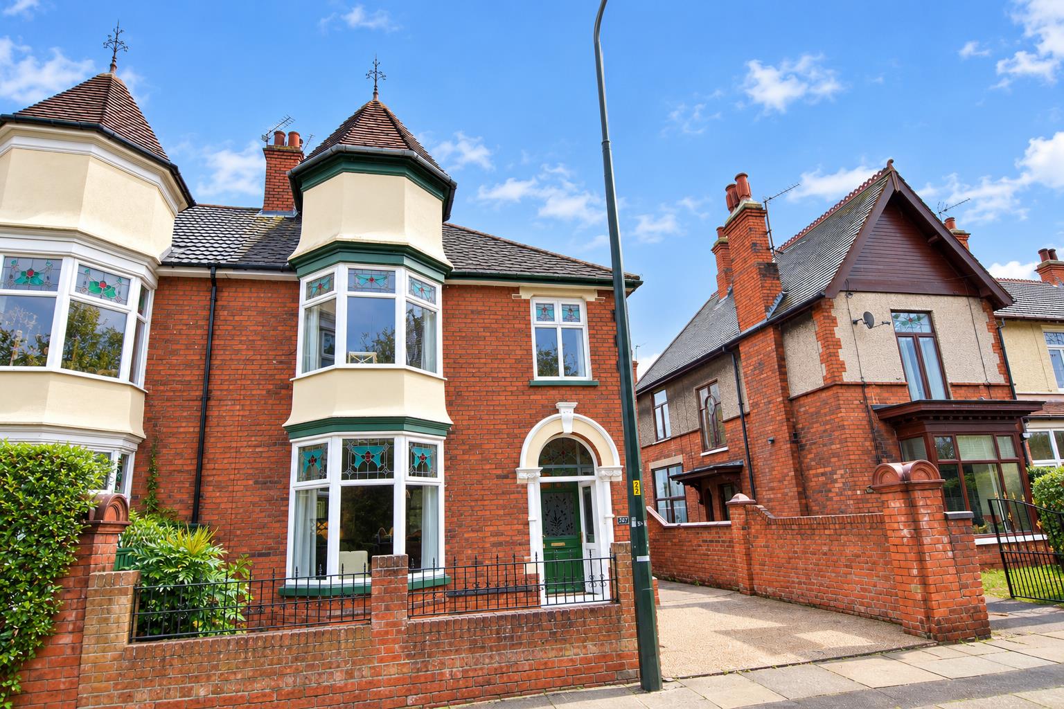
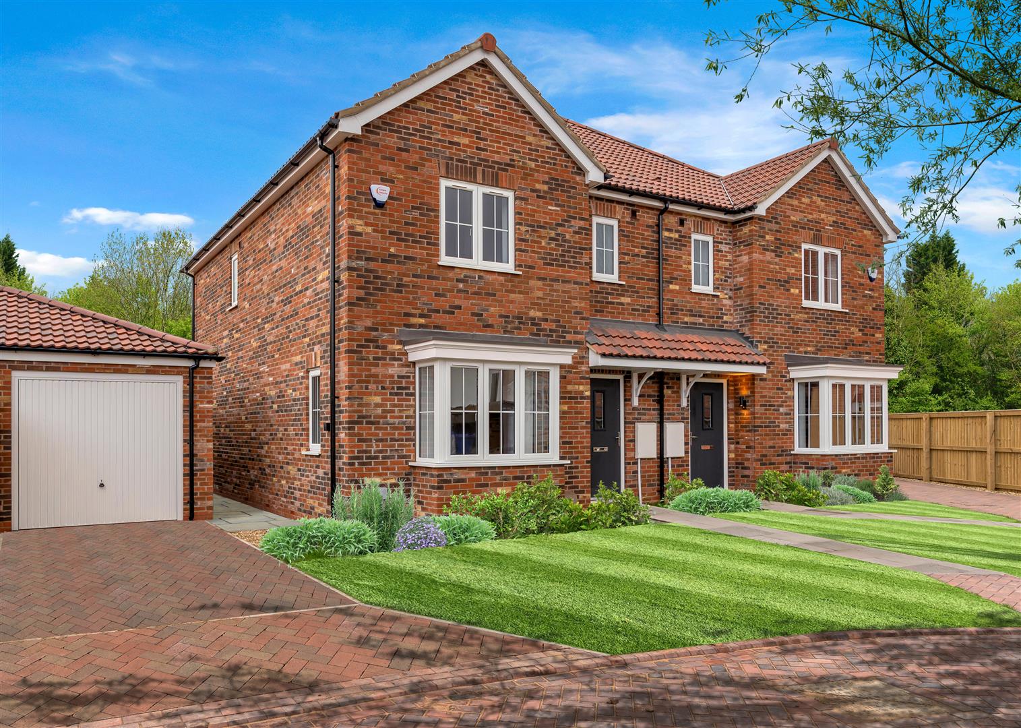
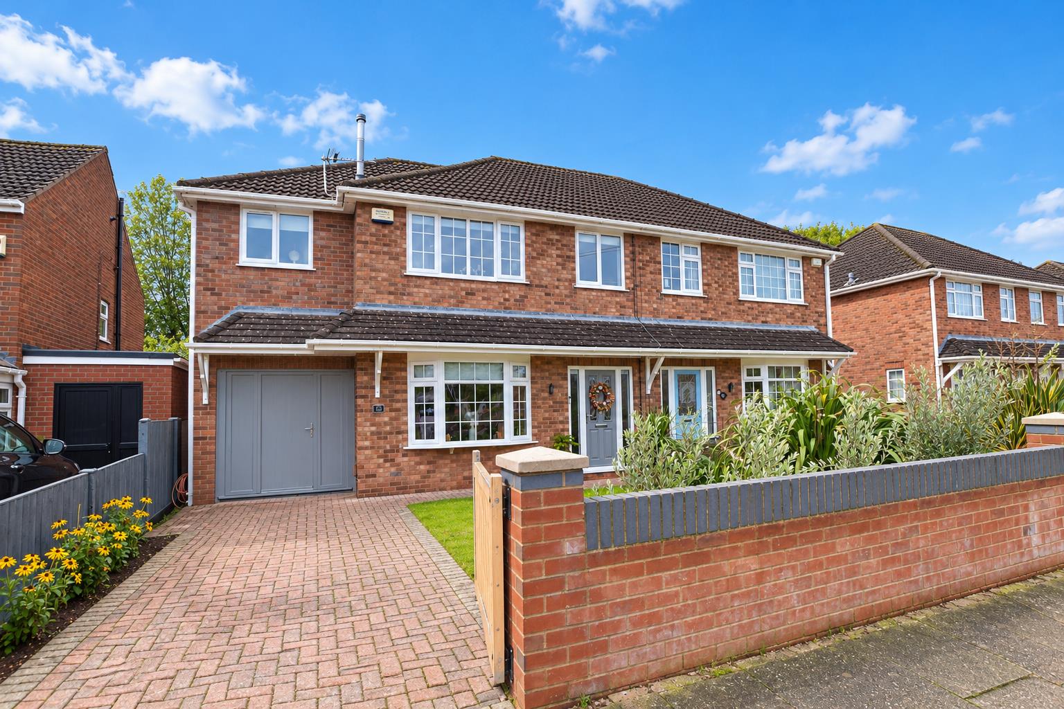
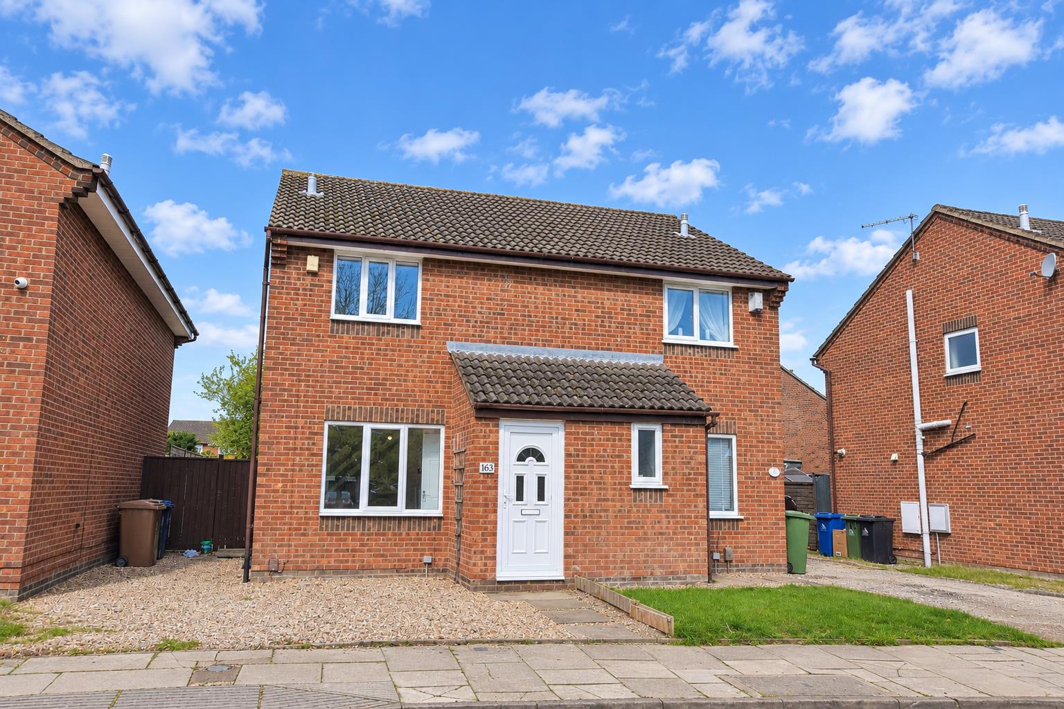
Situated on the ever popular Laceby Acres is this extensively refurbished and newly decorated TWO BEDROOM SEMI DETACHED HOUSE with gravel drive/parking and SOUTHERLY ENCLOSED REAR GARDEN & PATIO. Accommodation offers Entrance Lobby, Lounge with feature fireplace, Kitchen with built in Oven, Hob & Extractor. Rear Conservatory/sun room. Stylish & modern first floor bathroom with white suite. Gas central heating system with Ideal Combi Boiler. Double glazing. Immediate Availability
MEASUREMENTS
All measurements are approximate.
ACCOMMODATION
A white pvc door gives access to:-
ENTRANCE LOBBY
With oak style laminate floor, coat hanging facilities. Door leading to:-
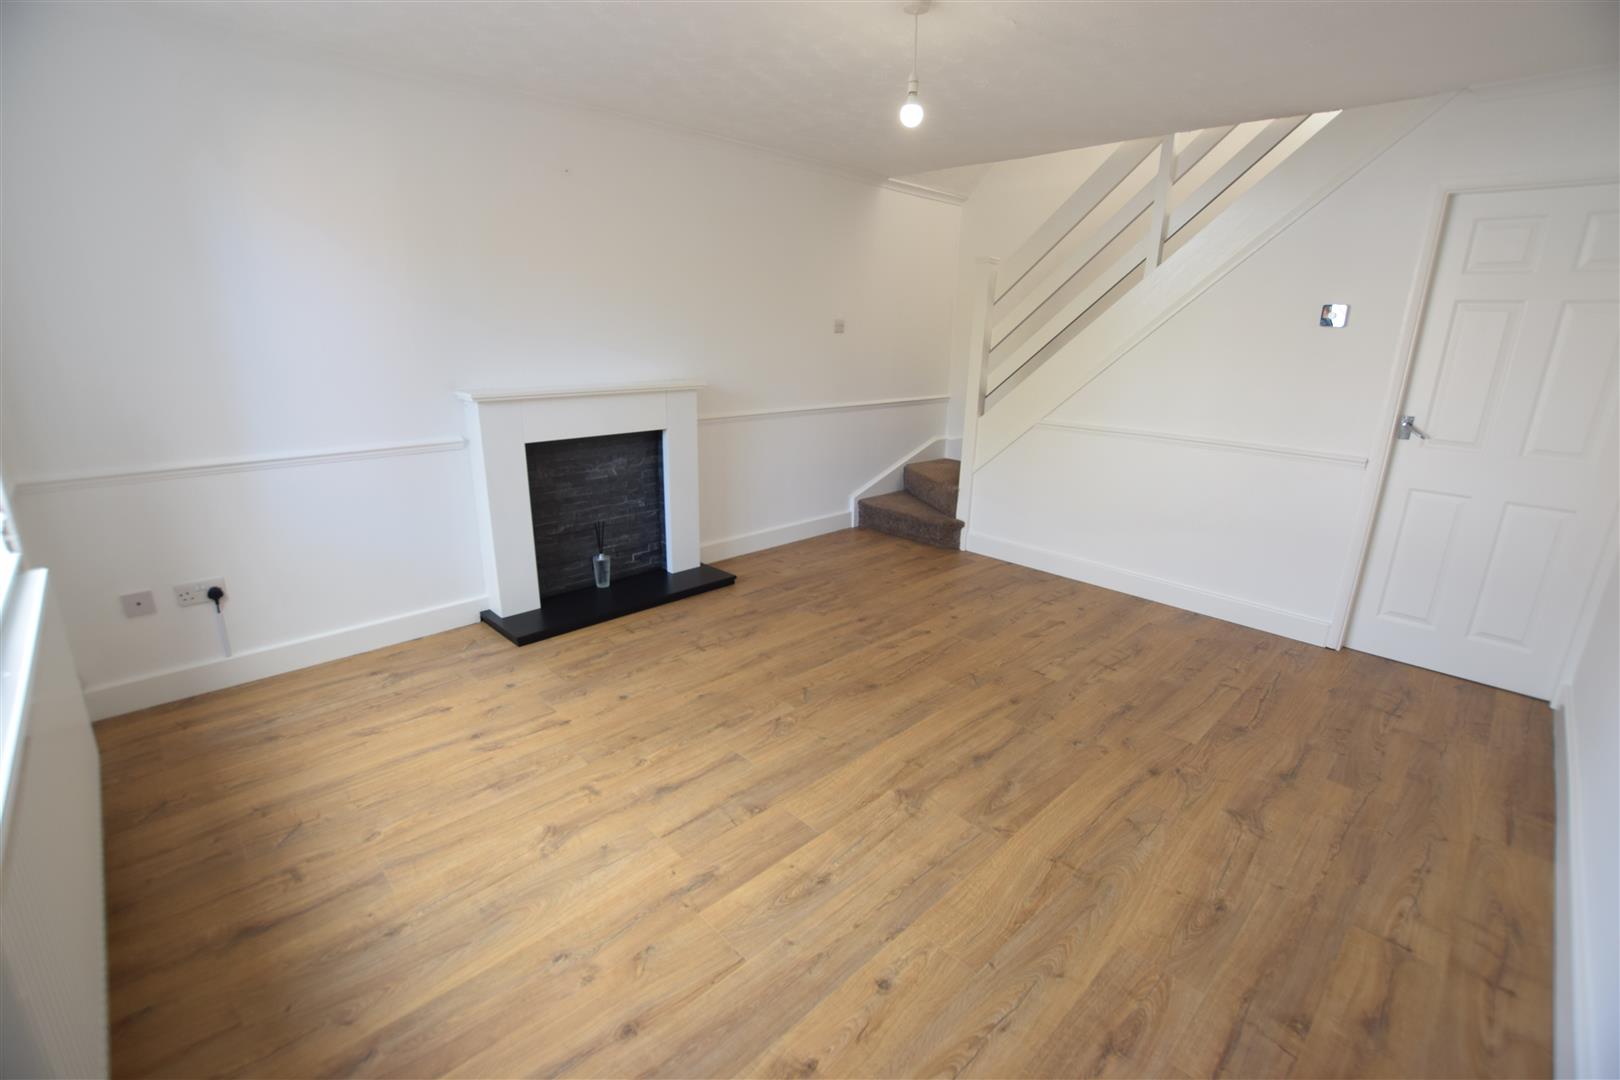
LOUNGE
5.17m x 3.74m (16’11” x 12’3″)
With double glazed window to the front aspect. A focal point of this room is the white feature fire surround with mood light. Oak style laminate flooring. Decorative dado rail and coving to the ceiling. Stairs off with ranch style balustrade.
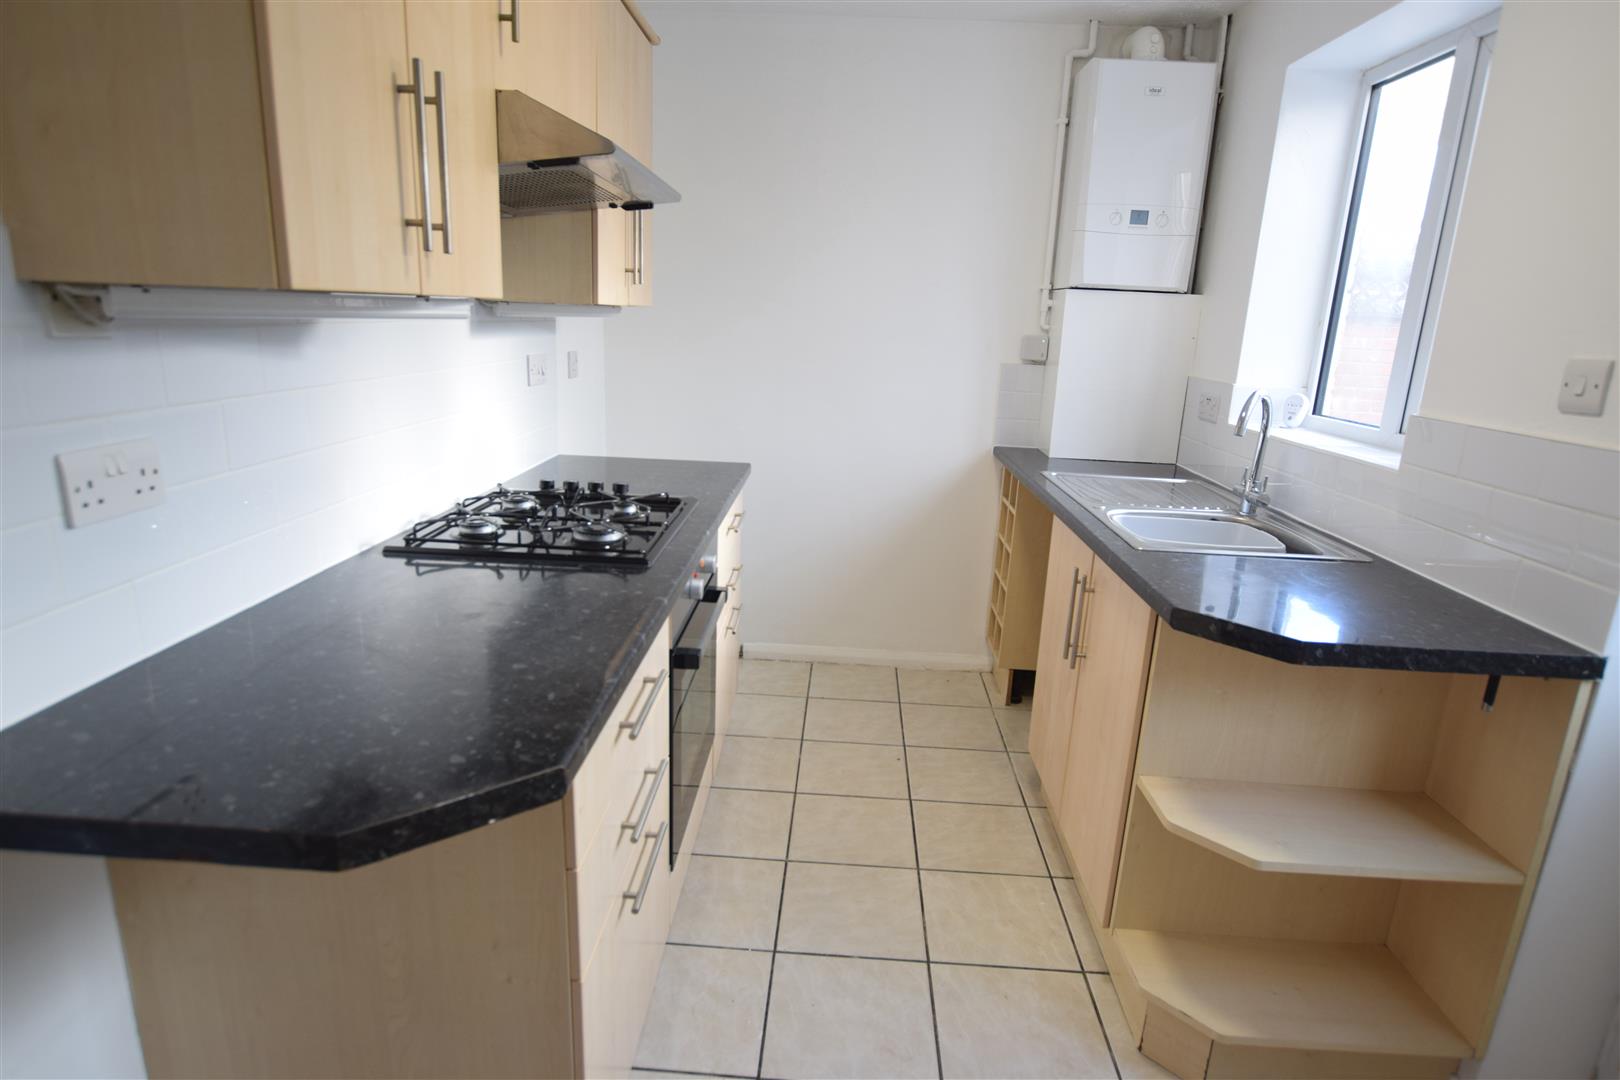
KITCHEN
3.74m x 3.04m (12’3″ x 9’11”)
Providing wall, base & drawer units in a Beech wood style finish with contrasting work tops and inset left hand drainer stainless steel sink. Built in electric oven and 4-ring gas hob, Extractor hood over. Space & plumbing for automatic washing machine and a dishwasher along with under counter space for a condensing tumble drier (if needed), Space for upright fridge/freezer too.
Wall mounted Ideal Logic gas central heating combi boiler. Double glazed door & window gives views & access to the:-
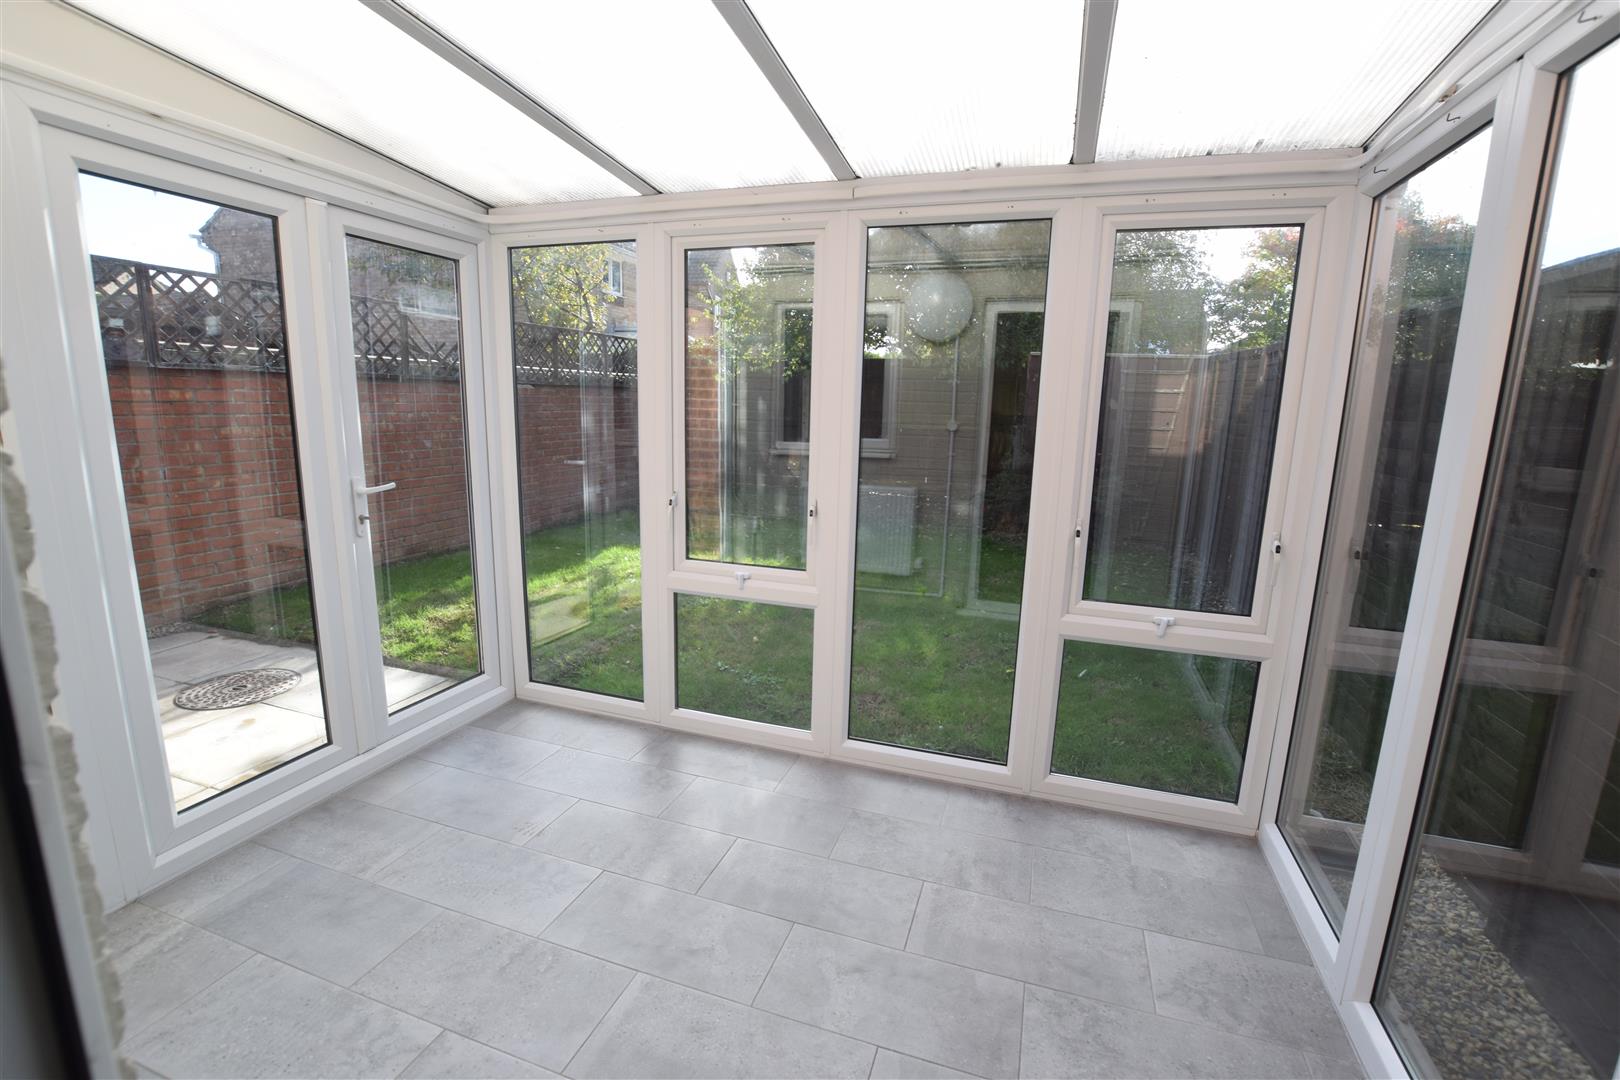
SUNROOM/CONSERVATORY
3.02m x 2.29m (9’10” x 7’6″)
With ceramic tiled floor and central heating radiator.
FIRST FLOOR LANDING
BEDROOM 1
3.75m x 3.37m (12’3″ x 11’0″)
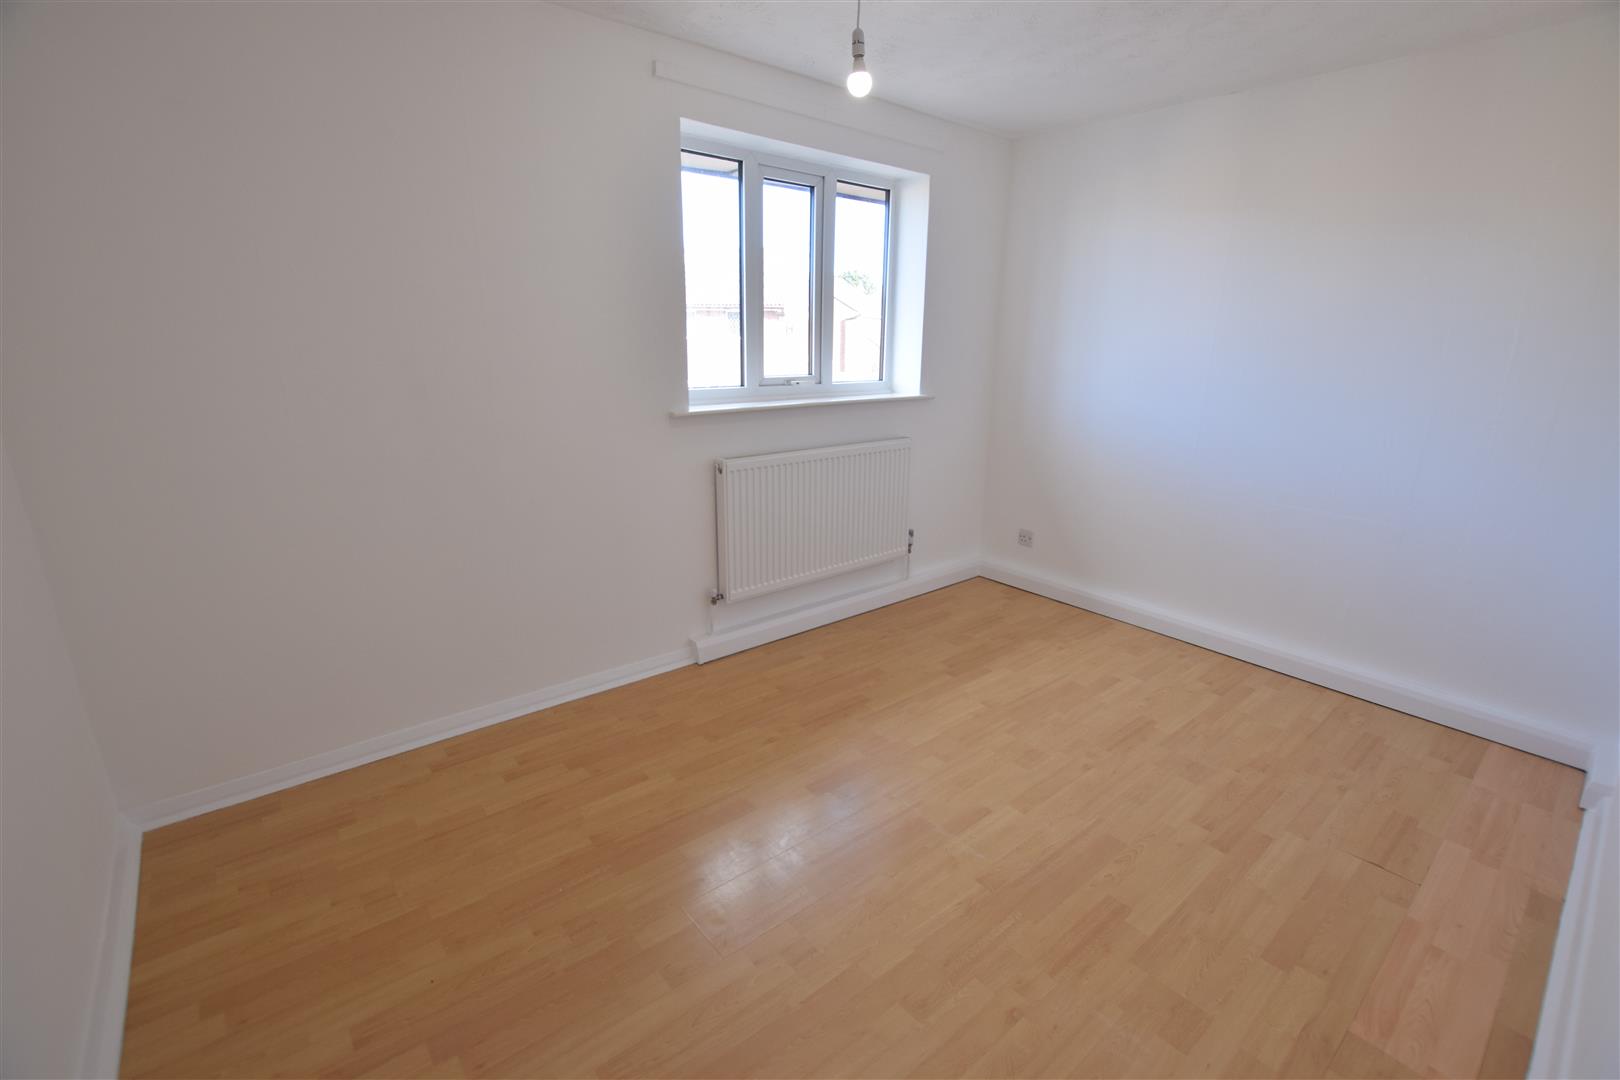
With double glazed window to the front aspect, light oak style laminate flooring, central heating radiator
BEDROOM 2
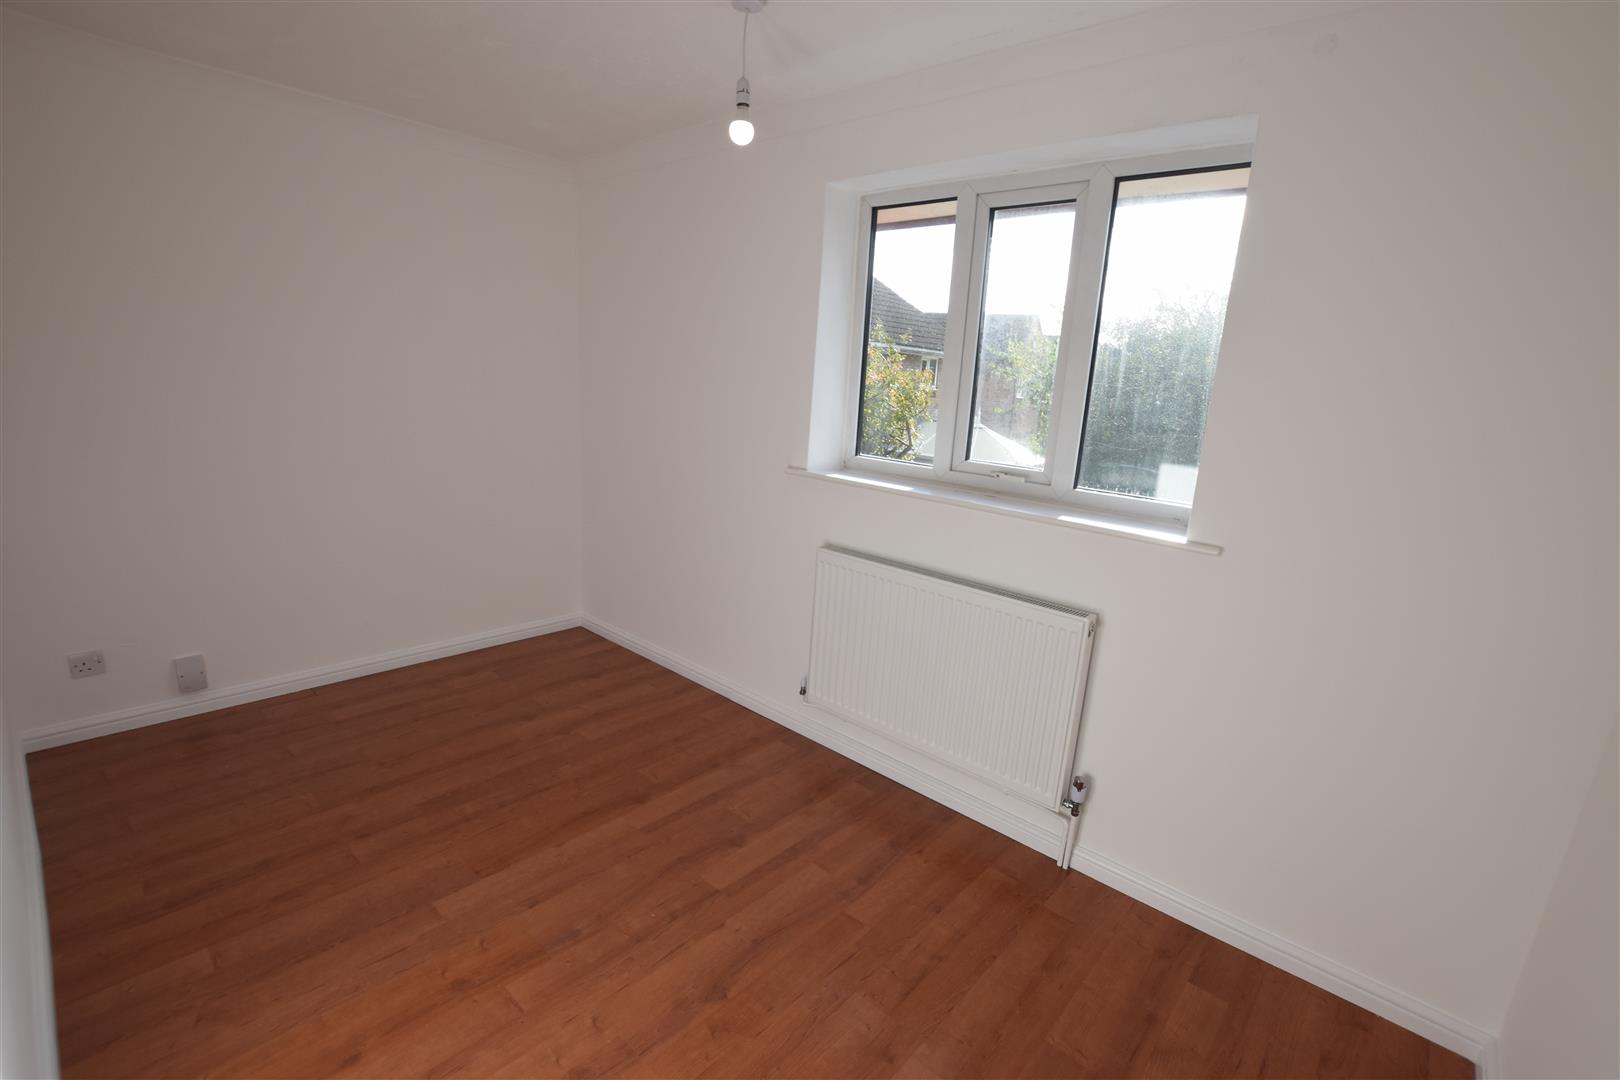
3.76m x 2.17m (12’4″ x 7’1″)
With double glazed window to the rear, central heating radiator, wood effect laminate flooring.
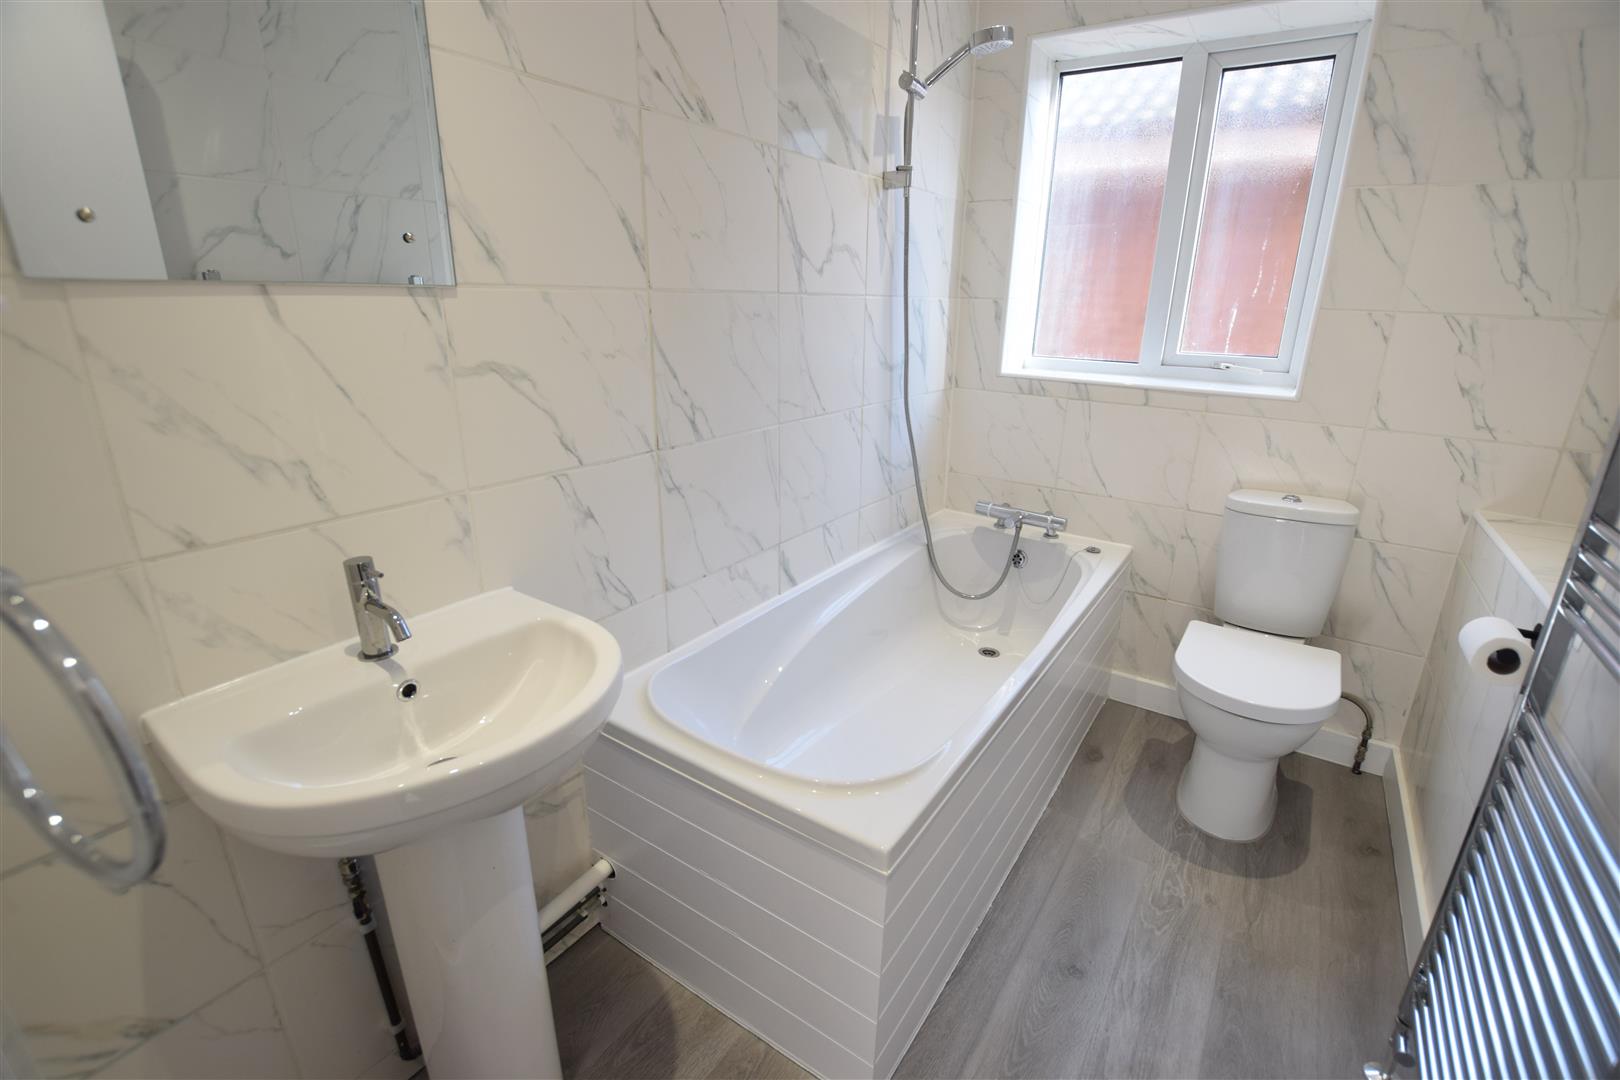
BATHROOM
2.45m x 1.48m (8’0″ x 4’10”)
With modern white suite comprising low flush WC, pedestal wash basin & encased bath with shower tap over. White & grey marble effect ceramic tiled walls, grey woodgrain effect flooring. Chrome towel radiator. Double glazed window to side aspect.
OUTSIDE
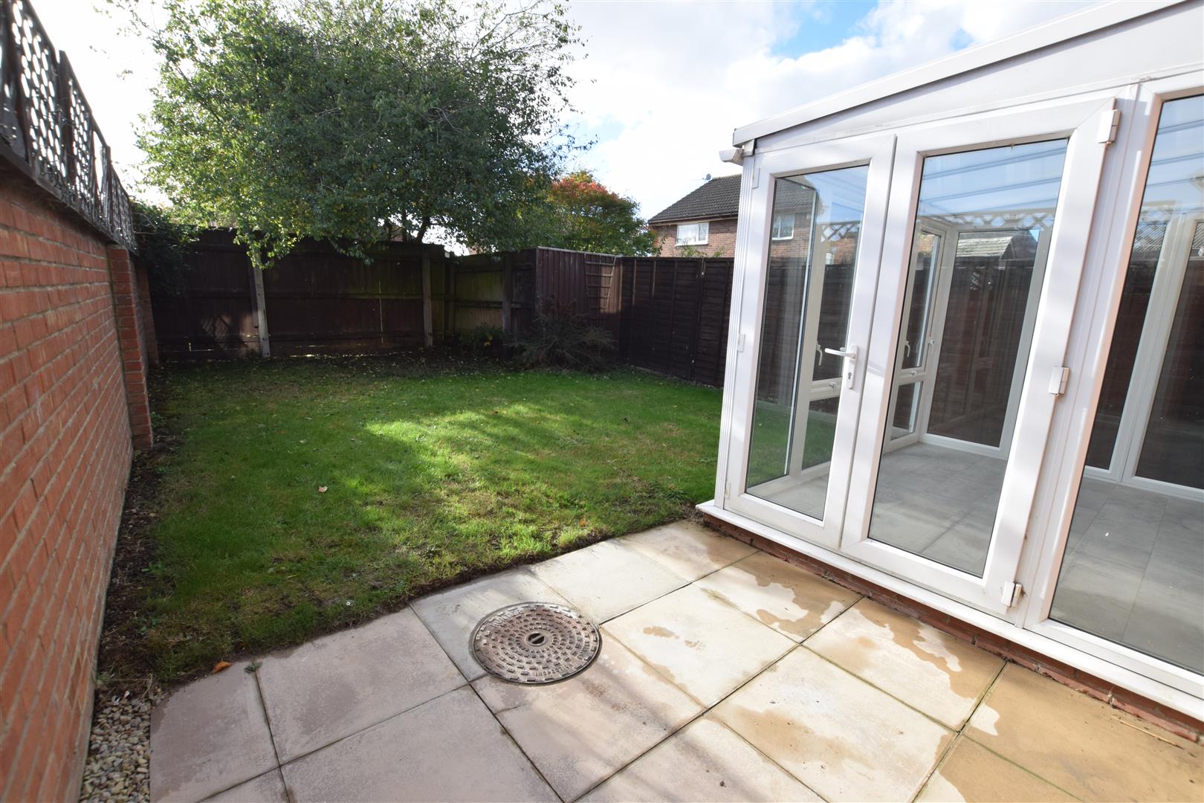
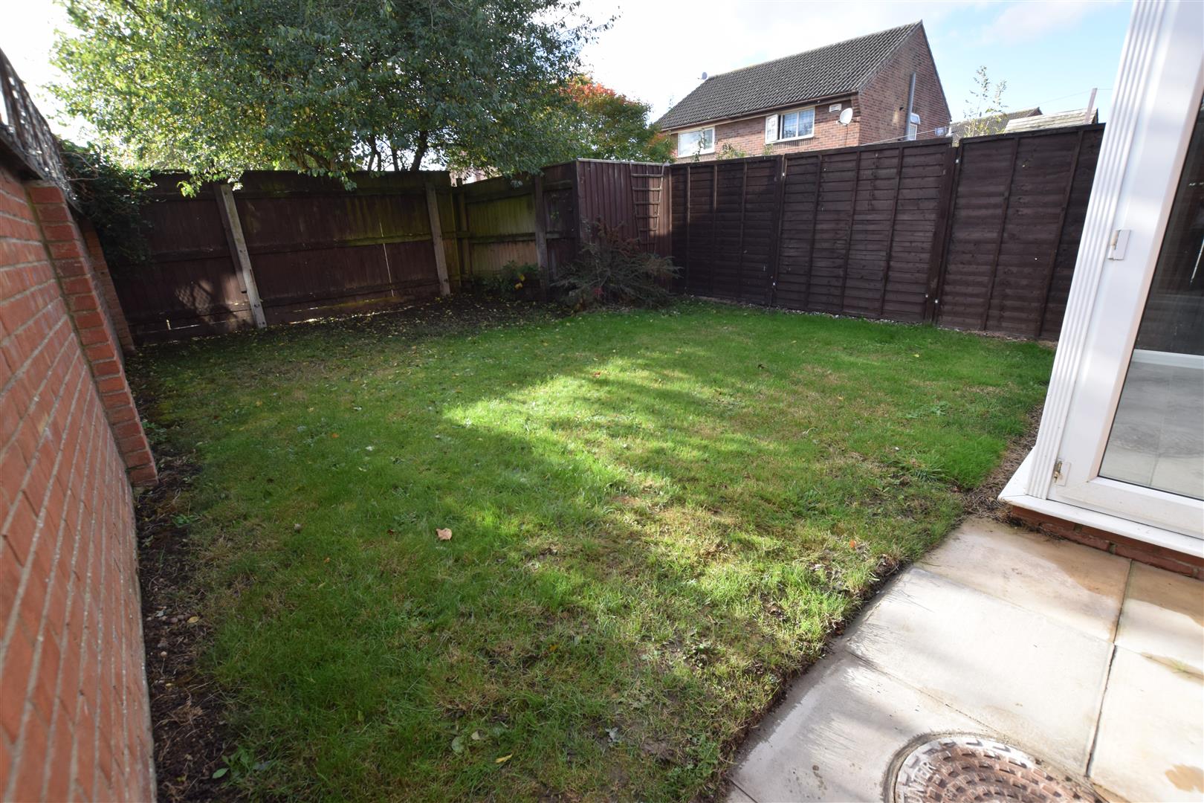
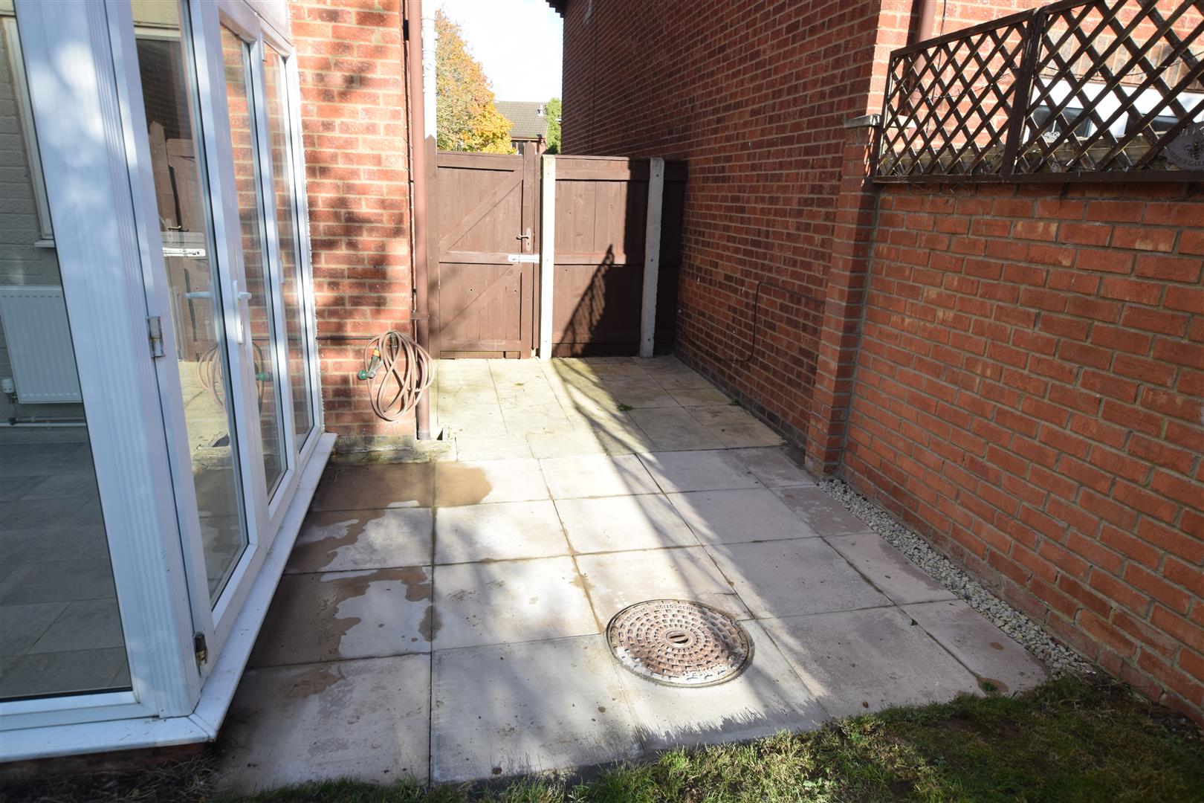
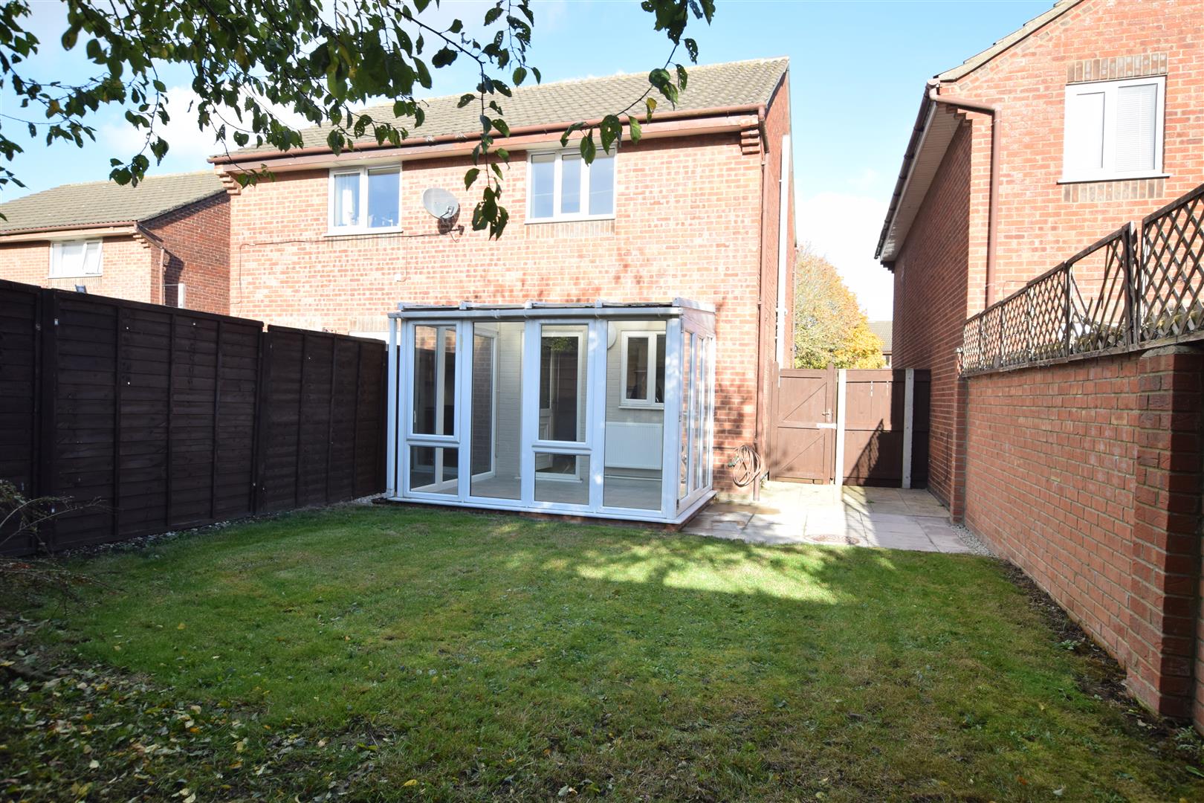
The property has an open plan front garden with a gravel laid drive/parking for cars. There is a side timber gate which in turn leads to the rear garden which is mainly grassed with a paved patio area. The rear garden in enclosed by brick walling/timber fencing and enjoys a southerly aspect. Outside tap.
Rear View of House
Patio Area
Rear Garden
COUNCIL TAX BAND & EPC RATING
Council Tax Band – A
EPC – D
RENTAL APPLICATION TERMS
The general rule of thumb is your annual income should be 30 times the monthly rent.
Referencing fees are paid by the landlord, however if an application fails due to false/misleading information or the applicant withdraws then the referencing and administration costs will be charged to the Applicant and deducted from the holding deposit.
Also on signing your tenancy agreement one month’s rent in advance and a deposit of £836.00 is required.
VIEWING ARRANGEMENTS
Please contact Joy Walker Estate Agents on 01472 200818 to arrange a viewing on this property.
OPENING TIMES
Monday – Friday 9.00 am to 5.15 pm. Saturday 9.00 am to 1.00 pm
CLIENT MONEY PROTECTION
This is to certify that JOY WALKER ESTATE AGENTS LTD trading as JOY WALKER ESTATE AGENTS is part of the Propertymark Client Money Protection Scheme. MAIN SCHEME MEMBER REFERENCE :- C0012356
Property Documents
Address
Open on Google Maps- Address Orion Way Laceby Acres, Grimsby North East Lincolnshire DN34 5UG
- City Laceby Acres, Grimsby
- State/county North East Lincolnshire
- Zip/Postal Code DN34 5UG
Details
Updated on November 4, 2026 at 5:37 pm- Price: Per Month £725/pcm
- Property Size: 560 sqft
- Bedrooms: 2
- Bathroom: 1
- Property Type: House - Semi-Detached
- Property Status: To Rent
Features
- AN EXTENSIVELY REFURBISHED SEMI DETACHED PROPERTY
- BATHROOM WITH MODERN WHITE SUITE
- ENTRANCE LOBBY & GENEROUS LOUNGE
- GAS CENTRAL HEATING & DOUBLE GLAZING
- IMMEDIATE AVAILABILITY
- KITCHEN WITH BUILT IN OVEN, HOB & EXTRACTOR
- REAR CONSERVATORY/SUN ROOM
- SOUTHERLY REAR GARDEN & PRIVATE DRIVE/PARKING
- TWO GOOD SIZE BEDROOMS
Floor Plans
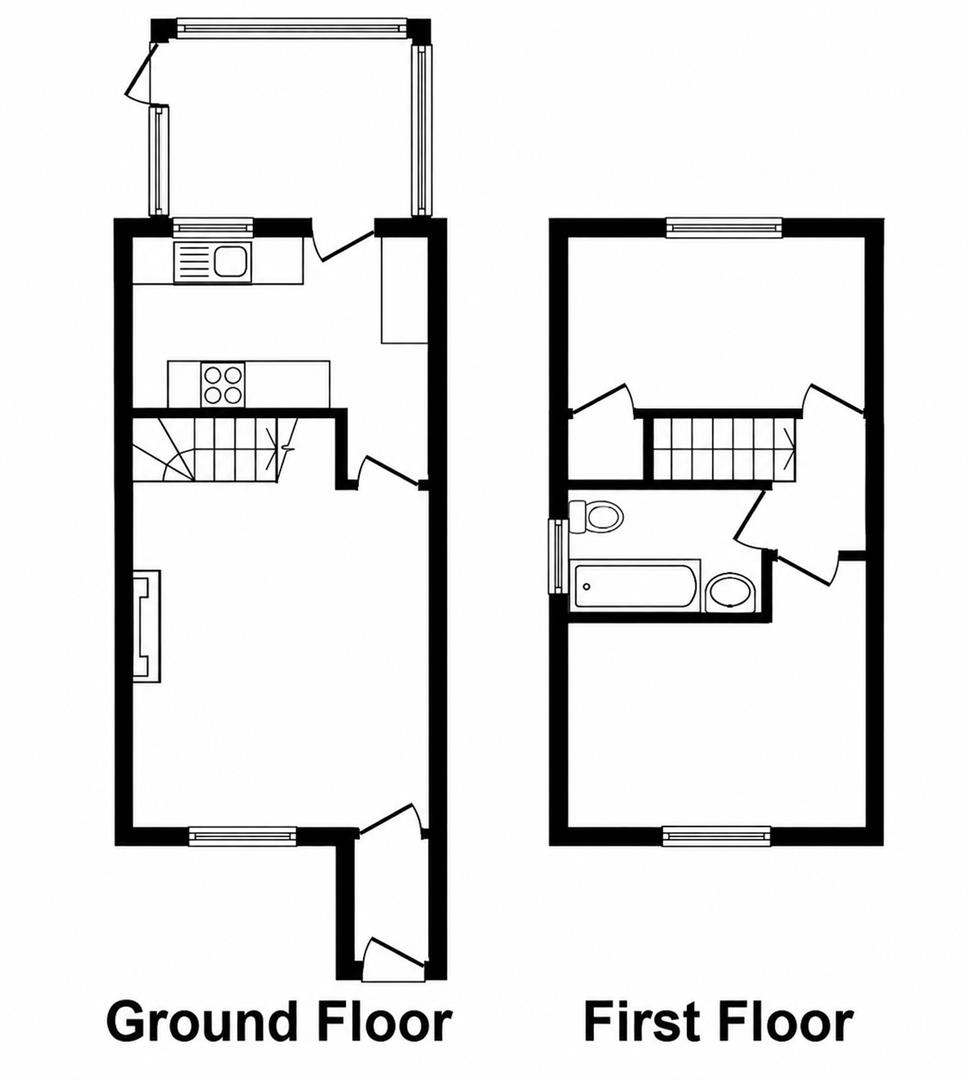
Description: