Overview
- House - Semi-Detached
- 3
- 1
- 883
Description
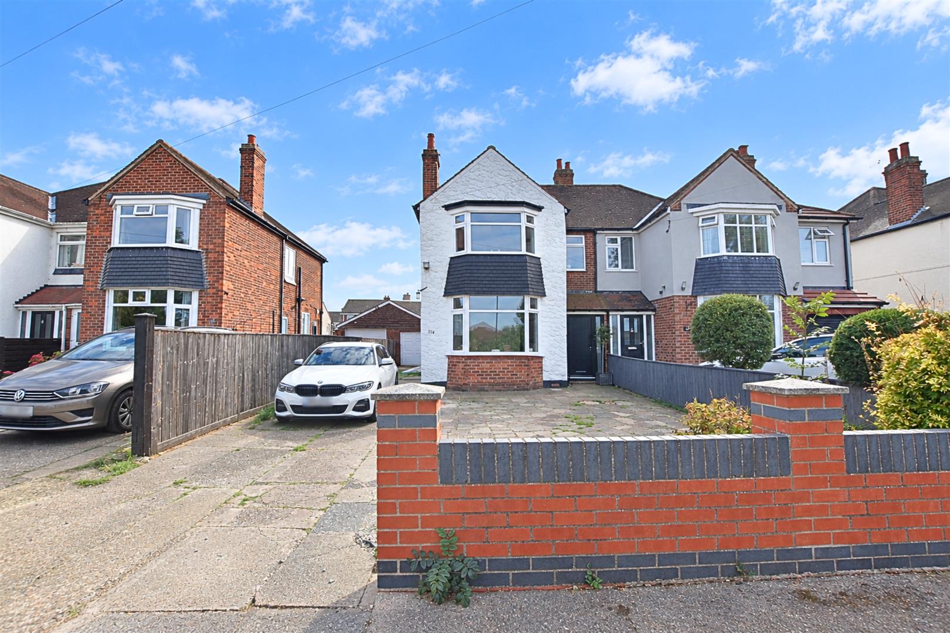
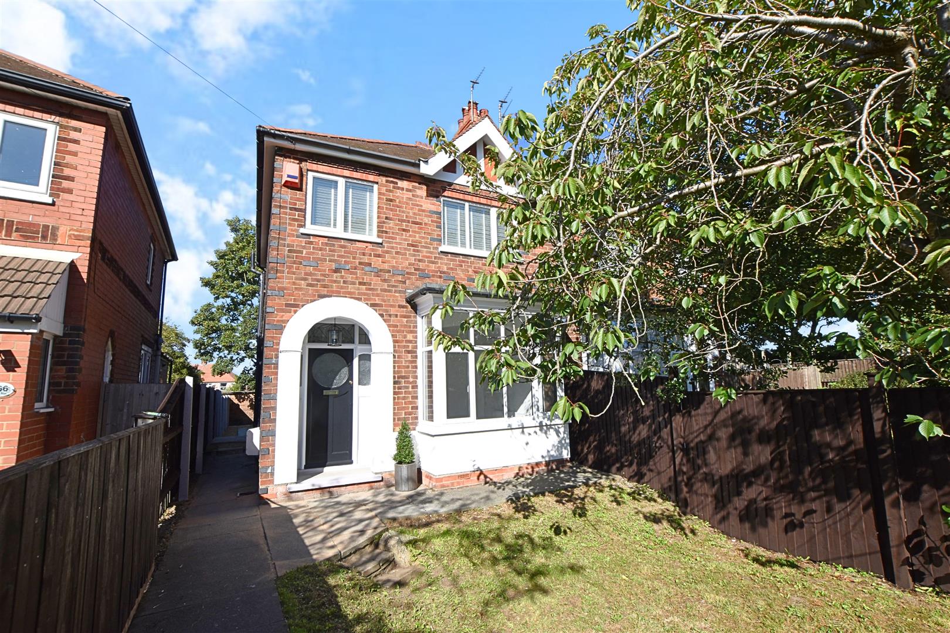
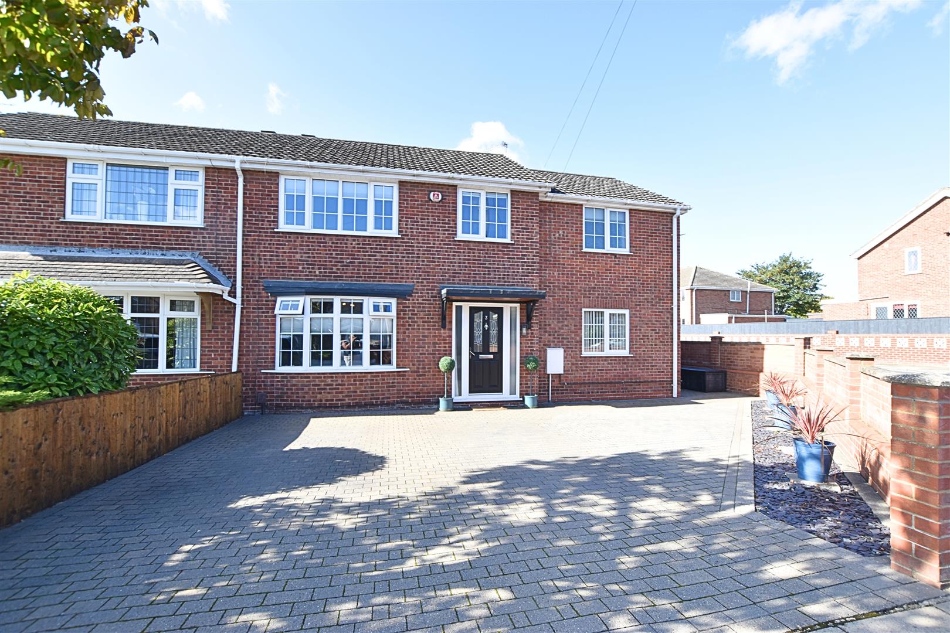
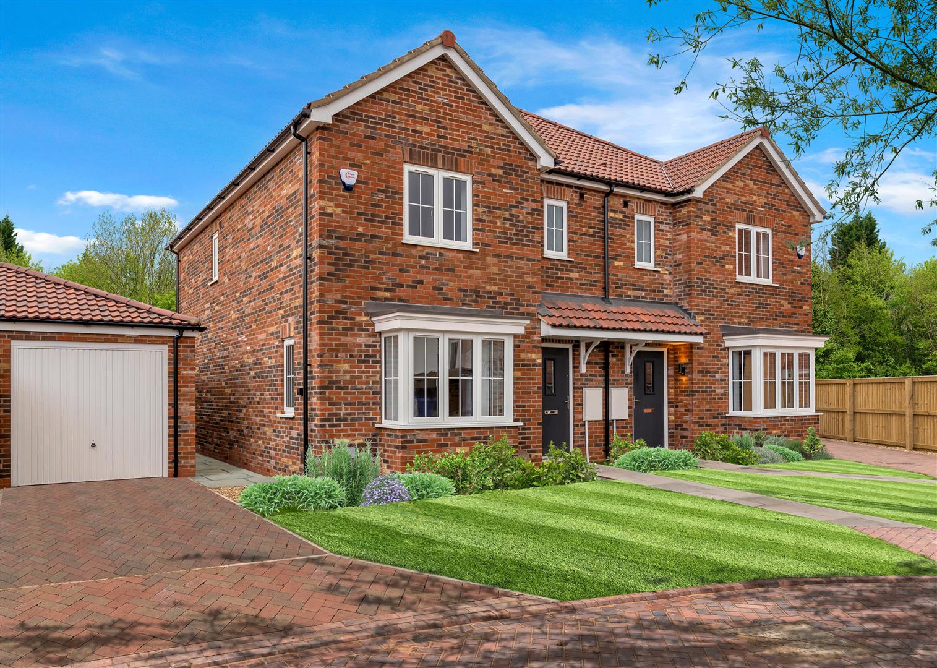
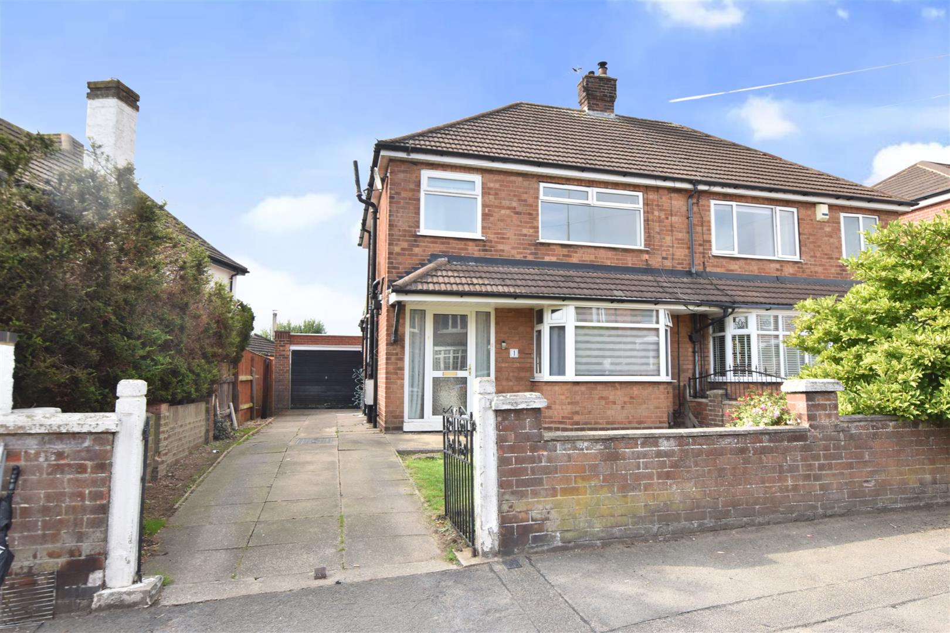
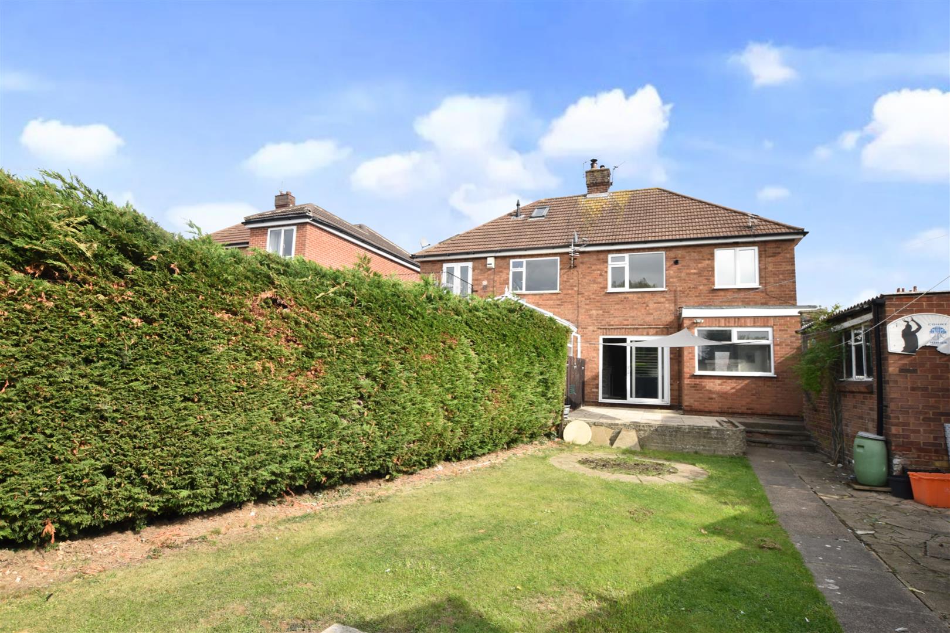
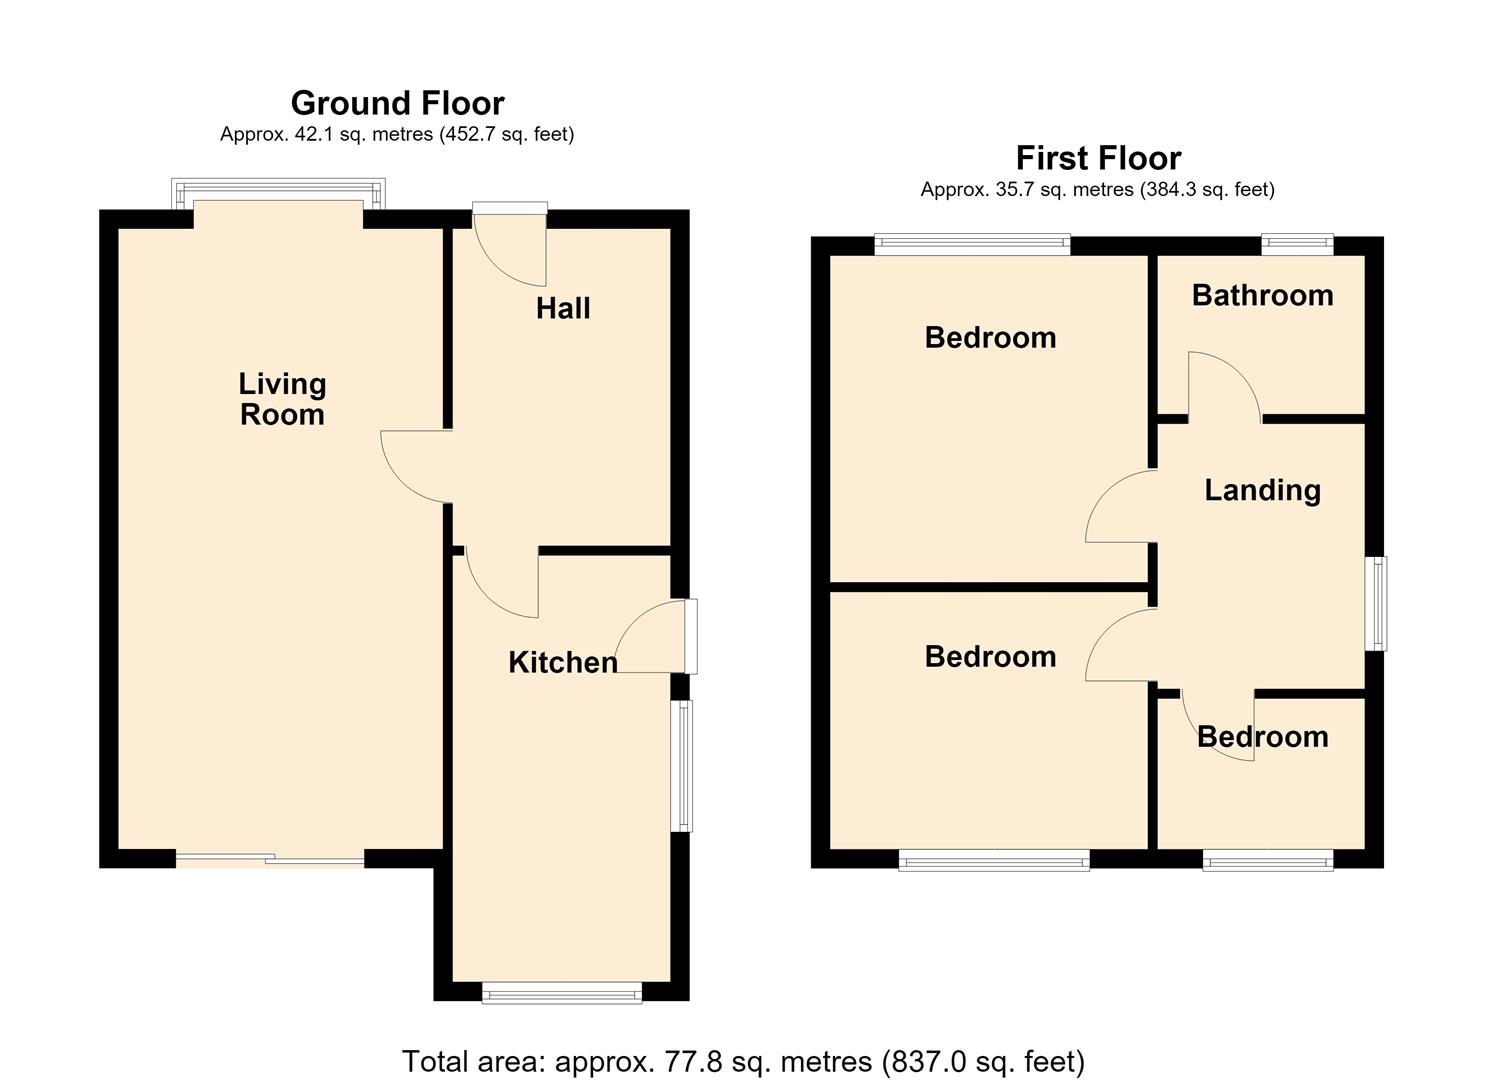
Standing in WEST facing gardens and being sold with no forward chain is this THREE BEDROOM SEMI DETACHED HOUSE. The property is in need of updating and at present has accommodation including: Entrance hall, through lounge/dining room, kitchen/breakfast room, three bedrooms and a modern bathroom/wc to the first floor. Gas central heating system. Double glazing. Detached brick garage with additional off road parking. Front garden plus an excellent sized rear garden. EARLY VIEWING RECOMMENDED.
MEASUREMENTS
All measurements are approximate.
ACCOMMODATION
Pvc glazed door and side lights to:-
ENTRANCE HALL
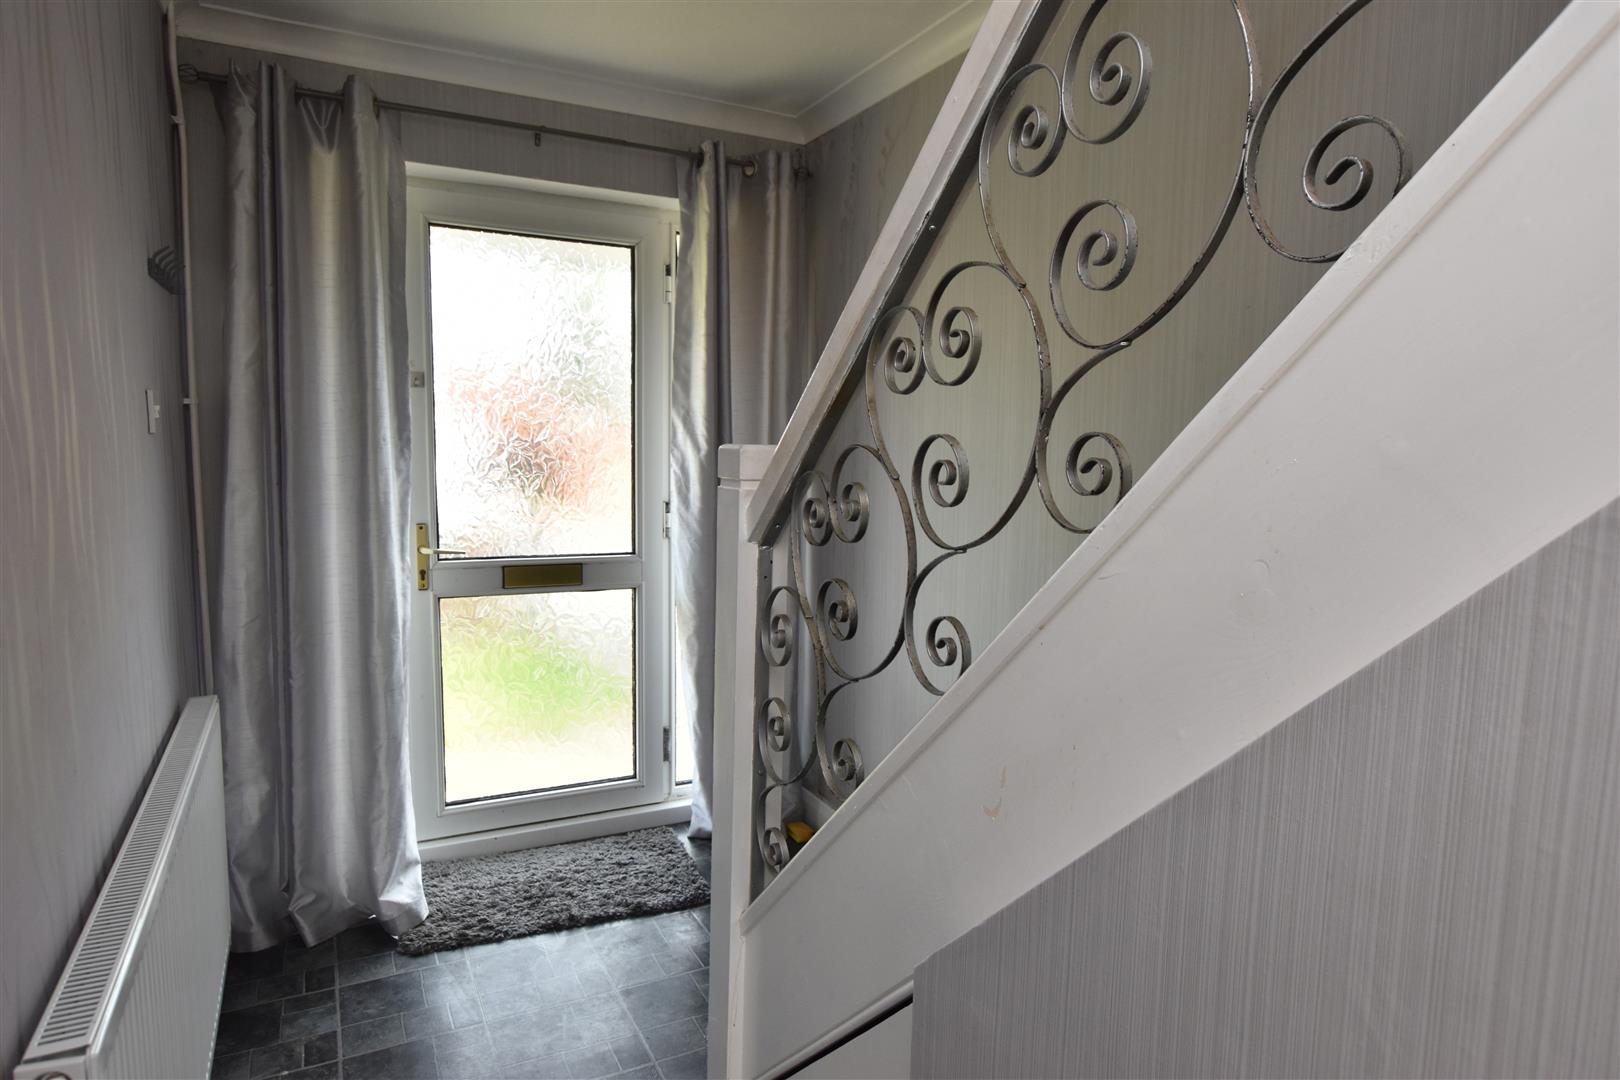
Approached via a double glazed entrance door with matching side panels, having staircase with decorative wrought iron balustrade to first floor. Radiator and coving to ceiling
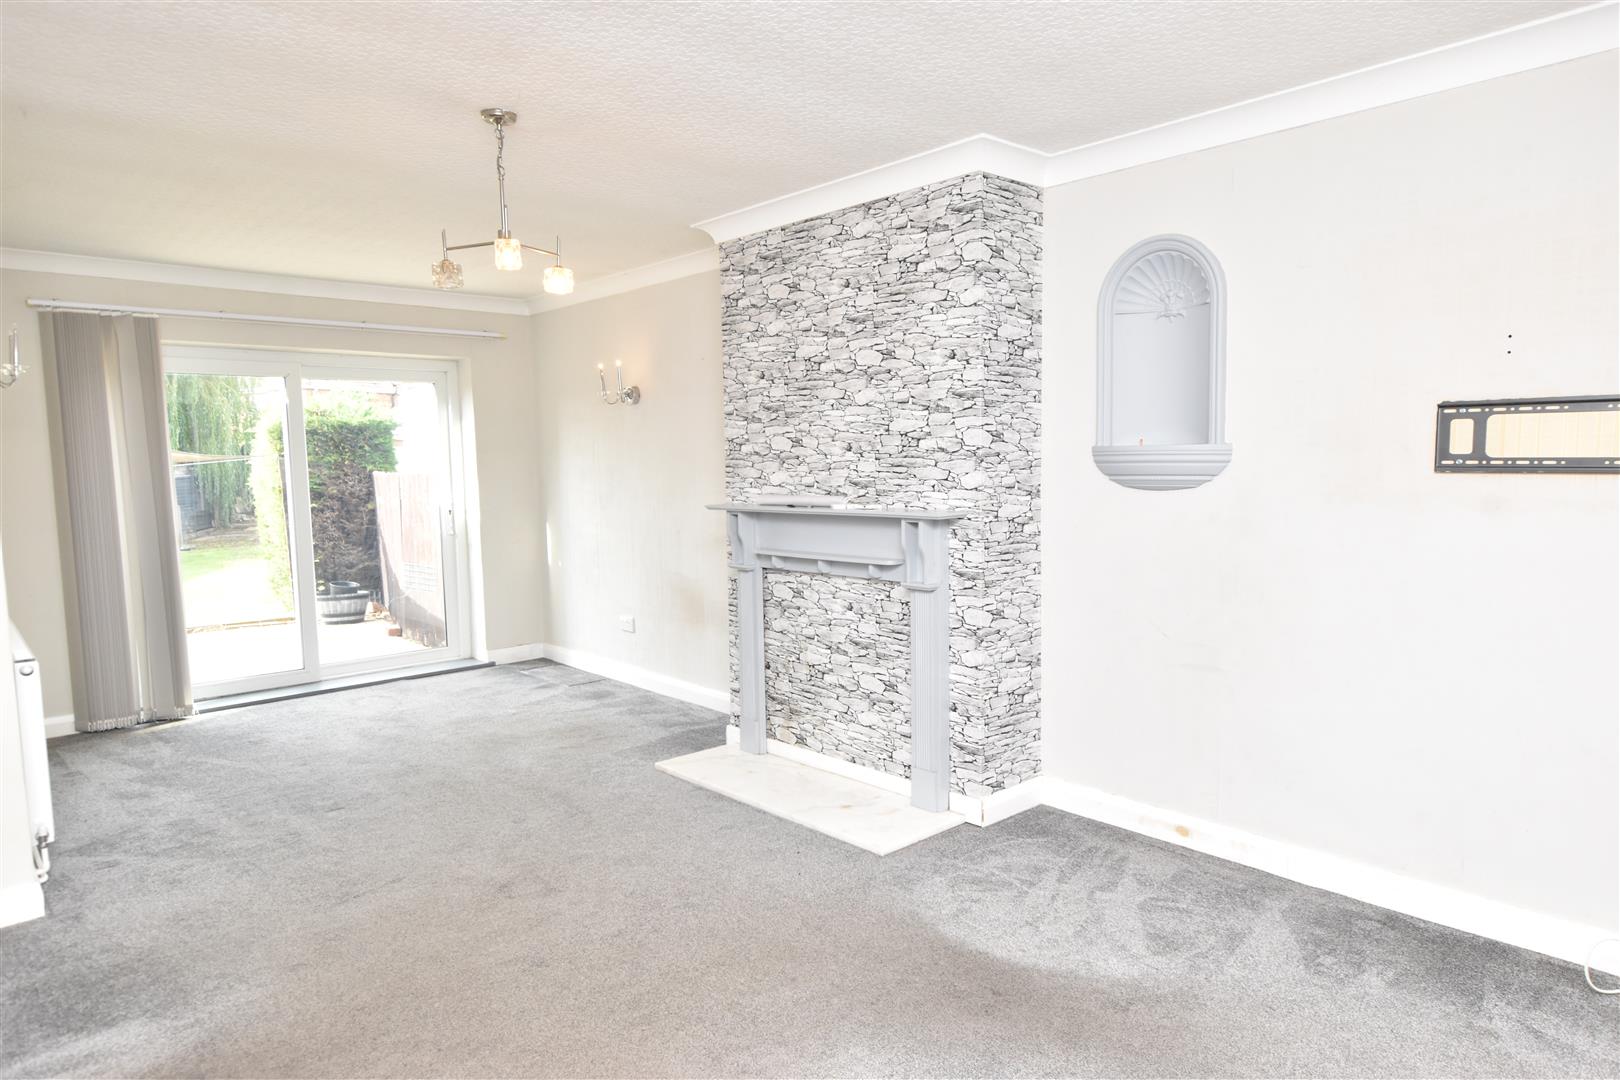
LOUNGE/DINING ROOM
7.61 x 3.57 (24’11” x 11’8″)
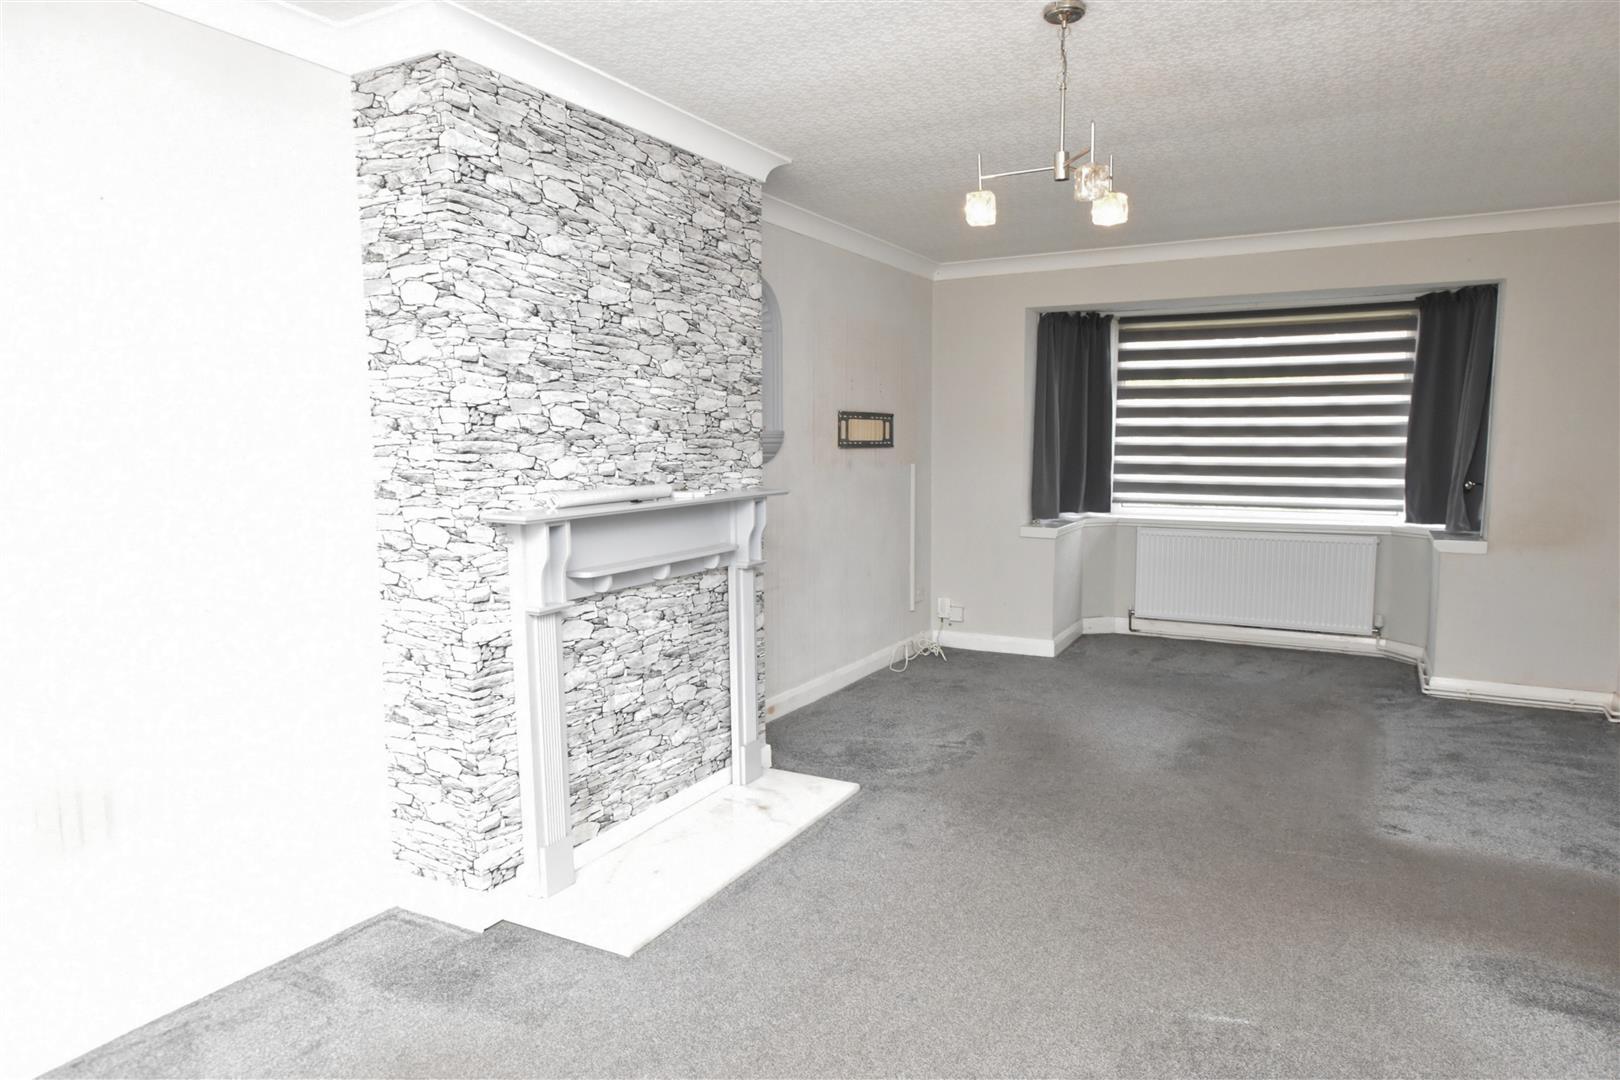
With double glazed bay to front elevation plus double glazed patio doors to rear garden, this spacious rooms has coving to ceiling plus centre light and wall light points. Two radiators.
LOUNGE/DINING ROOM
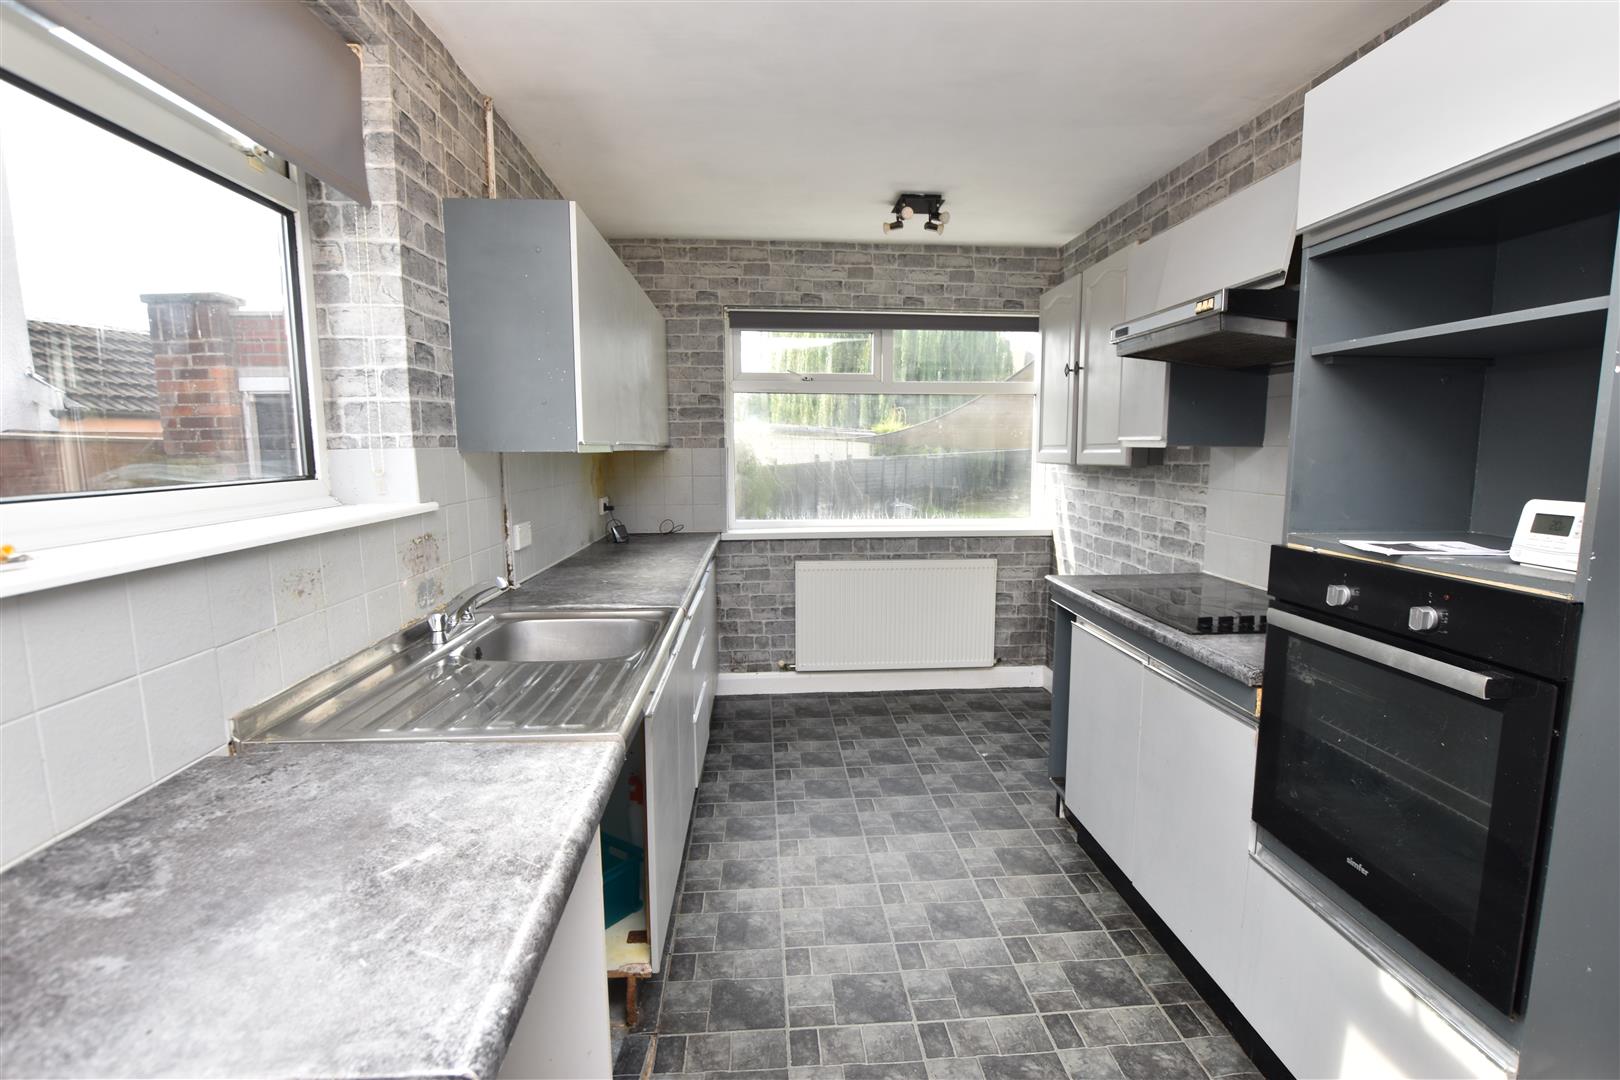
KITCHEN
4.65 x 2.42 (15’3″ x 7’11”)
Fitted with a range of grey base and wall cupboards incorporating an electric oven and hob having an extractor above. The contrasting work surfaces are inset with a stainless steel sink unit with space beneath for washing machine etc. Vinyl flooring. Useful understairs cupboard. Two double glazed windows and door. Radiator.
FIRST FLOOR
.
LANDING
Double glazed window. Access to roof space.
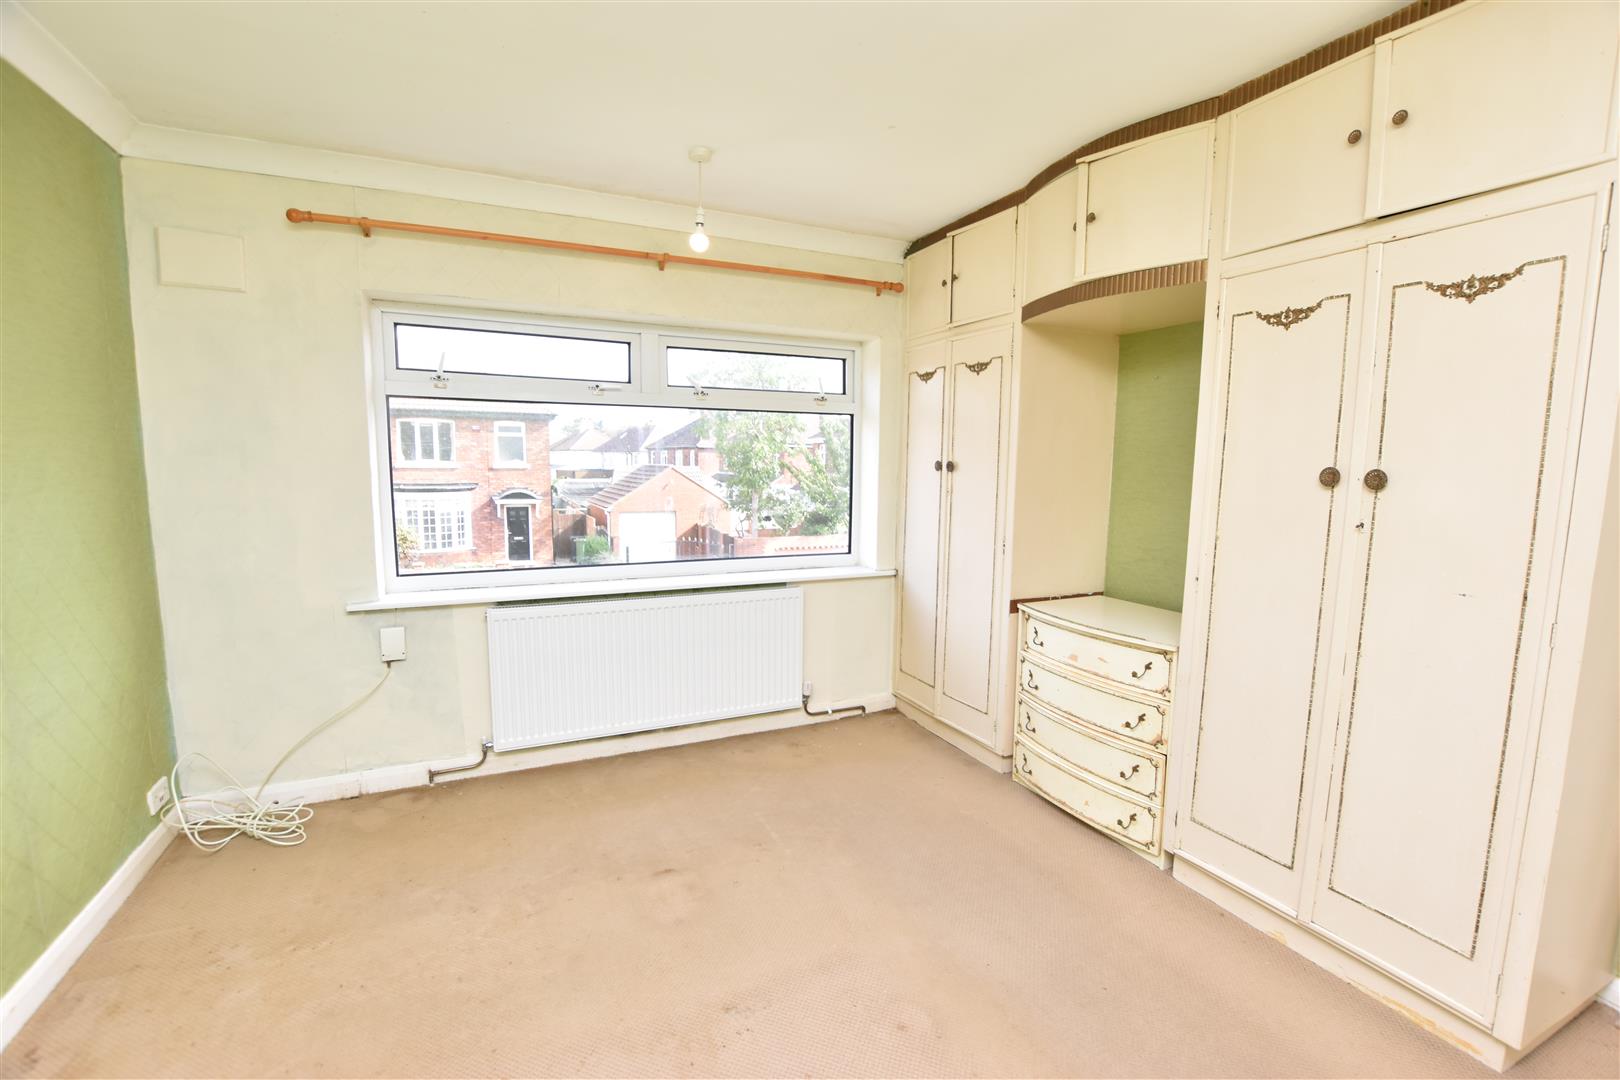
BEDROOM 1 (FRONT)
3.61 x 3.57 (11’10” x 11’8″)
Double glazed window to front, radiator and a bank of fitted wardrobes
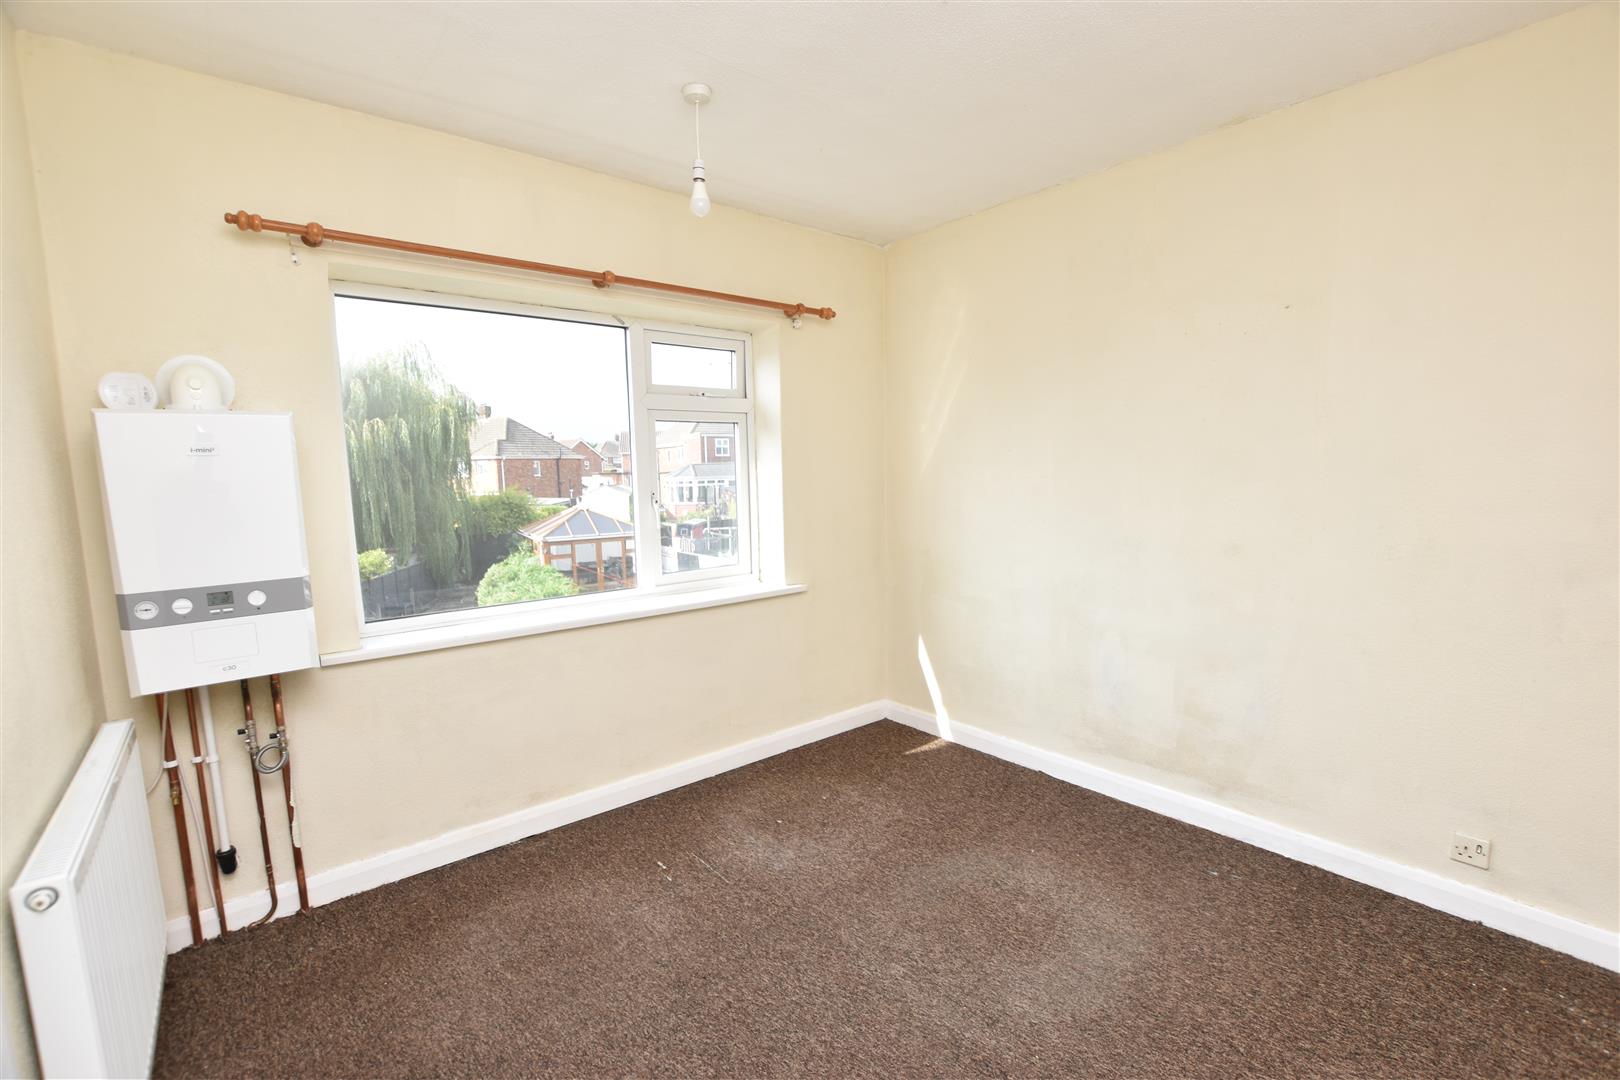
BEDROOM 2 (REAR)
2.91 x 2.96 minium (9’6″ x 9’8″ minium)
Double glazed window, original airing cupboard and radiator. Wall mounted gas central heating Combi boiler (installed March 2026)
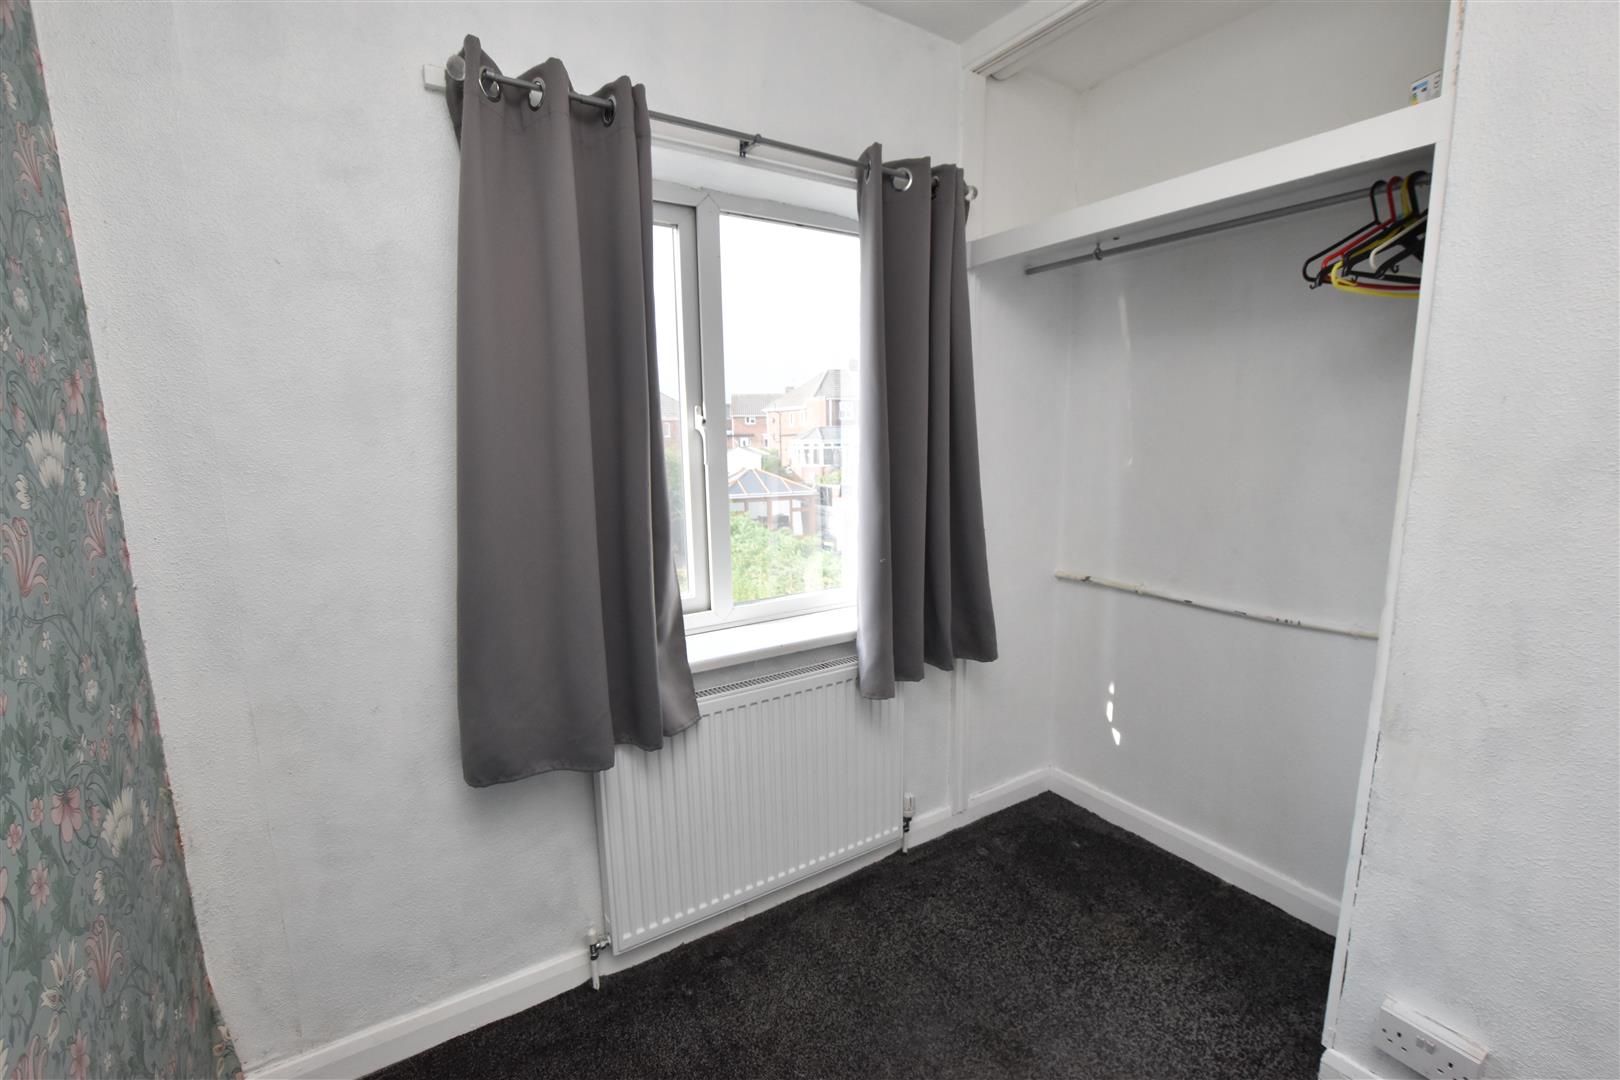
BEDROOM 3 (FRONT)
2 x 2.42 (6’6″ x 7’11”)
Double glazed window to rear, radiator and recess alcove which provides hanging space.
BATHROOM (FRONT)
1.86 x 1.77 (6’1″ x 5’9″)
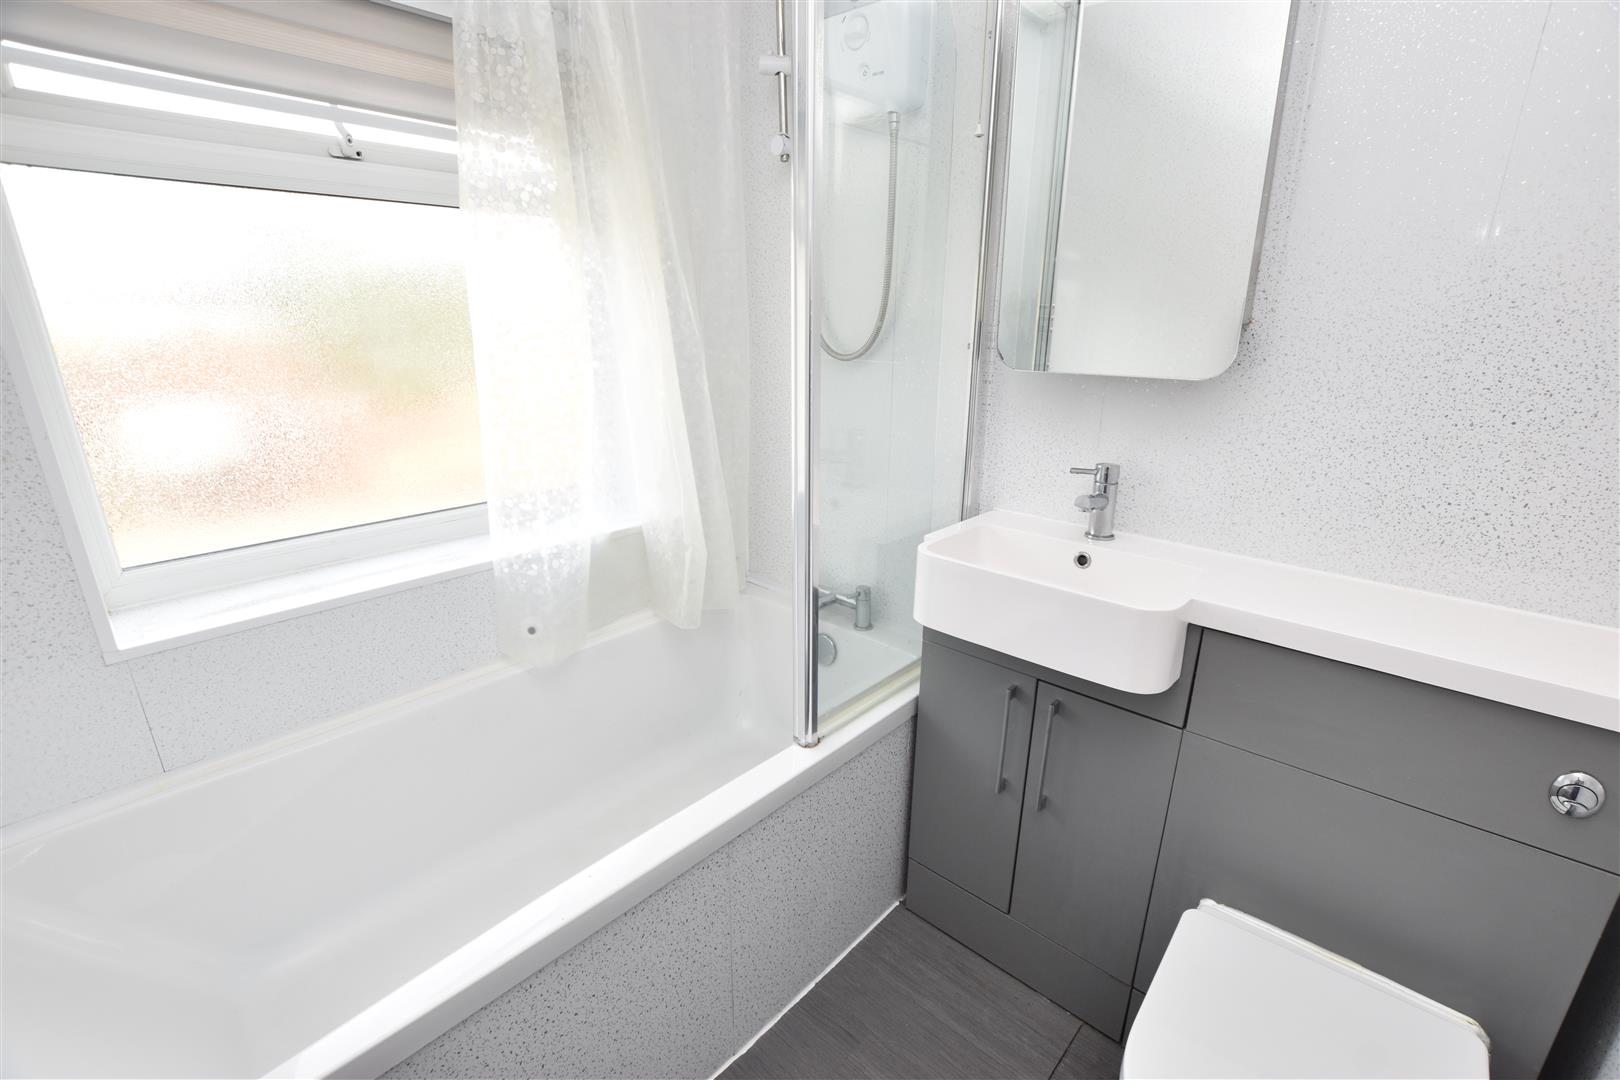
Fitted with a panelled bath having a glass screen and an electric shower above plus a grey vanity unit including a sink and concealed wc. Double glazed window. Heated towel rail. Vinyl flooring.
OUTSIDE
GARAGE
4.15 x 2.93 (13’7″ x 9’7″)
Up and over door to the front, light and power.
THE GARDENS
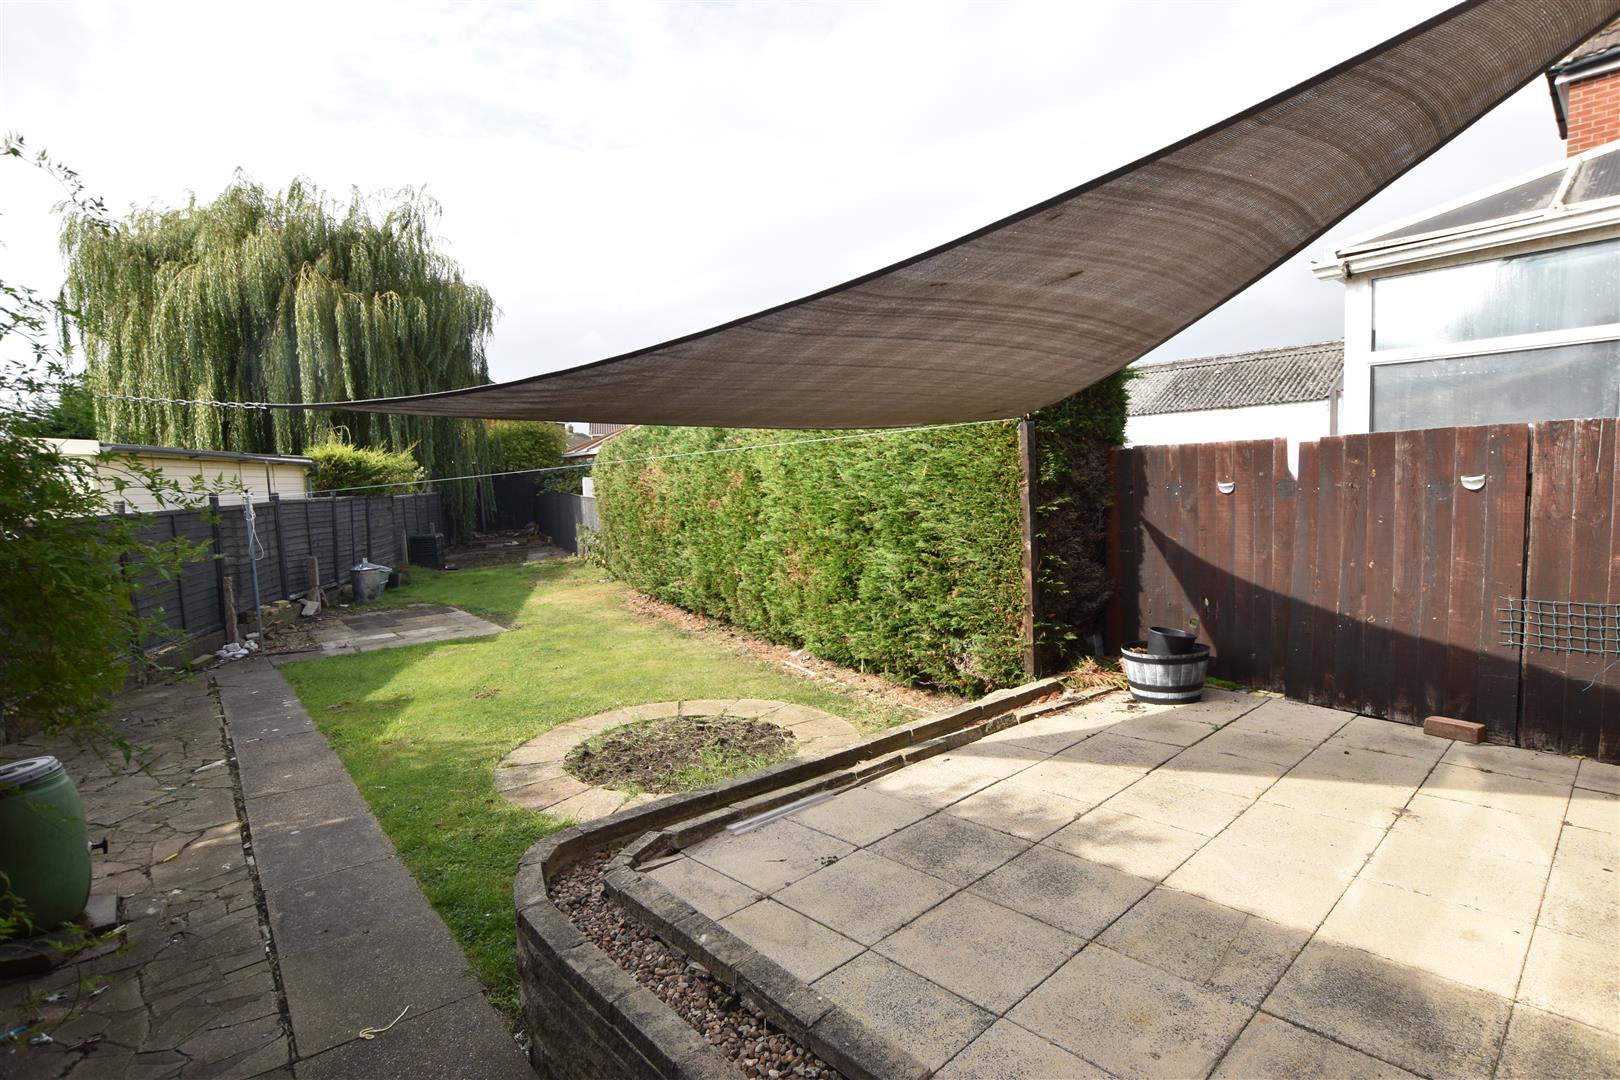
The property stands in both front and rear gardens, the fore garden is set behind a brick wall and is mainly lawned, a concrete paved driveway provides off road parking and leads to the garage at the rear. The enclosed WEST facing rear garden has a substantial raised patio area located close to the house with the remainder of this garden being mainly lawned. Outside tap
COUNCIL TAX BAND & EPC RATING
Council Tax Band – B
EPC – C
TENURE – FREEHOLD
We are informed by the seller that the tenure of this property is Freehold. Confirmation / verification has been requested. Please consult us for further details.
VIEWING ARRANGEMENTS
Please contact Joy Walker Estate Agents on 01472 200818 to arrange a viewing on this property.
OPENING TIMES
Monday – Friday 9.00 am to 5.15 pm. Saturday 9.00 am to 1.00 pm
Property Documents
Address
Open on Google Maps- Address Trinity Road Cleethorpes North East Lincolnshire DN35 8UH
- City Cleethorpes
- State/county North East Lincolnshire
- Zip/Postal Code DN35 8UH
Details
Updated on September 25, 2026 at 10:22 pm- Price: Offers Over £150,000
- Property Size: 883 sqft
- Bedrooms: 3
- Bathroom: 1
- Property Type: House - Semi-Detached
- Property Status: To Buy
Features
Floor Plans
Description: