Plot 189, 2, Dove Drive, Waltham, Waltham
Overview
- House - Detached
- 4
- 0
Description
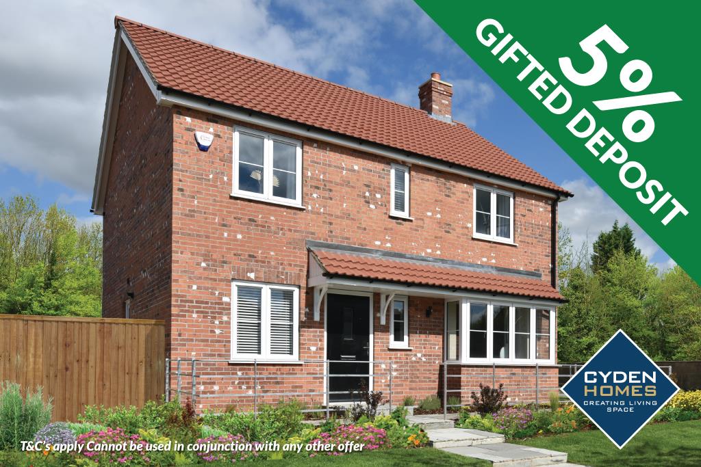
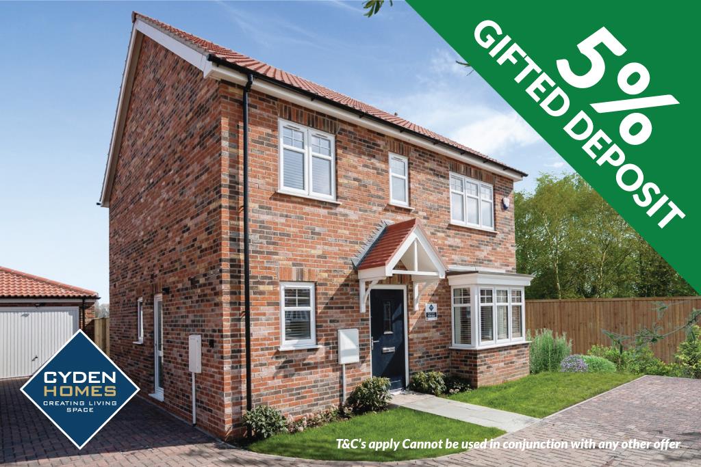
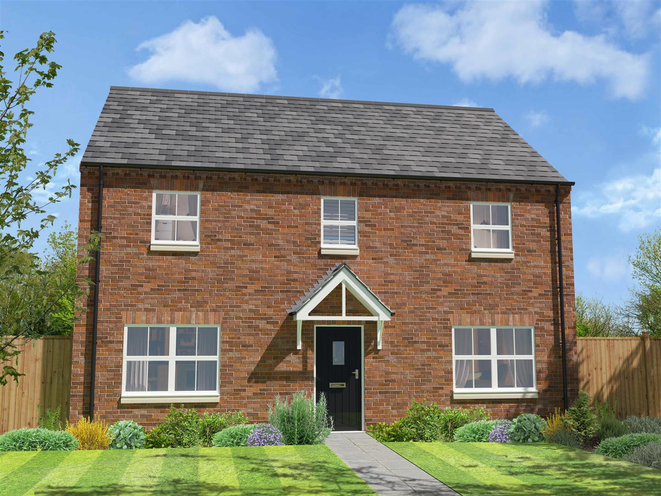
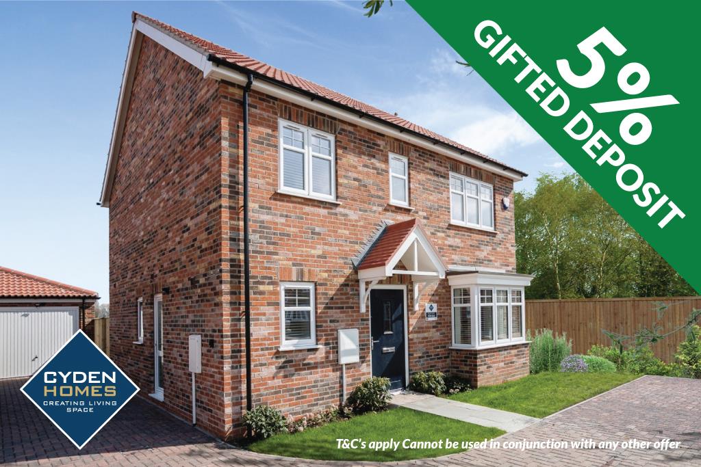
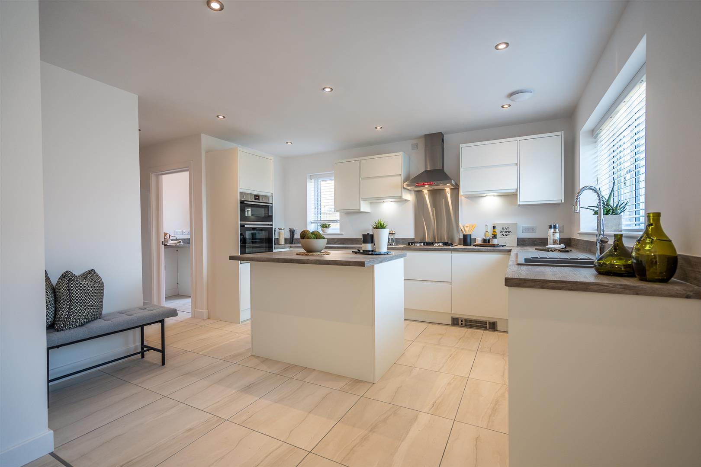
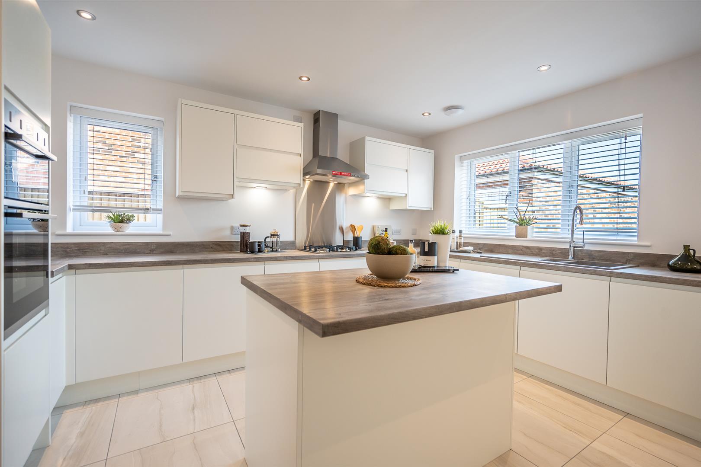
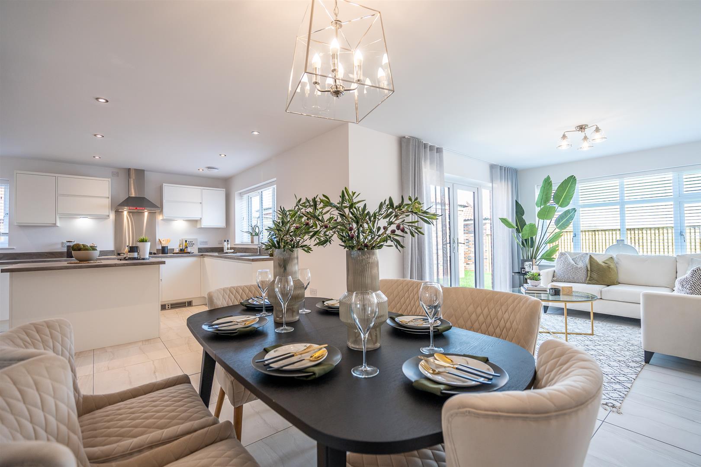
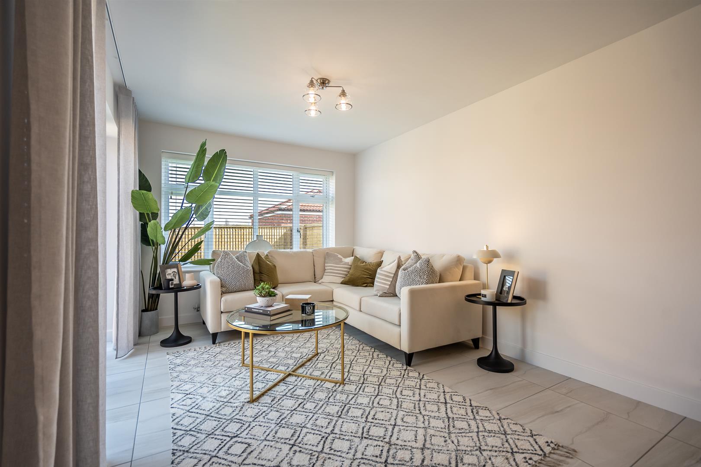
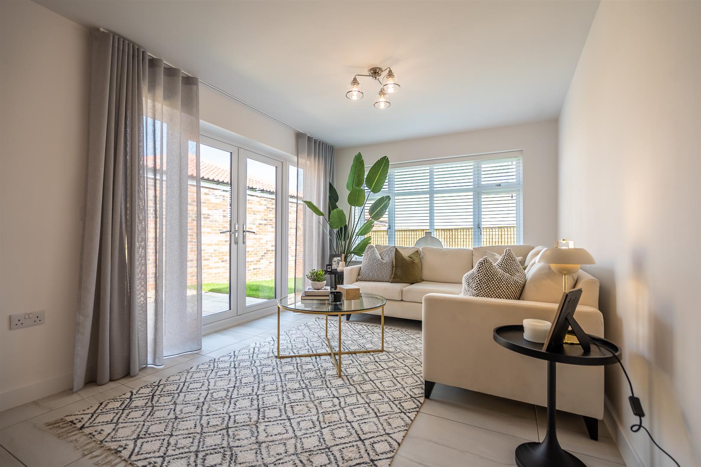
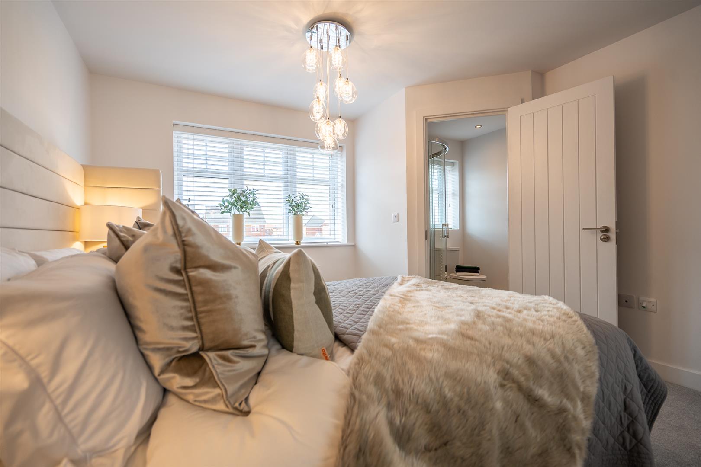
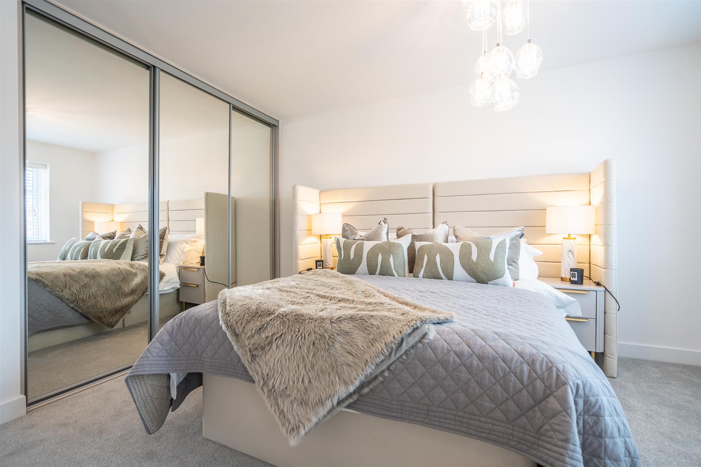
*** NEW RELEASE FOUR BED DETACHED*** This beautiful new home offers a superb layout and stunning specification throughout, the ground floor design comprises of a spacious open-plan kitchen-dining room, fitted kitchen and branded appliances and separate utility room and cloakroom/w.c.. Also to the ground floor is a generous lounge with oak double doors. At the rear of the property this home offers a second lounge/sunroom, ideal for a growing family. Upstairs are four good sized bedrooms, with bedroom one offering fitted wardrobes and en-suite. Three further bedrooms with a contemporary family bathroom. This home benefits from an enclosed rear garden, block paved driveway leading to a single garage.
DRAFT DETAILS
PLEASE NOTE THESE ARE DRAFT PARTICULARS AWAITING FINAL APPROVAL FROM THE VENDOR, THEREFORE THE CONTENTS HEREIN MAY BE SUBJECT TO CHANGE AND MUST NOT BE RELIED UPON AS AN ENTIRELY ACCURATE DESCRIPTION OF THE PROPERTY.
ACCOMMODATION
.
MEASUREMENTS
All measurements are approximate.
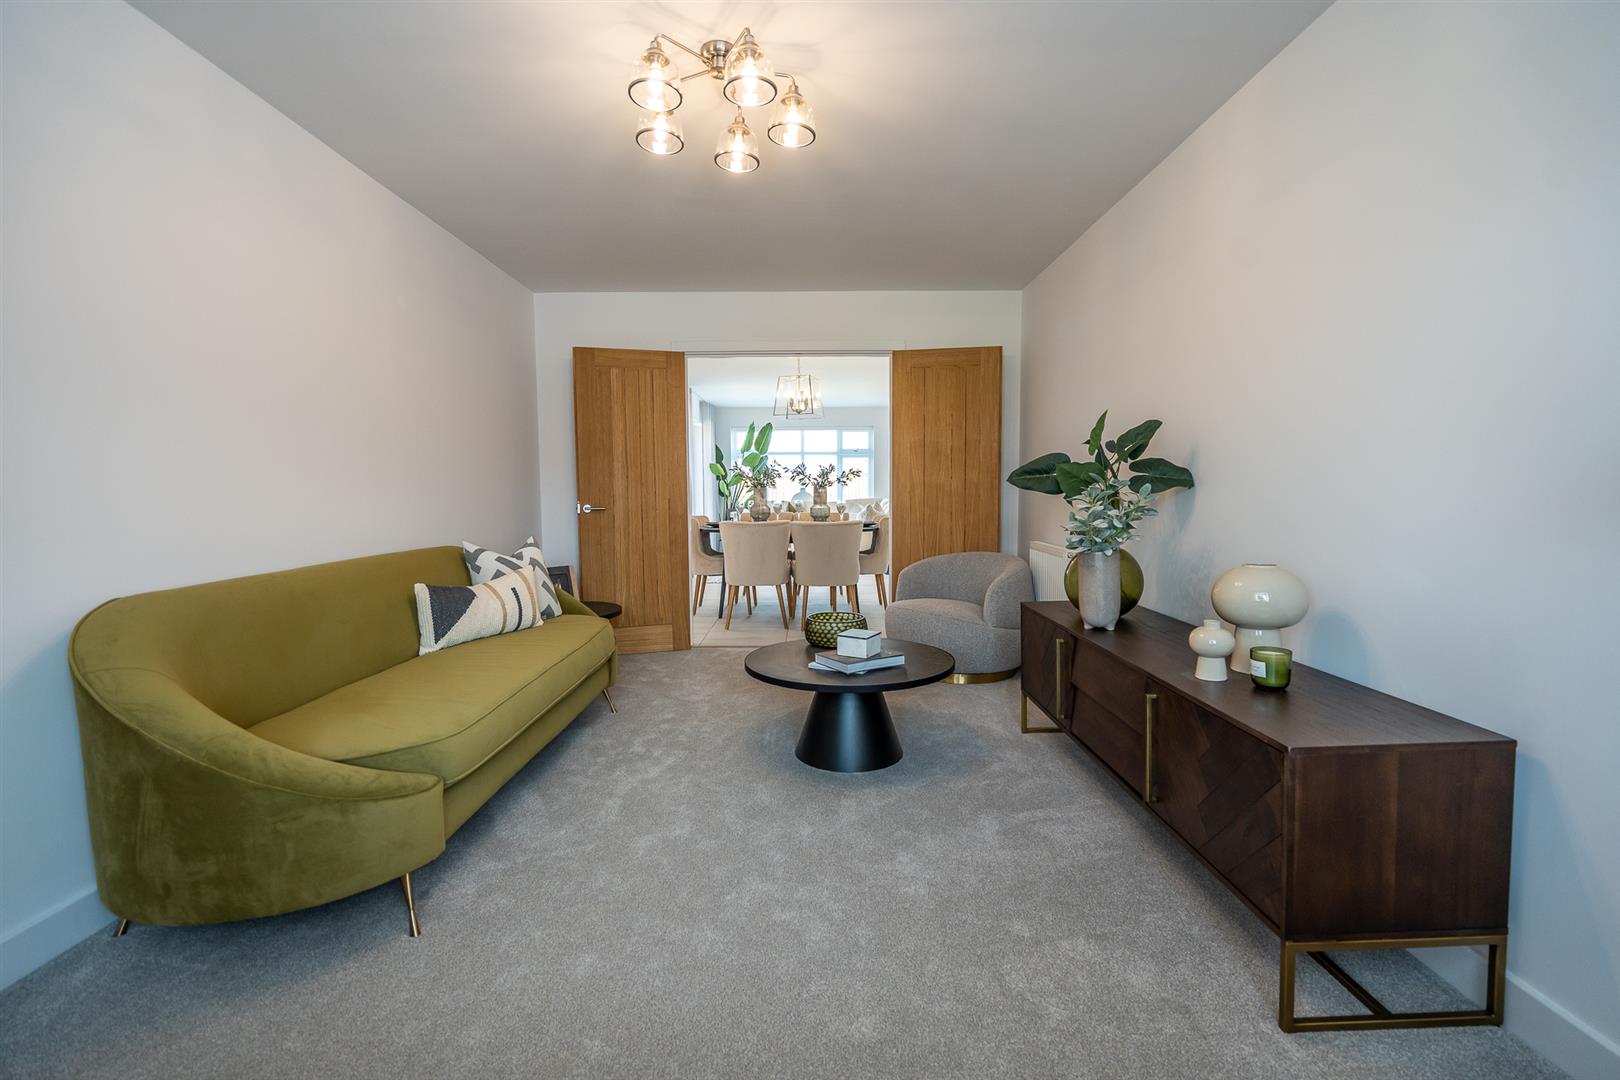
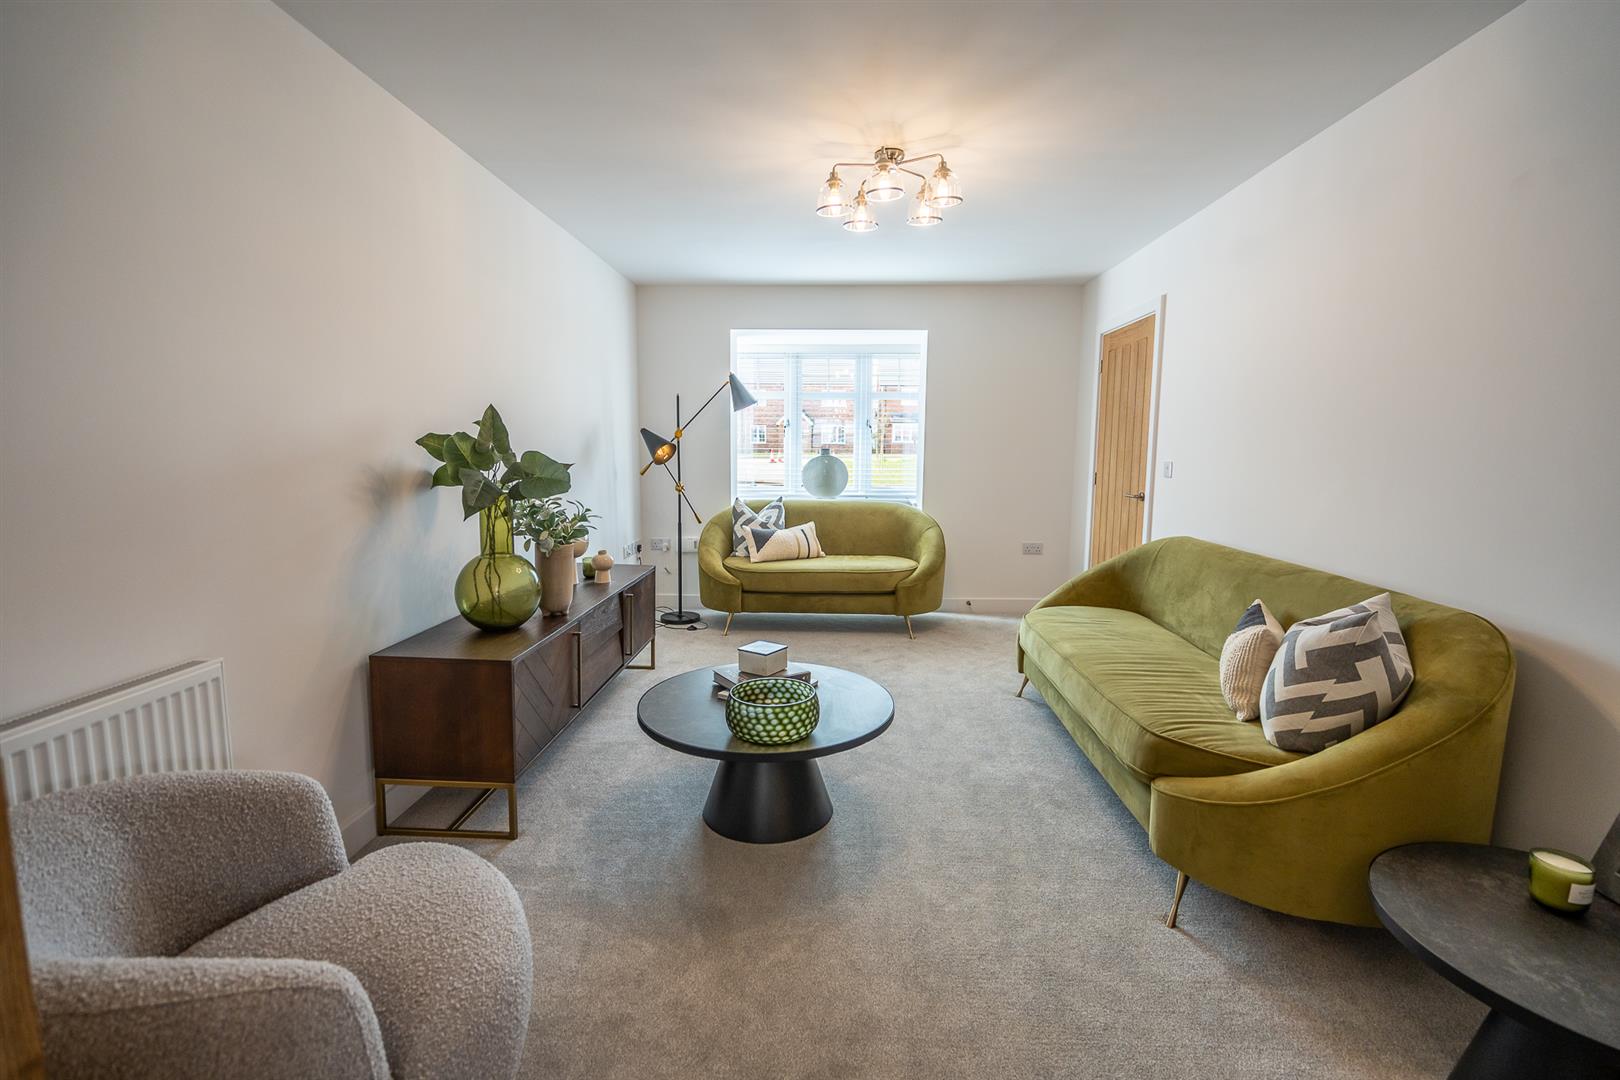
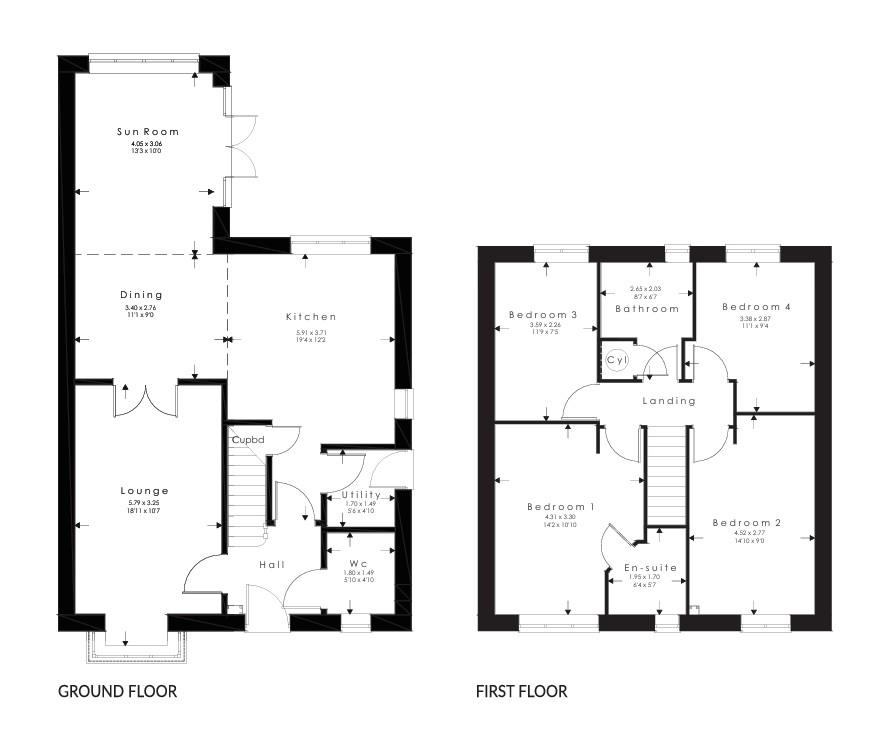
LOUNGE
5.79 x 3.25 (18’11” x 10’7″)
LOUNGE
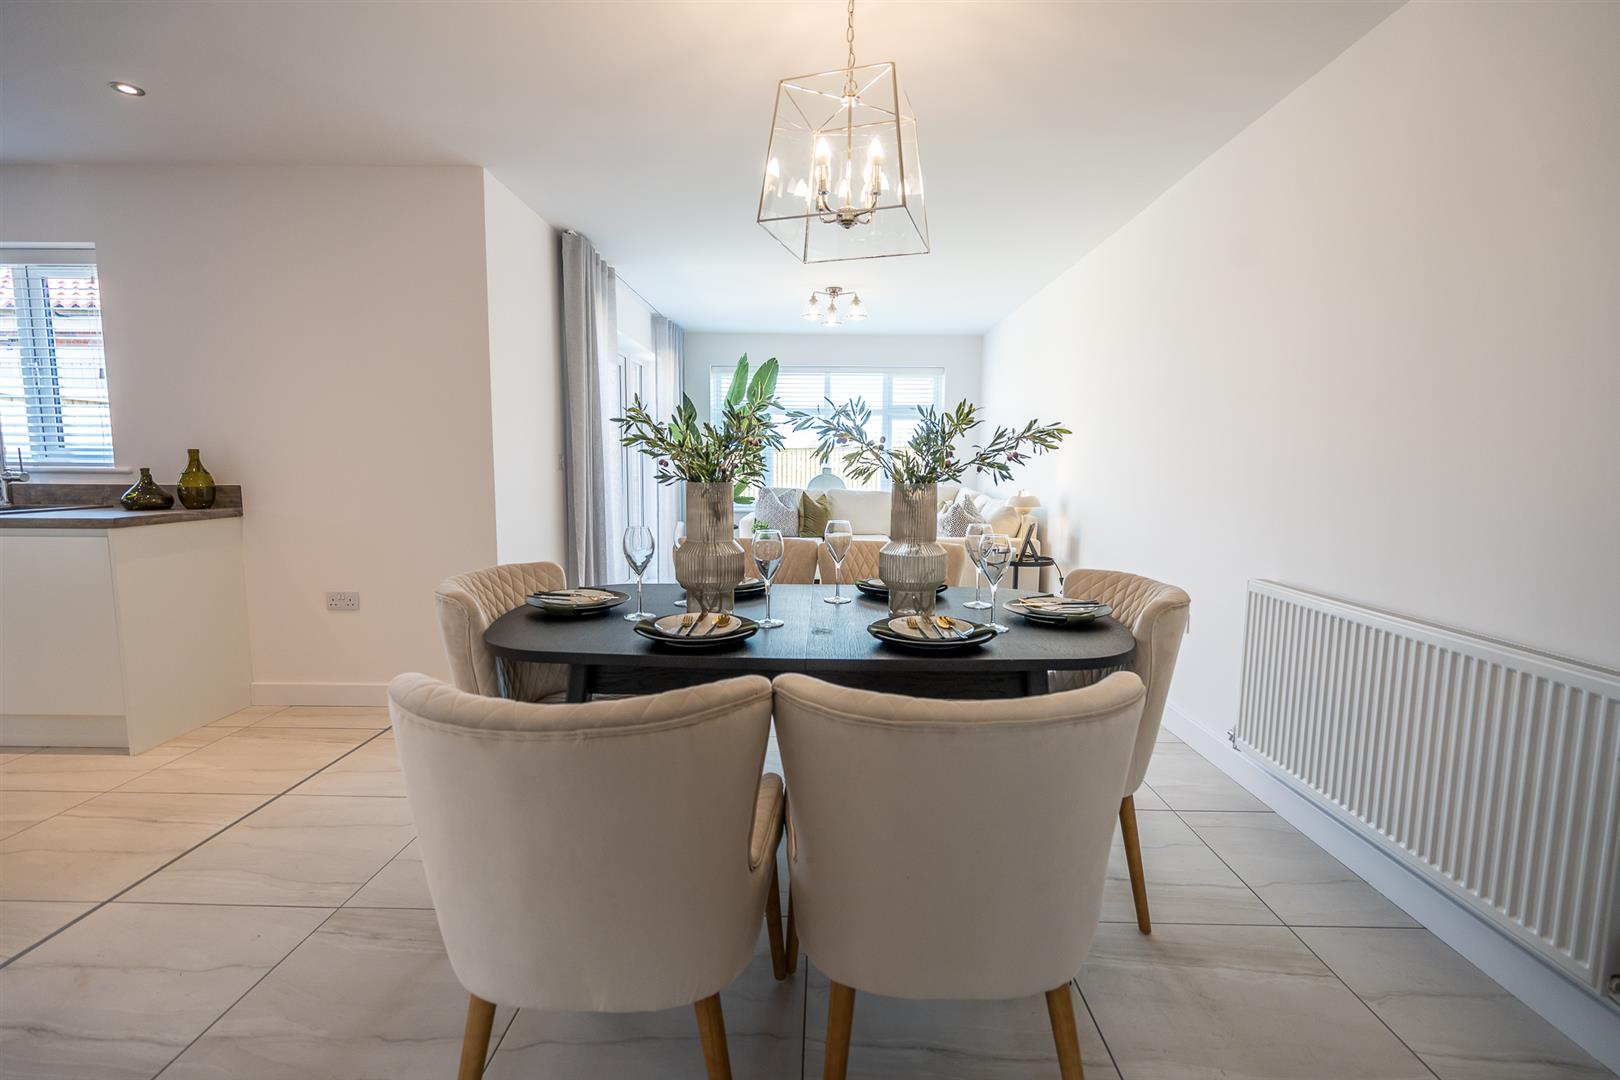
KITCHEN
5.91 x 3.71 (19’4″ x 12’2″)
KITCHEN
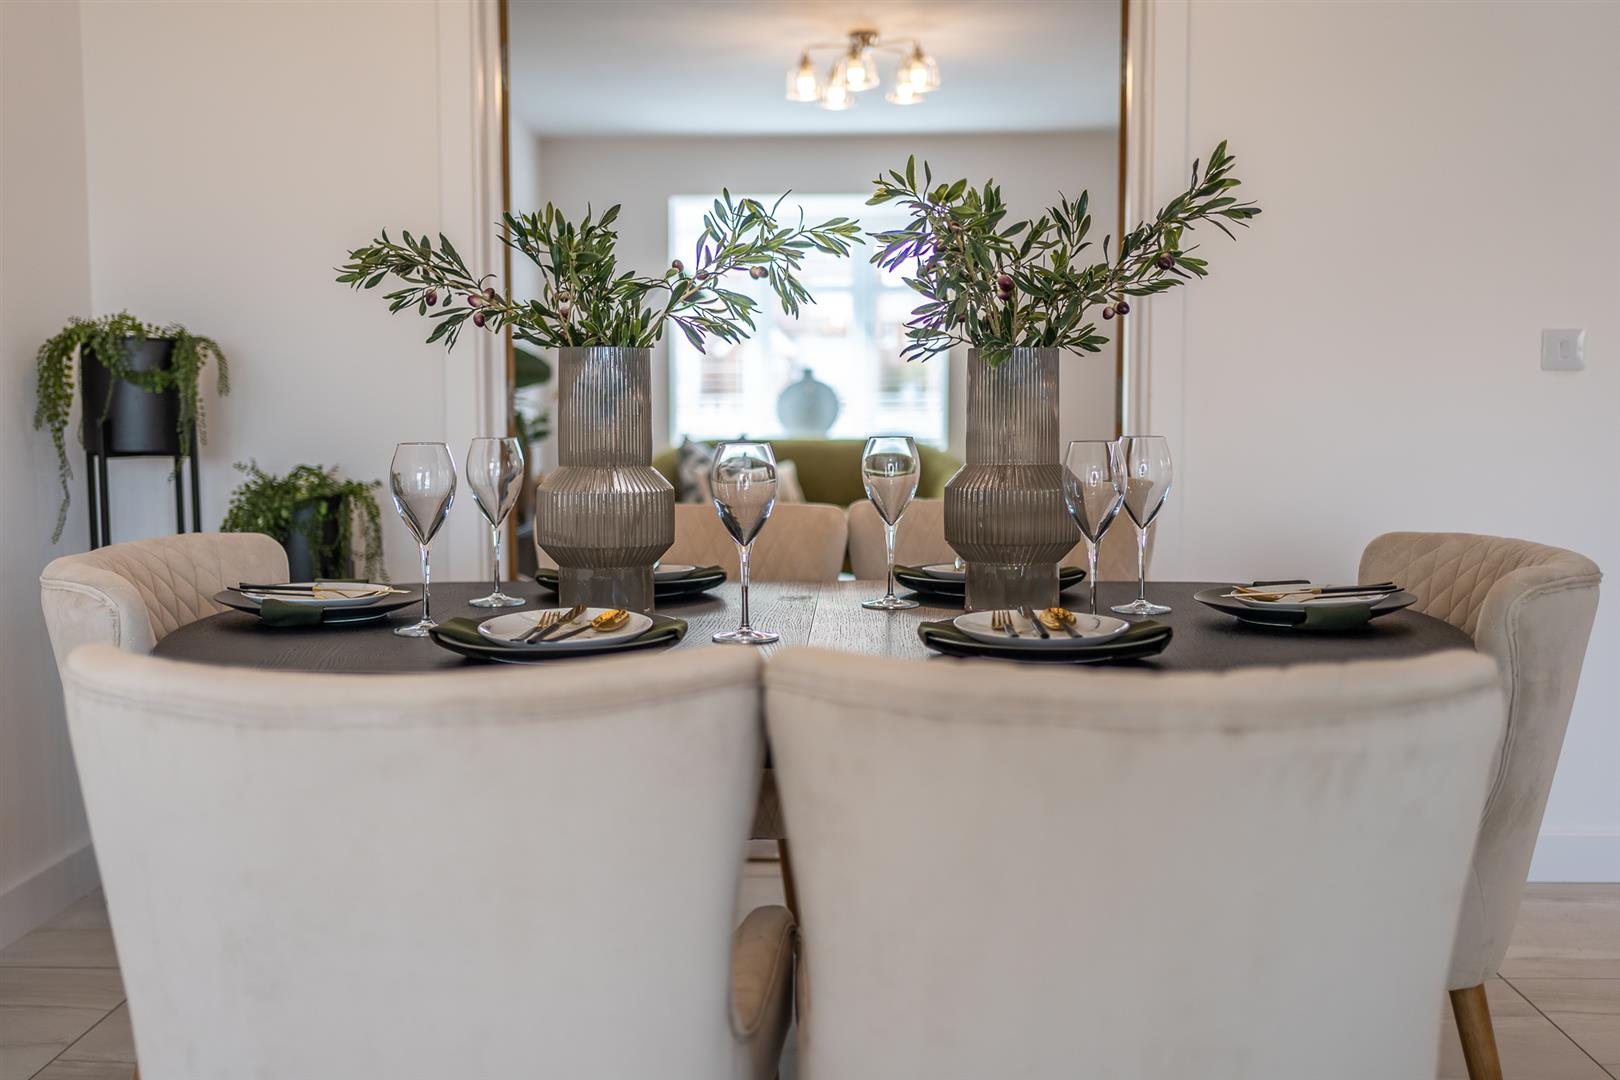
DINING ROOM
3.40 x 2.76 (11’1″ x 9’0″)
DINING ROOM
DINING ROOM
SUNROOM
4.05 x 3.06 (13’3″ x 10’0″)
SUNROOM
CLOAKROOM WC
1.80 x 1.49 (5’10” x 4’10”)
UTILITY
1.70 x 1.49 (5’6″ x 4’10”)
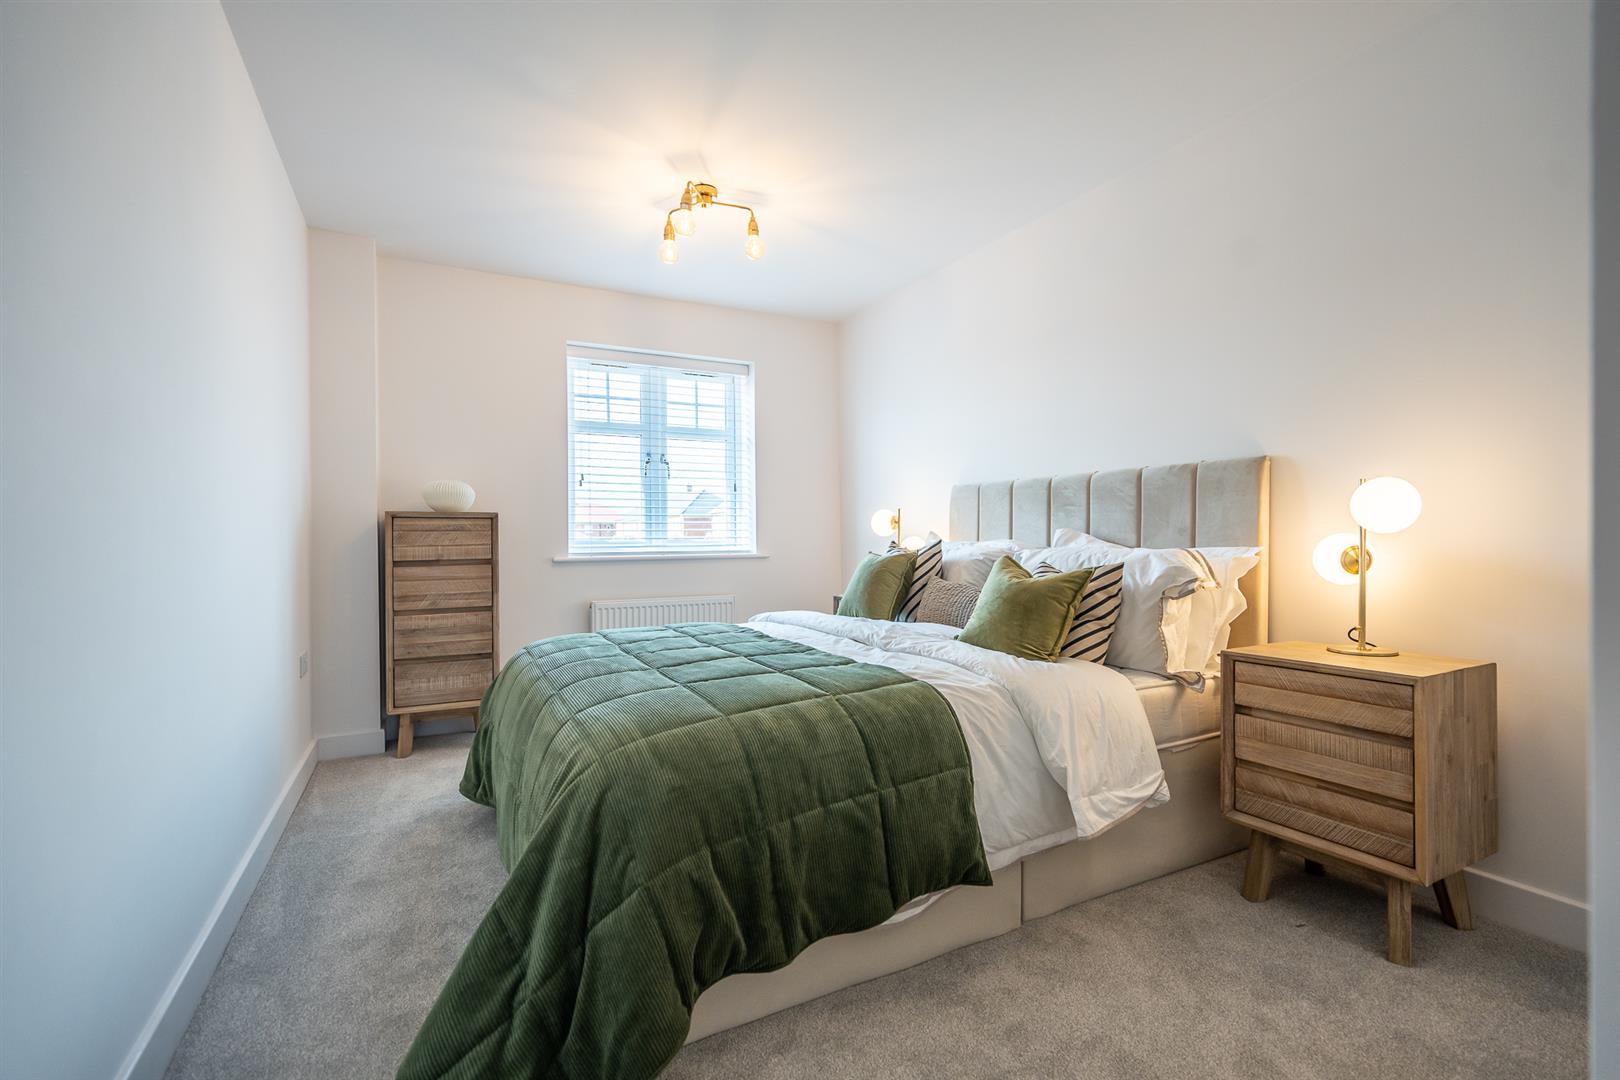
BEDROOM ONE
4.31 x 3.30 (14’1″ x 10’9″)
BEDROOM ONE
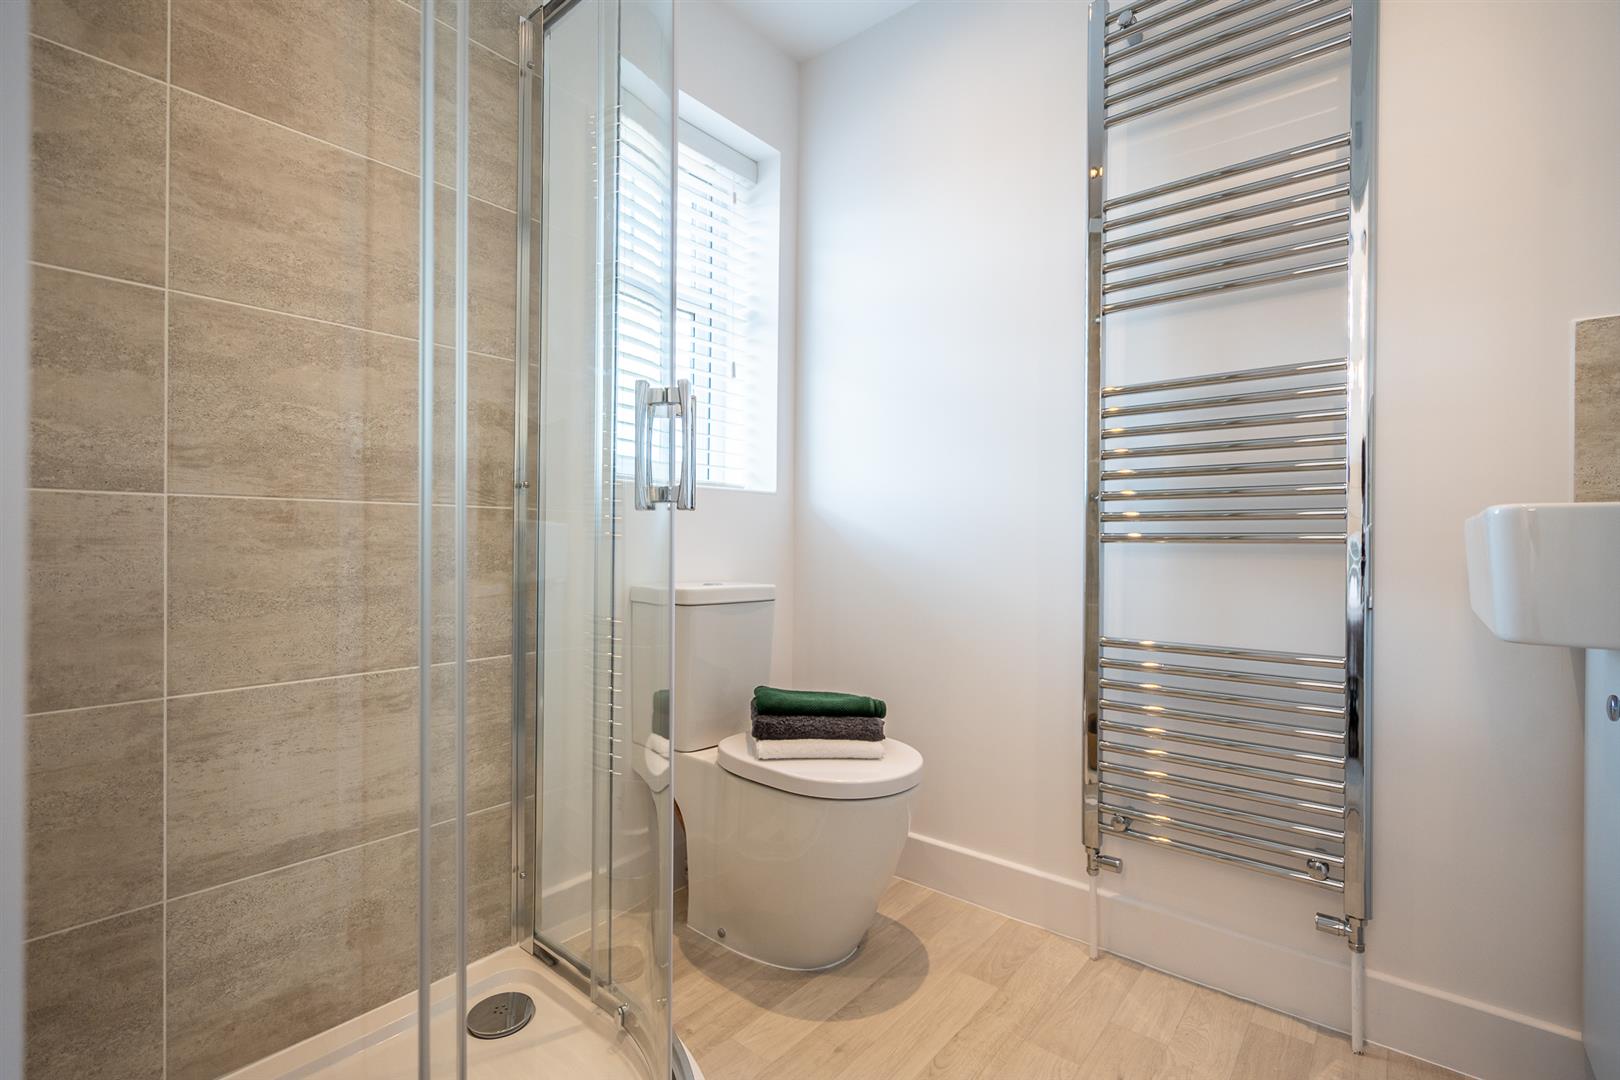
ENSUITE
1.95 x 1.70 (6’4″ x 5’6″)
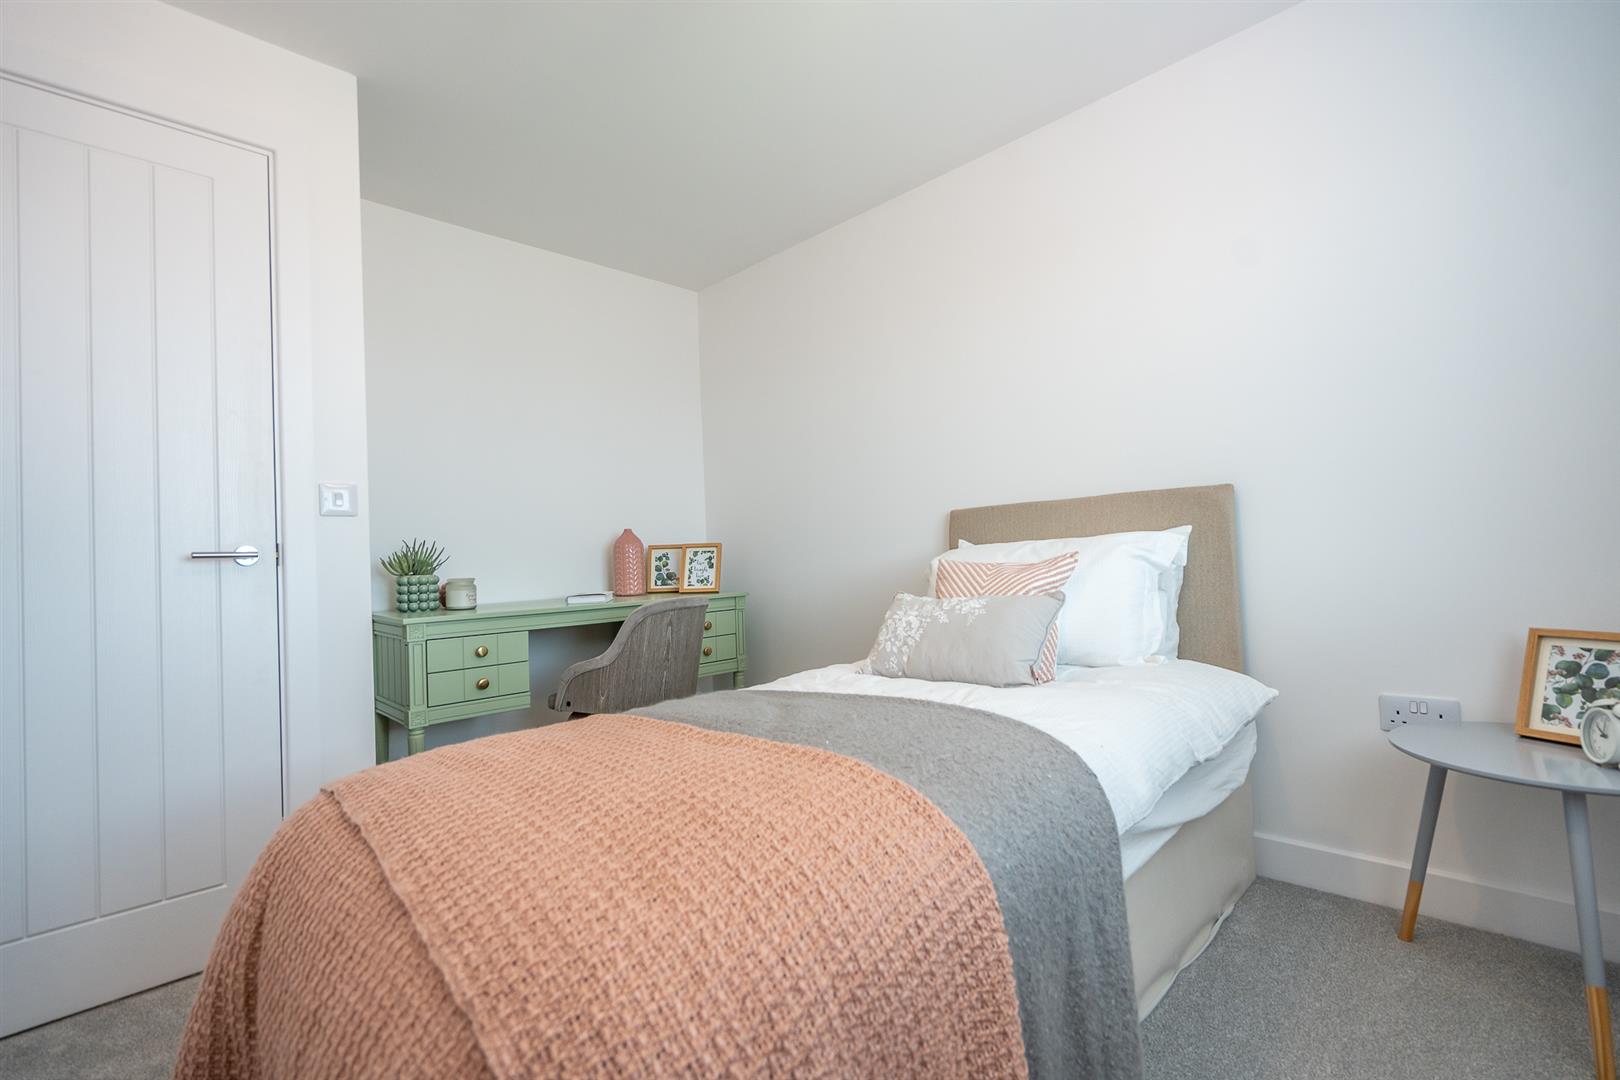
BEDROOM TWO
4.52 x 2.77 (14’9″ x 9’1″)
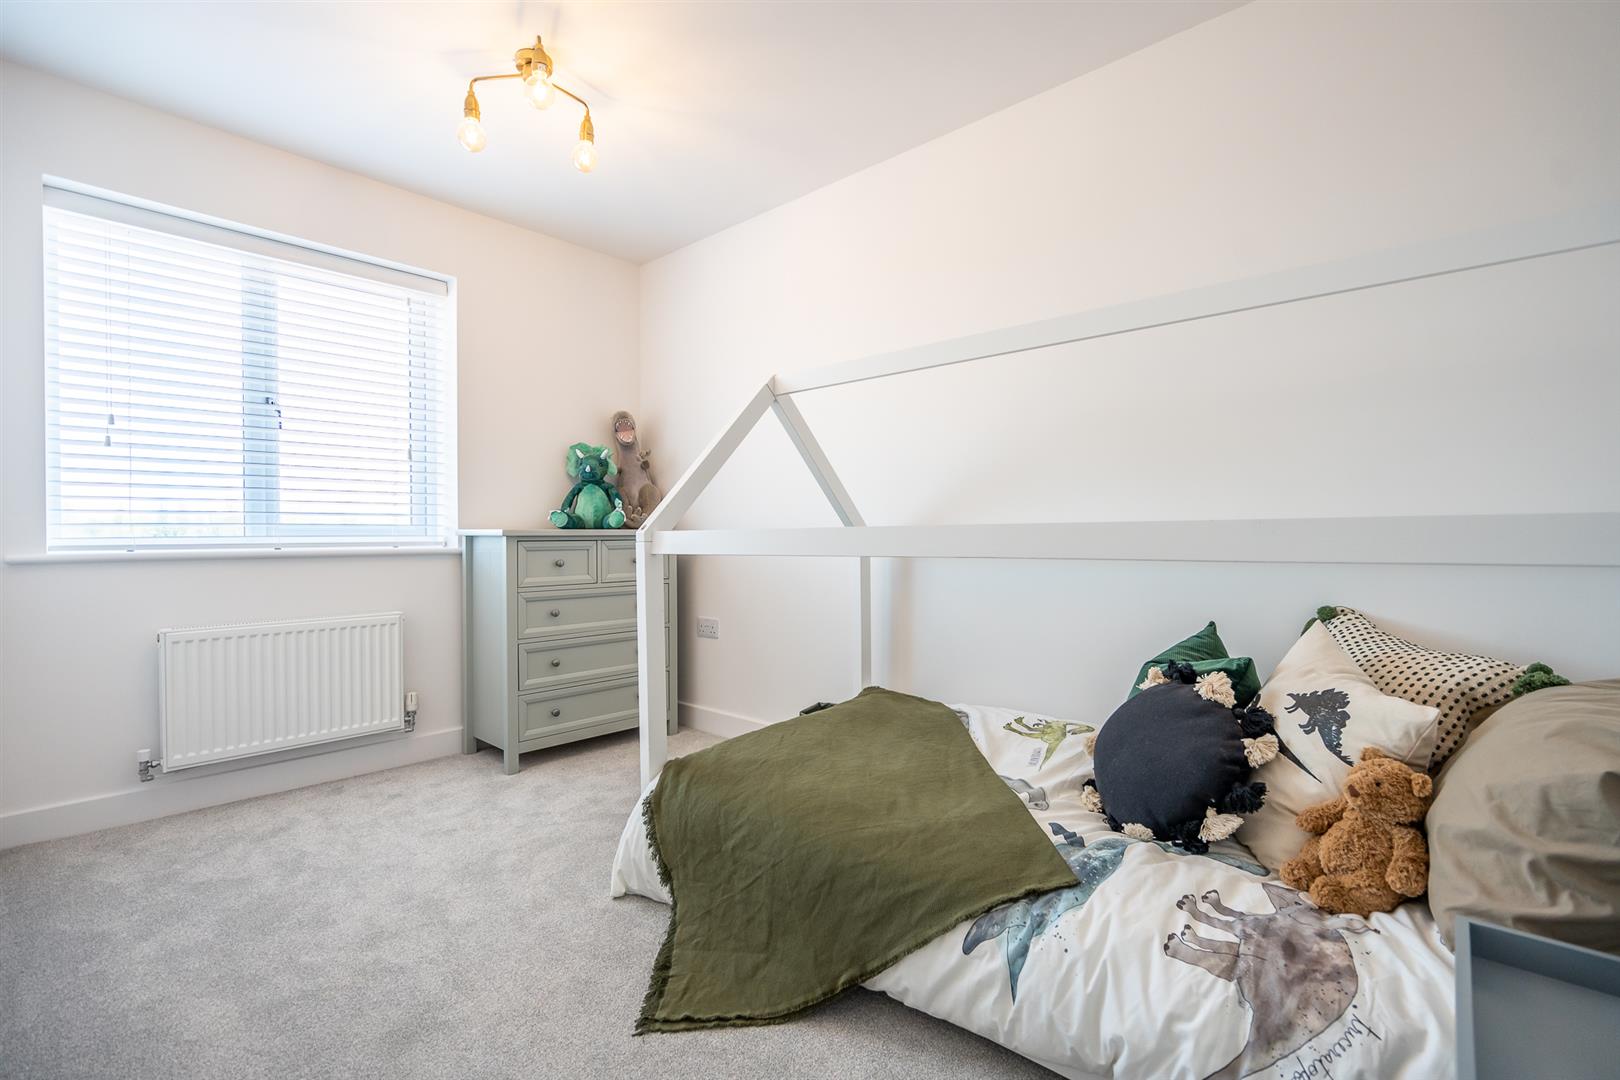
BEDROOM THREE
3.59 x 2.26 (11’9″ x 7’4″)
BEDROOM FOUR
3.38 x 2.87 (11’1″ x 9’4″)
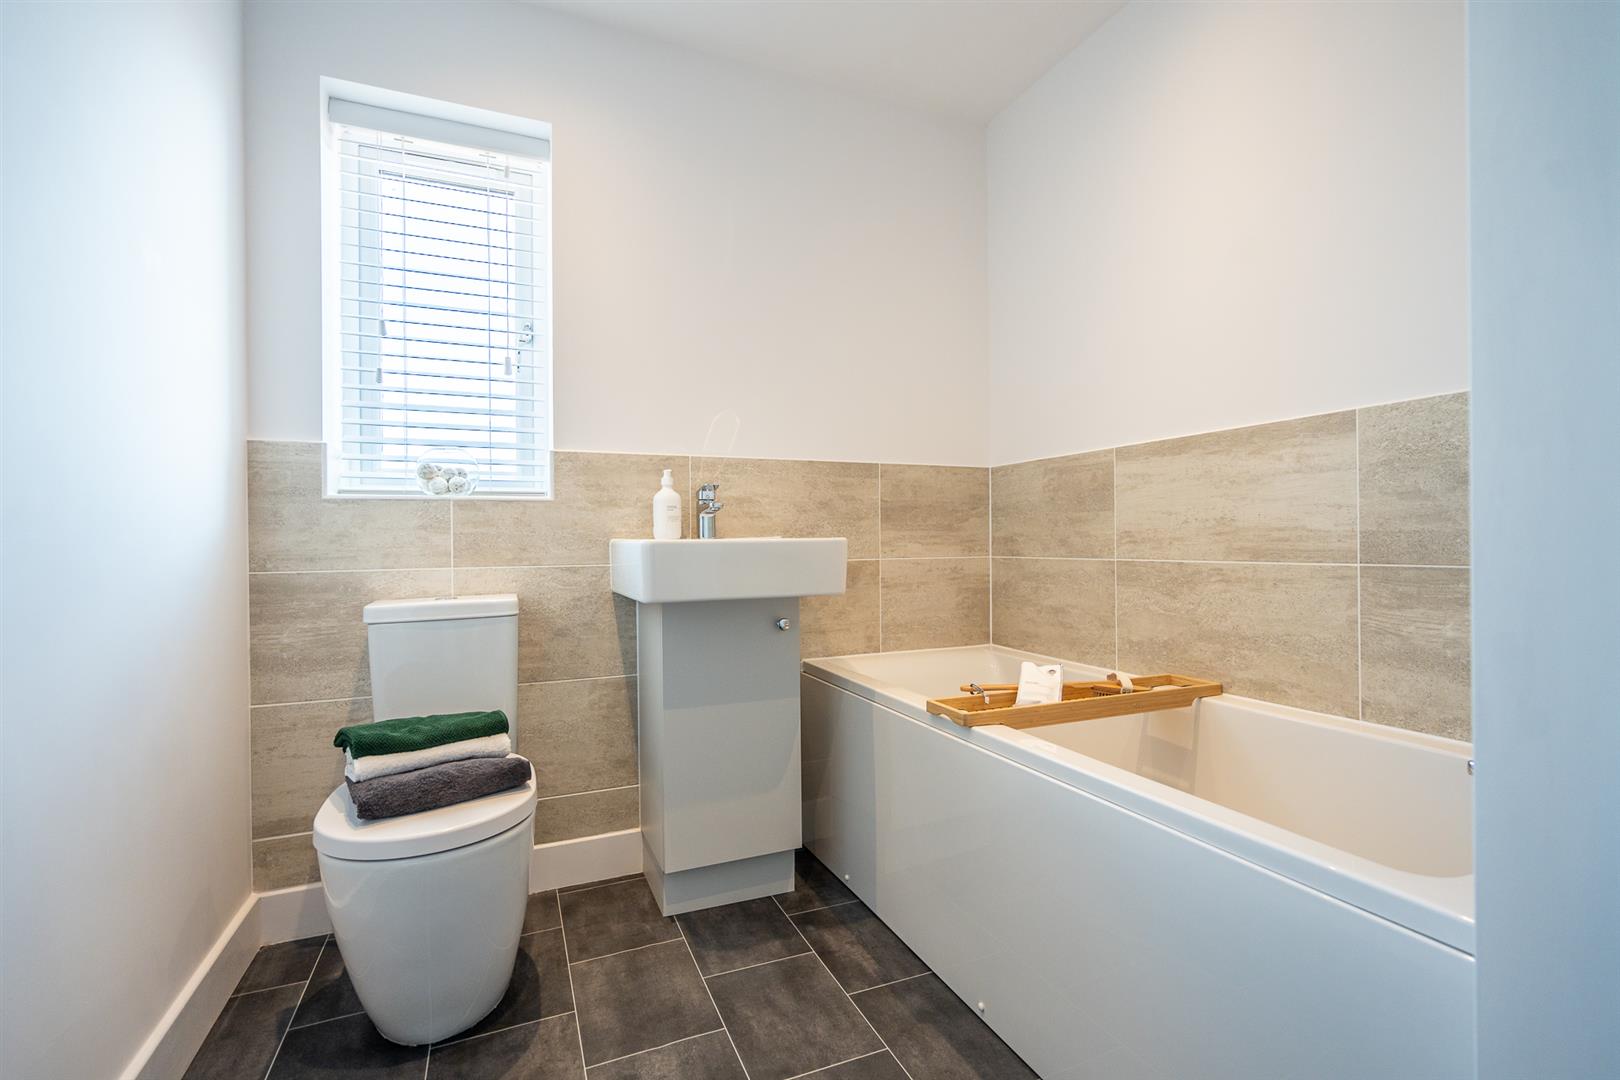
FAMILY BATHROOM
2.65 x 2.03 (8’8″ x 6’7″)
GARDEN
GARDEN
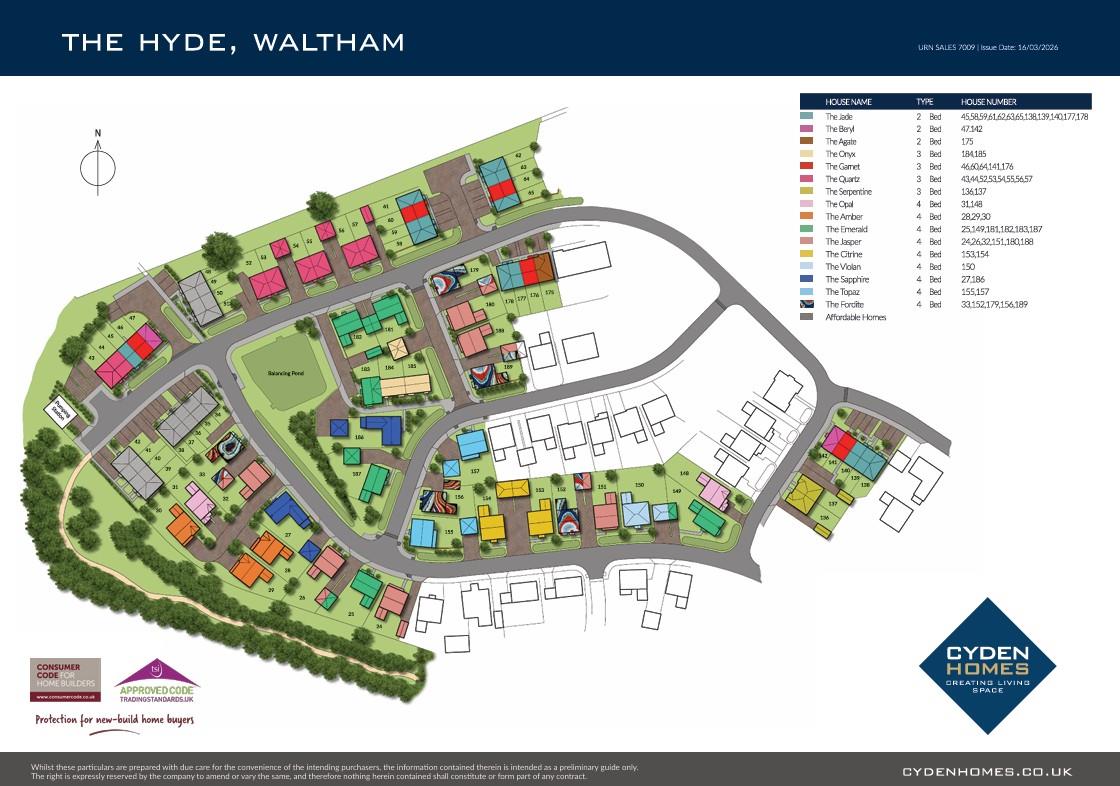
SITE MAP
Property Documents
Address
Open on Google Maps- Address Dove Drive Waltham Waltham North East Lincolnshire DN37 0FL
- City Waltham
- State/county North East Lincolnshire
- Zip/Postal Code DN37 0FL
Details
Updated on October 13, 2026 at 8:56 am- Price: £334,950
- Bedrooms: 4
- Bathroom: 0
- Property Type: House - Detached
- Property Status: Developments, To Buy
Floor Plans
Description: