Overview
- House - Terraced
- 4
- 1
Description
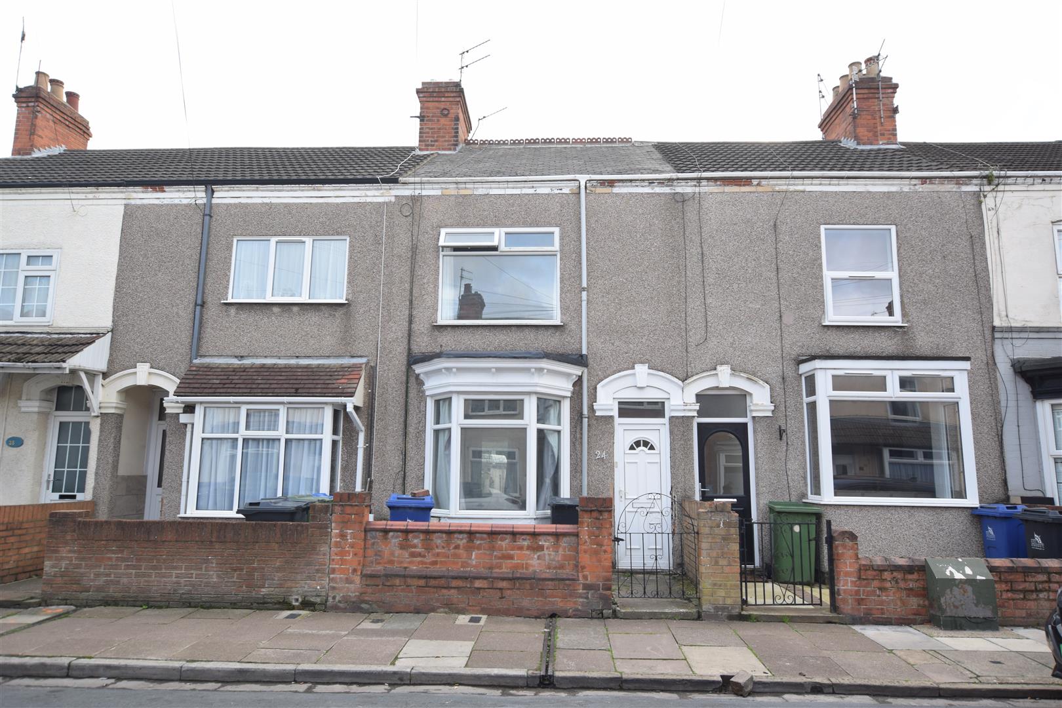
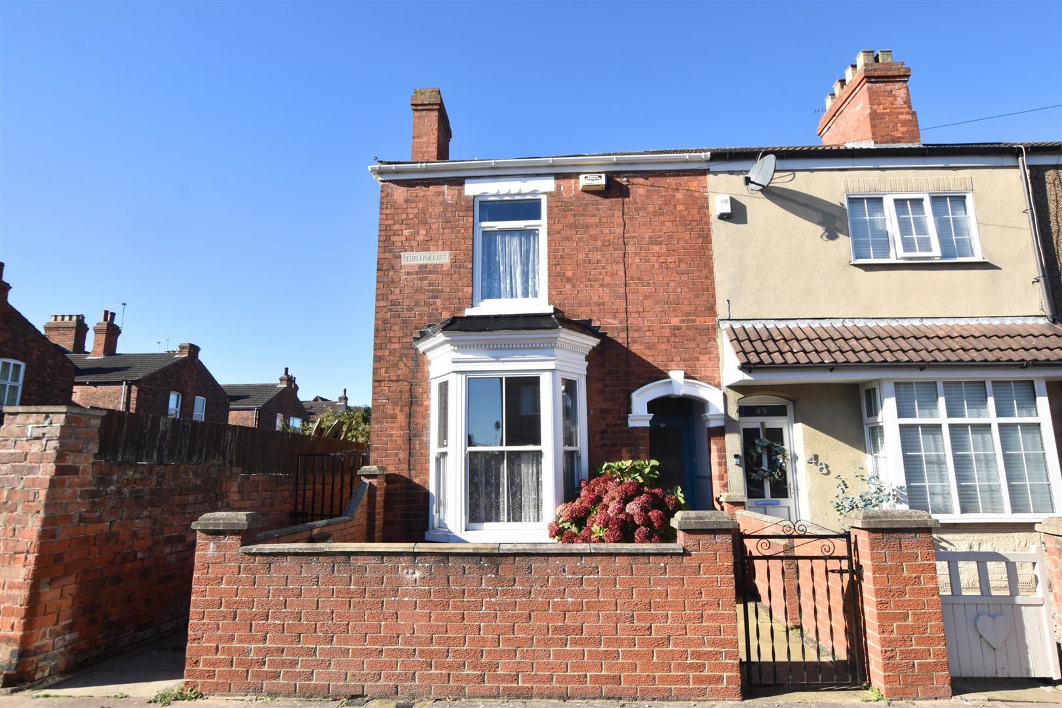
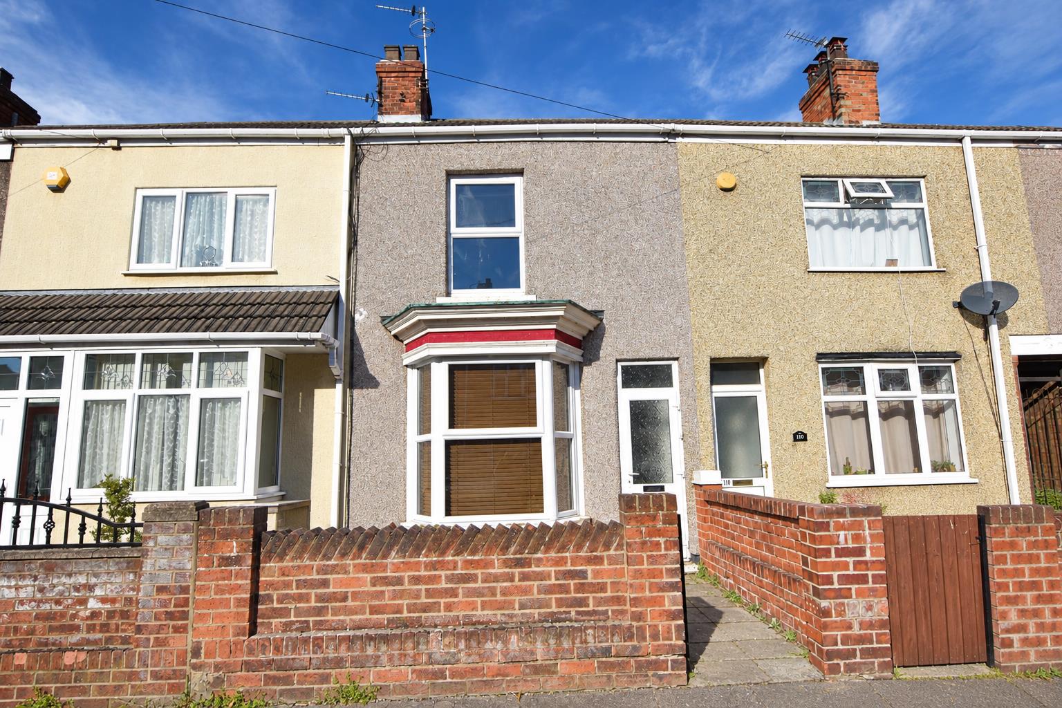
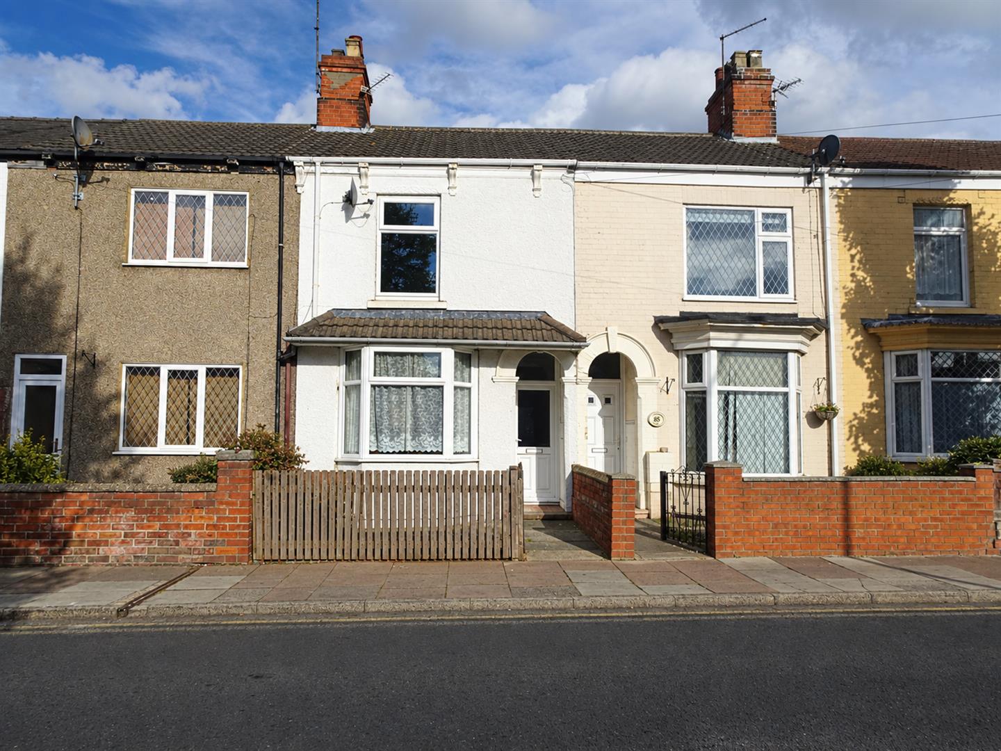
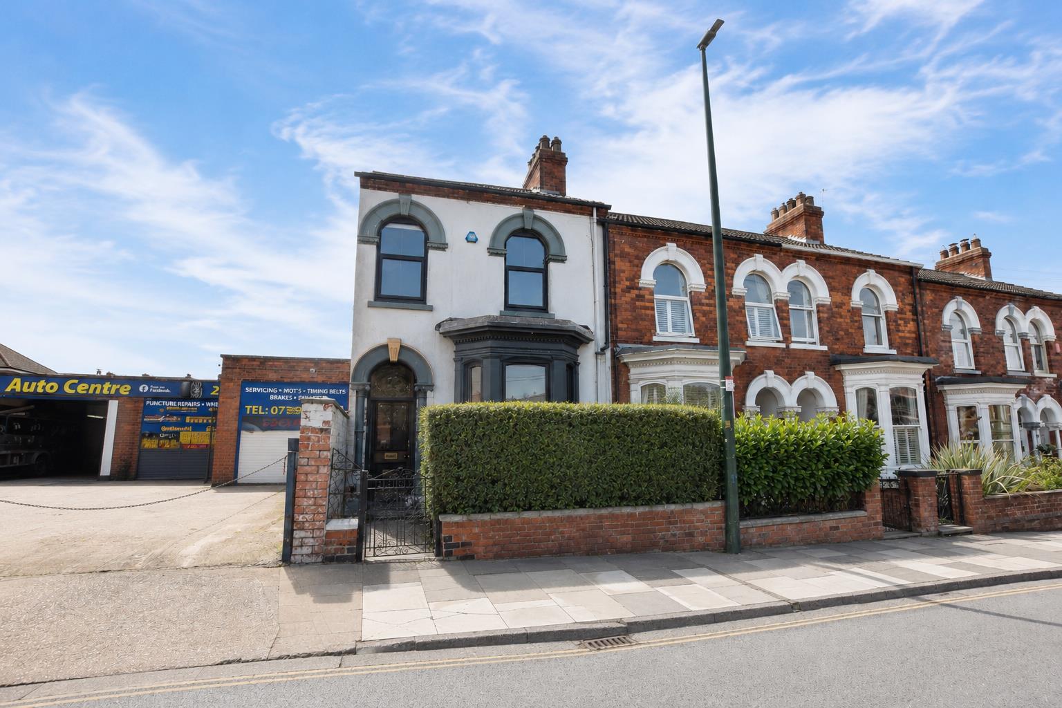
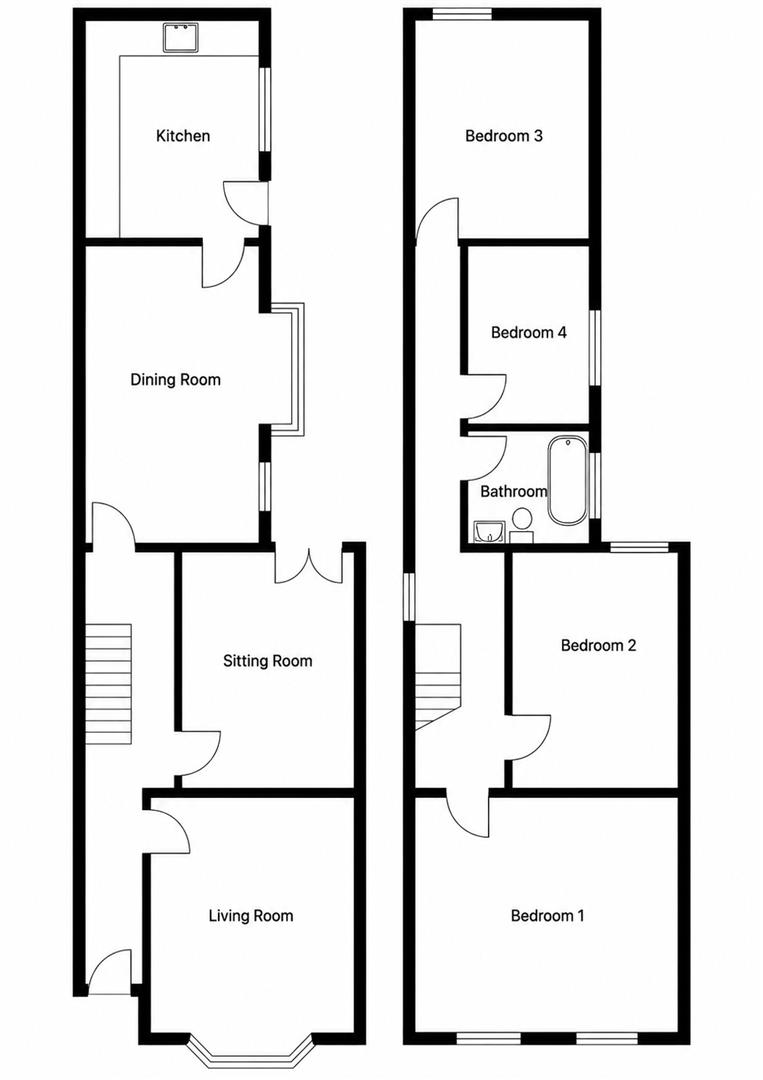
Offered for sale with no forward chain and an asking price of offers over £140,000, this substantial four-bedroom period terraced home, situated in the heart of Cleethorpes, presents a fantastic opportunity for buyers seeking a restoration project. Requiring complete modernisation throughout, the property offers immense potential to create a stunning family home while retaining and restoring many of its original period features, which add greatly to its charm and character. The spacious accommodation includes three generous reception rooms, a kitchen with access to the rear garden, and four well-proportioned bedrooms, providing a versatile layout ideal for family living. Conveniently located within easy reach of Cleethorpes’ amenities, well-regarded schools, the seafront, and excellent transport links, this is an exciting opportunity to breathe new life into a character property in one of the town’s most sought-after locations.
DRAFT DETAILS
PLEASE NOTE THESE ARE DRAFT PARTICULARS AWAITING FINAL APPROVAL FROM THE VENDOR, THEREFORE THE CONTENTS HEREIN MAY BE SUBJECT TO CHANGE AND MUST NOT BE RELIED UPON AS AN ENTIRELY ACCURATE DESCRIPTION OF THE PROPERTY.
MEASUREMENTS
All measurements are approximate.
ACCOMMODATION
.
ENTRANCE
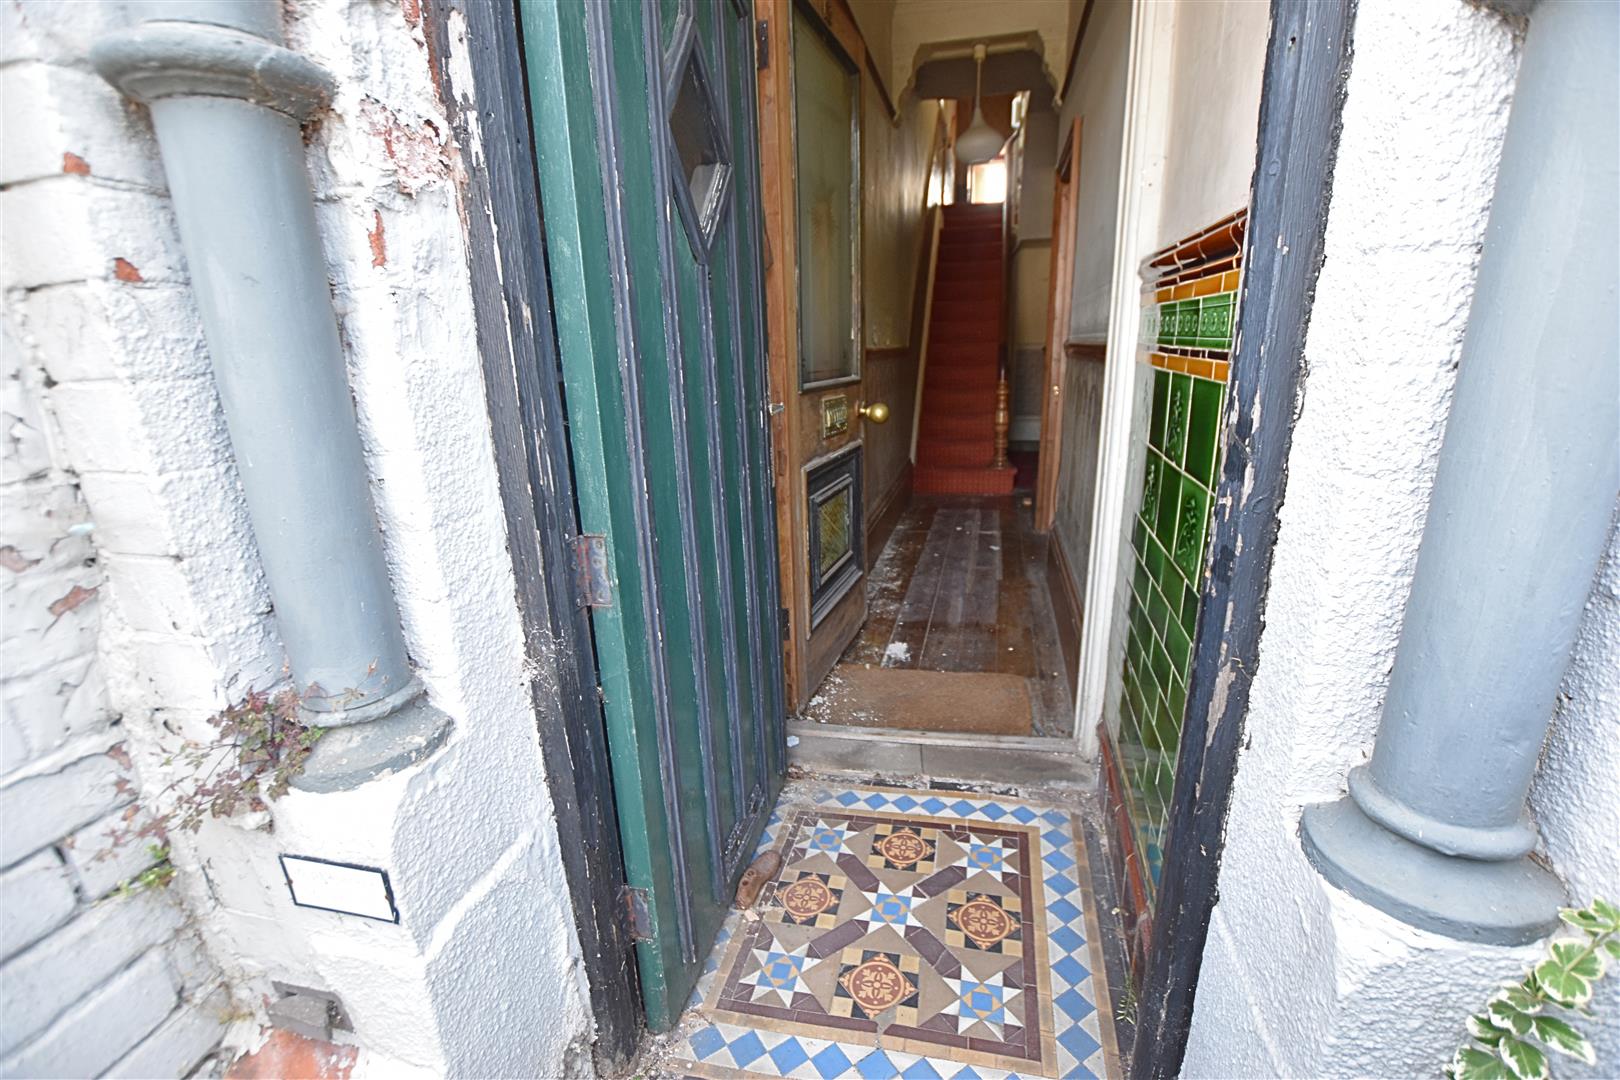
Accessed via the original timber entrance door with a glazed toplight above, opening into the entrance porch.
PORCH
Retaining the original tiled floor and tiled walls to dado height, the porch leads through an original half-glazed timber door with a glazed toplight above into the welcoming reception hallway.
HALLWAY
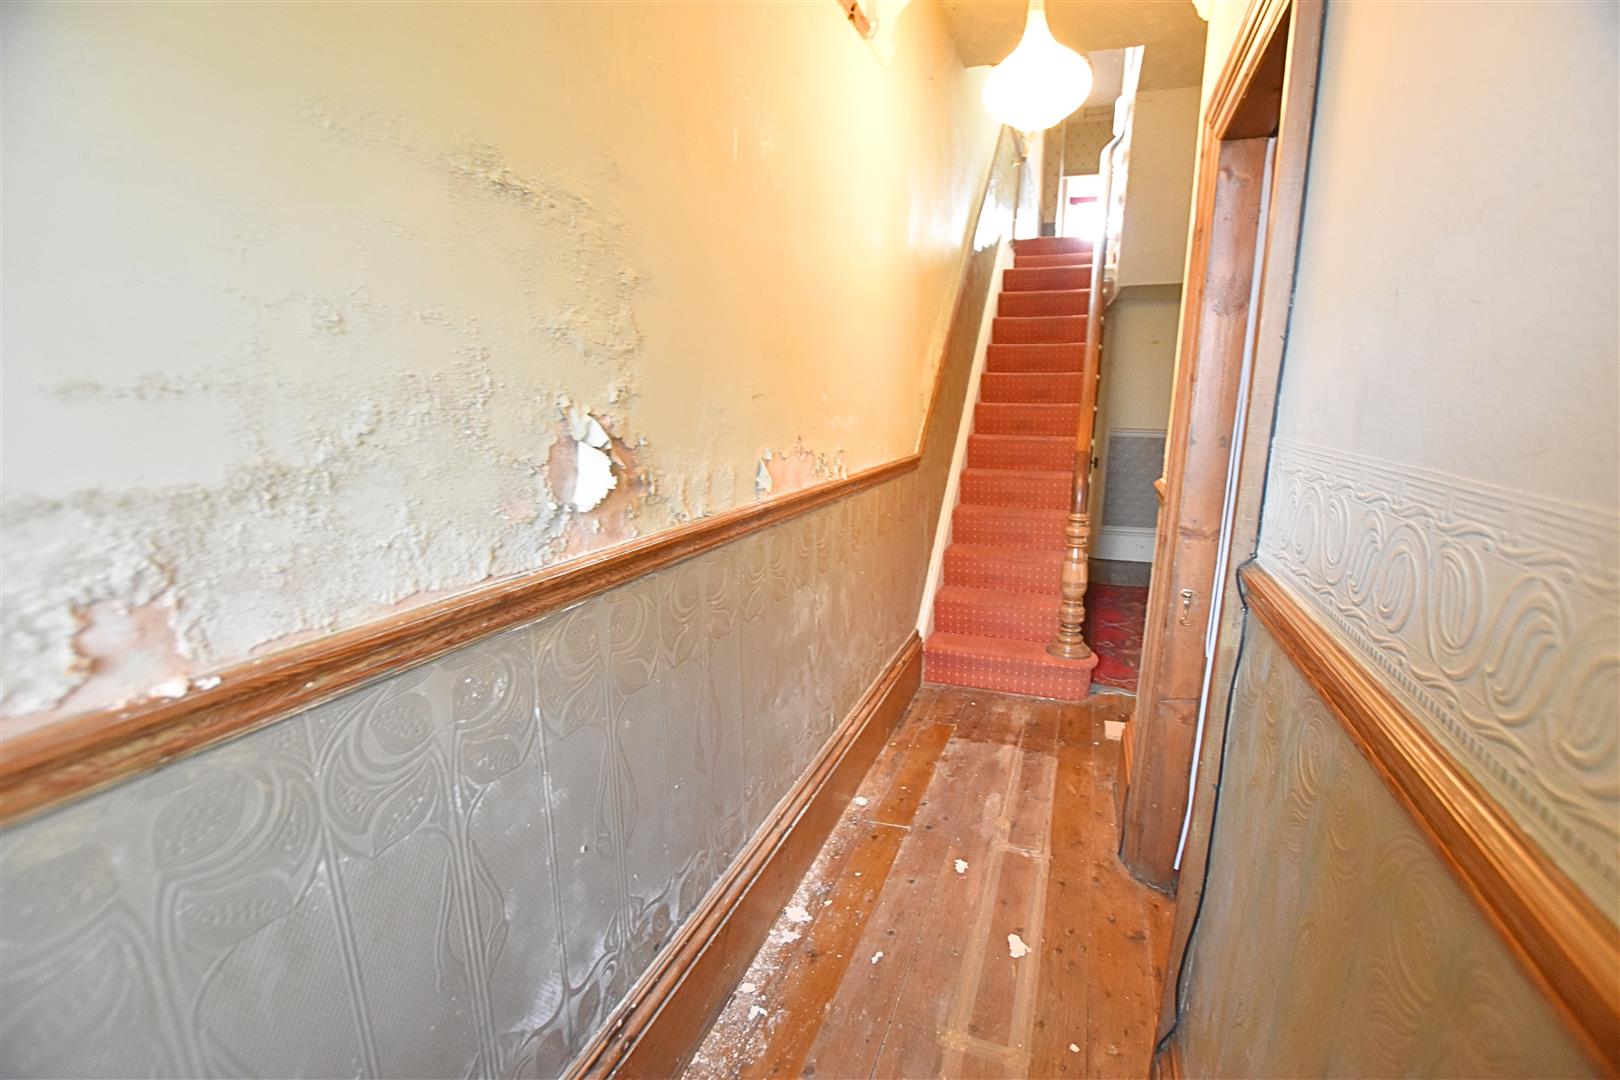
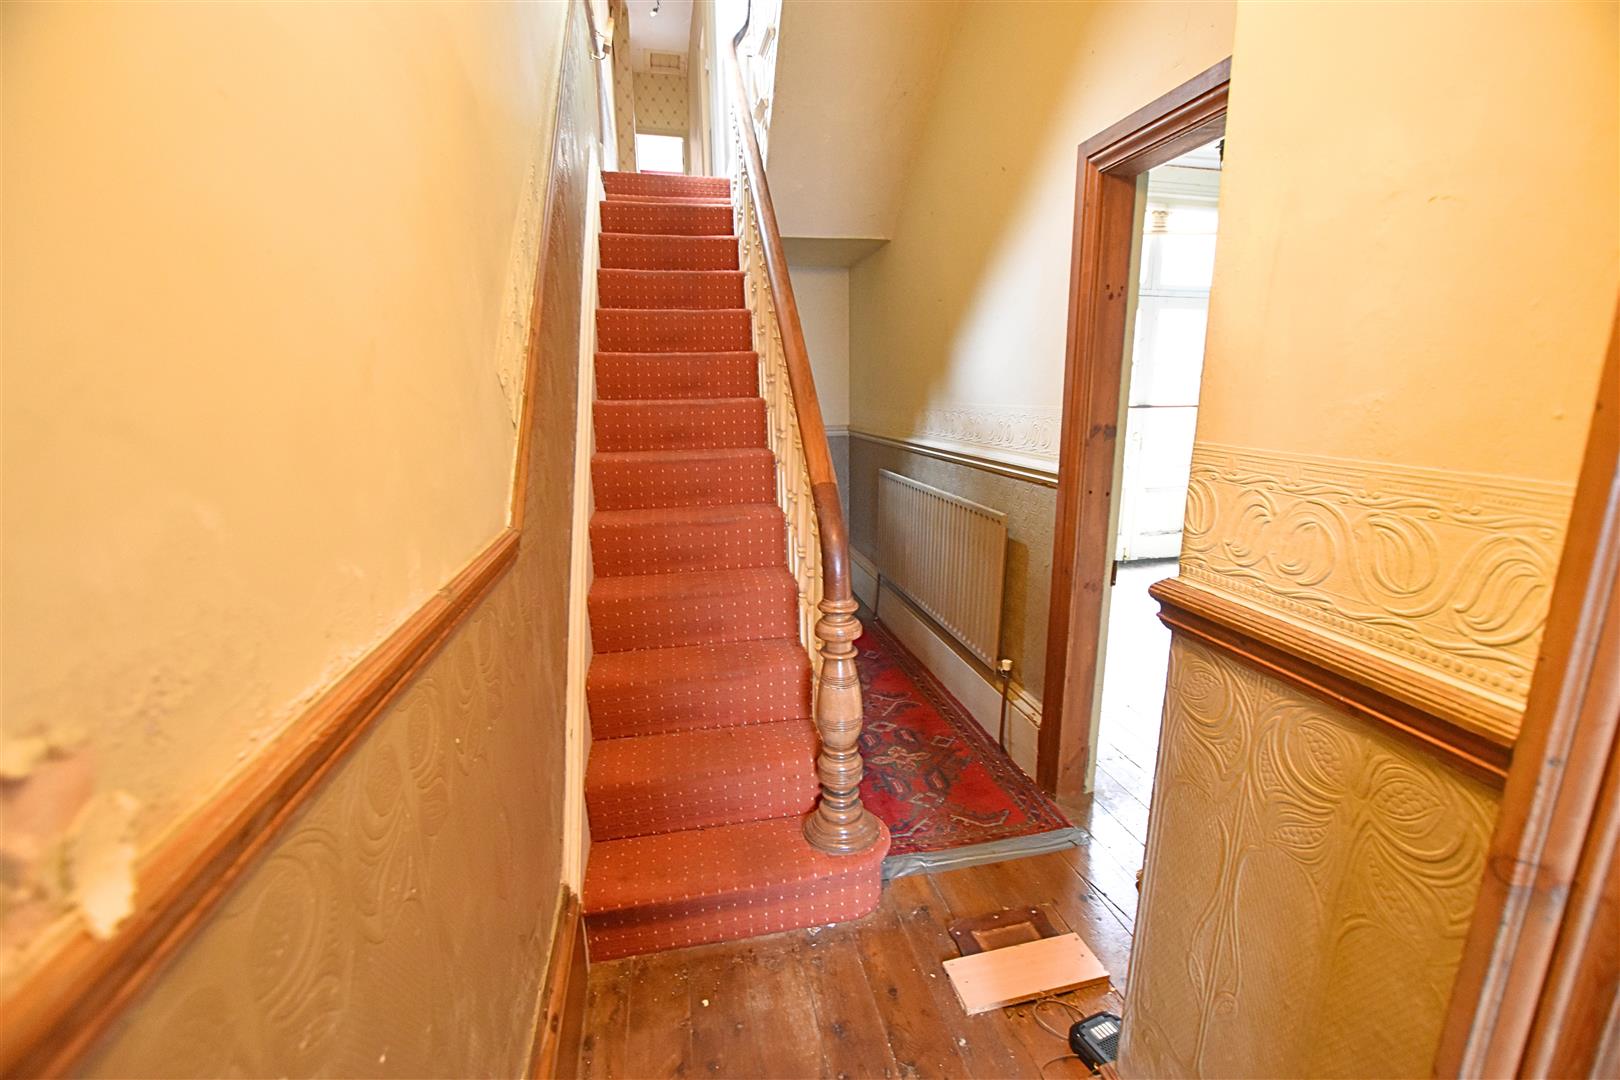
The welcoming reception hallway retains a wealth of original character features, including ornate coving, cornicing, a dado rail and picture rail, complemented by original wooden flooring. A carpeted staircase with a white open-spindle balustrade and oak handrail rises to the first floor, with a useful understairs storage cupboard beneath. The hallway also benefits from a radiator and original timber connecting doors leading to the principal reception rooms.
HALLWAY
LOUNGE
4.82 x 3.33 (15’9″ x 10’11”)
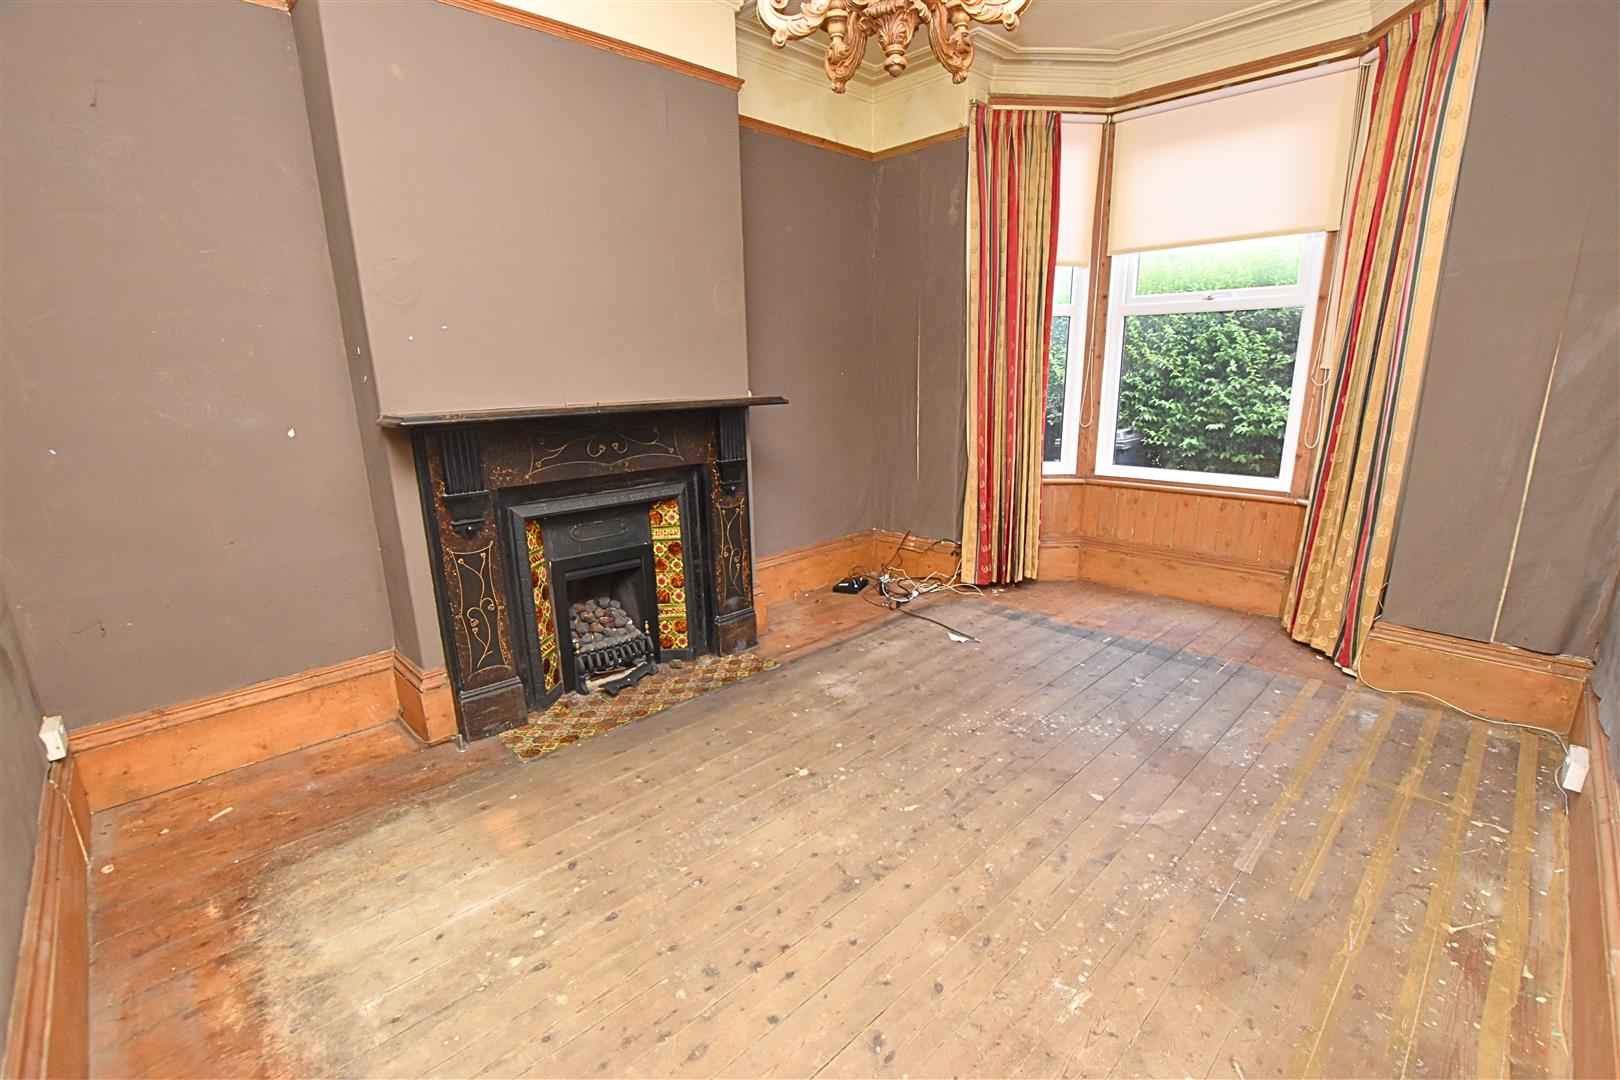
The formal lounge features a uPVC double-glazed bay window to the front aspect and retains a wealth of original character, including high skirting boards, ornate coving, cornicing and a picture rail. A wooden floor complements the room, while the focal point is the impressive ornate fireplace with a cast-iron inset, decorative tiled slips and hearth, incorporating a gas fire.
SITTING ROOM
4.05 x 2.95 (13’3″ x 9’8″)
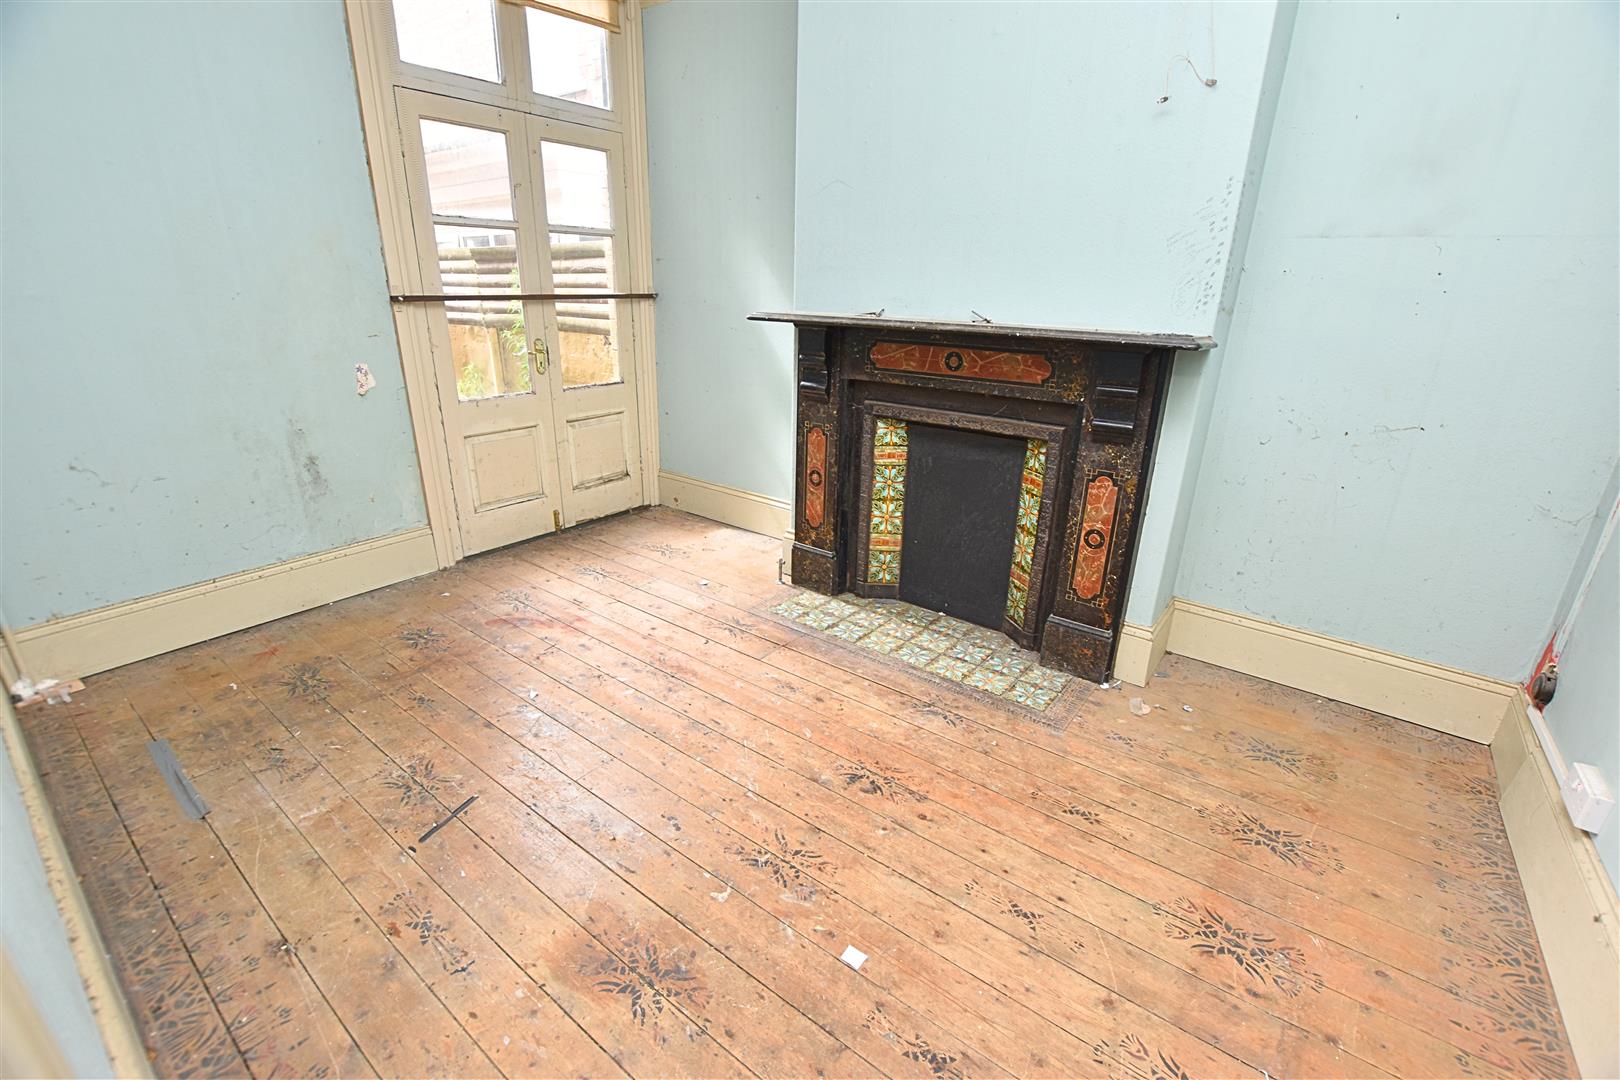
The rear sitting room retains an abundance of original period features, including ornate coving, cornicing, a picture rail, high skirting boards and a wooden floor. An attractive feature fireplace with a cast-iron inset, decorative tiled slips and hearth provides a charming focal point, while original glazed French doors with glazed toplights above open through to the rear of the property.
DINING ROOM
3.91 x 2.11 (12’9″ x 6’11”)
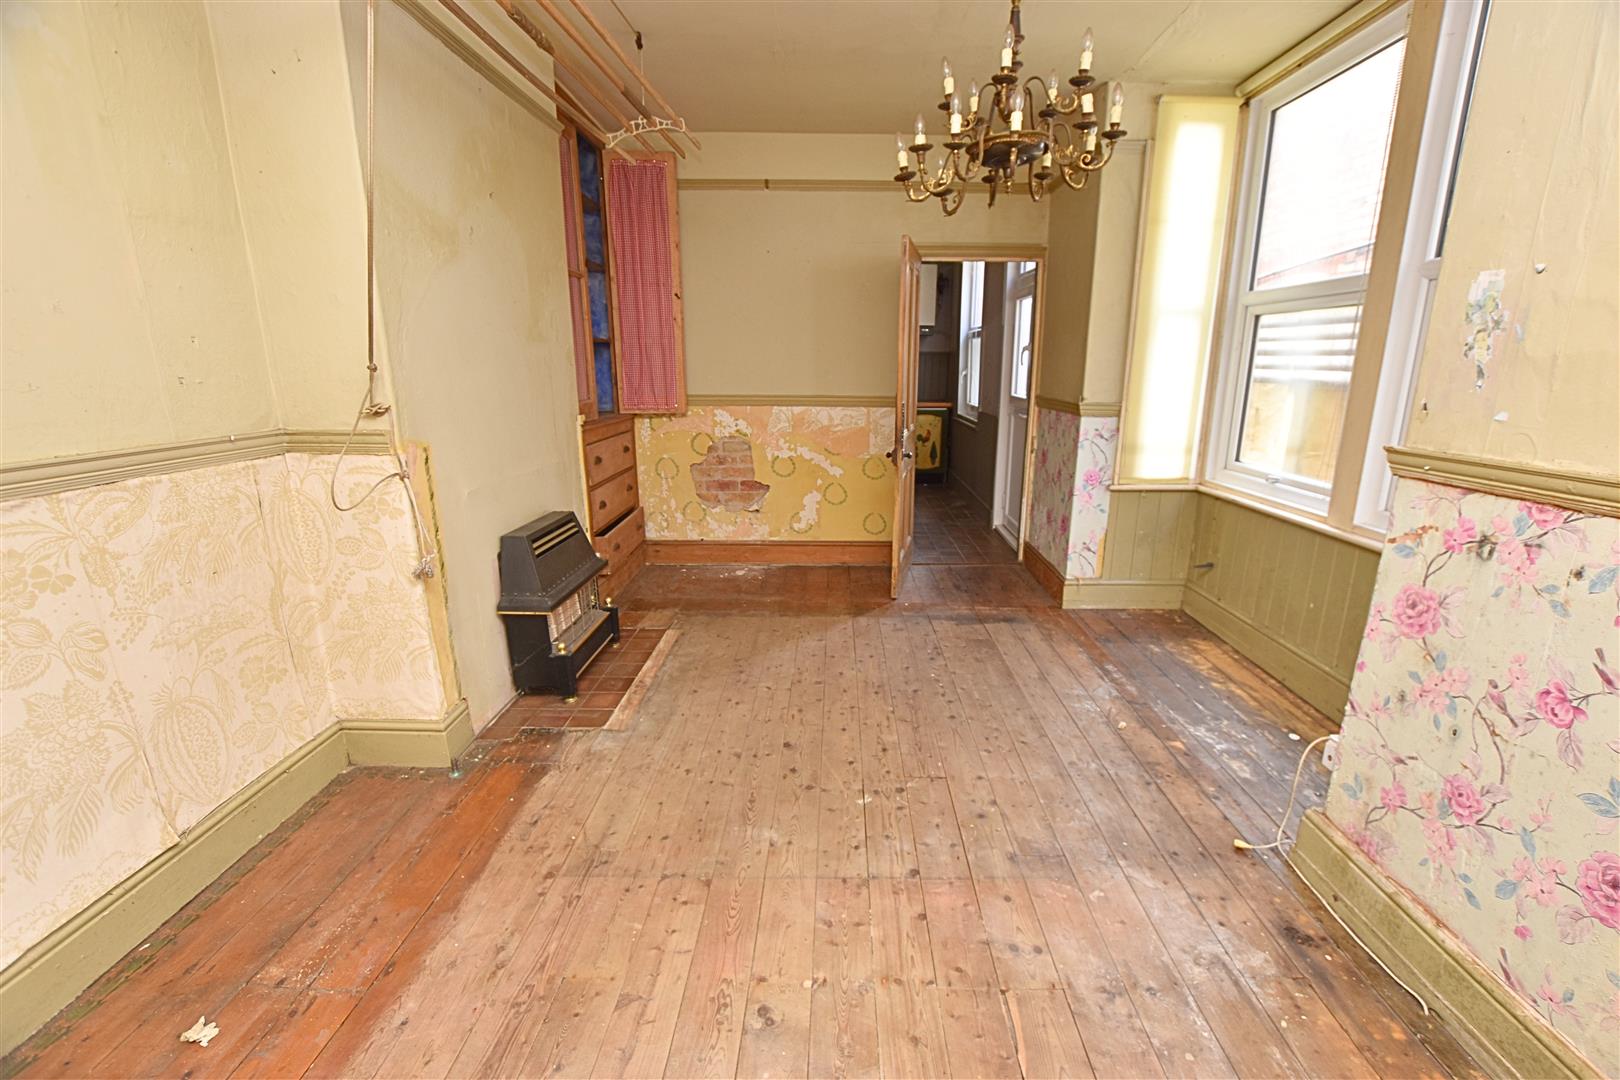
The dining room is situated to the rear of the property and features a uPVC double-glazed bay window, together with an additional window to the side aspect, allowing for plenty of natural light. The room retains wooden flooring, an original ceiling-mounted clothes airer, a dado rail, and useful built-in alcove storage with cupboards and drawers.
KITCHEN
3.8 x 3.07 (12’5″ x 10’0″)
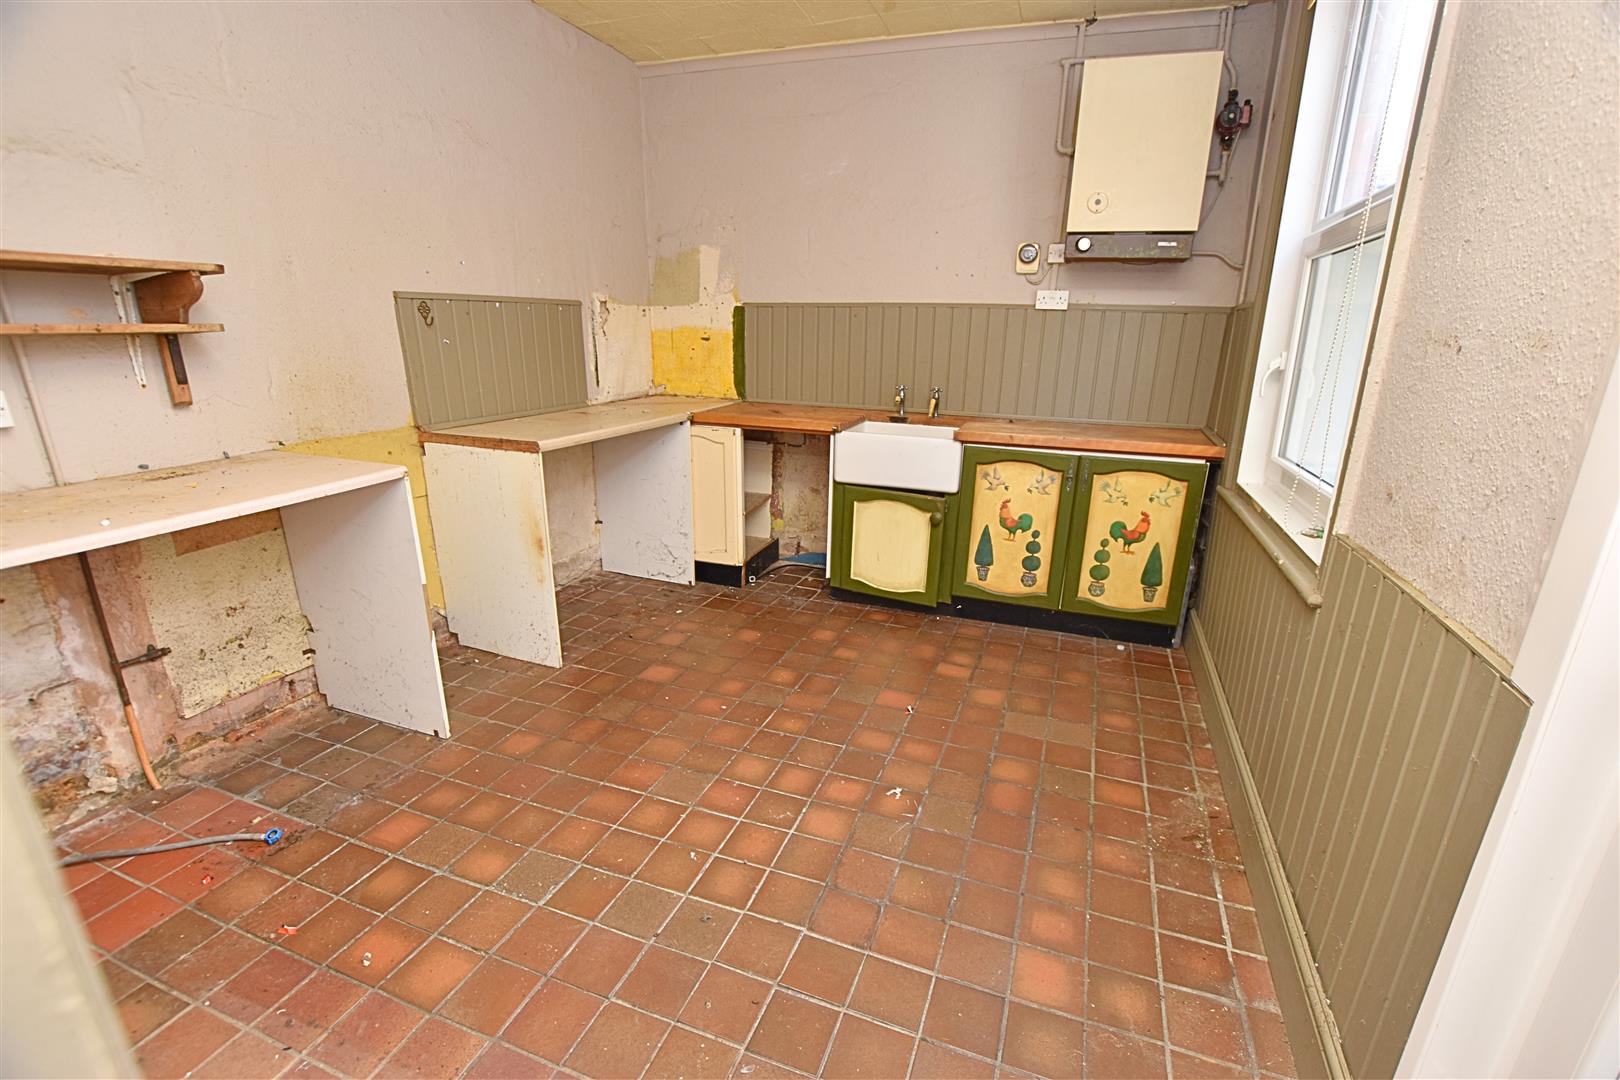
Situated to the rear of the property, the kitchen is fitted with a Belfast-style sink, a range of base units, and a wall-mounted boiler. The room features quarry-style tiled flooring, a uPVC double-glazed window, and a stable-style door providing access to the side of the property.
FIRST FLOOR
.
FIRST FLOOR LANDING
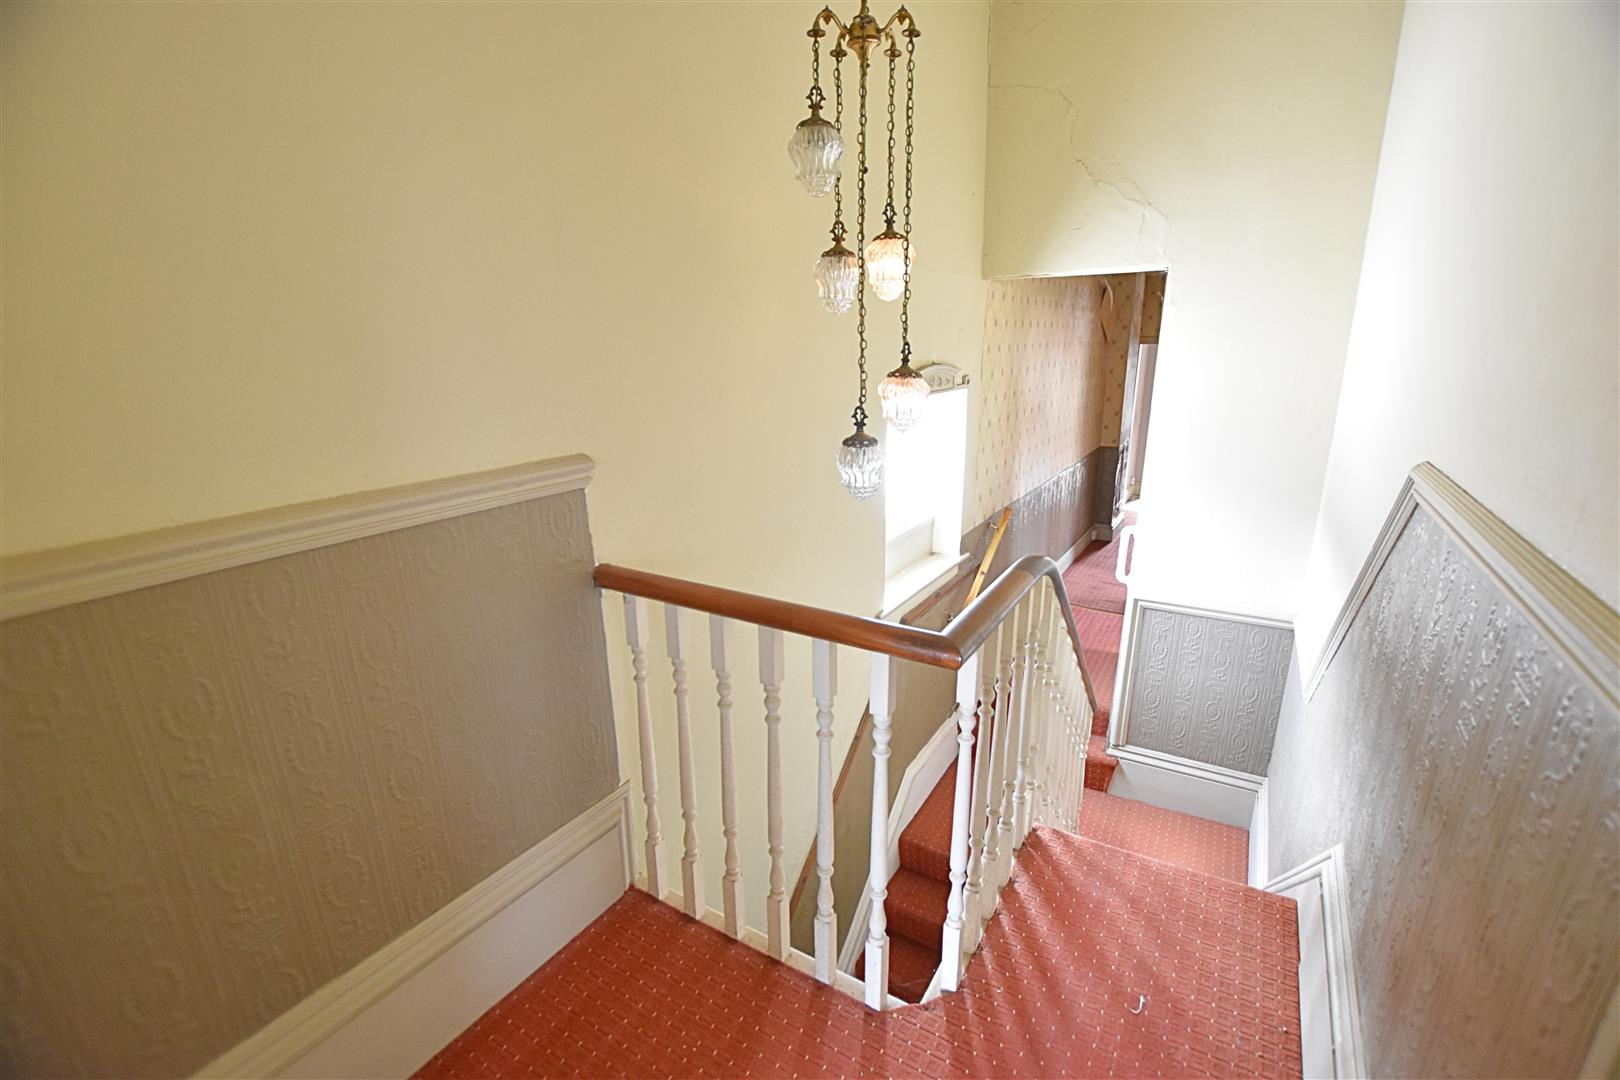
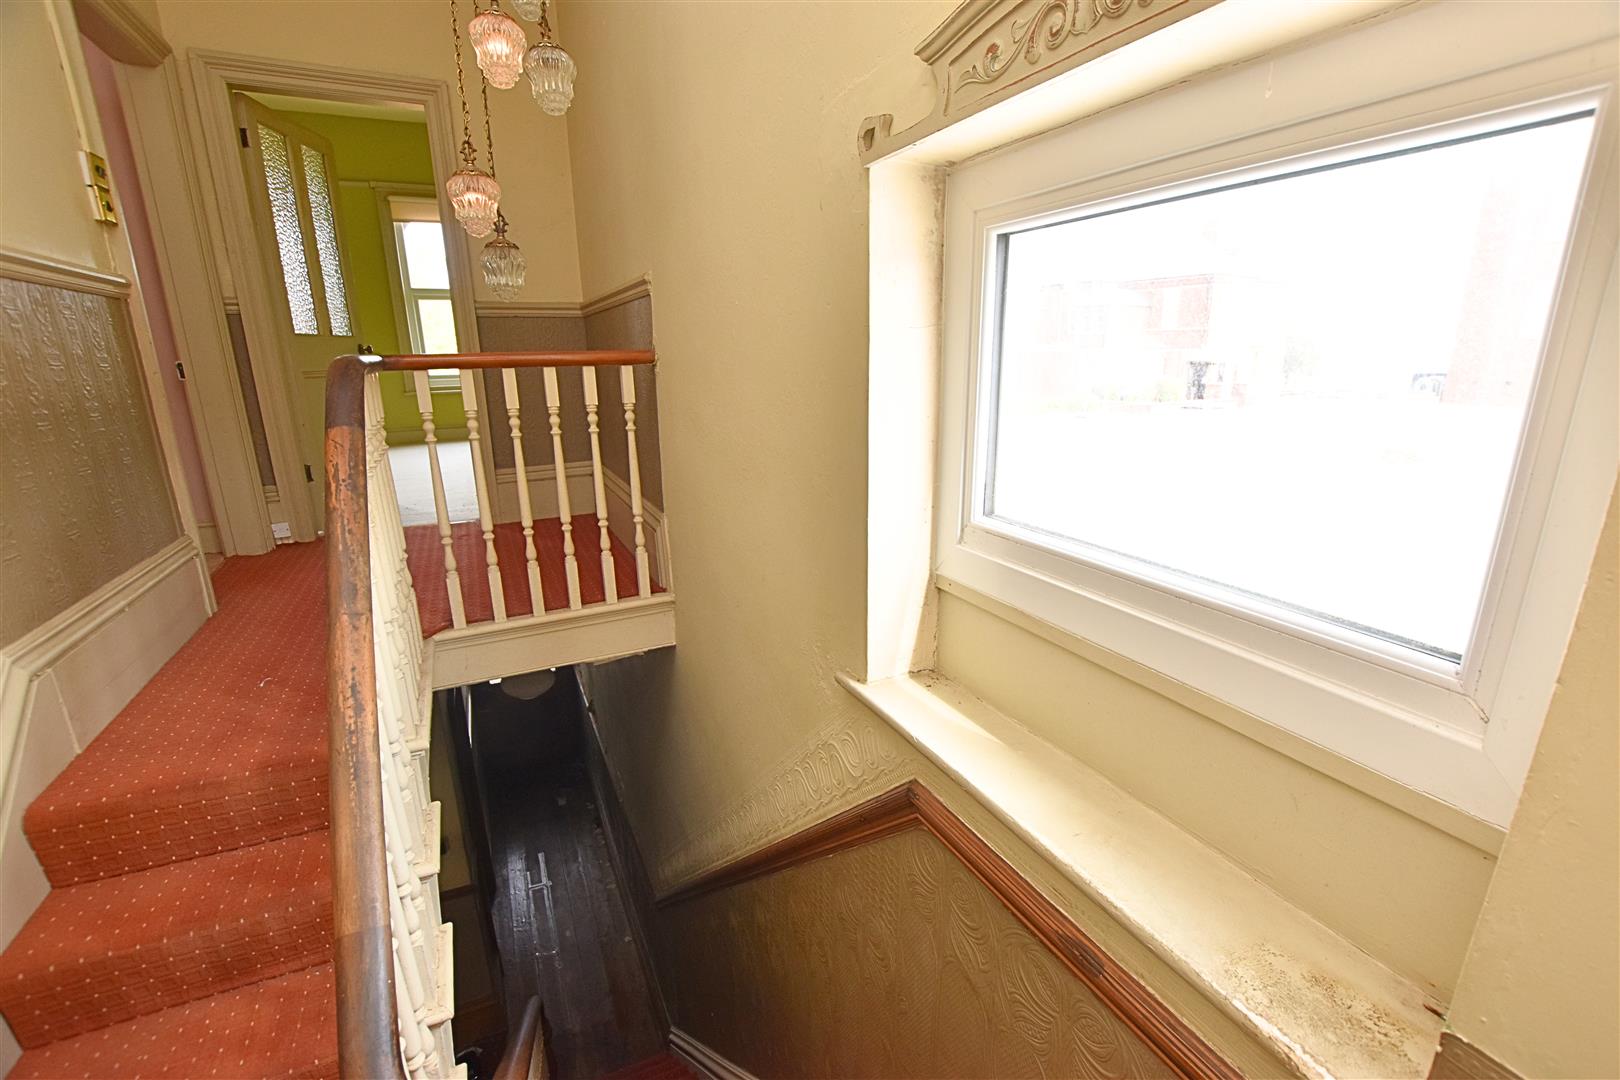
The split-level landing features carpeted flooring, a white spindle balustrade with oak handrail, and an original-style pendant light drop. A uPVC double-glazed window provides impressive estuary views, while original timber connecting doors and a dado rail add further period character.
FIRST FLOOR LANDING
BEDROOM ONE
4.66 x 4.06 (15’3″ x 13’3″)
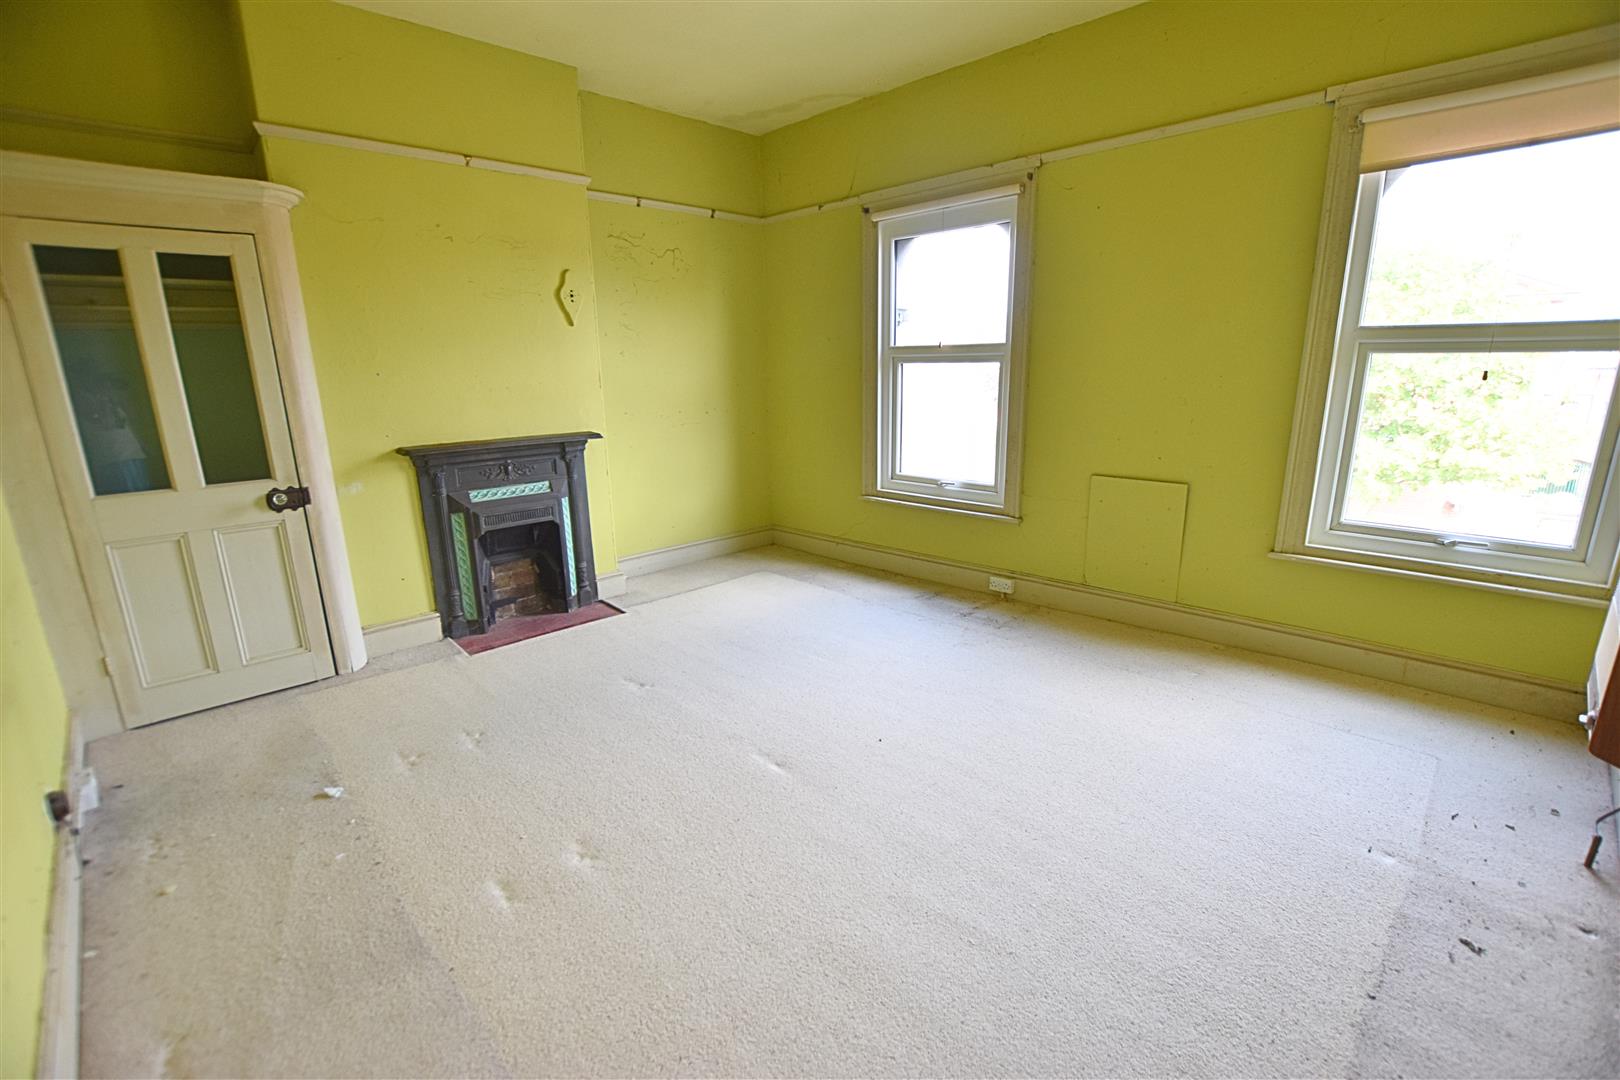
The largest of the bedrooms is positioned to the front aspect and benefits from two uPVC double-glazed windows, allowing plenty of natural light. The room features carpeted flooring, high skirting boards, picture rail, original built-in wardrobes, and a charming cast-iron grate with tiled hearth.
BEDROOM ONE
BEDROOM TWO
4.11 x 3.07 (13’5″ x 10’0″)
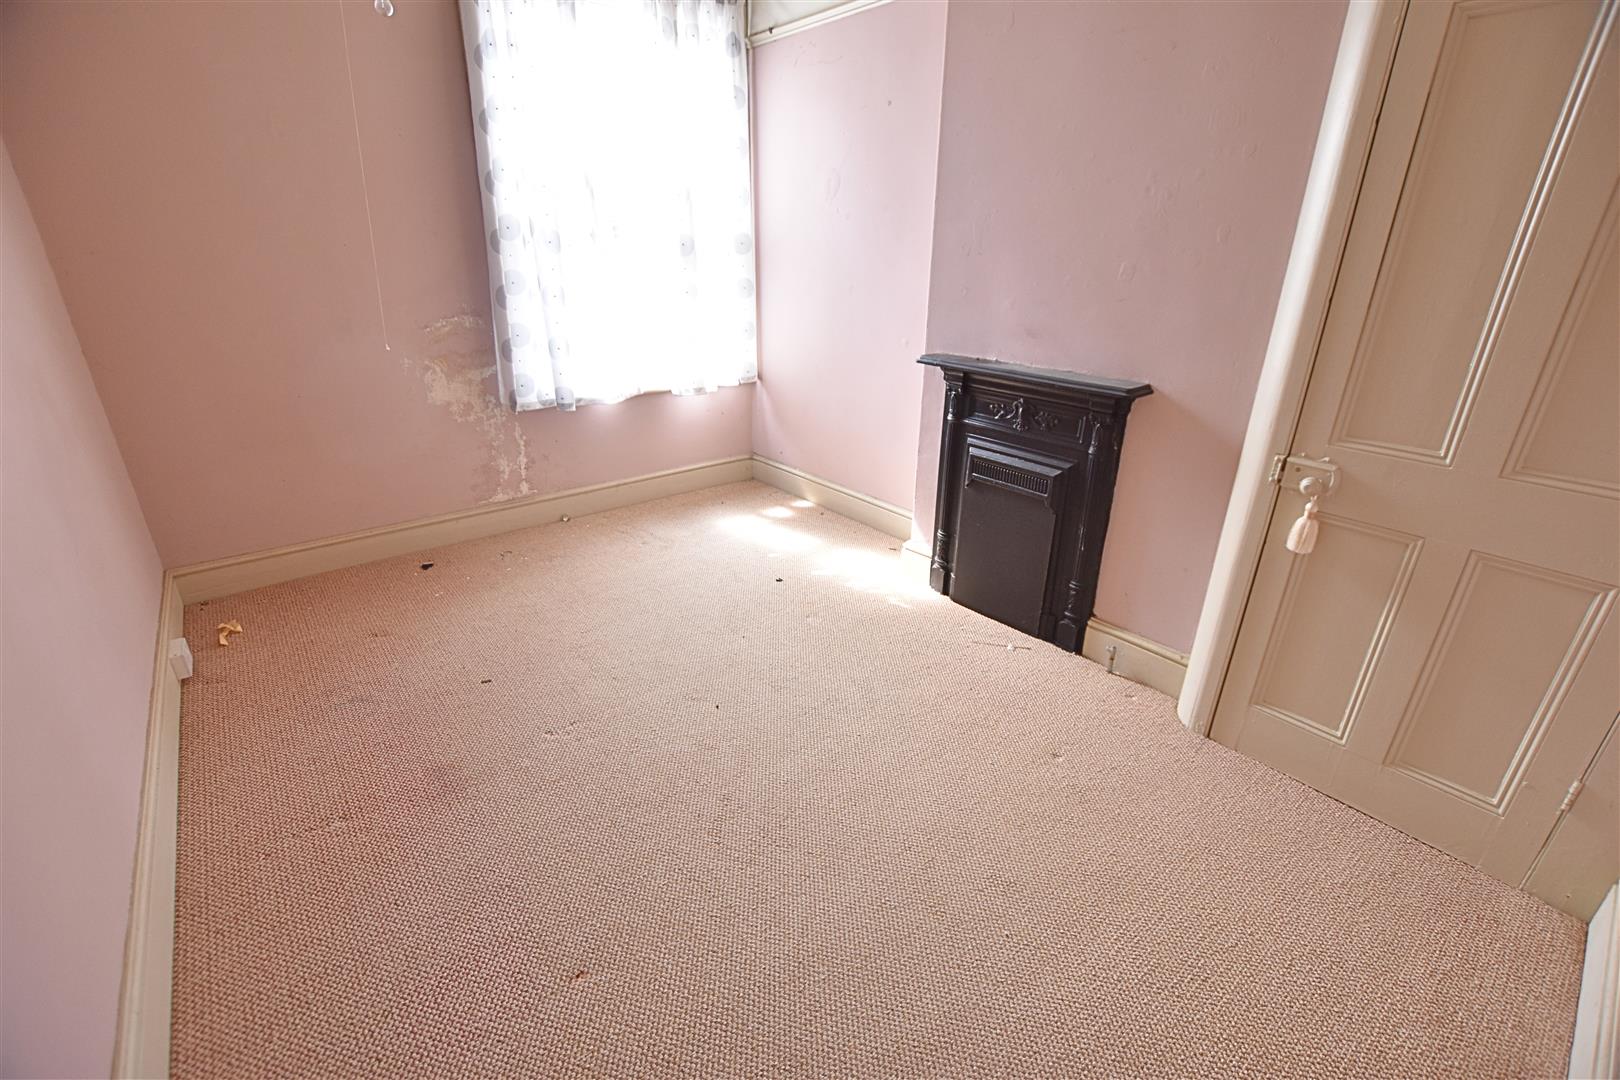
The second double bedroom is situated to the rear aspect and features a uPVC double-glazed window, picture rail, carpeted flooring, an original built-in wardrobe, and a charming cast-iron grate.
BEDROOM THREE
3.19 x 2.09 (10’5″ x 6’10”)
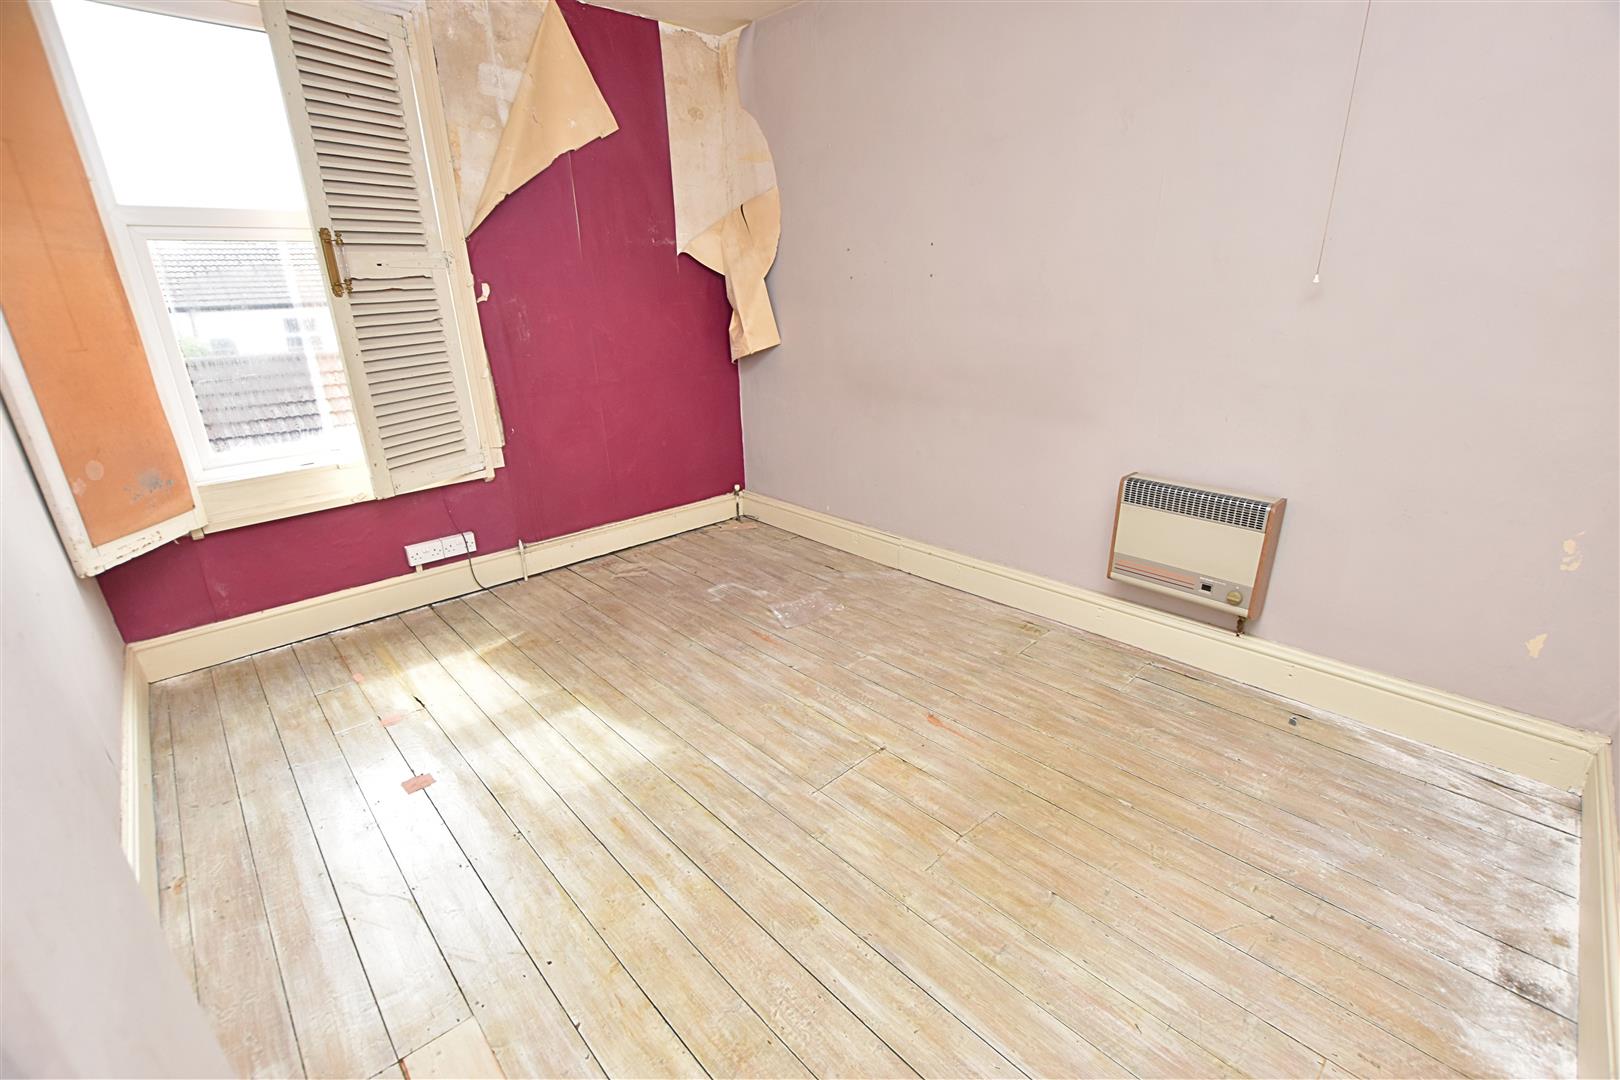
The third bedroom features a uPVC double-glazed window to the rear aspect, complemented by wooden shutters and a wooden floor.
BEDROOM FOUR
3.93 x 3.05 (12’10” x 10’0″)
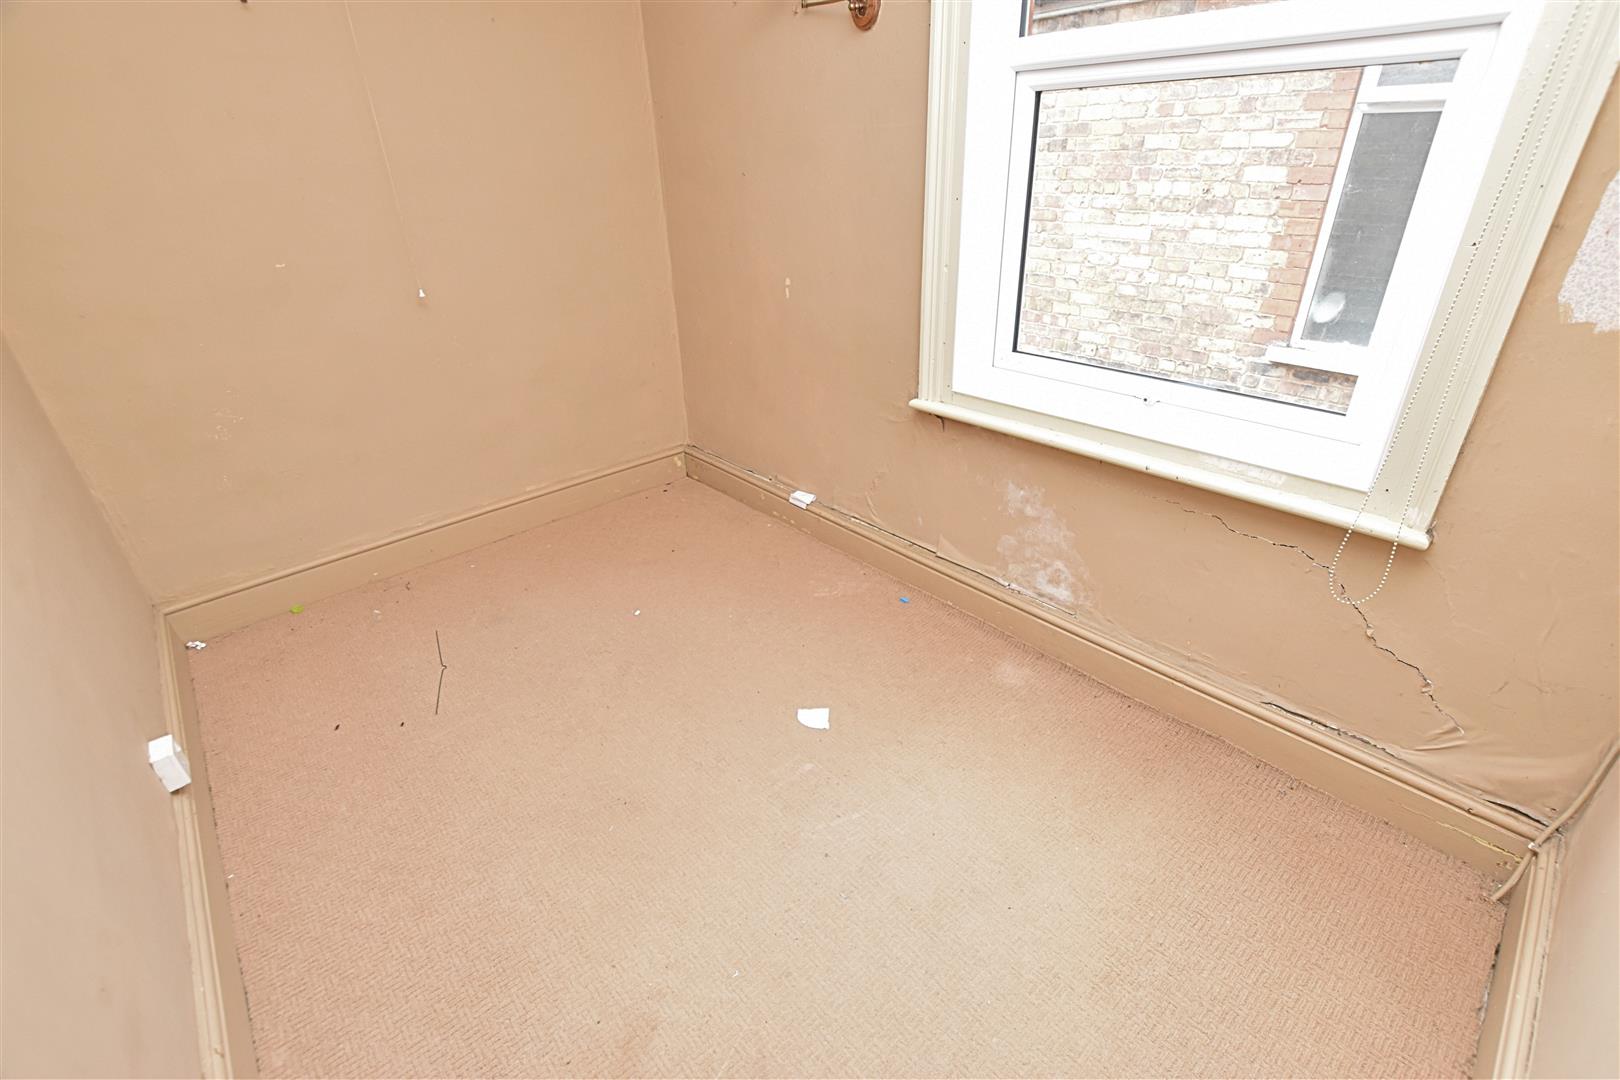
Featuring a uPVC double-glazed window to the side aspect and carpeted flooring.
BATHROOM
2.05 x 1.88 (6’8″ x 6’2″)
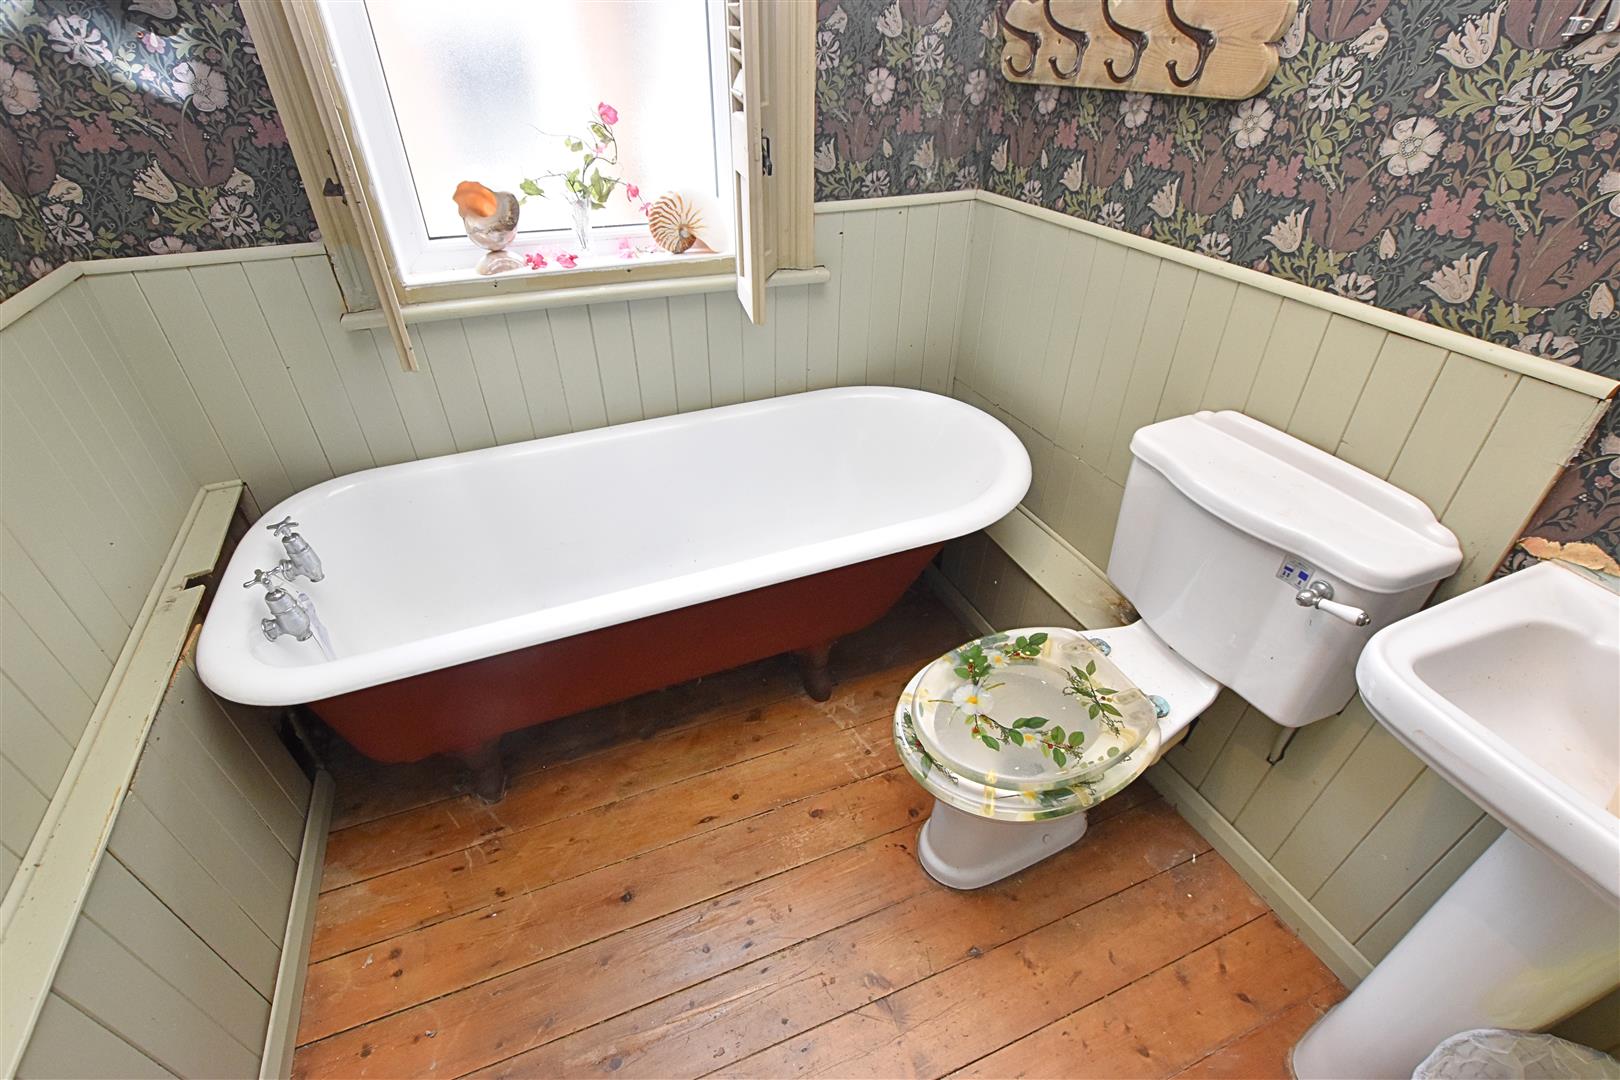
The bathroom features tongue and groove panelling to dado height and a three-piece suite comprising a freestanding cast-iron bath, low-level WC, and pedestal wash basin. The room is completed with partial boarding, a uPVC double-glazed frosted window with wooden shutters, and the original “Bantam” water heater.
OUTSIDE
THE GARDENS
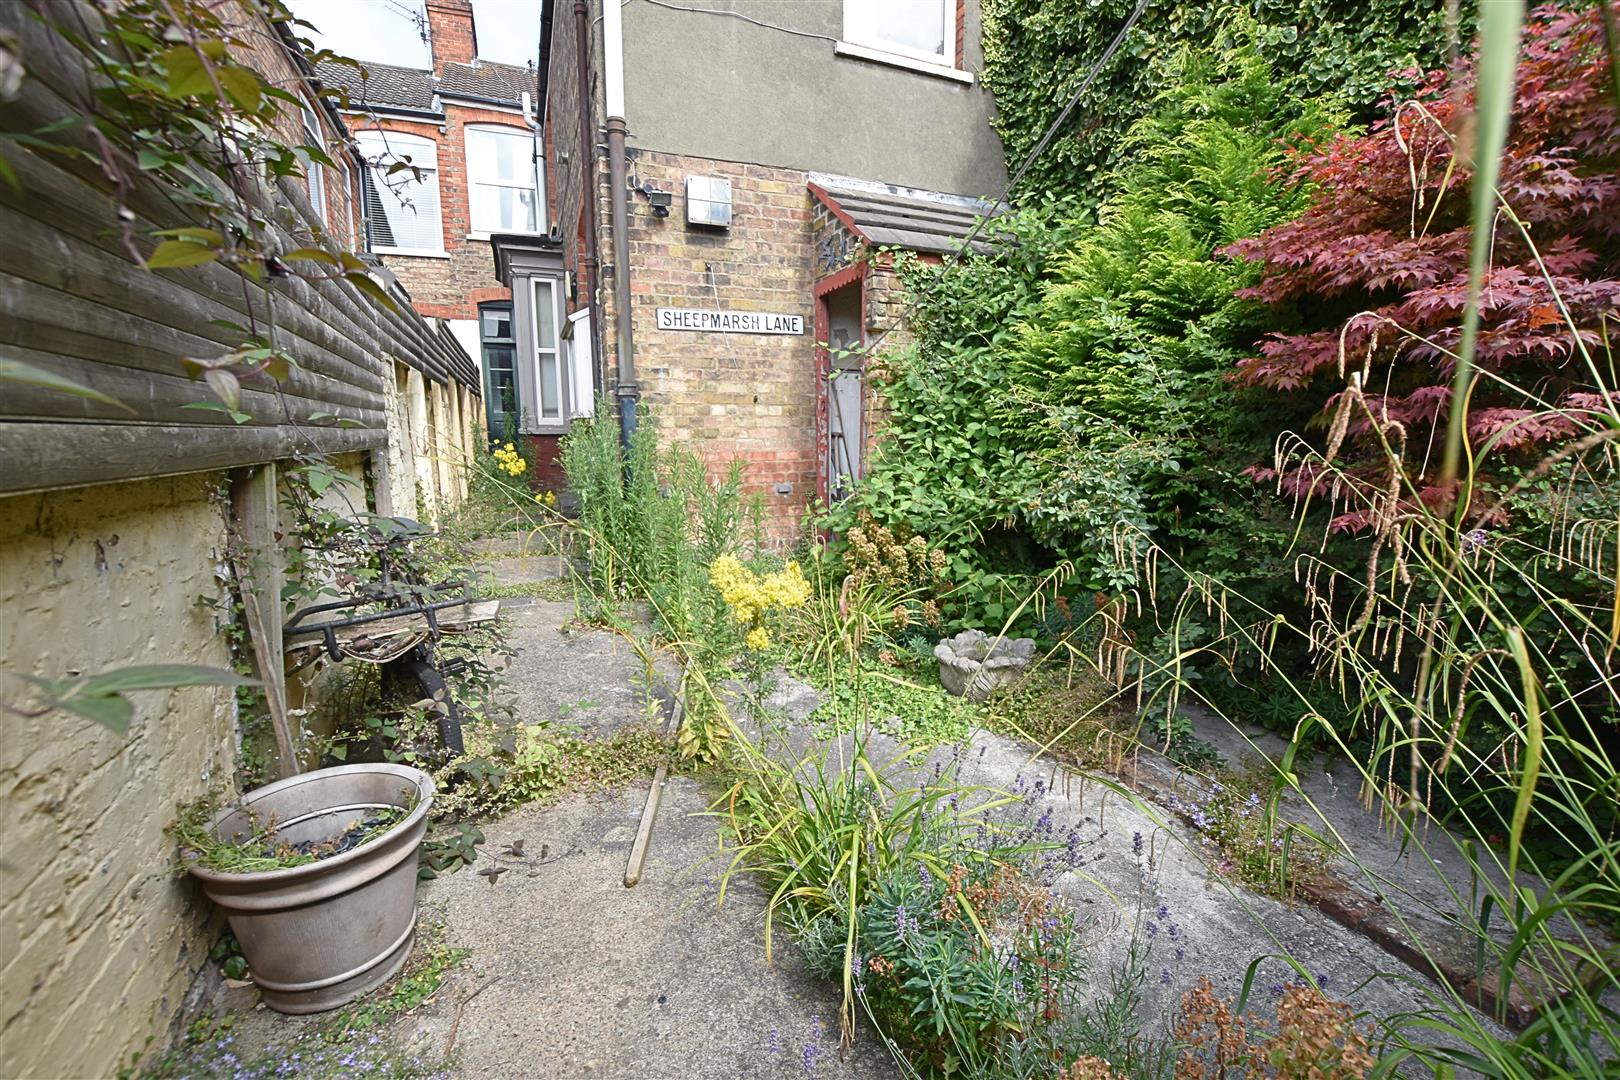
The property stands behind walled boundaries to the front, with a wrought iron gate providing access to a tiled pathway leading through to the entrance. The front garden features an artificial lawn, mature hedging, and established shrubs. To the rear is a southerly facing walled garden, designed for low maintenance, with mature planting to the borders and a useful garden store.
COUNCIL TAX BAND & EPC RATING
Council Tax Band – A
EPC – F
TENURE – FREEHOLD
We are informed by the seller that the tenure of this property is Freehold. Confirmation / verification has been requested. Please consult us for further details.
VIEWING ARRANGEMENTS
Please contact Joy Walker Estate Agents on 01472 200818 to arrange a viewing on this property.
OPENING TIMES
Monday – Friday 9.00 am to 5.15 pm. Saturday 9.00 am to 1.00 pm
Property Documents
Address
Open on Google Maps- Address Knoll Street Cleethorpes North East Lincolnshire DN35 8LL
- City Cleethorpes
- State/county North East Lincolnshire
- Zip/Postal Code DN35 8LL
Details
Updated on October 23, 2026 at 3:23 pm- Price: Offers Over £140,000
- Bedrooms: 4
- Bathroom: 1
- Property Type: House - Terraced
- Property Status: To Buy
Features
Floor Plans
Description: