Overview
- House - Detached
- 3
- 1
Description
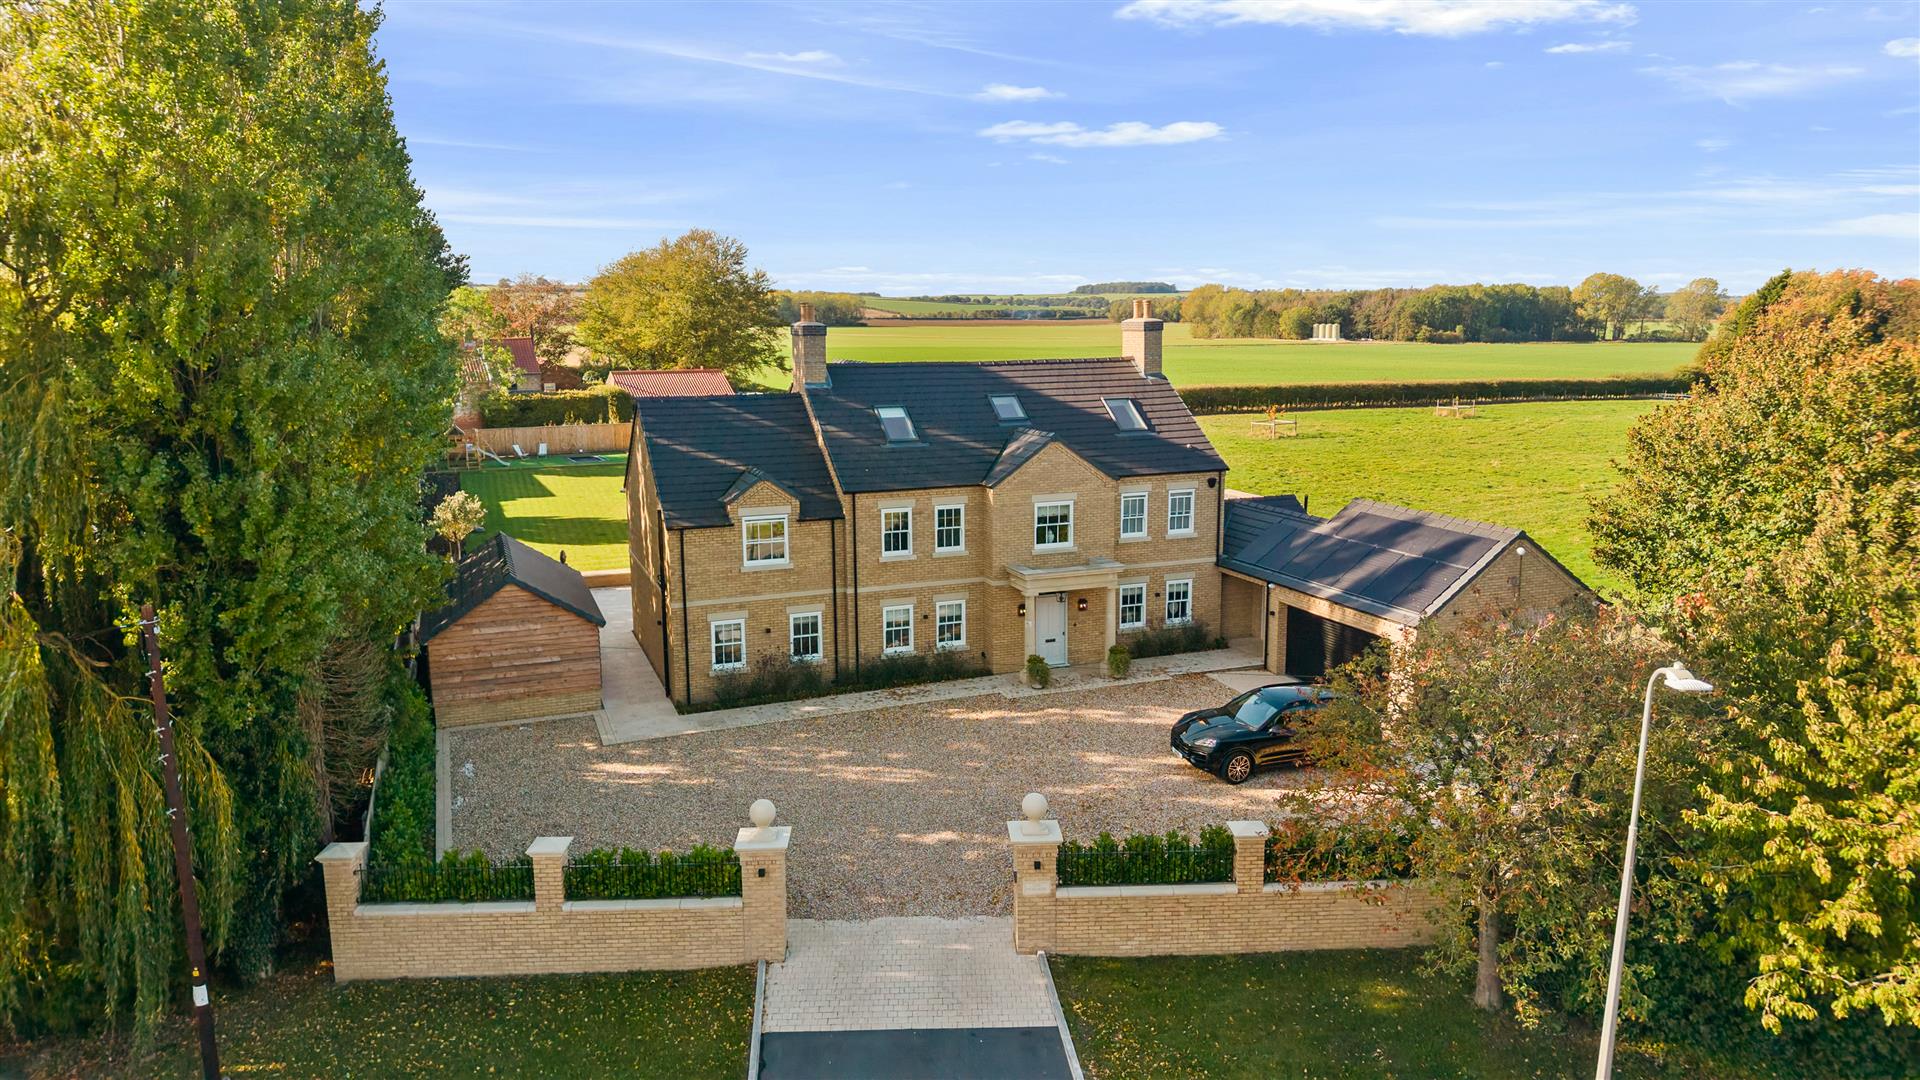
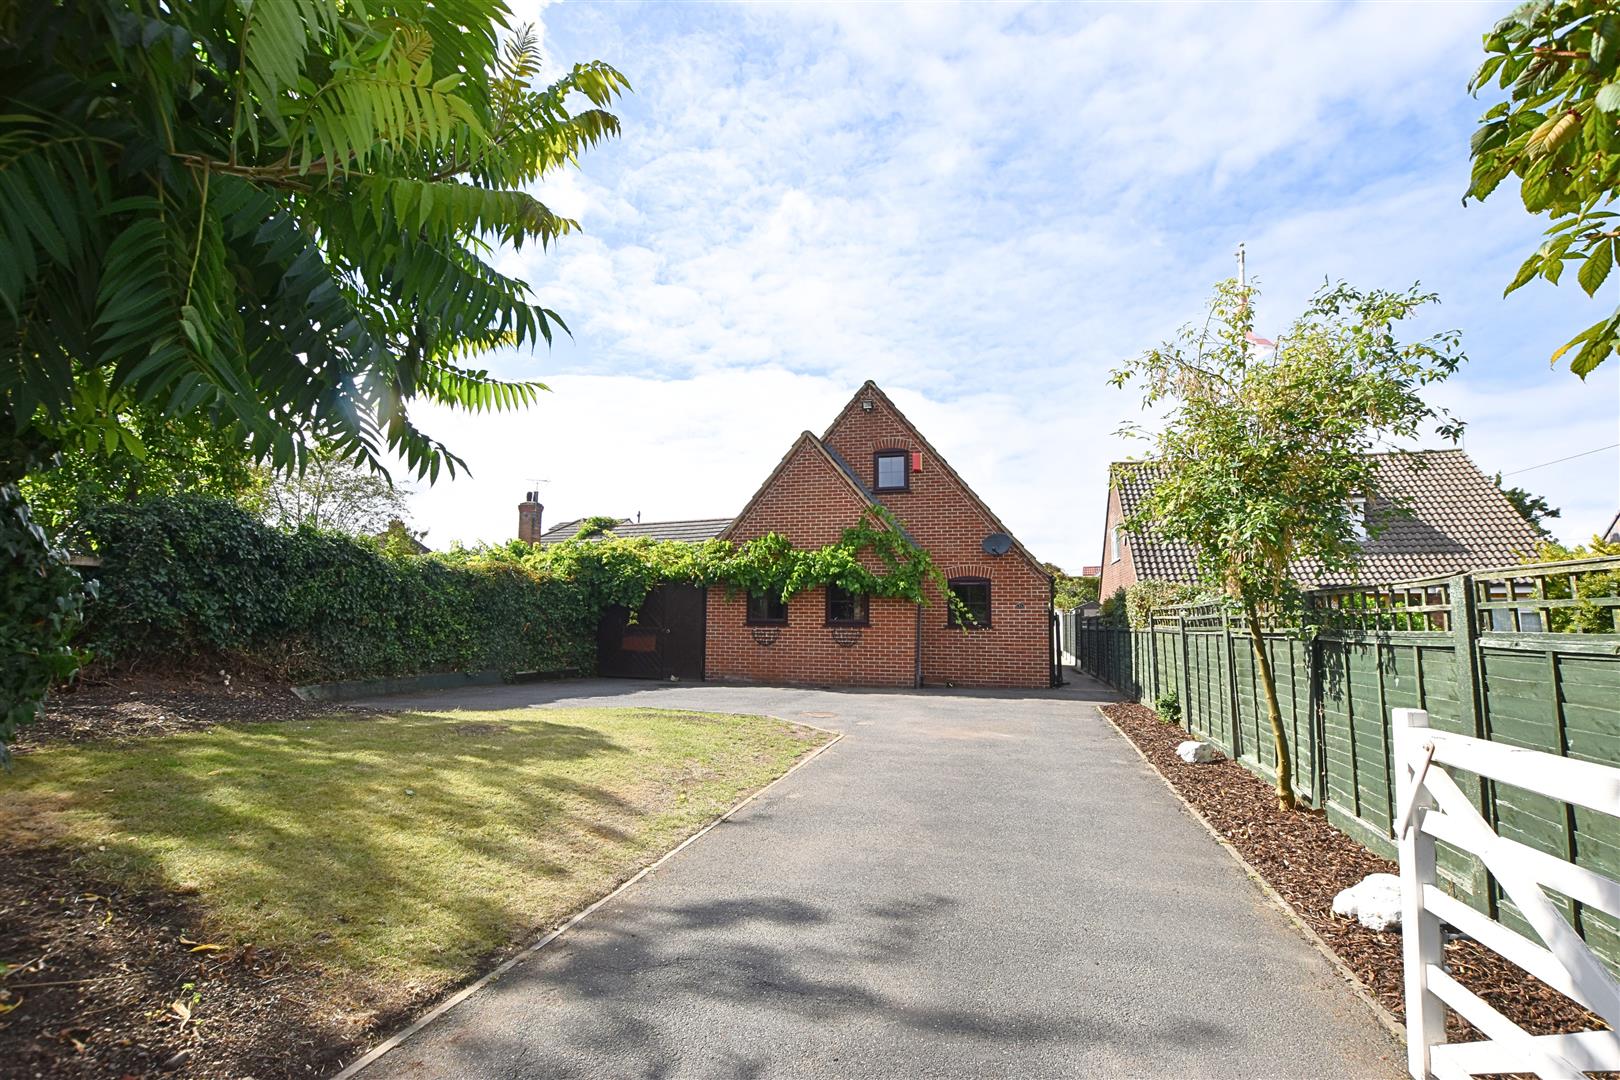
Situated in the heart of the highly regarded Waltham Village, along the sought-after Grove Lane, this attractive three-bedroom detached family home offers a rare opportunity to acquire a property set back from the road and occupying a good-sized plot. Designed and built by the present owner, the home offers well-proportioned and versatile accommodation, although it would now benefit from general modernisation and updating. A particularly charming feature is the pretty grapevine that stretches across the front of the house, adding character and kerb appeal. The accommodation comprises a welcoming reception hallway, kitchen/diner, utility room, cloakroom, lounge, sunroom and ground-floor third bedroom, with two further double bedrooms with fitted wardrobes and a family bathroom on the first floor. Outside, the front garden features a traditional farmhouse gate opening onto a sweeping driveway providing excellent parking, while the westerly facing rear garden enjoys two paved patio areas, ideal for making the most of both sunny mornings and afternoons. Offered with no forward chain, a viewing is considered essential to appreciate the location, plot and potential this wonderful family home has to offer.
MEASUREMENTS
All measurements are approximate.
ACCOMMODATION
.
ENTRANCE
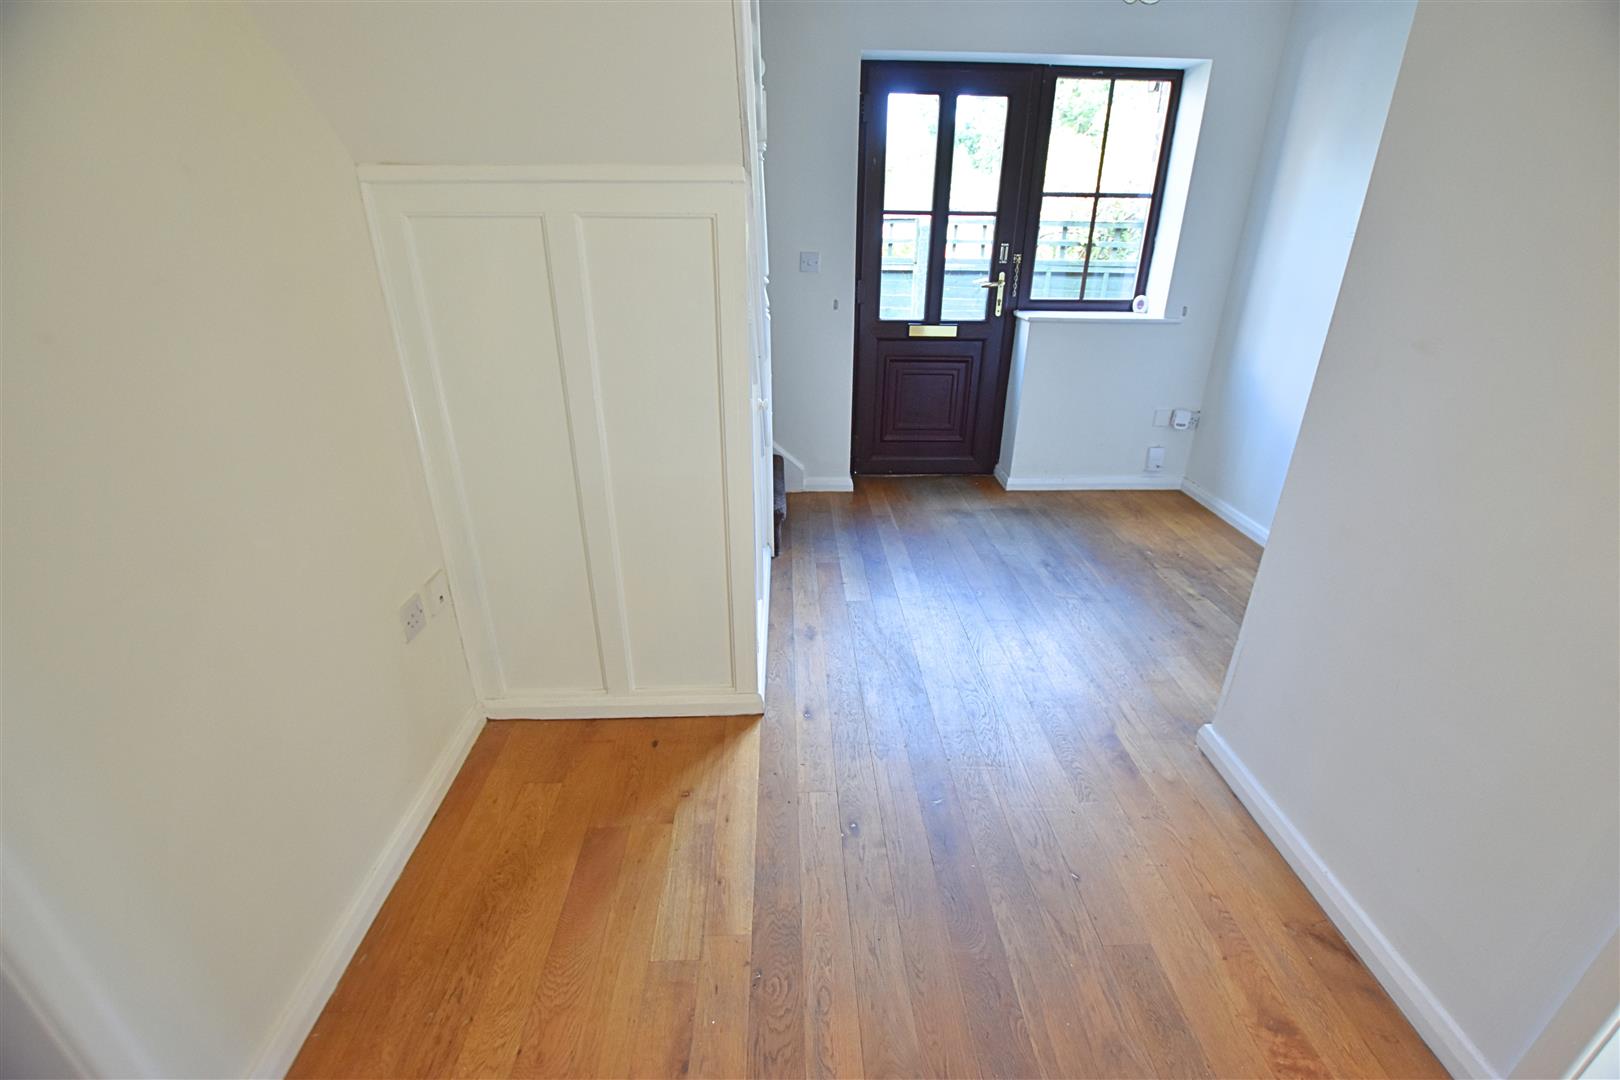
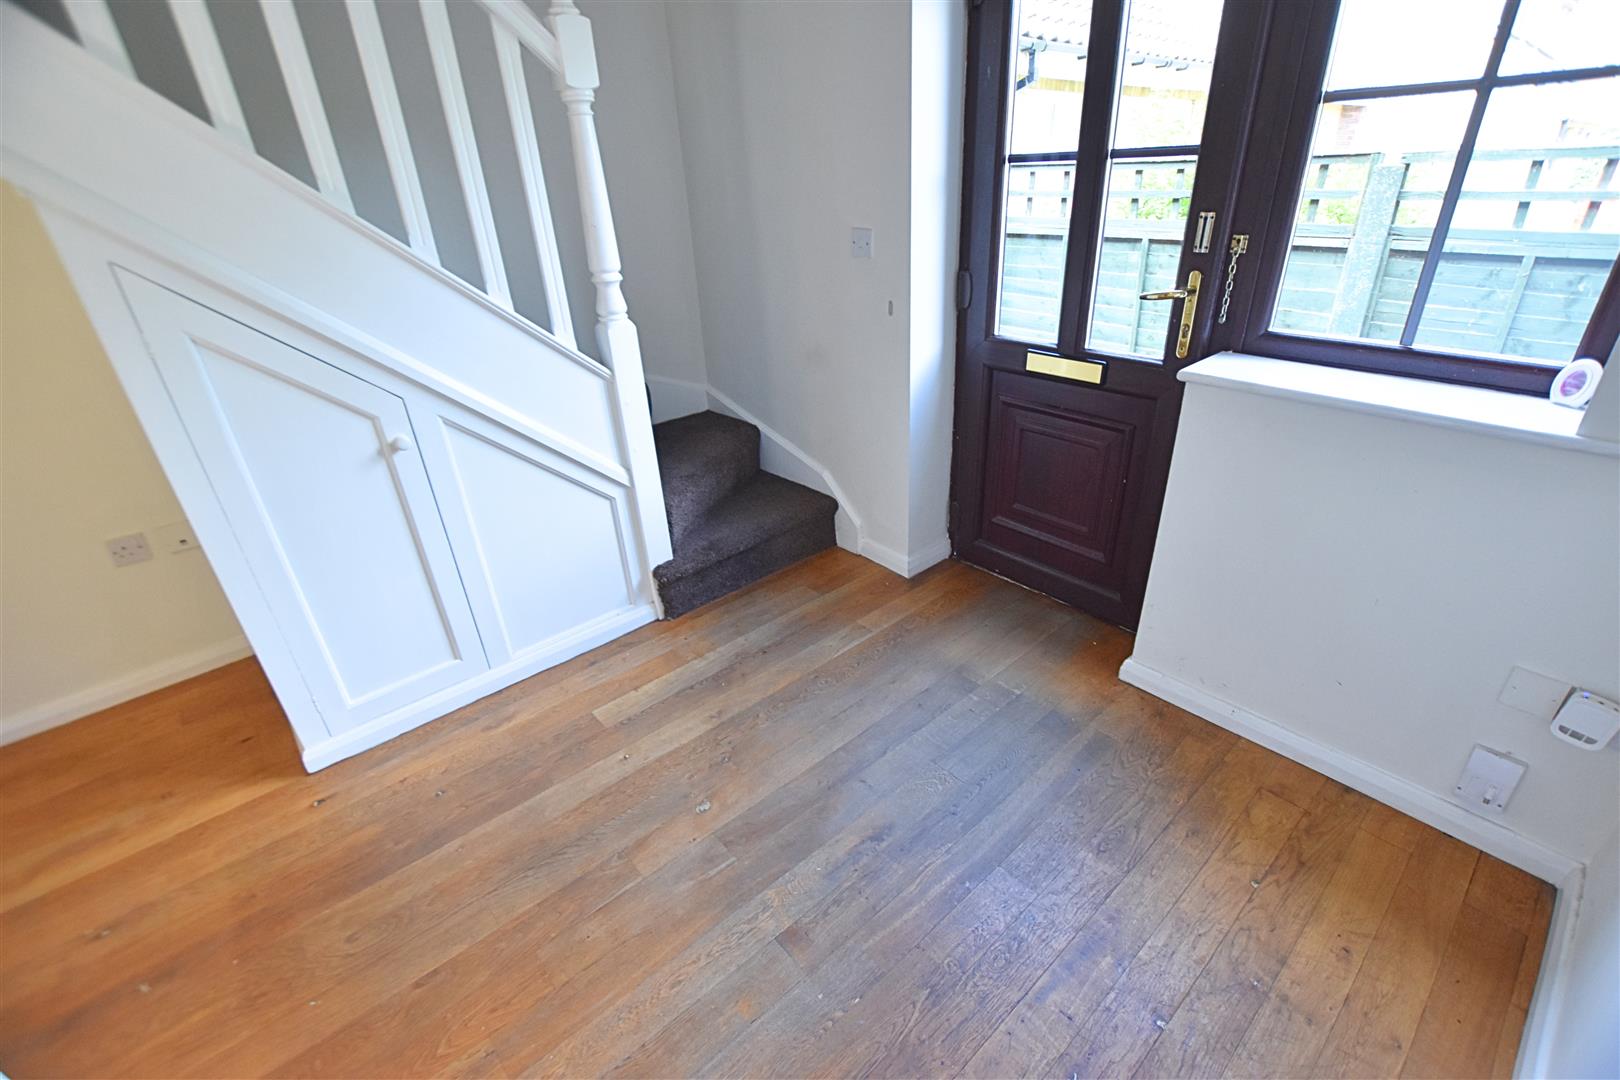
Accessed to the side of the property, a brown uPVC door with matching side window leads into the reception hallway.
RECEPTION HALLWAY
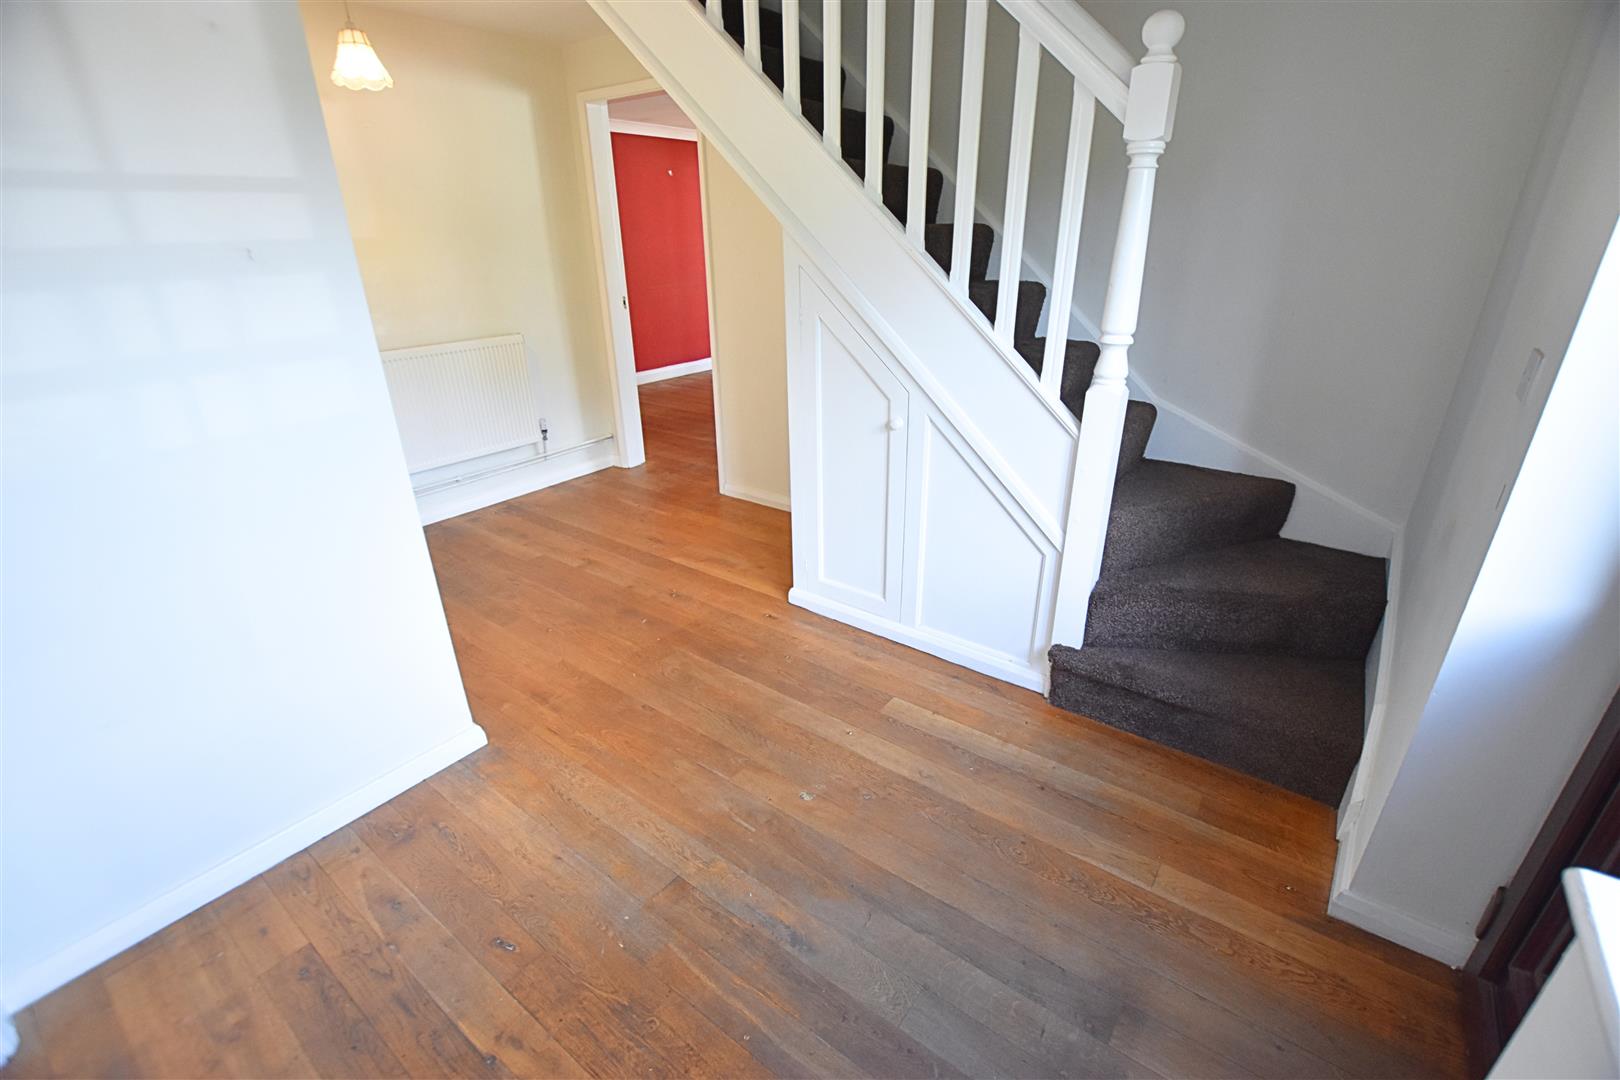
Featuring solid oak flooring, carpeted stairs with a white spindle balustrade leading to the first floor, coved ceiling, radiator, useful understairs storage cupboard and oak connecting doors.
RECEPTION HALLWAY
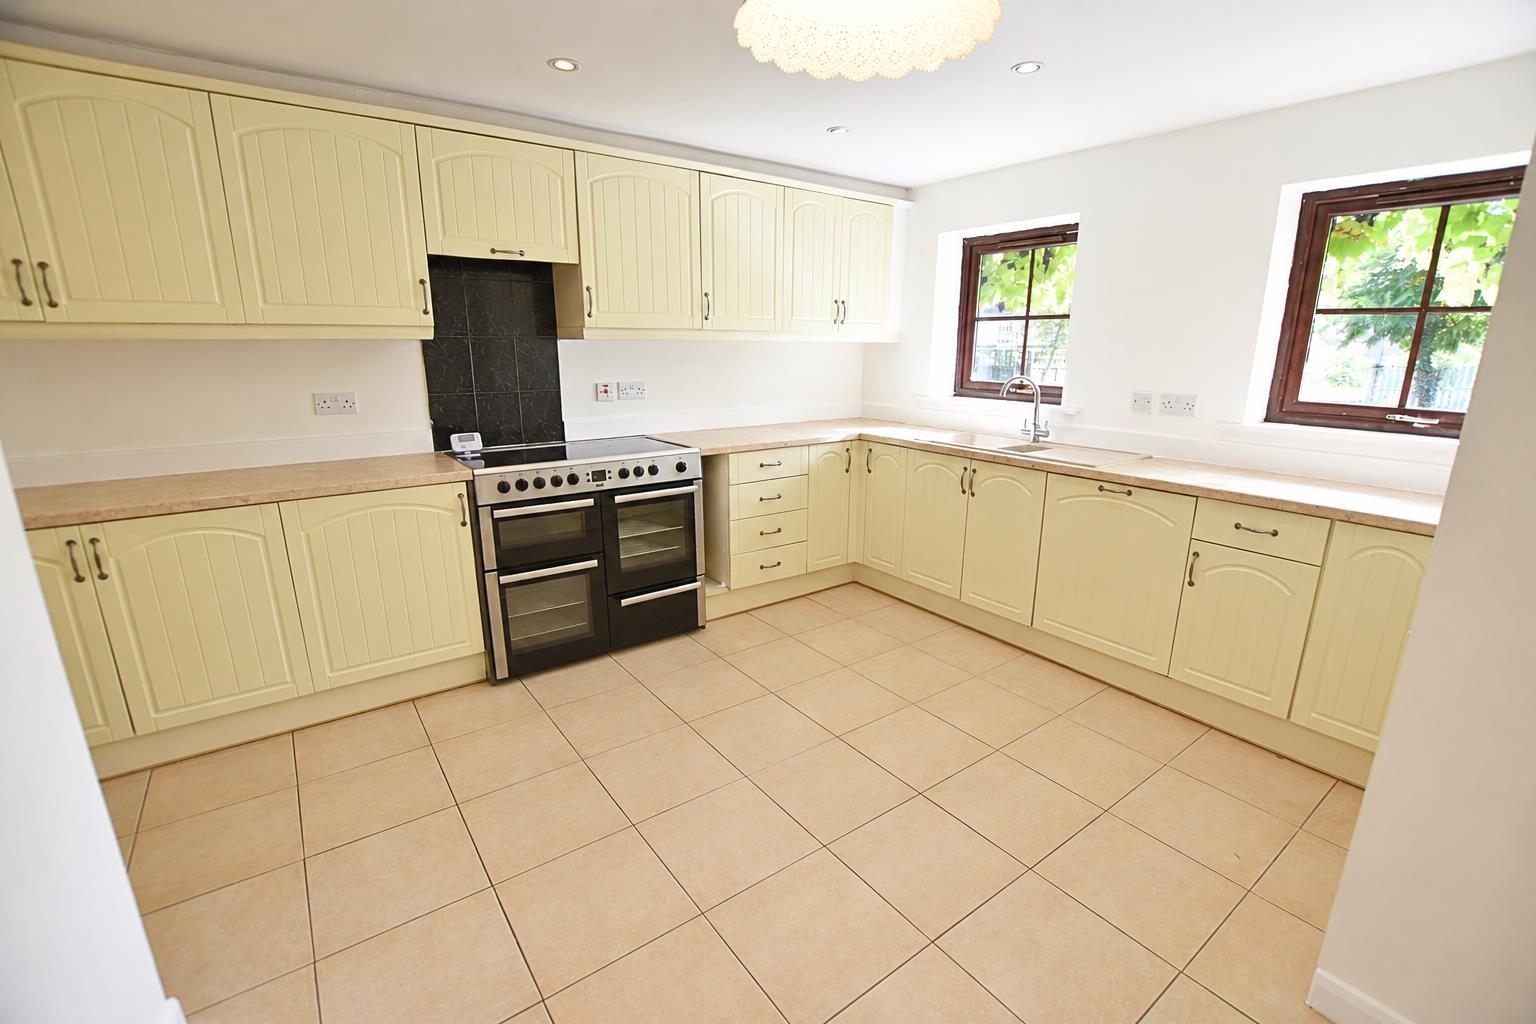
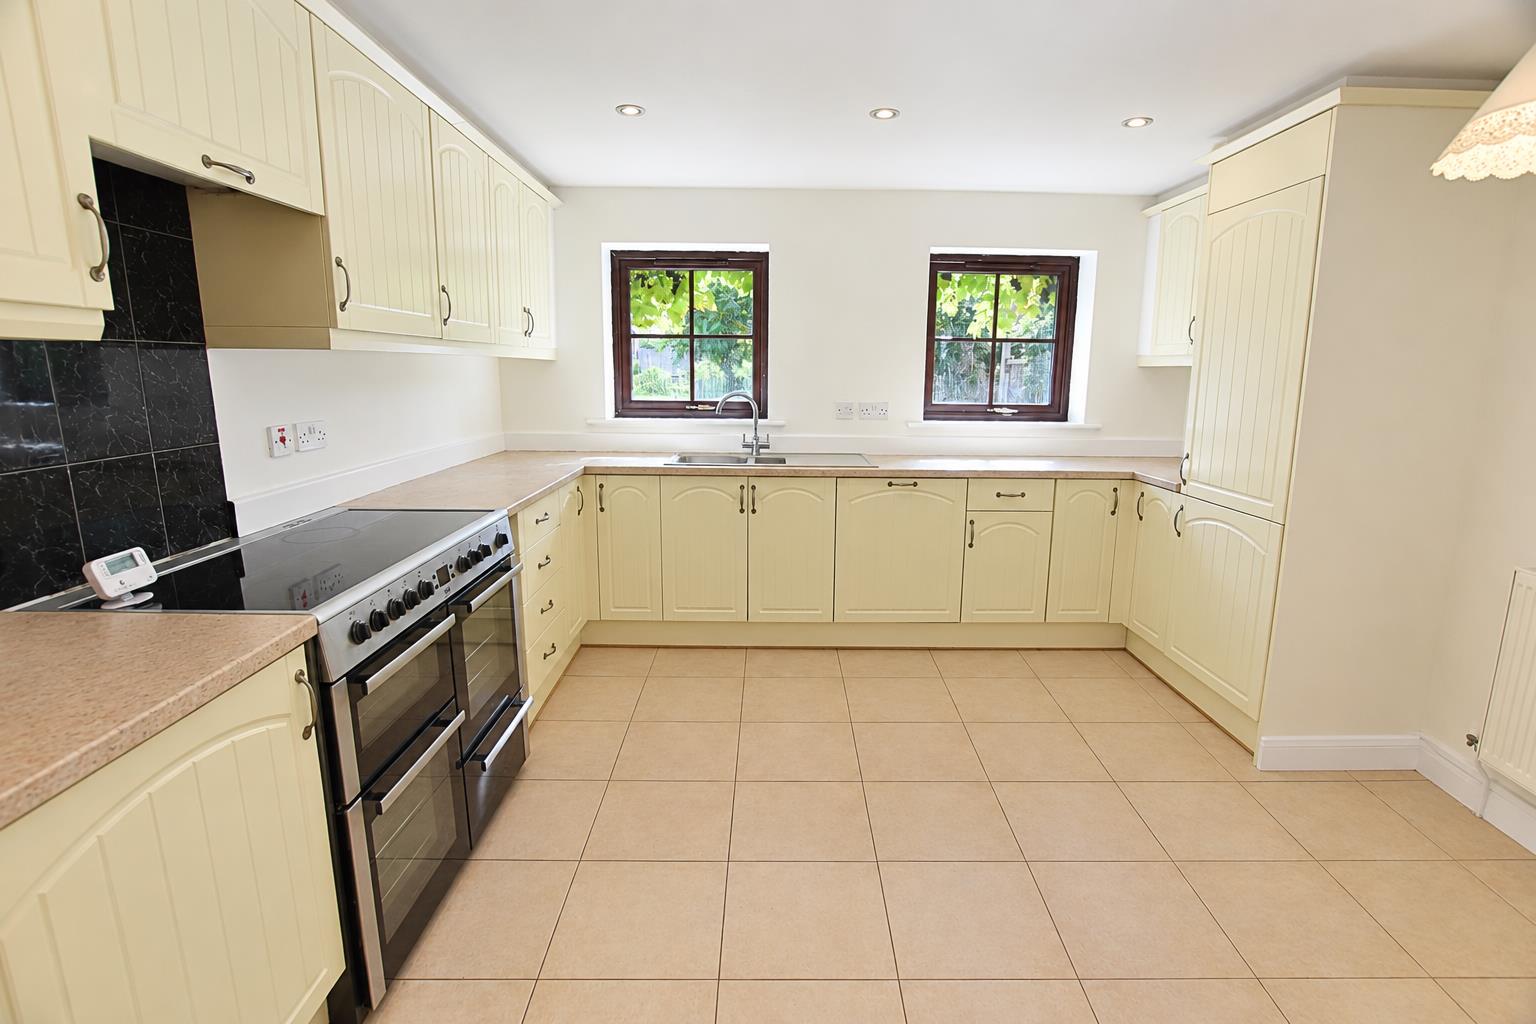
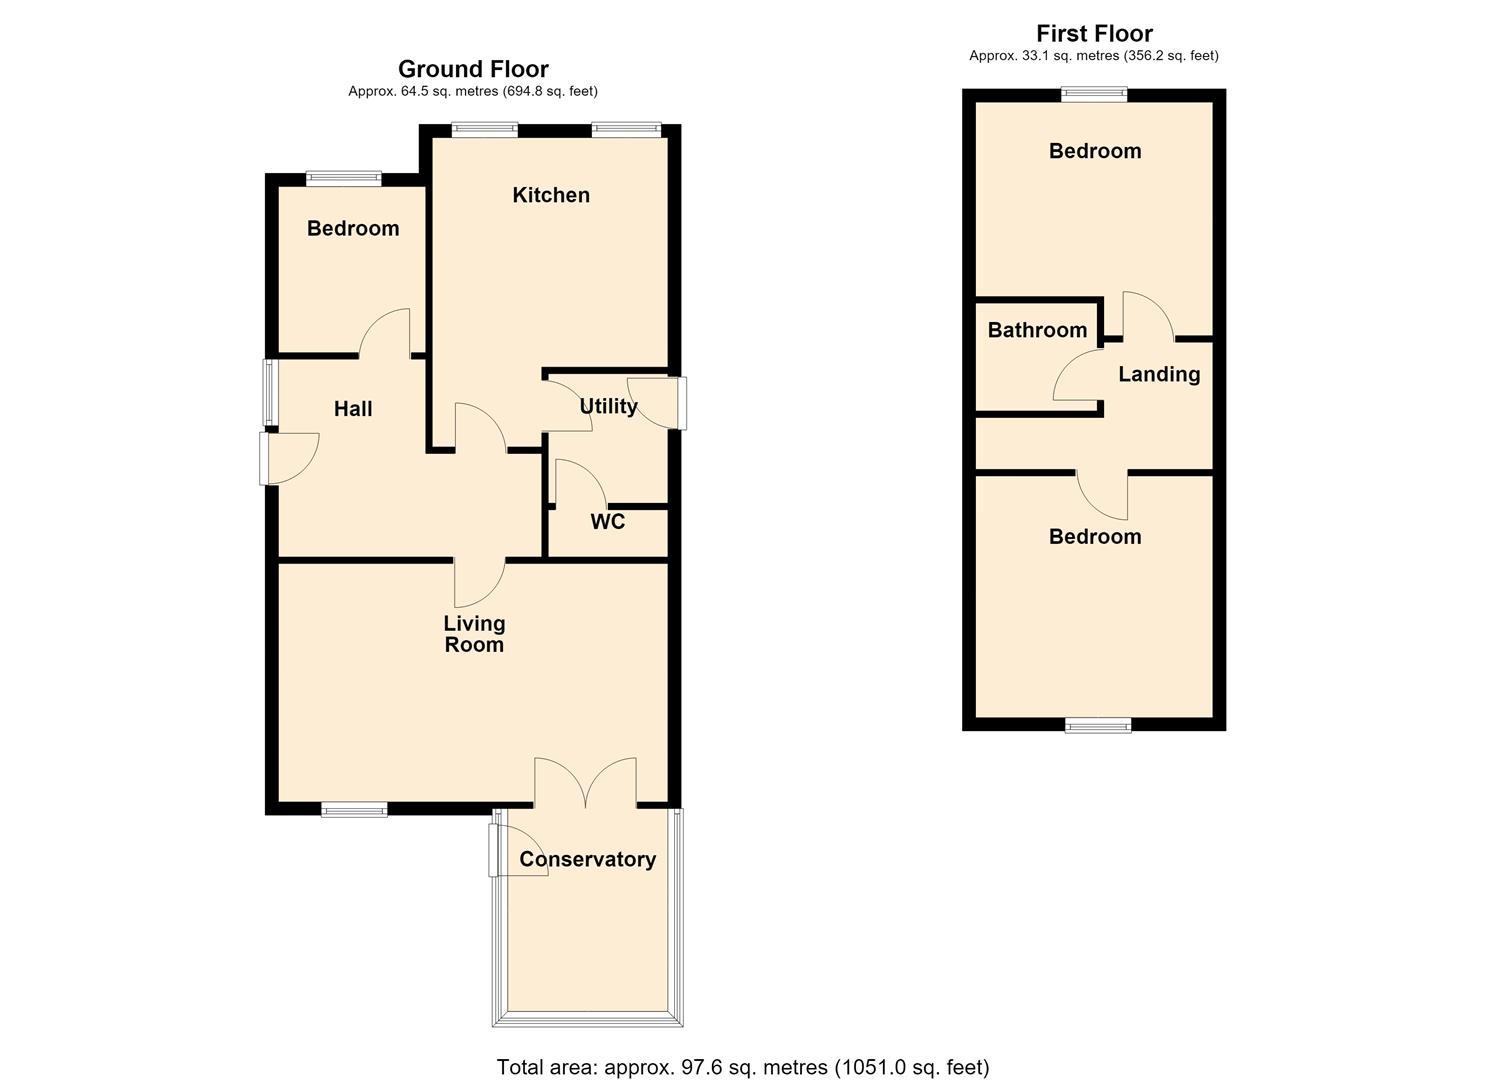
KITCHEN DINER
4.53 x 3.73 (14’10” x 12’2″)
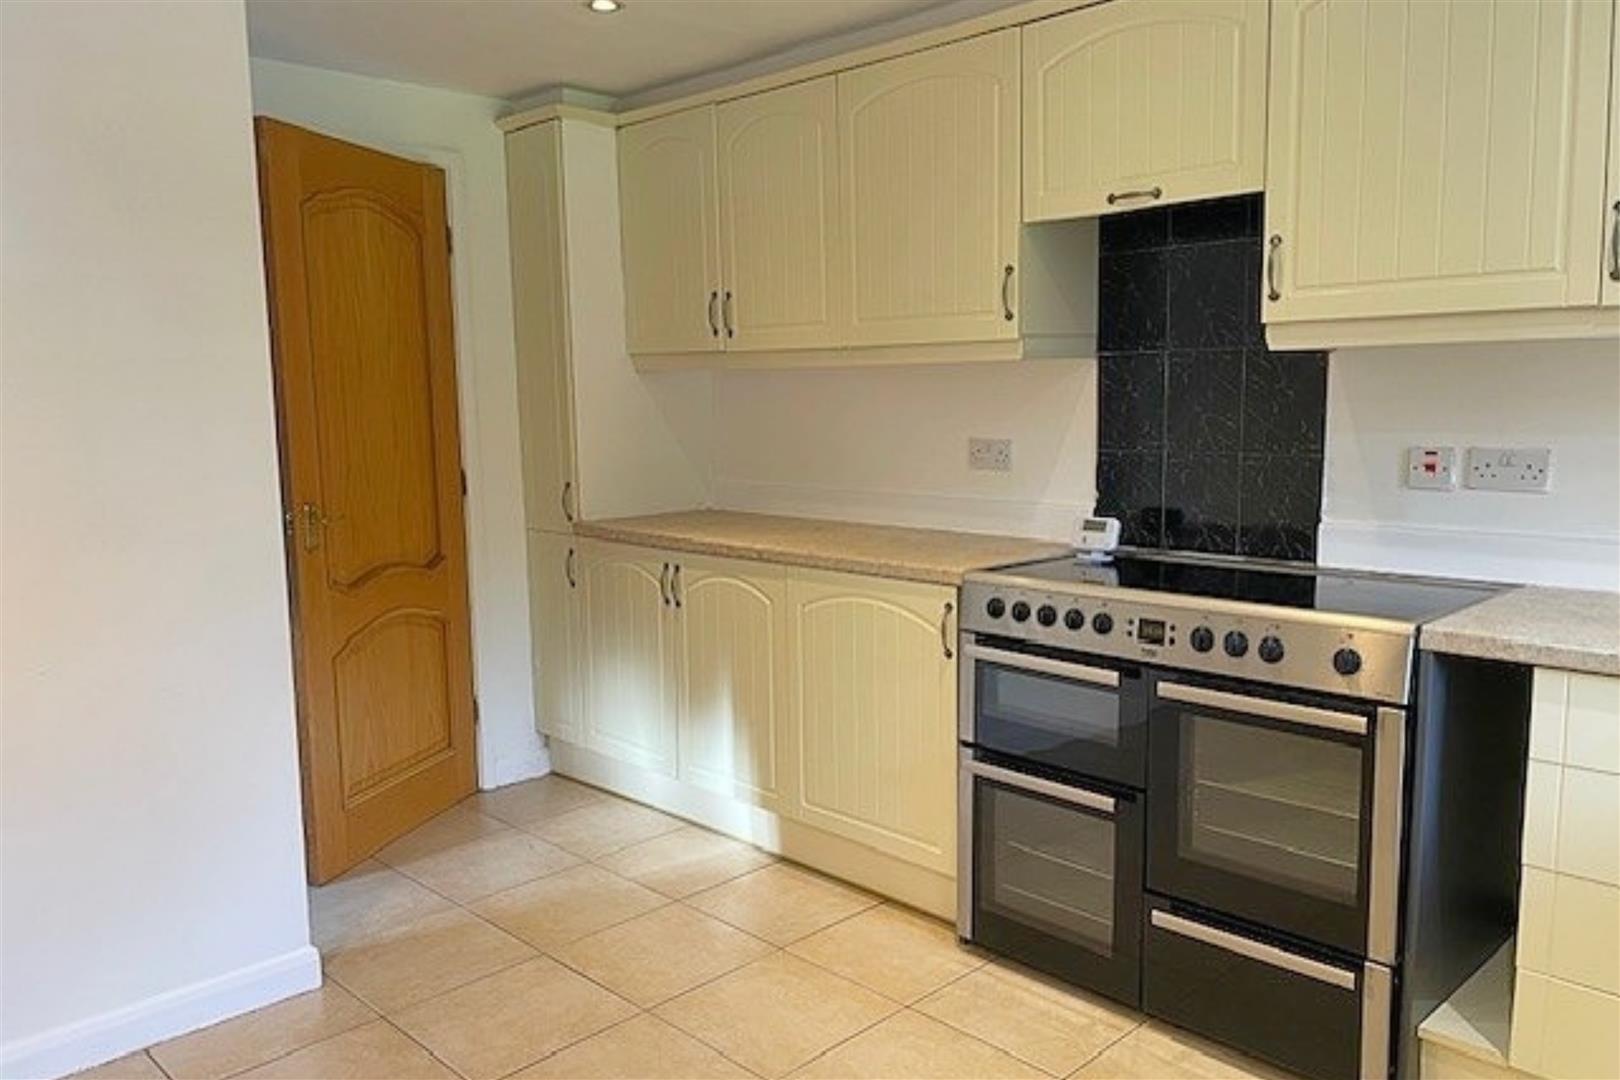
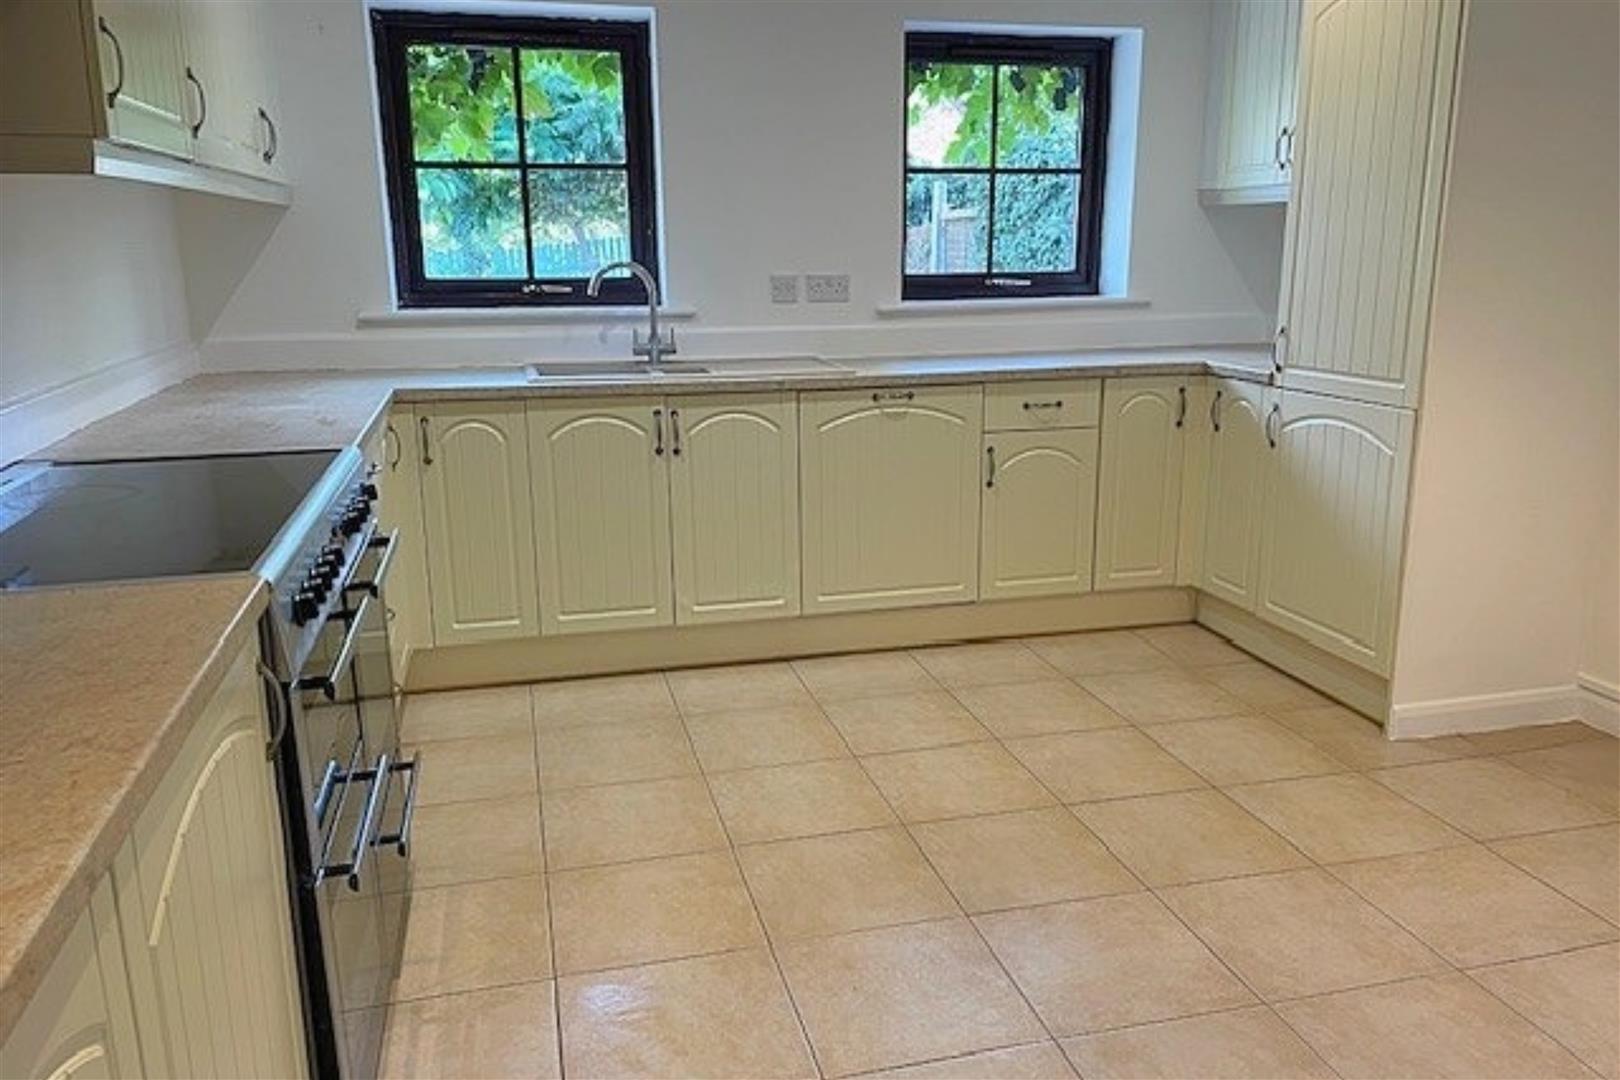
The kitchen/diner is a good size and benefits from a large range of cream-fronted, cottage-style wall and base units with contrasting work surfaces, incorporating a composite sink and drainer. There is an electric range-style cooker, integrated dishwasher and fridge, along with ample space for a family dining table. Finished with downlights to the ceiling, tiled flooring, radiator and two uPVC double-glazed windows overlooking the front aspect.
KITCHEN DINER
KITCHEN DINER
KITCHEN DINER
UTILITY ROOM
2.08 x 1.83 (6’9″ x 6’0″)
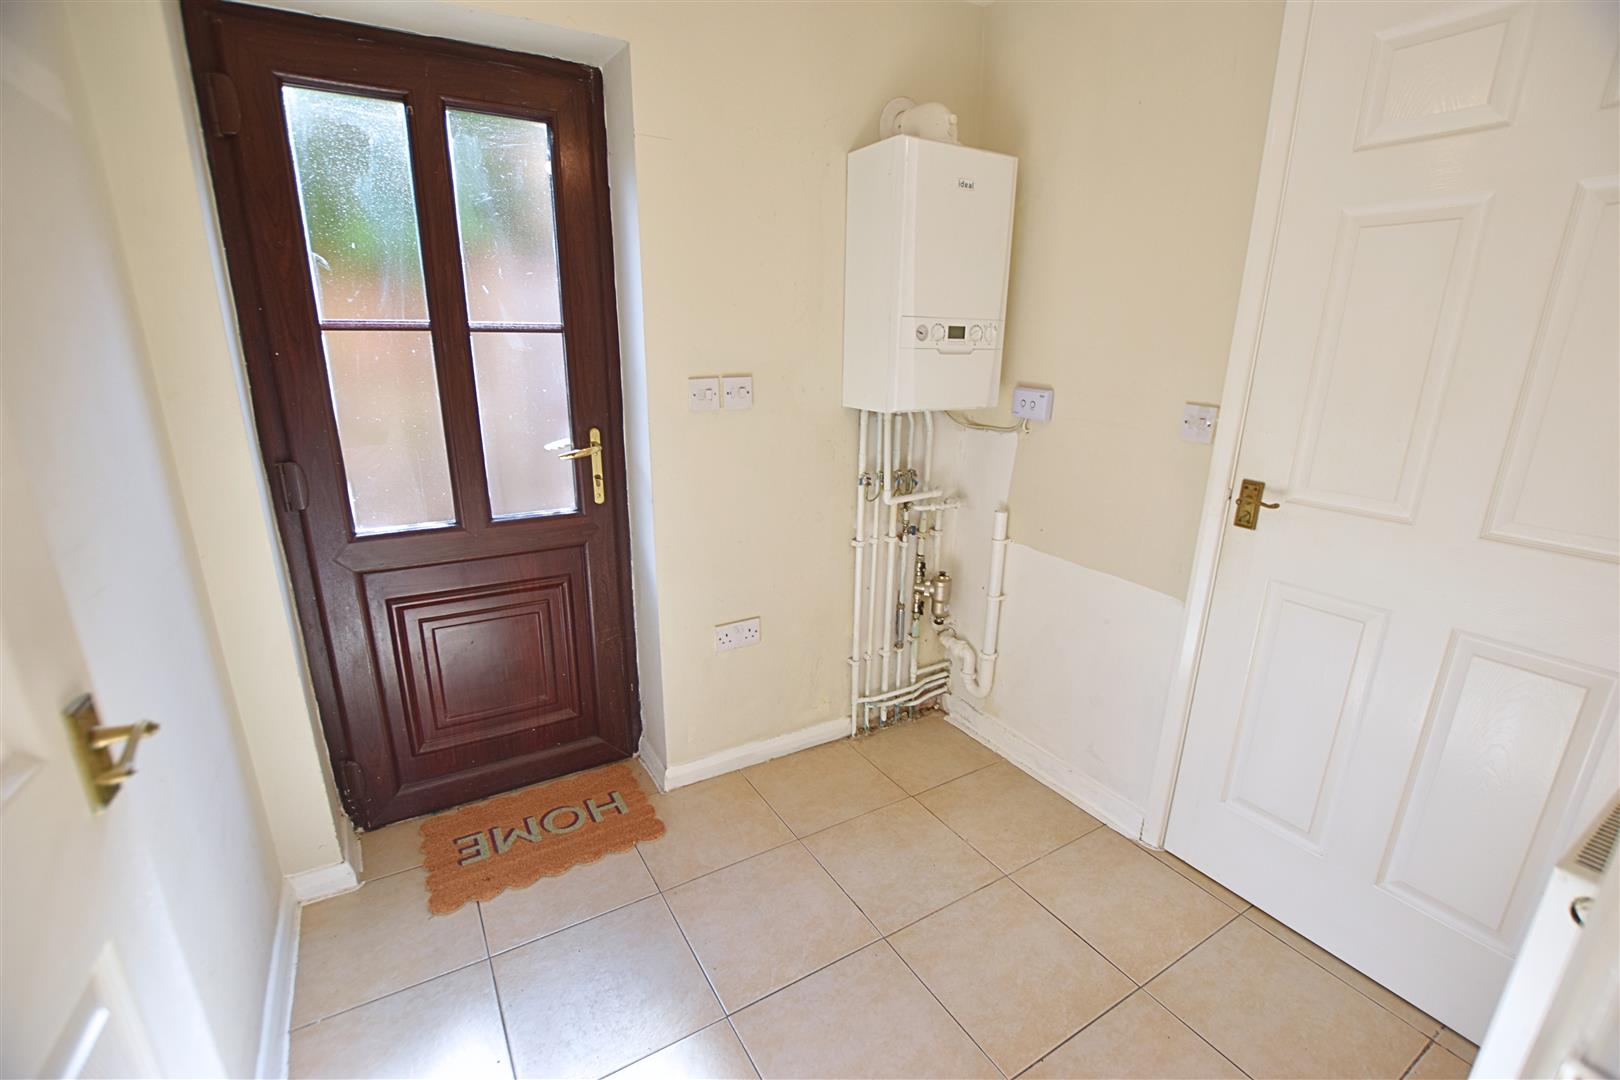
Continuing with tiled flooring, the utility room benefits from a uPVC door providing access to the side aspect, a wall-mounted boiler and plumbing for an automatic washing machine.
CLOAKROOM
1.83 x 0.79 (6’0″ x 2’7″)
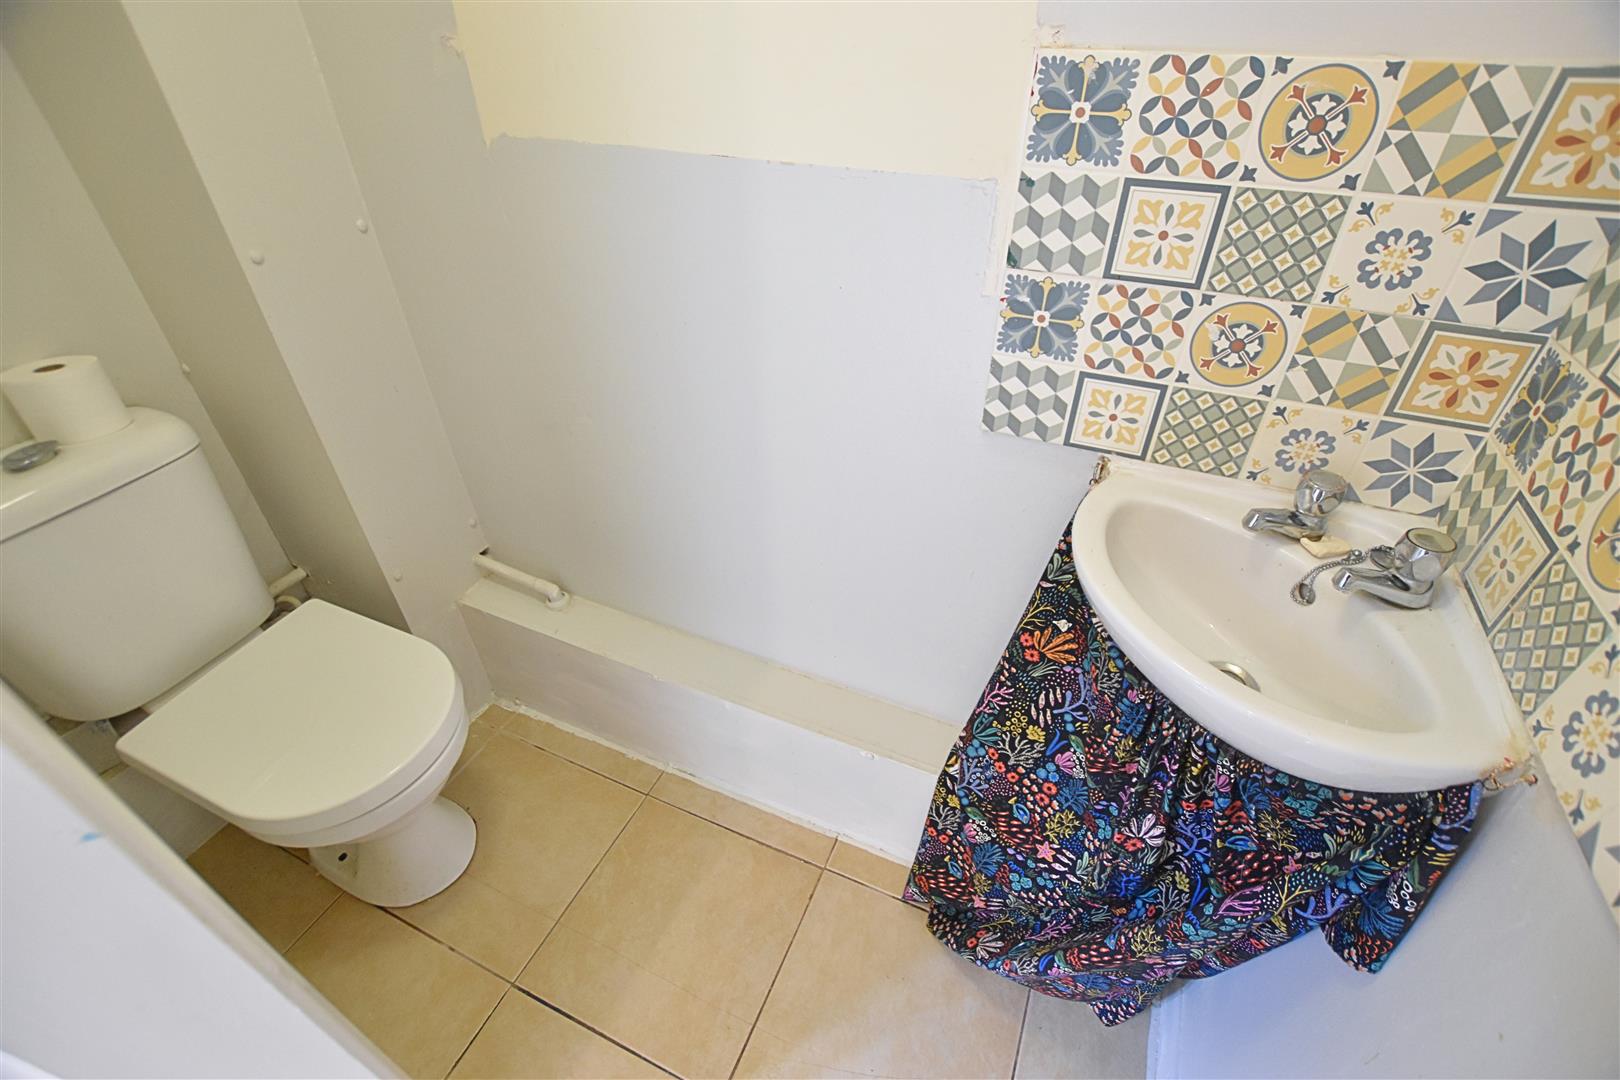
A handy cloakroom benefiting from a white two-piece suite comprising a low-flush WC and corner hand wash basin with tiled splashback. Finished with continued tiled flooring from the utility room.
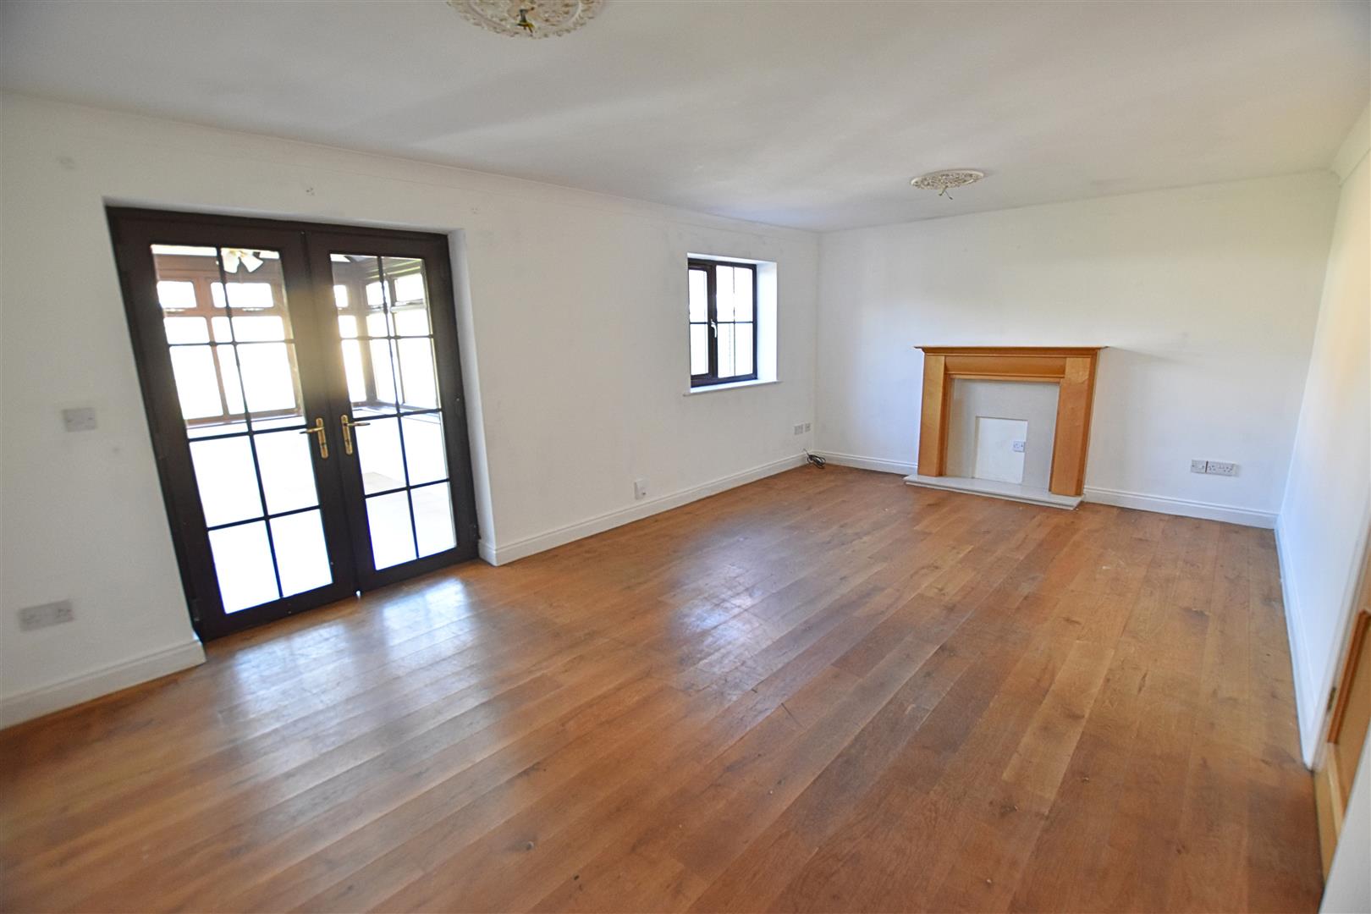
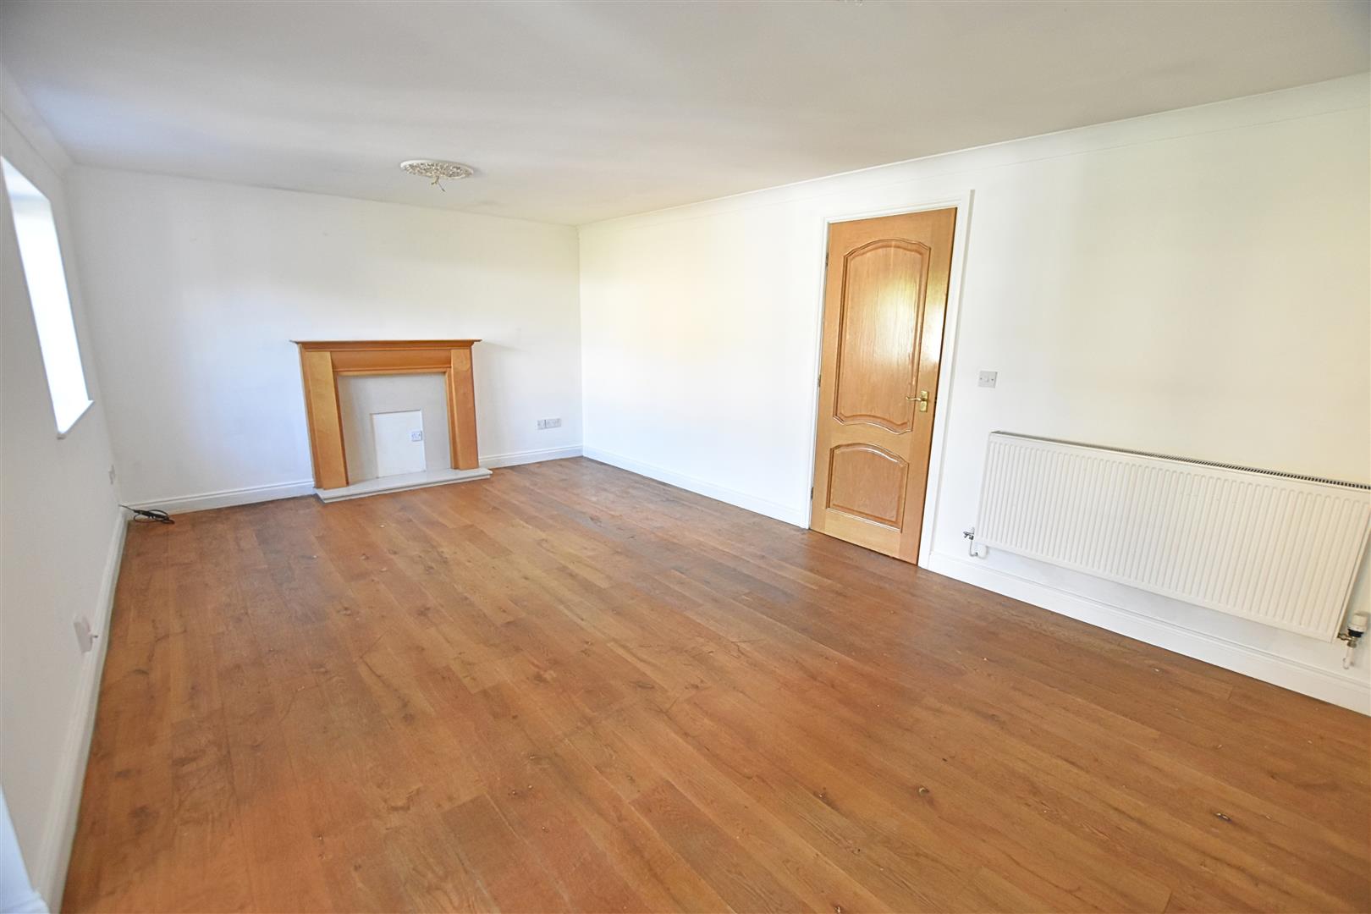
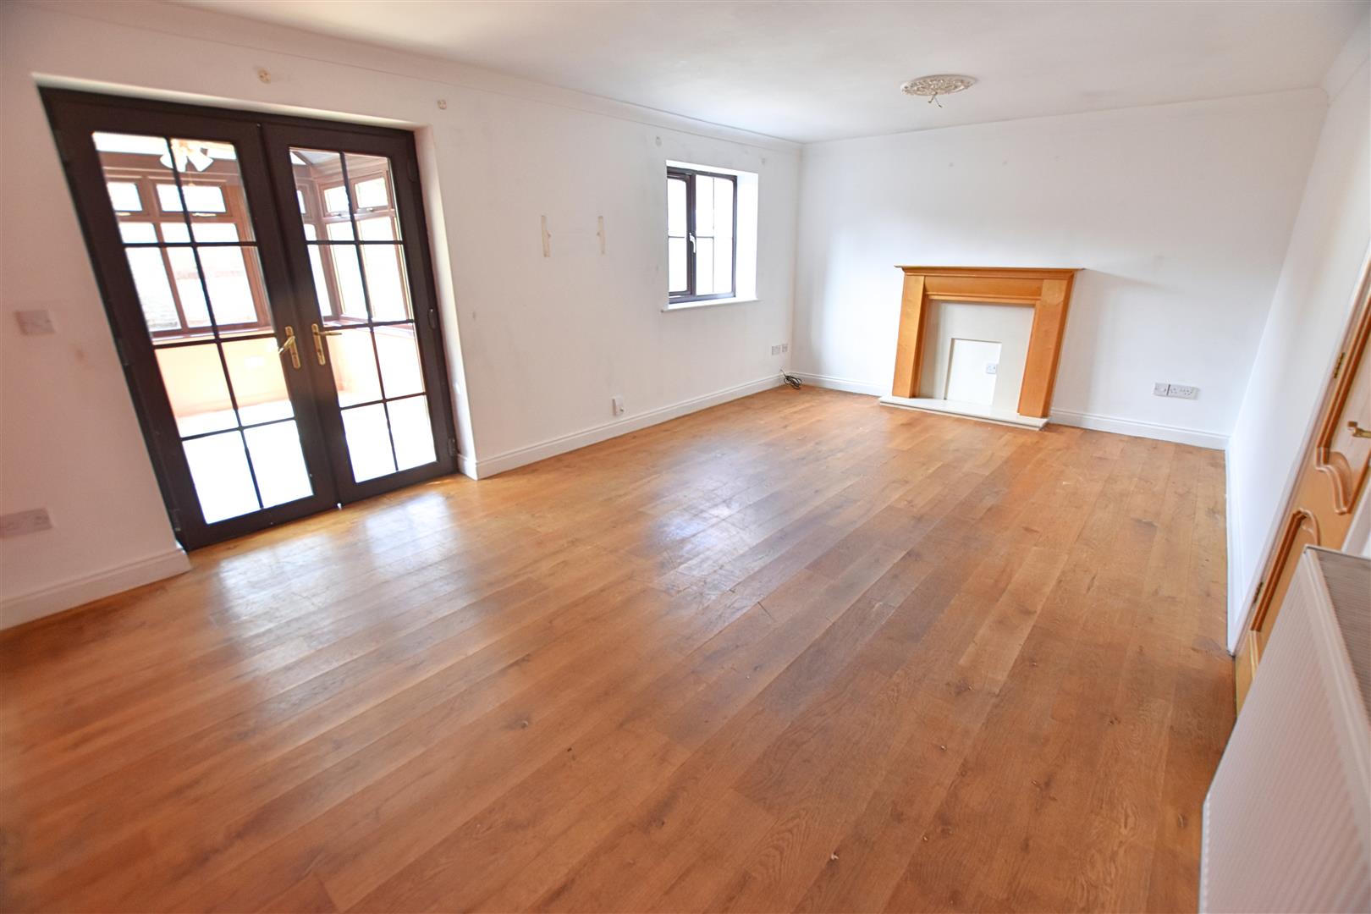
LOUNGE
5.97 x 3.73 (19’7″ x 12’2″)
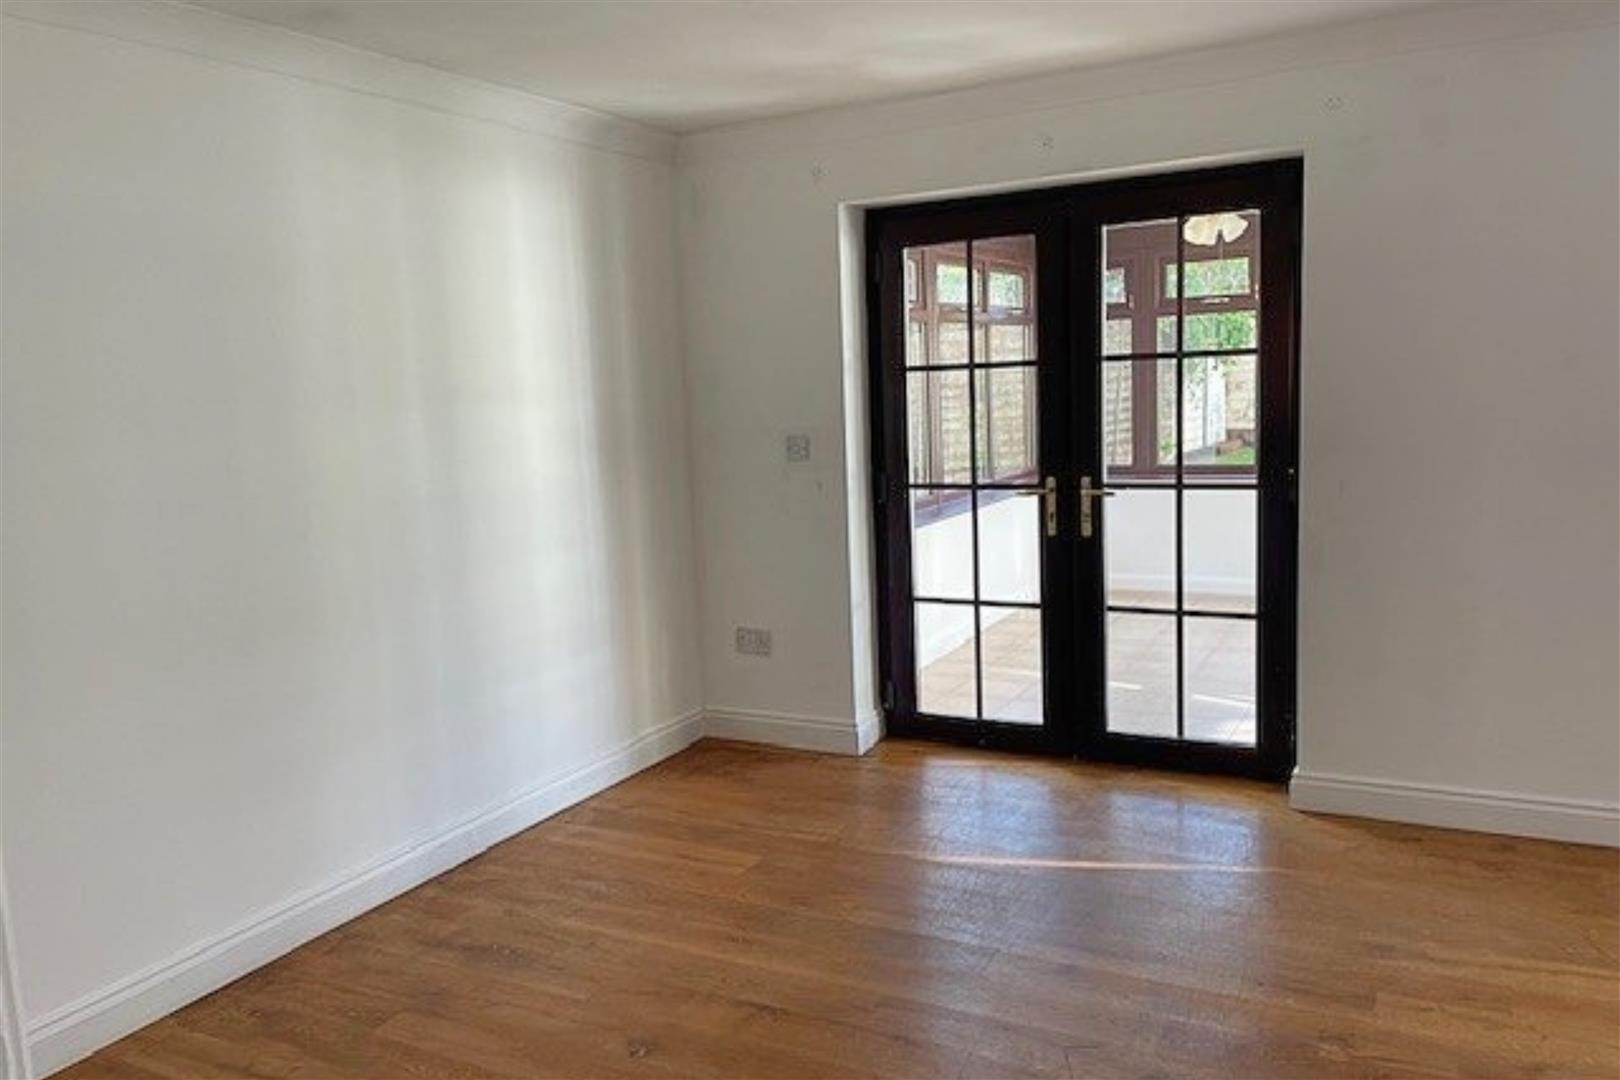
The spacious lounge spans the width of the property and benefits from a uPVC double-glazed window overlooking the rear garden, along with uPVC double-glazed French doors leading into the conservatory. The room features solid oak flooring, coving, two ceiling roses, radiator and an attractive wood-effect fireplace with marble-style hearth and back.
LOUNGE
LOUNGE
LOUNGE
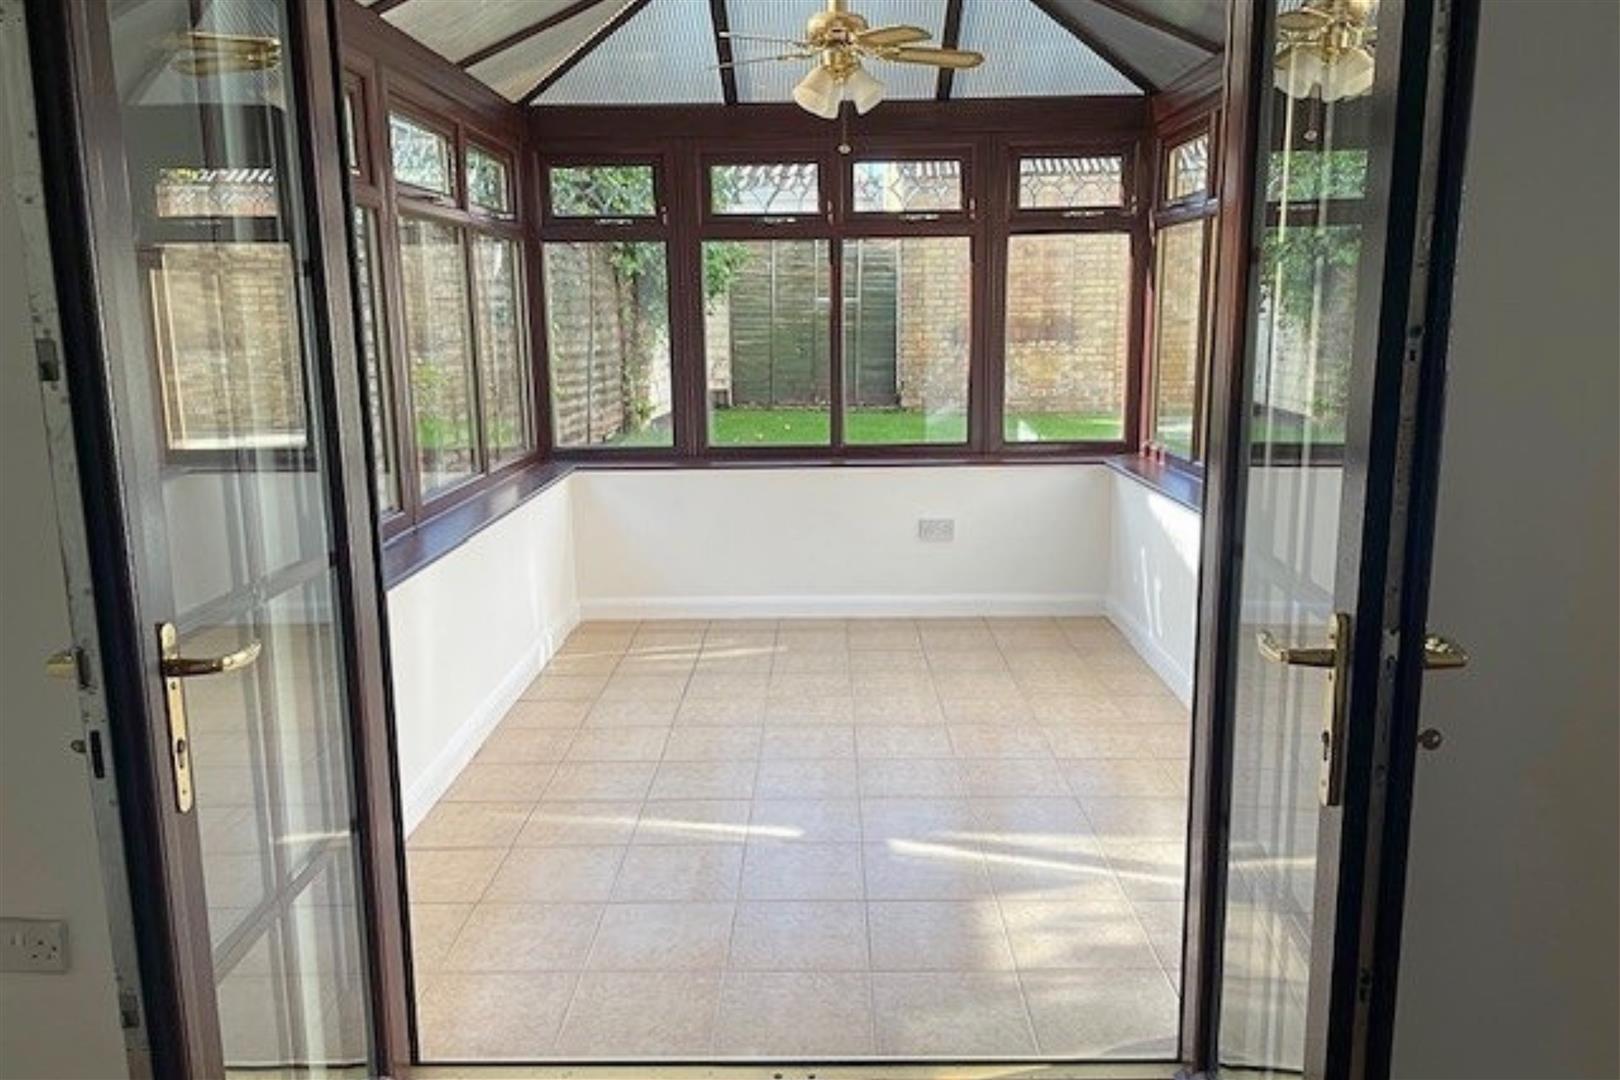
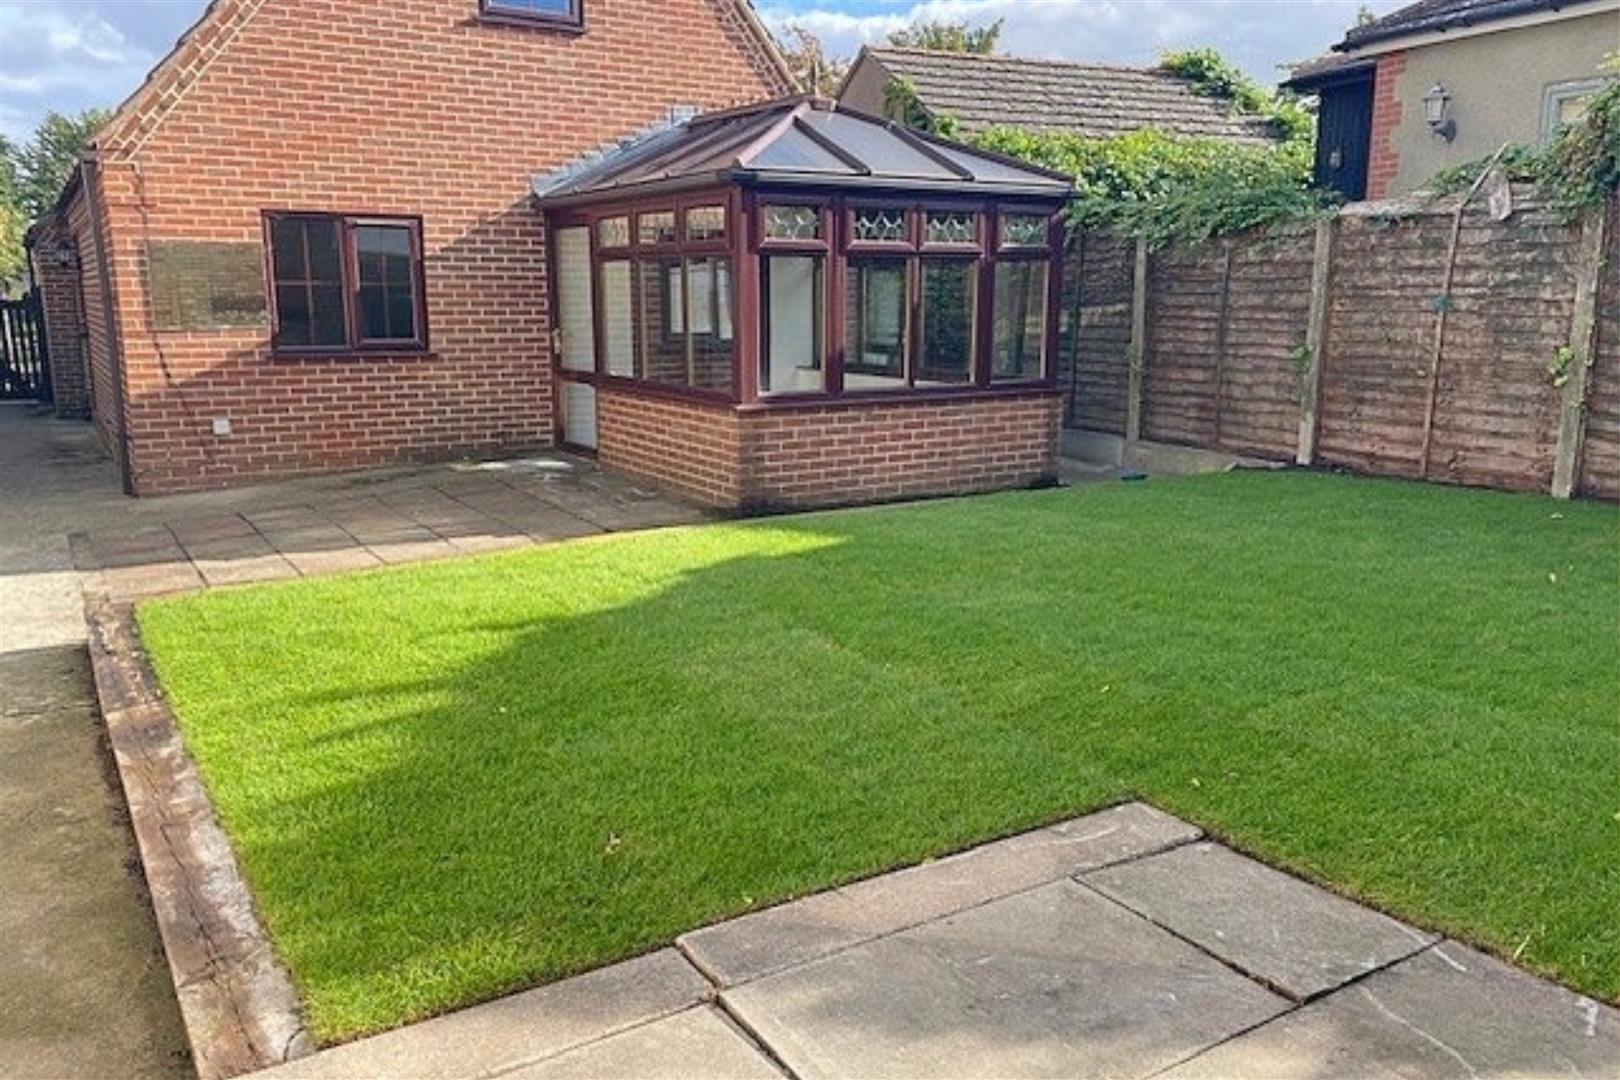
CONSERVATORY
3.19 x 2.36 (10’5″ x 7’8″)
Featuring a brick-built base with brown uPVC double-glazed windows above and a door providing access to the garden. Finished with tiled flooring.
BEDROOM ONE (GROUND FLOOR)
2.43 x 2.61 (7’11” x 8’6″)
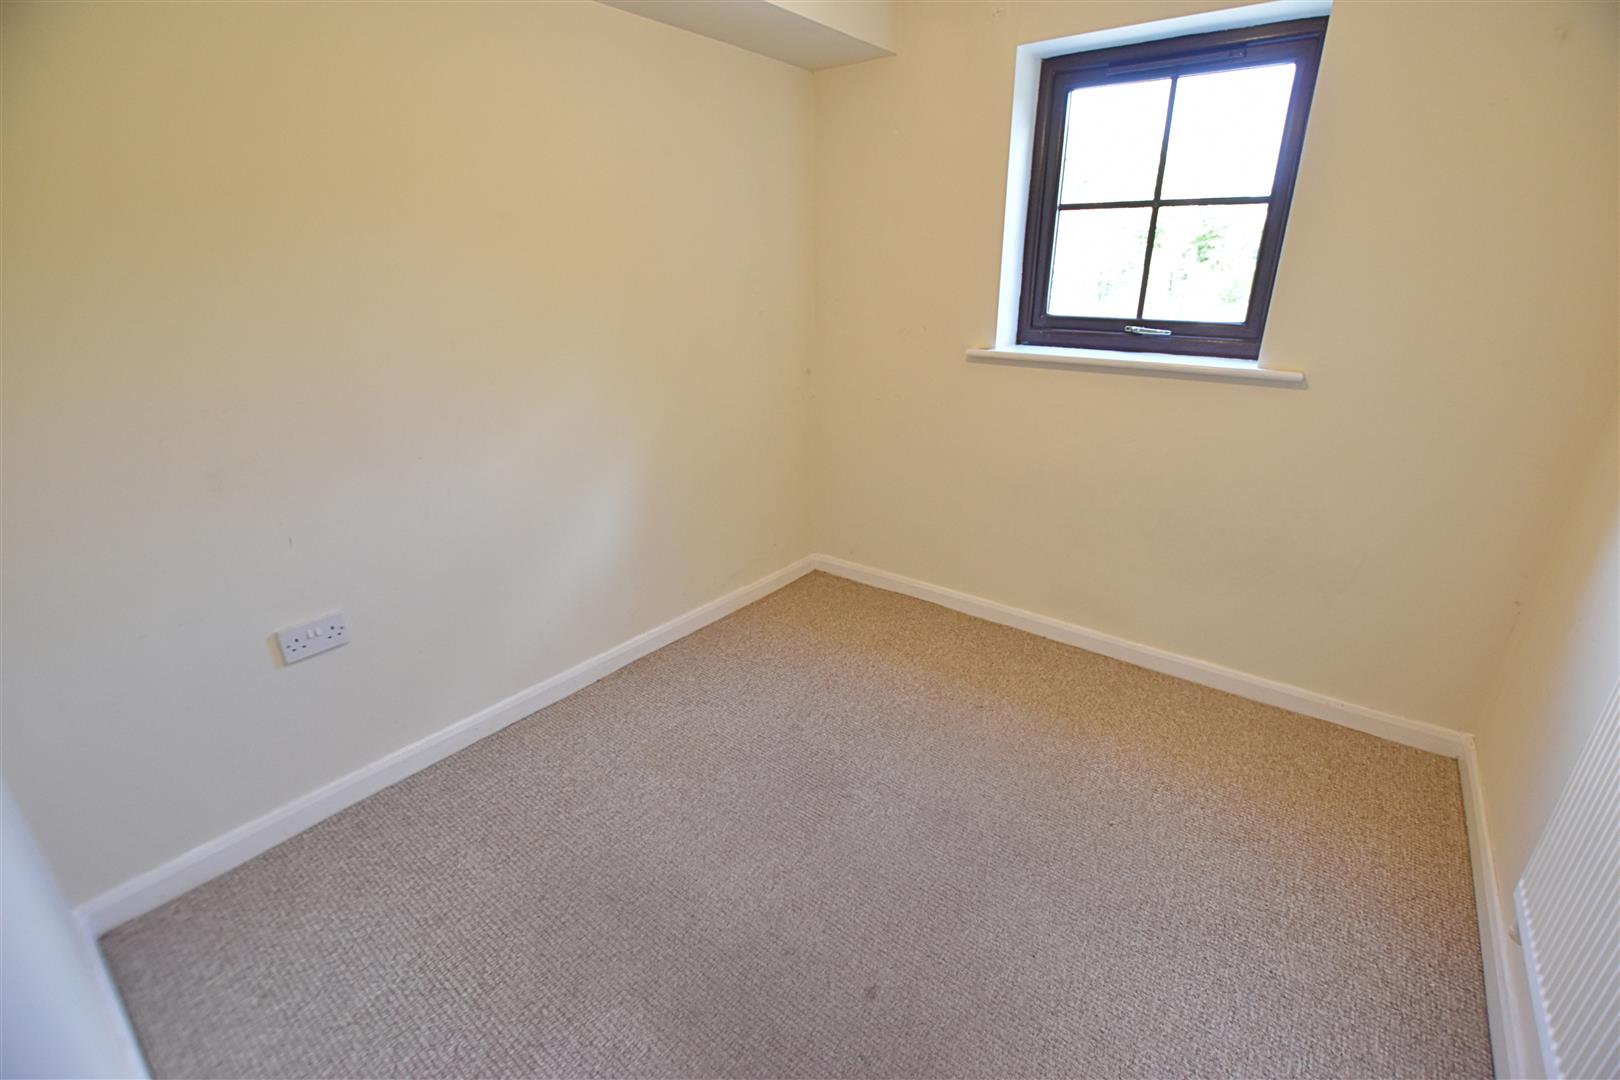
The ground-floor bedroom benefits from a uPVC double-glazed window overlooking the front aspect, carpeted flooring and a radiator.
FIRST FLOOR
.
FIRST FLOOR LANDING
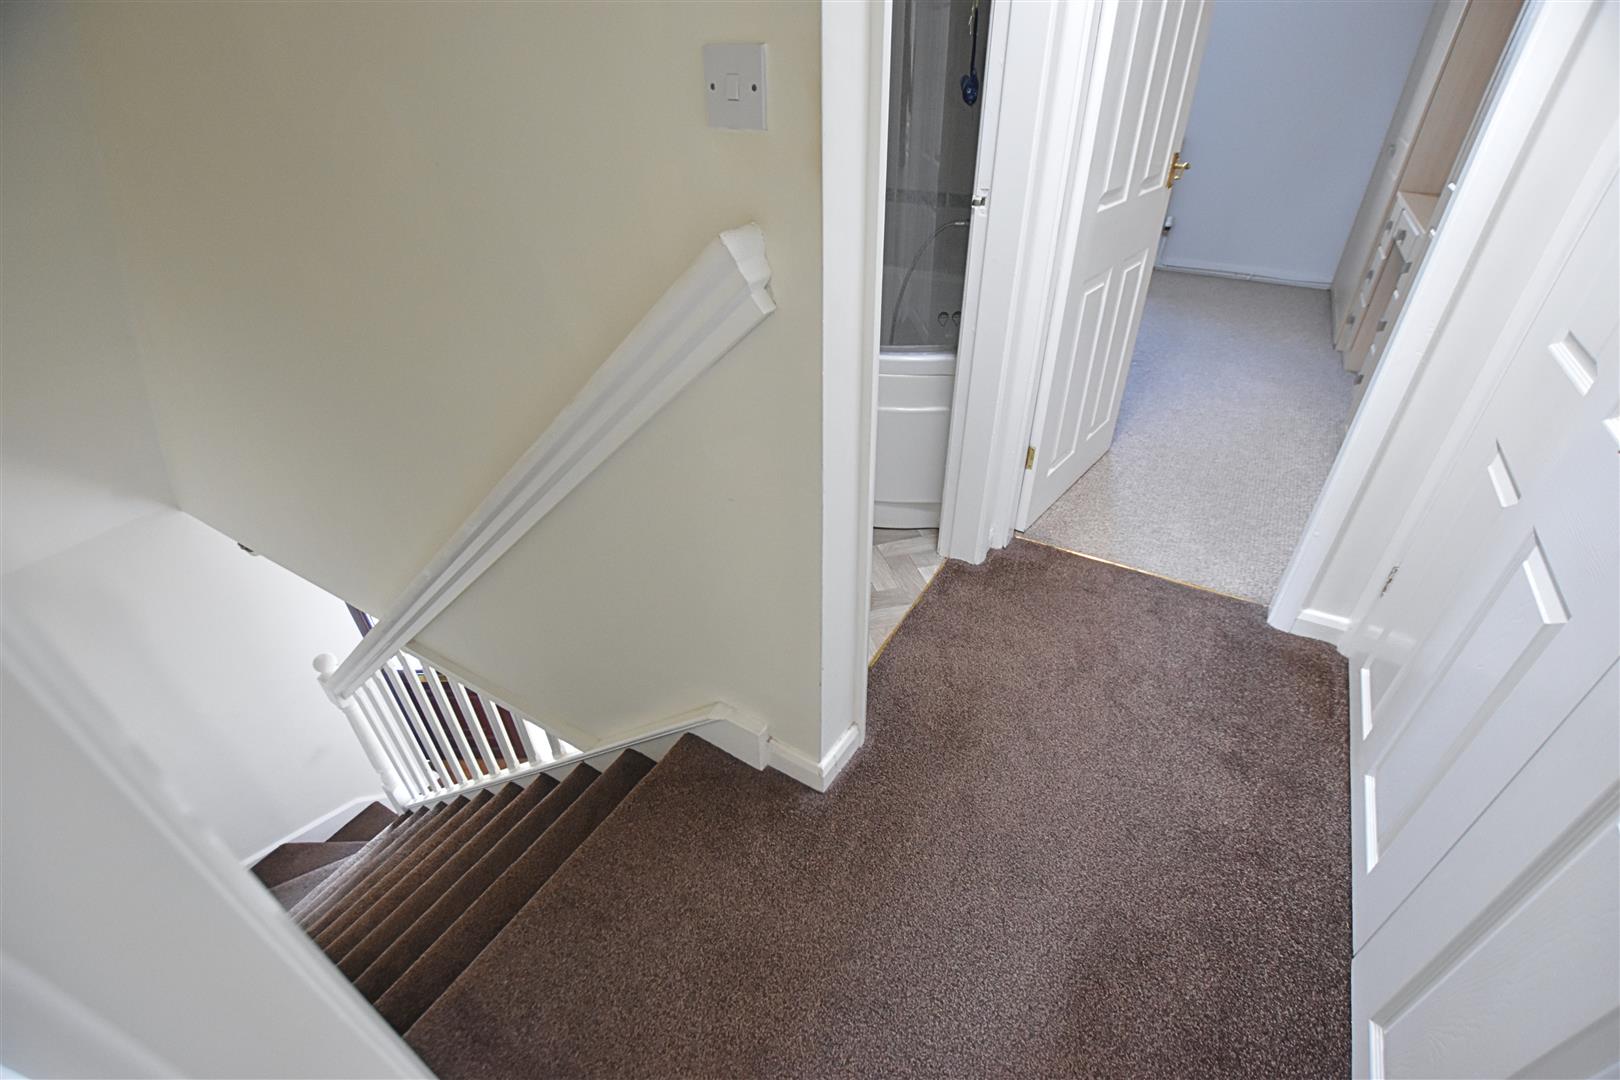
Featuring continued carpeted flooring, a light tunnel providing ample natural light and two large storage cupboards.
BEDROOM ONE
3.73 x 3.67 (12’2″ x 12’0″)
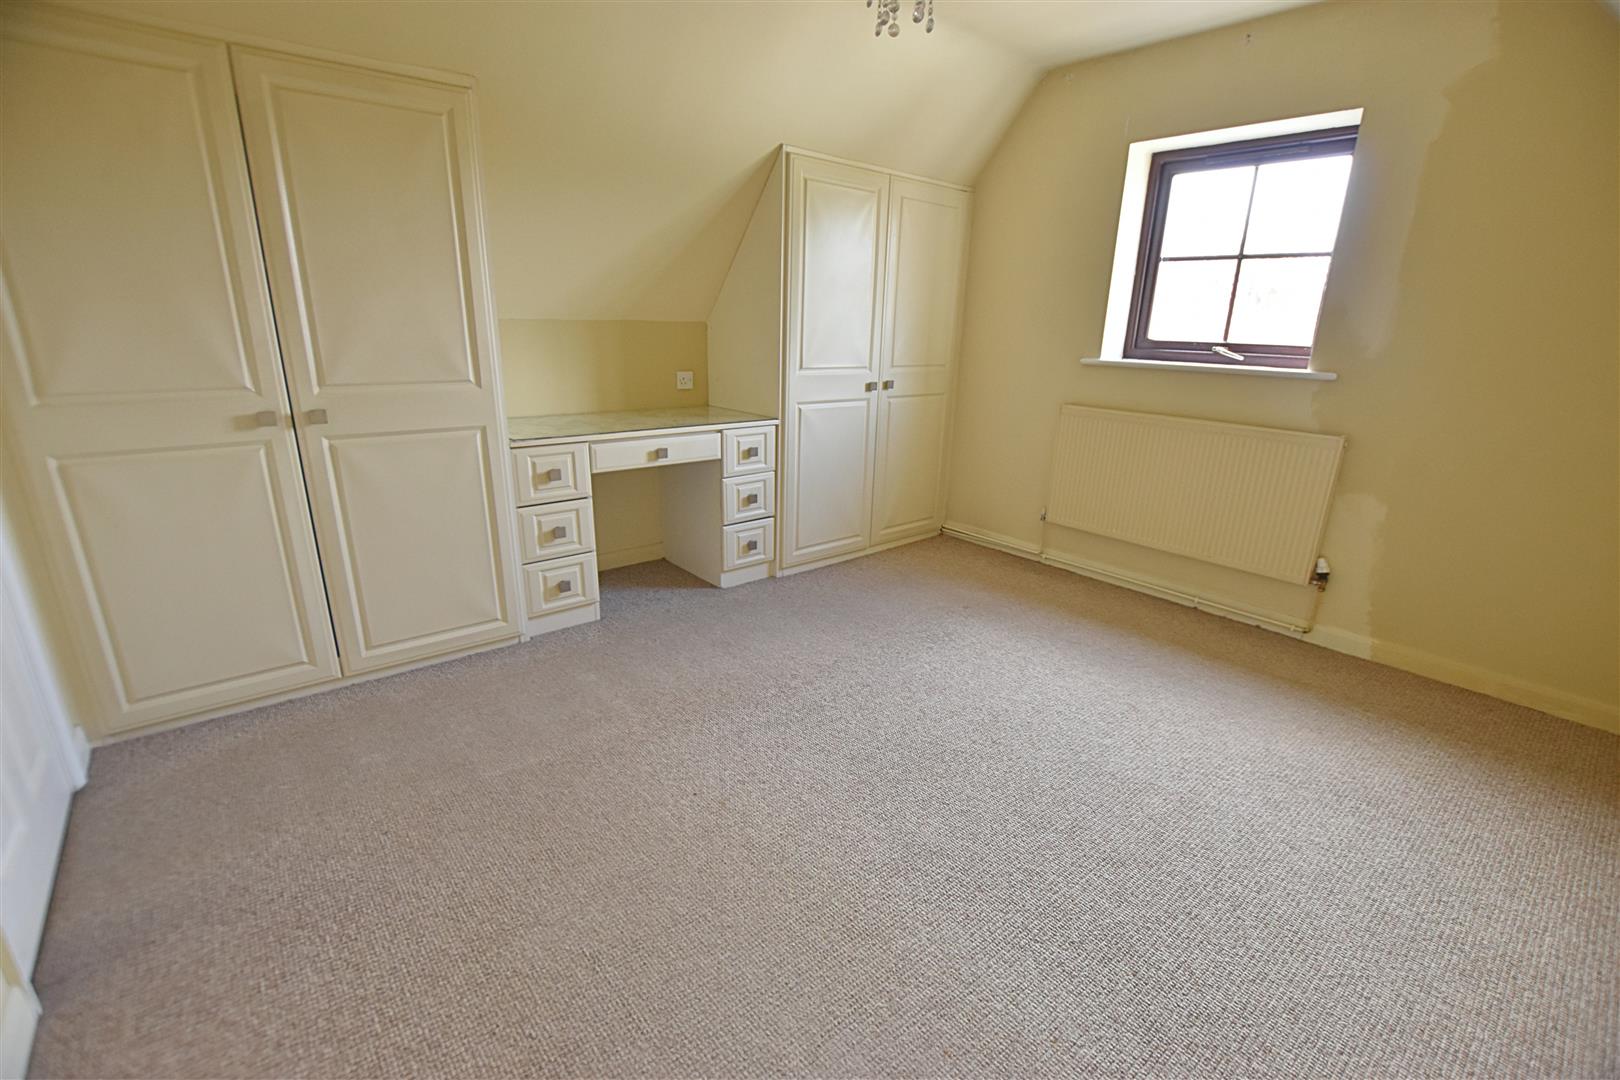
The largest of the three bedrooms benefits from a uPVC double-glazed window overlooking the rear aspect, carpeted flooring, radiator and a range of built-in wardrobes with a matching dressing table.
BEDROOM TWO
3.67 x 3.60 (12’0″ x 11’9″)
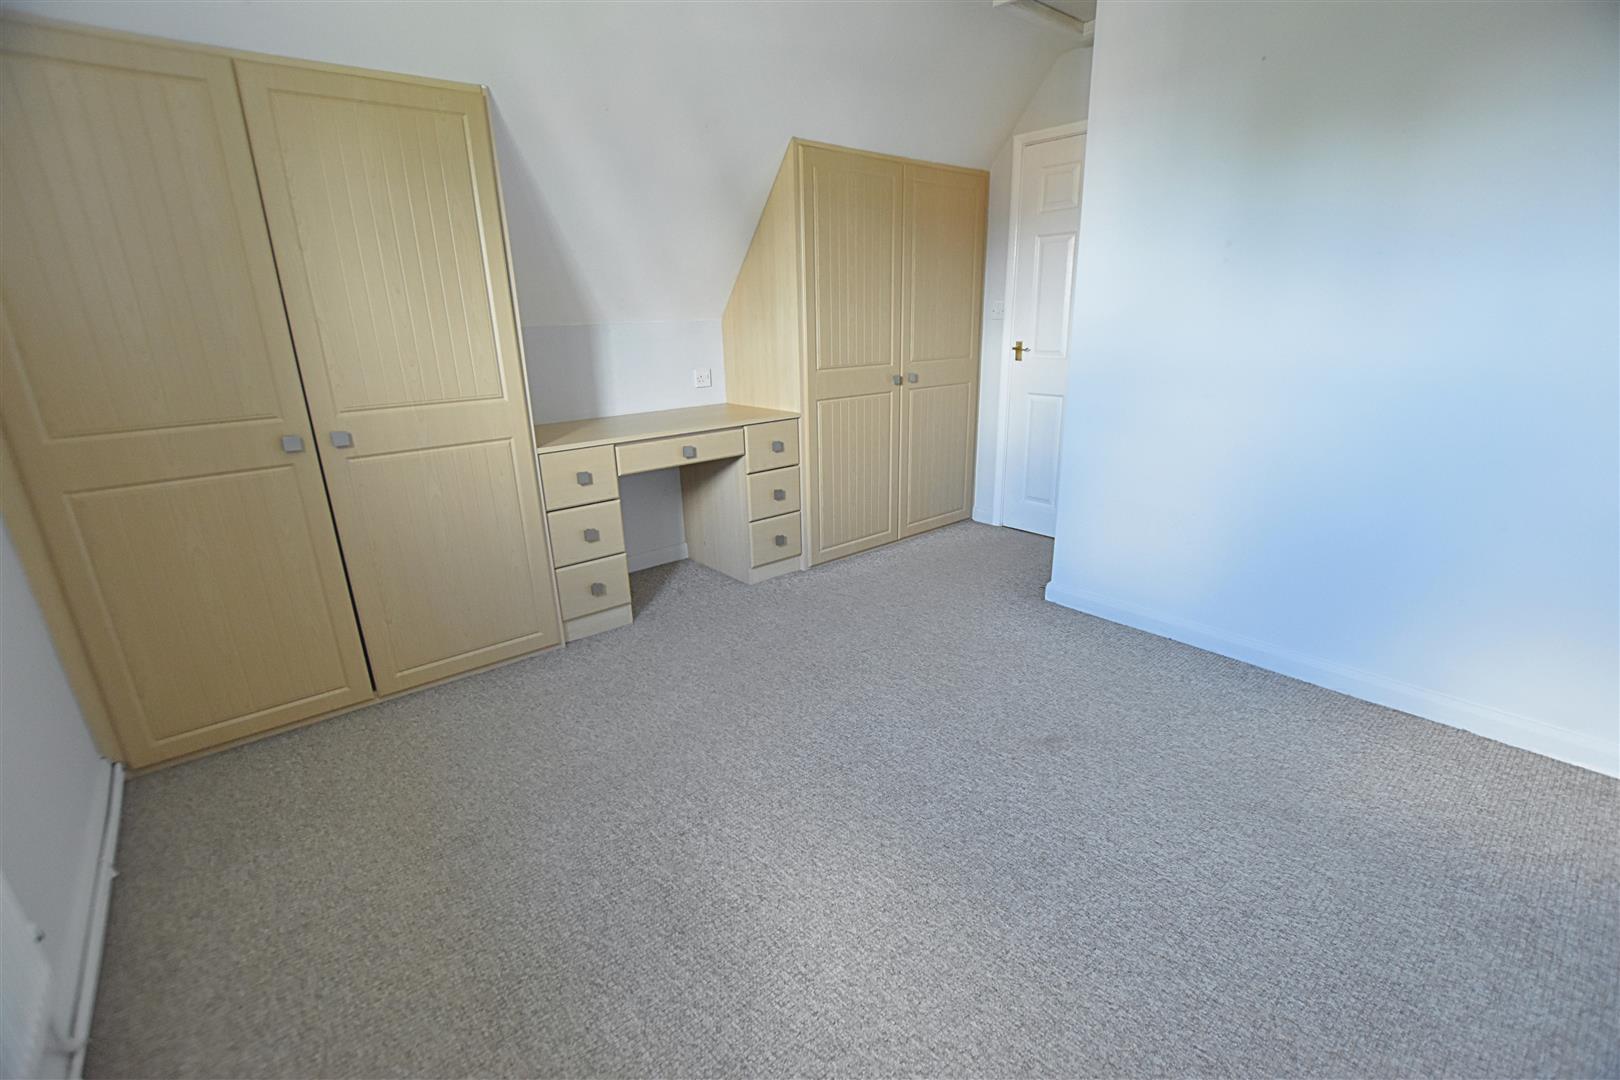
The second double bedroom also benefits from a range of built-in wardrobes with a matching dressing table, carpeted flooring, radiator and a uPVC double-glazed window overlooking the front aspect.
FAMILY BATHROOM
1.94 x 1.71 (6’4″ x 5’7″)
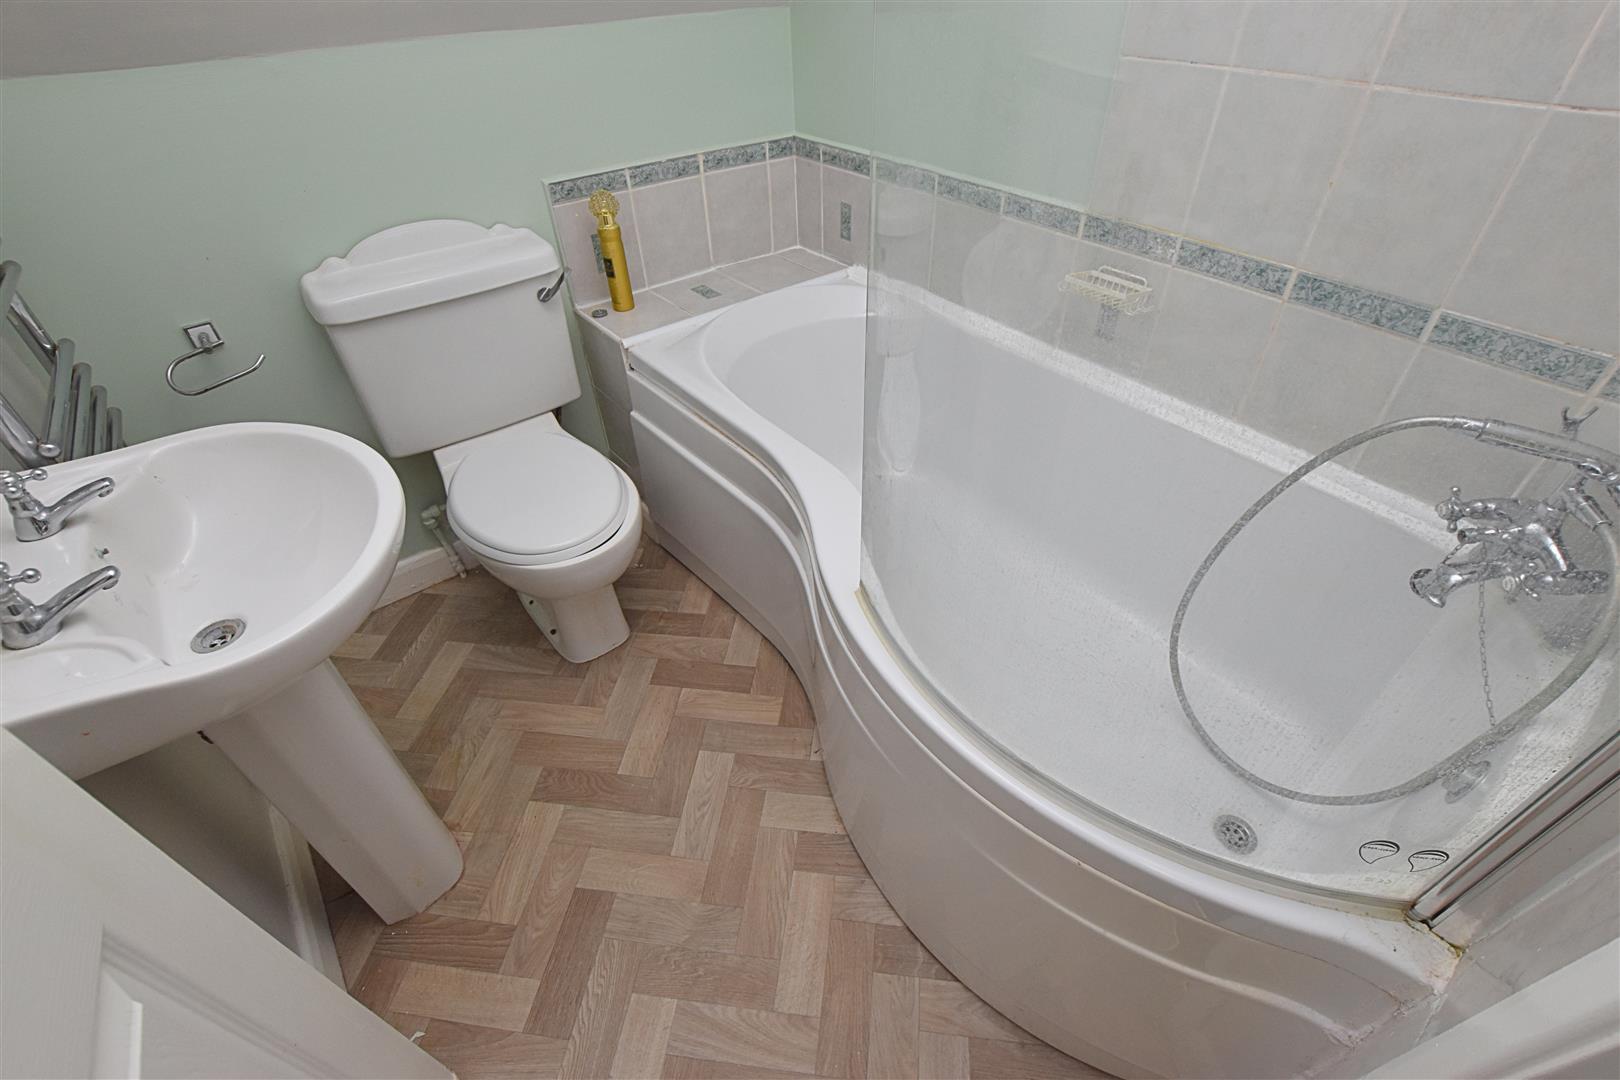
The family bathroom benefits from a white three-piece suite comprising a P-shaped bath with shower over and curved glazed screen, pedestal wash hand basin and low-flush WC. Finished with tiled splashback areas, vinyl flooring and a heated towel rail.
OUTSIDE
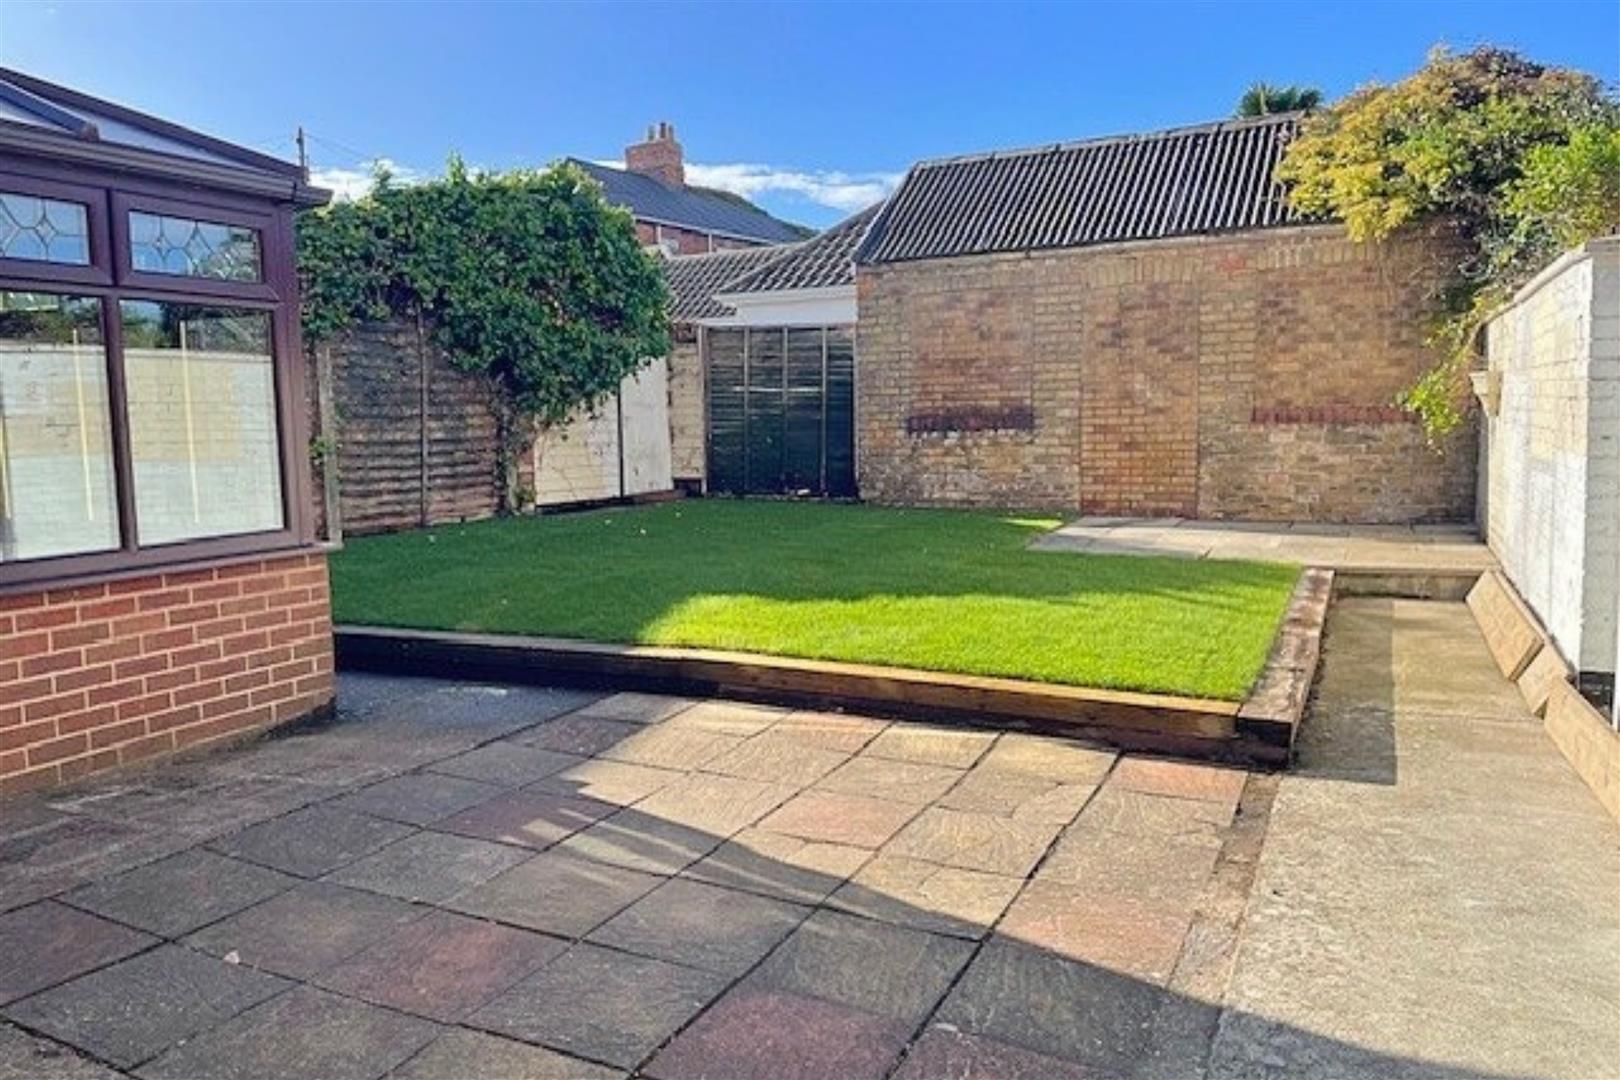
THE GARDENS
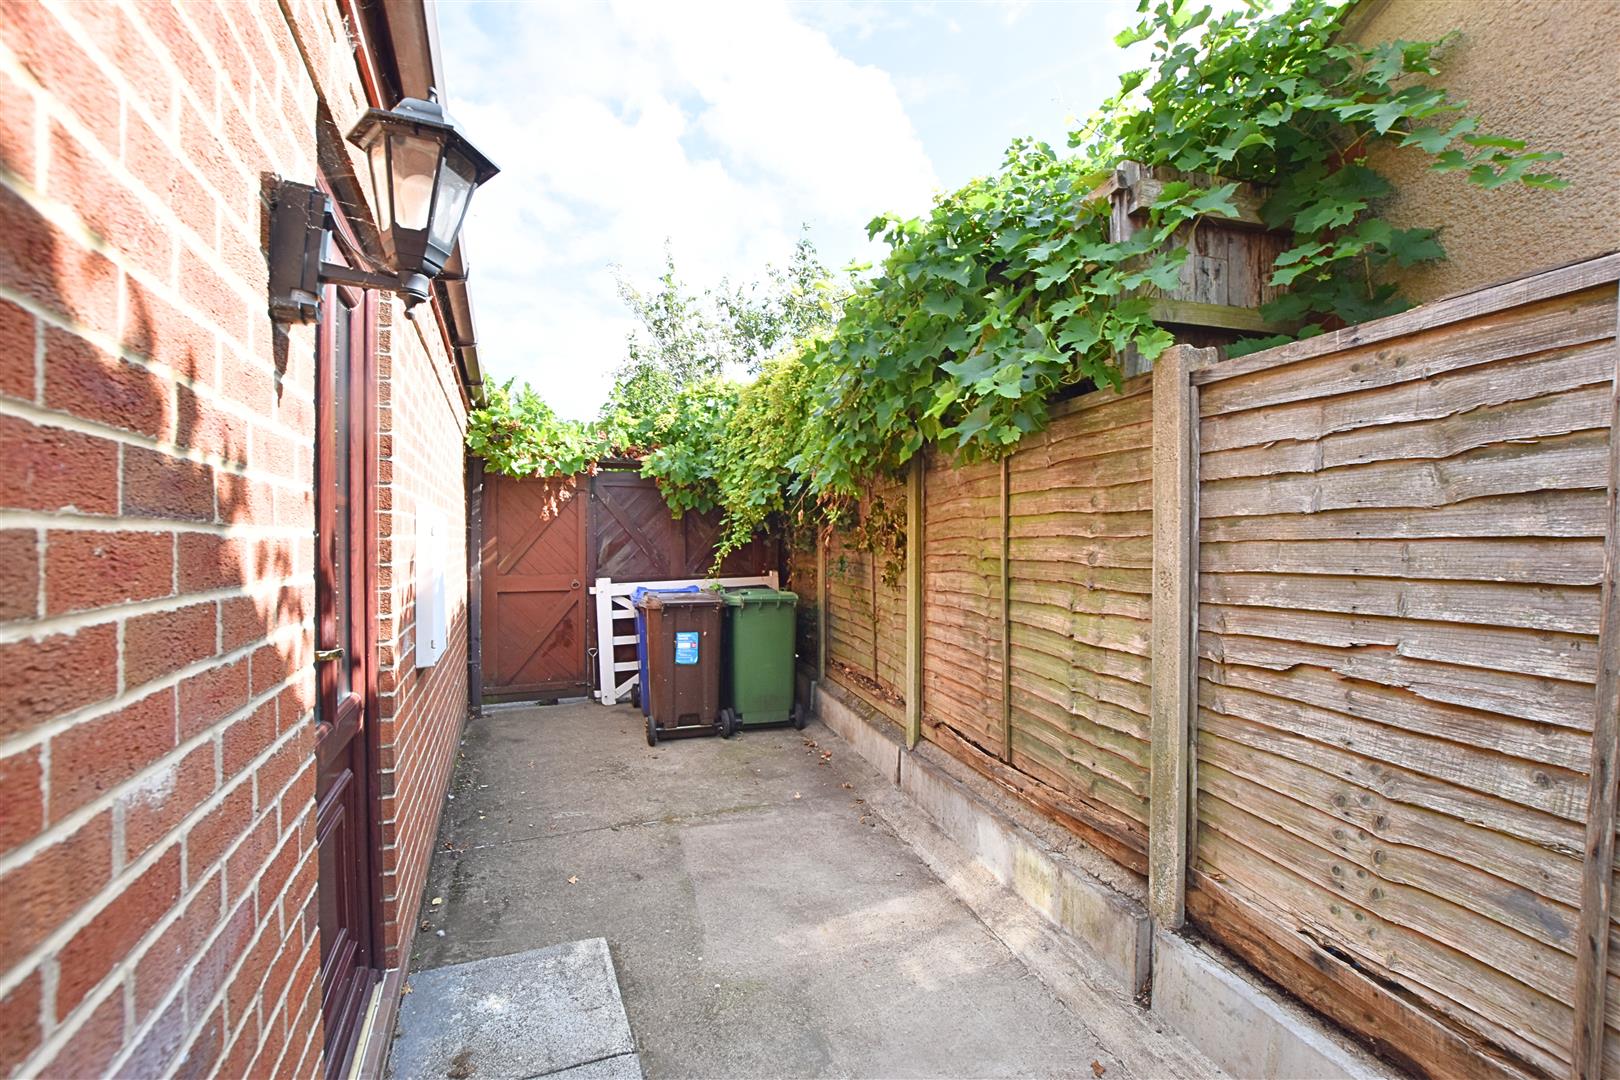
The property is set well back from the road, with mature hedging and fencing defining the boundaries. A traditional farmhouse-style gate provides access to the sweeping driveway, which offers ample off-road parking. The present owners have cultivated the gardens to create a blank canvas for the new owner to personalise. Access to the property is available via wooden gates to both sides. To one side is a paved area, ideal for bins and a small seating area, complemented by a charming grapevine running along the fence and across the front of the house. The westerly facing rear garden also benefits from fenced boundaries and has been cultivated to provide a blank canvas, with two paved patio areas offering excellent spaces for outdoor dining and summer entertaining.
THE GARDENS
SIDE GARDEN
TENURE – FREEHOLD
We are informed by the seller that the tenure of this property is Freehold. Confirmation / verification has been requested. Please consult us for further details.
COUNCIL TAX BAND & EPC RATING
Council Tax Band – D
EPC –
VIEWING ARRANGEMENTS
Please contact Joy Walker Estate Agents on 01472 200818 to arrange a viewing on this property.
OPENING TIMES
Monday – Friday 9.00 am to 5.15 pm. Saturday 9.00 am to 1.00 pm
Property Documents
Address
Open on Google Maps- Address Grove Lane Waltham Waltham, Grimsby North East Lincolnshire DN37 0HD
- City Waltham, Grimsby
- State/county North East Lincolnshire
- Zip/Postal Code DN37 0HD
Details
Updated on October 23, 2026 at 5:40 am- Price: Chain Free £305,000
- Bedrooms: 3
- Bathroom: 1
- Property Type: House - Detached
- Property Status: To Buy
Floor Plans
Description: