Overview
- House - End Terrace
- 2
- 0
Description
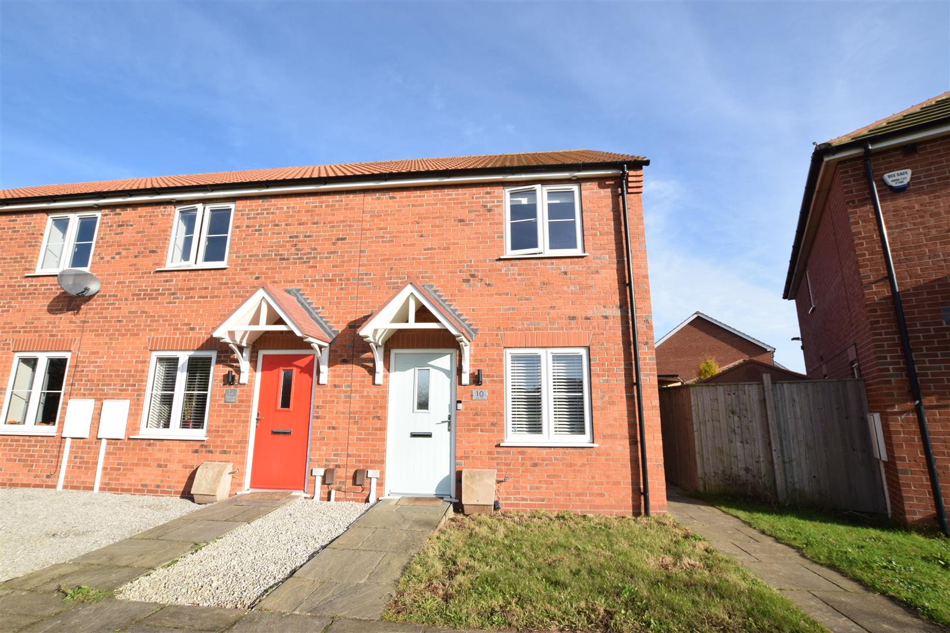
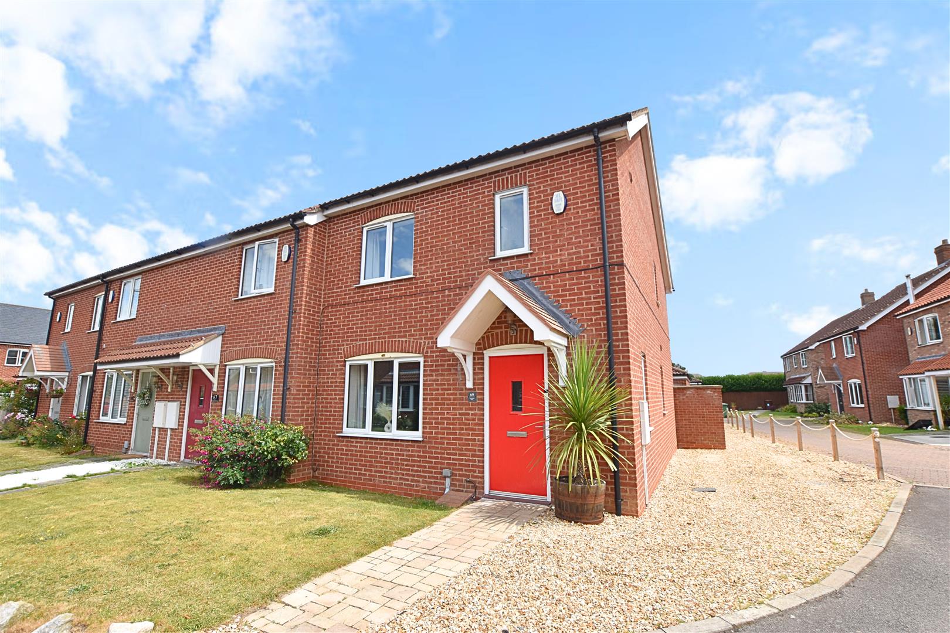
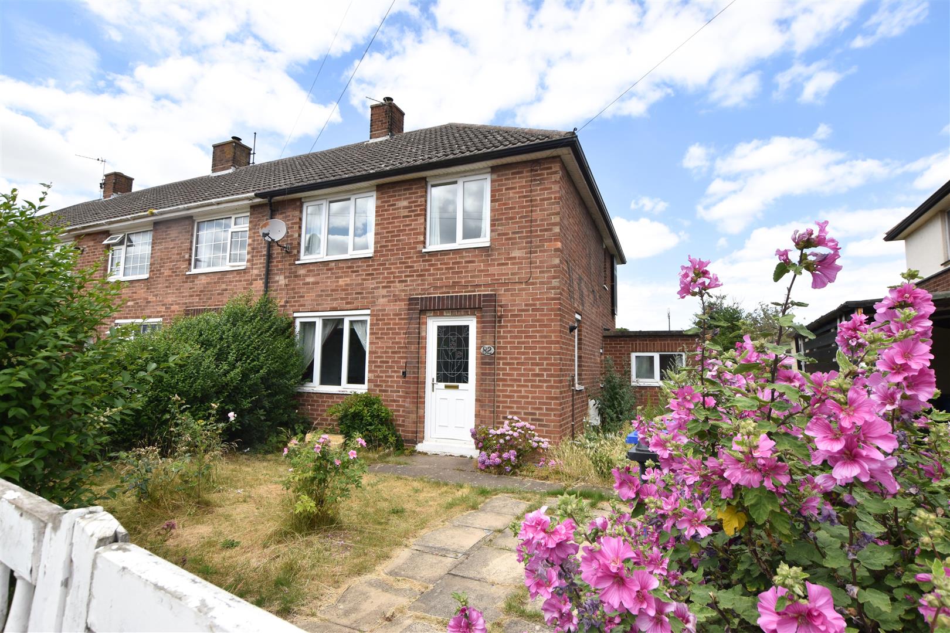
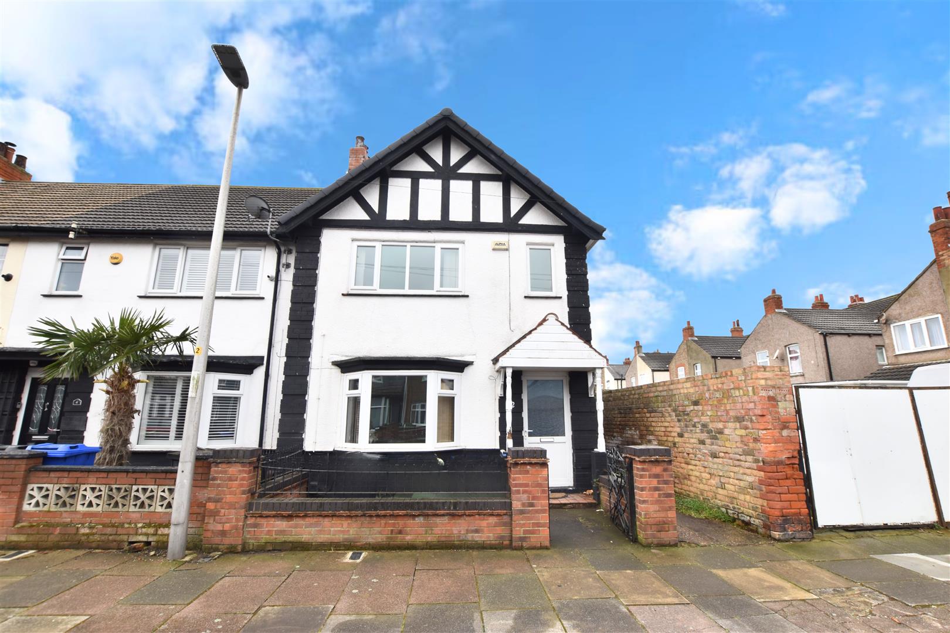
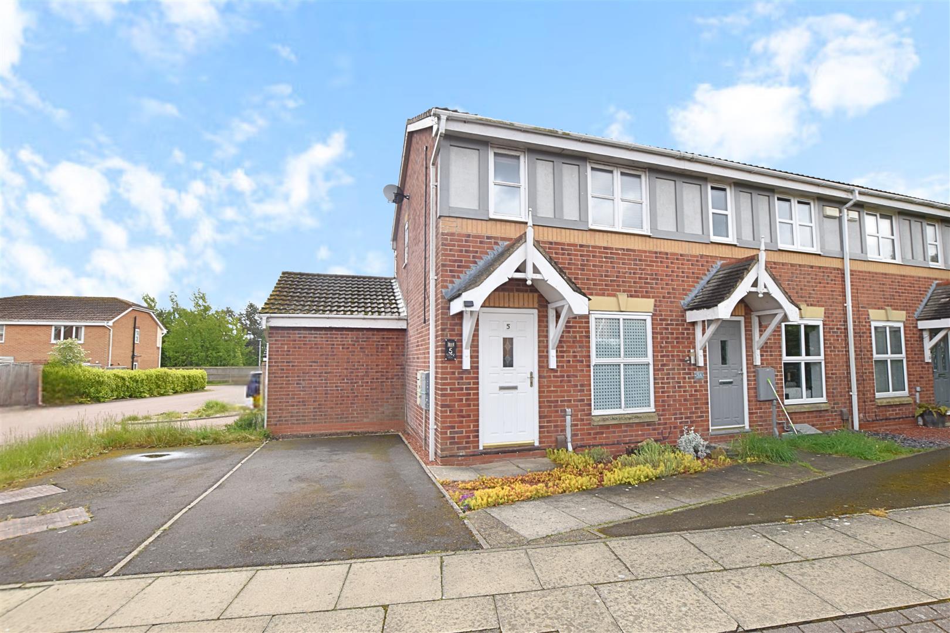
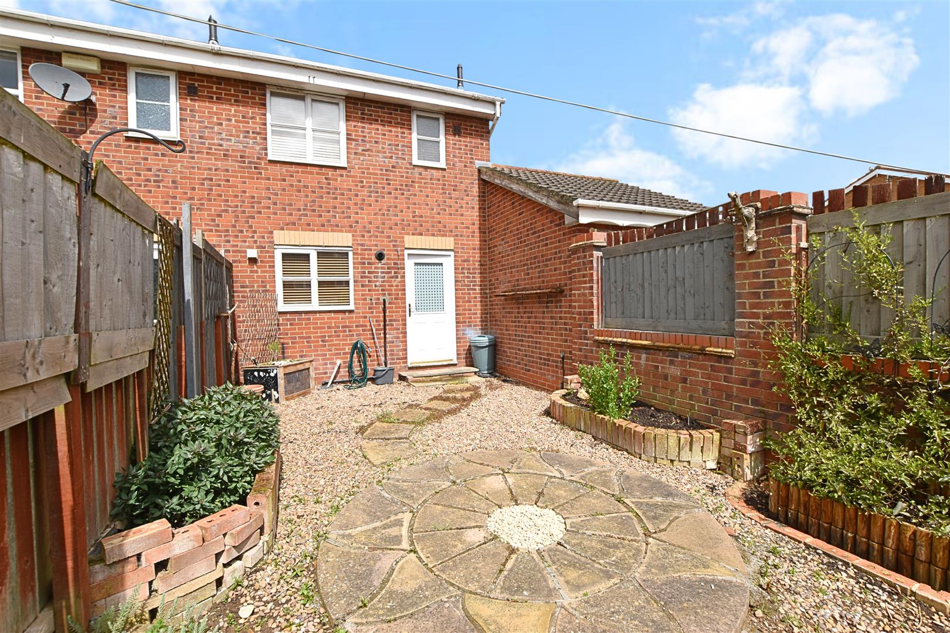
Situated in the area of Scartho on Belgrave Road, this two-bedroom home offers fantastic potential and is ideally located close to local shops, amenities and the nearby hospital, making it perfect for first-time buyers, downsizers or investors alike. Upon entering the property, you are welcomed directly into a spacious lounge area, creating a warm and inviting living space. To the rear is the kitchen, which offers ample room for a slot-in fridge and washing machine along with additional space for storage and appliances.To the first floor are two bedrooms and a bathroom. Externally, the property benefits from a low-maintenance rear garden, ideal for those seeking outside space with minimal upkeep. Further benefits include two allocated parking spaces, providing convenient off-road parking. Offering plenty of opportunity for a buyer to put their own stamp on it, this property must be viewed to fully appreciate its potential and excellent location.
MEASUREMENTS
All measurements are approximate.
ACCOMMODATION
.
ENTRANCE
Accessed via a white painted wooden door leading into the lounge.
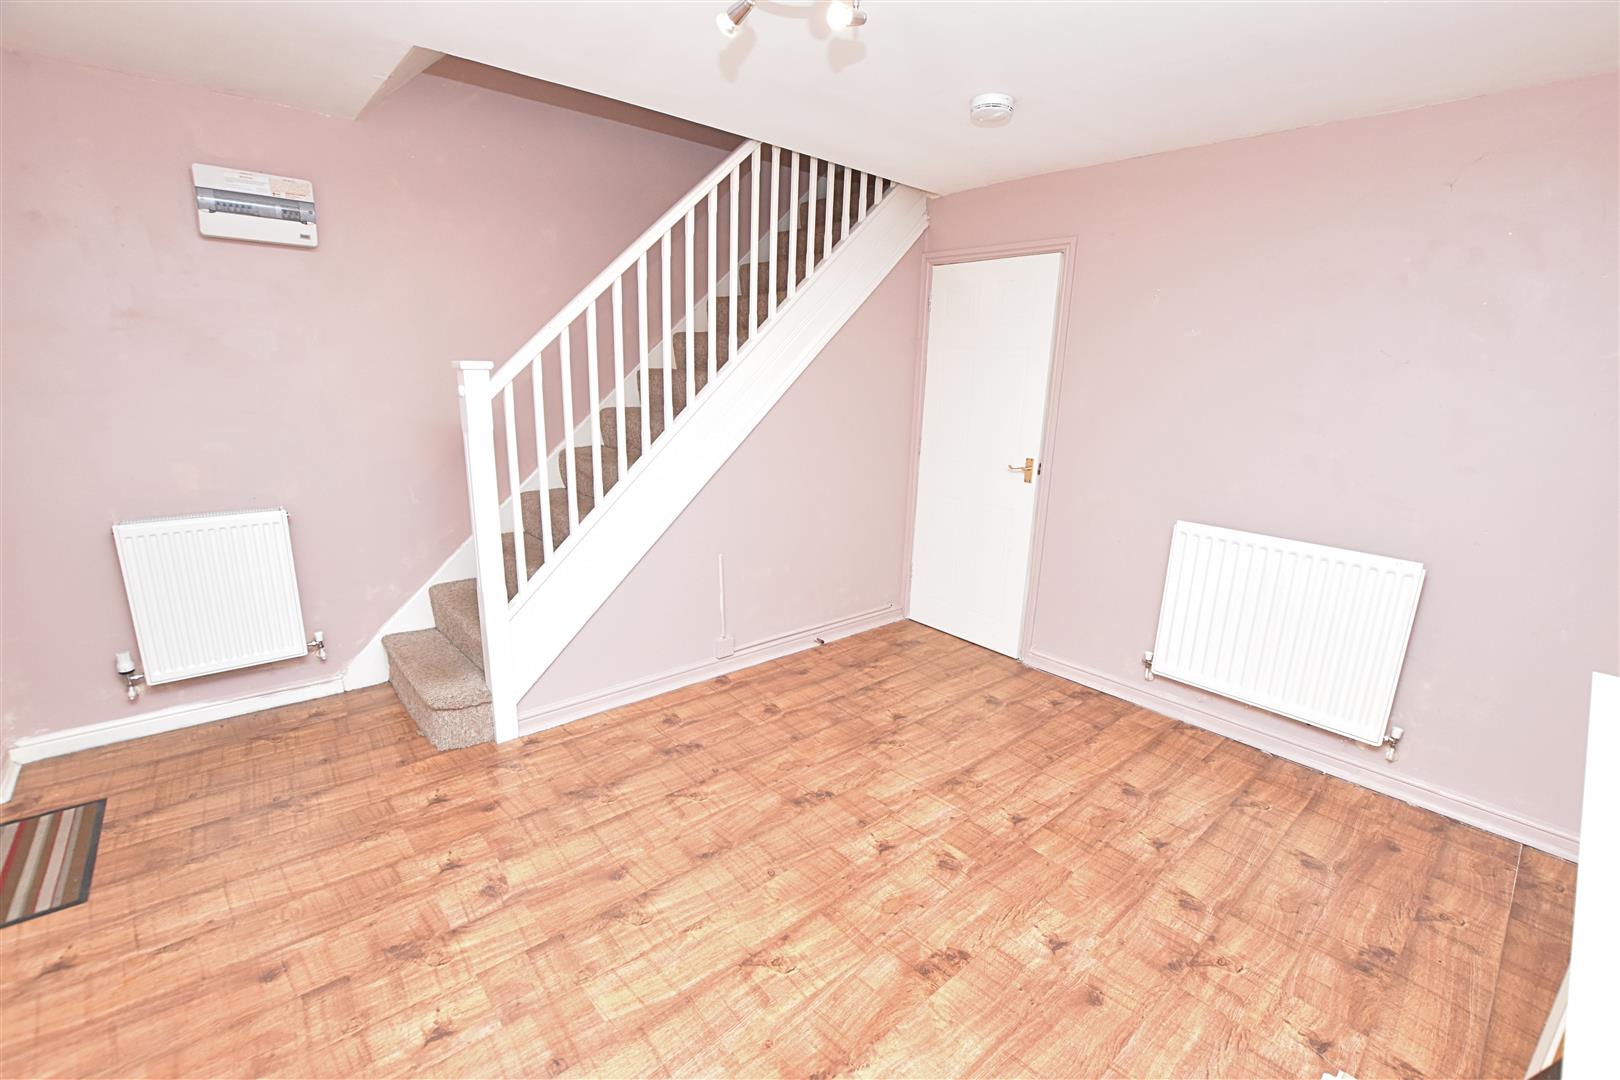
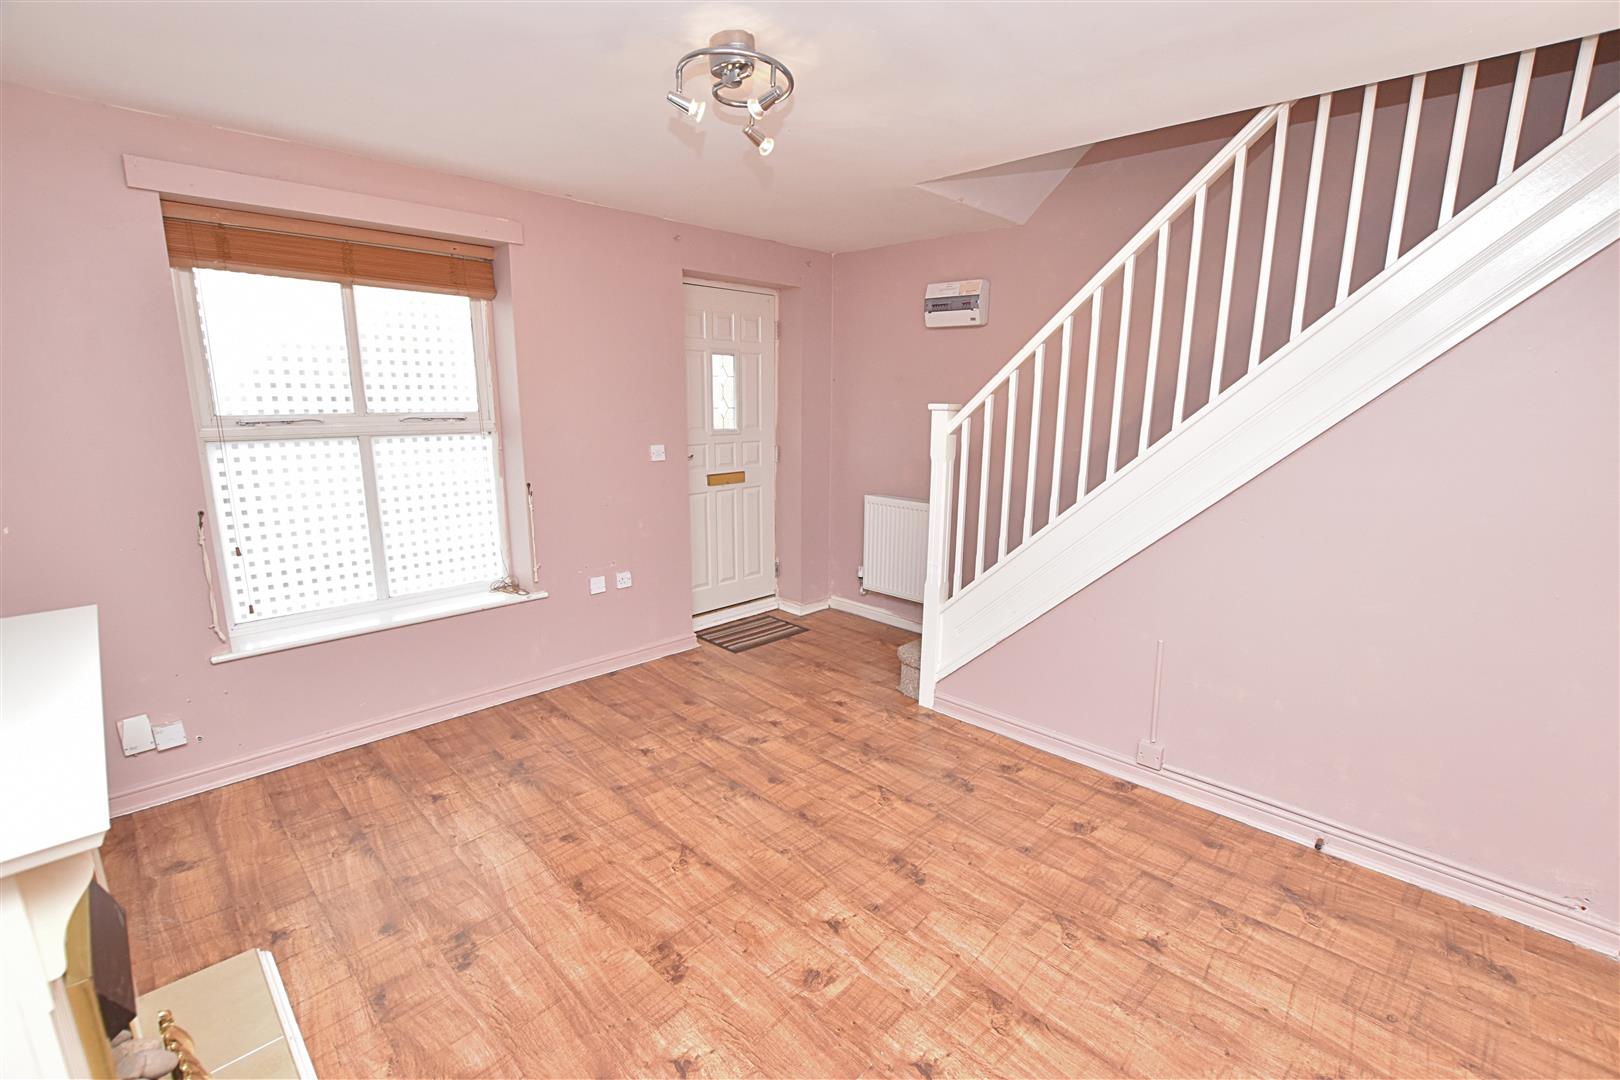
LOUNGE
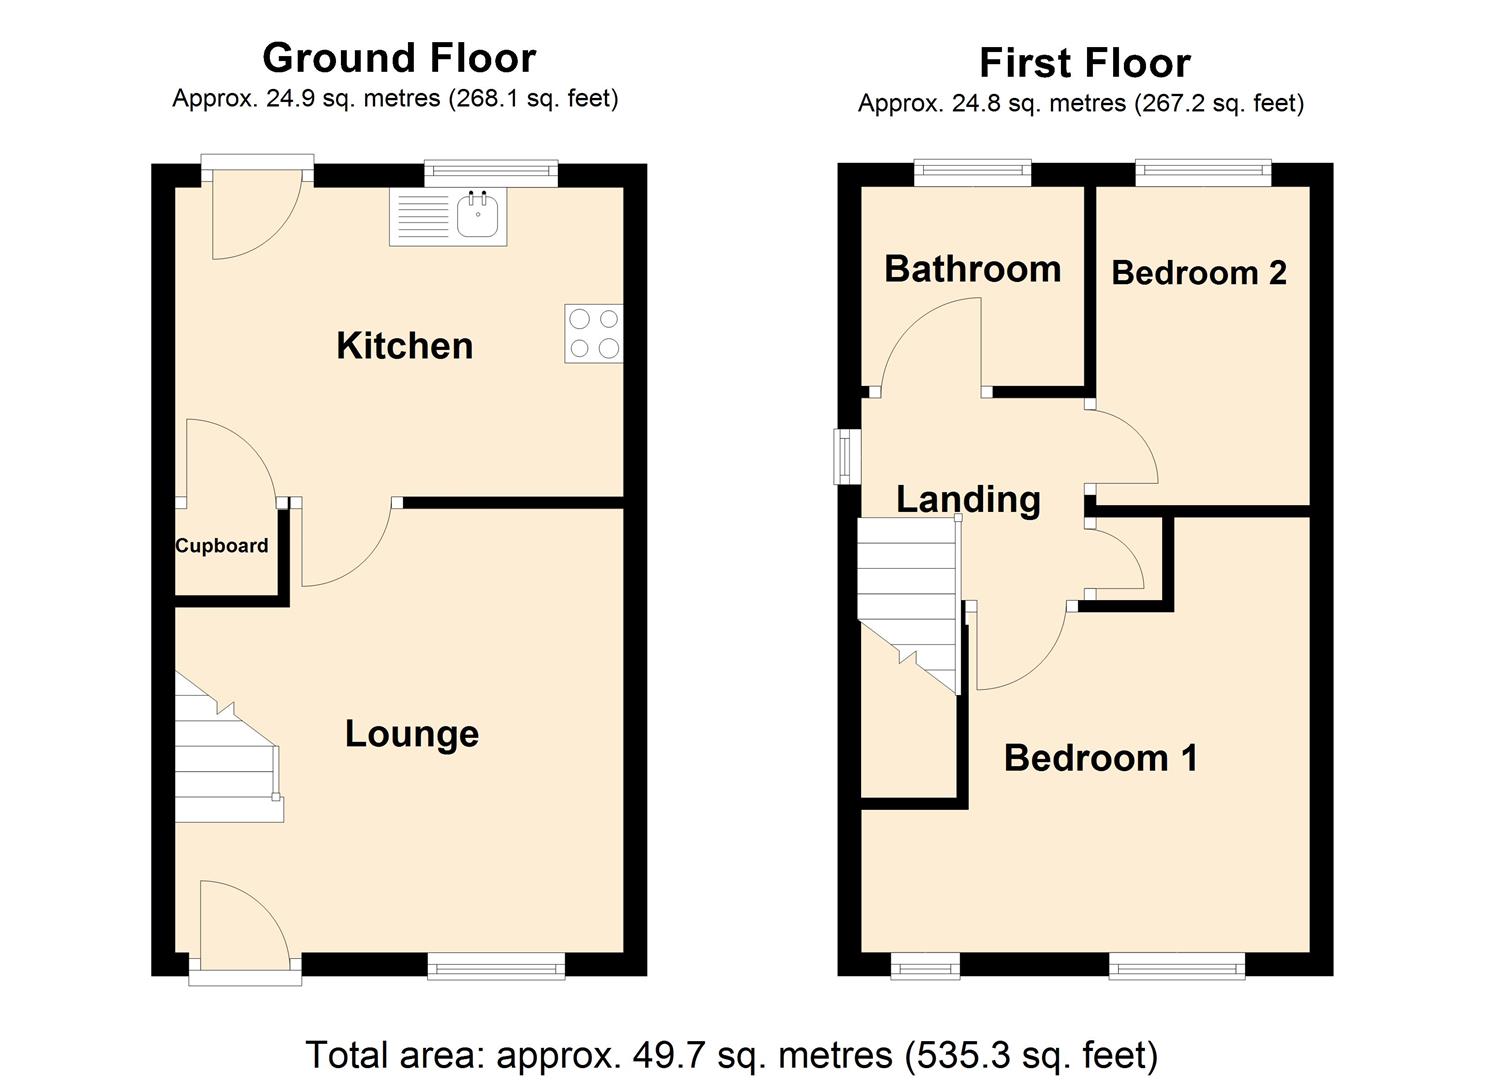
3.78 x 3.82 (12’4″ x 12’6″)
The lounge is to the front of the property having an electric fire, double glazed window, laminate flooring, radiator and the stairs to the first floor.
LOUNGE
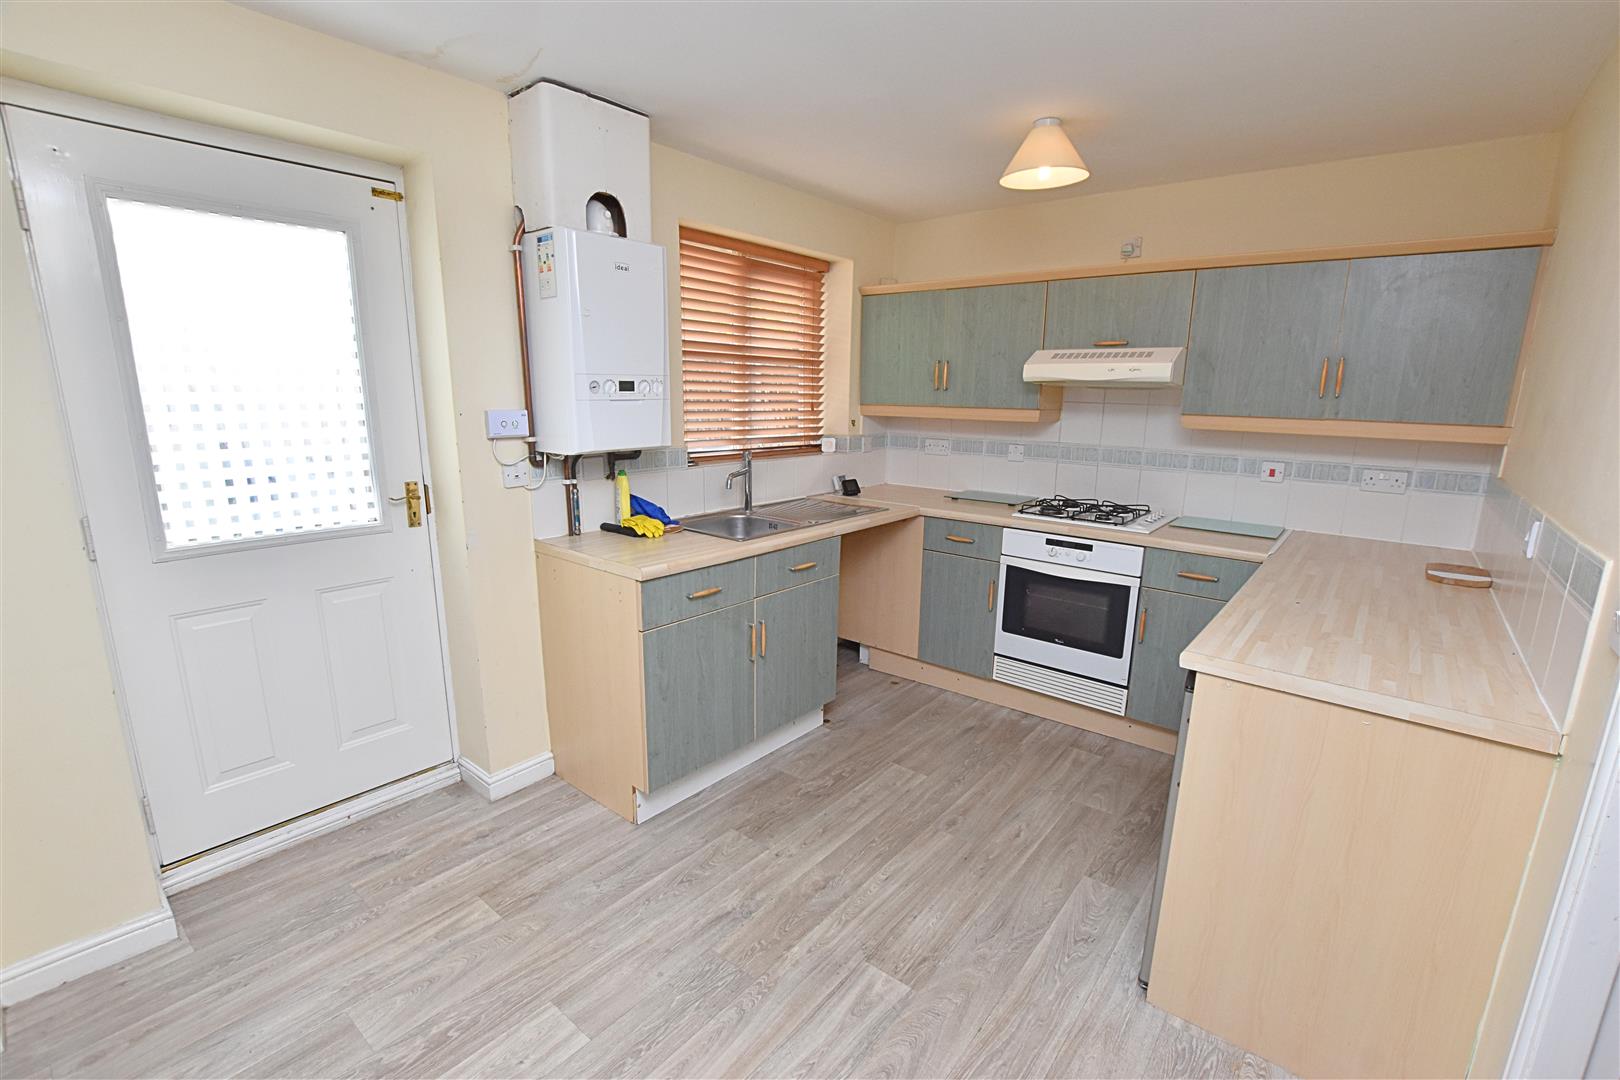
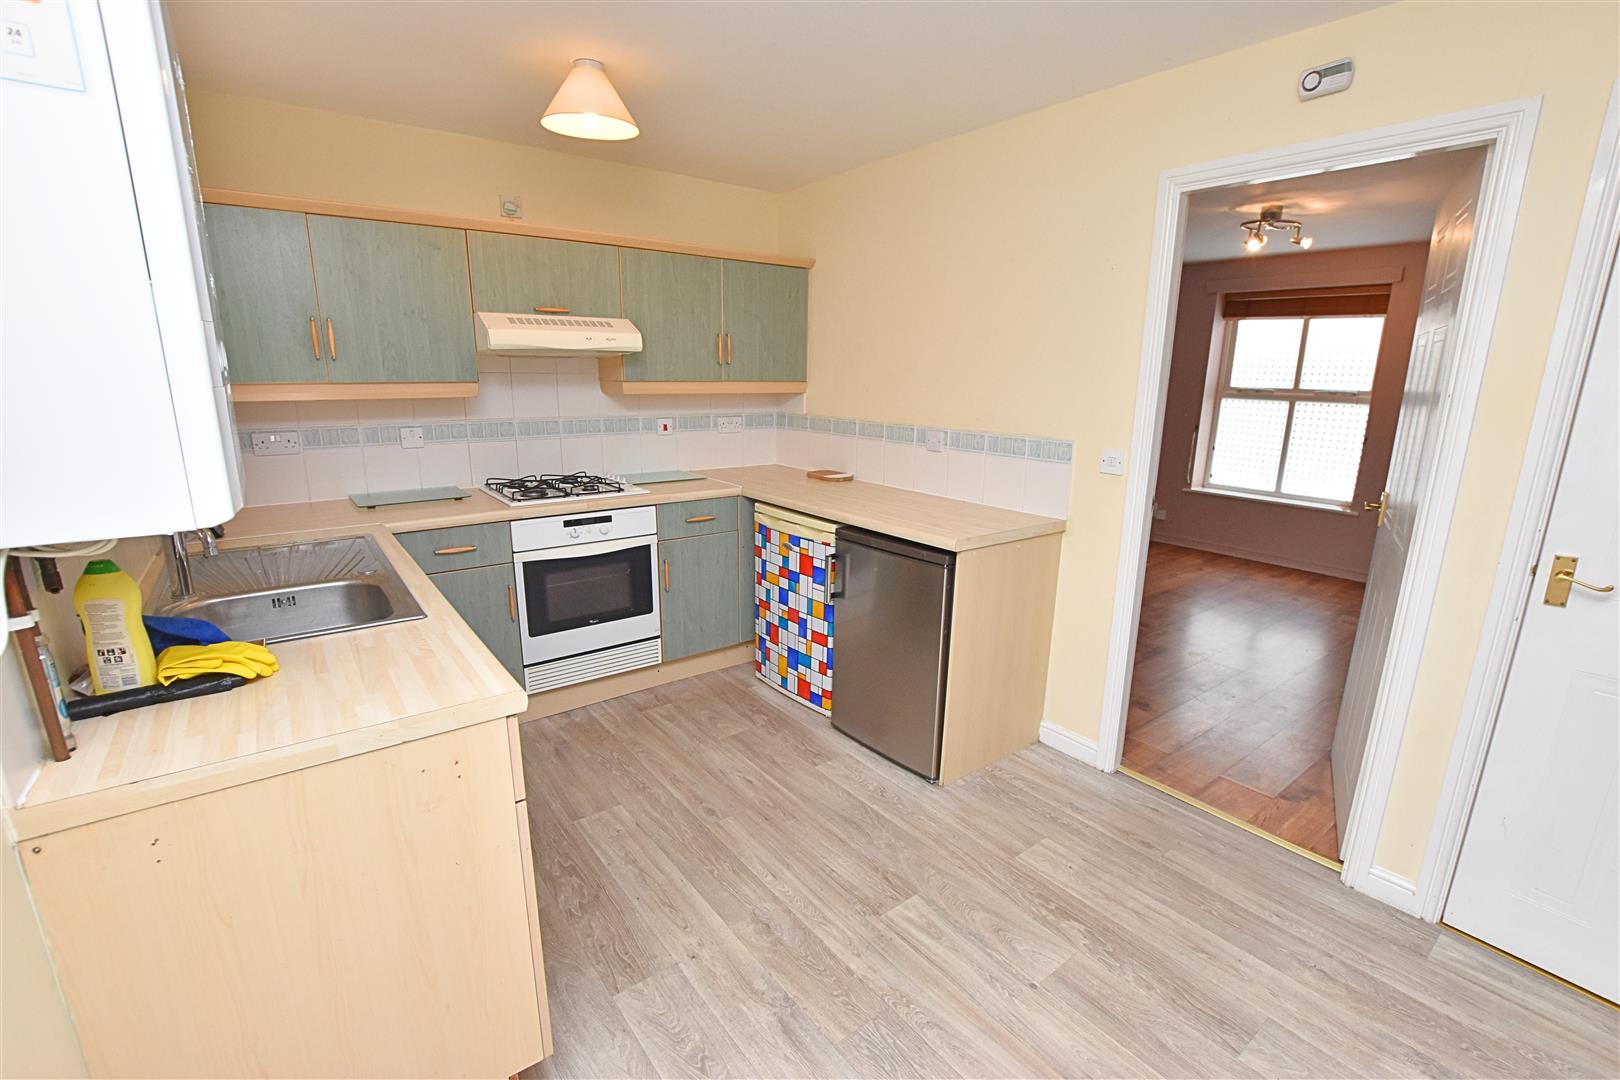
KITCHEN
3.84 x 2.62 (12’7″ x 8’7″)
Fitted with a range of wall and base units incorporating a stainless steel sink and drainer, gas hob, electric over and an extractor fan above. Space for fridge, freezer and washing machine. There is also an under stair stair storage cupboard. Finished with part tiled splashbacks vinyl flooring and door leading to the rear garden.
KITCHEN
FIRST FLOOR
.
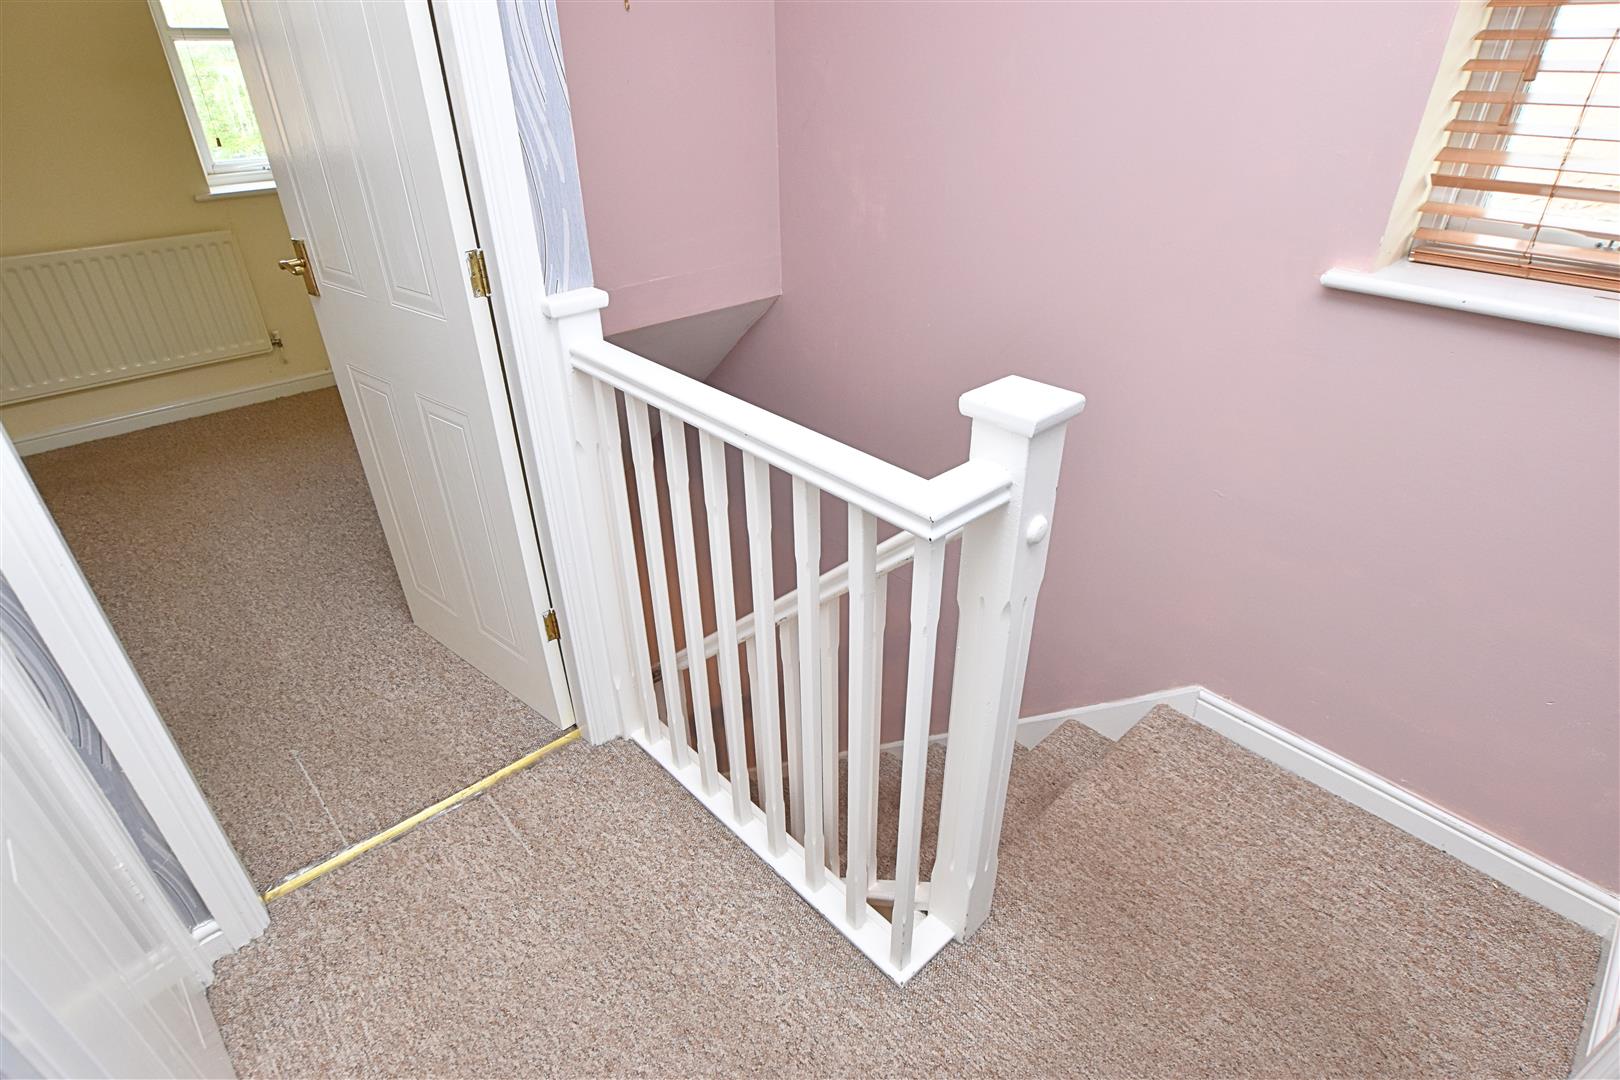
FIRST FLOOR LANDING
Having a airing cupboard for storage
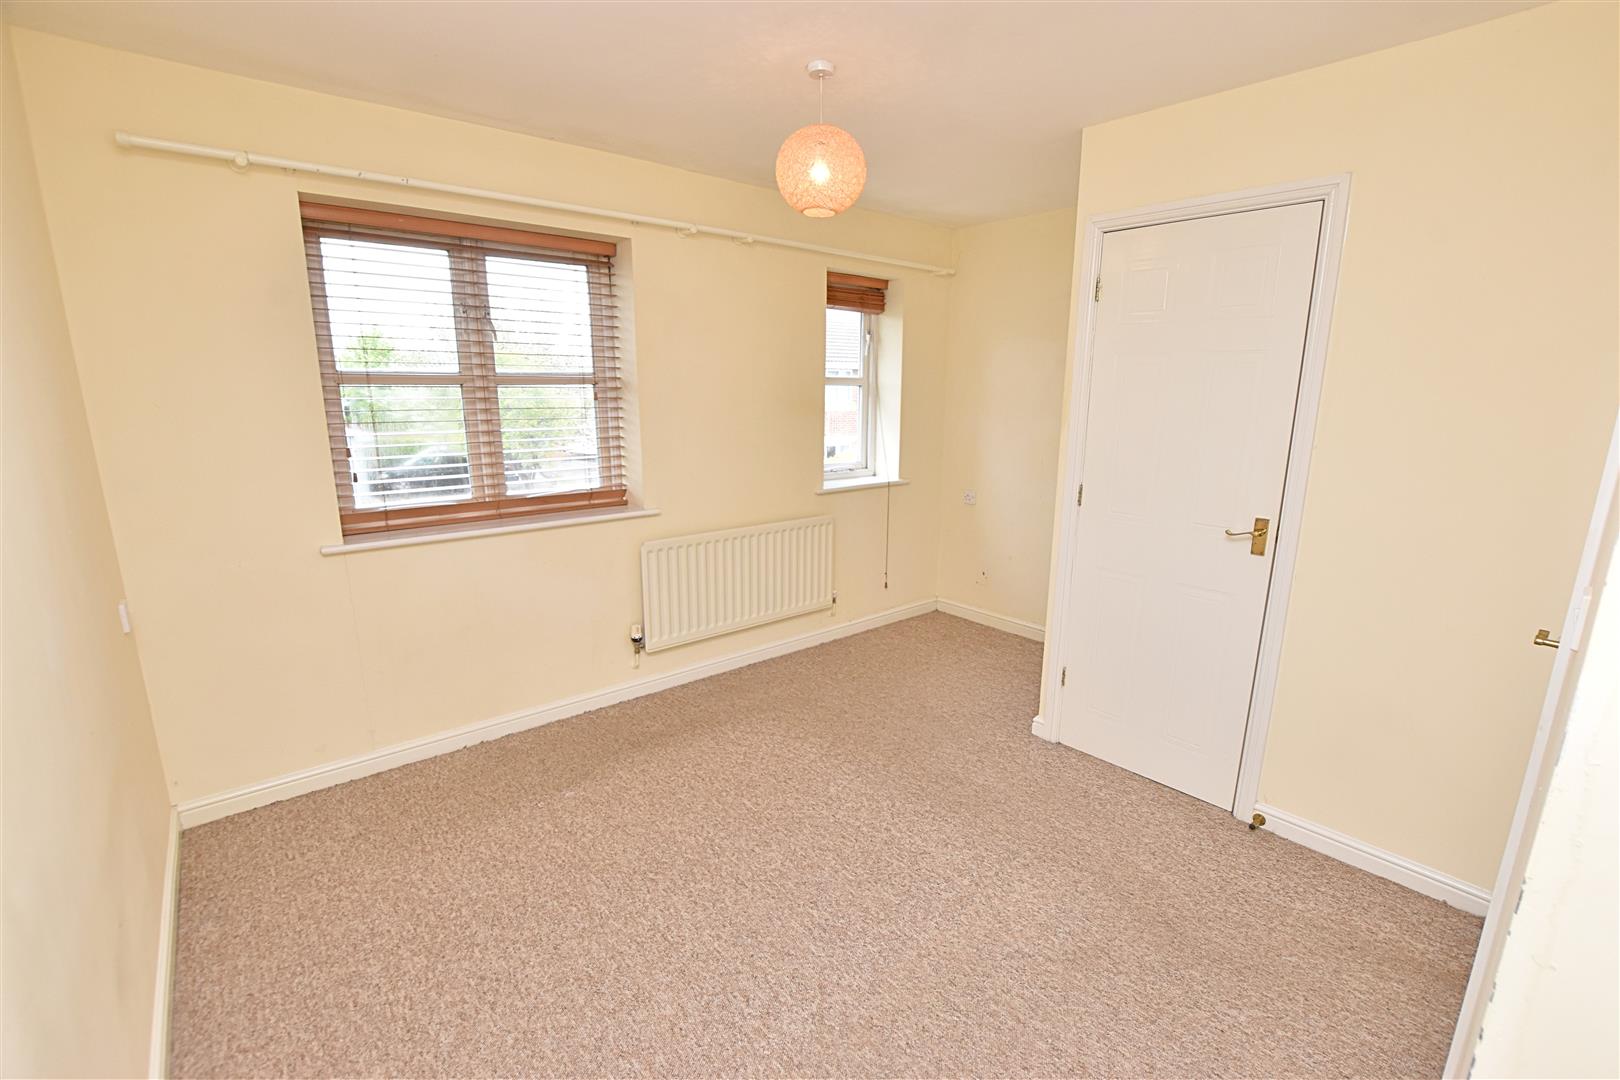
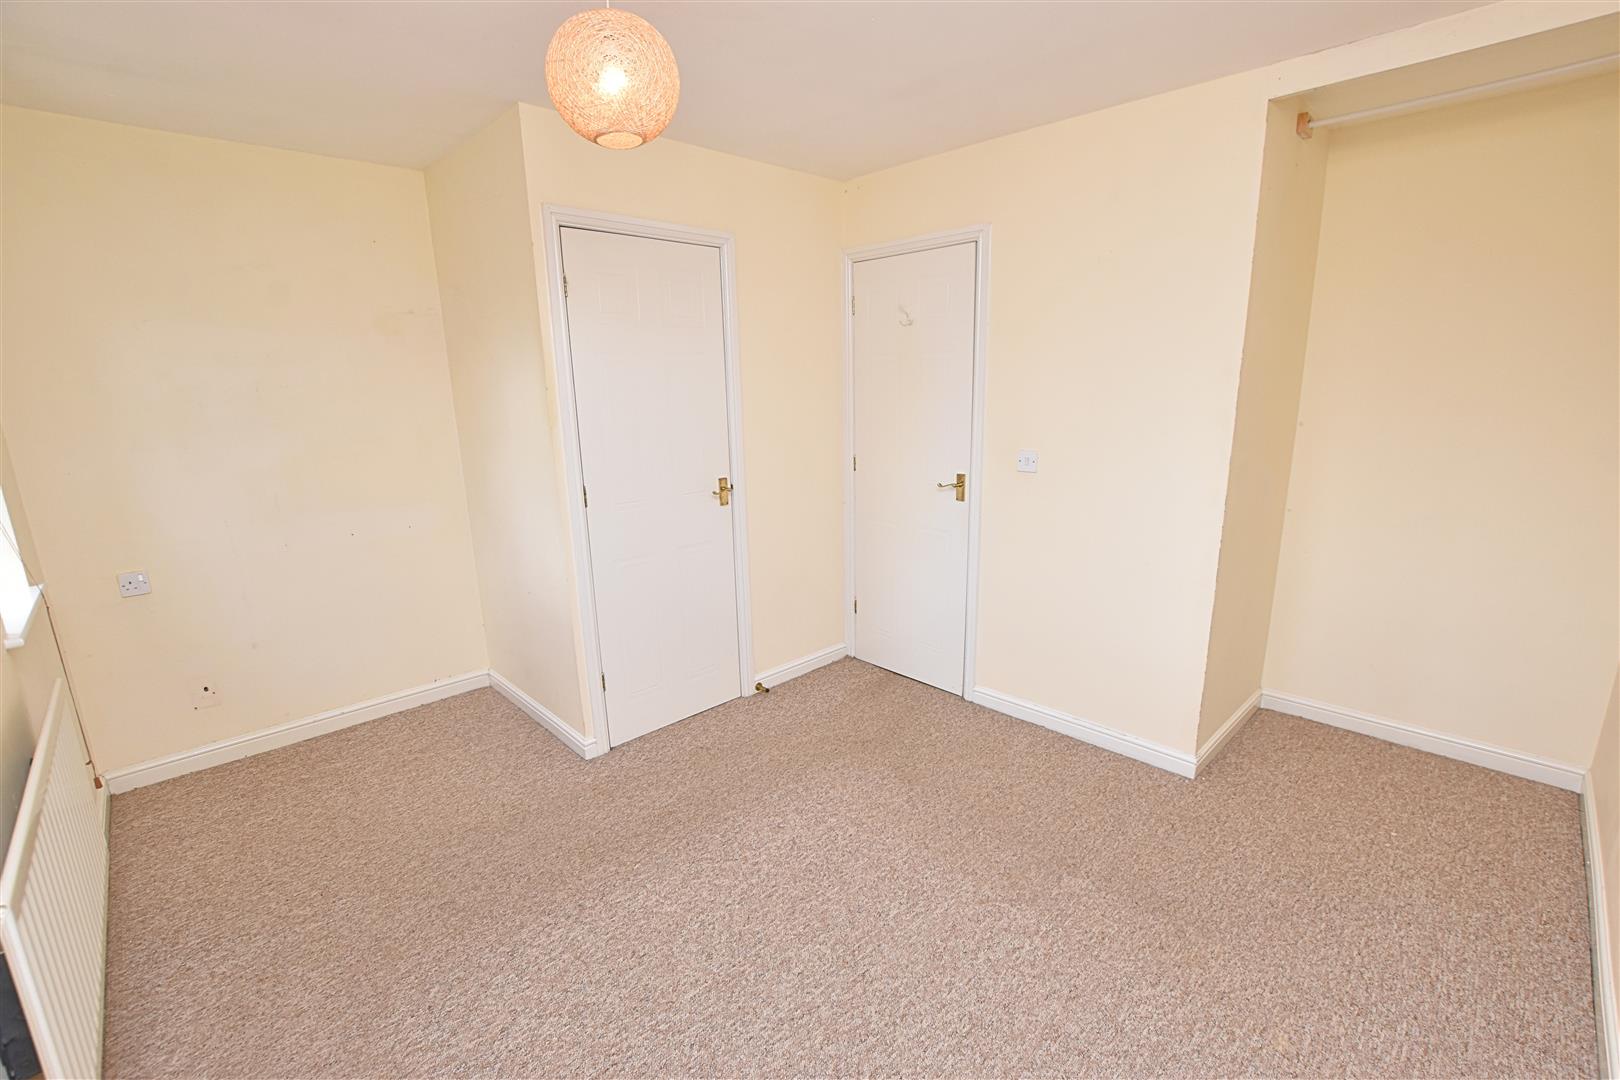
BEDROOM ONE
3.84 x 3.78 (12’7″ x 12’4″)
The double bedroom is to the front of the property having carpeted flooring and a radiator. Window to the front aspect with a handy recess for sortgage. Cupbord for storage.
BEDROOM ONE
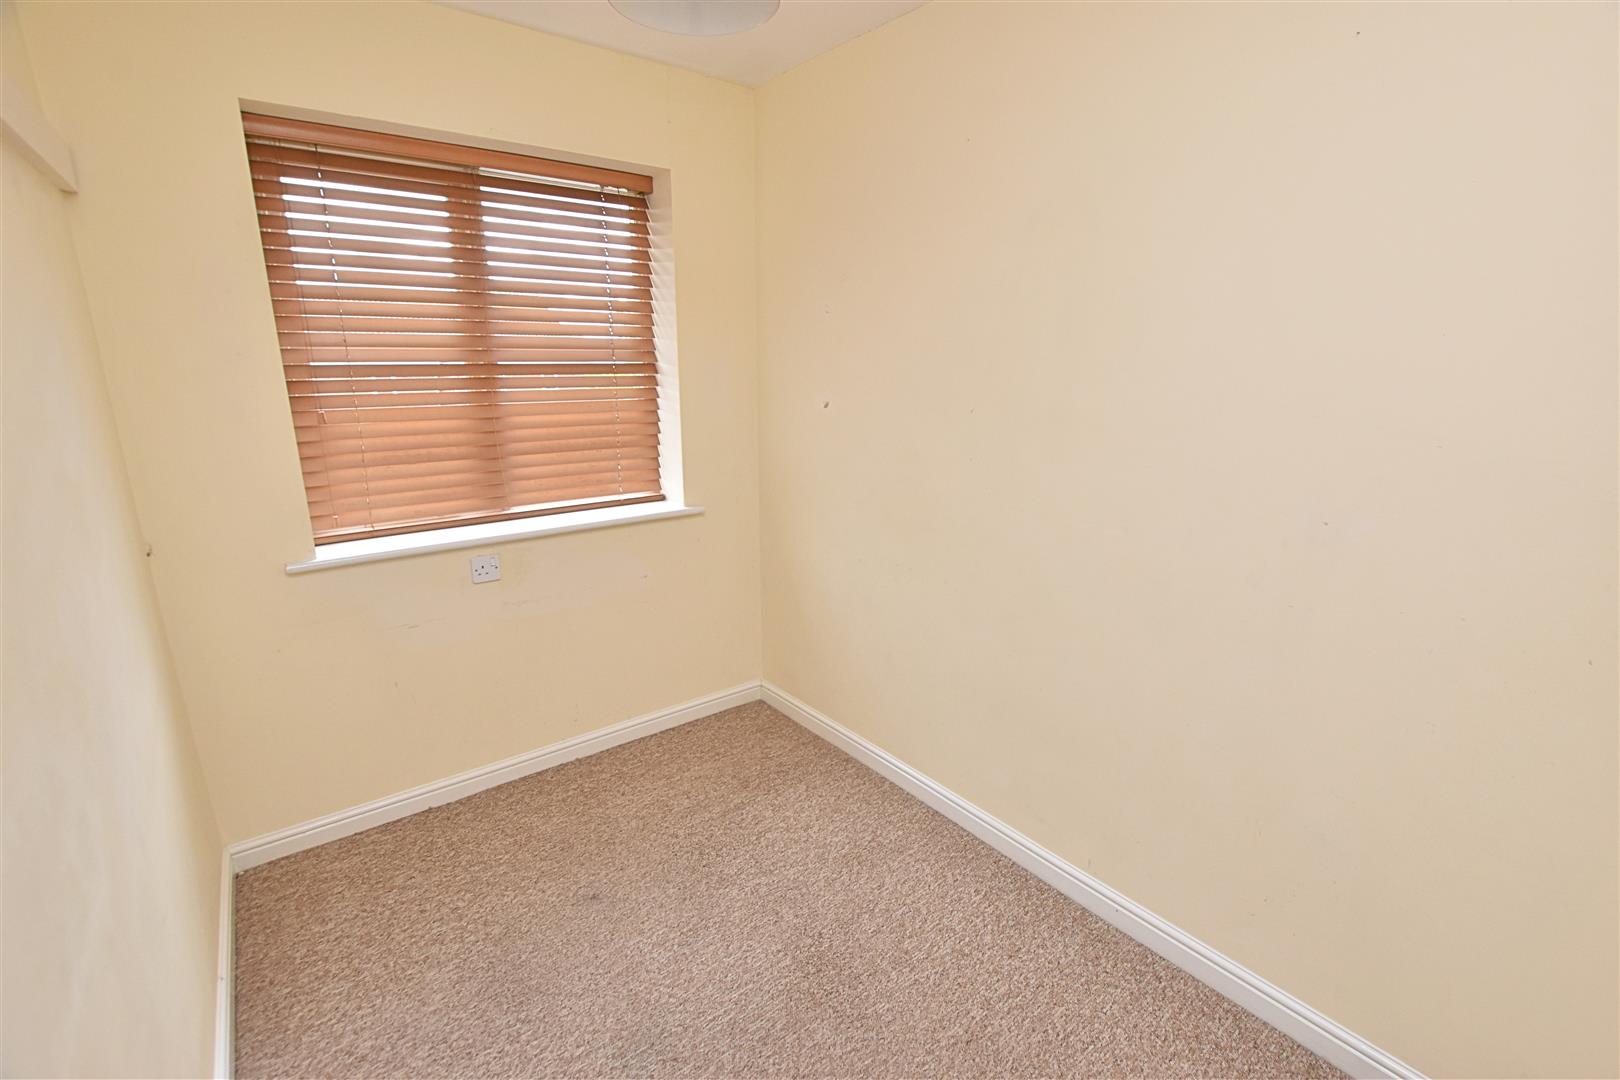
BEDROOM TWO
2.67 x 1.85 (8’9″ x 6’0″)
This bedroom is to the rear of the property having double glazed windows, carpeted flooring and a radiator.
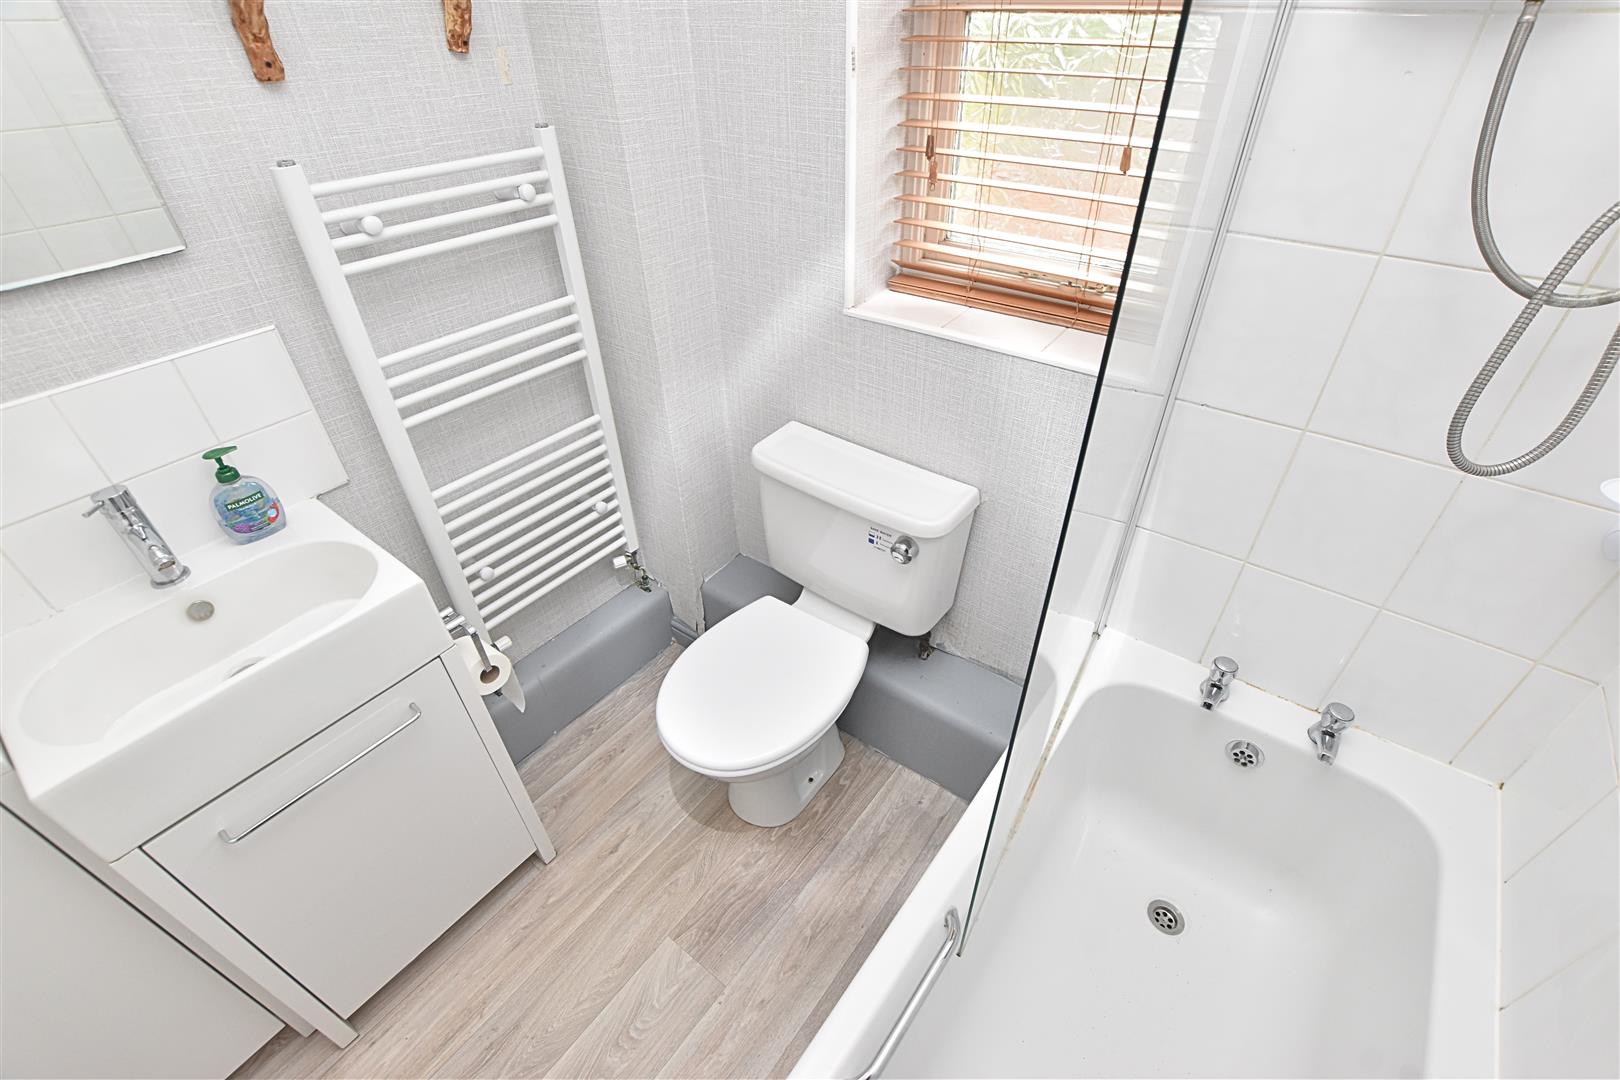
BATHROOM
1.90 x 1.70 (6’2″ x 5’6″)
The bathroom benefits from a white three piece suite comprising of; Bath with an electric shower over, glazed screen and tiled splashbacks, handwash basin and low flush wc. Finished with wood effect laminate flooring and heated rail.
THE GARDENS
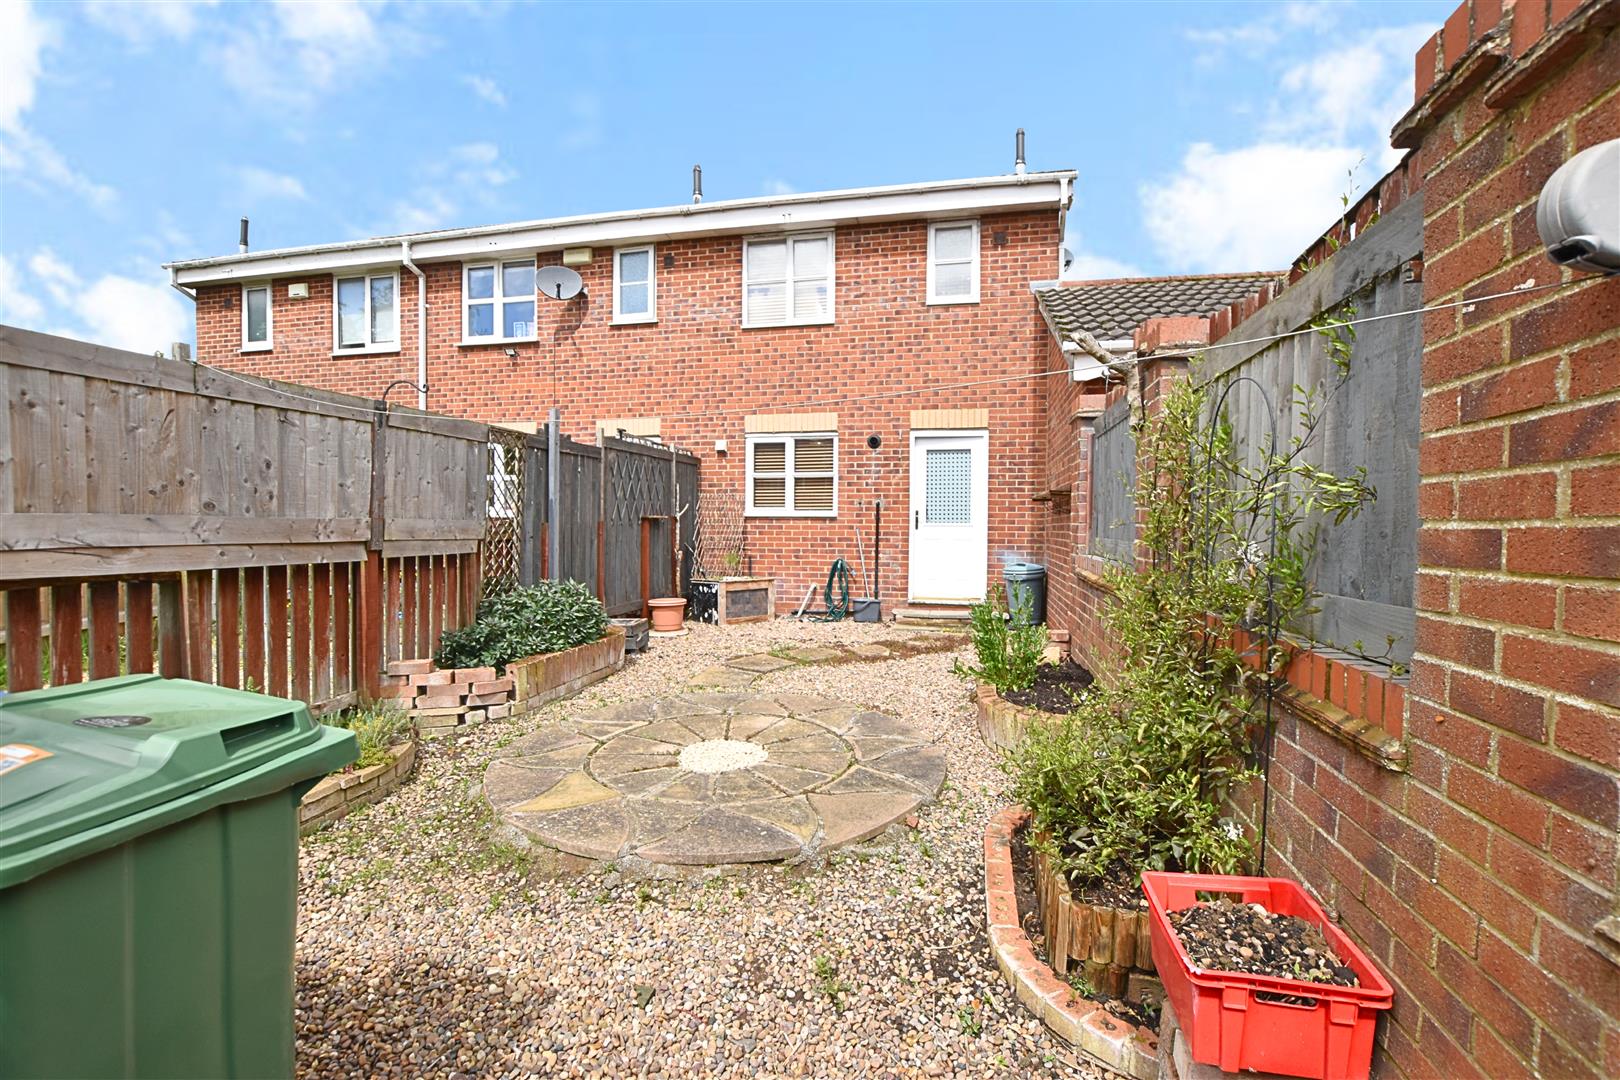
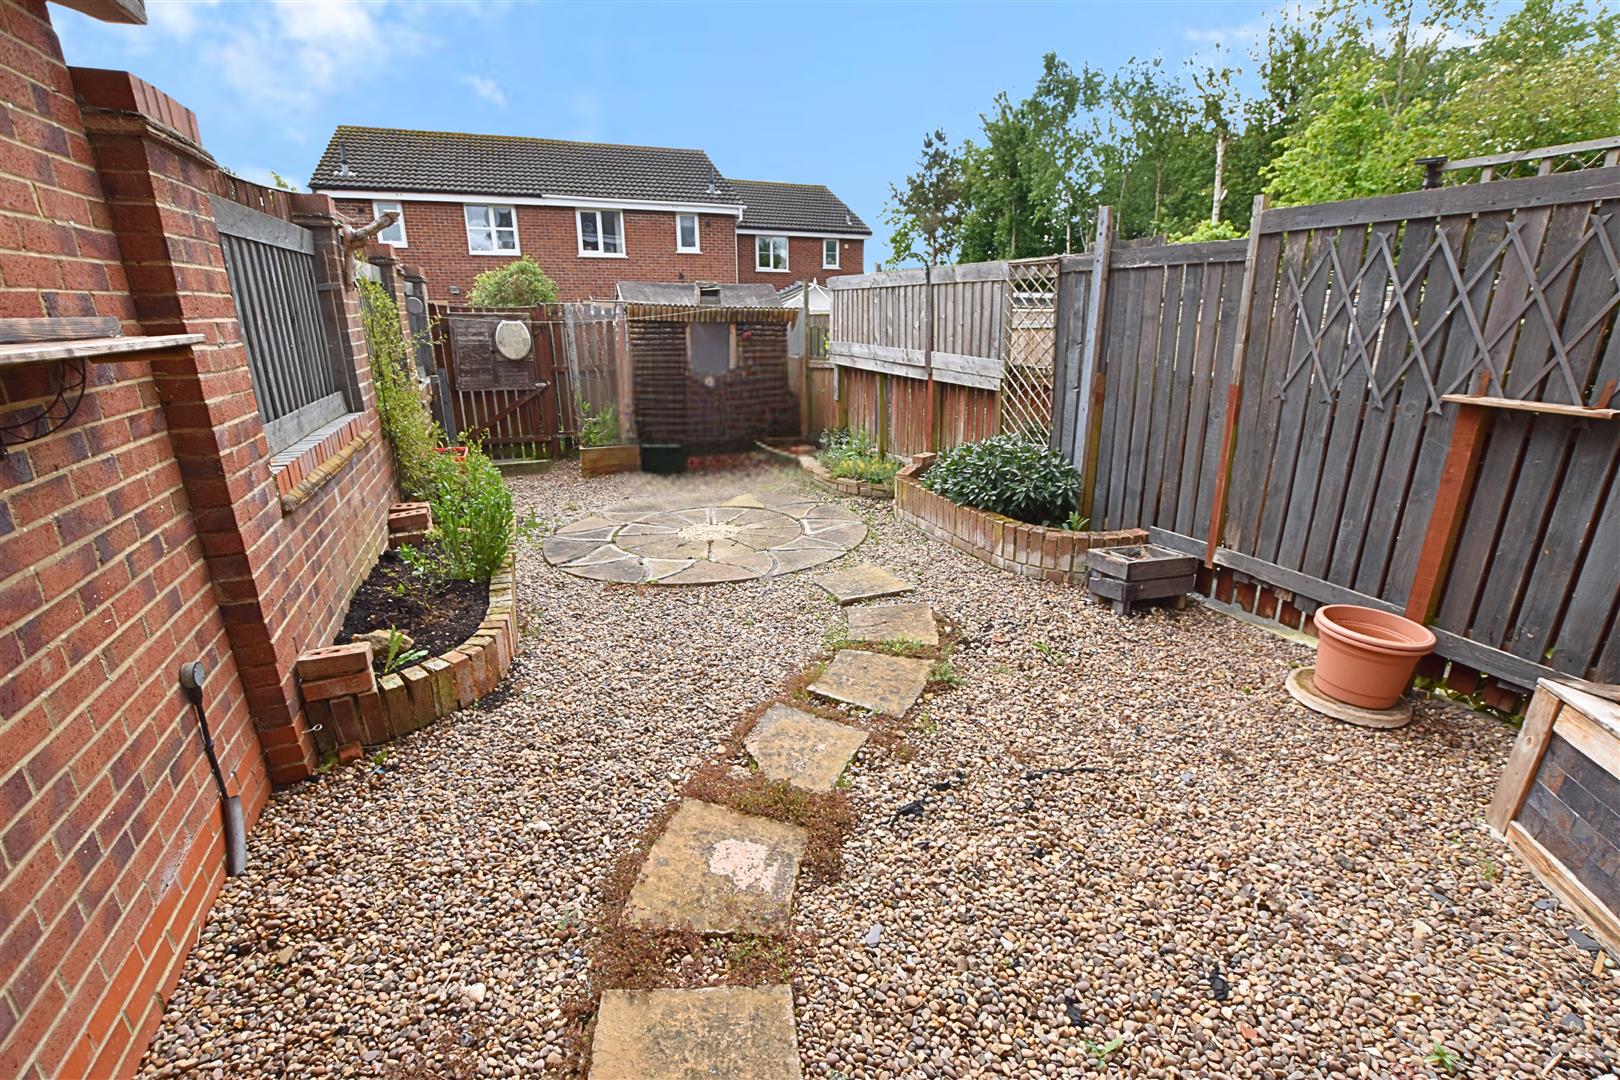
GARDEN
The enclosed south facing rear garden has fenced boundaries with a rear wooden access gate and is of low maintenance mainly laid with shingle. Timber shed
TENURE – FREEHOLD
We are informed by the seller that the tenure of this property is Freehold. Confirmation / verification has been requested. Please consult us for further details.
COUNCIL TAX BAND & EPC RATING
Council Tax Band – B
EPC – D
VIEWING ARRANGEMENTS
Please contact Joy Walker Estate Agents on 01472 200818 to arrange a viewing on this property.
OPENING TIMES
Monday – Friday 9.00 am to 5.15 pm. Saturday 9.00 am to 1.00 pm
Property Documents
Address
Open on Google Maps- Address Belgrave Road Scartho Top Scartho, Grimsby North East Lincolnshire DN33 3RS
- City Scartho, Grimsby
- State/county North East Lincolnshire
- Zip/Postal Code DN33 3RS
Details
Updated on July 22, 2026 at 10:25 pm- Price: £100,000
- Bedrooms: 2
- Bathroom: 0
- Property Type: House - End Terrace
- Property Status: To Buy
Floor Plans
Description: