Overview
- House - Semi-Detached
- 3
- 1
Description
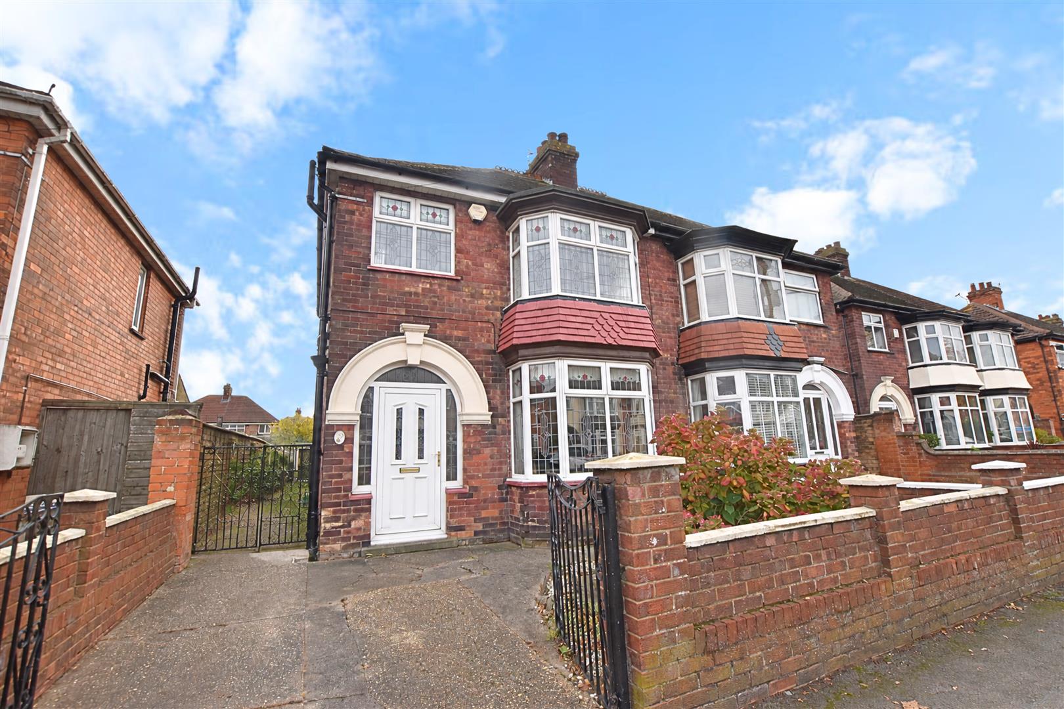
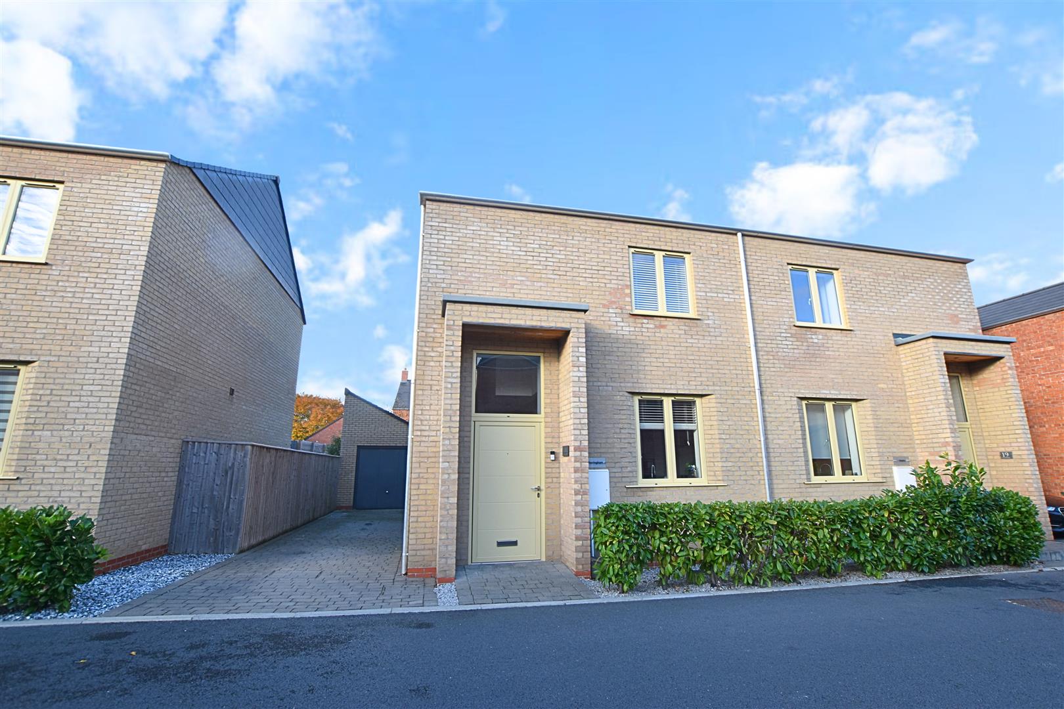
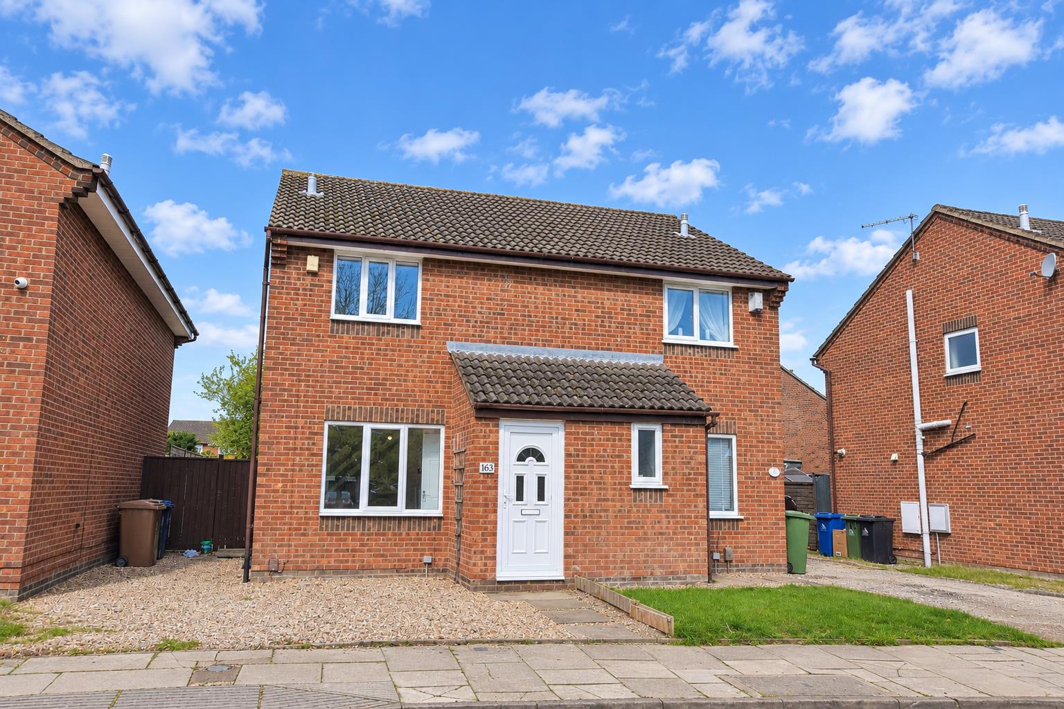
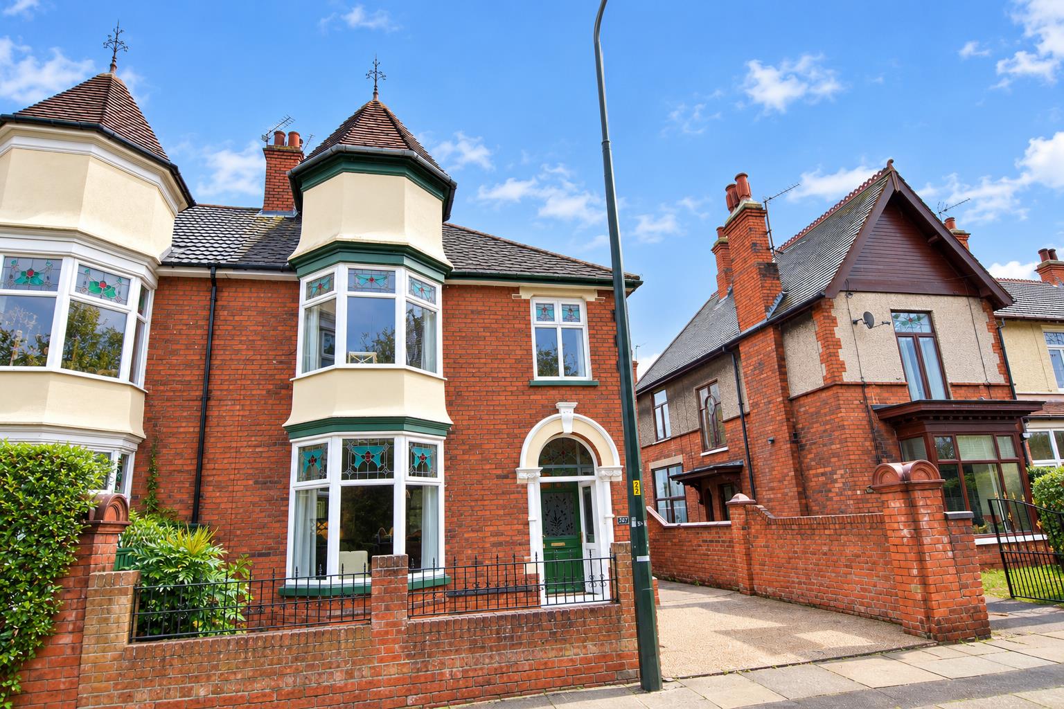
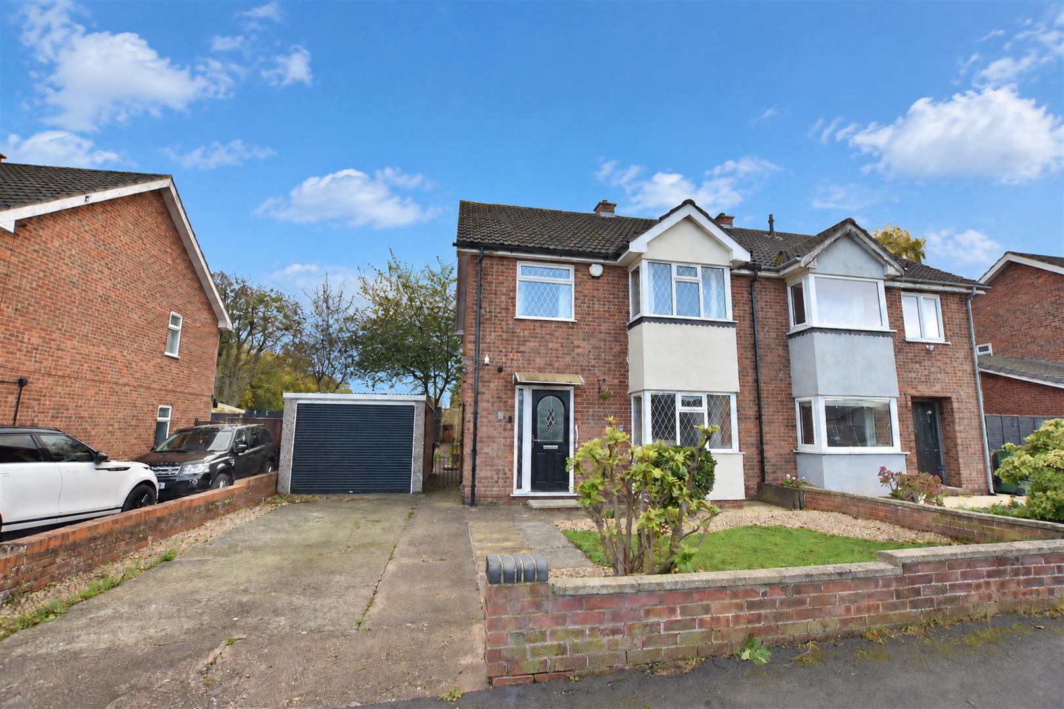
Situated within the popular village of Laceby, this three-bedroom semi-detached property offers spacious and versatile accommodation, making it an ideal purchase for buyers looking to put their own stamp on a home. The property is in need of a degree of general cosmetic updating but offers excellent potential and benefits from gas central heating and uPVC double glazing. Laceby is a well-regarded village offering a range of local amenities, including shops, public houses, a primary school and recreational facilities, together with convenient access to Grimsby, Cleethorpes and the surrounding countryside. The accommodation briefly comprises entrance porch, hallway, kitchen/diner, sunroom, cloakroom and lounge, with three bedrooms and a shower room to the first floor. Externally, the property benefits from front and rear gardens, together with a driveway providing off-road parking. The rear garden is predominantly laid to lawn and also features timber and metal storage sheds. Offering plenty of scope for improvement and personalisation, early viewing is highly recommended to appreciate the accommodation and potential on offer.
ACCOMMODATION
.
MEASUREMENTS
All measurements are approximate.
ENTRANCE
The property is accessed via a composite entrance door with adjoining side light panel, leading into the entrance porch.
PORCH
Featuring wood-effect laminate flooring and a glazed wooden door with adjoining side light panels providing access to the hallway.
HALLWAY
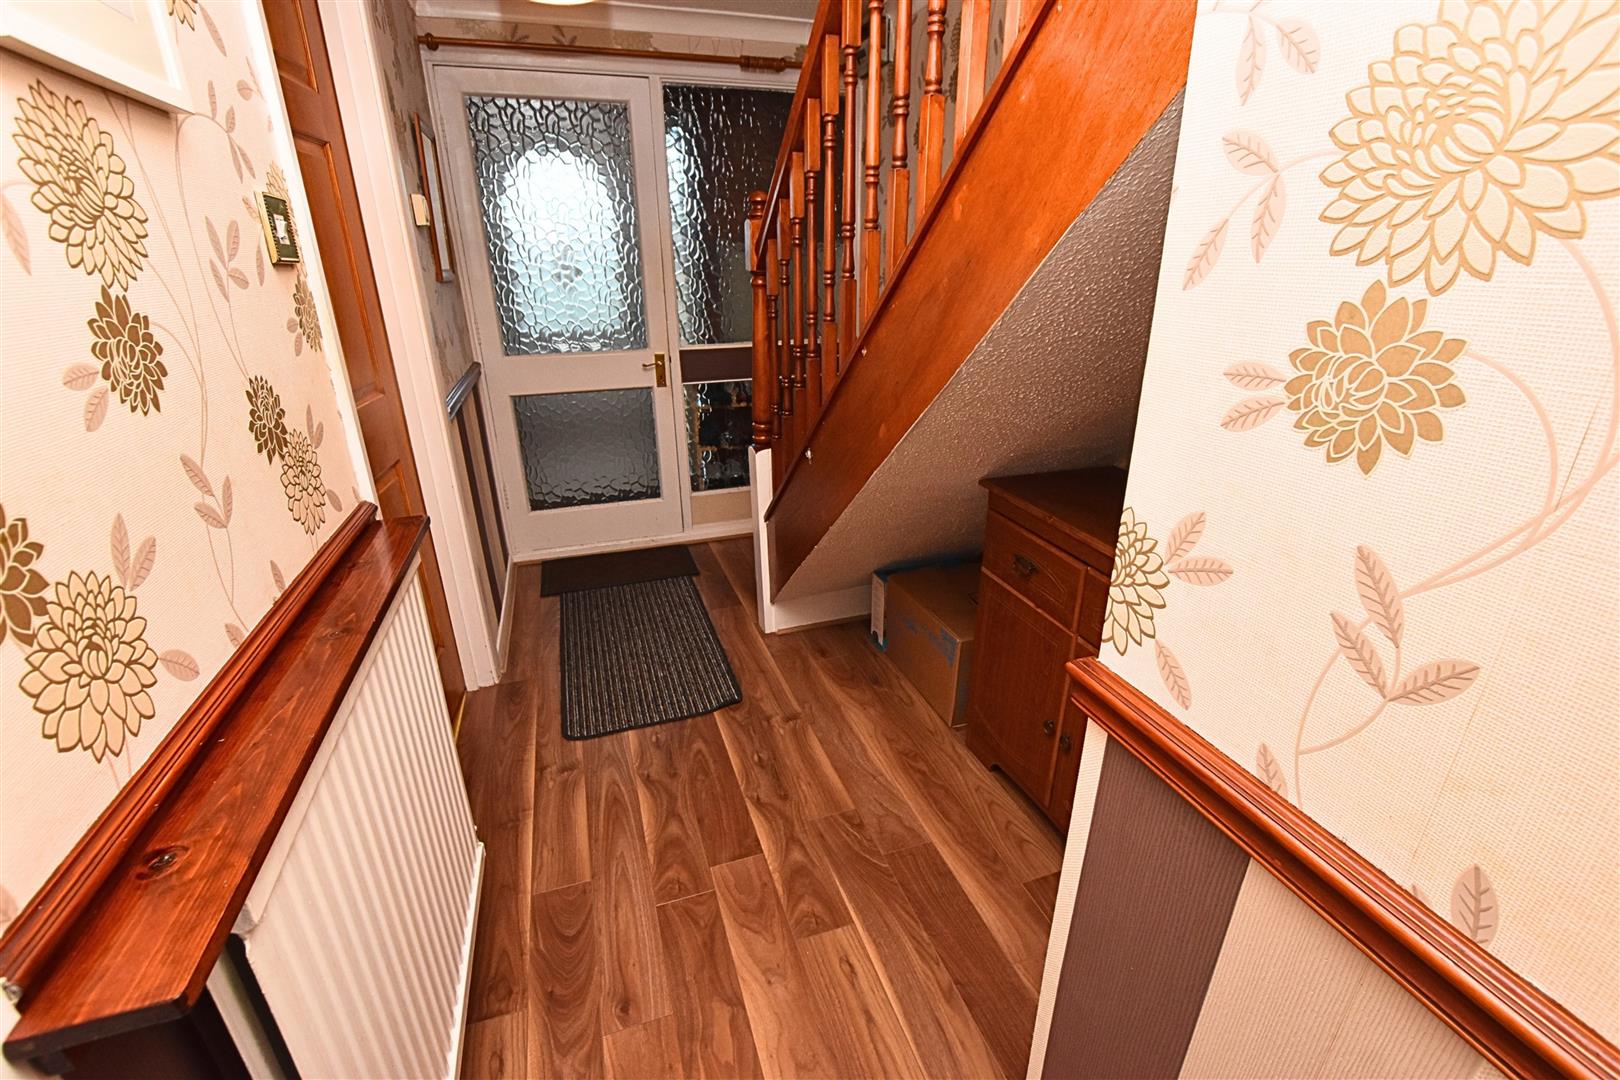
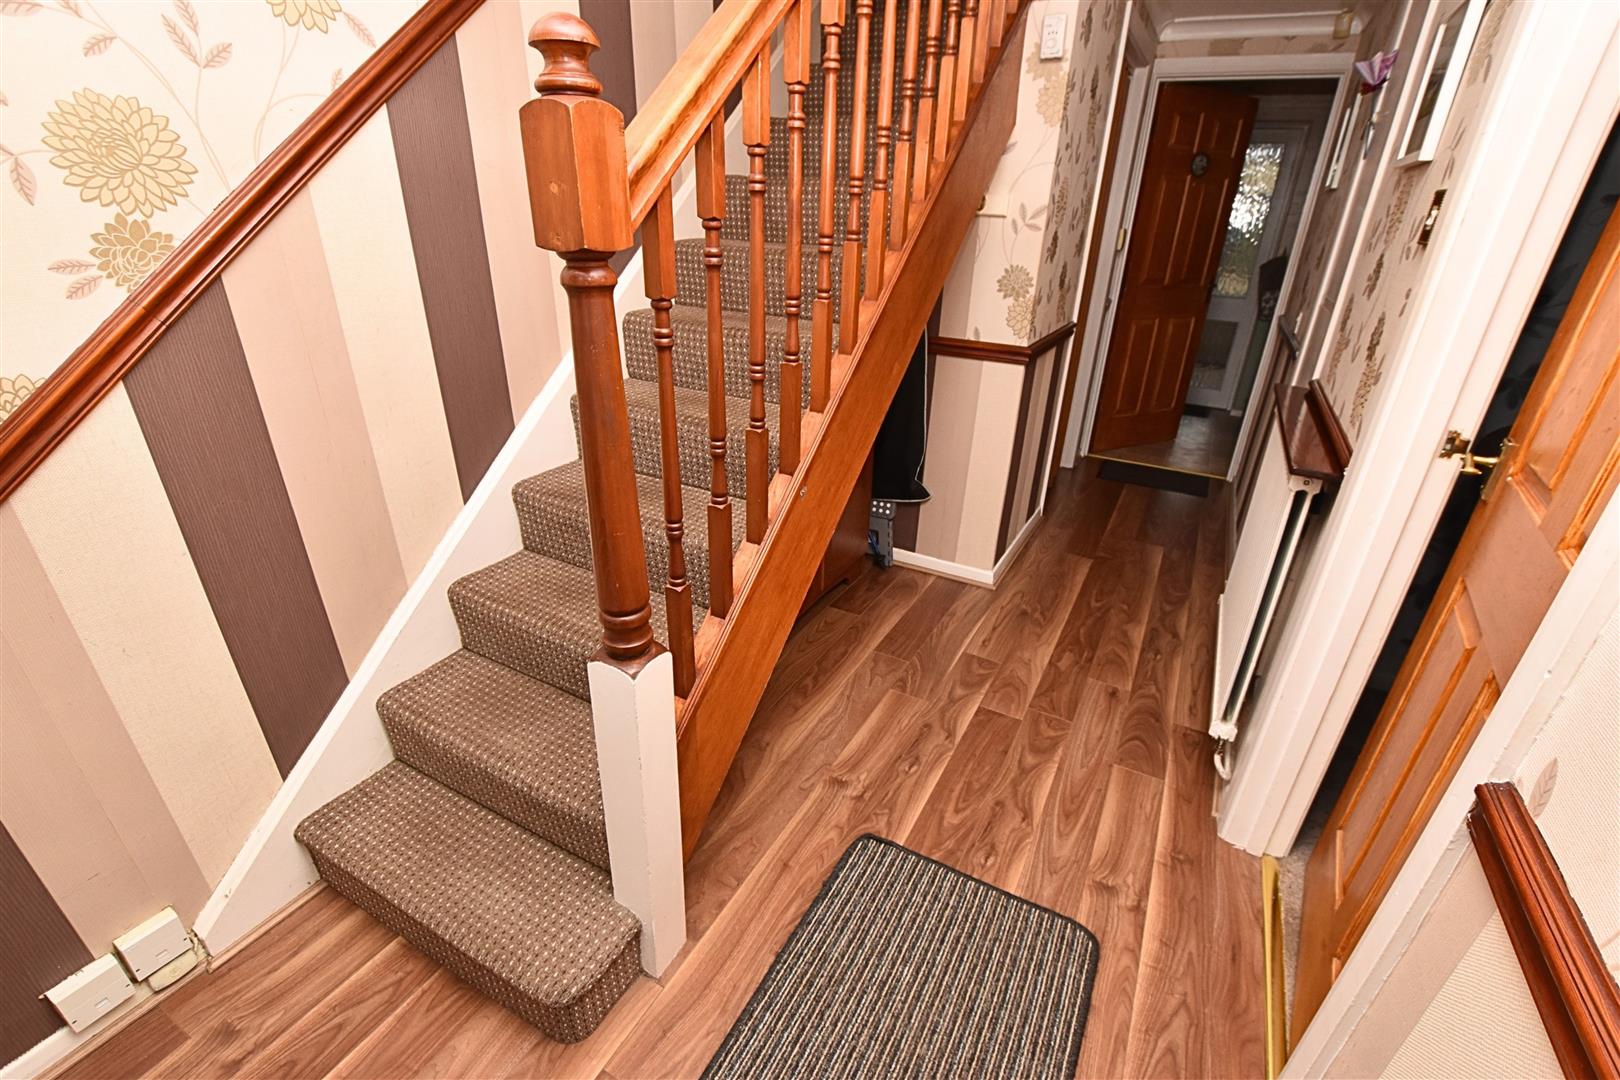
Featuring ceiling coving, wood-effect laminate flooring, dado rail and radiator, together with carpeted stairs rising to the first floor with a wooden spindle balustrade. Handy storage cupboard.
KITCHEN DINER
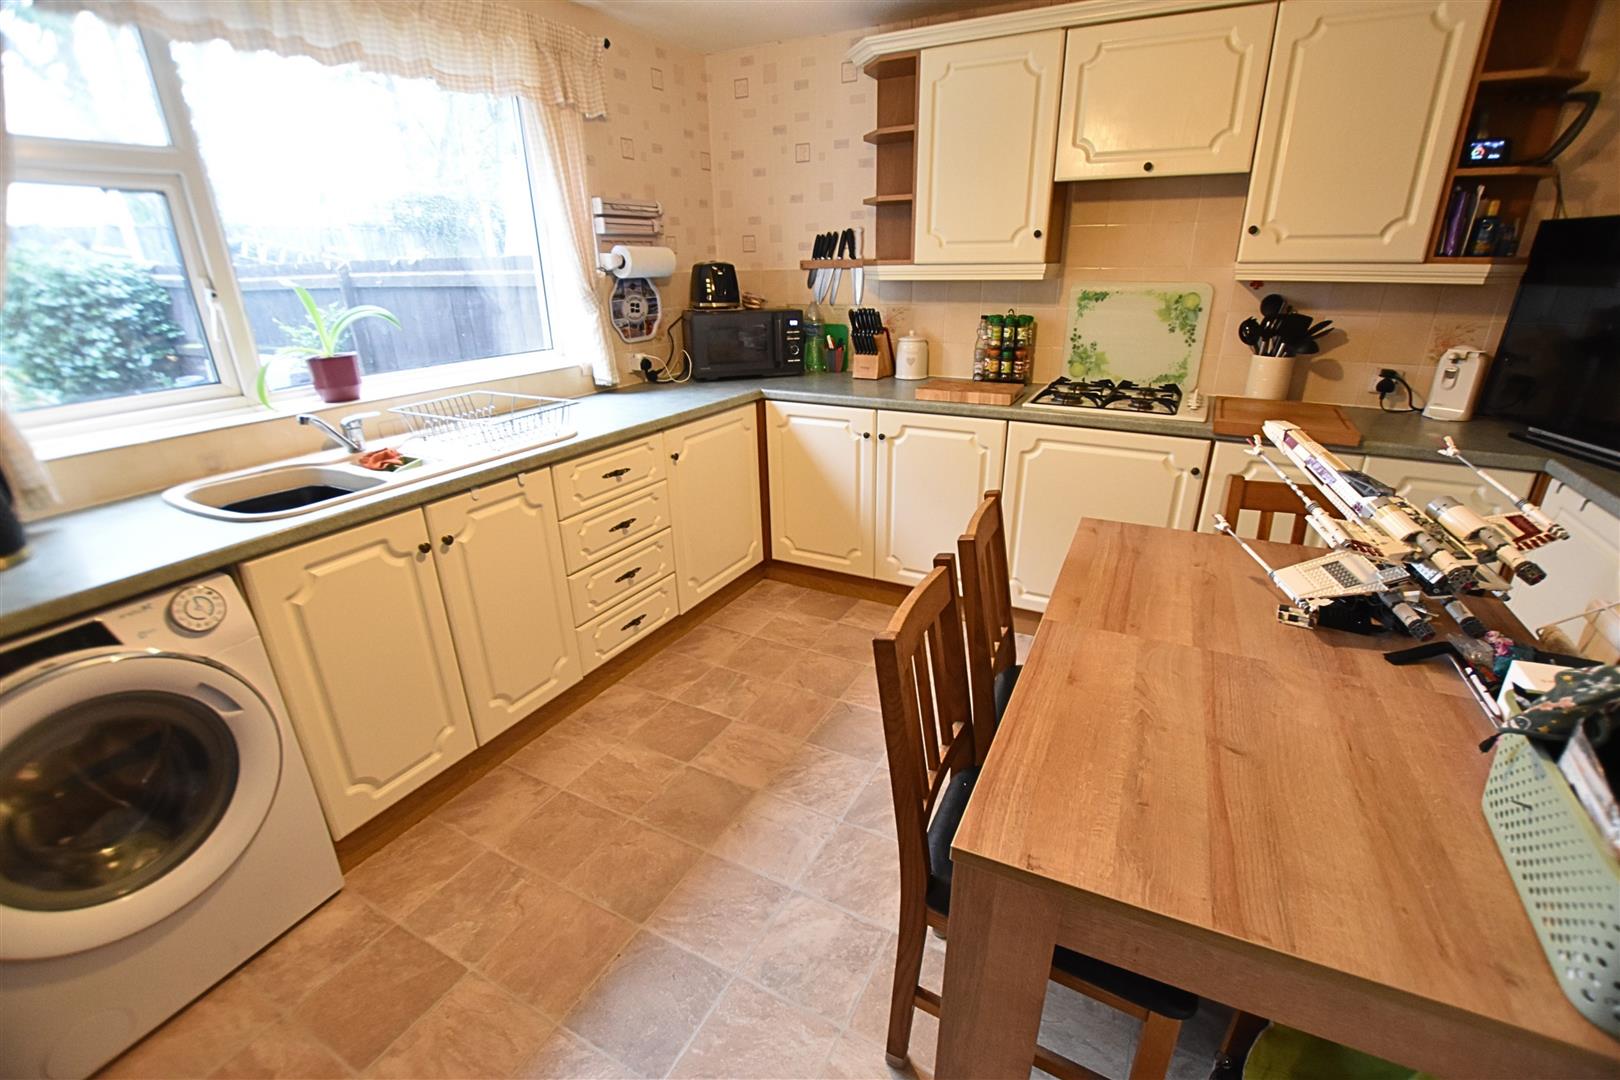
4.76 x 3.66 (15’7″ x 12’0″)
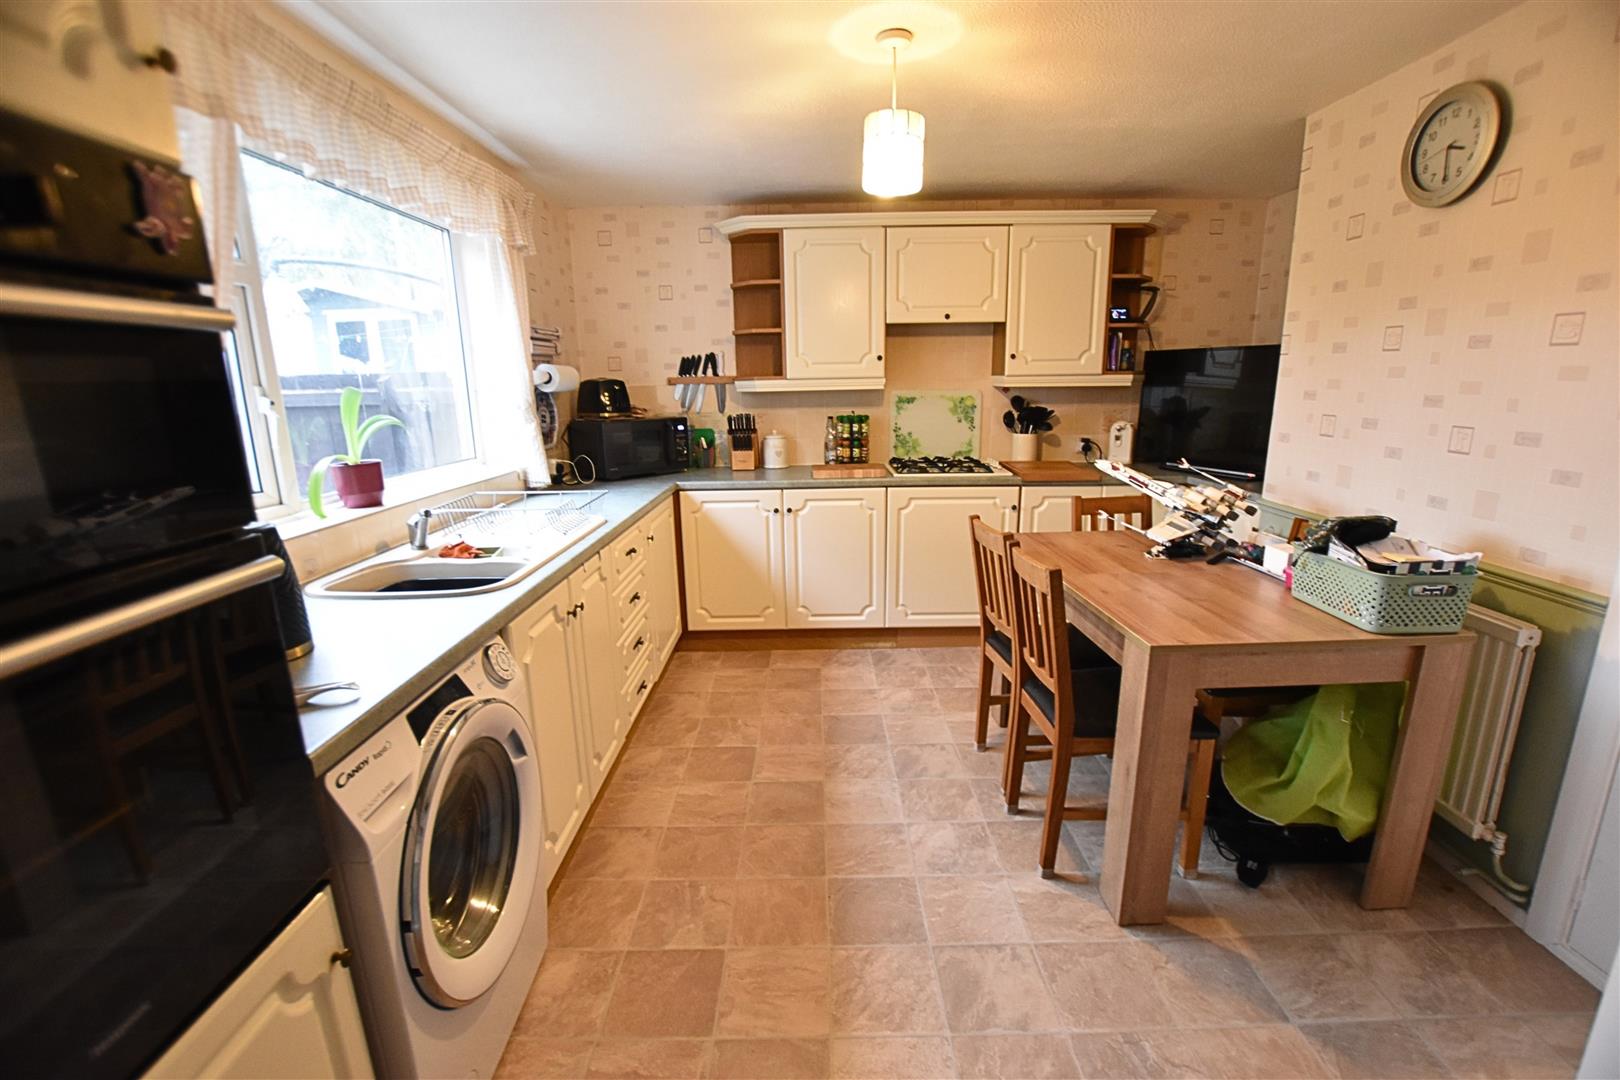
The kitchen/diner is a good-sized room, fitted with a range of cream-fronted wall and base units complemented by contrasting work surfaces and tiled splashbacks. The kitchen incorporates a composite sink and drainer, gas hob with extractor hood and a one-and-a-half eye-level electric fan-assisted oven. There is ample space for a fridge/freezer and automatic washing machine, along with a large pantry cupboard housing the wall-mounted boiler and a further useful storage cupboard. The room is finished with vinyl flooring and benefits from a radiator, uPVC double-glazed window to the rear aspect and a glazed door leading into the sunroom.
KITCHEN DINER
SUNROOM
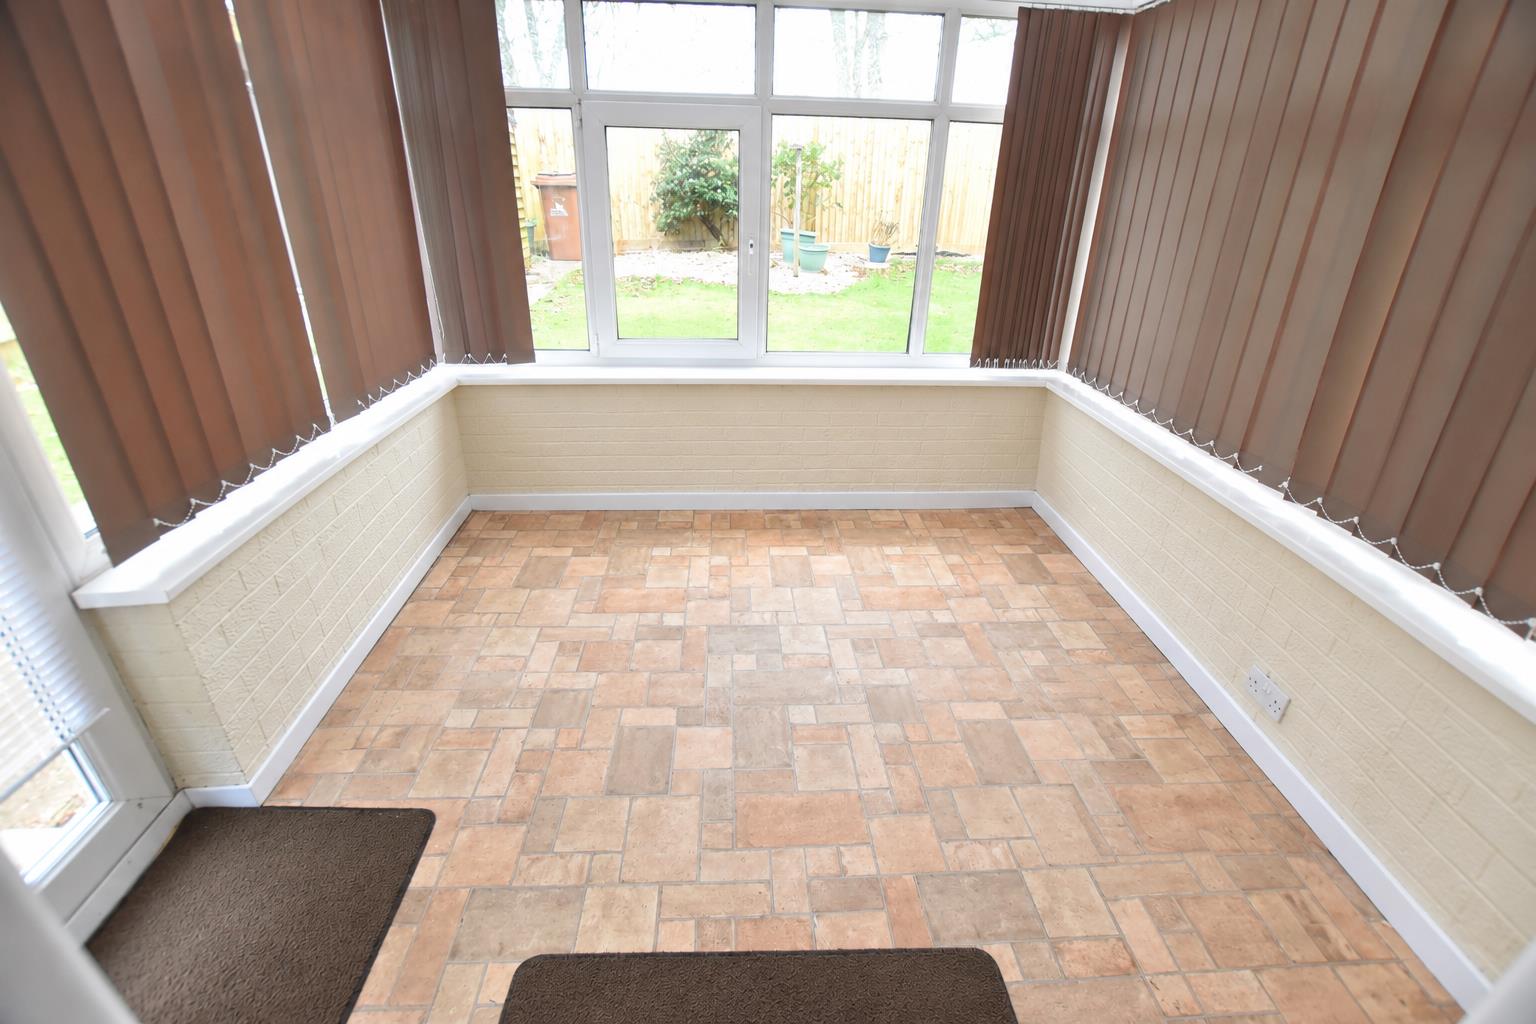
2.89 x 2.81 (9’5″ x 9’2″)
A useful addition to the property, benefiting from a uPVC double-glazed window and door providing access to the rear garden.
CLOAKROOM
2.07 x 0.82 (6’9″ x 2’8″)
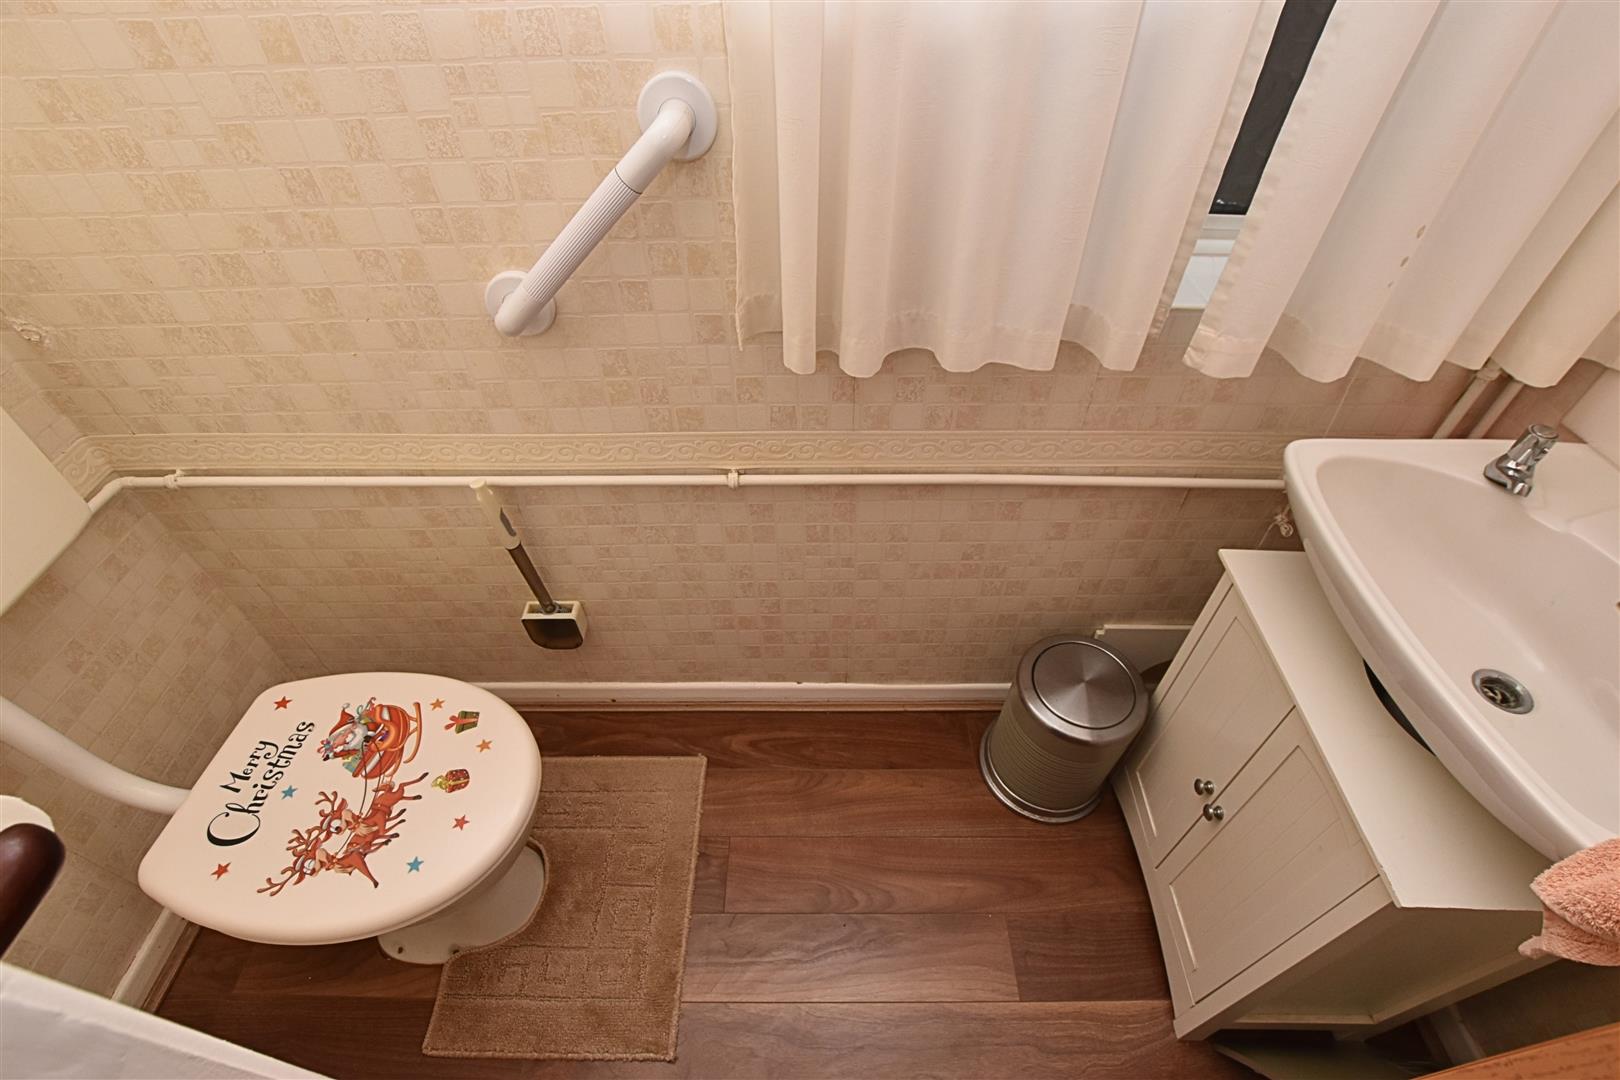
Fitted with a white two-piece suite comprising a low-level WC and pedestal wash hand basin. Further benefits include wood-effect laminate flooring and a uPVC double-glazed window to the side aspect.
LOUNGE
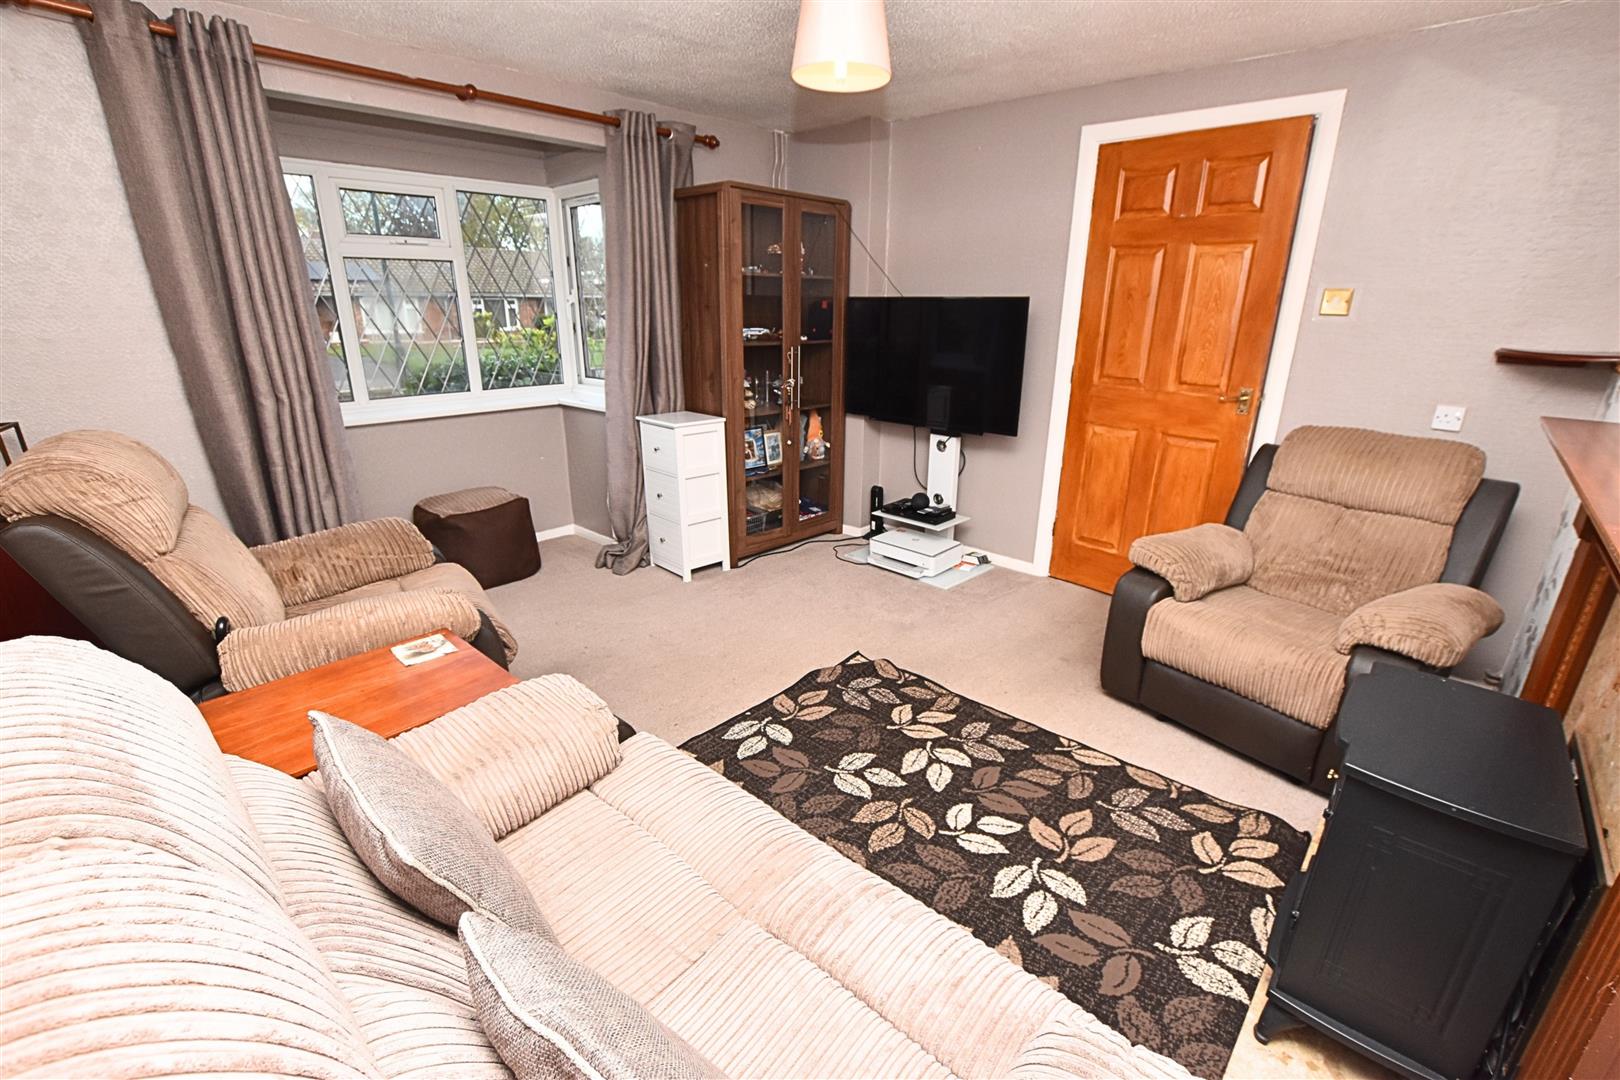
4.18 x 3.76 (13’8″ x 12’4″)
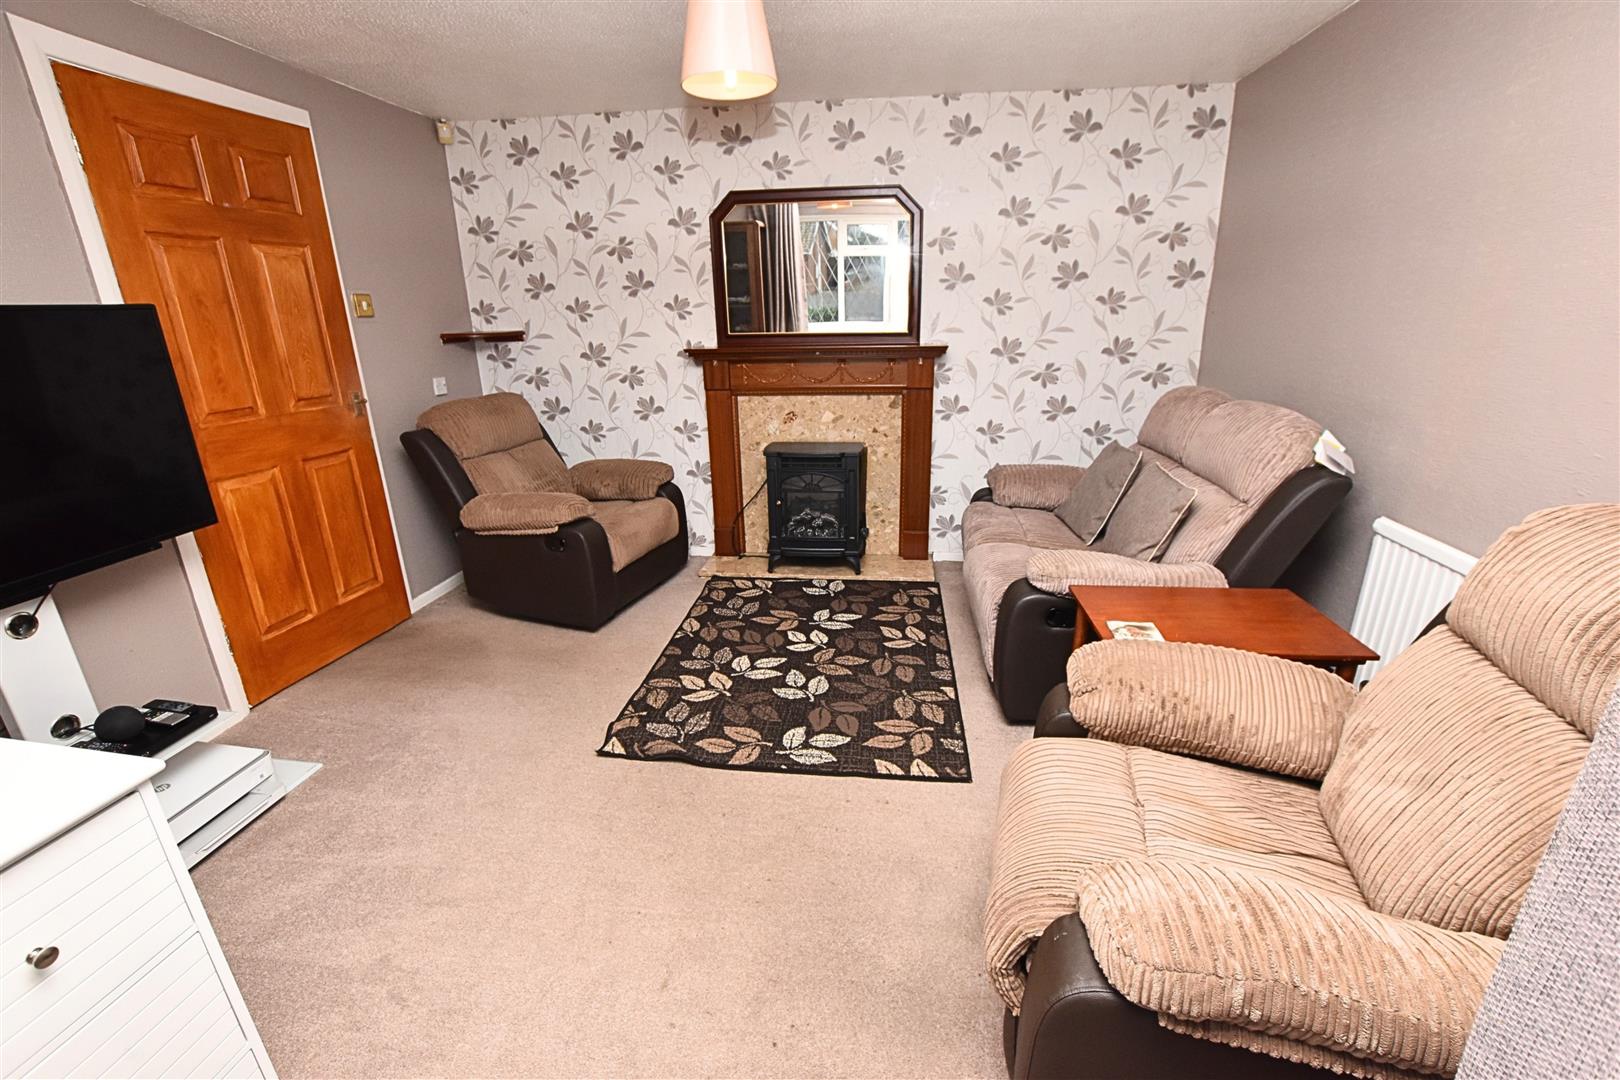
The lounge benefits from a uPVC double-glazed square bay window to the front aspect, allowing plenty of natural light to fill the room. Further features include carpeted flooring, radiator and an attractive feature wood-effect fireplace surround with marble-effect back and hearth.
LOUNGE
FIRST FLOOR
.
FIRST FLOOR LANDING
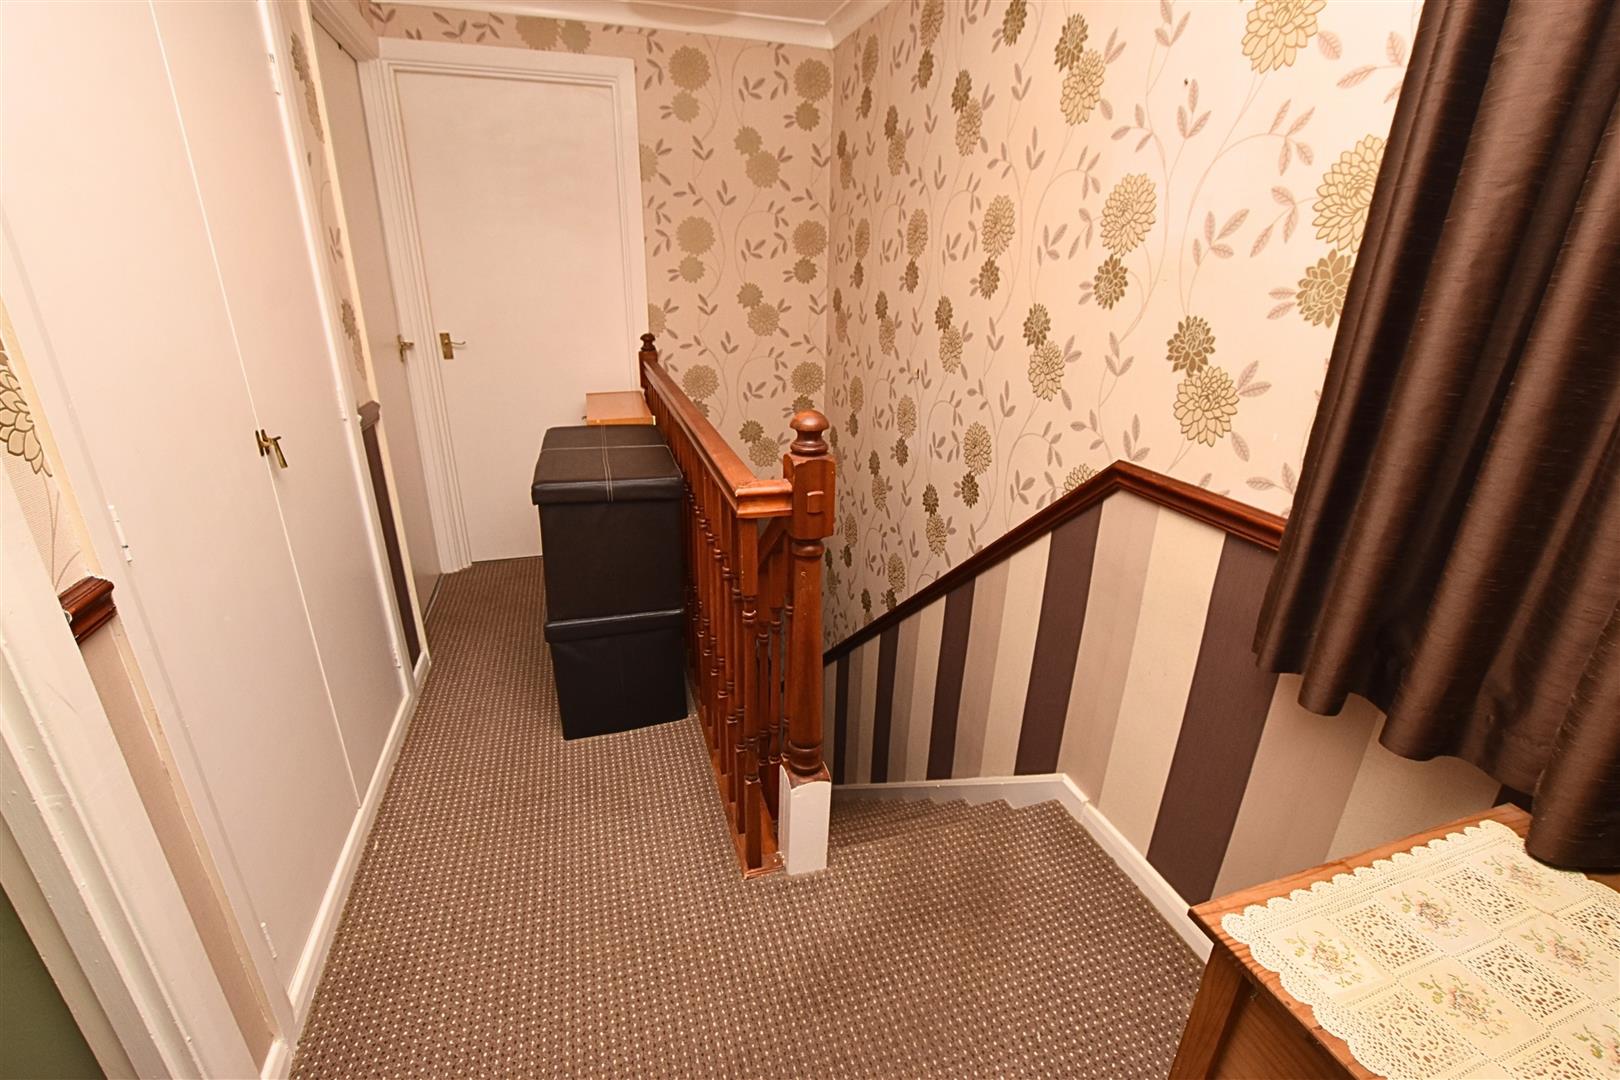
Continuing with carpeted flooring and featuring an open wooden spindle balustrade, uPVC double-glazed window to the side aspect, useful airing cupboard and loft access.
BEDROOM ONE
4.45 x 3.72 (14’7″ x 12’2″)
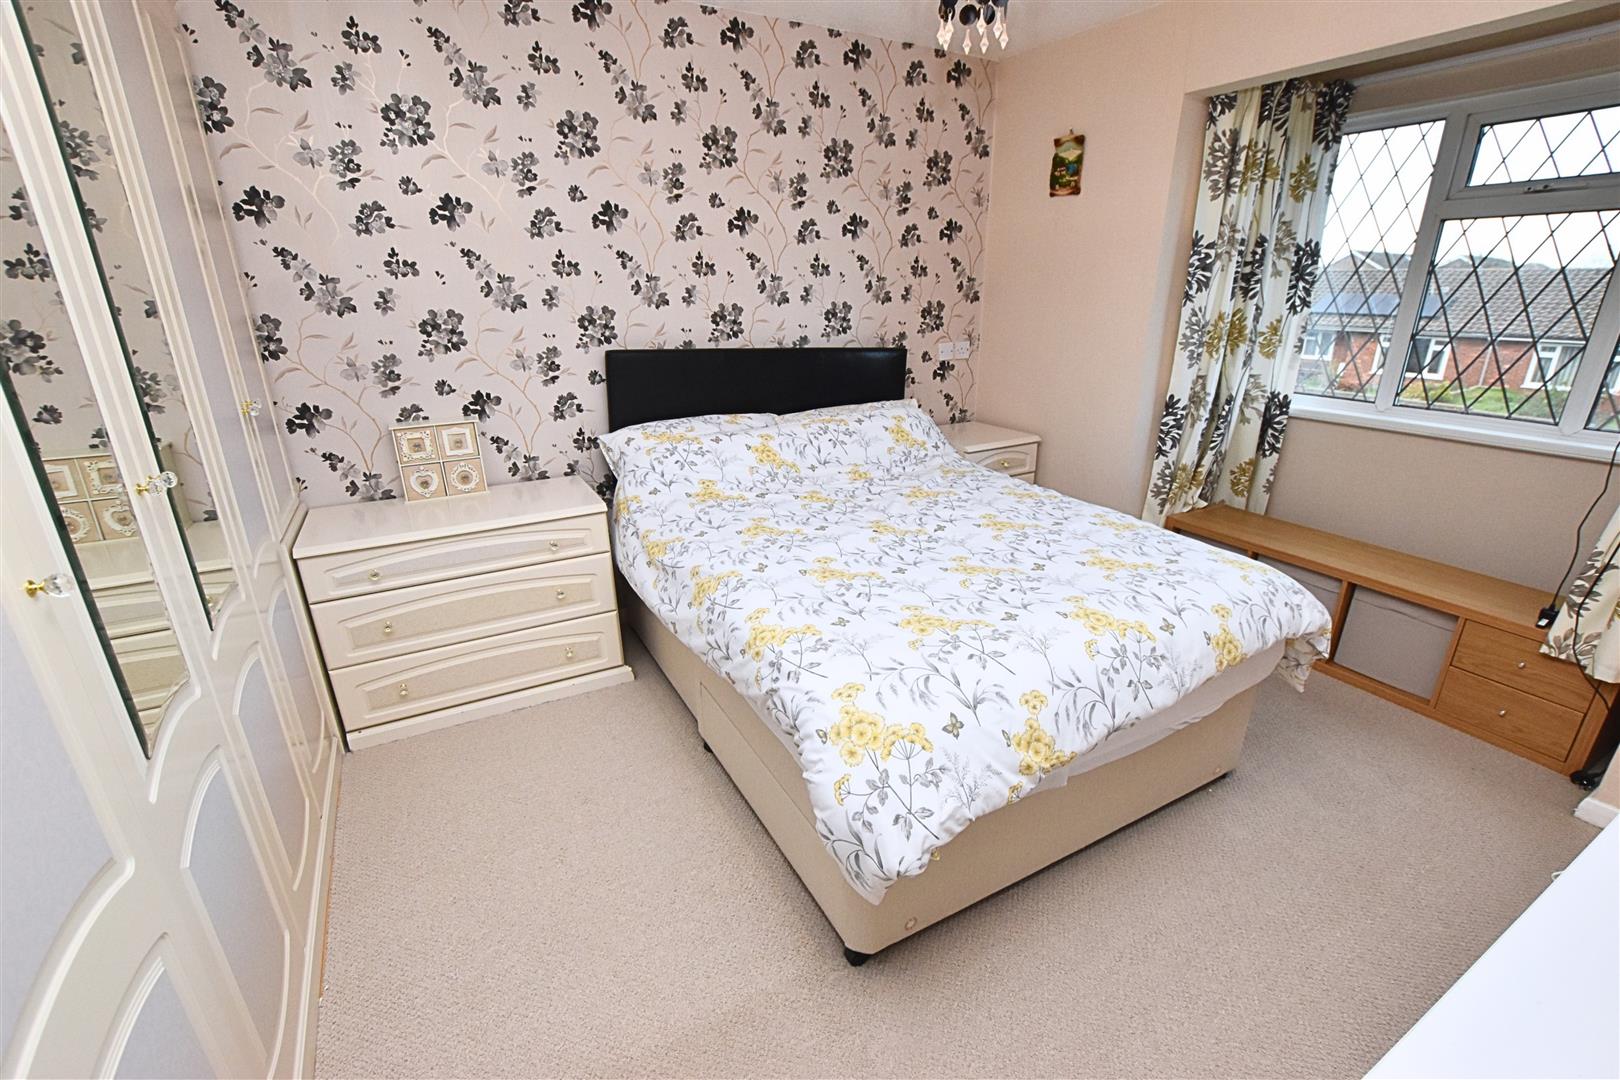
The largest of the three bedrooms benefits from a uPVC double-glazed window to the front aspect, carpeted flooring and radiator. A range of fitted wardrobes with matching drawers provides useful built-in storage.
BEDROOM TWO
3.70 x 3.68 (12’1″ x 12’0″)
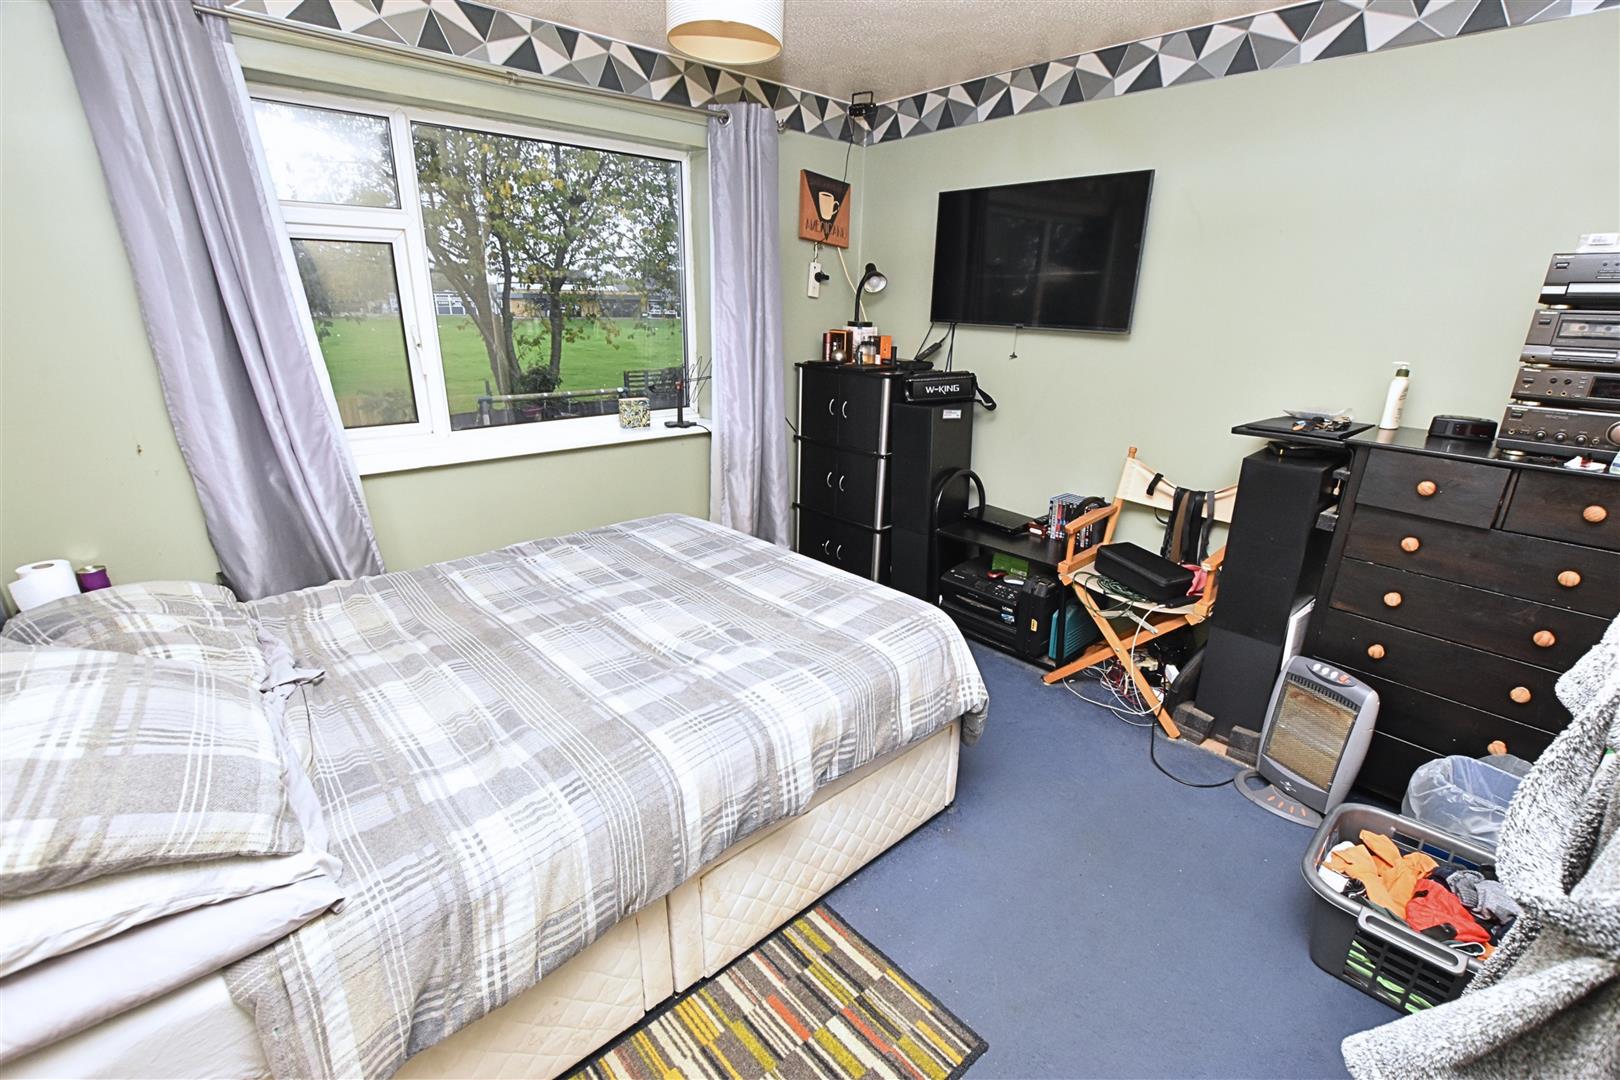
The second double bedroom is positioned to the rear aspect and benefits from a uPVC double-glazed window, carpeted flooring and useful built-in storage cupboards.
BEDROOM THREE
2.72 x 2.07 (8’11” x 6’9″)
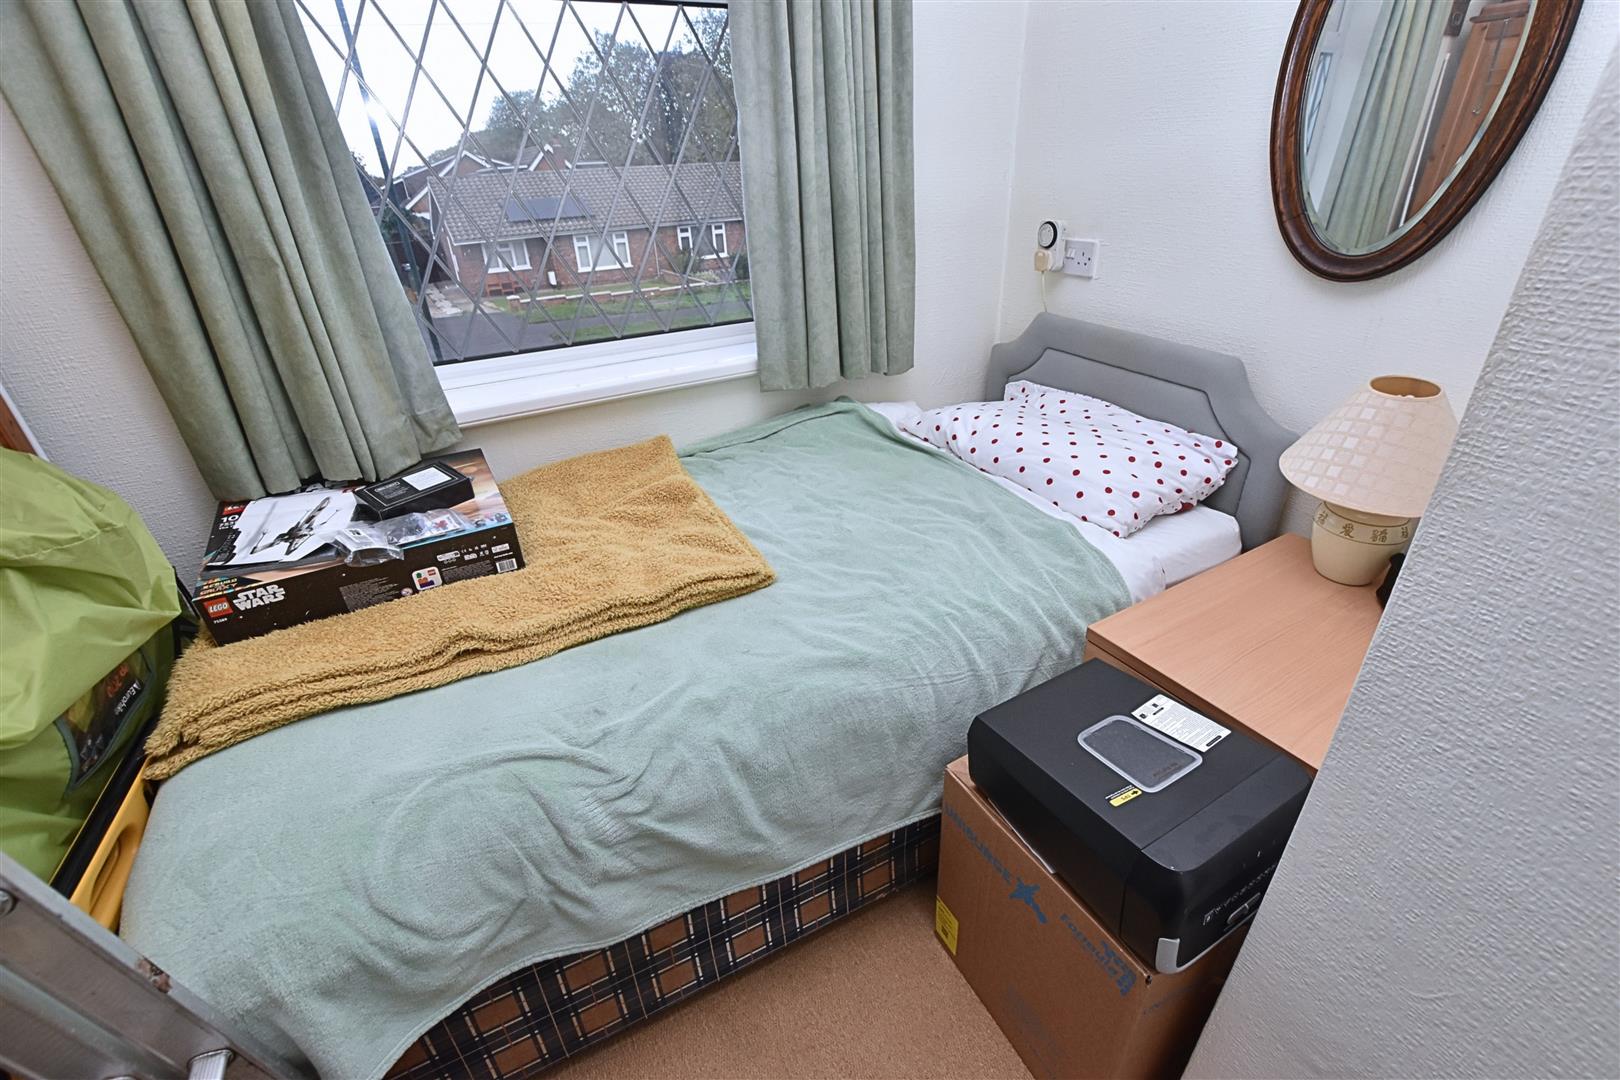
Benefiting from a uPVC double-glazed window to the front aspect, carpeted flooring and a useful built-in storage cupboard.
SHOWER ROOM
2.27 x 1.77 (7’5″ x 5’9″)
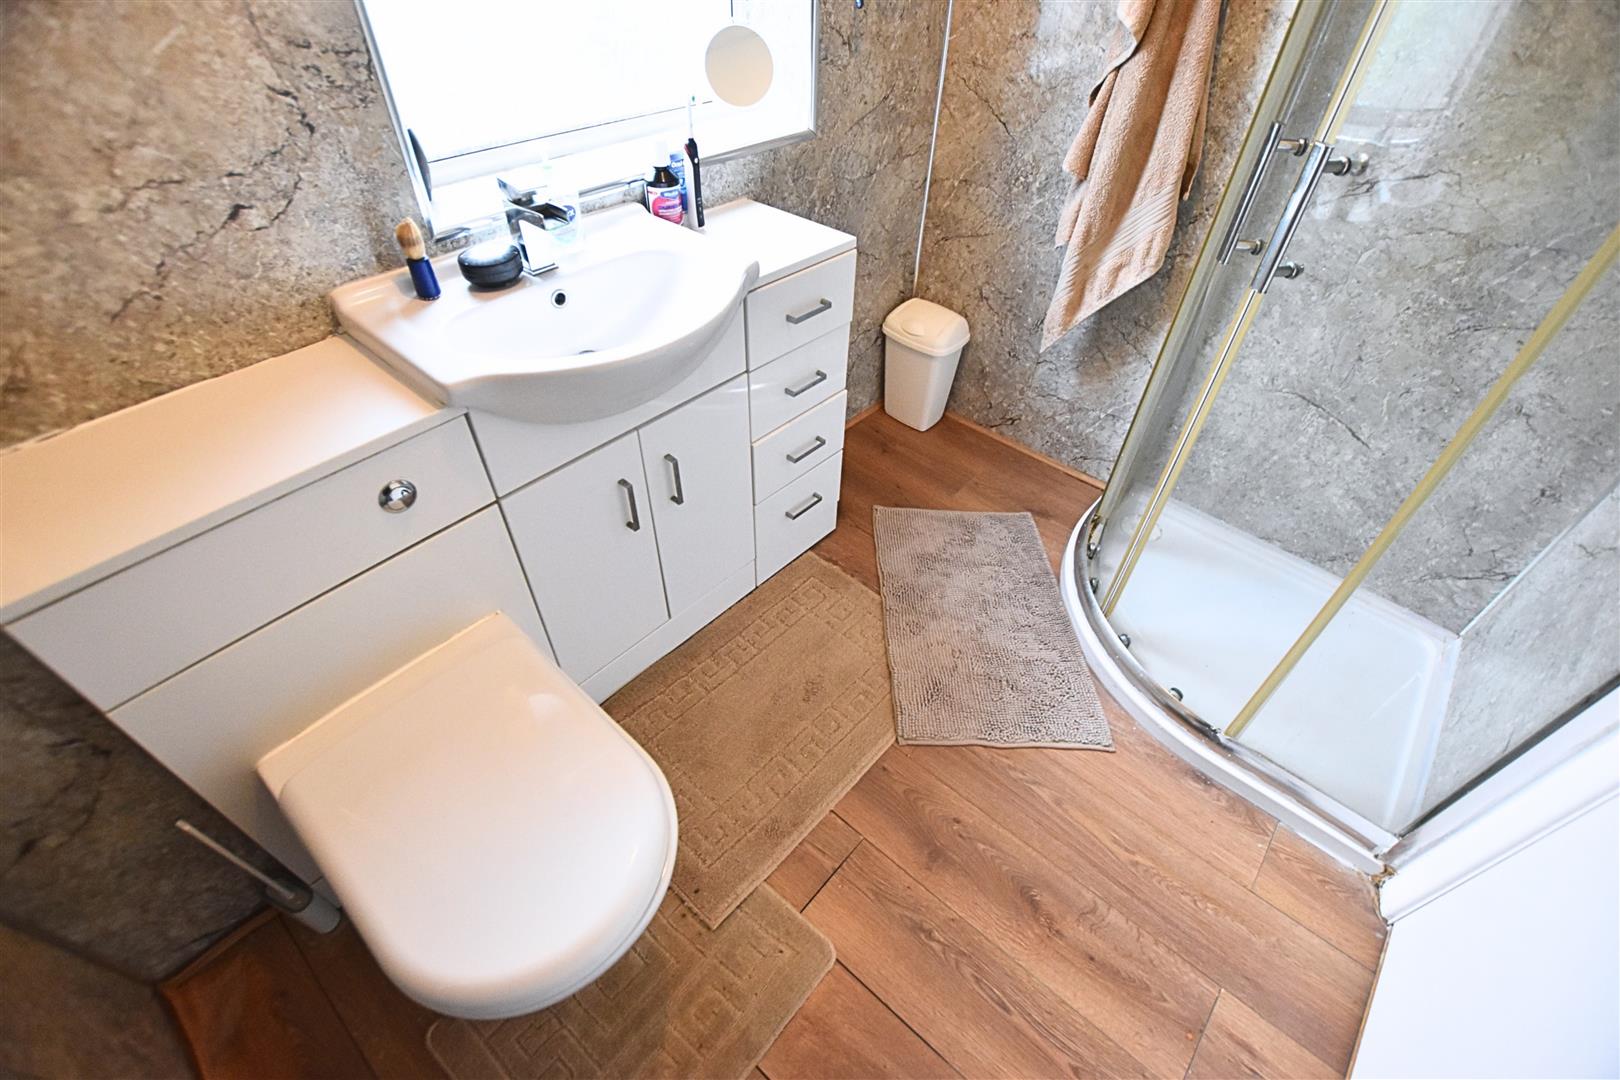
Fitted with a white three-piece suite comprising a walk-in shower with glazed screen and a white gloss combination unit incorporating a wash hand basin and low-level WC with concealed cistern, providing additional useful storage. The room is finished with aqua-style wall panelling, wood-effect laminate flooring and a heated towel rail, together with a uPVC double-glazed window to the rear aspect.
OUTSIDE
THE GARDENS
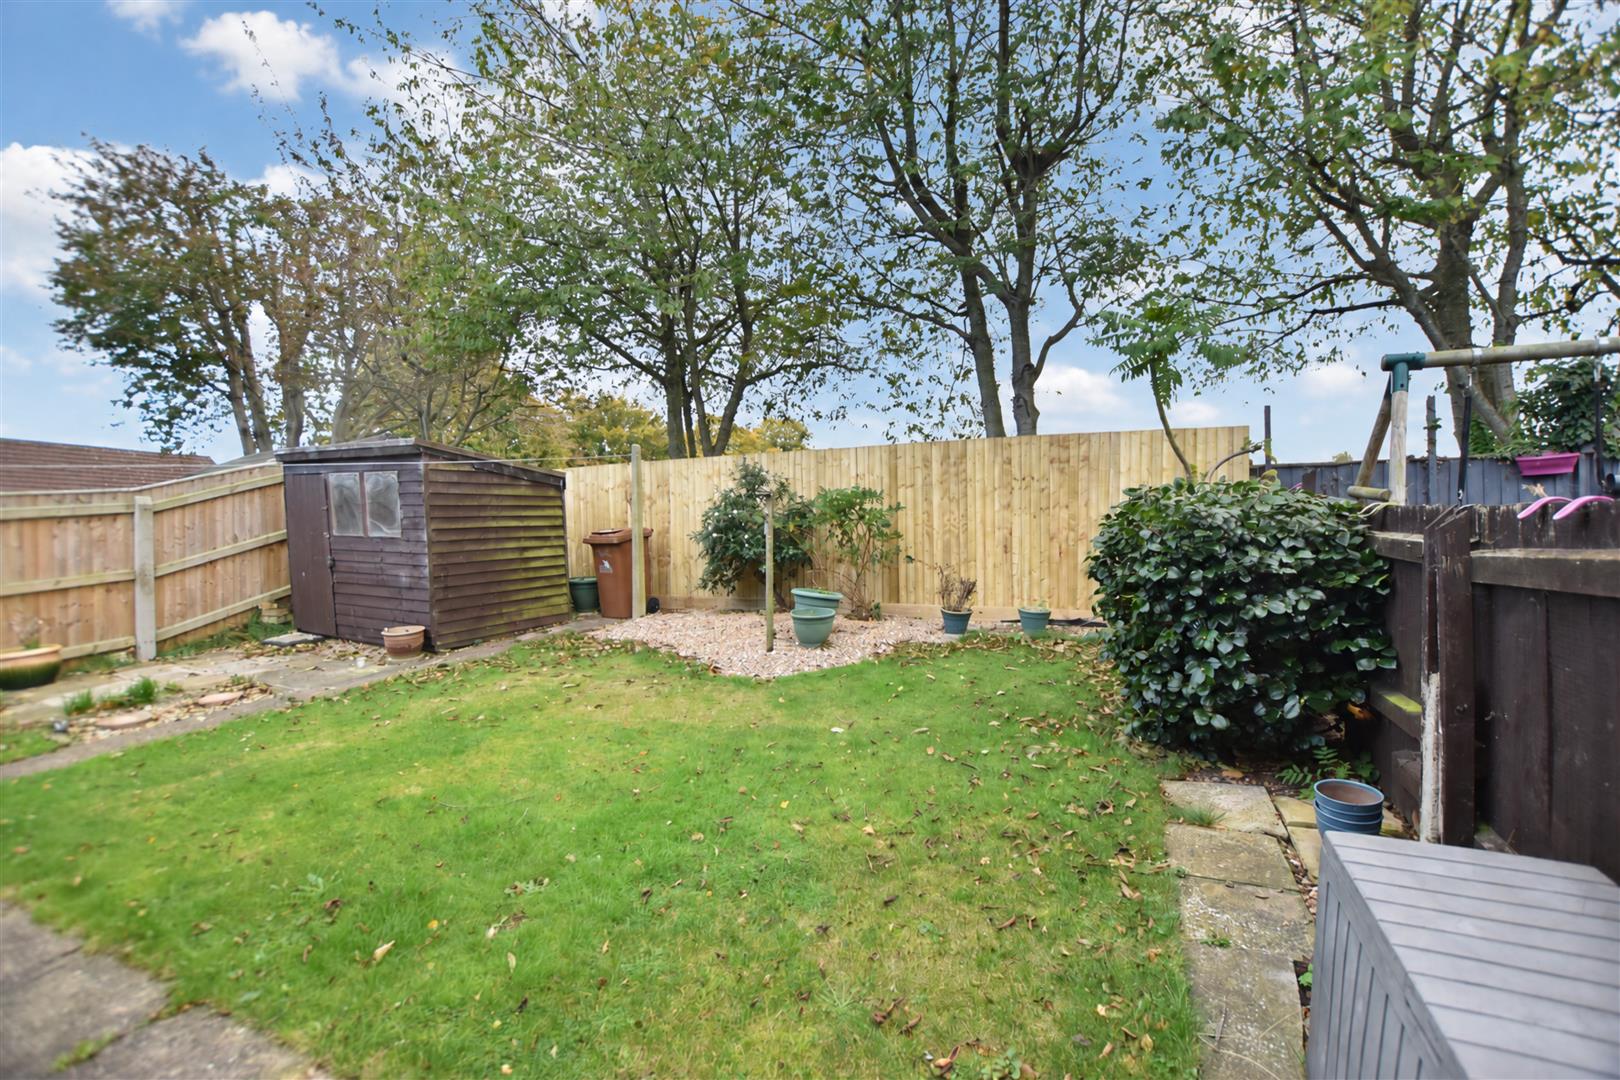
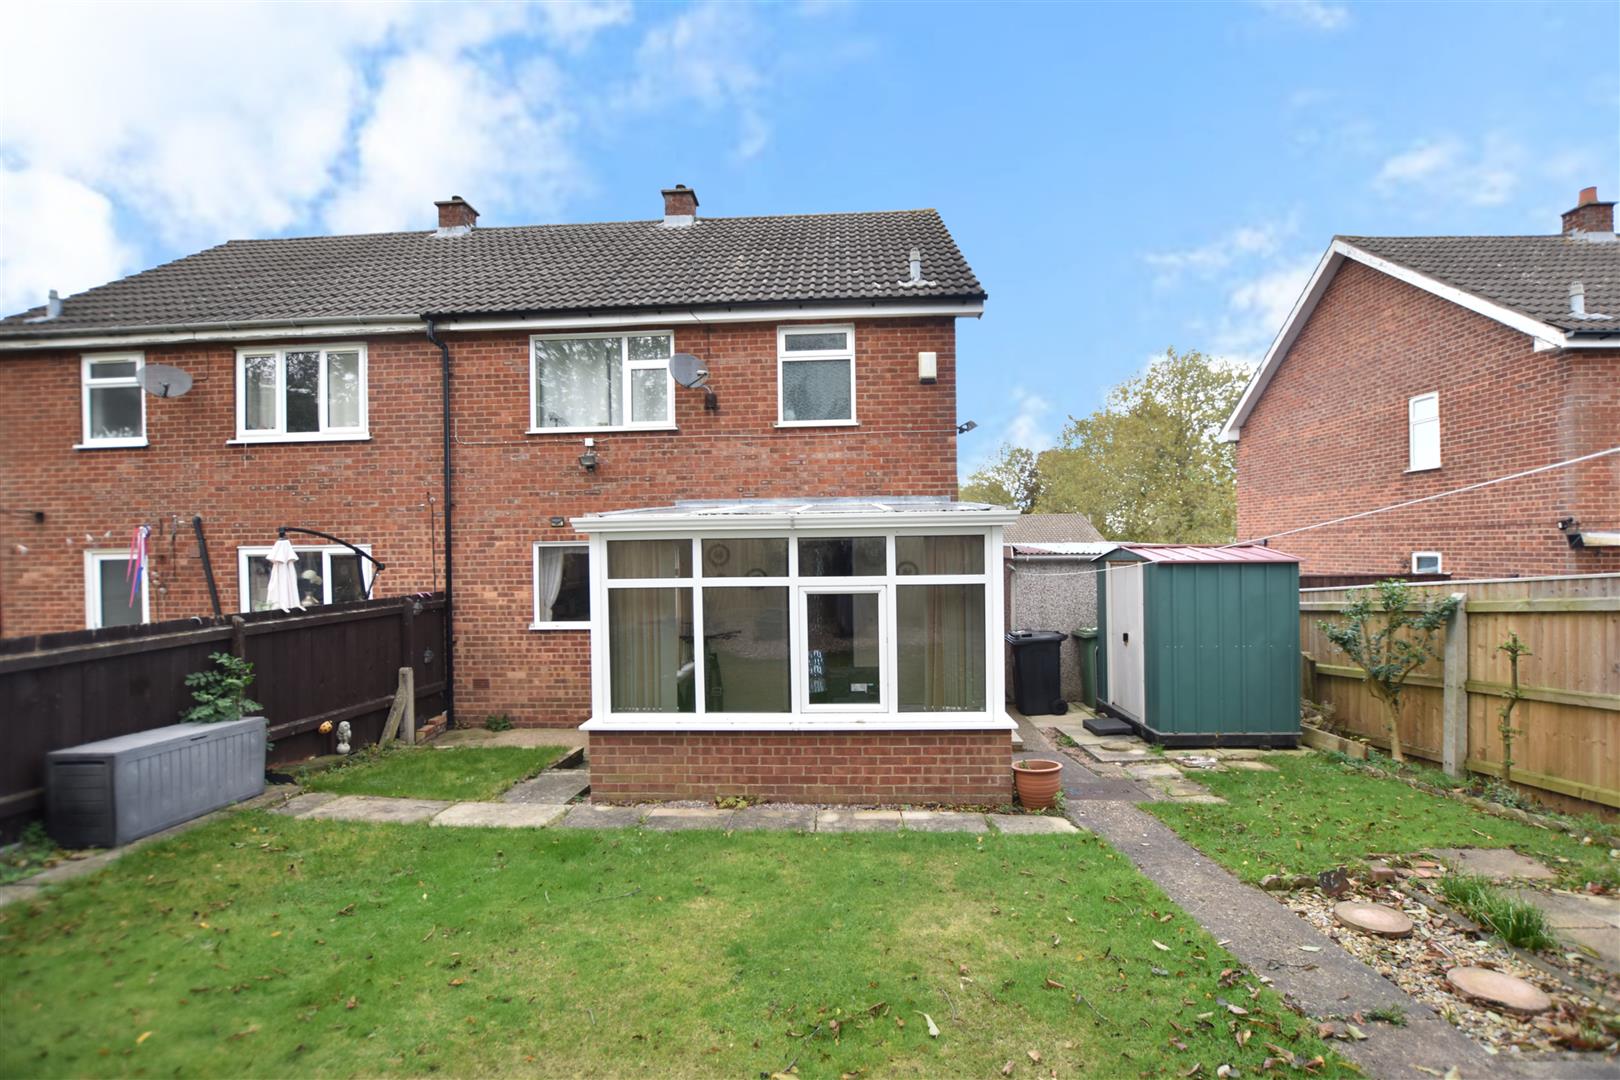
The property occupies a pleasant position with a low-walled boundary to the front and an open driveway providing ample off-road parking, leading to a detached garage. The front garden is predominantly laid to lawn with mature planting to the borders. To the rear, the southerly-facing garden is enclosed by fencing and is mainly laid to lawn, complemented by a paved patio area, ideal for outdoor seating, together with timber and metal storage sheds.
REAR VIEW
TENURE – FREEHOLD
We are informed by the seller that the tenure of this property is Freehold. Confirmation / verification has been requested. Please consult us for further details.
COUNCIL TAX BAND & EPC RATING
Council Tax Band – B
EPC –
VIEWING ARRANGEMENTS
Please contact Joy Walker Estate Agents on 01472 200818 to arrange a viewing on this property.
OPENING TIMES
Monday – Friday 9.00 am to 5.15 pm. Saturday 9.00 am to 1.00 pm
Property Documents
Address
Open on Google Maps- Address Hawerby Road Laceby, Grimsby North East Lincolnshire DN37 7AZ
- City Laceby, Grimsby
- State/county North East Lincolnshire
- Zip/Postal Code DN37 7AZ
Details
Updated on November 10, 2026 at 10:07 am- Price: Chain Free £159,950
- Bedrooms: 3
- Bathroom: 1
- Property Type: House - Semi-Detached
- Property Status: To Buy