Overview
- House - Semi-Detached
- 3
- 1
Description
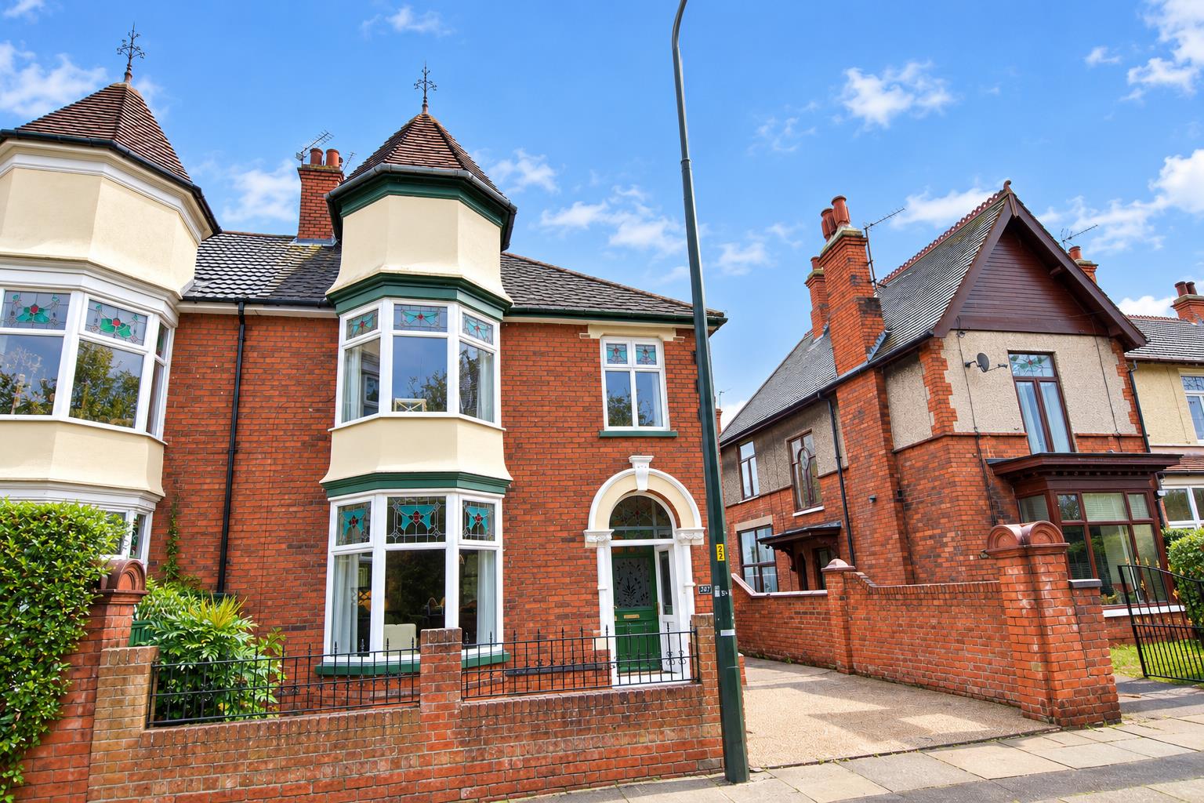
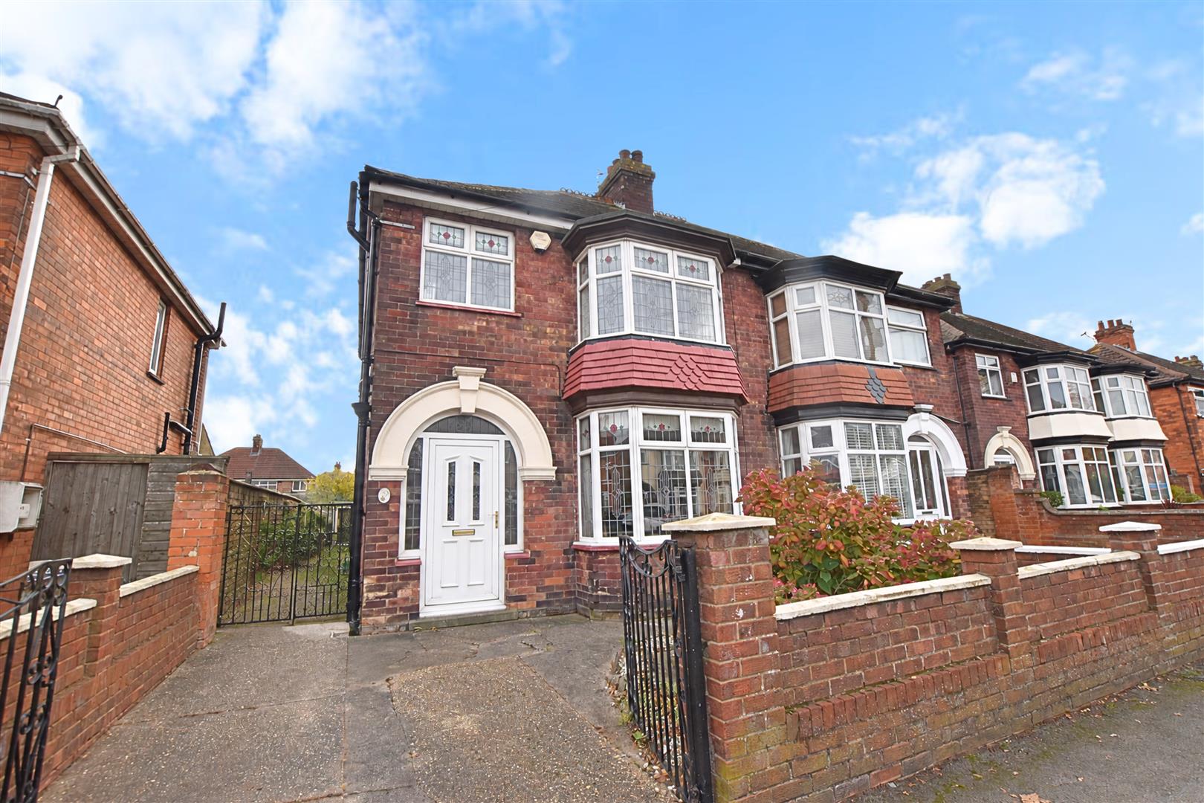
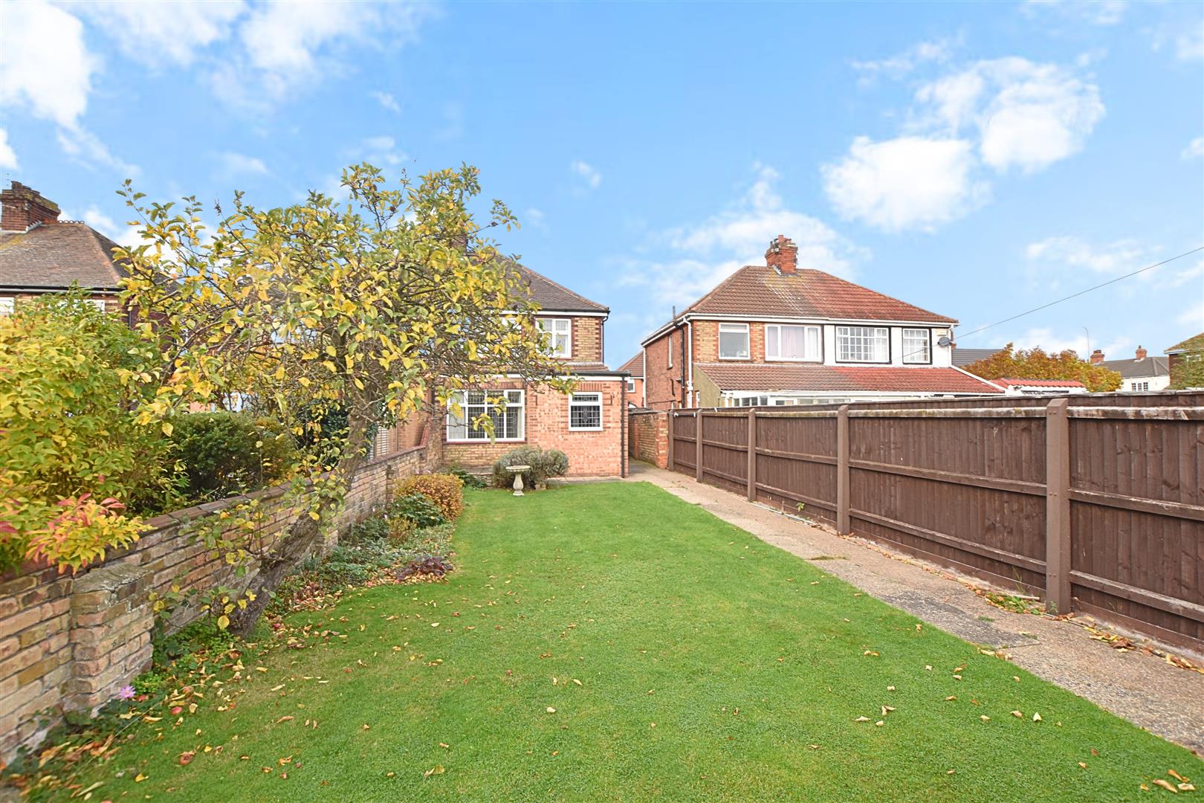
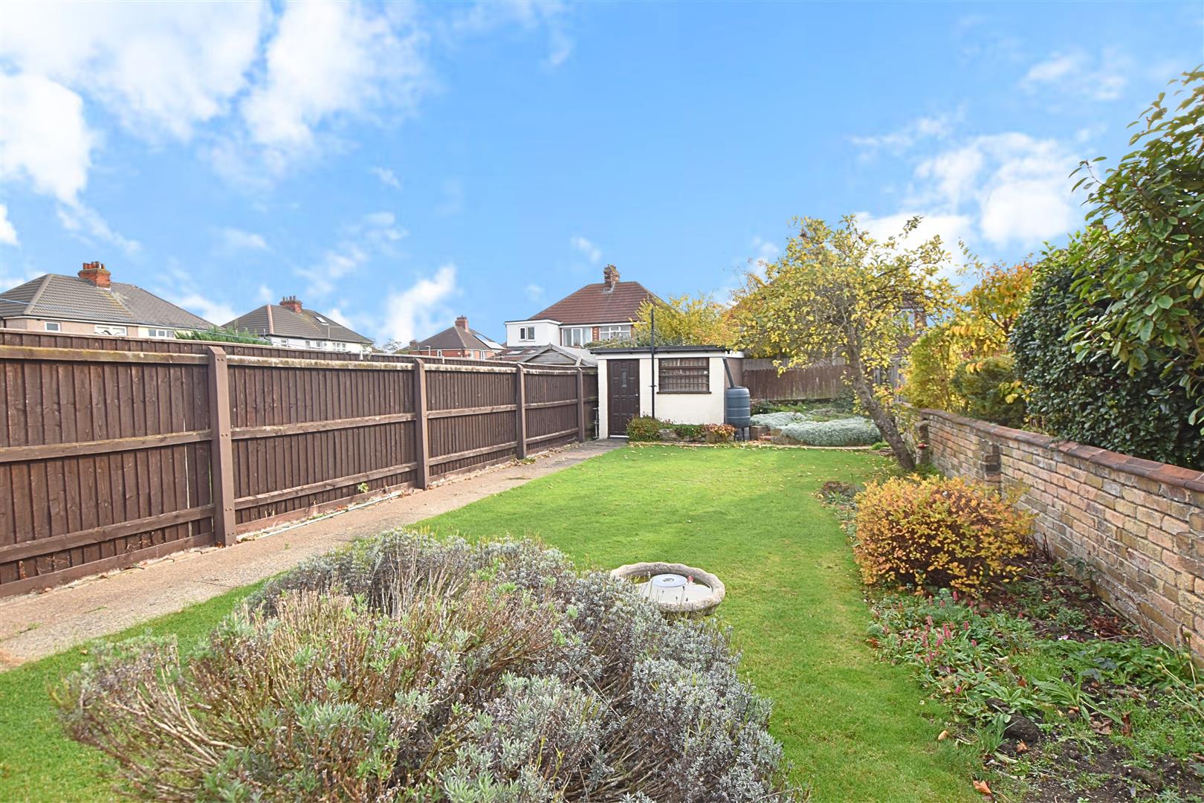
This handsome double bay windowed THREE BEDROOM SEMI DETACHED HOUSE which is located in this popular residential area close to all amenities. The accommodation is being sold with vacant possession and at present comprises: Entrance hall, cloaks/wc, two good sized reception rooms, fitted kitchen, three bedrooms and a bathroom/wc to the first floor. Double glazing. Gas central heating system (modern boiler). Front garden with off road parking plus a lovely South/East facing rear garden.
DRAFT DETAILS
PLEASE NOTE THESE ARE DRAFT PARTICULARS AWAITING FINAL APPROVAL FROM THE VENDOR, THEREFORE THE CONTENTS HEREIN MAY BE SUBJECT TO CHANGE AND MUST NOT BE RELIED UPON AS AN ENTIRELY ACCURATE DESCRIPTION OF THE PROPERTY.
MEASUREMENTS
All measurements are approximate.
ACCOMMODATION
.
GROUND FLOOR
.
ENTRANCE HALL
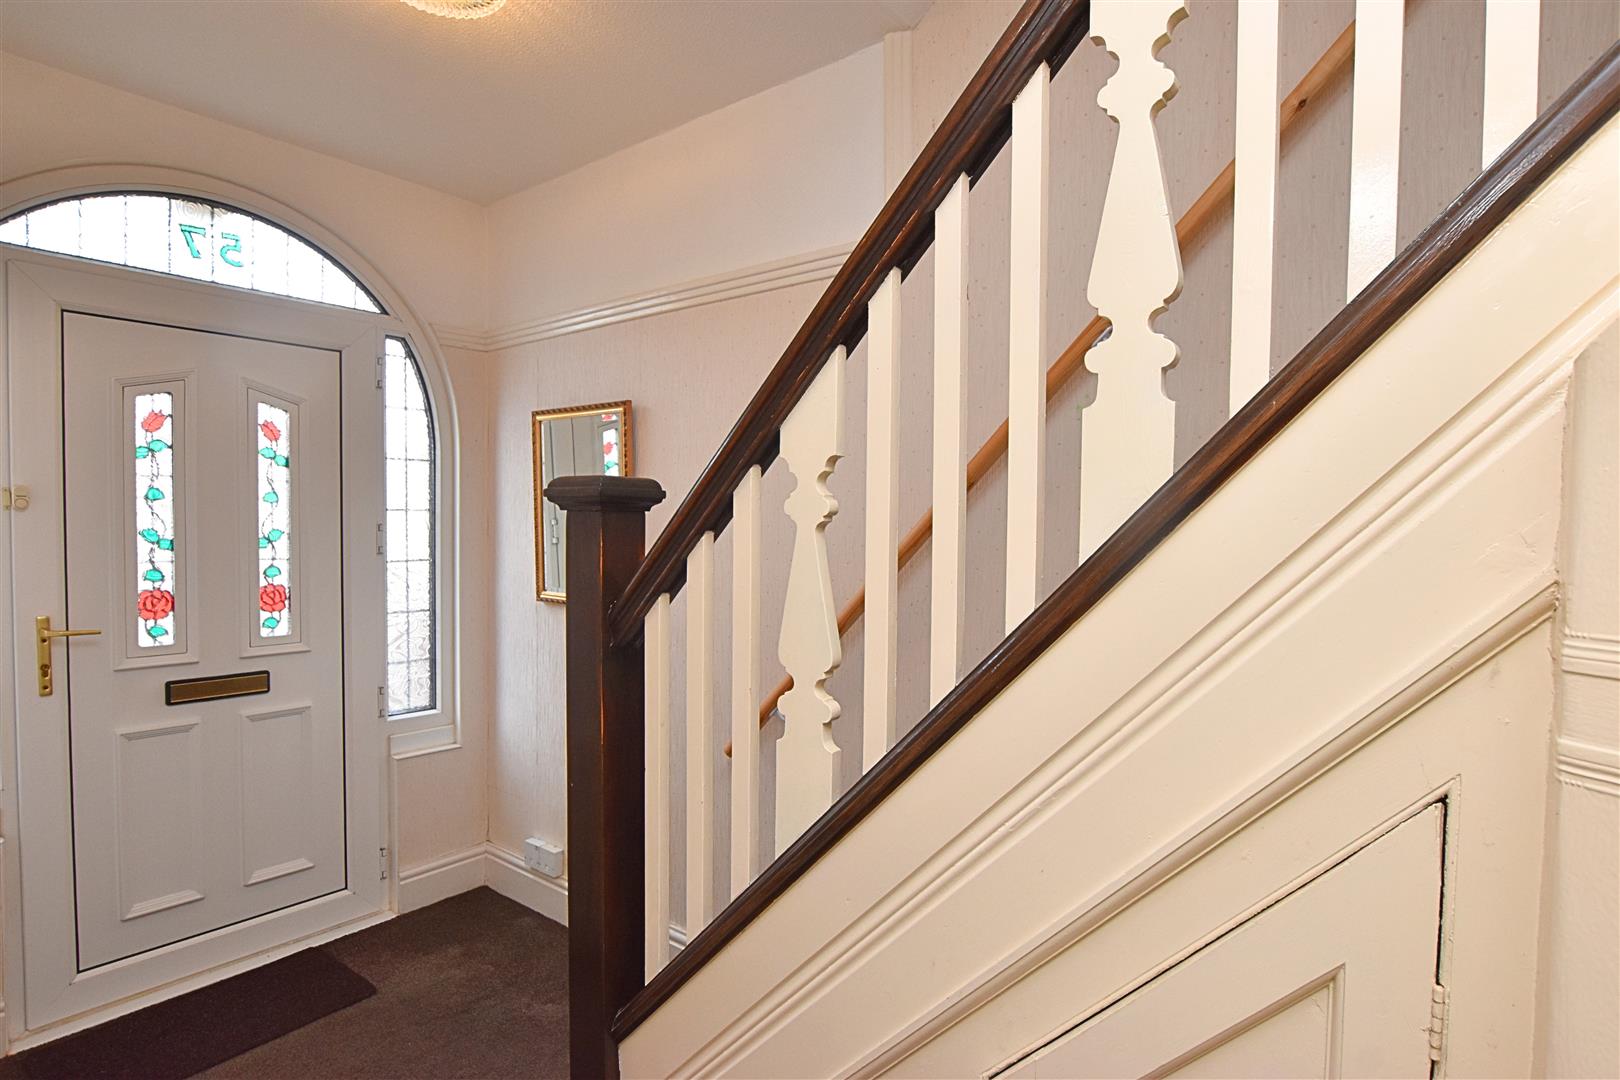
Approached via a double glazed door having double glazed side lights, this traditional styled hall is decorated with Lincrusta and has a picture rail and radiator together with a spelled staircase which leads up to the first floor.
CLOAKS/WC
Fitted with a low flush wc. Double glazed window and a wall mounted modern Ideal gas fired boiler. The walls are half tiled.
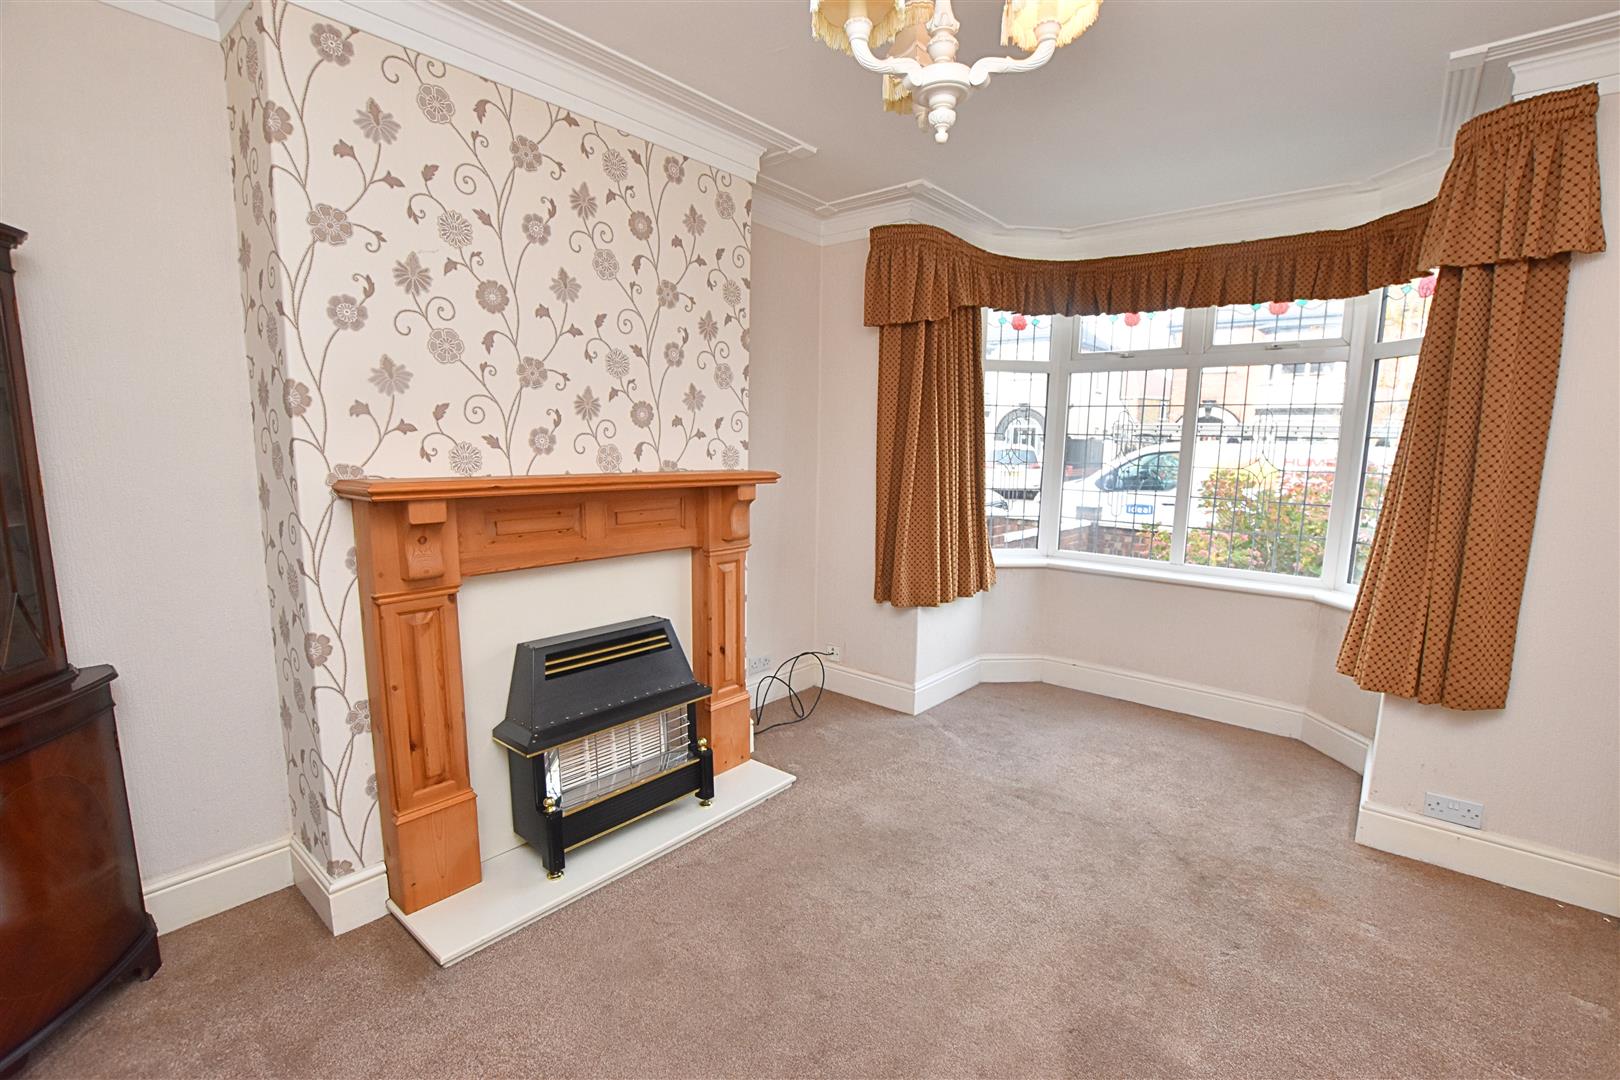
LOUNGE (FRONT)
4.29 x 4.28 (14’0″ x 14’0″)
Having a double glazed walk in bay window to the front elevation, radiator and coving to ceiling. The focal point of this room is the modern fire surround which is inset with a gas fire.
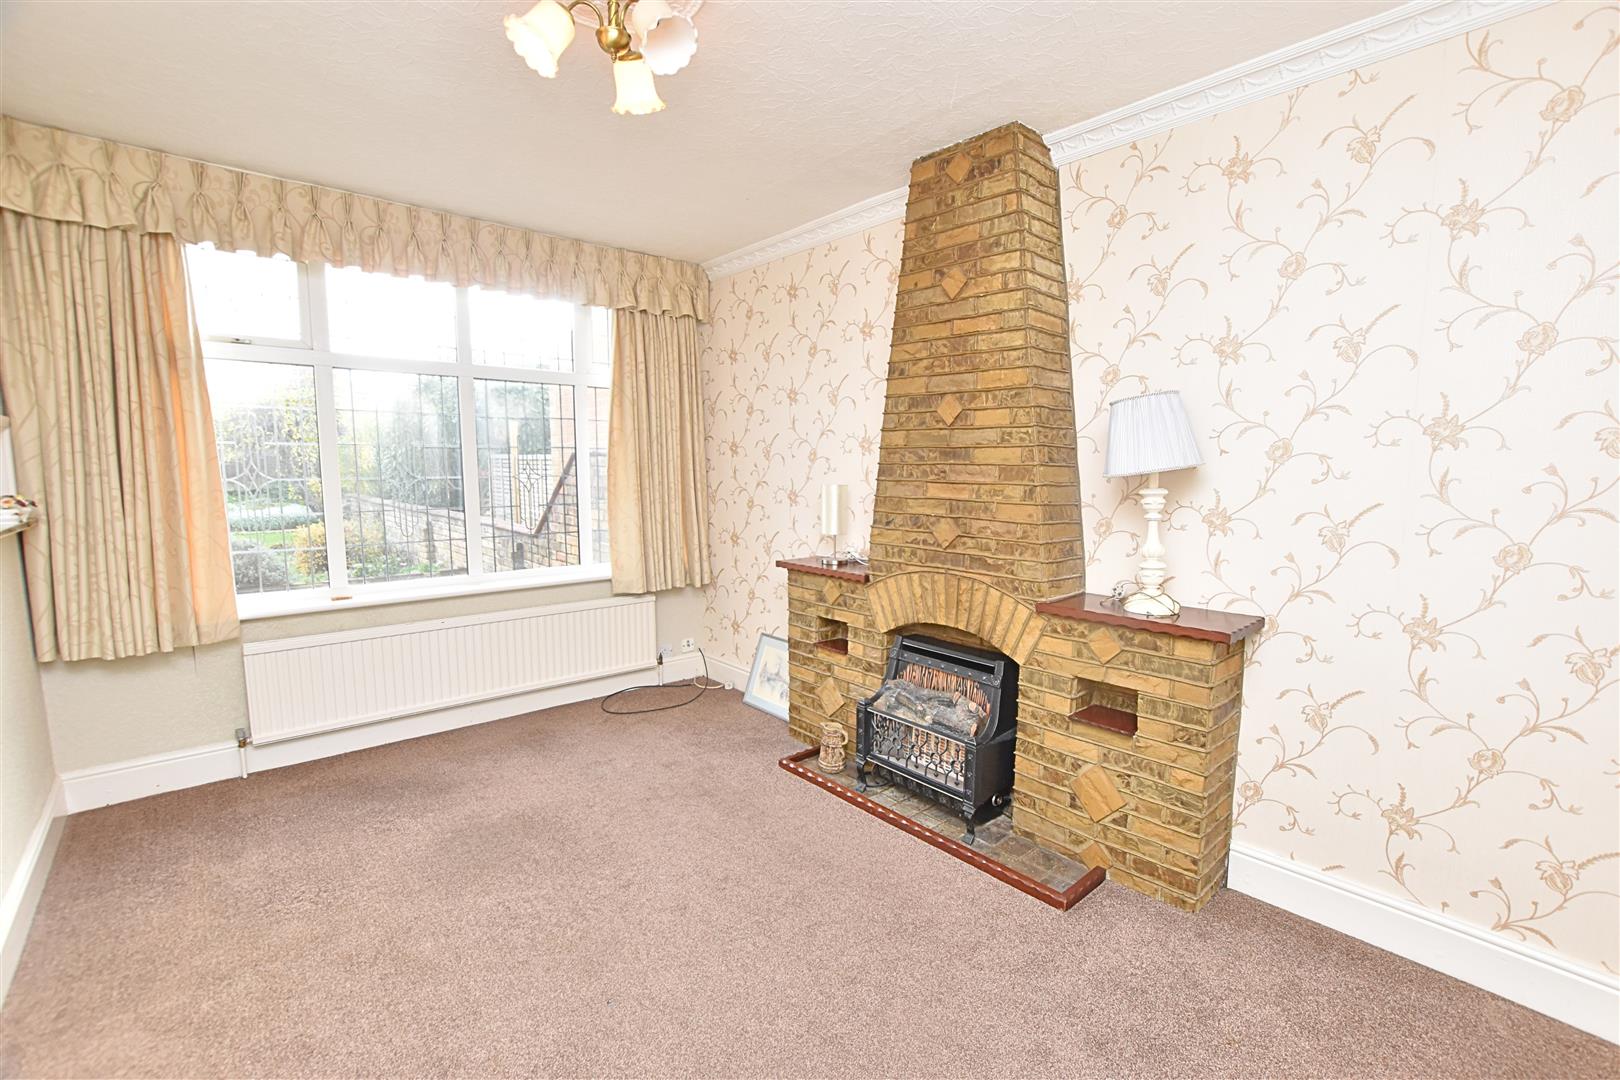
DINING ROOM
4.25 x 2.90 (13’11” x 9’6″)
Double glazed window to the rear elevation, radiator and coving to ceiling. A feature stone fire surround with hearth, mantle and ornamental recesses (the gas fire in situ has been disconnected).
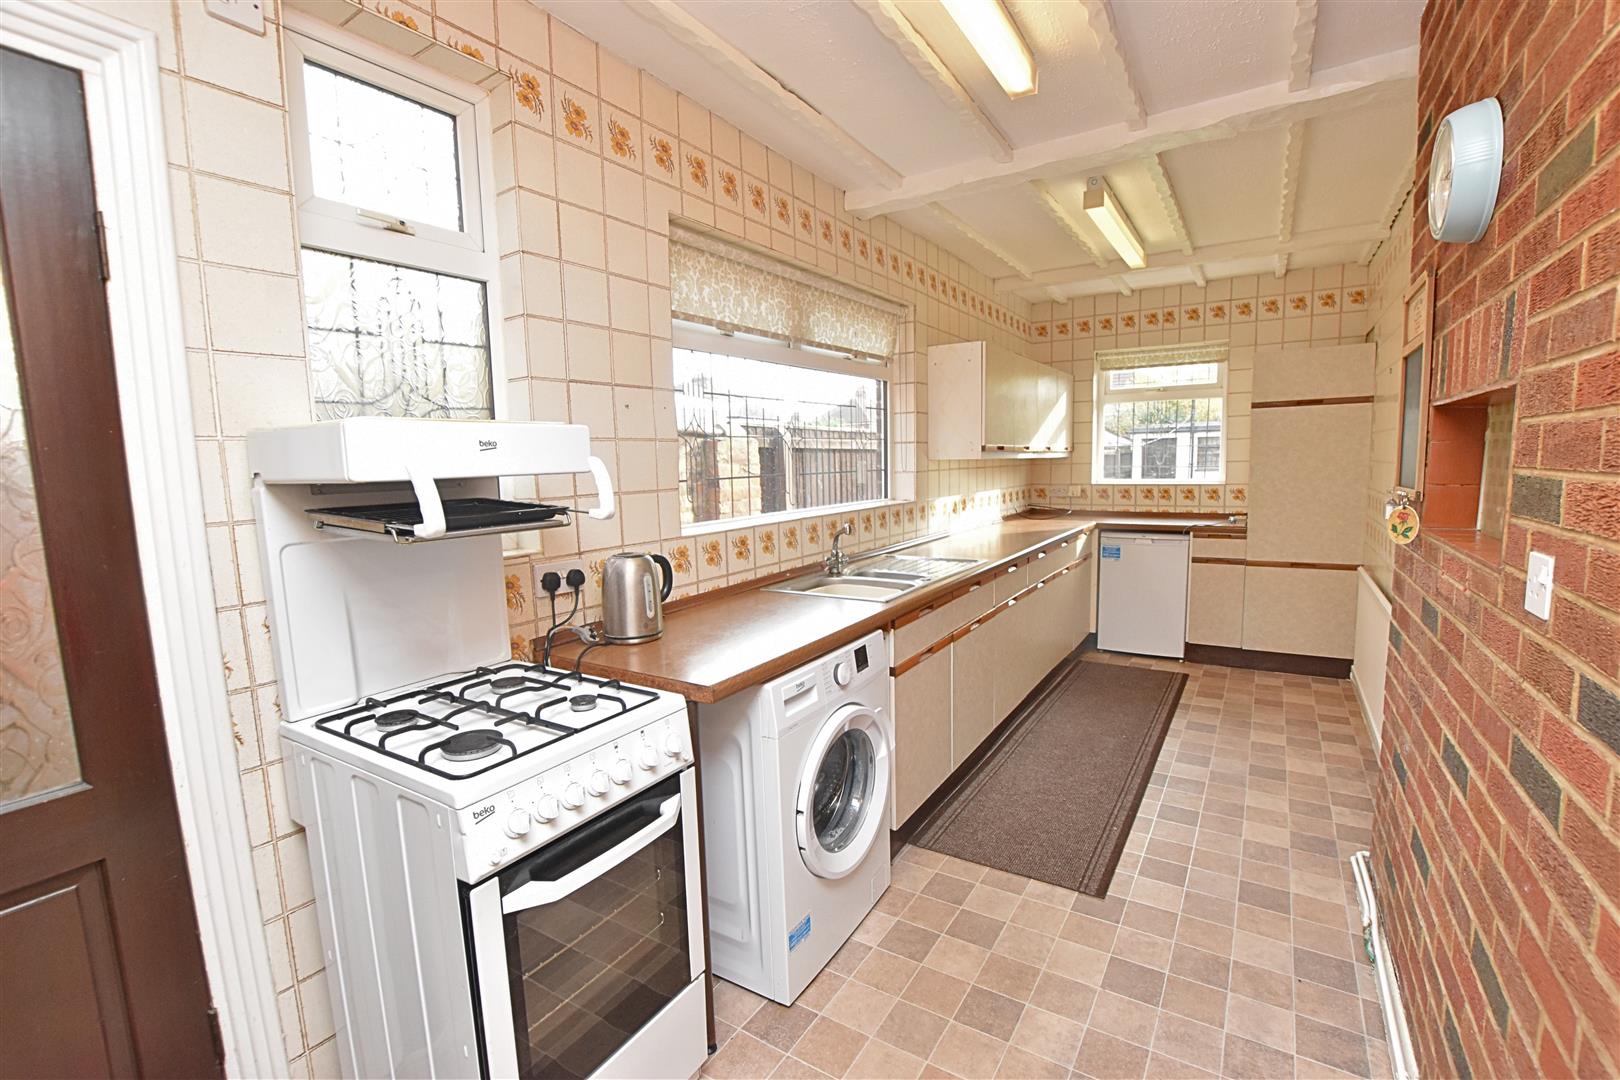
KITCHEN
6 x 2.06 (19’8″ x 6’9″)
This excellent sized kitchen is fitted with a range of base and wall cupboards having contrasting work surfaces inset with a stainless steel sink unit and has space beneath for washing machine etc. Radiator and two double glazed windows plus a wooden door which leads out to the rear garden. There is a exposed brick tiled feature wall and mock beams to the ceiling.
FIRST FLOOR
.
FIRST FLOOR LANDING
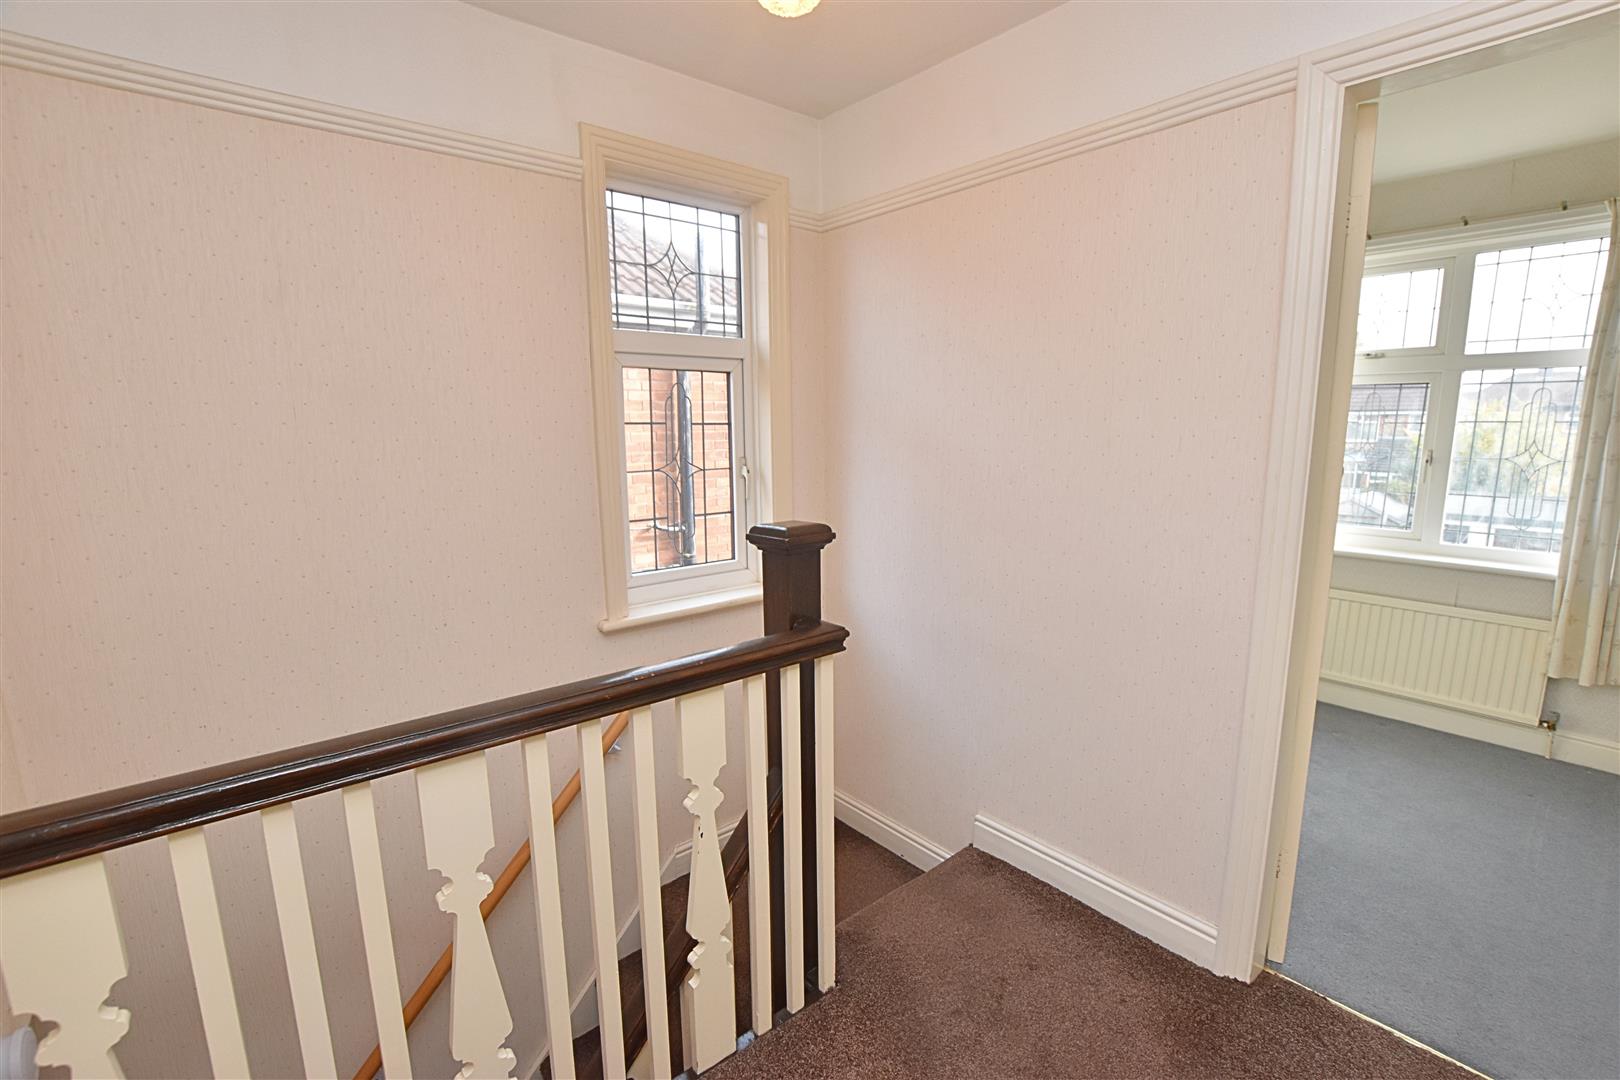
Double glazed window and picture rail.
BEDROOM ONE
4.39 x 2.84 (14’4″ x 9’3″)
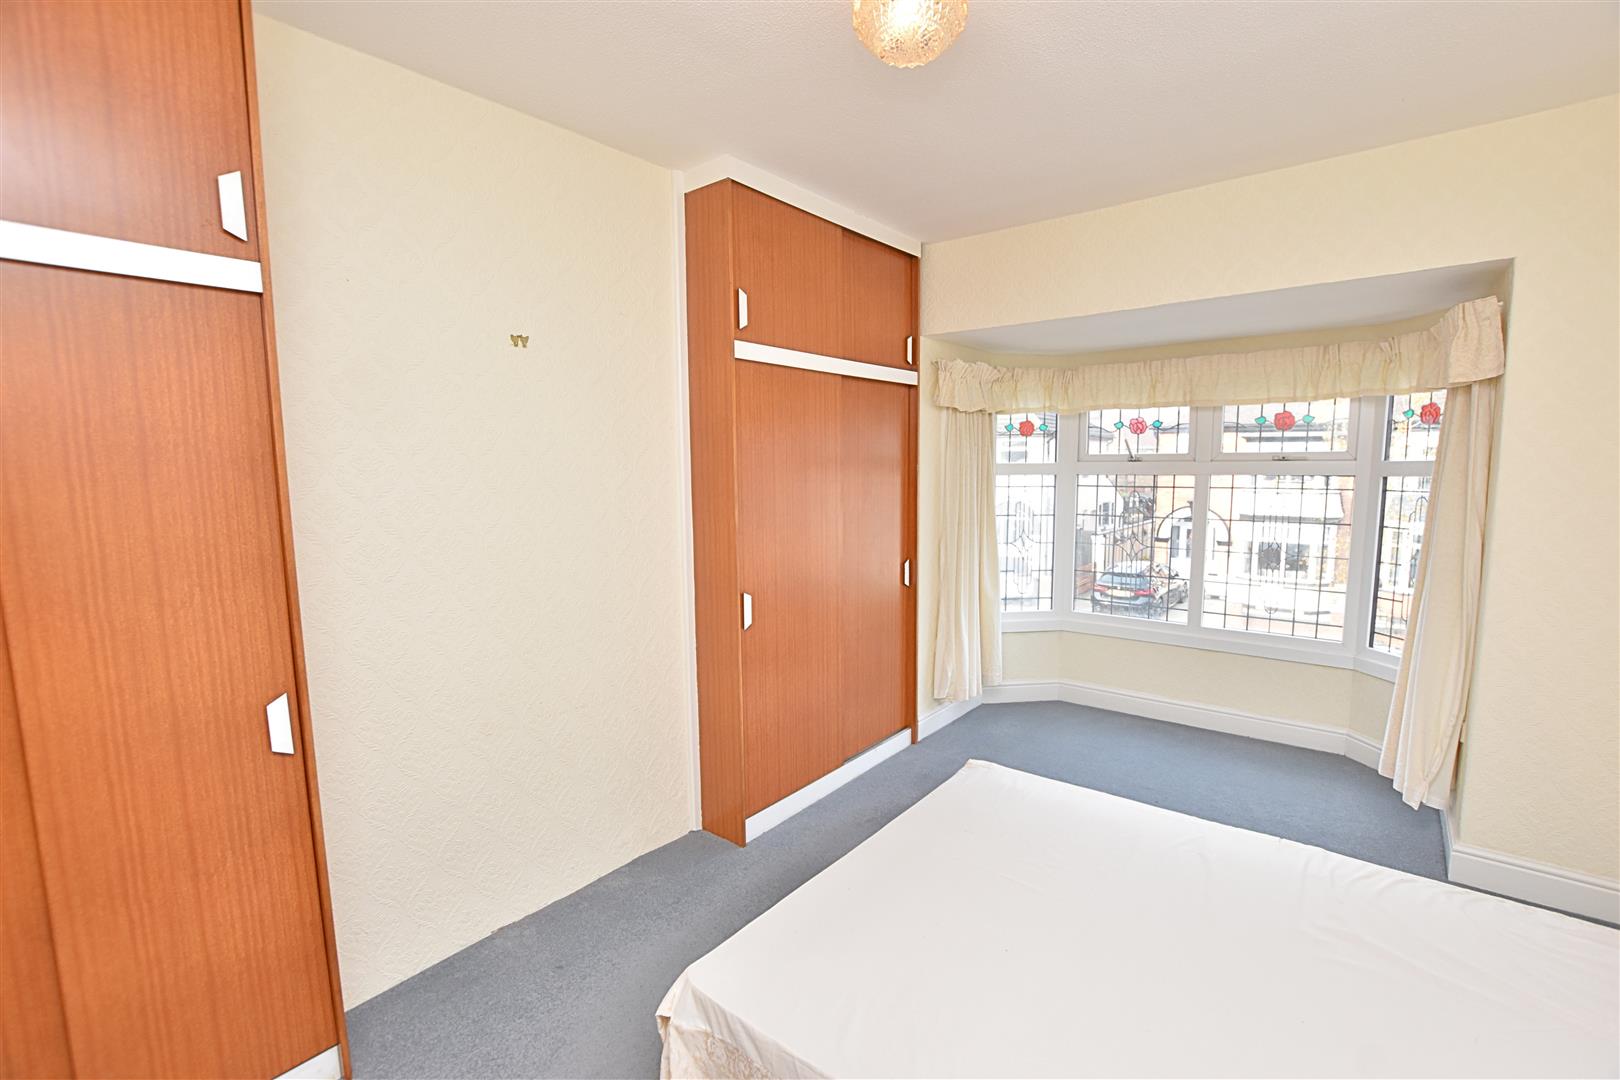
Having a double glazed bay window to the front elevation, radiator and fitted with two banks of floor to ceiling wardrobe cupboards.
BEDROOM ONE
BEDROOM TWO
3.36 x 2.57 (11’0″ x 8’5″)
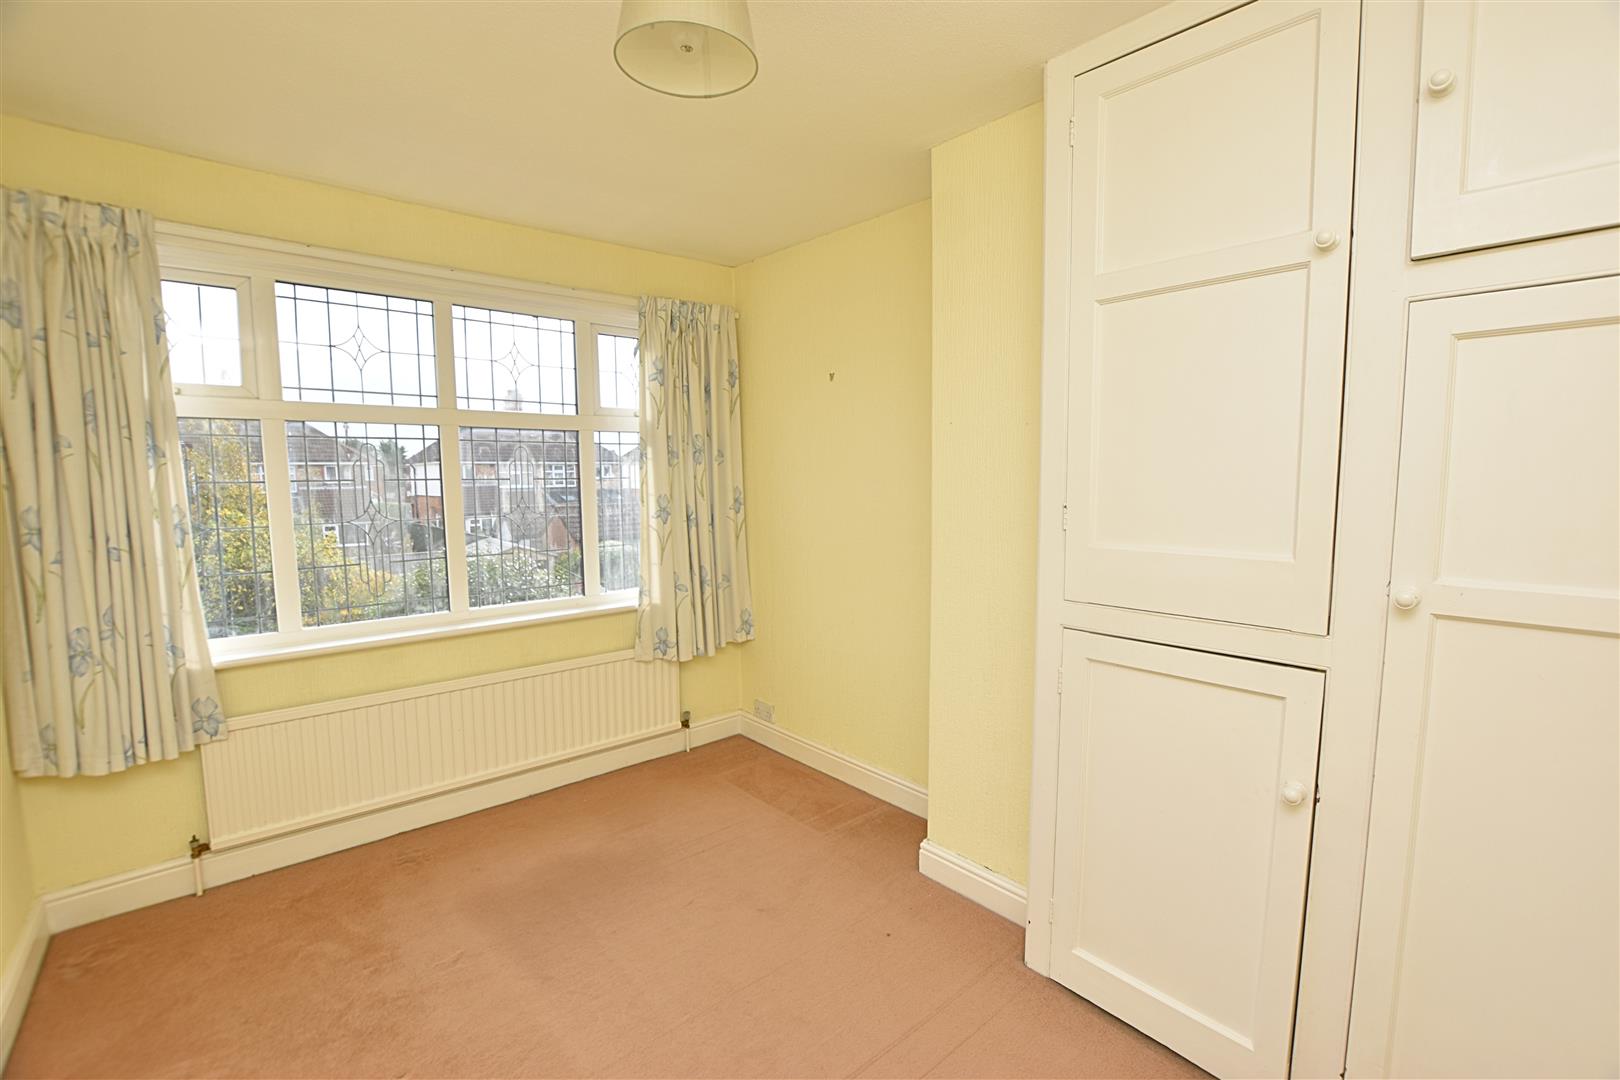
Double glazed window, radiator and the original airing cupboard.
BEDROOM THREE
2.10 x 2.25 (6’10” x 7’4″)
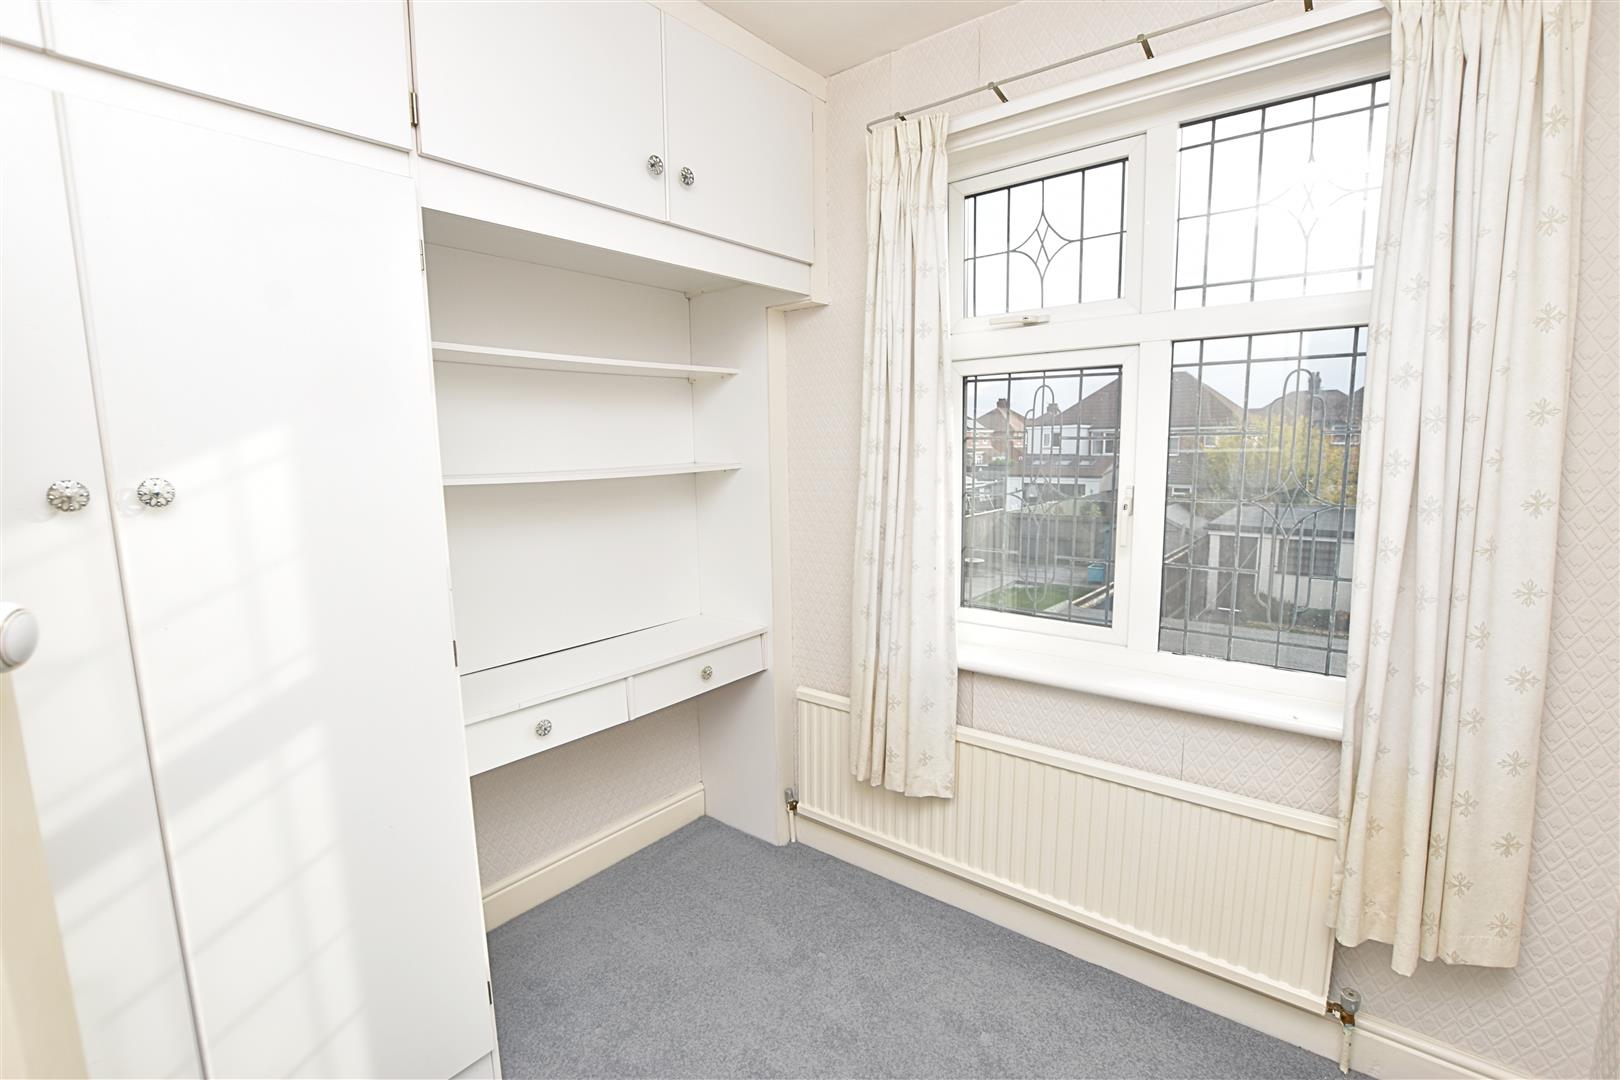
Double glazed window, radiator and fitted with a double wardrobe and dressing table area.
BATHROOM/WC
2.34 x 1.61 (7’8″ x 5’3″)
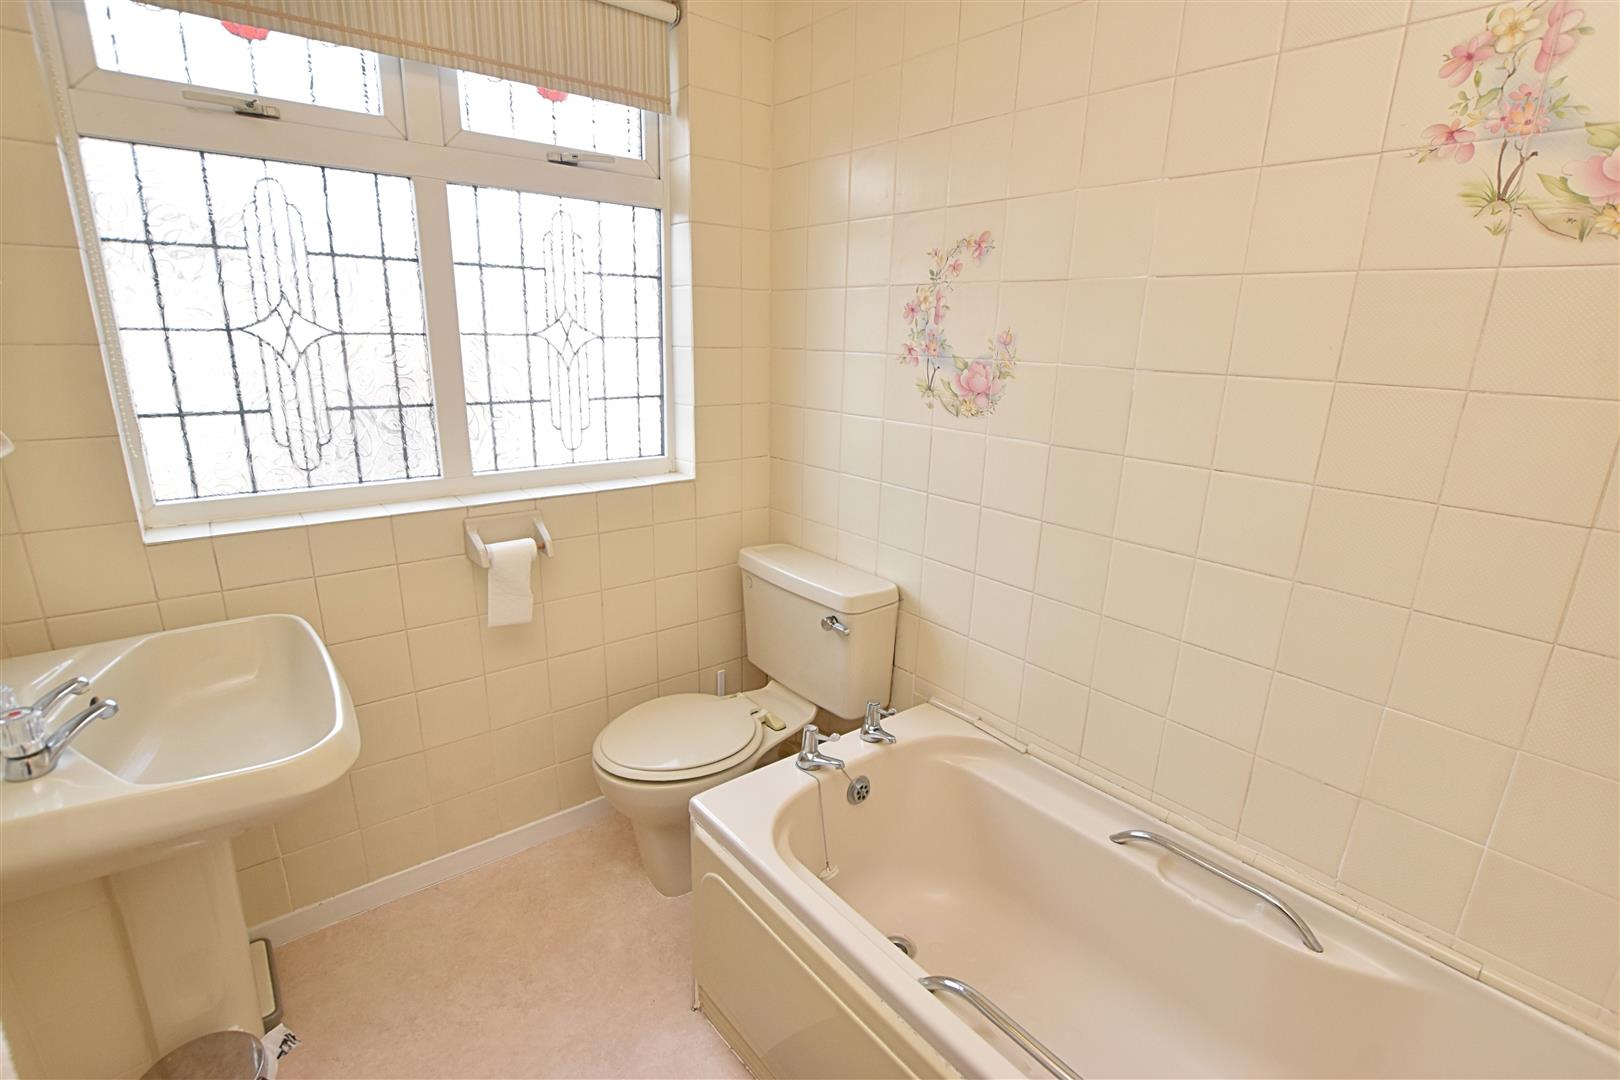
Having a coloured suite comprising a panelled bath, pedestal wash hand basin and a low flush wc. The walls are fully tiled in a contrasting ceramic tile. Radiator. Double glazed window.
OUTSIDE
THE GARDENS
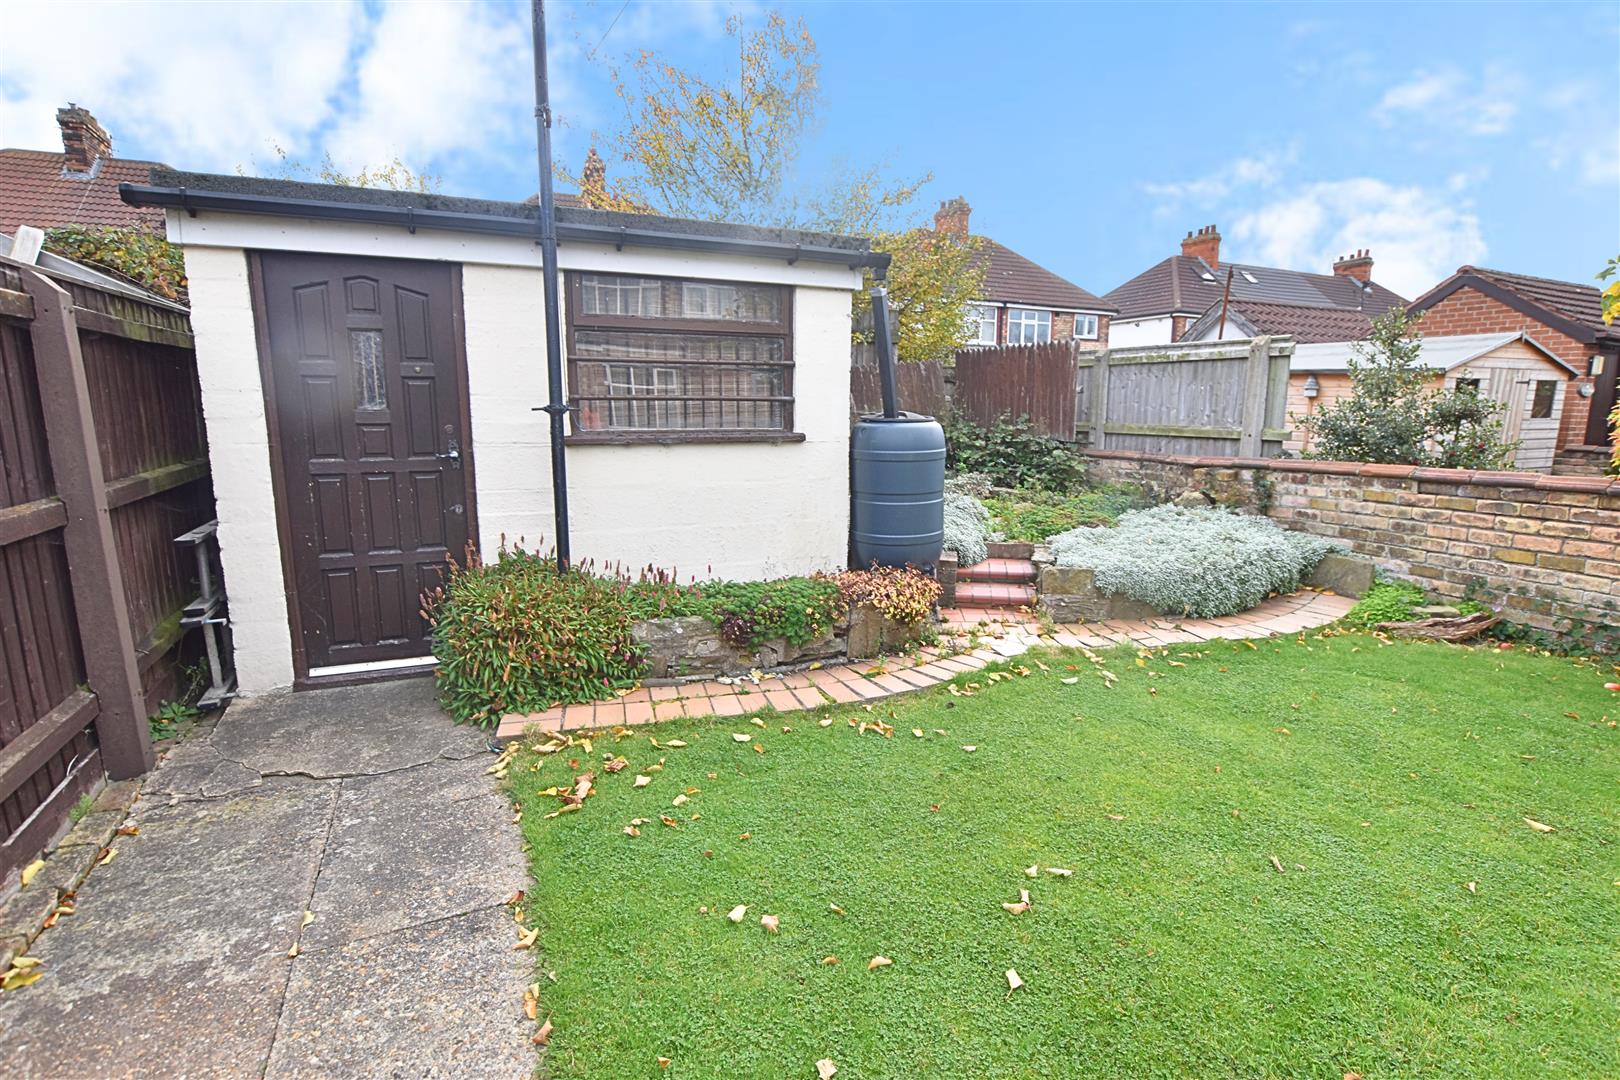
The property stands in well cared for gardens with the front garden being set behind a brick wall having a central paved area inset with a established bush, edged with gravel borders. A concrete driveway provide off road parking. The enclosed southerly facing garden has a paved patio area situated close to the house with a substantial lawned edged with bushes and shrubbery, to the rear of this garden is a rockery and a garden shed which has electricity conncected.
GARDEN SHED & ROCKERY
COUNCIL TAX BAND & EPC RATING
Council Tax Band – B
EPC –
TENURE – FREEHOLD
We are informed by the seller that the tenure of this property is Freehold. Confirmation / verification has been requested. Please consult us for further details.
VIEWING ARRANGEMENTS
Please contact Joy Walker Estate Agents on 01472 200818 to arrange a viewing on this property.
OPENING TIMES
Monday – Friday 9.00 am to 5.15 pm. Saturday 9.00 am to 1.00 pm
Property Documents
Address
Open on Google Maps- Address Lestrange Street Cleethorpes North East Lincolnshire DN35 7HJ
- City Cleethorpes
- State/county North East Lincolnshire
- Zip/Postal Code DN35 7HJ
Details
Updated on November 6, 2026 at 3:52 pm- Price: £155,000
- Bedrooms: 3
- Bathroom: 1
- Property Type: House - Semi-Detached
- Property Status: To Buy