Overview
- House - Semi-Detached
- 4
- 2
Description
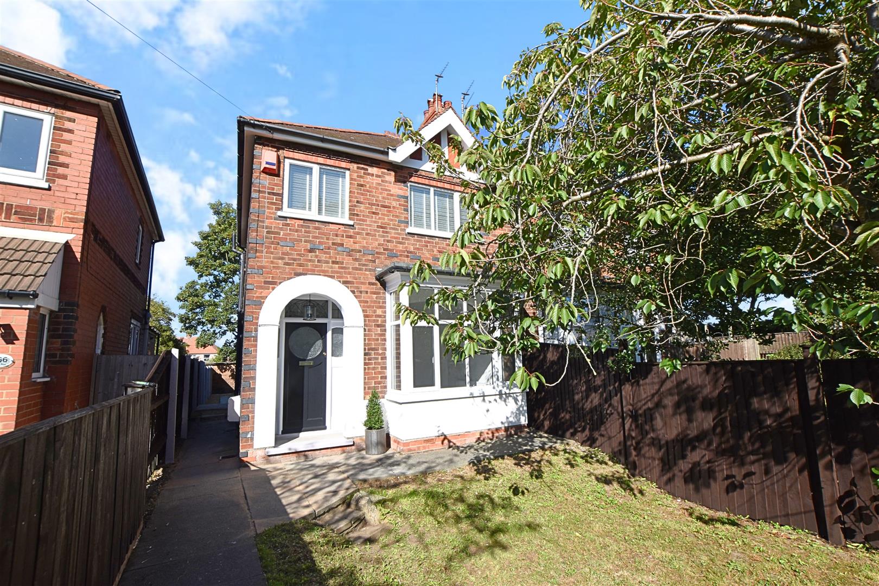
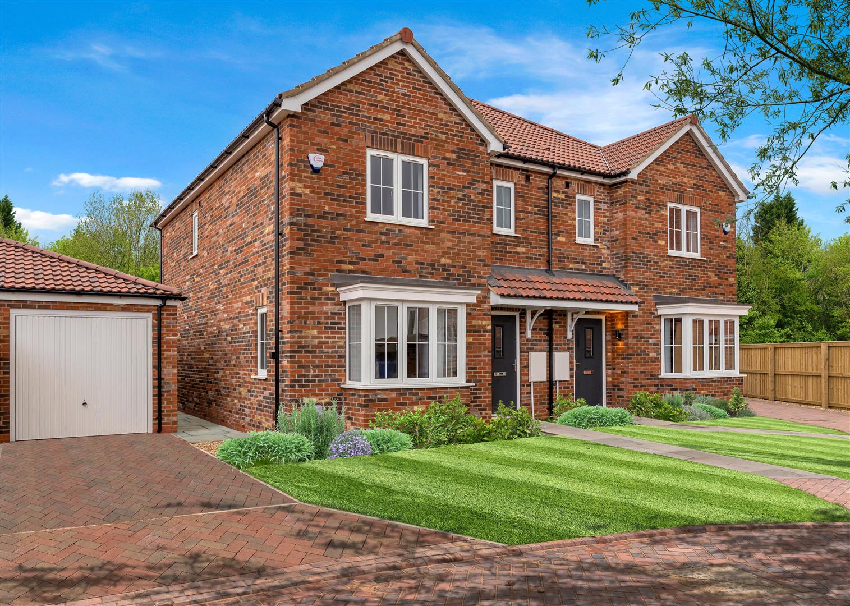
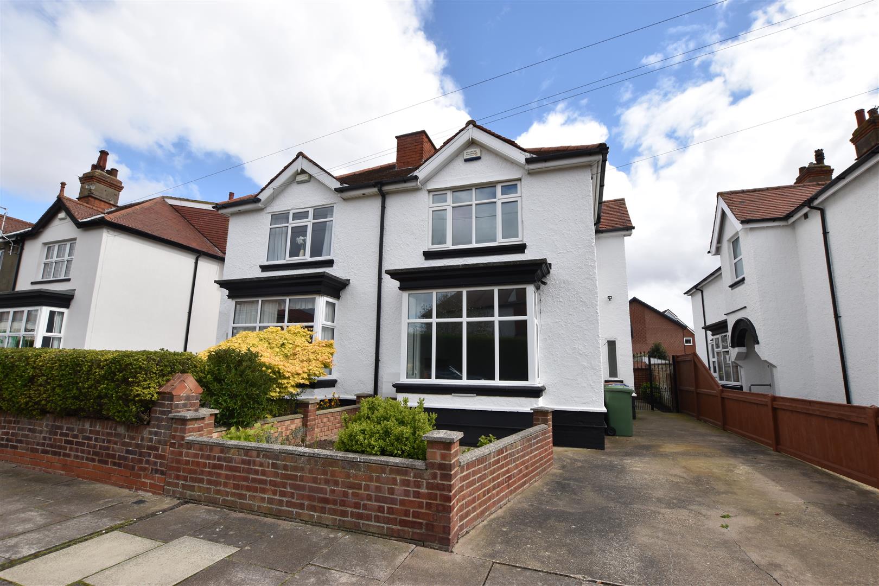
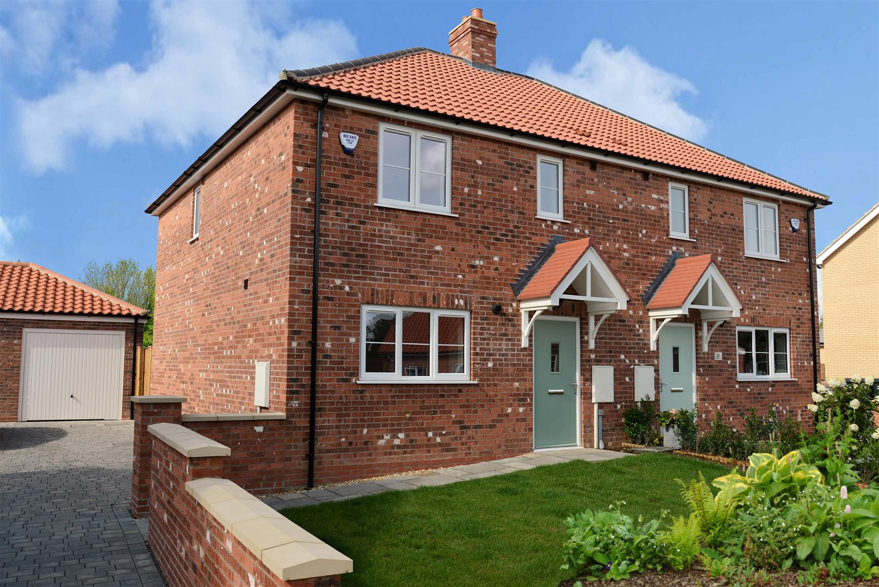
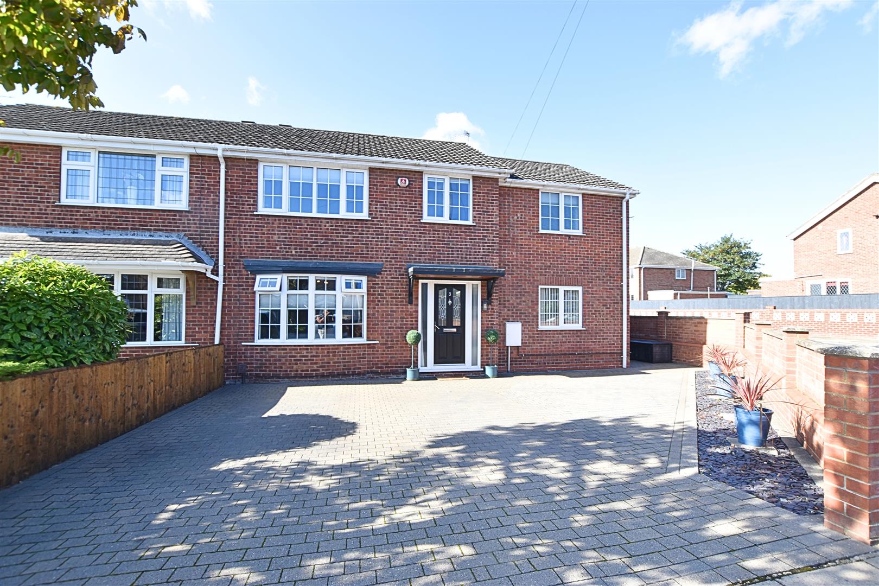
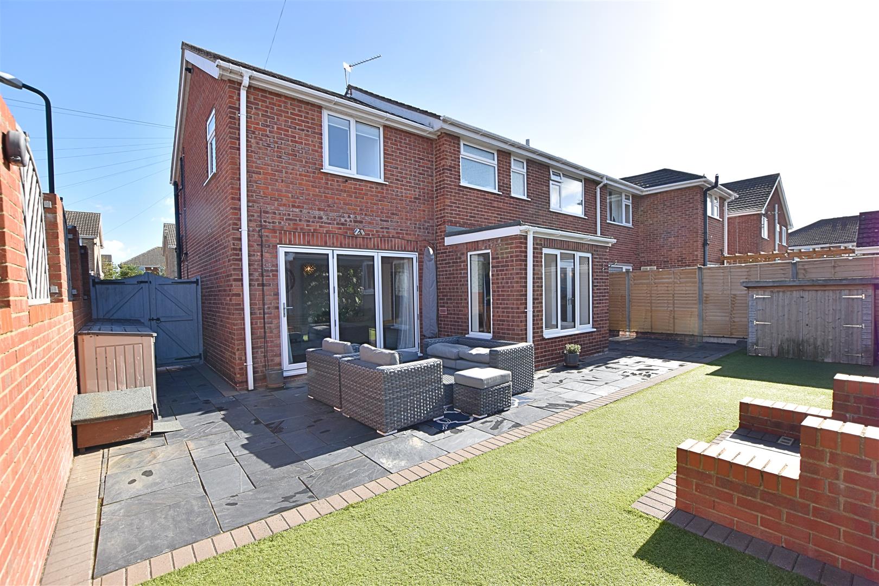
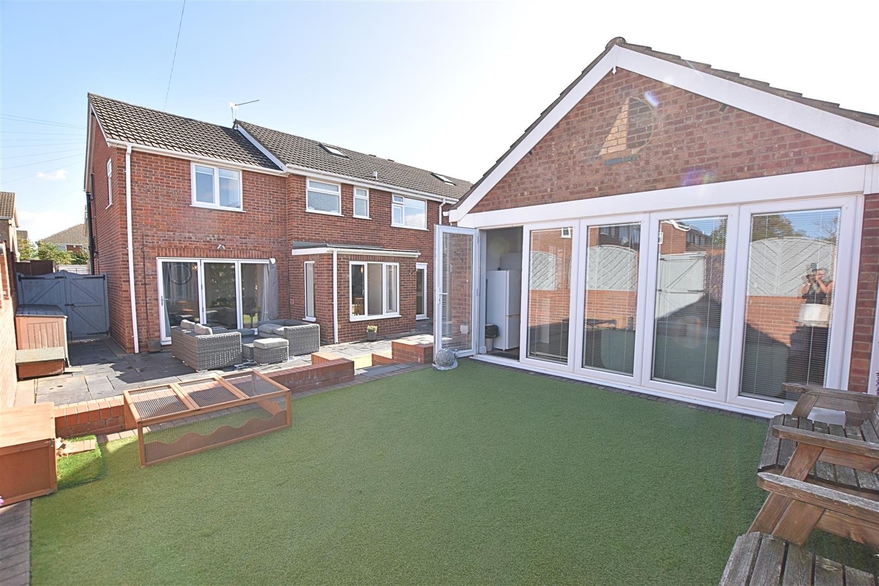
NO FORWARD CHAIN – An impressive and substantially extended four-bedroom semi-detached family home, occupying a desirable corner position on the popular Wybers Wood residential estate. Offering stylish modern open-plan living together with the added versatility of a self-contained annexe, this exceptional home is ideal for a growing family and offers a range of potential uses, including assisted living, working from home or entertaining. The well-planned accommodation comprises an entrance hall, impressive open-plan living kitchen diner, separate lounge, utility room and cloakroom, while to the first floor is a superb master suite with two walk-in wardrobes and en-suite shower room, three further bedrooms and a modern family bathroom. Externally, the large red-brick paved frontage provides ample off-road parking, whilst the low-maintenance, southerly facing rear garden features walled and fenced boundaries, slate patio, artificial lawn and a converted double garage with bi-fold doors, providing an excellent additional space for a variety of uses. Viewing is highly recommended to fully appreciate the space, versatility and quality this outstanding family home has to offer.
MEASUREMENTS
All measurements are approximate.
ACCOMMODATION
.
ENTRANCE
Accessed via the front aspect through a composite door with a side light panel, leading into the reception hallway.
HALLWAY
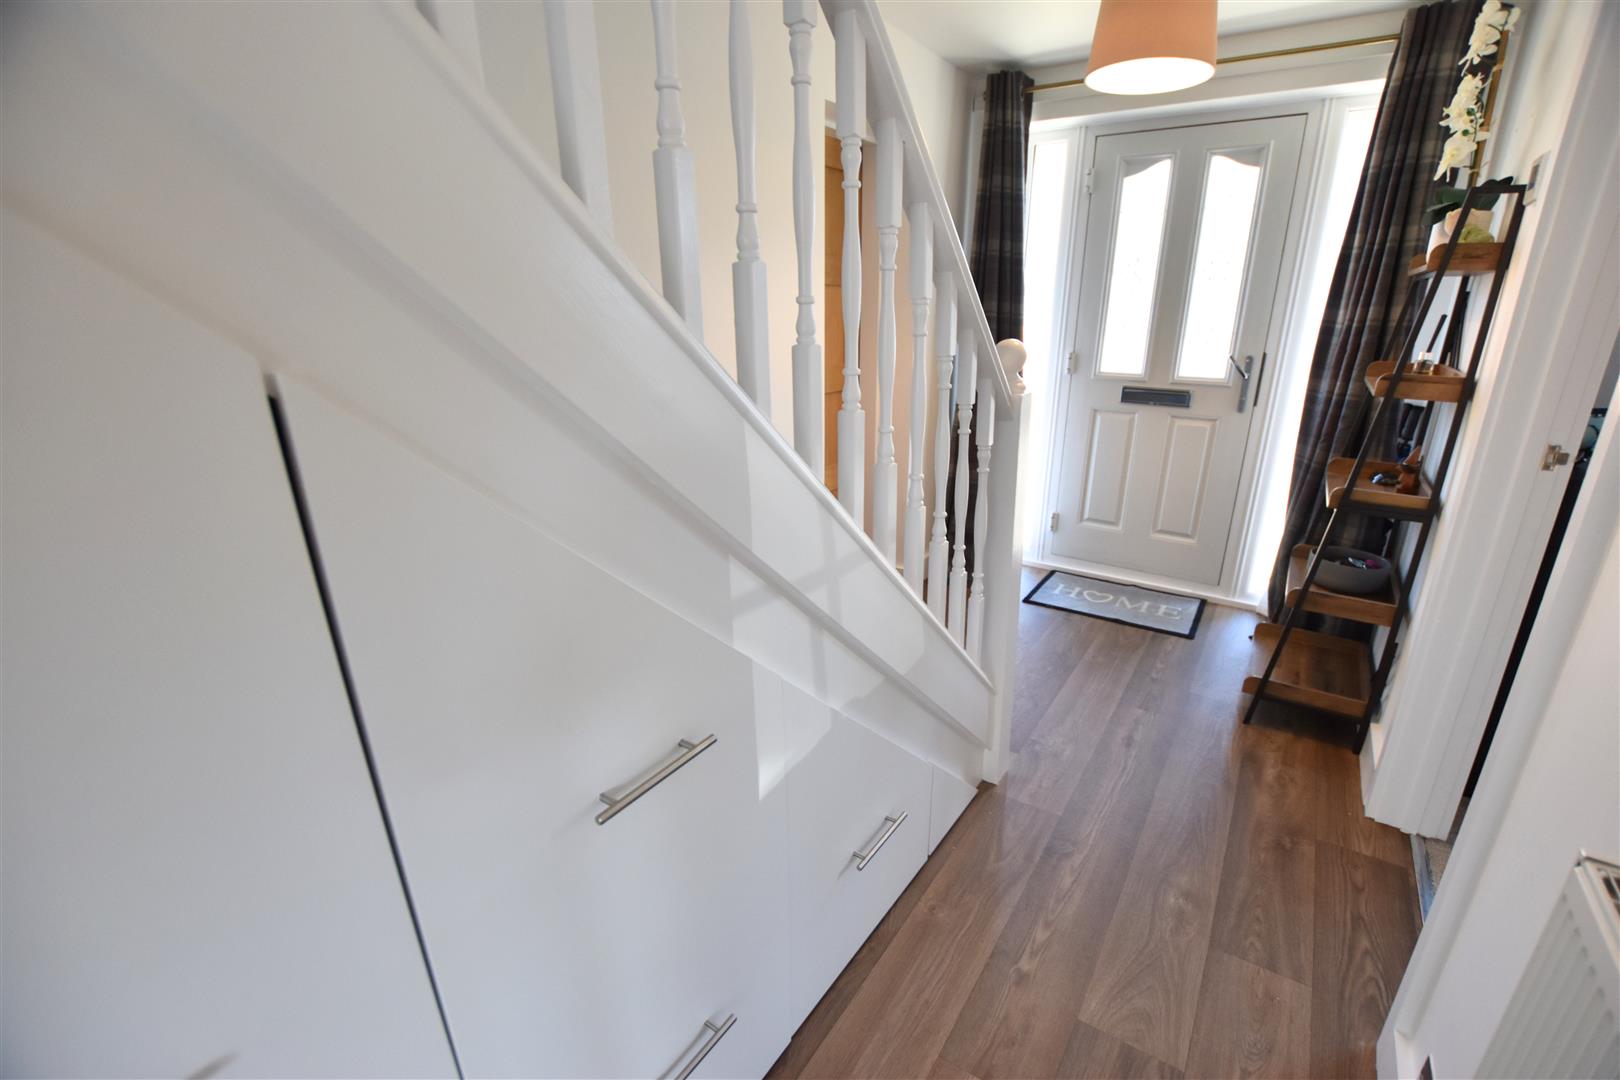
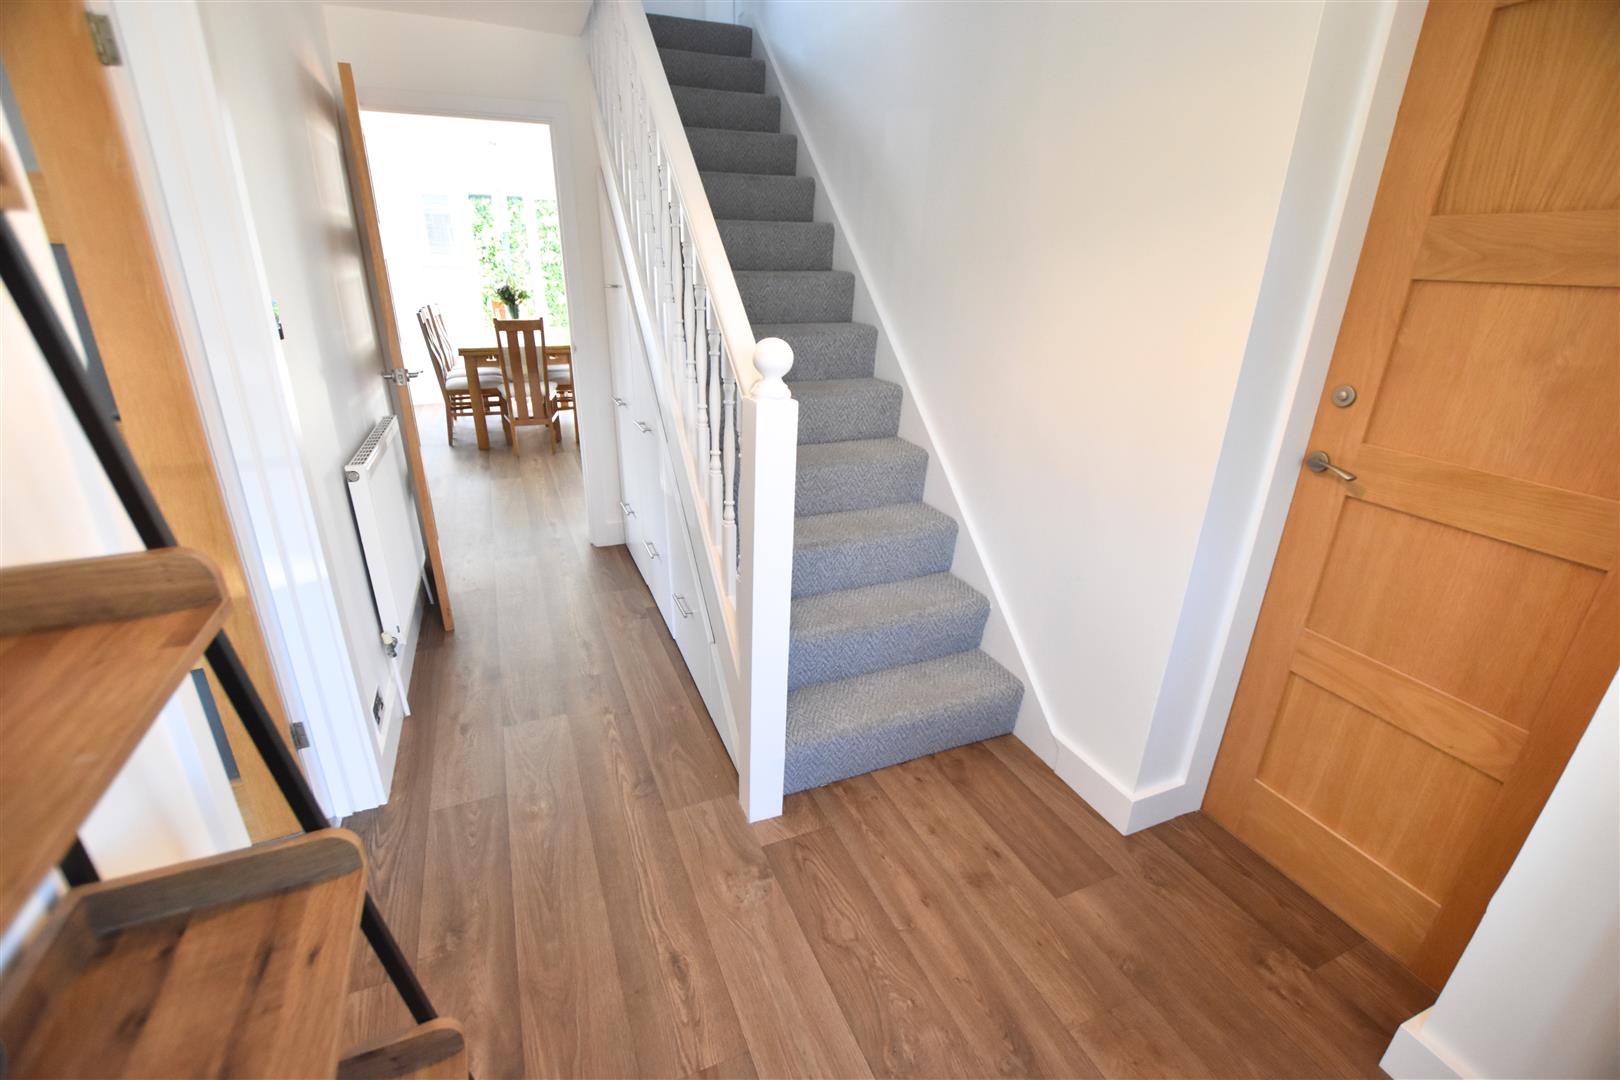
The welcoming reception hallway features wood-effect vinyl flooring, carpeted stairs with an open white spindle balustrade, and modern pull-out storage drawers, ideal for coats and shoes. There is also a radiator and oak connecting doors.
HALLWAY
OPEN PLAN LIVING KITCHEN DINER
9.60 x 4.58 (31’5″ x 15’0″)
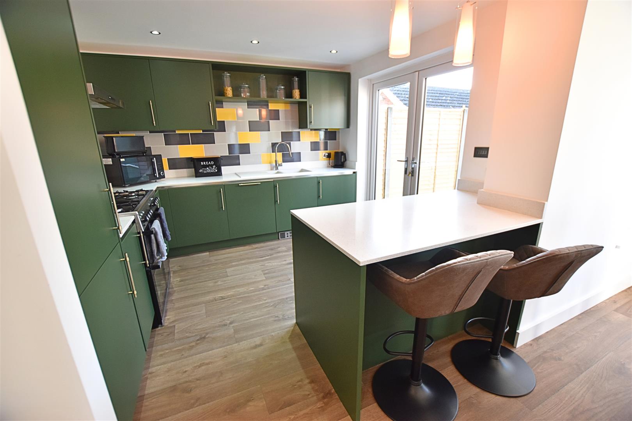
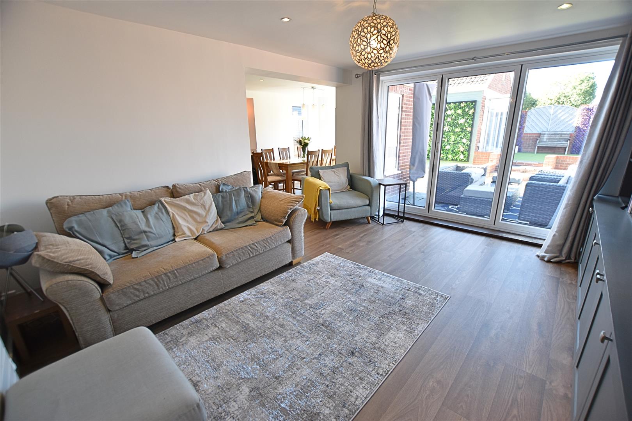
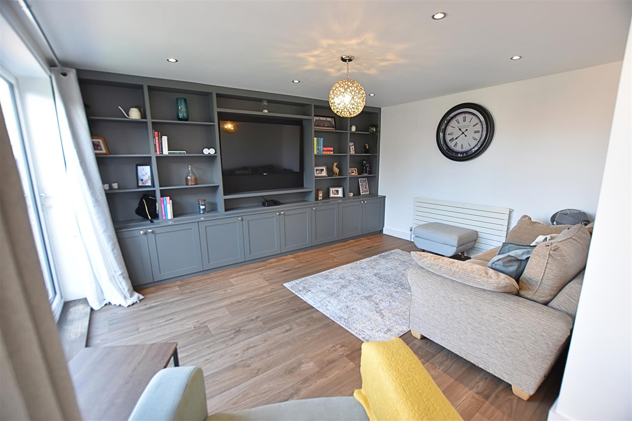
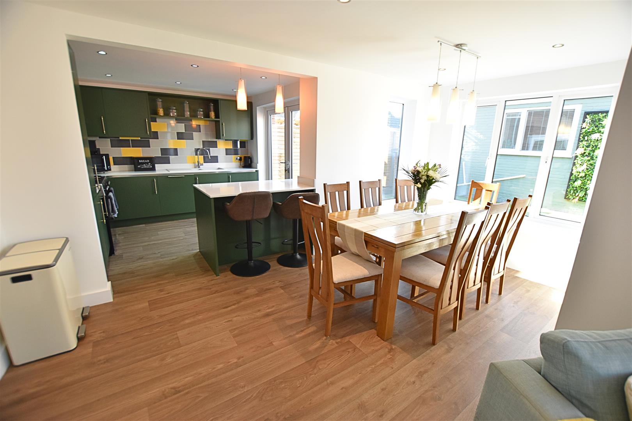
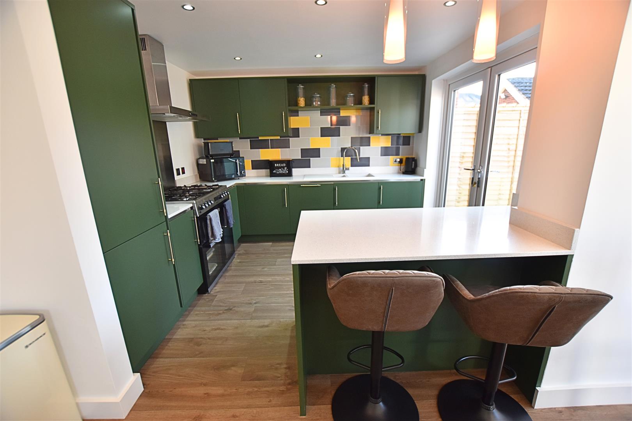
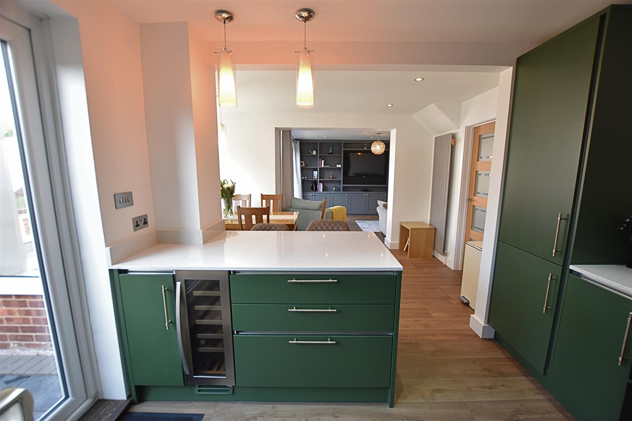
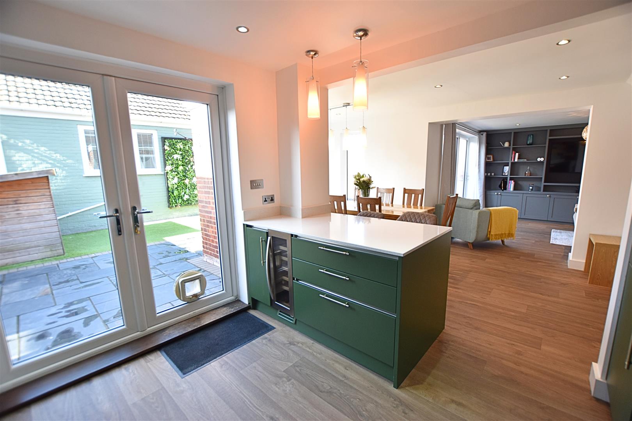
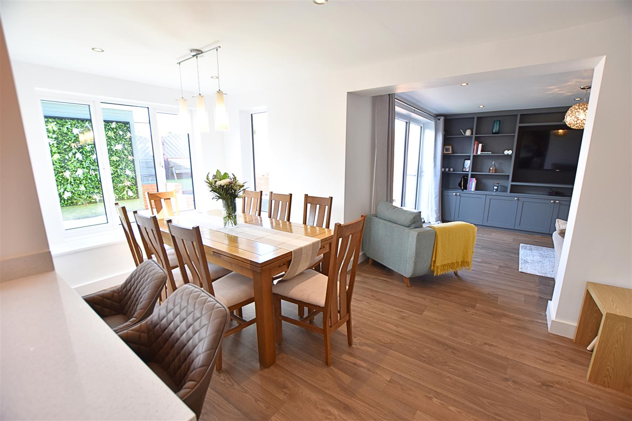
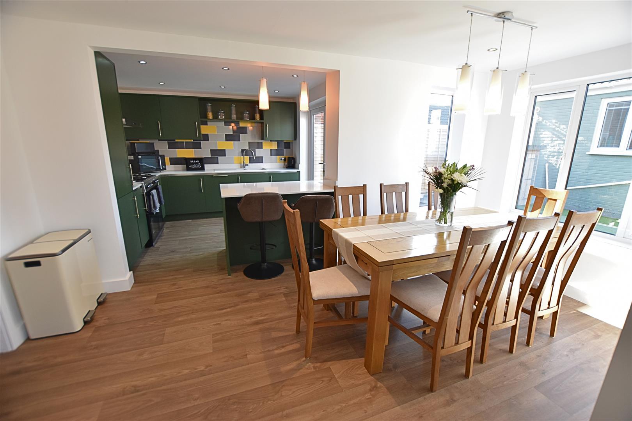
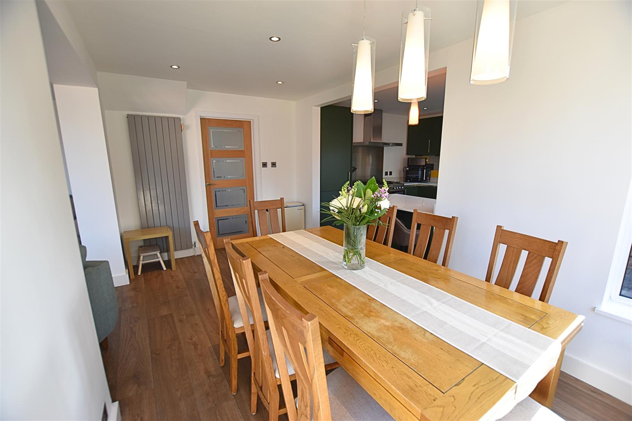
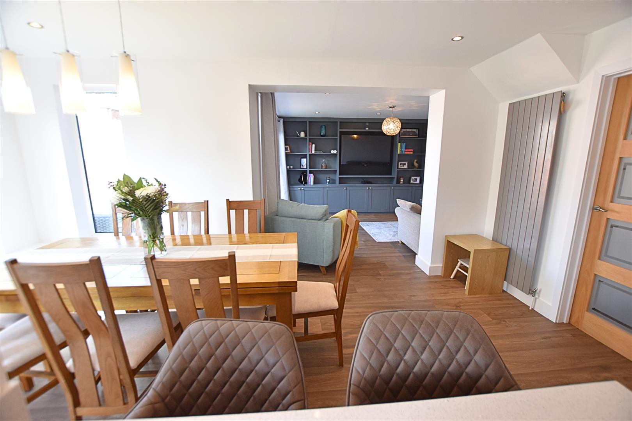
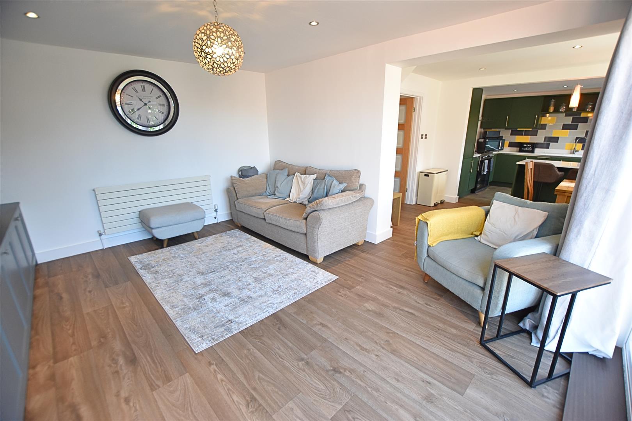
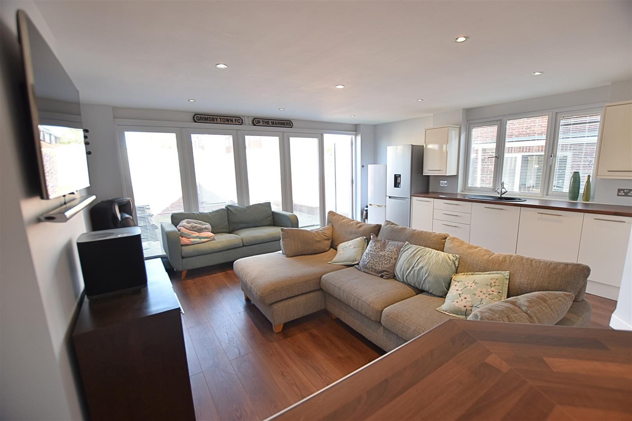
A fantastic space designed with modern family living and entertaining in mind, this impressive open-plan living kitchen diner offers a stylish, bright and sociable heart to the home. The contemporary kitchen is positioned to one end and features a useful breakfast bar, while the adjoining dining area benefits from a charming window seat with built-in storage. Continuing through, the relaxing lounge area provides a wonderful place to unwind, with bi-fold doors opening onto the rear garden and a striking modern media wall with ample built-in storage. With its clean, contemporary finish and versatile layout, this superb room is perfectly suited to everyday family life as well as entertaining guests.
OPEN PLAN LIVING KITCHEN DINER
OPEN PLAN LIVING KITCHEN DINER
KITCHEN
The kitchen is positioned to one end of this impressive open-plan space and features a stylish range of sprayed wall and base units in Farrow & Ball Beverly Green, complemented by contrasting quartz worktops, matching upstands and modern tiled splashbacks. A composite sink and drainer is complemented by a range cooker with gas hob and electric ovens, stainless steel splashback and matching chimney-style extractor hood. Integrated appliances include a fridge freezer, dishwasher and wine cooler. The quartz worktops extend to create a useful breakfast bar, enhanced by feature pendant lighting, while additional downlighting and wood-effect vinyl flooring complete the contemporary finish. uPVC double-glazed French doors with Perfect Fit blinds provide a pleasant connection to the outside.
KITCHEN
KITCHEN
DINING AREA
Continuing from the kitchen, the wood-effect vinyl flooring flows seamlessly into the dining area, which enjoys a bright dual-aspect outlook through uPVC double-glazed windows with Perfect Fit blinds. A charming window seat with built-in storage provides both a practical and inviting feature, complemented by stylish pendant drop lighting. Open to both the kitchen and lounge areas, this sociable space is perfect for family meals and entertaining, with a tall modern radiator adding to the contemporary finish.
DINING AREA
DINING AREA
LOUNGE AREA
Continuing seamlessly from the dining area, the open-plan lounge provides a comfortable and stylish space to relax, with the wood-effect vinyl flooring flowing throughout. uPVC bi-folding doors with Perfect Fit blinds overlook the patio area and allow plenty of natural light into the room. A contemporary media wall with built-in storage and shelving provides an attractive focal point, complemented by a radiator and recessed downlighting to complete this inviting family space.
LOUNGE AREA
LOUNGE AREA
SITTING ROOM
3.84 x 3.67 (12’7″ x 12’0″)
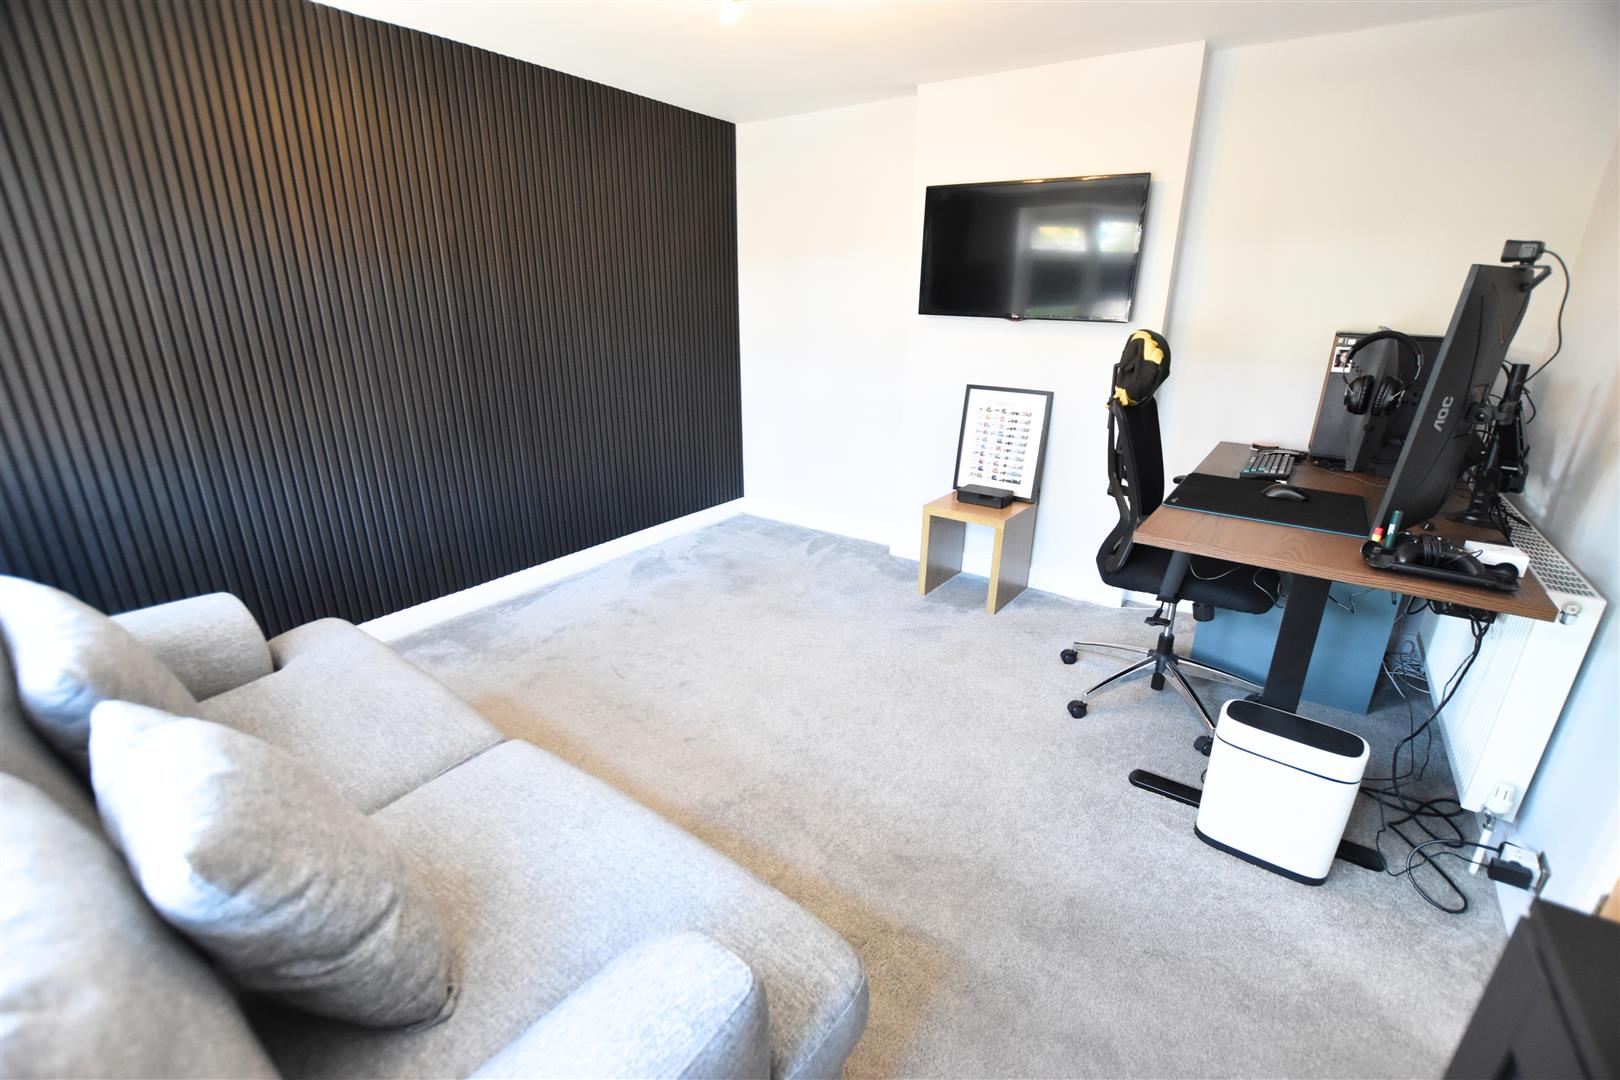
The separate lounge is a bright and welcoming space, featuring a uPVC double-glazed bow window to the front aspect with Perfect Fit blinds, allowing plenty of natural light to fill the room. The carpeted flooring, radiator and feature acoustic-style wall panelling to one wall create a comfortable and stylish setting, ideal for relaxing.
SITTING ROOM
UTILITY/CLOAKROOM
3.63 x 1.81 (11’10” x 5’11”)
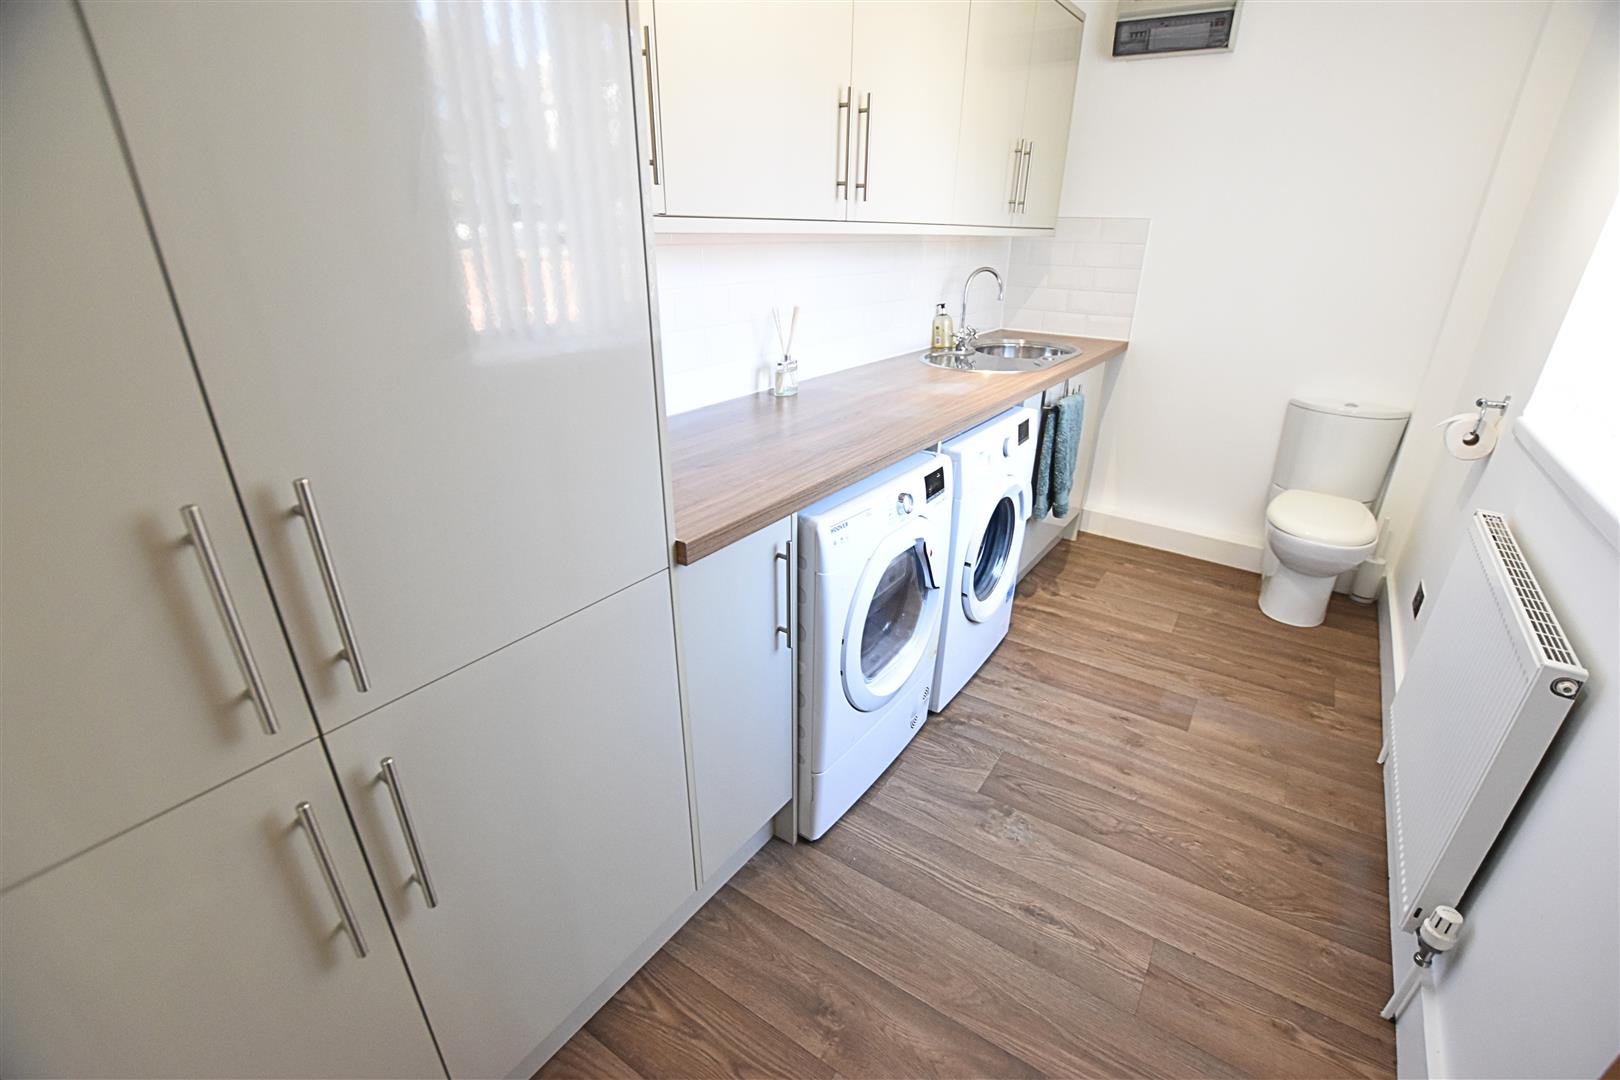
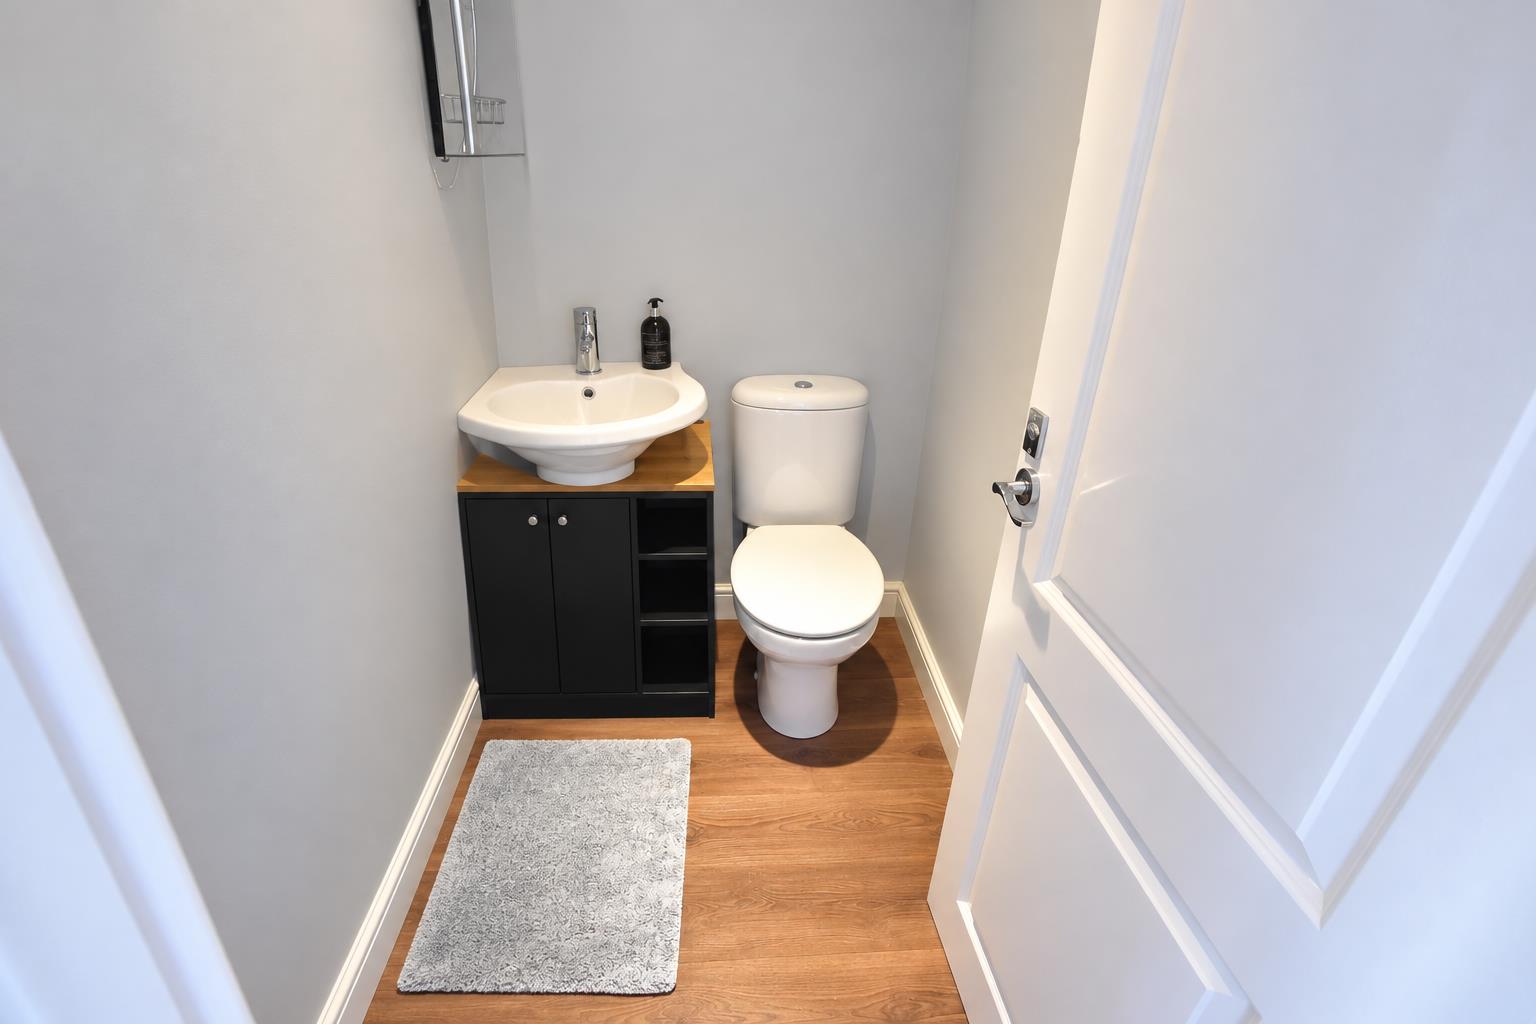
he handy utility room features a generous range of cream-fronted wall and base units, complemented by wood-effect work surfaces and tiled splashbacks, incorporating a stainless steel sink and drainer. There is ample space for an automatic washing machine and tumble dryer, while the room also doubles as a useful cloakroom with a white low-flush WC. Finished with downlighting, a radiator, wood-effect vinyl flooring and a uPVC double-glazed window with Perfect Fit blinds to the front aspect.
FIRST FLOOR
.
FIRST FLOOR LANDING
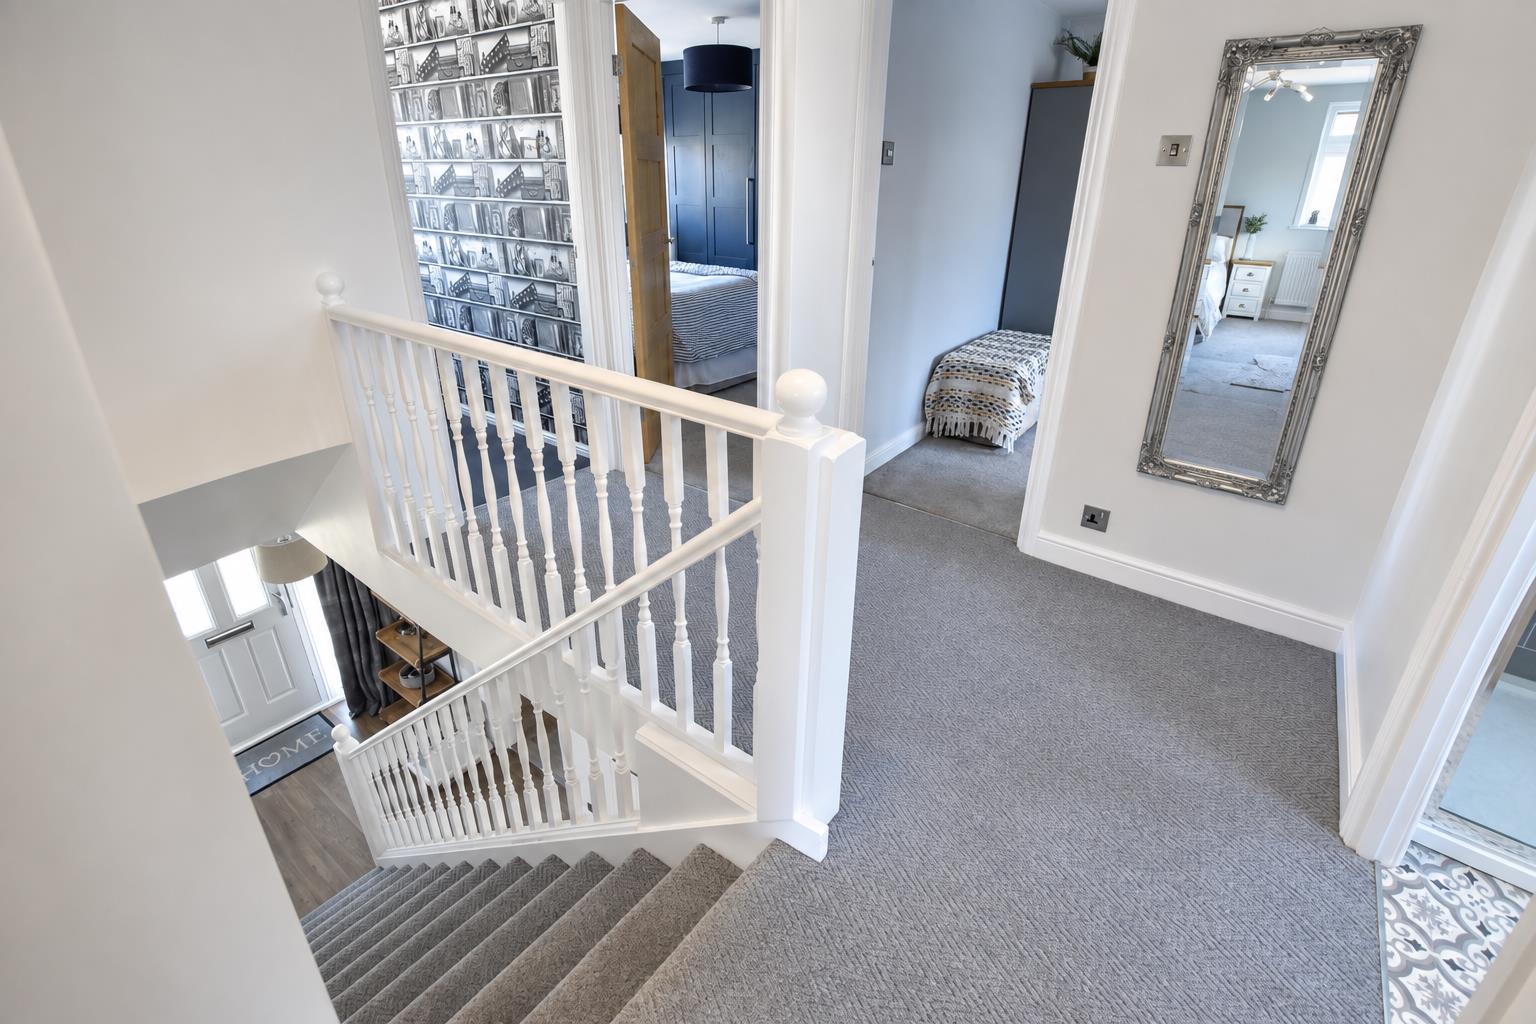
The first-floor landing continues with carpeted flooring and features a white open spindle balustrade, loft access and modern white panelled connecting doors. The fully boarded loft is accessed via a pull-down ladder and benefits from power, lighting and a Velux window, providing excellent additional storage space.
MASTER BEDROOM
5.34 3.62 (17’6″ 11’10”)
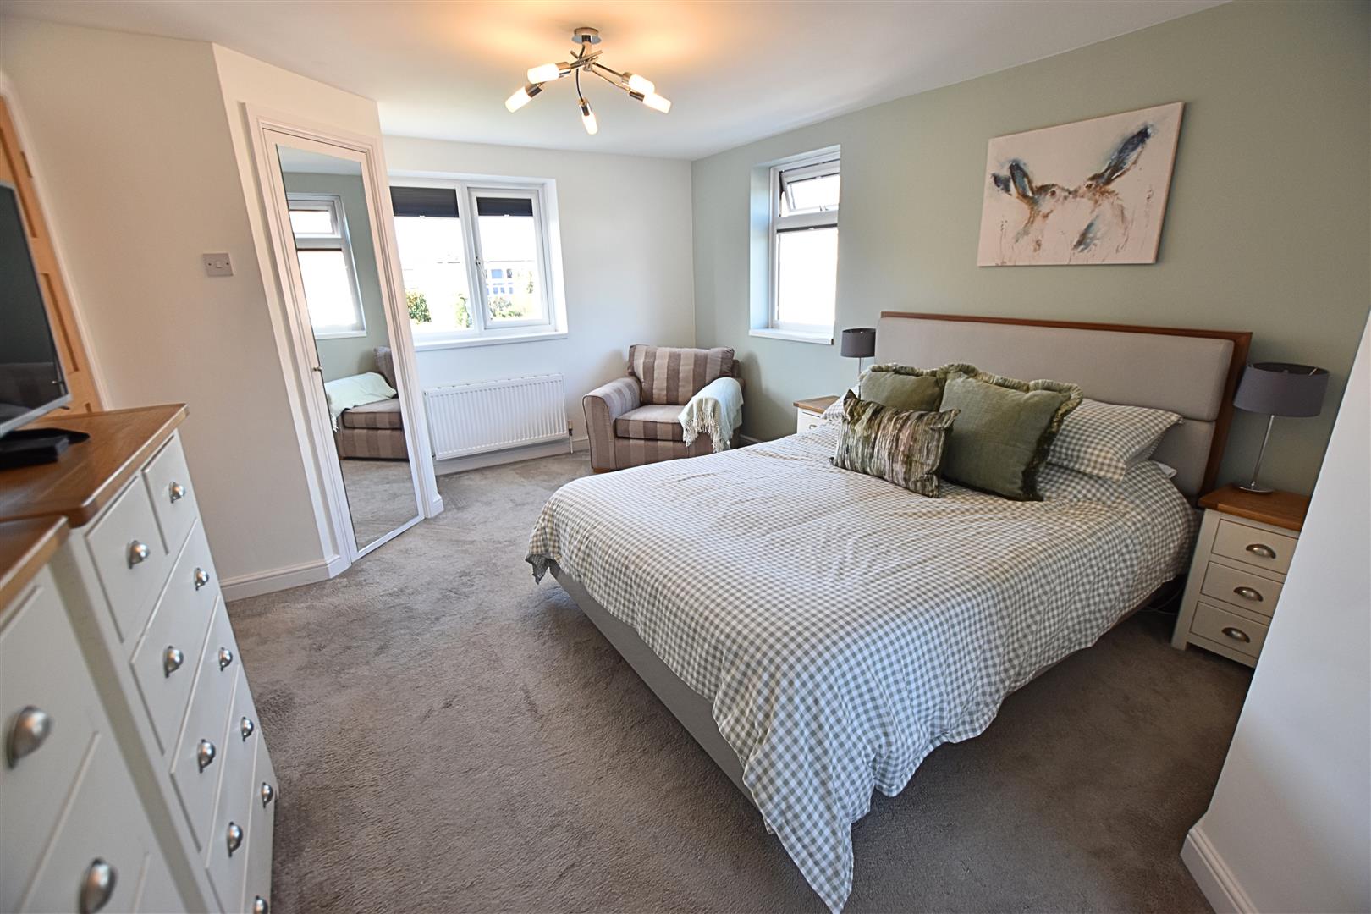
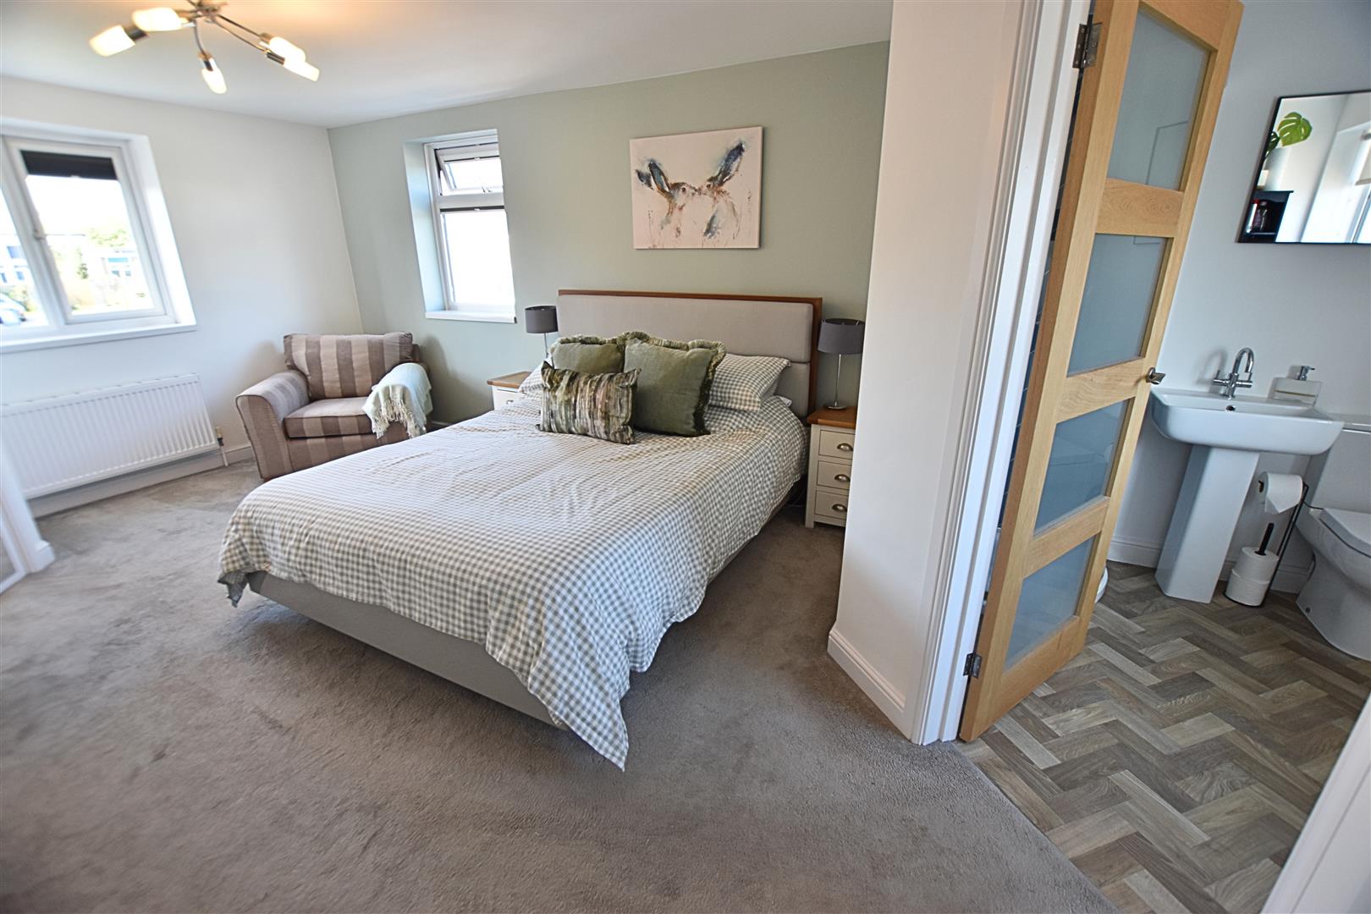
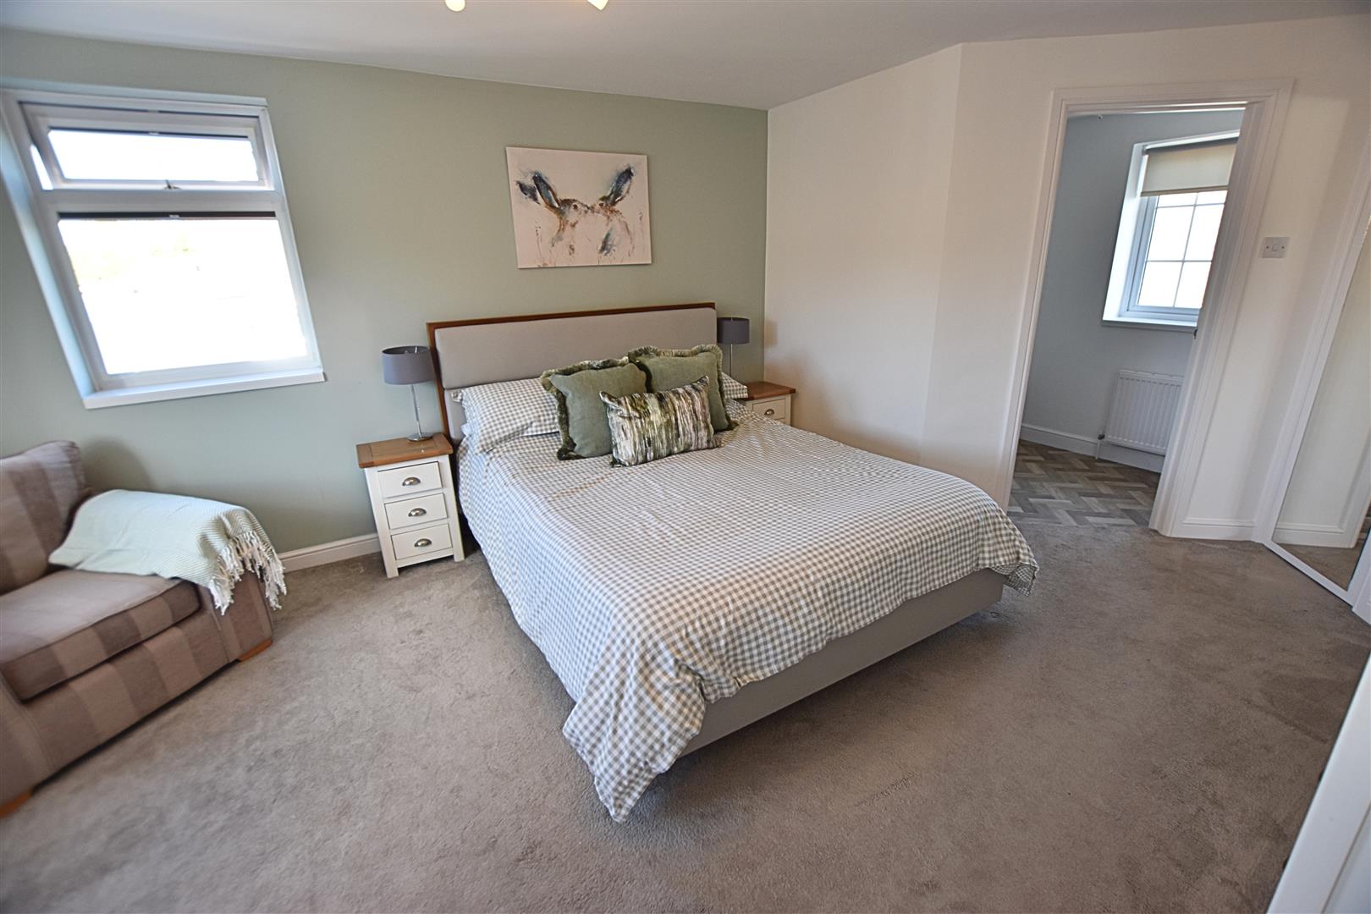
The impressive master bedroom is a bright and spacious retreat, enjoying a dual-aspect outlook through uPVC double-glazed windows fitted with Perfect Fit blinds. The room features comfortable carpeted flooring and benefits from excellent storage with separate his and hers walk-in wardrobes, each with feature mirrored doors. A connecting door leads through to the stylish en-suite shower room, creating a practical and private master suite.
MASTER BEDROOM
MASTER BEDROOM
EN SUITE SHOWER ROOM
2.40 x 1.90 (7’10” x 6’2″)
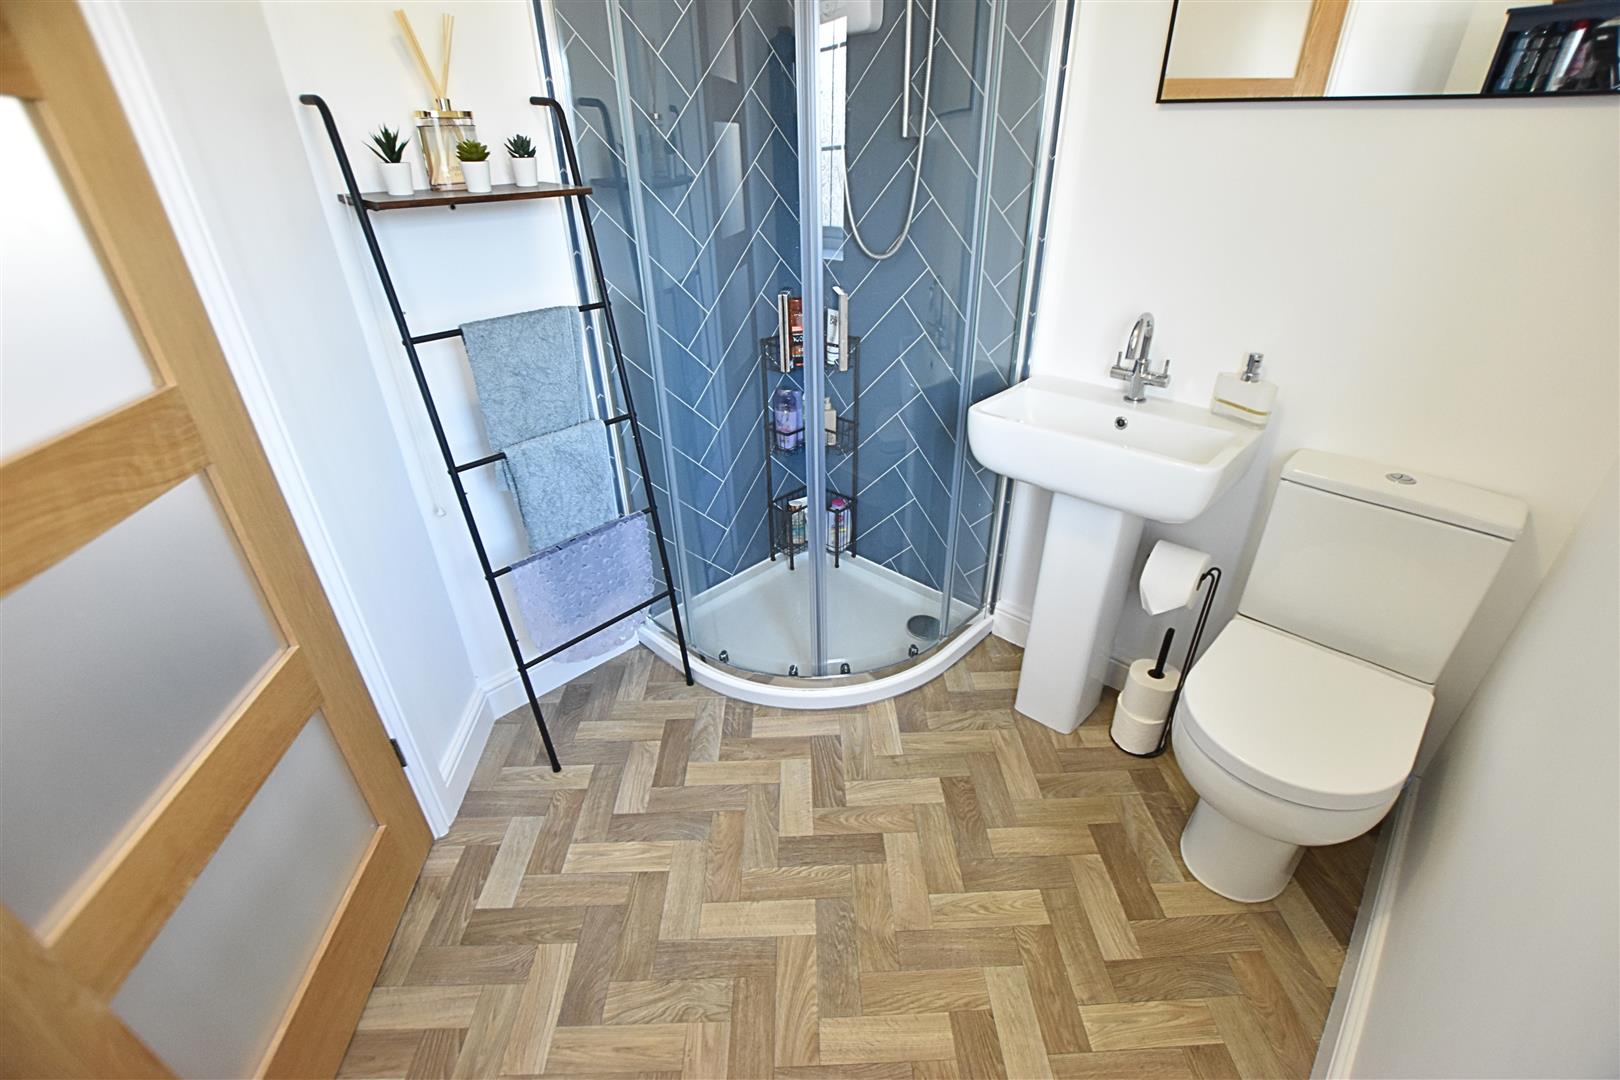
The en suite shower room benefits from a white three-piece suite comprising a corner shower with glazed screen and modern tiled splashback, pedestal wash hand basin and low-flush WC. The room is finished with wood-effect vinyl flooring, a radiator and a uPVC double-glazed window to the front aspect, complete with a Perfect Fit blind.
BEDROOM TWO
3.40 x 3.39 (11’1″ x 11’1″)
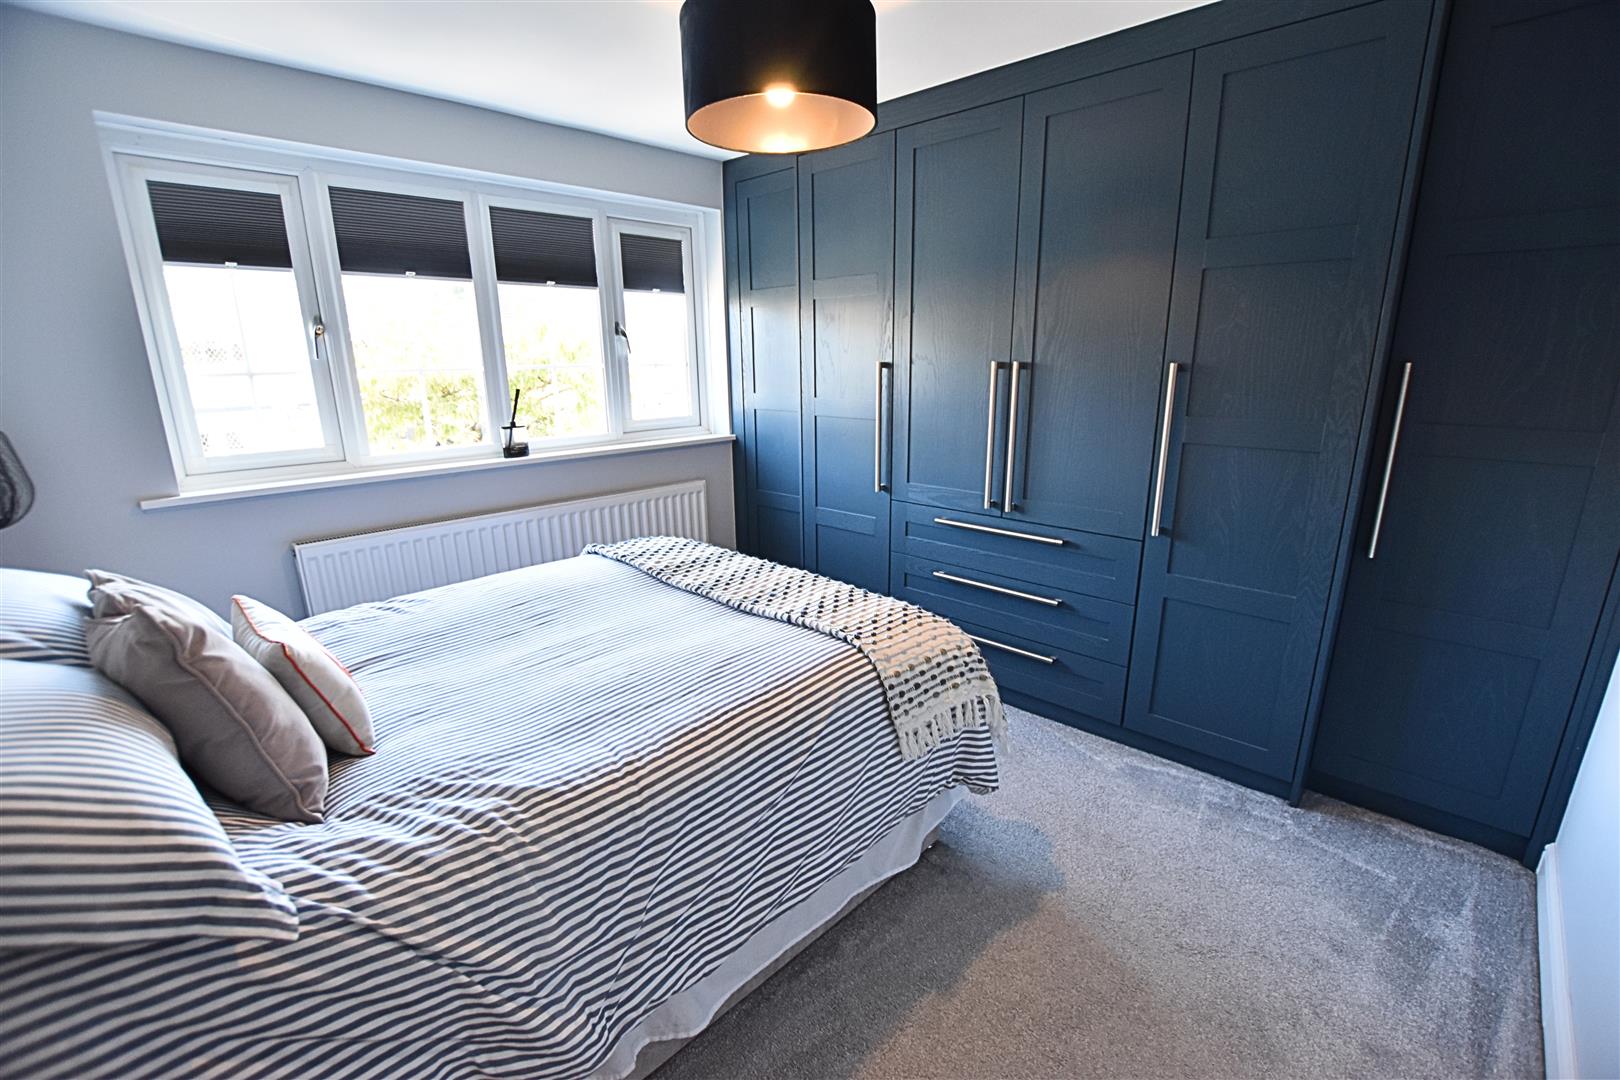
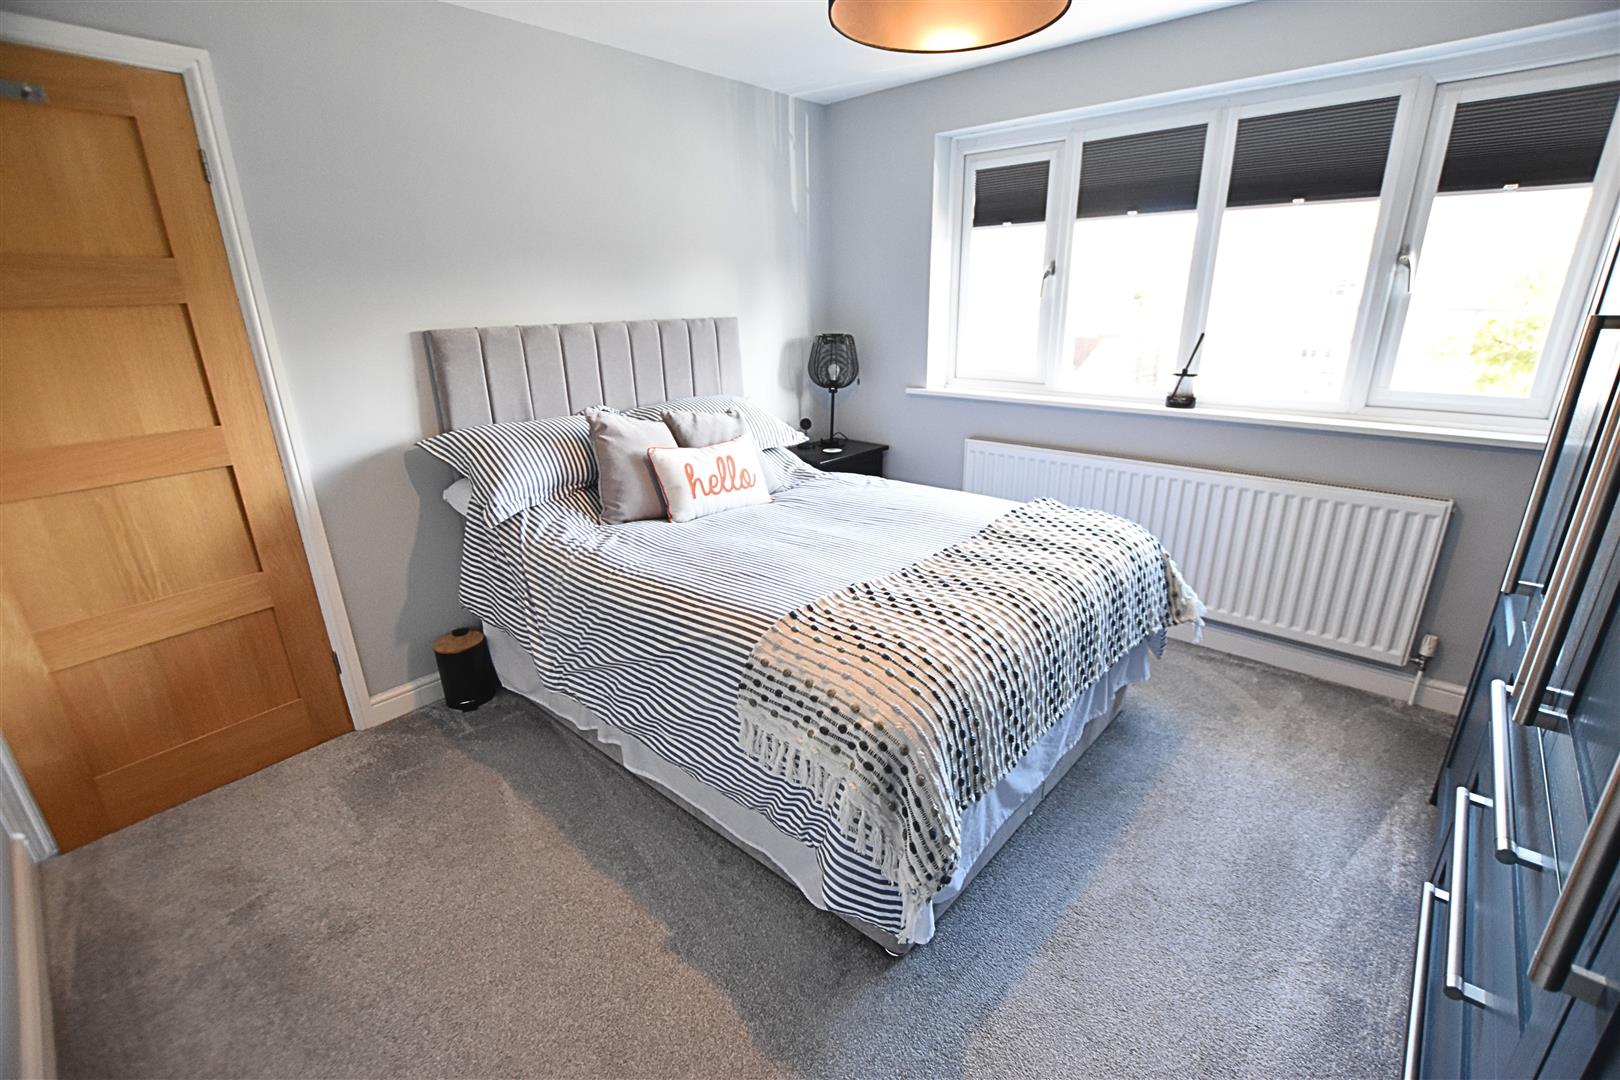
The second double bedroom features a uPVC double-glazed window to the front aspect, complete with Perfect Fit blinds. The room benefits from carpeted flooring, a radiator and a range of navy wall-to-wall fitted wardrobes by Grand Designs.
BEDROOM TWO
BEDROOM THREE
3.57 x 3.00 (11’8″ x 9’10”)
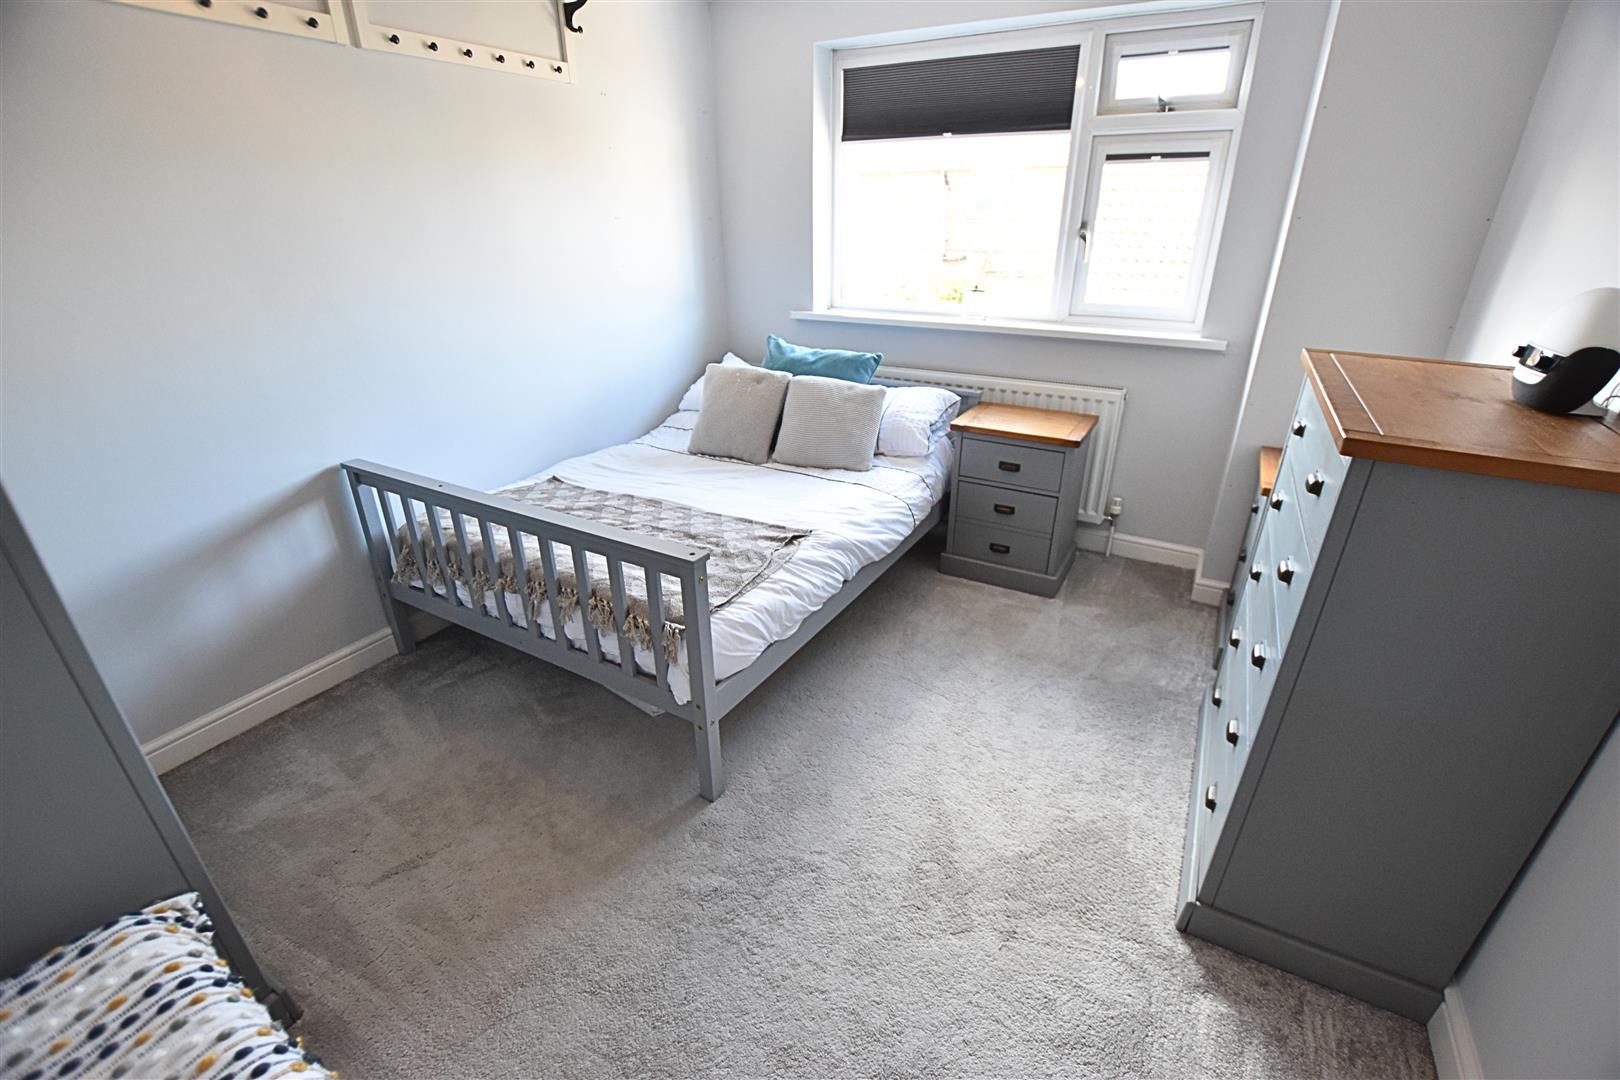
The second double bedroom features a uPVC double-glazed window to the rear aspect with Perfect Fit blinds, along with carpeted flooring and a radiator. The room also offers ample space for freestanding wardrobes.
BEDROOM FOUR
2.50 x 2.11 (8’2″ x 6’11”)
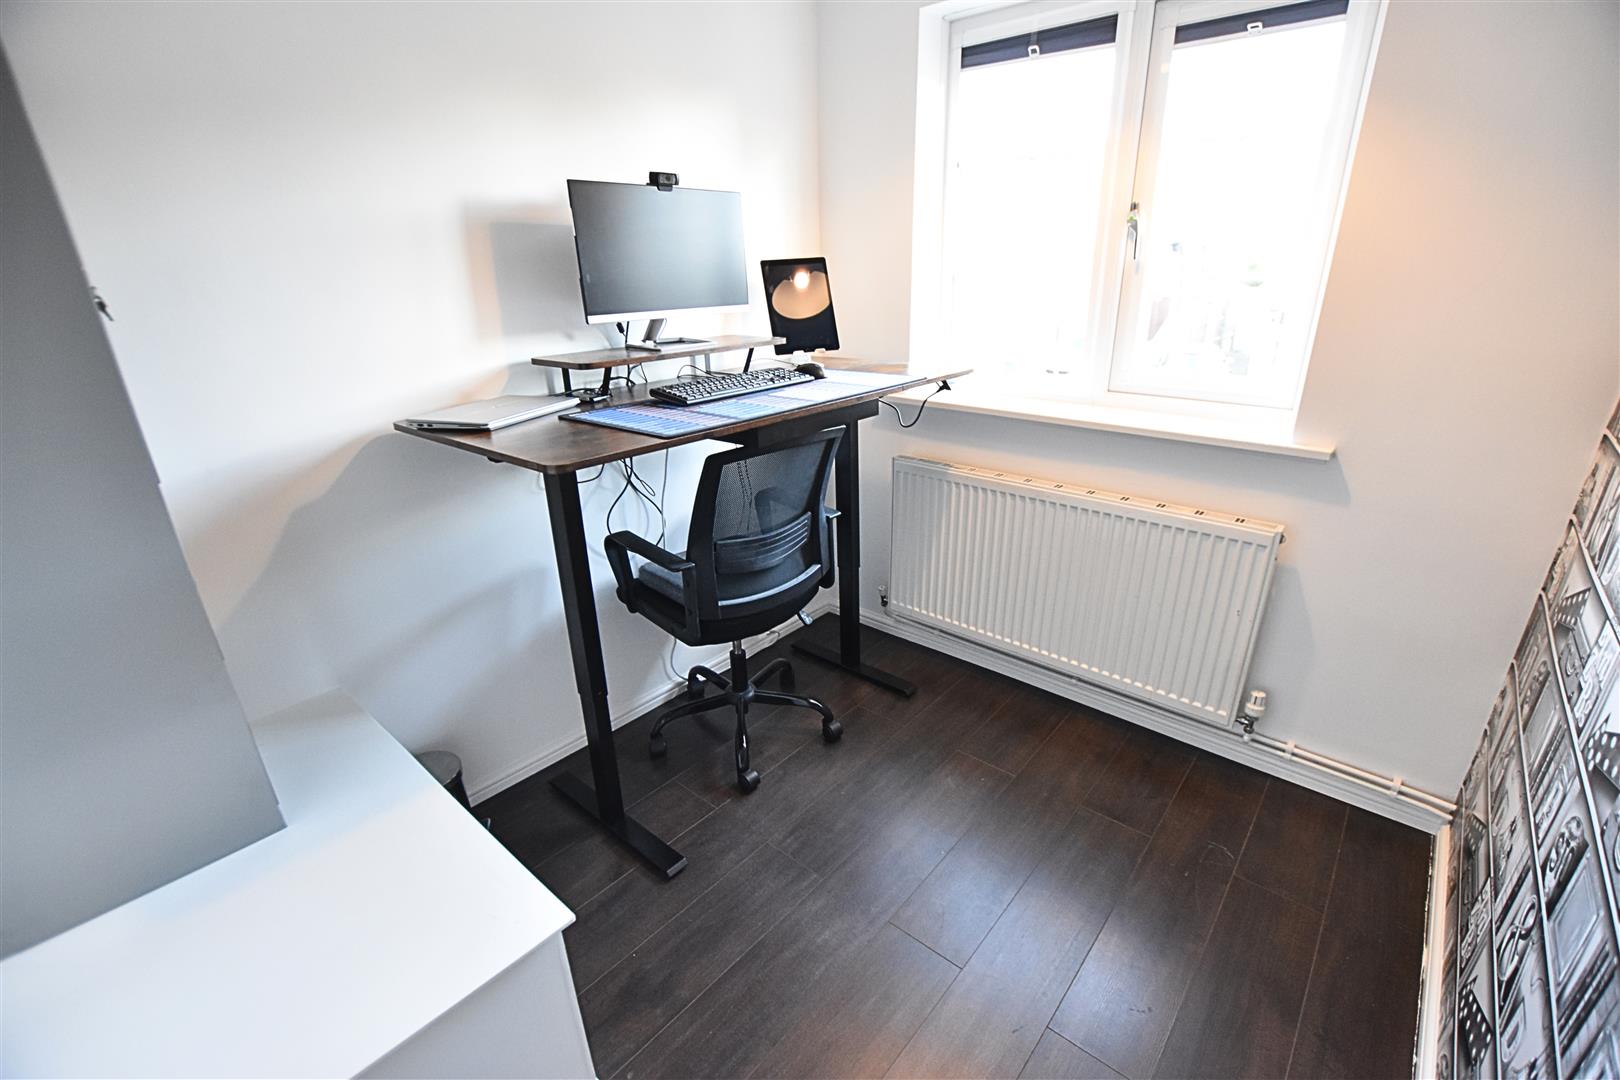
The fourth bedroom is a good-sized room, currently utilised as a home office. It features a uPVC double-glazed window to the front aspect with Perfect Fit blinds, wood-effect laminate flooring and a radiator.
BATHROOM
2.59 x 1.58 (8’5″ x 5’2″)
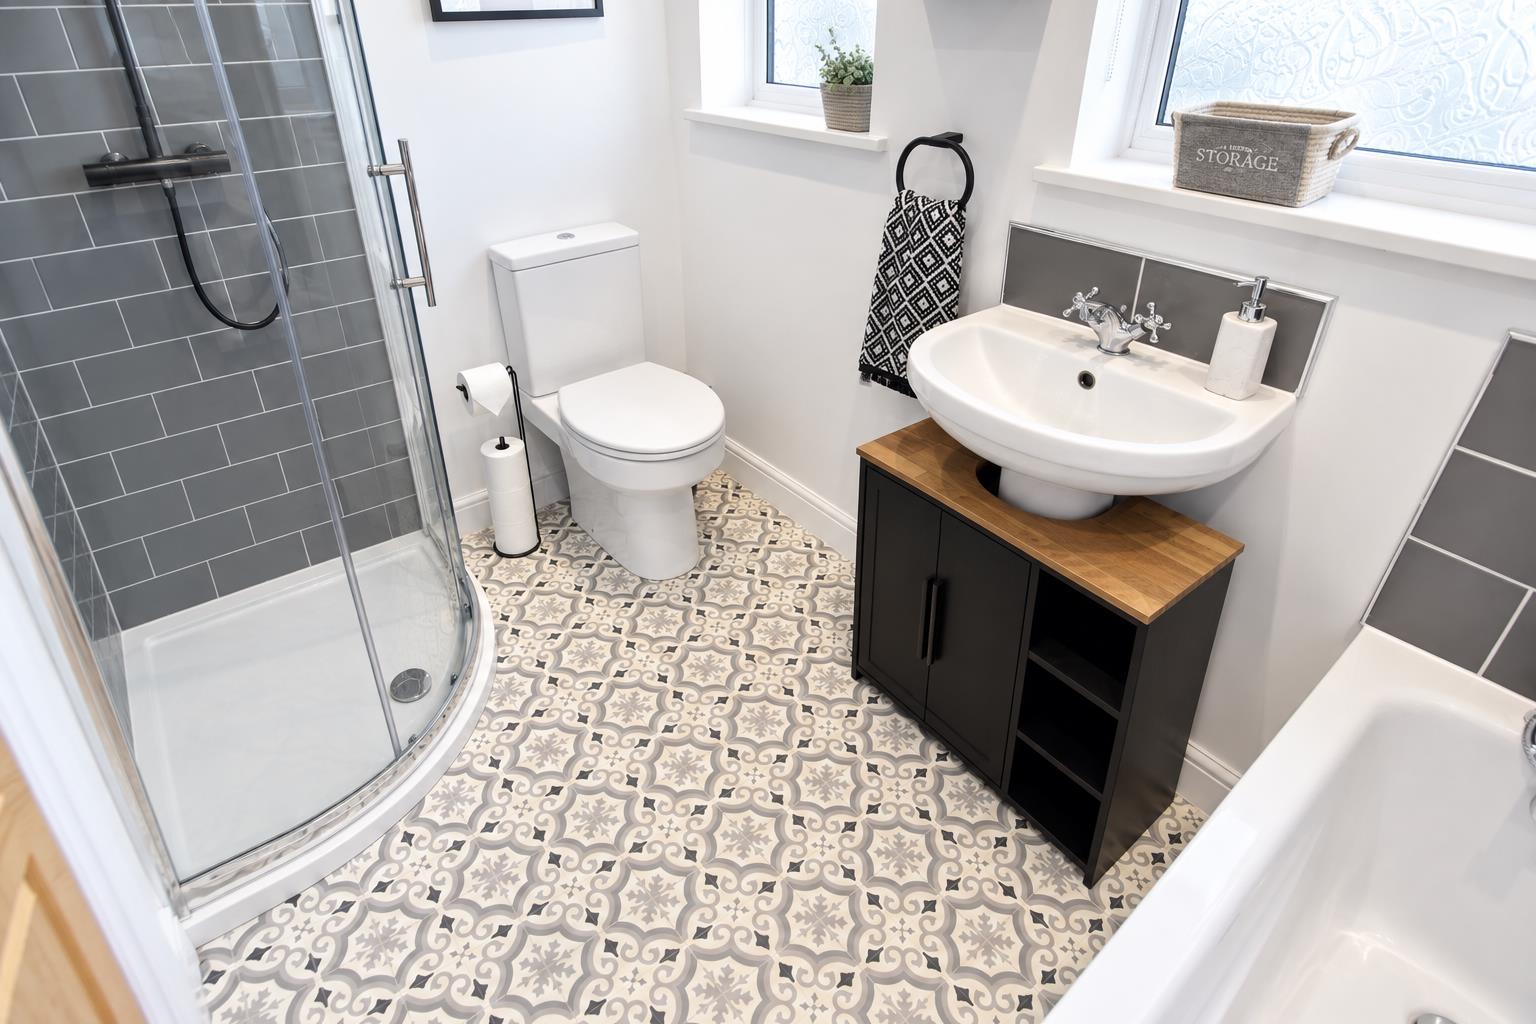
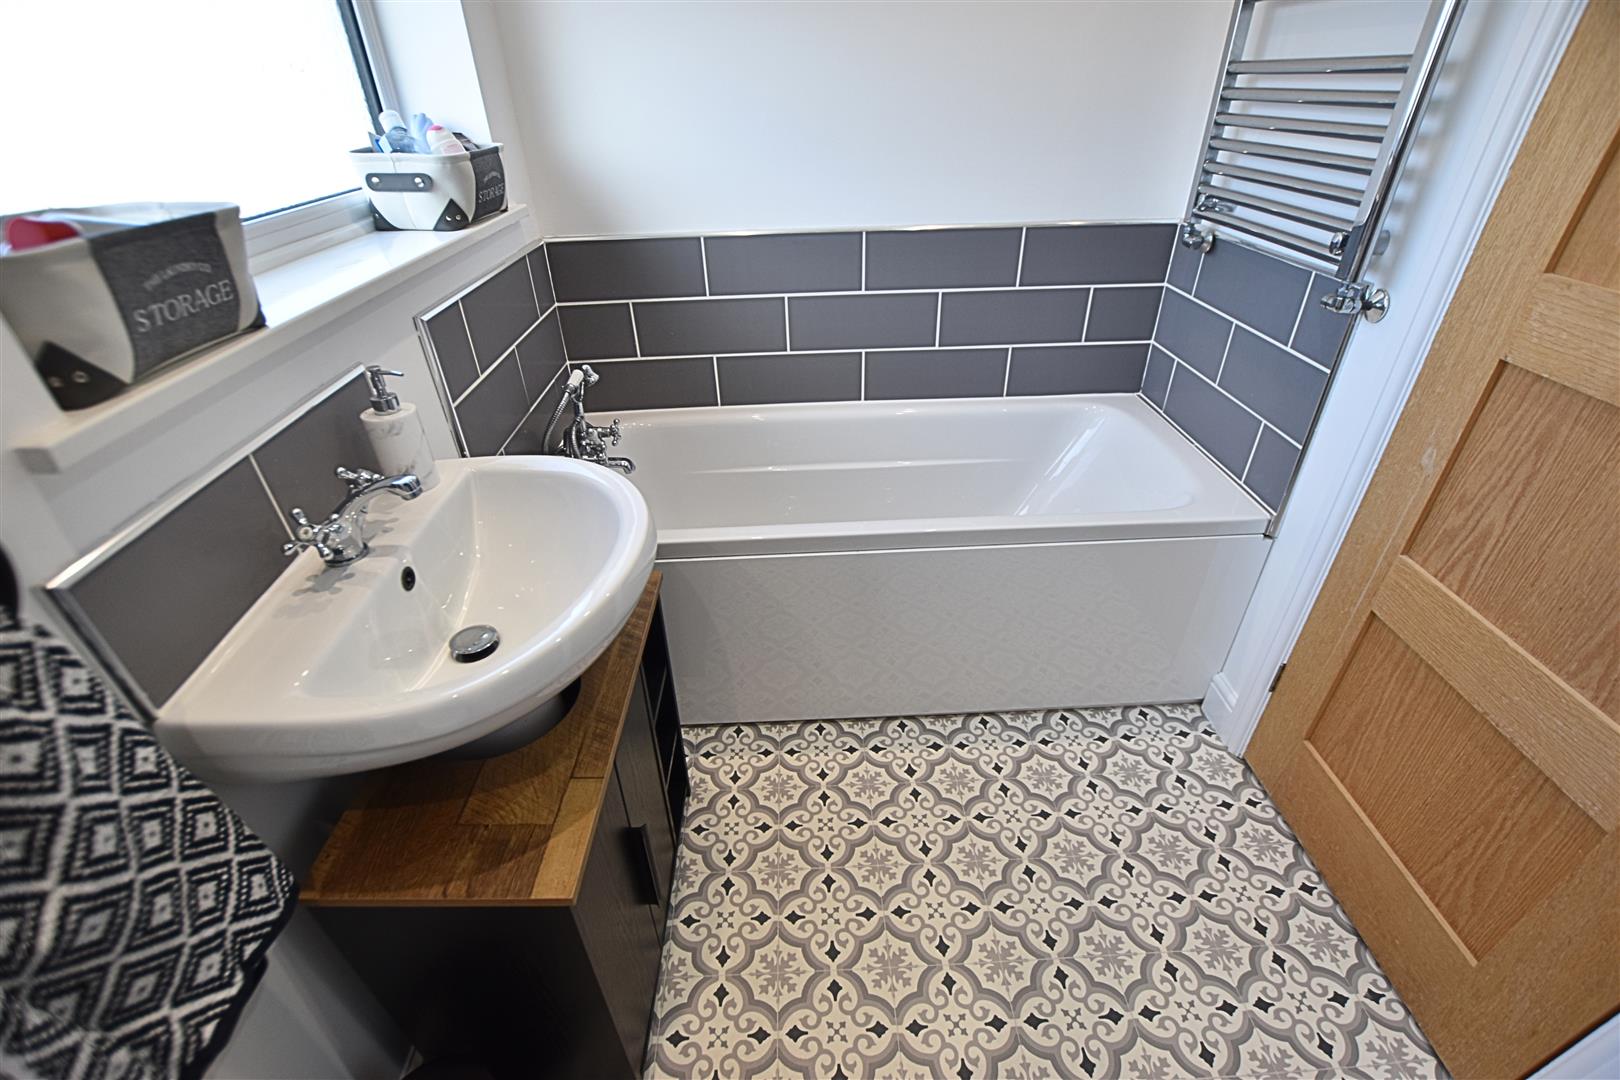
The family bathroom benefits from a modern white three-piece suite comprising a bath with hand-shower attachment, a corner shower enclosure with glazed screens and tiled splashbacks, a pedestal wash hand basin and low-flush WC. The room is finished with downlighting, modern tiled splashbacks, tiled-effect vinyl flooring and a heated towel rail. Two uPVC double-glazed windows to the rear aspect provide plenty of natural light.
BATHROOM
OUTSIDE
THE GARDENS
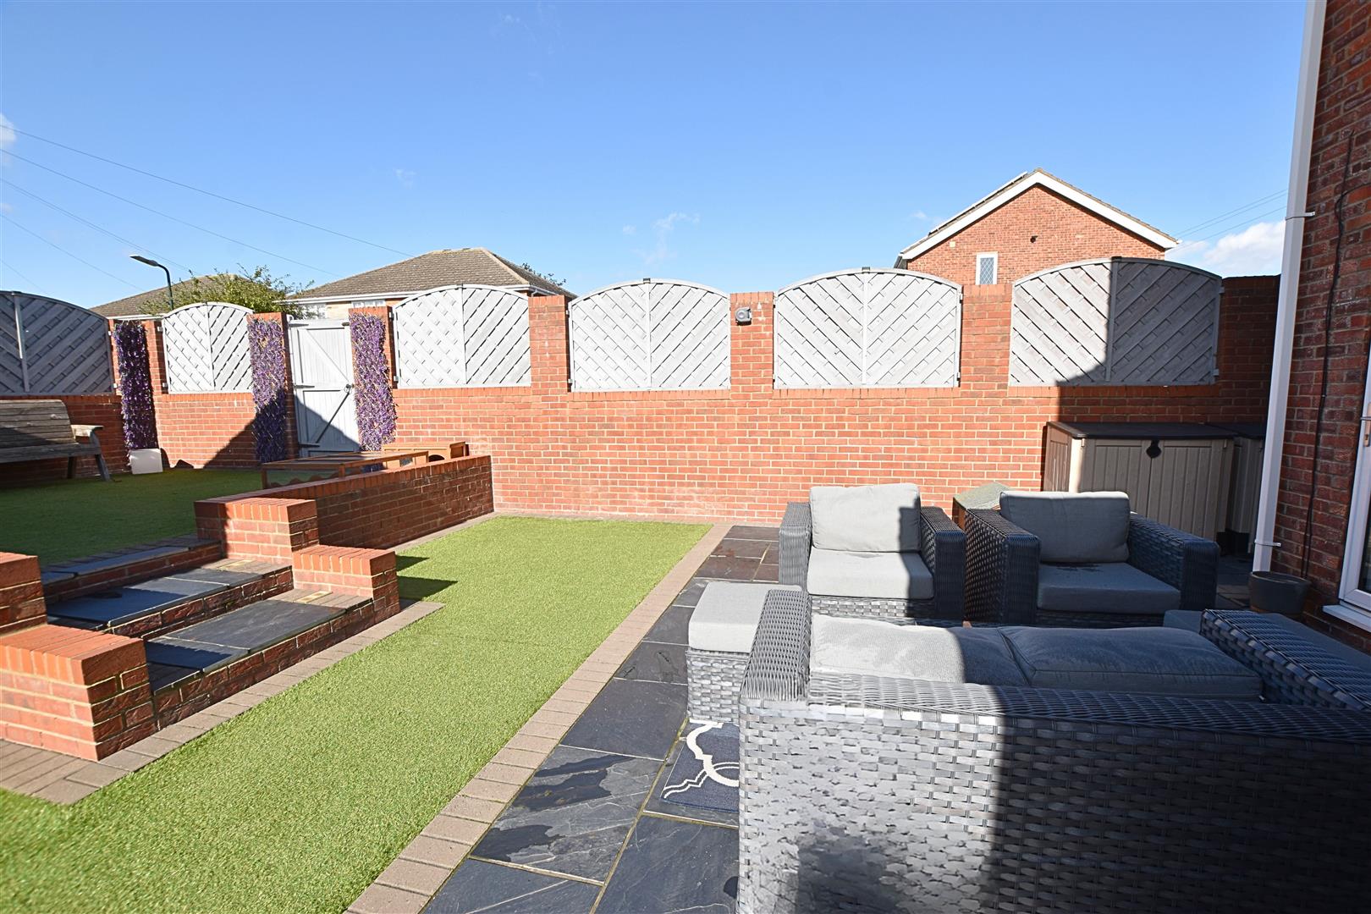
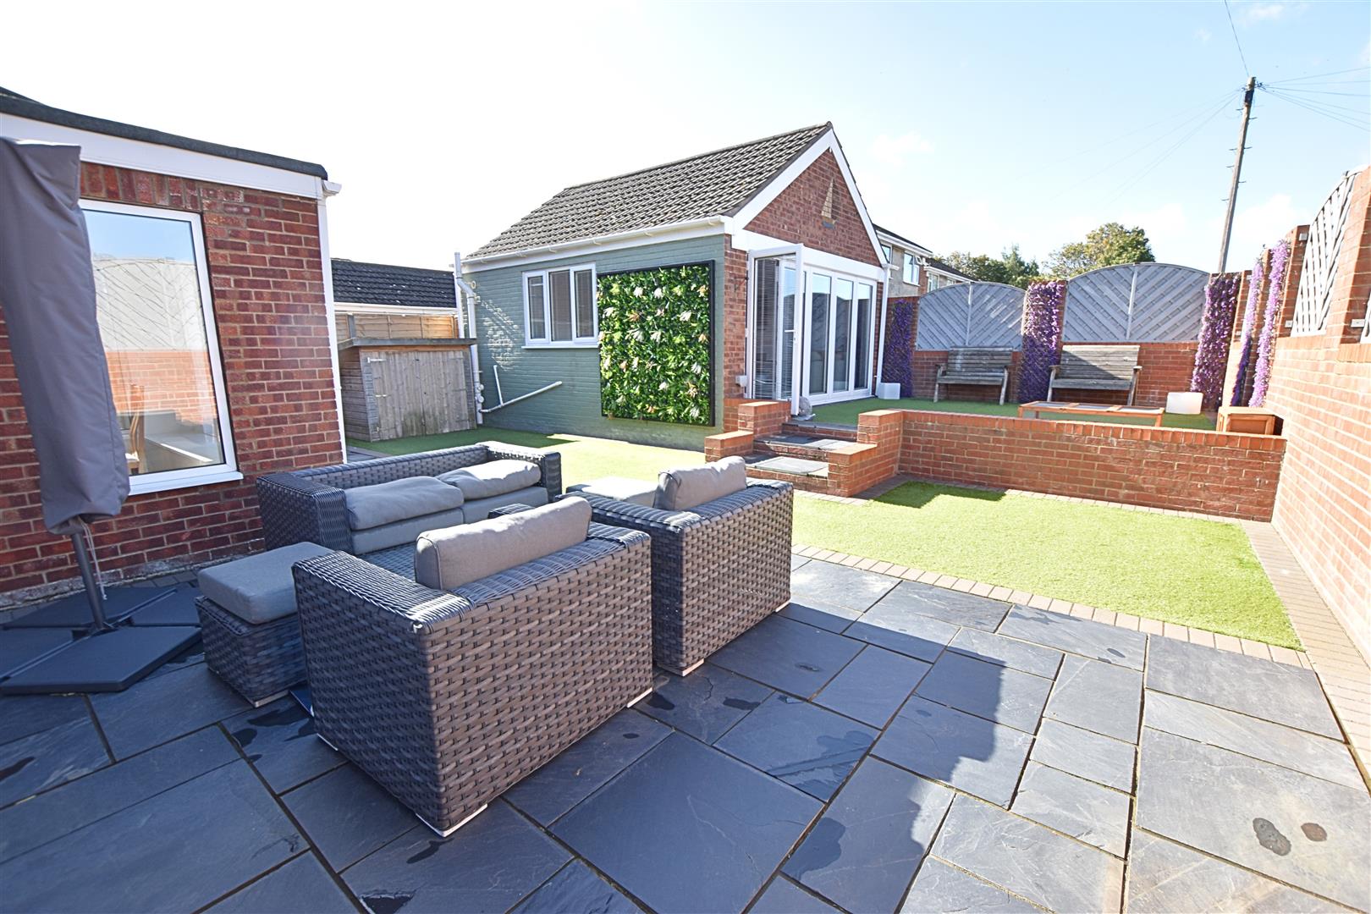
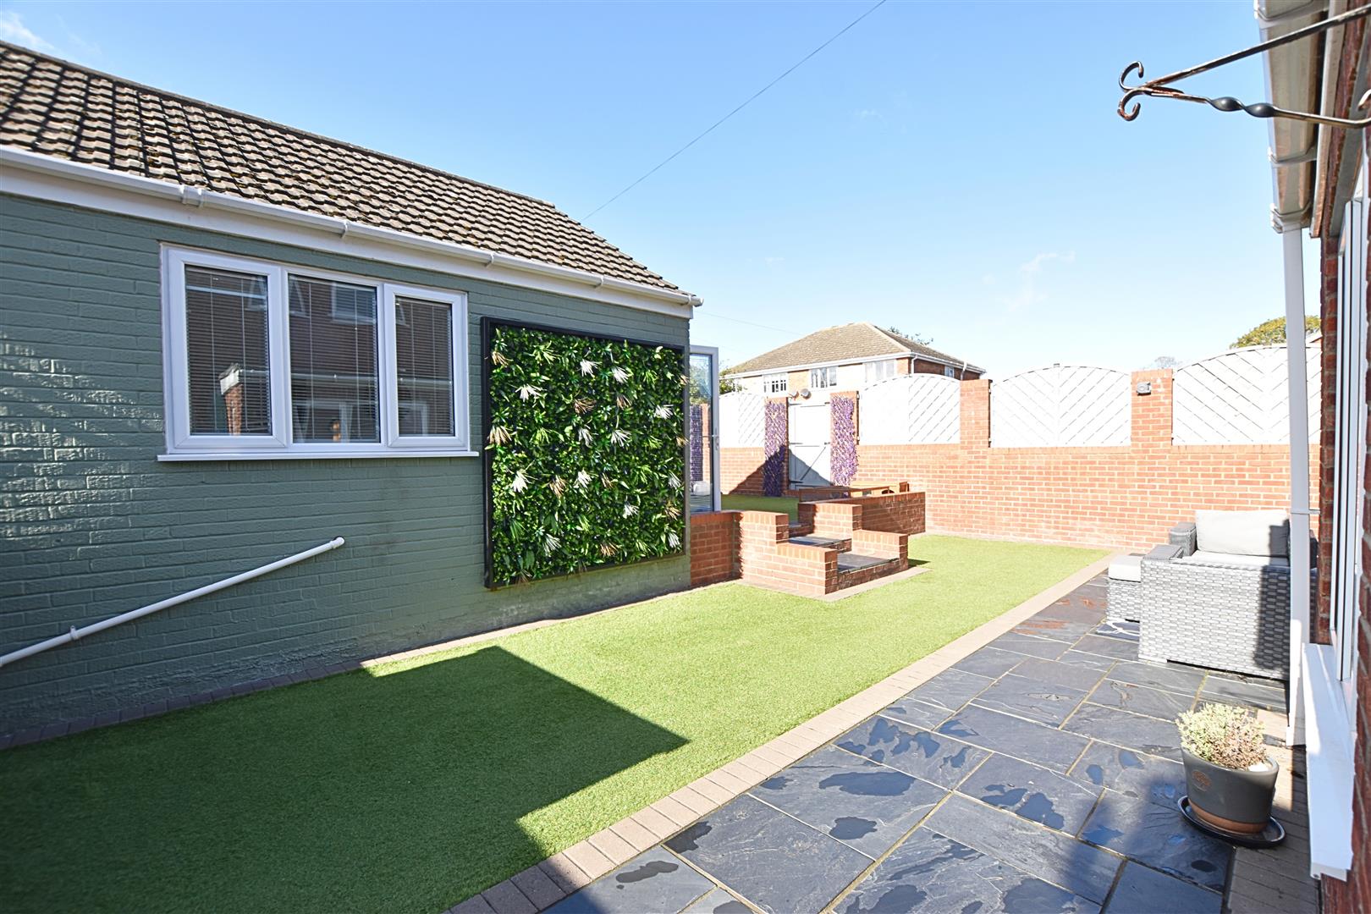
The property occupies a desirable corner position, enclosed by walled boundaries and approached via an open access leading to a red-brick-paved front garden, providing ample off-road parking. A wooden gate gives access to the rear garden. The southerly facing rear garden is designed with low maintenance in mind, offering an ideal space for relaxing, entertaining and enjoying summer evenings with friends and family. A generous slate-paved patio spans the width of the property, leading onto an artificial lawn and a raised seating area, which in turn leads to a further artificial lawn and the converted detached garage. Perfect for outdoor entertaining and summer barbecues, the garden also benefits from a dedicated bin storage area and a timber bicycle shed. A further wooden gate provides convenient dual access to the garden.
THE GARDENS
THE GARDENS
REAR VIEW
DETACHED ANNEXE
5.81 x 5.11 (19’0″ x 16’9″)
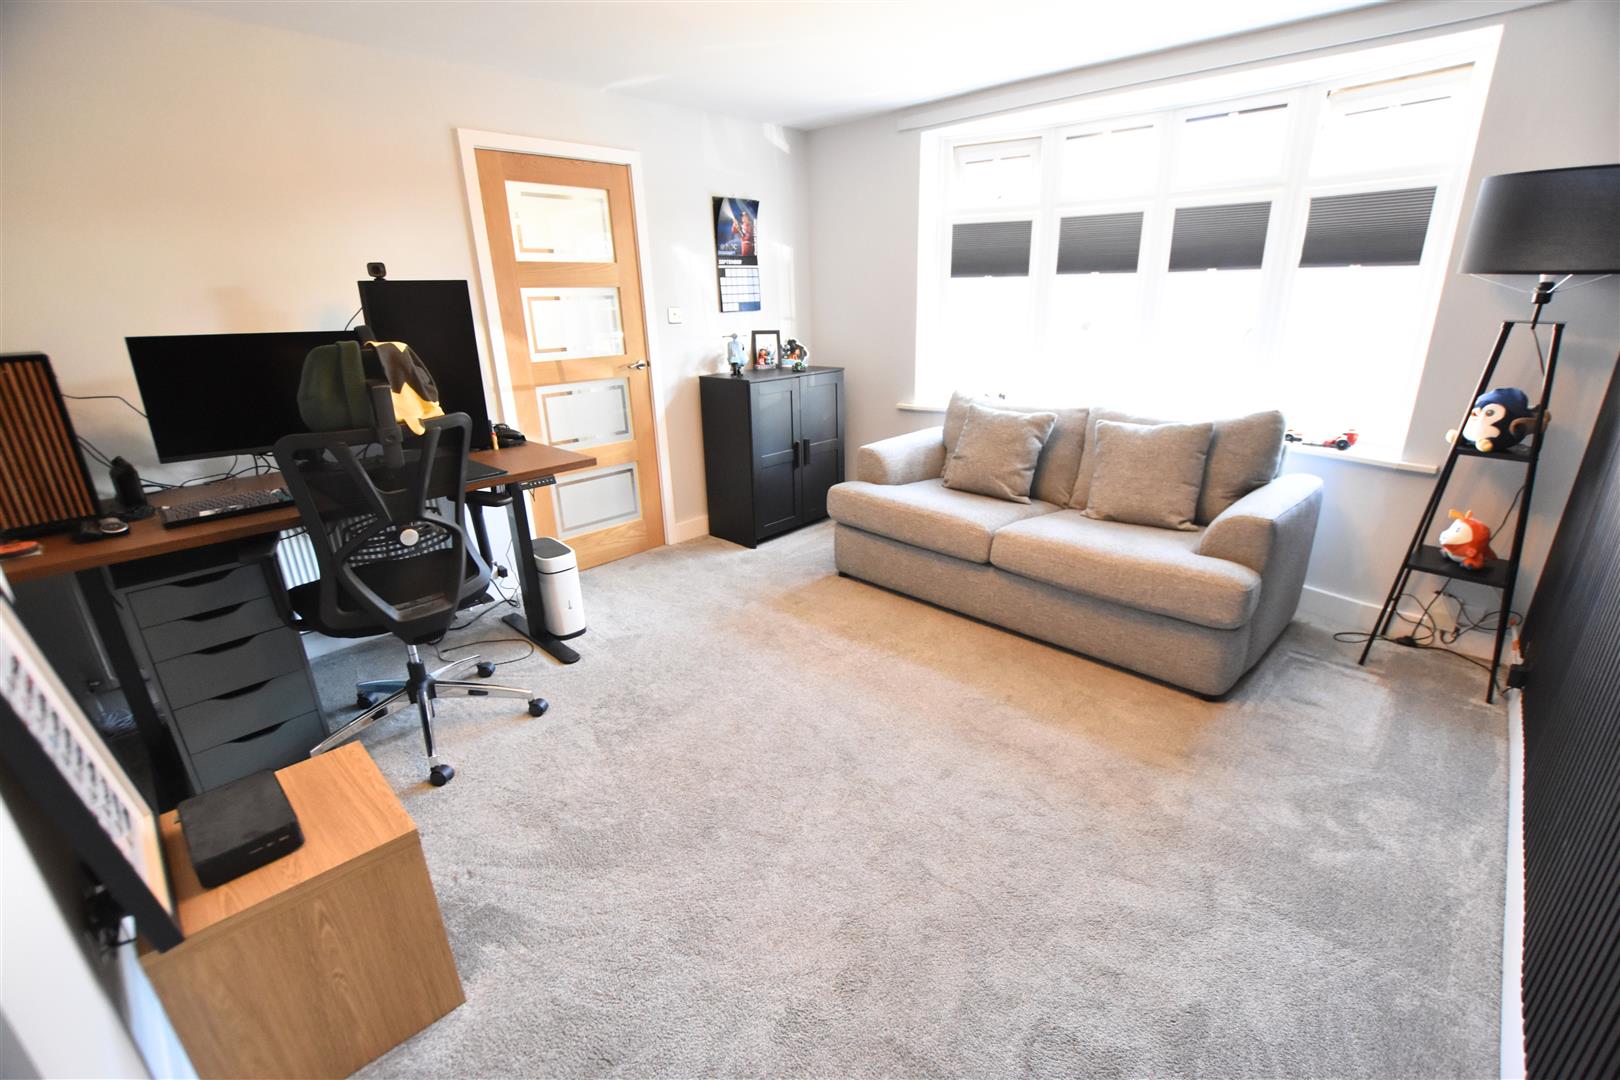
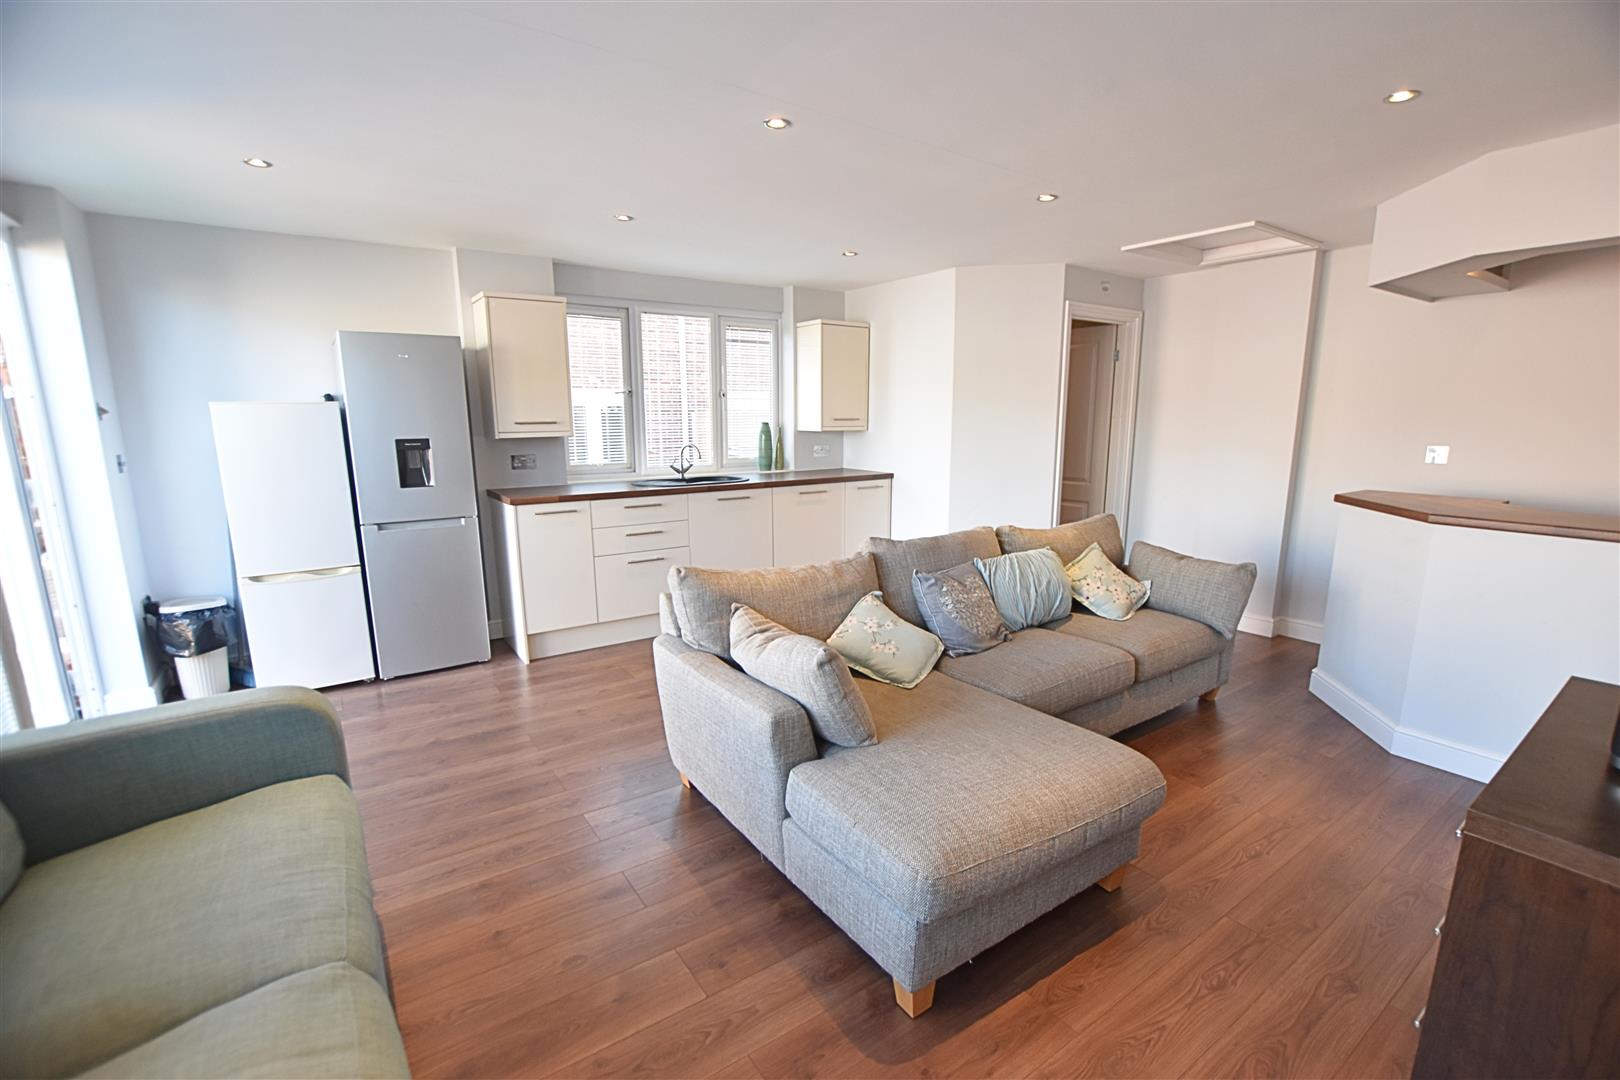
The impressive brick-built detached building offers a versatile and beautifully finished additional space, lending itself to a variety of uses depending on your lifestyle. Whether you are looking for a dedicated home office, a comfortable teenage retreat, a hobby room, a gym or even independent assisted living accommodation, this versatile space provides an excellent opportunity to adapt to your individual needs. Converted to a high specification, the building is bright, modern and welcoming, with uPVC double-glazed bi-folding doors to the front aspect, complete with Perfect Fit blinds, allowing plenty of natural light to flood the room and providing a seamless connection with the garden. A further uPVC double-glazed window to the side aspect, also fitted with Perfect Fit blinds, adds to the light and airy feel. The space benefits from a stylish fitted kitchenette, comprising a range of wall and base units with wood-effect work surfaces, complemented by a stainless-steel sink and drainer. There is also a built-in bar area, making this an ideal space for entertaining guests or relaxing at the end of the day. A useful cloakroom features a white low-flush WC, while further benefits include electric heating, recessed downlighting and attractive wood-effect laminate flooring throughout. Offering exceptional flexibility and finished to a high standard, this fantastic additional building provides a wealth of possibilities and is sure to appeal to a wide range of buyers.
DETACHED ANNEXE
DETACHED ANNEXE
DETACHED ANNEXE
TENURE – FREEHOLD
We are informed by the seller that the tenure of this property is Freehold. Confirmation / verification has been requested. Please consult us for further details.
COUNCIL TAX BAND & EPC RATING
Council Tax Band – B
EPC – C
VIEWING ARRANGEMENTS
Please contact Joy Walker Estate Agents on 01472 200818 to arrange a viewing on this property.
OPENING TIMES
Monday – Friday 9.00 am to 5.15 pm. Saturday 9.00 am to 1.00 pm
Property Documents
Address
Open on Google Maps- Address Gedney Close Grimsby North East Lincolnshire DN37 9SB
- City Grimsby
- State/county North East Lincolnshire
- Zip/Postal Code DN37 9SB
Details
Updated on September 22, 2026 at 11:52 pm- Price: Offers Over £275,000
- Bedrooms: 4
- Bathrooms: 2
- Property Type: House - Semi-Detached
- Property Status: To Buy
Floor Plans
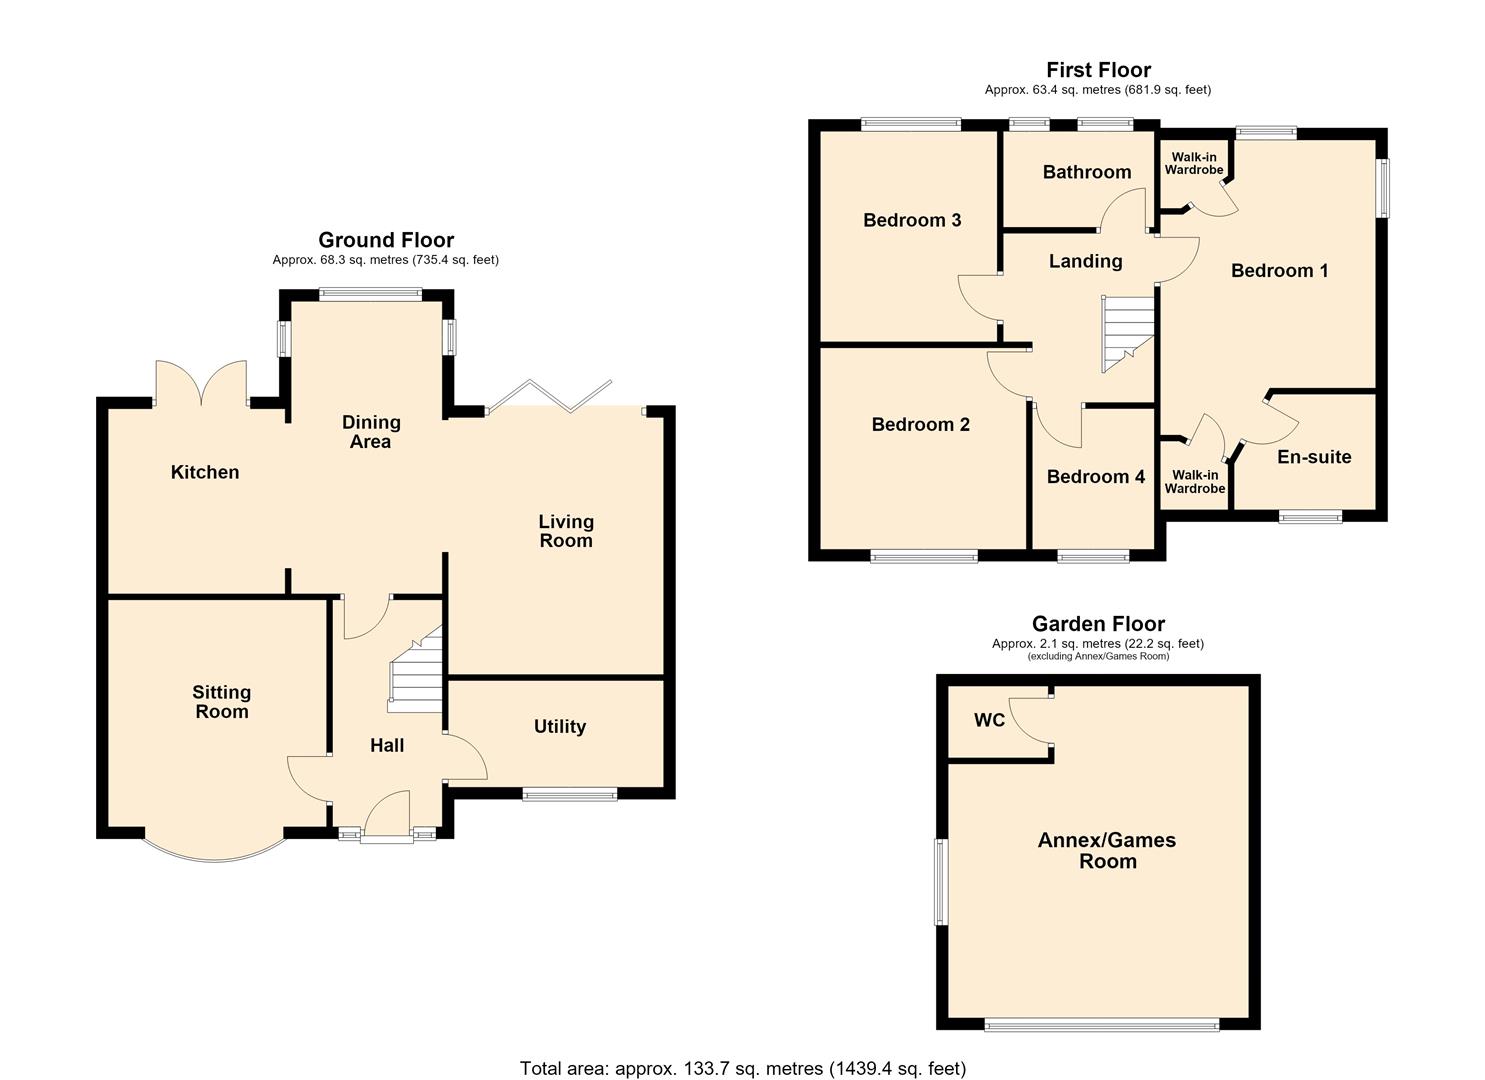
Description: