Overview
- House - Semi-Detached
- 3
- 1
- 1410
Description
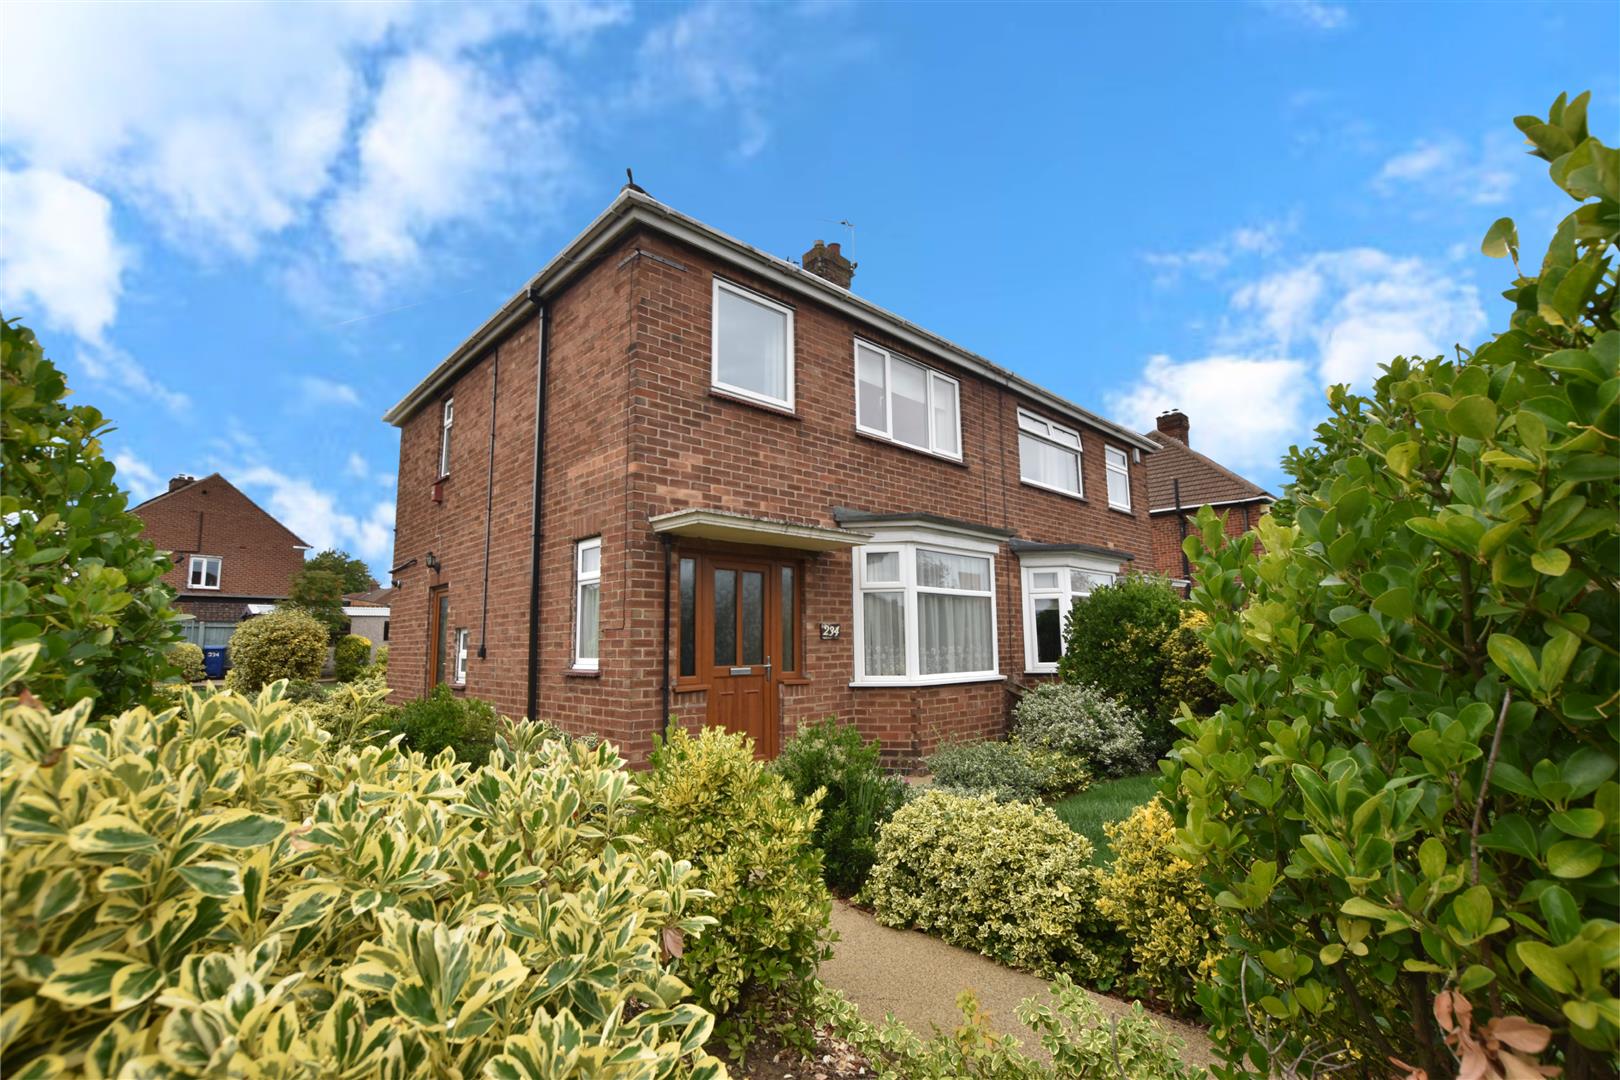
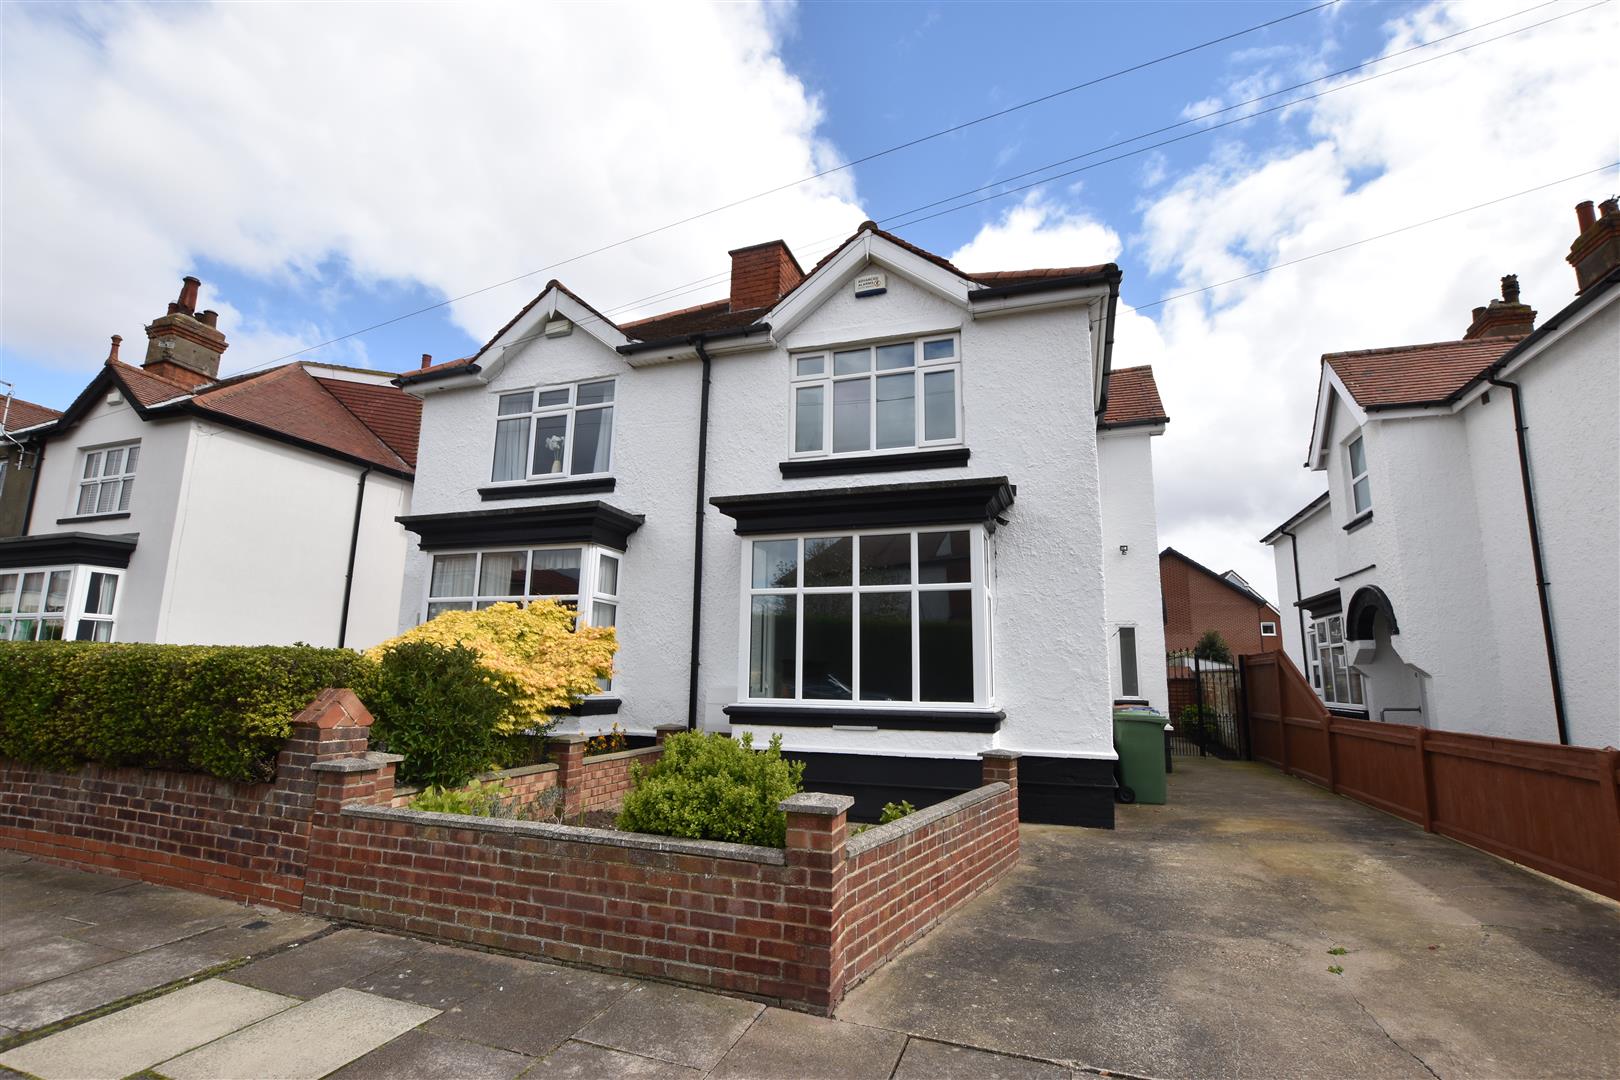
Welcome to Seacroft Road, Cleethorpes – a charming semi-detached house that offers the perfect blend of comfort and style. This delightful property boasts two reception rooms, ideal for entertaining guests. With three double bedrooms having built in wardrobes and a bathroom to the first floor, there’s plenty of space for the whole family to unwind and make this house a home.
Situated in a sought-after residential location, this property is perfect for those looking to enjoy the tranquillity of a seaside town while still being close to all amenities. Gas Central heating system & double glazing. Gardens to front & rear. Off Street parking/drive.
Don’t miss the opportunity to make this house your own and create lasting memories in this wonderful home on Seacroft Road. No Forward Chain.
MEASUREMENTS
All measurements are approximate. Photographs are used for Illustration purposes only and were taken before the property was occupied.
ACCOMMODATION
An arched formed porch with twin double glazed side lights and pvc double glazed door.
ENTRANCE HALL
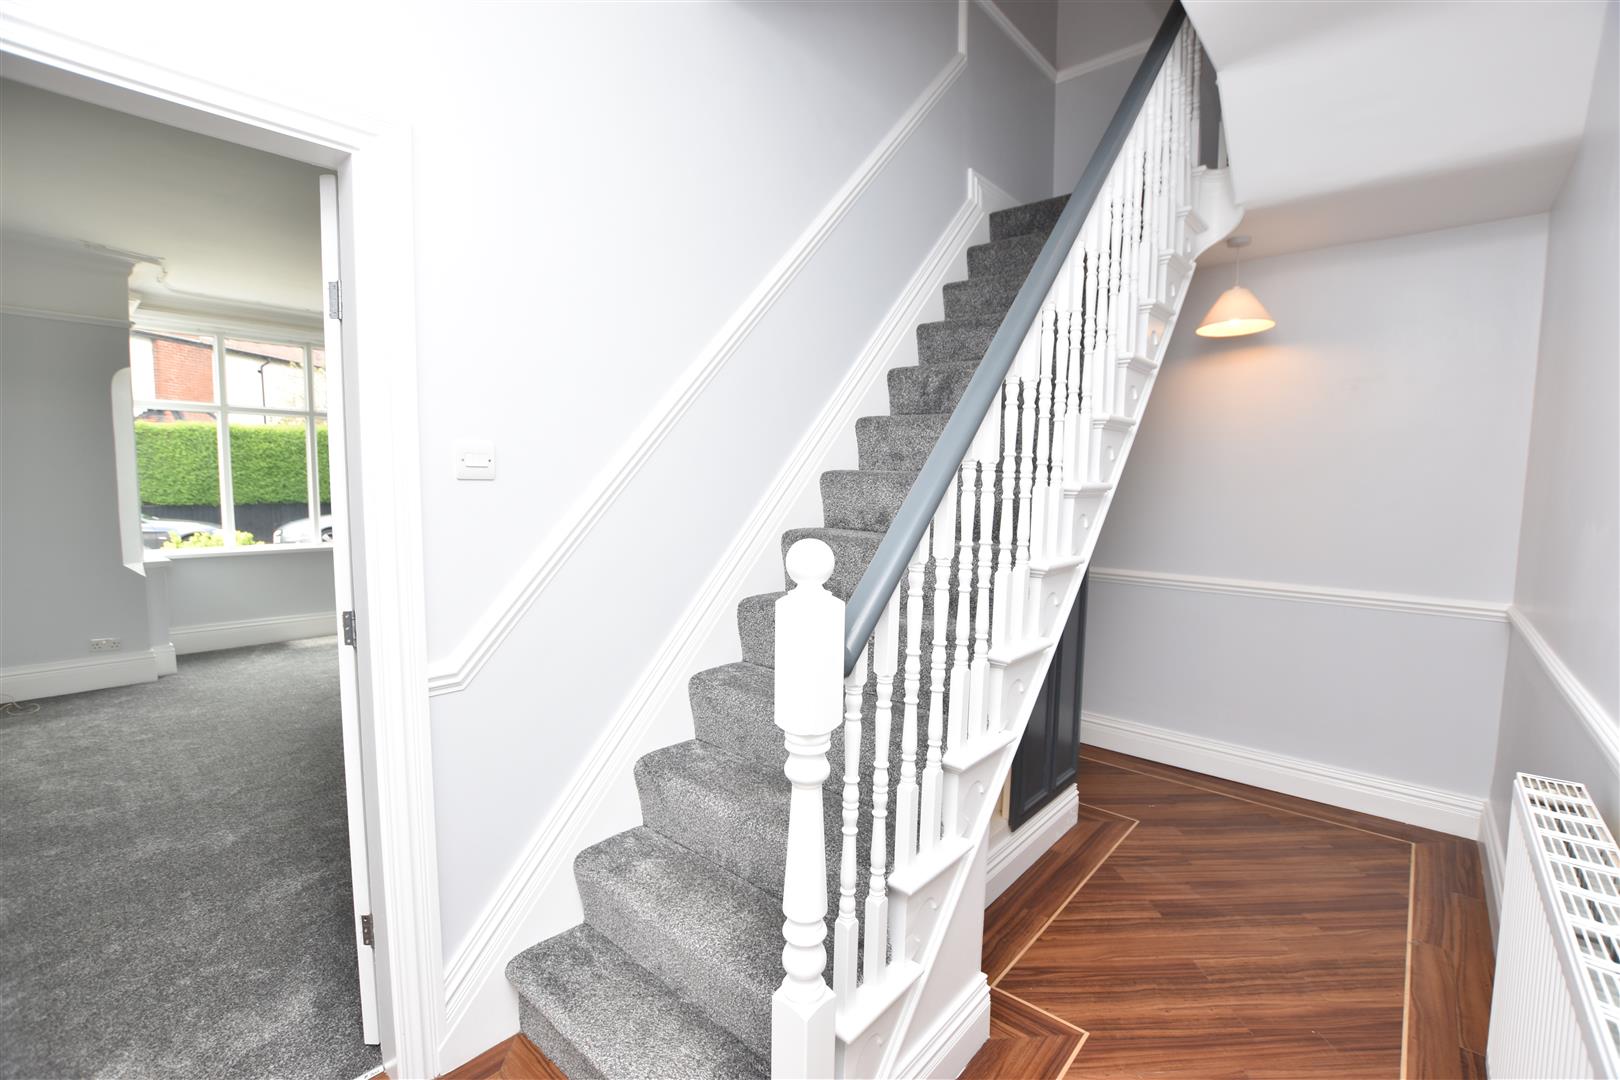
With feature staircase having spelled balustrade. Oak style polished wood effect laminate flooring. Central heating radiator. Built in under stair recess & cupboard housing the electrics/consumer unit.
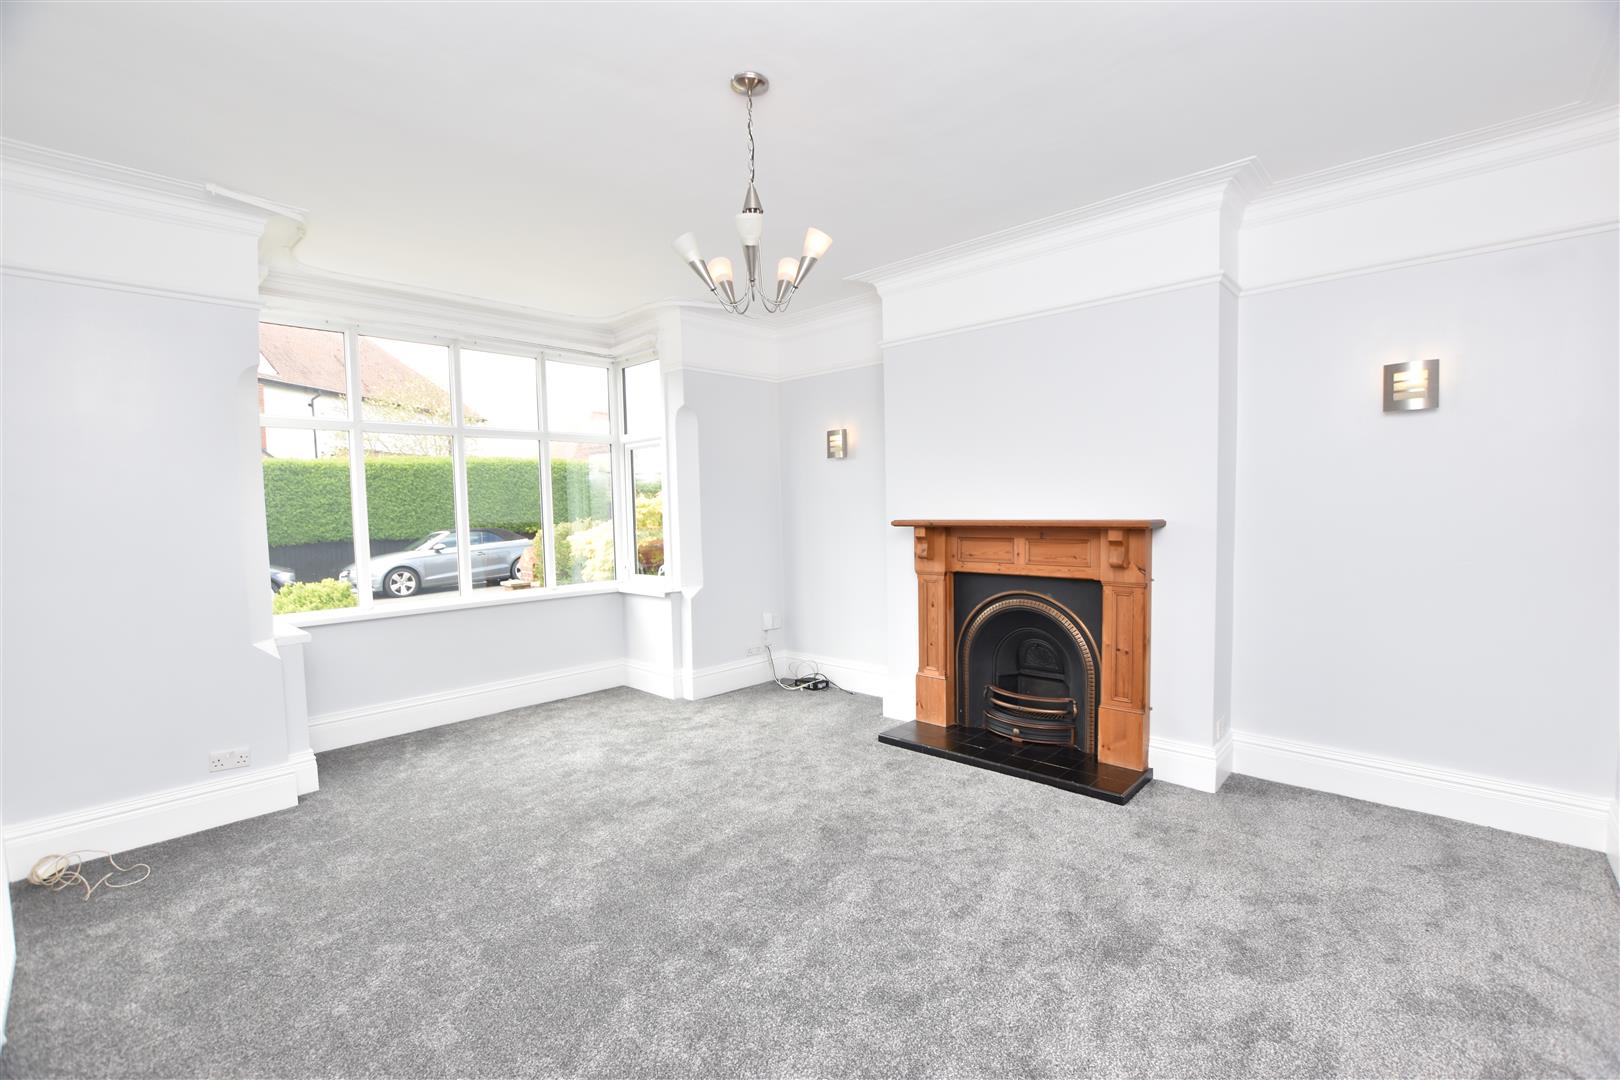
LIVING ROOM
5.34m into bay x 4.26 (17’6″ into bay x 13’11”)
With walk in double glazed bay window to front aspect. Feature polished wood fire surround with black ornate inset grate and tiled hearth. Deep cornice to ceiling. Central heating radiator.
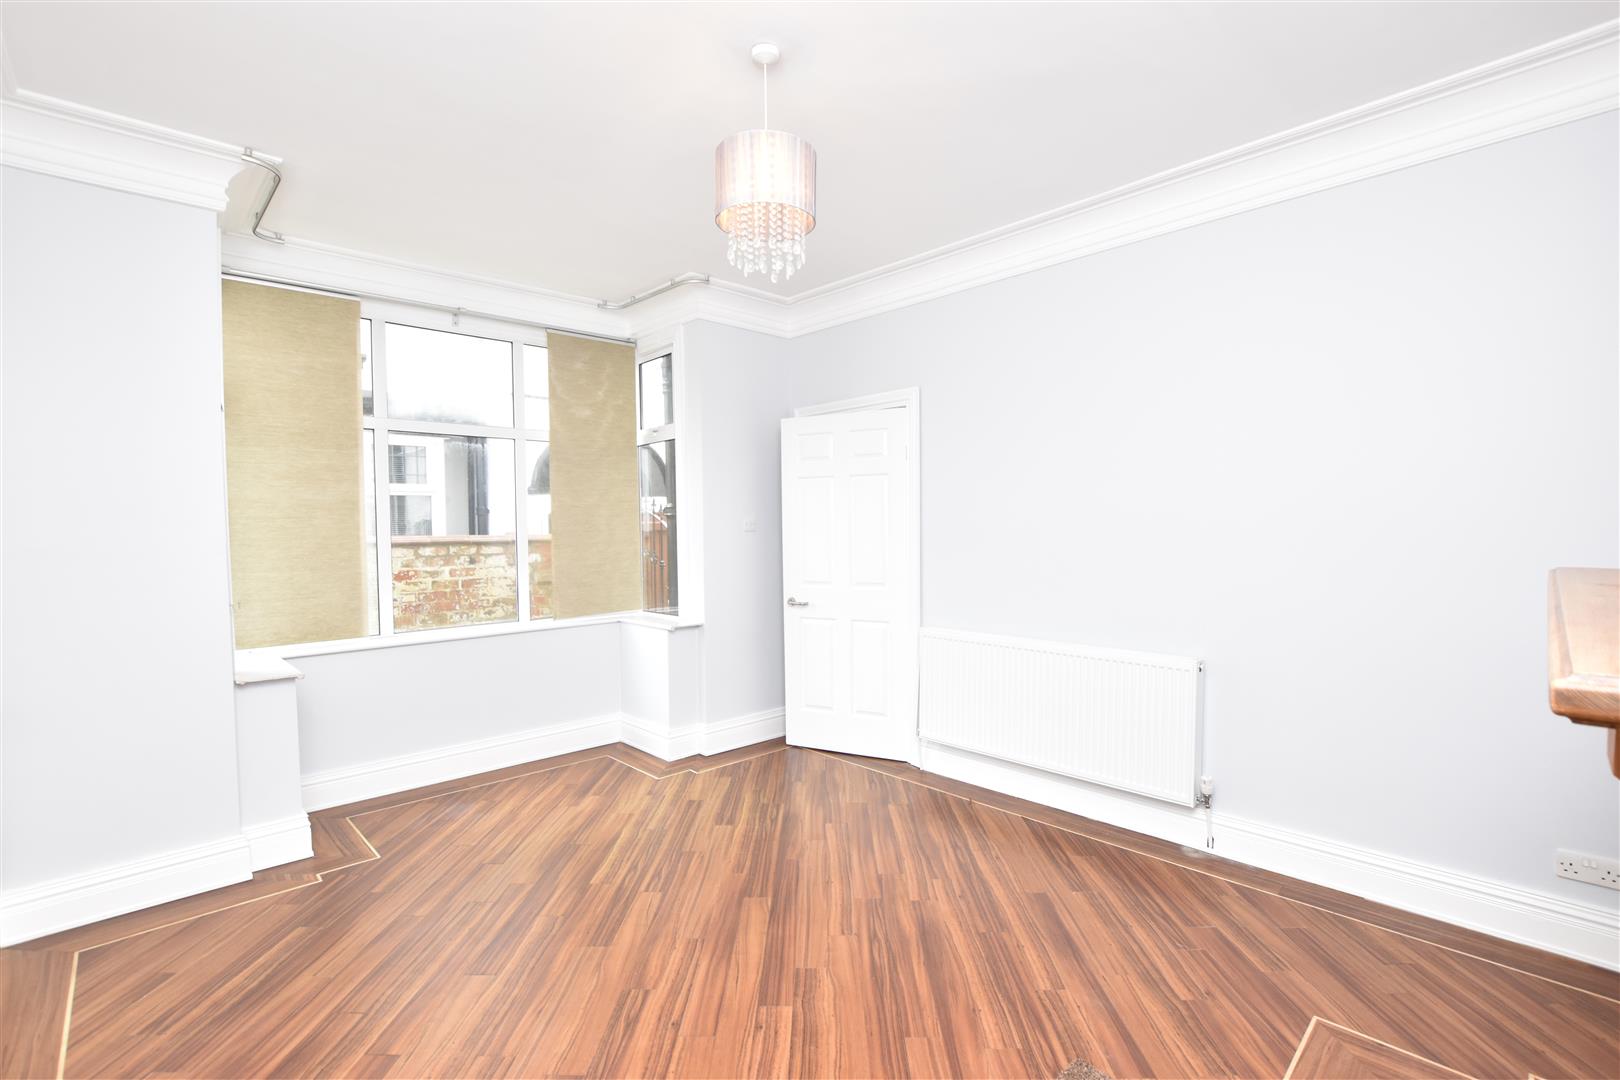
DINING ROOM
4.92m into bay x 3.64m (16’1″ into bay x 11’11”)
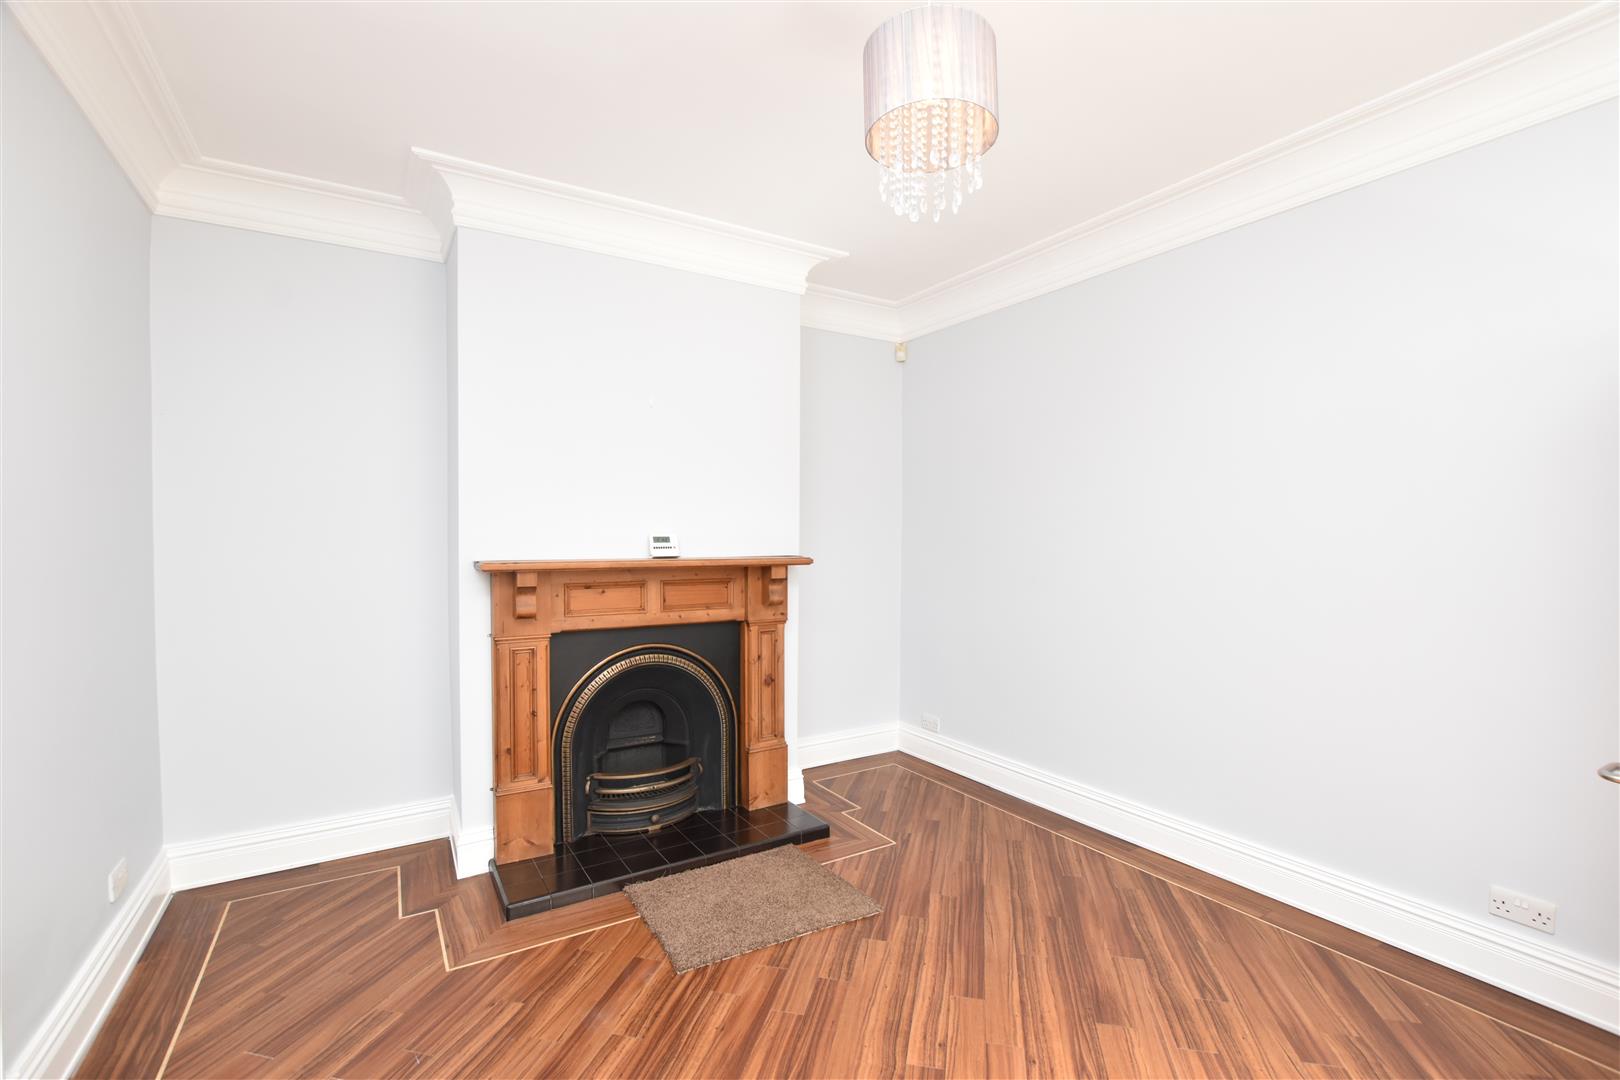
Again boasting an attractive feature fire surround. Oak style polished wood effect laminate flooring. Double glazed walk in bay to side aspect. Central heating radiator.
DINING ROOM – additional picture
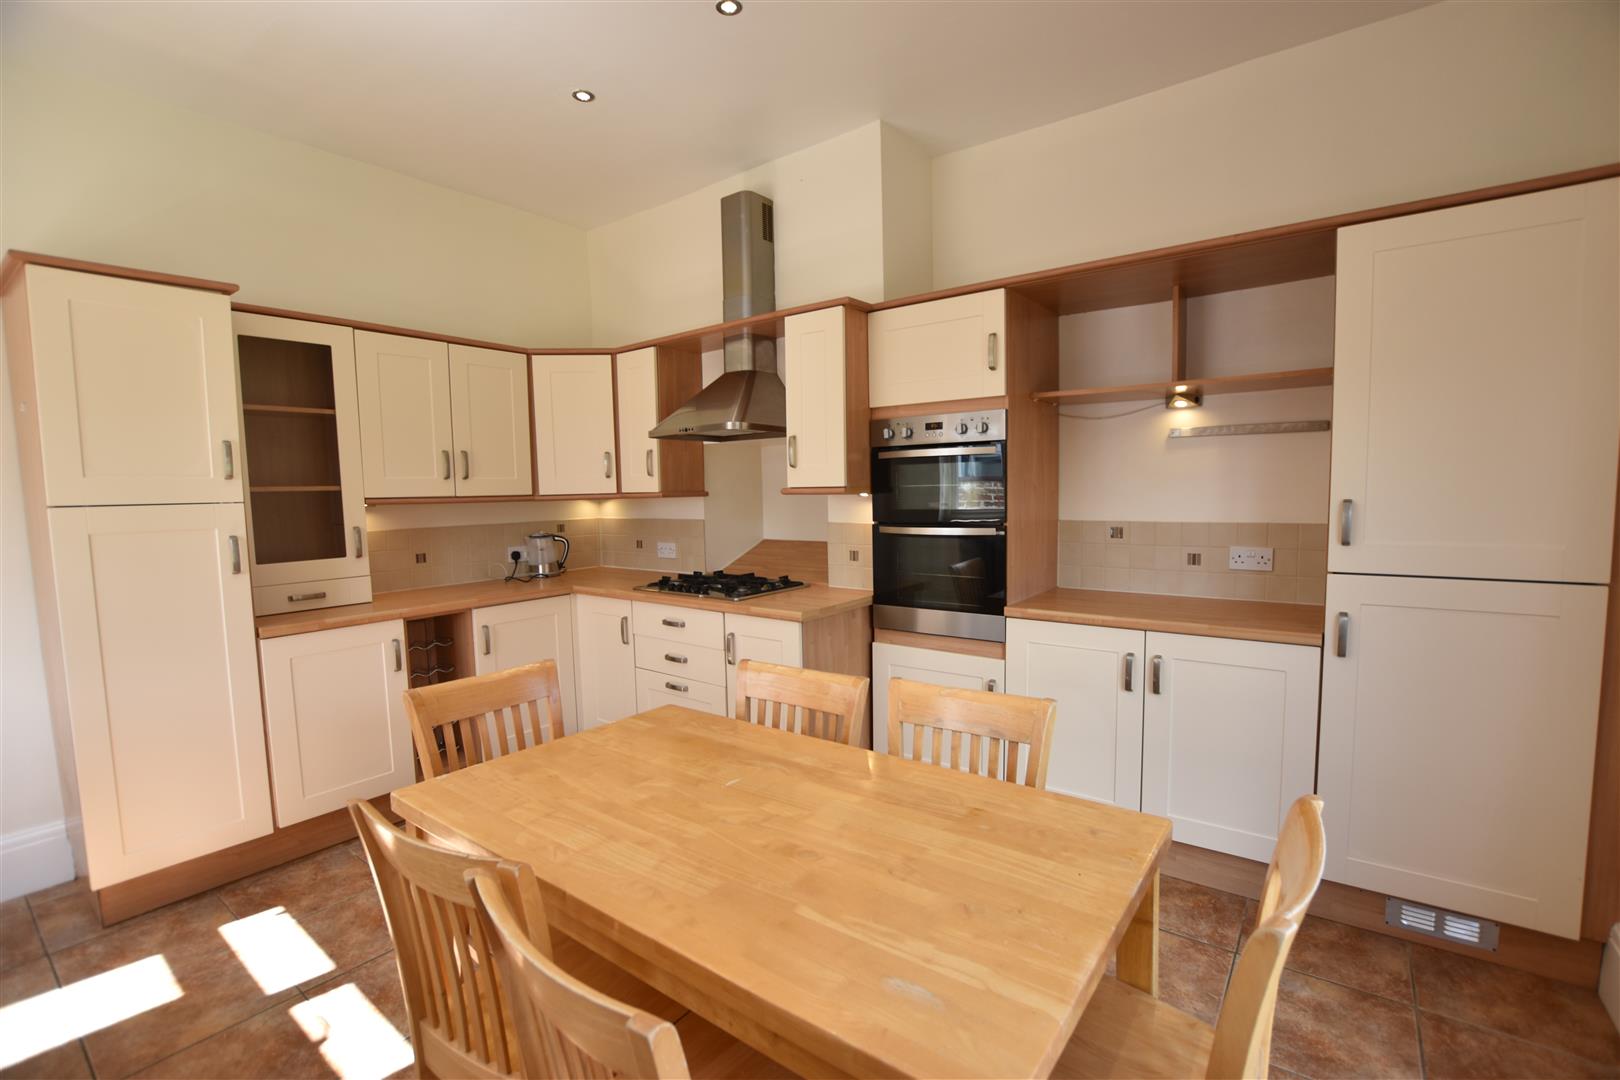
DINING KITCHEN
4.39m x 4.25m (14’4″ x 13’11”)
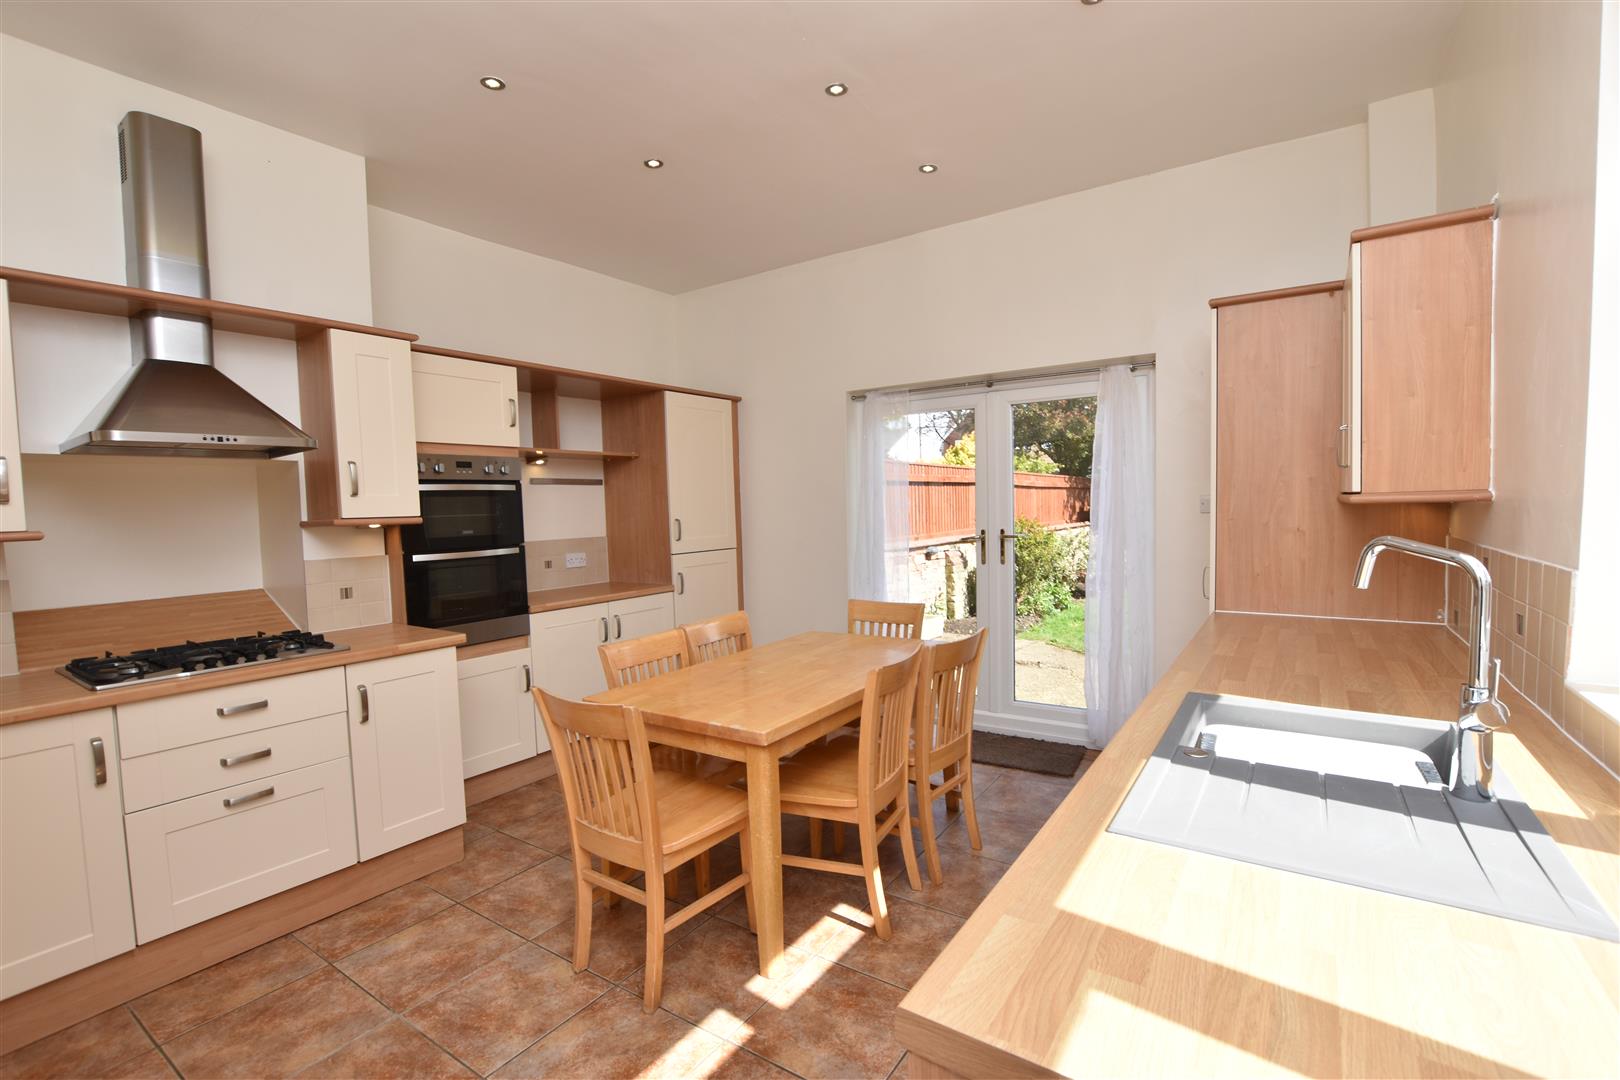
Fitted with an extensive range of wall, base, drawer & larder units with Buttermilk coloured door frontages having chrome effect door furniture. Contrasting light oak effect casements, light baffle, cornice and work surfacing. Cream ceramic tiled splashbacks. Built in appliances include the Zanussi double oven, 5ring gas hob, chrome extractor hood and integrated fridge/freezer. Larder unit housing the Ideal gas central heating boiler. Additional larder unit with chrome fold away/retractable shelving. Inset Anthracite coloured right hand drainer sink unit with chrome mixer tap. Plumbing for automatic washing machine & dishwasher. Double glazed window to side and additional double glazed french doors to garden. Ceramic tiled floor.
DINING KITCHEN – additional picture
FIRST FLOOR LANDING
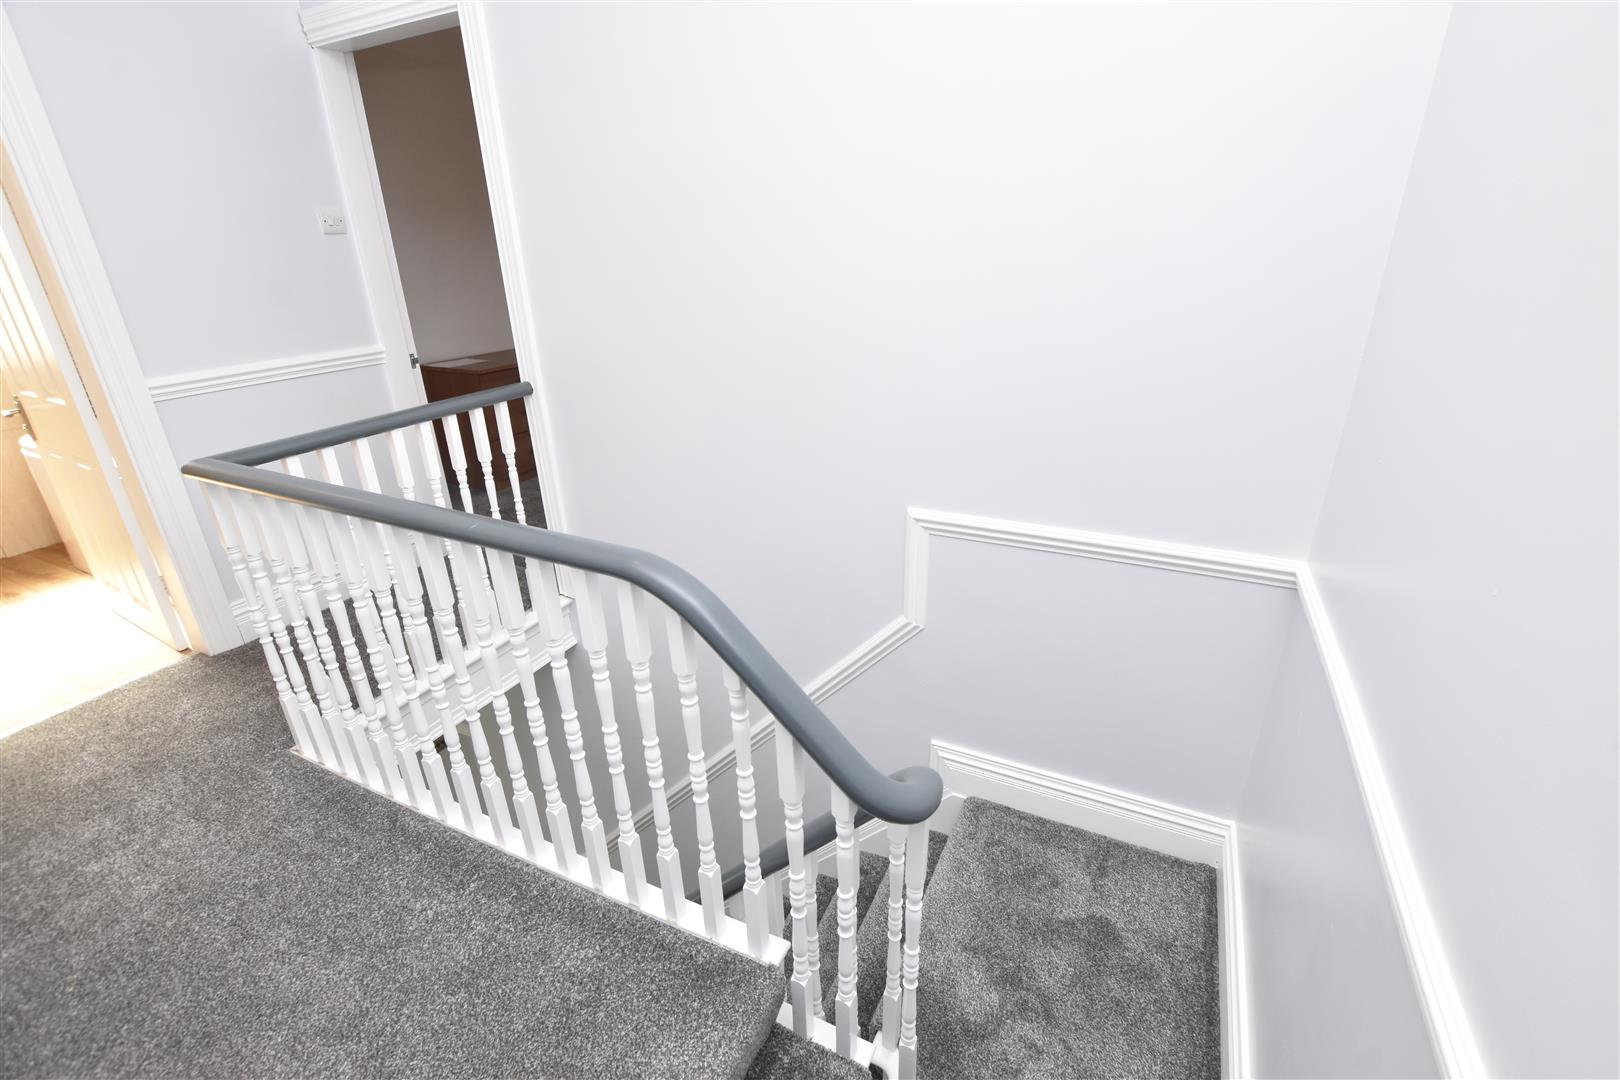
With continuance of the spelled balustrade and fitted carpet. Loft access. Decorative dado rail, Coving to ceiling. All rooms directly off as follows.
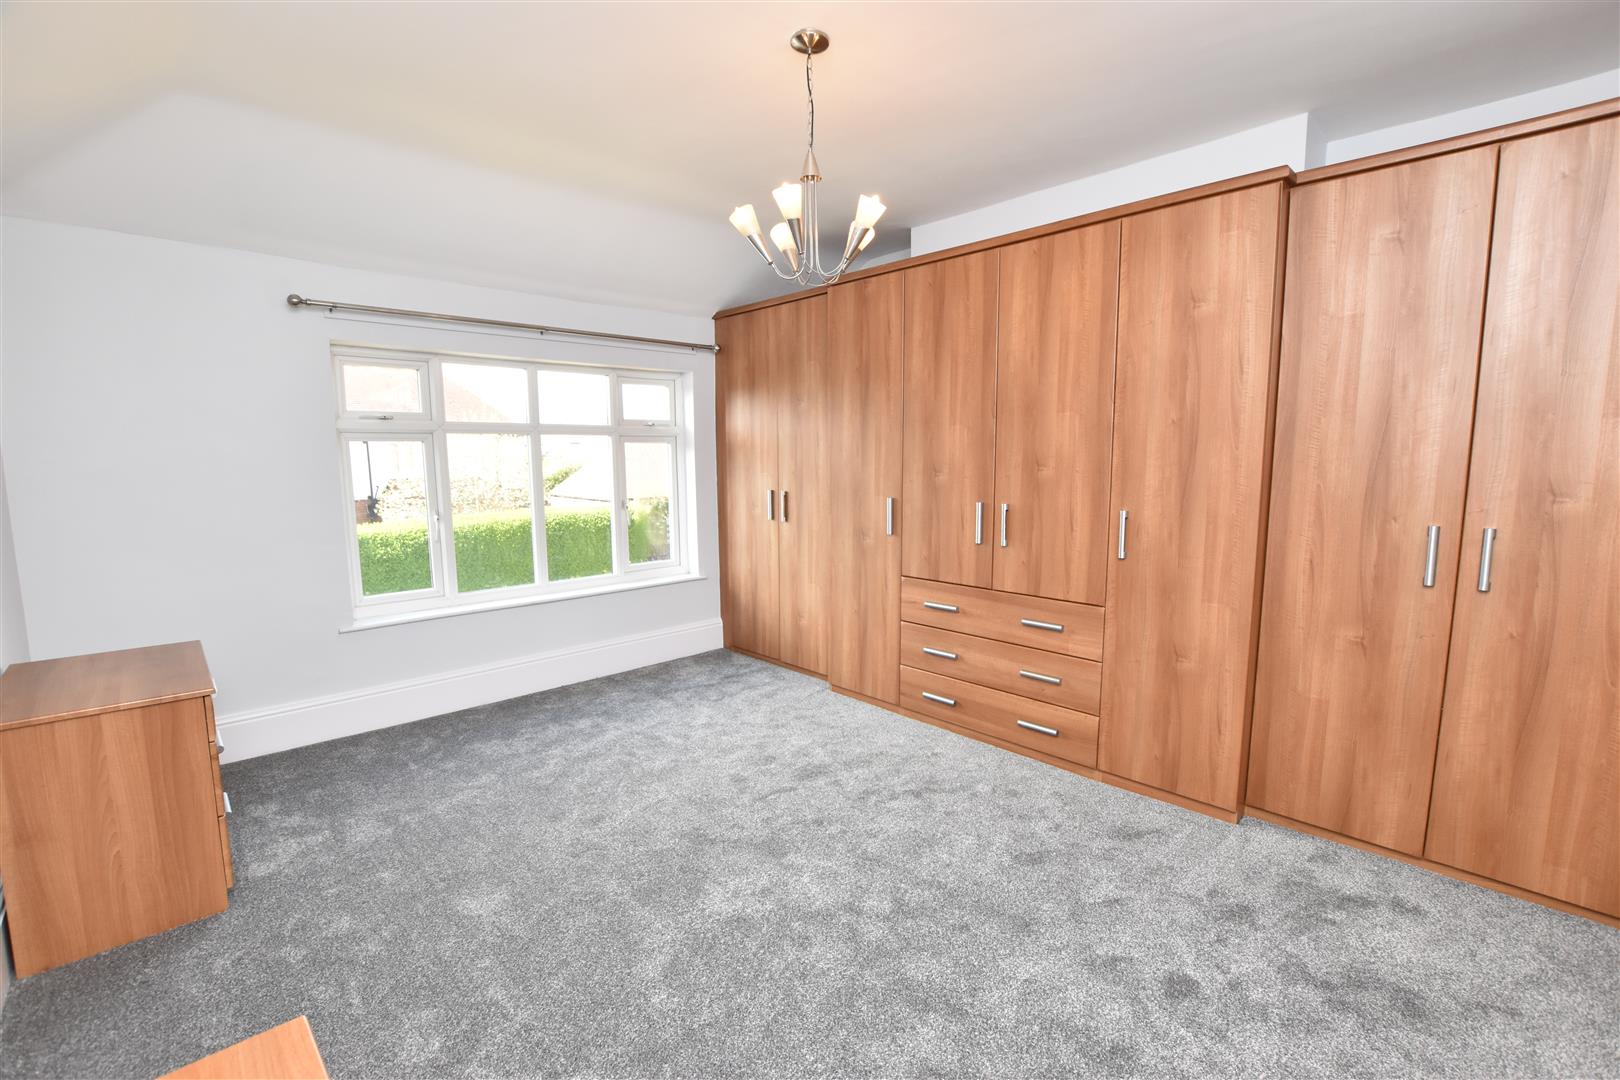
BEDROOM 1
4.57m x 3.35m min (14’11” x 10’11” min)
Fitted with an extensive range of wall-wall wardrobes/drawer units. Double glazed window to front. Central heating radiator.
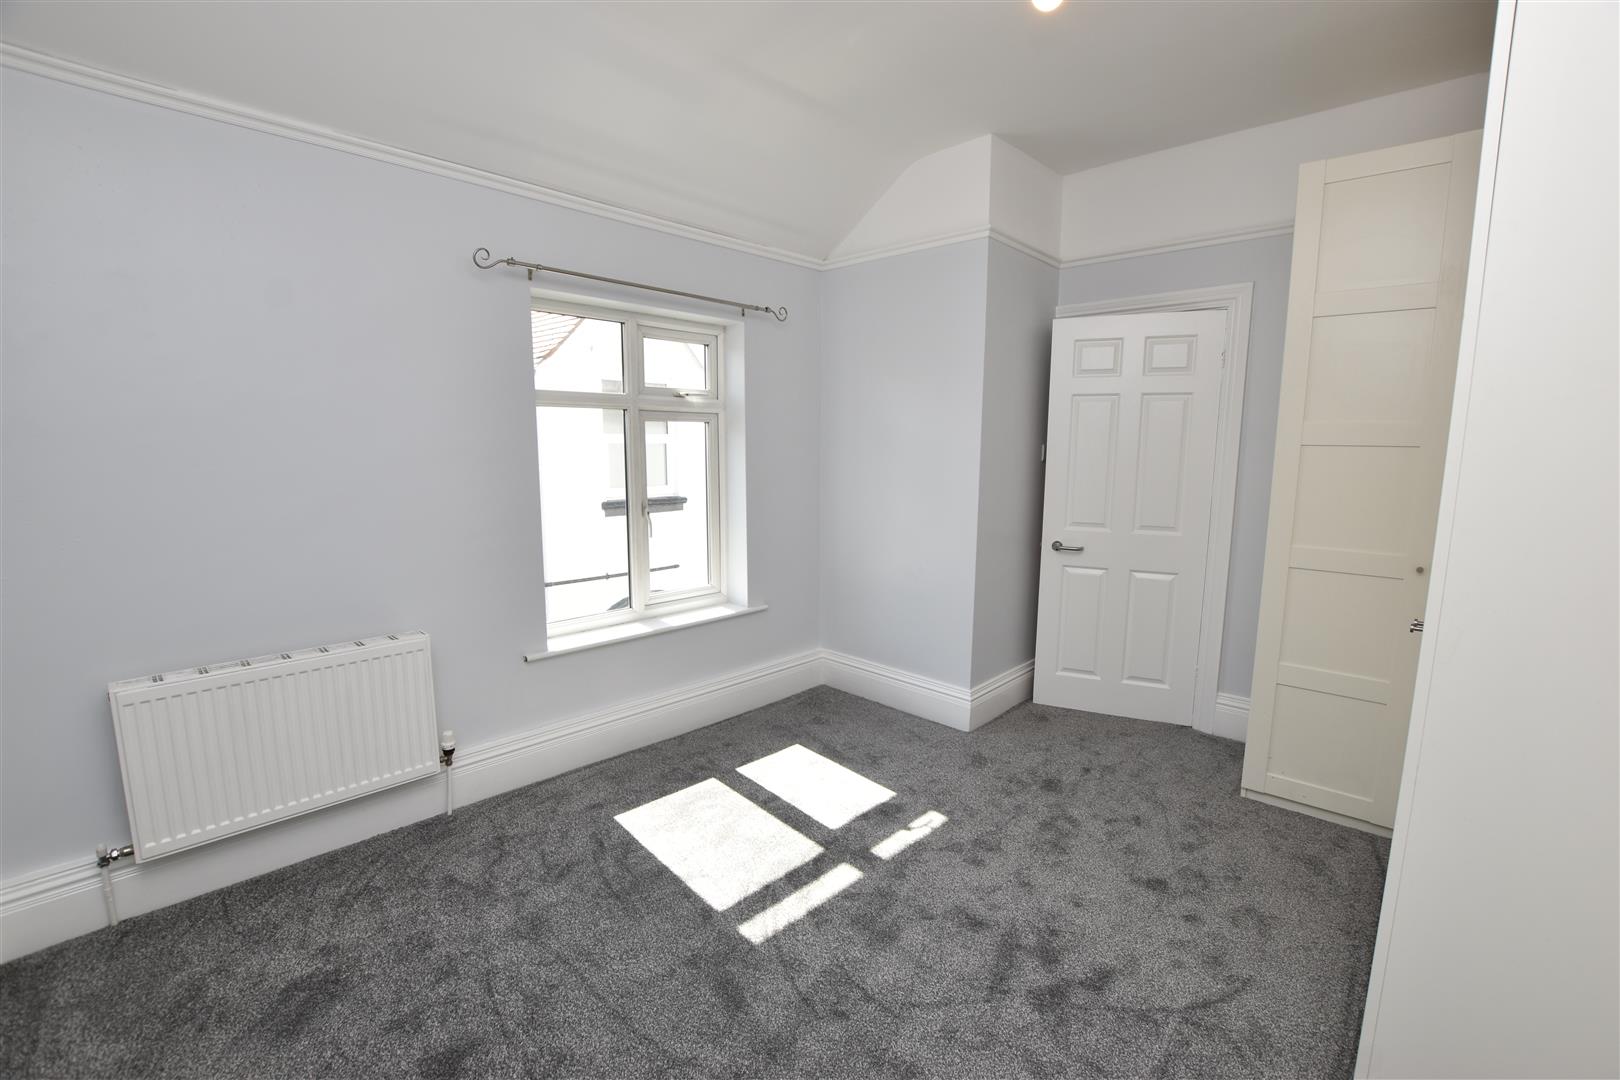
BEDROOM 2
3.28m x 3.96m (10’9″ x 12’11” )
Again having a range of built in wardrobes. Central heating radiator. Double glazed window to side aspect.
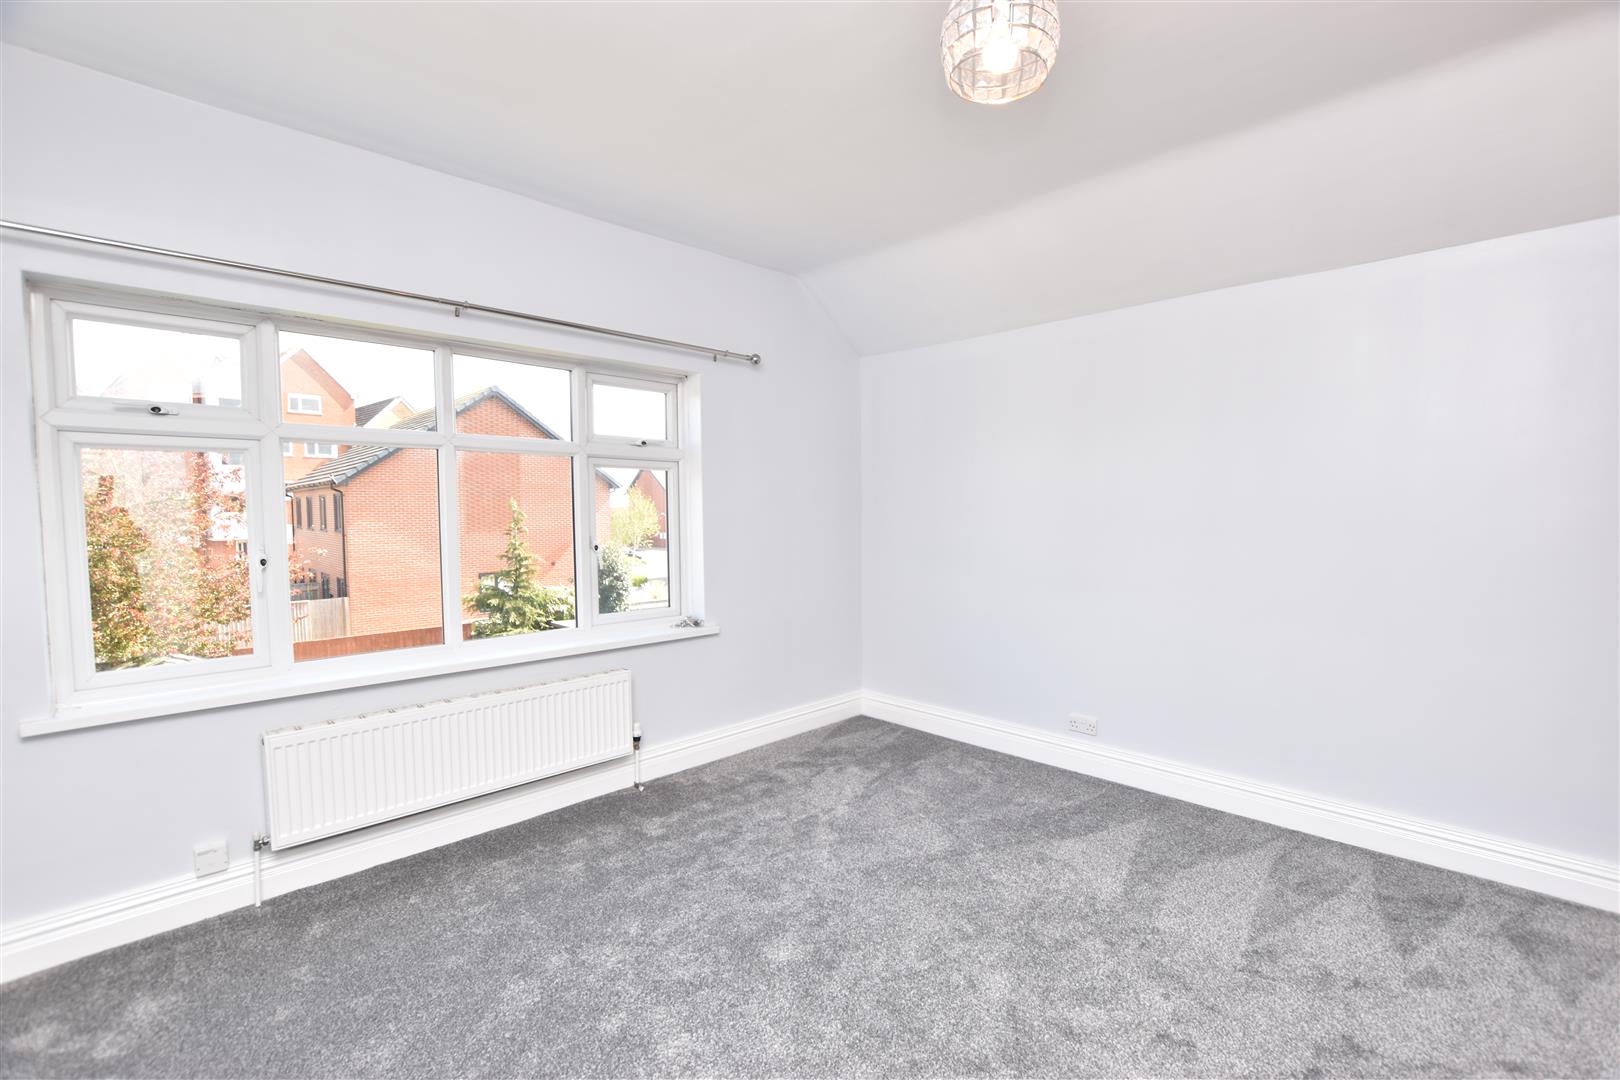
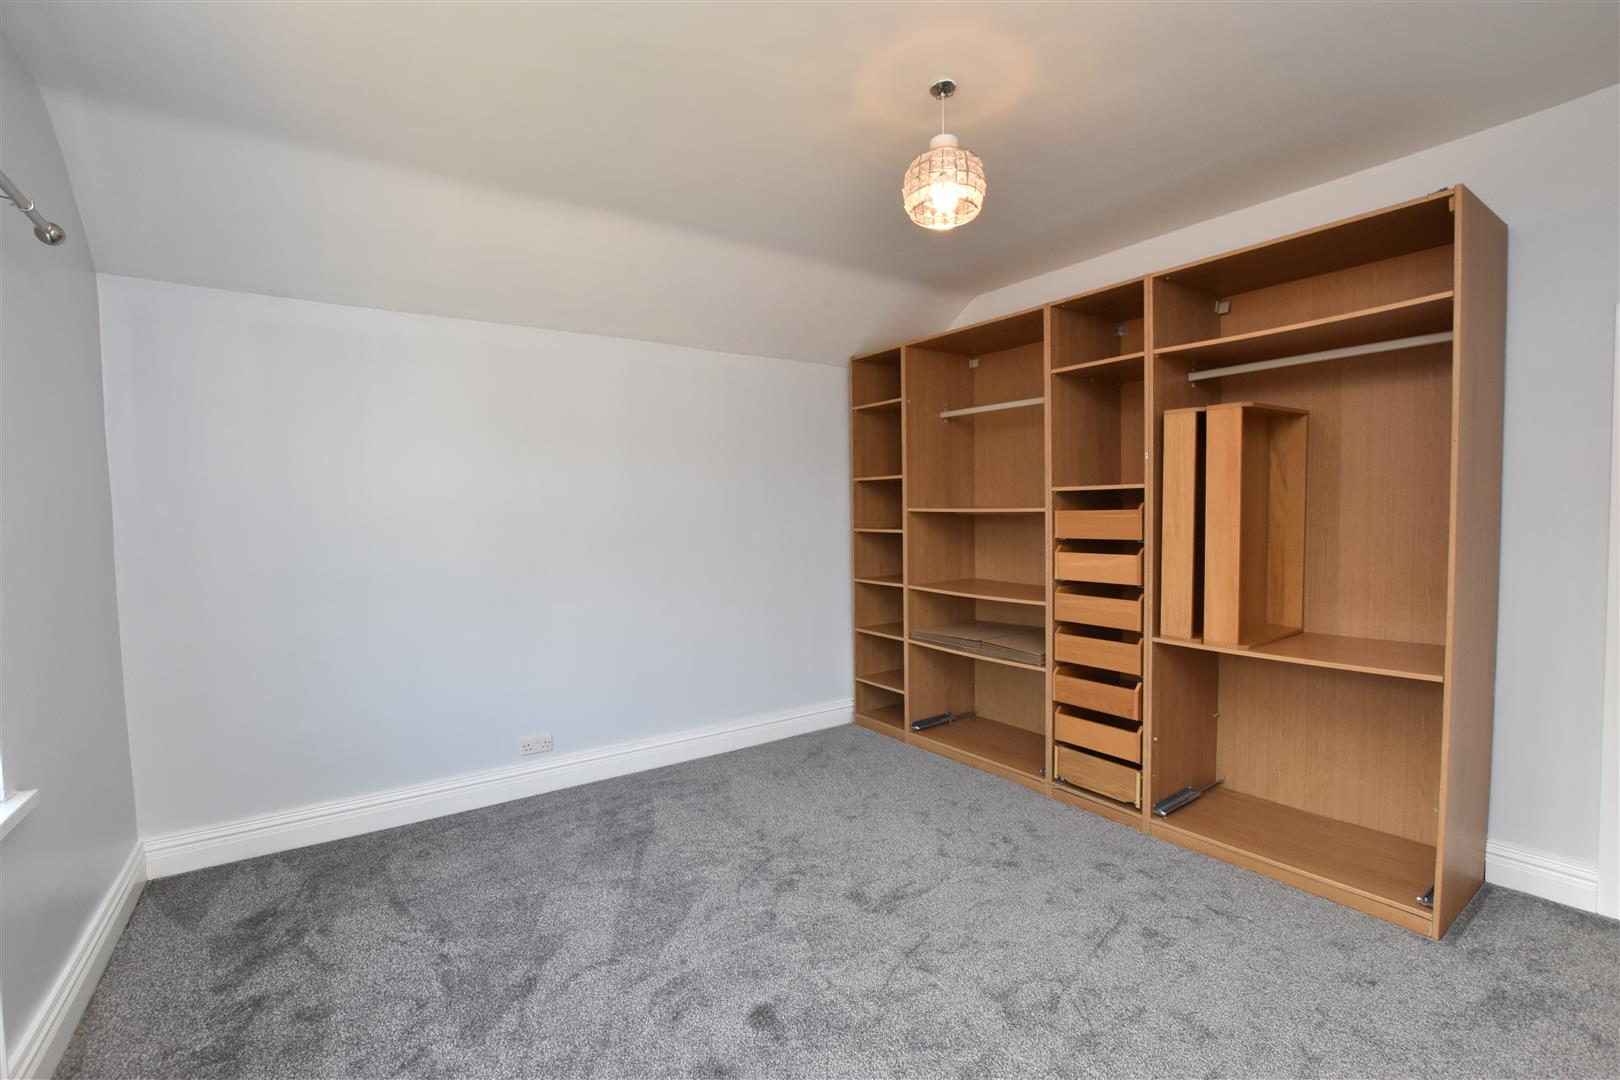
BEDROOM 3
4.06m x 4.26m (13’3″ x 13’11”)
With double glazed window to the rear, central heating radiator and bank of fitted open fronted drawer,shelving,hanging arrangements.
BEDROOM 3 – additional picture
BATHROOM
1.89m x 2.73 max (6’2″ x 8’11” max)
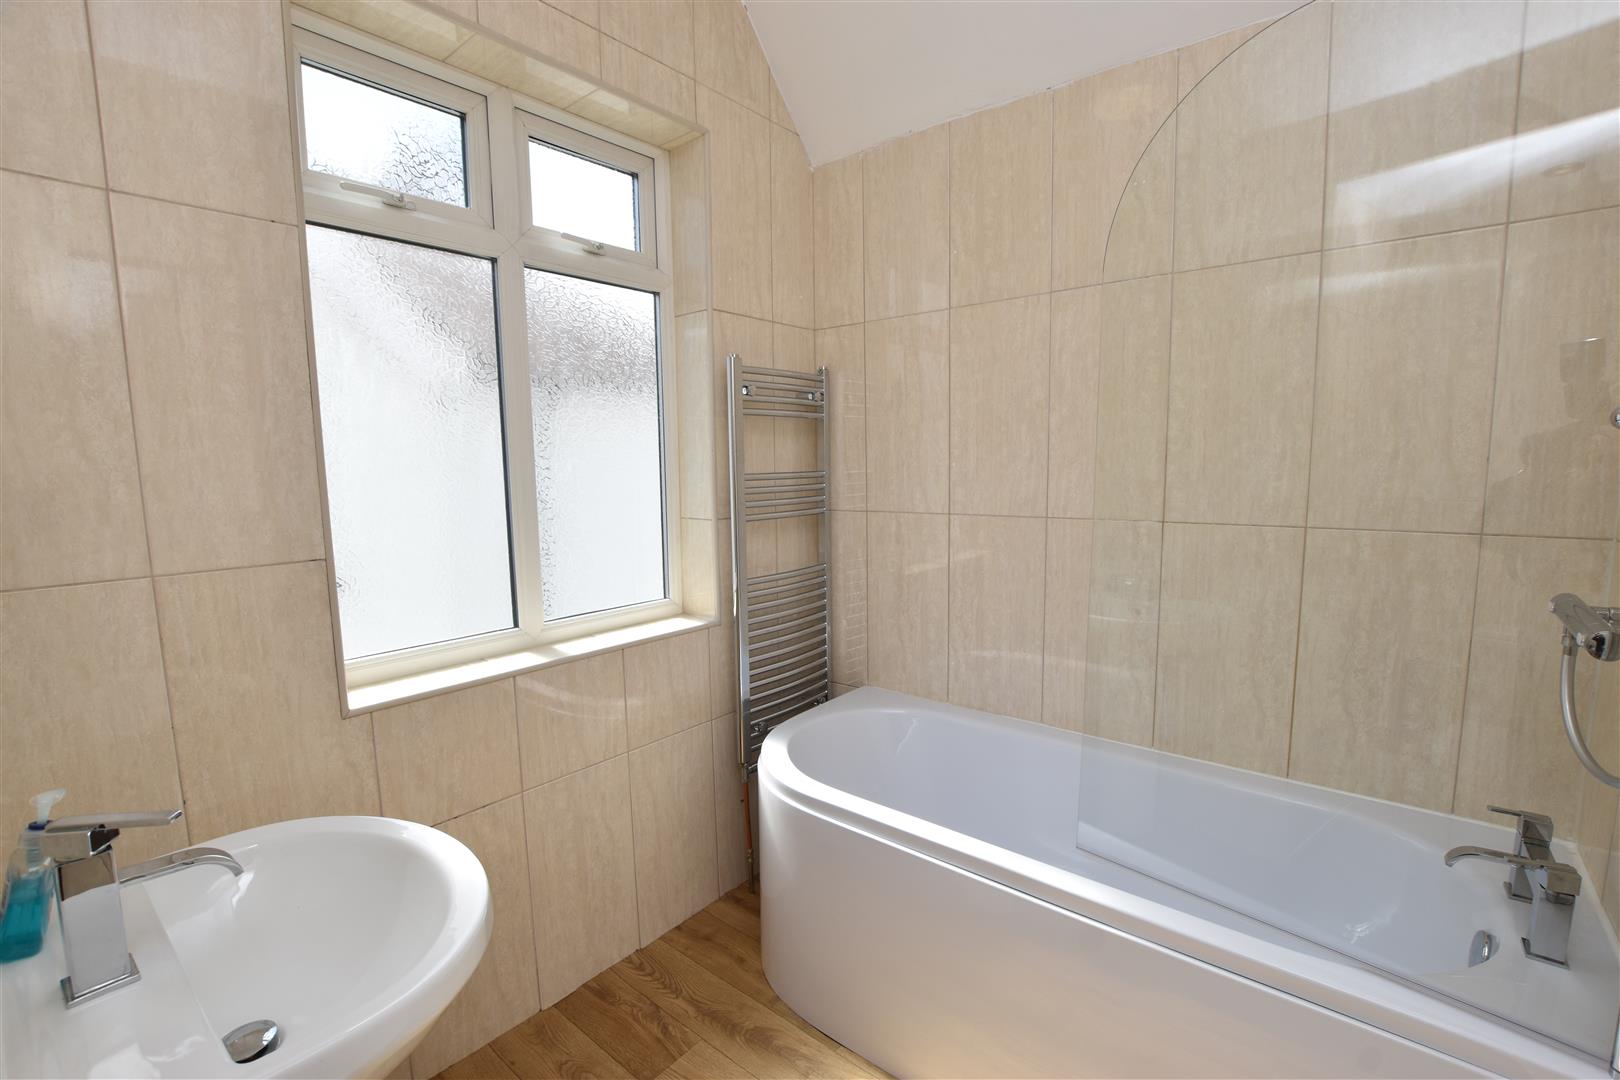
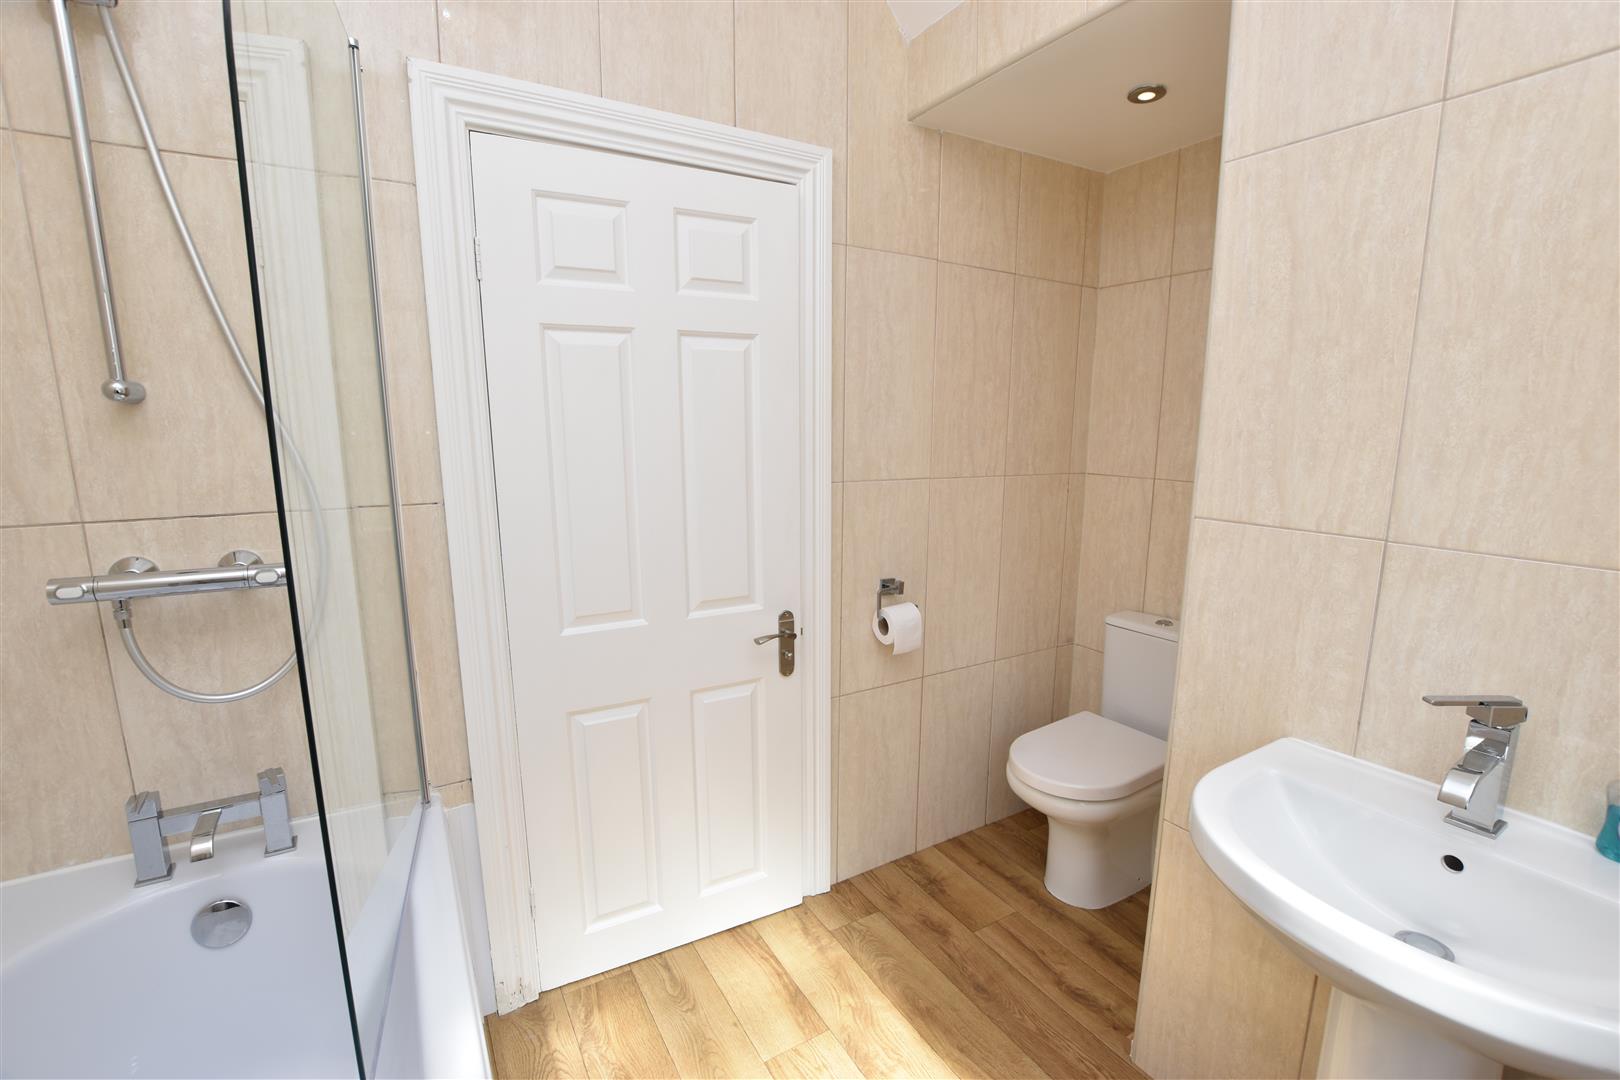
With modern suite in white comprising of curved end panelled bath with shower system & screen over,. Low flush WC and pedestal wash basin. Ceramic tiled walls. Chrome towel radiator. Double glazed window to side aspect.
BATHROOM – additional picture
OUTSIDE
The property has gardens to the front & rear. The fore garden being gravelled with edged planted borders. Walled boundaries. Concreted drive/off road parking.
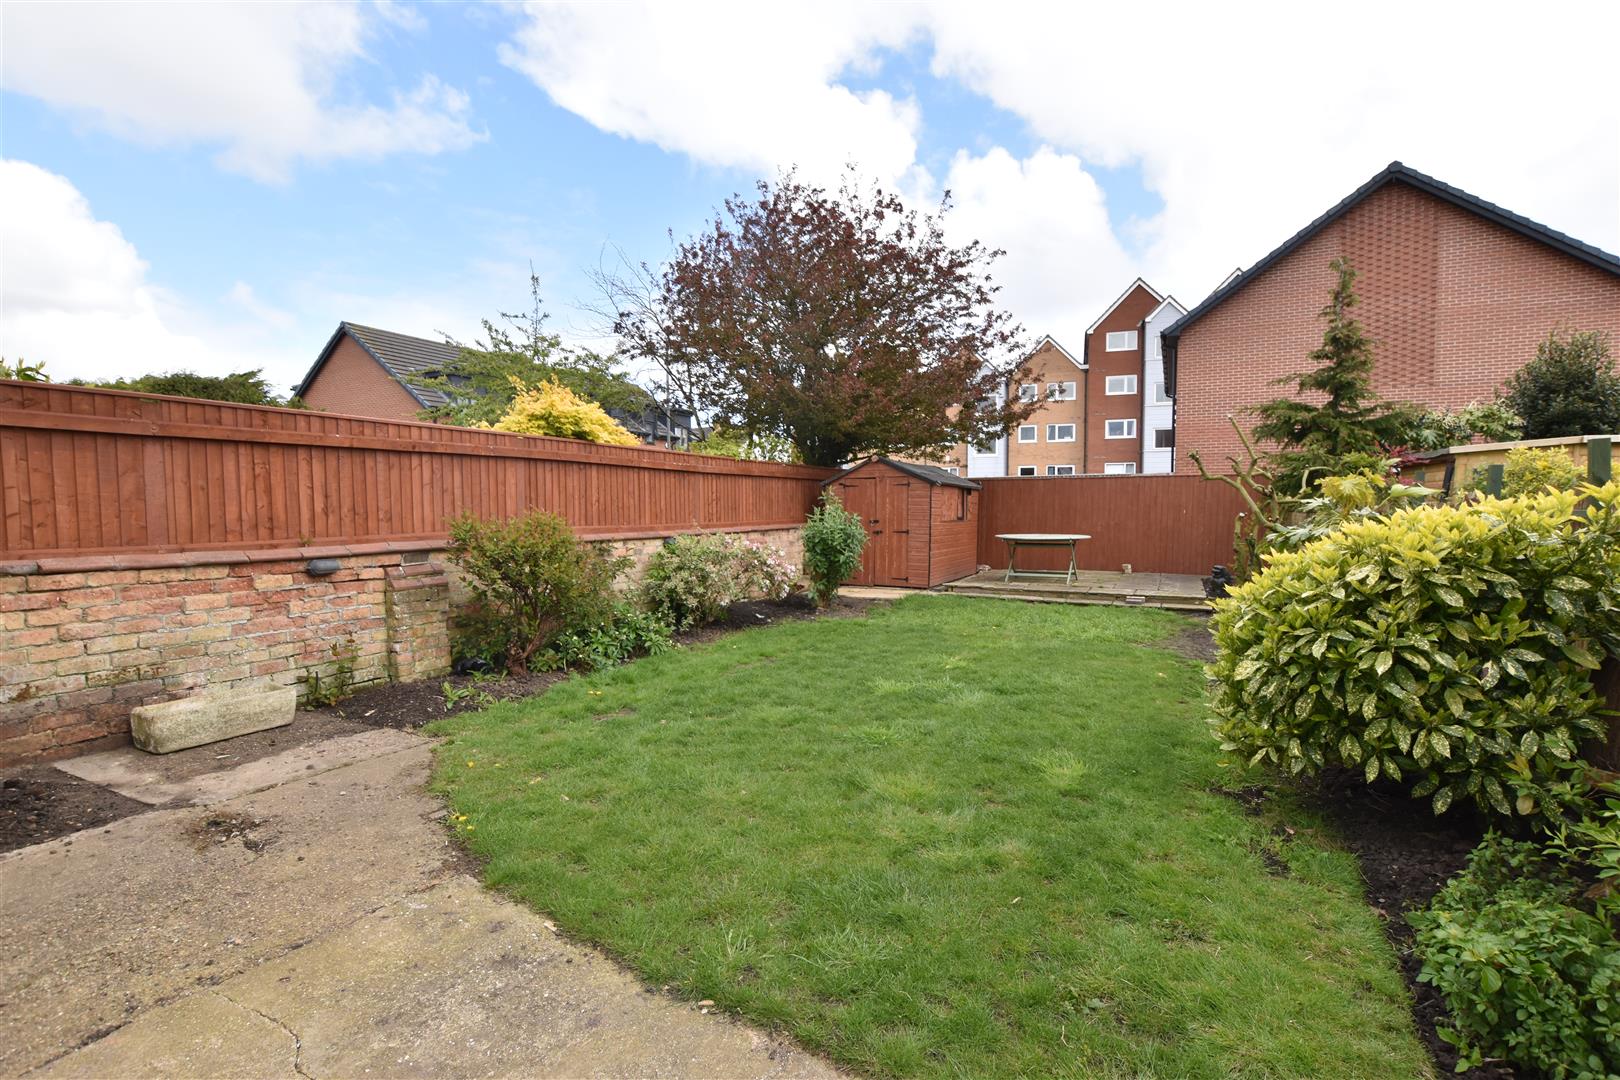
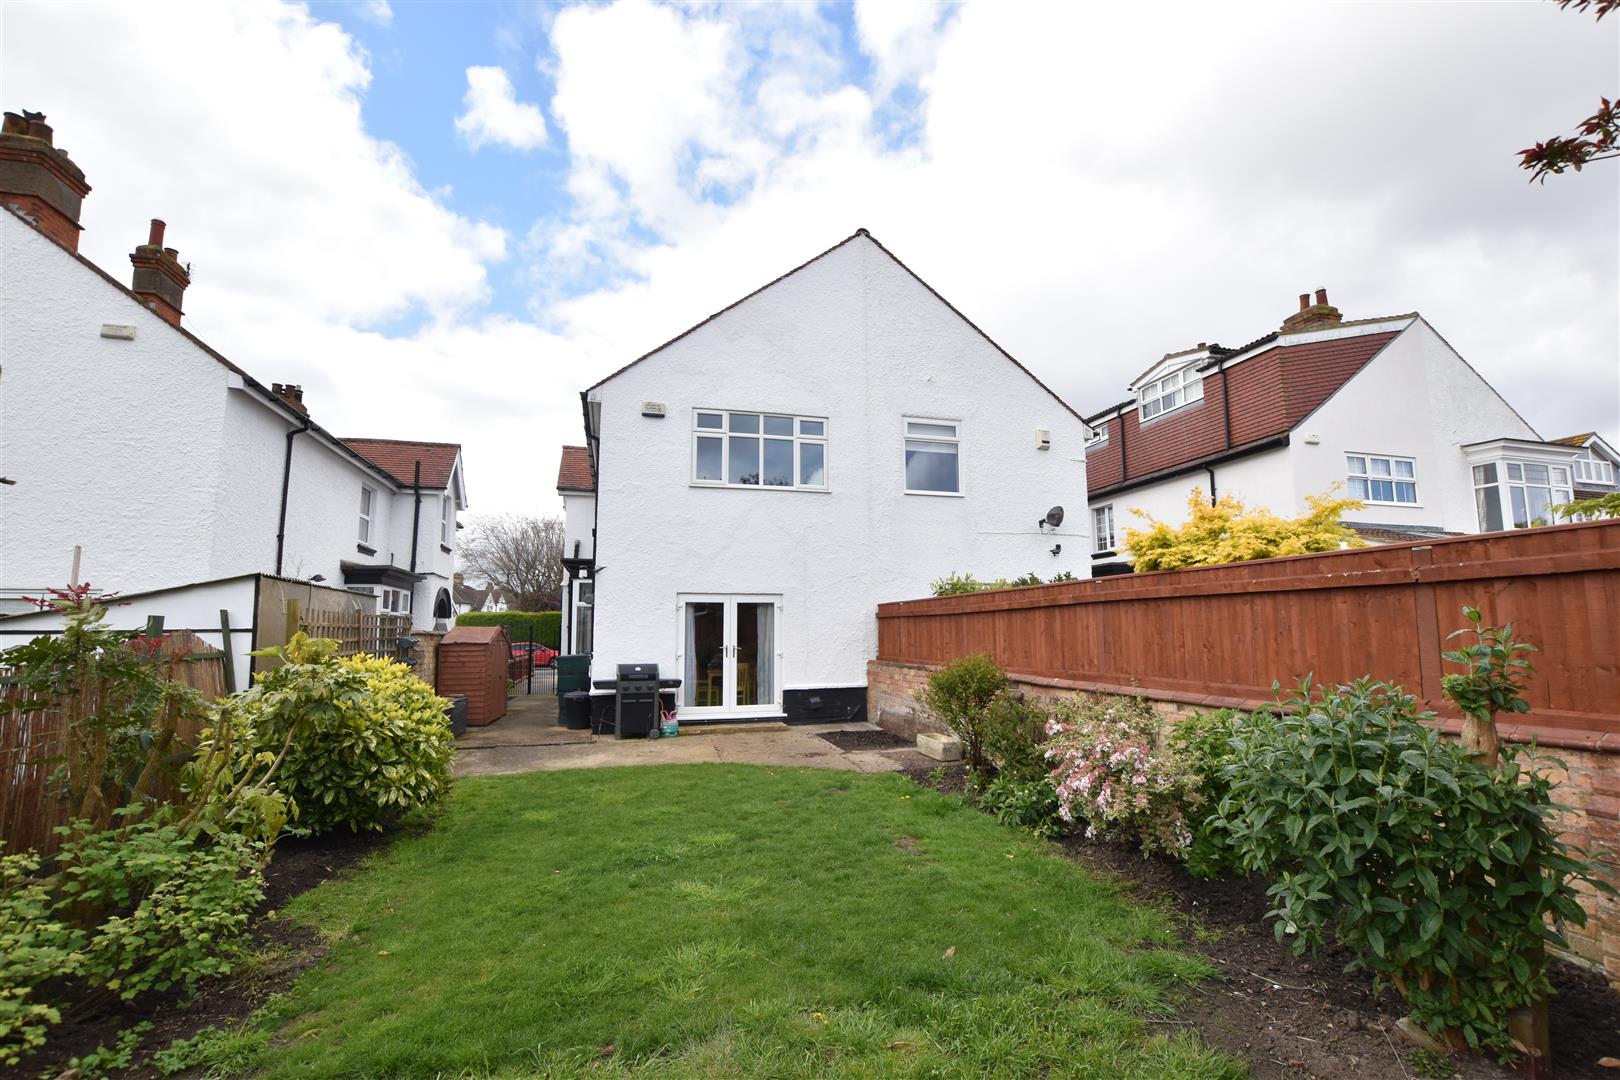
The rear garden is enclosed by walling/fencing and mainly laid to lawn with concreted patio area adjacent to the property and additional paved patio/seating area to rear boundary. Garden shed and timber store. Outside tap.
REAR ELEVATION
COUNCIL TAX BAND & EPC RATING
Council Tax Band – C
EPC – D
VIEWING ARRANGEMENTS
Please contact Joy Walker Estate Agents on 01472 200818 to arrange a viewing on this property.
OPENING TIMES
Monday – Friday 9.00 am to 5.15 pm. Saturday 9.00 am to 1.00 pm
TENURE – FREEHOLD
We are informed by the seller that the tenure of this property is Freehold. Confirmation / verification has been requested. Please consult us for further details.
Property Documents
Address
Open on Google Maps- Address Seacroft Road Cleethorpes North East Lincolnshire DN35 0AX
- City Cleethorpes
- State/county North East Lincolnshire
- Zip/Postal Code DN35 0AX
Details
Updated on September 22, 2026 at 12:07 am- Price: Offers Over £295,000
- Property Size: 1410 sqft
- Bedrooms: 3
- Bathroom: 1
- Property Type: House - Semi-Detached
- Property Status: To Buy
Features
- DOUBLE GLAZING
- FIRST FLOOR BATHROOM
- GAS CENTRAL HEATING SYSTEM
- GENEROUS LOUNGE & SEPERATE DINING ROOM
- LOVELY ENCLOSED GARDEN
- OFF STREET PARKING/DRIVE. NO FORWARD CHAIN.
- THREE DOUBLE BEDROOMS WITH BUILT IN WARDROBES TO EACH
- TRADITIONAL BAY FRONT SEMI DETACHED HOUSE
- WELCOMING RECEPTION HALL
- WELL FITTED AND GOOD SIZE DINING KITCHEN