Overview
- House - Terraced
- 3
- 1
Description
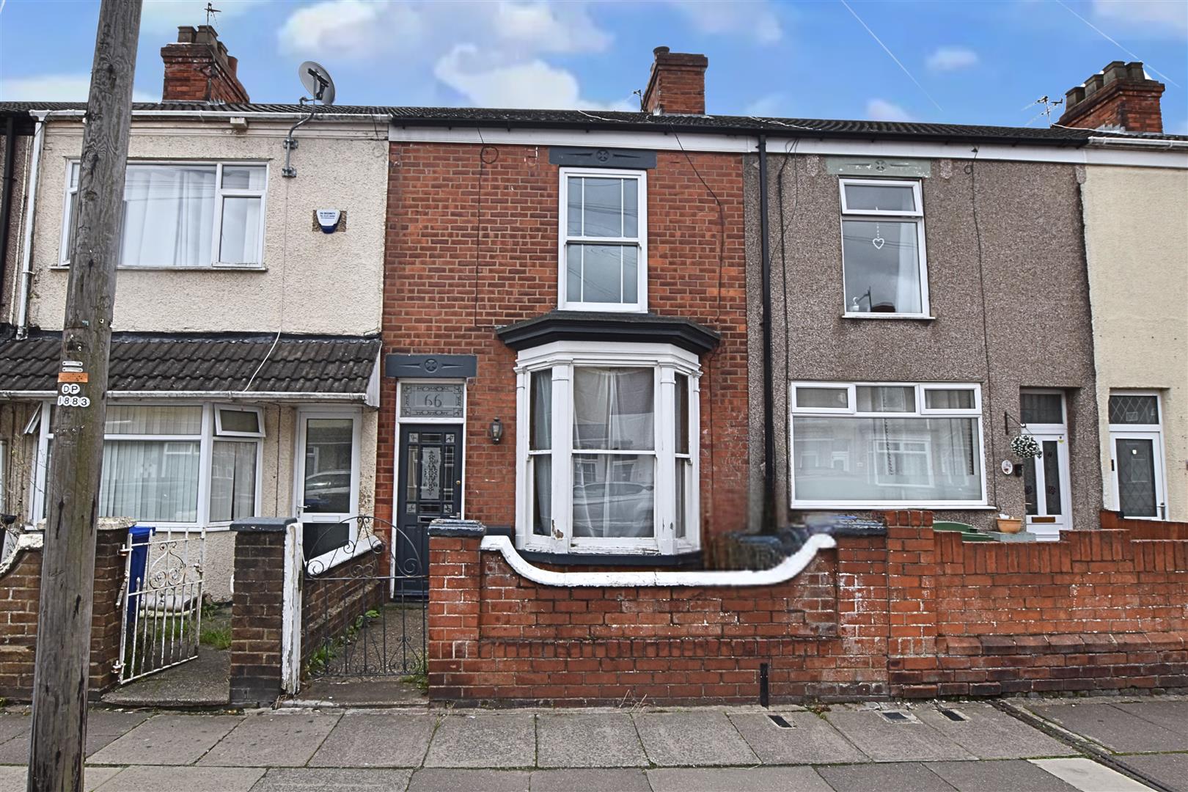
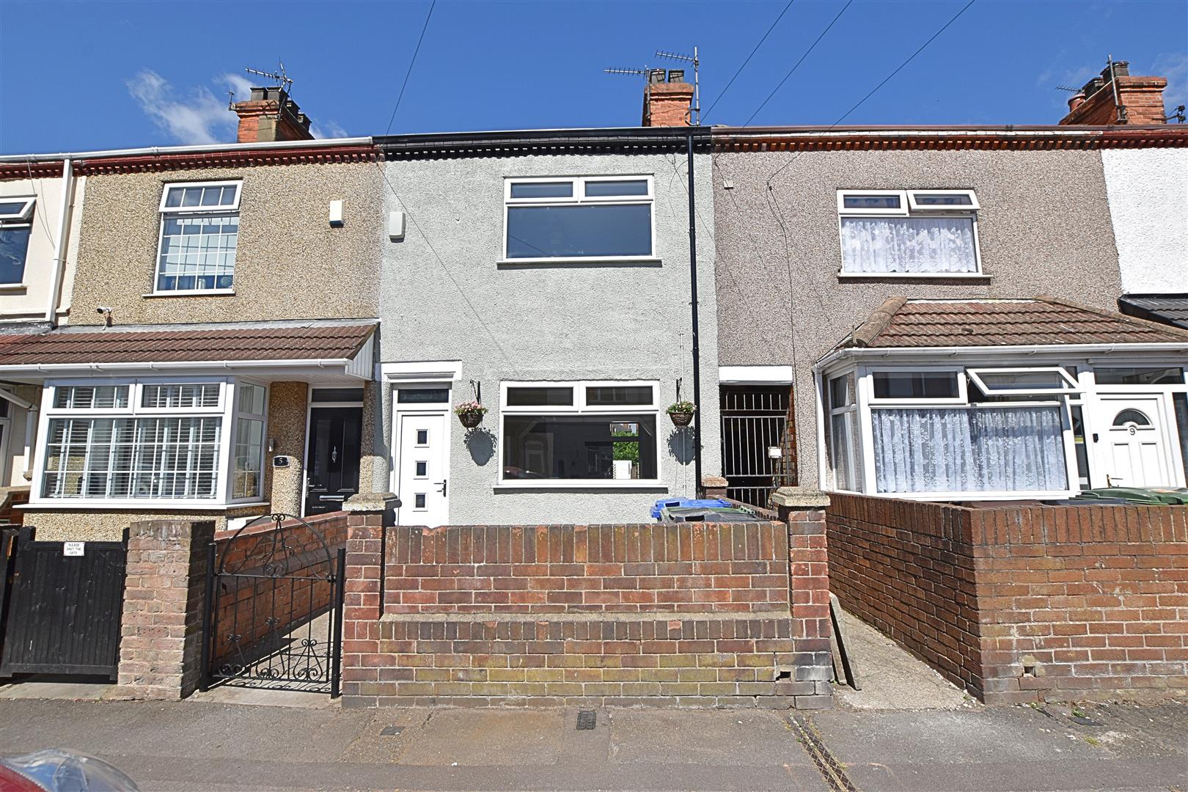
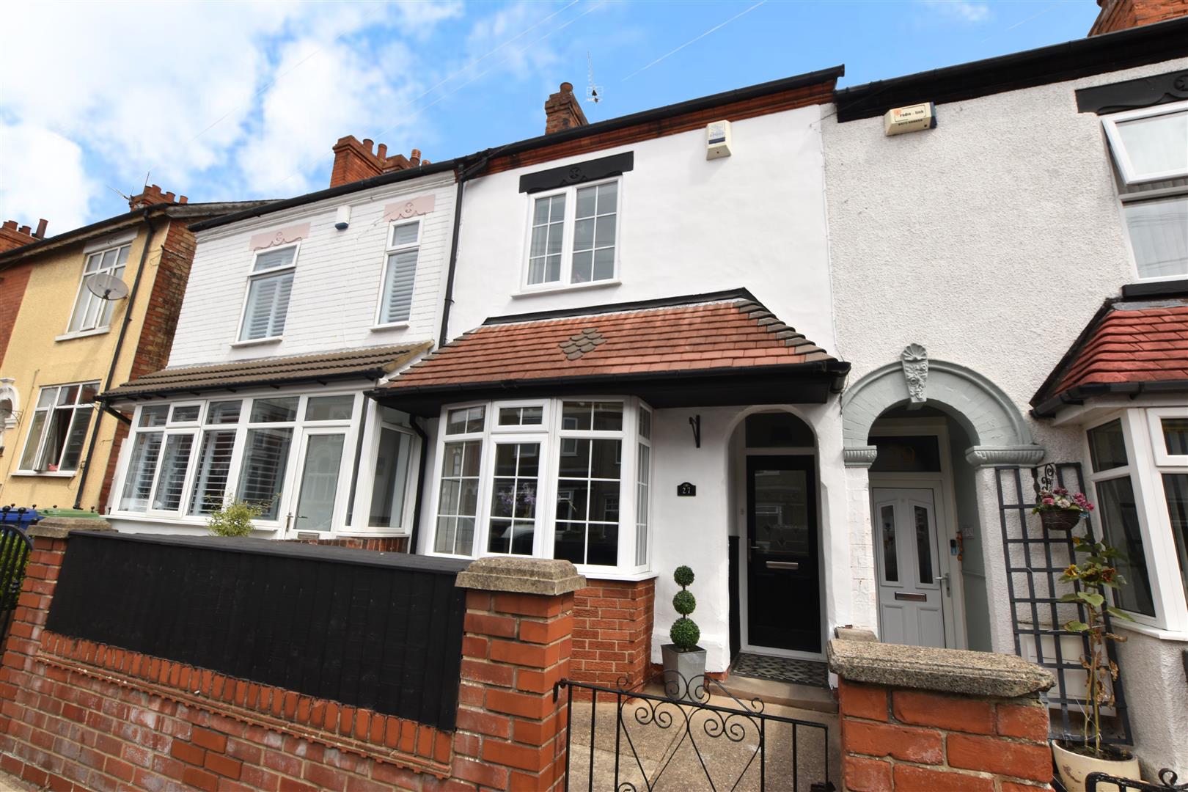
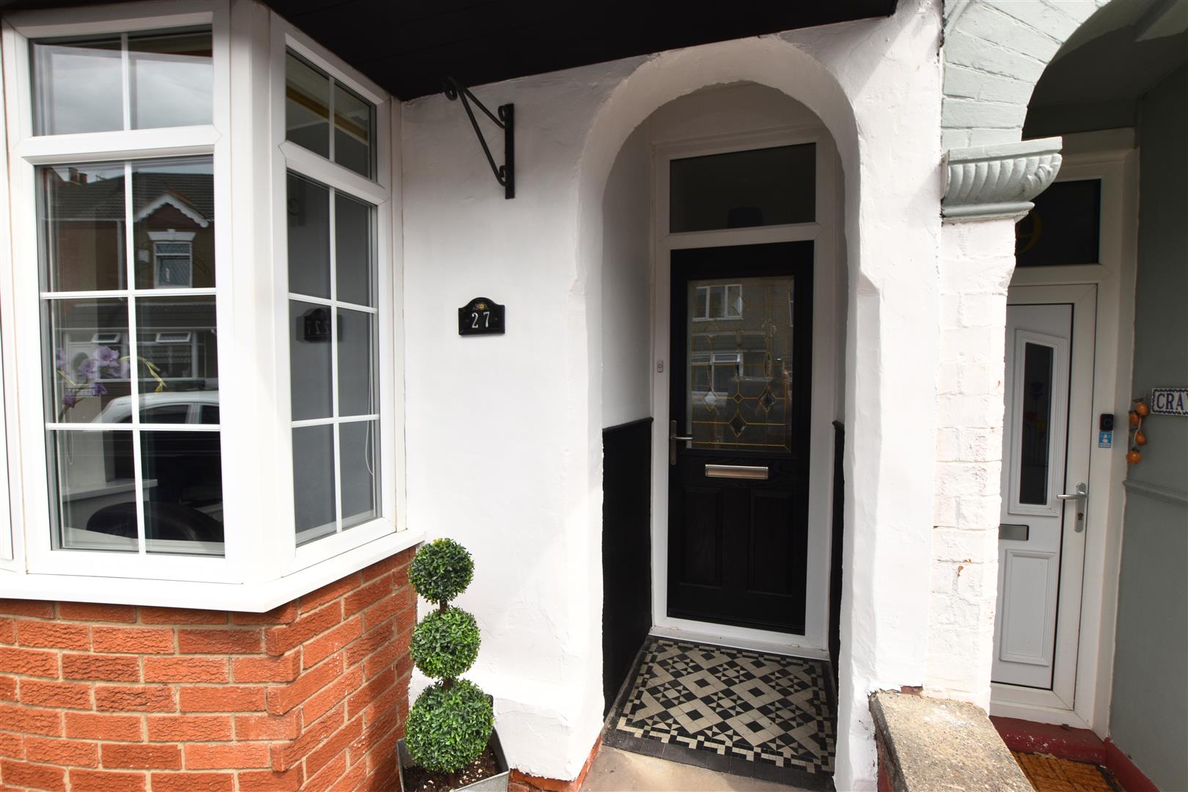
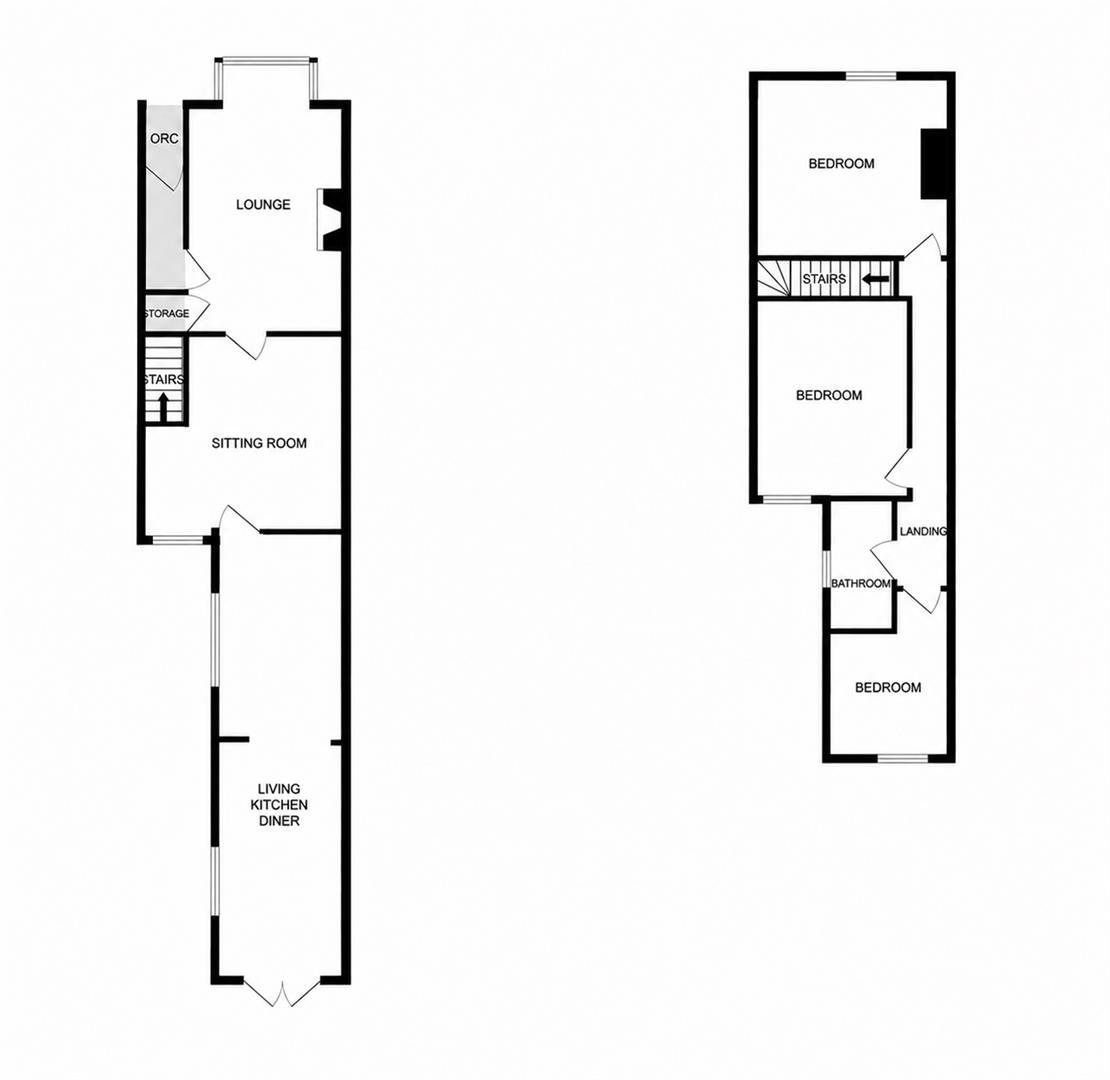
Situated in the heart of CENTRAL CLEETHORPES, this spacious THREE BEDROOM MID-TERRACE FAMILY HOME offers generous and versatile accommodation, making it an excellent choice for families, first time buyers, or investors. The property features two reception rooms, a spacious open-plan kitchen/diner, and to the first floor, three well-proportioned bedrooms and a family bathroom. Outside, the low maintenance landscaped rear garden provides an ideal space for relaxing and entertaining. Early viewing is recommended. No forward chain.
MEASUREMENTS
All measurements are approximate.
ACCOMMODATION
.
ENTRANCE
Accessed via a composite door with top light above.
ENTRANCE HALL
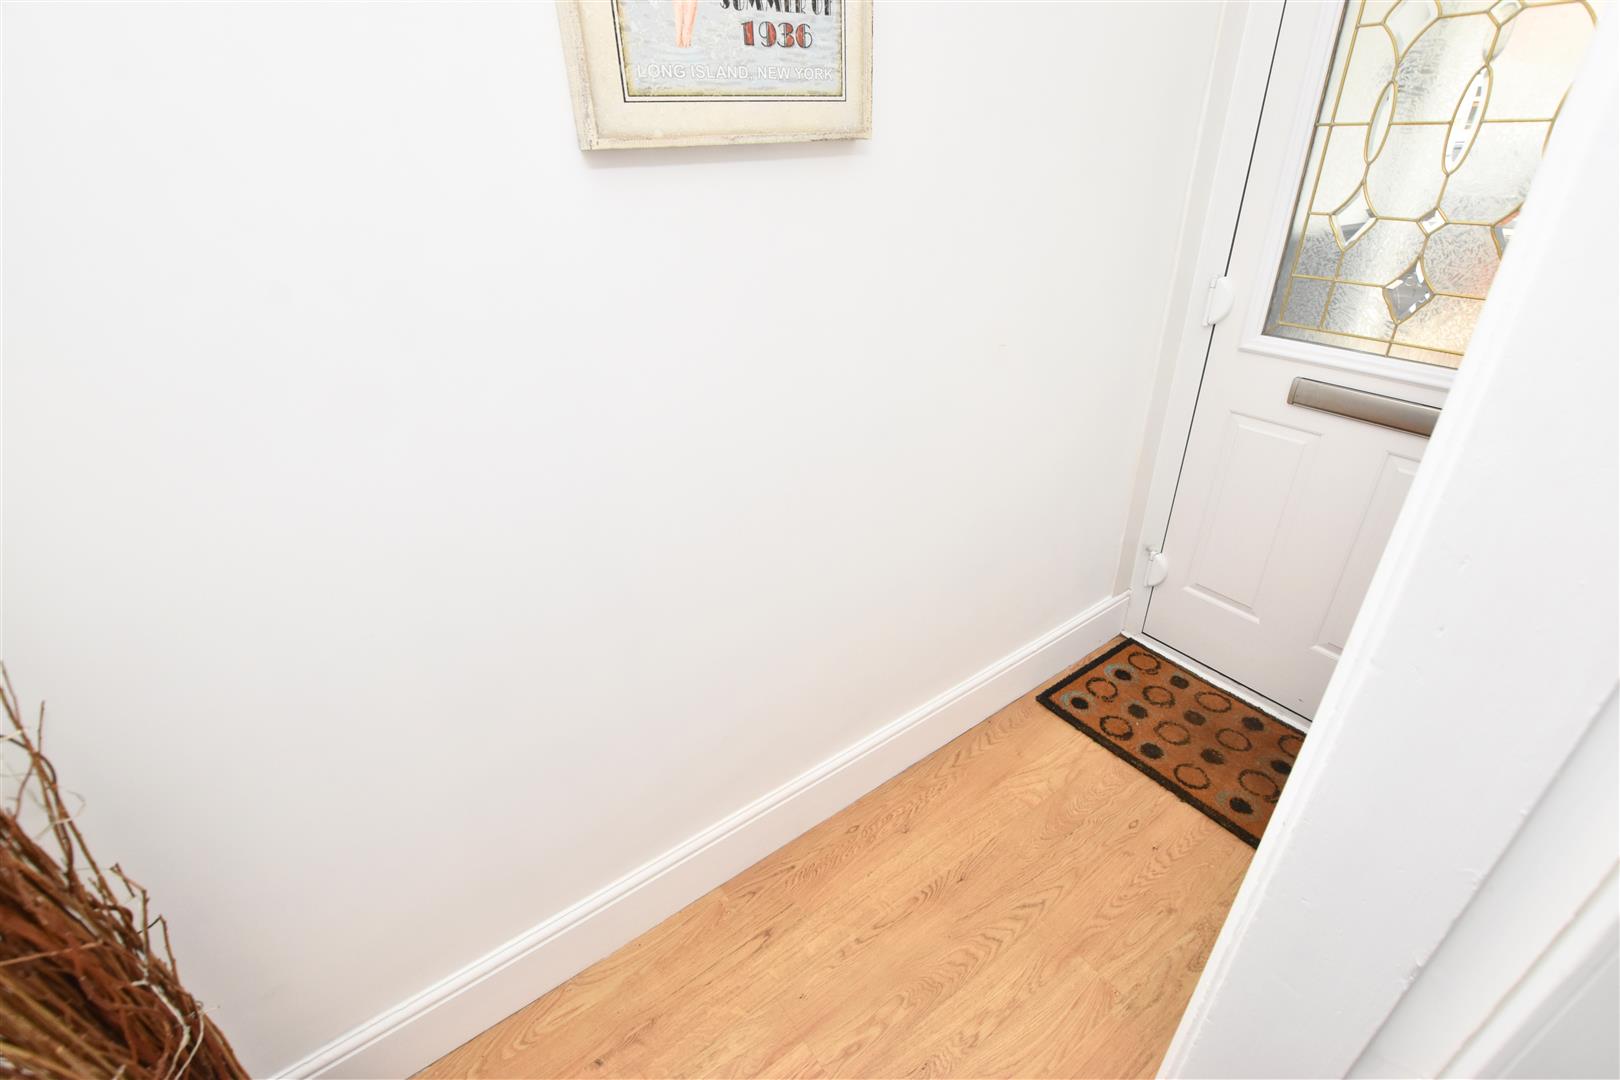
The welcoming entrance hall has wood laminate flooring and a radiator.
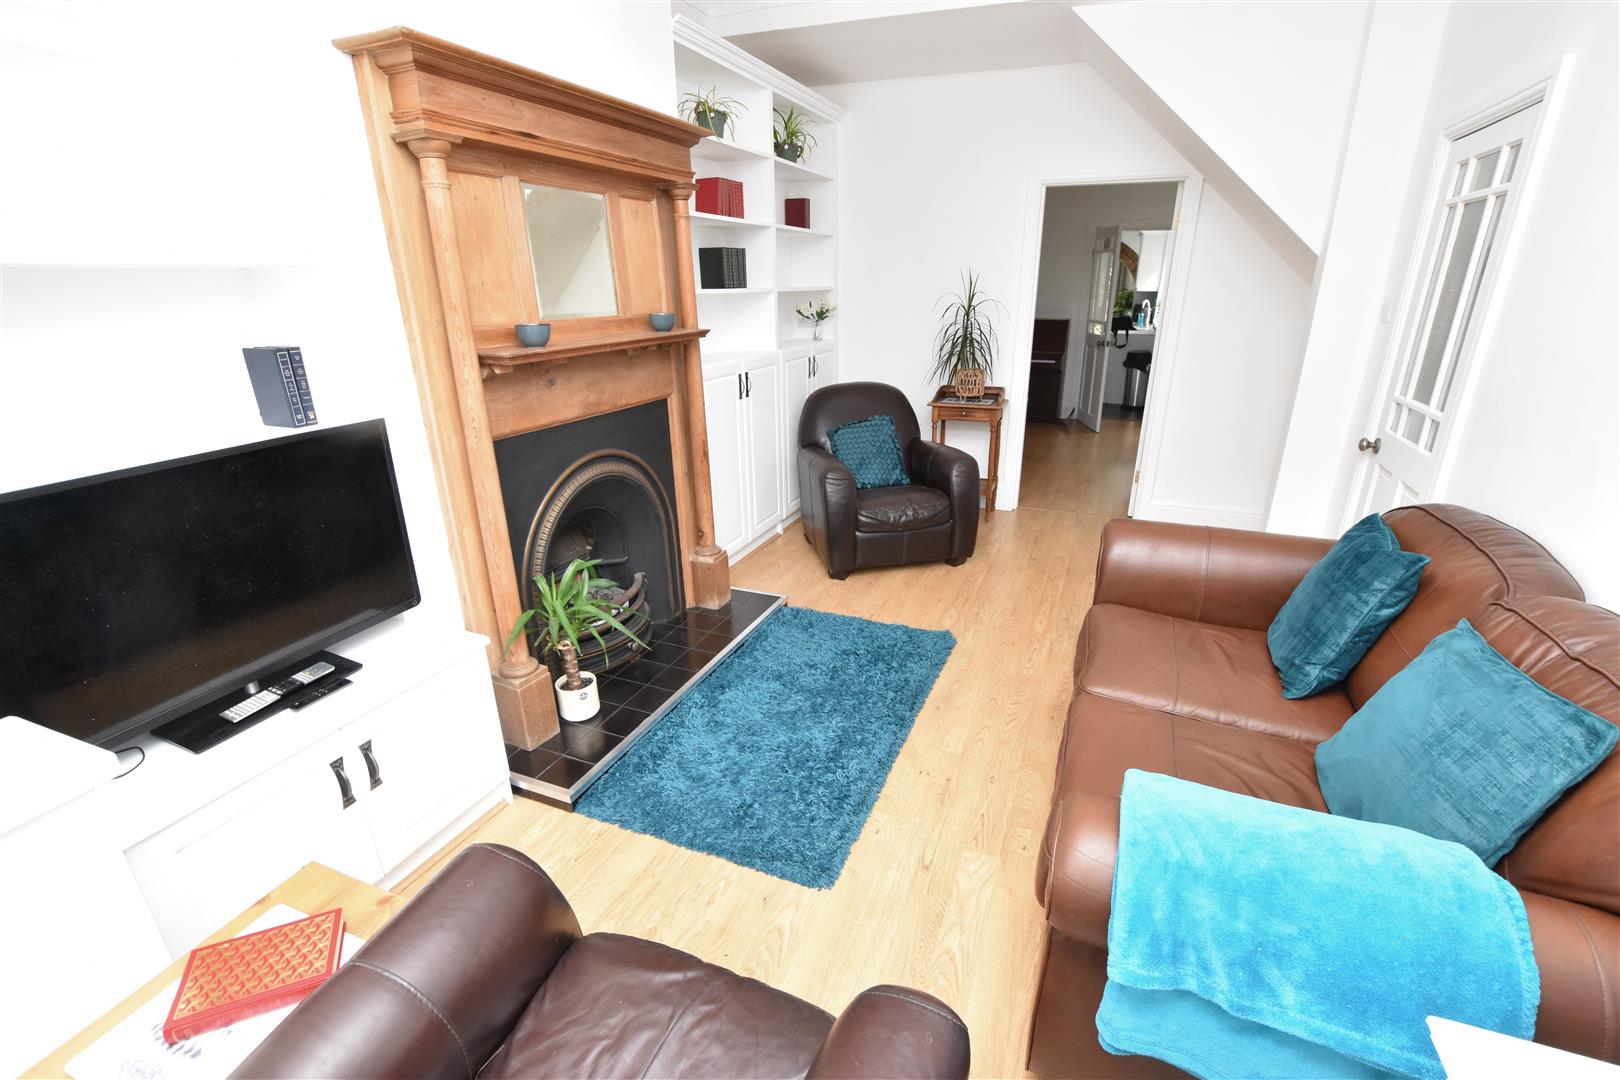
LOUNGE
4.38 x 3.15 (14’4″ x 10’4″)
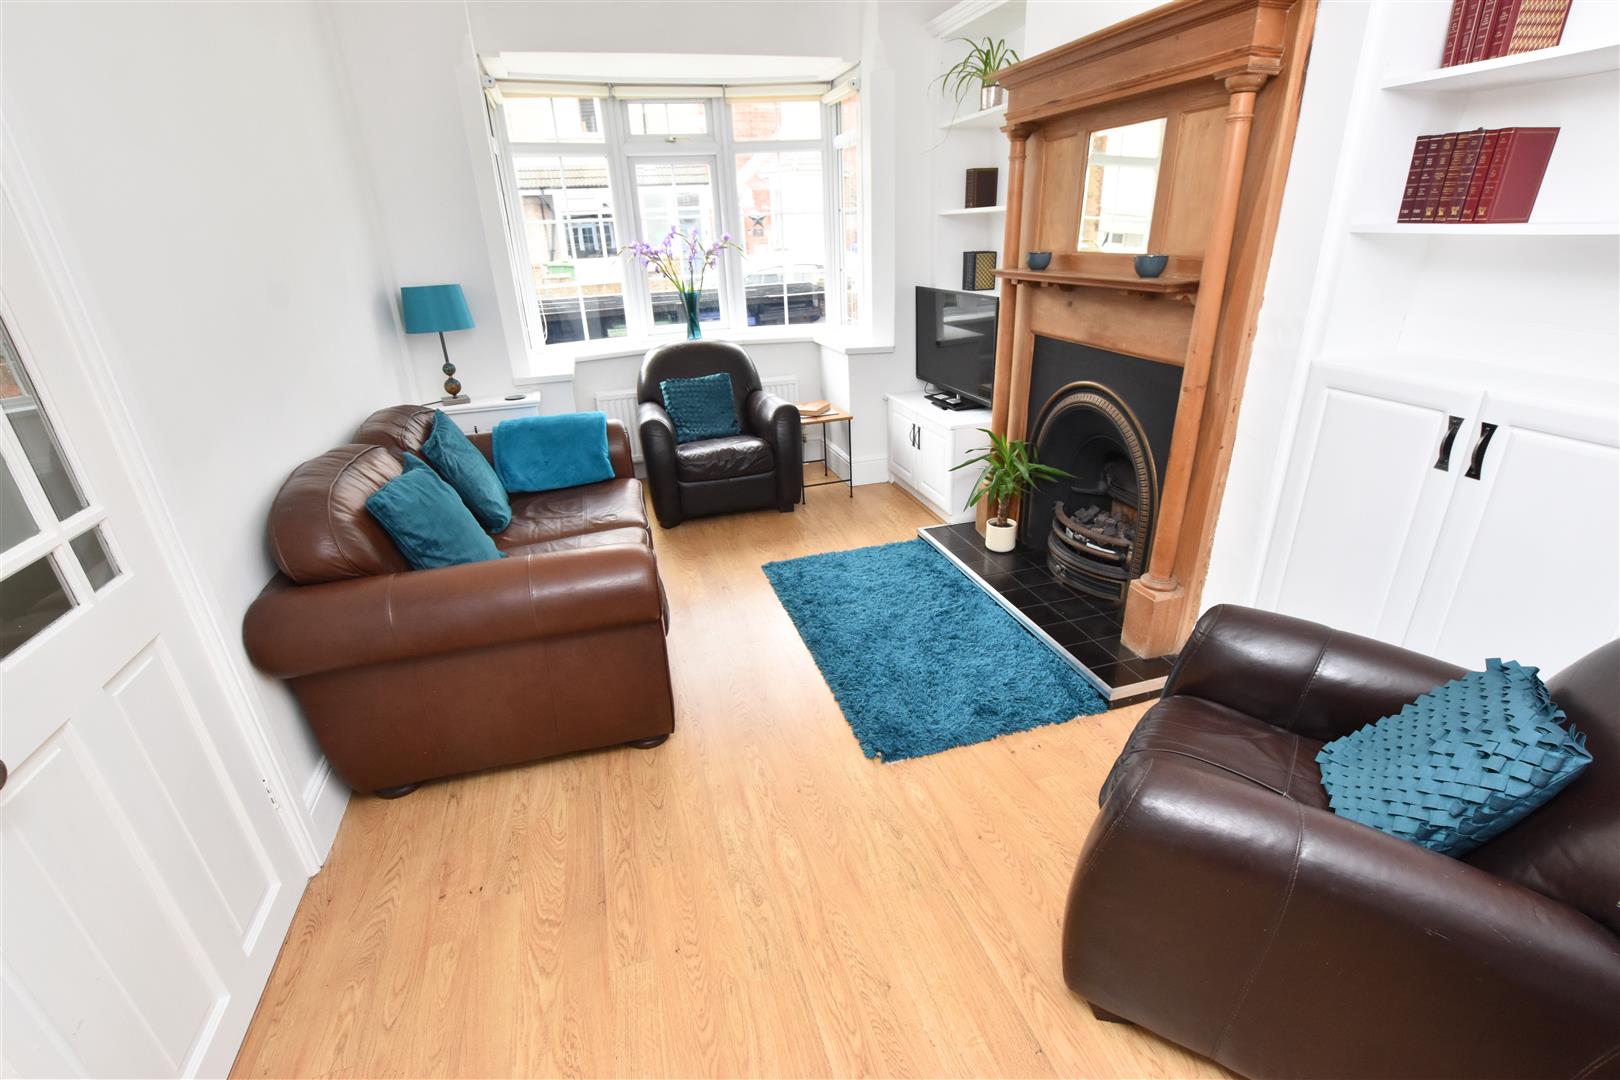
The first reception lounge is to the front aspect of the property having a uPVC double glazed square bay window. Finished with coving to ceiling, wood laminate flooring, fixed shelving and storage, under stairs storage, a radiator and a cast iron fireplace with wood surround.
LOUNGE
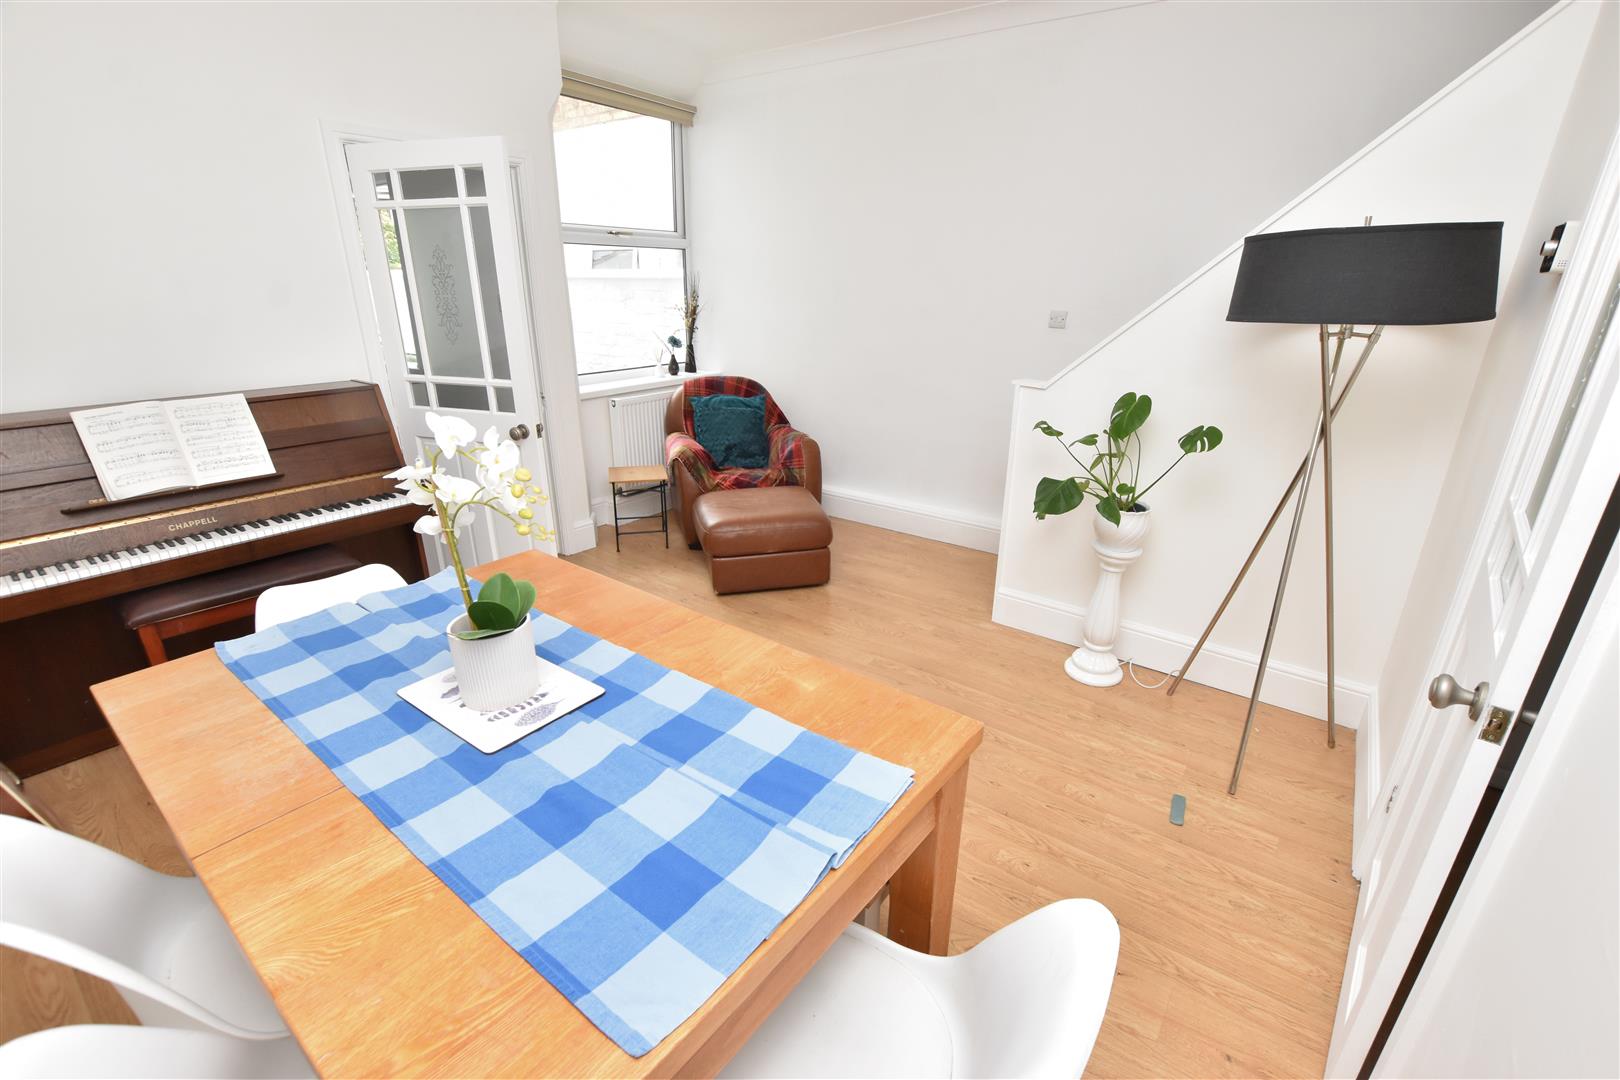
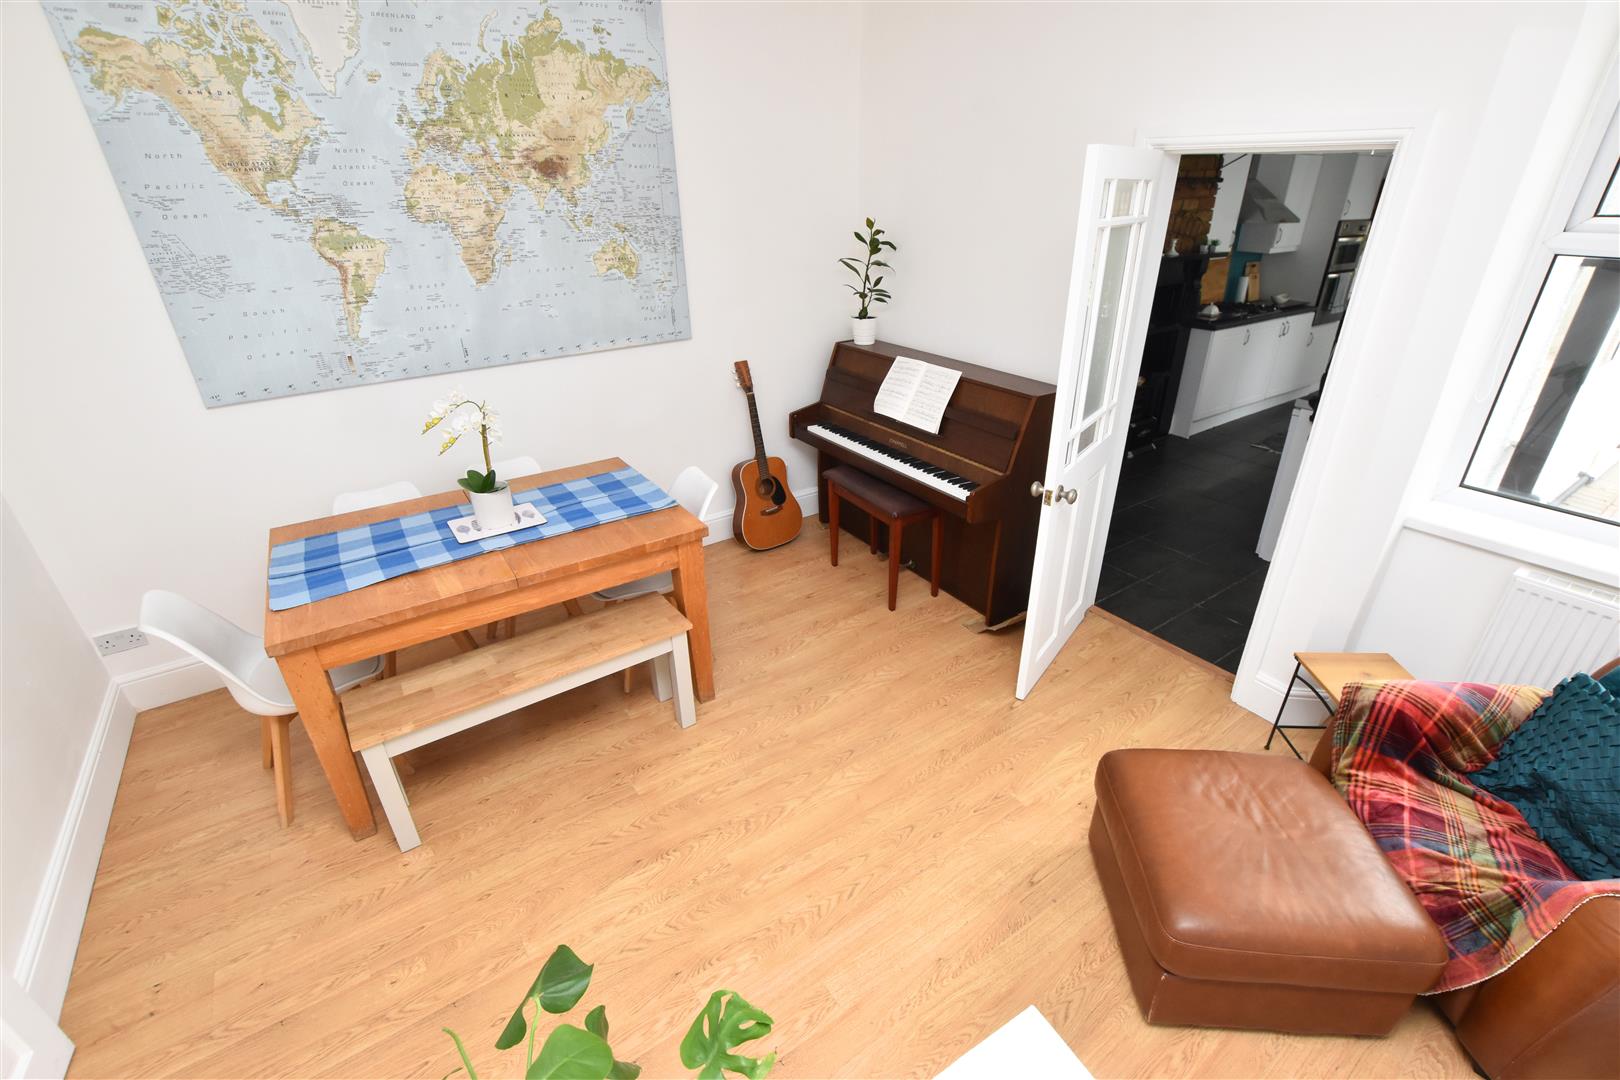
SITTING/DINING ROOM
4.15 x 3.74 (13’7″ x 12’3″)
To the middle of the property, the second reception room is currently used as a dining room, with a uPVC double glazed window to the rear, coving to ceiling, wood laminate flooring, radiator and carpeted stairs leading to the first floor.
SITTING/DINING ROOM
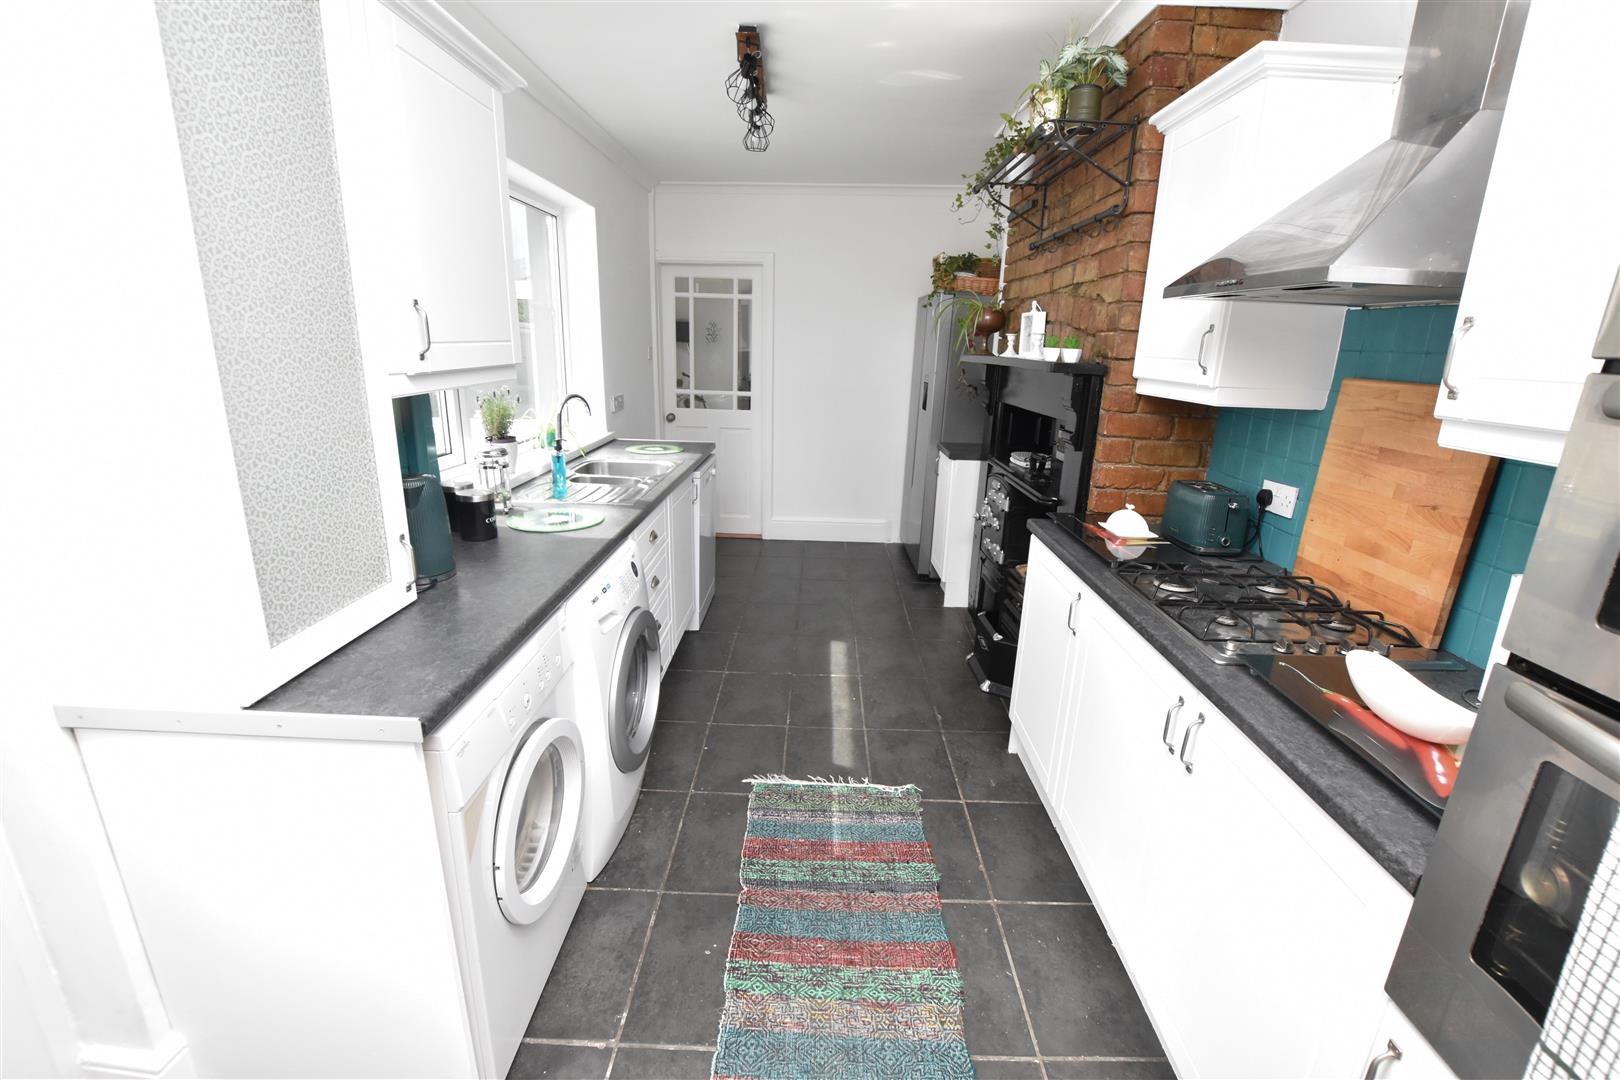
LIVING KITCHEN DINER
8.53 x 2.52 (27’11” x 8’3″)
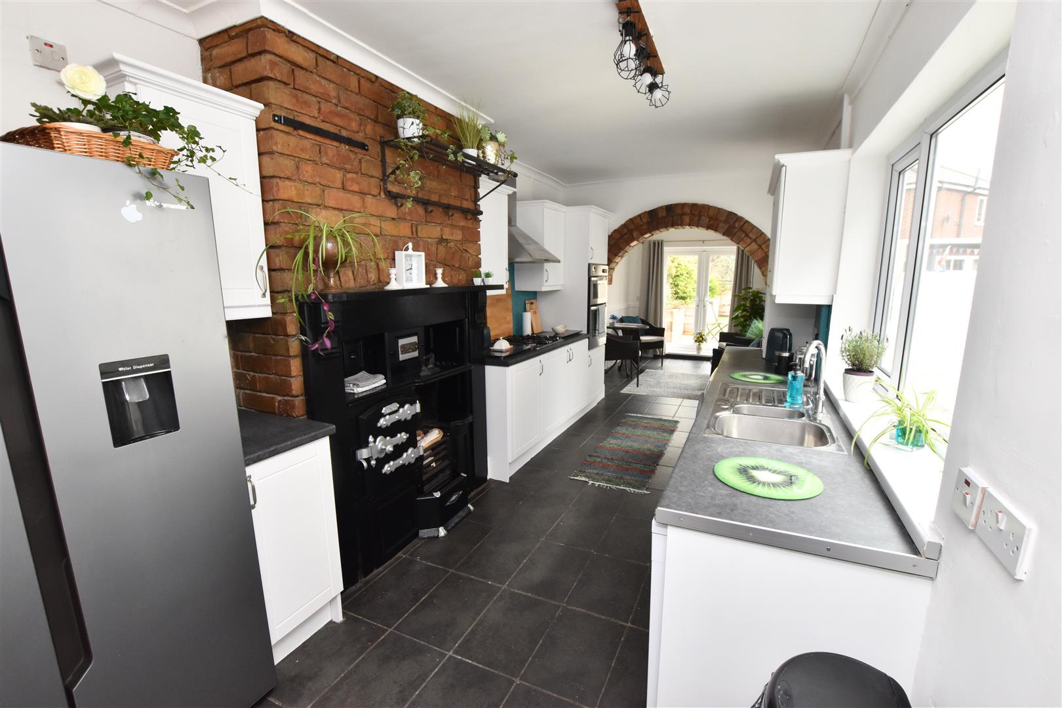
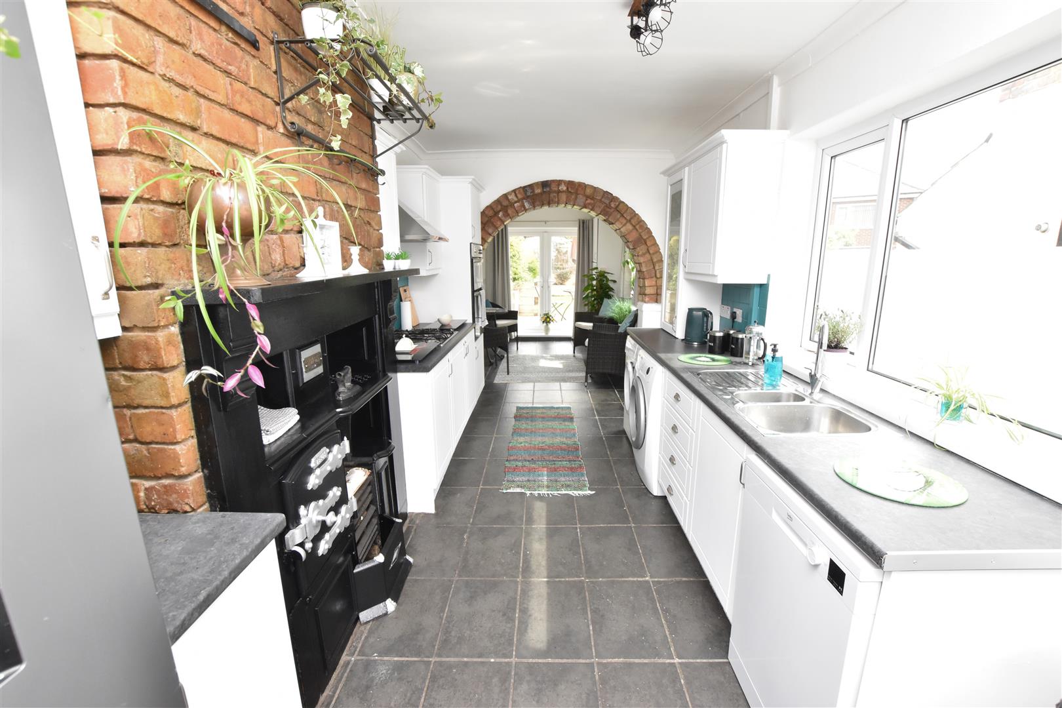
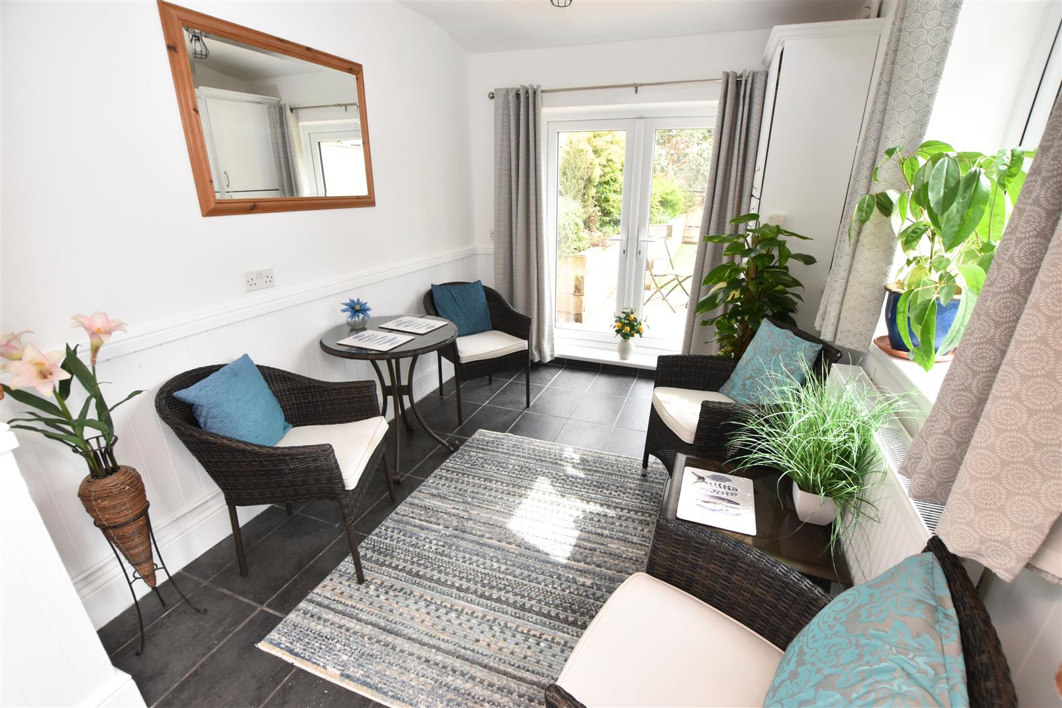
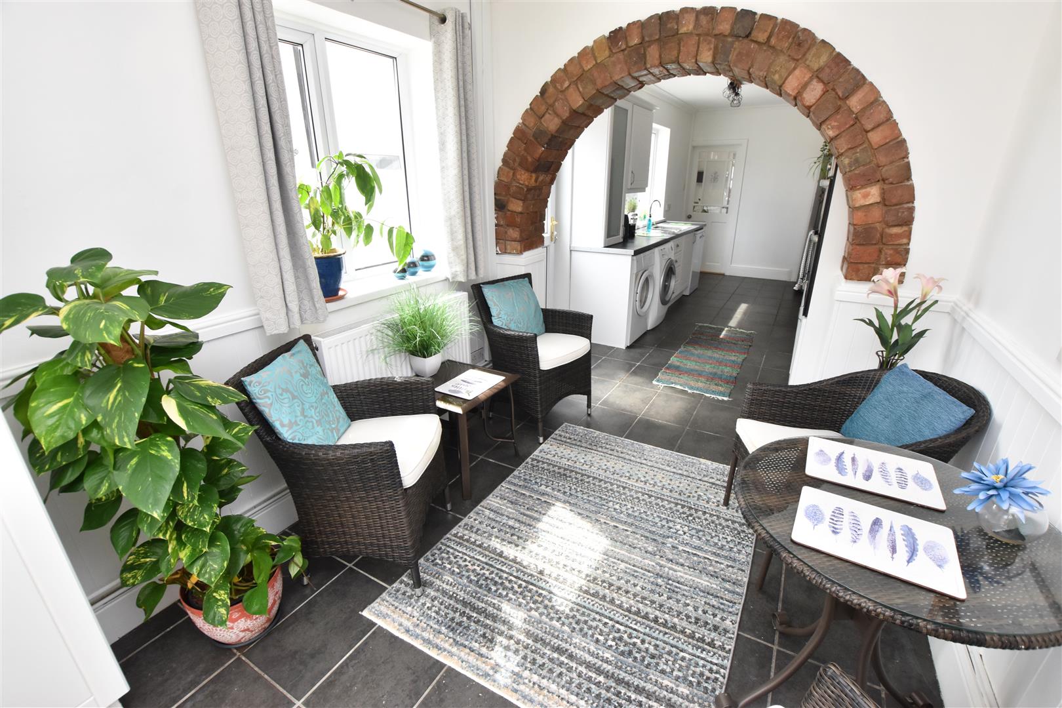
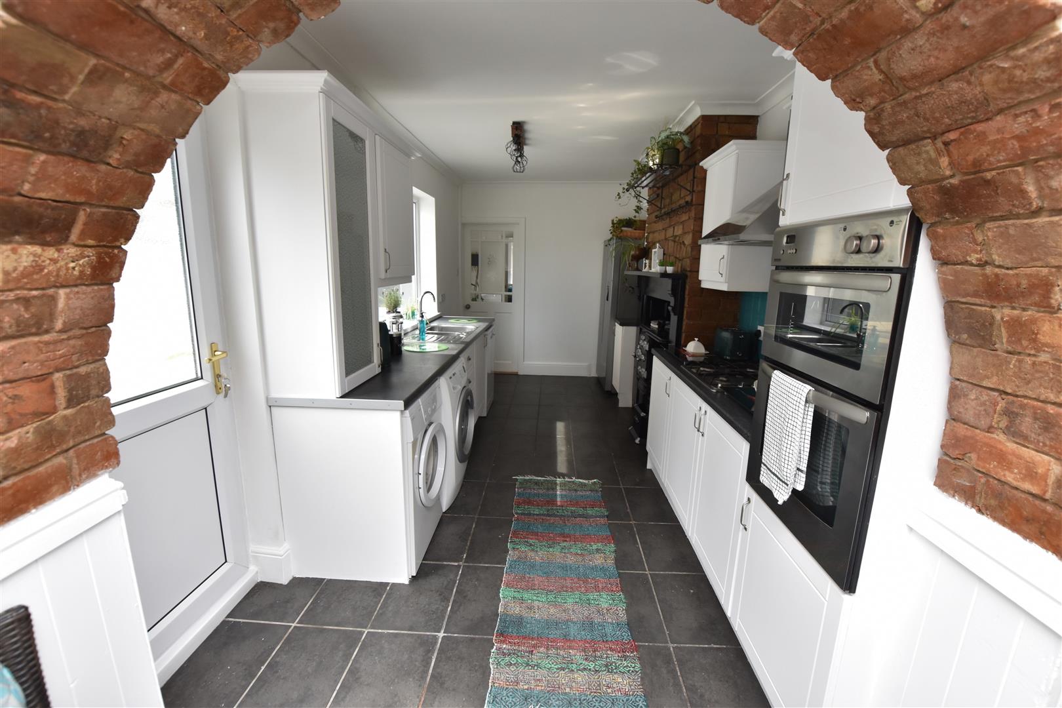
The galley style kitchen has cream wall and base units with contrasting work surfaces, incorporating a stainless steel sink, turquoise painted tiles, gas hob with extractor fan, built in oven and grill and the original cast iron stove in place, exposed as a feature, with space for a washing machine, dryer, fridge freezer and dishwasher. Finished with tiled flooring, a radiator and a uPVC window to the side. The room is open plan with an original brick arch leading into the extra area for dining or seating with uPVC patio doors to the garden.
LIVING KITCHEN DINER
LIVING KITCHEN DINER
LIVING KITCHEN DINER
LIVING KITCHEN DINER
LIVING KITCHEN DINER
FIRST FLOOR
.
FIRST FLOOR LANDING
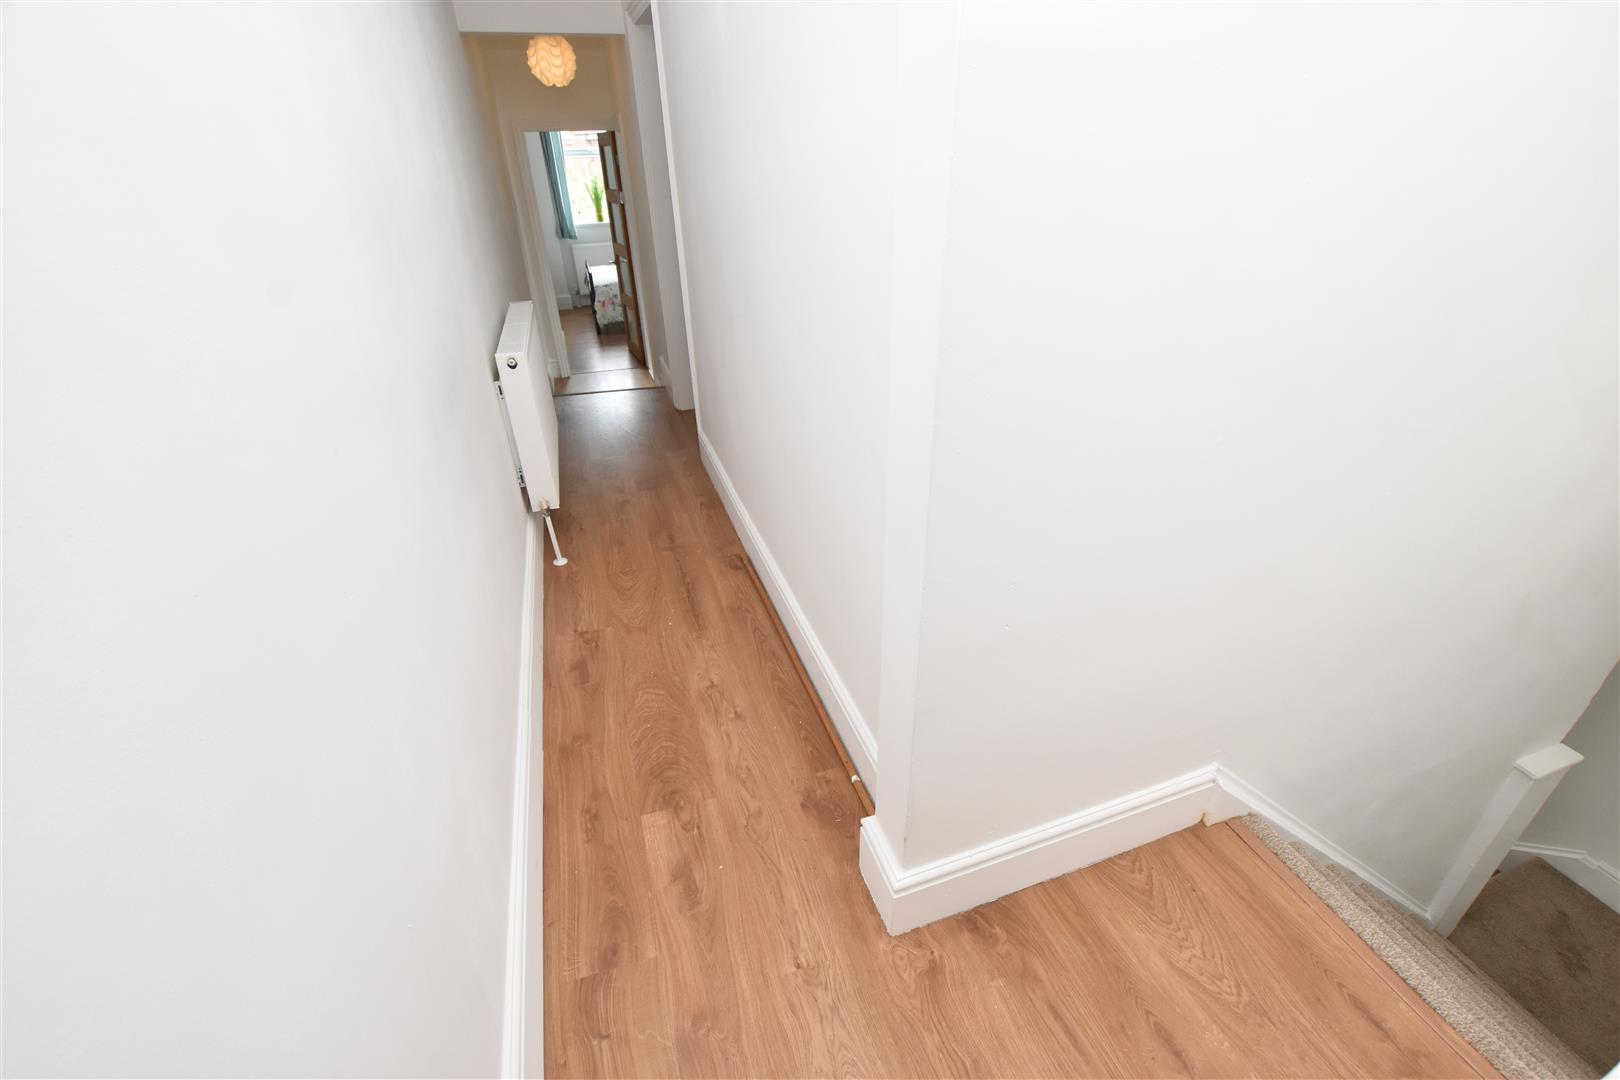
Having carpeted stairs from the second reception room leading to the first floor landing with wood laminate flooring, radiator and loft access with pull down ladders to a boarded out loft.
LOFT
3.66m x 3.05m (12 x 10)
Fully boarded out spacious loft with lighting, a window, heating and electrical points; ideal for storage.
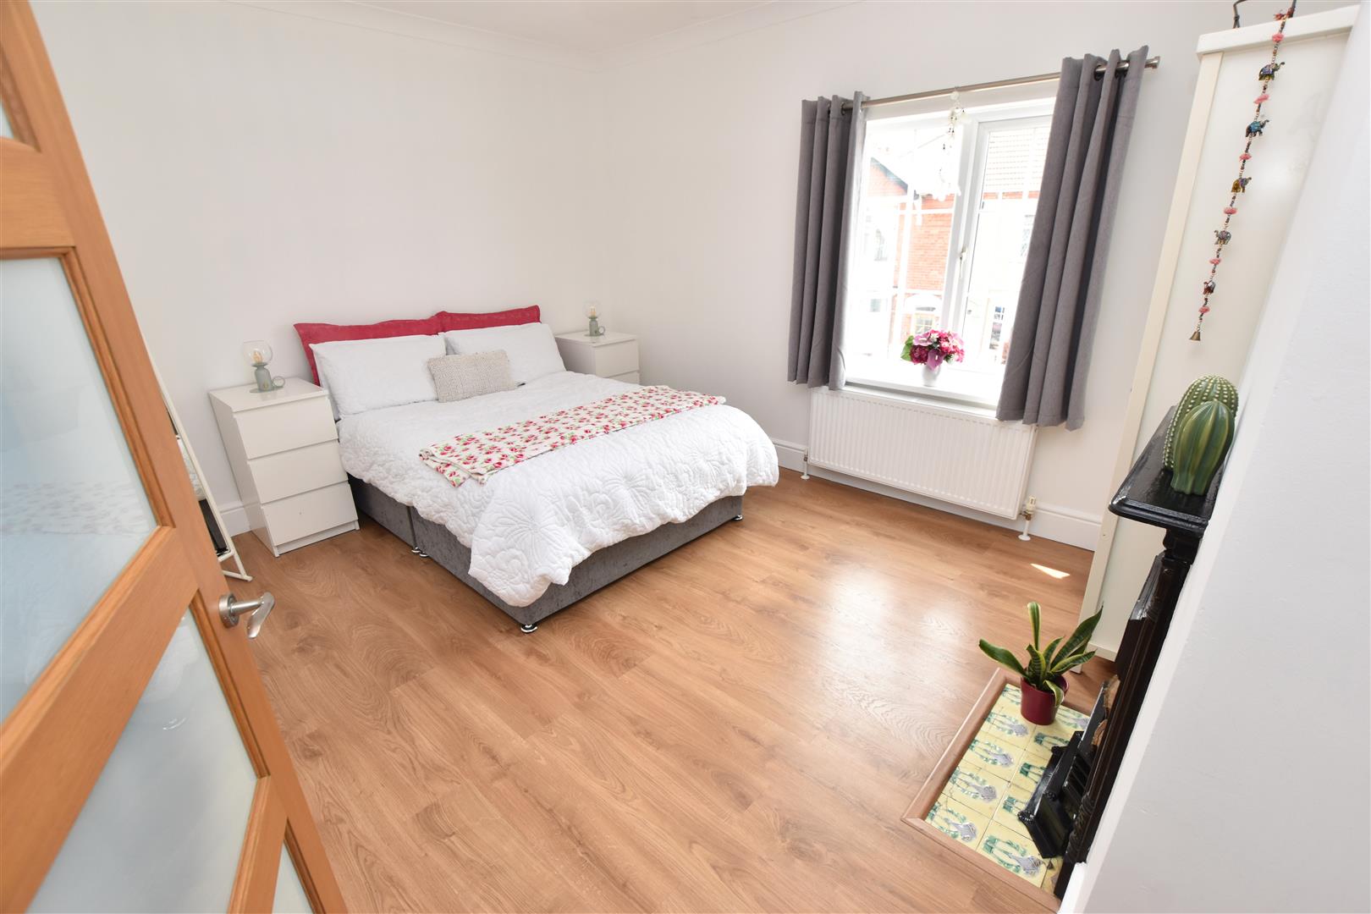
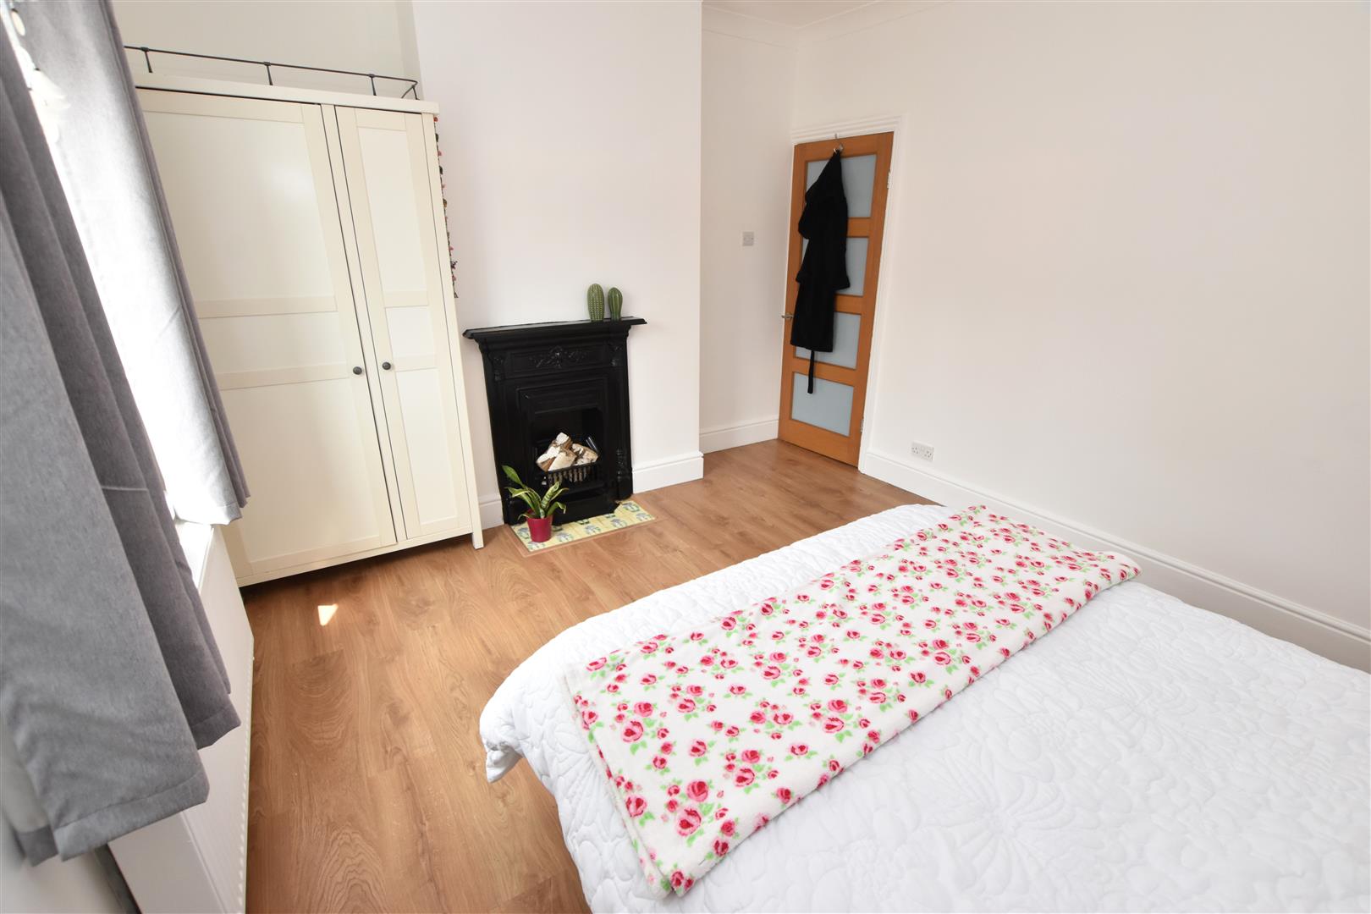
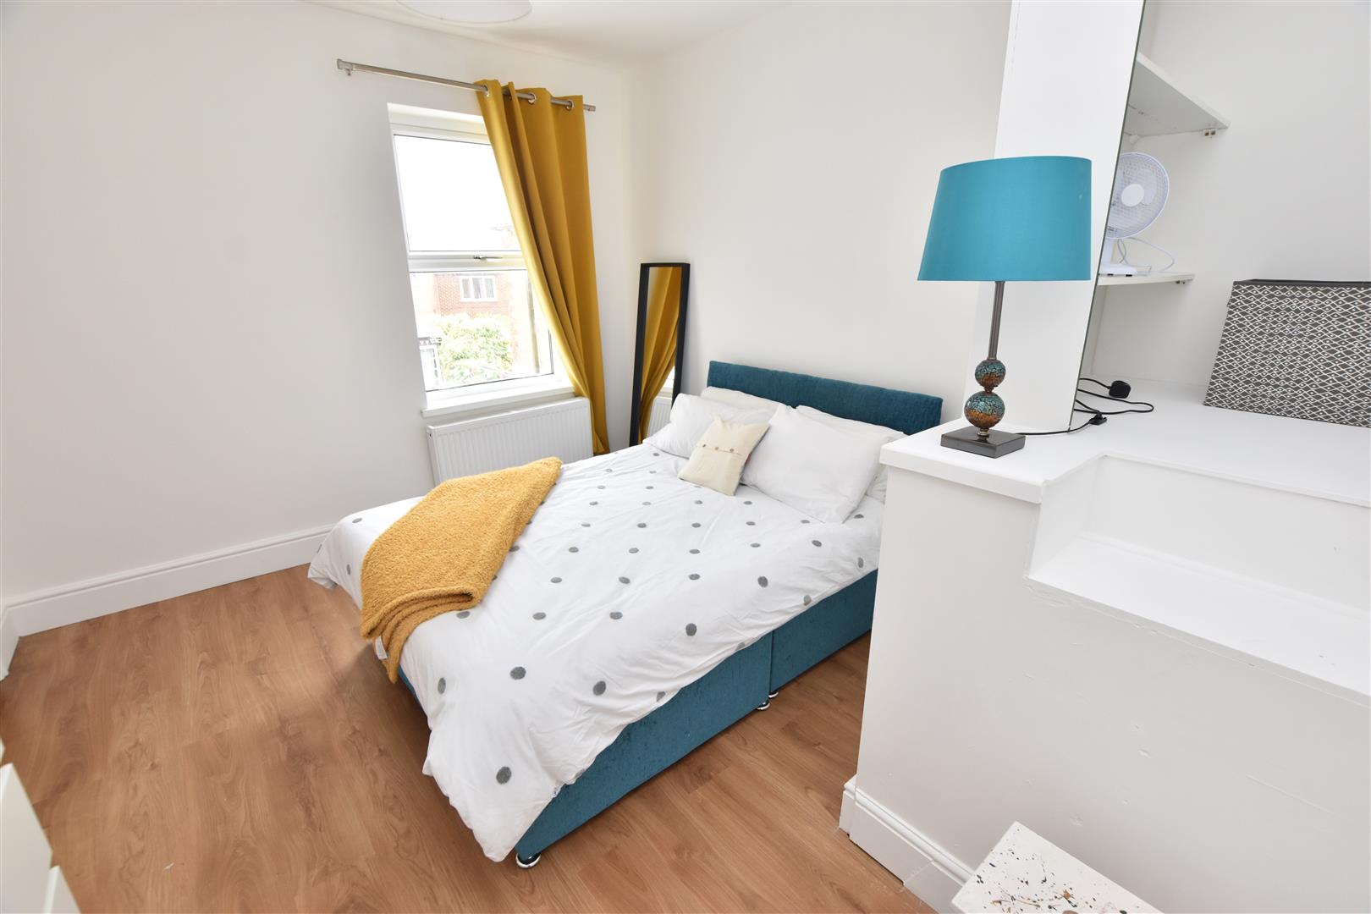
BEDROOM ONE
4.16 x 3.45 (13’7″ x 11’3″)
The main bedroom with a uPVC window to the front aspect, wood laminate flooring, coving to ceiling, an original cast iron fireplace and radiator.
BEDROOM ONE
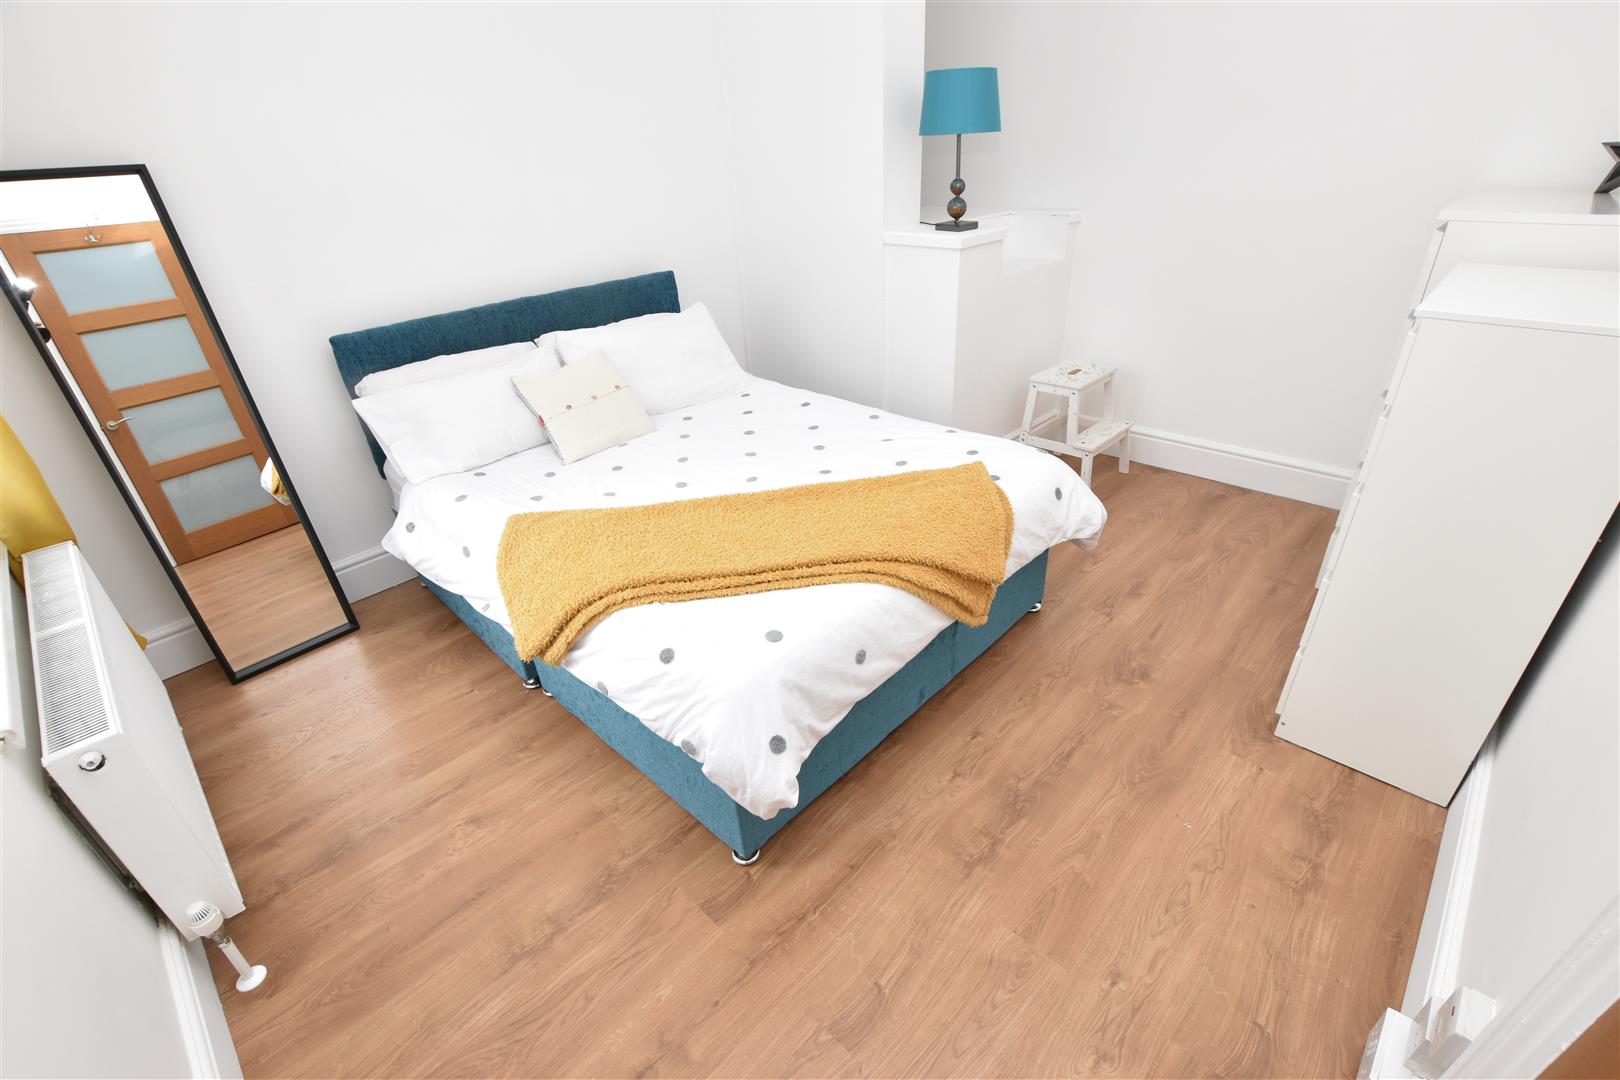
BEDROOM TWO
3.79 x 3.19 (12’5″ x 10’5″)
The second bedroom has wood laminate flooring, built in storage space, uPVC window to the rear and radiator.
BEDROOM TWO
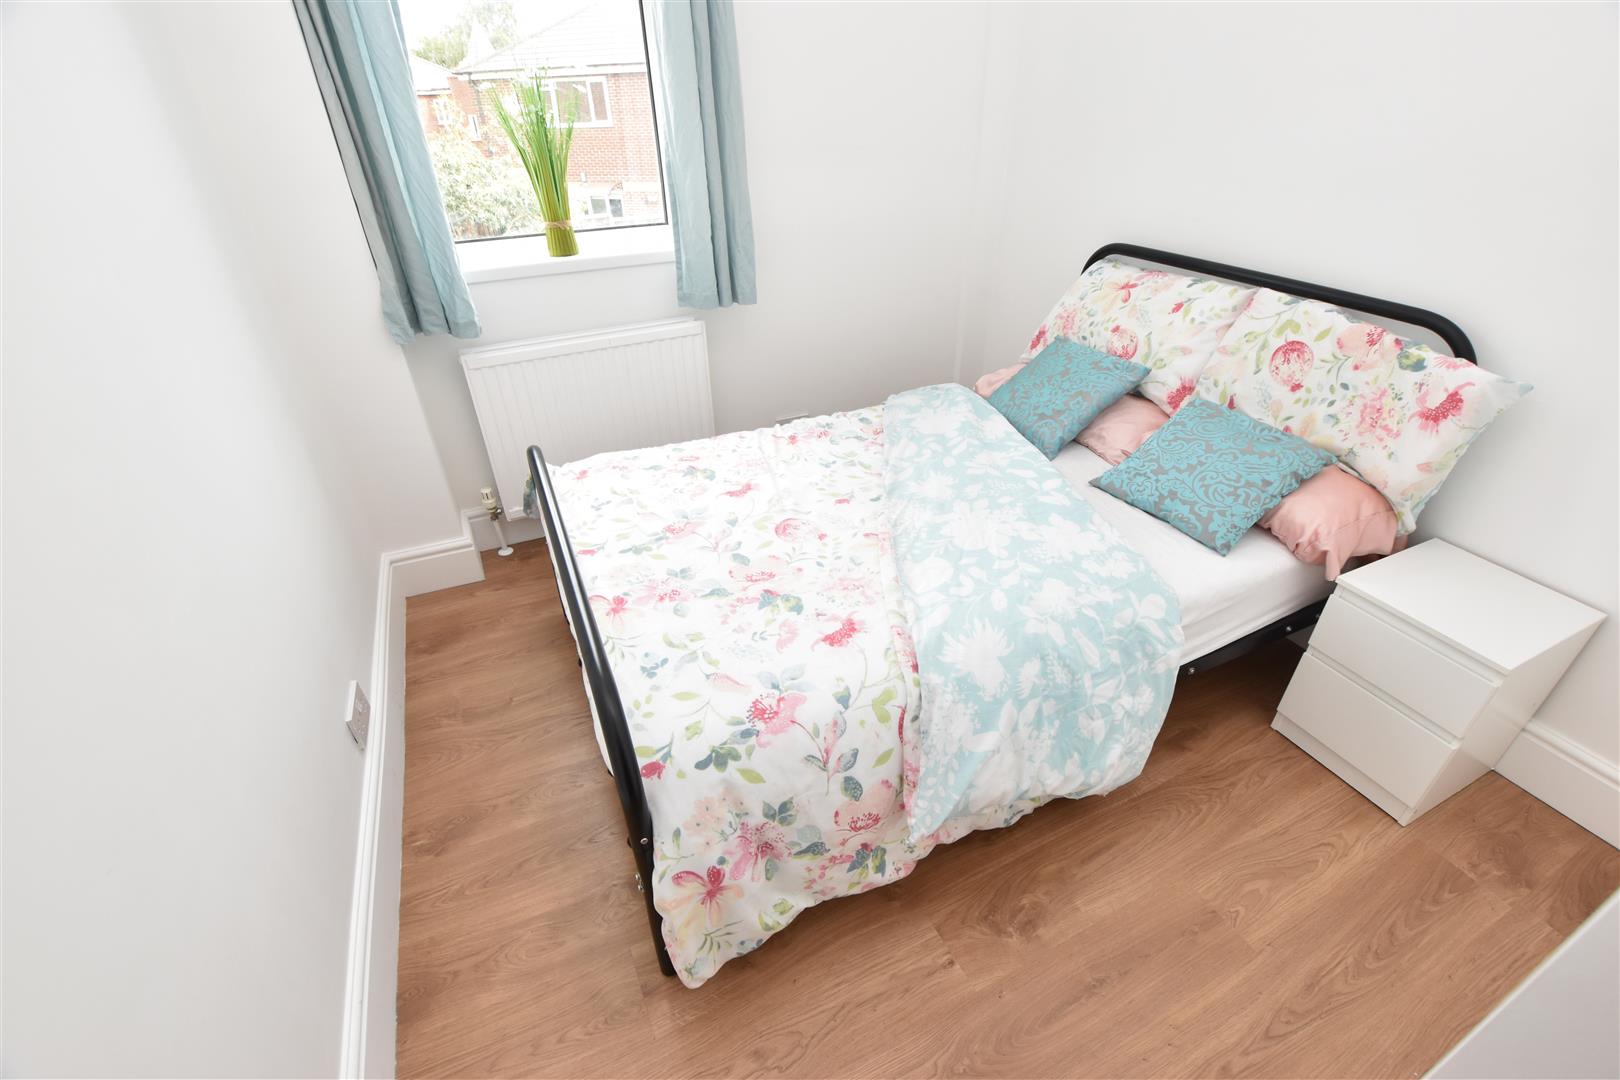
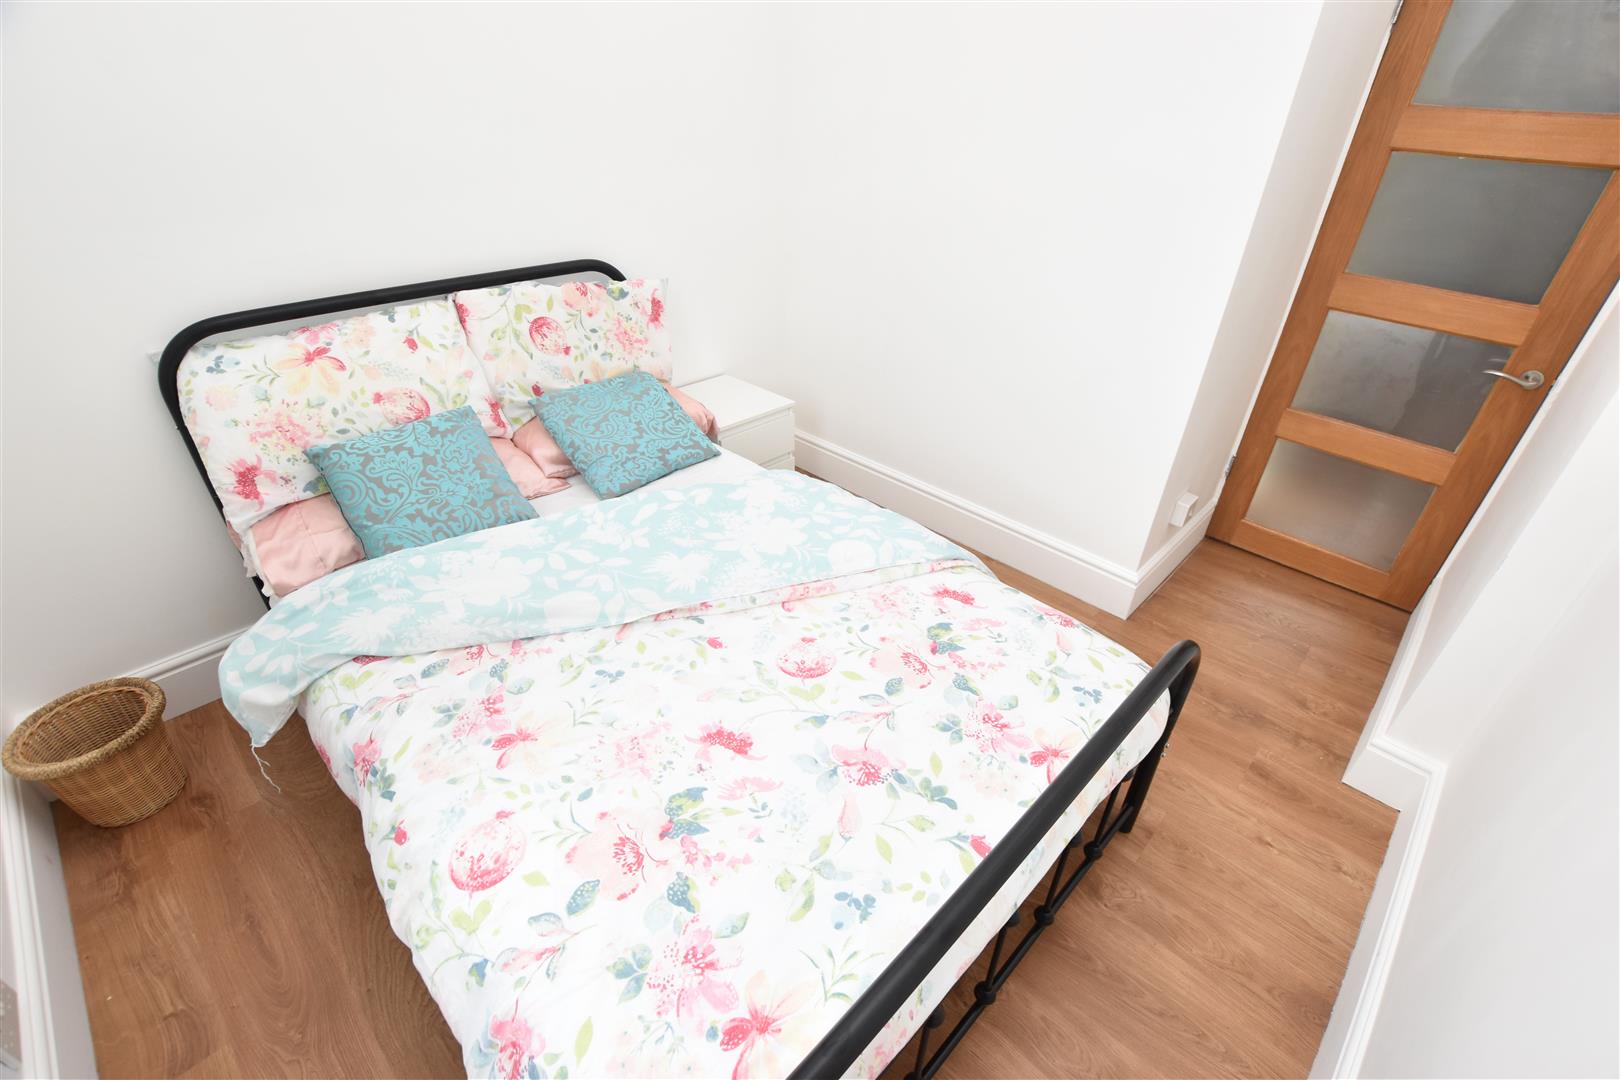
BEDROOM THREE
2.56 x 2.51 (8’4″ x 8’2″)
The third bedroom has wood laminate flooring, uPVC window to rear and radiator.
BEDROOM THREE
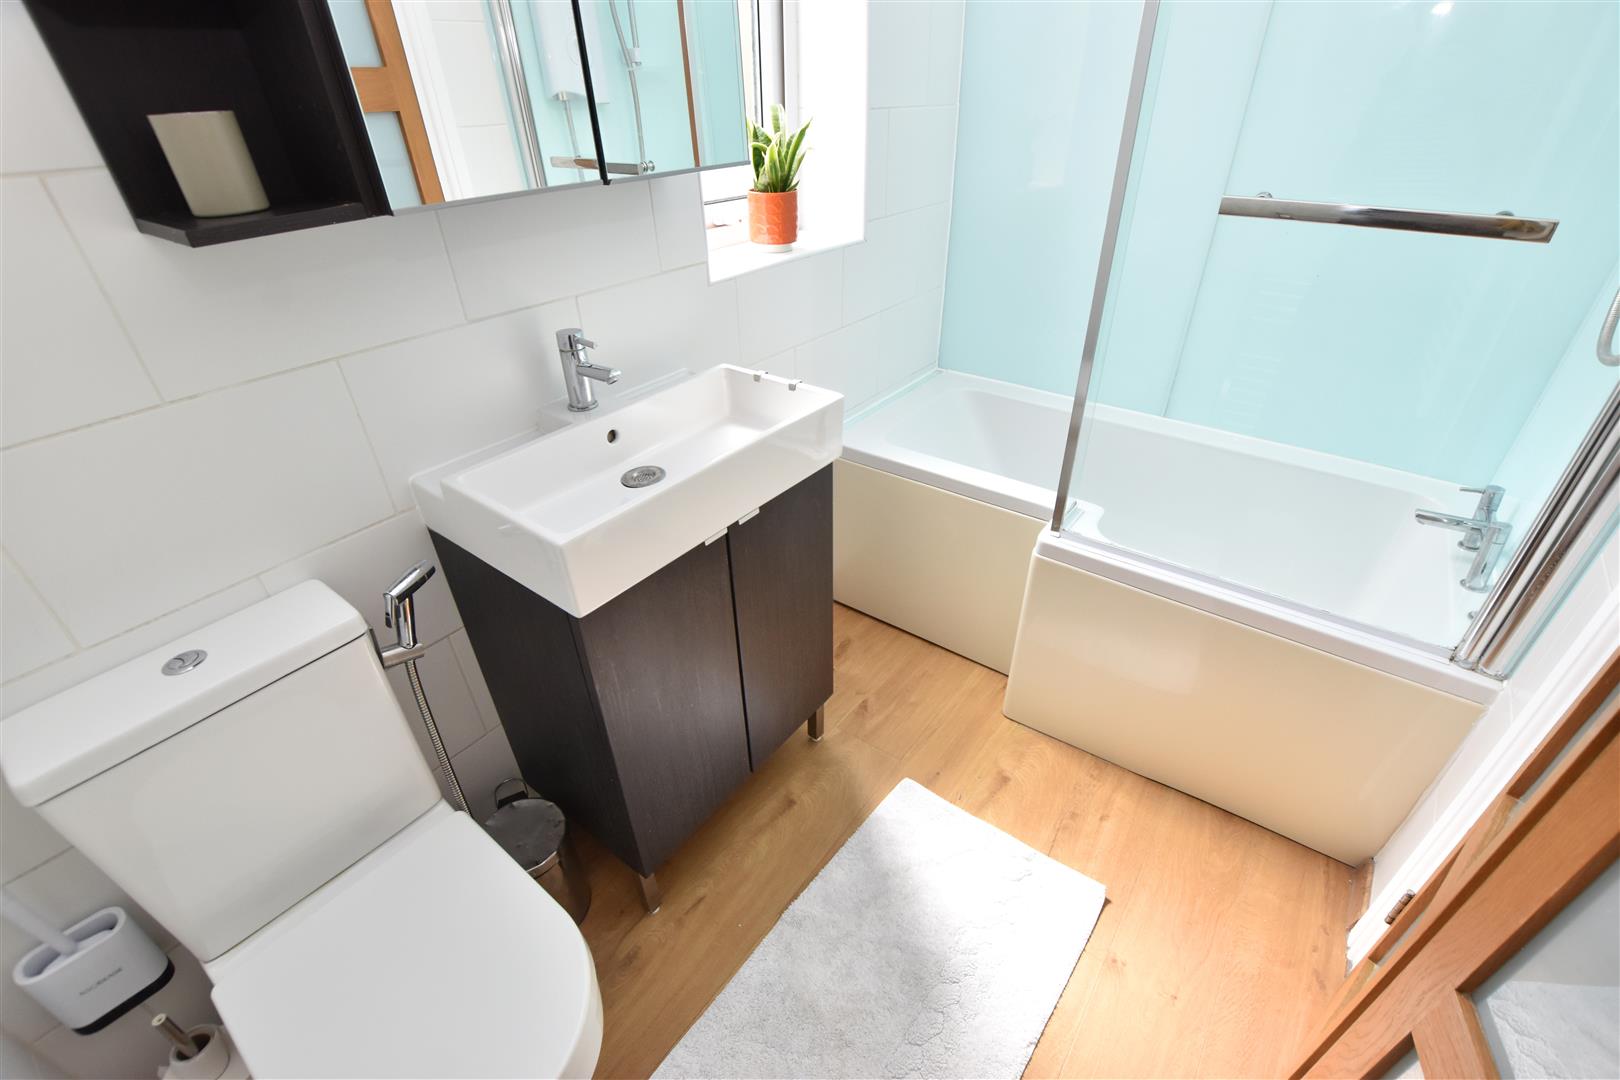
BATHROOM
2.56 x 1.43 (8’4″ x 4’8″)
The bathroom benefits from a white three piece suite comprising of; a bath with shower over and glazed screen, vanity hand wash and basin unit with storage and low flush wc. Finished with white tiles and aqua boarded splash backs, uPVC window to the side aspect, two towel radiators and wood effect flooring.
OUTSIDE
THE GARDENS
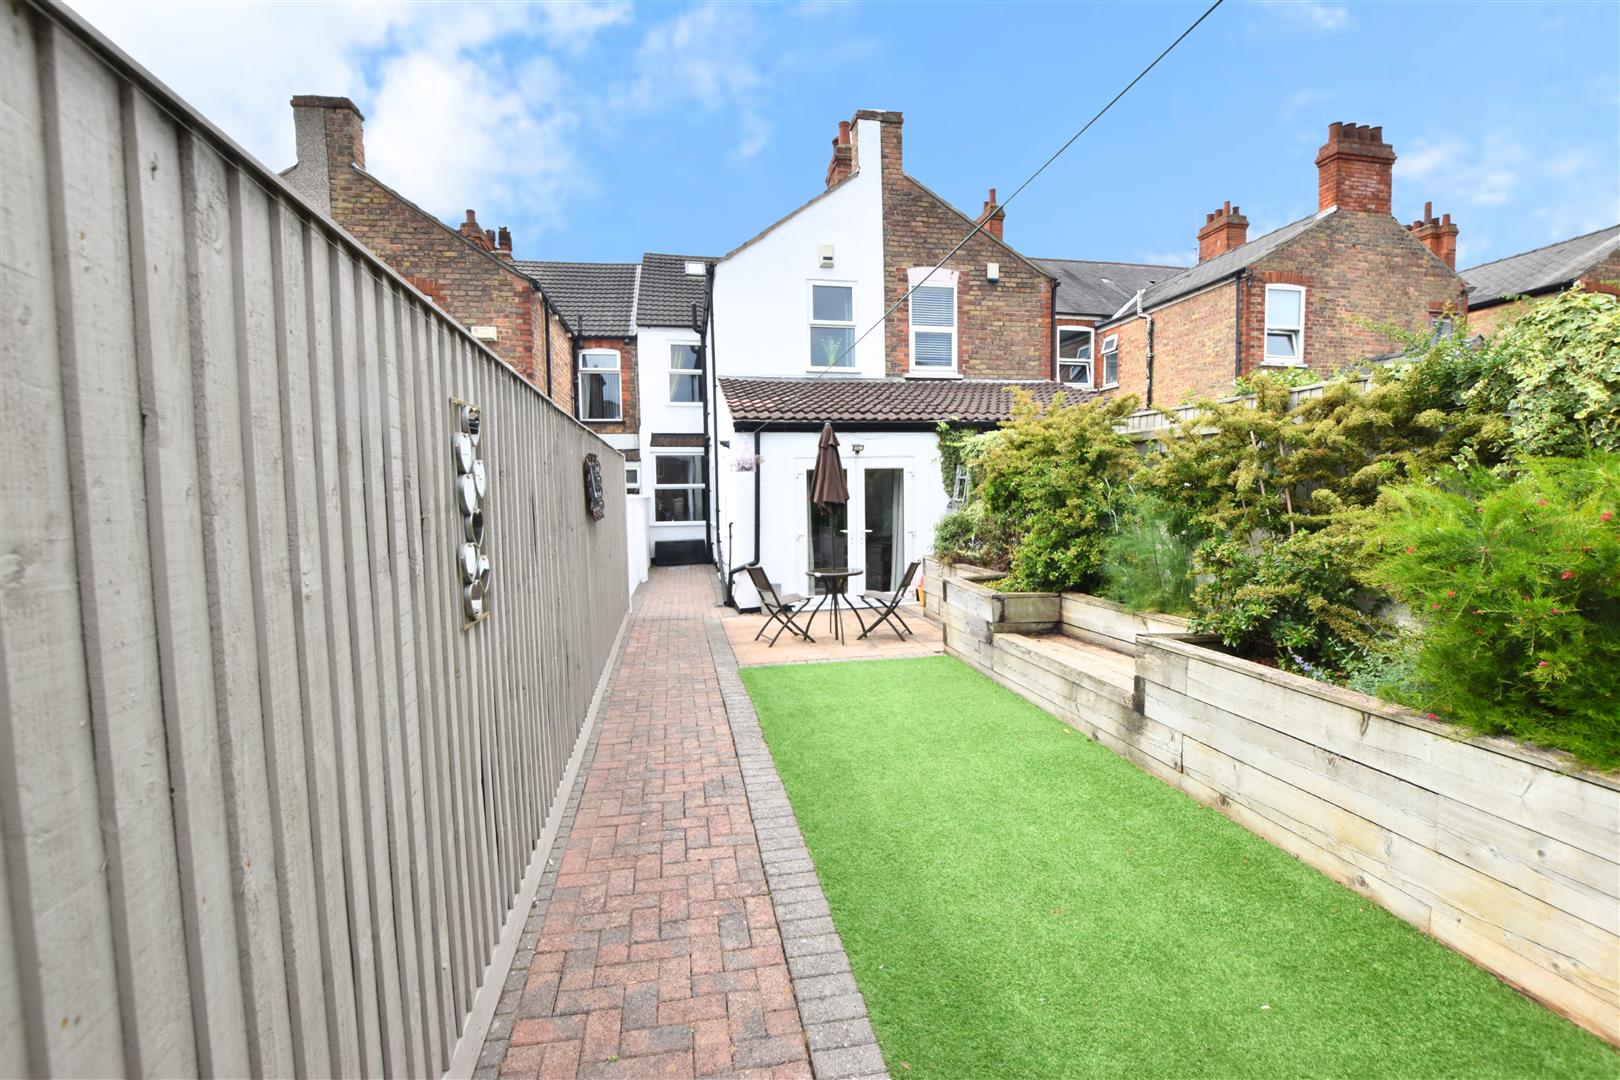
The enclosed front garden is low maintenance with a timber bin store. The rear garden is low maintenance with astro turf grass, part paved patio and paths, all enclosed with fencing and a gate to the rear.
THE GARDENS
COUNCIL TAX BAND & EPC RATING
Council Tax Band – A
EPC – C
TENURE – FREEHOLD
We are informed by the seller that the tenure of this property is Freehold. Confirmation / verification has been requested. Please consult us for further details.
VIEWING ARRANGEMENTS
Please contact Joy Walker Estate Agents on 01472 200818 to arrange a viewing on this property.
OPENING TIMES
Monday – Friday 9.00 am to 5.15 pm. Saturday 9.00 am to 1.00 pm
Property Documents
Address
Open on Google Maps- Address Oxford Street Cleethorpes North East Lincolnshire DN35 8RE
- City Cleethorpes
- State/county North East Lincolnshire
- Zip/Postal Code DN35 8RE
Details
Updated on September 22, 2026 at 2:23 am- Price: Offers Over £125,000
- Bedrooms: 3
- Bathroom: 1
- Property Type: House - Terraced
- Property Status: To Buy
Floor Plans
Description: