Overview
- House - Terraced
- 3
- 1
- 1044
Description
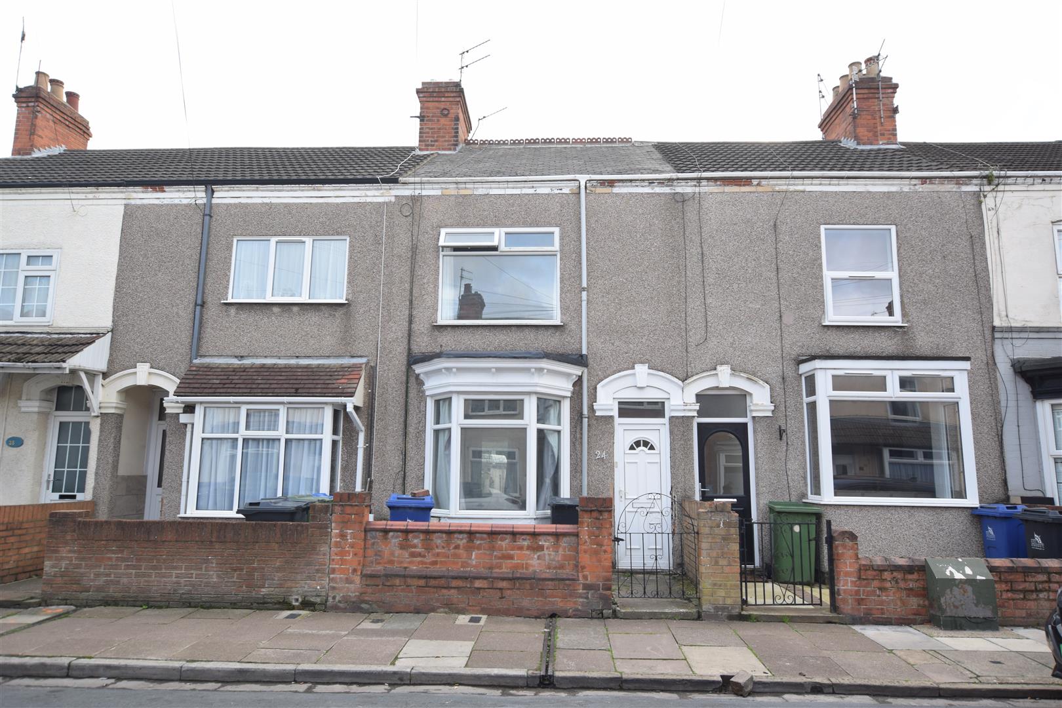
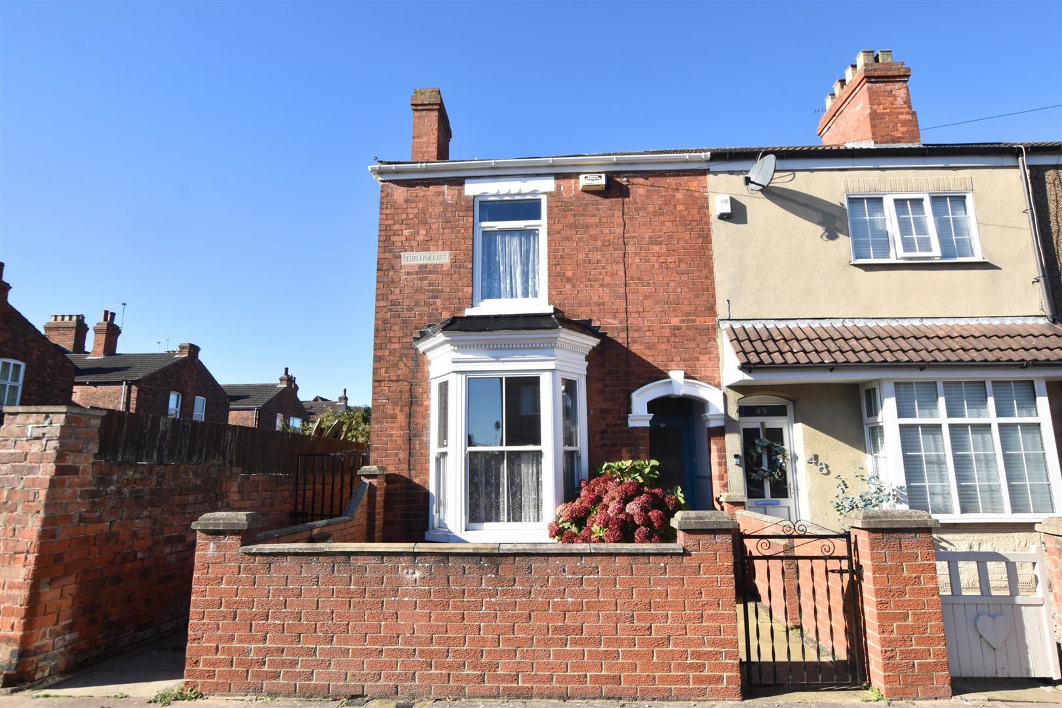
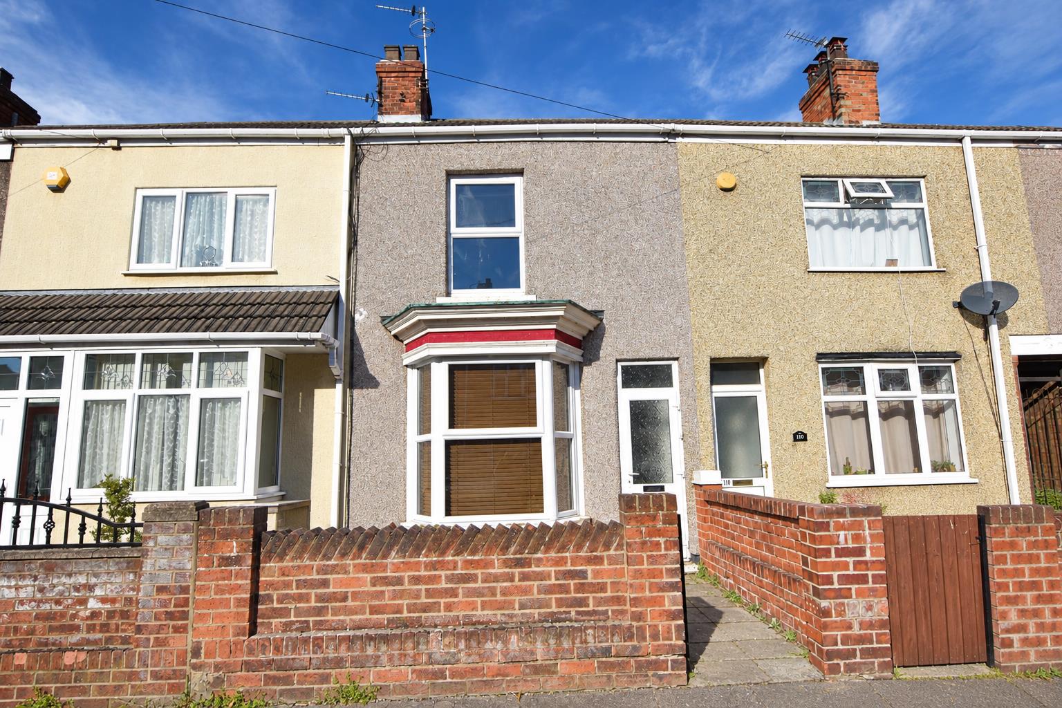
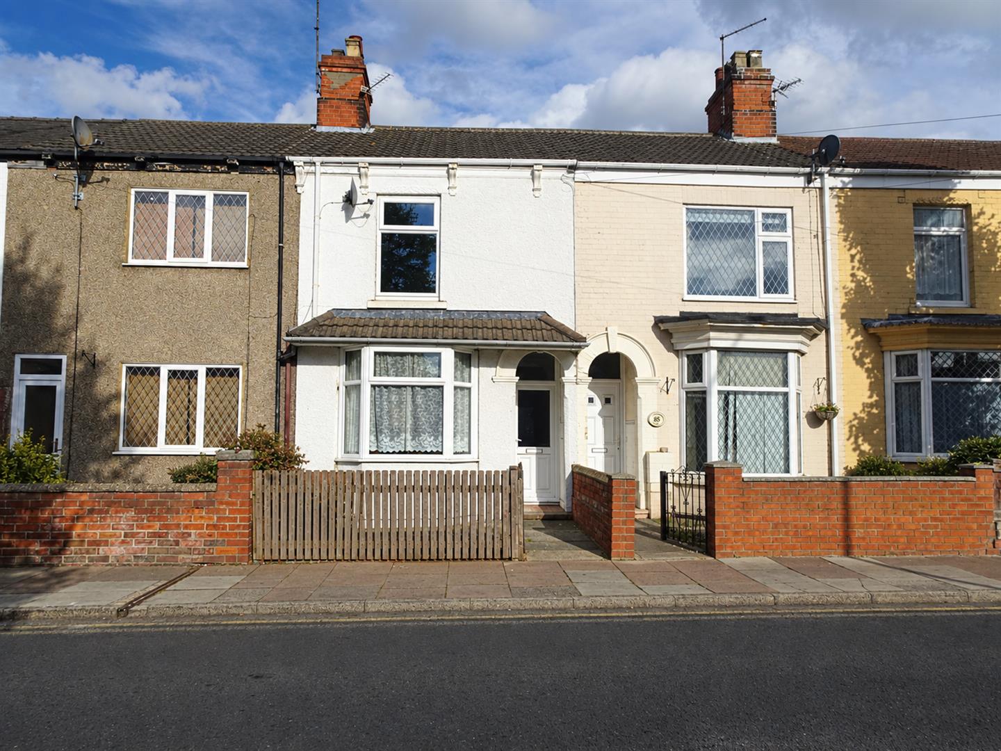
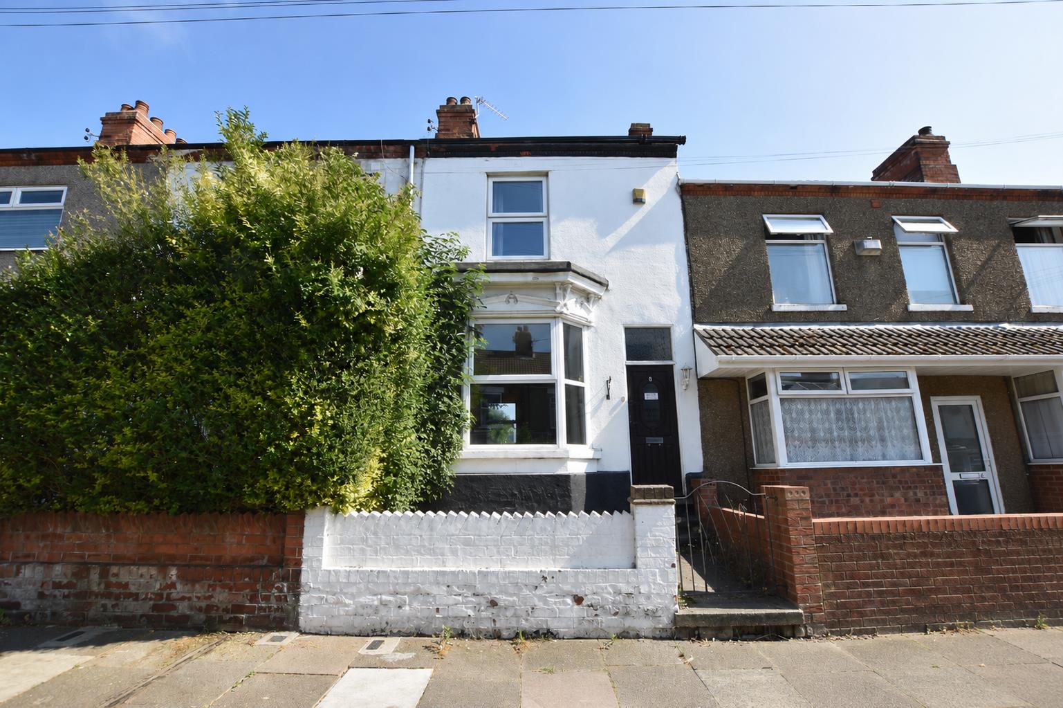
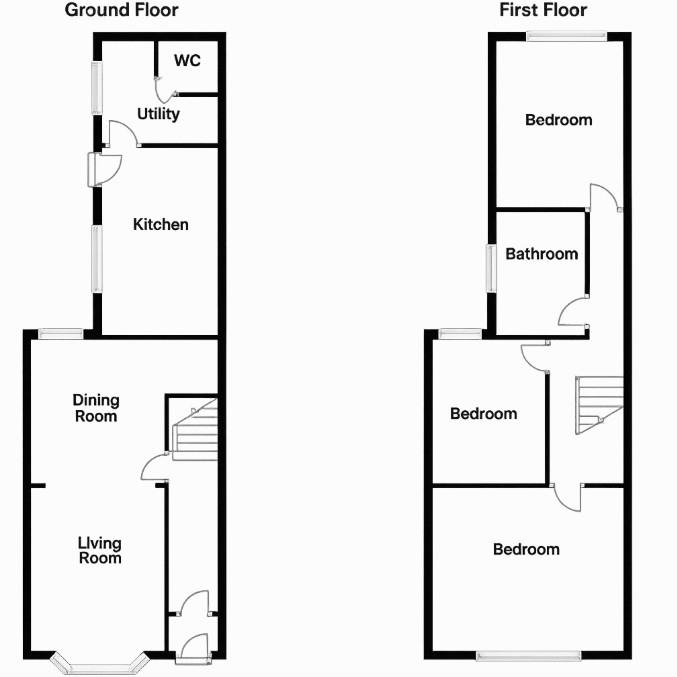
We are delighted to offer for sale this three-bedroom mid-terrace property, ideally situated in the heart of Cleethorpes town centre, within easy reach of a wide range of local amenities, including shops, restaurants, bars, the promenade, and the train station. The property retains a number of original features and would benefit from a programme of cosmetic modernisation, offering an excellent opportunity for buyers to create a home to their own taste and specification. The accommodation briefly comprises an entrance porch with original tiled flooring, welcoming hallway, through lounge/dining room, kitchen, utility room, and cloakroom. To the first floor are three good-sized bedrooms and a family bathroom. Externally, the property benefits from a low-maintenance front garden and an enclosed, walled rear garden enjoying a southerly aspect. Early viewing is highly recommended to fully appreciate the potential on offer. The property is available with no forward chain.
MEASUREMENTS
All measurements are approximate.
ACCOMMODATION
.
ENTRANCE
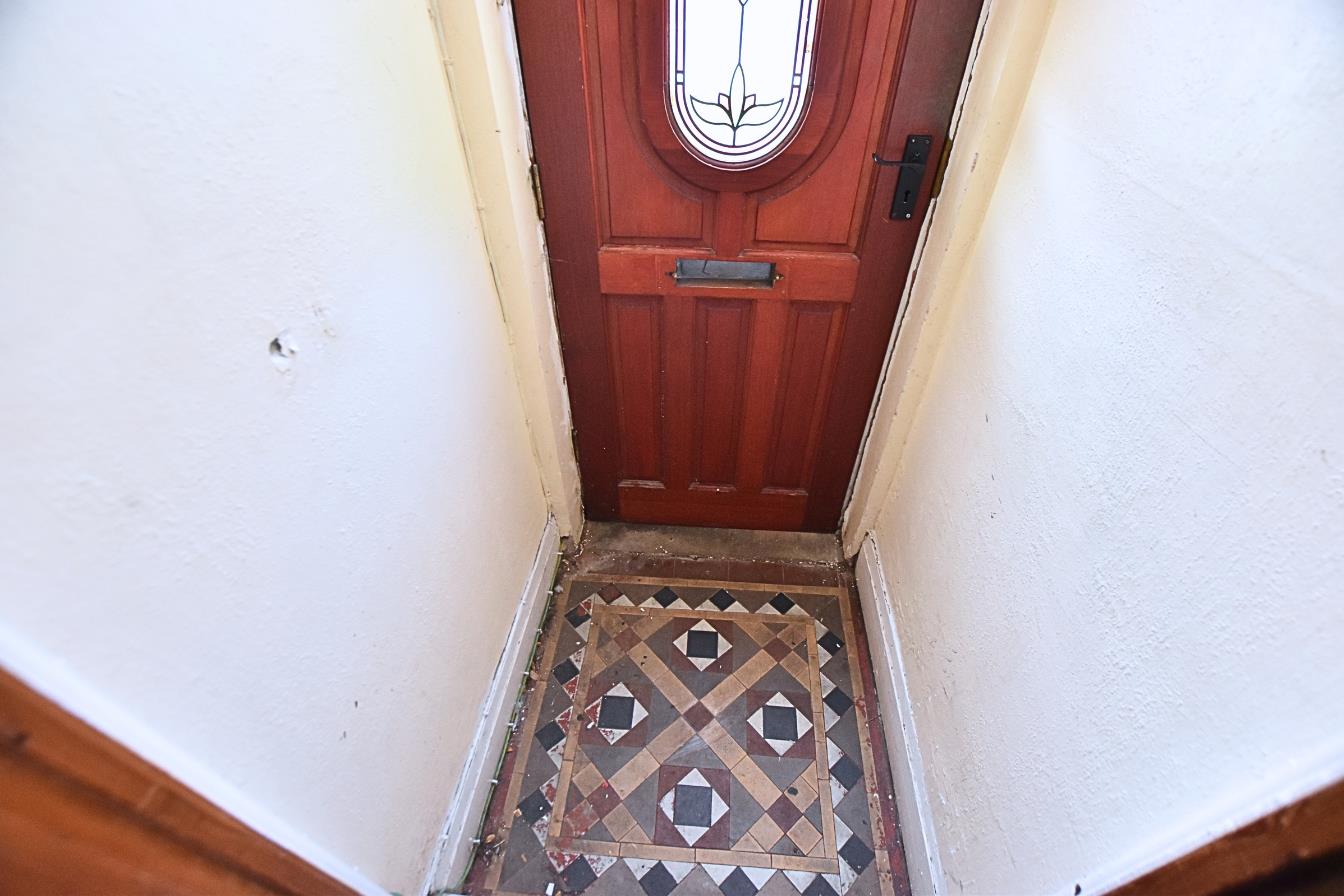
Entered through a wooden entrance door leading into the porchway.
PORCH
Featuring original tiled flooring, the porch provides access to the hallway via a further wooden door.
HALLWAY
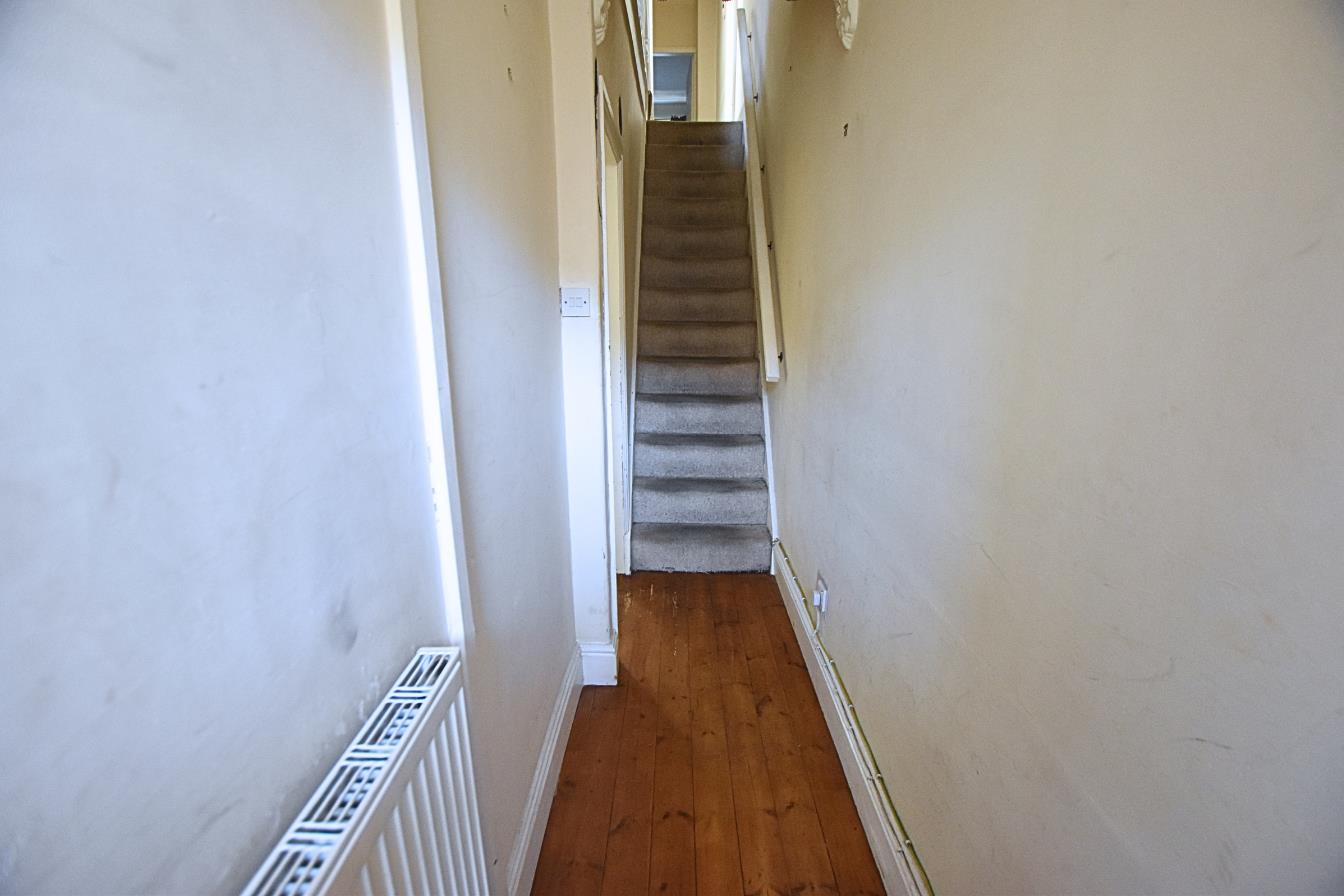
Having solid wood flooring, a radiator, and an original coved ceiling, with stairs rising to the first floor.
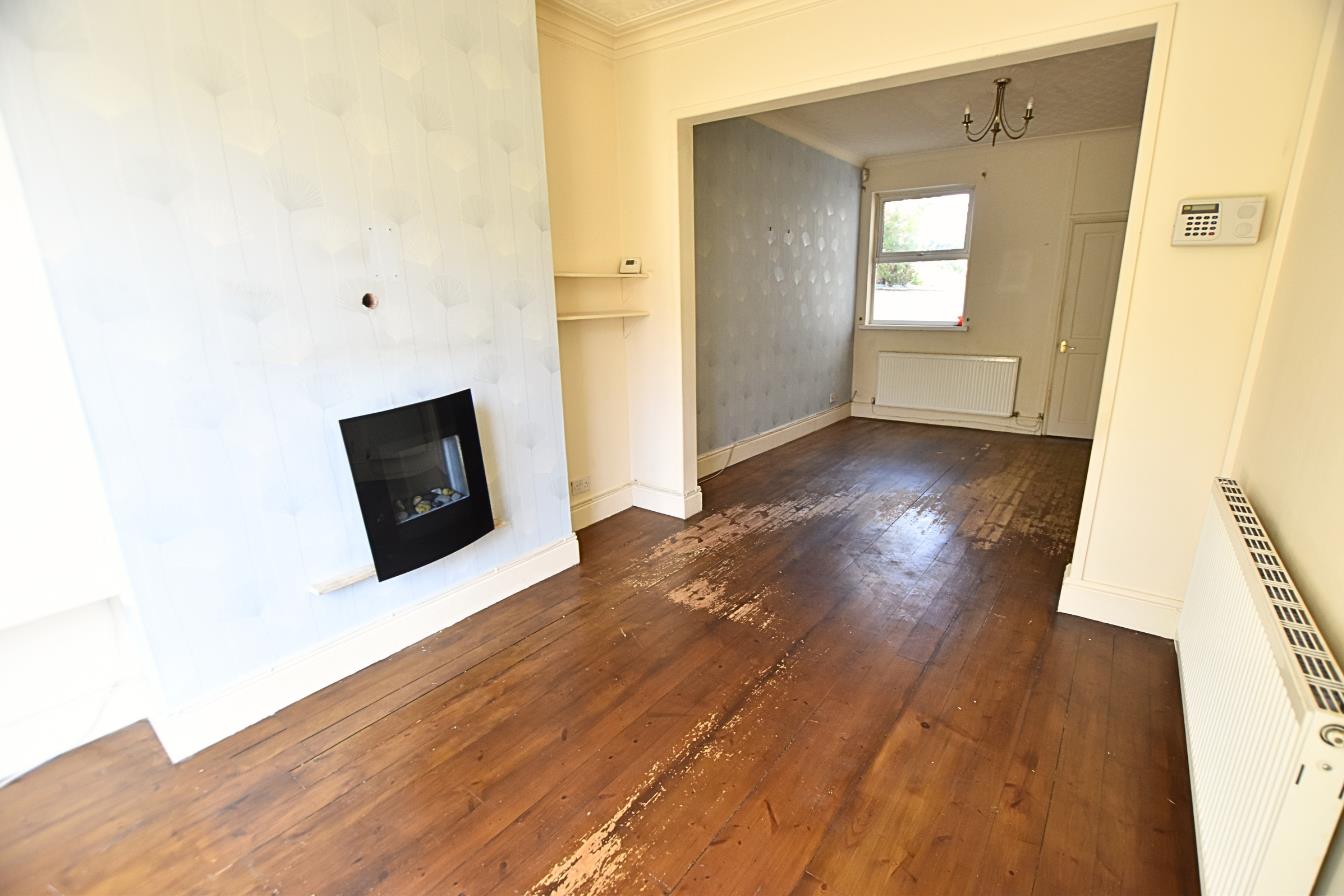
LOUNGE
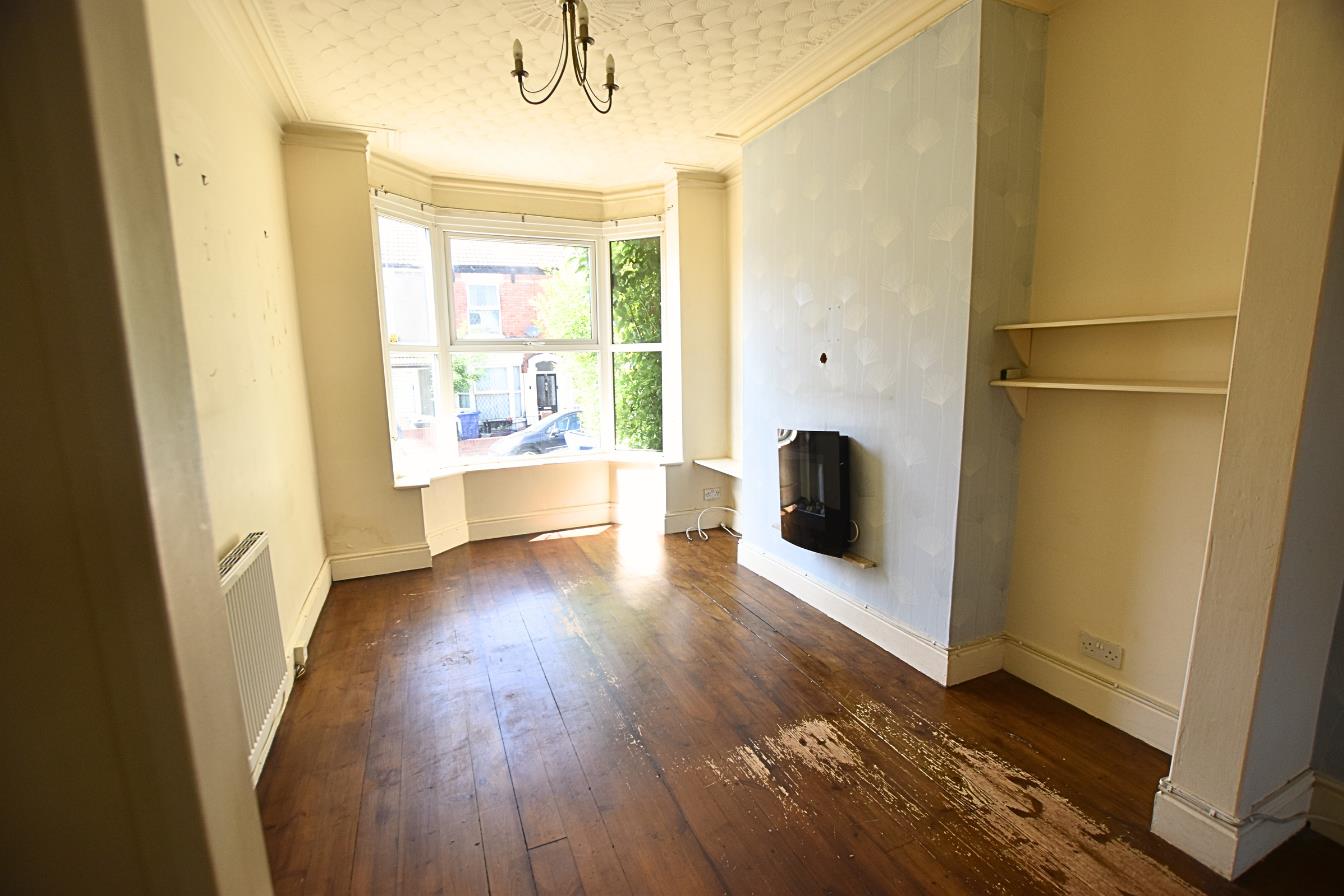
3.95m x 2.95m (12’11” x 9’8″)
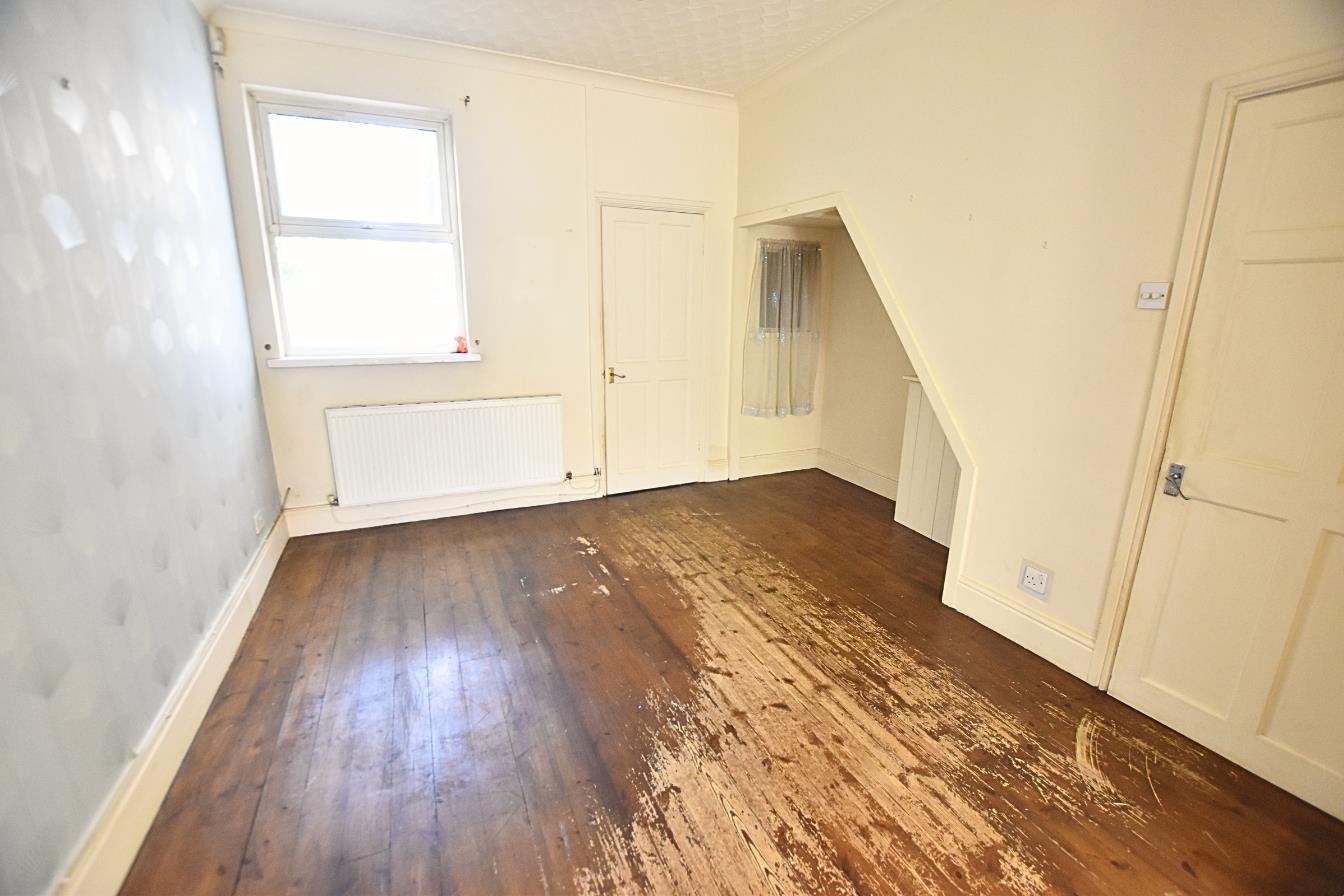
To the front of the property is a uPVC double-glazed bay window, solid wood flooring, an original coved ceiling, a radiator, and a wall-mounted electric fire. The room is open plan to the dining room.
LOUNGE
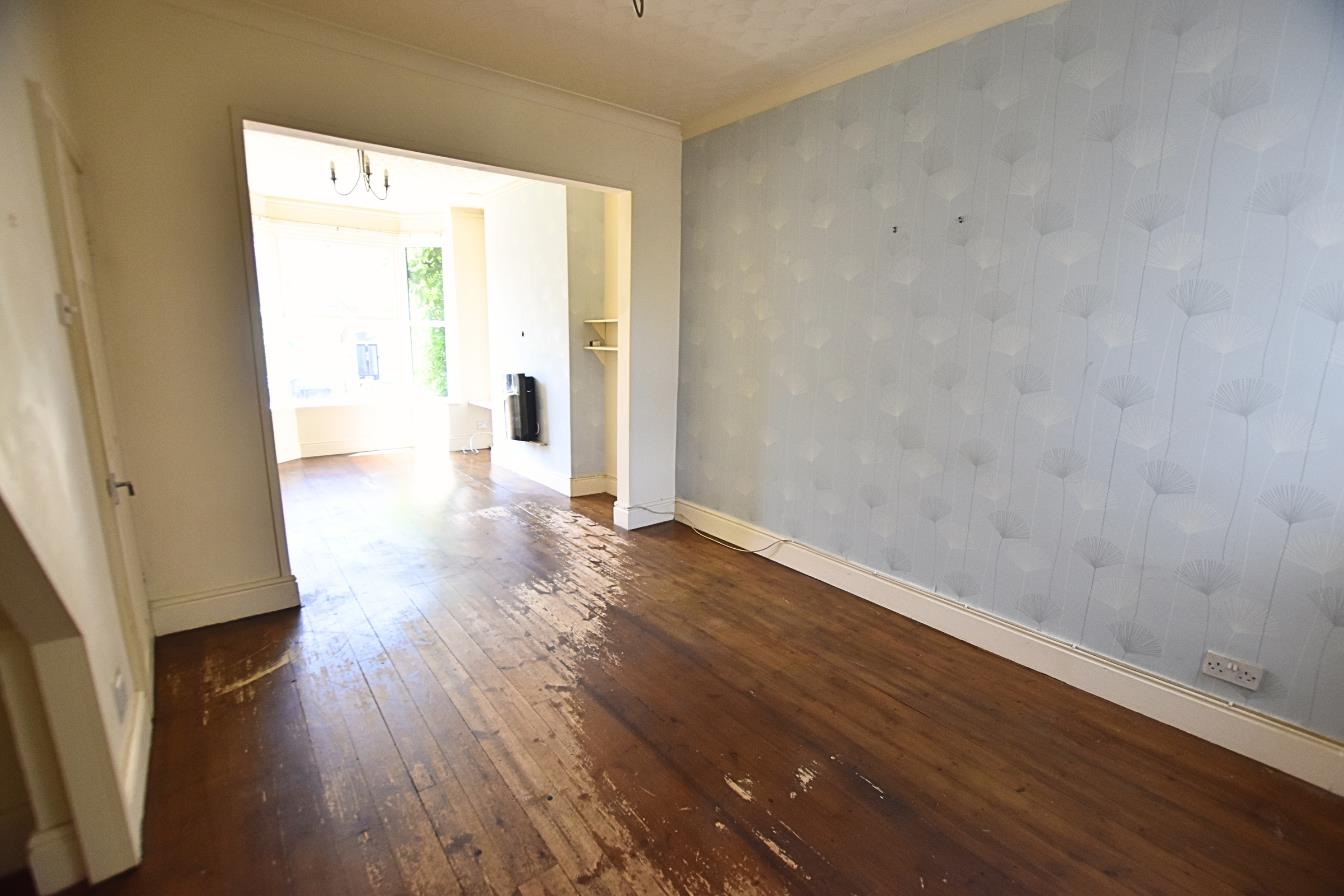
DINING ROOM
3.96m x 3.75 (12’11” x 12’3″)
Open to the lounge, this space creates a fantastic family and entertaining area, featuring original coving to the ceiling, a radiator, continued solid wood flooring, and a uPVC double-glazed window overlooking the rear aspect.
DINING ROOM
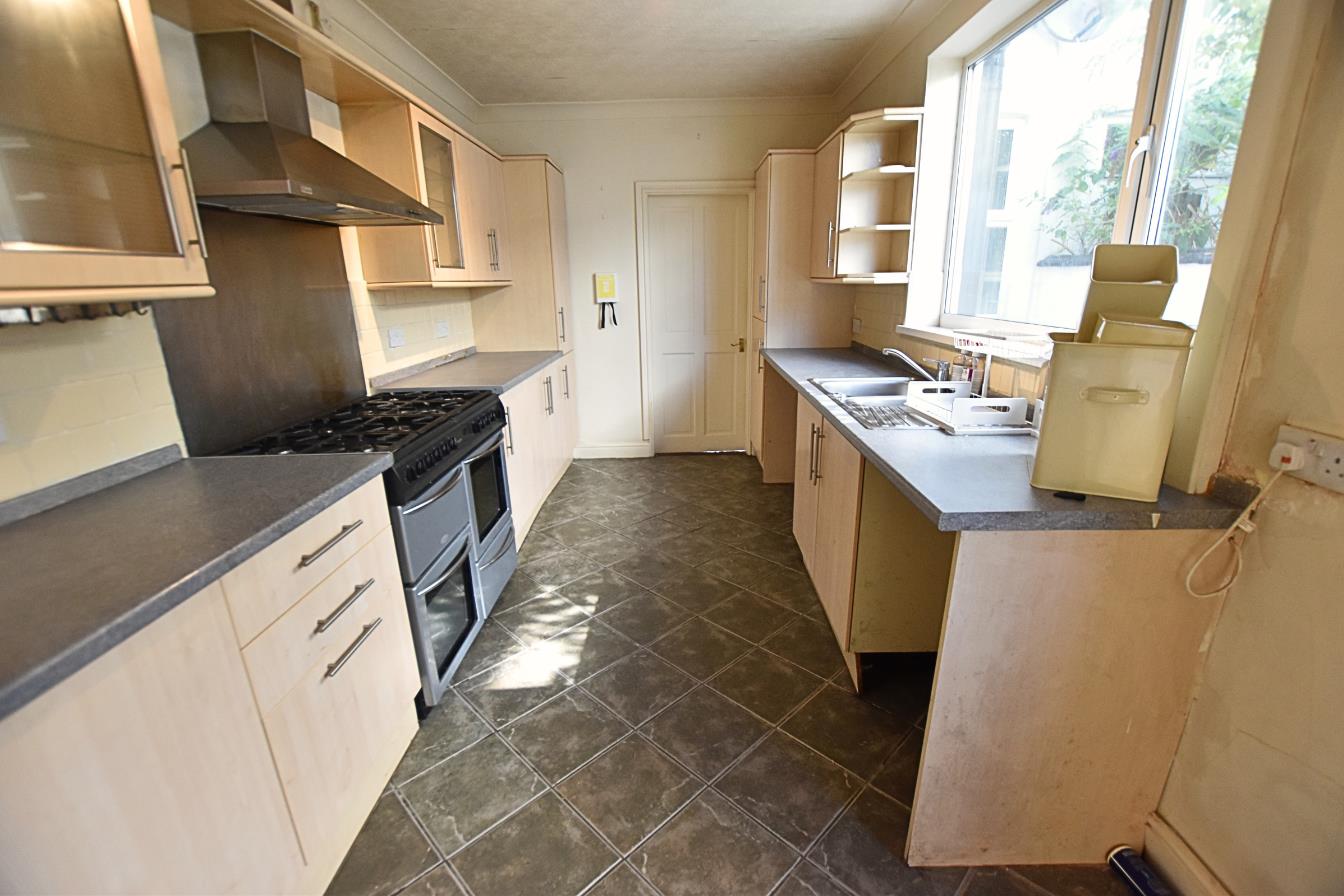
KITCHEN
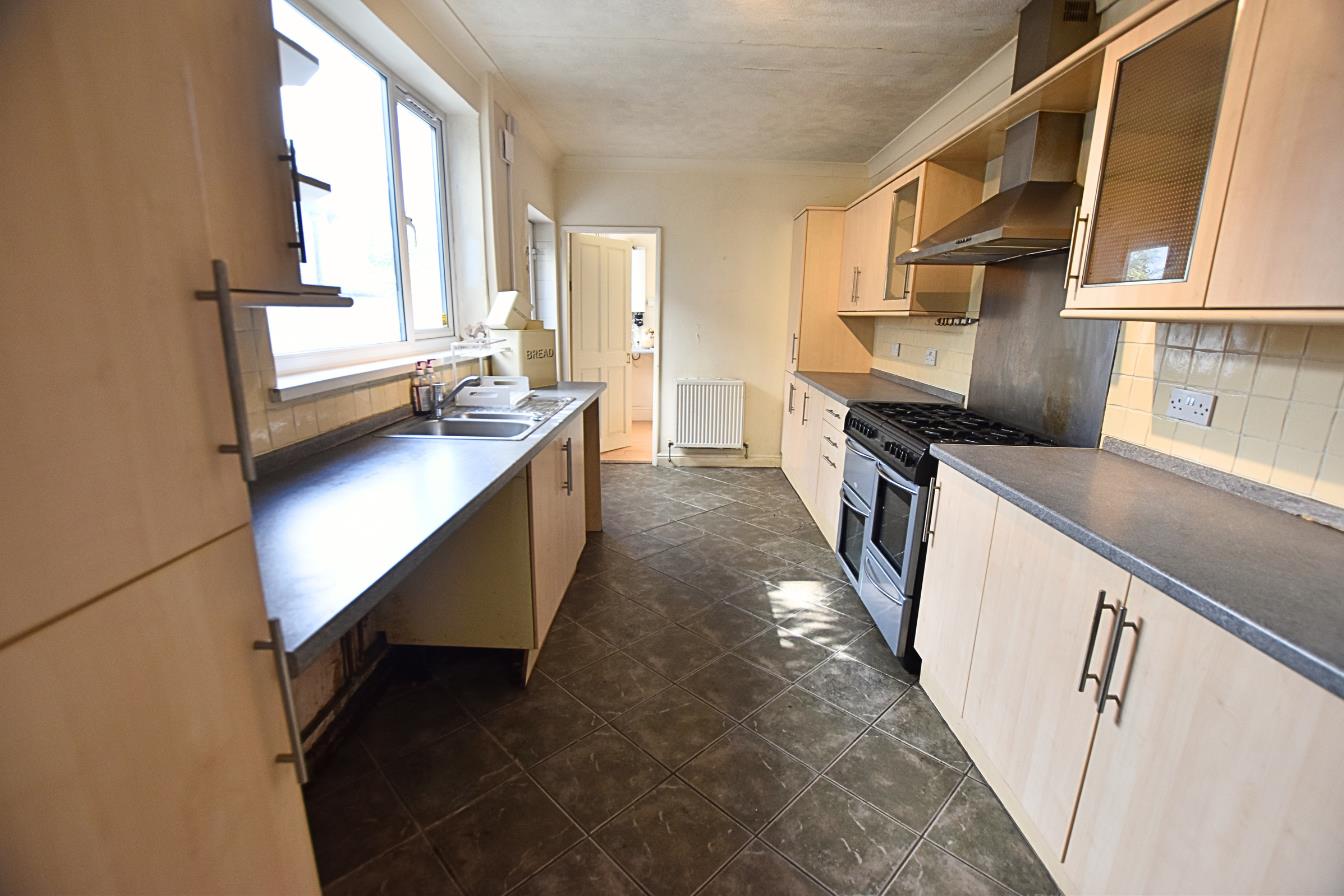
5.15m x 2.53m (16’10” x 8’3″)
Benefiting from a range of beach-fronted wall and base units with contrasting work surfaces, tiled splashbacks, and a stainless steel sink. The kitchen also incorporates a range oven with a chimney-style extractor hood and provides ample space for additional appliances. Finished with tiled flooring, a uPVC double-glazed window, and a door leading to the garden.
KITCHEN
UTILITY
2.04m x 2.03m max (6’8″ x 6’7″ max)
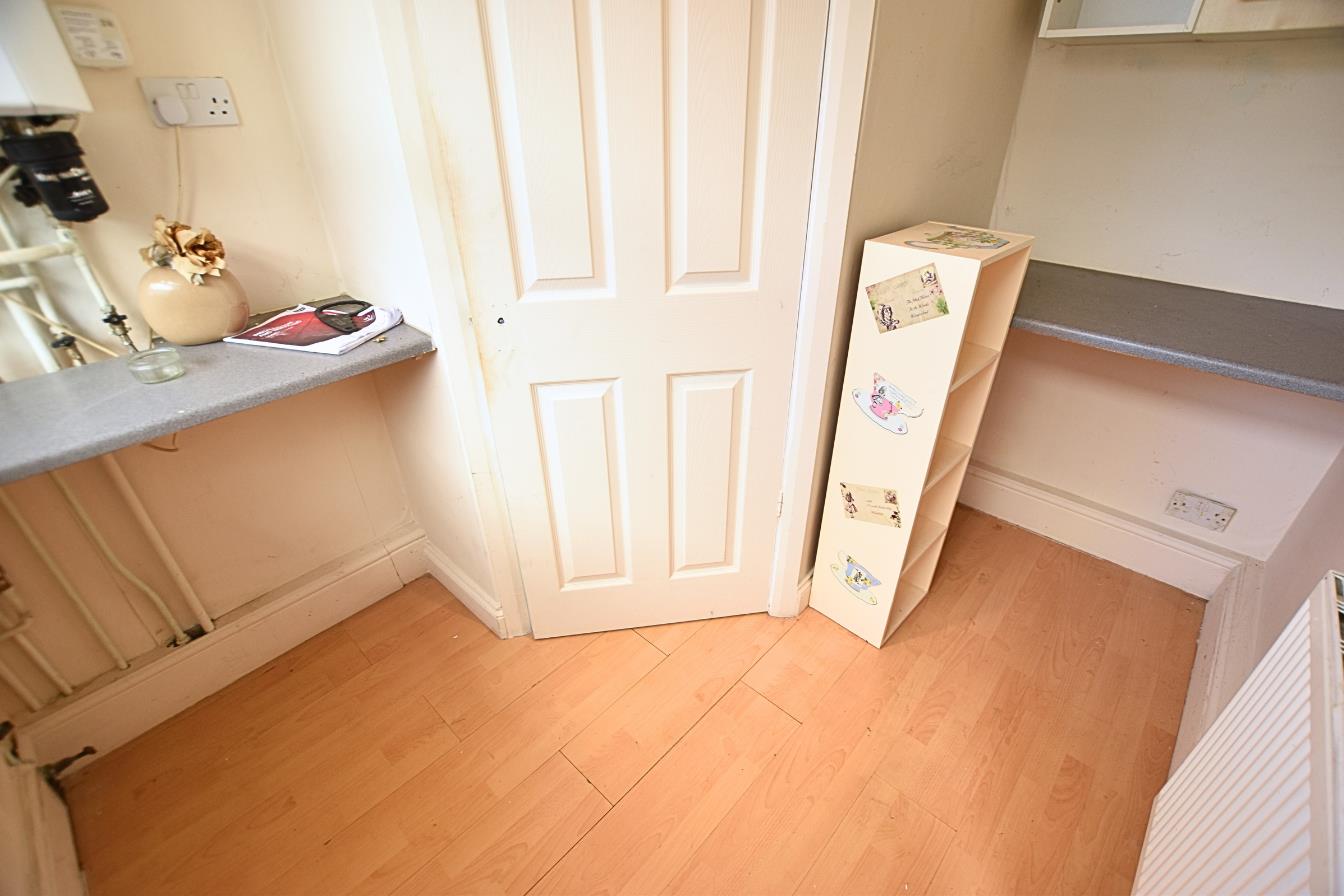
Having a uPVC double-glazed window to the side aspect, this useful utility area features practical work surfaces and storage units, while also housing the wall-mounted boiler.
GROUND FLOOR WC
1.43m x .09m (4’8″ x .29’6″)
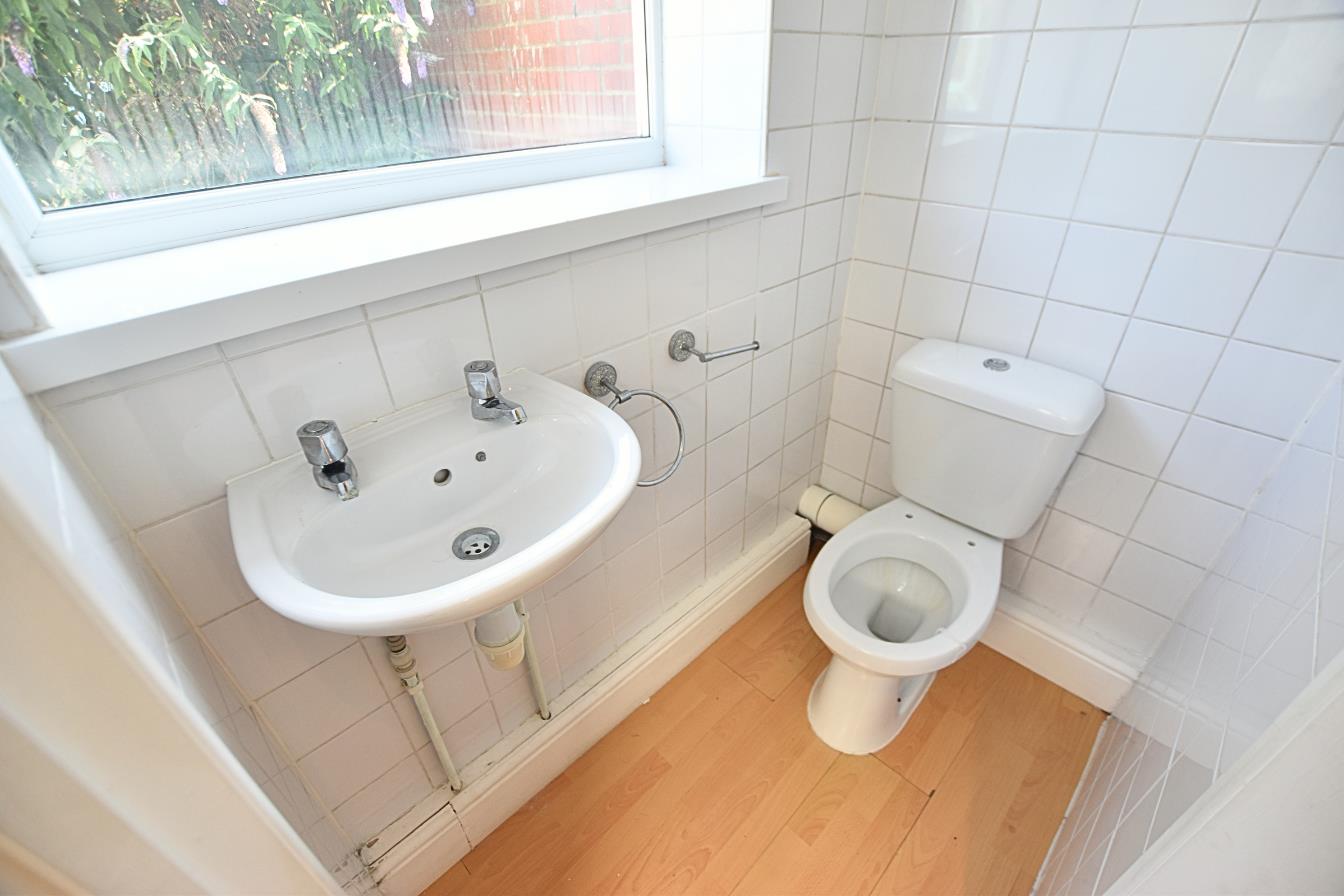
Fitted with a white two-piece suite comprising a hand wash basin and low-flush WC, this room is further enhanced by wood-effect laminate flooring, tiled walls, and a uPVC double-glazed window to the rear aspect.
FIRST FLOOR LANDING
FIRST FLOOR LANDING
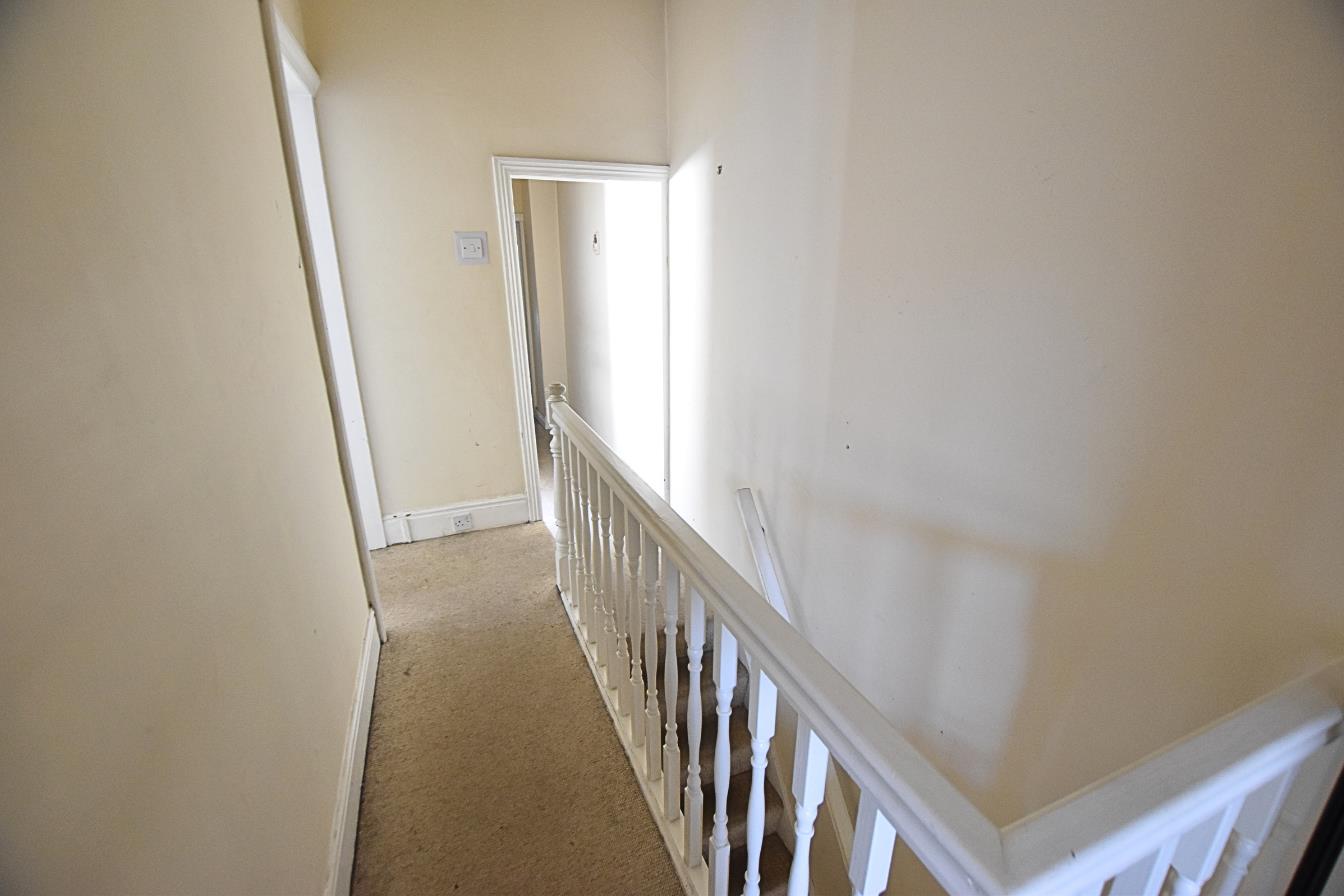
Split-level landing with a white spindle balustrade and access to the loft via a ceiling hatch.
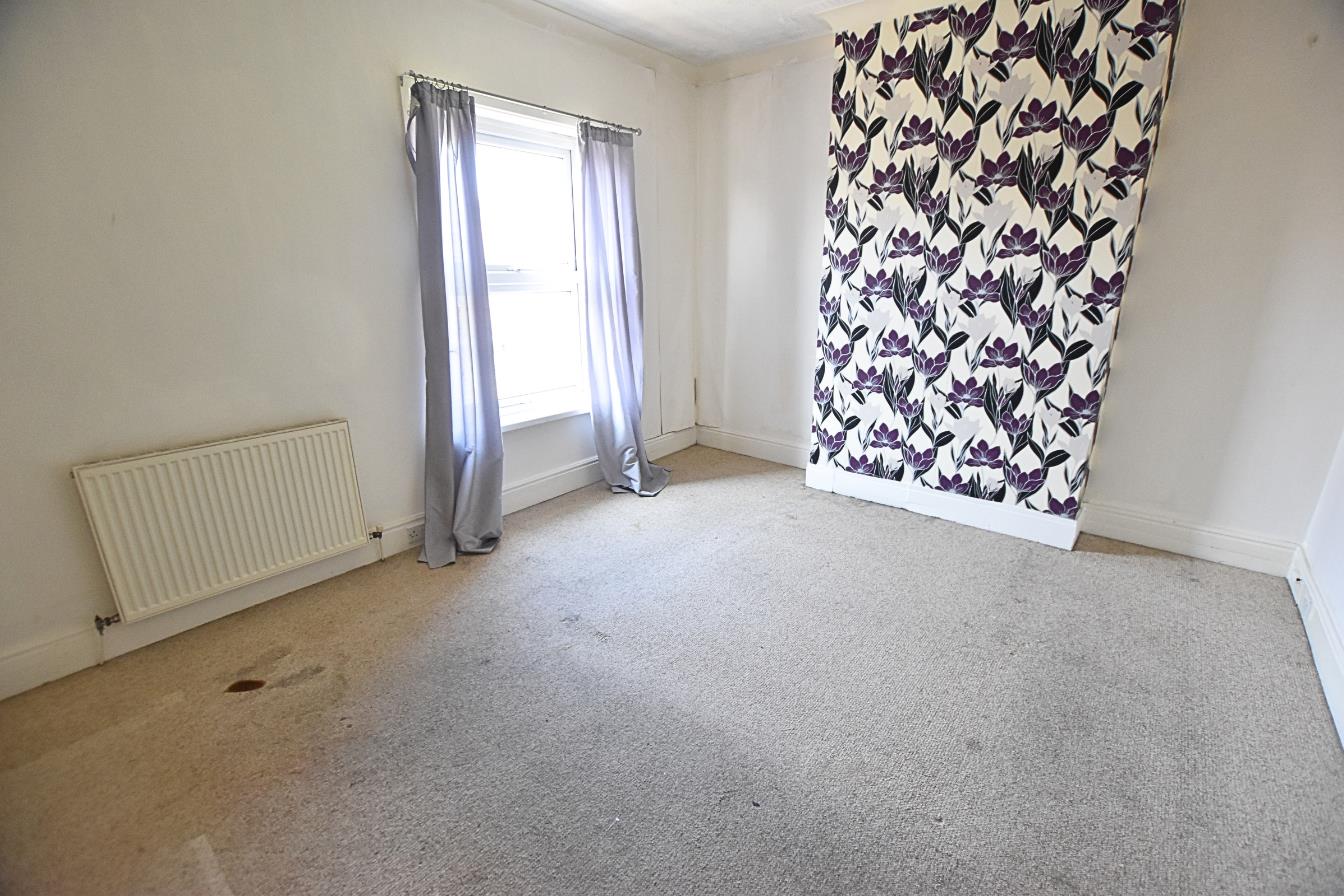
BEDROOM ONE
3.97m x 3.50m (13’0″ x 11’5″)
Having a uPVC double glazed window to the front aspect, carpeted flooring and raidator.
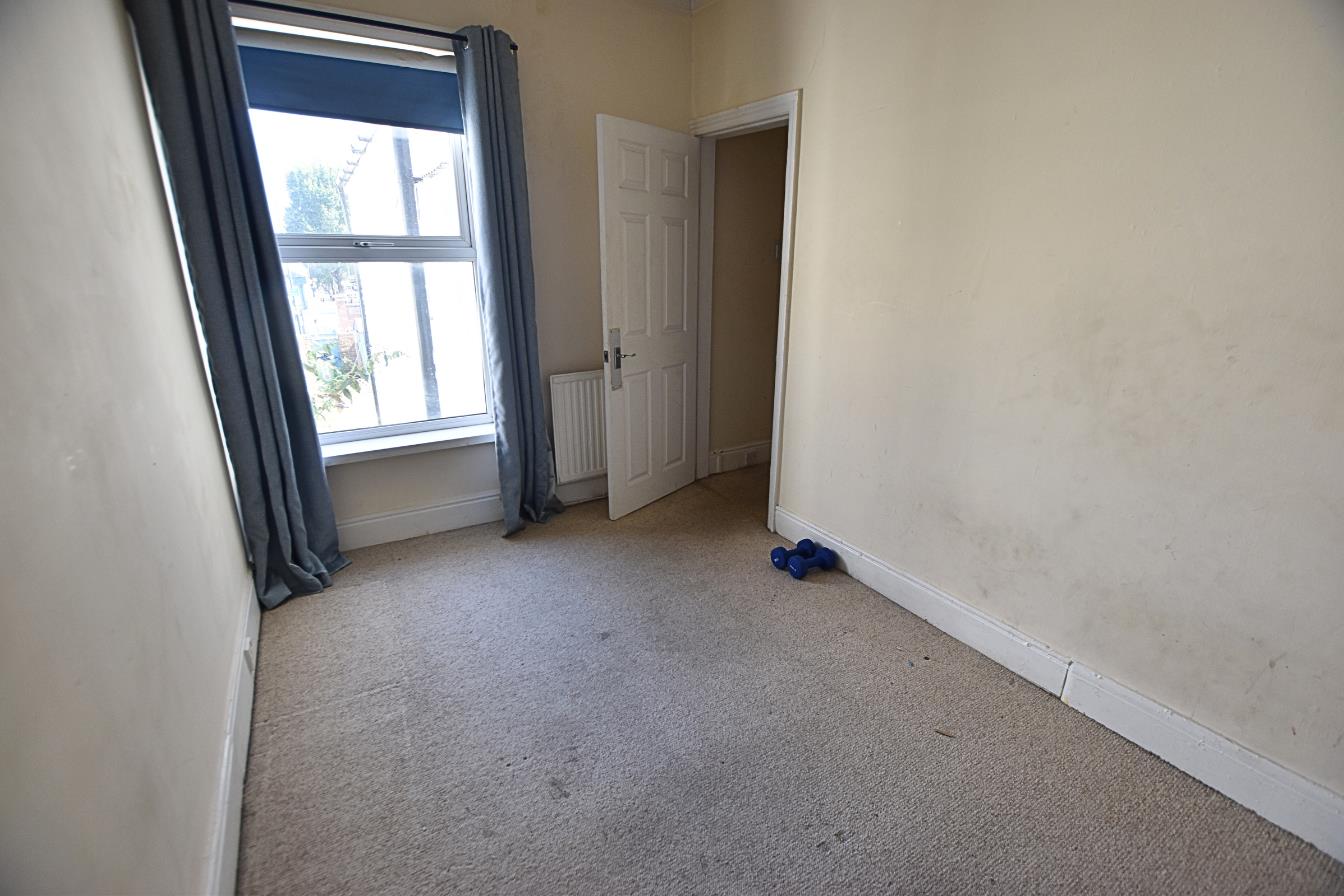
BEDROOM TWO
3.79m x 2.31m (12’5″ x 7’6″)
Having a uPVC double glazed window to the rear, carpeted flooring, coved ceiling and raidator.
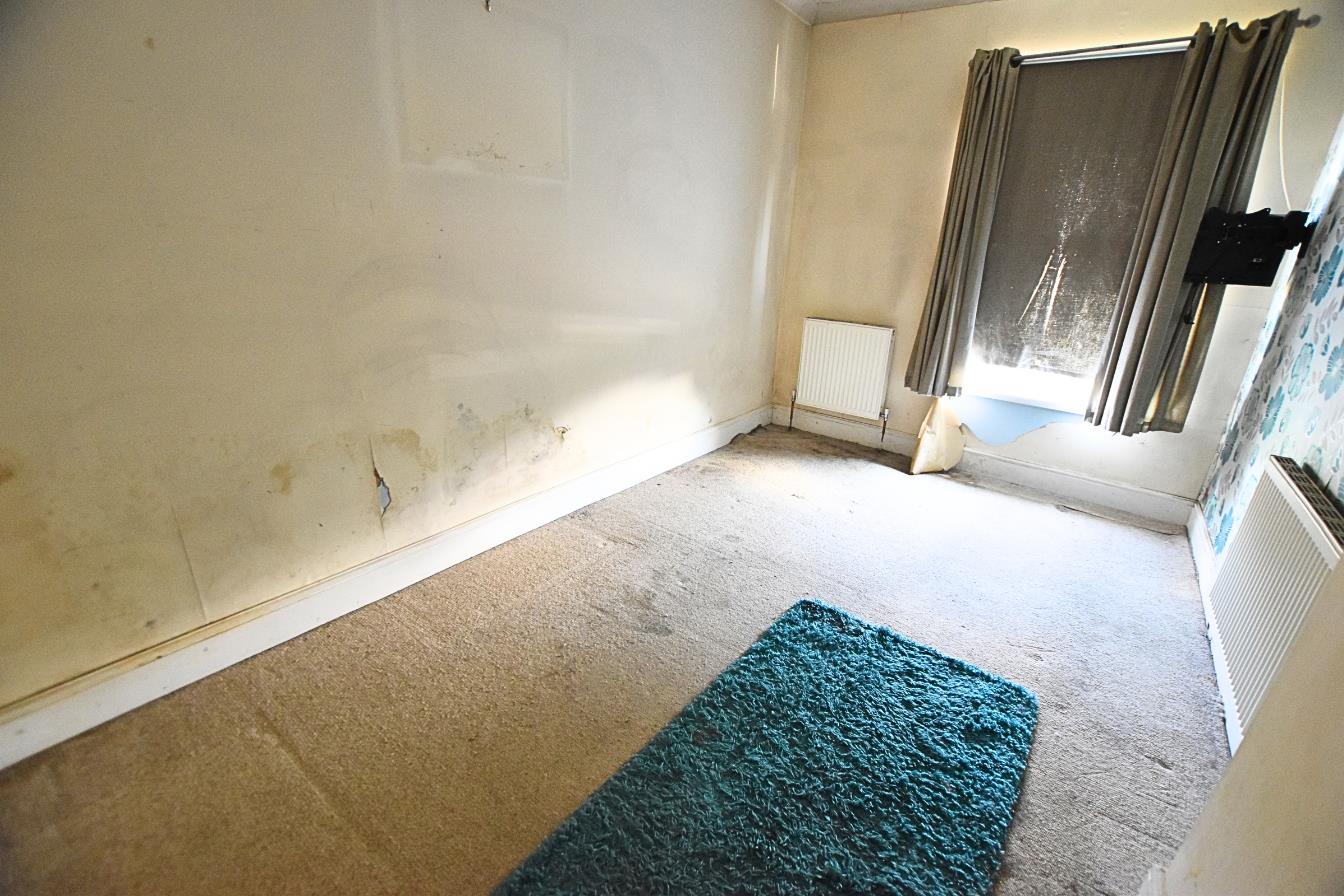
BEDROOM THREE
4.09m x 2.57m (13’5″ x 8’5″)
To the rear of the property with a uPVC double glazed window, carpeted flooring and radiator.
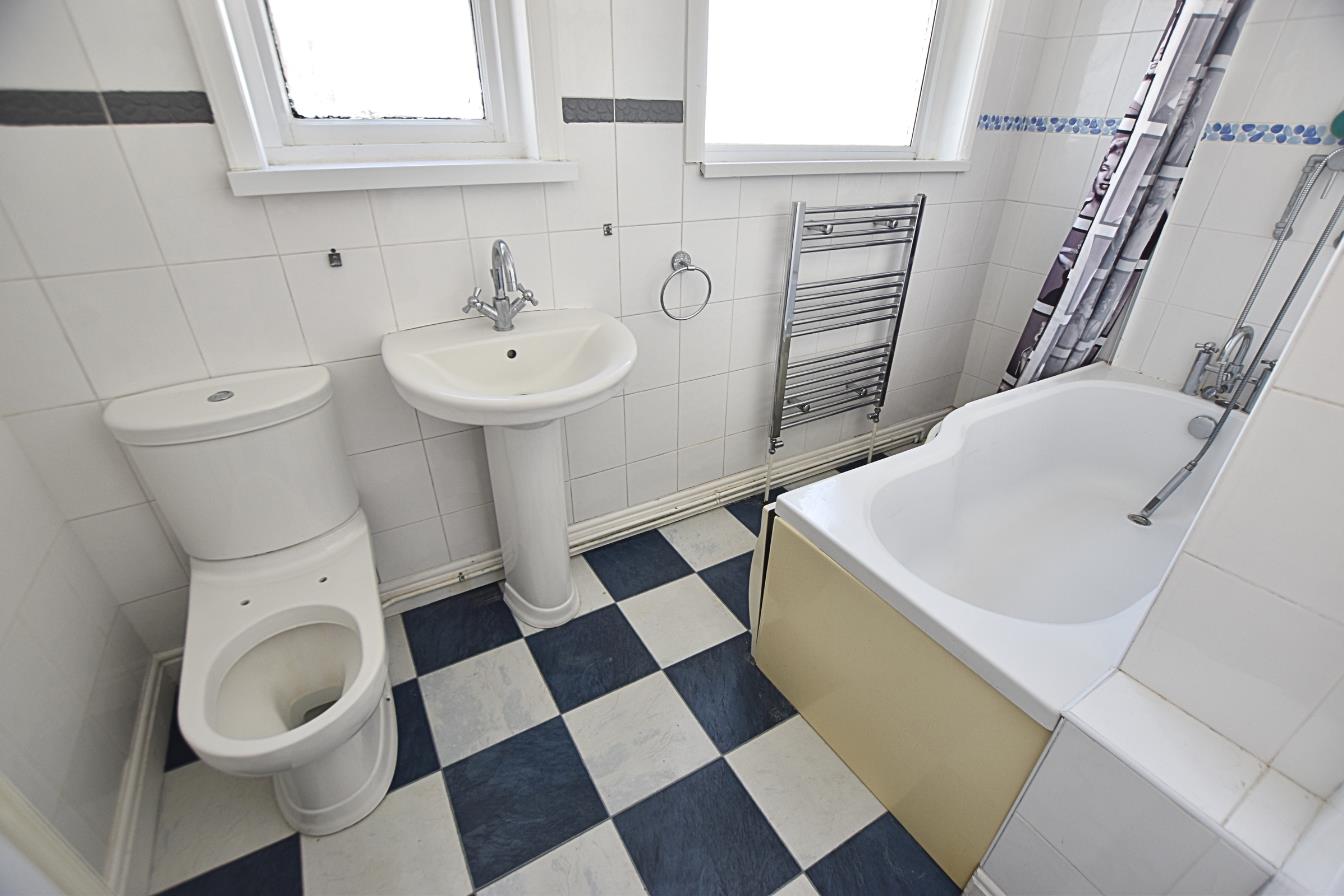
BATHROOM
3.10m x 1.62m (10’2″ x 5’3″)
Benefitting from a white three piece suite comprising of; Bath with shower over, pedestal hand wash basin and low flush wc. Finished with two uPVC double lazed windows tothe side aspect, tiled effect flooring, tiled walls and radiator.
OUTSIDE
THE GARDENS
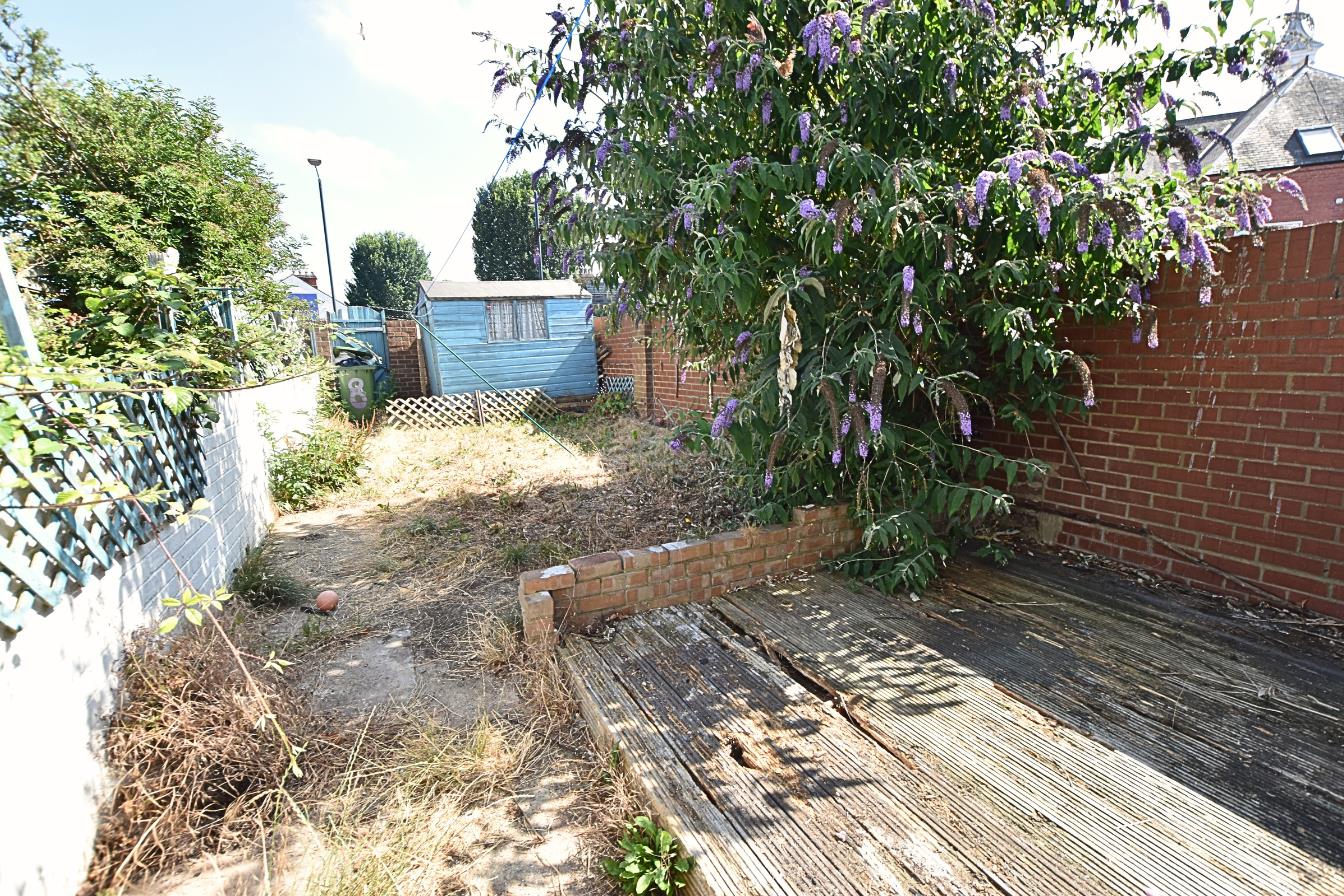
Having a low maintenacne garden to the front aspect with a walled boundary and to the rear a walled garden with a rear wooden access gate and lawn.
COUNCIL TAX BAND & EPC RATING
Council Tax Band – A
EPC – D
TENURE – FREEHOLD
We are informed by the seller that the tenure of this property is Freehold. Confirmation / verification has been requested. Please consult us for further details.
VIEWING ARRANGEMENTS
Please contact Joy Walker Estate Agents on 01472 200818 to arrange a viewing on this property.
OPENING TIMES
Monday – Friday 9.00 am to 5.15 pm. Saturday 9.00 am to 1.00 pm
Property Documents
Address
Open on Google Maps- Address College Street Cleethorpes North East Lincolnshire DN35 8BW
- City Cleethorpes
- State/county North East Lincolnshire
- Zip/Postal Code DN35 8BW
Details
Updated on October 23, 2026 at 2:24 pm- Price: Offers Over £99,000
- Property Size: 1044 sqft
- Bedrooms: 3
- Bathroom: 1
- Property Type: House - Terraced
- Property Status: To Buy
Floor Plans
Description: