Overview
- House - Detached
- 4
- 2
Description
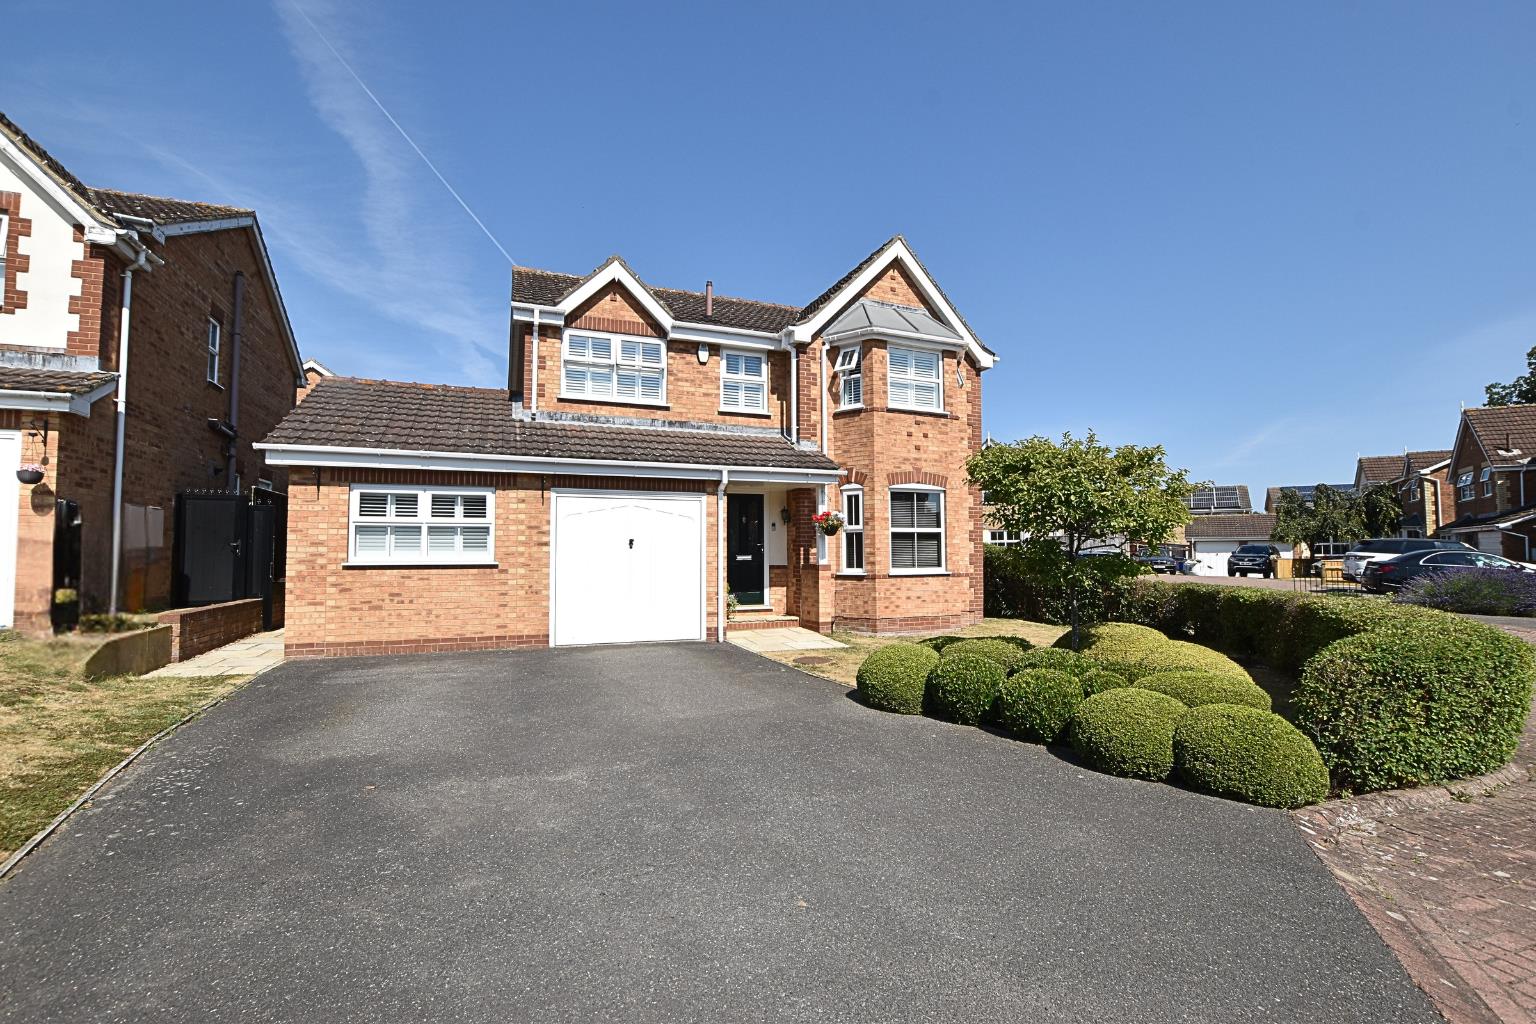
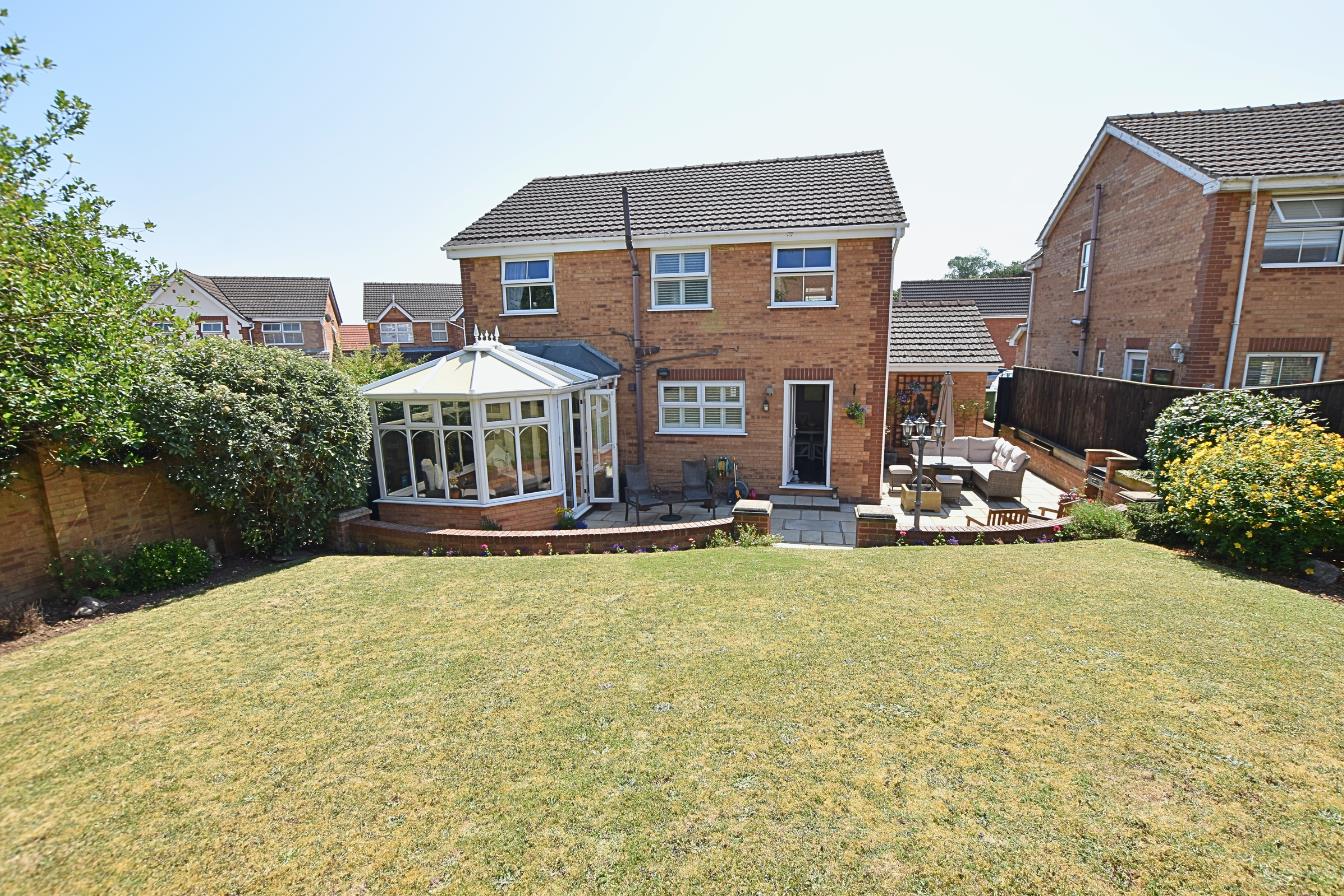
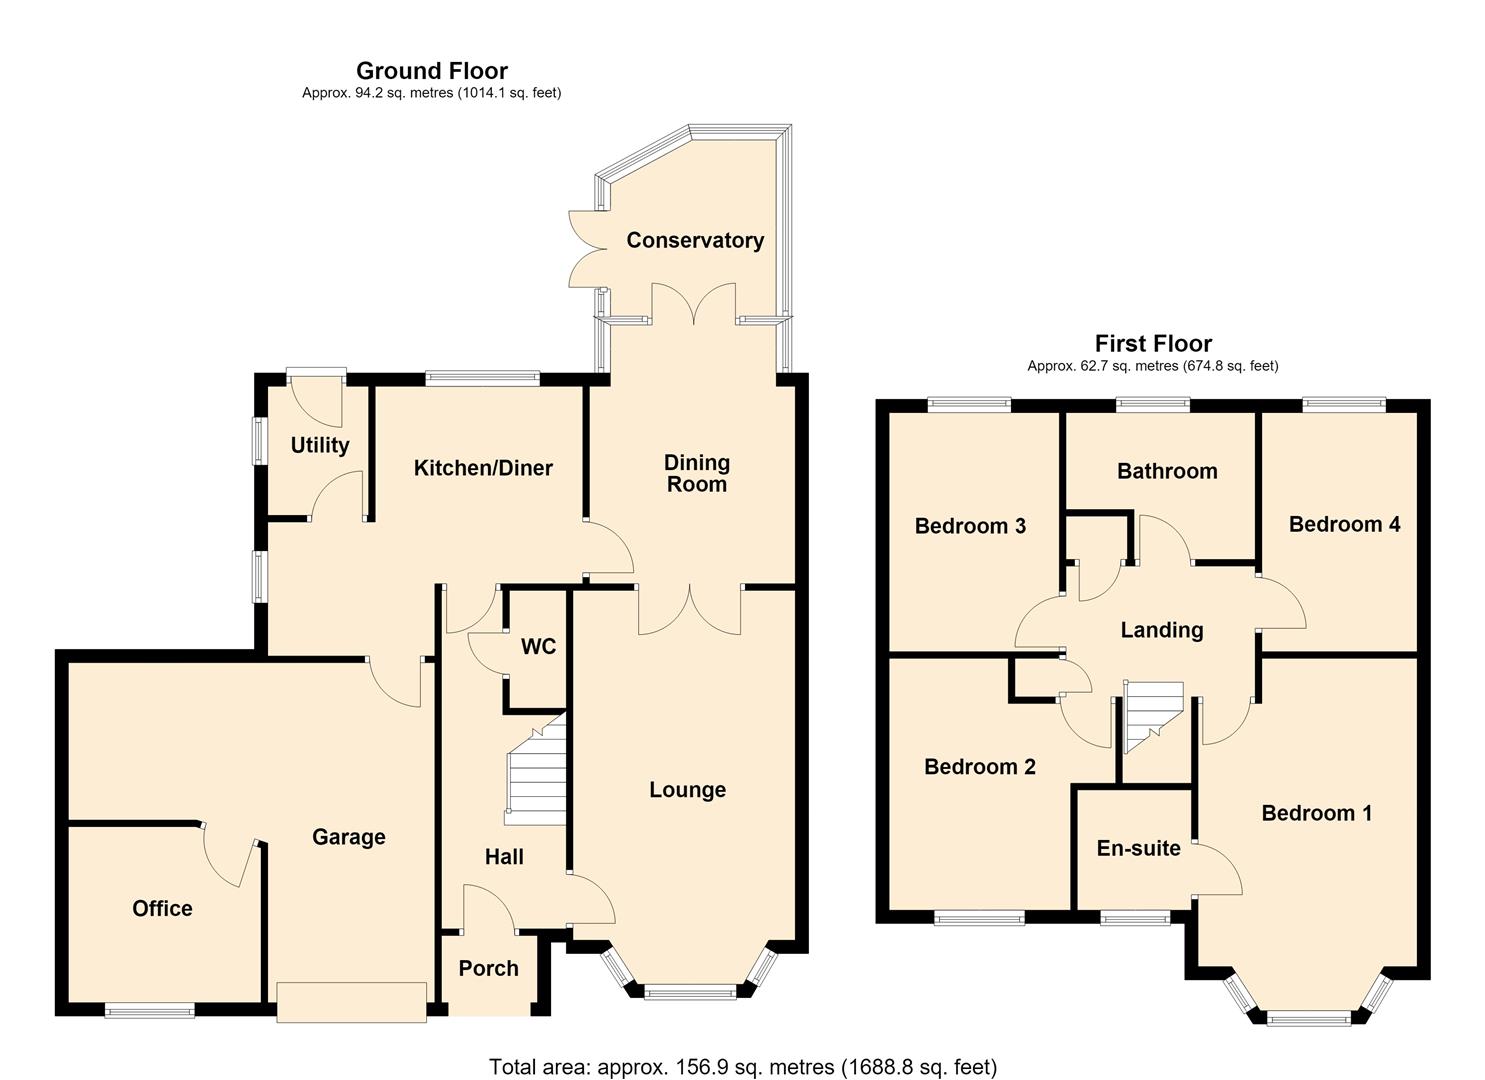
We are delighted to offer for sale this well-maintained four-bedroom detached family home, situated on the edge of the ever-popular Scartho Top development. Ideally positioned, the property enjoys easy access to excellent bus routes, local amenities, highly regarded schools, and Diana, Princess of Wales Hospital. Benefiting from gas central heating and uPVC double glazing throughout, the spacious accommodation briefly comprises an entrance hall, kitchen/diner, utility room, lounge, dining room, conservatory, and cloakroom to the ground floor. To the first floor are four generously sized bedrooms, including a superb principal bedroom with en-suite bathroom, together with a modern family bathroom featuring a freestanding slipper bath and walk-in shower. Occupying a pleasant cul-de-sac position, the property boasts an open-plan front garden and a large driveway providing ample off-road parking. To the rear is a beautifully maintained garden with a wrap-around paved patio, raised lawn, and mature planting, creating an attractive outdoor space for the whole family to enjoy. The large double garage benefits from an up-and-over door and has been partially converted to provide a dedicated office area, making it ideal for those working from home. Viewing is absolutely essential to fully appreciate the size, quality, and superb location of this fabulous family home.
DRAFT DETAILS
PLEASE NOTE THESE ARE DRAFT PARTICULARS AWAITING FINAL APPROVAL FROM THE VENDOR, THEREFORE THE CONTENTS HEREIN MAY BE SUBJECT TO CHANGE AND MUST NOT BE RELIED UPON AS AN ENTIRELY ACCURATE DESCRIPTION OF THE PROPERTY.
MEASUREMENTS
All measurements are approximate.
ACCOMMODATION
.
ENTRANCE
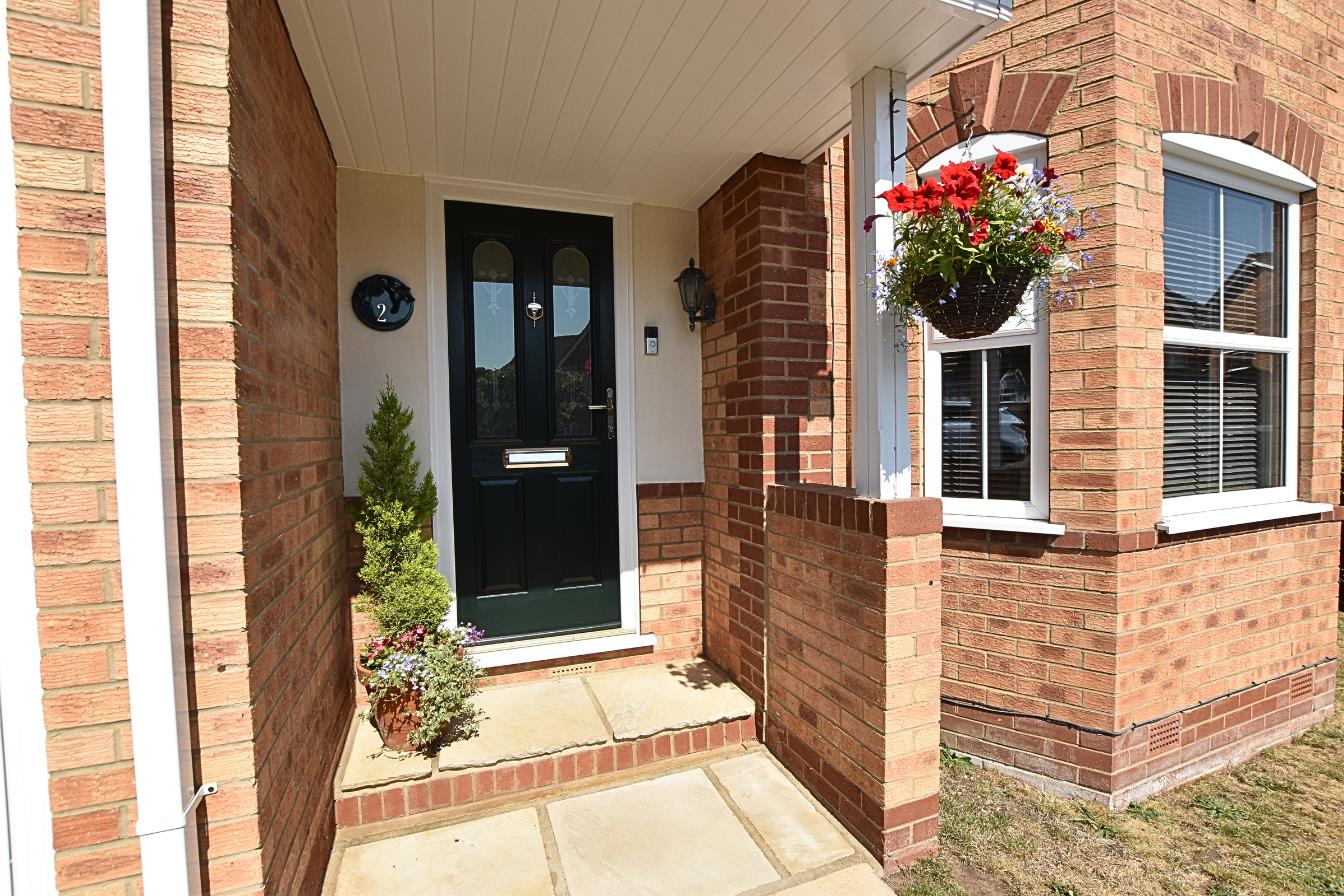
Accessed via a composite entrance door opening into the welcoming reception hallway.
HALLWAY
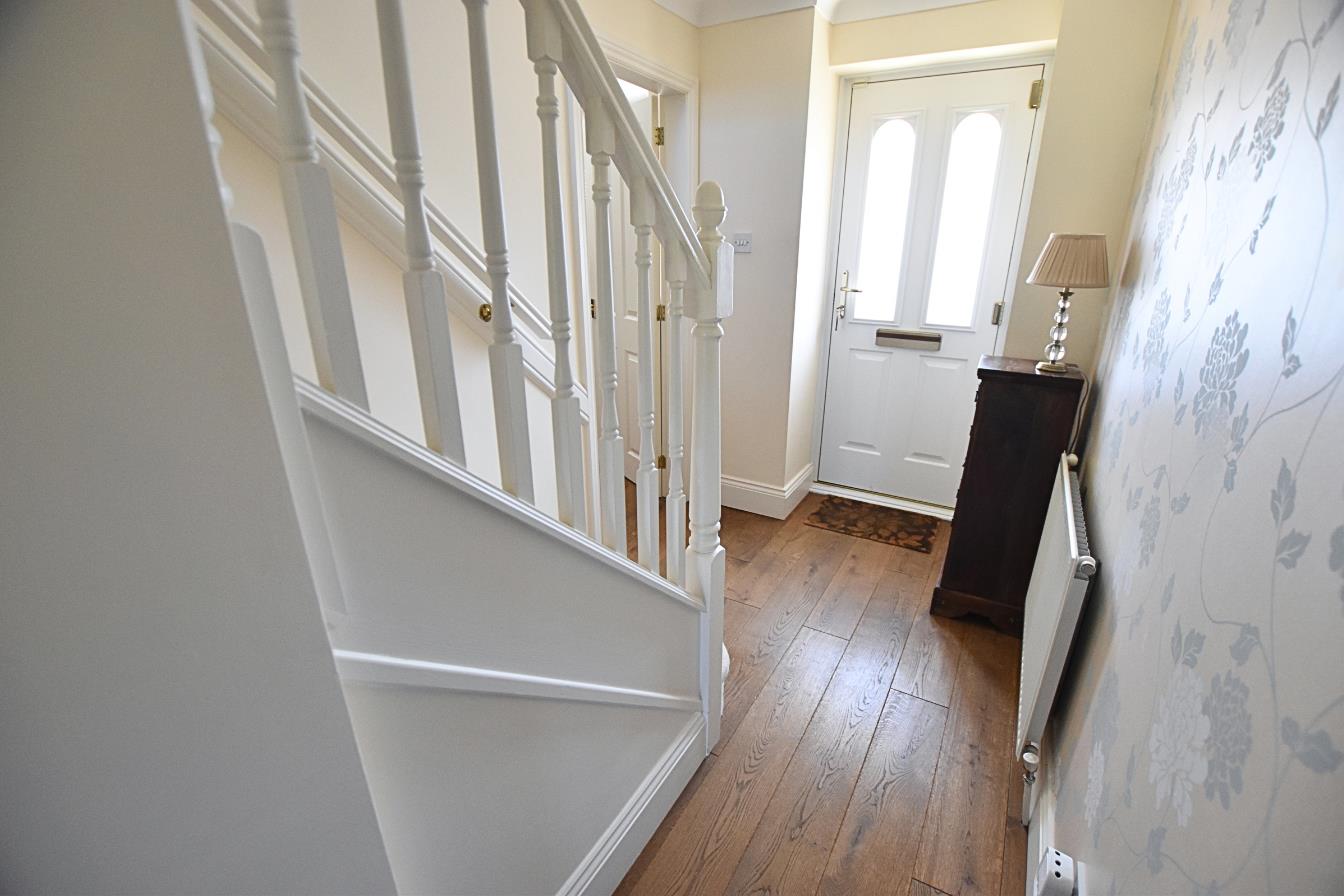
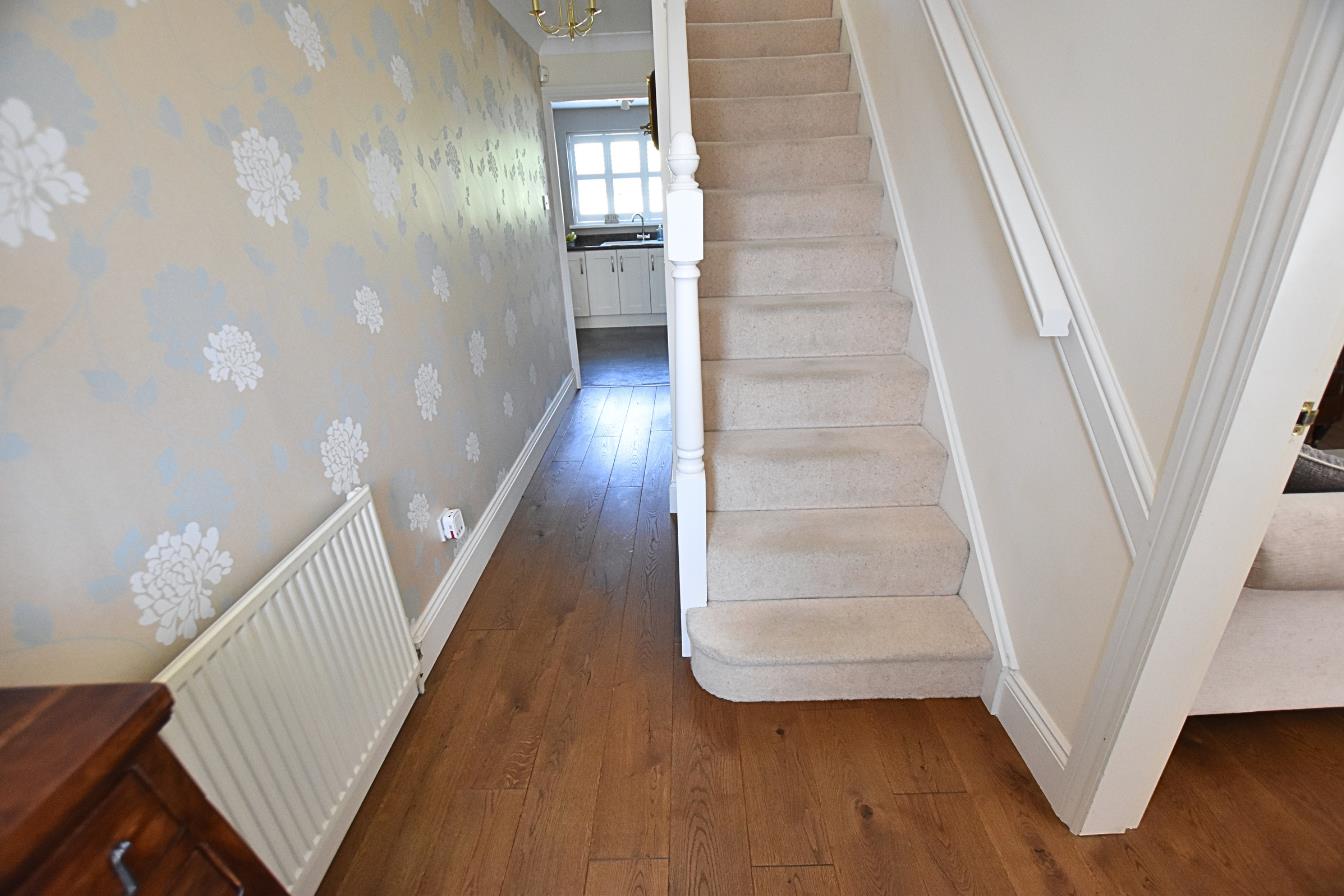
Welcoming reception hallway featuring solid oak Ted Todd flooring, a coved ceiling, carpeted staircase with an open white spindle balustrade, radiator, and white panelled doors leading to the principal ground floor rooms.
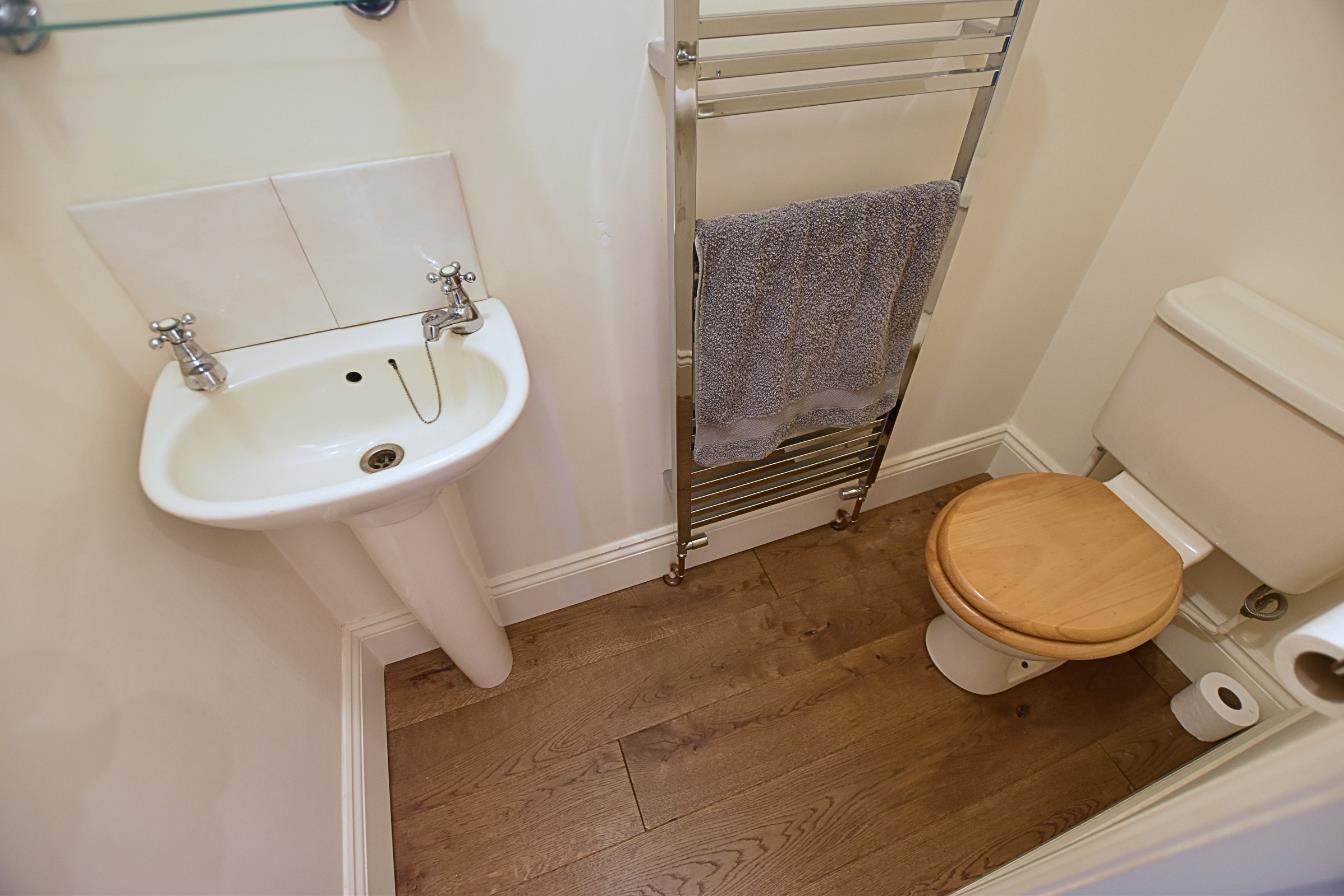
CLOAKROOM
1.78 x 0.86 (5’10” x 2’9″)
Conveniently located off the reception hallway, the cloakroom is fitted with a modern two-piece suite comprising a low-flush WC and pedestal wash hand basin with tiled splashback, complemented by a heated towel rail and continued solid oak flooring.
KITCHEN DINER
4.64 x 2.95 (15’2″ x 9’8″)
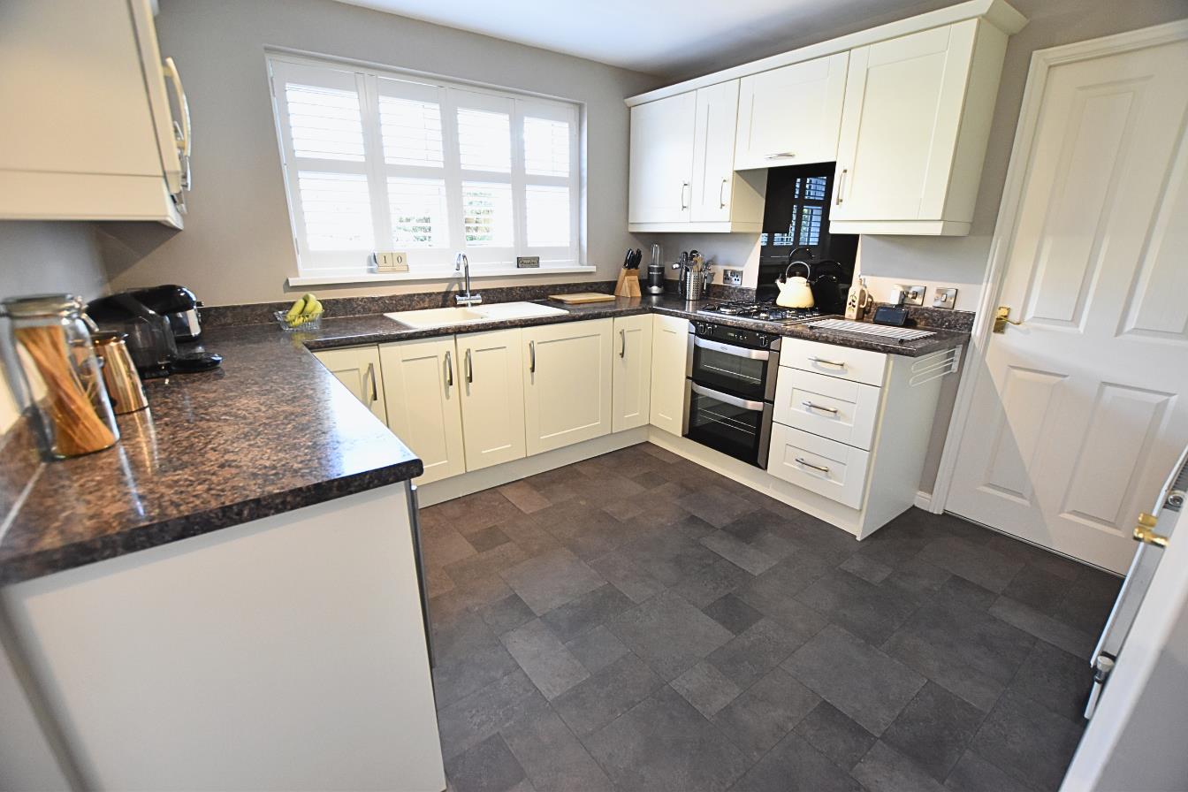
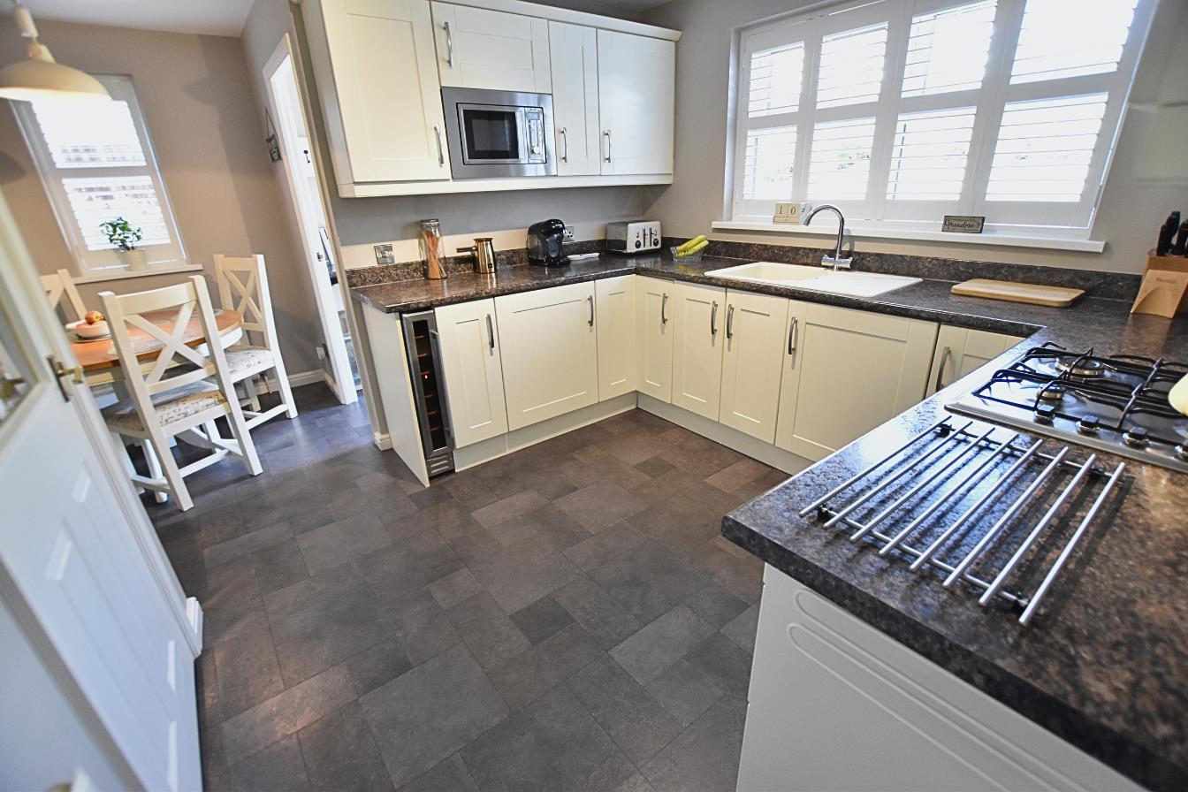
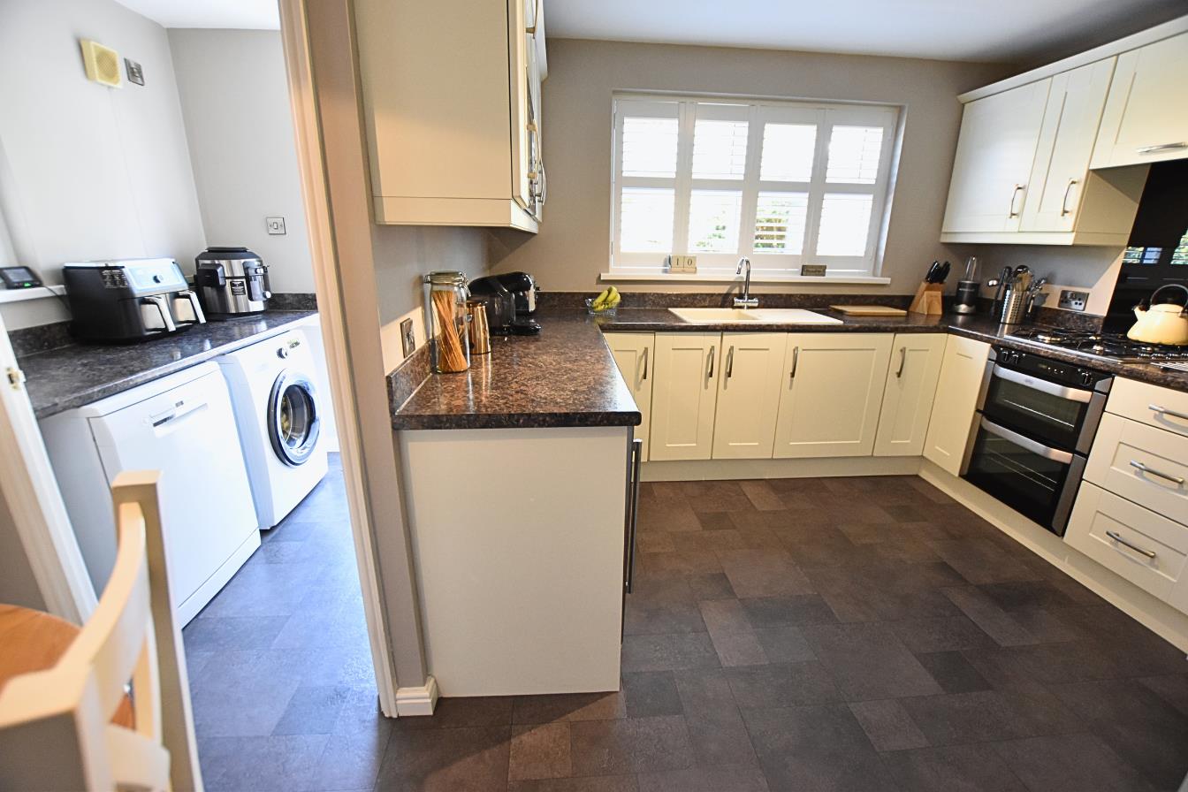
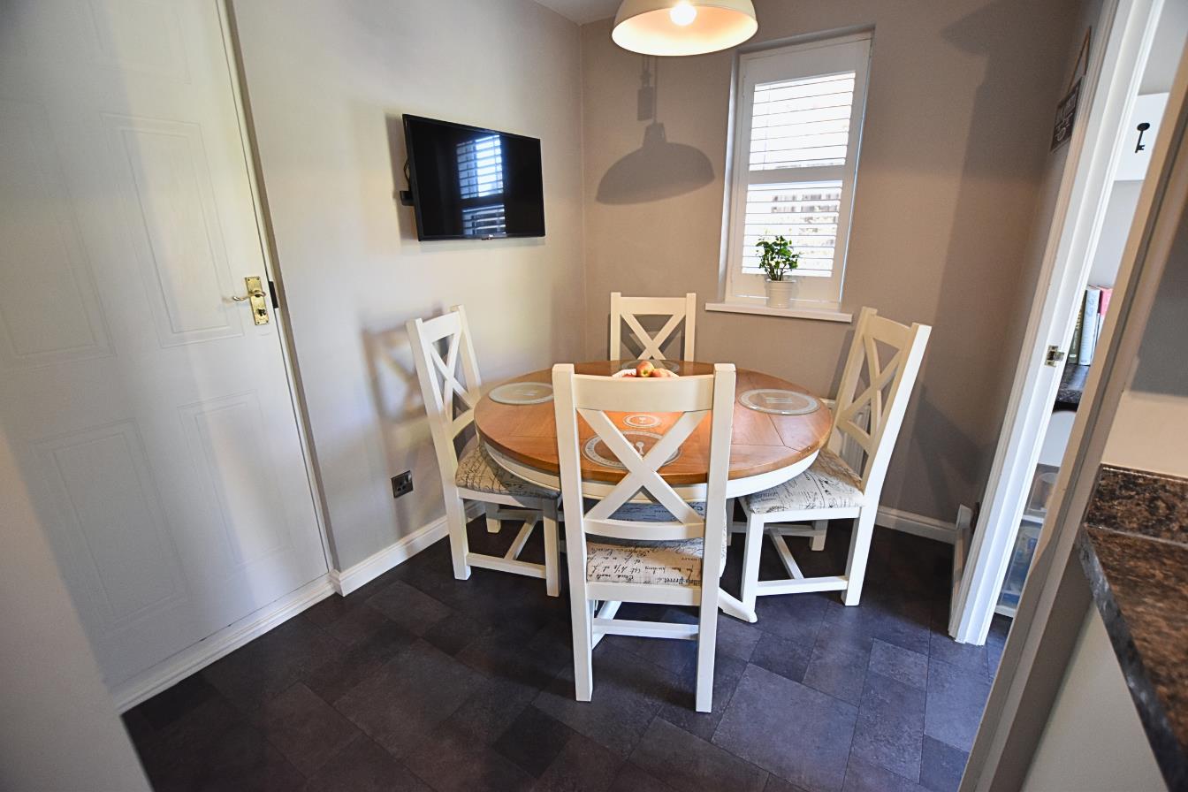
The spacious kitchen/diner is fitted with a range of cream-fronted wall and base units complemented by contrasting work surfaces and matching upstands, incorporating a composite sink and drainer. Integrated appliances include a gas hob with glass splashback and extractor hood, double electric fan-assisted oven, fridge, freezer, microwave, and wine cooler. Open to the dining area, there is ample space for a family dining table, creating an ideal space for both everyday living and entertaining. The room is enhanced by dual-aspect uPVC double-glazed windows fitted with modern plantation shutters, two radiators, and tiled-effect vinyl flooring, with doors leading to the utility room, dining room, and garage.
KITCHEN DINER
KITCHEN DINER
DINING AREA
UTILITY ROOM
1.93 x 1.51 (6’3″ x 4’11”)
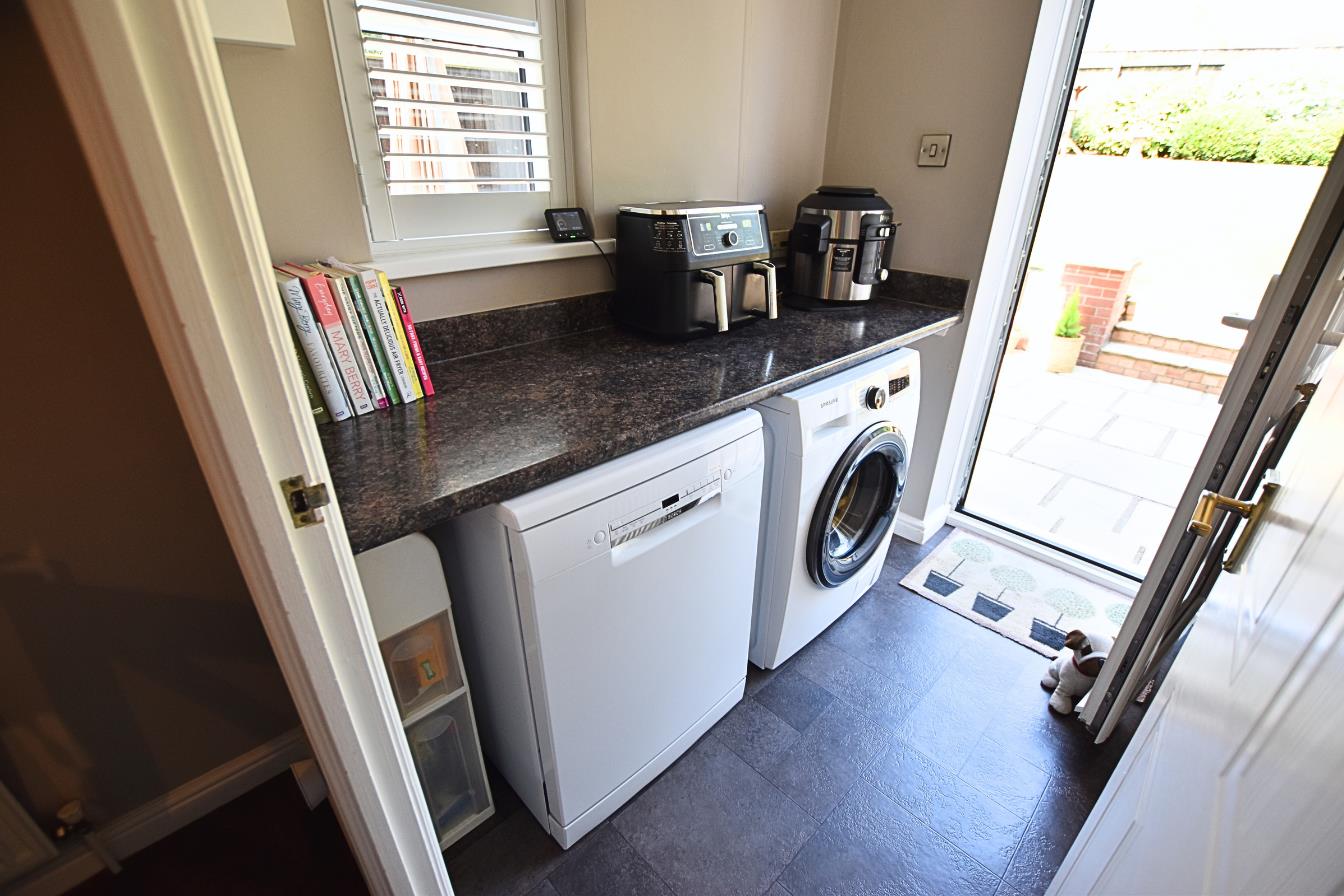
Complementing the kitchen, the utility room features matching work surfaces with ample space beneath for appliances. The room is finished with tiled-effect vinyl flooring, a radiator, a uPVC double-glazed window with plantation shutters, and a uPVC double-glazed door opening onto the rear garden.
LOUNGE
5.92 x 3.14 (19’5″ x 10’3″)
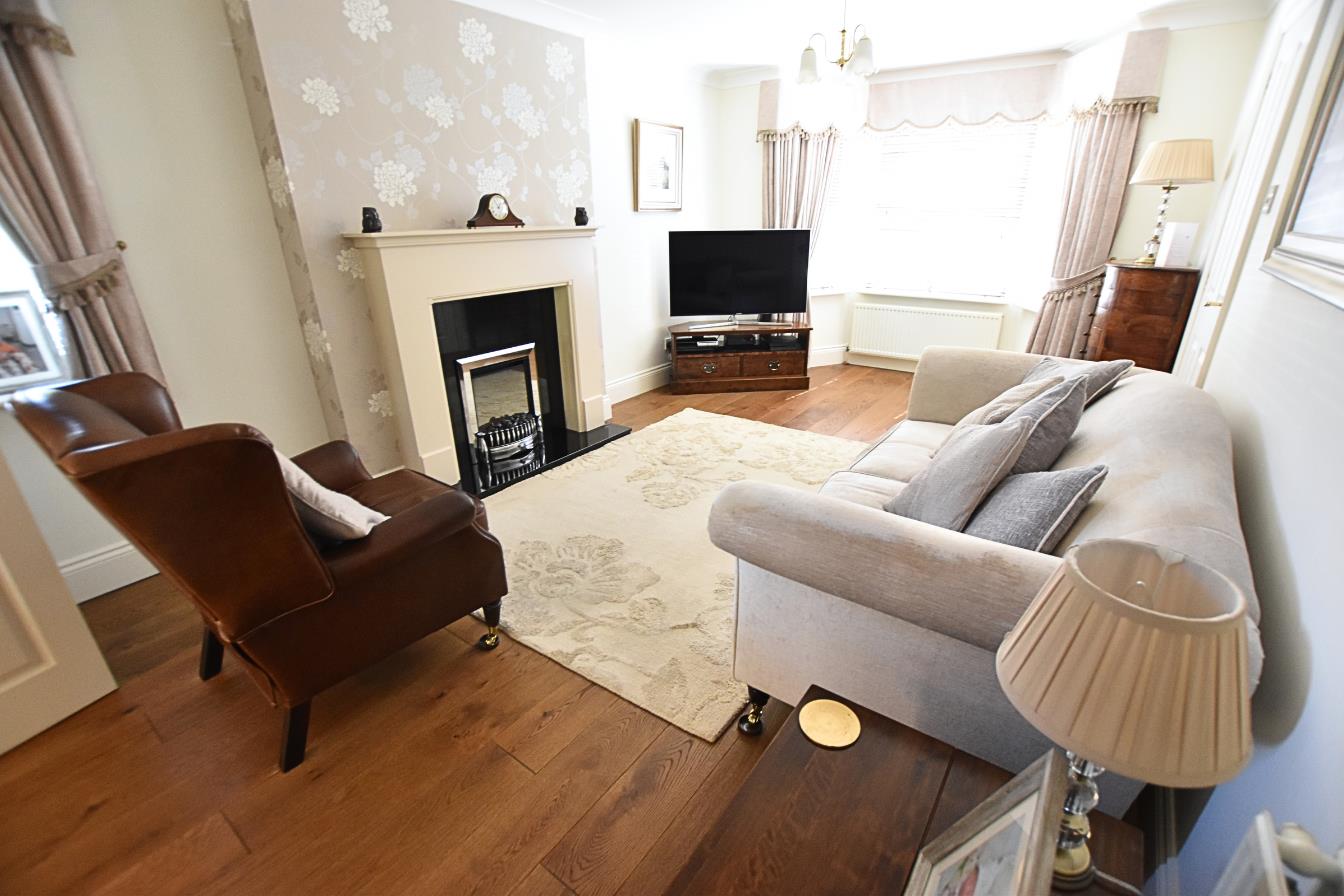
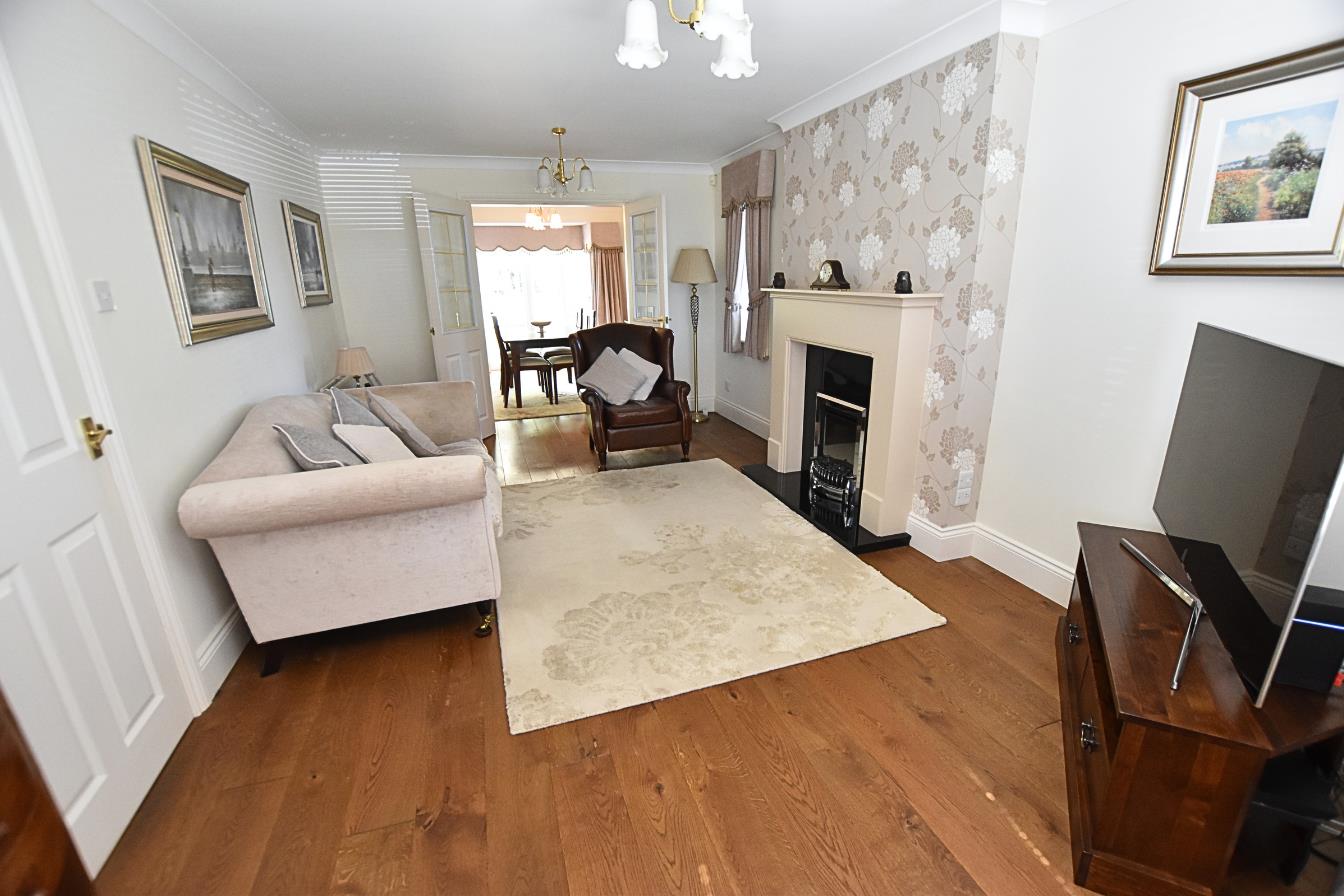
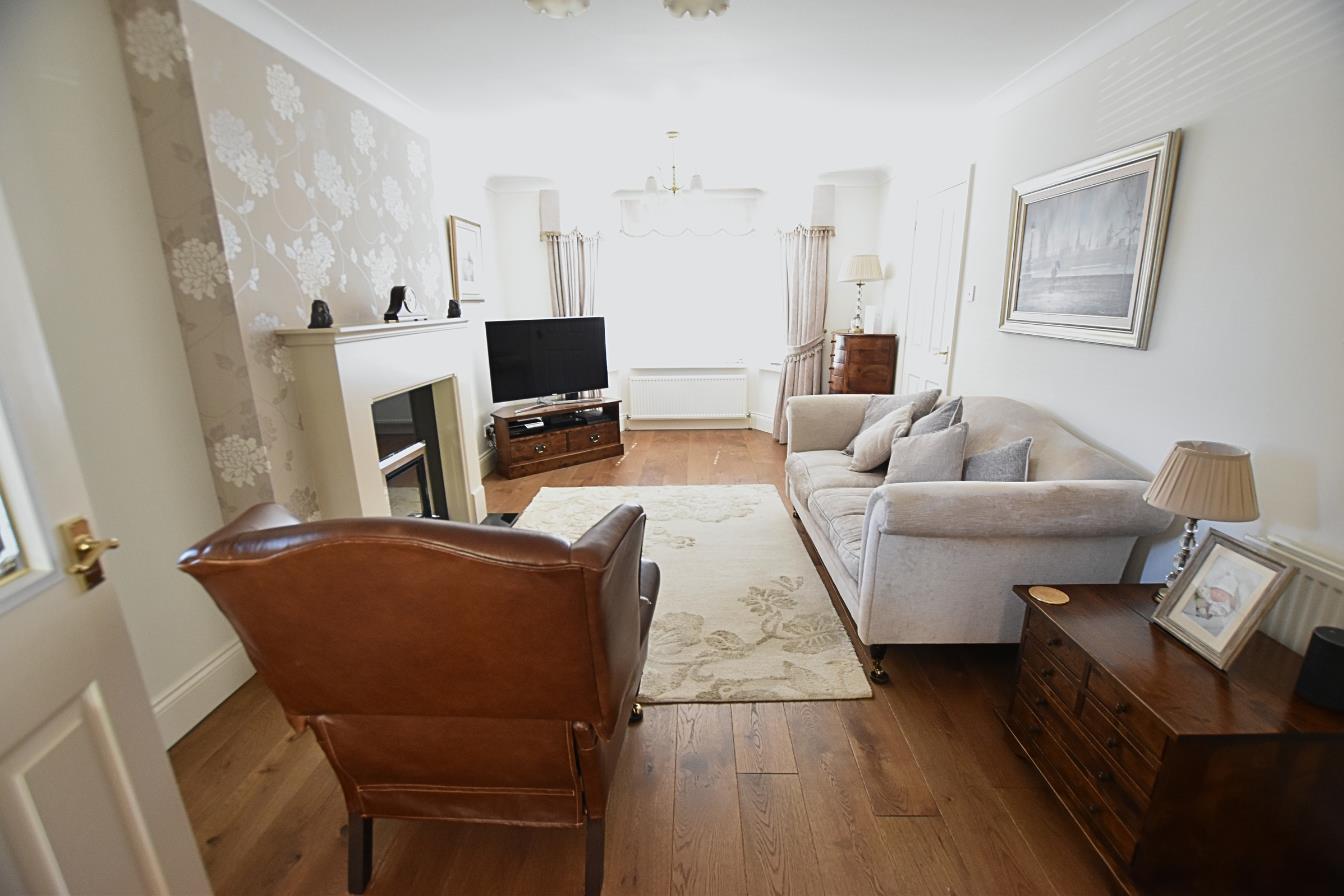
The formal lounge is a beautifully presented reception room featuring a uPVC double-glazed bay window to the front aspect and a further feature window to the side, both fitted with blinds. Additional features include coving to the ceiling, solid oak flooring, two radiators, and an attractive composite fire surround with a marble-effect hearth and back, incorporating a living-flame electric fire. Double doors lead through to the dining room, creating an ideal flow for both family living and entertaining.
LOUNGE
LOUNGE
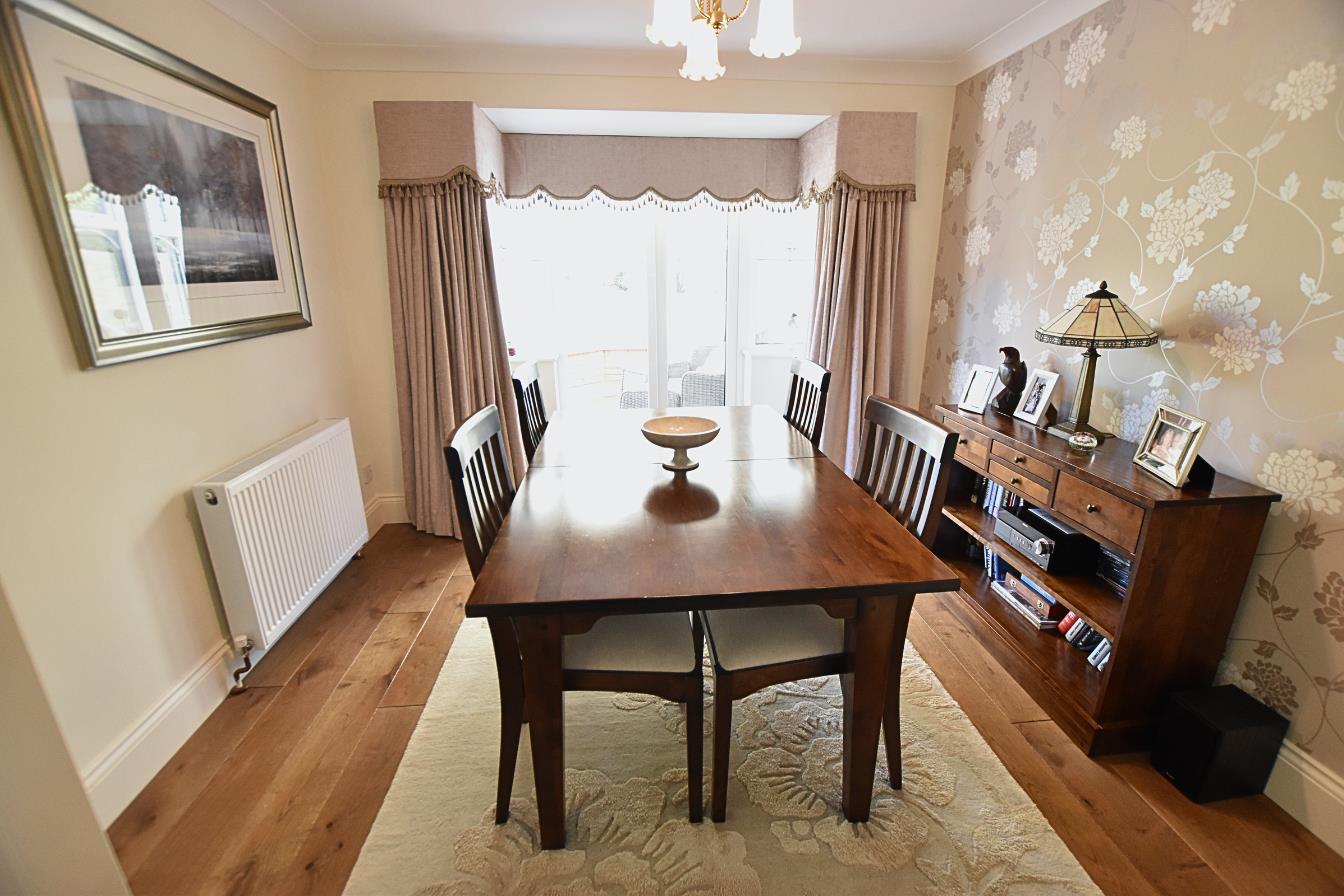
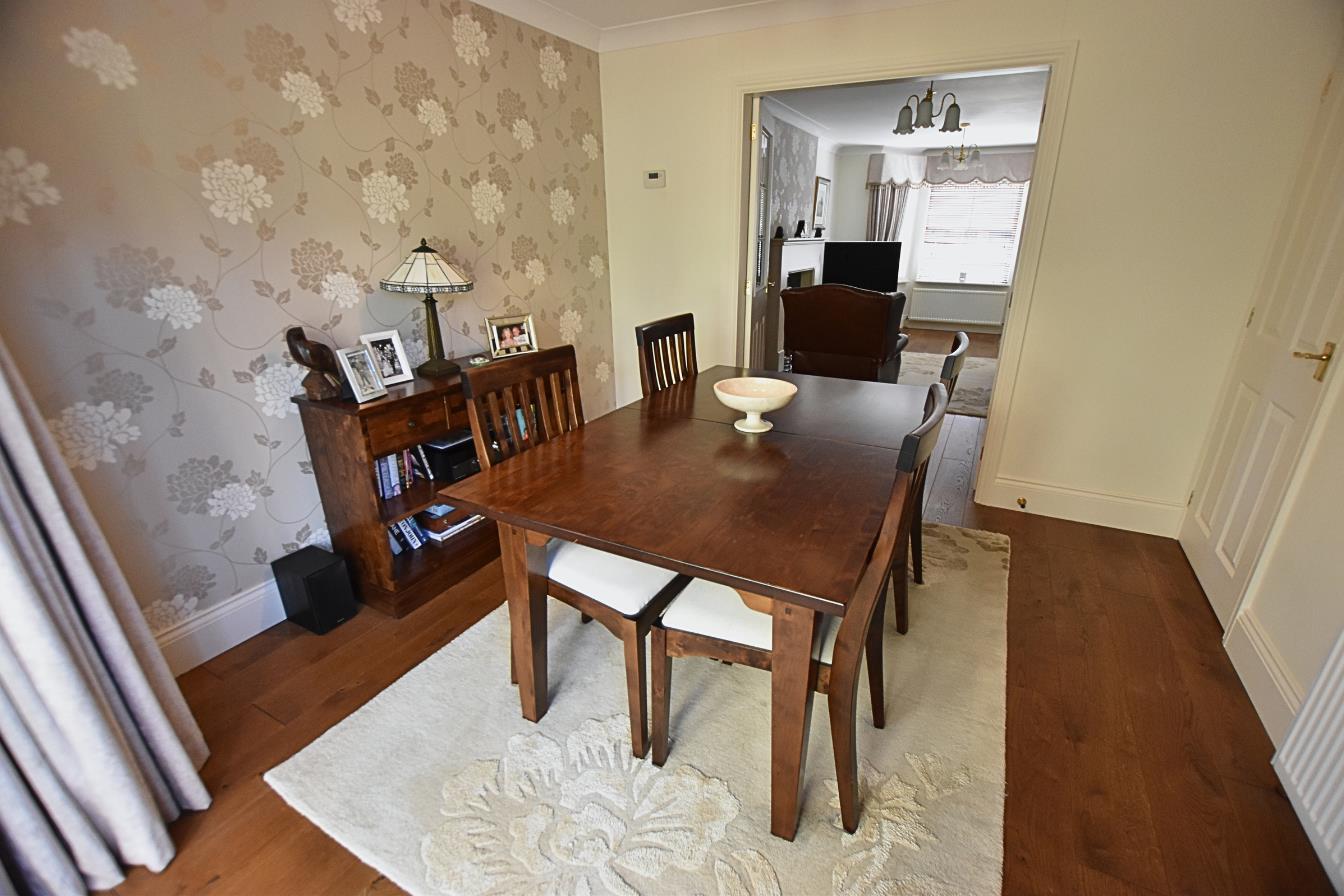
DINING ROOM
3.08 x 2.94 (10’1″ x 9’7″)
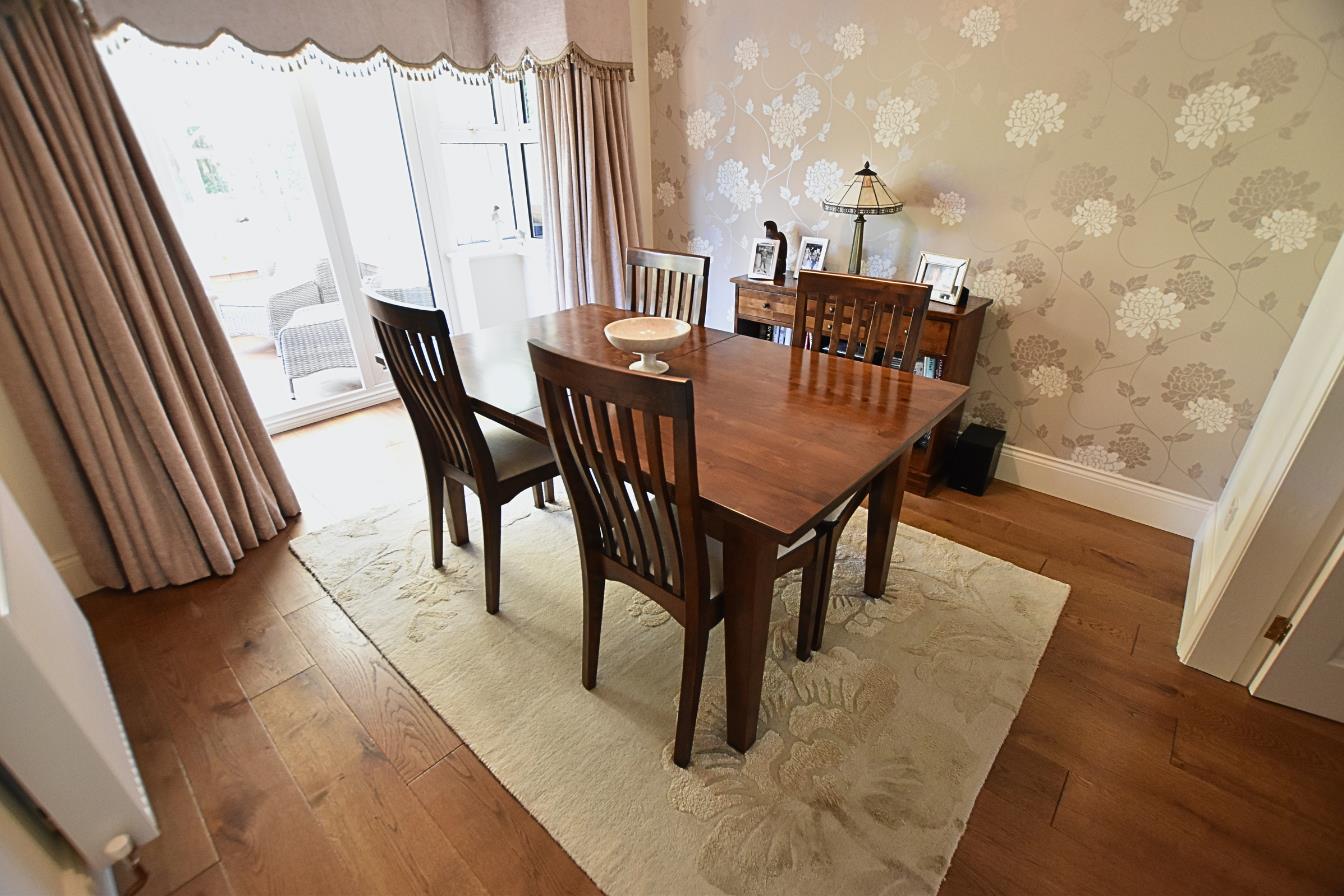
Enjoying access from both the kitchen and lounge via double doors, the dining room is finished with continued solid oak flooring and a radiator. uPVC double-glazed windows provide natural light, while French doors open into the conservatory, creating an excellent space for entertaining and family gatherings.
DINING ROOM
DINING ROOM
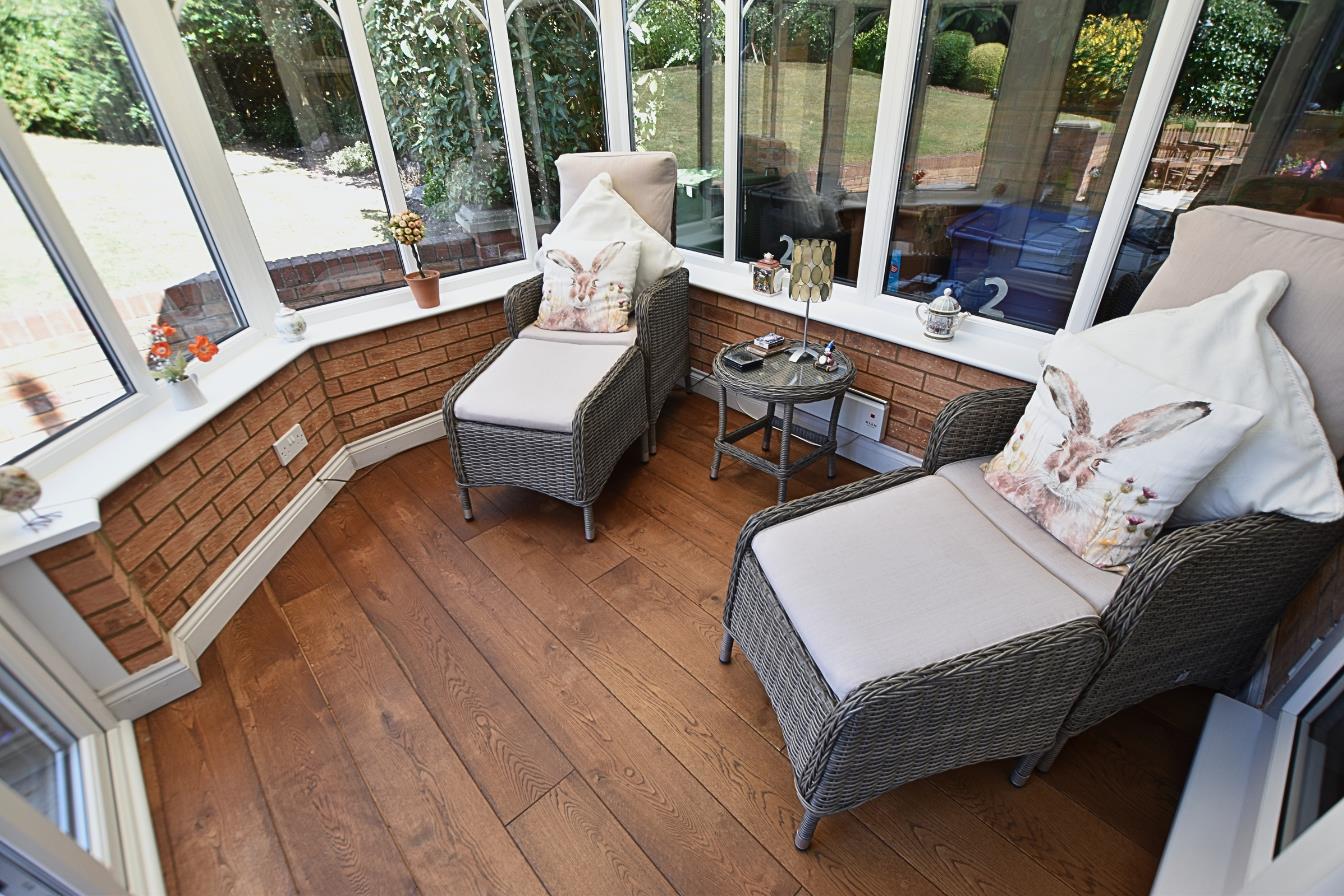
CONSERVATORY
2.71 x 2.31 (8’10” x 7’6″)
The brick-built conservatory enjoys an abundance of natural light through dual-aspect uPVC double-glazed windows and French doors opening onto the rear garden. The room is finished with solid oak flooring and benefits from a wall-mounted electric heater, making it a comfortable space to enjoy throughout the year.
FIRST FLOOR
.
FIRST FLOOR LANDING
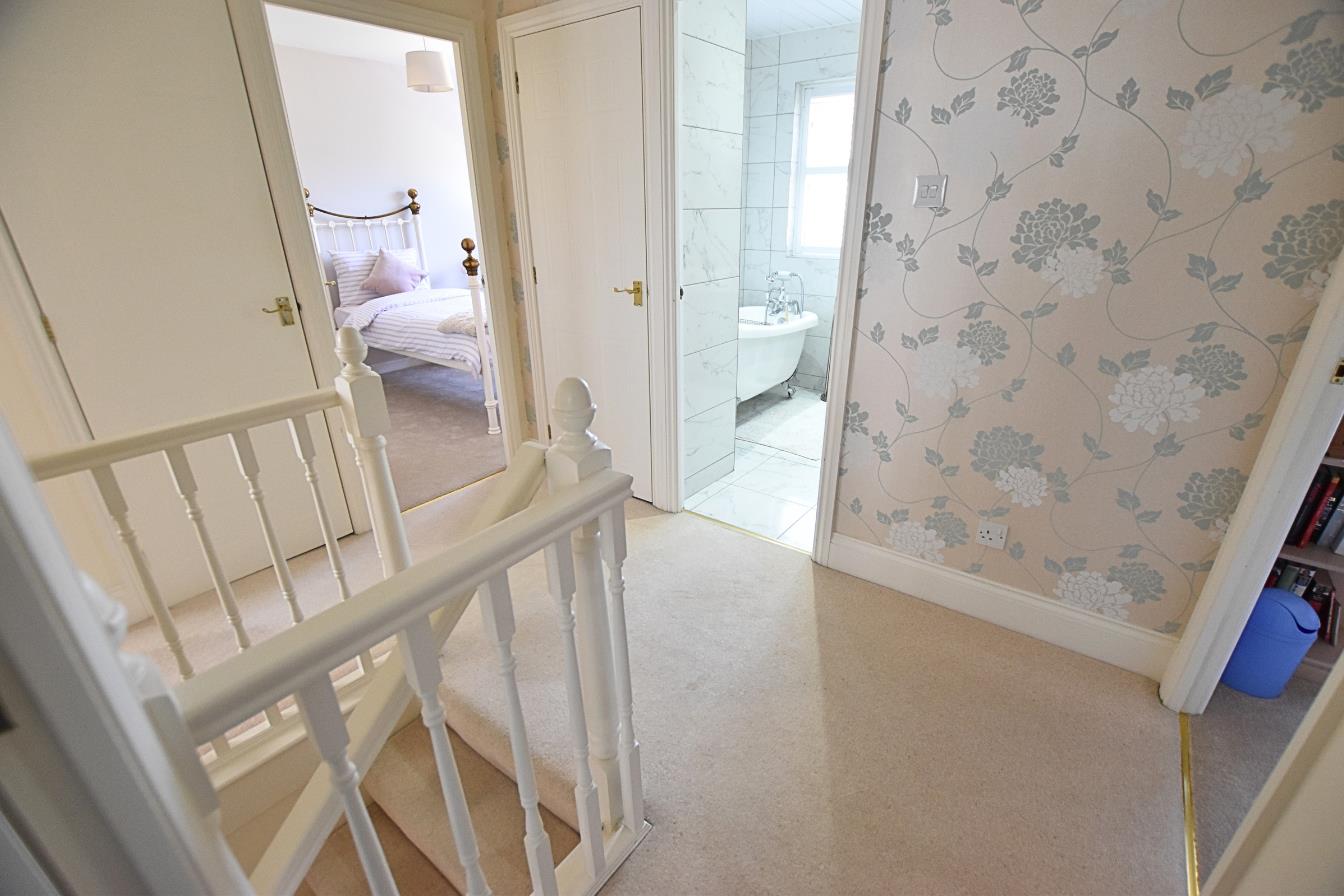
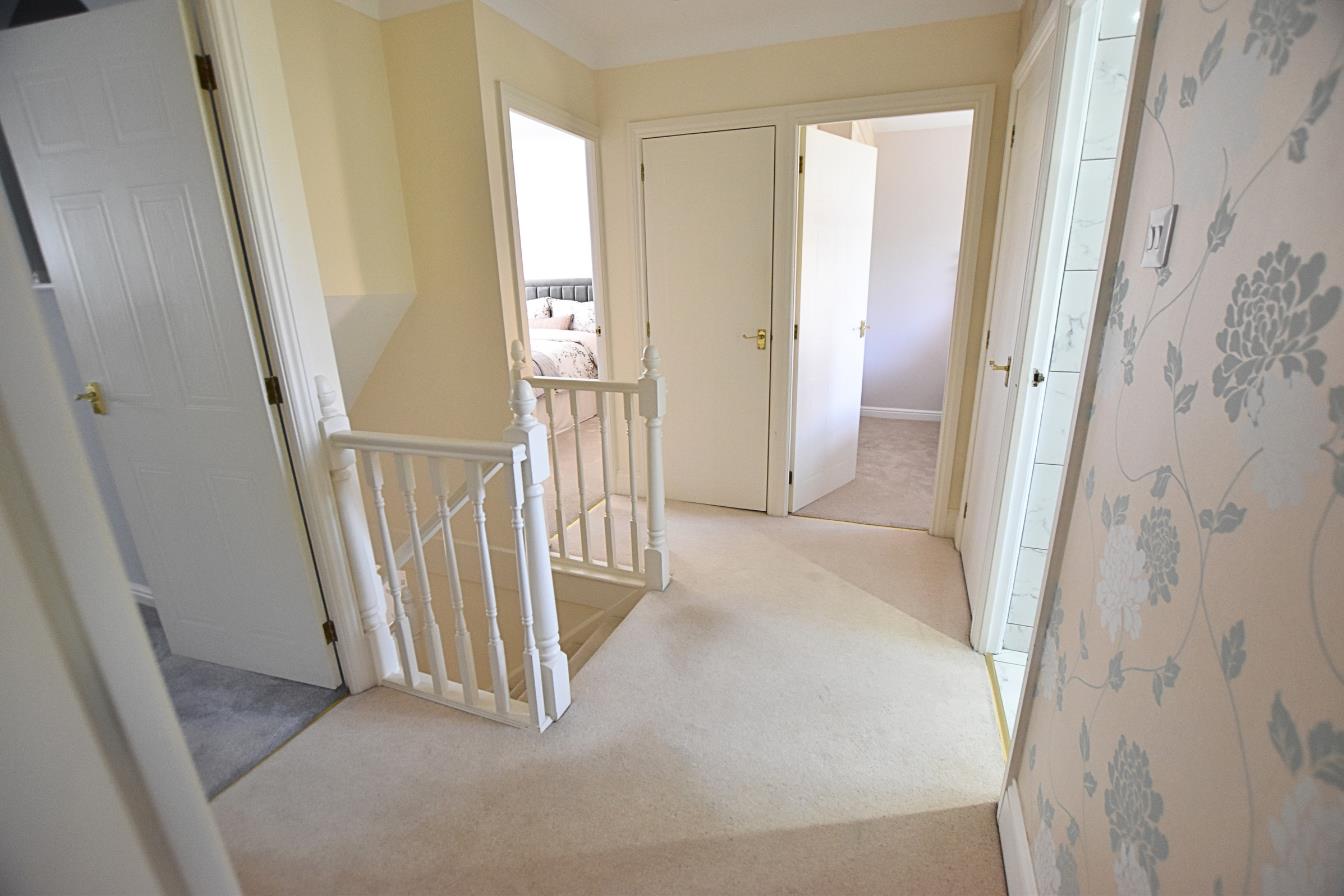
The first-floor landing features continued fitted carpeting, an open white spindle balustrade, radiator, a useful storage cupboard, and a separate airing cupboard.
FIRST FLOOR LANDING
MASTER BEDROOM
4.83 x 3.36 (15’10” x 11’0″)
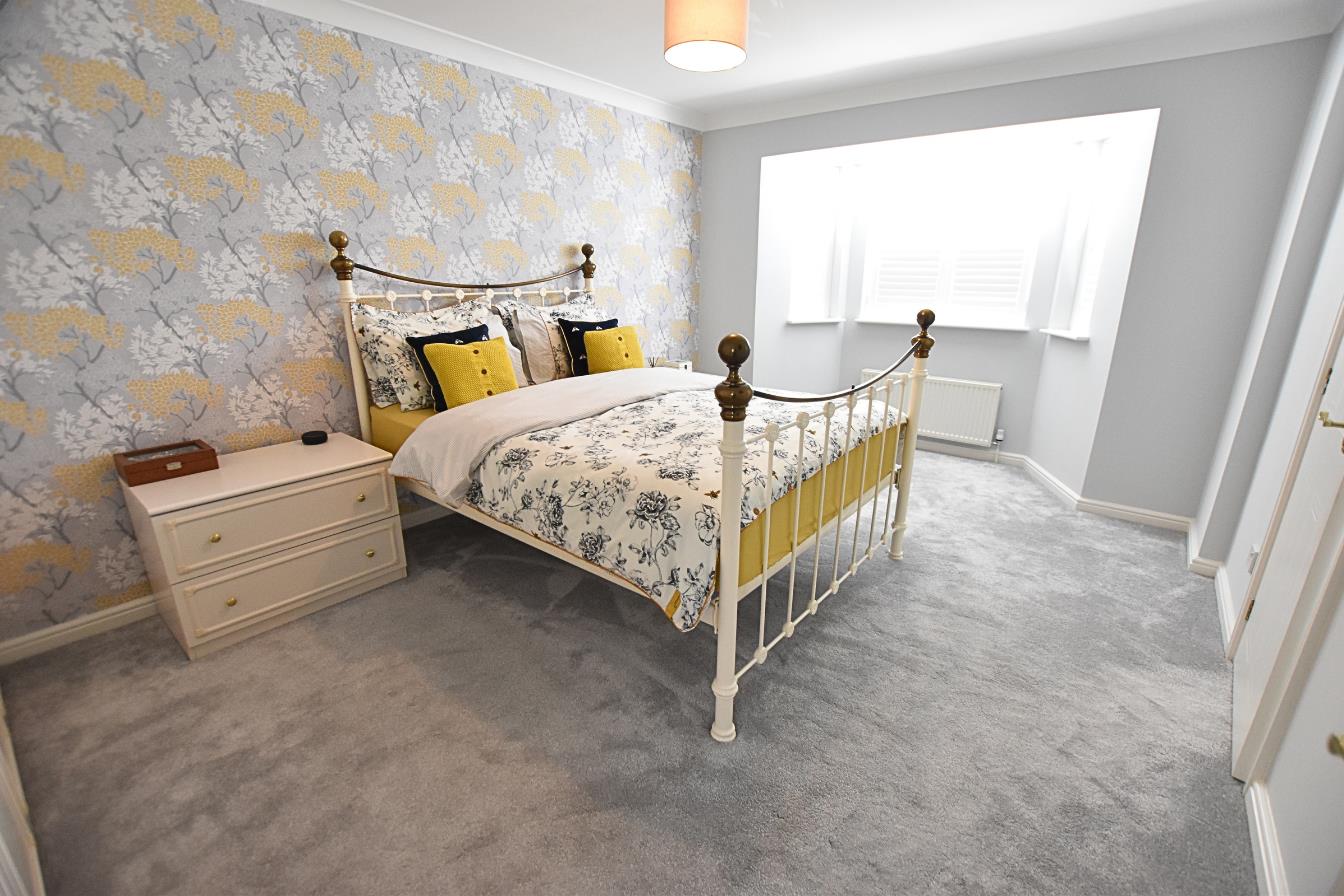
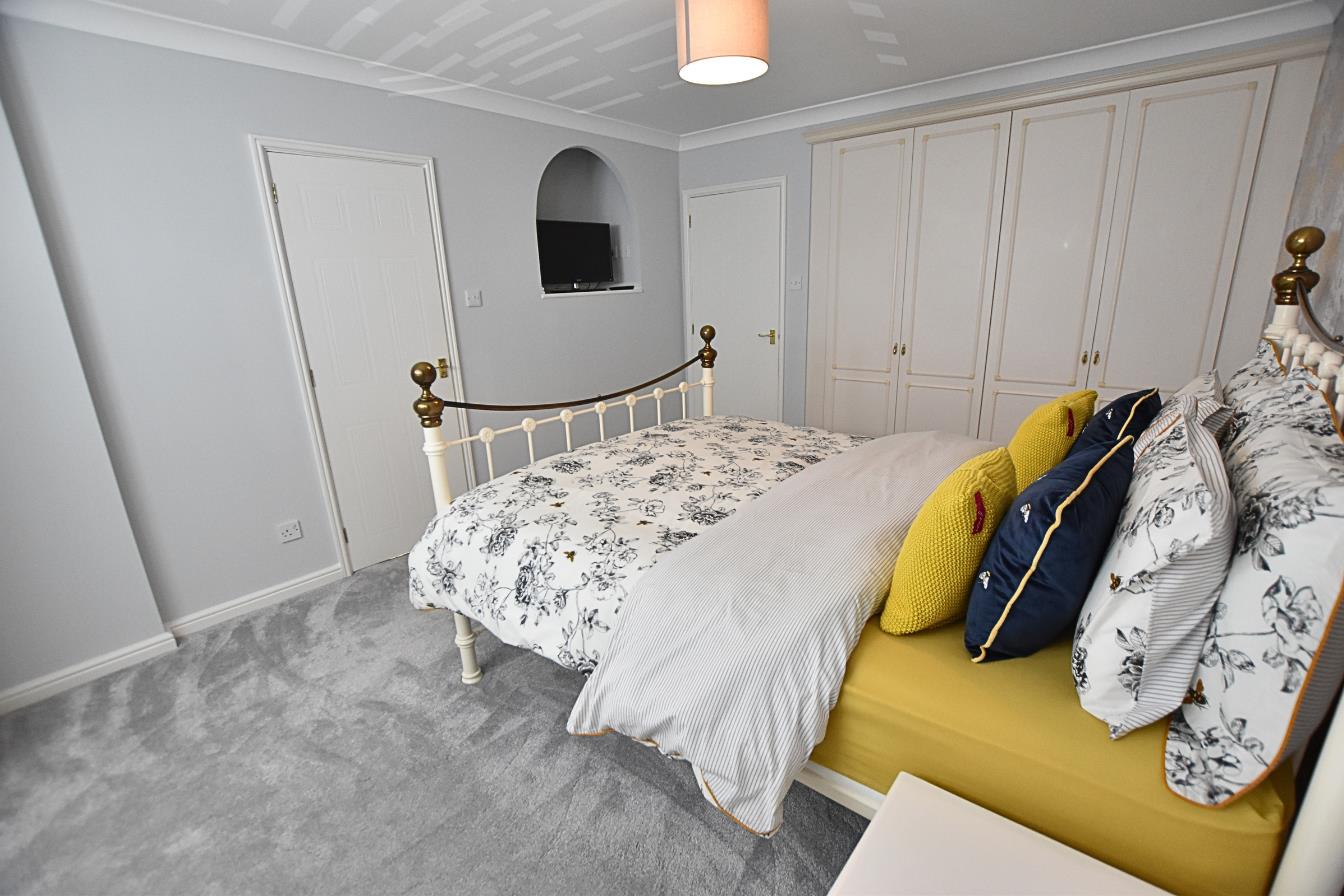
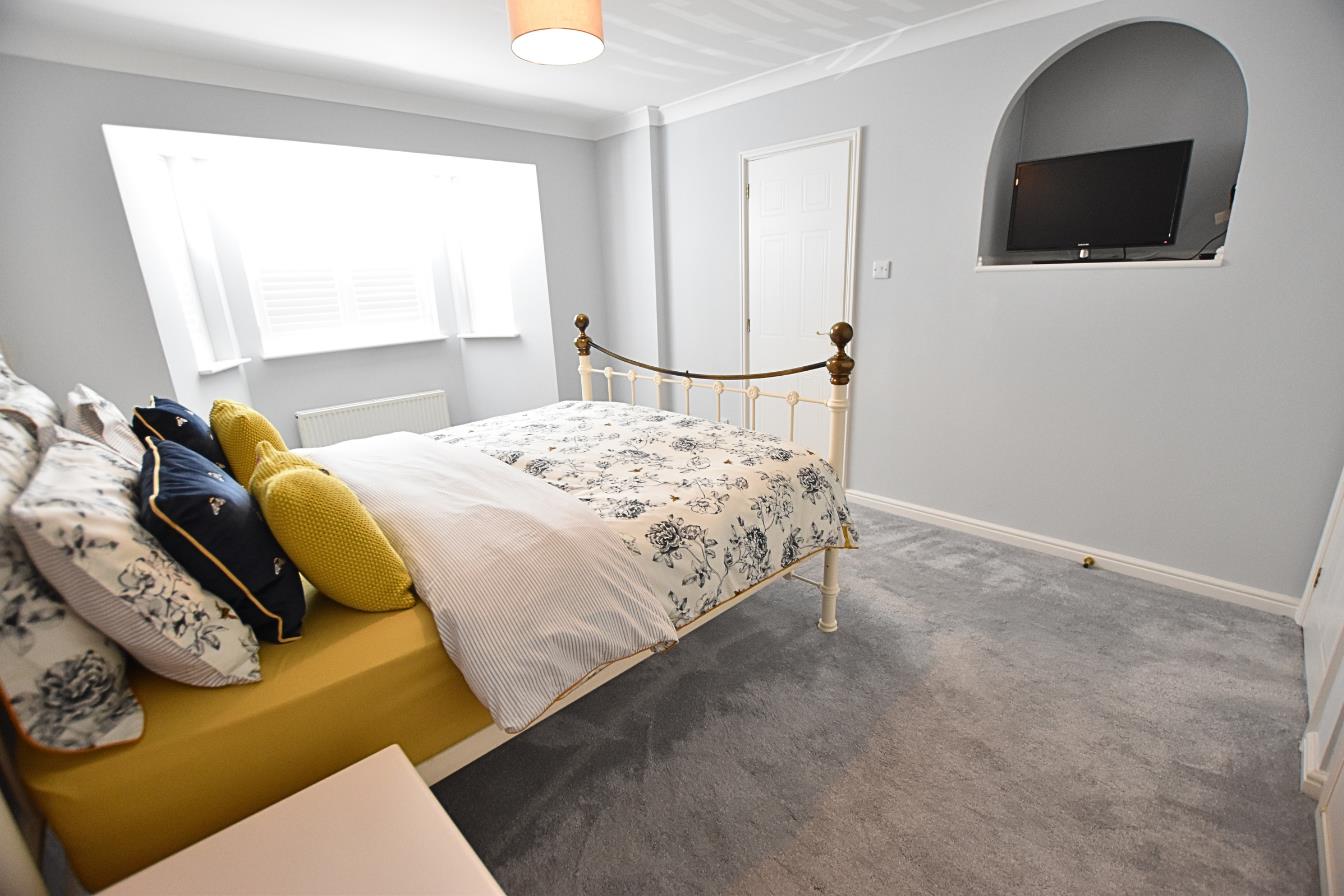
The spacious principal bedroom features a walk-in bay with three uPVC double-glazed windows, all fitted with plantation shutters, allowing for an abundance of natural light. Additional features include fitted carpeting, a radiator, and an extensive range of wall-to-wall fitted wardrobes with matching bedside cabinets and a central TV alcove. A door leads through to the en-suite bathroom.
MASTER BEDROOM
MASTER BEDROOM
EN SUITE BATHROOM
2.06 x 1.73 (6’9″ x 5’8″)
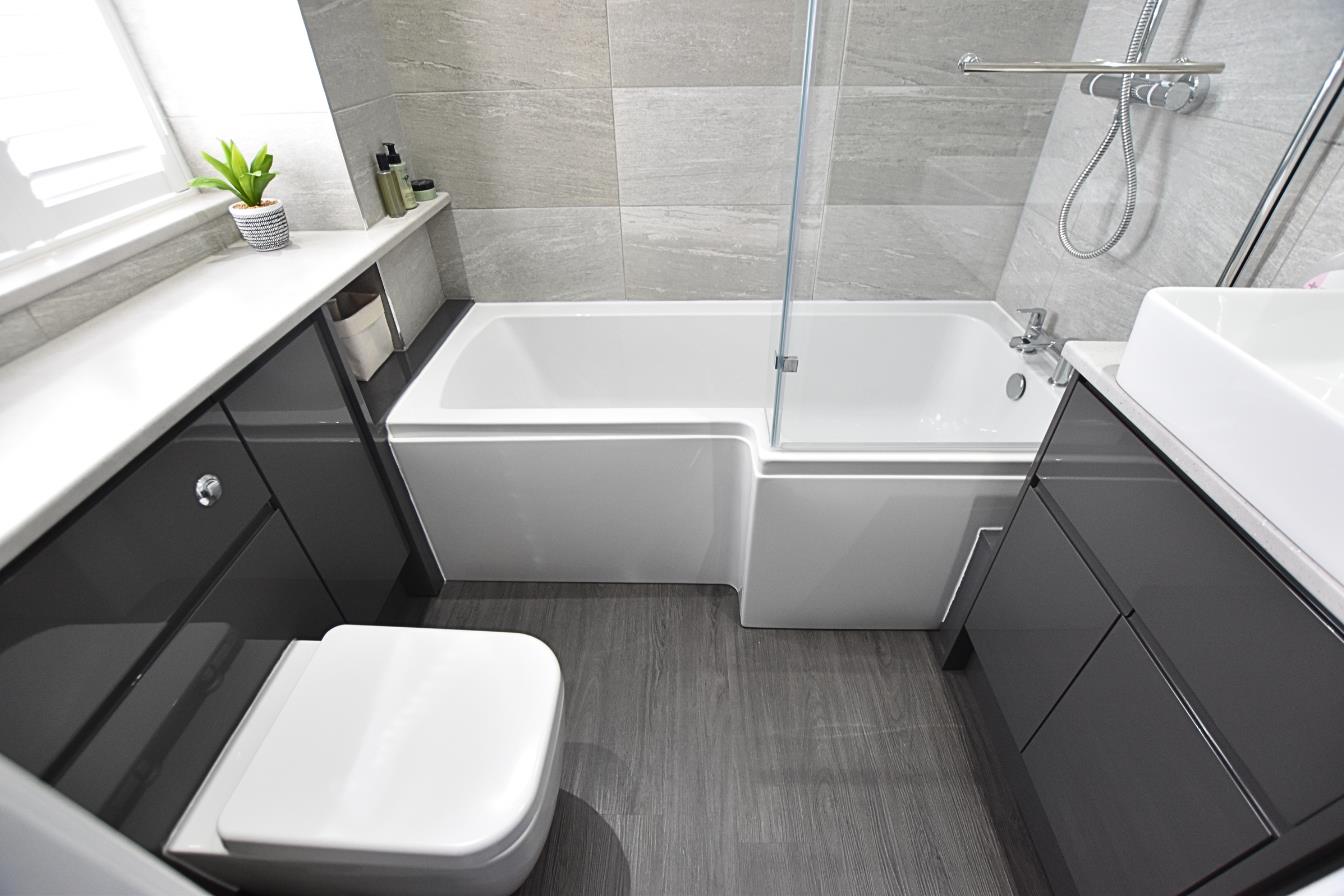
The modern, newly fitted bathroom is appointed with a stylish white three-piece suite comprising a P-shaped bath with glazed shower screen and dual-head shower over, including a rainfall shower head. A contemporary grey vanity unit provides useful storage and incorporates a countertop wash hand basin, while a matching unit houses the low-flush WC with concealed cistern. The room is finished with fully tiled walls, recessed ceiling spotlights, extractor fan, a heated towel rail, vinyl flooring, and a uPVC double-glazed window to the front aspect fitted with plantation shutters.
BEDROOM TWO
3.46 x 3.46 (11’4″ x 11’4″)
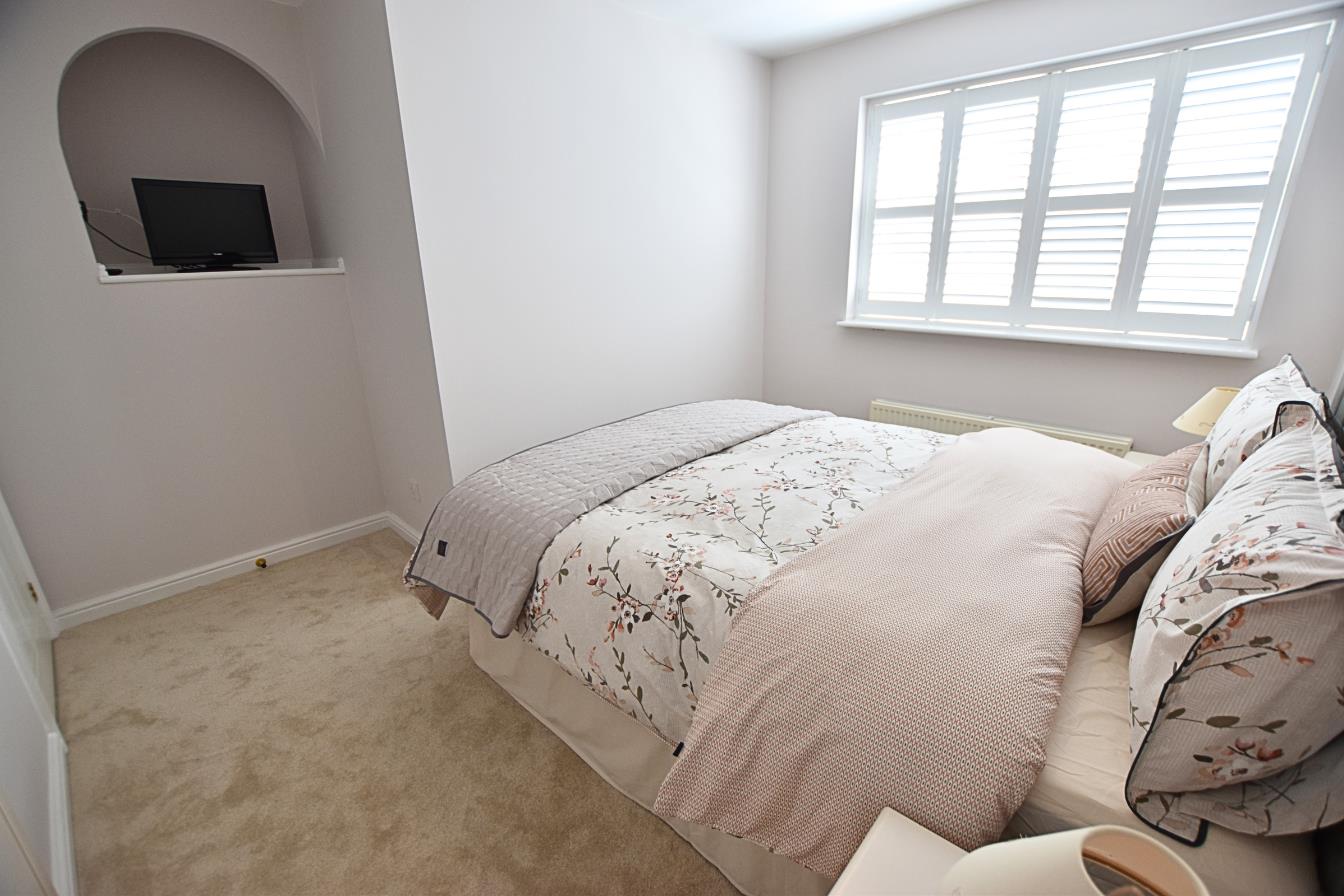
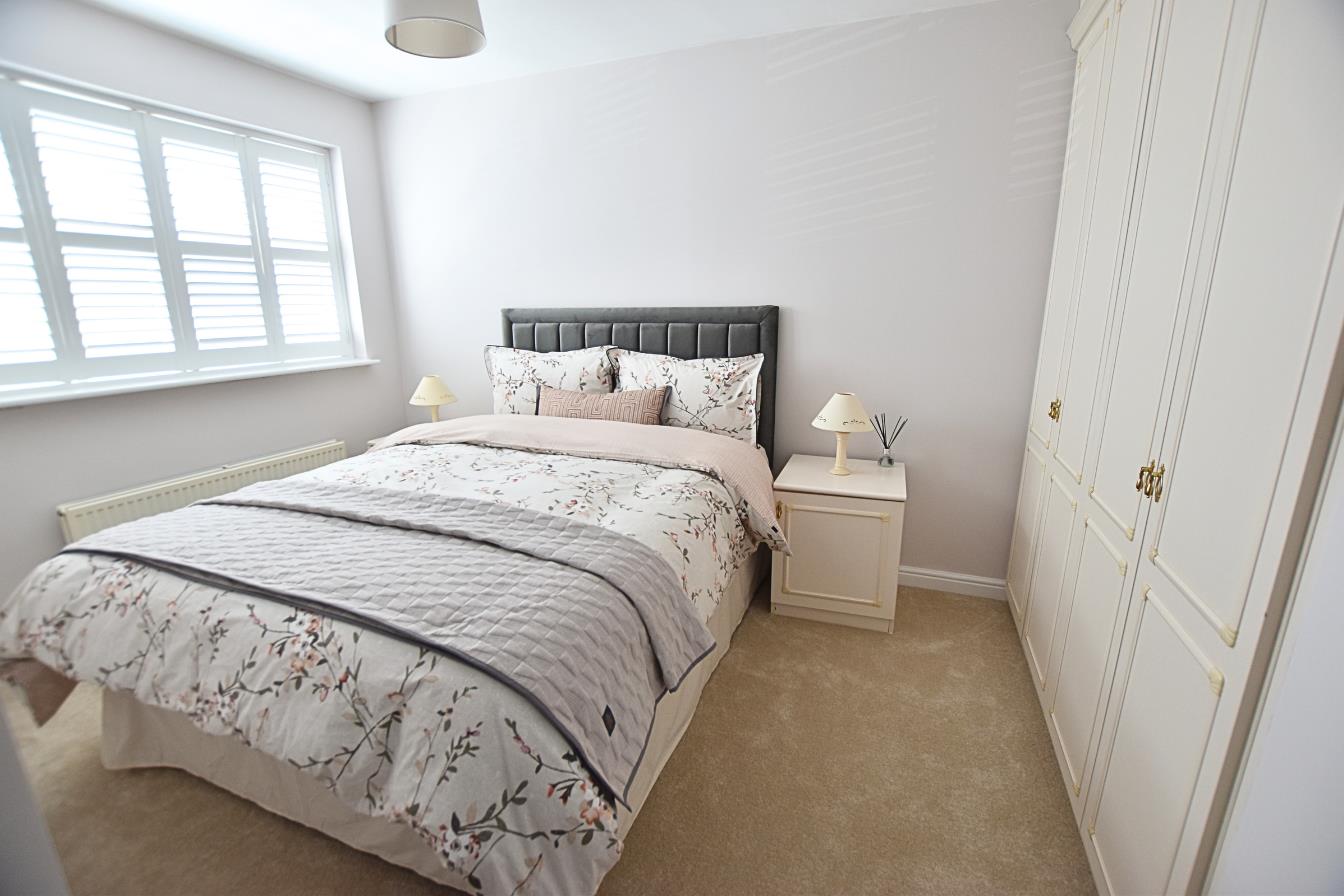
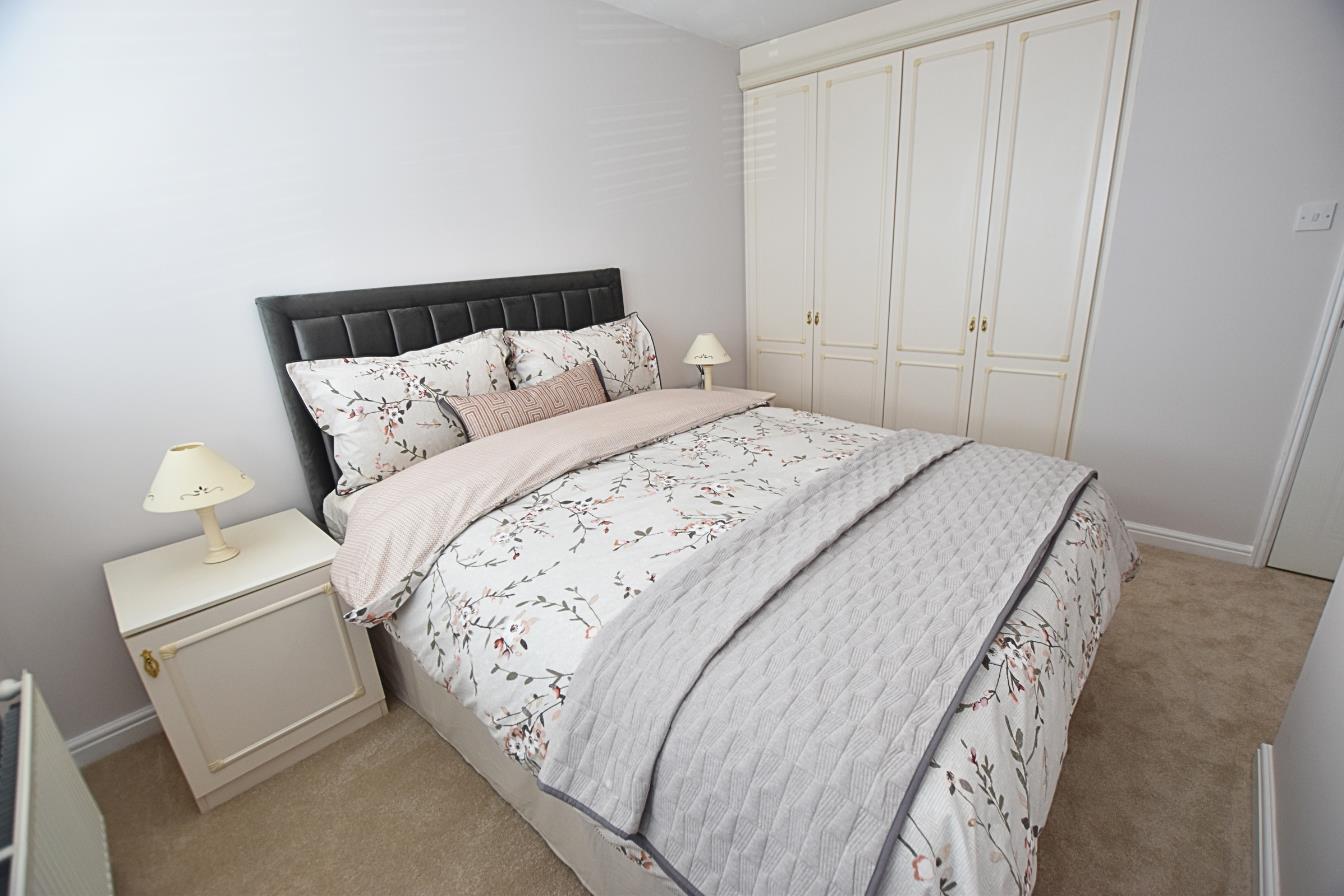
The second double bedroom is situated to the front aspect and features a uPVC double-glazed window fitted with plantation shutters. The room is finished with newly fitted carpeting, a radiator, and built-in wardrobes, providing excellent storage space.
BEDROOM TWO
BEDROOM TWO
BEDROOM THREE
3.58 x 2.53 (11’8″ x 8’3″)
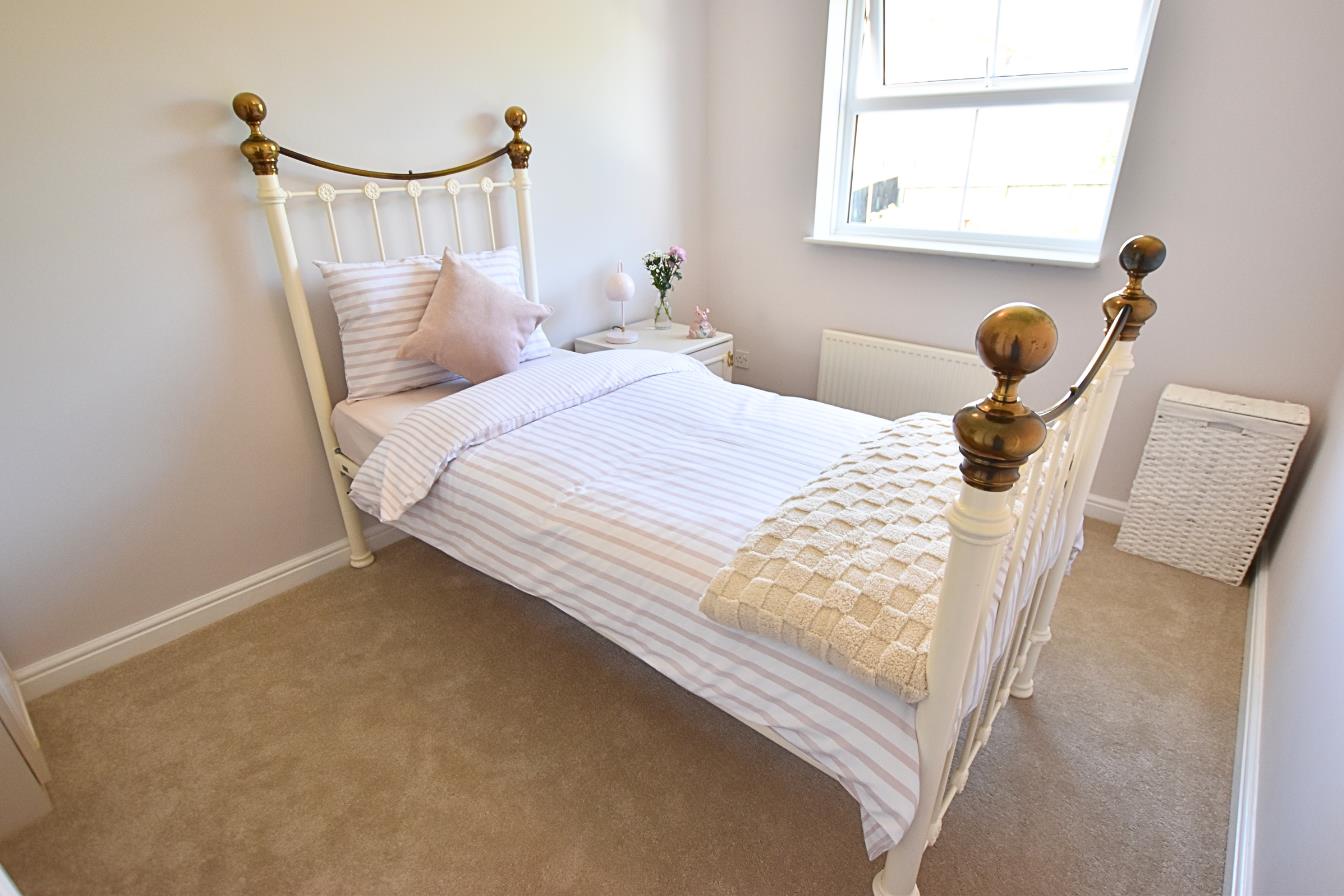
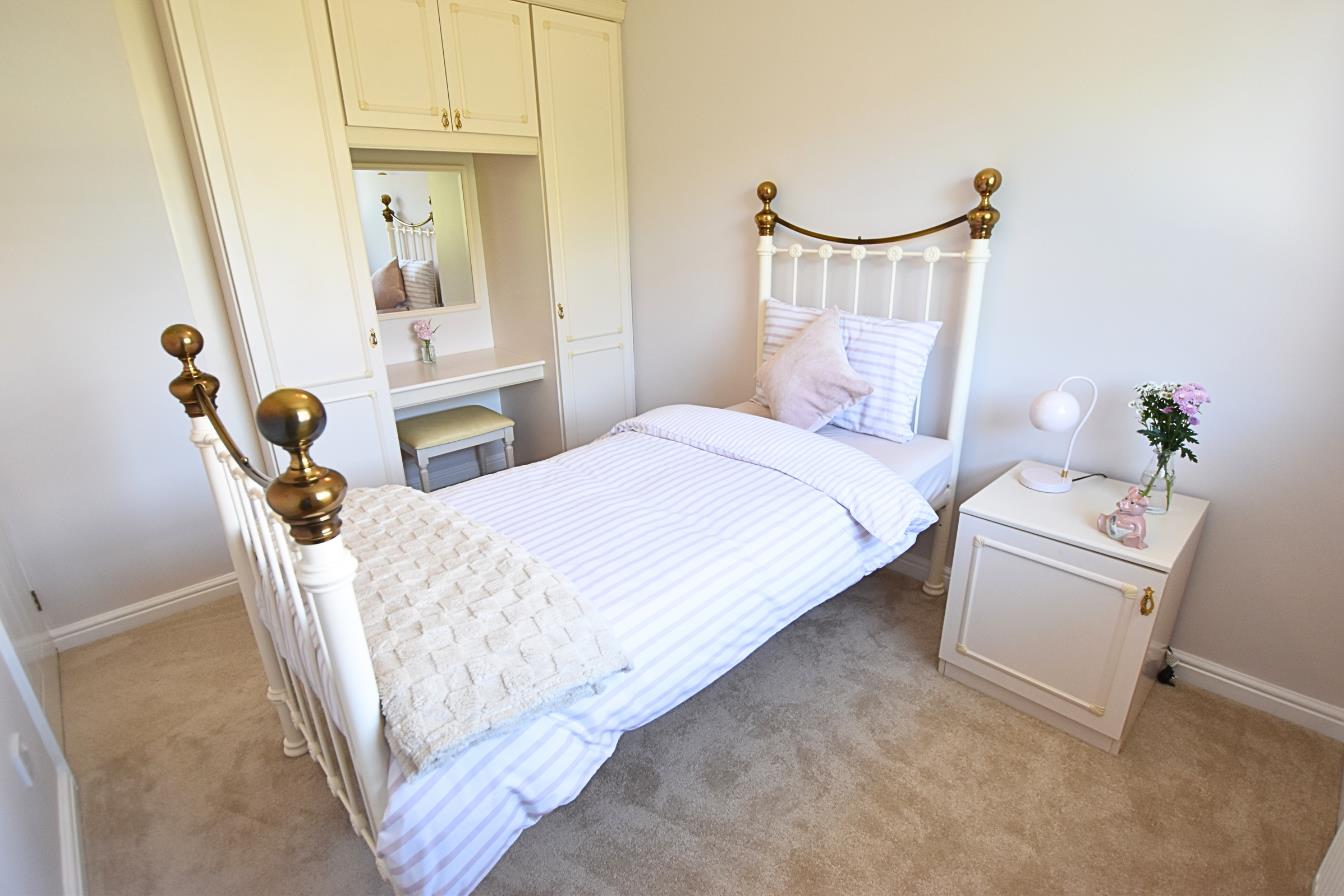
The third double bedroom is positioned to the rear of the property and benefits from a uPVC double-glazed window fitted with a newly installed blind. The room is finished with newly laid carpeting, a radiator, and built-in wardrobes with a matching dressing table area, providing excellent storage and practicality.
BEDROOM THREE
BEDROOM FOUR
358 x 2.30 (1174’6″ x 7’6″)
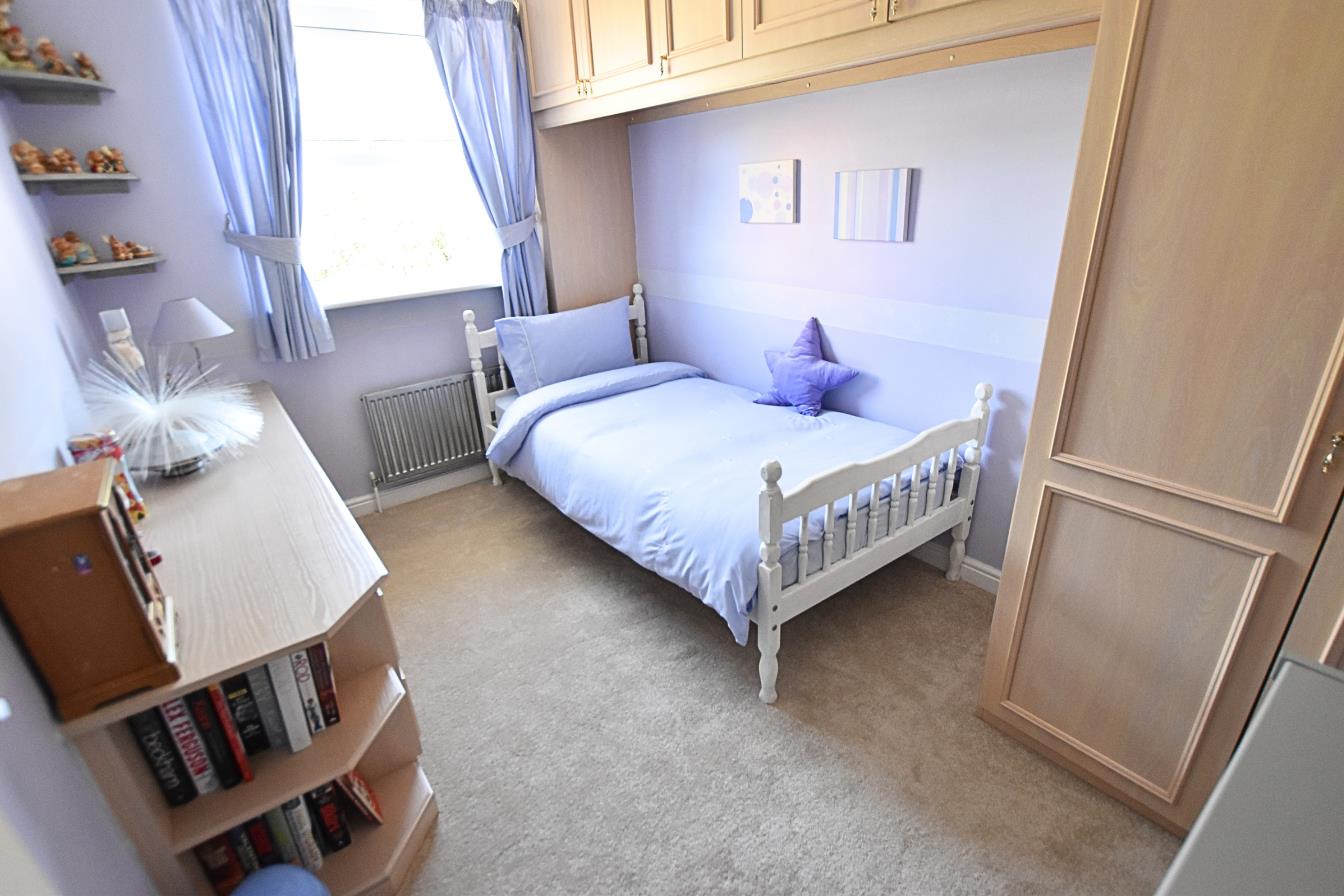
The fourth bedroom is a generously sized room featuring a uPVC double-glazed window, newly fitted carpeting, and a radiator. The room also benefits from a range of built-in wardrobes with matching overhead storage cupboards, providing excellent storage space.
FAMILY BATHROOM
2.84 x 2.18 (9’3″ x 7’1″)
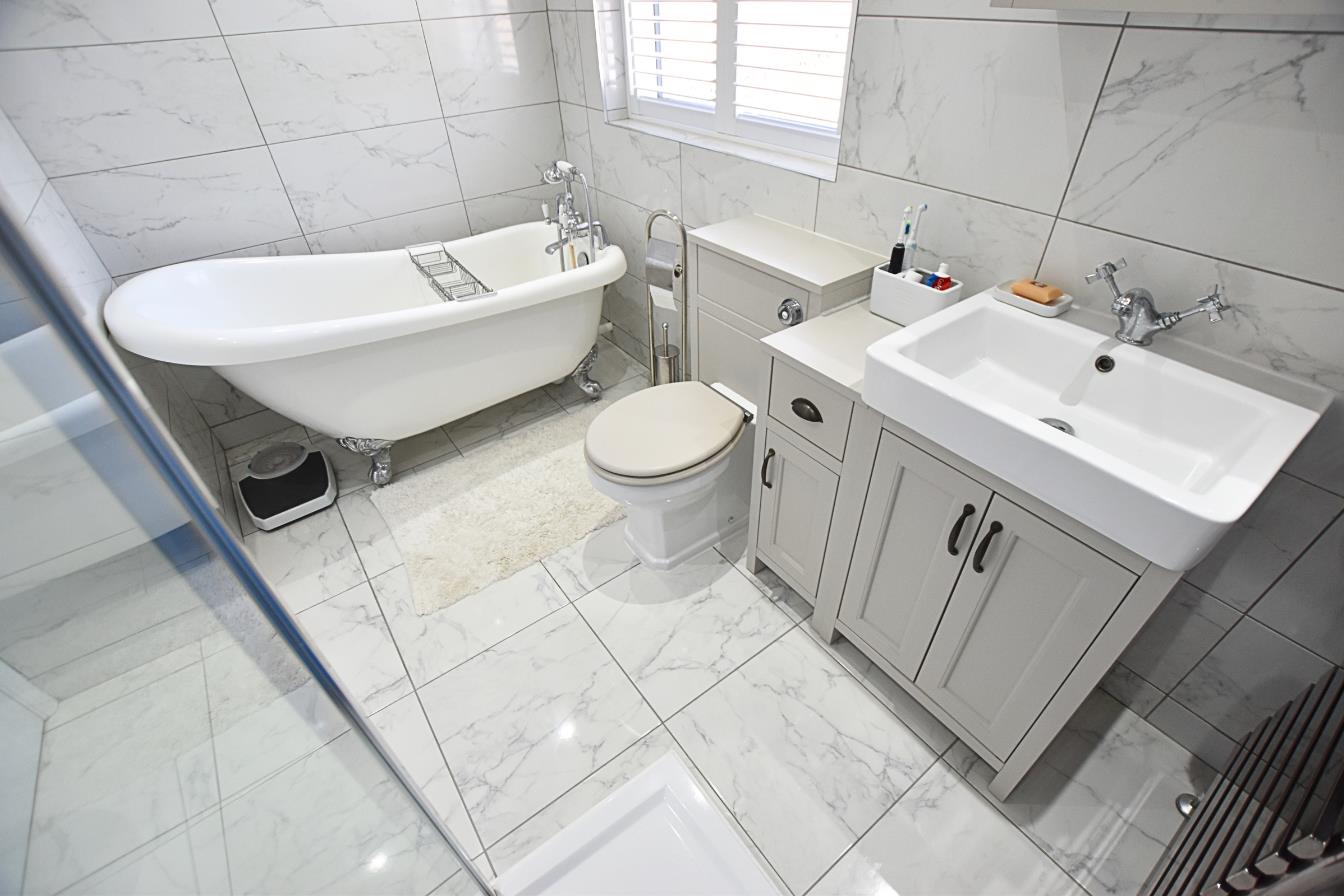
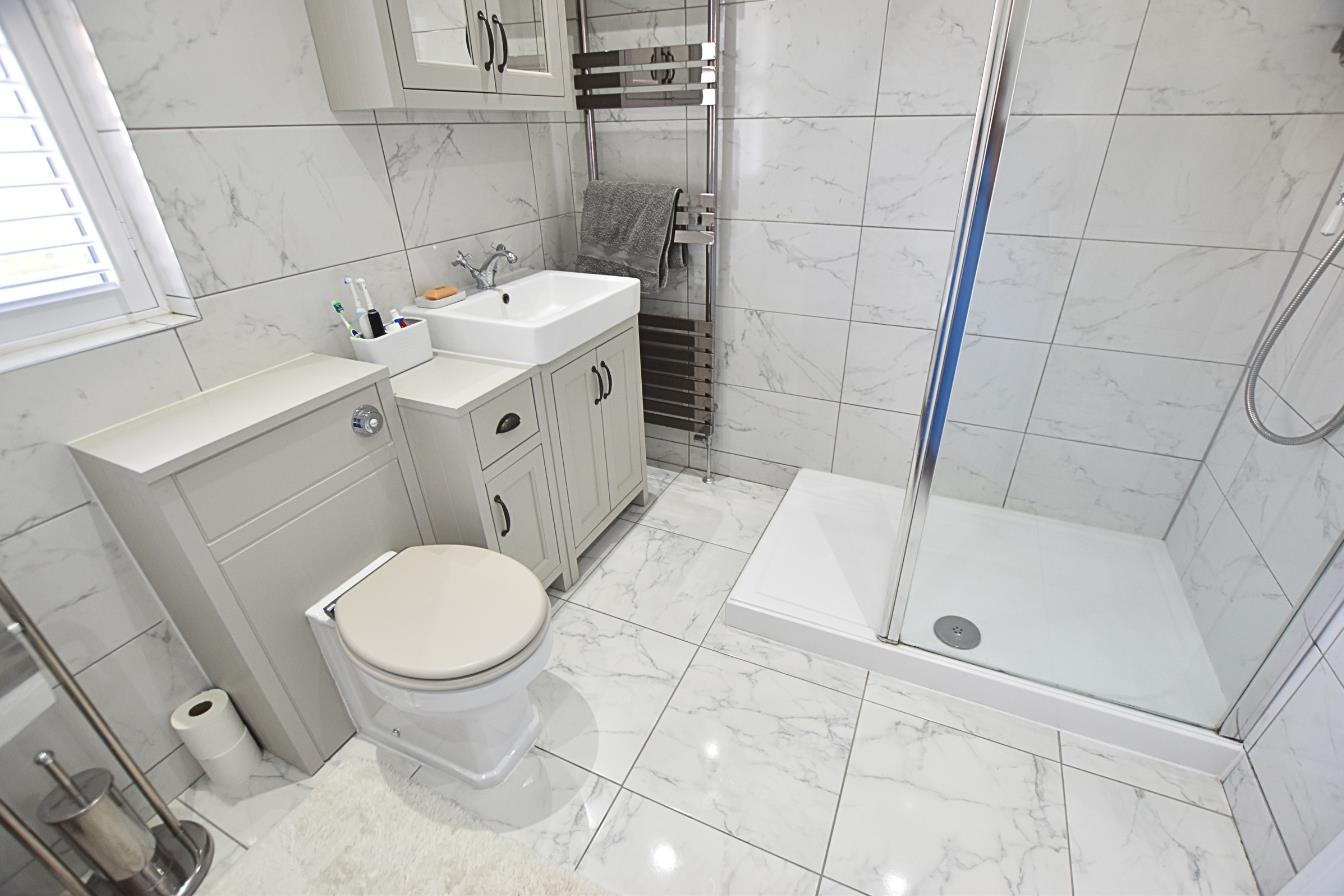
The modern family bathroom has been recently updated to create a luxurious and relaxing retreat. Beautifully appointed, it features a stylish four-piece suite comprising a walk-in shower with glazed screen and dual-head shower, including a rainfall shower head, a freestanding slipper bath with hand shower attachment, and a light grey cottage-style combination vanity unit incorporating a low-flush WC with concealed cistern and a countertop wash hand basin with useful storage beneath. The room is further enhanced by full wall tiling and flooring, a heated towel rail, recessed ceiling spotlights, an extractor fan, and a uPVC double-glazed window to the rear aspect fitted with plantation shutters.
FAMILY BATHROOM
THE GARAGE
5.42 x 5.10 (17’9″ x 16’8″)
Having an up and over door to the front aspect, fitted units for handy storage, electric and lighting.
OFFICE
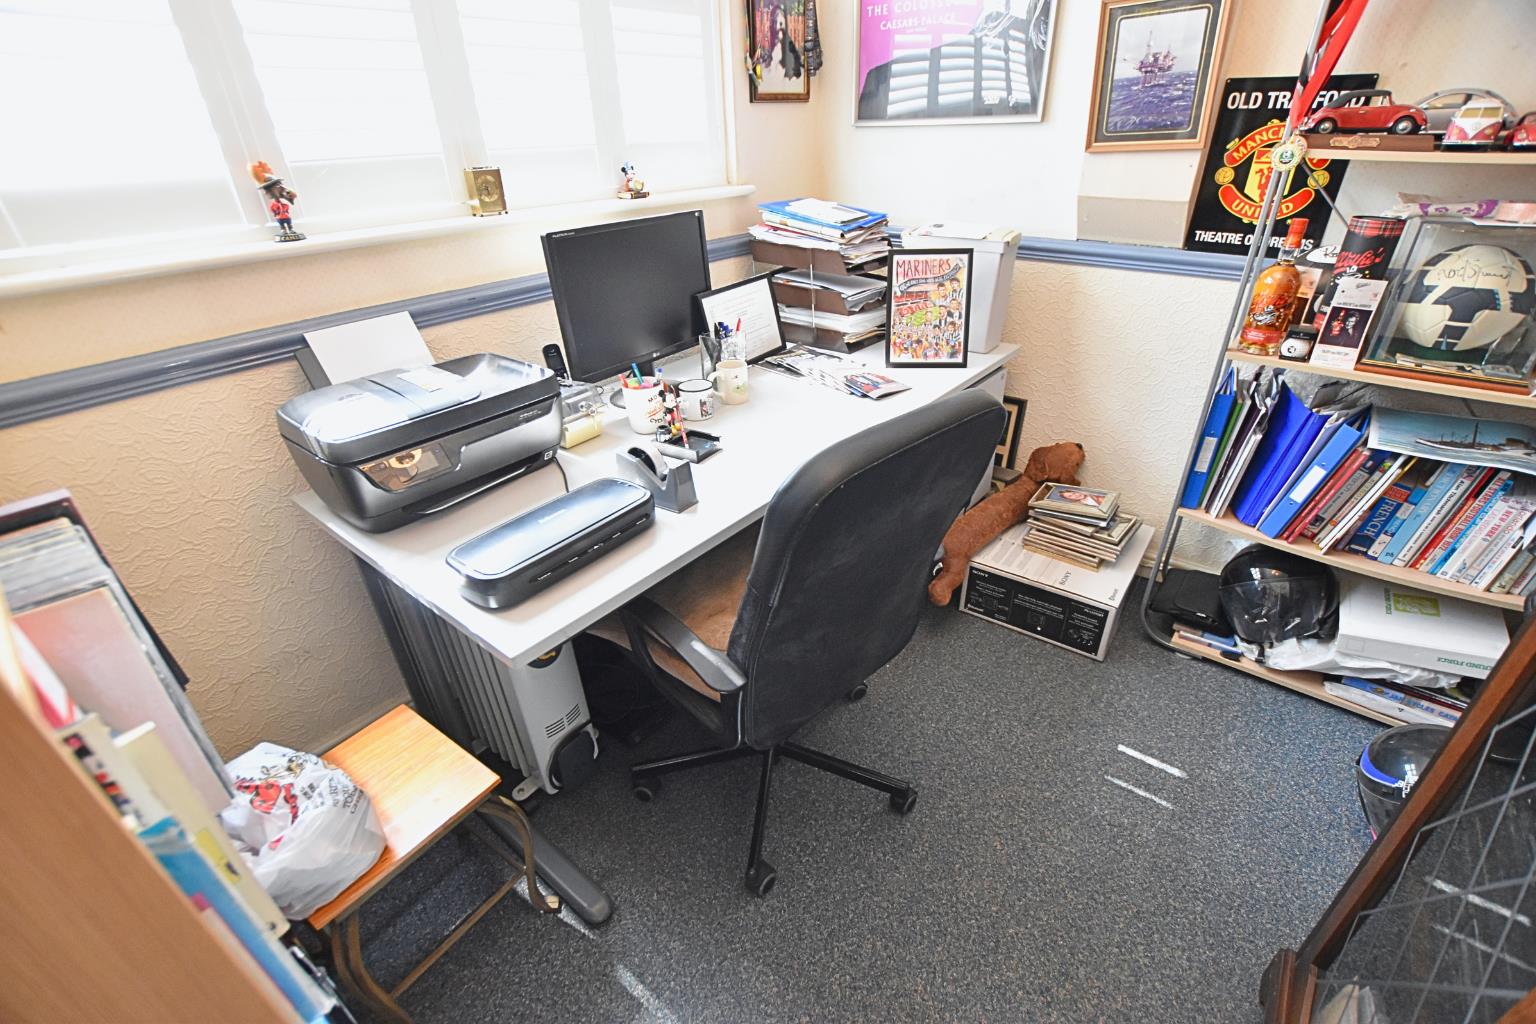
Cleverly created within one corner of the garage, the dedicated office provides an ideal space for home working. The room features a uPVC double-glazed window to the front aspect with plantation shutters, fitted carpeting, and a coved ceiling, creating a comfortable and practical workspace.
OUTSIDE
THE GARDENS
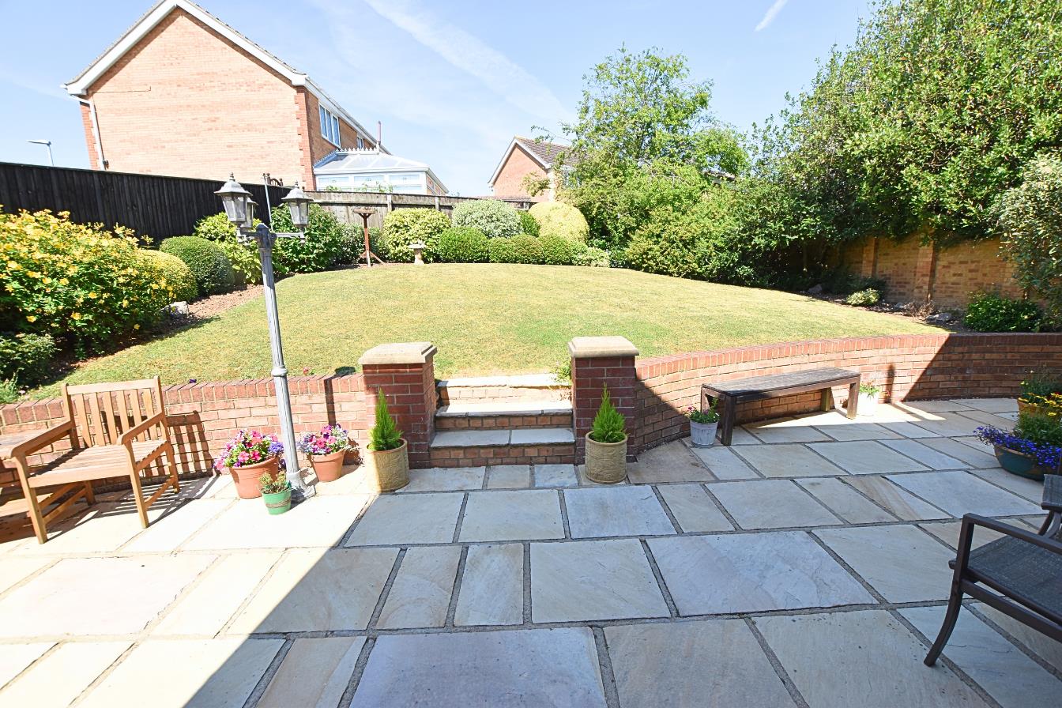
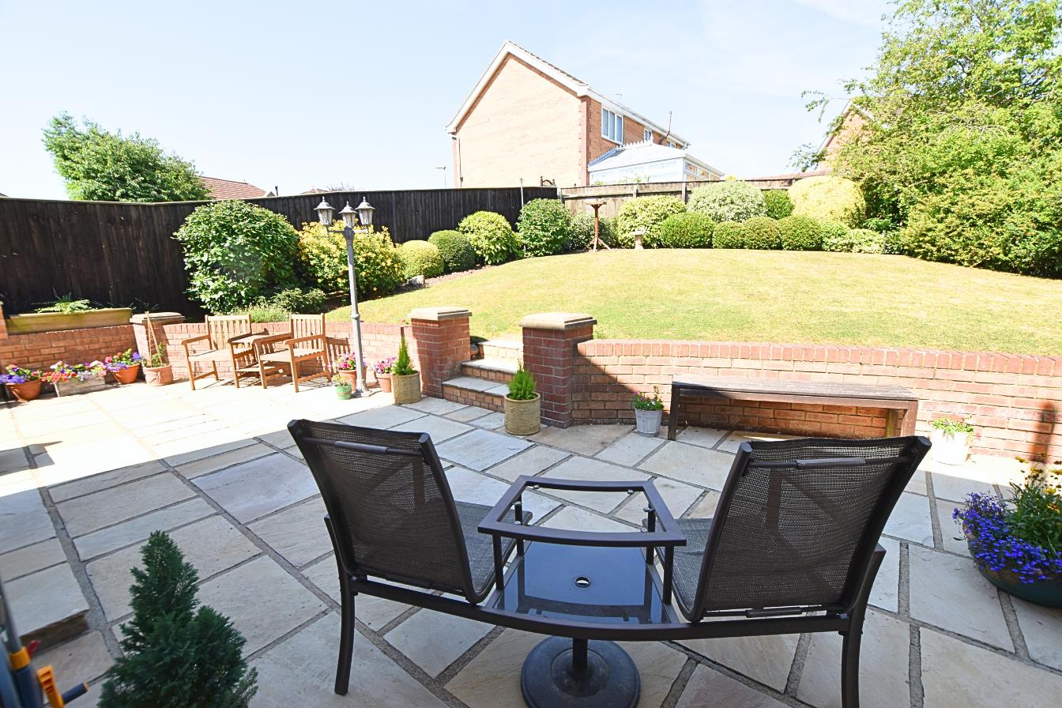
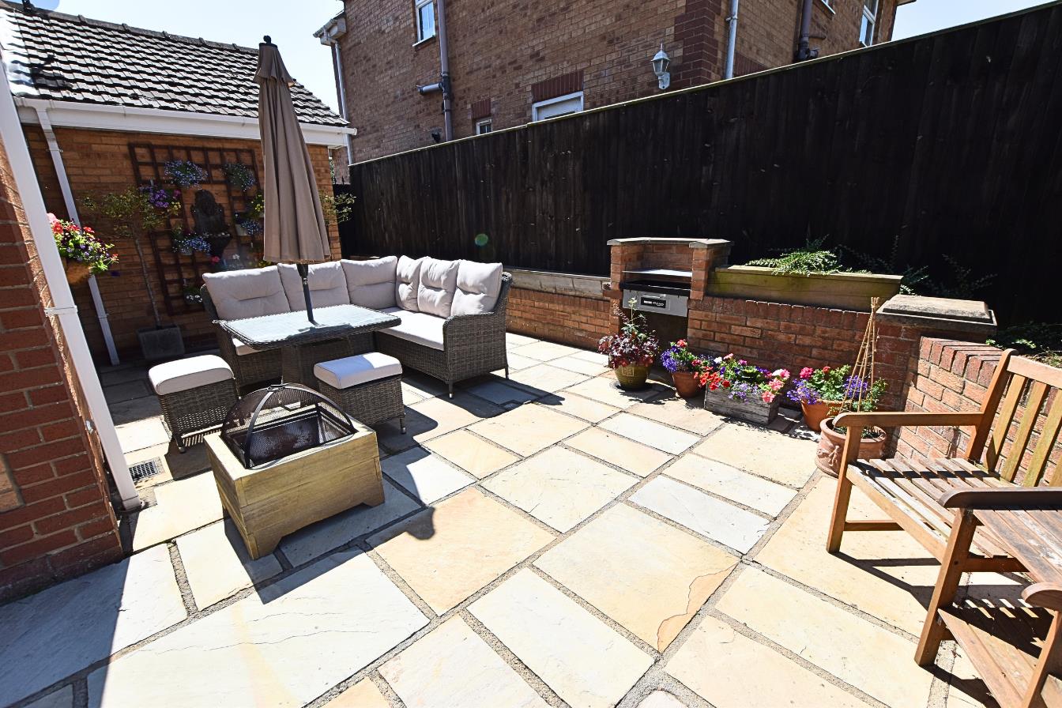
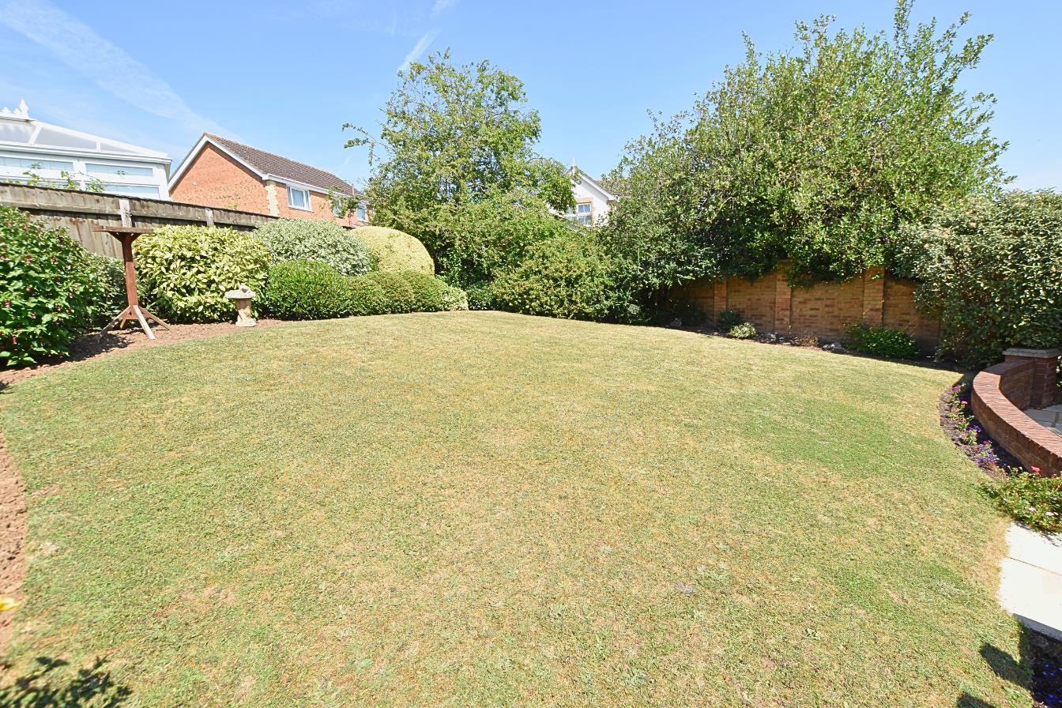
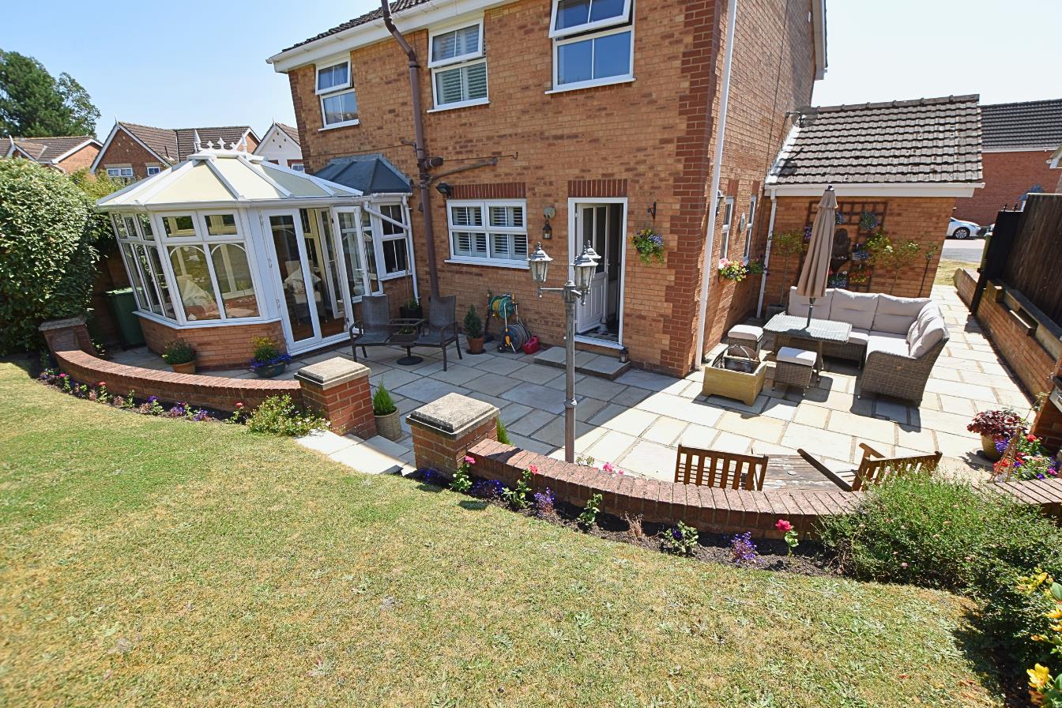
The property enjoys a desirable cul-de-sac position and benefits from a well-maintained front garden, laid mainly to lawn with mature planting to the borders. A resin driveway provides ample off-road parking and leads to the garage, which incorporates a home office. To the rear, the private garden features a wrap-around paved patio with a built-in BBQ, creating an excellent space for outdoor dining and entertaining. Steps lead up to a raised lawn area with mature planting to the borders, enclosed by a combination of fencing and walled boundaries. The garden enjoys a high degree of privacy and provides an ideal sun retreat for relaxing and entertaining alike.
THE GARDENS
THE GARDENS
THE GARDENS
THE GARDENS
THE GARDENS
FRONT ENTRANCE
COUNCIL TAX BAND & EPC RATING
Council Tax Band – D
EPC – C
TENURE – FREEHOLD
We are informed by the seller that the tenure of this property is Freehold. Confirmation / verification has been requested. Please consult us for further details.
VIEWING ARRANGEMENTS
Please contact Joy Walker Estate Agents on 01472 200818 to arrange a viewing on this property.
OPENING TIMES
Monday – Friday 9.00 am to 5.15 pm. Saturday 9.00 am to 1.00 pm
Property Documents
Address
Open on Google Maps- Address Balder Court Scartho Top Grimsby North East Lincolnshire DN33 3RD
- City Grimsby
- State/county North East Lincolnshire
- Zip/Postal Code DN33 3RD
Details
Updated on October 13, 2026 at 10:11 am- Price: £280,000
- Bedrooms: 4
- Bathrooms: 2
- Property Type: House - Detached
- Property Status: To Buy
Features
- BEAUTIFULLY MAINTAINED REAR GARDEN WITH PATIO AND LAWN
- CUL DE SAC POSITION
- DOUBLE GARAGE WITH HOME OFFICE AREA IDEAL FOR REMOTE WORKING
- FOUR BEDROOM DETACHED FAMILY HOME
- LARGE DRIVEWAY PROVIDING AMPLE OFF-ROAD PARKING
- LOUNGE, DINING ROOM AND CONSERVATORY
- MODERN FAMILY BATHROOM WITH FREESTANDING BATH AND WALK-IN SHOWER
- PRINCIPAL BEDROOM WITH EN-SUITE BATHROOM
- SOUGHT-AFTER SCARTHO TOP LOCATION
- SPACIOUS KITCHEN/DINER AND UTILITY ROOM
Floor Plans
Description: