Overview
- House - Semi-Detached
- 3
- 1
Description
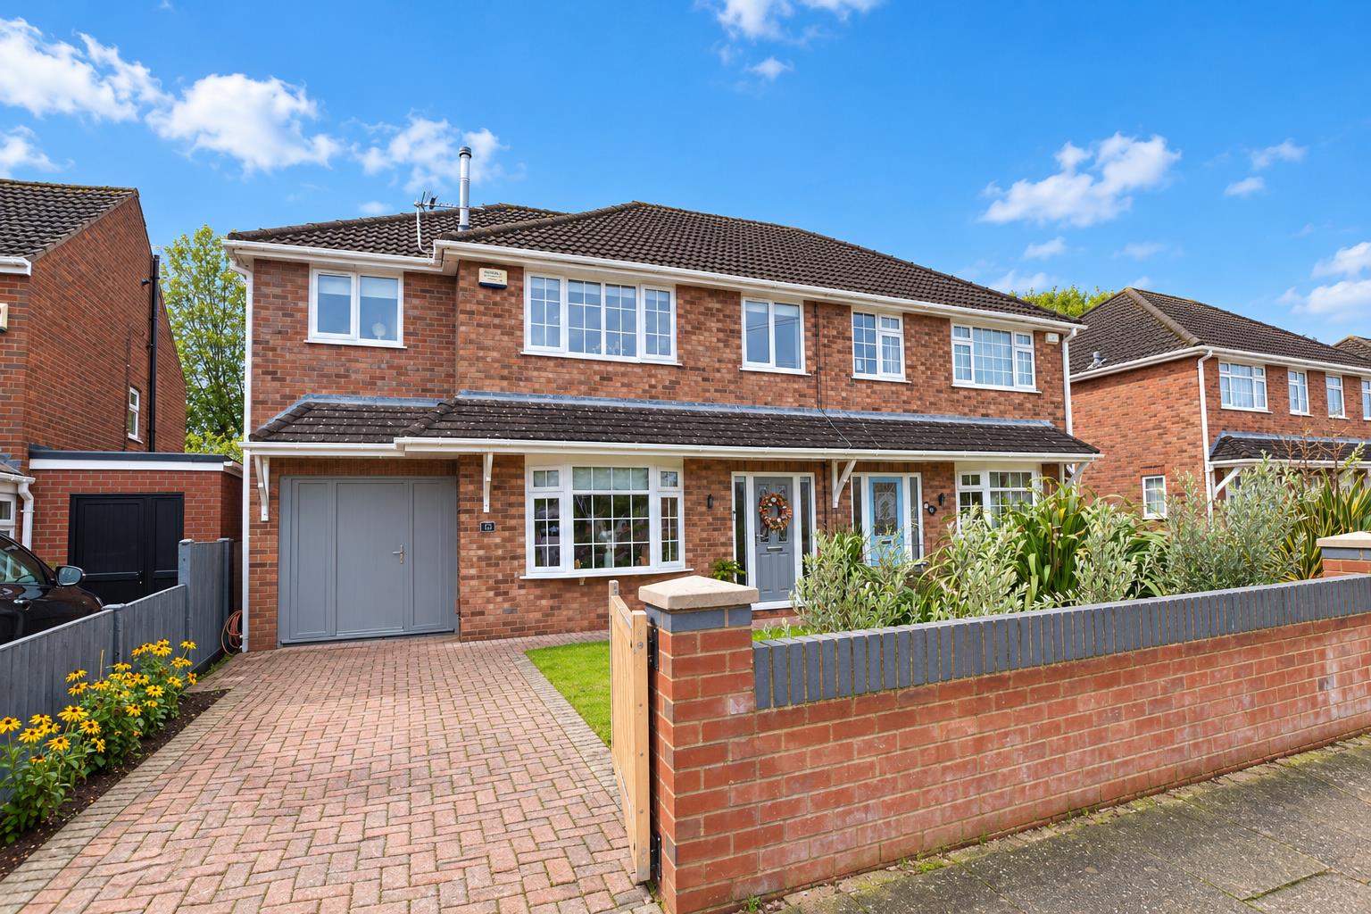
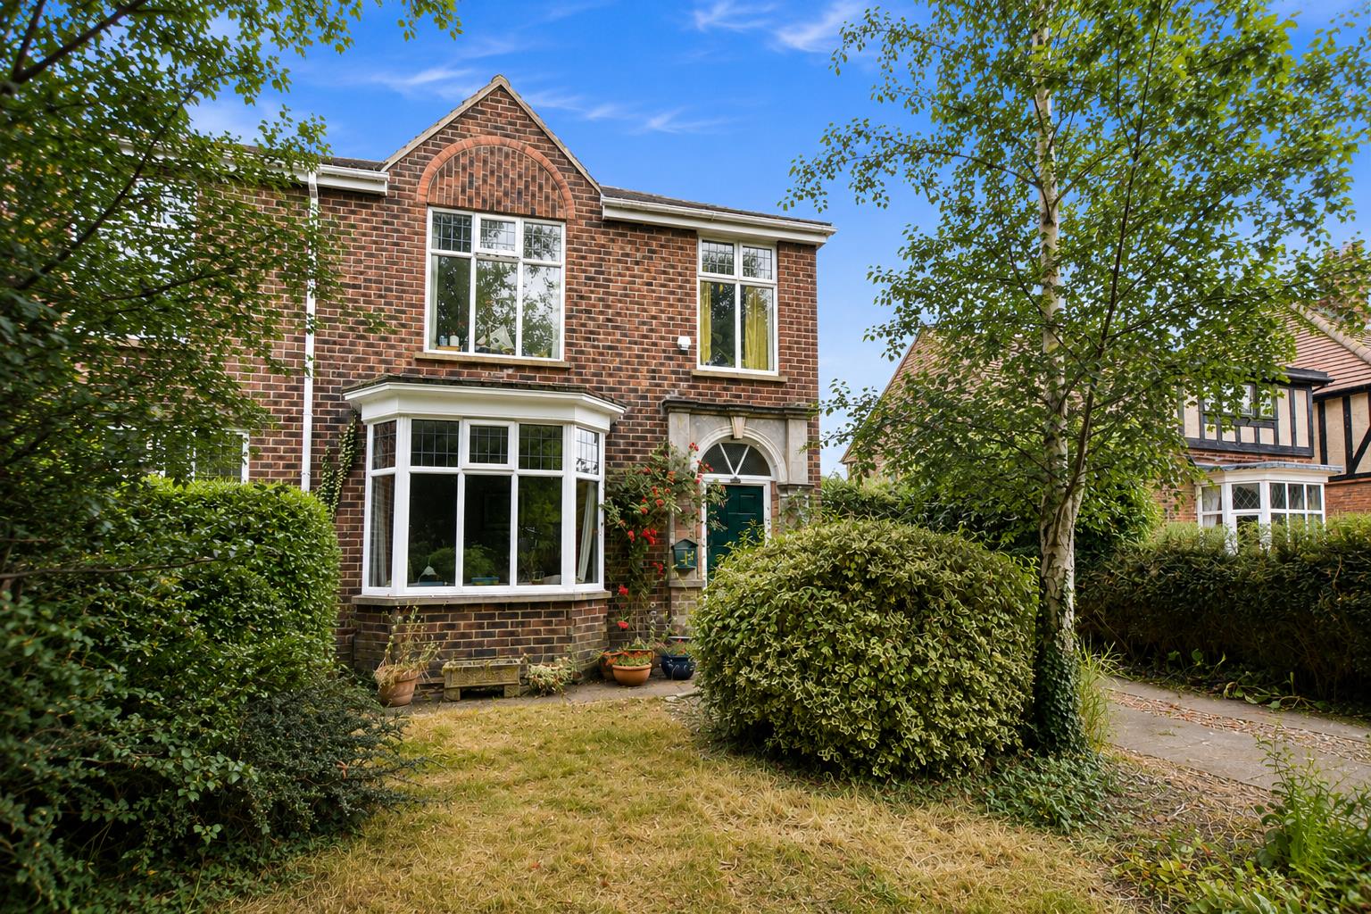
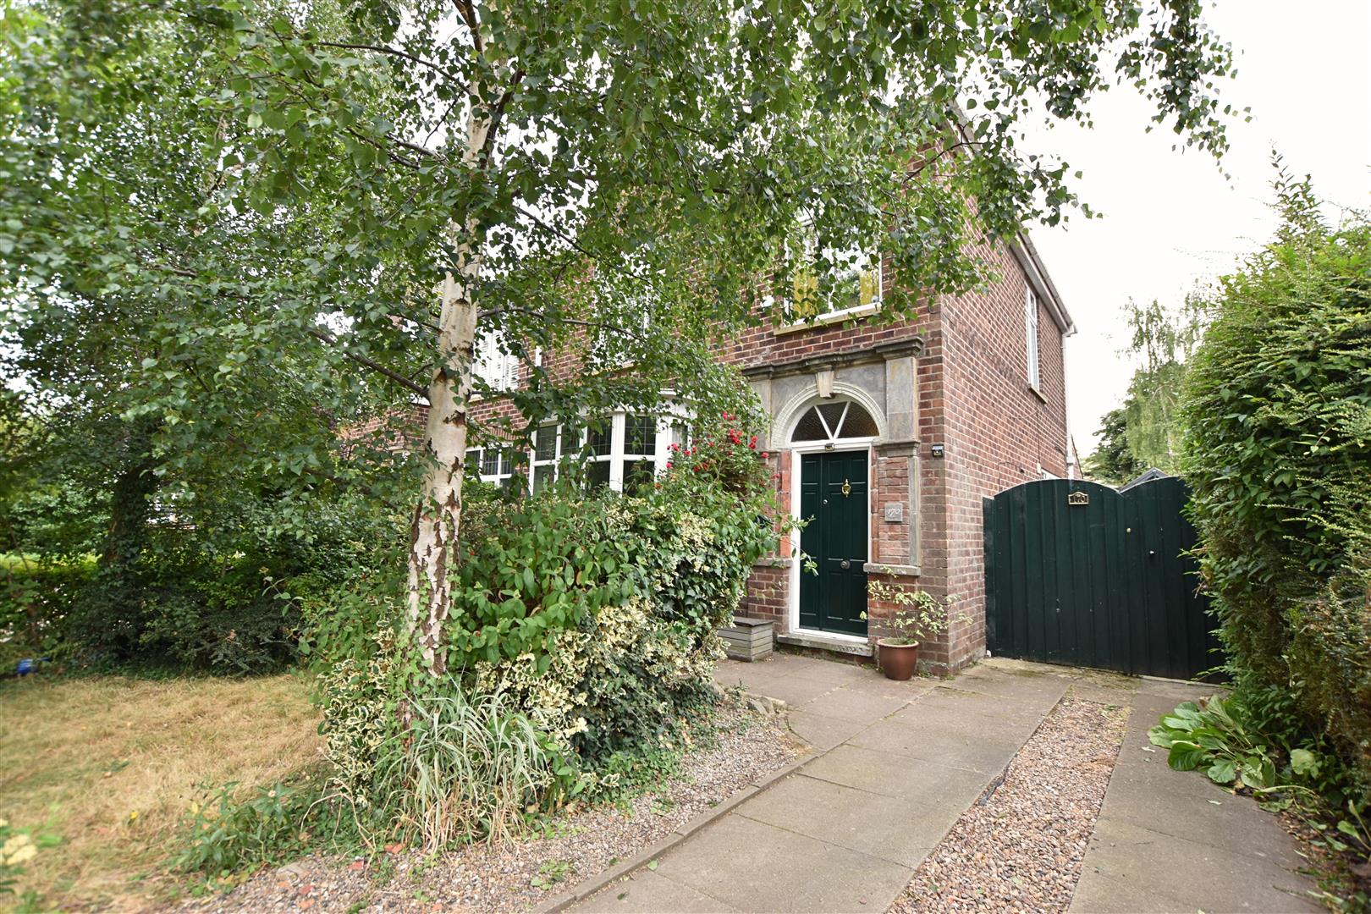
Situated on Scartho Road, this attractive semi-detached home enjoys a convenient location with easy access to both Grimsby and Cleethorpes town centres, a wide range of local amenities, highly regarded schools, and the Diana Princess of Wales Hospital. Tastefully modernised while retaining many of its original character features, the property offers an ideal family home with spacious and well-presented accommodation throughout. Benefiting from gas central heating and uPVC double glazing, the accommodation comprises an entrance porch, welcoming reception hallway, formal lounge with a feature stove, modern kitchen diner, separate dining room with stove, and a cloakroom to the ground floor. To the first floor are three generously sized bedrooms and a contemporary shower room. Externally, the property stands within mature gardens, with a driveway providing ample off-road parking to the front. To the rear is a large easterly-facing garden featuring established planting, a lawn, patio seating area, detached garage, and a garden shed/workshop. Early viewing is highly recommended to fully appreciate the quality, character, and space this superb home has to offer.
MEASUREMENTS
All measurements are approximate.
ACCOMMODATION
.
ENTRANCE
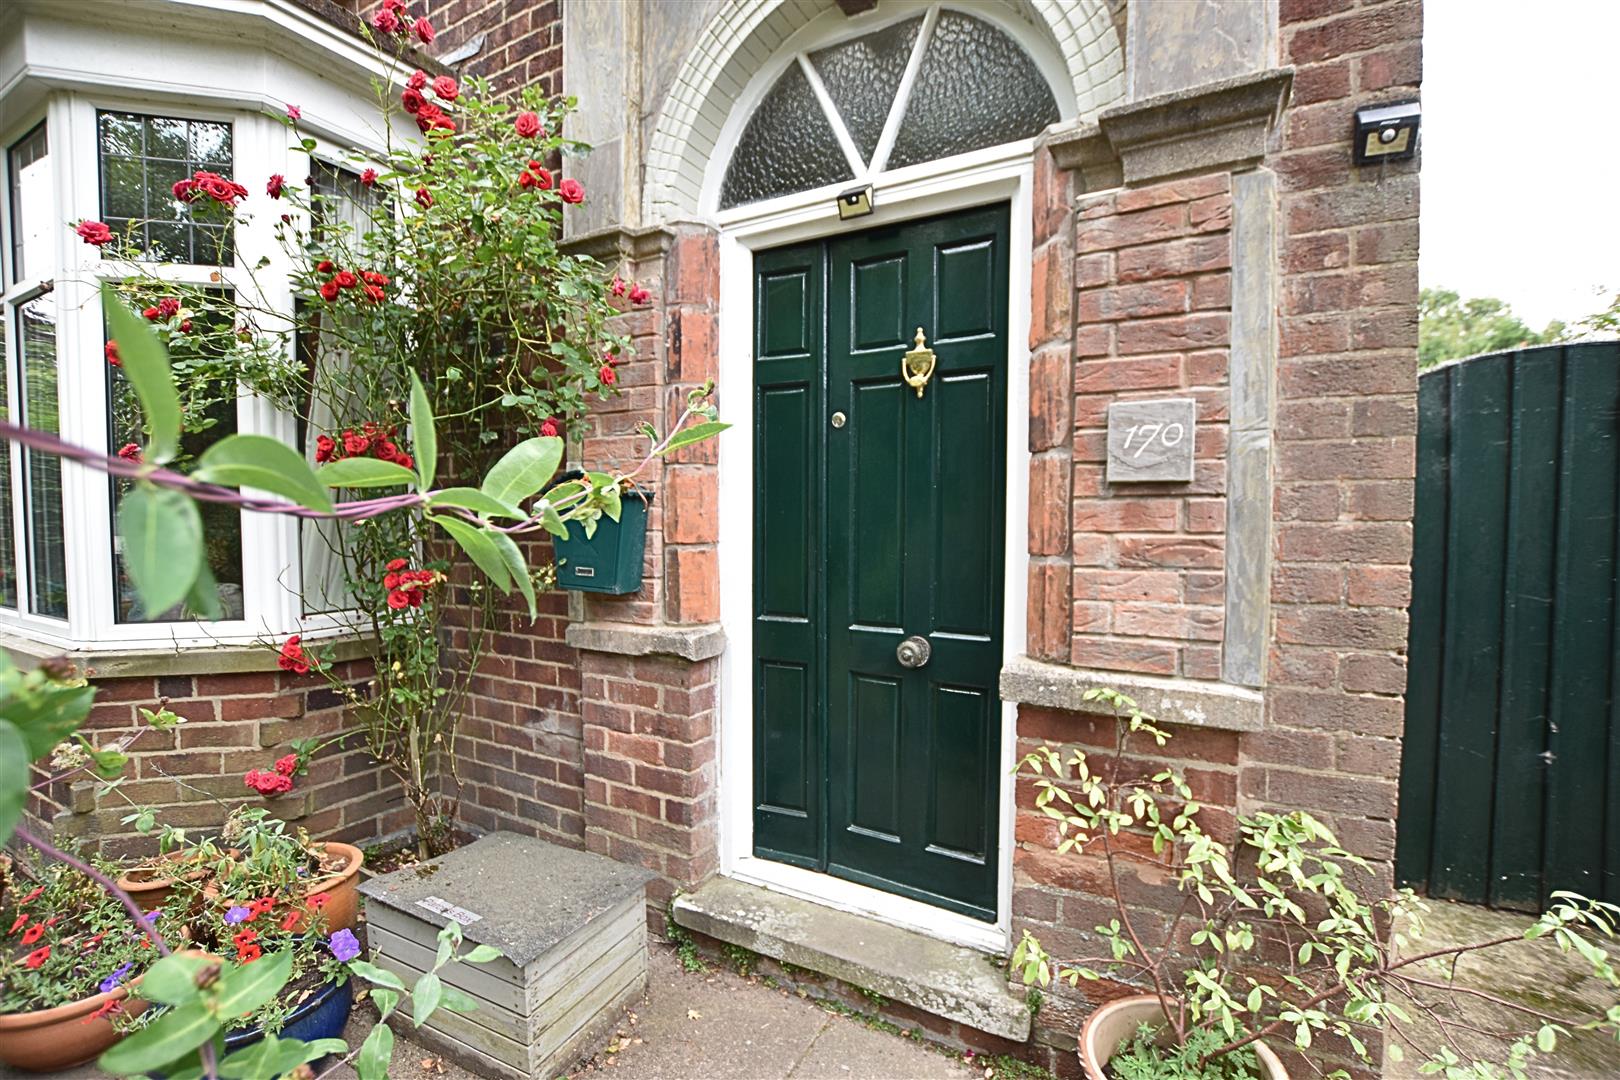
Entered through the original timber entrance door with an attractive arched toplight, leading into the entrance porch.
FRONT DOOR
PORCH
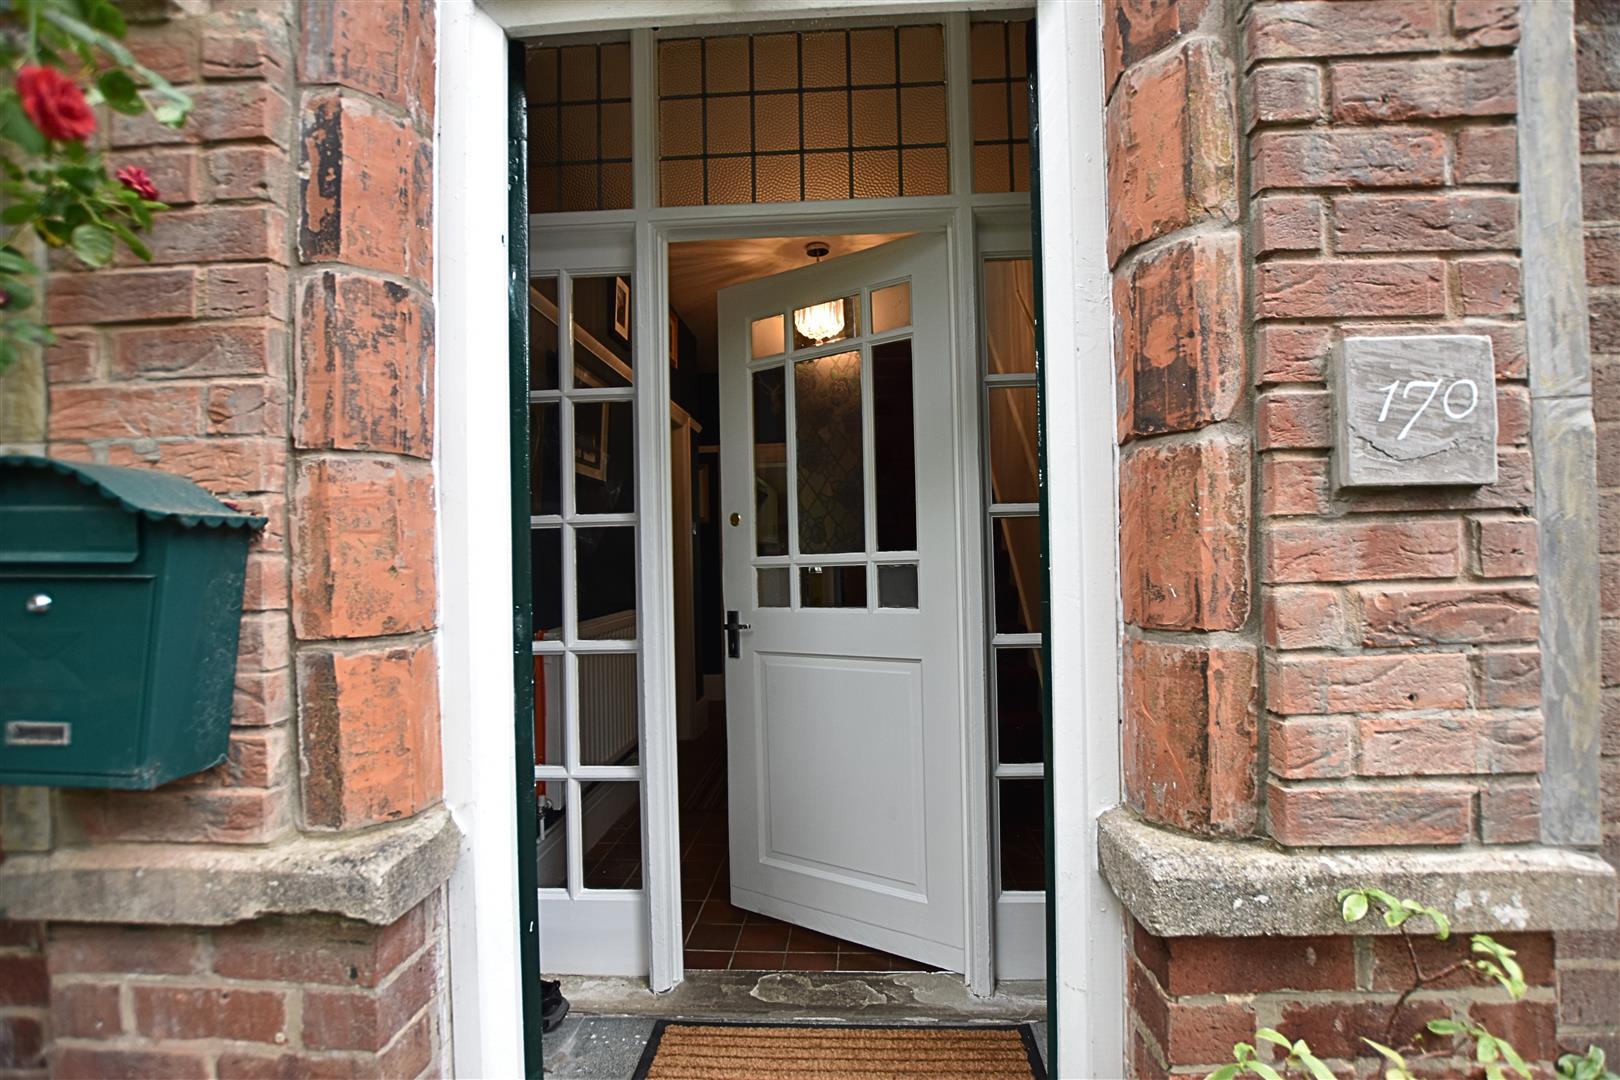
Having tiled flooring and attractive tongue-and-groove panelling to dado height, together with useful cloak hooks. An original glazed door with matching side and toplights provides access to the reception hallway.
HALLWAY
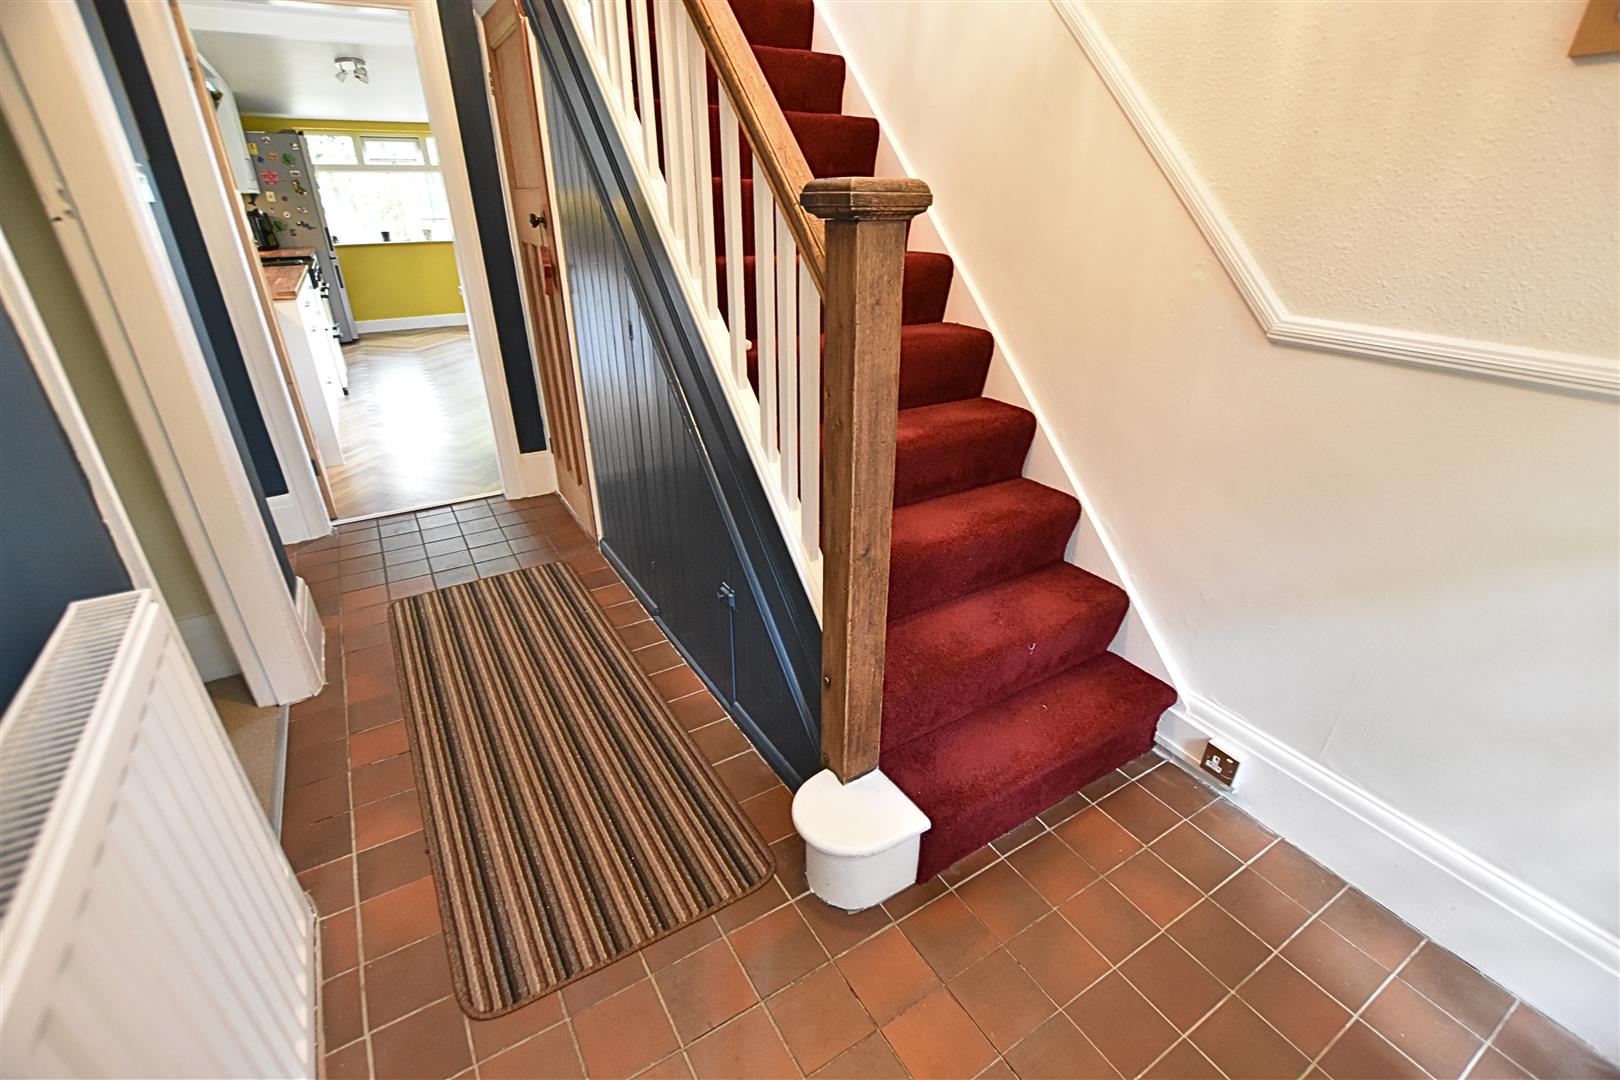
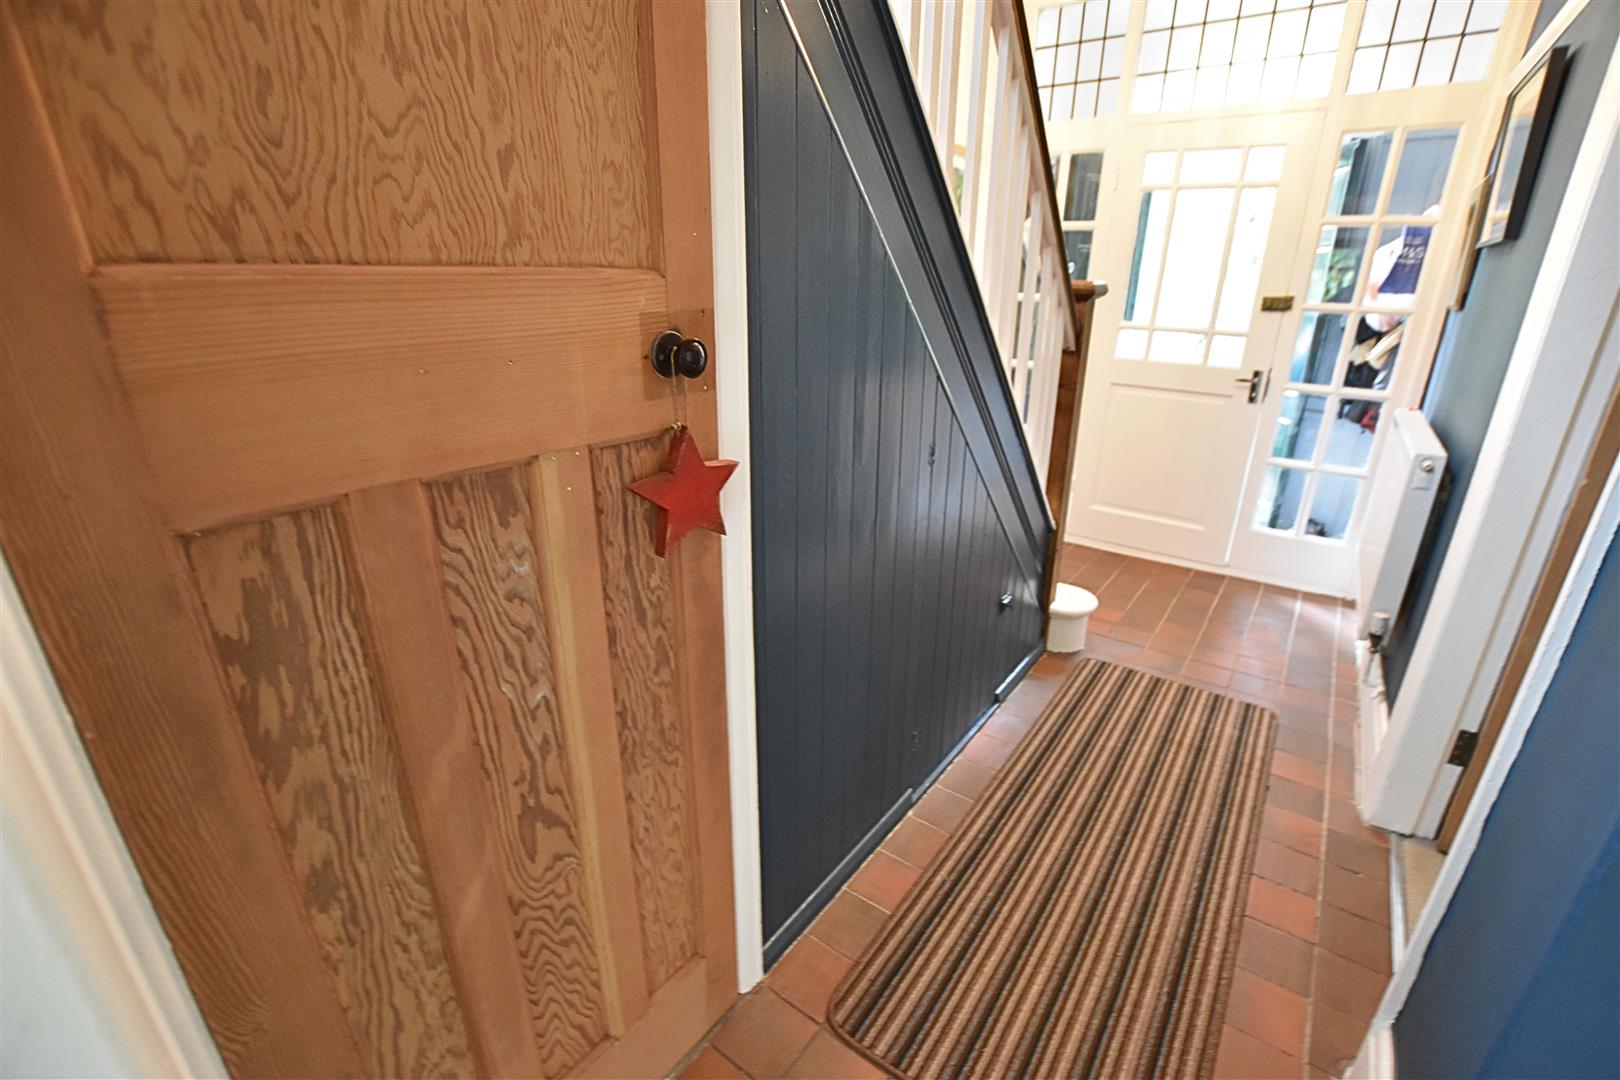
A welcoming reception hallway featuring quarry-style tiled flooring, high skirting boards, a picture rail, and a radiator. A newly carpeted staircase with attractive white spindle balustrading and an oak handrail leads to the first floor, with a useful under-stairs storage cupboard.
HALLWAY
KITCHEN DINER
5.49 x 2.60 (18’0″ x 8’6″)
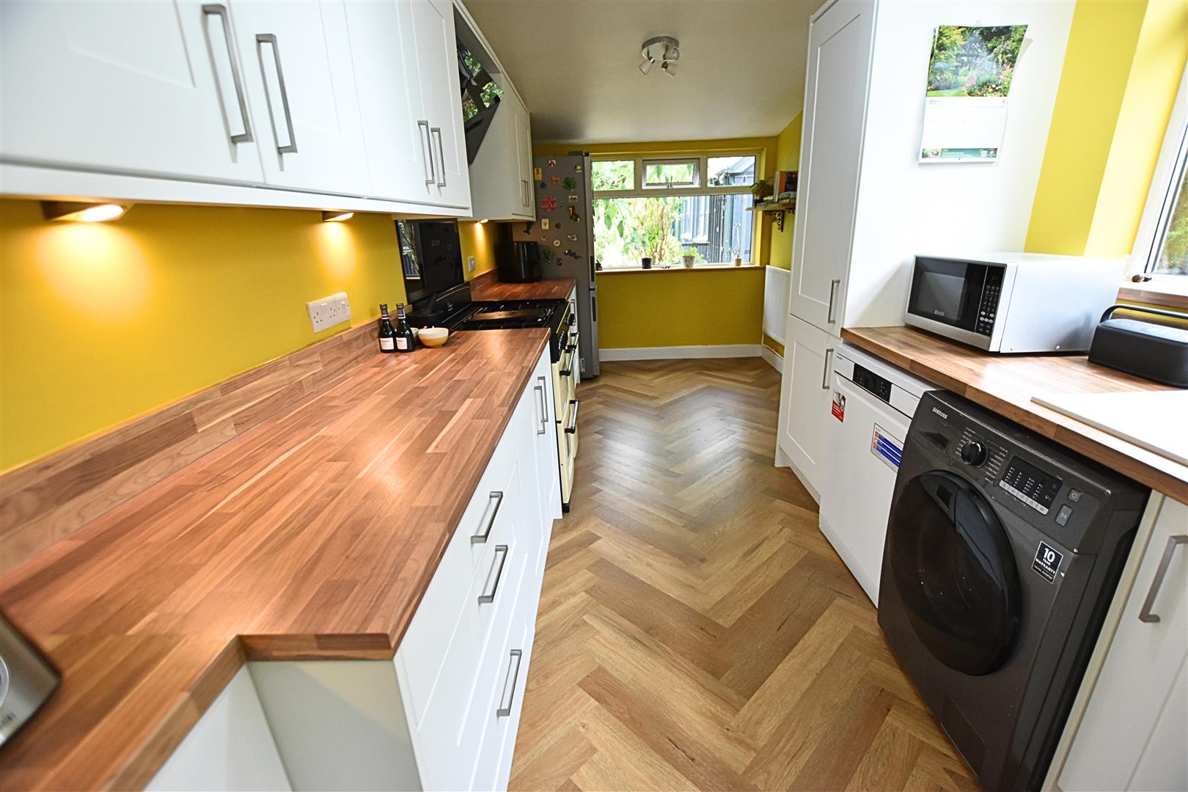
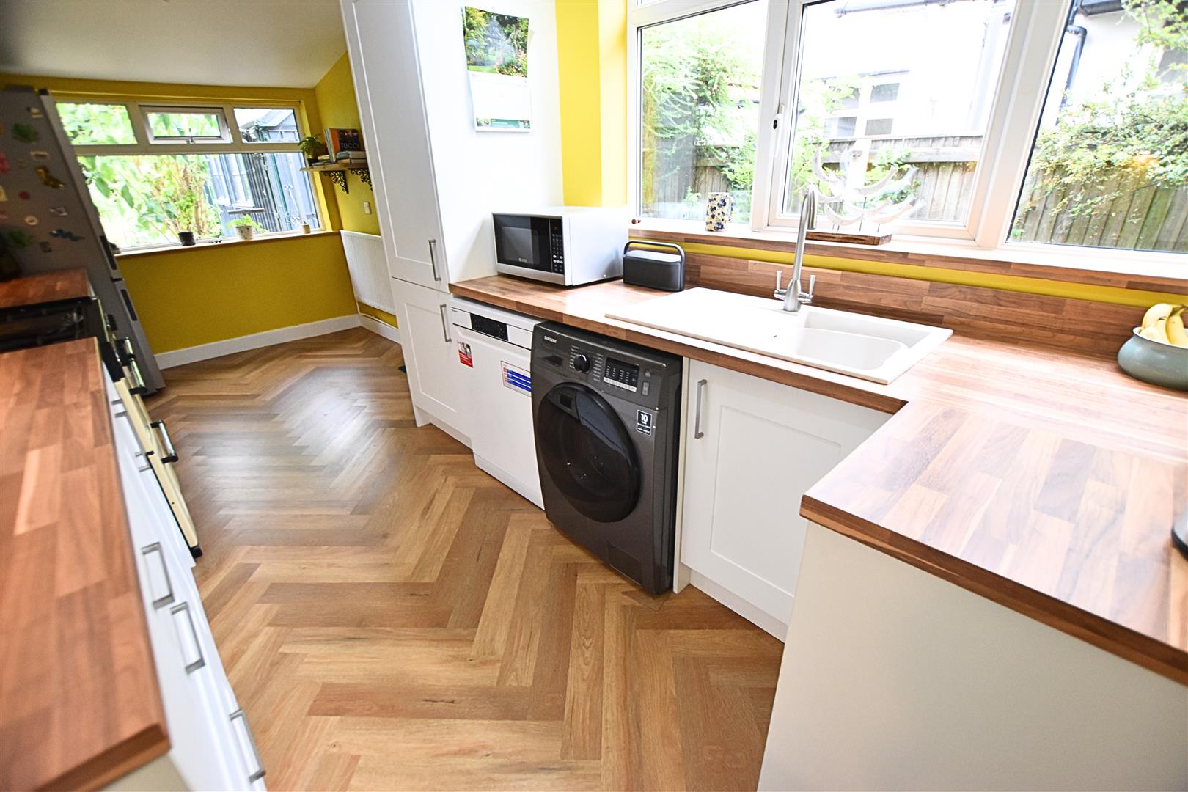
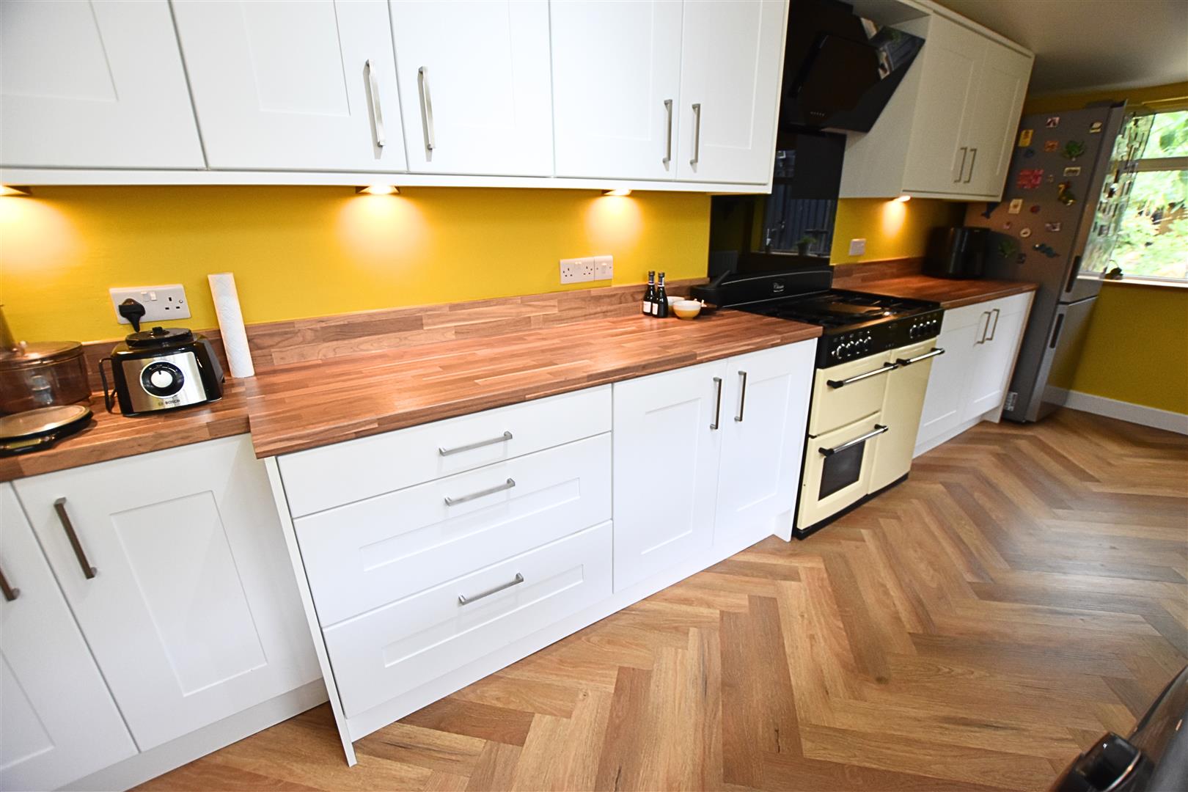
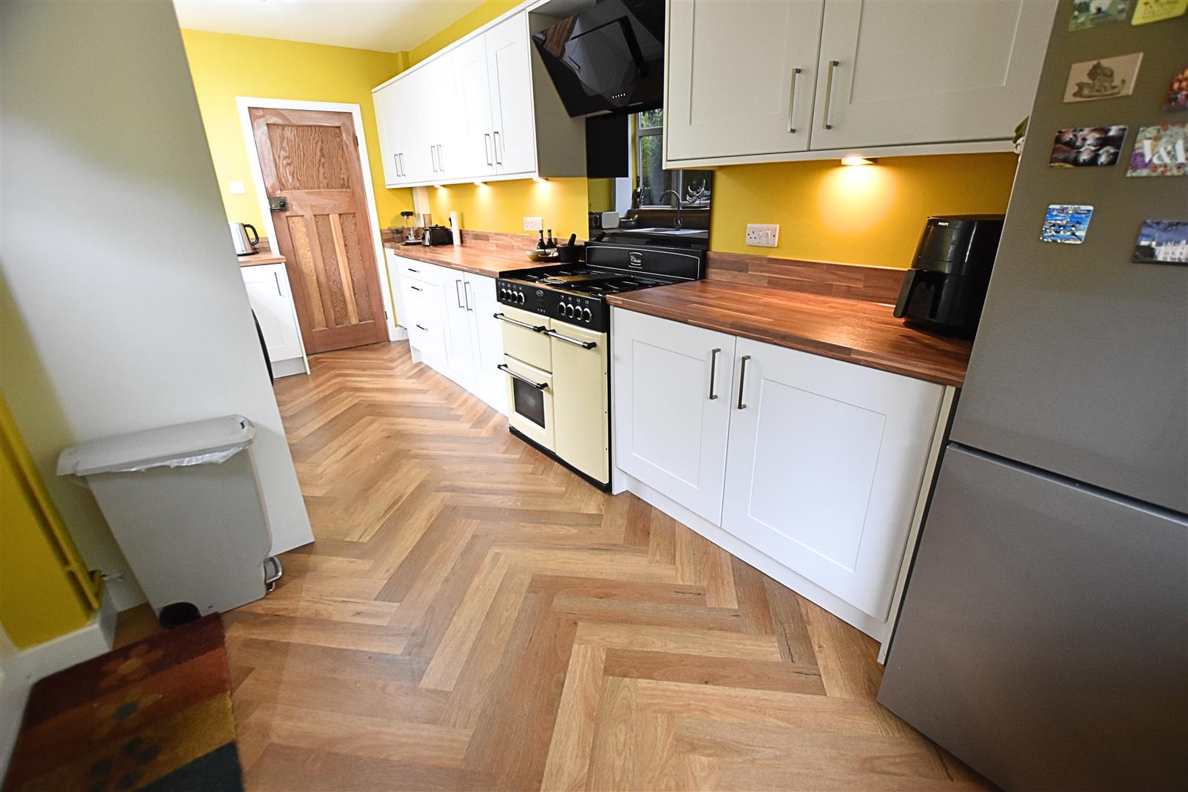
The recently modernised kitchen is fitted with a range of white Shaker-style wall and base units, complemented by contrasting work surfaces and matching upstands, incorporating a composite sink and drainer. A range cooker with a black splashback and contemporary extractor hood creates an attractive focal point, while there is ample space for a fridge freezer, dishwasher, and automatic washing machine. The wall-mounted boiler is neatly concealed within a matching larder unit. Finished with LVT wood-effect flooring, a radiator, dual-aspect uPVC double-glazed windows, and a wooden stable-style door providing access to the driveway. The room also offers ample space for a dining table, creating an ideal kitchen-dining area for everyday family living.
KITCHEN DINER
KITCHEN DINER
KITCHEN DINER
DINING ROOM
4.32 x 3.65 (14’2″ x 11’11”)
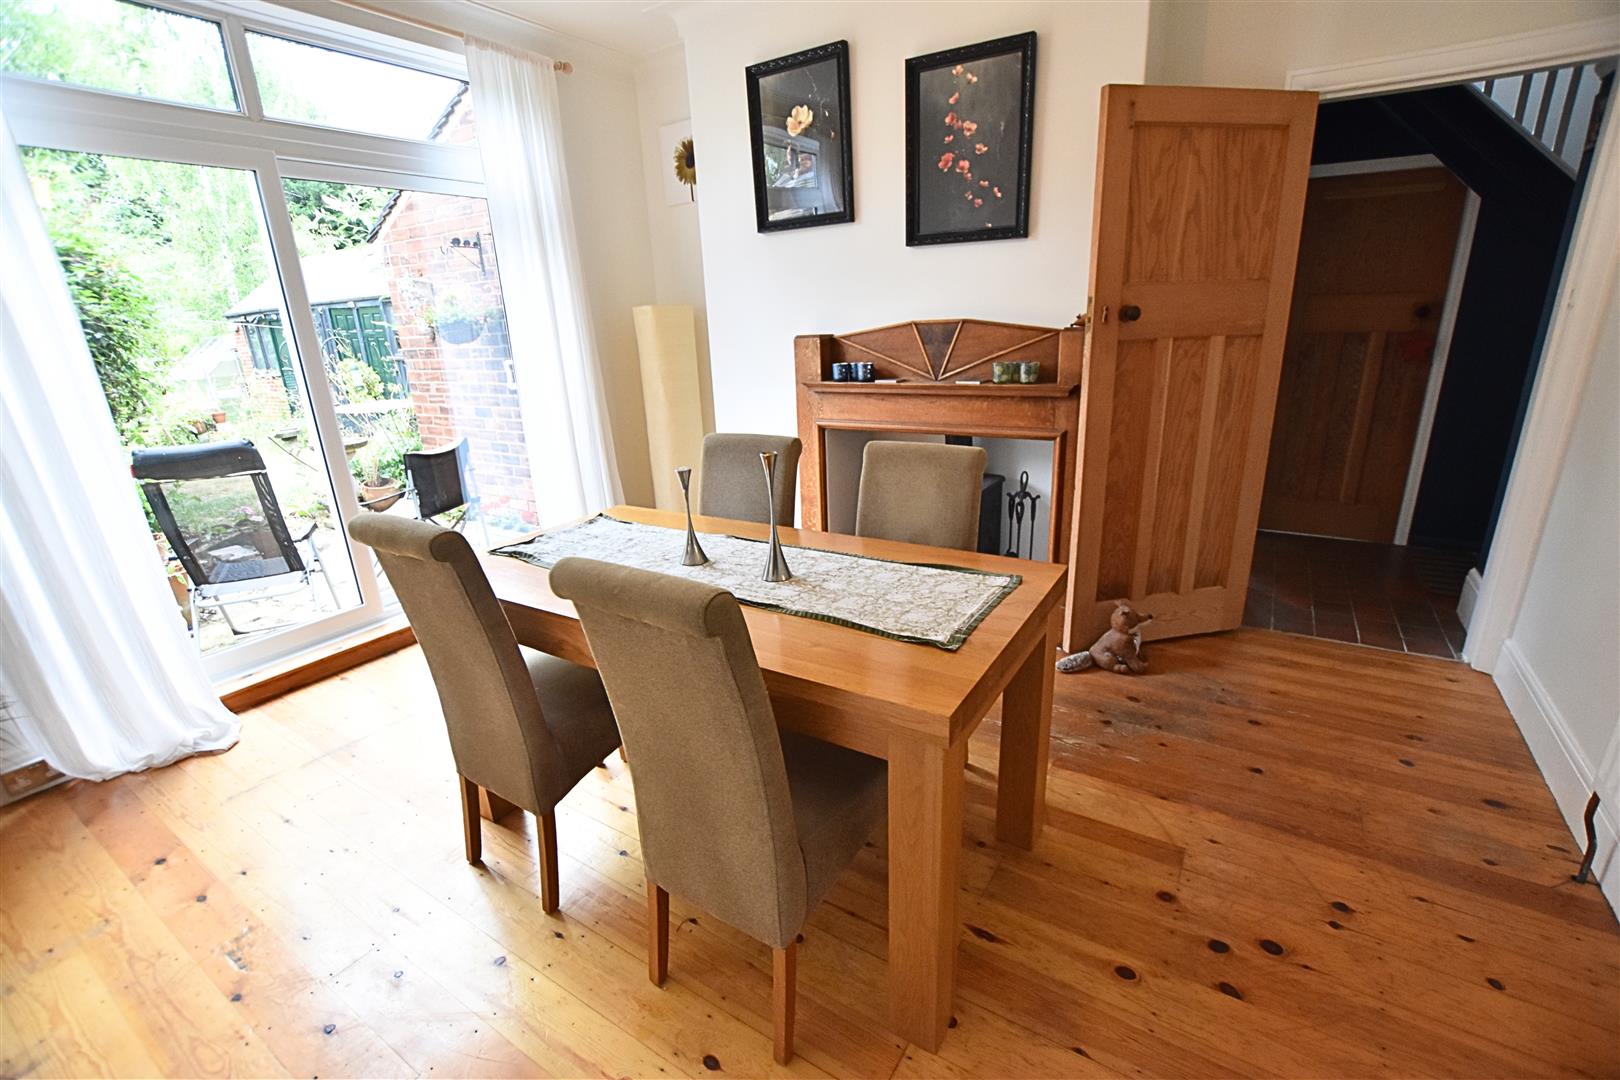
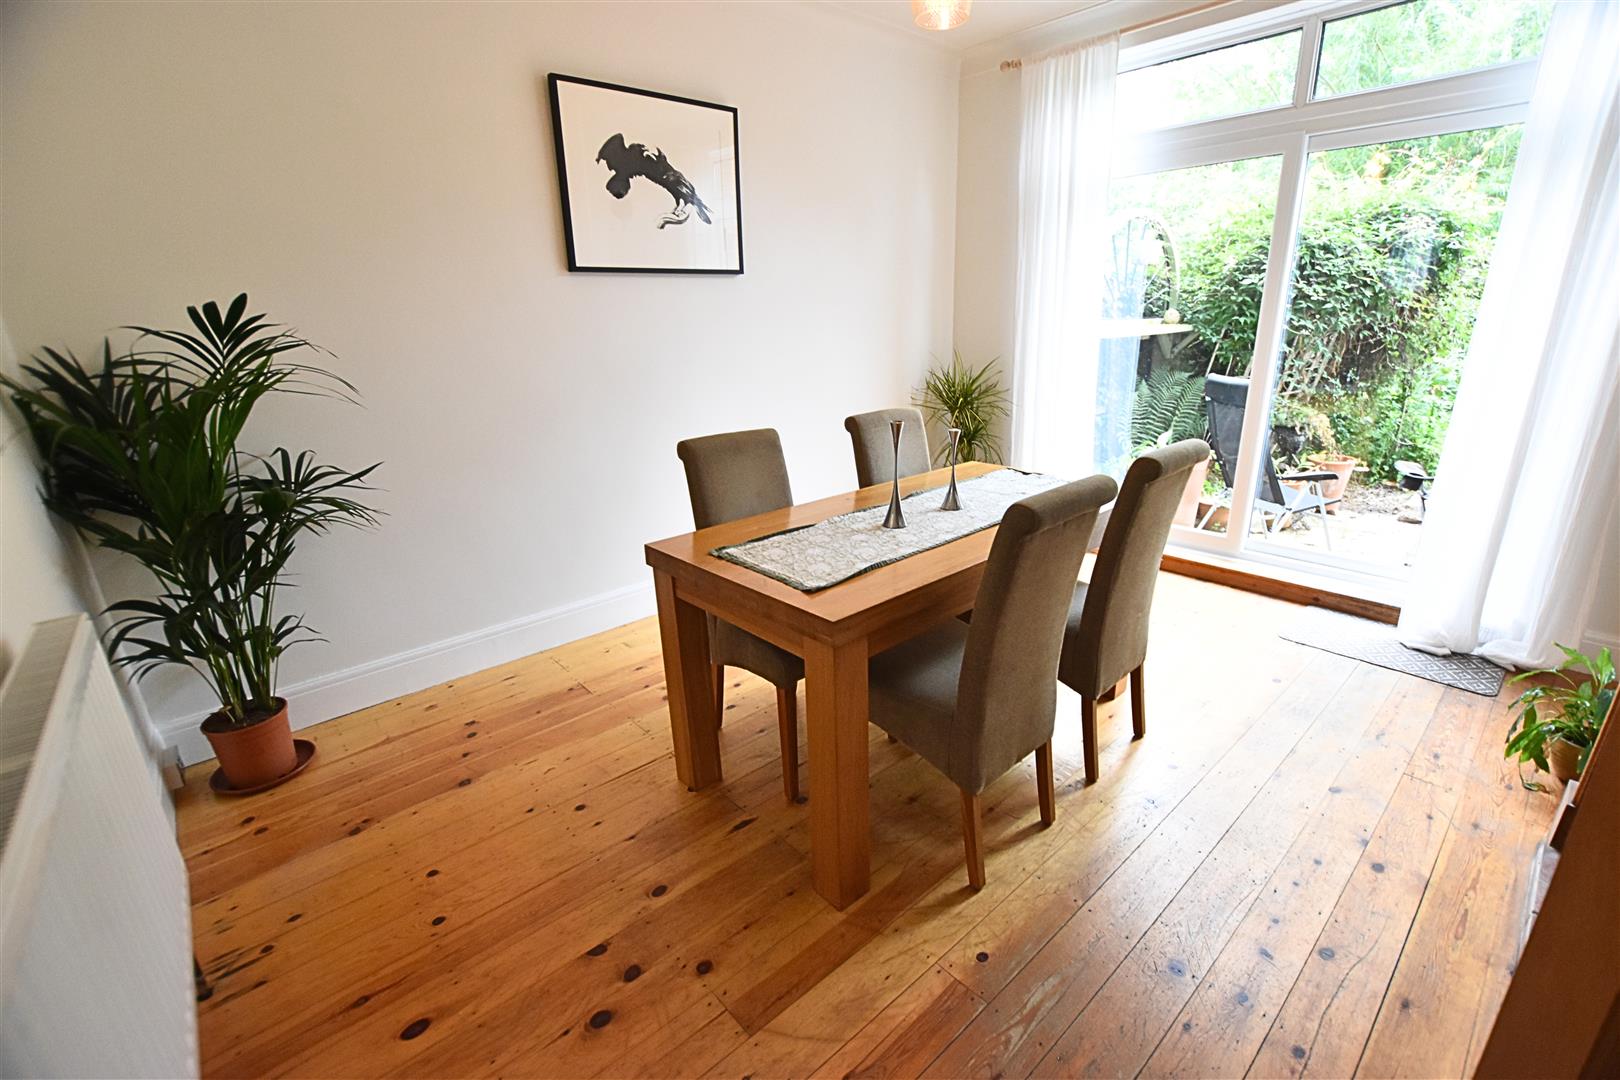
Enjoying uPVC double-glazed patio doors with toplights overlooking the rear garden, this bright and airy room is filled with natural light. Features include solid wood flooring, a radiator, and an original Victorian-style wooden fireplace surround with an open chimney, incorporating a multi-fuel stove set upon a tiled hearth.
DINING ROOM
LOUNGE
4.59 x 4.11 (15’0″ x 13’5″)
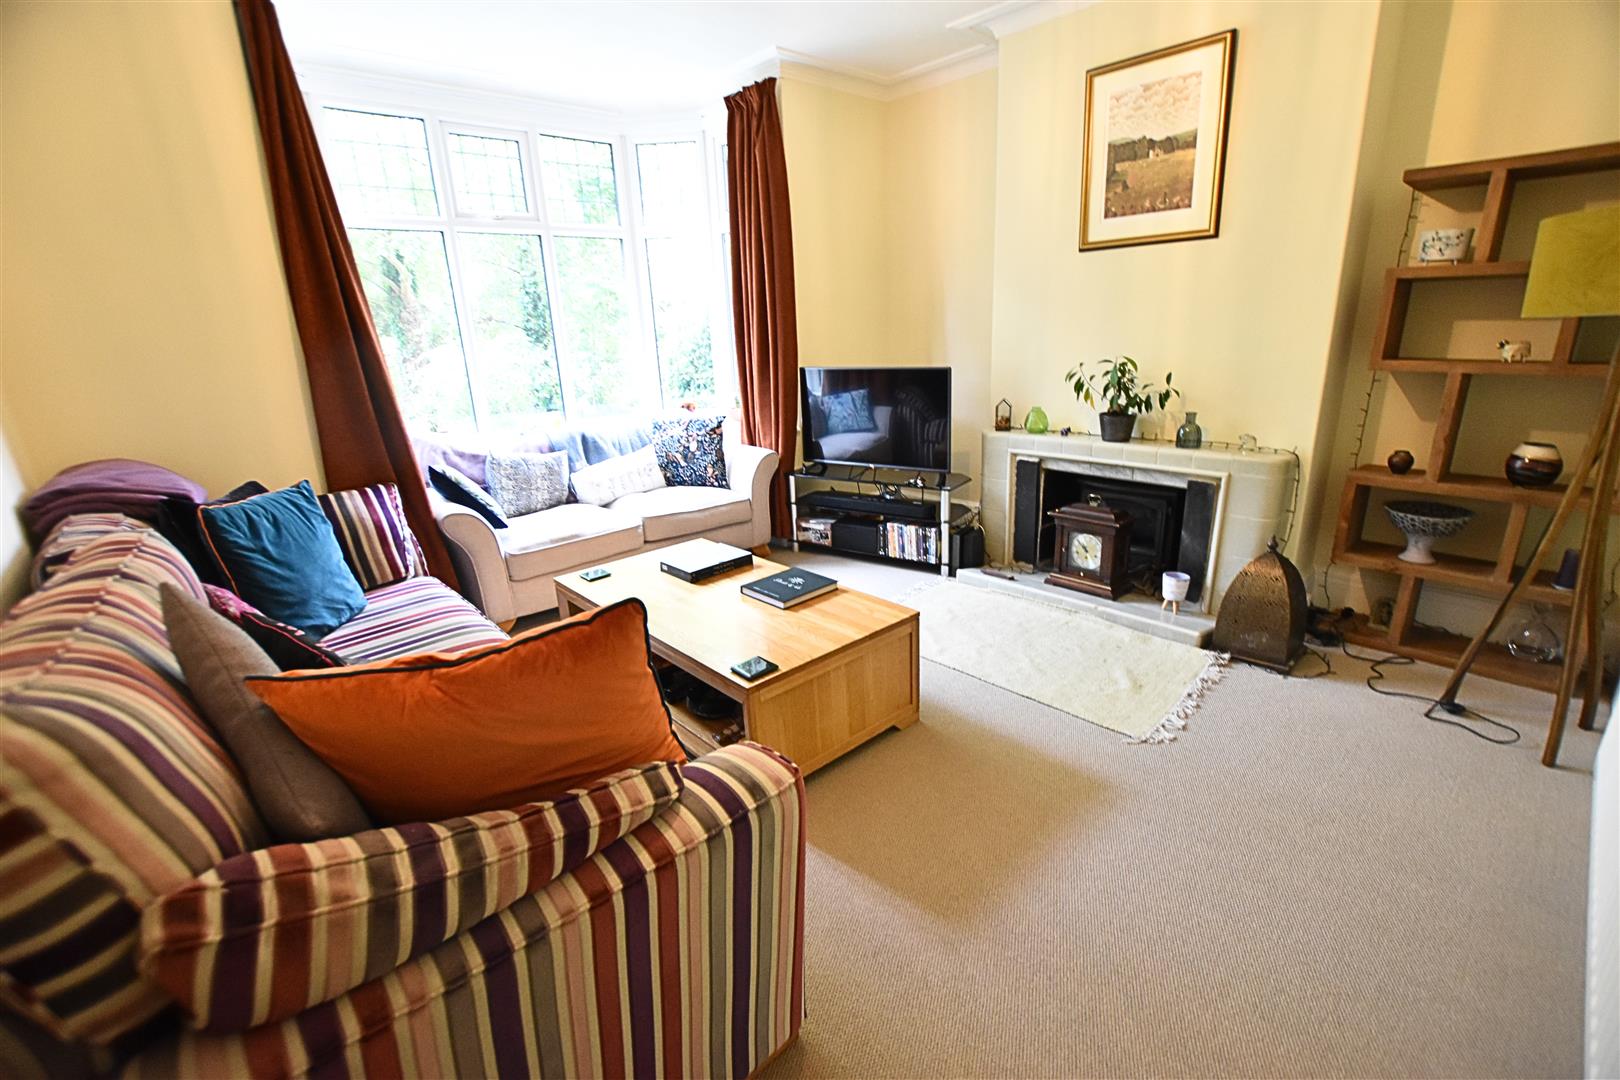
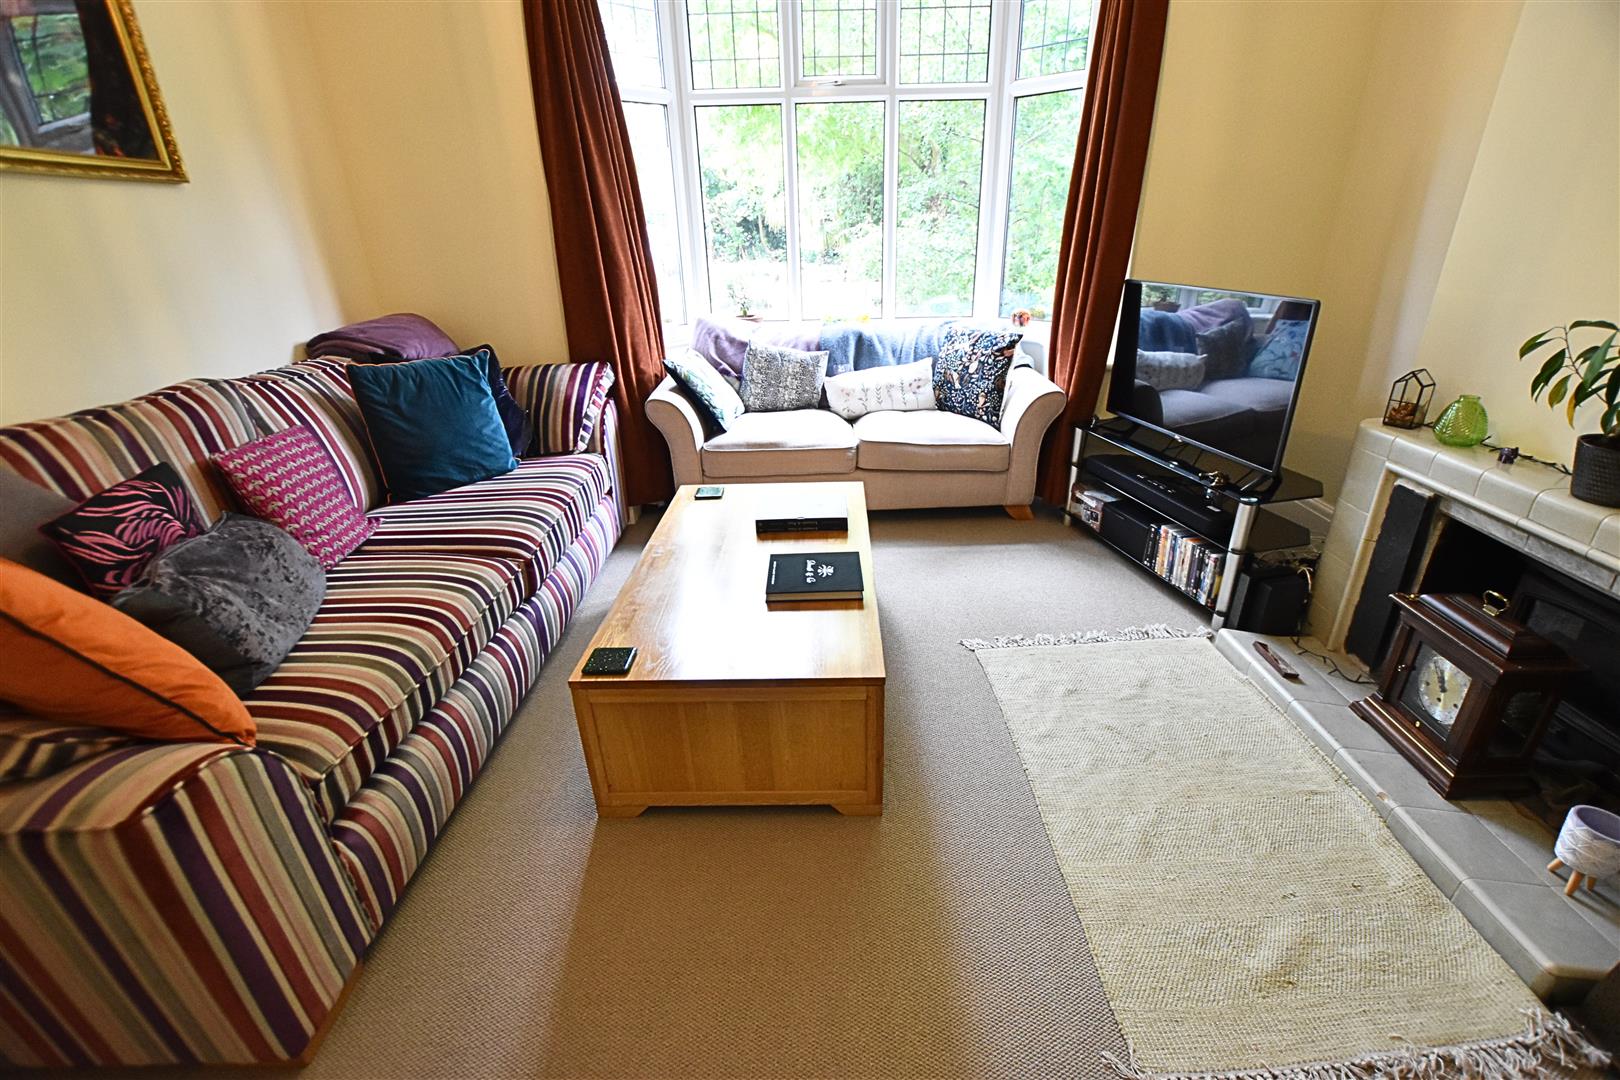
Featuring a uPVC double-glazed bay window to the front aspect, this room retains its original charm with decorative coving to the ceiling, high skirting boards, and a radiator. Finished with newly fitted carpeted flooring, the room also benefits from an original tiled fireplace with an open chimney breast and multi-fuel stove.
LOUNGE
CLOAKROOM
1.38 x 0.91 (4’6″ x 2’11”)
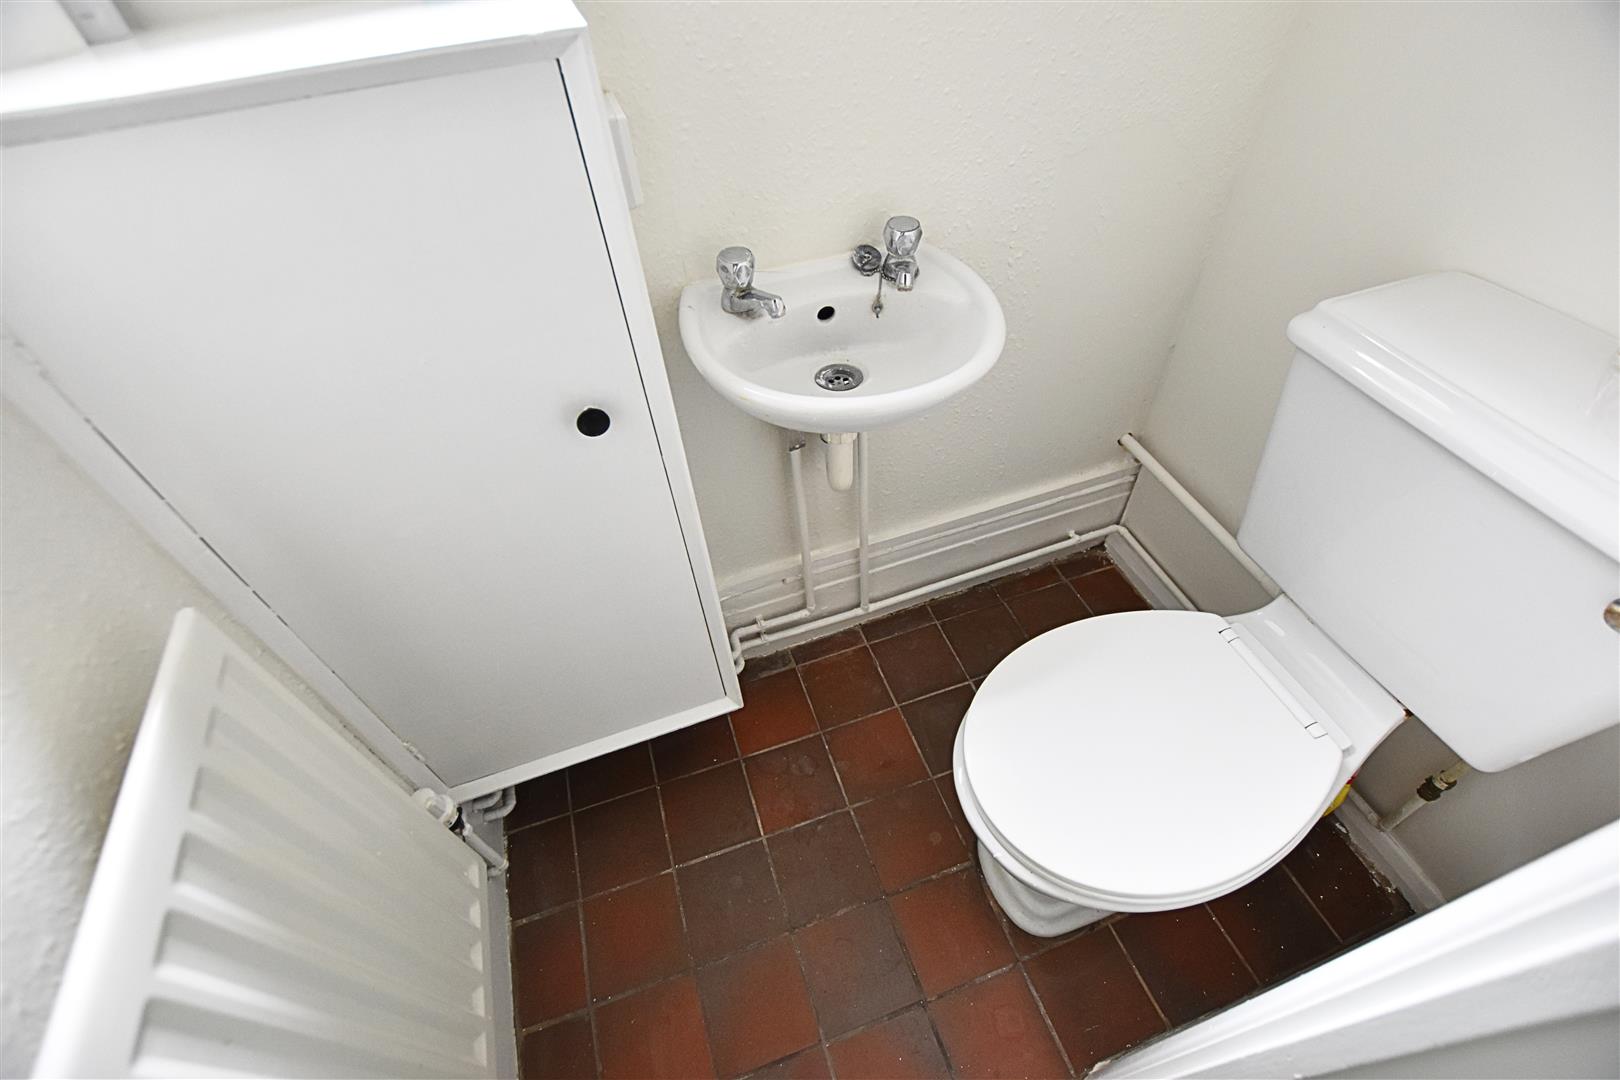
Benefitting from a white two-piece suite comprising a hand wash basin and low-flush WC, with continued quarry-style tiled flooring, a radiator, and a feature circular uPVC double-glazed window.
FIRST FLOOR
.
FIRST FLOOR LANDING
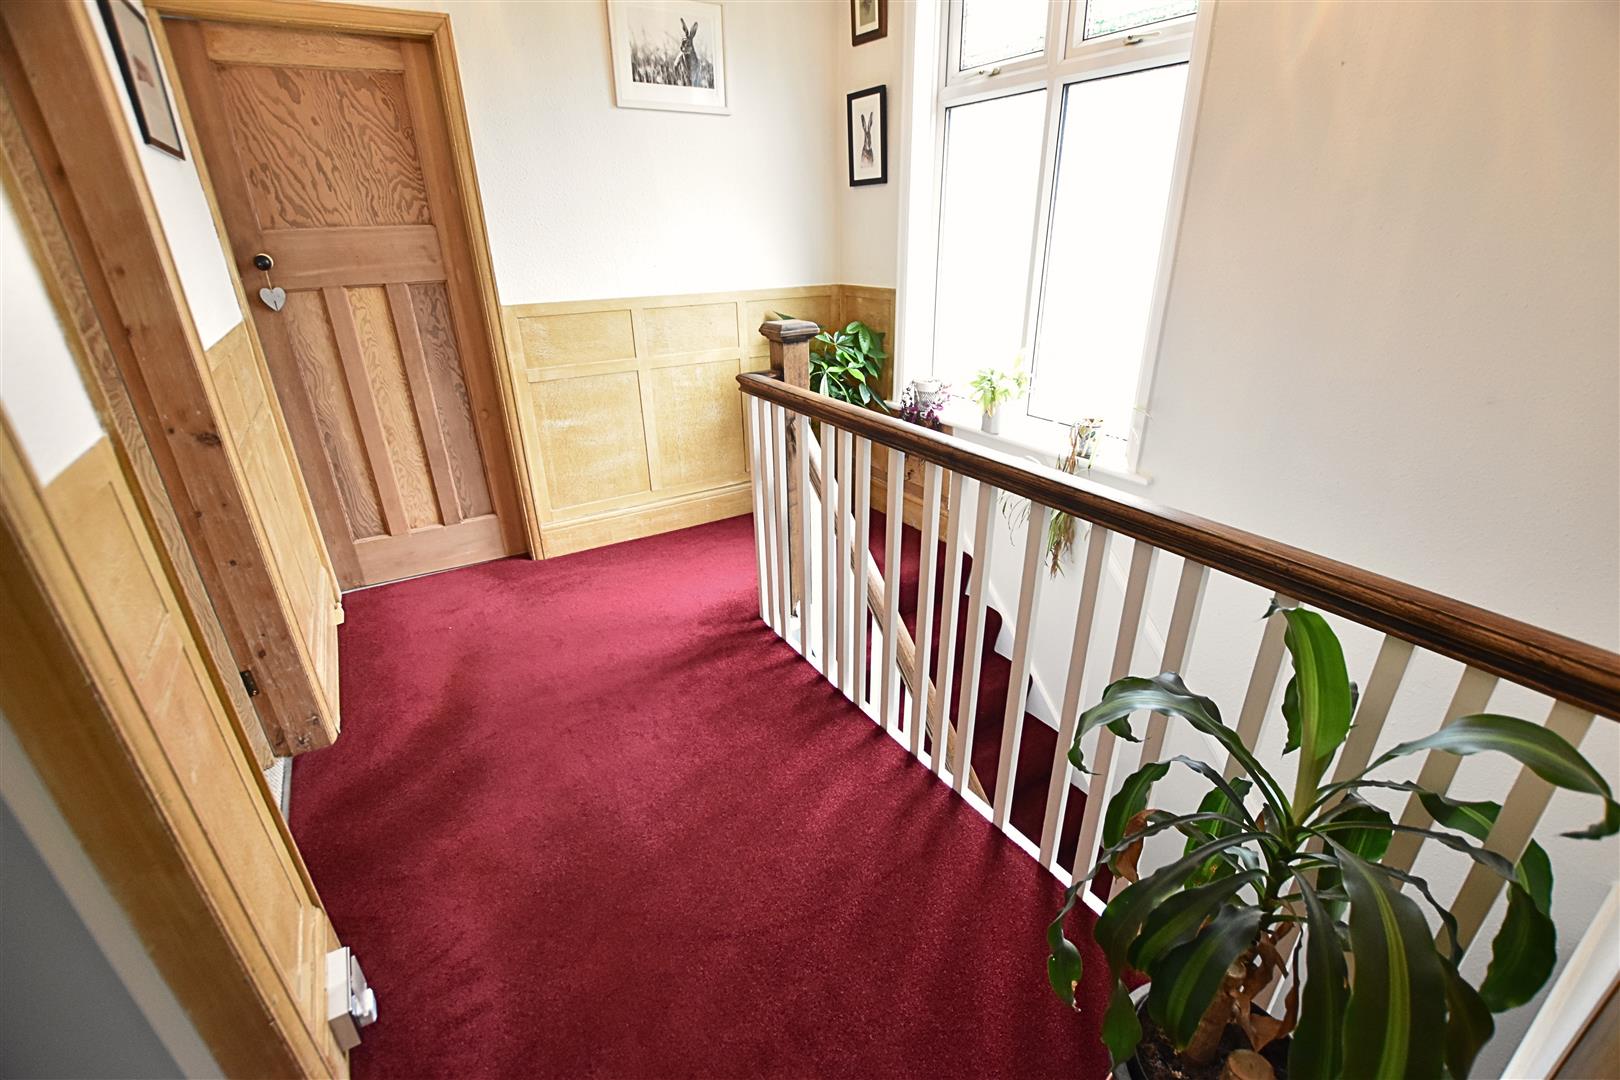
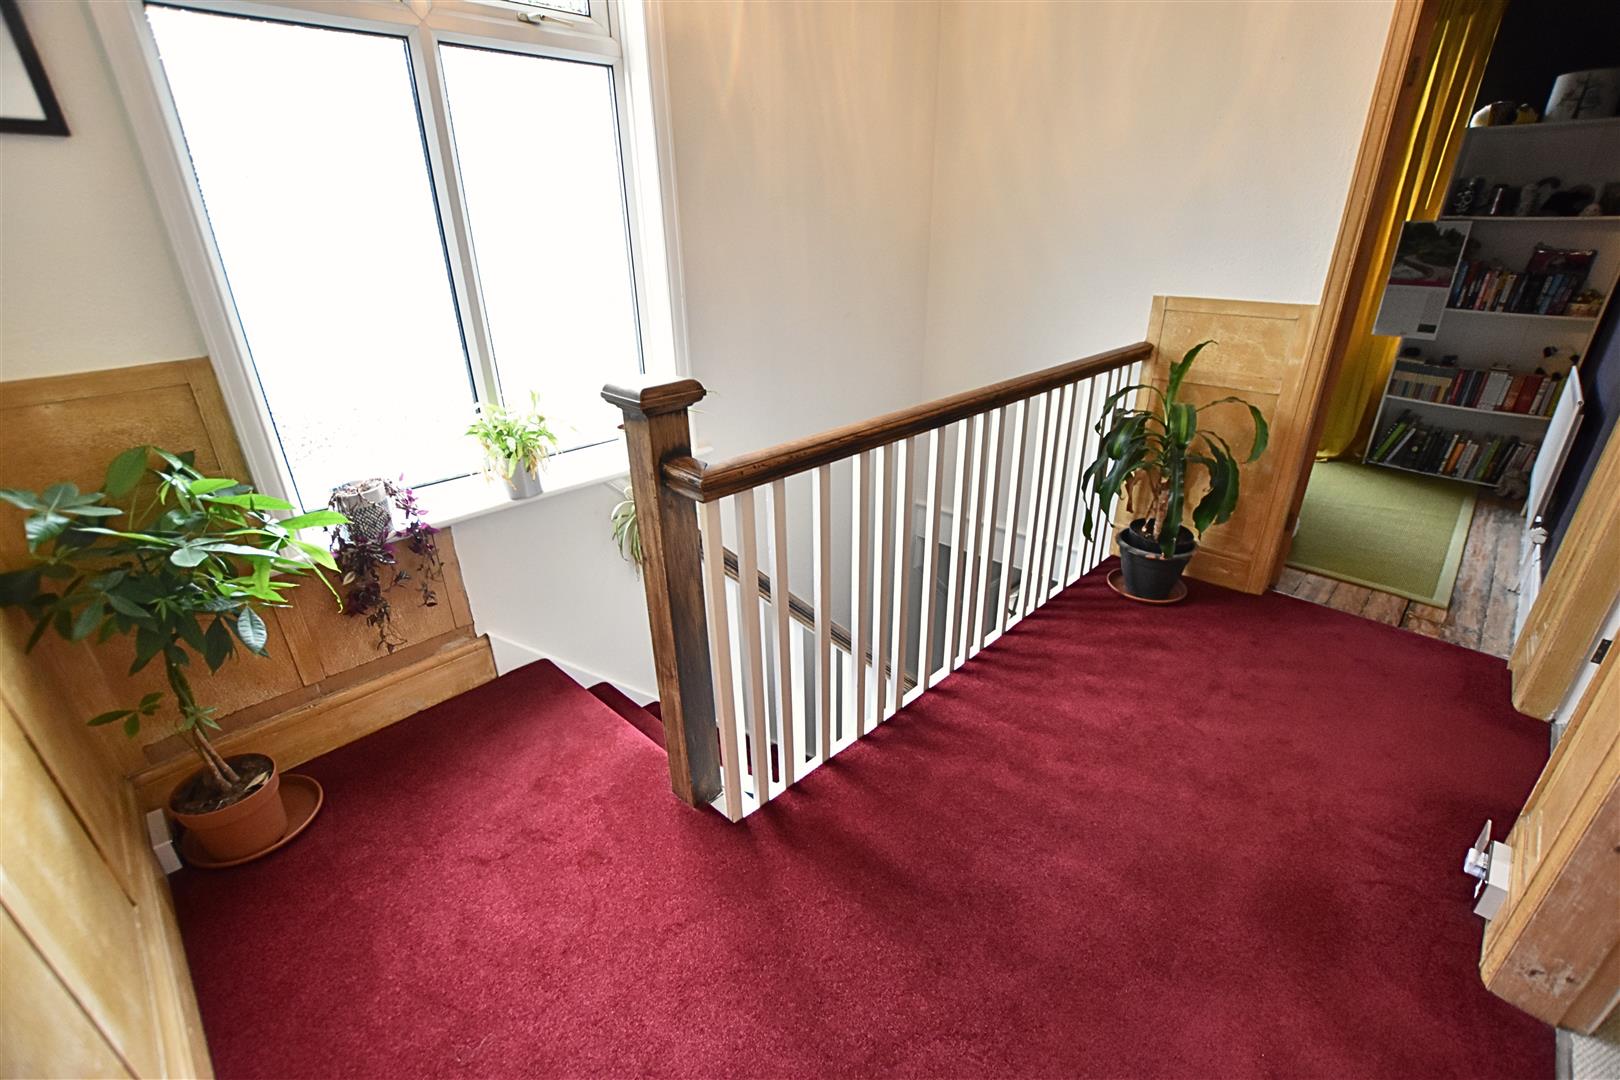
Featuring newly laid carpeted flooring, a white open spindle balustrade with an oak handrail, original Lincrusta wall panelling, and a uPVC double-glazed window to the side aspect.
FIRST FLOOR LANDING
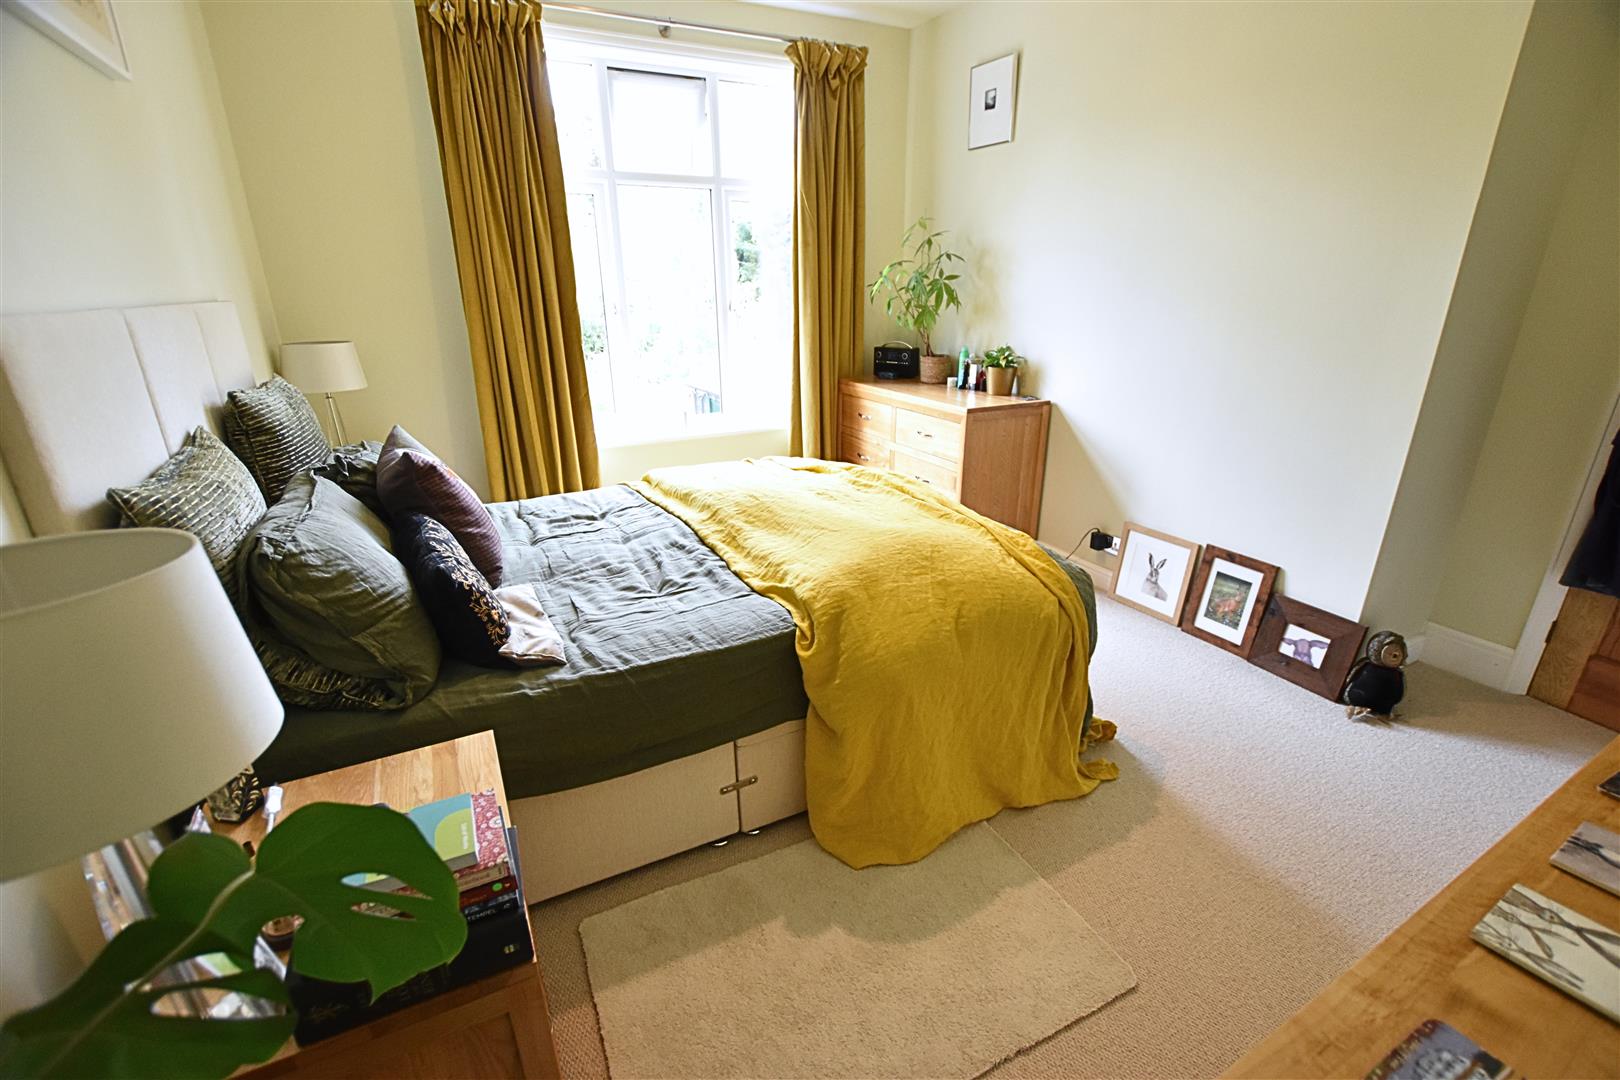
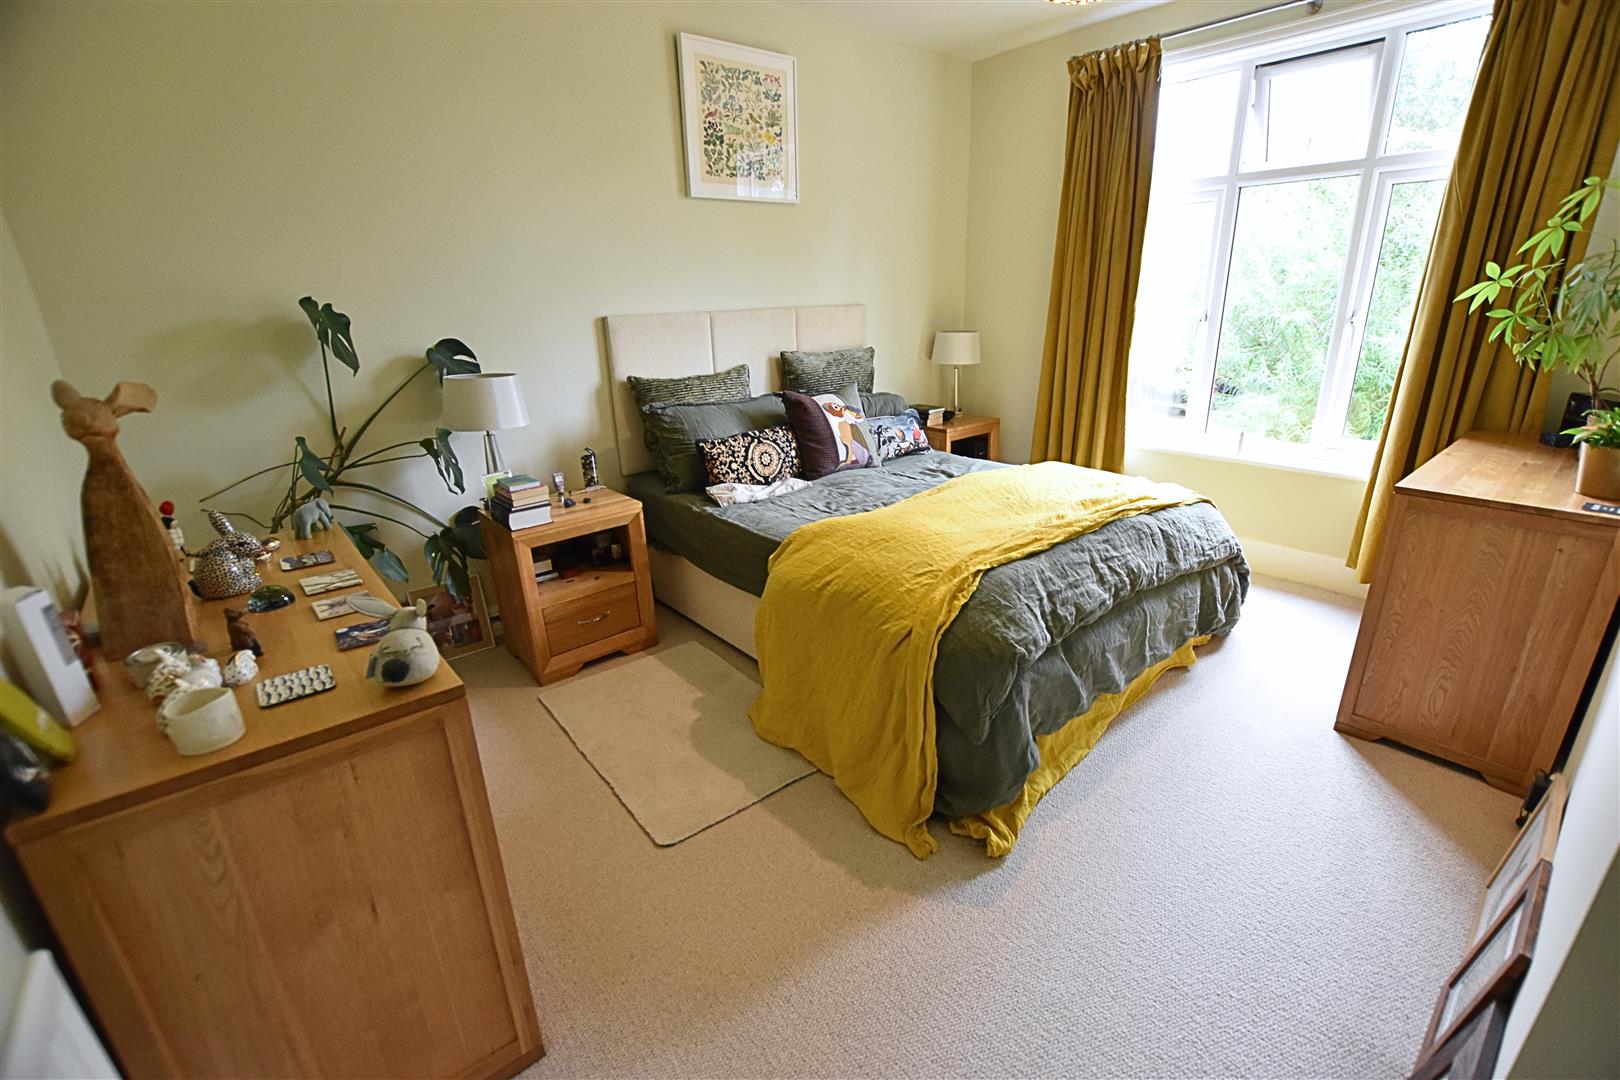
BEDROOM ONE
3.95 x 3.66 (12’11” x 12’0″)
The first double bedroom is situated to the rear of the property and features a uPVC double-glazed window overlooking the garden, newly laid carpeted flooring and a radiator.
BEDROOM ONE
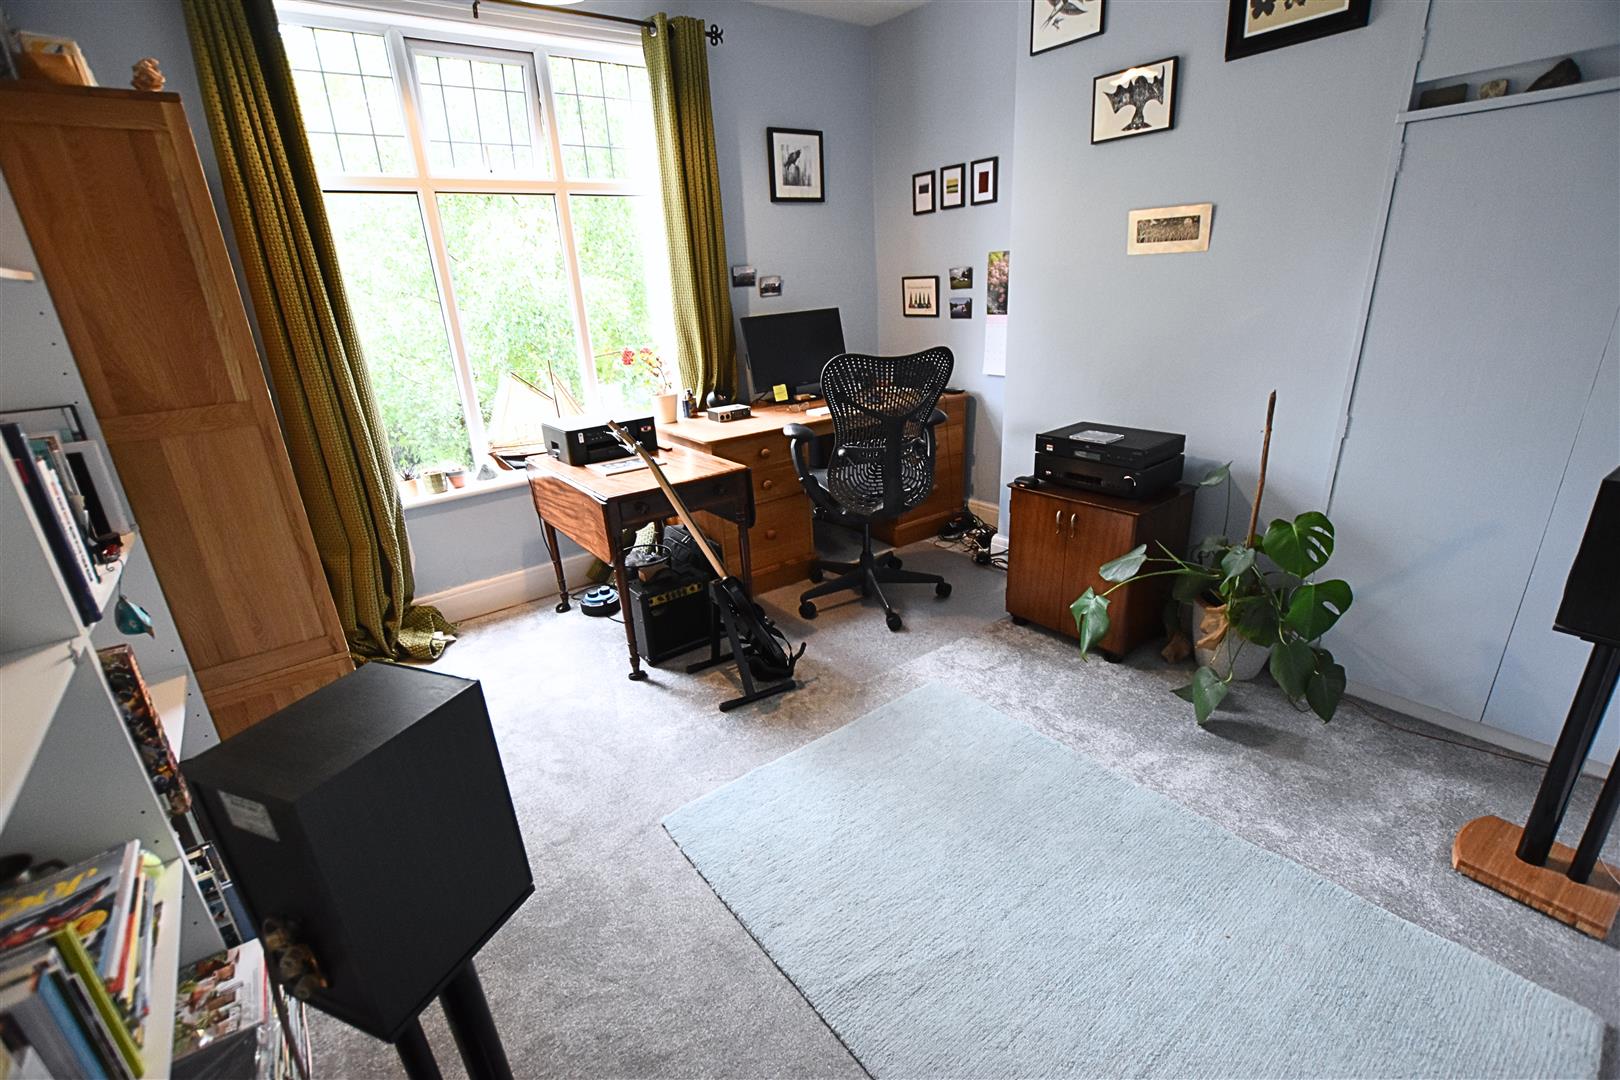
BEDROOM TWO
3.69 x 3.66 (12’1″ x 12’0″)
The second double bedroom is situated to the front of the property and features a uPVC double-glazed window, newly fitted carpeted flooring, built-in wardrobes, and a radiator.
BEDROOM TWO
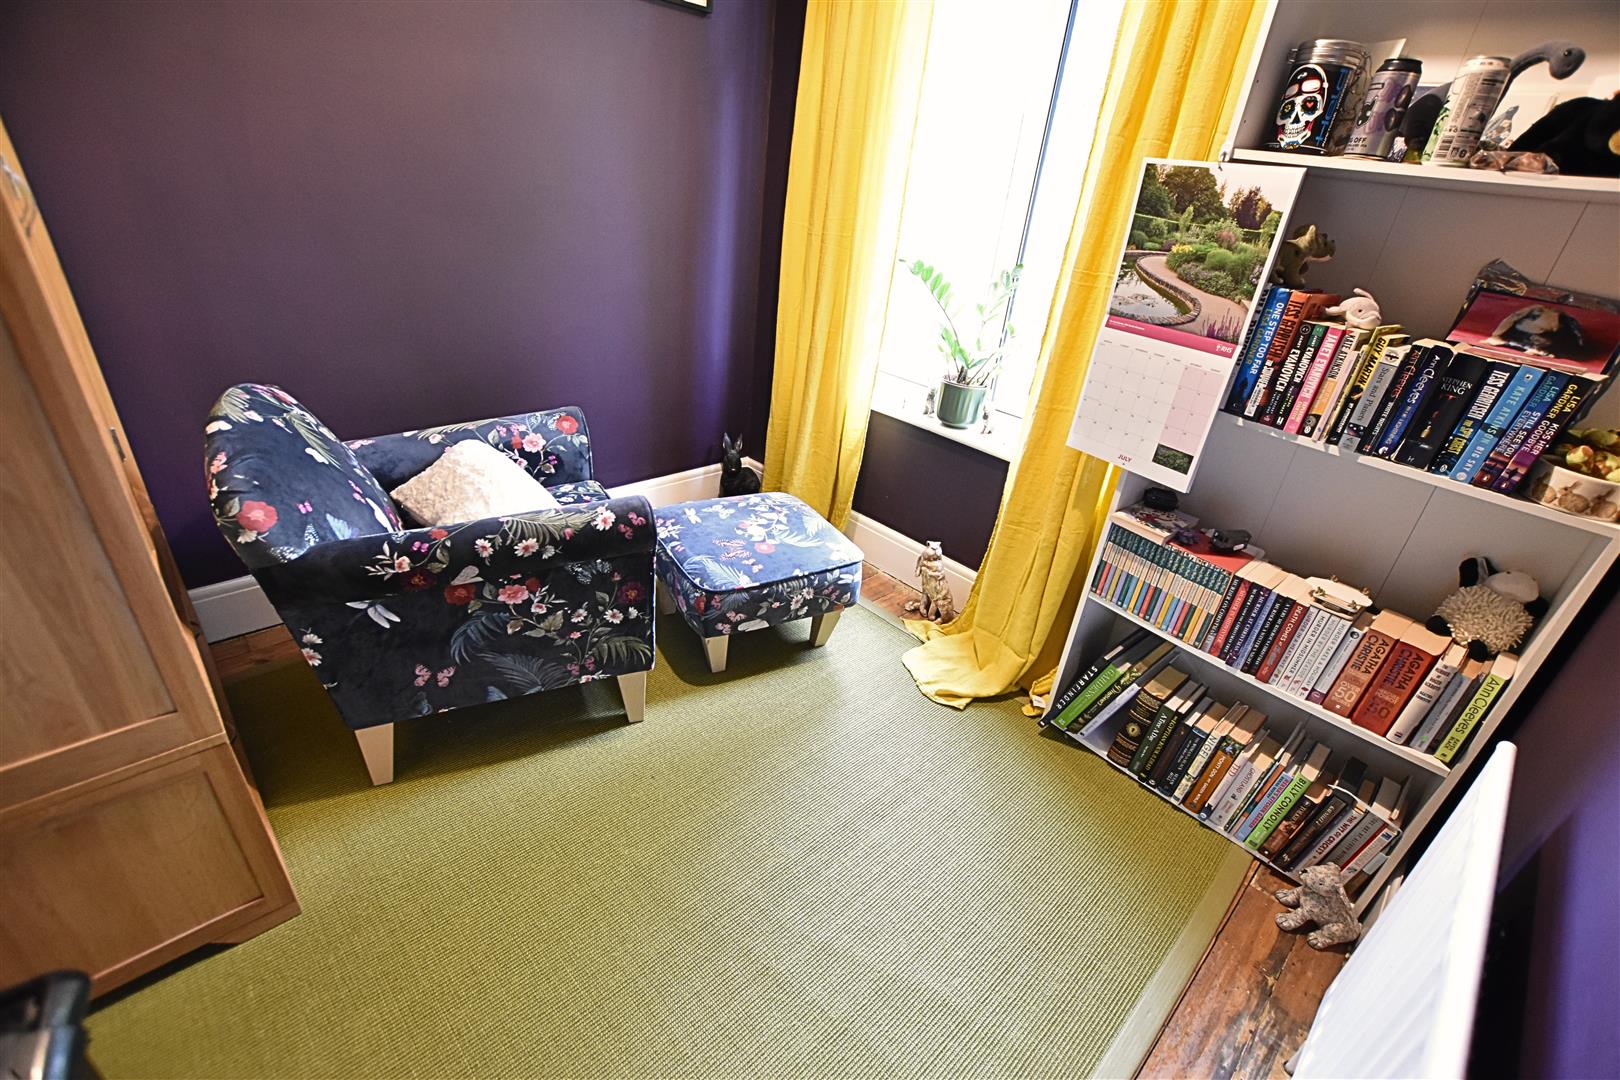
BEDROOM THREE
2.53 x 2.44 (8’3″ x 8’0″)
The third bedroom is a good-sized room featuring a uPVC double-glazed window to the front aspect, solid wood flooring, and a radiator.
SHOWER ROOM
2.36 x 2.00 (7’8″ x 6’6″)
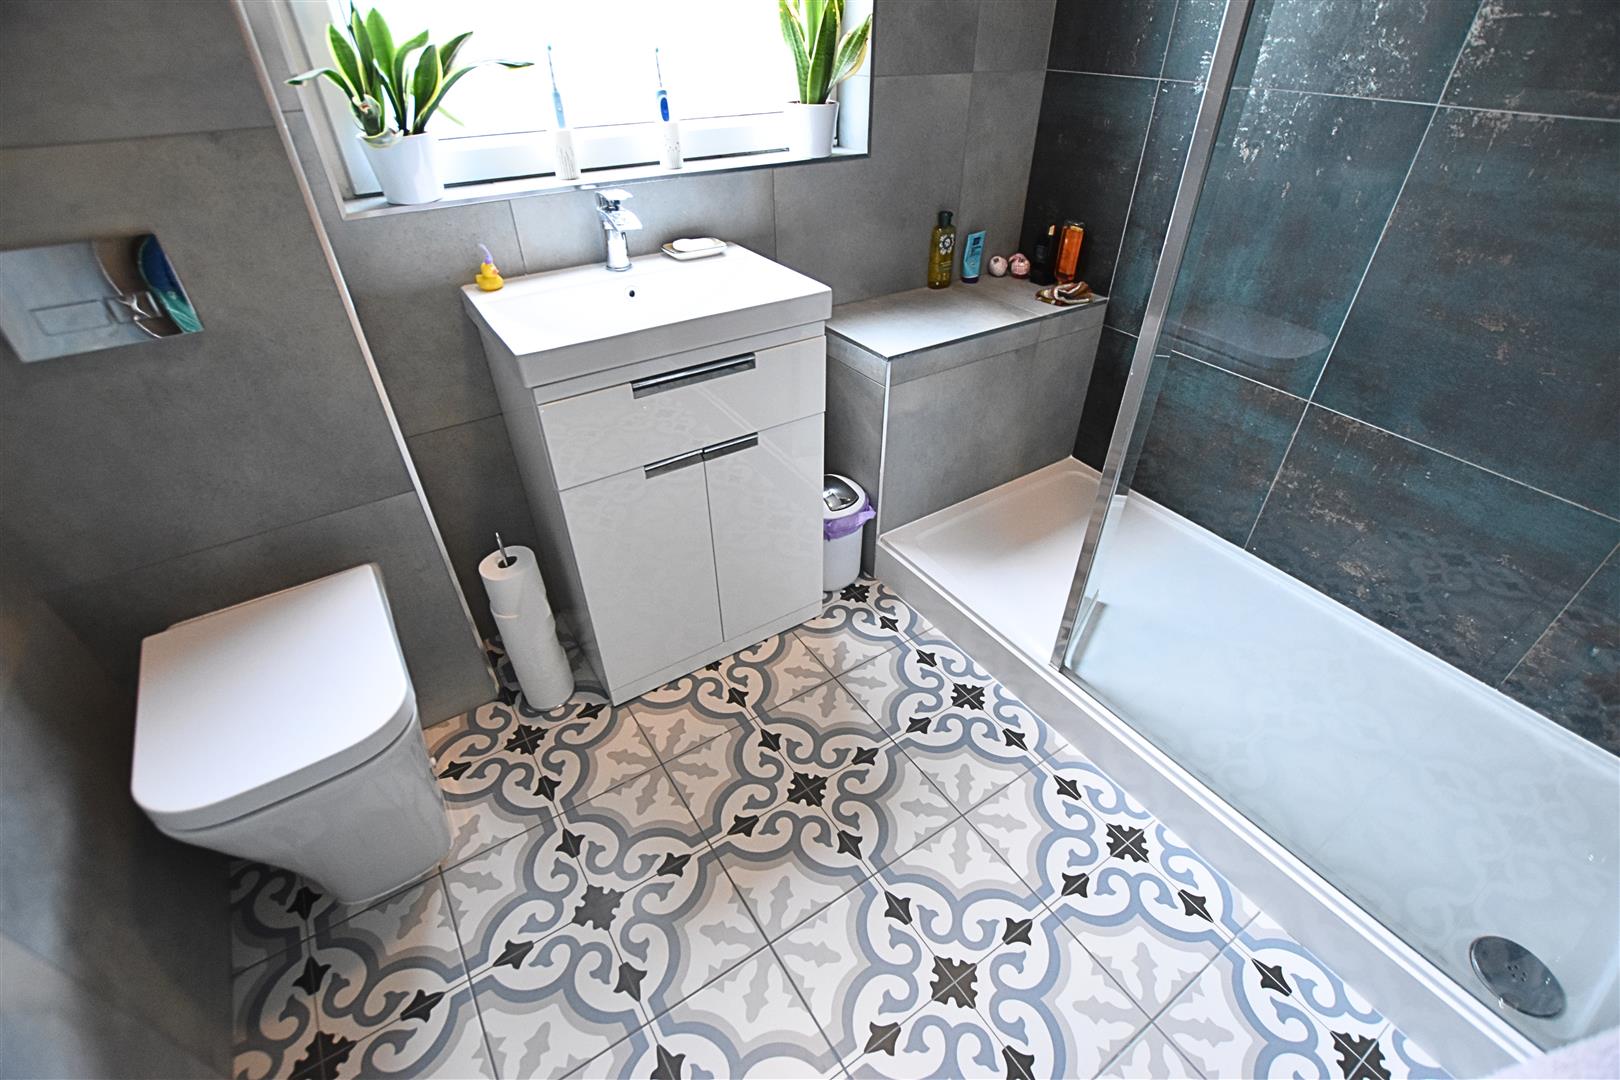
The newly fitted modern shower room benefits from a stylish white three-piece suite comprising a walk-in shower with dual shower heads, including a rainfall-style fitting, and a glazed screen. There is also a vanity hand wash basin with useful storage and a low-flush WC with concealed cistern. Finished with a contemporary mix of wall tiling, tiled flooring, a heated towel rail, and a uPVC double-glazed window to the rear aspect.
OUTSIDE
THE GARDENS
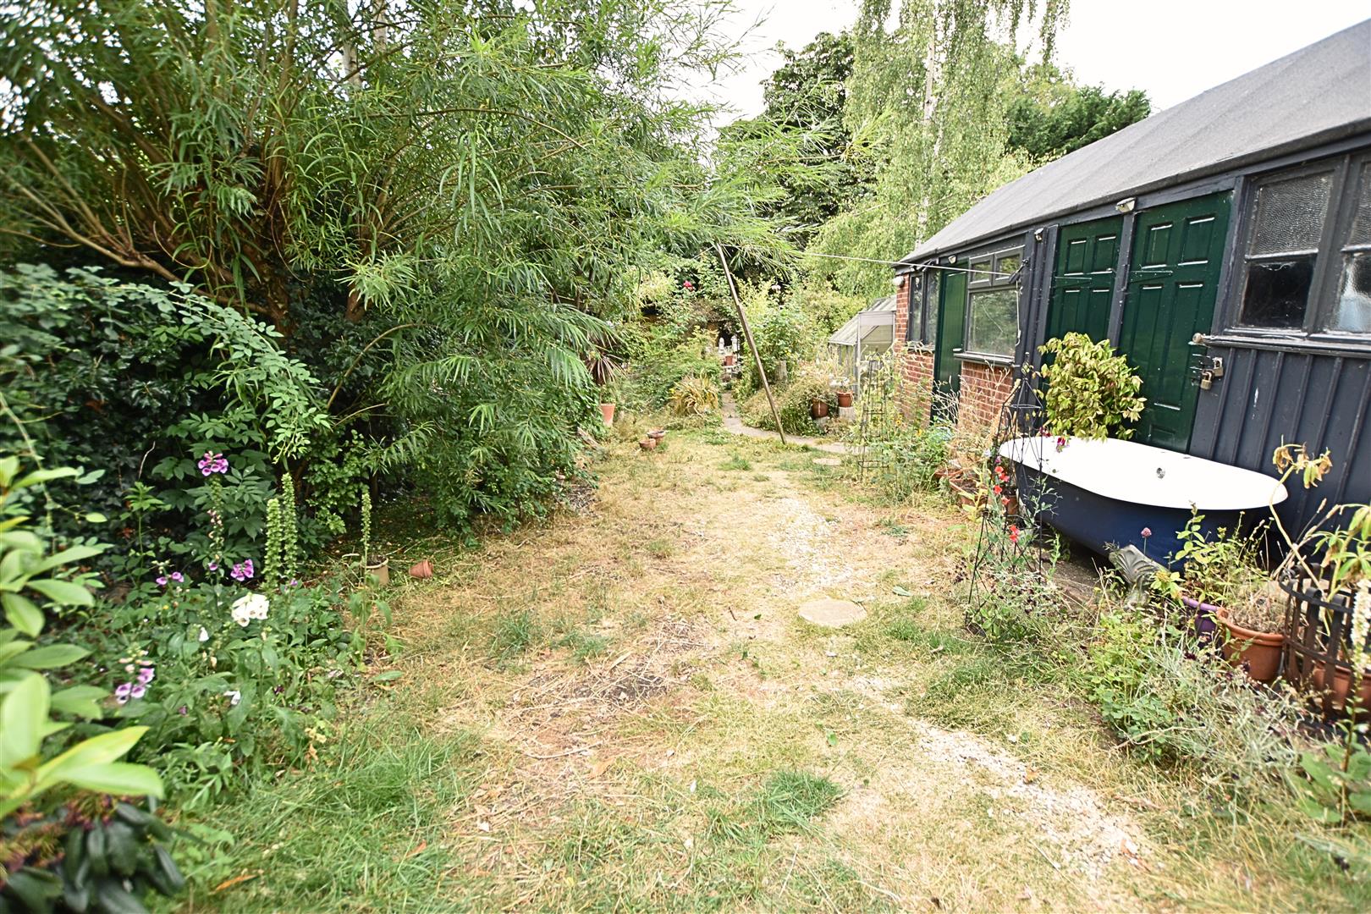
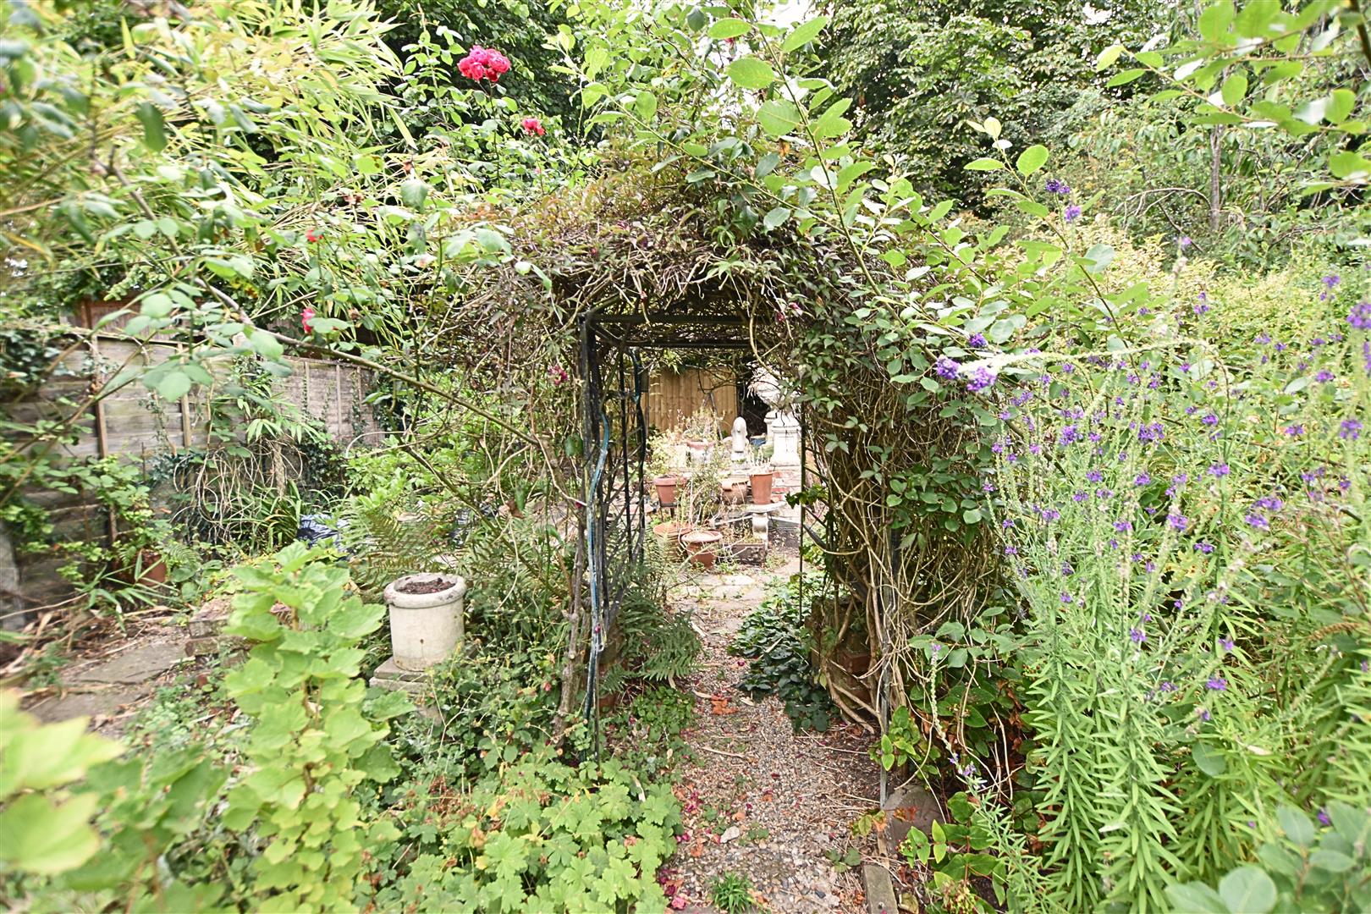
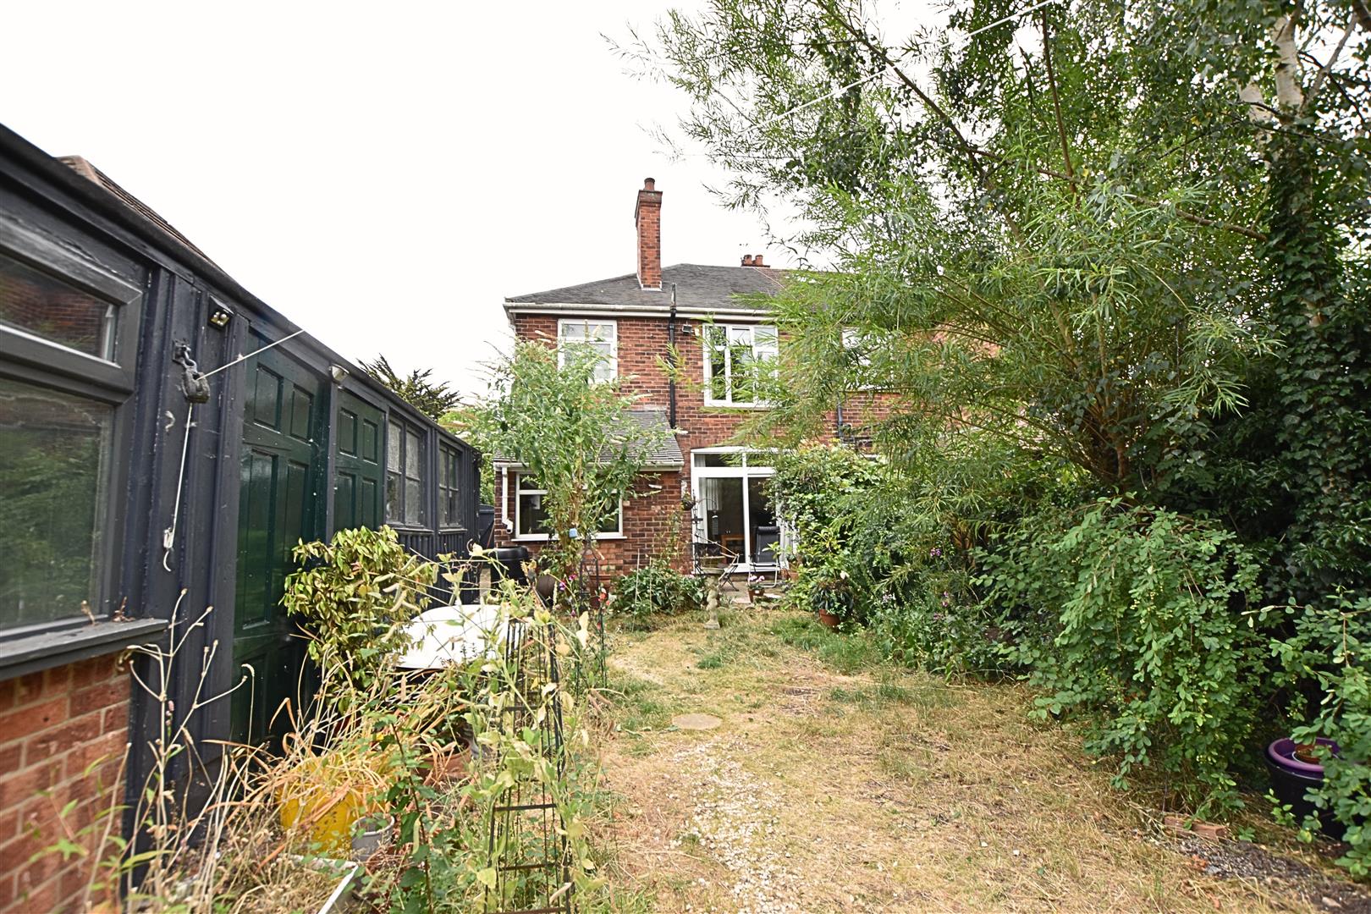
The property is set back from the road behind hedged boundaries with an open driveway and turning point providing ample off-road parking. The front garden is laid to lawn, complemented by mature trees and established shrub planting. Double wooden gates provide access to a further driveway and detached garage. To the rear the large easterly-facing garden offers a private and established setting, enclosed by fencing and mature hedging. Ideal for gardening enthusiasts the garden features a wealth of mature trees, established planting, charming patio areas, and a useful garden shed/workshop.
THE GARDENS
THE GARDENS
HOUSE
TENURE – FREEHOLD
We are informed by the seller that the tenure of this property is Freehold. Confirmation / verification has been requested. Please consult us for further details.
COUNCIL TAX BAND & EPC RATING
Council Tax Band – C
EPC – D
VIEWING ARRANGEMENTS
Please contact Joy Walker Estate Agents on 01472 200818 to arrange a viewing on this property.
OPENING TIMES
Monday – Friday 9.00 am to 5.15 pm. Saturday 9.00 am to 1.00 pm
Property Documents
Address
Open on Google Maps- Address Scartho Road Scartho, Grimsby North East Lincolnshire DN33 2BS
- City Scartho, Grimsby
- State/county North East Lincolnshire
- Zip/Postal Code DN33 2BS
Details
Updated on October 23, 2026 at 3:27 pm- Price: £250,000
- Bedrooms: 3
- Bathroom: 1
- Property Type: House - Semi-Detached
- Property Status: To Buy
Floor Plans
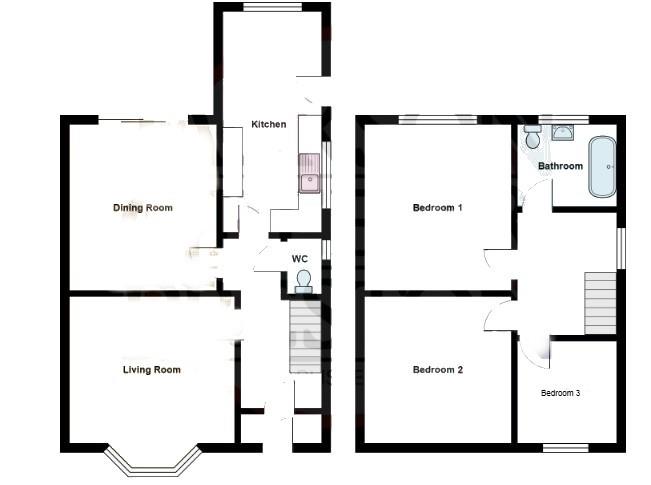
Description: