Overview
- Flat - Retirement
- 1
- 1
Description
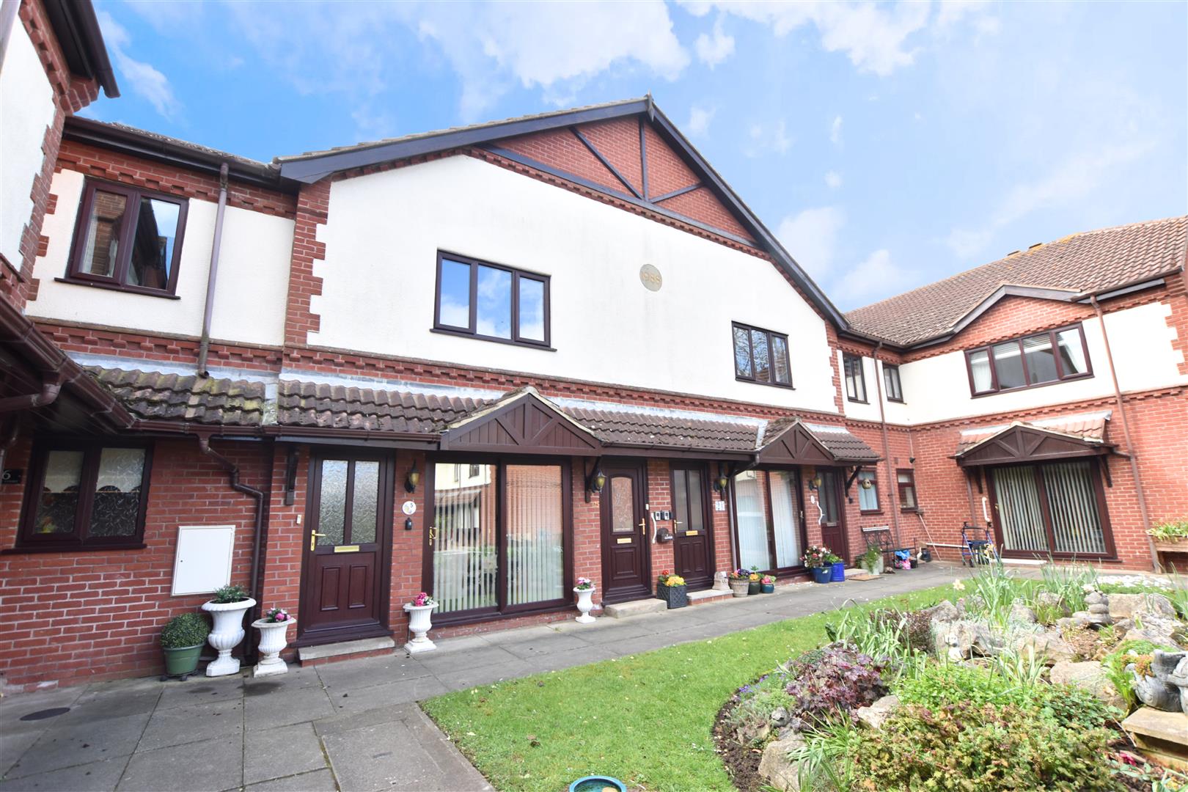

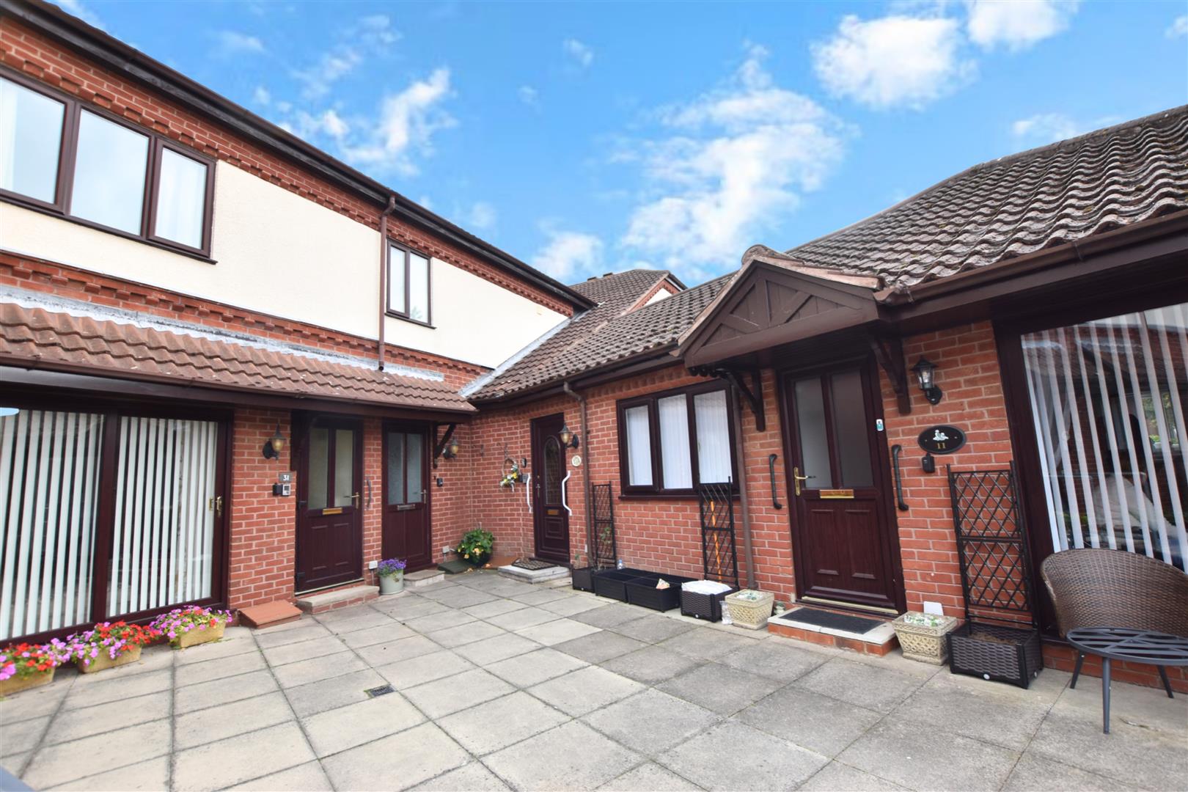
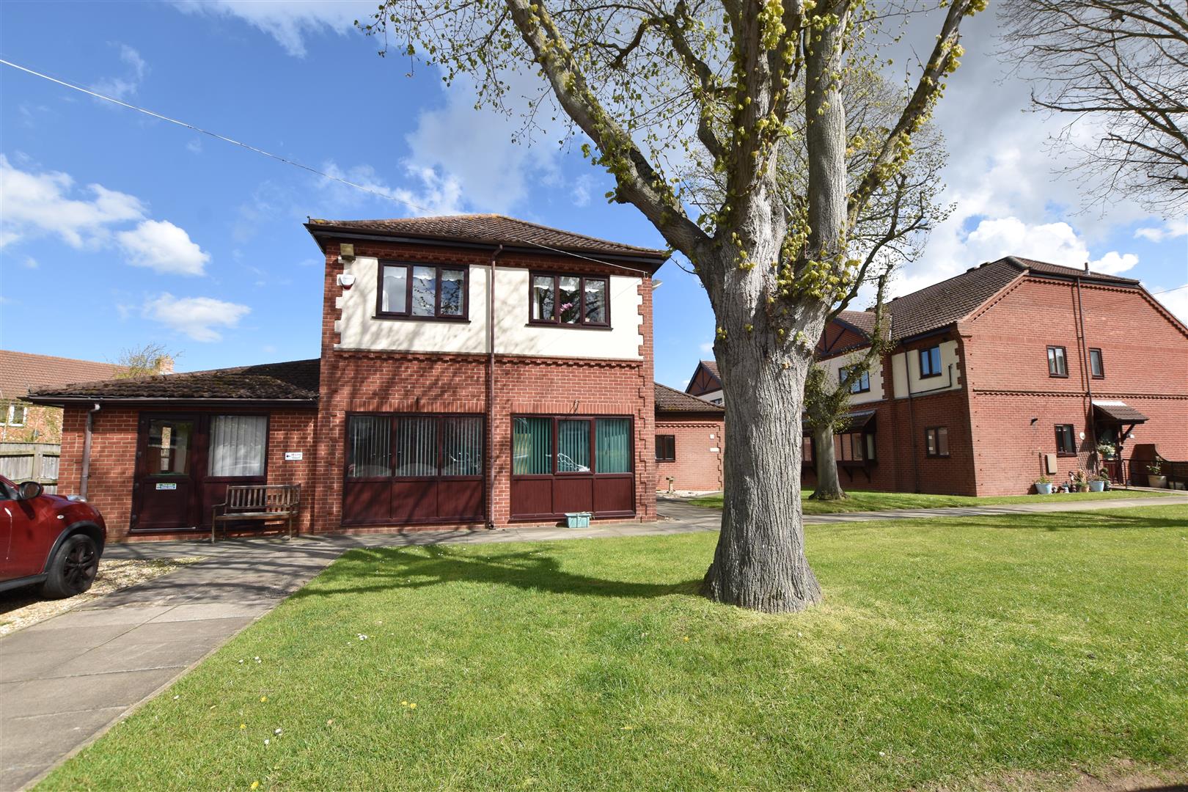
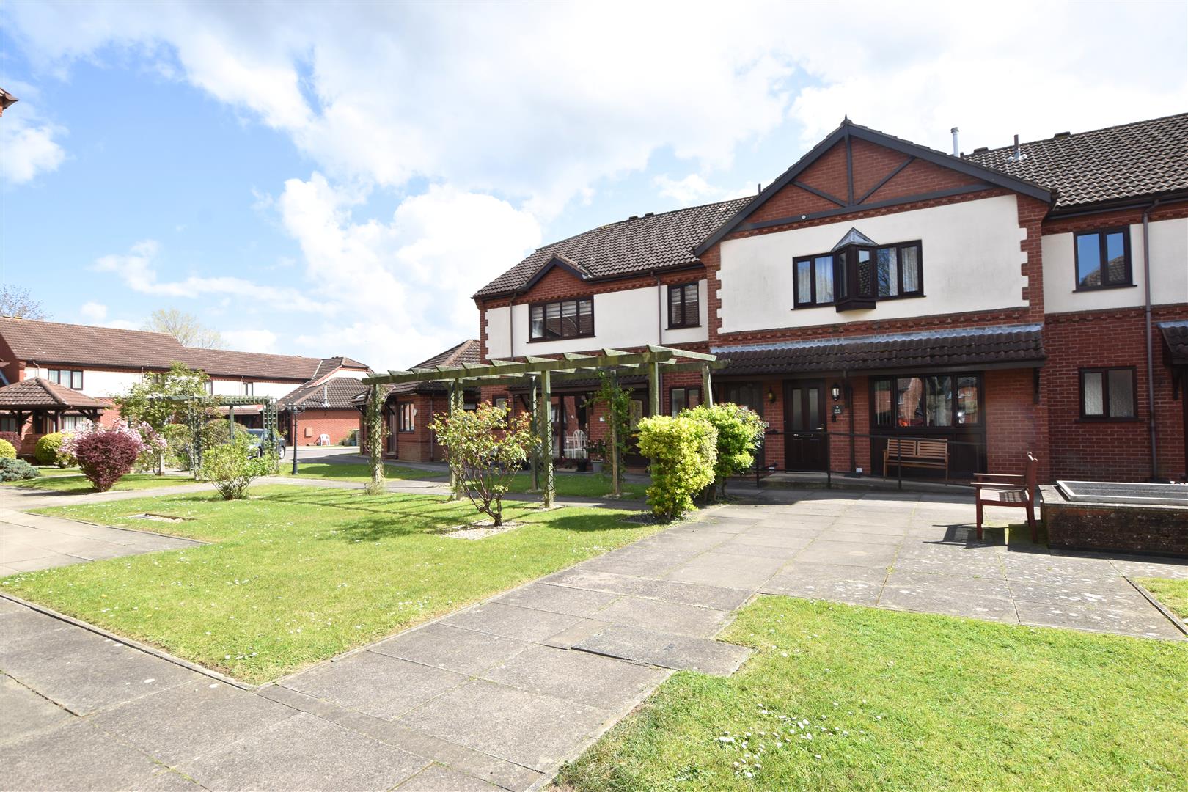
Located on the very popular Springfield Park over 55’s retirement Park is this FIRST FLOOR ONE BEDROOM APARTMENT. The development has the benefit of a programme of entertainment for the residents including coffee mornings, bingo etc other with an on site support system (not 24 hours). The accommodation includes: Ground floor entrance with staircase and stairlift which leads up to the first floor private landing, excellent sized lounge/dining room, fitted kitchen/breakfast room, double bedroom and shower/bathroom. Gas central heating system. Double glazing. Carpets and curtains included in the sale. Communal gardens. ONLY PART OF THIS PROPERTY IS BEING SOLD.
DRAFT DETAILS
PLEASE NOTE THESE ARE DRAFT PARTICULARS AWAITING FINAL APPROVAL FROM THE VENDOR, THEREFORE THE CONTENTS HEREIN MAY BE SUBJECT TO CHANGE AND MUST NOT BE RELIED UPON AS AN ENTIRELY ACCURATE DESCRIPTION OF THE PROPERTY.
ACCOMMODATION
.
MEASUREMENTS
All measurements are approximate.
GROUND FLOOR
.
PERSONAL ENTRANCE DOOR
Approached via a double glazed entrance door having staircase which is fitted with an electric stairlift. Single glazed door leads into:-
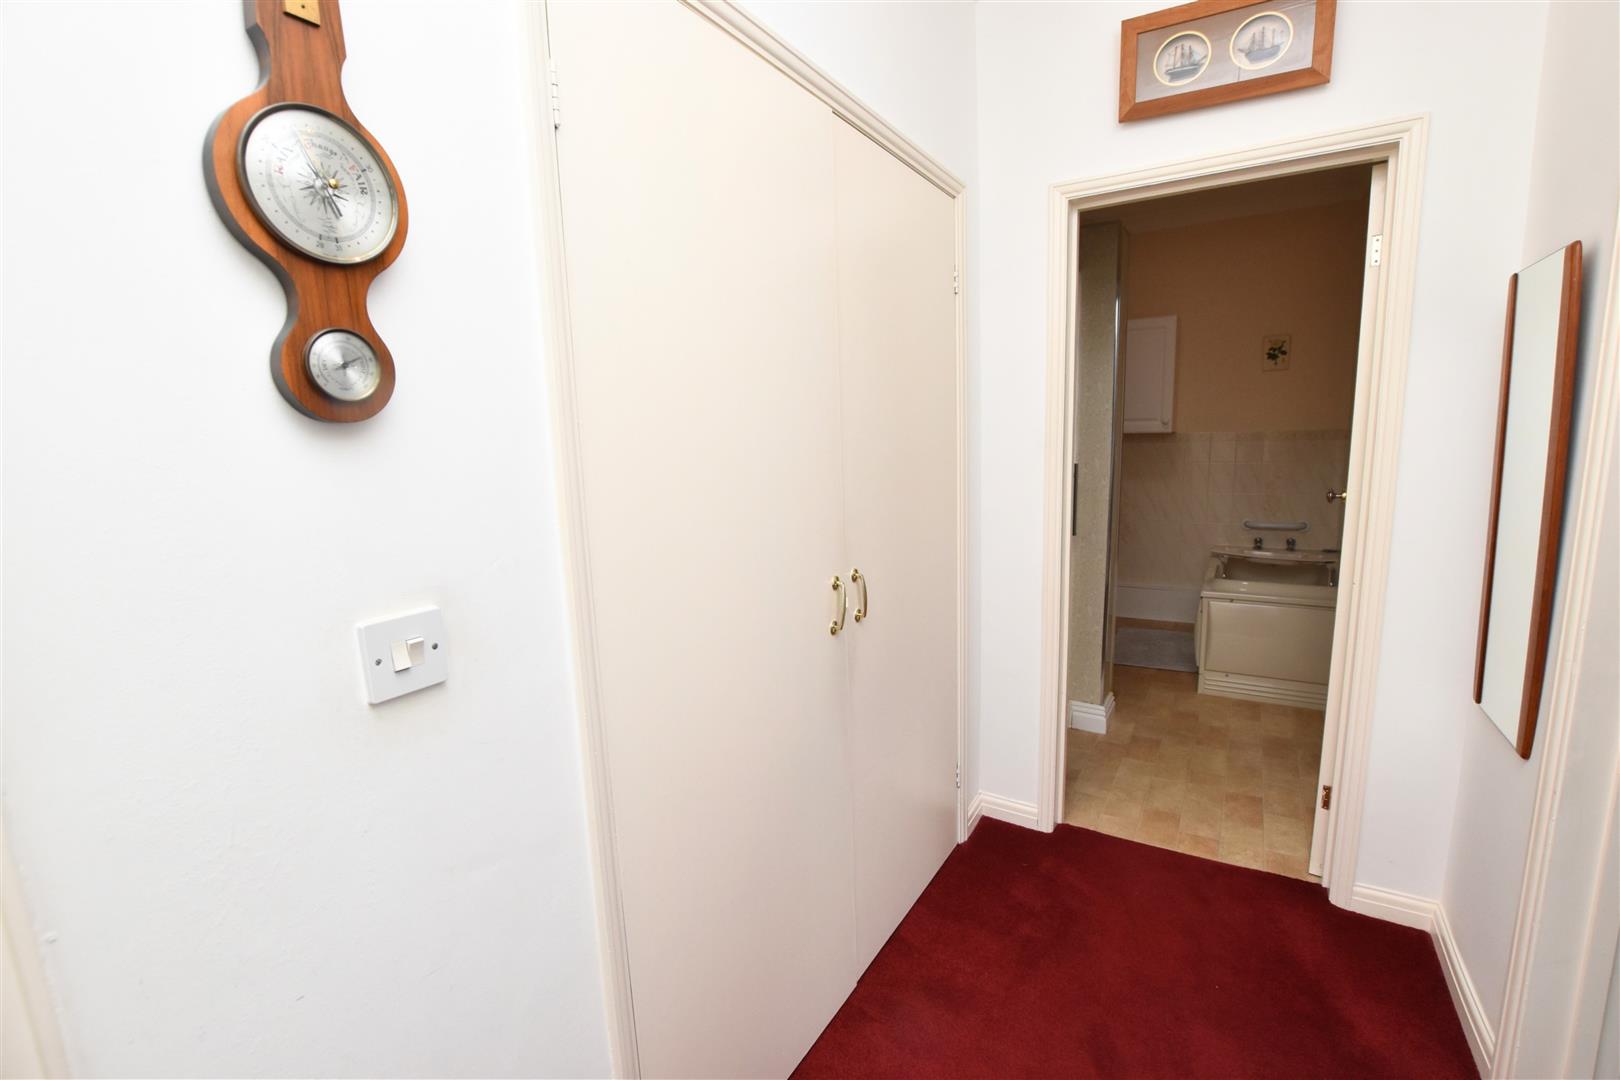
FIRST FLOOR PERSONAL LANDING
Double storage cupboard. Radiator. Coving to ceiling.
LOUNGE/DINING ROOM
7.1 x 3.84 (23’3″ x 12’7″)
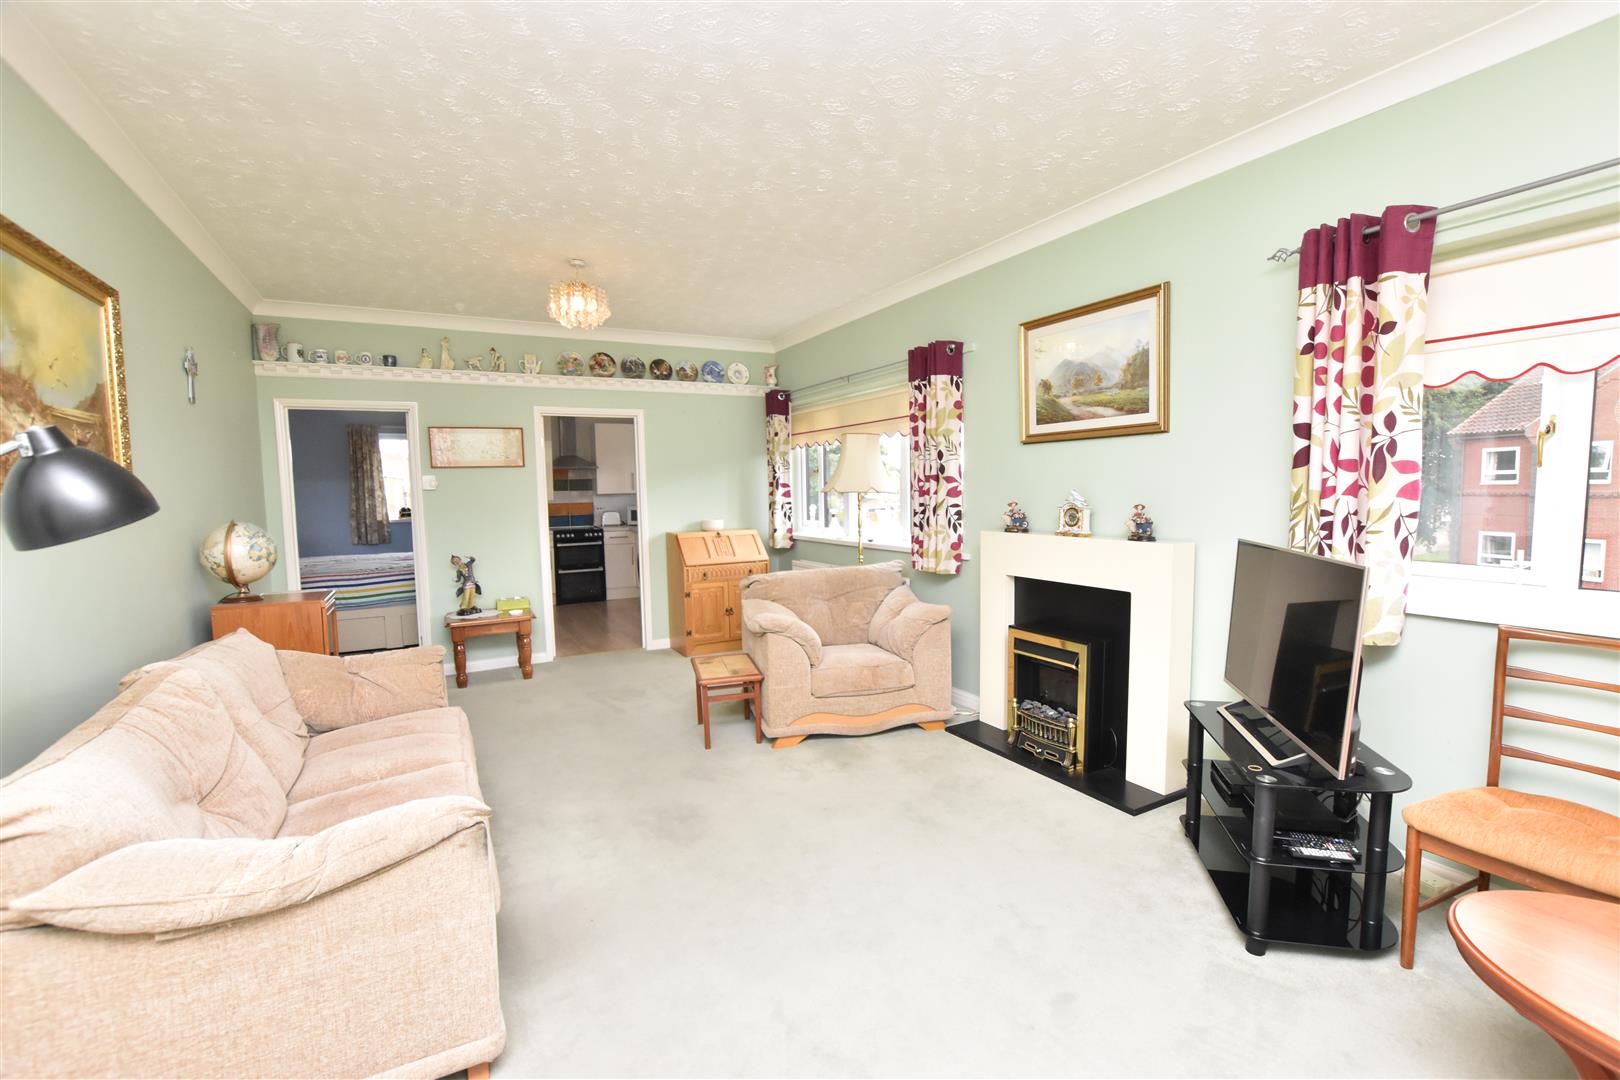
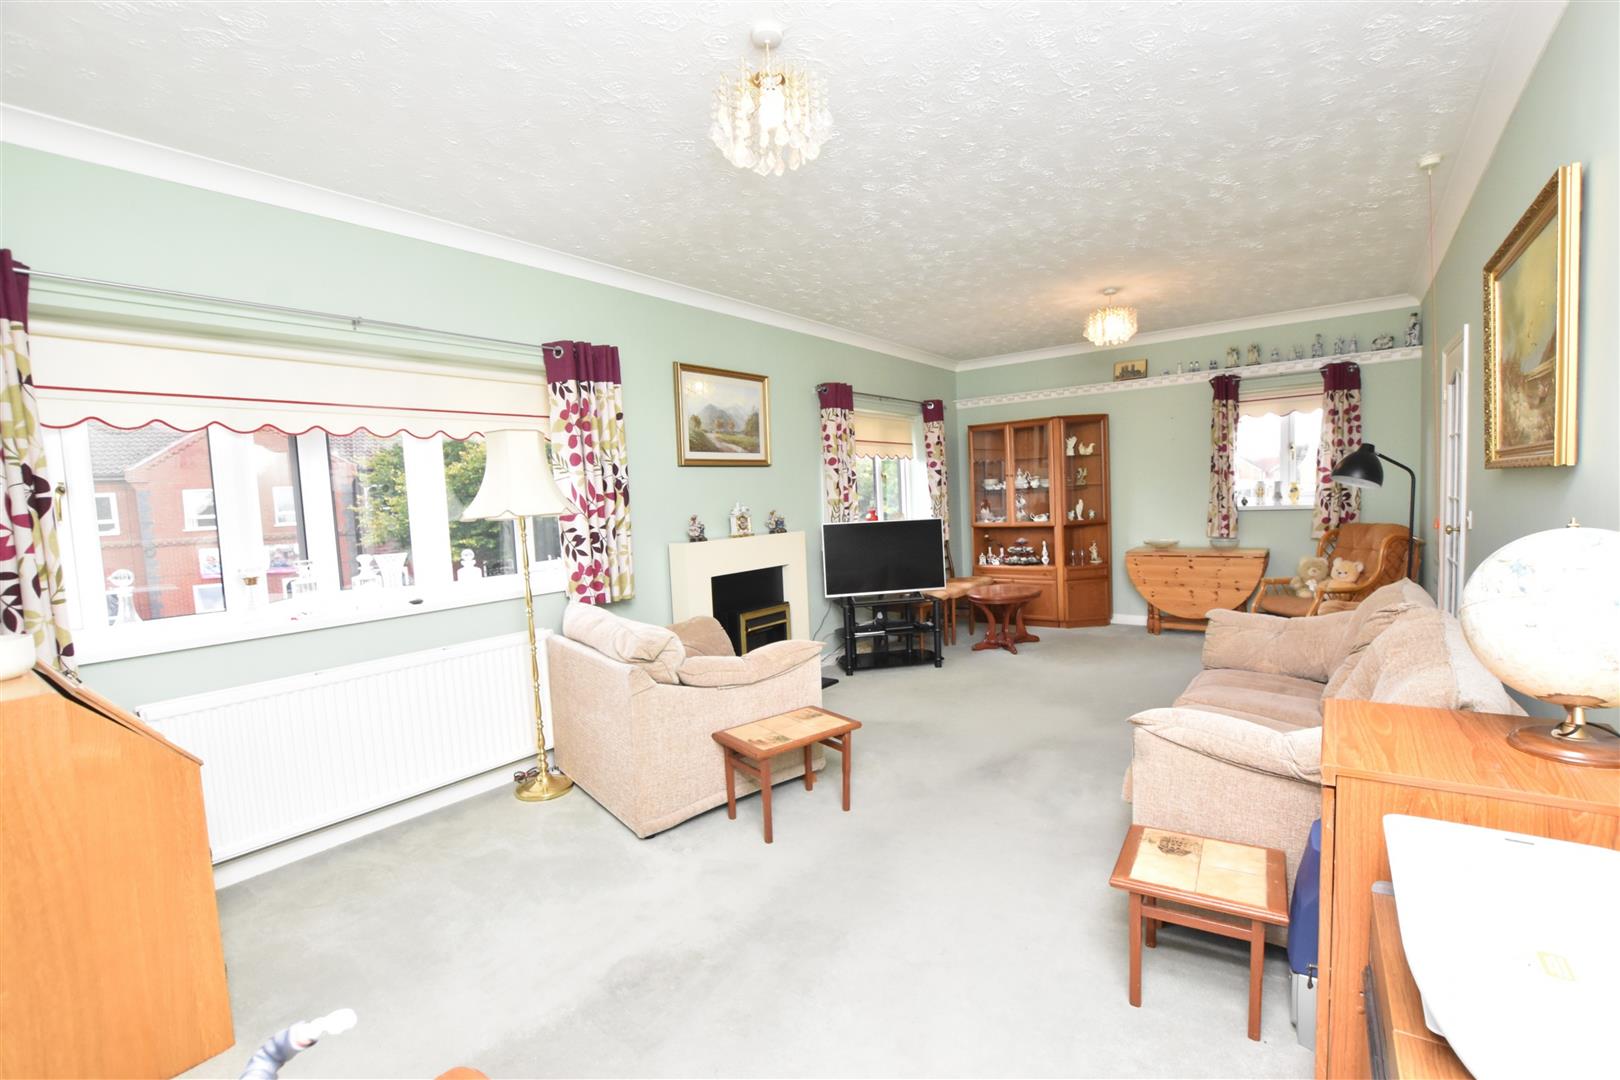
This excellent sized reception room has three double glazed windows to two elevation allowing an abundance of sunlight during daylight hours. Coving to ceiling, radiator and the focal point of this room is the modern fire surround inset with an electric fire.
LOUNGE/DINING ROOM
KITCHEN
3.57 x 2 (11’8″ x 6’6″)
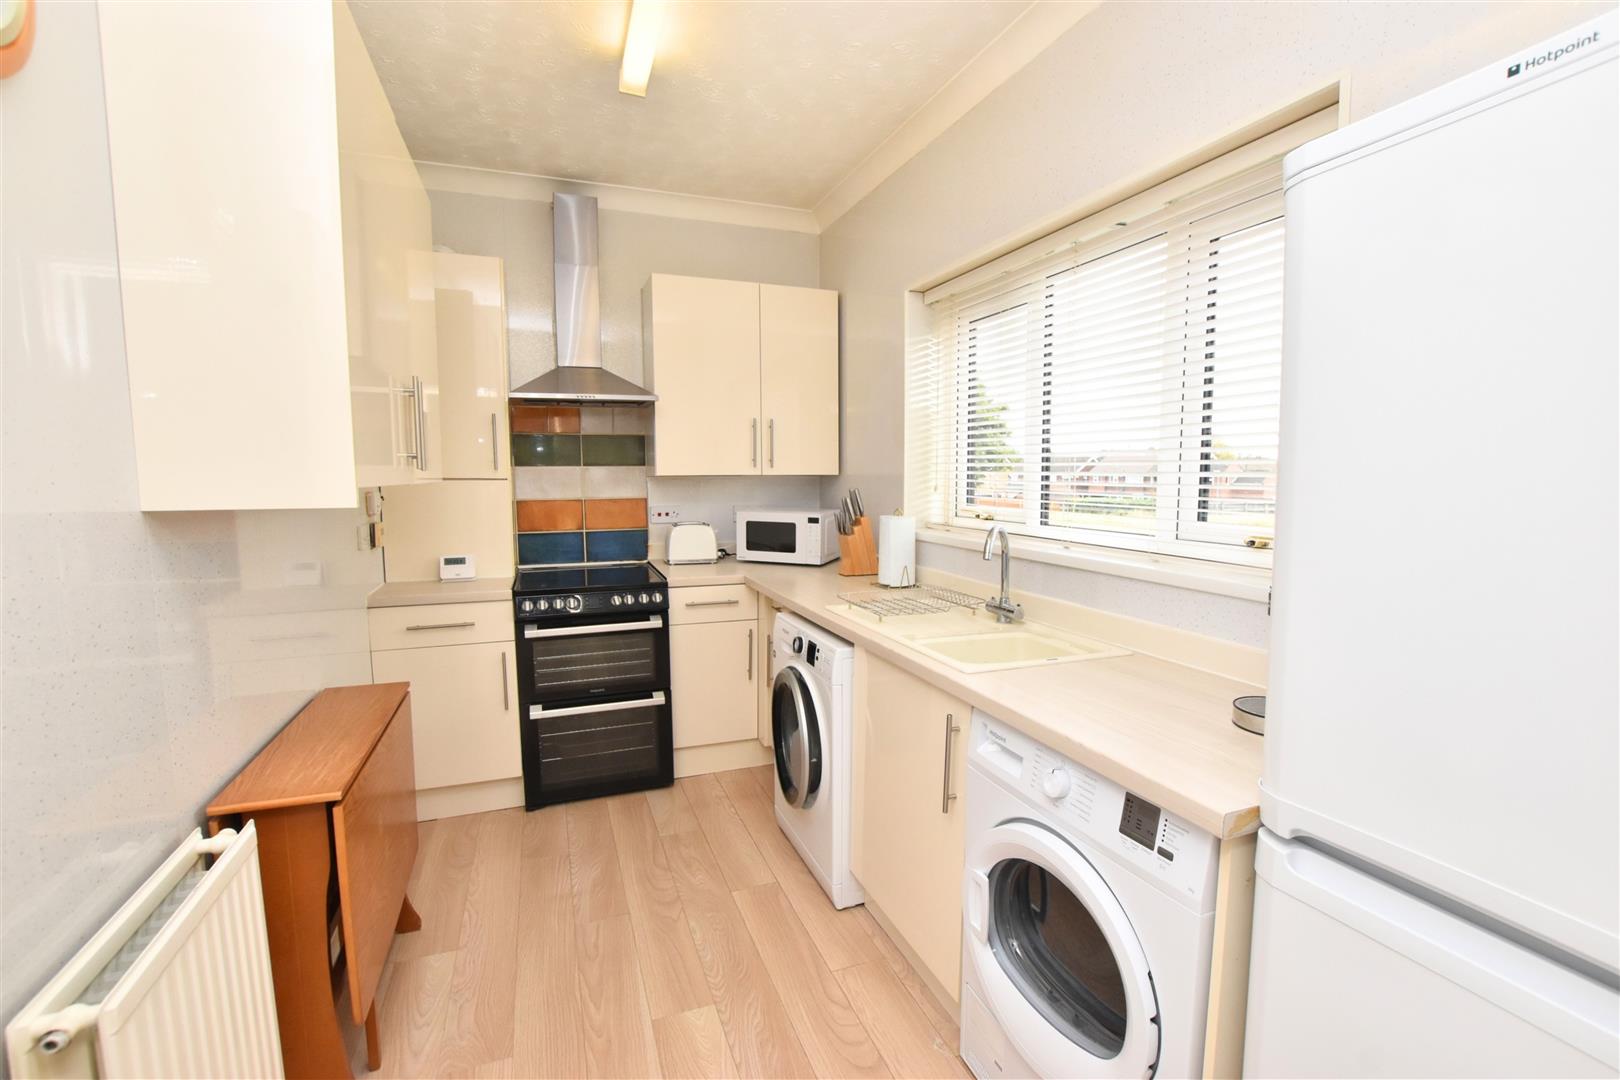
Fitted with a range of cream base and wall cupboards having light coloured work surfaces inset with a resin sink unit and space for a slot in cooker. Contrasting tiled splash back plus wall boarding to one wall. Radiator, laminate flooring, double glazed window and coving to ceiling. The Vokera gas fired boiler is concealed in a matching wall cupboard.
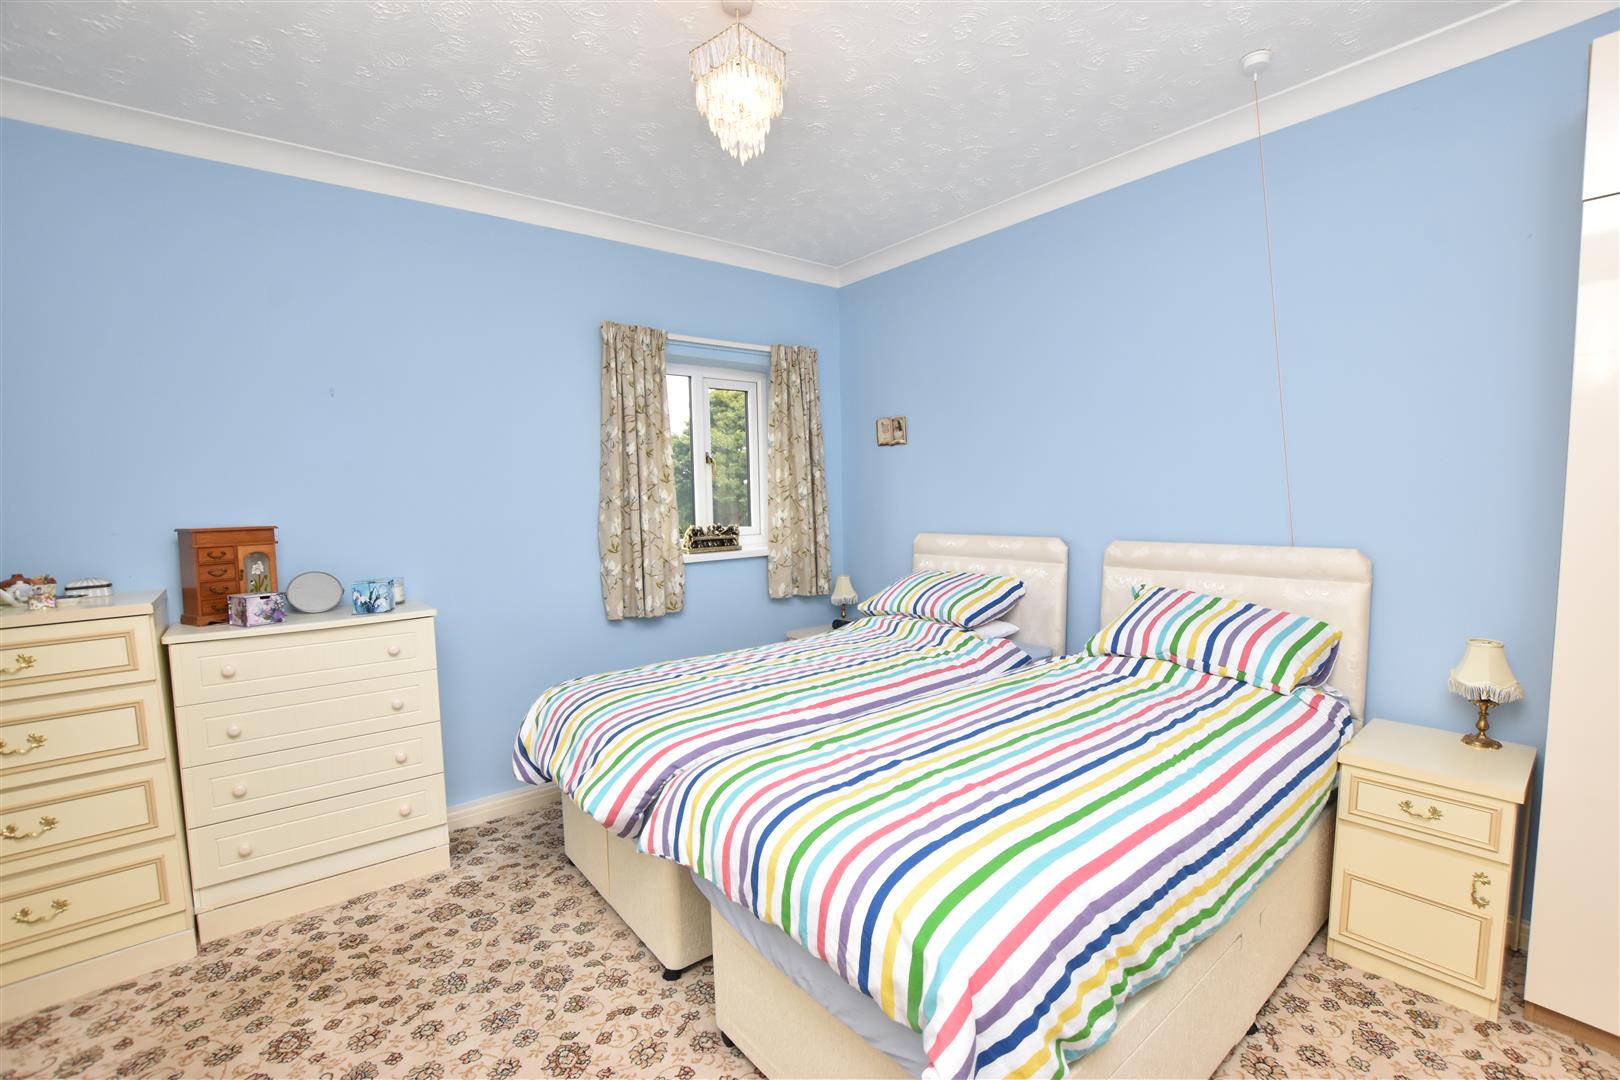
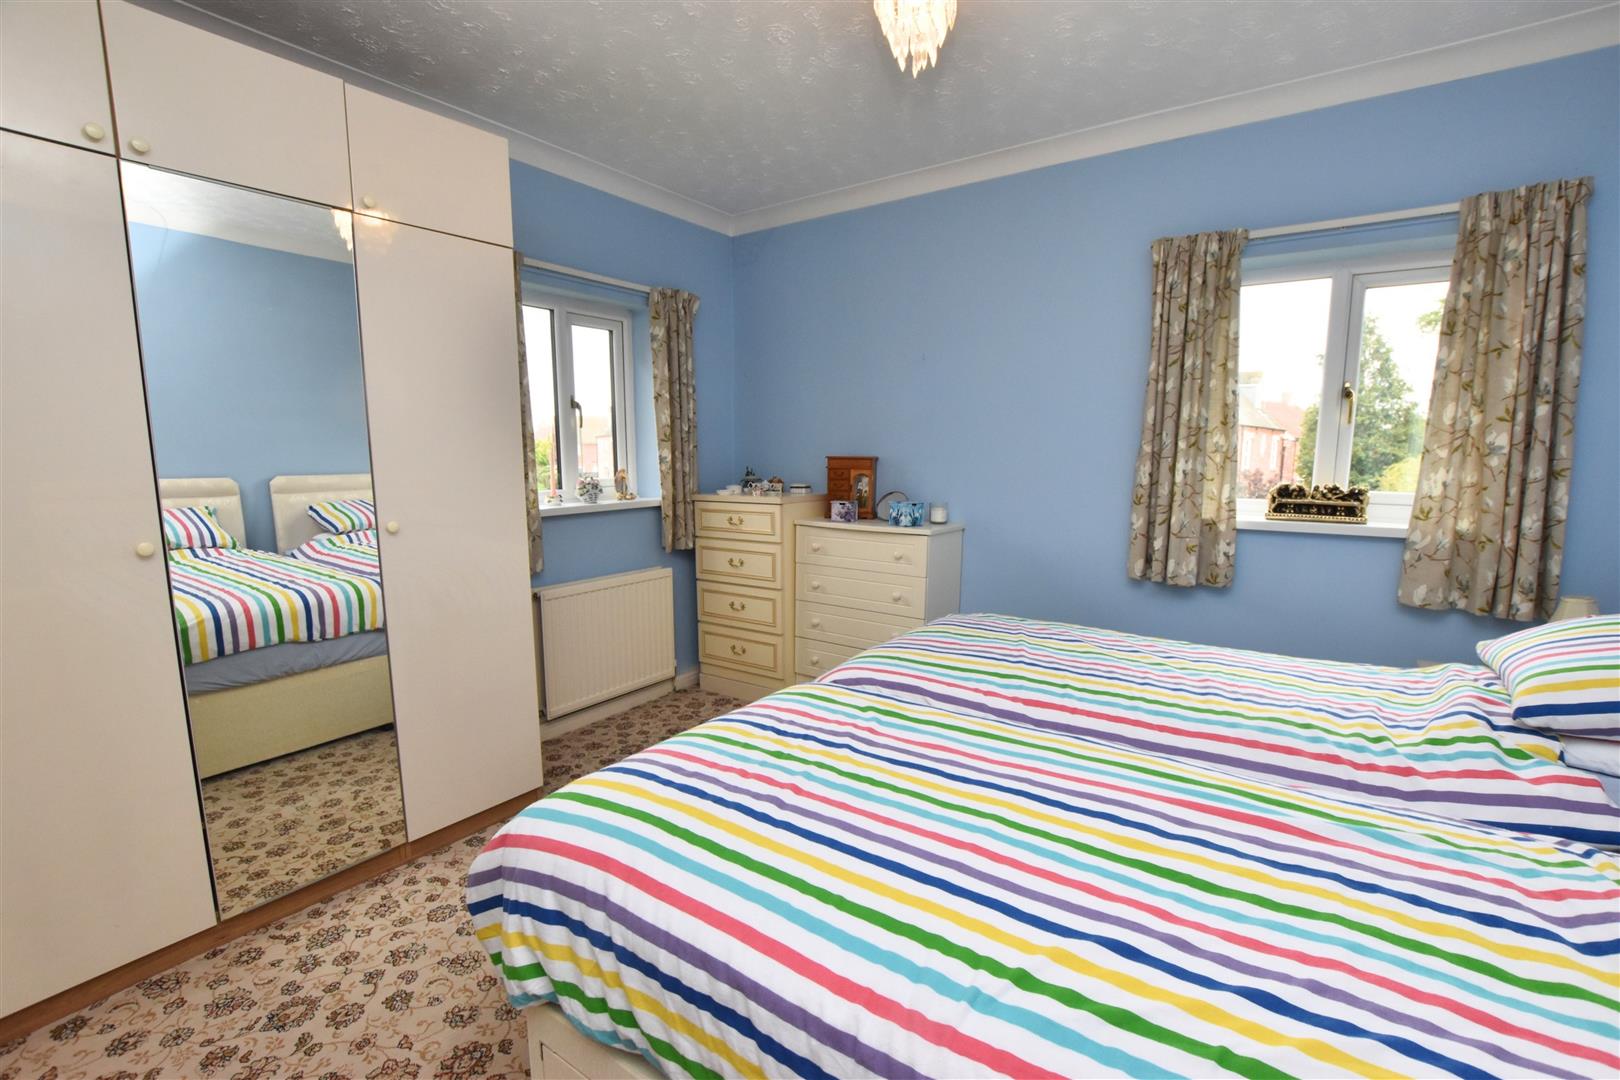
BEDROOM
3.58 x 3.79 (11’8″ x 12’5″)
Two double glazed windows, radiator and coving to ceiling. Fitted double wardrobe cupboard.
BEDROOM
BATHROOM/WC
2.95 x 1.99 (9’8″ x 6’6″)
Accessed directly off the landing this good sized bathroom is fitted with a shower cubicle which is finished with waterproof wall boarding and has a glass door to the front, a panelled bath, a pedestal wash hand basin and a low flush wc. The remainder of the walls are half tiled. Vinyl flooring, radiator and coving to ceiling.
COMMUNAL GARDENS

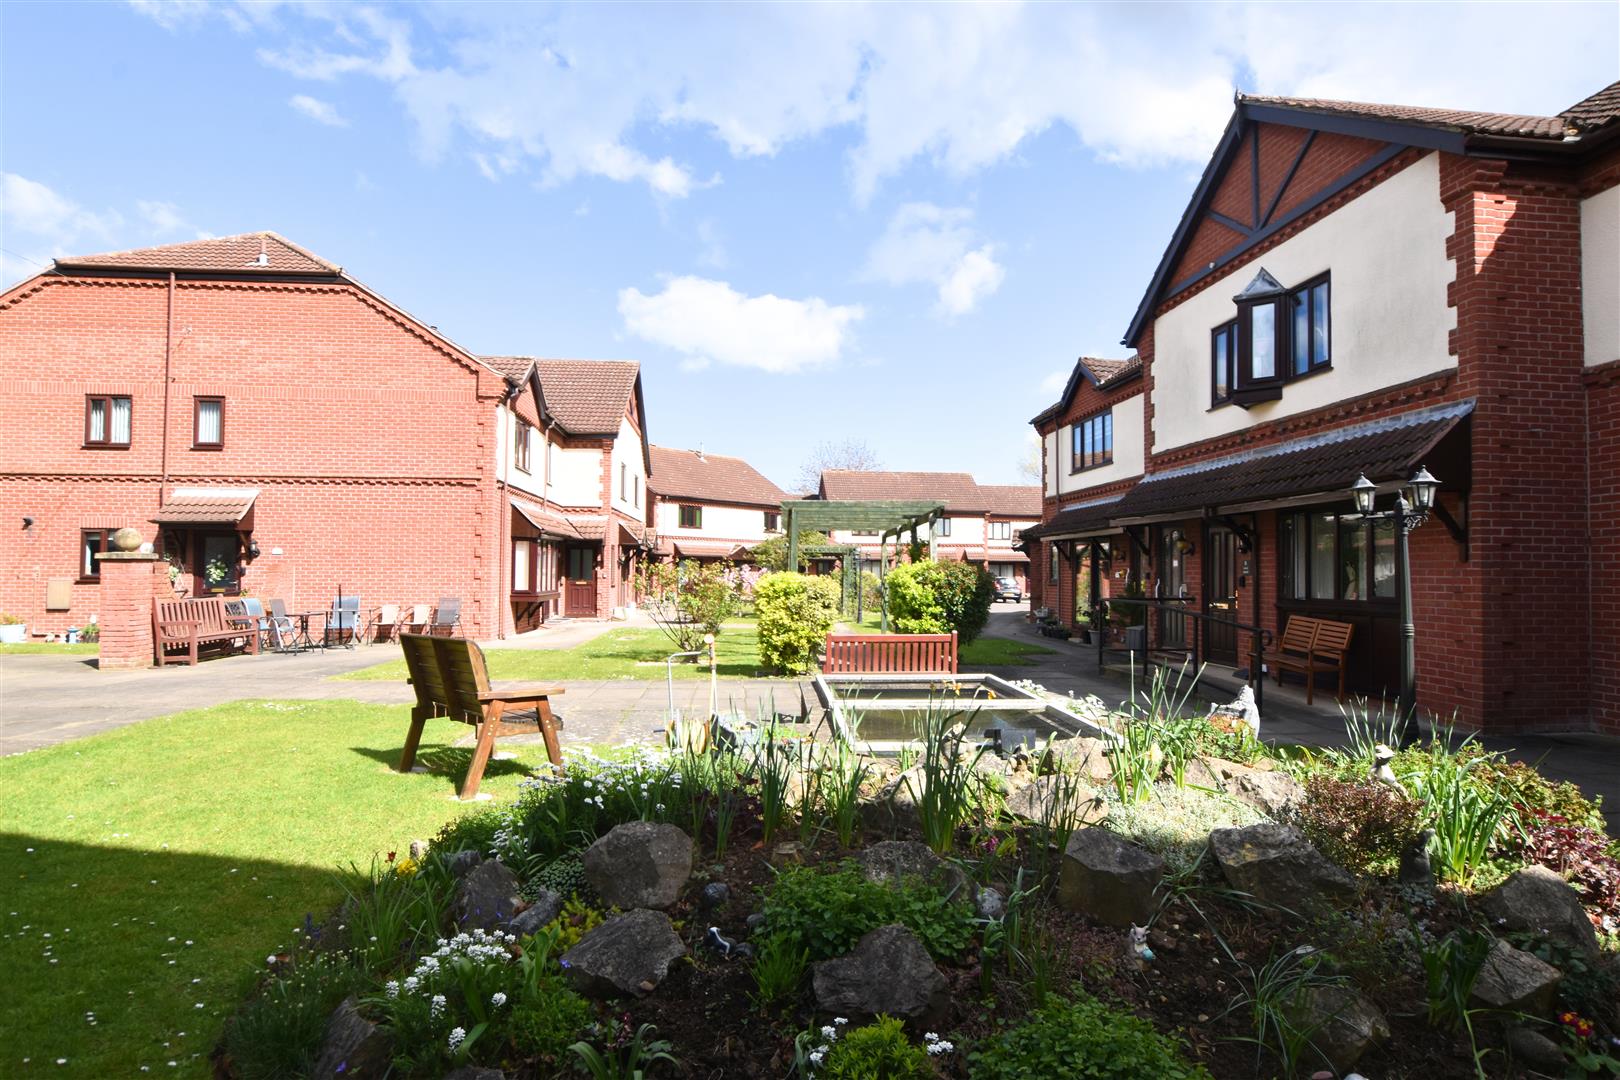
The complex stands in communal gardens which includes well planted rockeries, immaculately tendered lawns and well planted pergolas together with numerous seating areas. There is a private car park for the residents which comes on a first come first served basis.
COMMUNAL GARDENS
COMMUNAL MEETING ROOM
The meeting room is available for residents for parties together with regular get togethers which includes, bingo, fish and chip lunches etc. In addition there is a laundry room with outdoor washing lines.
TENURE – LEASEHOLD
We are informed by the seller that the tenure of this property is Leasehold for a period of 99 years from 28th February 1989 with a ground rent of £77.88 which is subject to review. In addition there is a monthly service charge of £94 which includes maintenance of the communal grounds, building insurance, running of the company and the communal meeting room again this is subject to review. Confirmation / verification has been requested. Please consult us for further details.
VIEWING ARRANGEMENTS
Please contact Joy Walker Estate Agents on 01472 200818 to arrange a viewing on this property.
OPENING TIMES
Monday – Friday 9.00 am to 5.15 pm. Saturday 9.00 am to 1.00 pm
Property Documents
Address
Open on Google Maps- Address Lilac Court, Springfield Park Scartho, Grimsby North East Lincolnshire DN33 3LR
- City Scartho, Grimsby
- State/county North East Lincolnshire
- Zip/Postal Code DN33 3LR
Details
Updated on September 25, 2026 at 11:07 pm- Price: £89,950
- Bedroom: 1
- Bathroom: 1
- Property Type: Flat - Retirement
- Property Status: To Buy