Overview
- House - Semi-Detached
- 3
- 1
Description
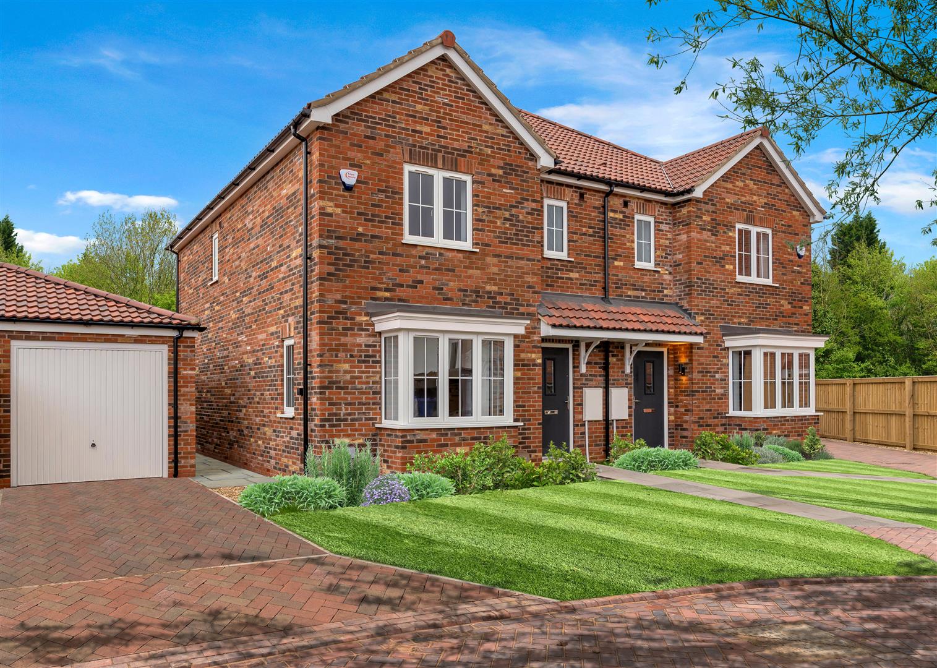
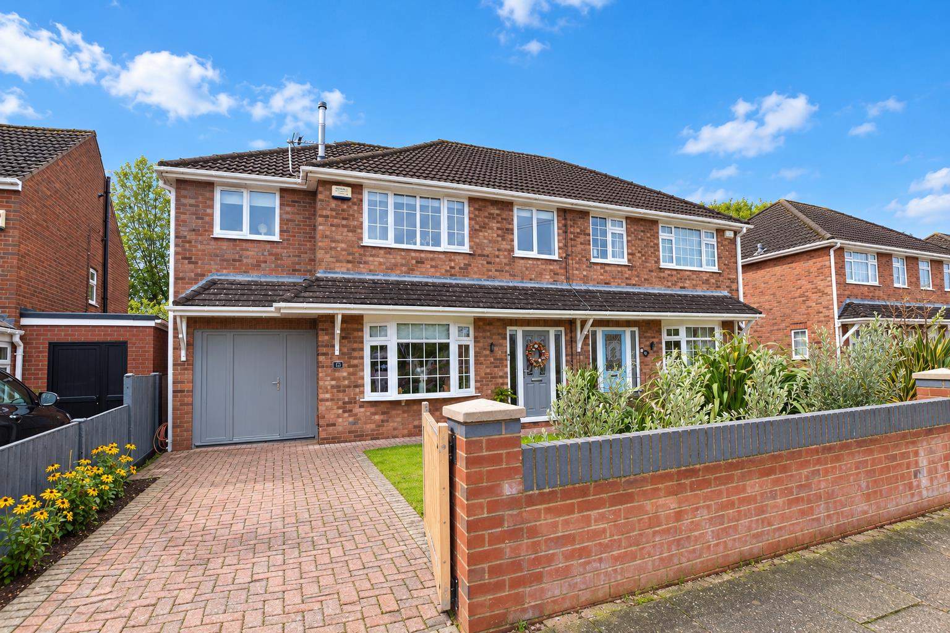
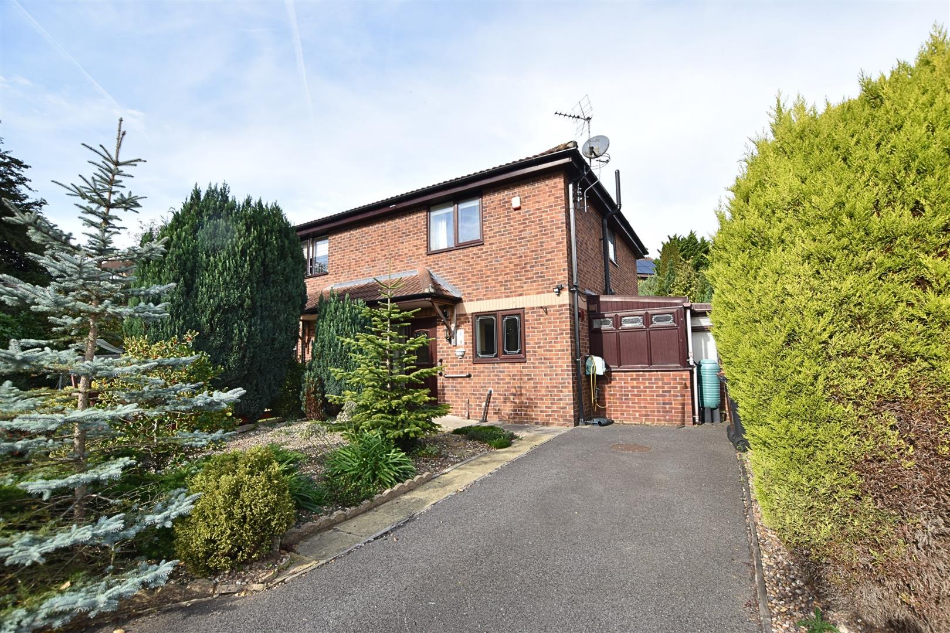
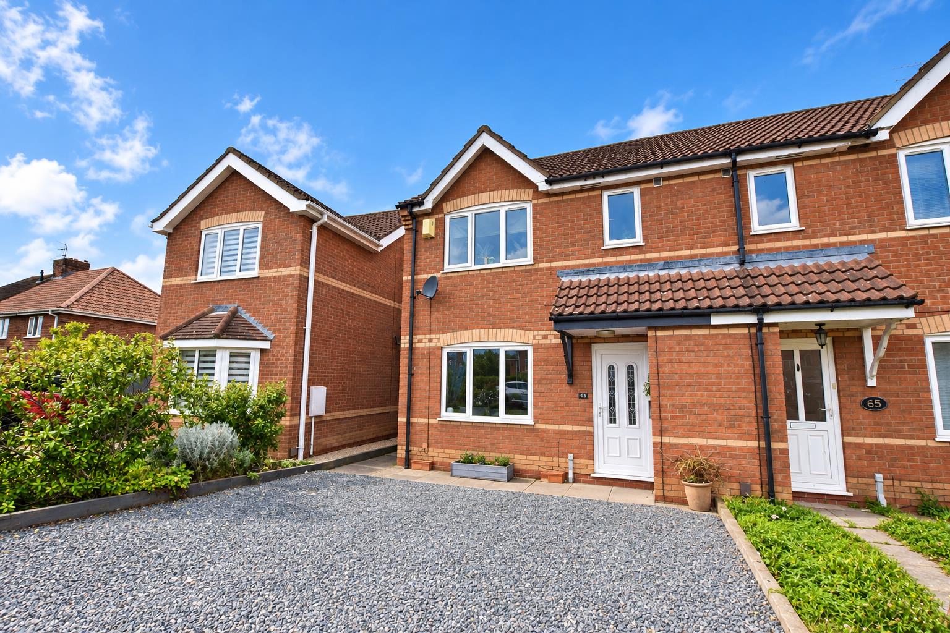
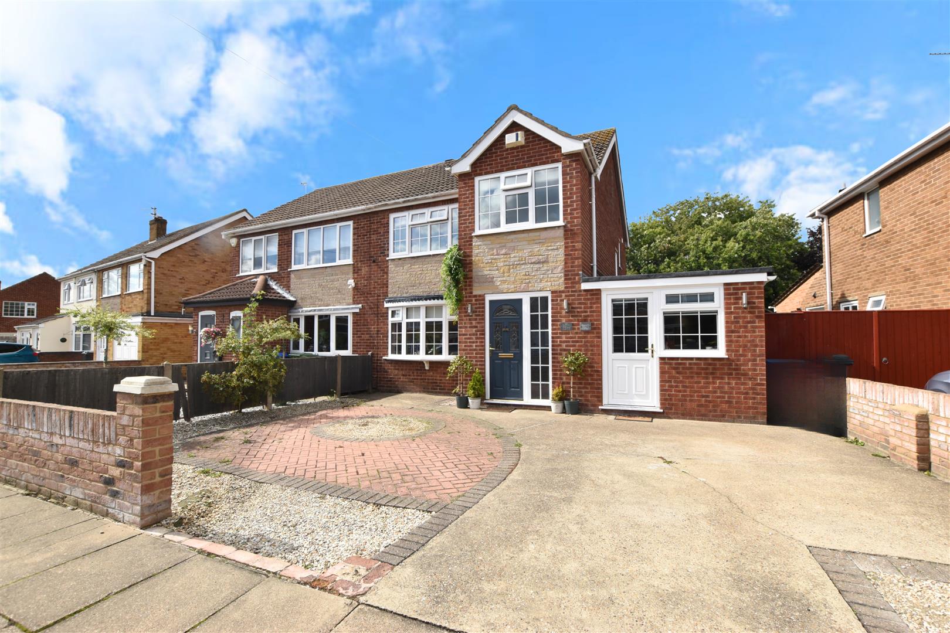
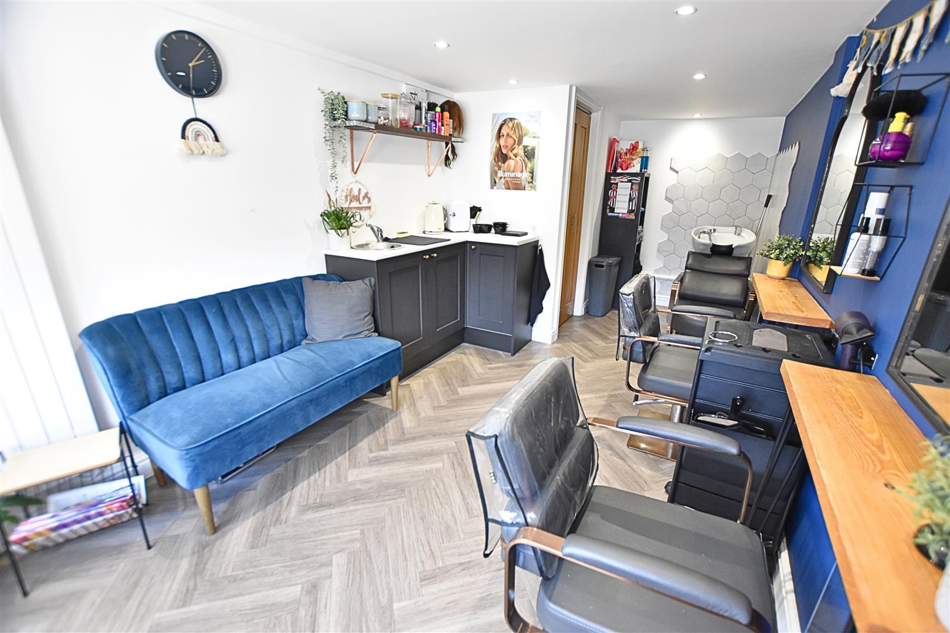
Situated in this popular residential area of Cleethorpes, Grainsby Avenue offers excellent access to local amenities, schools, shops and transport links, as well as the beautiful Lincolnshire coastline. Cleethorpes is well known for its vibrant seafront, sandy beaches, promenade, independent cafés, restaurants and leisure facilities, making it an appealing location for families and professionals alike. This impressive three-bedroom semi-detached home has been fully refurbished by the present owners to provide a stylish, modern property presented in true turnkey condition. The accommodation comprises an entrance porch, welcoming reception hallway, open-plan kitchen/diner and separate lounge, with the first floor offering three double bedrooms and a family bathroom. A particular highlight is the converted front garage, which benefits from full planning permission for use as a hair salon, offering an excellent opportunity for those wishing to work from home. The versatile space could equally be used as a home office, studio, treatment room, gym or other useful workspace, subject to any necessary requirements. Externally, the low-maintenance front garden provides ample off-road parking, whilst the enclosed rear garden features a paved patio area, artificial grass and timber bike store. The garden is ideal for relaxing, entertaining friends and family and enjoying summer evenings outdoors. A superb, fully refurbished home offering versatile accommodation, excellent outdoor space and genuine work-from-home potential. Viewing is highly recommended to fully appreciate what this property has to offer.
MEASUREMENTS
All measurements are approximate.
ACCOMMODATION
.
ENTRANCE
Accessed via a stylish composite front door with adjoining side light panel, opening into a welcoming entrance porch.
PORCH
The welcoming porch features stylish matt flooring and a convenient cloak area, with an oak-glazed door leading through to the reception hallway.
RECEPTION HALLWAY
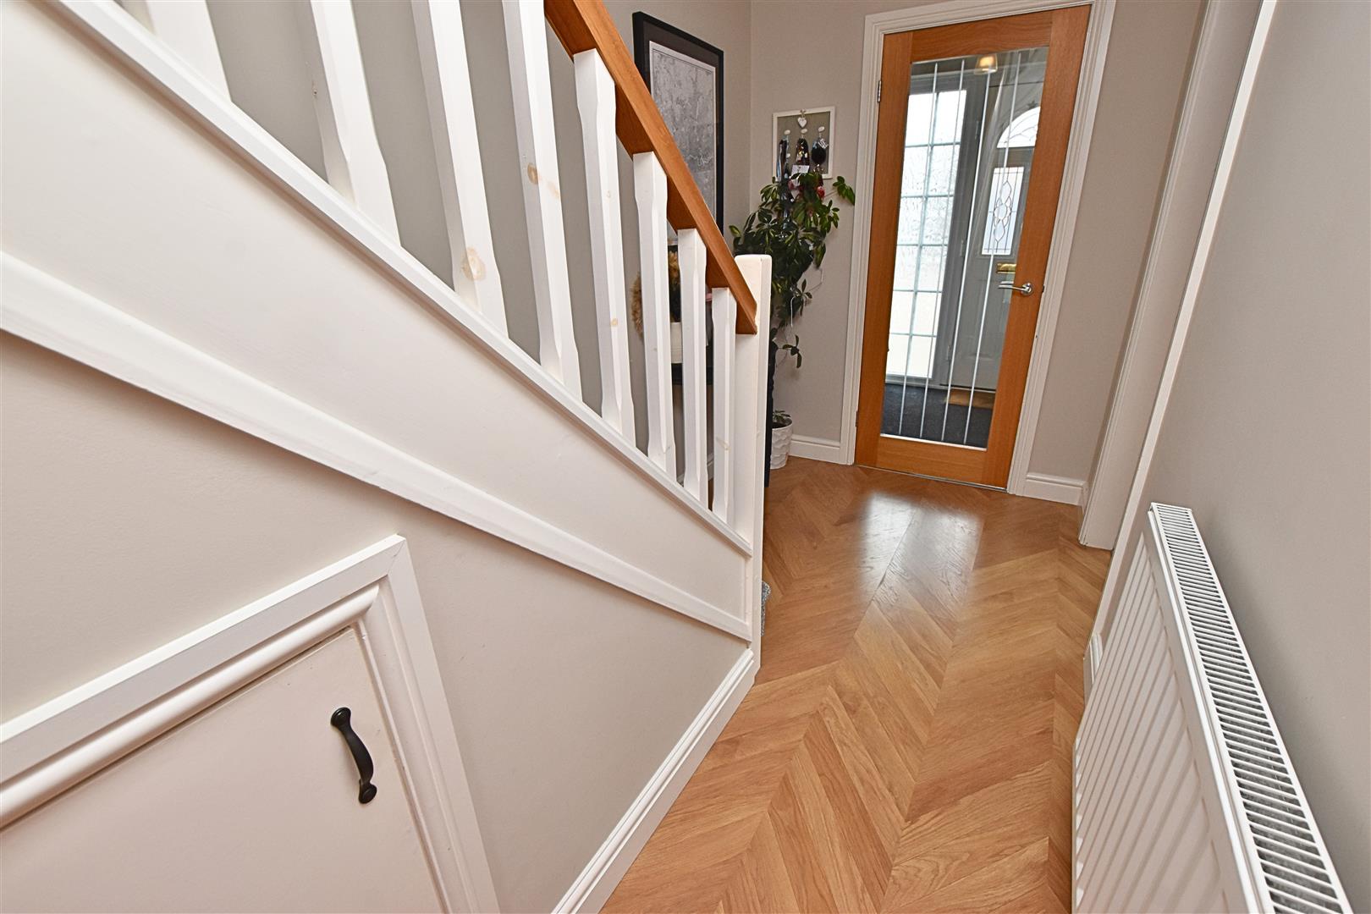
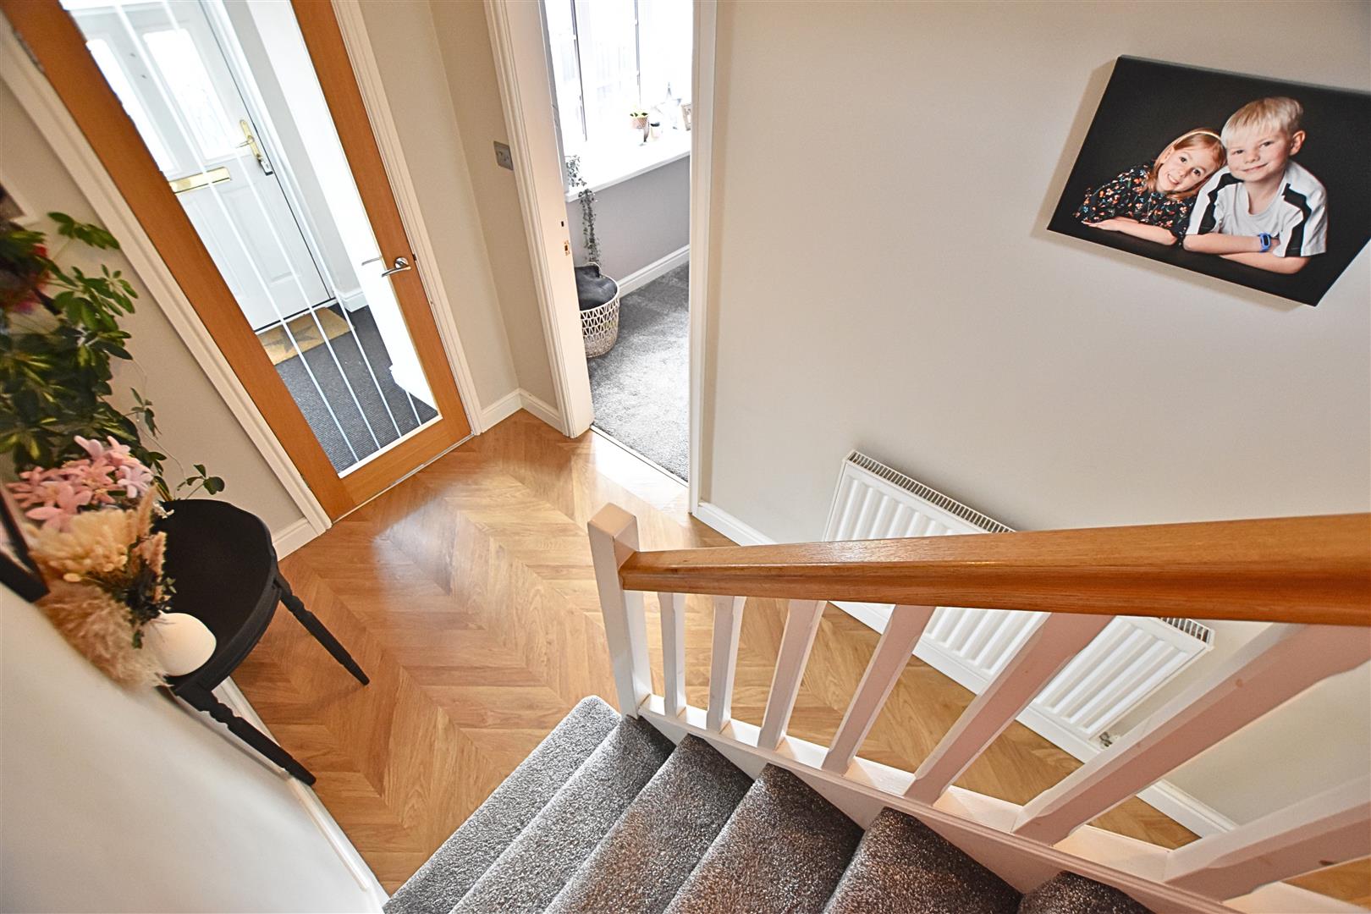
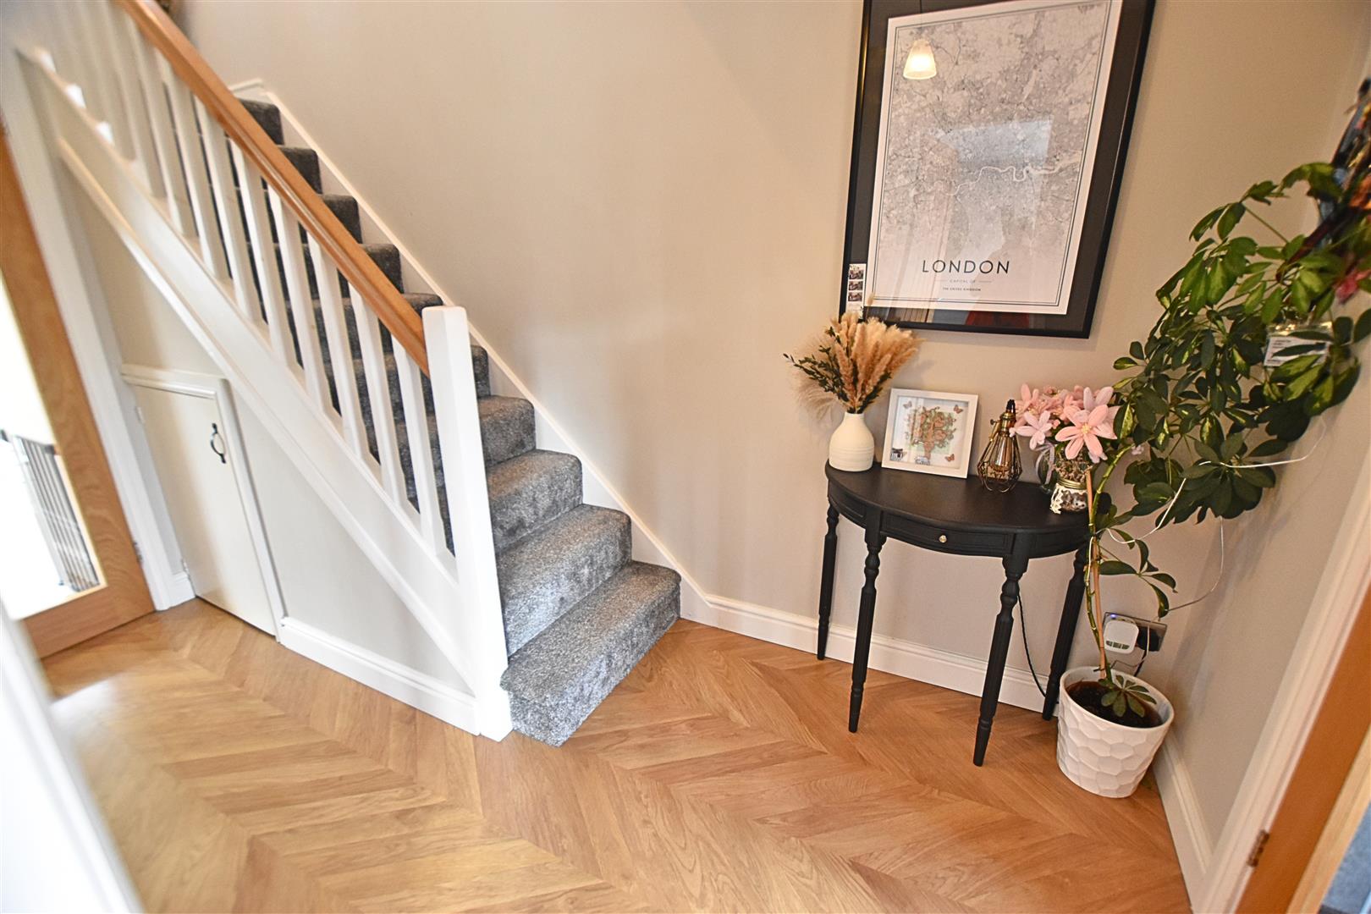
The welcoming reception hallway features wood-effect herringbone-style laminate flooring and a returned staircase with carpeted treads, white open-spindle balustrade and oak handrail. A useful storage cupboard is conveniently positioned beneath the stairs, alongside a radiator and stylish oak connecting doors leading to the principal rooms.
RECEPTION HALLWAY
RECEPTION HALLWAY
KITCHEN DINER
7.97 x 3.27 (widest point) (26’1″ x 10’8″ (widest
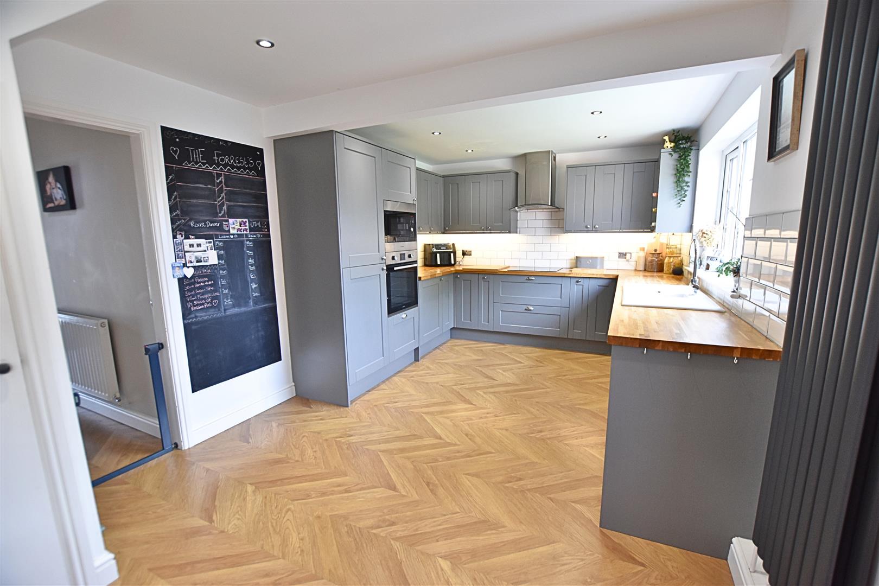
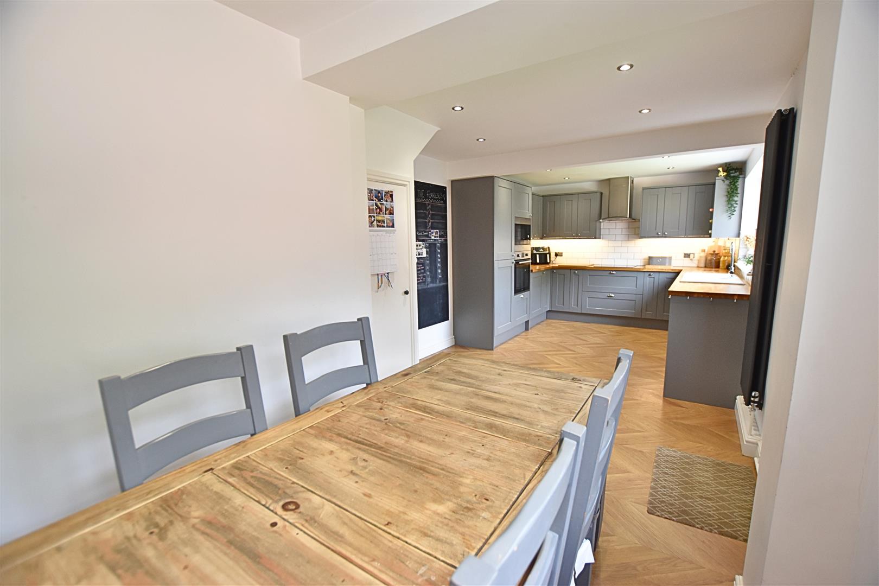
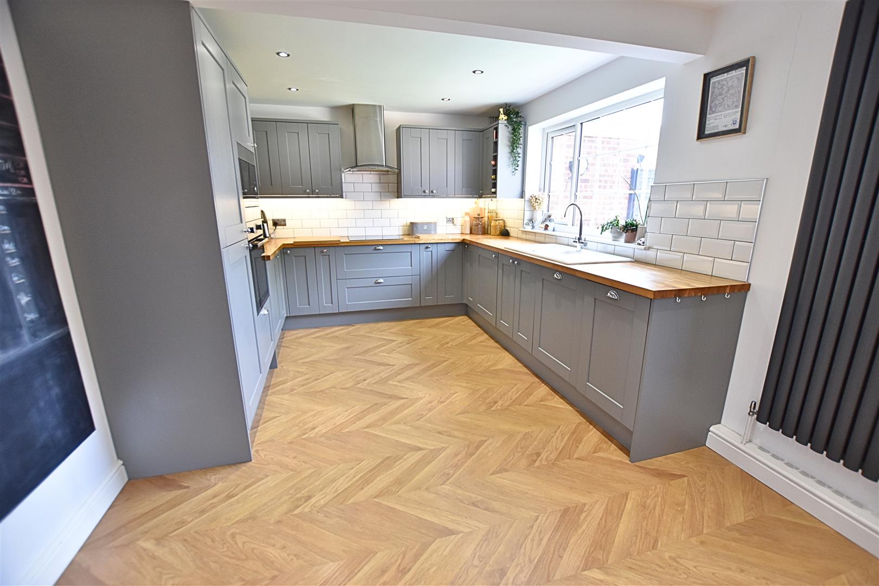
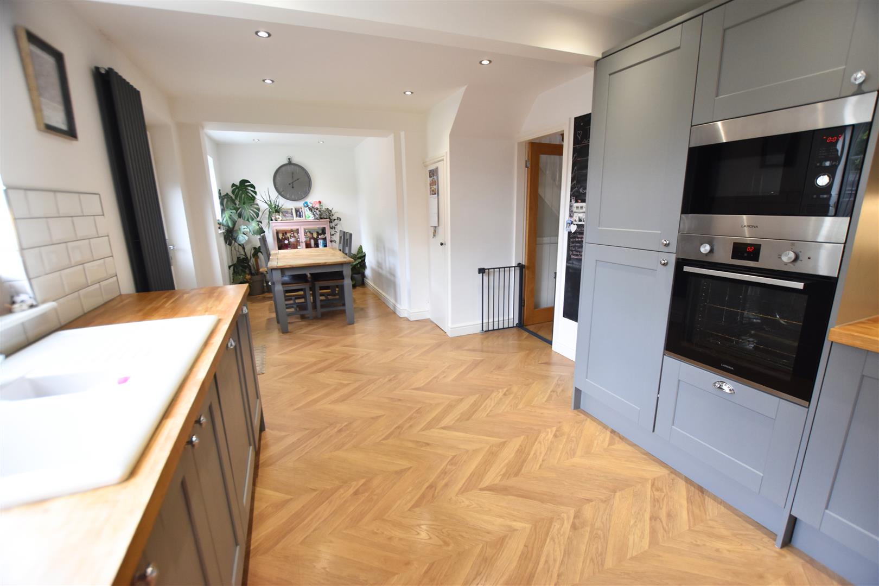
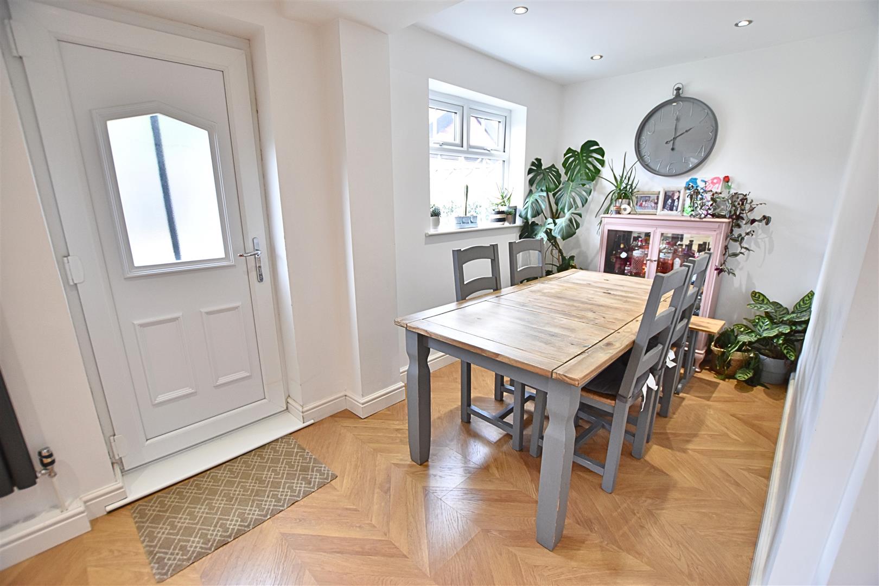
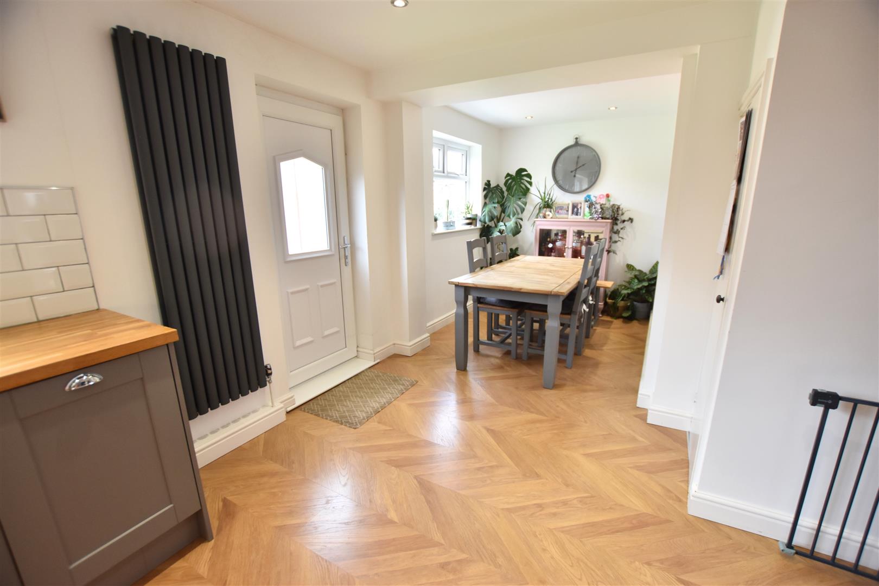
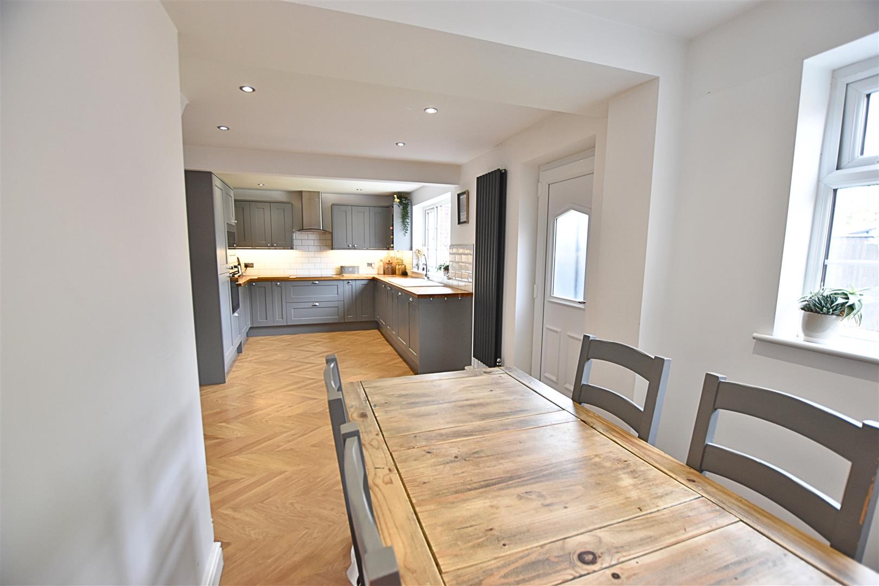
The stylish modern kitchen/diner offers generous space for a growing family, with a dedicated dining area to one end and the contemporary kitchen positioned to the other. The kitchen is fitted with an extensive range of anthracite-grey shaker-style wall and base units, complemented by solid wood worktops and tiled splashbacks. Features include a ceramic sink and drainer, induction hob with electric fan-assisted oven beneath and stainless-steel chimney-style extractor hood. Integrated appliances include a dishwasher, automatic washing machine and fridge freezer. The room is finished with attractive herringbone-style wood-effect laminate flooring, column radiator, recessed downlights and a large walk-in pantry cupboard. Two uPVC double-glazed windows and a uPVC door provide plenty of natural light and views over the rear garden, creating a bright and inviting space ideal for both everyday family life and entertaining.
KITCHEN DINER
KITCHEN DINER
KITCHEN DINER
KITCHEN DINER
KITCHEN DINER
KITCHEN DINER
LOUNGE
3.79 x 3.58 (12’5″ x 11’8″)
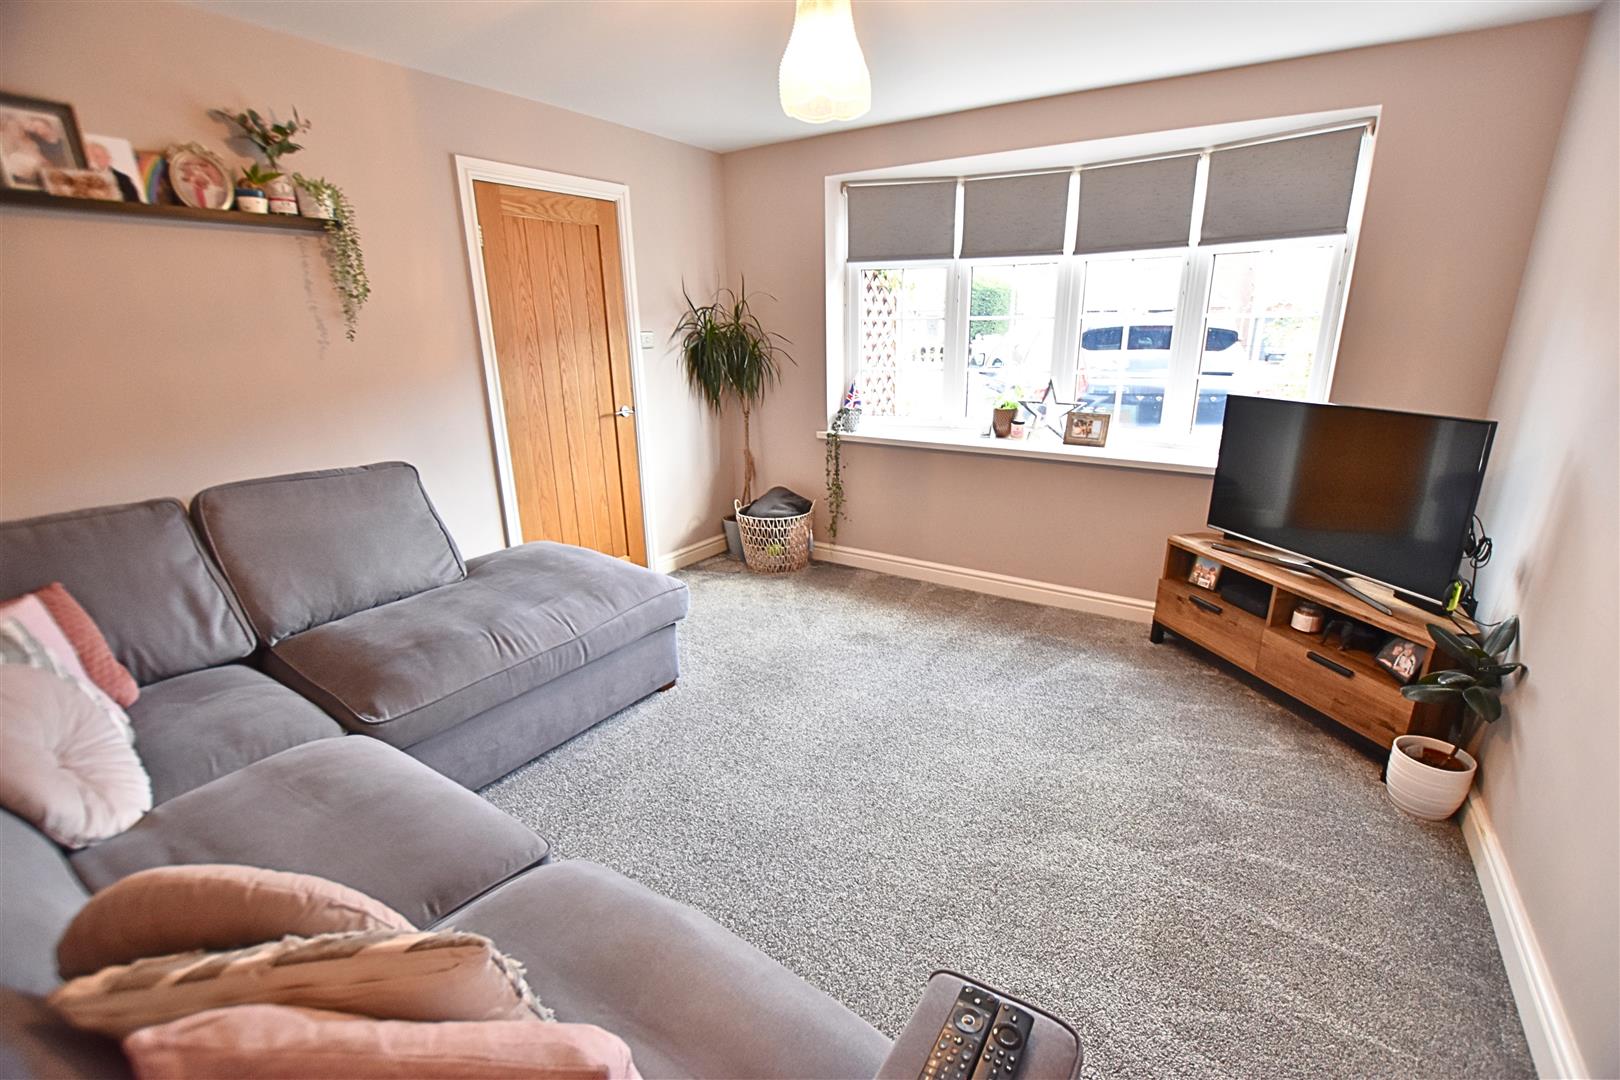
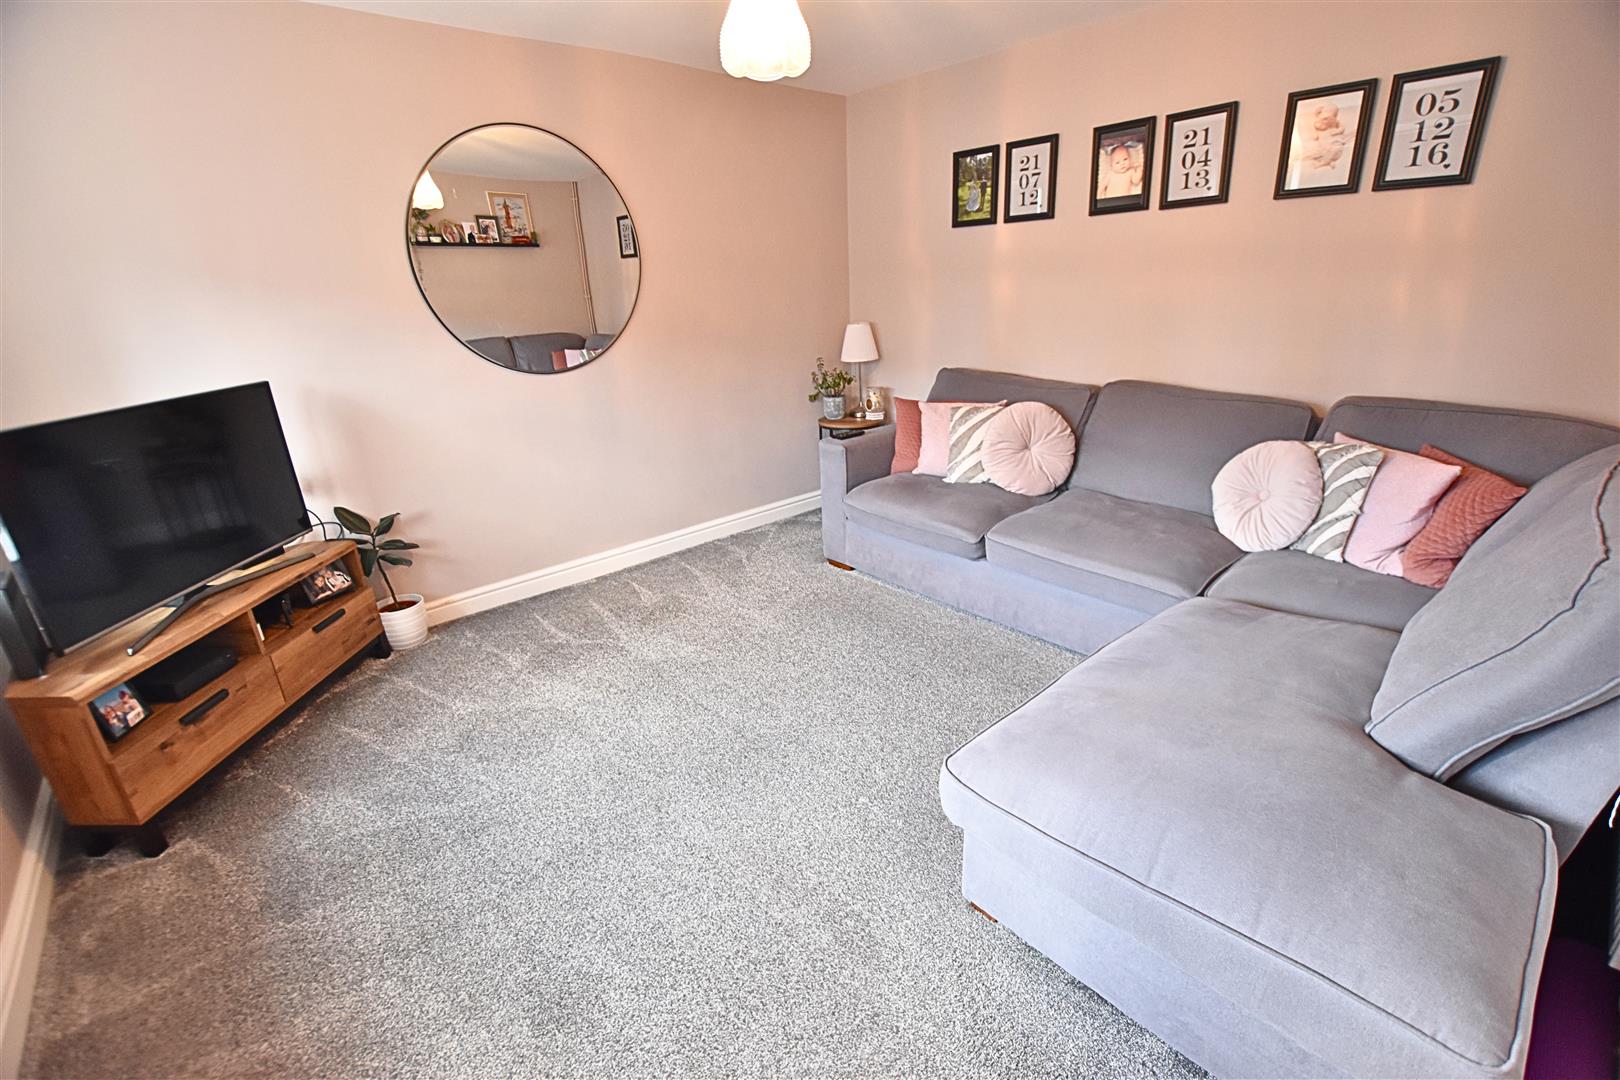
The separate, welcoming lounge features a uPVC double-glazed window overlooking the front aspect, fitted with modern blinds. The room benefits from comfortable carpeted flooring and a radiator, creating a warm and inviting space to relax and unwind.
LOUNGE
FIRST FLOOR
.
FIRST FLOOR LANDING
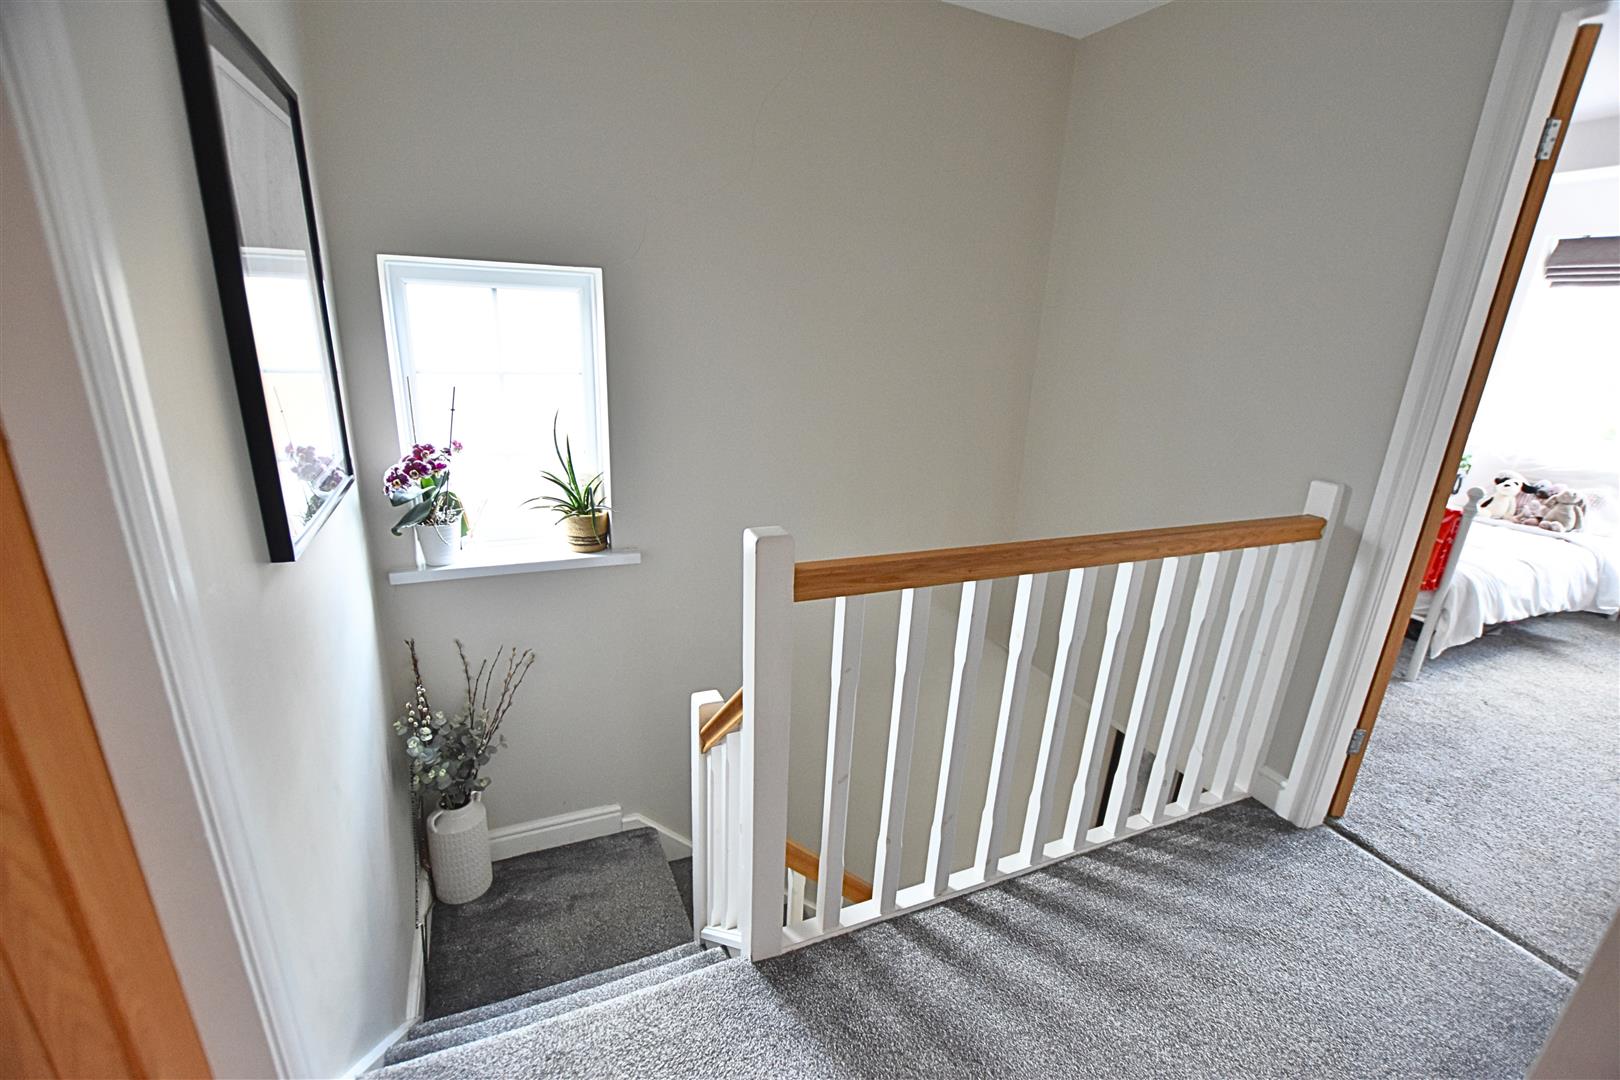
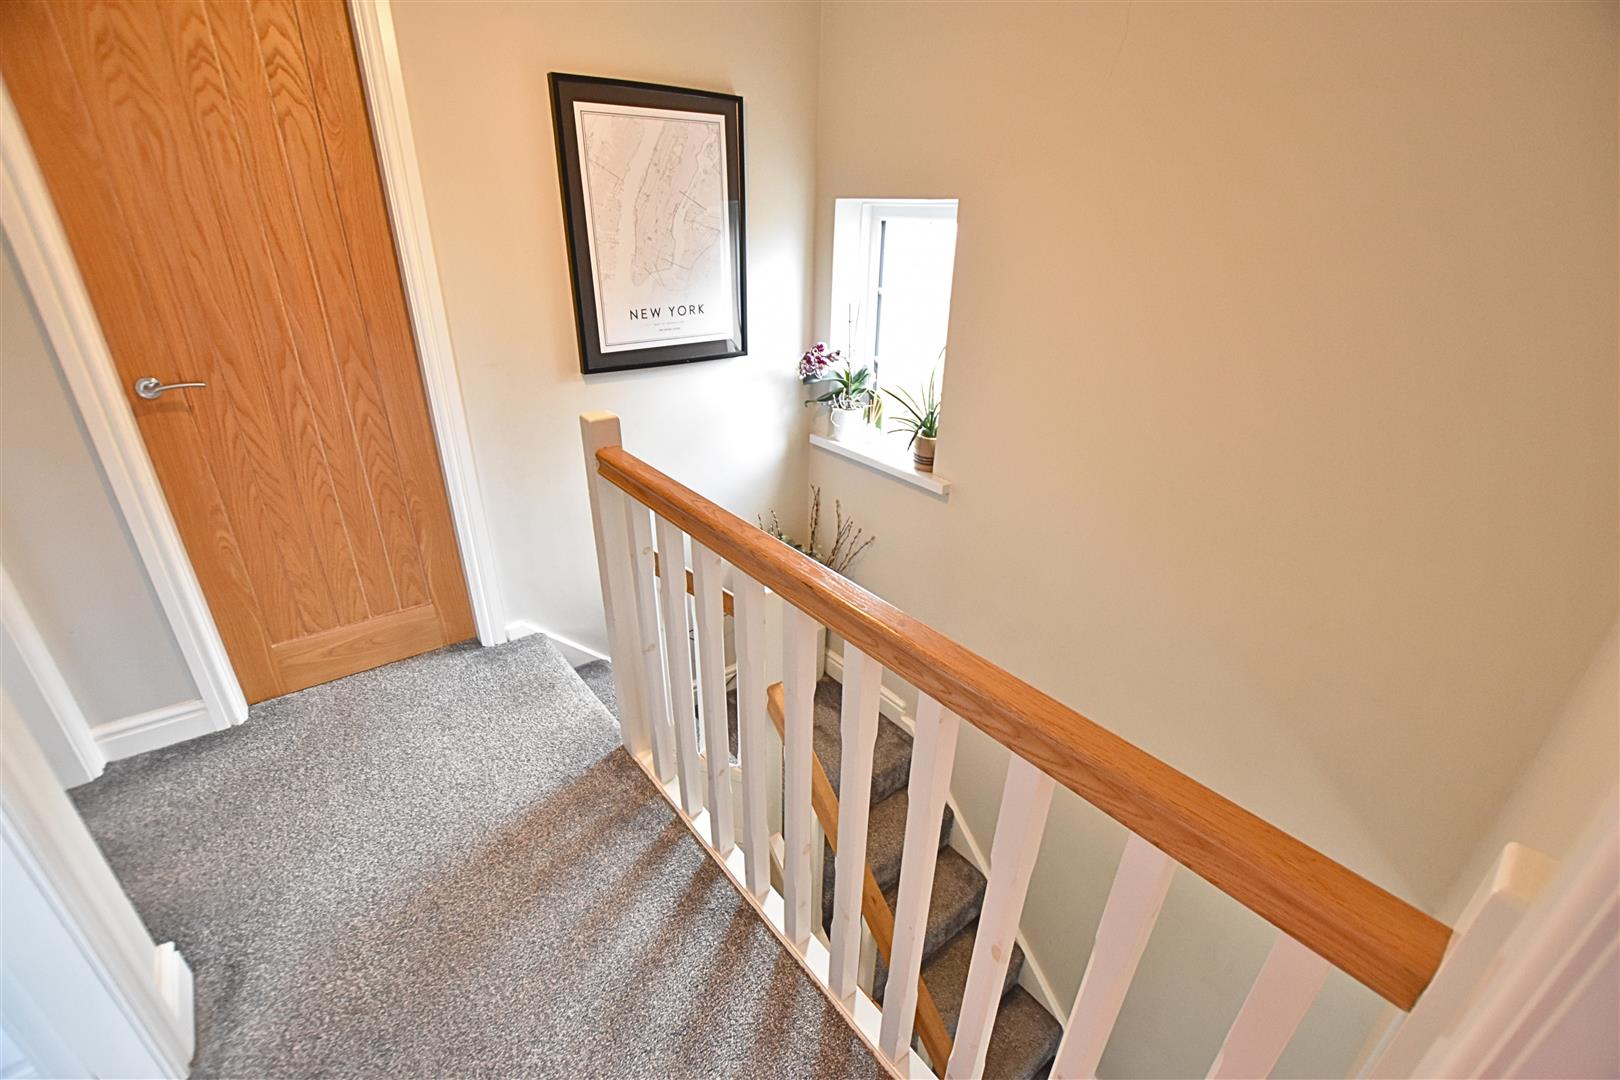
The landing continues with quality carpeted flooring and features a white open-spindle balustrade with an attractive oak handrail. A uPVC double-glazed window to the side aspect allows natural light to flow into the space.
FIRST FLOOR LANDING
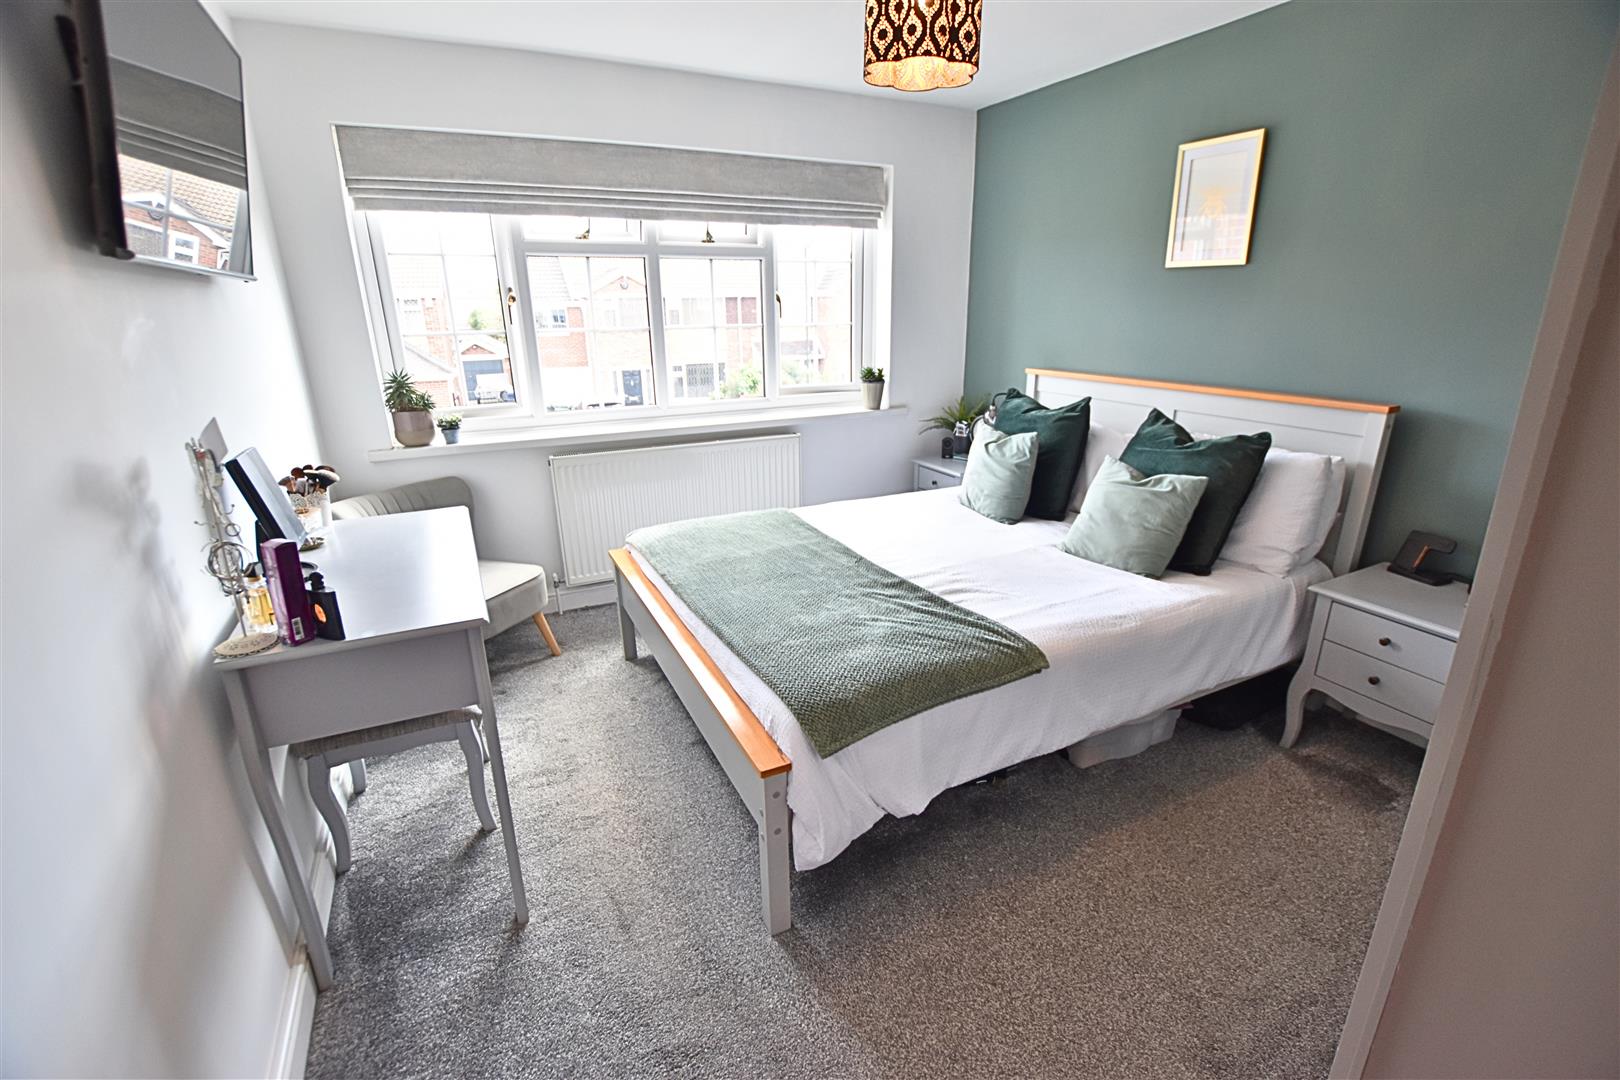
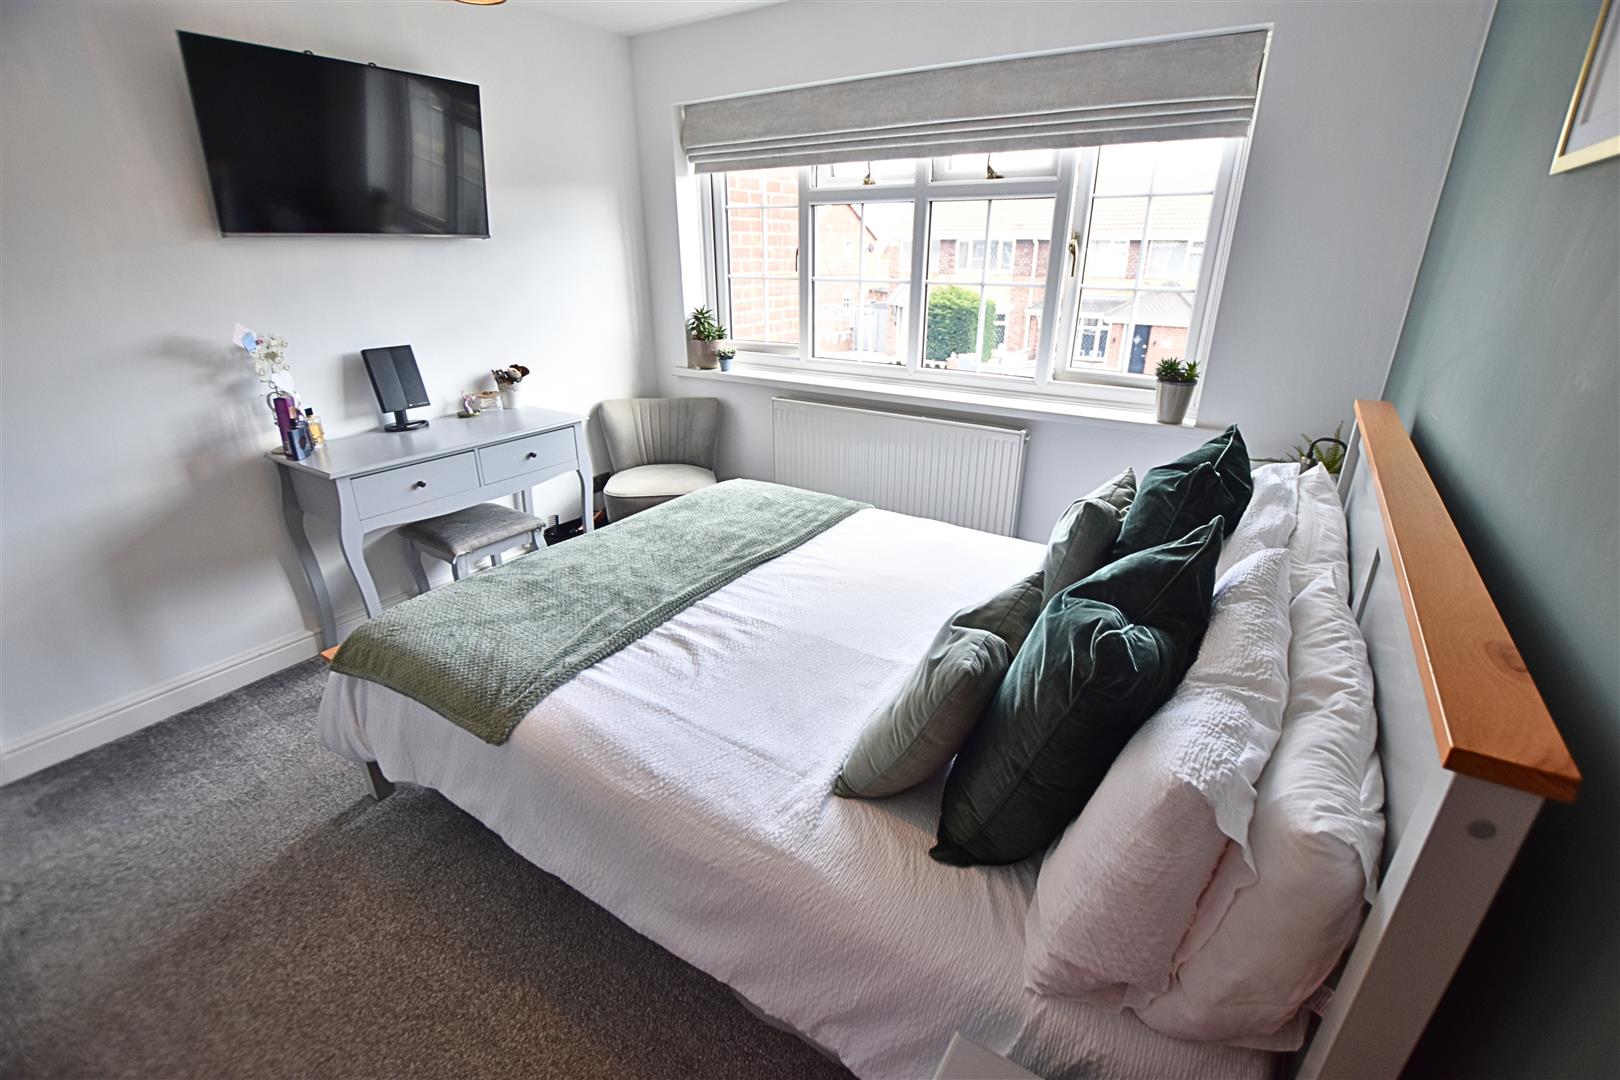
BEDROOM ONE
3.66 x 3.11 (12’0″ x 10’2″)
The largest of the three double bedrooms enjoys a front-aspect position, featuring a uPVC double-glazed window with a modern fitted blind. The room benefits from comfortable carpeted flooring, a radiator and ample space for wardrobes, making it a spacious and practical bedroom.
BEDROOM ONE
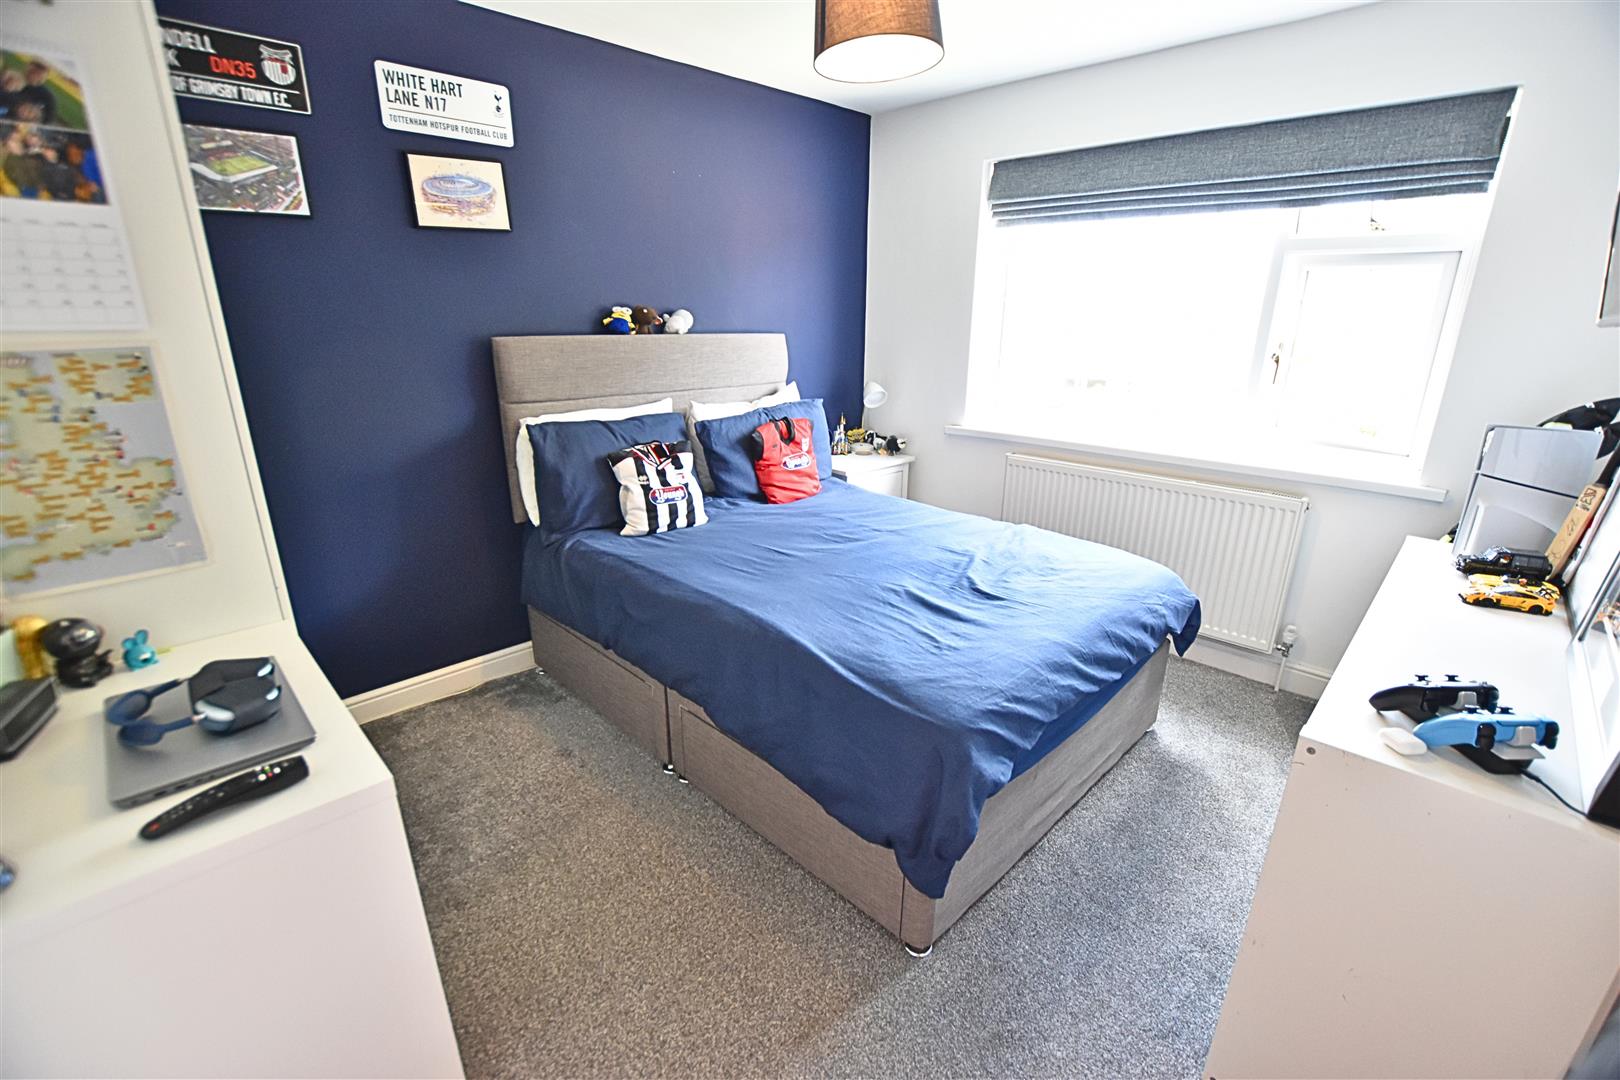
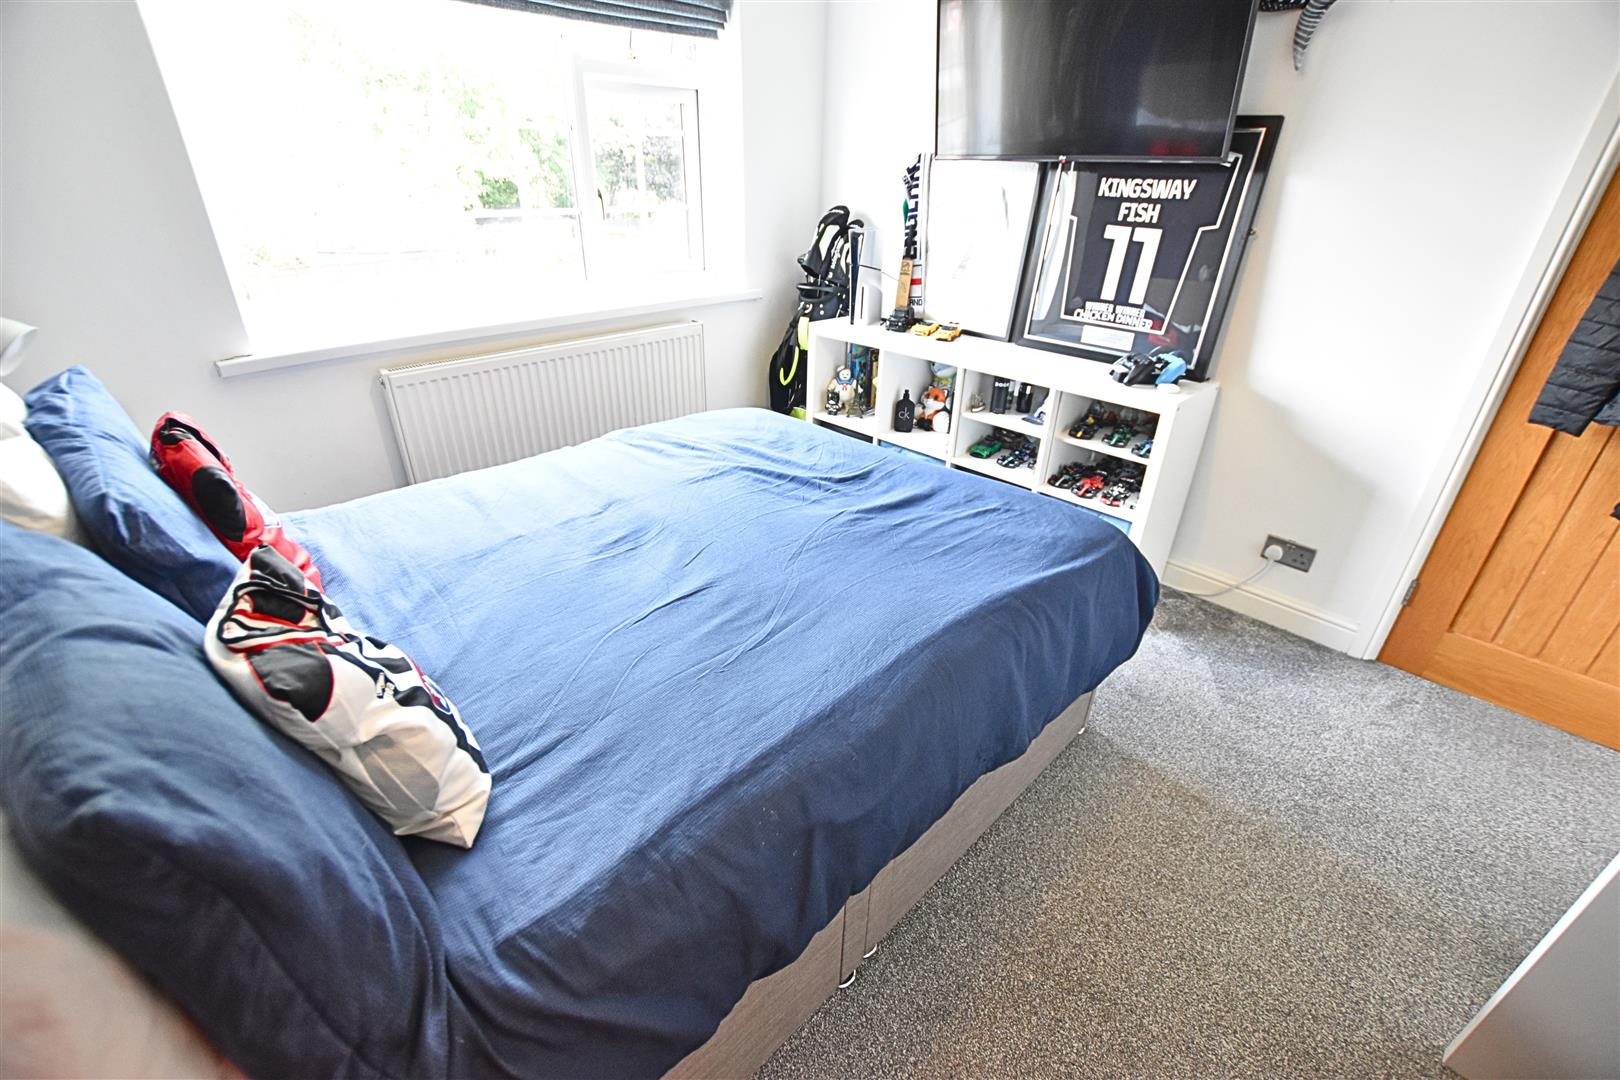
BEDROOM TWO
3.36 x 2.92 (11’0″ x 9’6″)
The second double bedroom is situated to the rear of the property and features a uPVC double-glazed window with modern fitted blinds, allowing plenty of natural light into the room. The bedroom also benefits from carpeted flooring, a radiator and ample space for wardrobes.
BEDROOM TWO
BEDROOM THREE
3.43 x 2.24 (11’3″ x 7’4″)
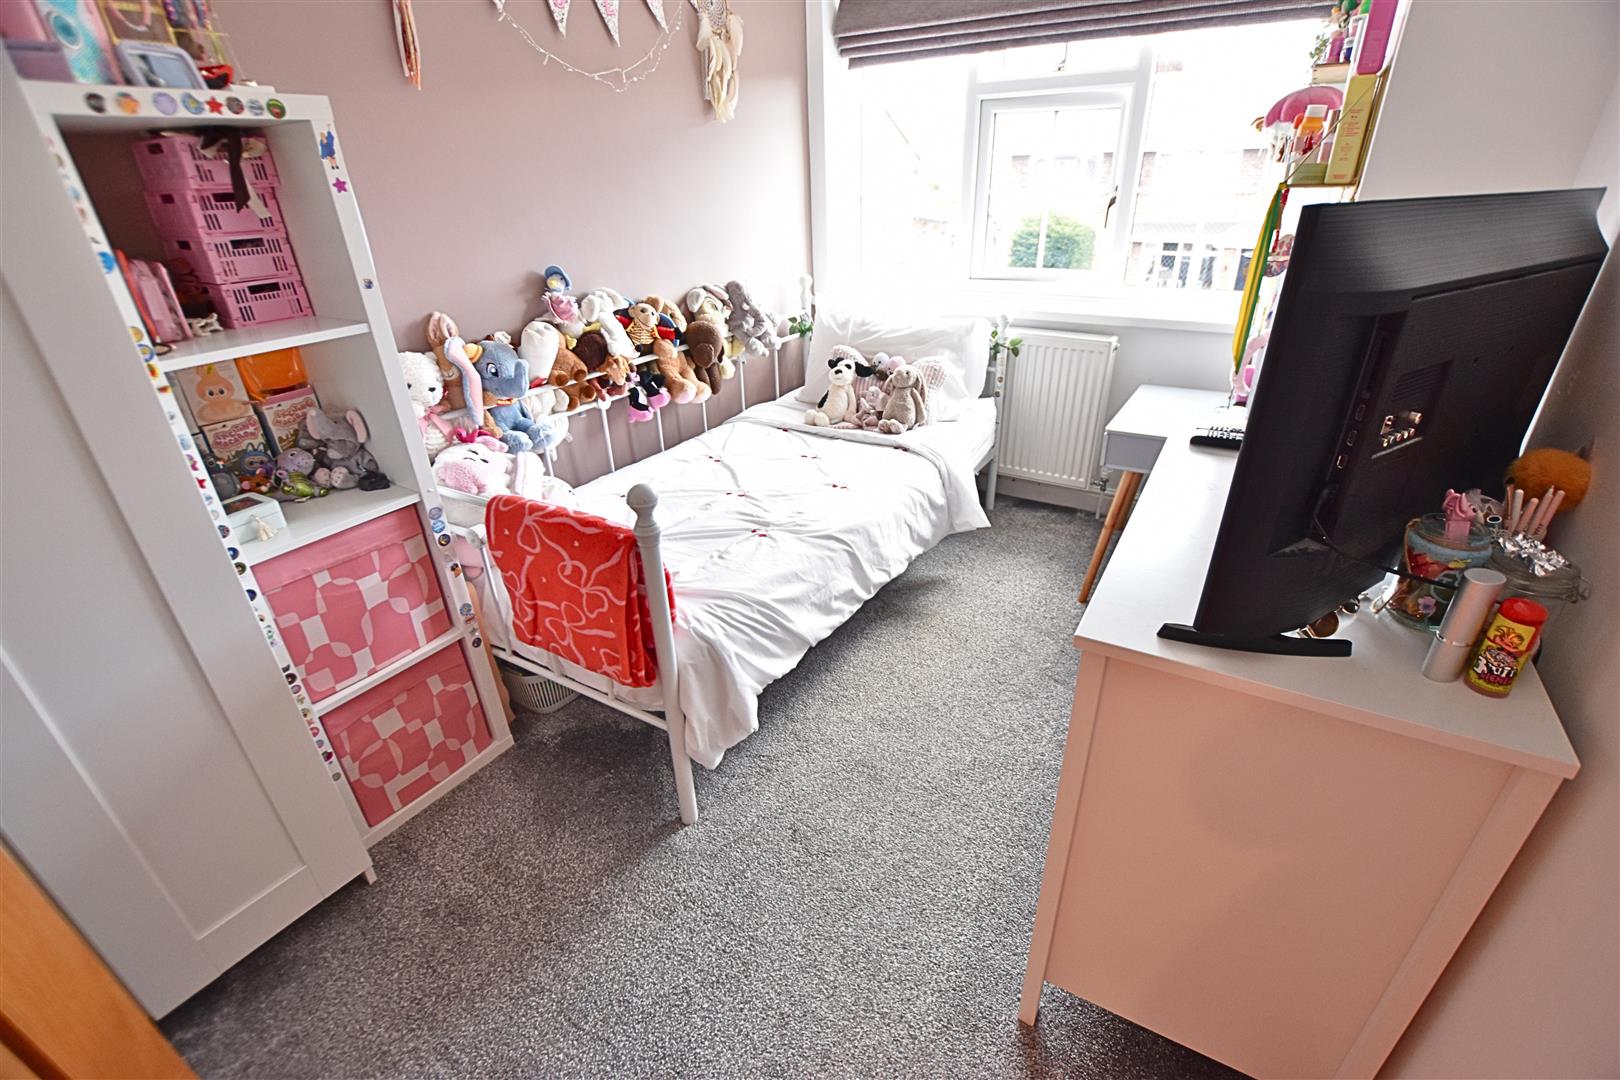
The third double bedroom is positioned to the front of the property and features a uPVC double-glazed window with modern fitted blinds, allowing plenty of natural light into the room. The bedroom also benefits from carpeted flooring, a radiator and ample space for wardrobes.
BATHROOM
2.43 x 2.35 (7’11” x 7’8″)
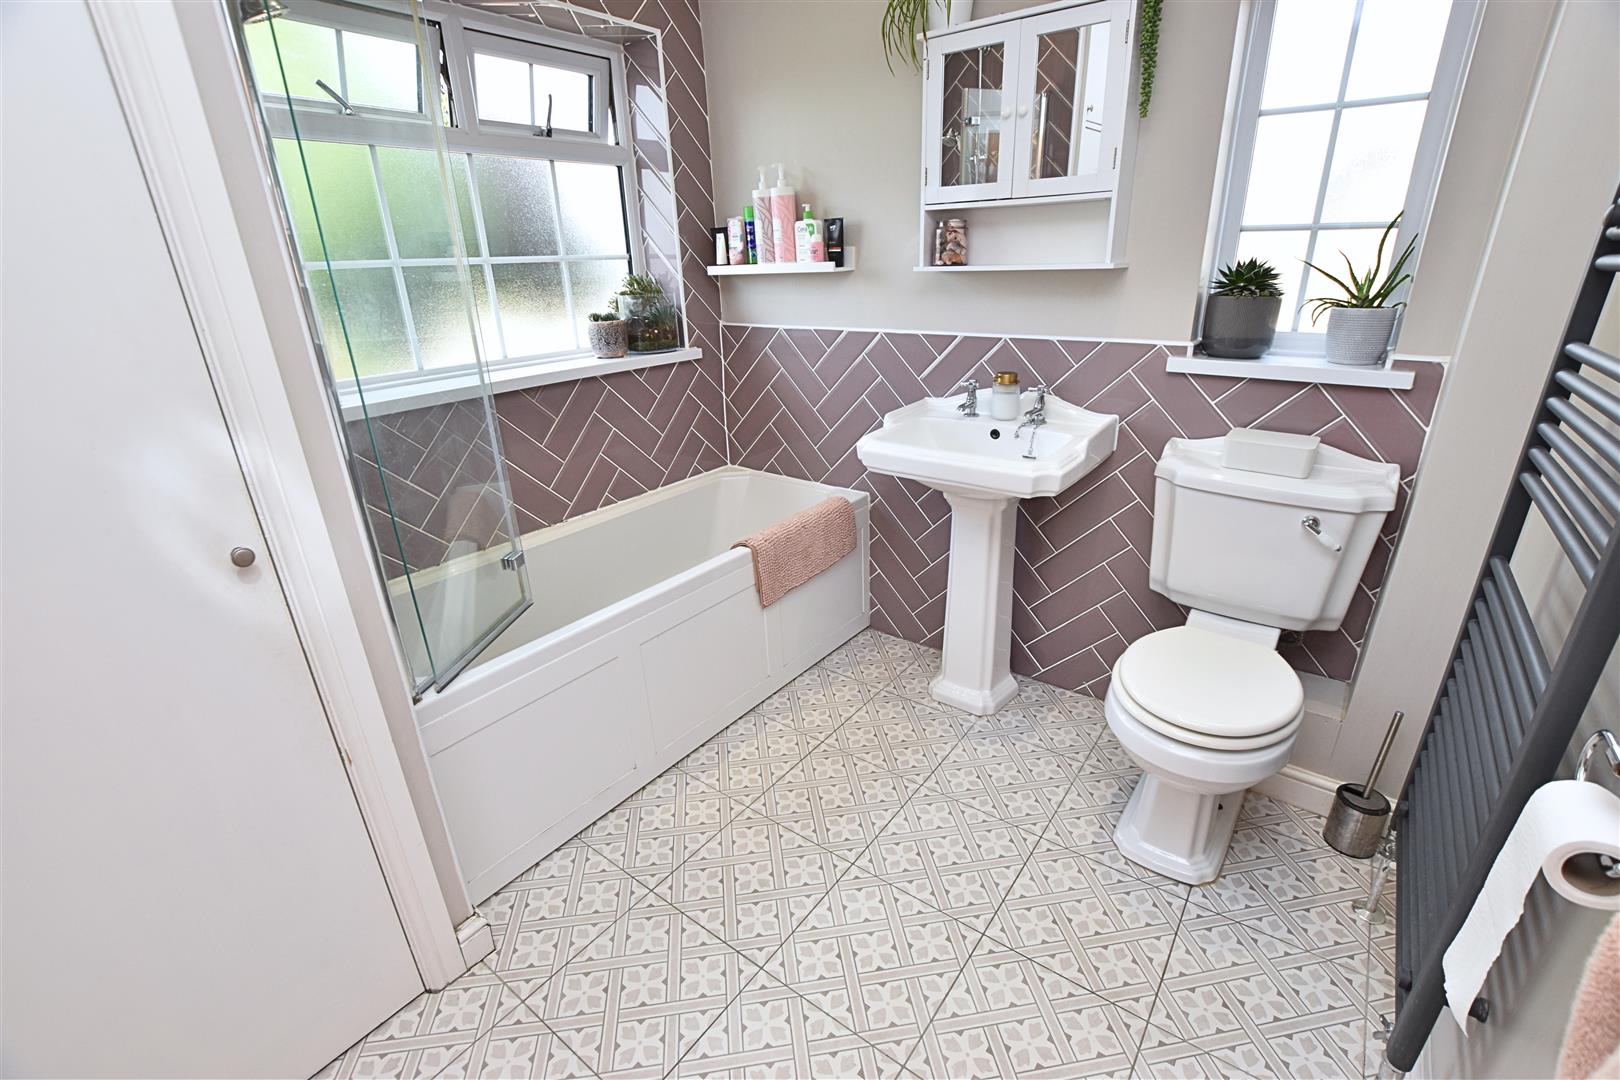
The family bathroom is beautifully appointed with a modern white three-piece suite comprising a bath with shower over and glazed shower screen, a pedestal wash hand basin and low-flush WC. The room is finished with contemporary tiling to the splashback areas, tiled flooring, downlighting, an extractor fan and a heated towel rail. A uPVC double-glazed window to the rear, complemented by a side-light window, allows plenty of natural light to fill the space. A handy linen cupboard provides additional storage and houses the wall-mounted boiler.
OUTSIDE
THE GARDENS
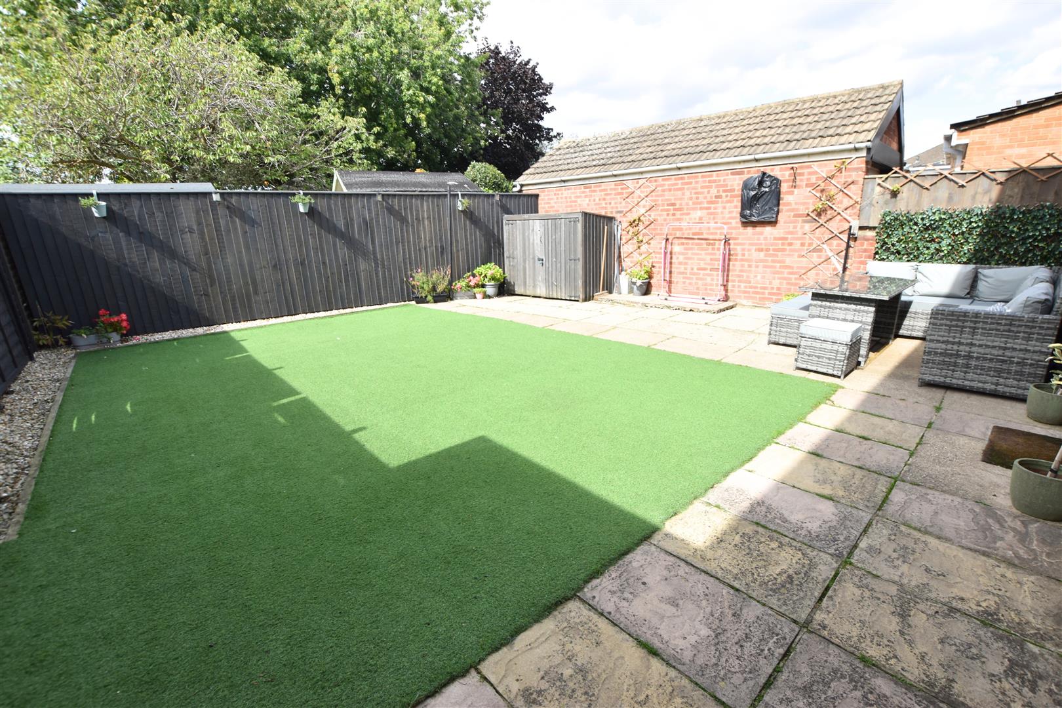
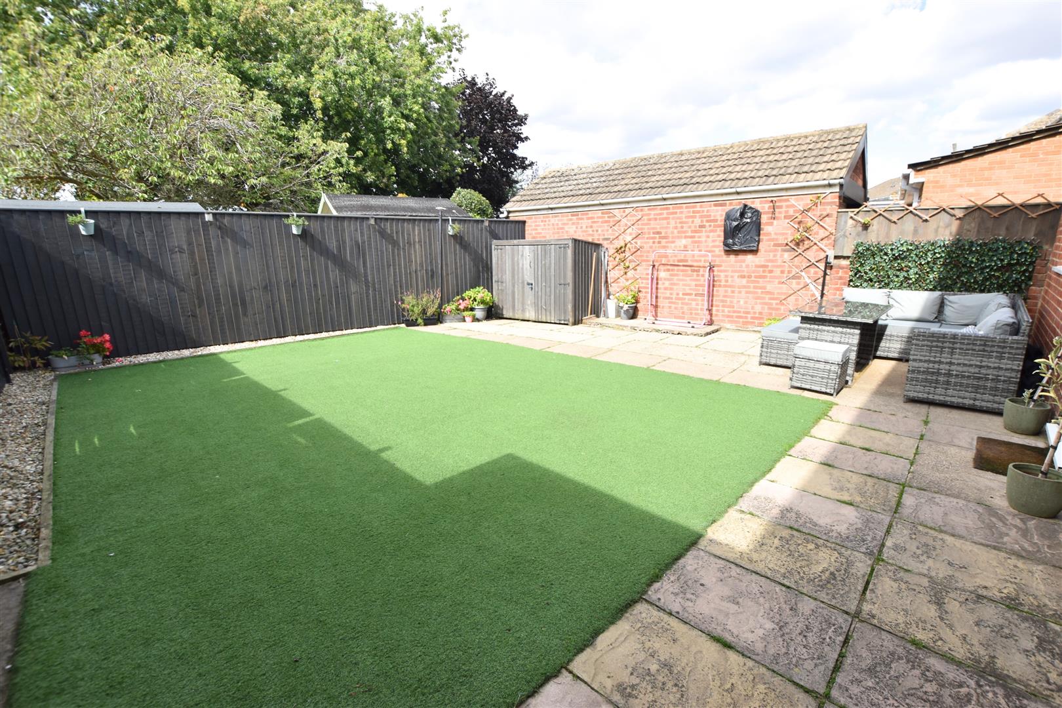
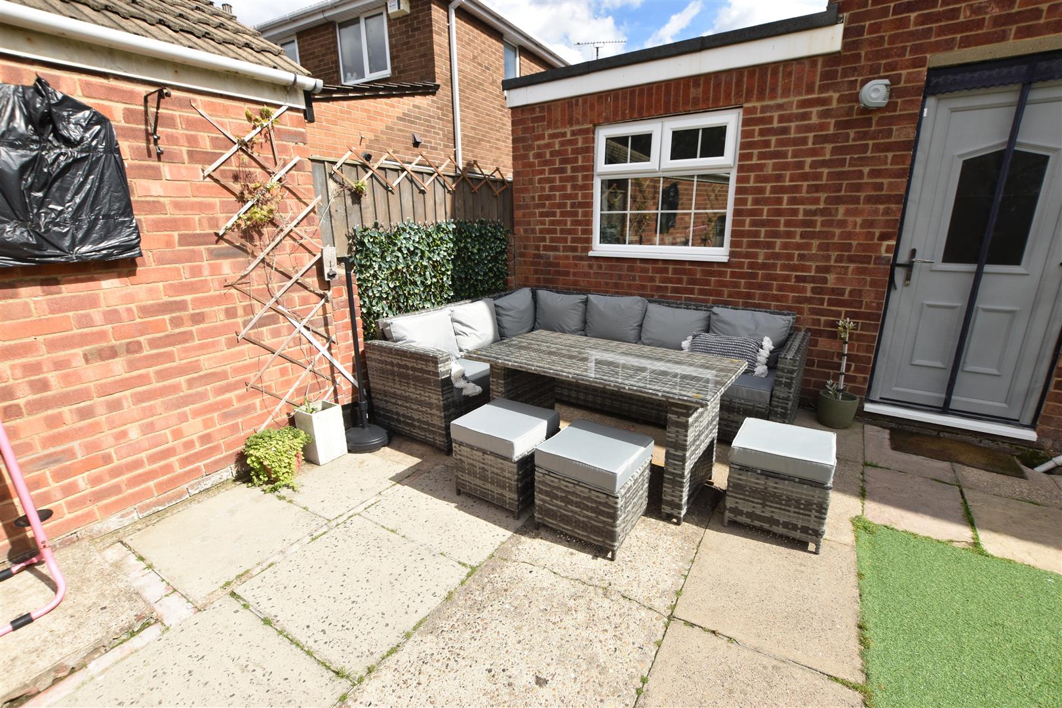
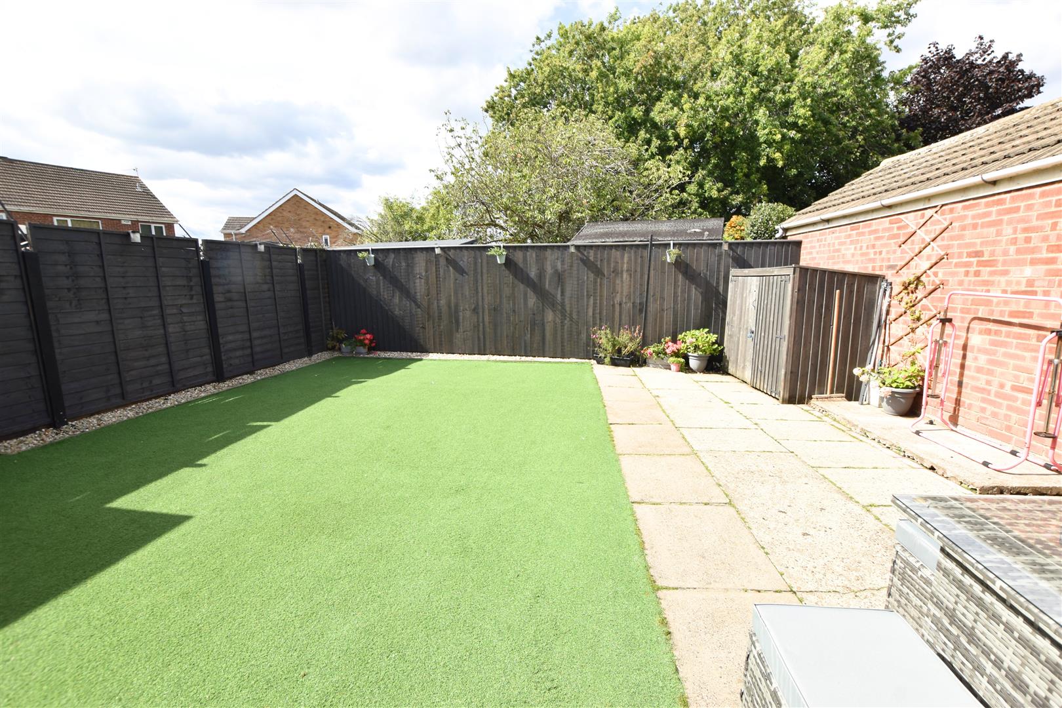
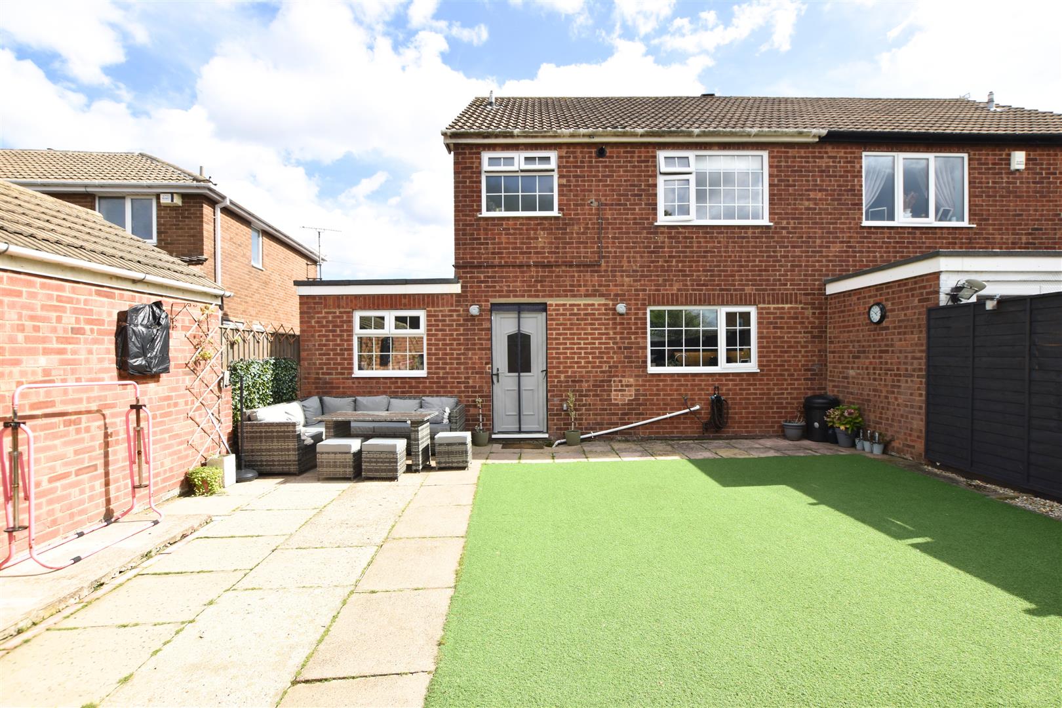
The property is set back from the road, enjoying a generous open-access driveway with a low-walled boundary to the front and side. The hardstanding provides ample parking for several vehicles. To the rear, the private garden is enclosed by fenced boundaries and offers a low-maintenance outdoor space, featuring an artificial lawn with attractive shingle borders and a paved patio area. A timber bike shed provides useful additional storage, while the patio and garden create an ideal setting for relaxing and summer entertaining.
PATIO
THE GARDENS
THE GARDENS
REAR VIEW
SALON/HOME OFFICE
SALON
6.03 x 2.60 (19’9″ x 8’6″)
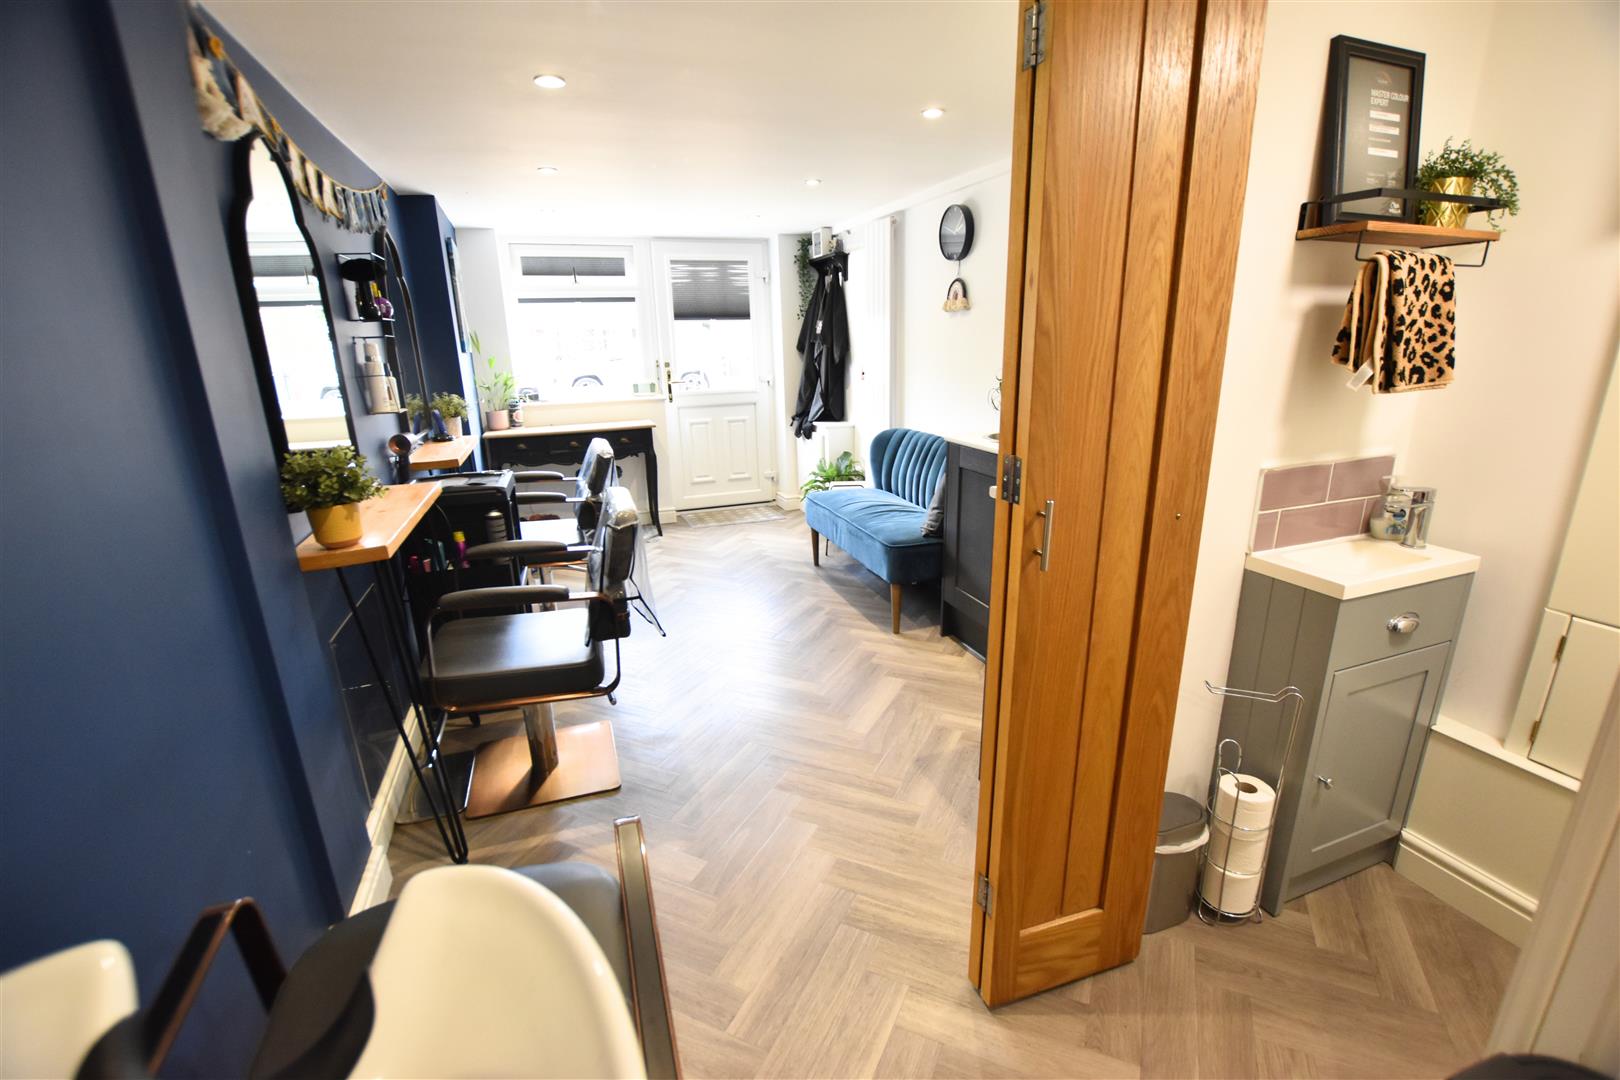
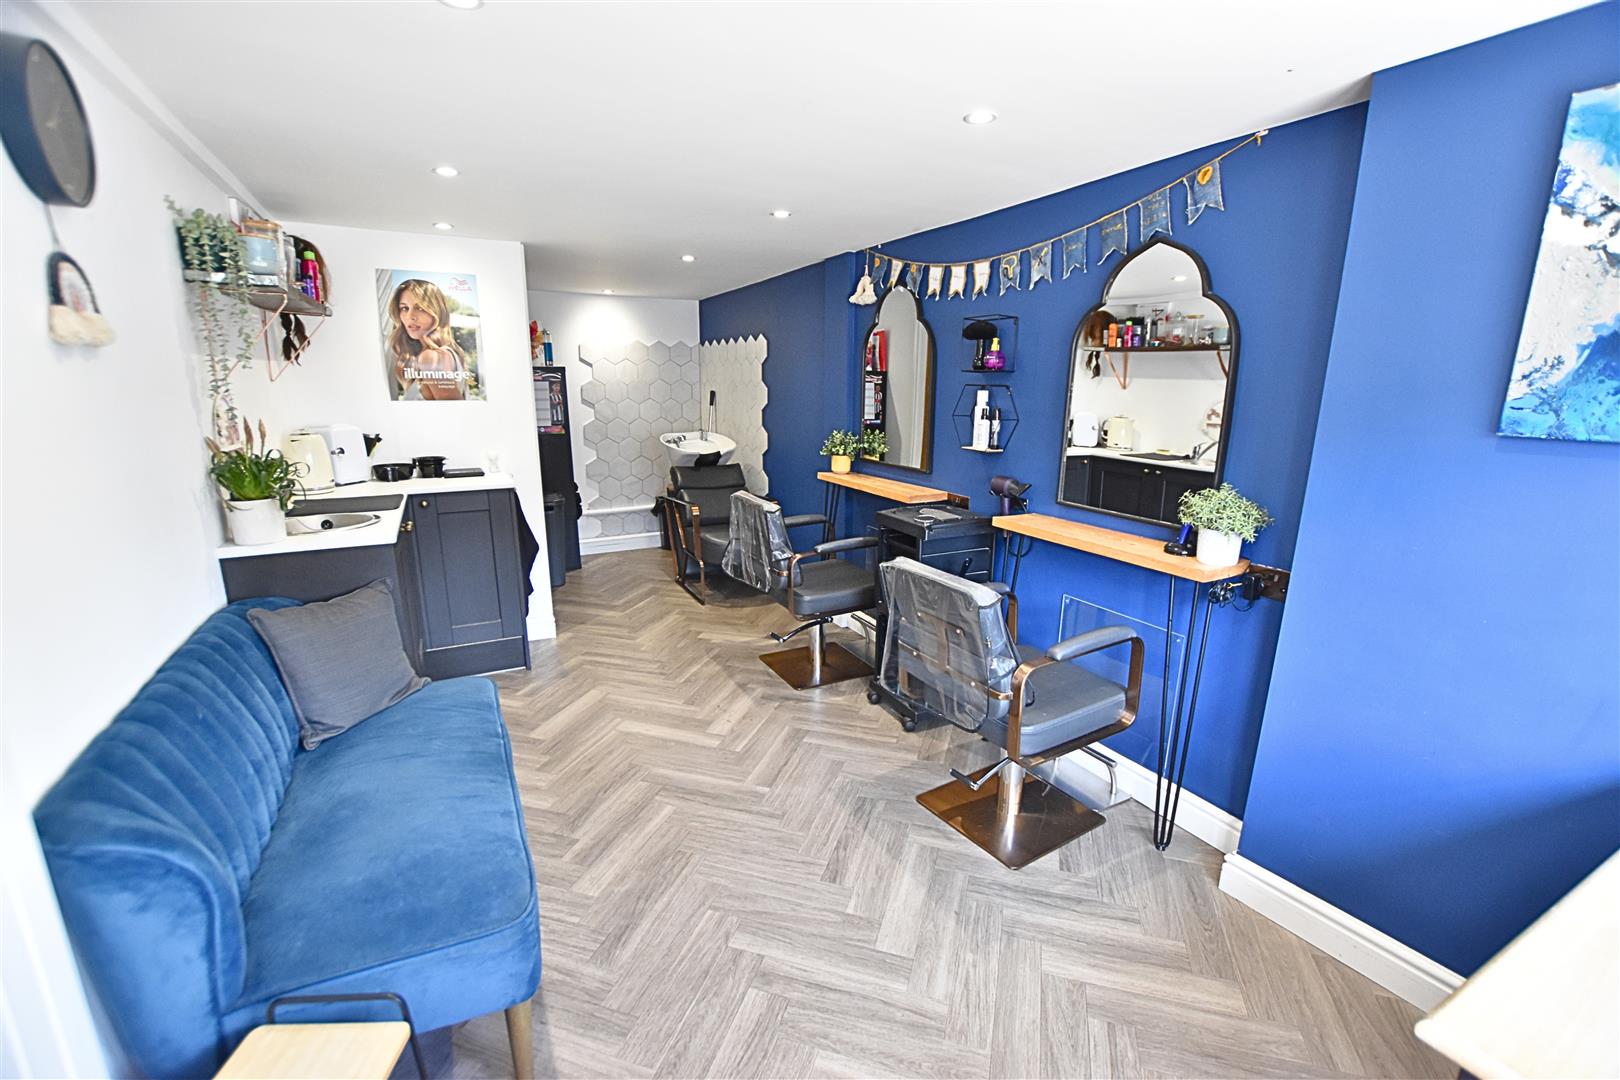
he former garage has been thoughtfully converted with full planning permission for use as a hair salon, offering a fantastic opportunity for a variety of alternative uses. Whether continued as a salon, transformed into a home office, treatment room, studio, hobby space or additional living area, this versatile space offers excellent flexibility to suit a range of needs. Accessed from the front via a uPVC double-glazed door, this hidden gem is beautifully presented and finished to a high standard. The space features stylish herringbone-effect Amtico flooring, contemporary downlighting, a uPVC double-glazed window to the front aspect and a tall column radiator. A useful kitchenette area is fitted with anthracite shaker-style base units, contrasting work surfaces and a circular stainless-steel sink, complemented by a feature tiled wall. An attractive oak concertina door provides access to the cloakroom, adding further practicality to this impressive and adaptable space.
SALON
SALON
CLOAKROOM/WC
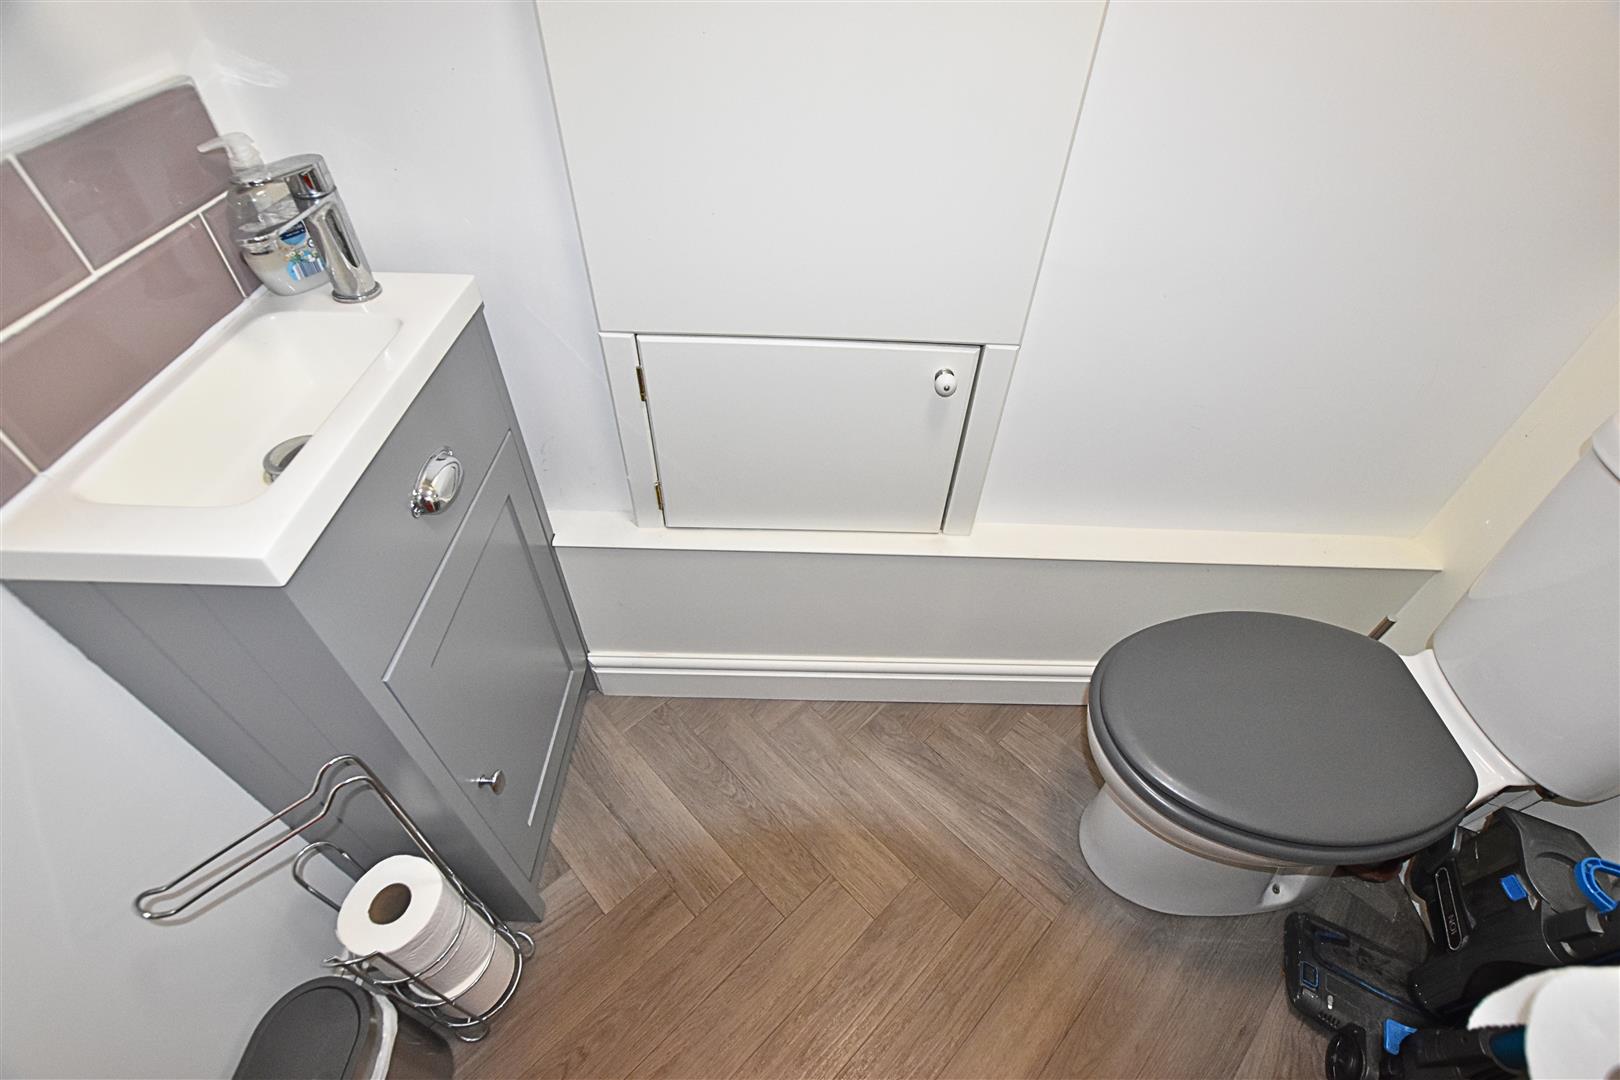
The handy cloakroom is well appointed with a modern white two-piece suite comprising a low-flush WC and vanity wash hand basin with useful built-in storage. The room is finished with contemporary downlighting, an extractor fan and stylish herringbone-effect Amtico flooring.
TENURE – FREEHOLD
We are informed by the seller that the tenure of this property is Freehold. Confirmation / verification has been requested. Please consult us for further details.
COUNCIL TAX BAND & EPC RATING
Council Tax Band –
EPC –
VIEWING ARRANGEMENTS
Please contact Joy Walker Estate Agents on 01472 200818 to arrange a viewing on this property.
OPENING TIMES
Monday – Friday 9.00 am to 5.15 pm. Saturday 9.00 am to 1.00 pm
Property Documents
Address
Open on Google Maps- Address Grainsby Avenue Cleethorpes Lincolnshire DN35 9PA
- City Cleethorpes
- State/county Lincolnshire
- Zip/Postal Code DN35 9PA
Details
Updated on October 22, 2026 at 9:40 pm- Price: Offers Over £230,000
- Bedrooms: 3
- Bathroom: 1
- Property Type: House - Semi-Detached
- Property Status: To Buy