Overview
- House - Terraced
- 3
- 1
Description
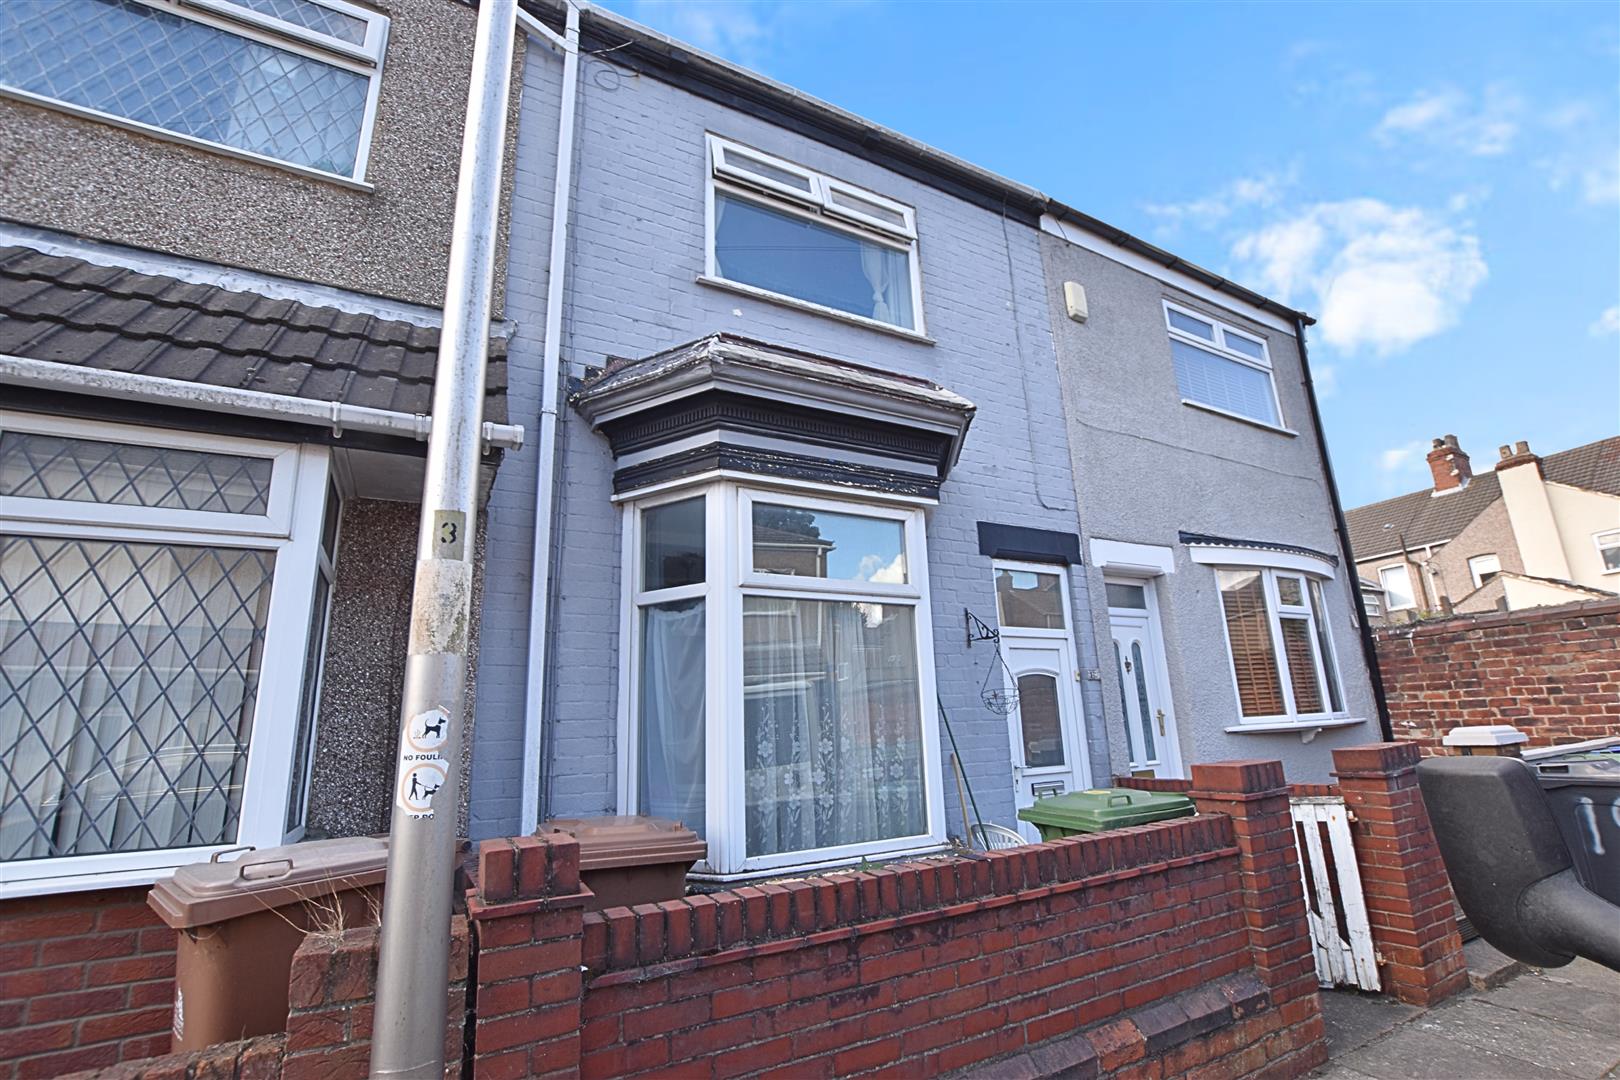
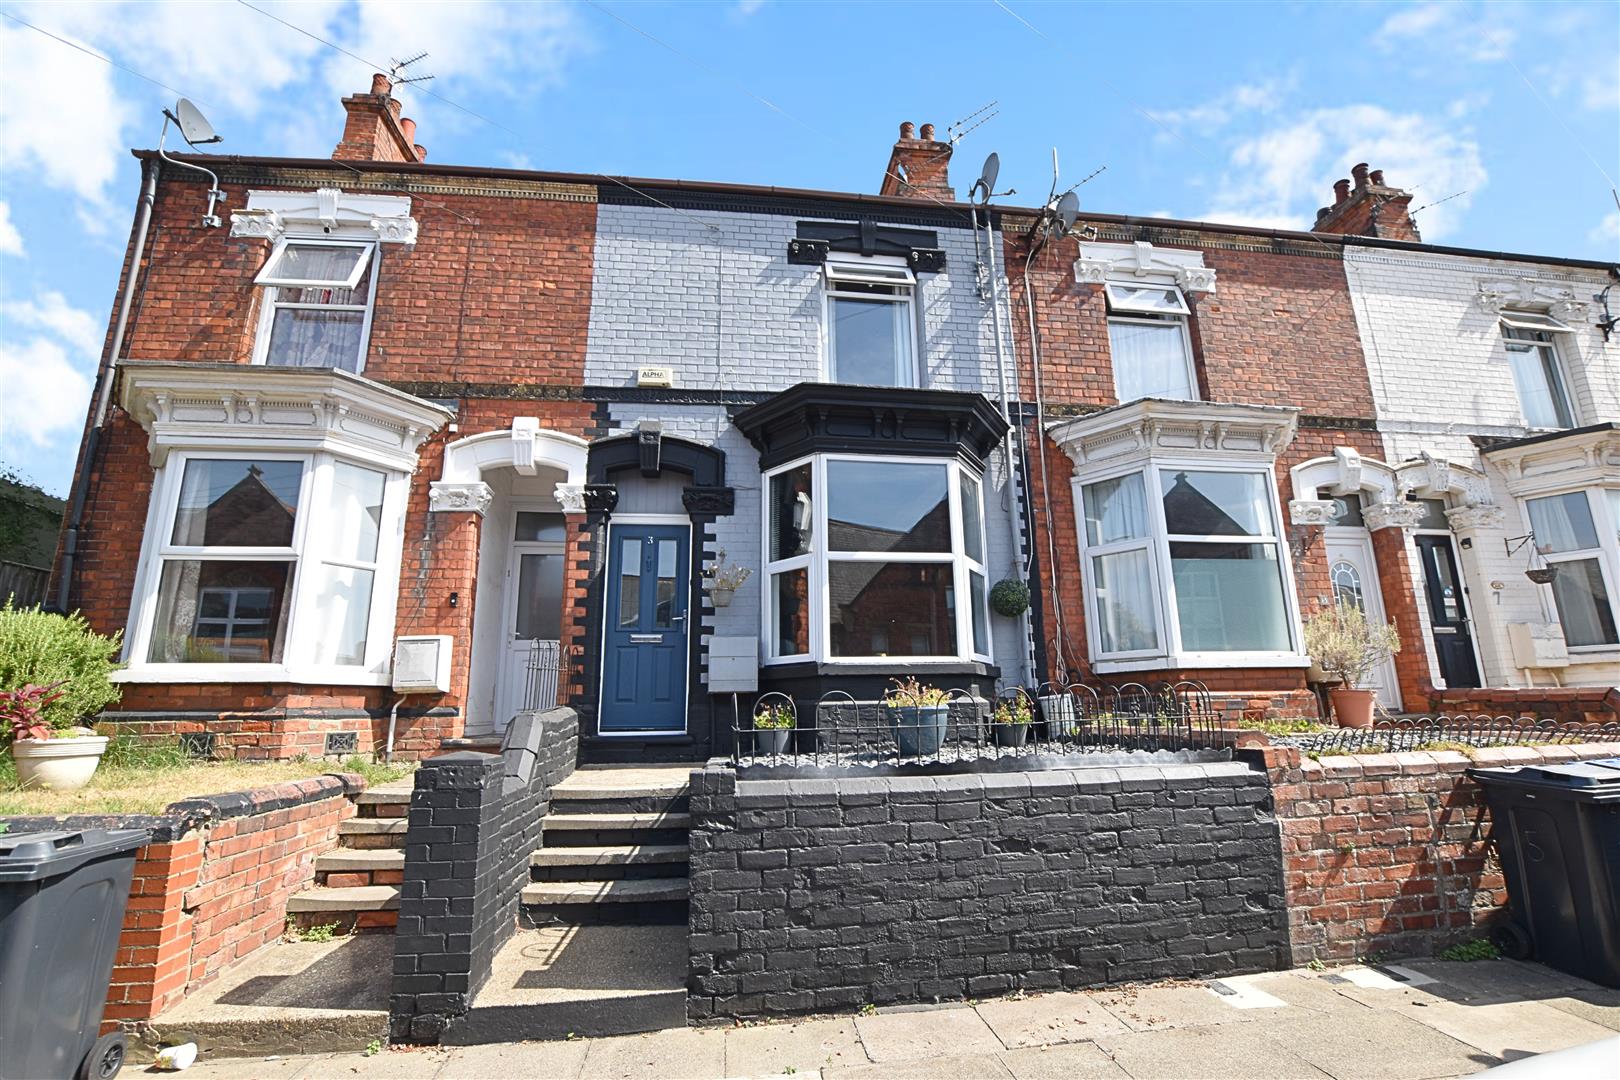
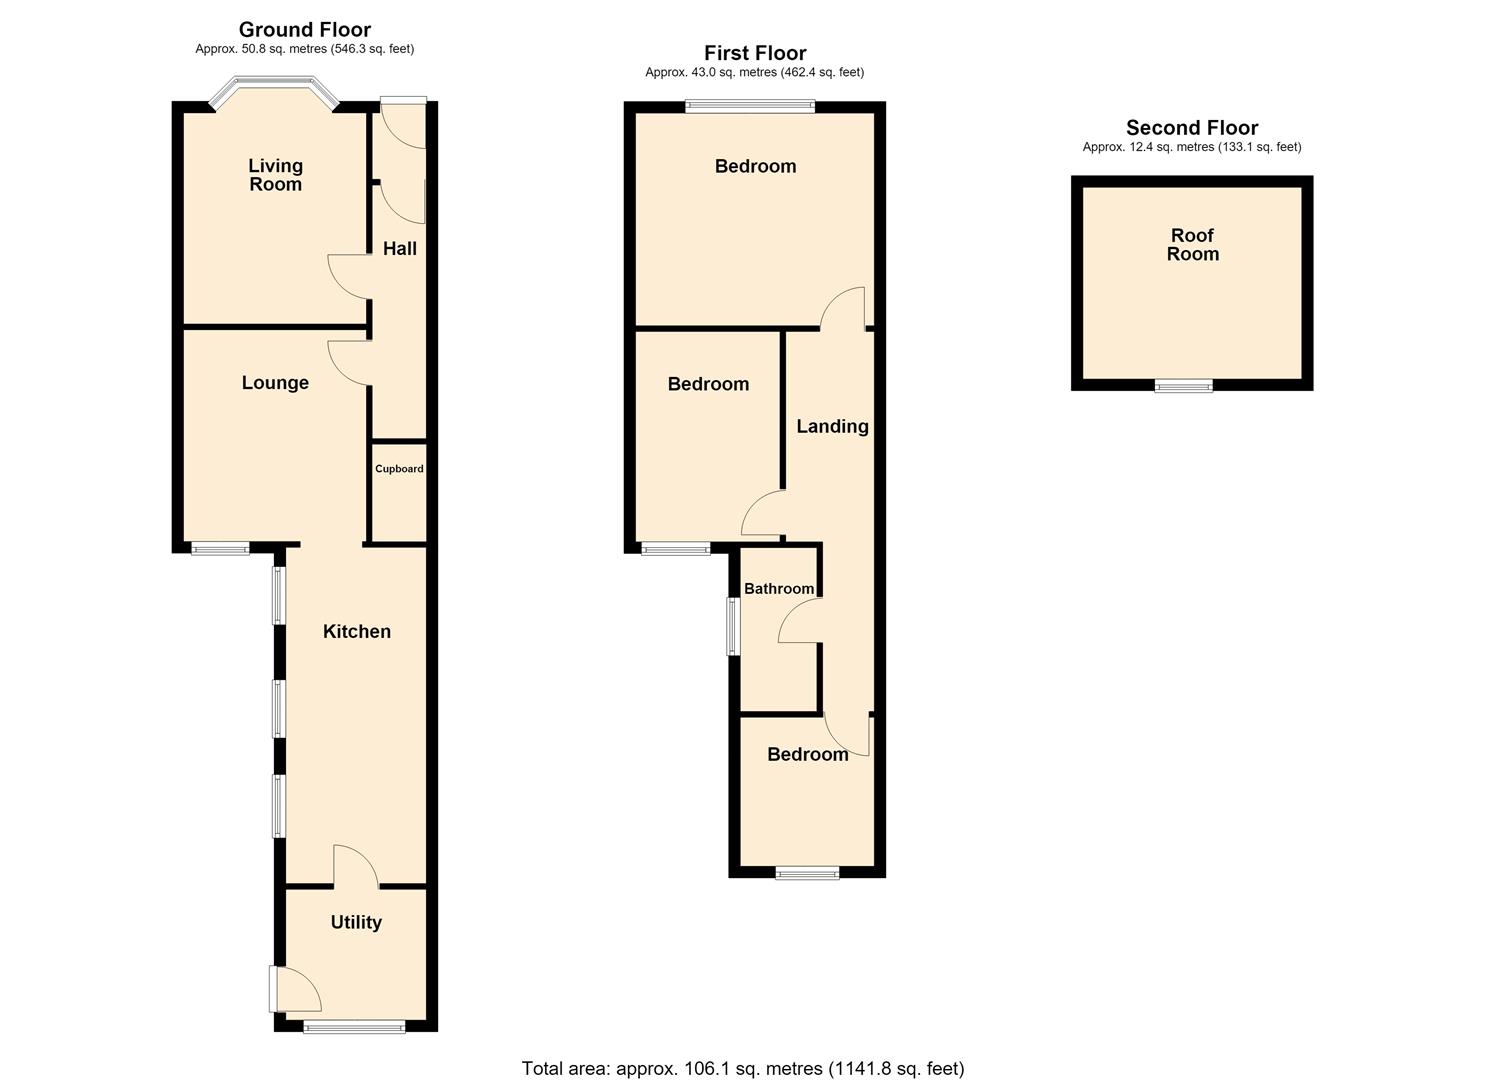
A spacious and tastefully decorated town house, ideally positioned in the heart of Cleethorpes town centre, offering a lovely combination of original character and modern improvements. The property provides generous and flexible accommodation, making it an ideal family home with further potential. The ground floor comprises a welcoming front lounge, separate dining room, kitchen/diner and useful utility room. To the first floor are three well-proportioned bedrooms and a modern, newly fitted family bathroom. The property also benefits from a loft space, offering potential to create a fourth bedroom or additional living accommodation, subject to the necessary planning and building regulations. Externally, the property enjoys gardens to both the front and rear, providing useful outdoor space for relaxing and entertaining. Further benefits include gas central heating and uPVC double glazing. The location is particularly convenient, being close to Cleethorpes town centre, local schools, shops, bus routes, the railway station and the popular promenade and seafront. Offering character, generous living space and scope for further enhancement, this is an appealing family home in a sought-after and convenient location.
MEASUREMENTS
All measurements are approximate.
ACCOMMODATION
.
GROUND FLOOR
.
ENTRANCE
Accessed via a modern composite door, opening into a welcoming entrance porch.
PORCH
Having carpeted flooring with a uPVC double glazed door leading to the hallway.
HALLWAY
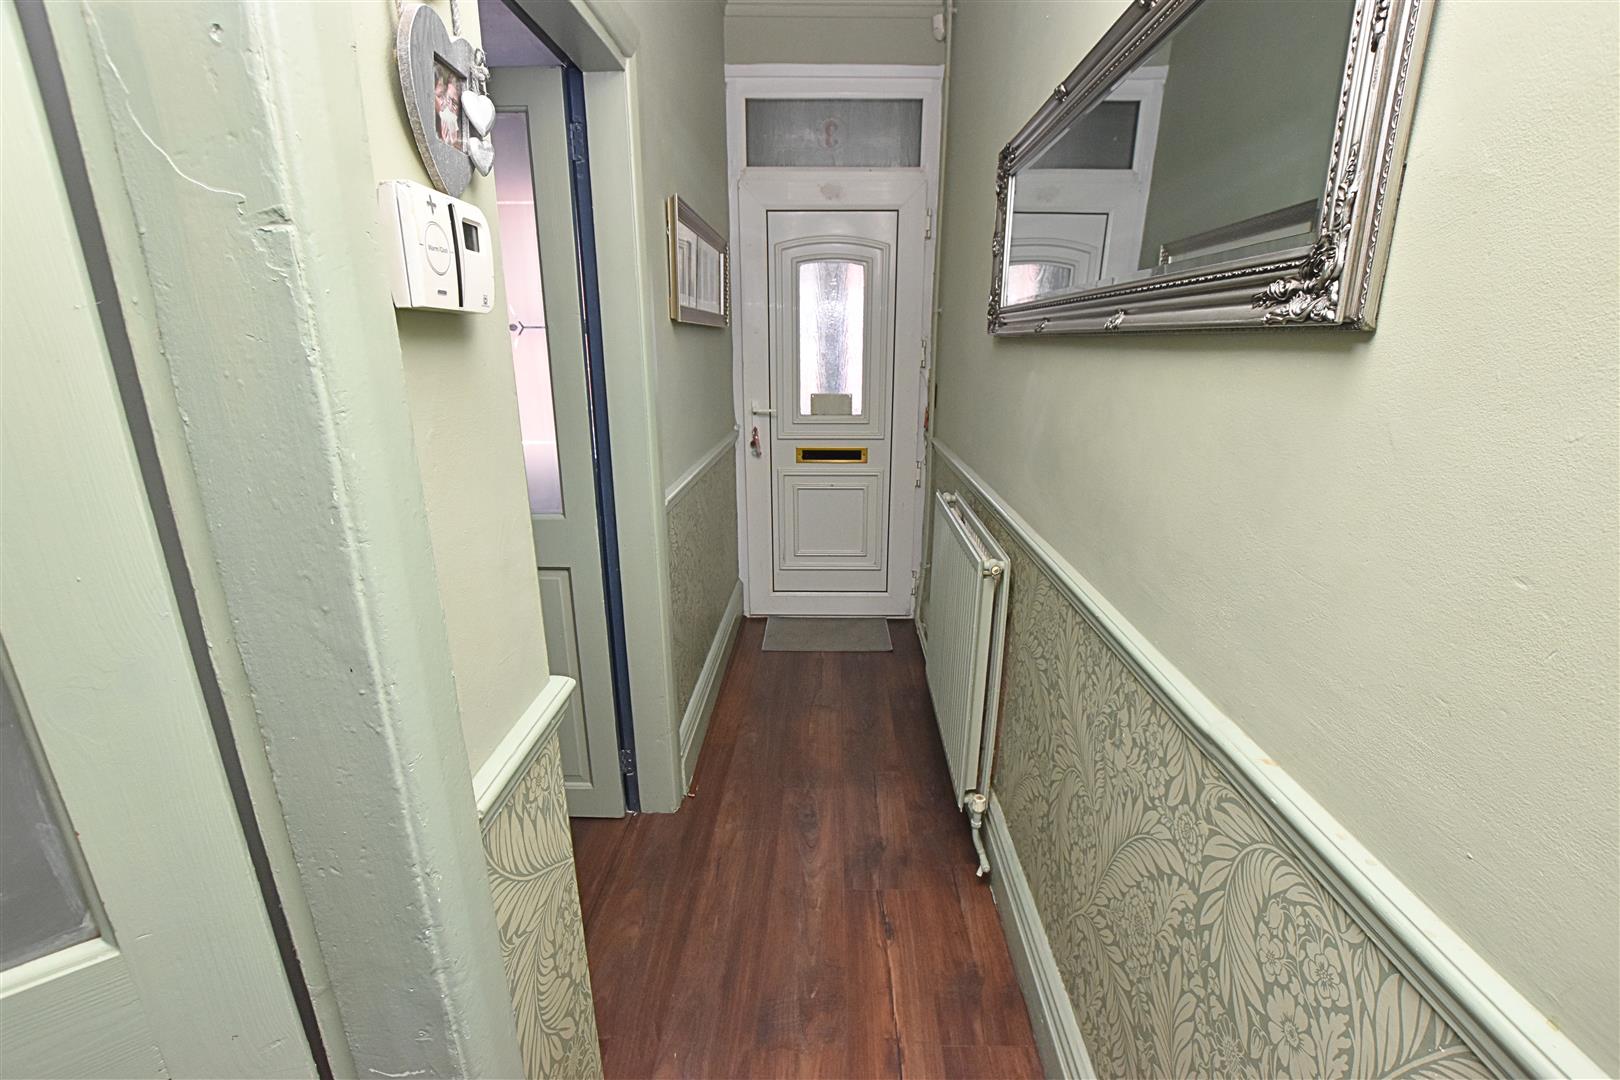
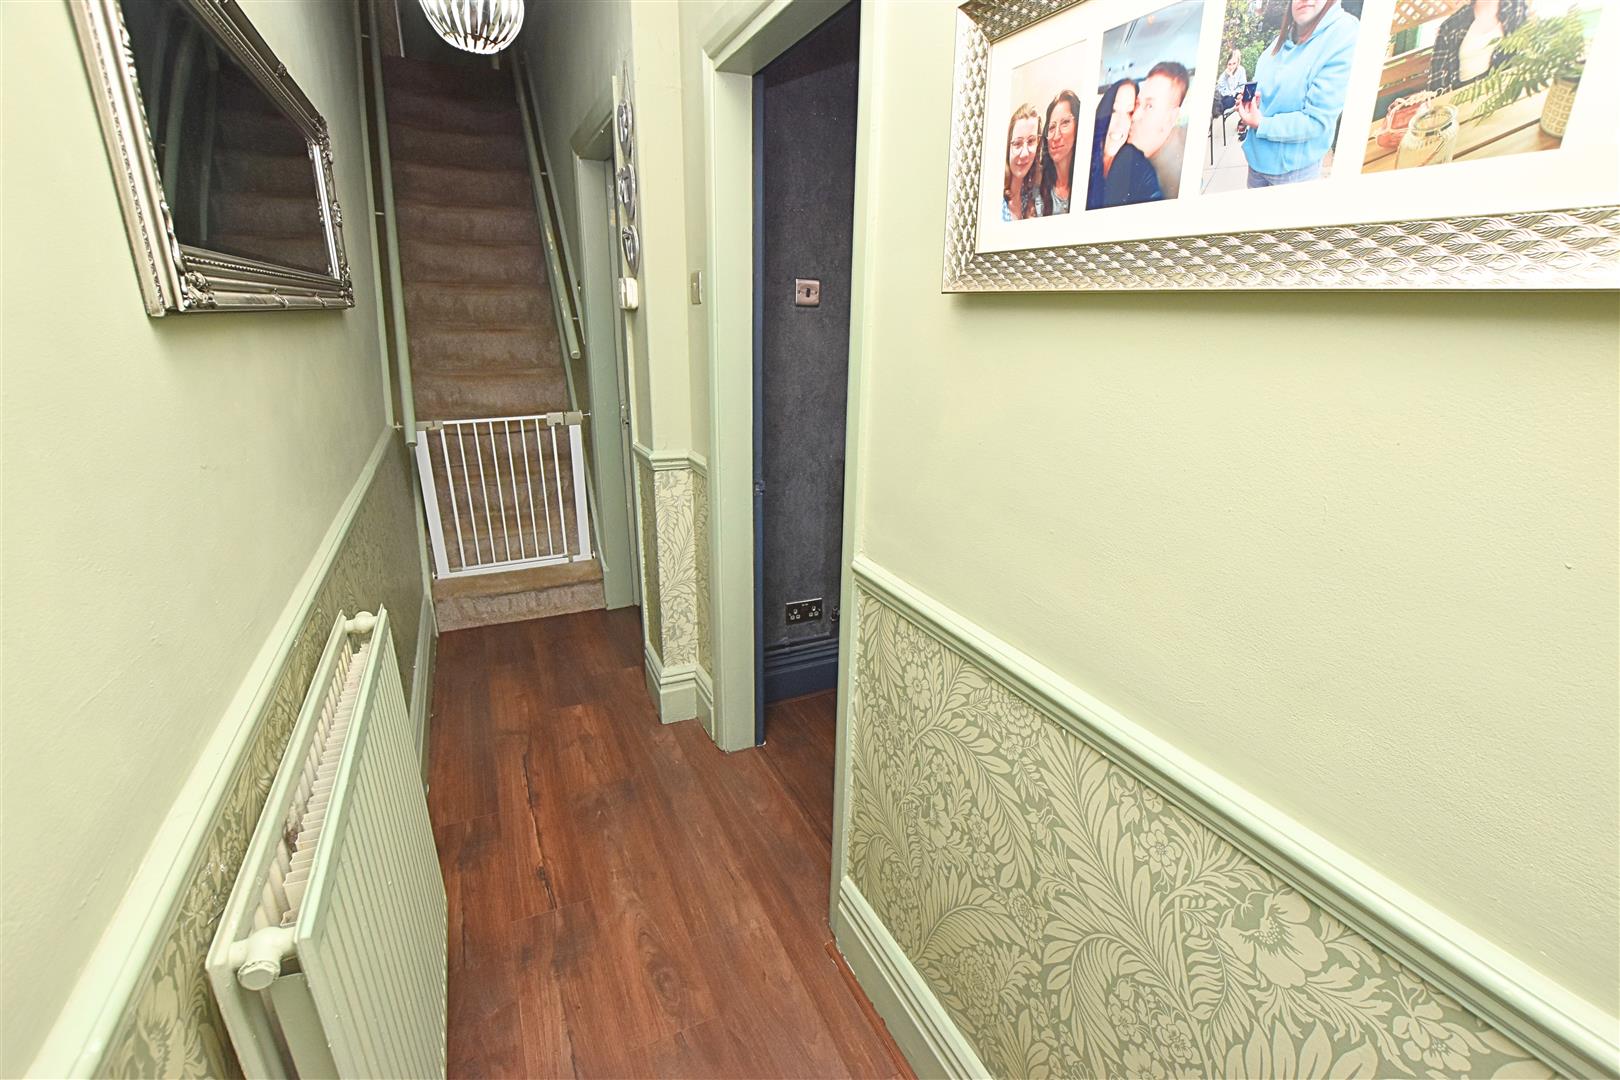
The hallway retains a wealth of original character, featuring decorative coving to the ceiling, a dado rail and tasteful wallpaper. Wood-effect laminate flooring, a radiator and carpeted staircase rising to the first floor complete the space.
LOUNGE
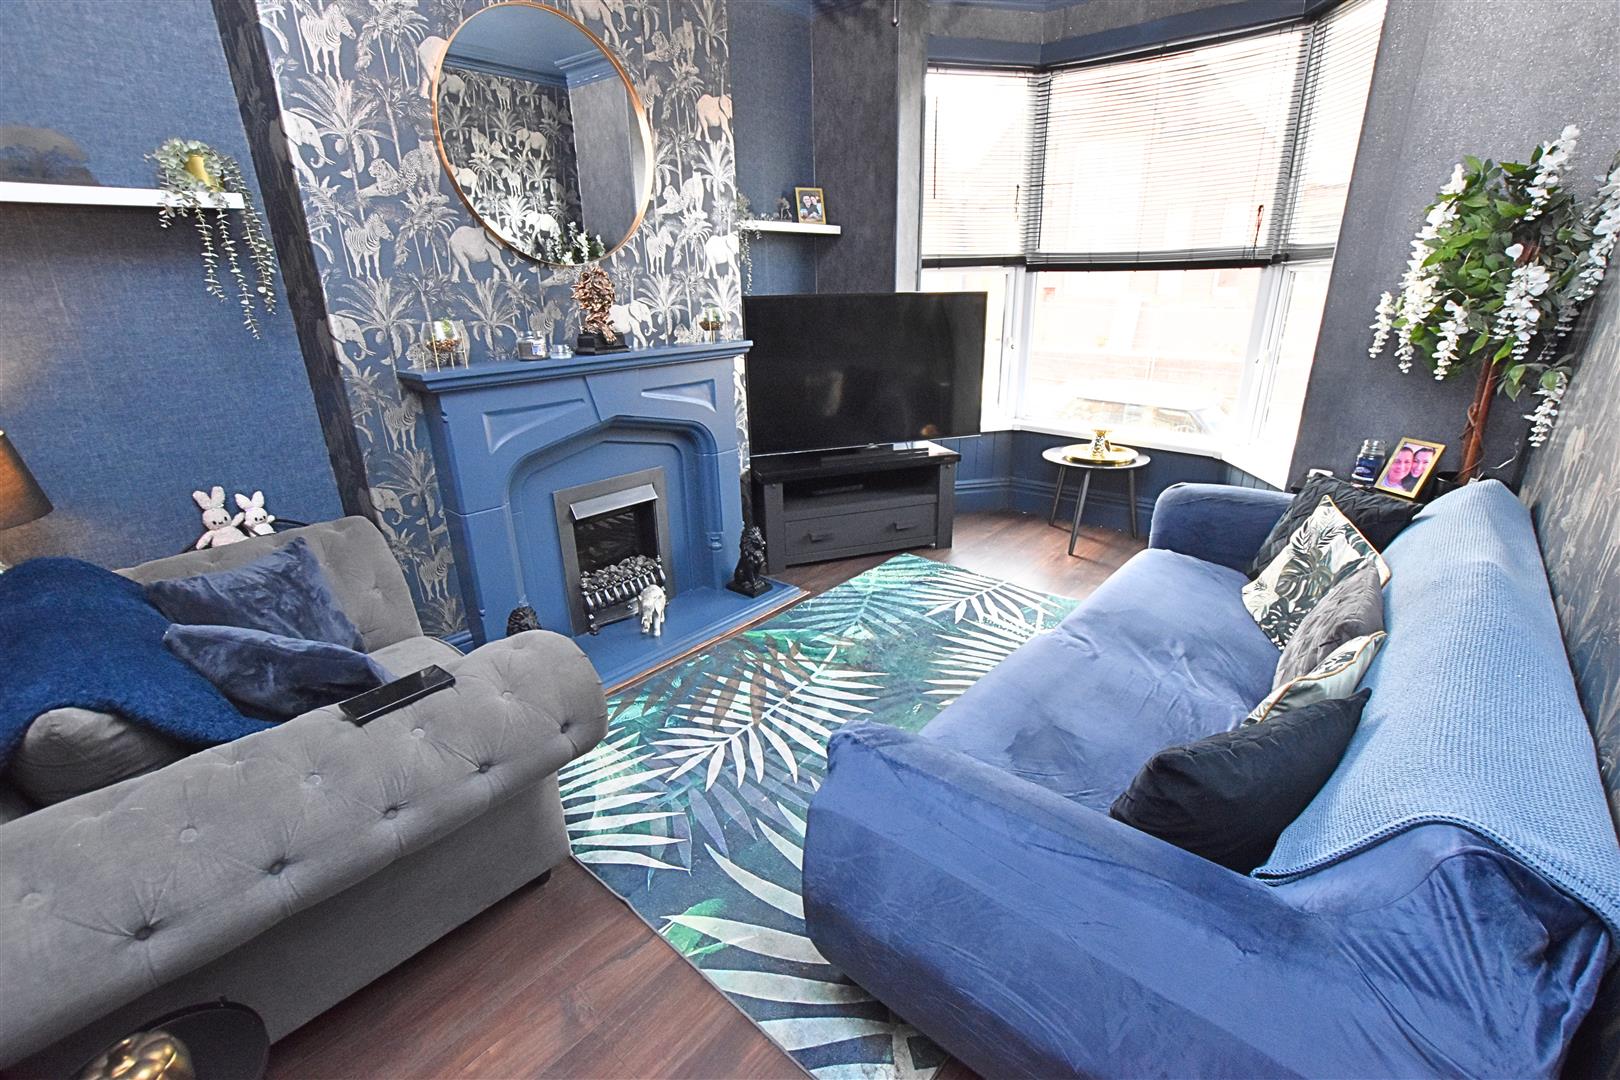
4.47 x 3.15 (14’7″ x 10’4″)
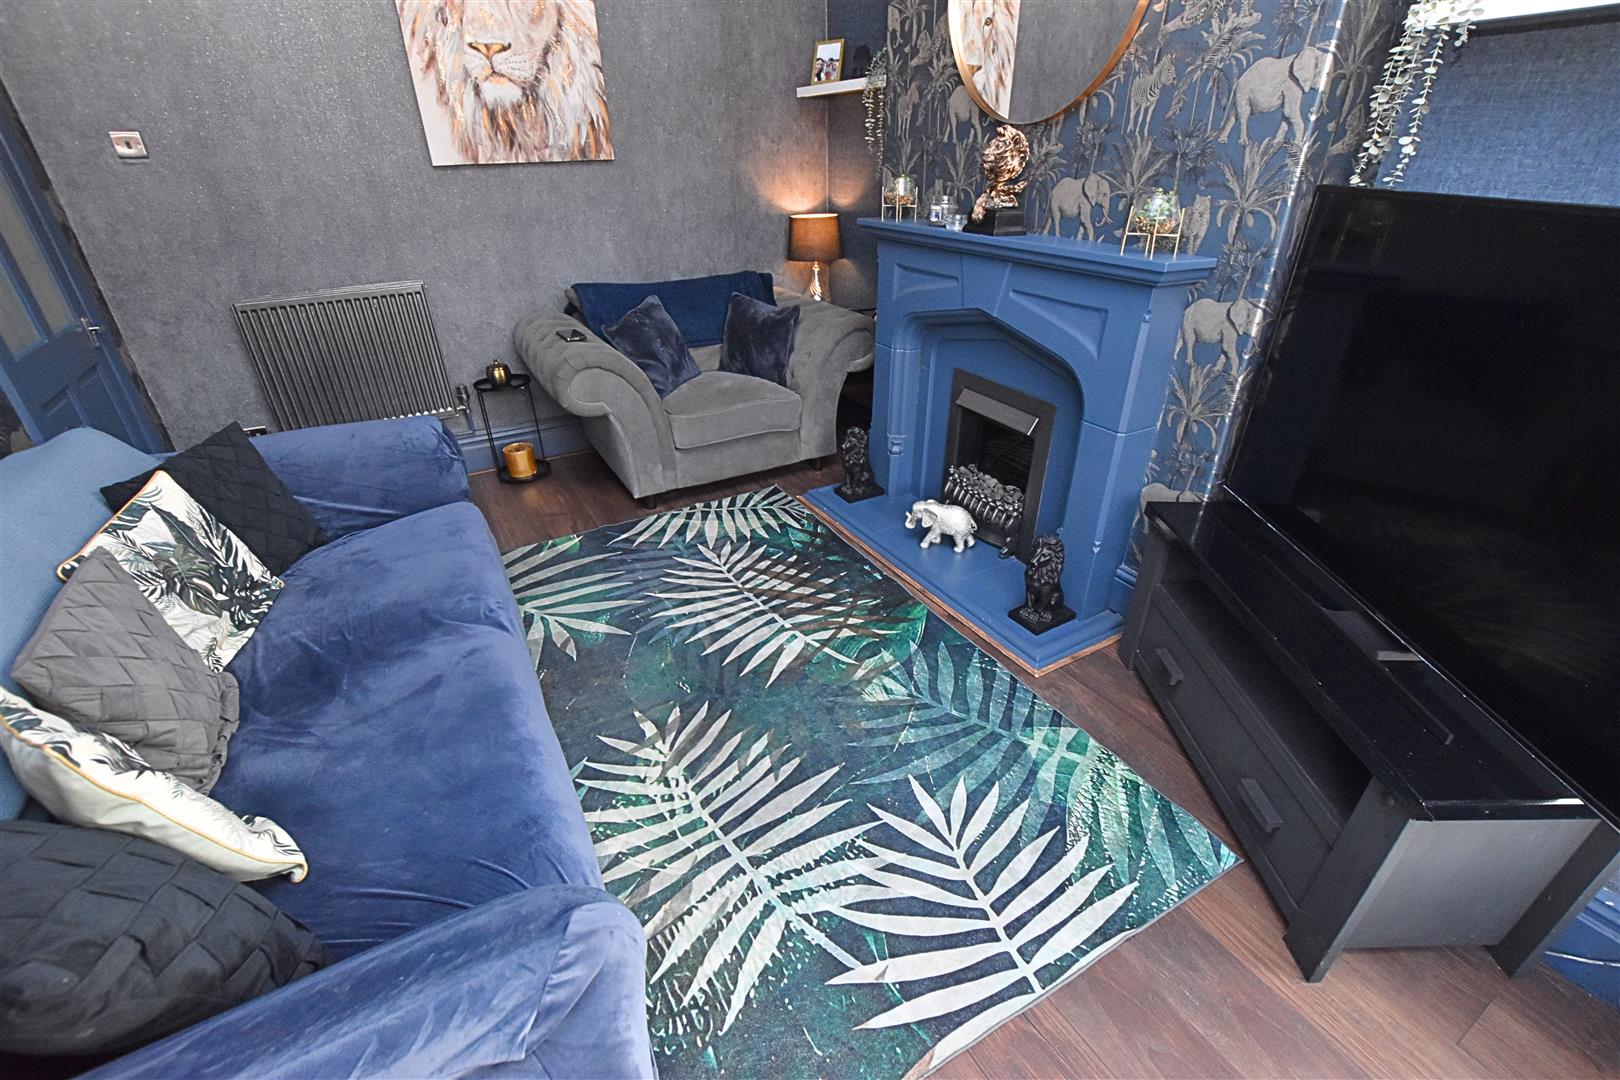
The lounge features a uPVC double-glazed bay window to the front aspect, allowing plenty of natural light to fill the room. Character features include an original coved ceiling and high skirting boards, complemented by wood-effect laminate flooring. The room is tastefully decorated in modern tones with feature wallpaper, and benefits from a radiator and a painted fireplace surround with tiled hearth and inset gas fire.
LOUNGE
DINING ROOM
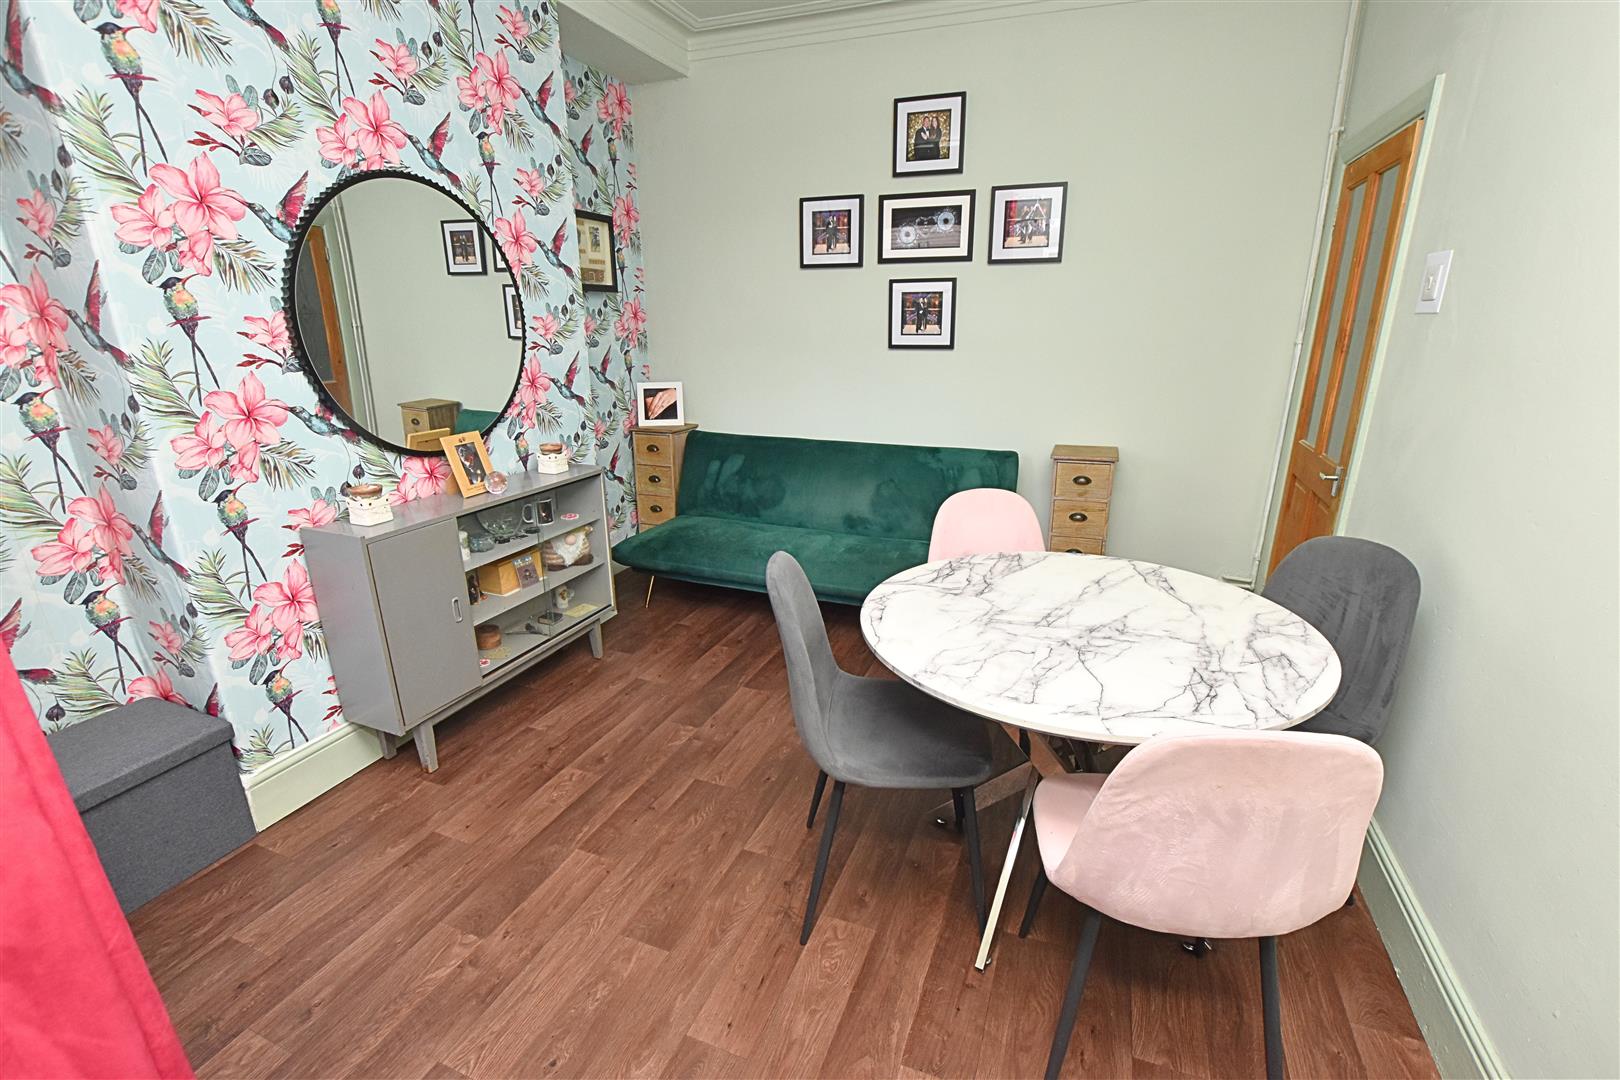
3.58 x 3.29 (11’8″ x 10’9″)
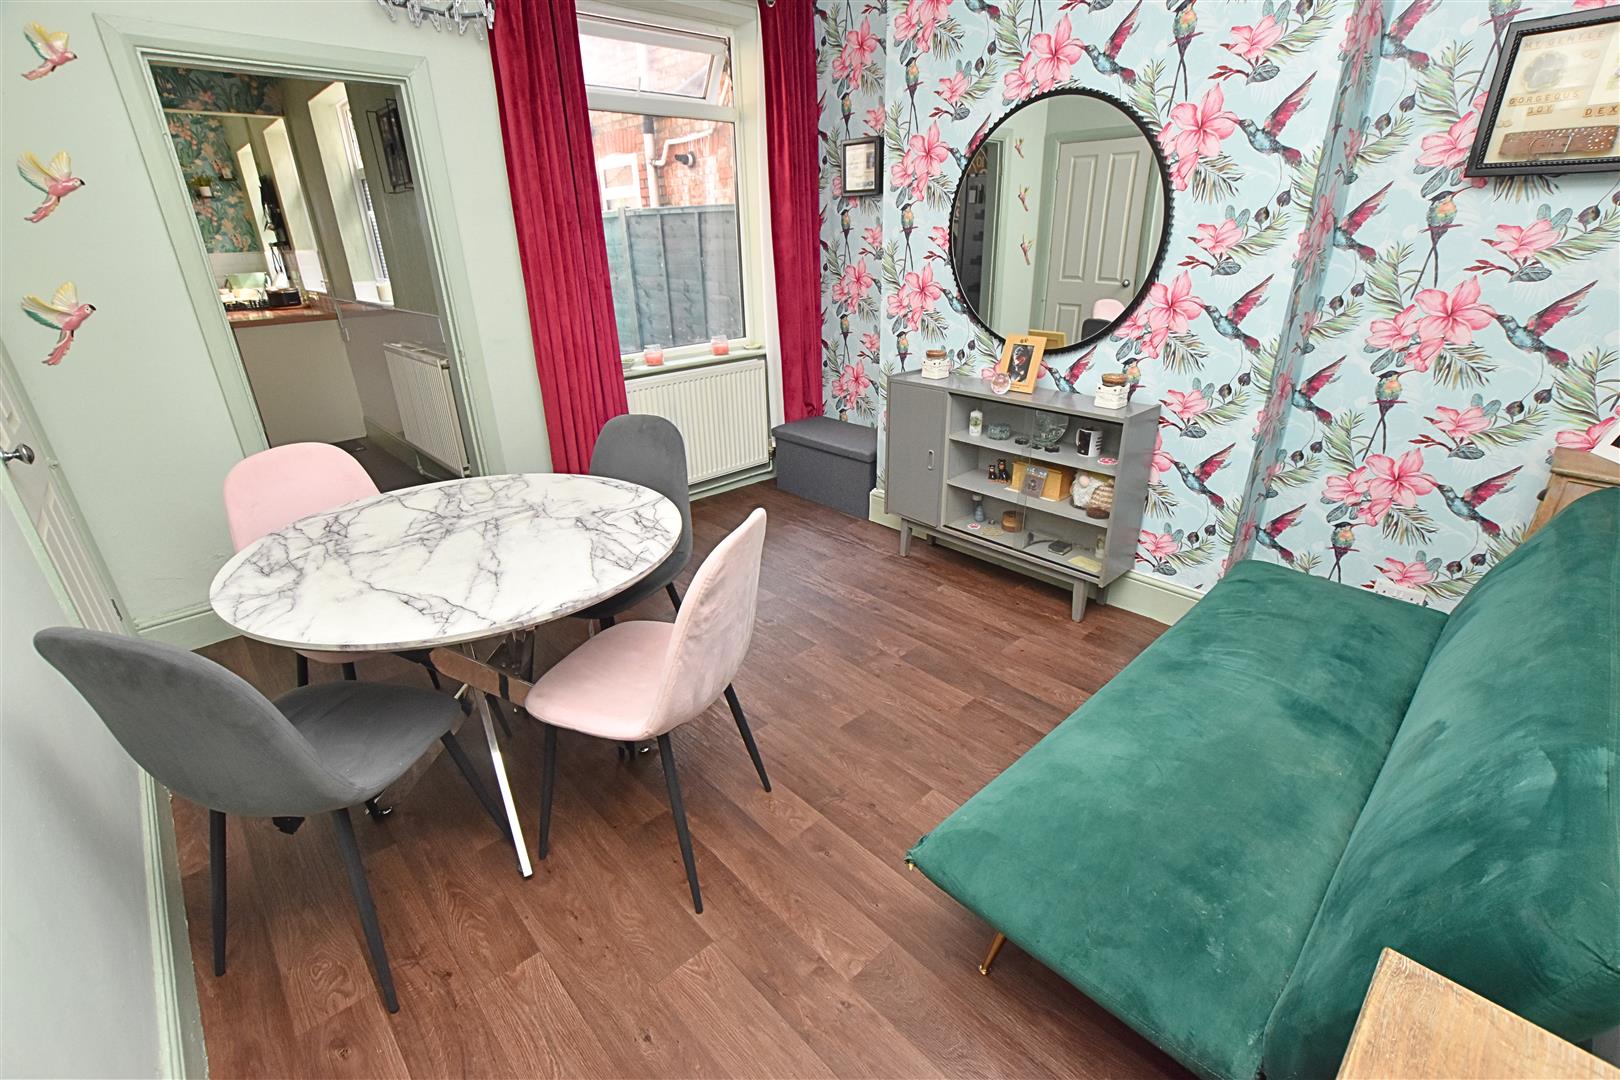
The dining room retains its original character with decorative coving to the ceiling and high skirting boards. The room is finished with feature wallpaper, wood-effect vinyl flooring and a radiator, along with a uPVC double-glazed window overlooking the rear aspect.
DINING ROOM
KITCHEN DINER
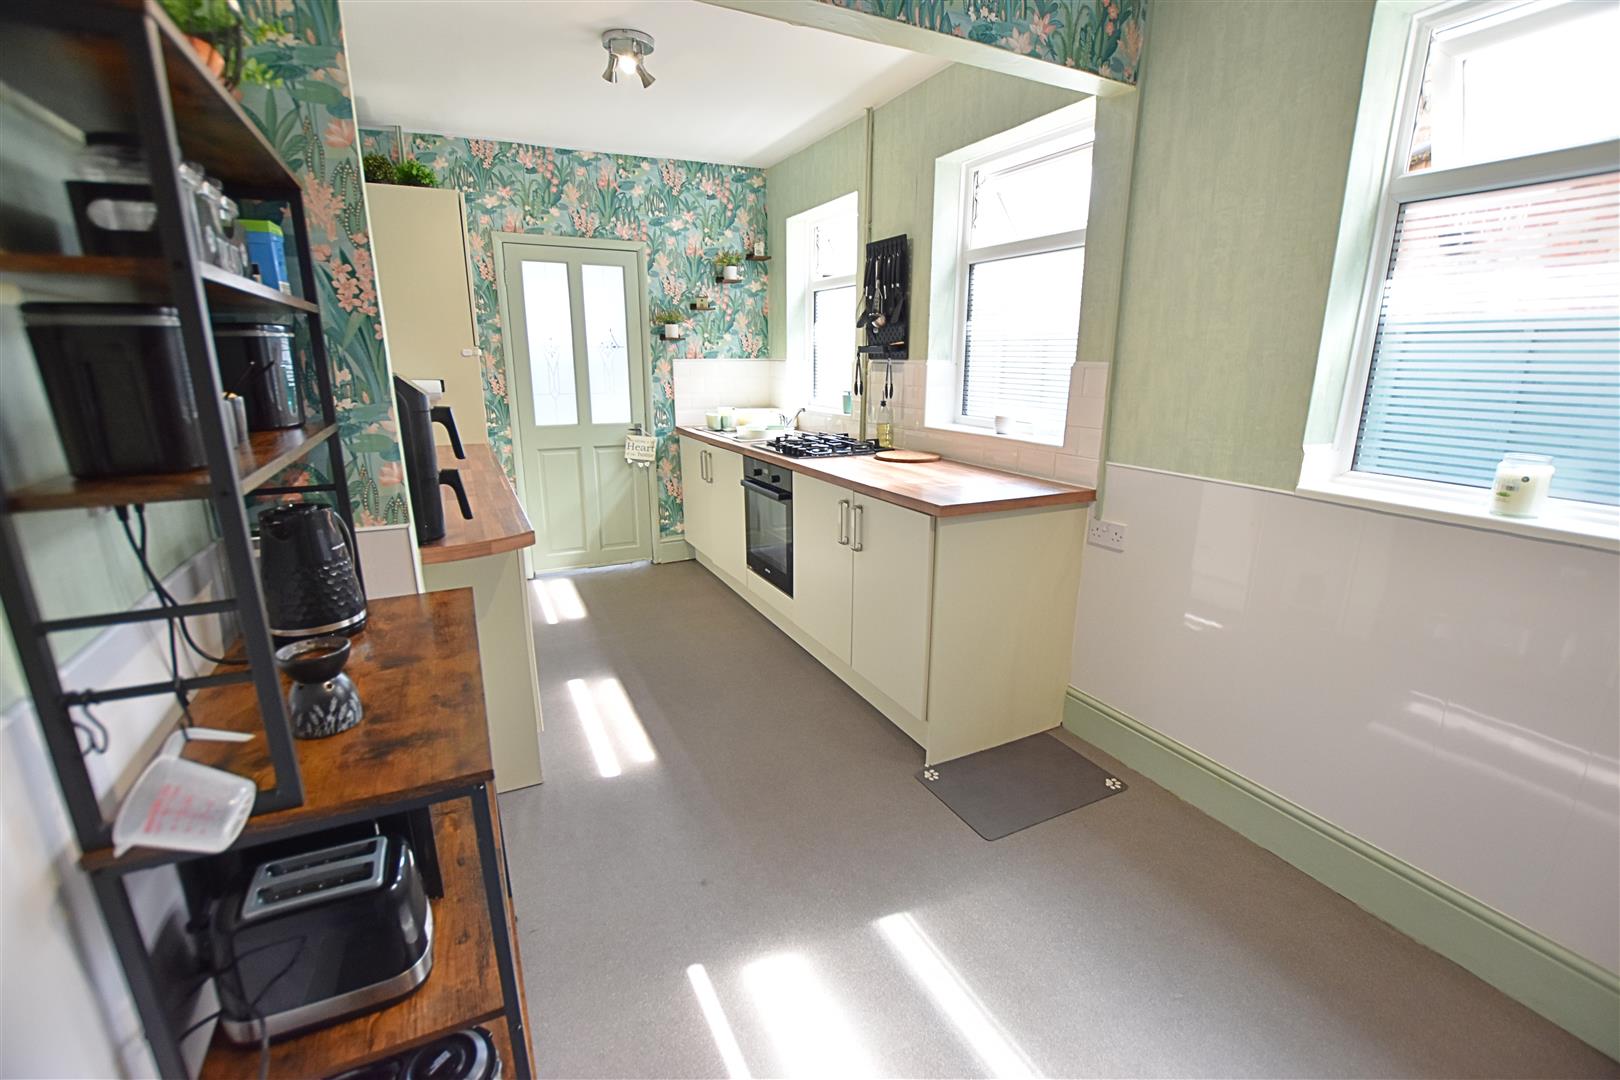
5.74 x 2.41 (18’9″ x 7’10”)
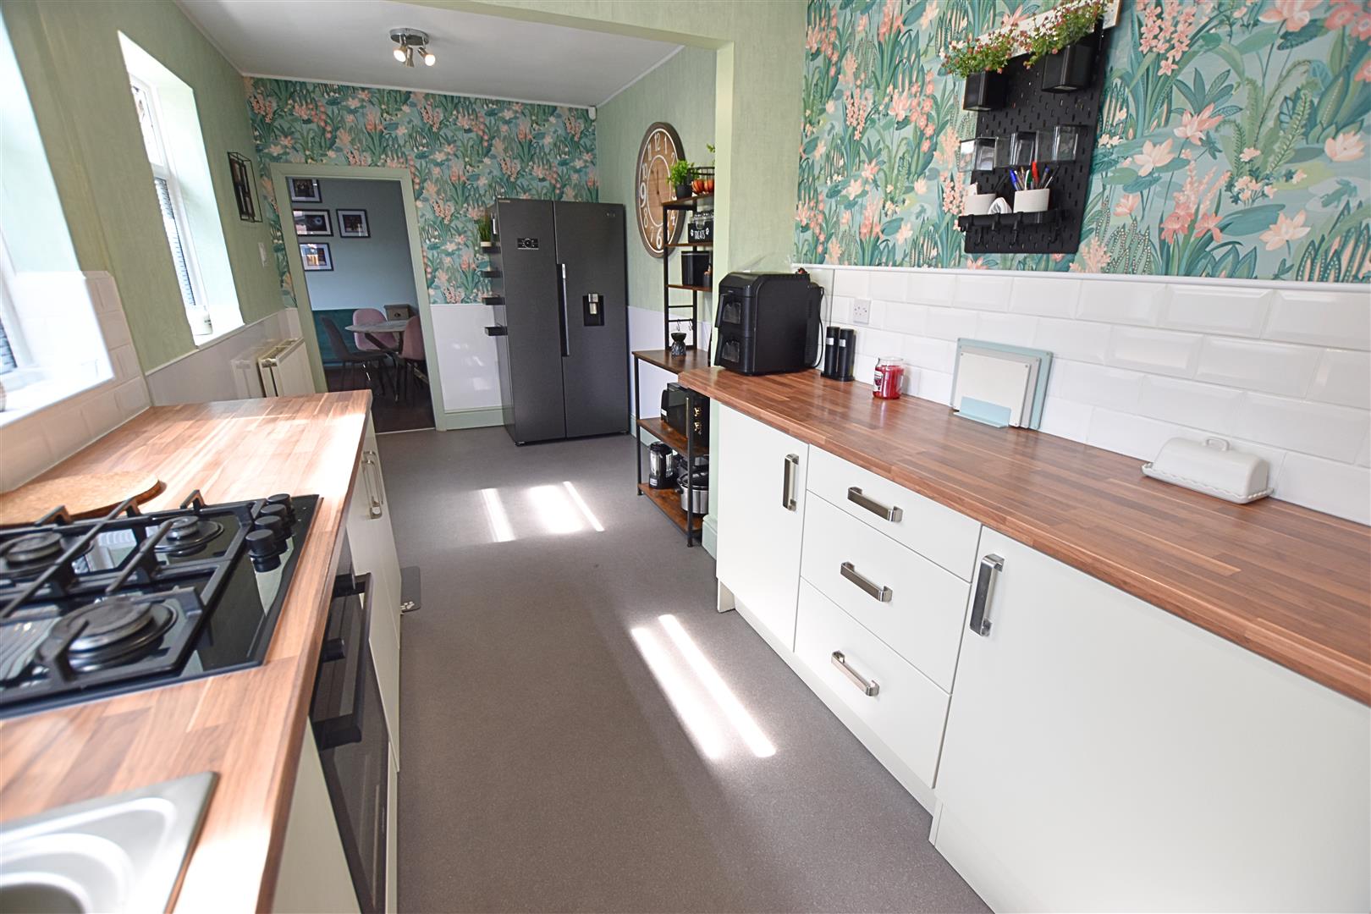
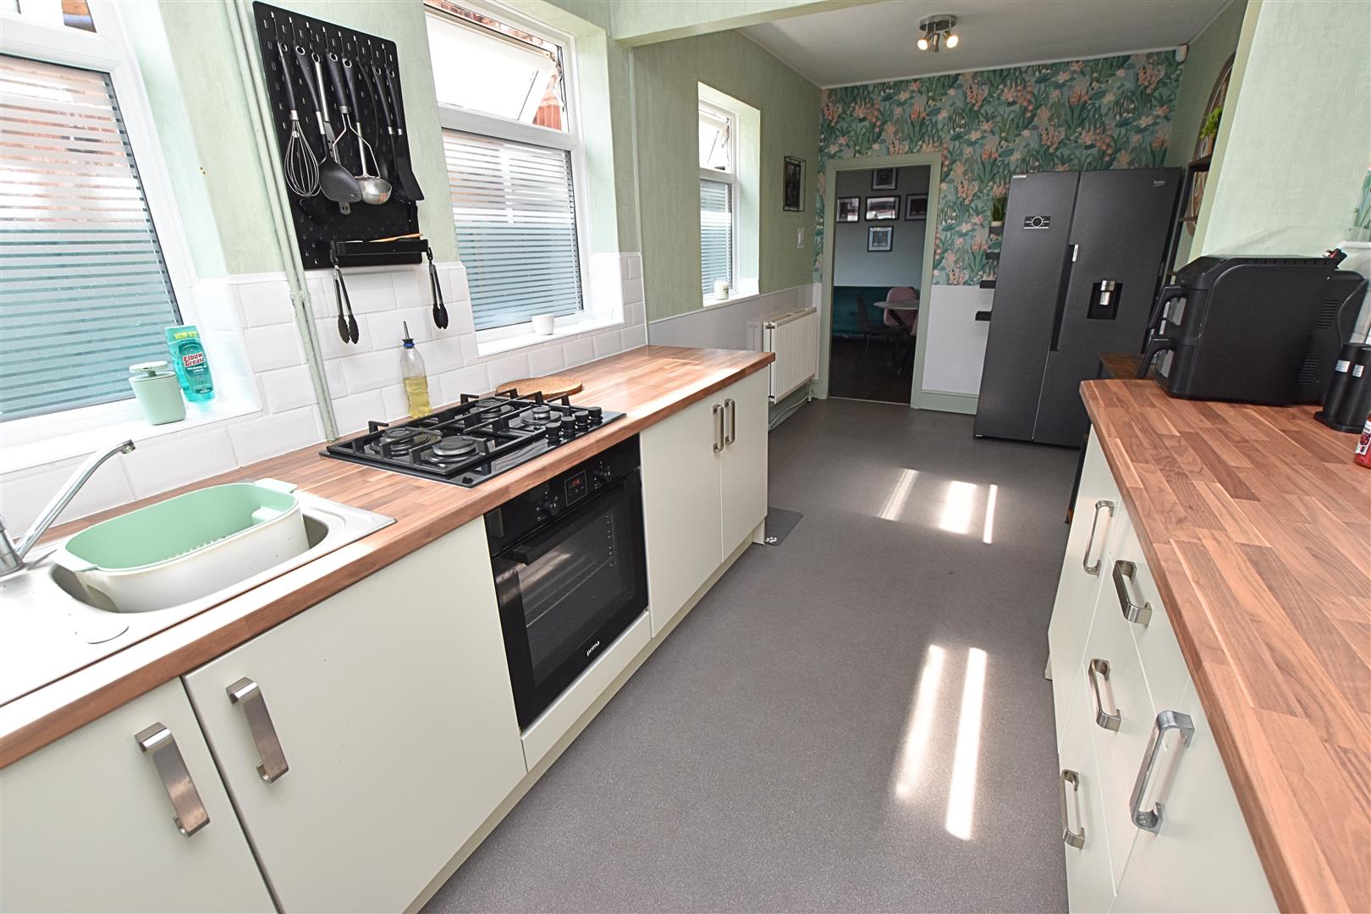
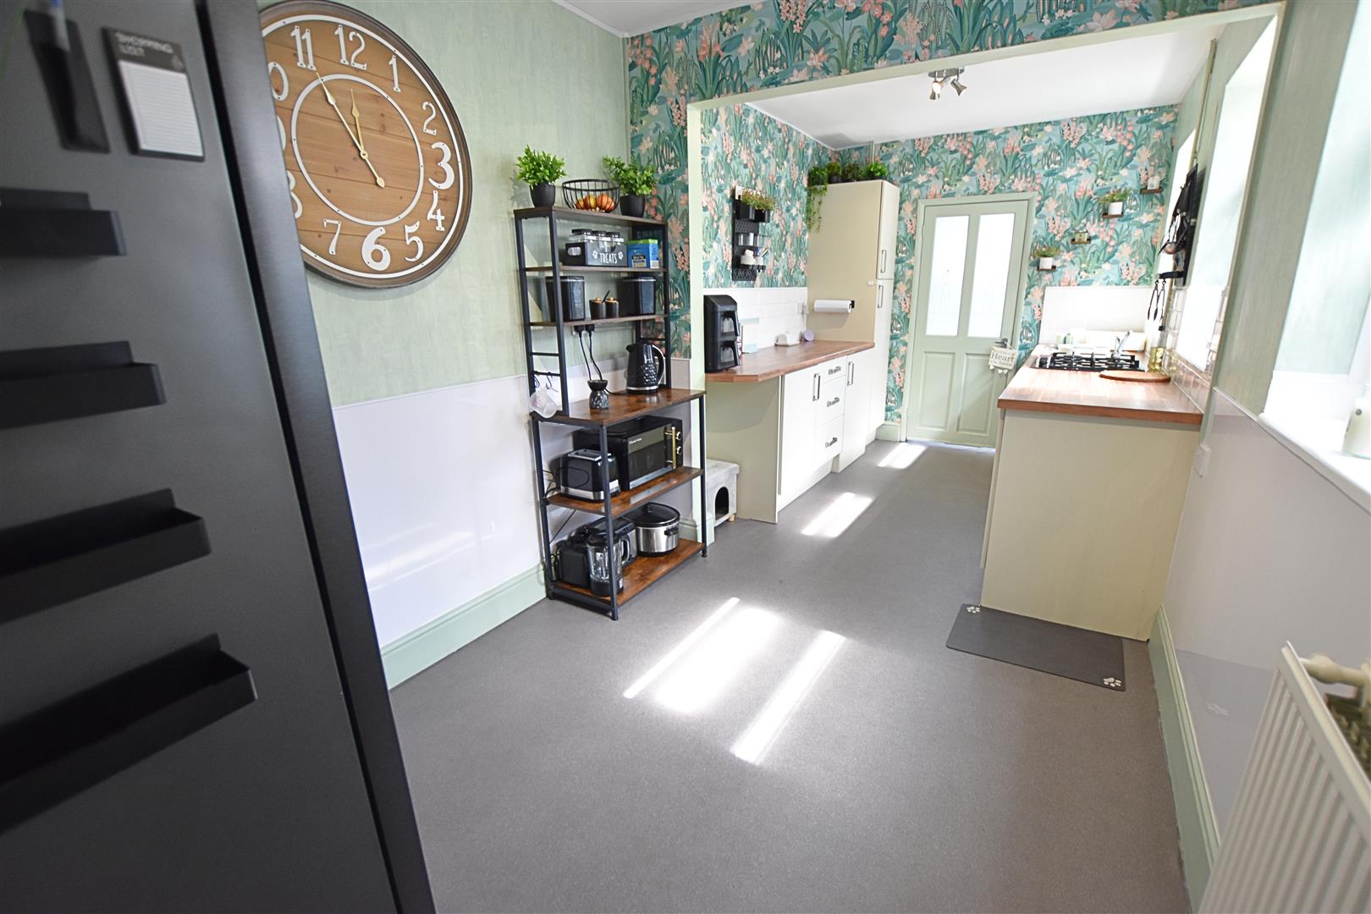
A generously sized kitchen/diner, flooded with natural light from three uPVC double-glazed windows to the side aspect, all fitted with privacy glass. The room offers ample space for a family dining table, making it an ideal area for both everyday living and entertaining. The kitchen is fitted with a range of cream gloss base units and matching larder cupboard, complemented by wood-effect work surfaces, tiled splashbacks and aqua panelling to dado height. Integrated appliances include a stainless steel sink and drainer, gas hob and electric fan-assisted oven. Further benefits include wood-effect vinyl flooring, a radiator and generous space for a freestanding fridge/freezer.
KITCHEN DINER
KITCHEN DINER
KITCHEN DINER
UTILITY ROOM
2.54 x 1.36 (8’3″ x 4’5″)
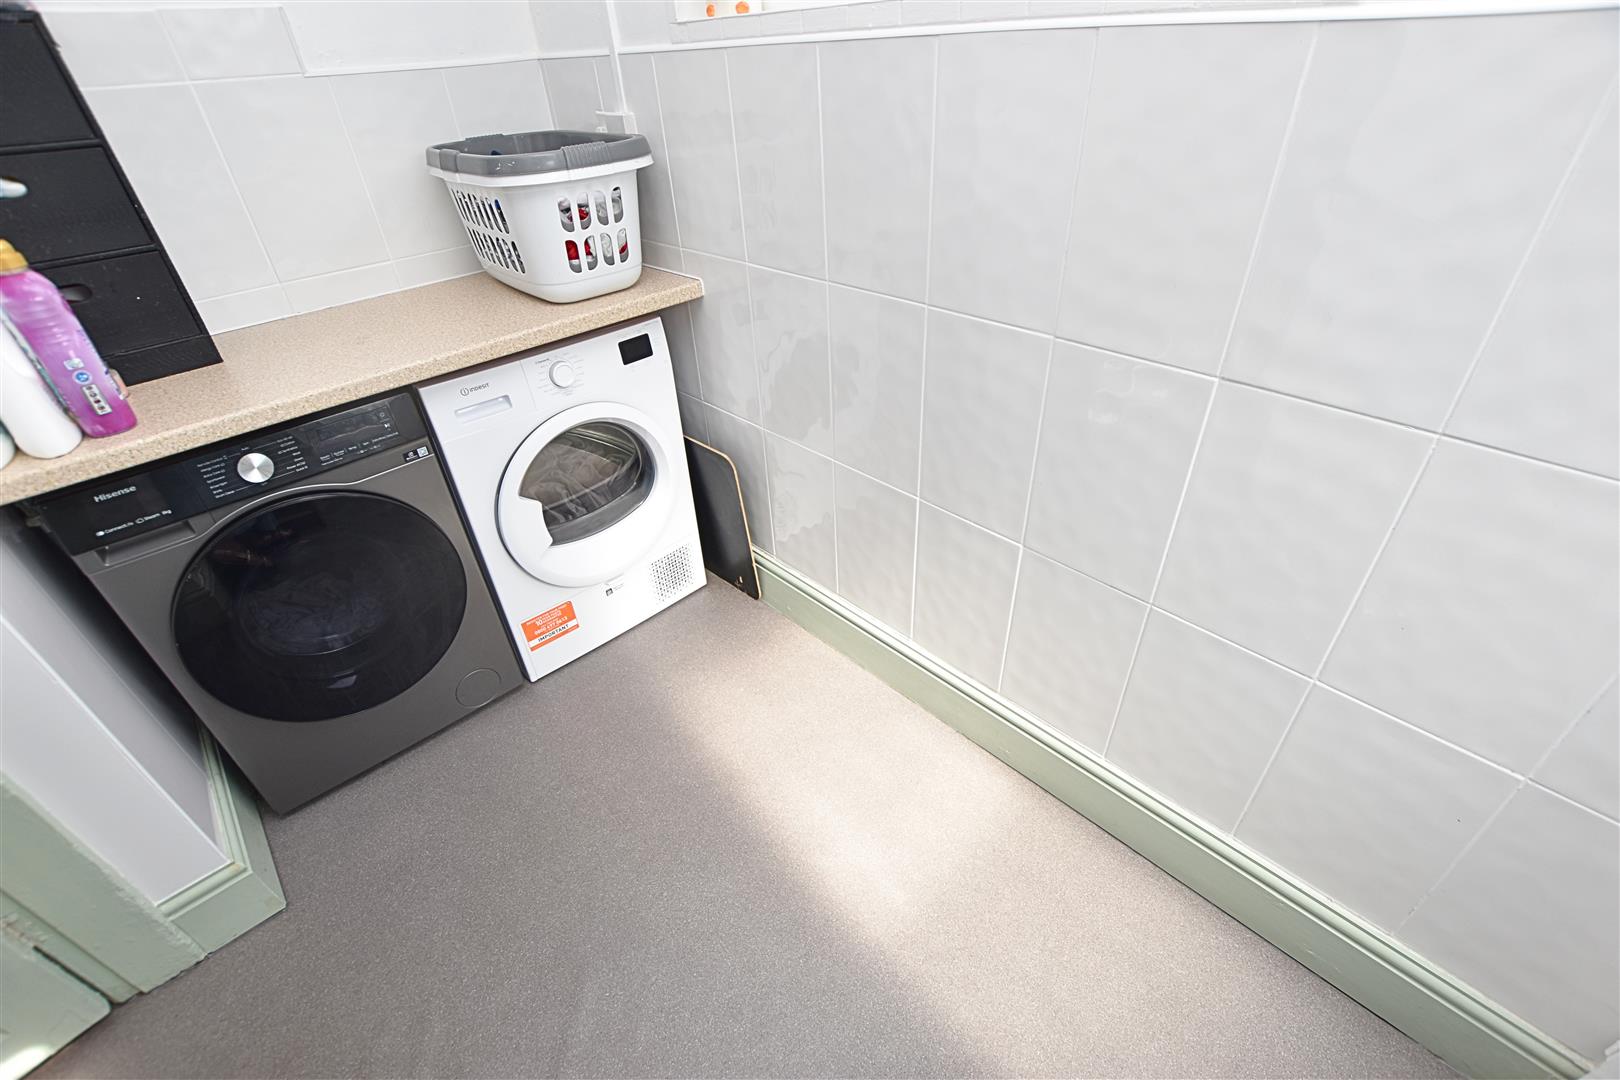
The useful utility room features a practical work surface with ample space beneath for an automatic washing machine and tumble dryer. The room is finished with part-tiled walls and aqua-style panelling, complemented by vinyl flooring. A uPVC double-glazed window with privacy glass overlooks the rear aspect, while a uPVC double-glazed side door provides direct access to the garden.
FIRST FLOOR
FIRST FLOOR LANDING
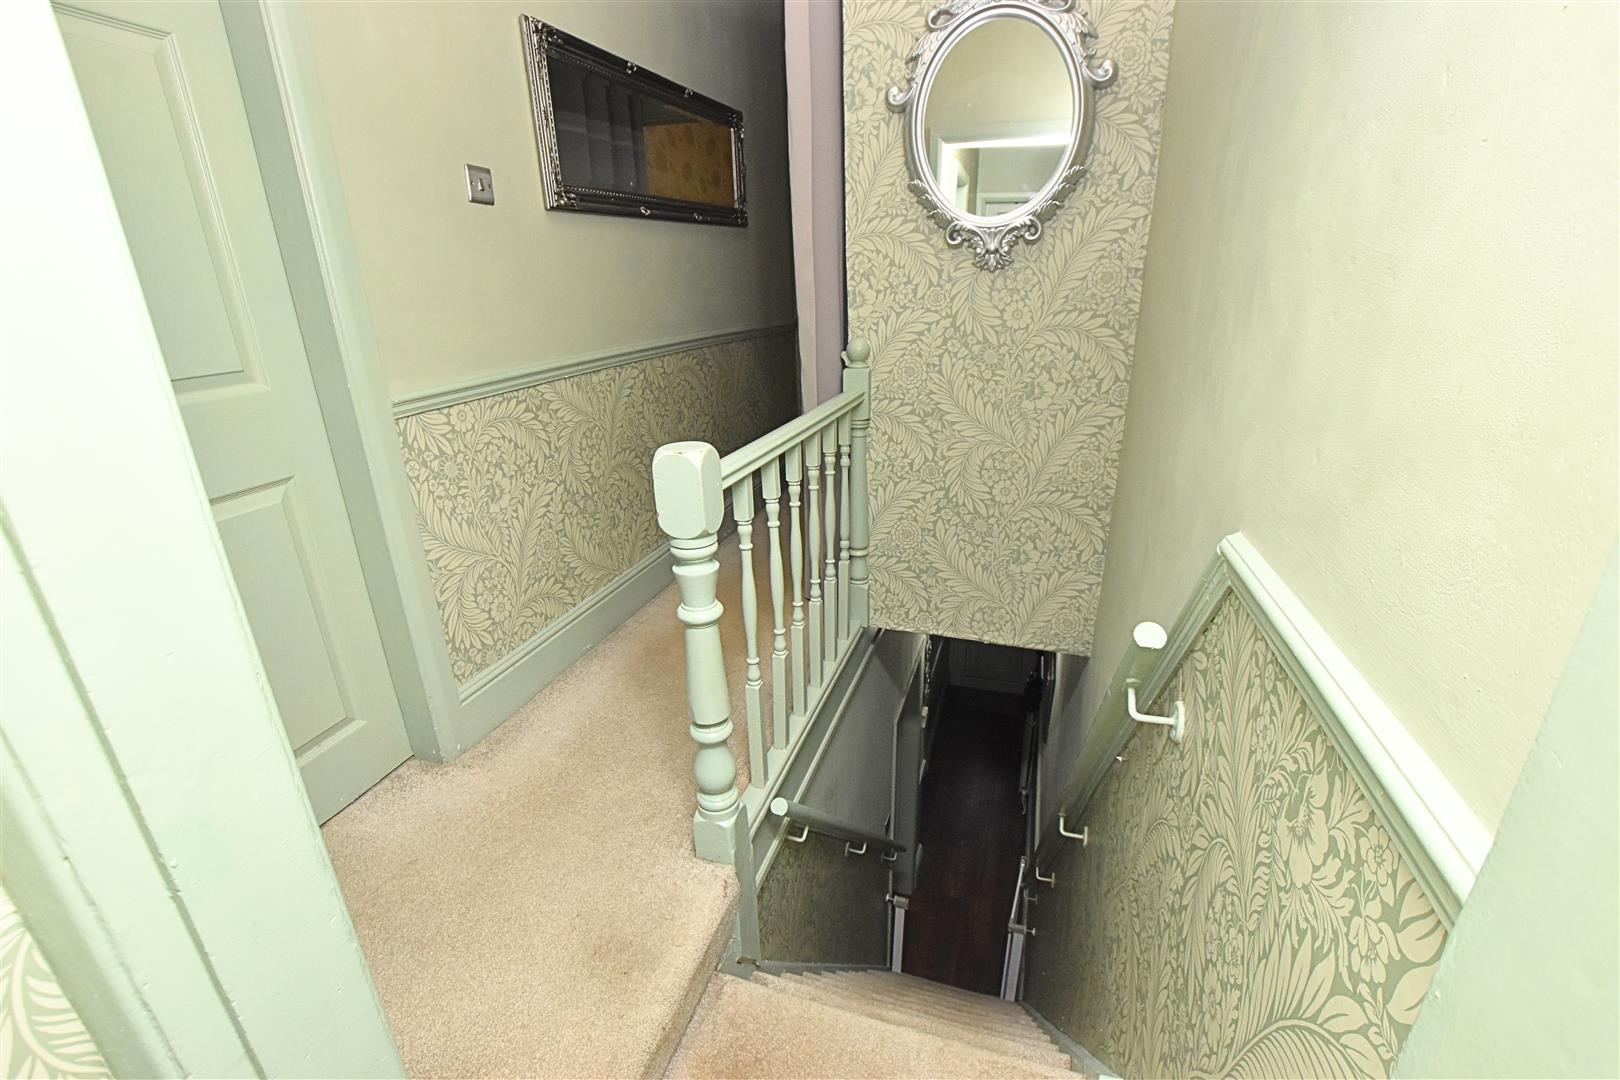
A split-level landing with carpeted flooring, an open spindle balustrade, decorative dado rail and coving, complemented by feature wallpaper. A further staircase leads to the loft space, offering excellent potential for additional accommodation.
MASTER BEDROOM
4.23 x 3.63 (13’10” x 11’10”)
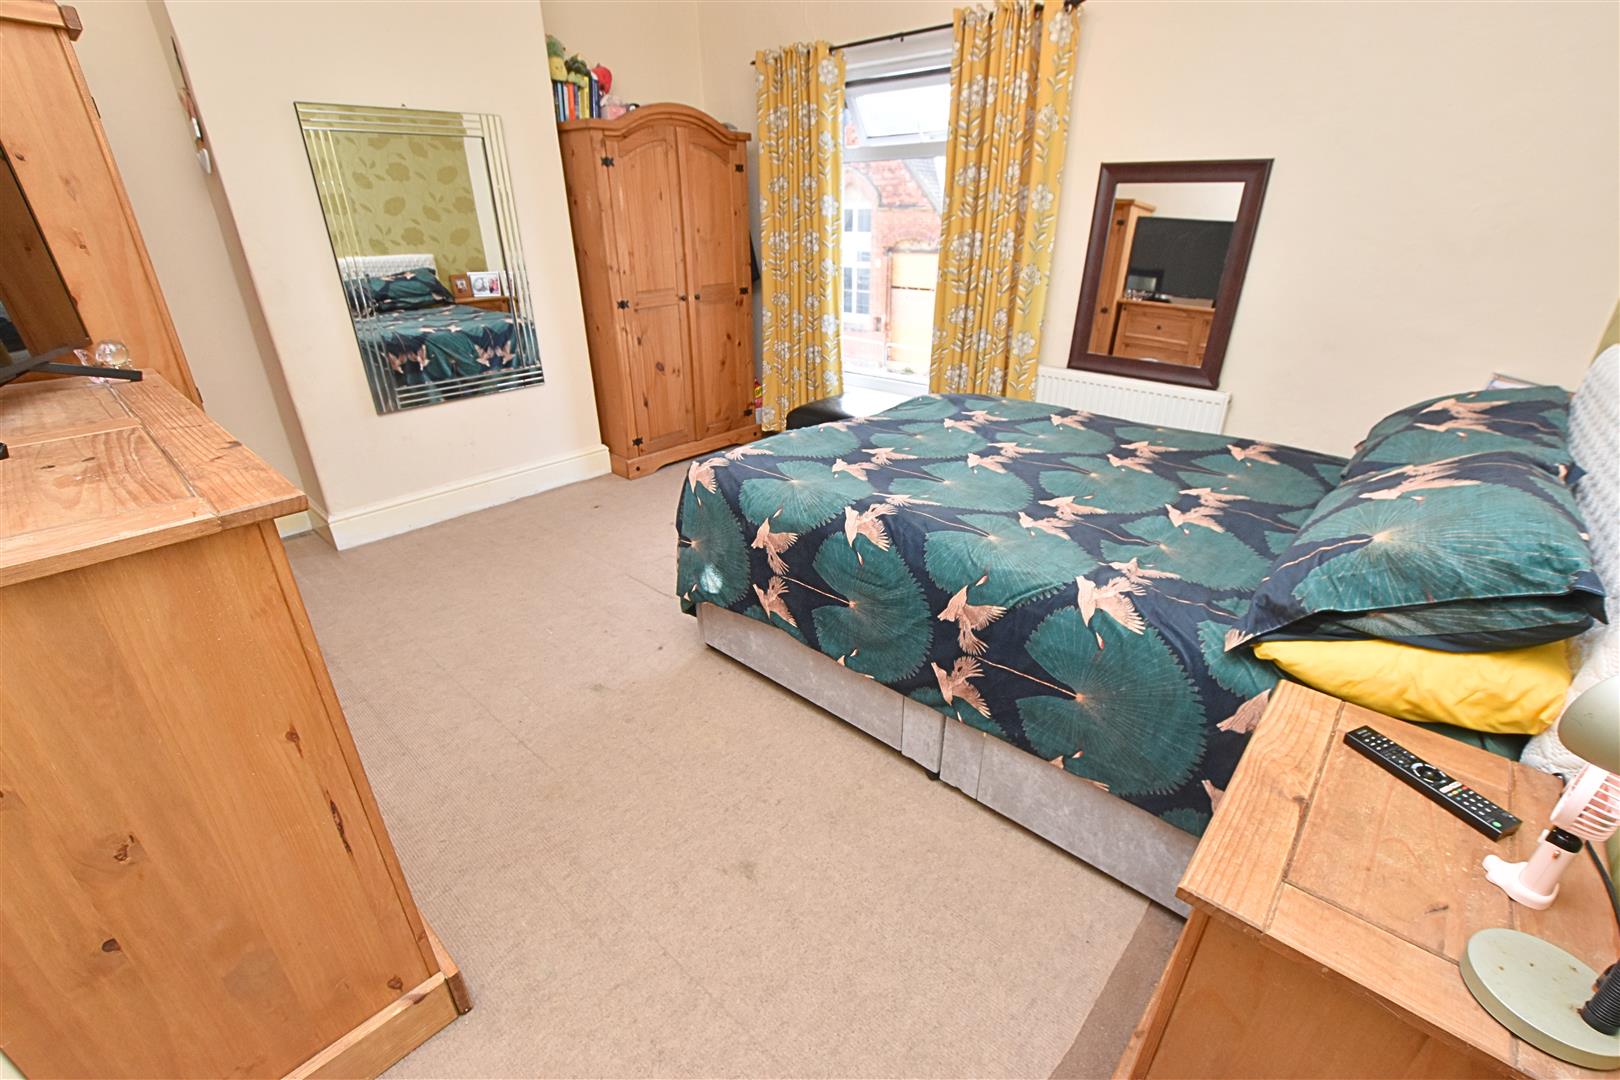
The spacious master bedroom is positioned to the front of the property and features a coved ceiling, carpeted flooring and radiator. A uPVC double-glazed window to the front aspect provides plenty of natural light.
BEDROOM TWO
3.54 x 2.54 (11’7″ x 8’3″)
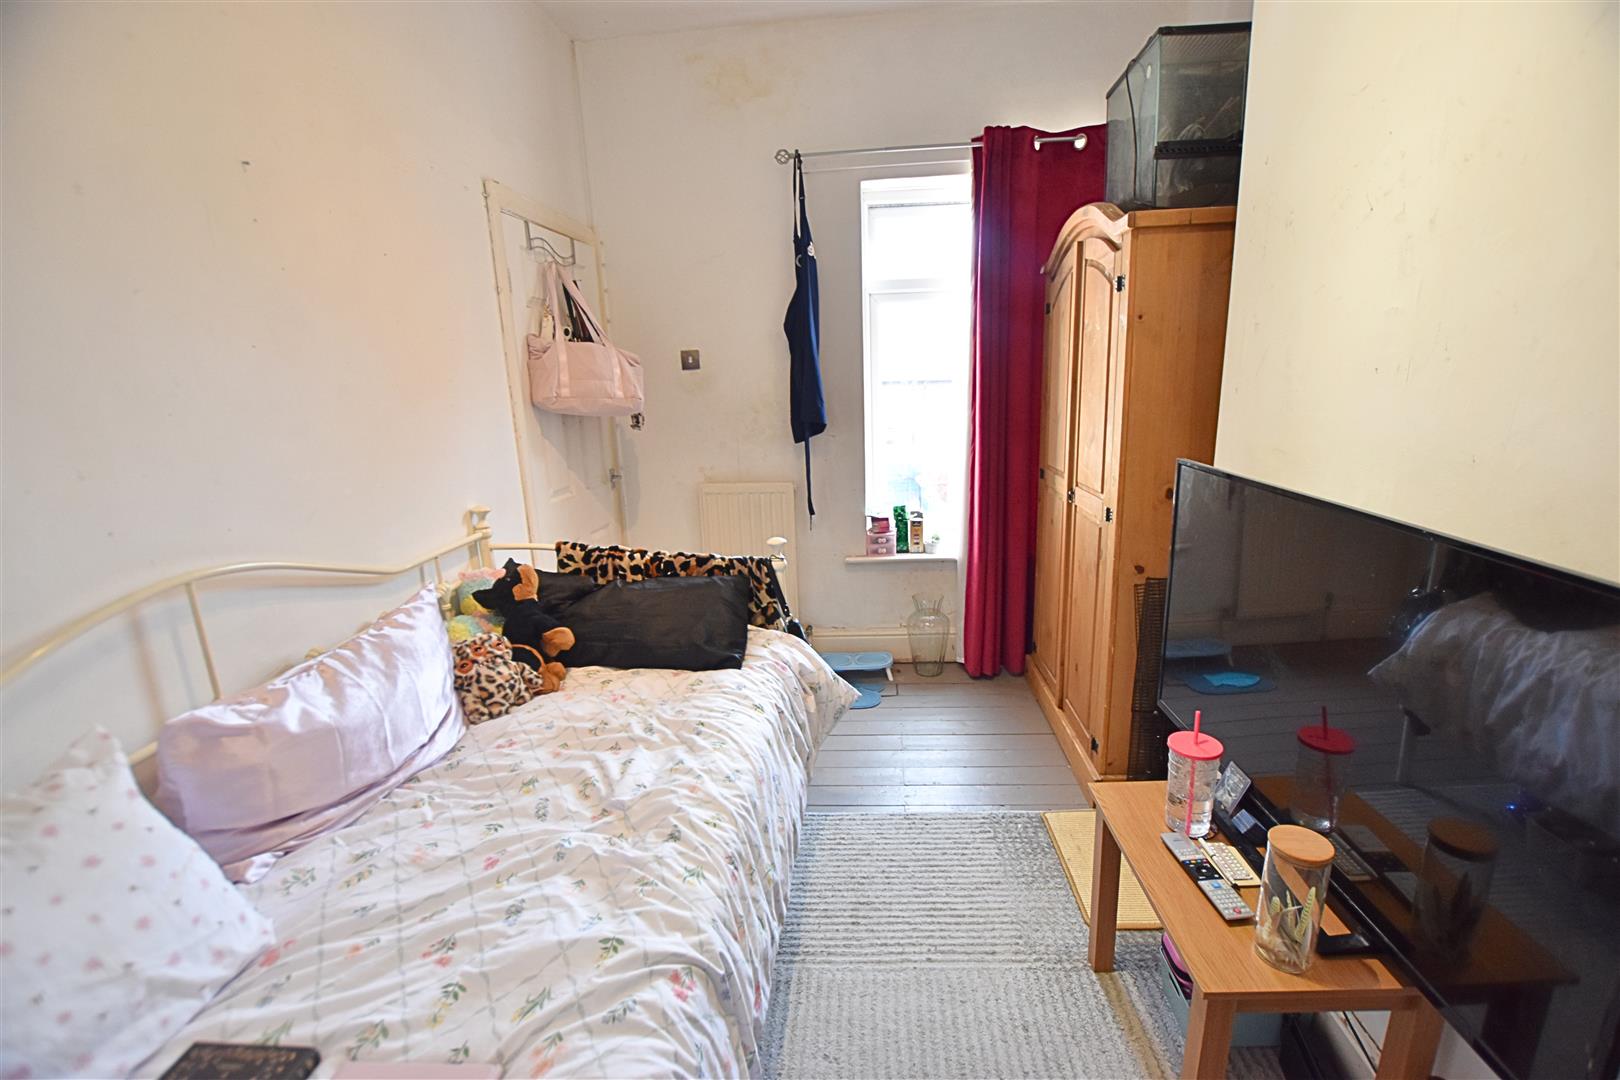
The second double bedroom features a uPVC double-glazed window to the rear aspect, painted wooden floorboards and a radiator, providing a bright and comfortable space.
BEDROOM THREE
2.77 x 2.44 (9’1″ x 8’0″)
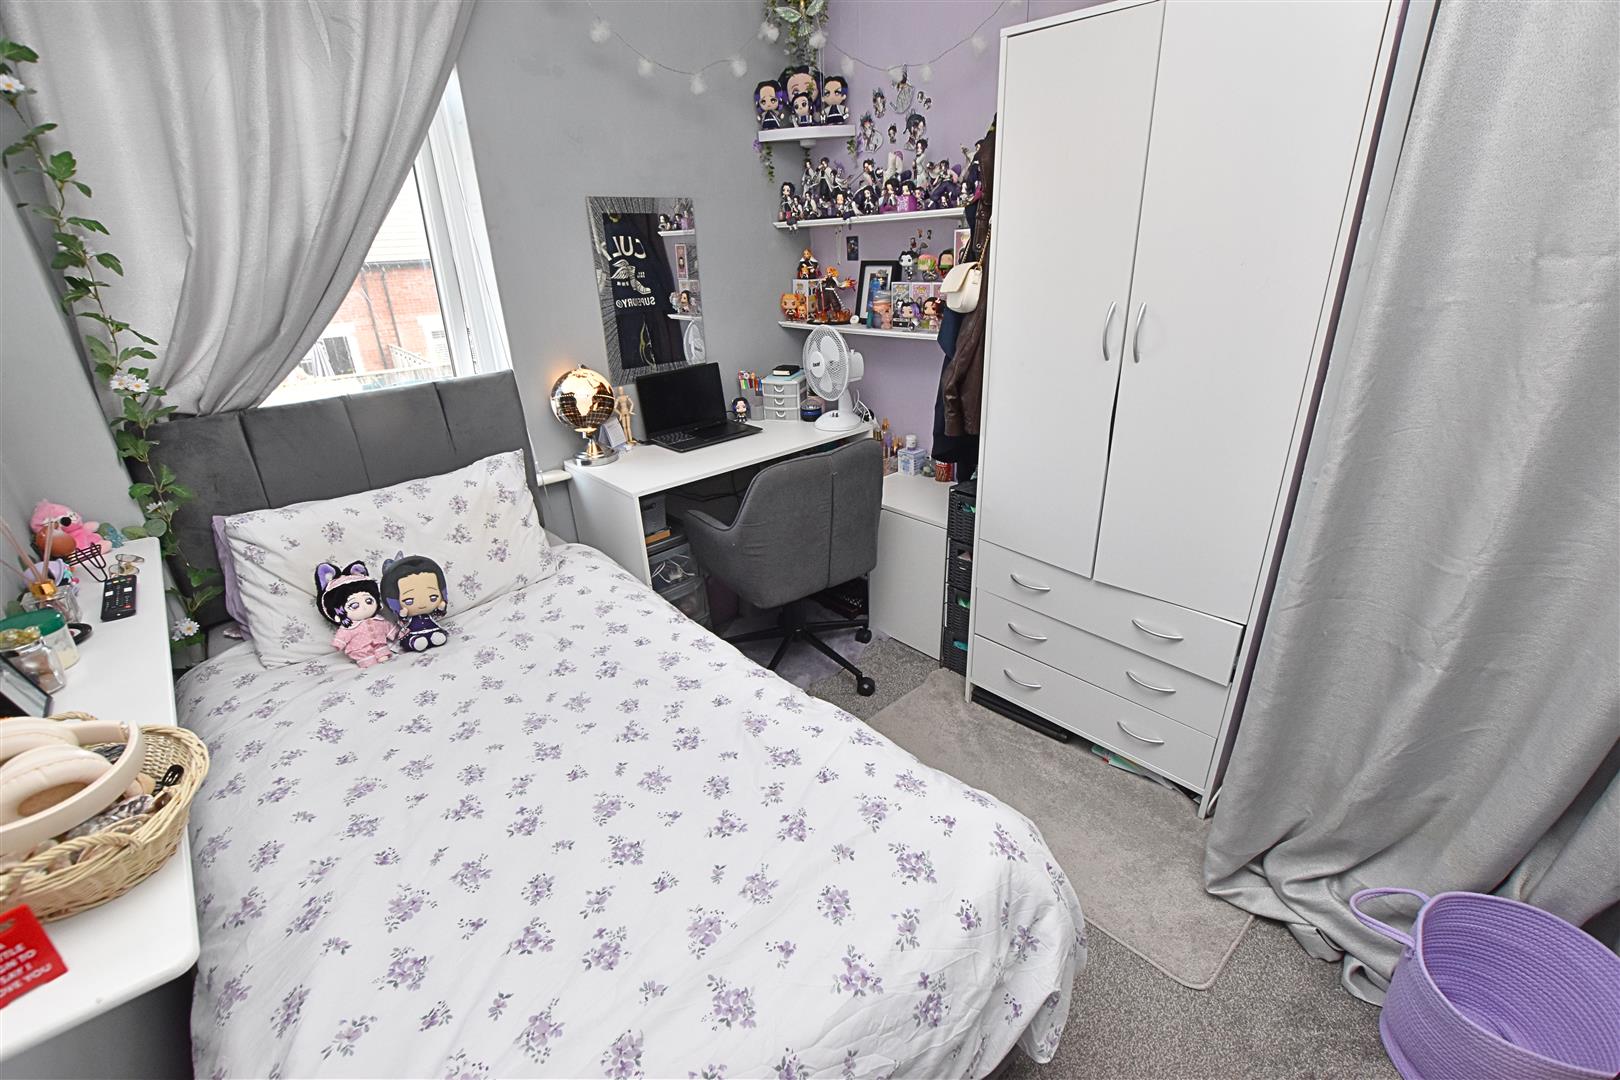
Positioned to the rear of the property, this room benefits from a uPVC double-glazed window, carpeted flooring and a radiator. A useful storage cupboard also houses the wall-mounted boiler.
BATHROOM
2.82 x 1.47 (9’3″ x 4’9″)
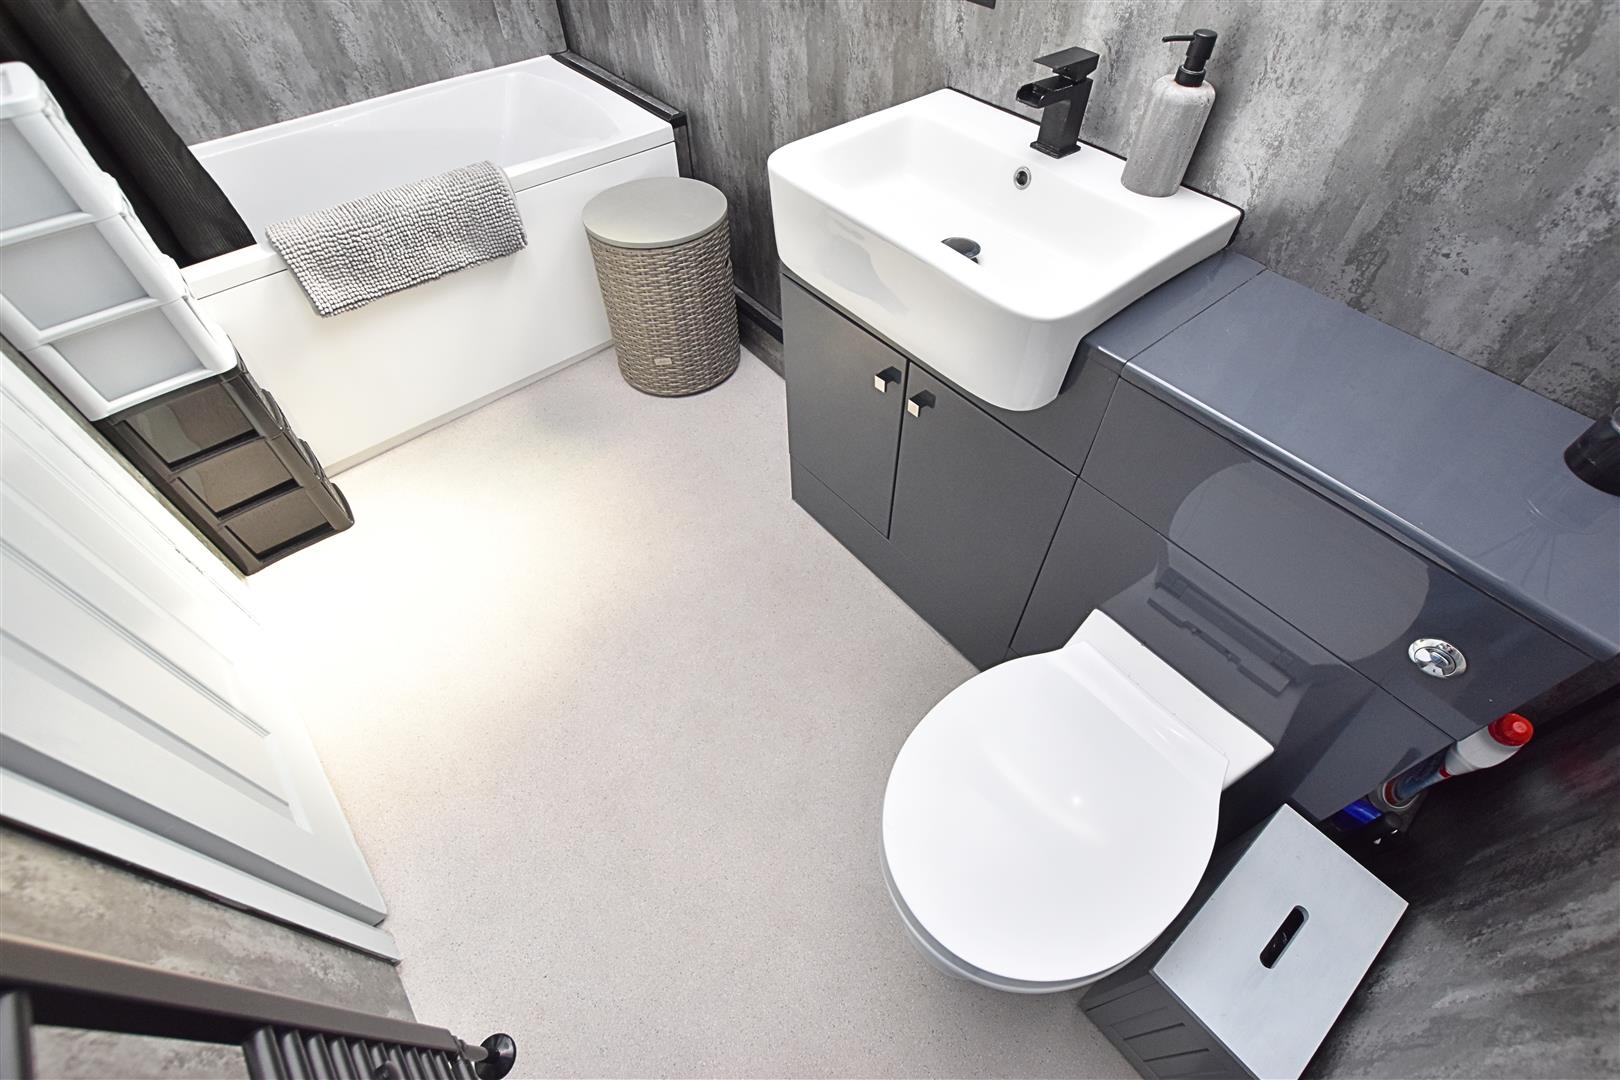
The modern, newly fitted bathroom features a stylish white three-piece suite with contemporary black fittings. The suite comprises a bath with dual shower heads, including a rainfall shower, together with a grey gloss combination vanity unit incorporating a hand wash basin and low-flush WC with concealed cistern. Finished with aqua-style wall panelling, a heated towel rail and vinyl flooring, the bathroom also benefits from a uPVC double-glazed window to the side aspect.
OUTSIDE
THE GARDENS
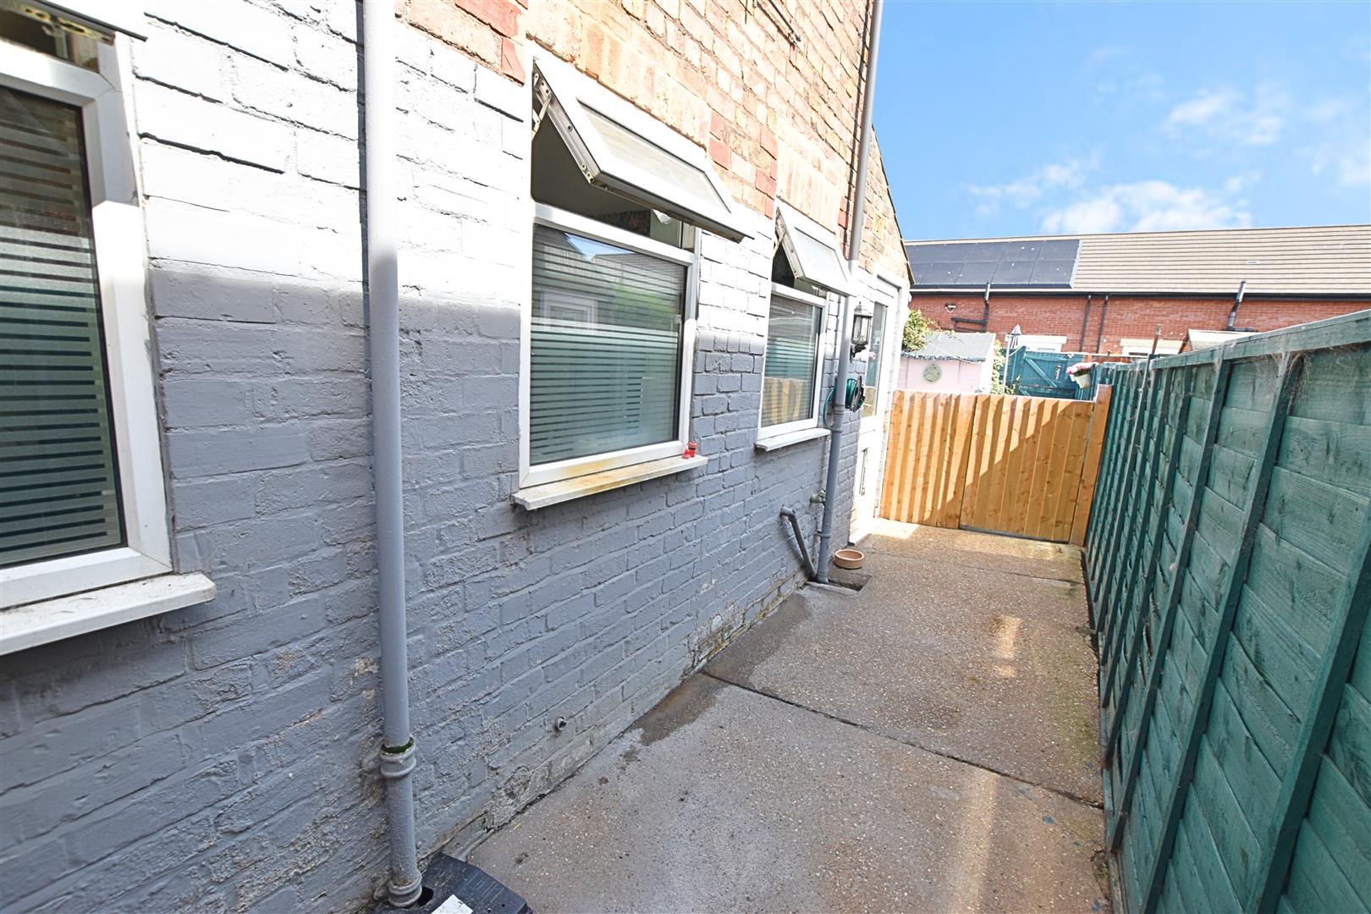
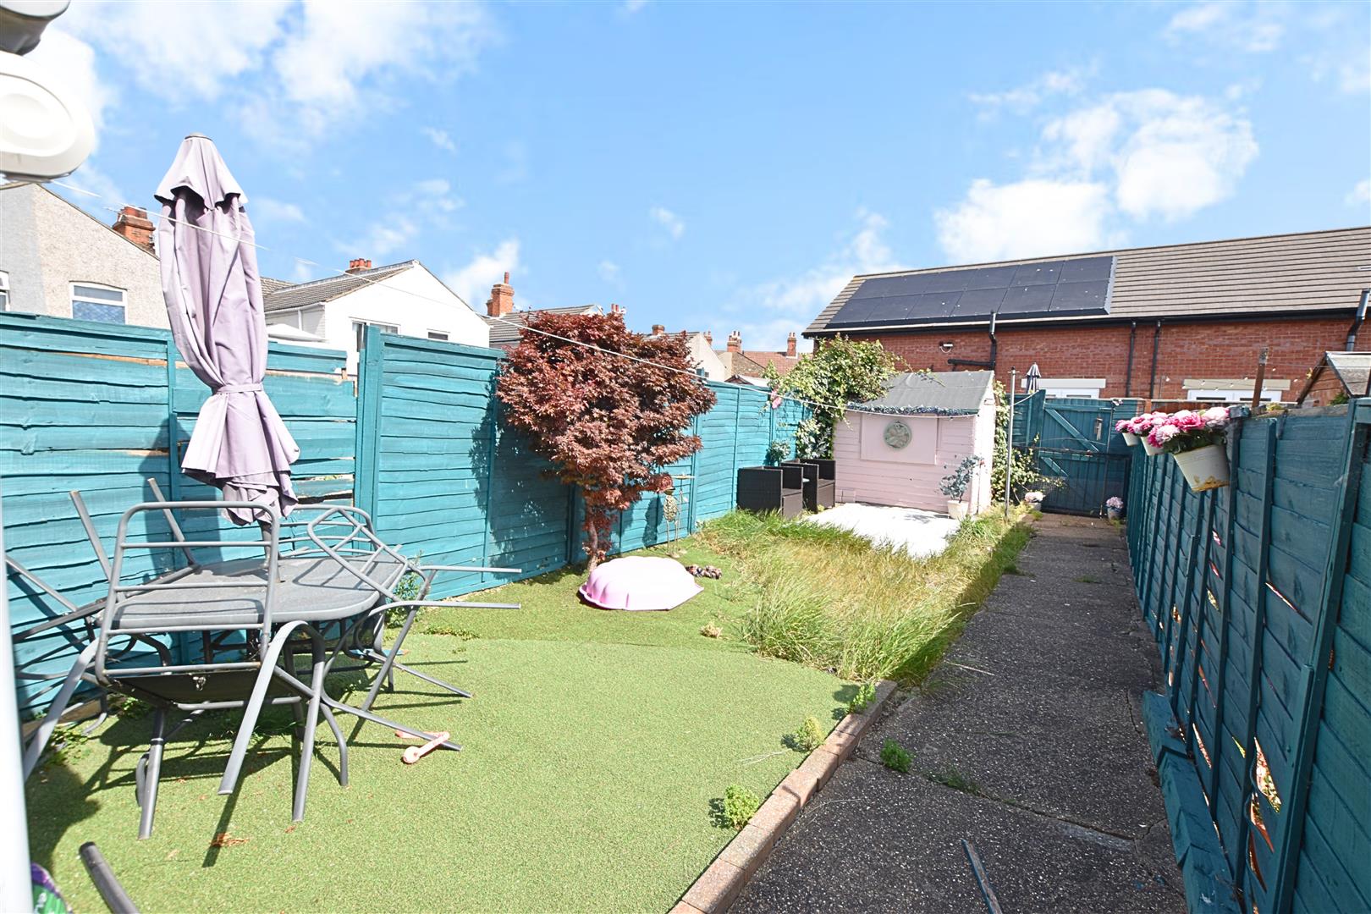
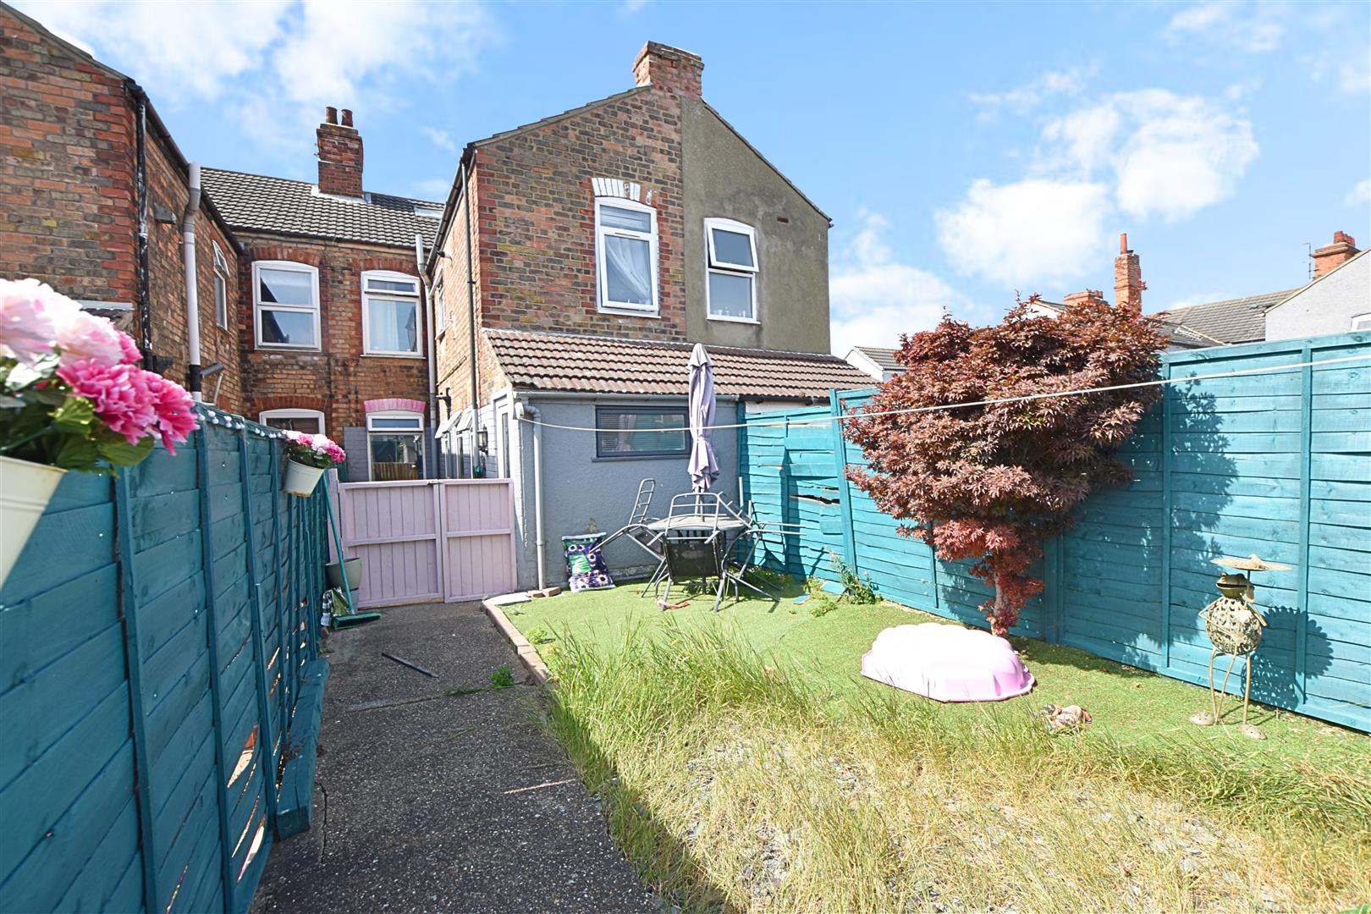
The property is approached via steps leading to a low-maintenance slate-fronted garden, enclosed by low wrought-iron fencing. To the rear is a generously sized, fully enclosed garden featuring artificial lawn, a paved patio area, decorative slate and a timber shed. A wooden fence and gate provide access to a further hardstanding area, offering useful space for storage or an enclosed area for pets.
THE GARDENS
THE GARDENS
COUNCIL TAX BAND & EPC RATING
Council Tax Band – A
EPC –
VIEWING ARRANGEMENTS
Please contact Joy Walker Estate Agents on 01472 200818 to arrange a viewing on this property.
OPENING TIMES
Monday – Friday 9.00 am to 5.15 pm. Saturday 9.00 am to 1.00 pm
Property Documents
Address
Open on Google Maps- Address Frederick Street Cleethorpes North East Lincolnshire DN35 8DW
- City Cleethorpes
- State/county North East Lincolnshire
- Zip/Postal Code DN35 8DW
Details
Updated on September 30, 2026 at 5:53 pm- Price: Offers Over £130,000
- Bedrooms: 3
- Bathroom: 1
- Property Type: House - Terraced
- Property Status: To Buy
Floor Plans
Description: