Overview
- House - Terraced
- 3
- 1
Description
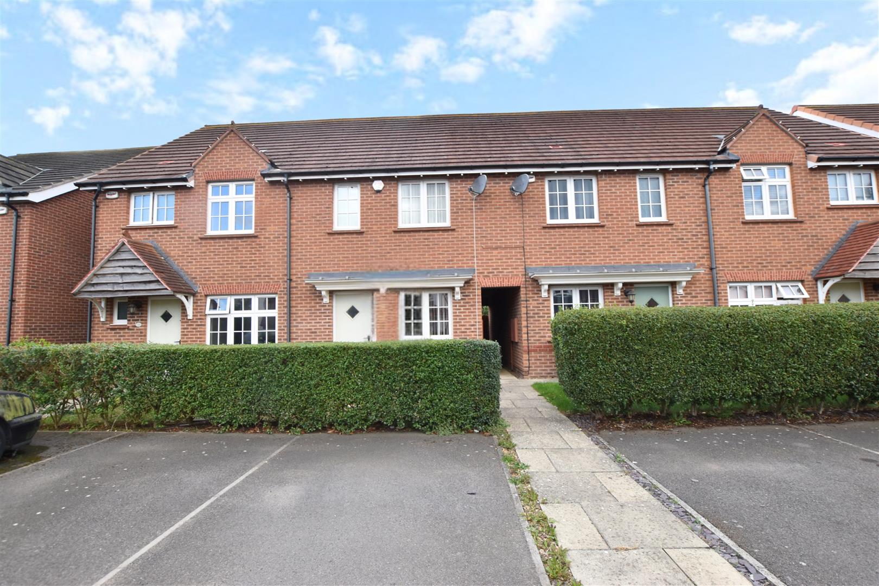
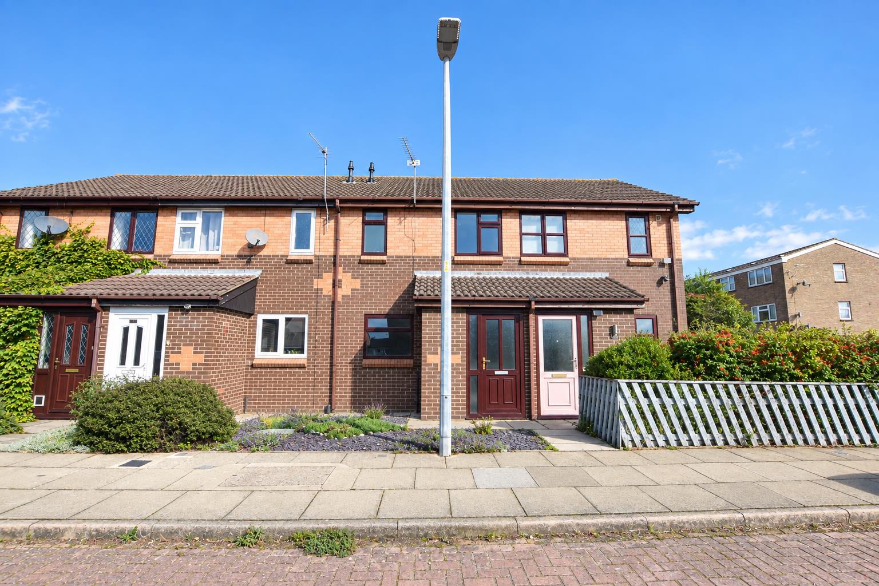
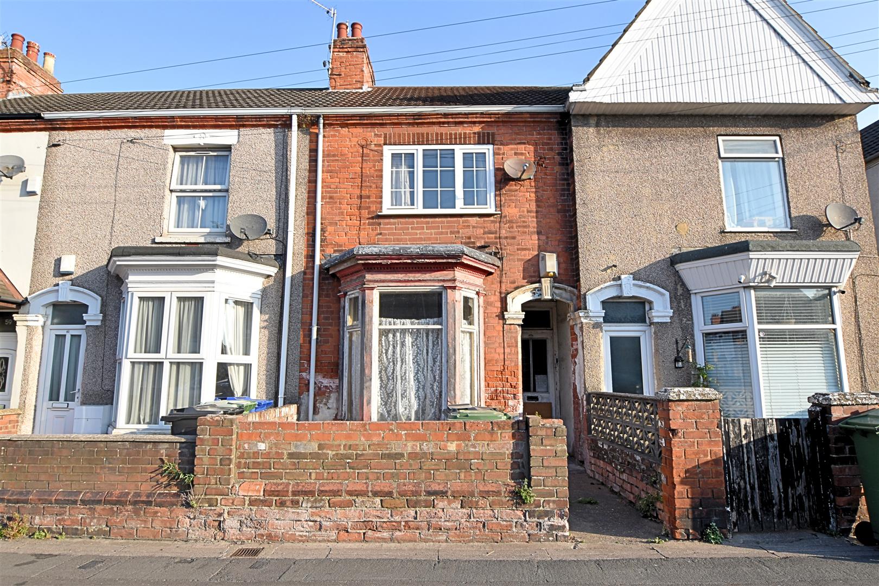
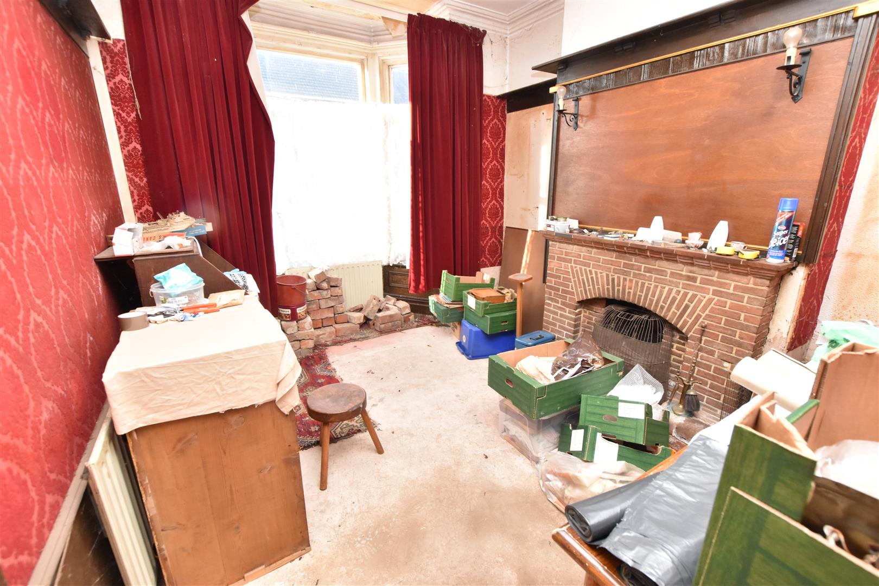
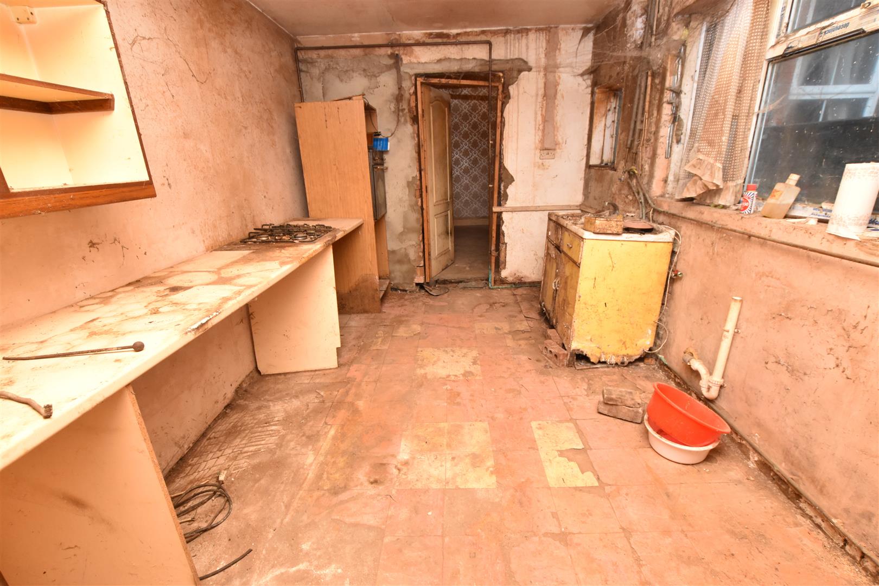
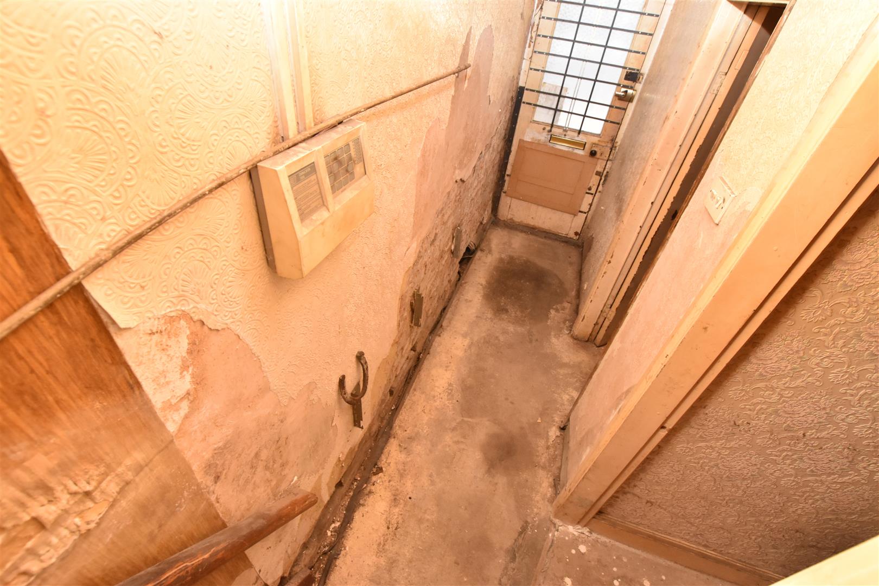
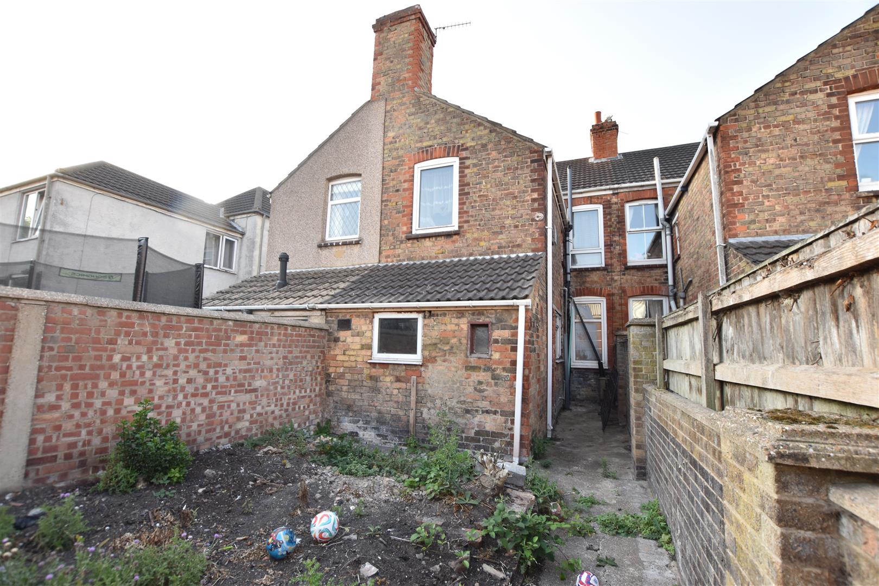
An excellent opportunity for investors, developers or cash buyers to acquire this traditional Victorian bay-windowed mid-terrace property, which is offered for sale at offers over £30,000 and requires comprehensive modernisation and refurbishment throughout. The property has been largely stripped back internally, including exposed brick walls, and will require a full programme of works to bring it up to modern standards. While requiring significant investment, the property retains some original features and offers considerable potential for those looking for a renovation project. The accommodation briefly comprises two reception rooms, kitchen/diner, utility area and ground-floor WC, with the first floor providing three bedrooms and a bathroom. The property benefits from gas central heating and electricity, although these services have not been tested. Externally, there are gardens to both the front and rear. This is a property that will require essentially everything to be completed, including refurbishment, redecoration and modernisation, but could provide an attractive investment opportunity once renovated. Cash buyers only. Viewing is recommended for those looking for a substantial project with potential.
DRAFT DETAILS
PLEASE NOTE THESE ARE DRAFT PARTICULARS AWAITING FINAL APPROVAL FROM THE VENDOR, THEREFORE THE CONTENTS HEREIN MAY BE SUBJECT TO CHANGE AND MUST NOT BE RELIED UPON AS AN ENTIRELY ACCURATE DESCRIPTION OF THE PROPERTY.
MEASUREMENTS
All measurements are approximate.
ACCOMMODATION
.
PORCH
REtaining original tiled floor
ENTRANCE
Accessed via wooden door.
HALLWAY
Original coving and stairs leading to first floor.
LOUNGE
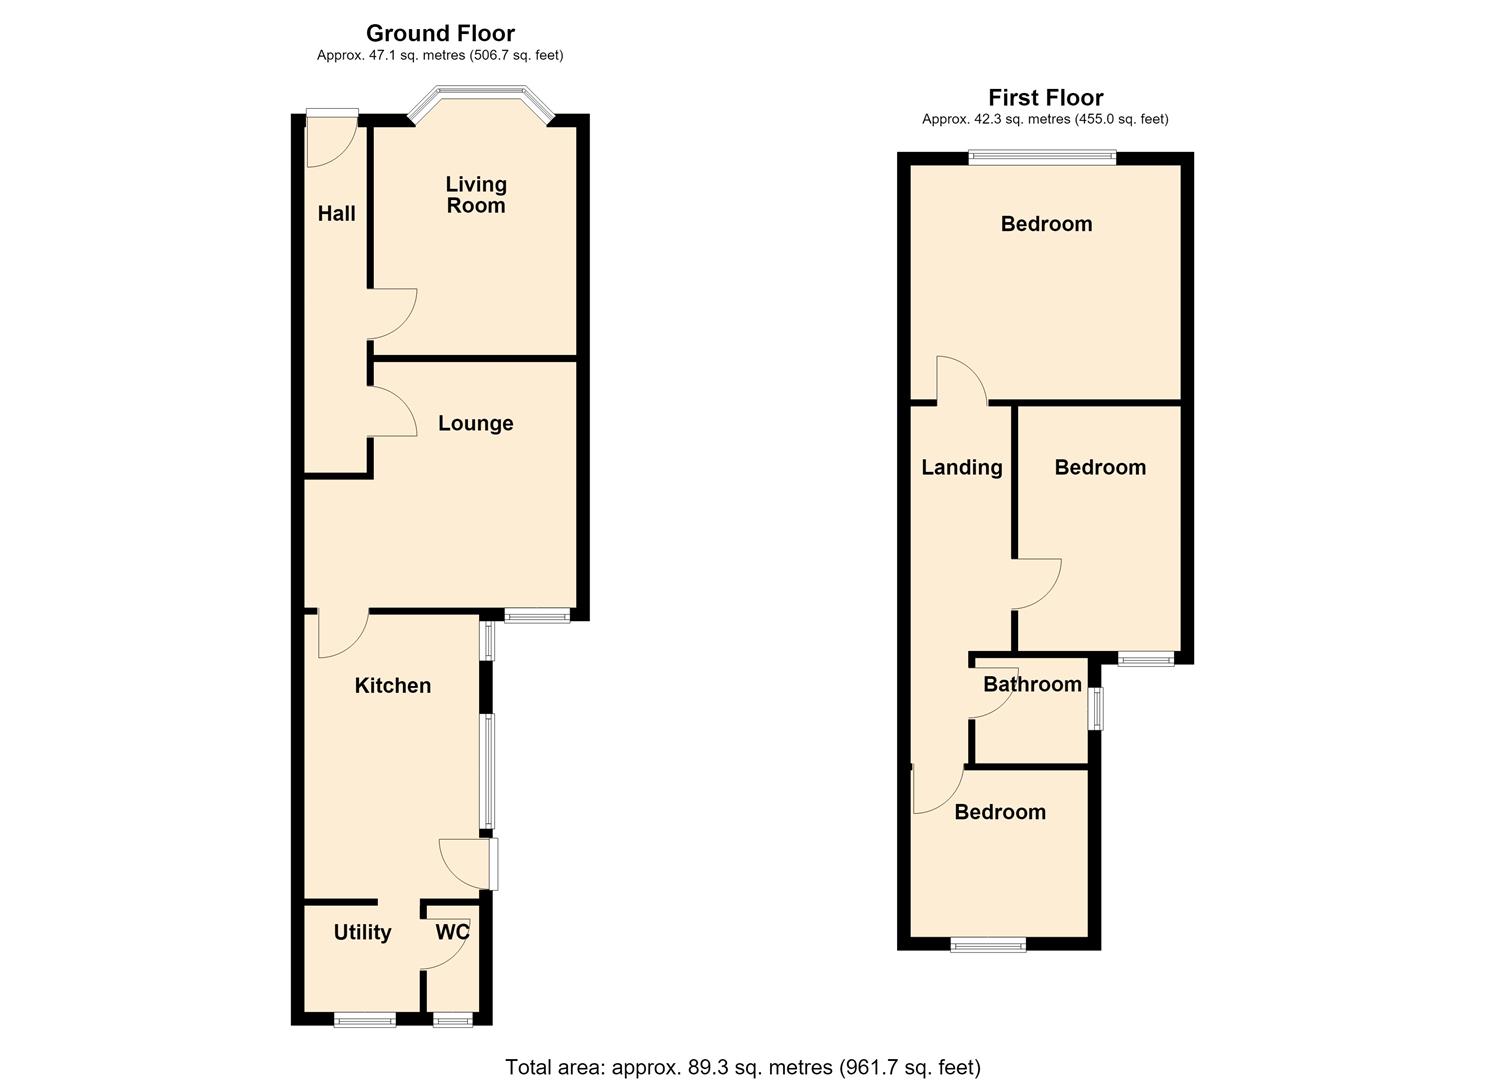
4.18 x 3.12 (13’8″ x 10’2″)
Original bay window to the front aspect, original coving and an attractive open brick fireplace with ornate wall-mounted mantel and plate rack, along with a radiator.
DINING ROOM
5.75 x 4.17 (18’10” x 13’8″)
Having original coving, raditor and window to the rear aspect.
KITCHEN DINER
6.17 x 2.75 (20’2″ x 9’0″)
Two windows and a door to the side aspect, original sink unit fitted.
UTILITY/CLOAKROOM
1.64 x 2.75 (5’4″ x 9’0″)
Having plumbing and two windows to the rear aspect.
FIRST FLOOR
.
FIRST FLOOR LANDING
Split level with enclosed bannister and original storage cupboard.
BEDROOM ONE
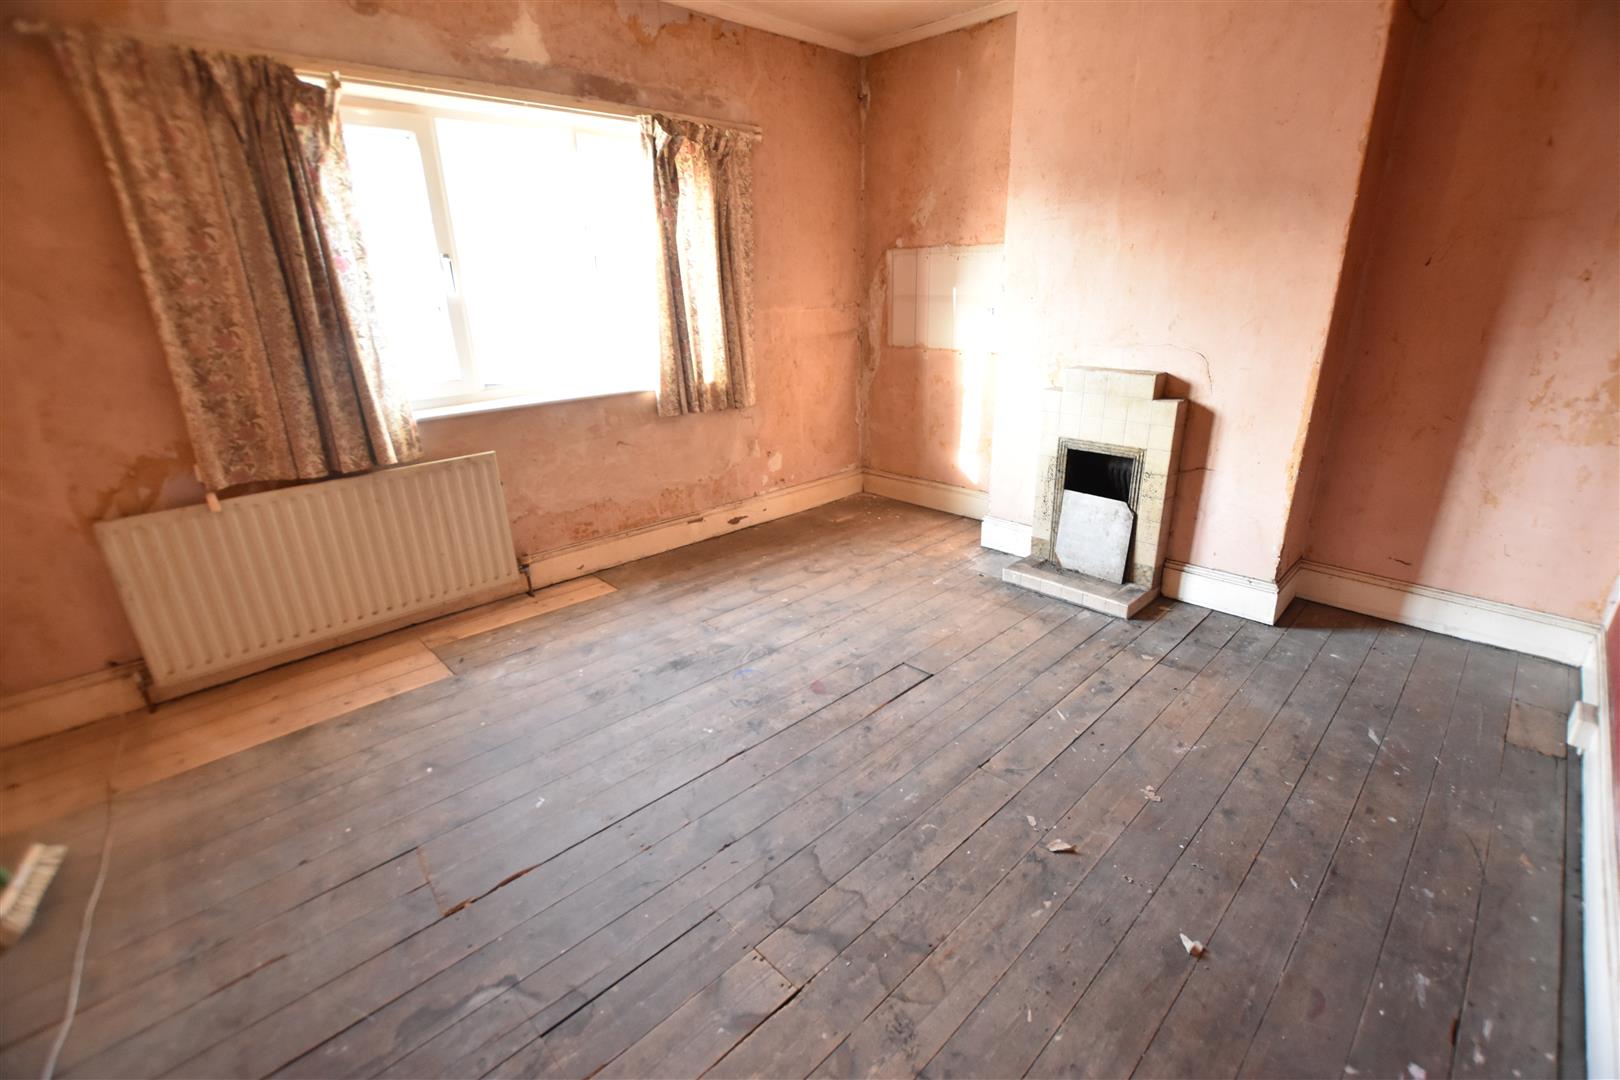
4.19 x 3.57 (13’8″ x 11’8″)
Window to the front aspect, radiator and original tiled fireplace.
BEDROOM TWO
3.75 x 2.48 (12’3″ x 8’1″)
Window to the rear aspect and radiator.
BEDROOM THREE
2.73 x 2.63 (8’11” x 8’7″)
Window to the rear aspect, housing the boiler and tank.
BATHROOM
1.87 x 1.67 (6’1″ x 5’5″)
Having plumbing and a window to the side aspect.
OUTSIDE
THE GARDENS
Walled front garden with walled and fence rear garden and new wooden gate leading to the passageway.
Property Documents
Address
Open on Google Maps- Address Durban Road Grimsby North East Lincolnshire DN32 8BA
- City Grimsby
- State/county North East Lincolnshire
- Zip/Postal Code DN32 8BA
Details
Updated on September 27, 2026 at 8:39 pm- Price: Offers Over £30,000
- Bedrooms: 3
- Bathroom: 1
- Property Type: House - Terraced
- Property Status: To Buy
Floor Plans
Description: