Overview
- House - Semi-Detached
- 3
- 1
Description
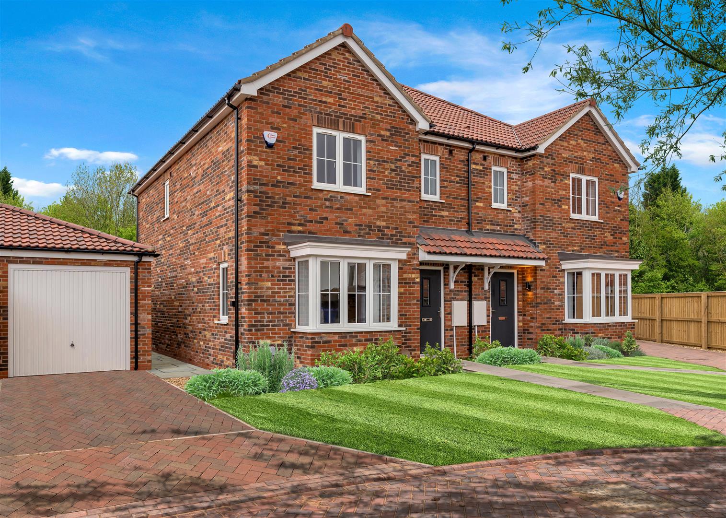
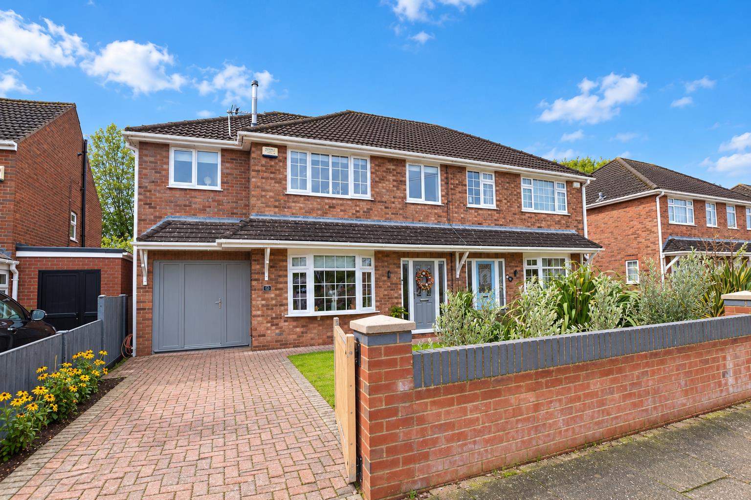
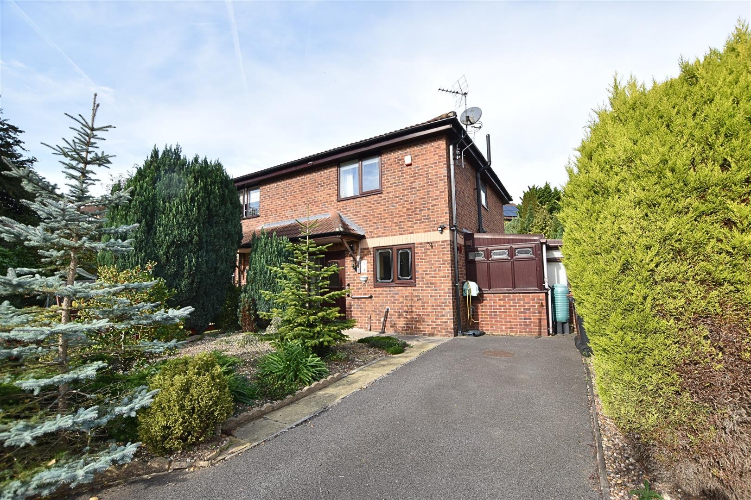
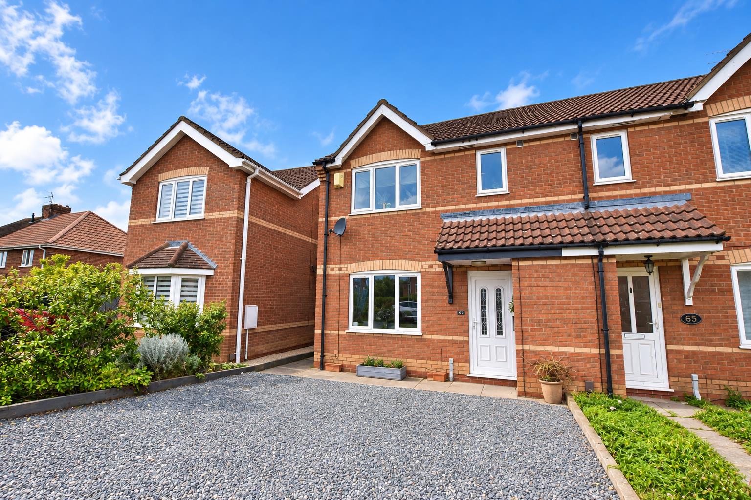
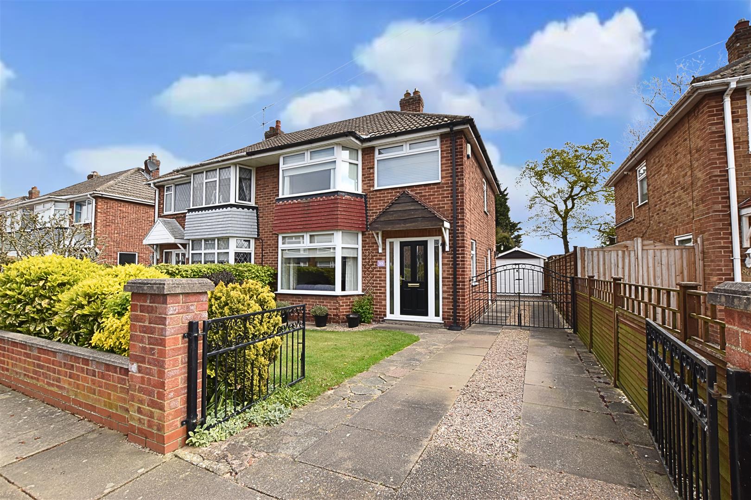
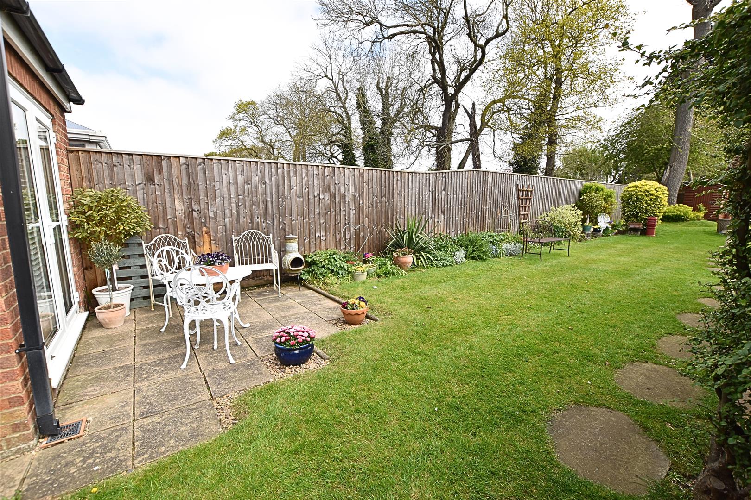
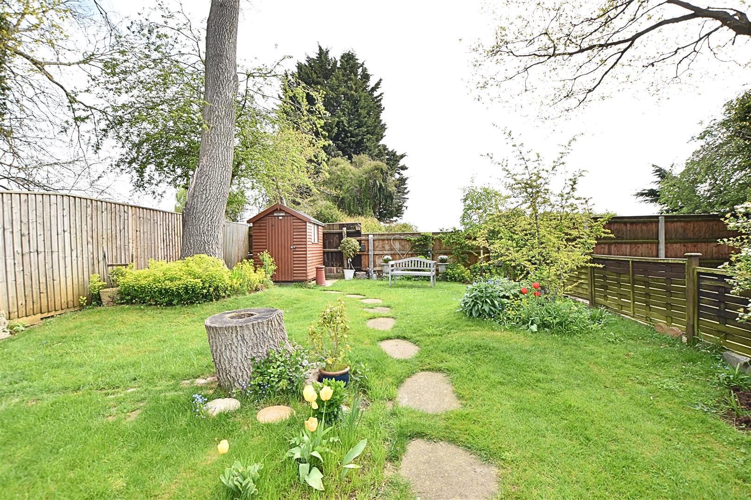
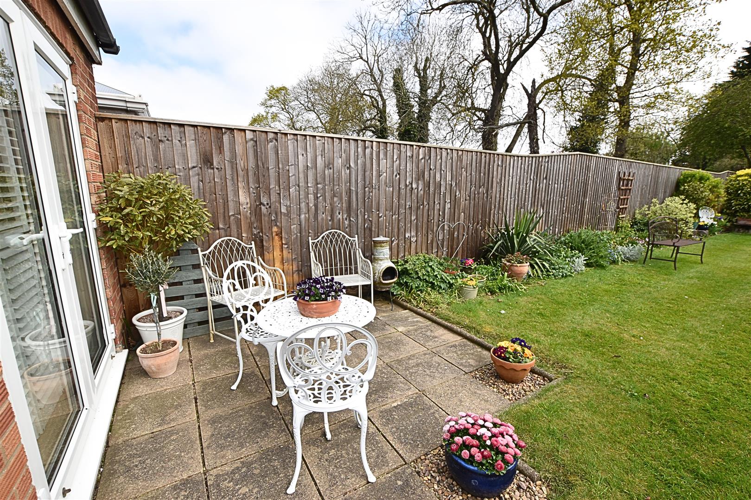
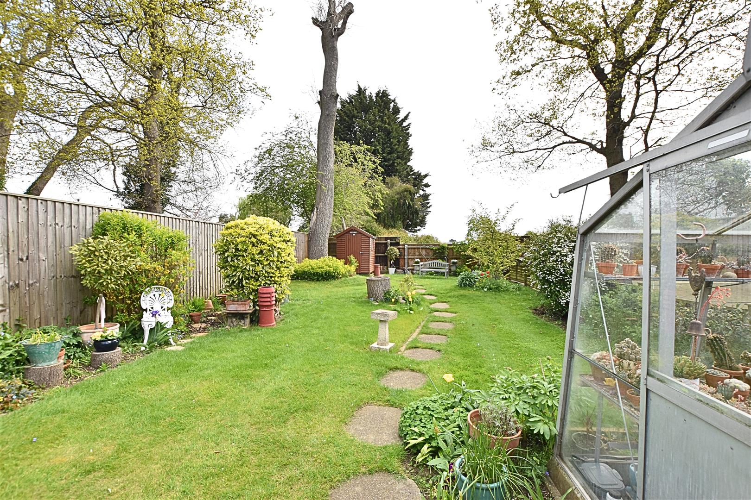
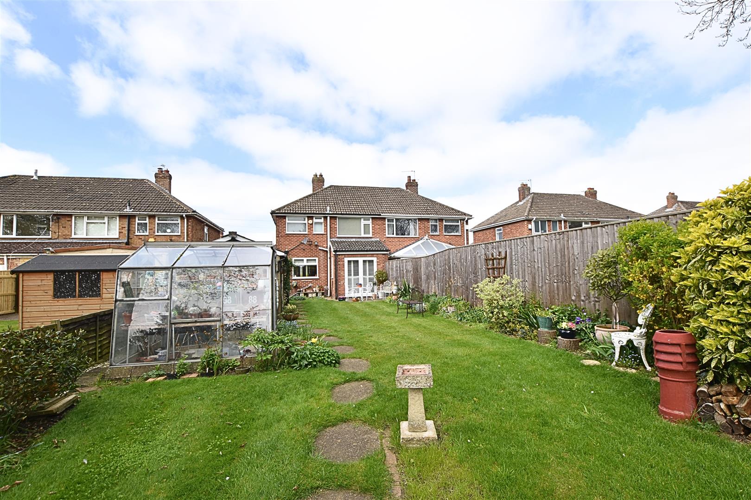
We are delighted to offer for sale this THREE BEDROOM SEMI DETACHED FAMILY HOME situated within the heart of Scartho village close to all local amenities, good bus routes, highly regarded schools and a short drive to both Grimsby and Cleethorpes town centres. The property benefits from gas central heating and uPVC double glazing with the accommodation comprising of; Welcoming entrance hall, kitchen, rear sitting and dining room, lounge and to the first floor three good sized bedrooms and family bathroom. The property stands with in well maintained mature gardens with a low walled boundary to the front, double wrought iron access gates leading to the driveway providing off road parking, further double wrought iron gates leading to the detached garage and private rear garden. The easterly facing rear garden is a great size mainly laid to lawn with mature borders and trees planted, dual aspect paved patio areas with a timber shed and greenhouse for the budding garden. Viewing is highly recommended.
DRAFT DETAILS
PLEASE NOTE THESE ARE DRAFT PARTICULARS AWAITING FINAL APPROVAL FROM THE VENDOR, THEREFORE THE CONTENTS HEREIN MAY BE SUBJECT TO CHANGE AND MUST NOT BE RELIED UPON AS AN ENTIRELY ACCURATE DESCRIPTION OF THE PROPERTY.
MEASUREMENTS
All measurements are approximate.
ACCOMMODATION
.
ENTRANCE
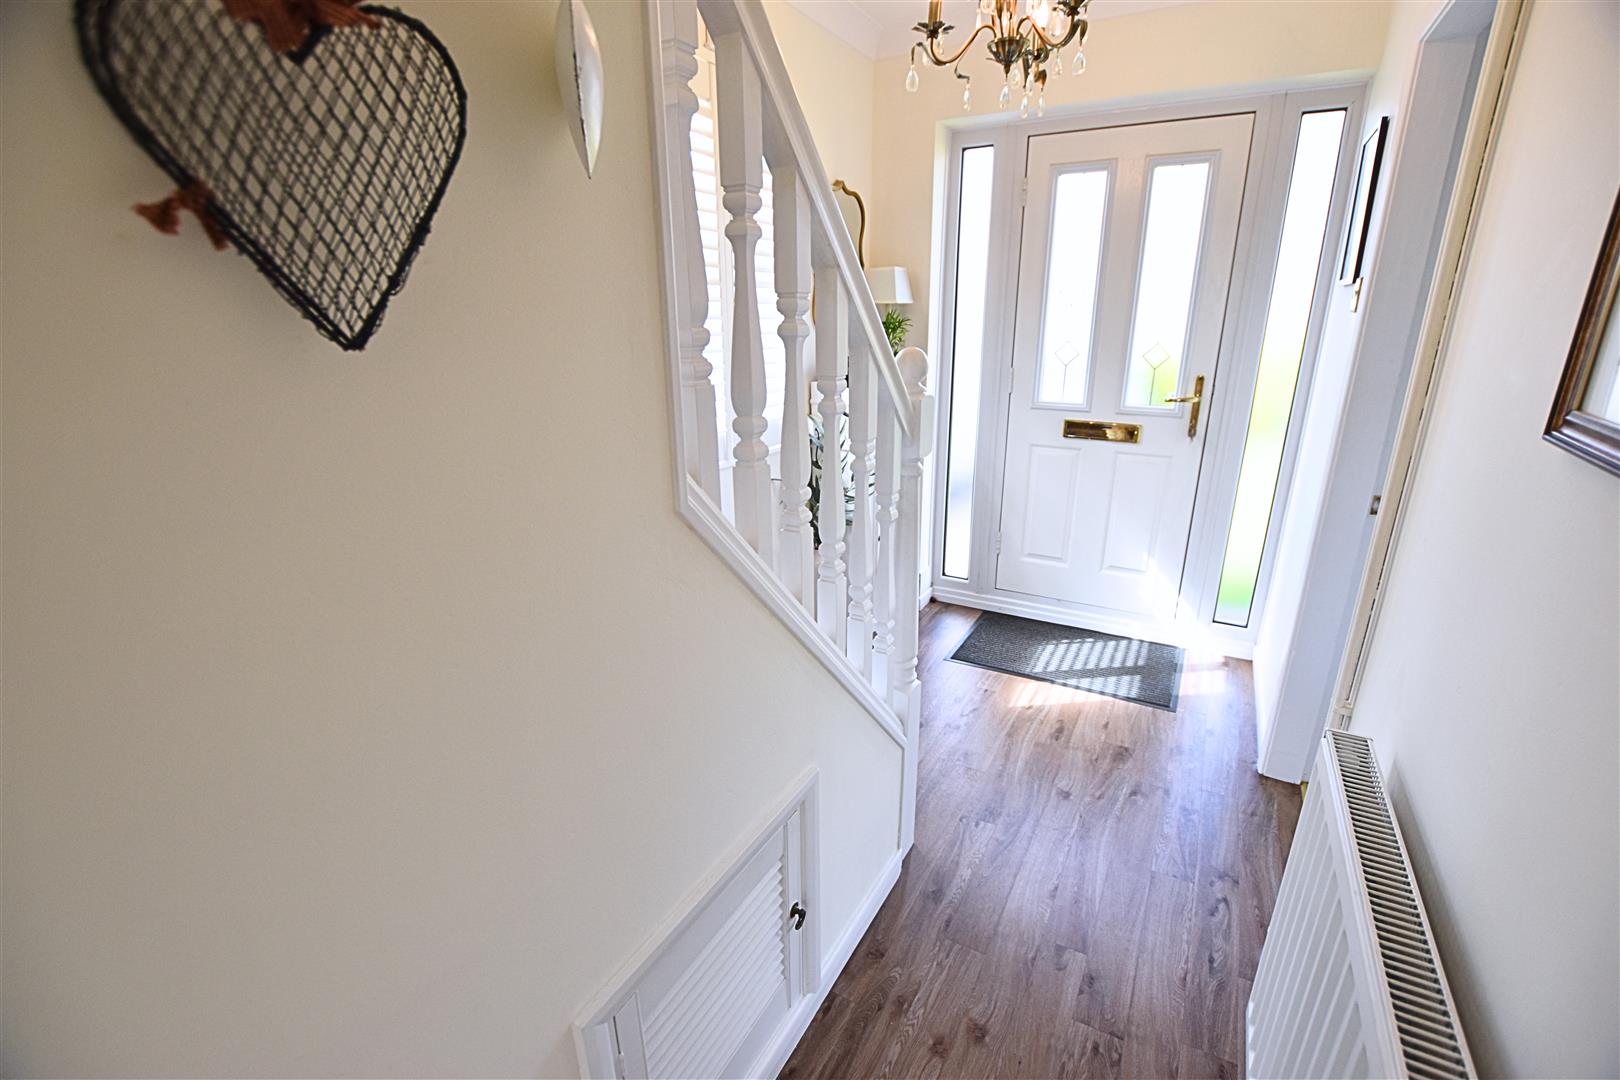
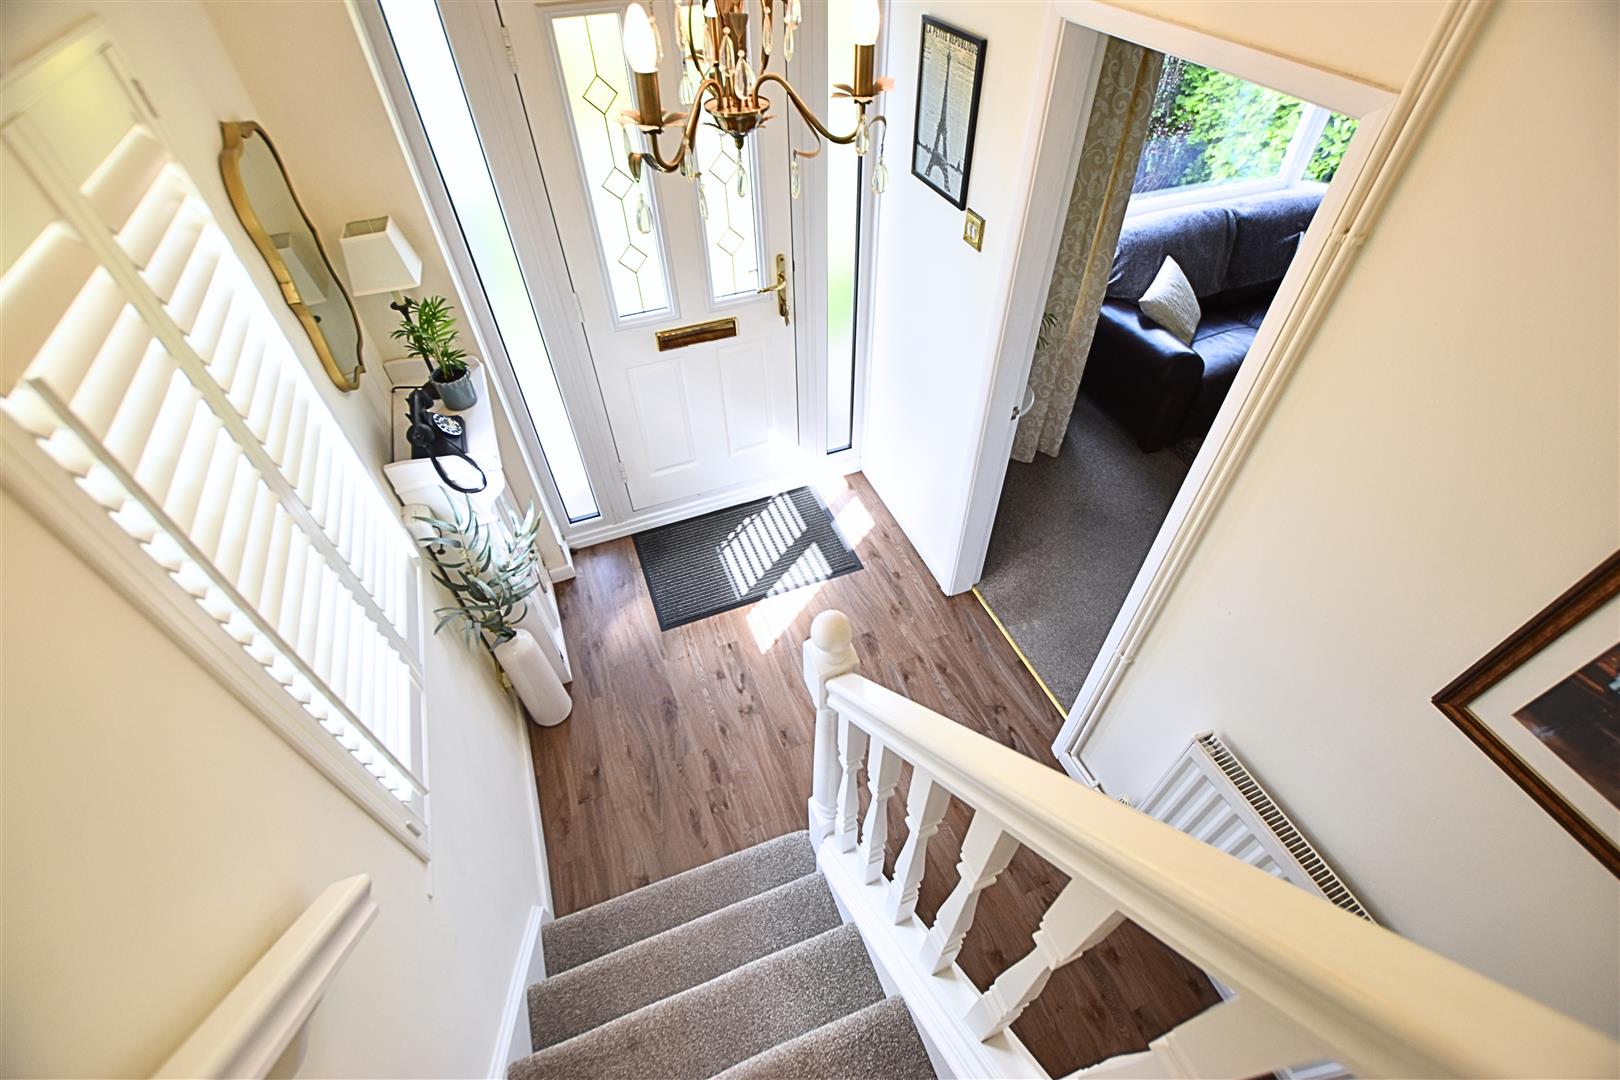
The property is accessed via a composite door with side light panels leading into the welcoming hallway.
HALLWAY
The welcoming reception hallway has wood effect Karndean flooring with carpeted stairs having a white wooden open spindle balustrade with under stairs storage cupboard leading to the first floor. A uPVC double glazed window to the side aspect with modern white plantation shutters fitted and radiator.
KITCHEN
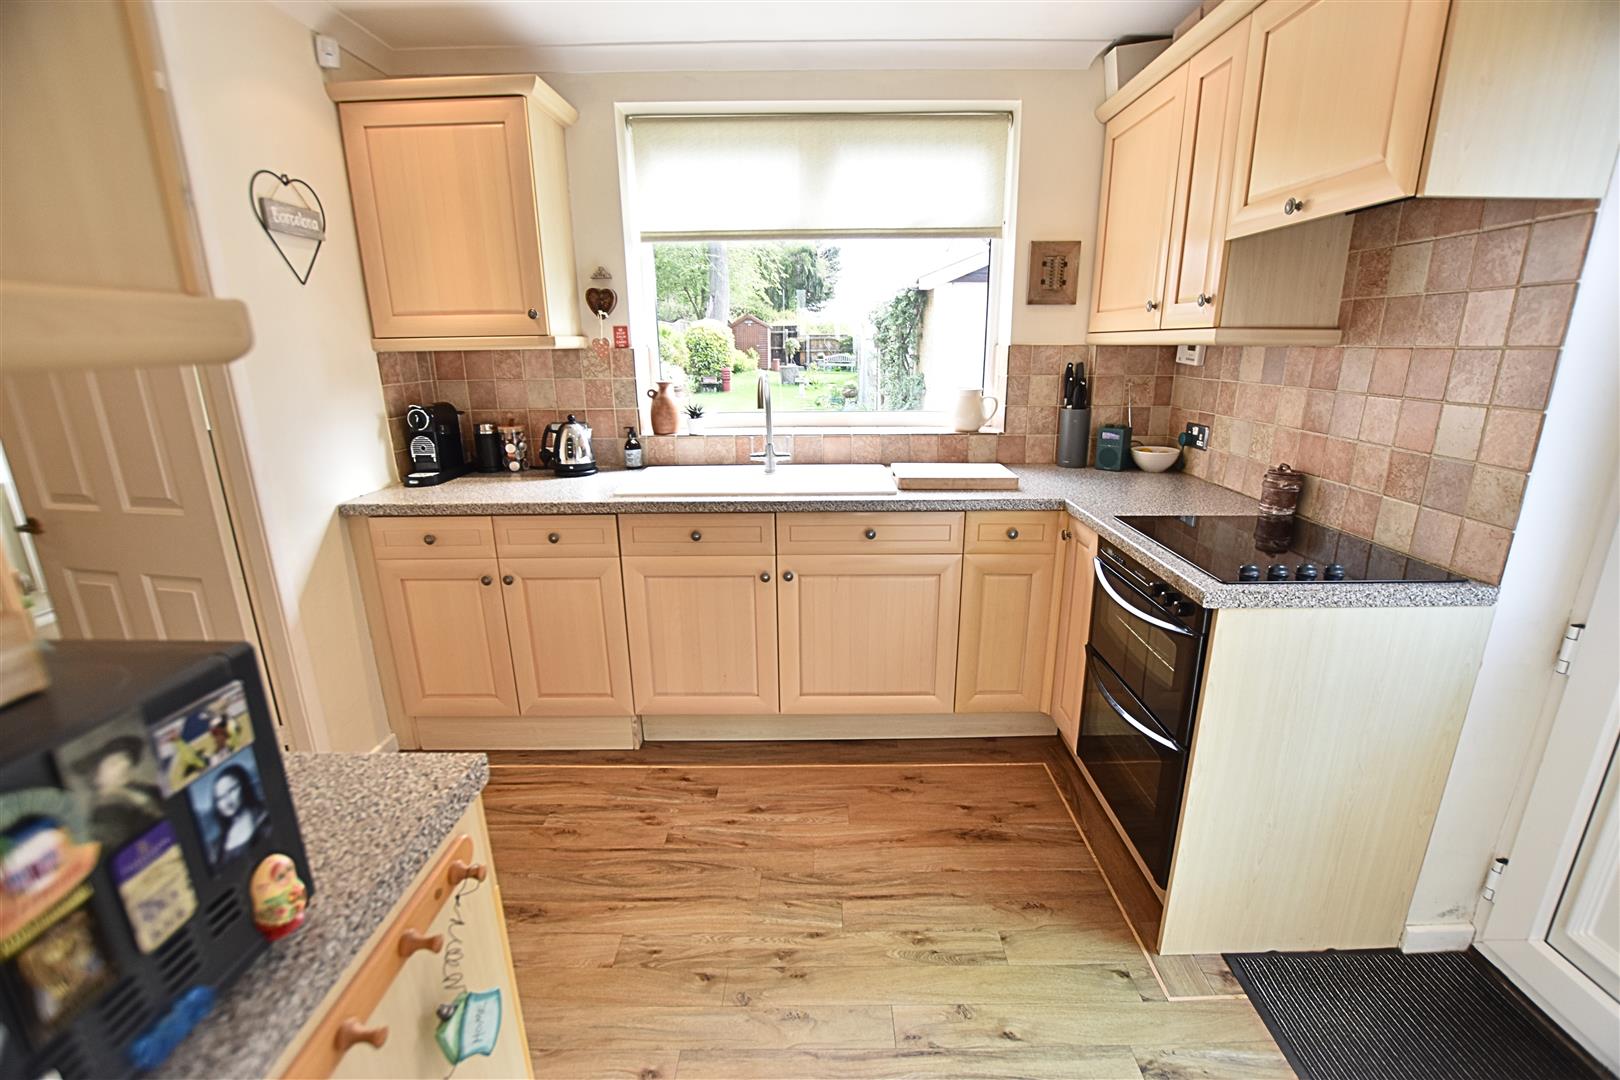
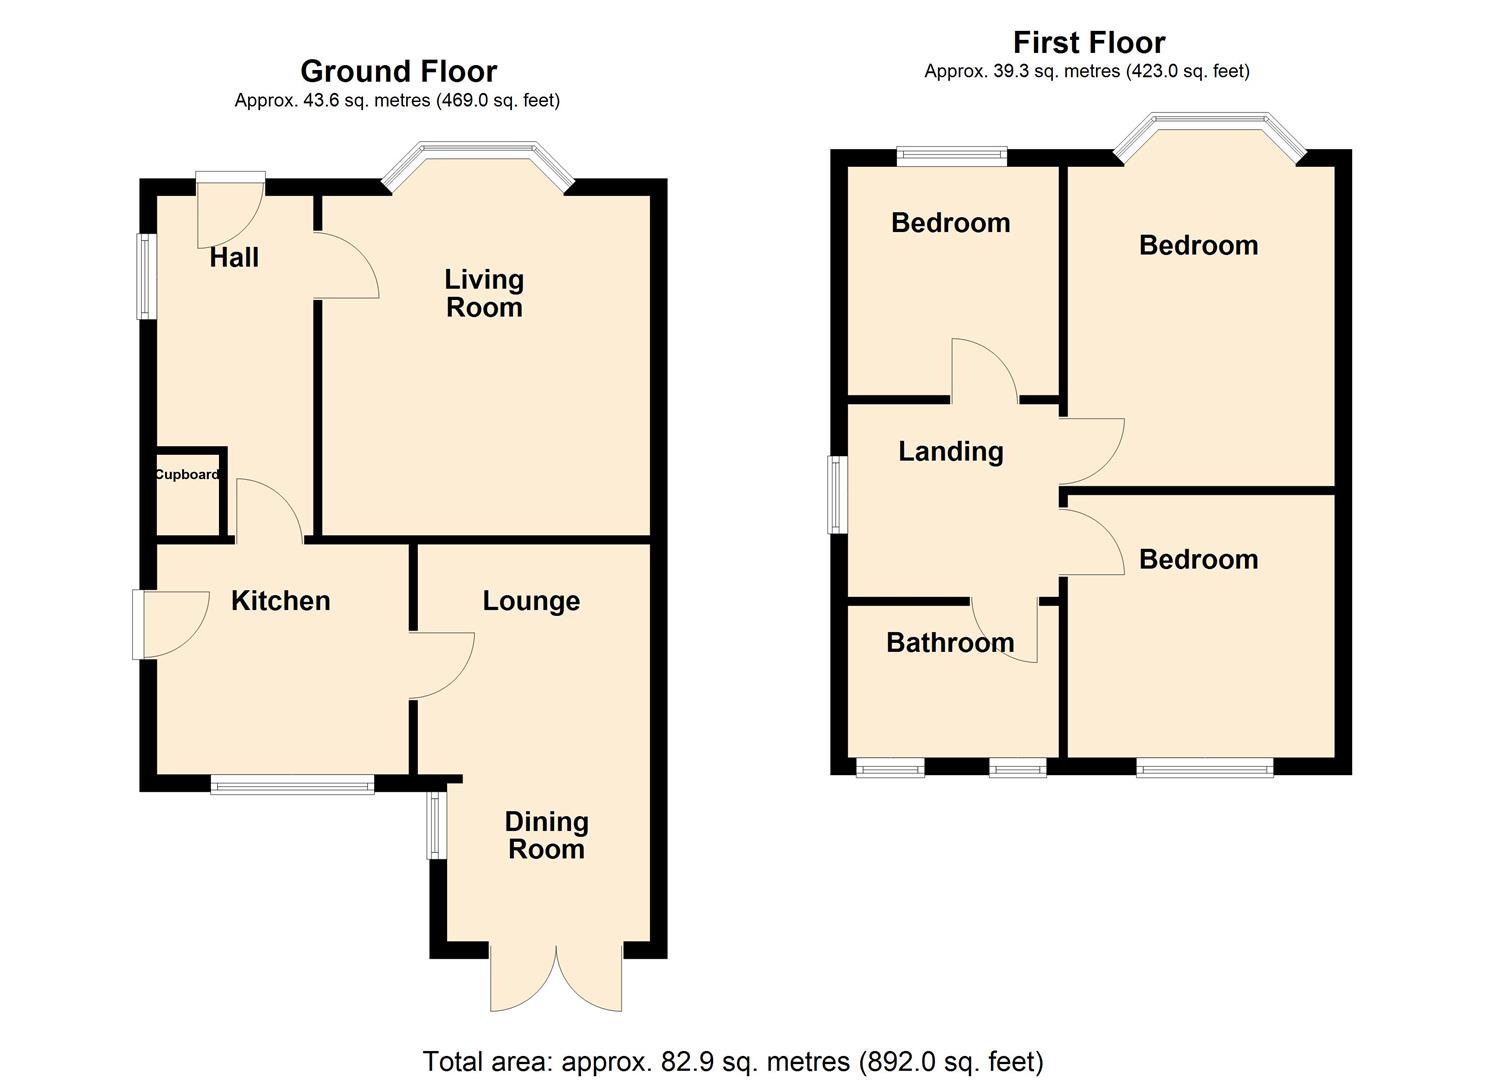
3.01 x 2.52 (9’10” x 8’3″)
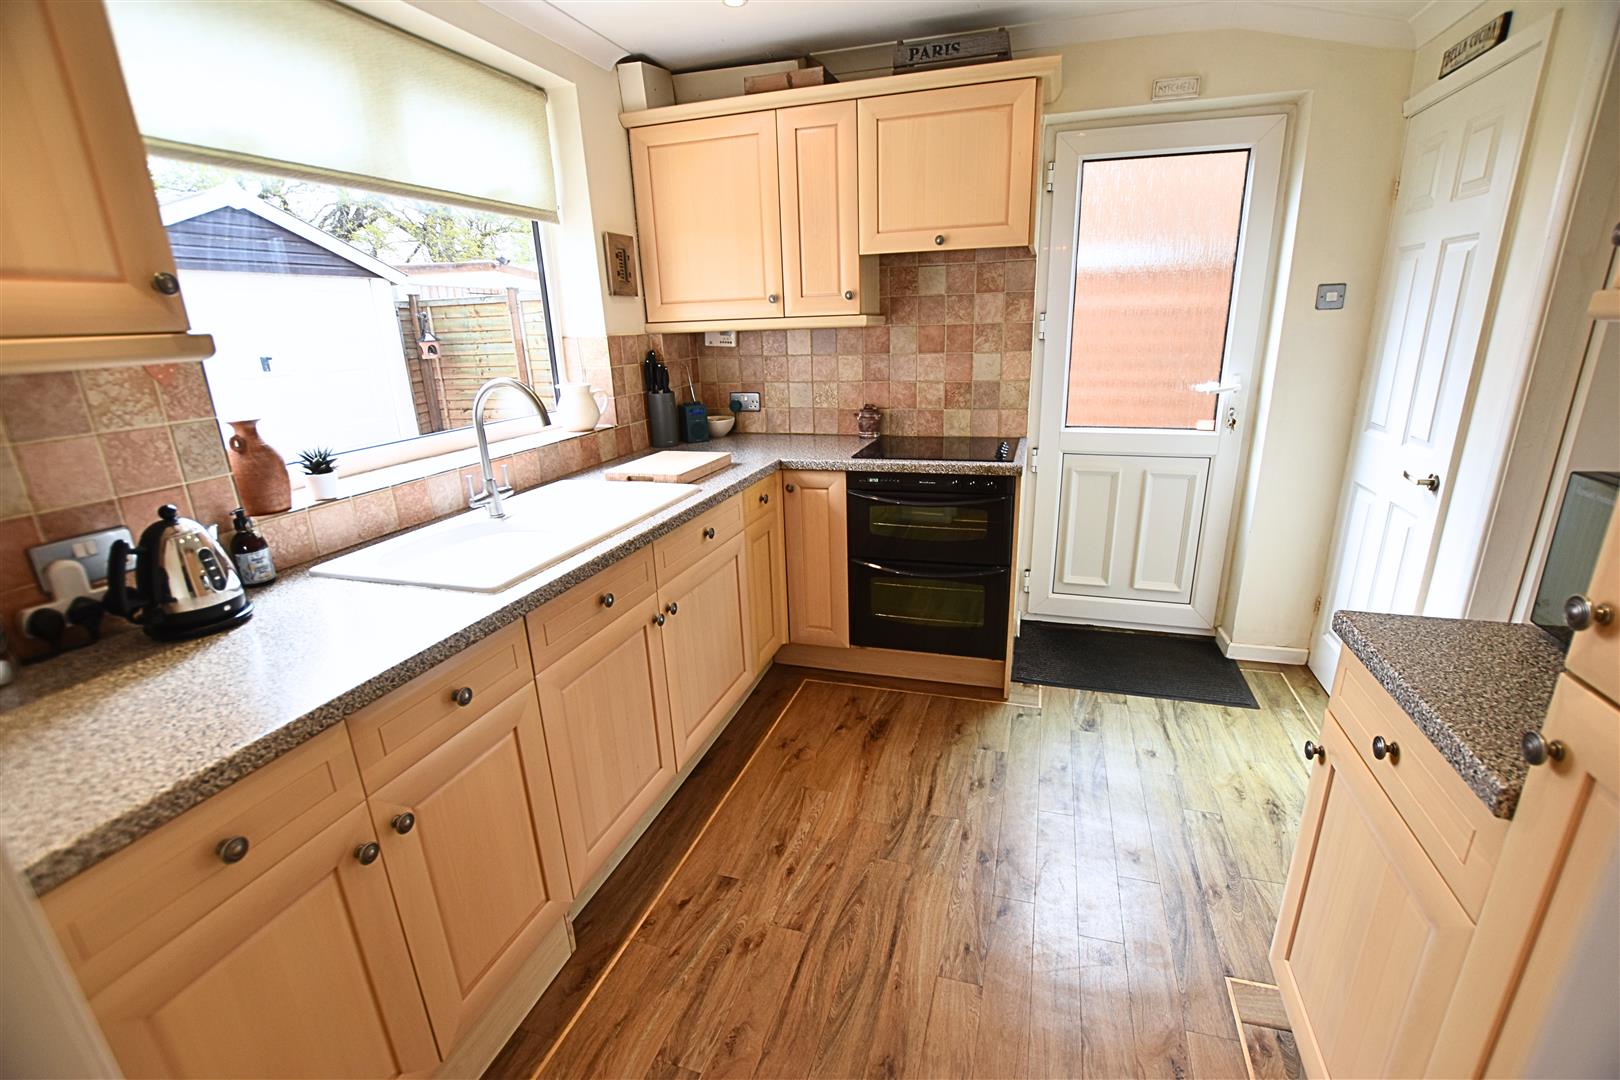
The kitchen benefits from a large range of wood effect wall and base units with contrasting work surfaces and tiled splashbacks incorporating a ceramic sink and drainer, electric hob with stainless steel chimney style extractor hood above and double electric fan assisted oven below, integrated dishwasher and fridge freezer with space behind a matching cupboard door for an automatic washing machine. Finished with wood effect Karndean flooring, large pantry, radiator, uPVC double glazed window to the rear aspect and uPVC double glazed side door leading to the gardens.
KITCHEN
KITCHEN
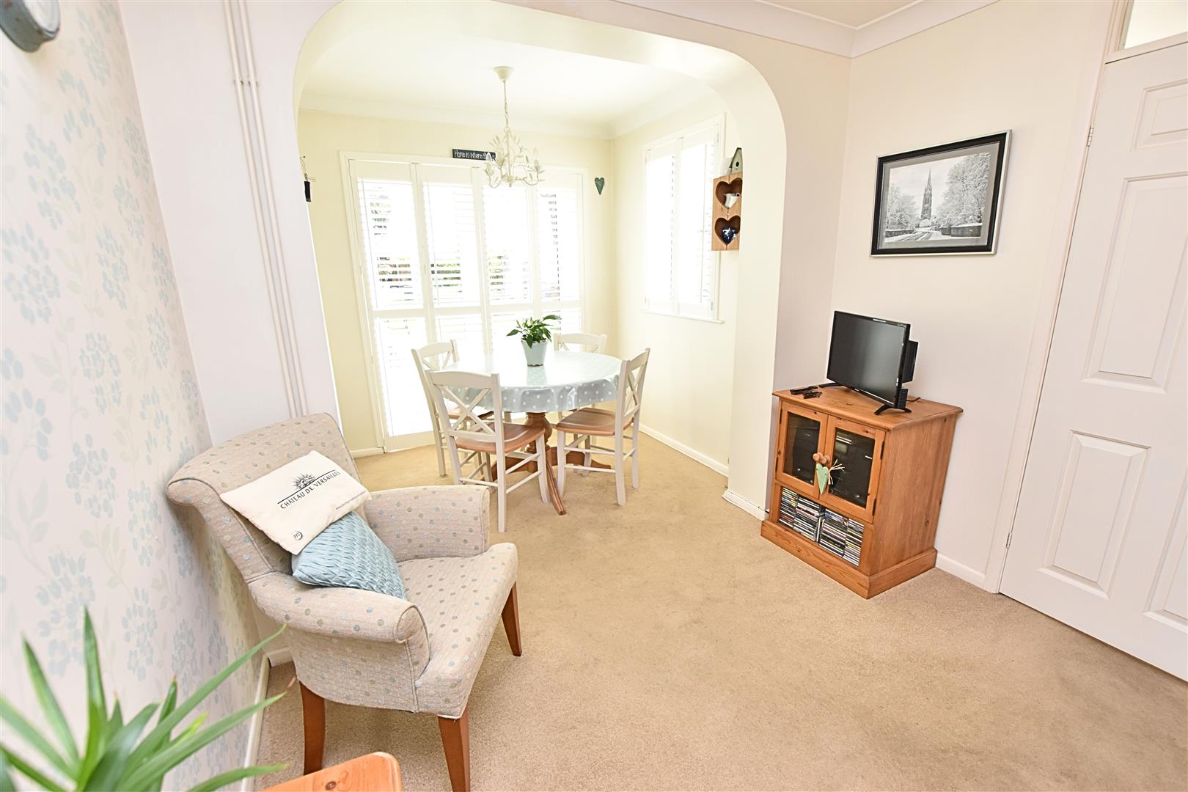
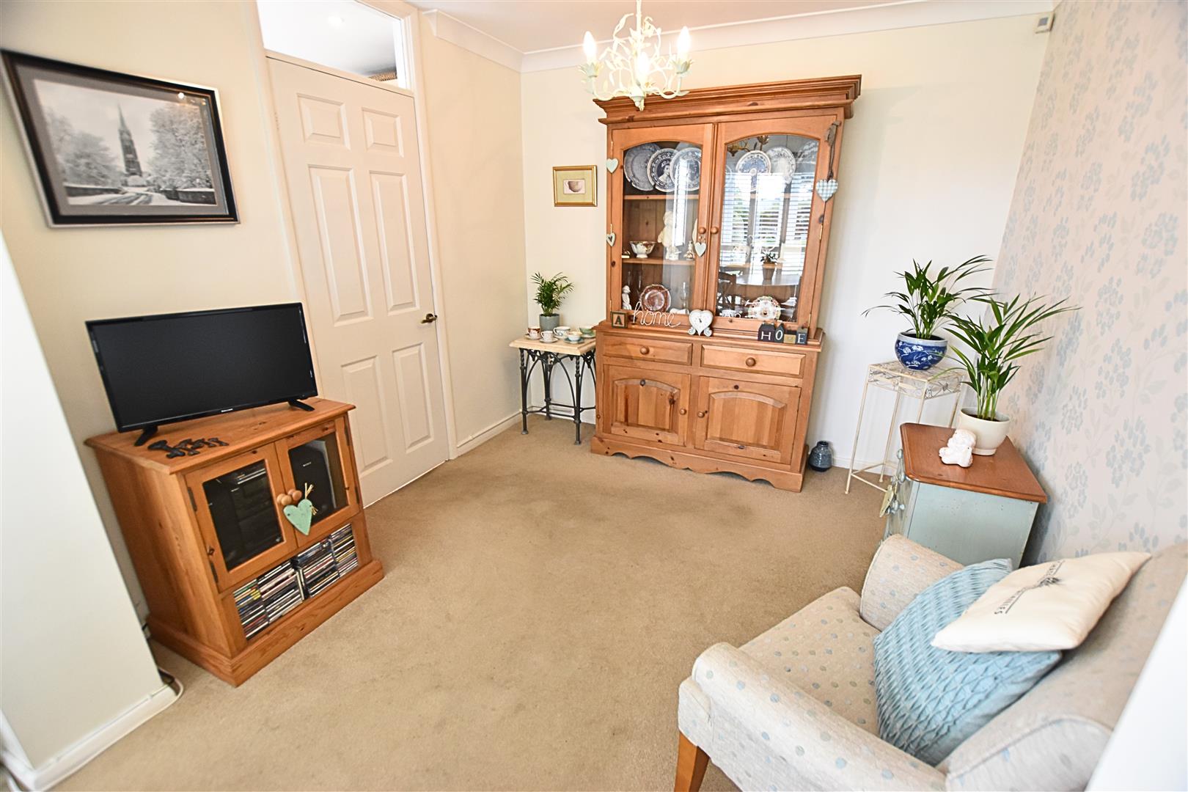
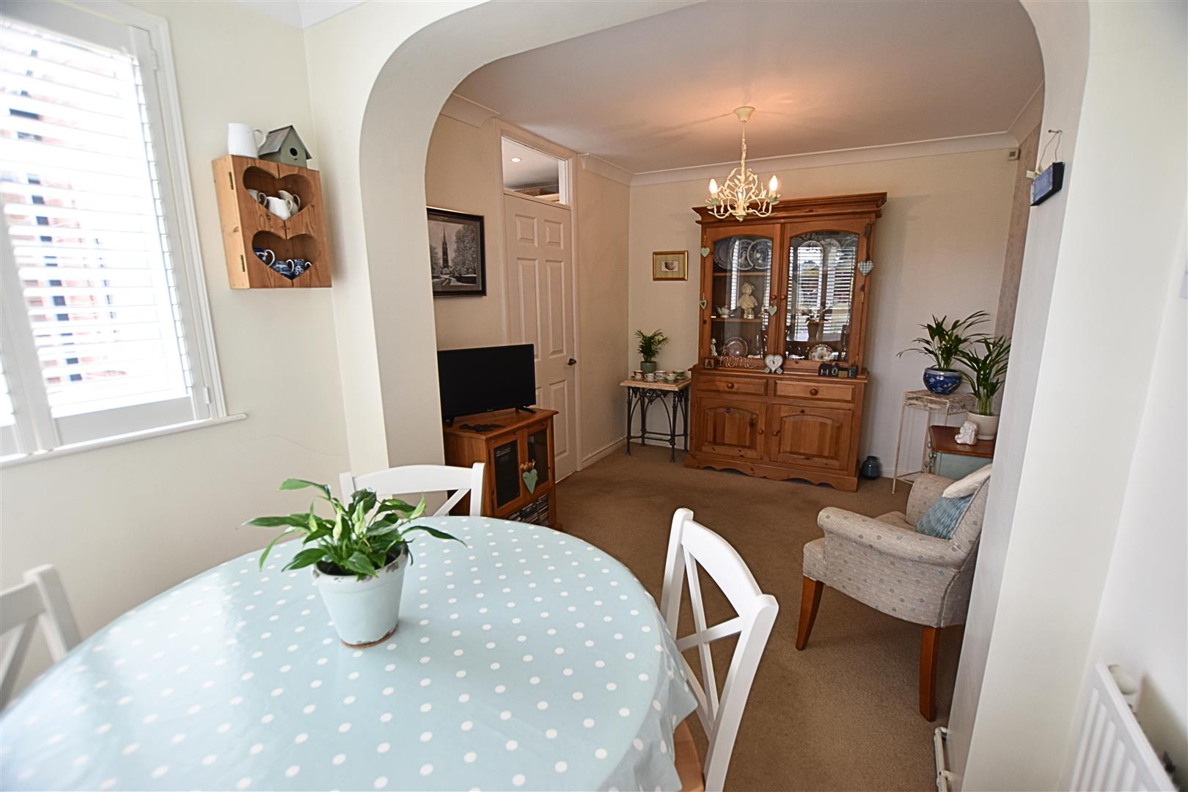
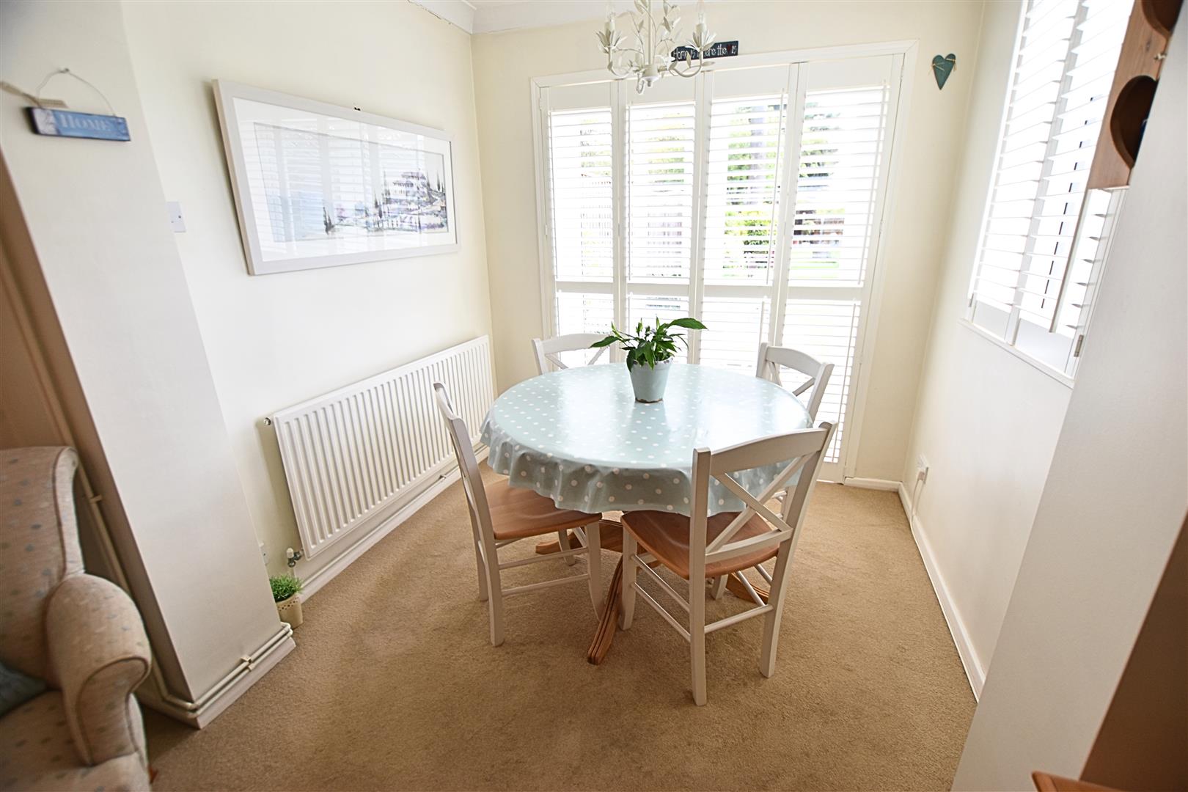
REAR SITTING DINING ROOM
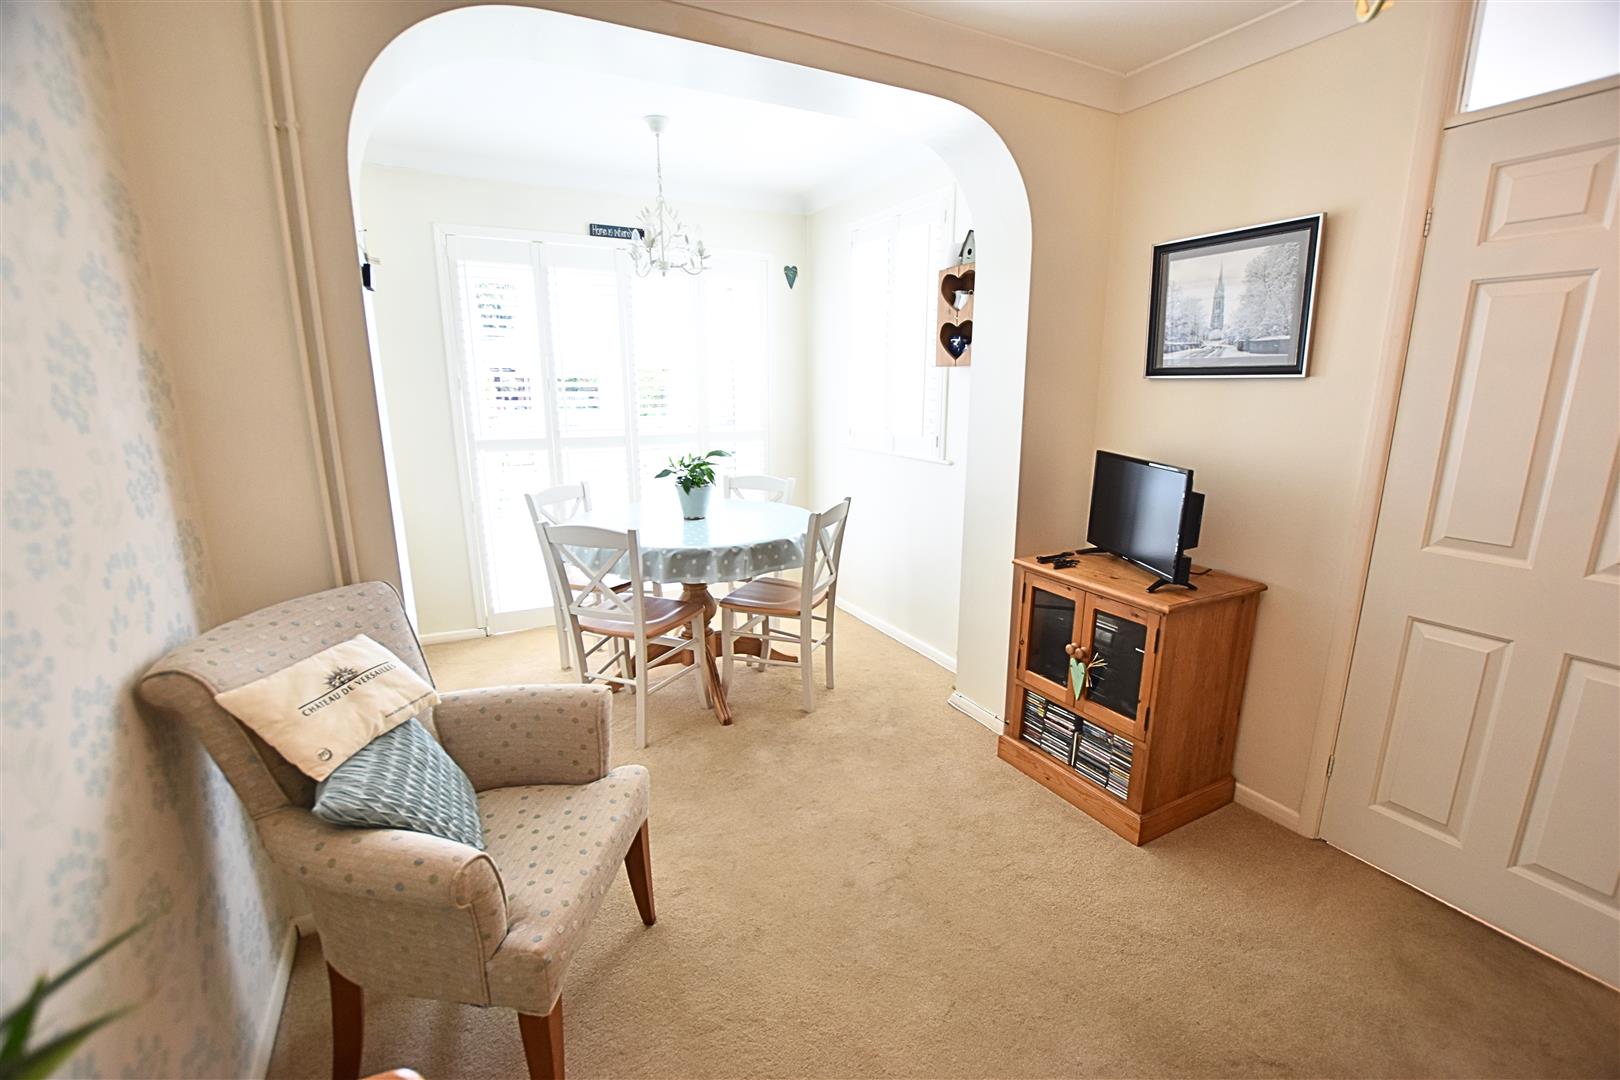
5.08 x 2.73 (16’7″ x 8’11”)
This delightful room offers a sitting area and dining area with coving to the ceiling, carpeted flooring, radiator, uPVC double glazed window to the side aspect and uPVC double glazed French doors leading to the rear garden all with modern white plantation shutters.
REAR SITTING DINING ROOM
REAR SITTING DINING ROOM
REAR SITTING DINING ROOM
REAR SITTING DINING ROOM
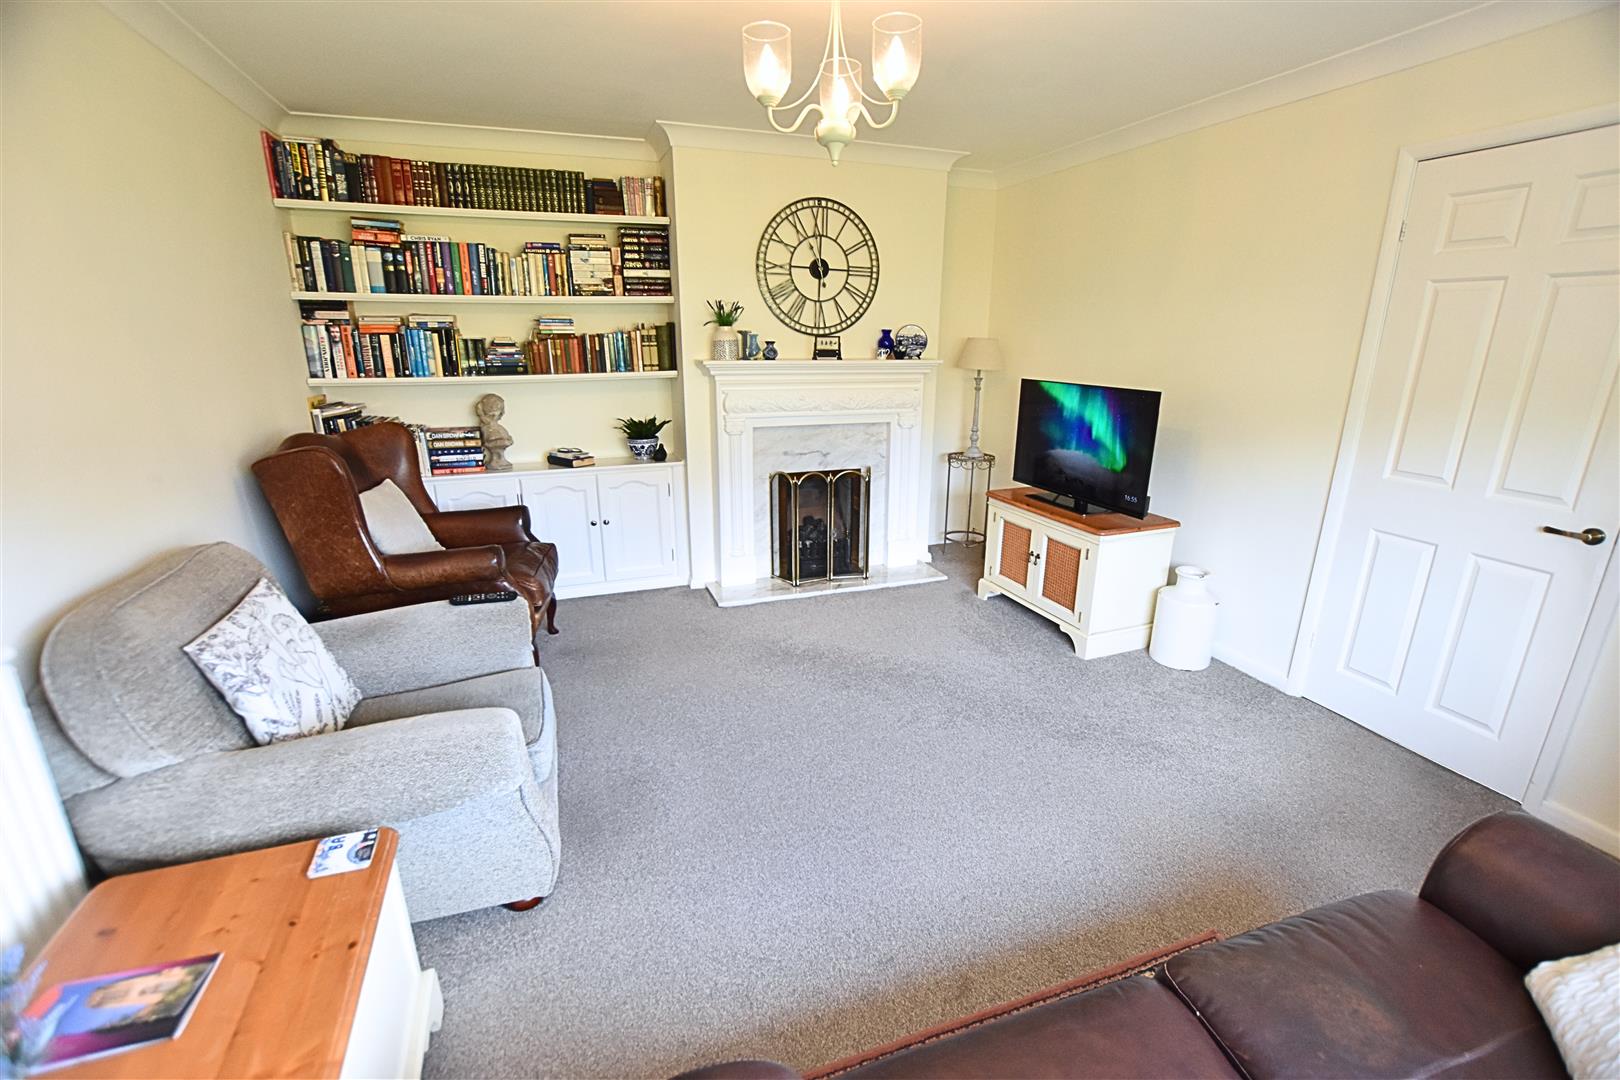
LOUNGE
4.21 x 3.81 (13’9″ x 12’5″)
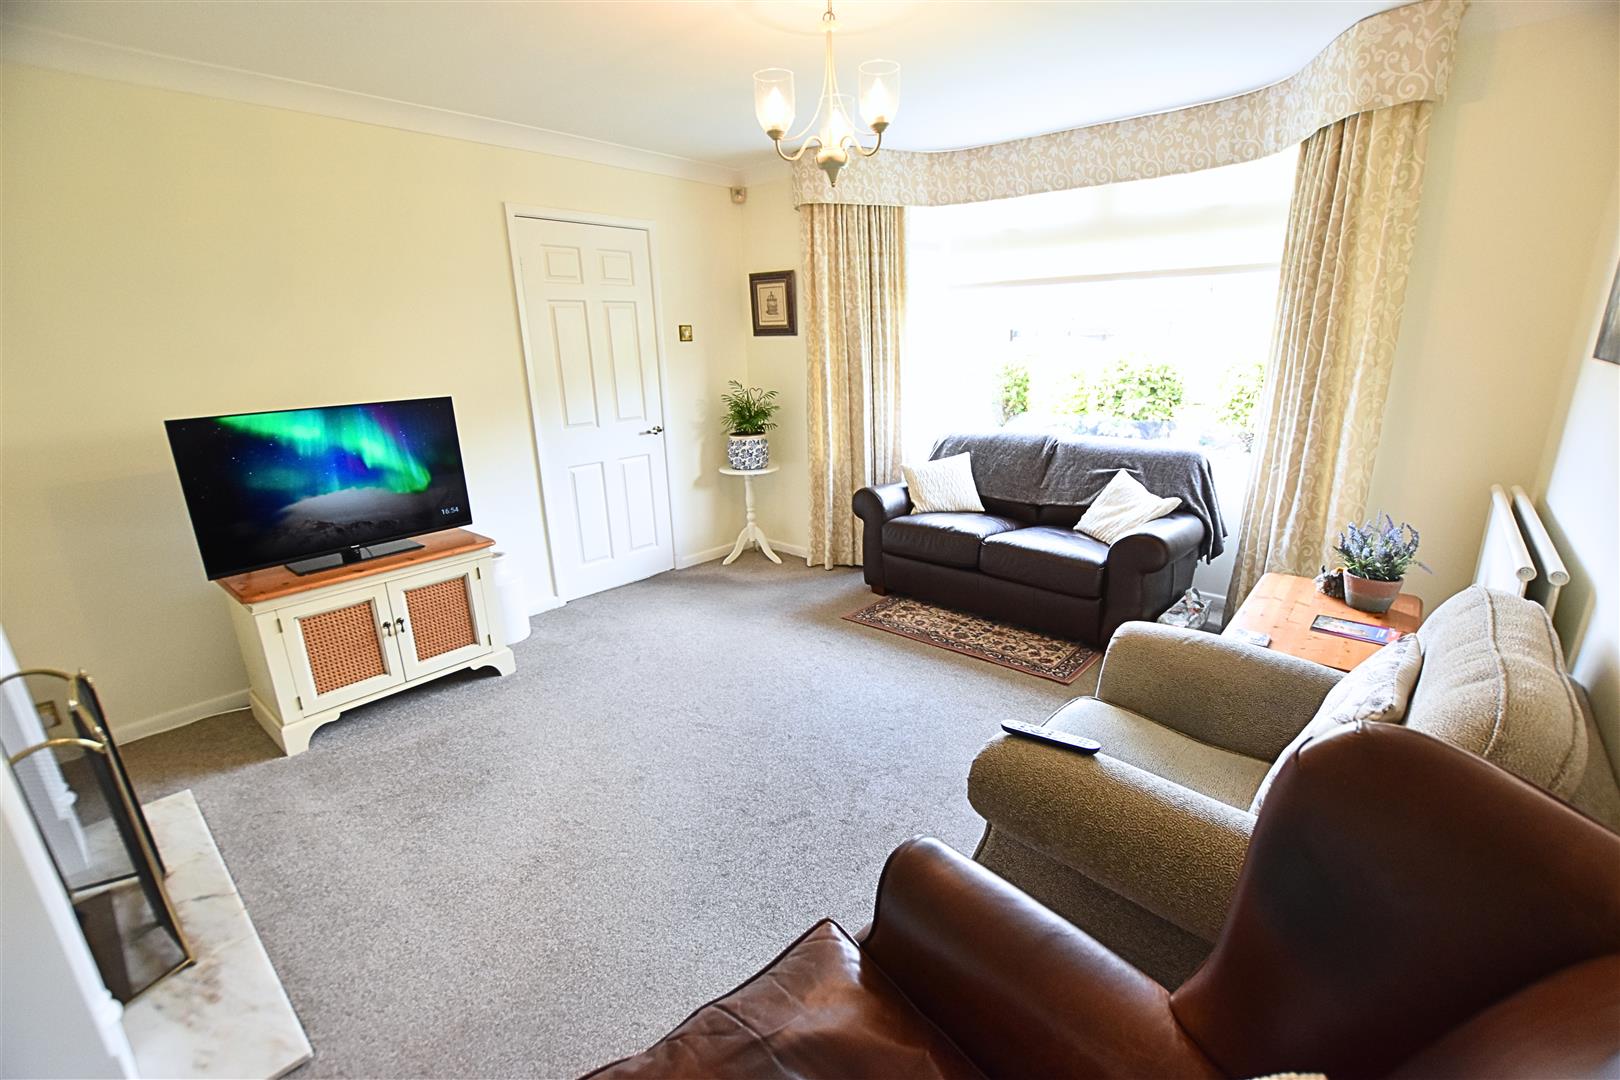
The lounge has a uPVC double glazed bay window to the front aspect, coving to the ceiling, carpeted flooring, radiator, built in shelving and storage cupboards with a feature ornate fire surround, marble hearth and back and inset coal effect gas fire.
LOUNGE
FIRST FLOOR
.
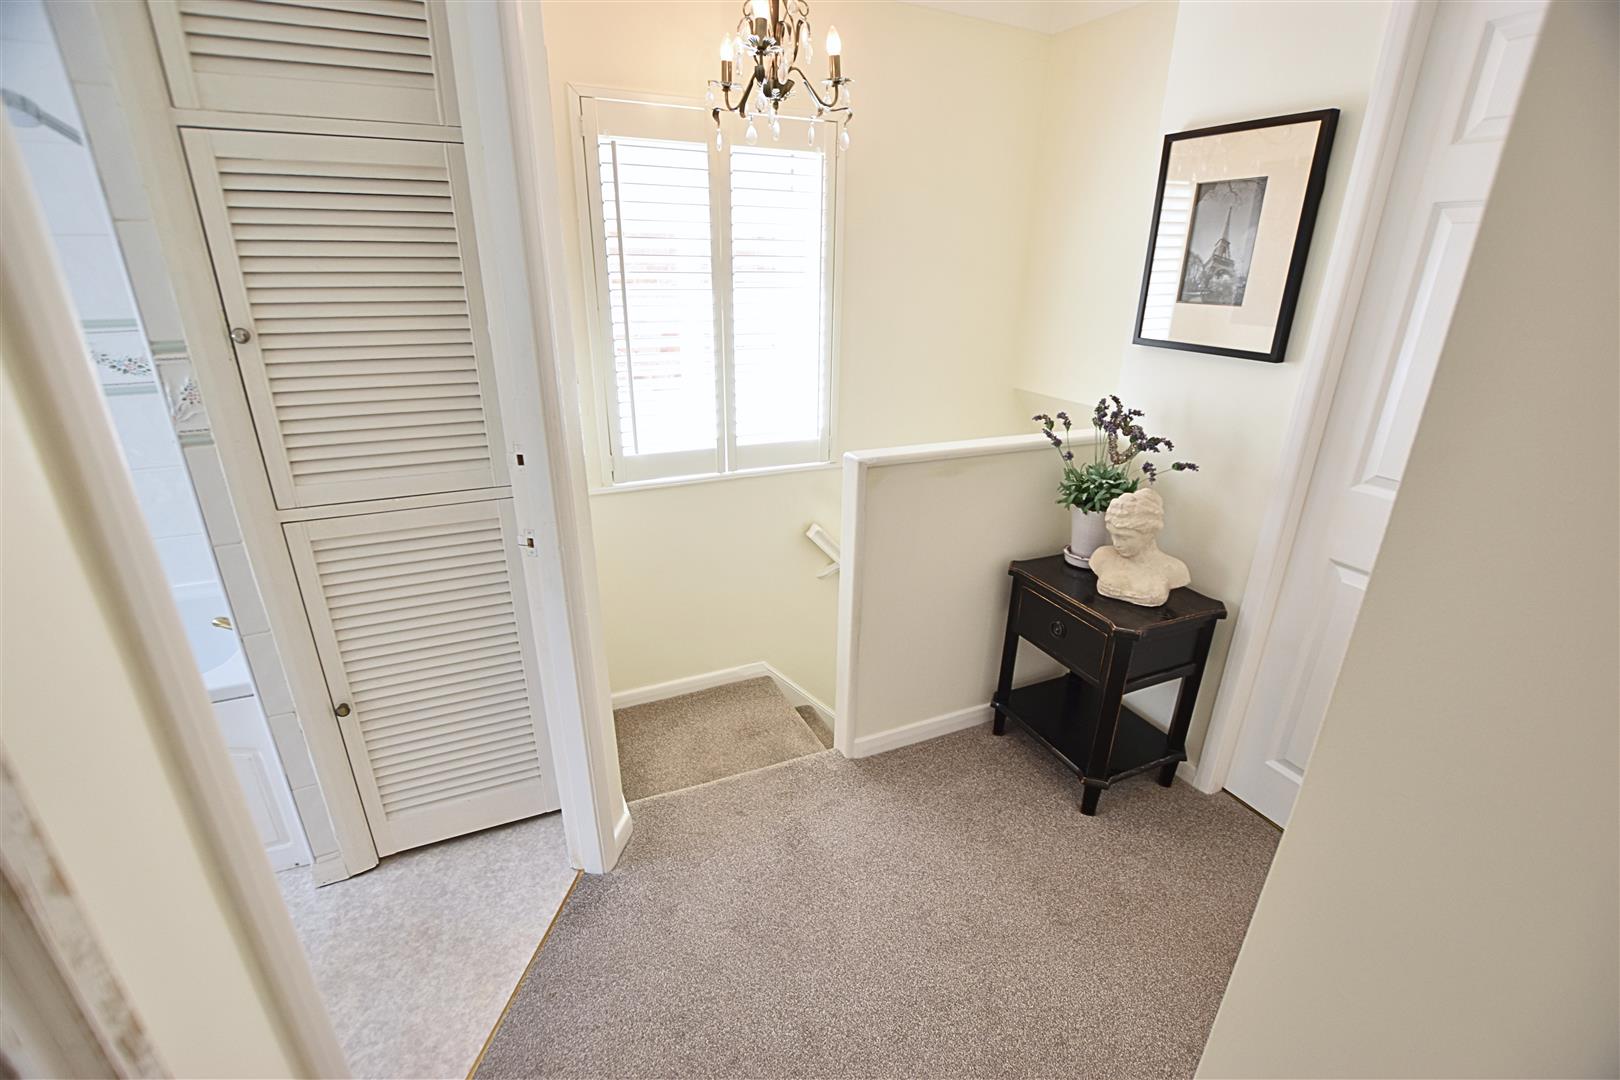
FIRST FLOOR LANDING
The landing has continued carpeted flooring from the stairs with enclosed banister, coving to the ceiling and uPVC double glazed window to the side aspect with white plantation shutters.
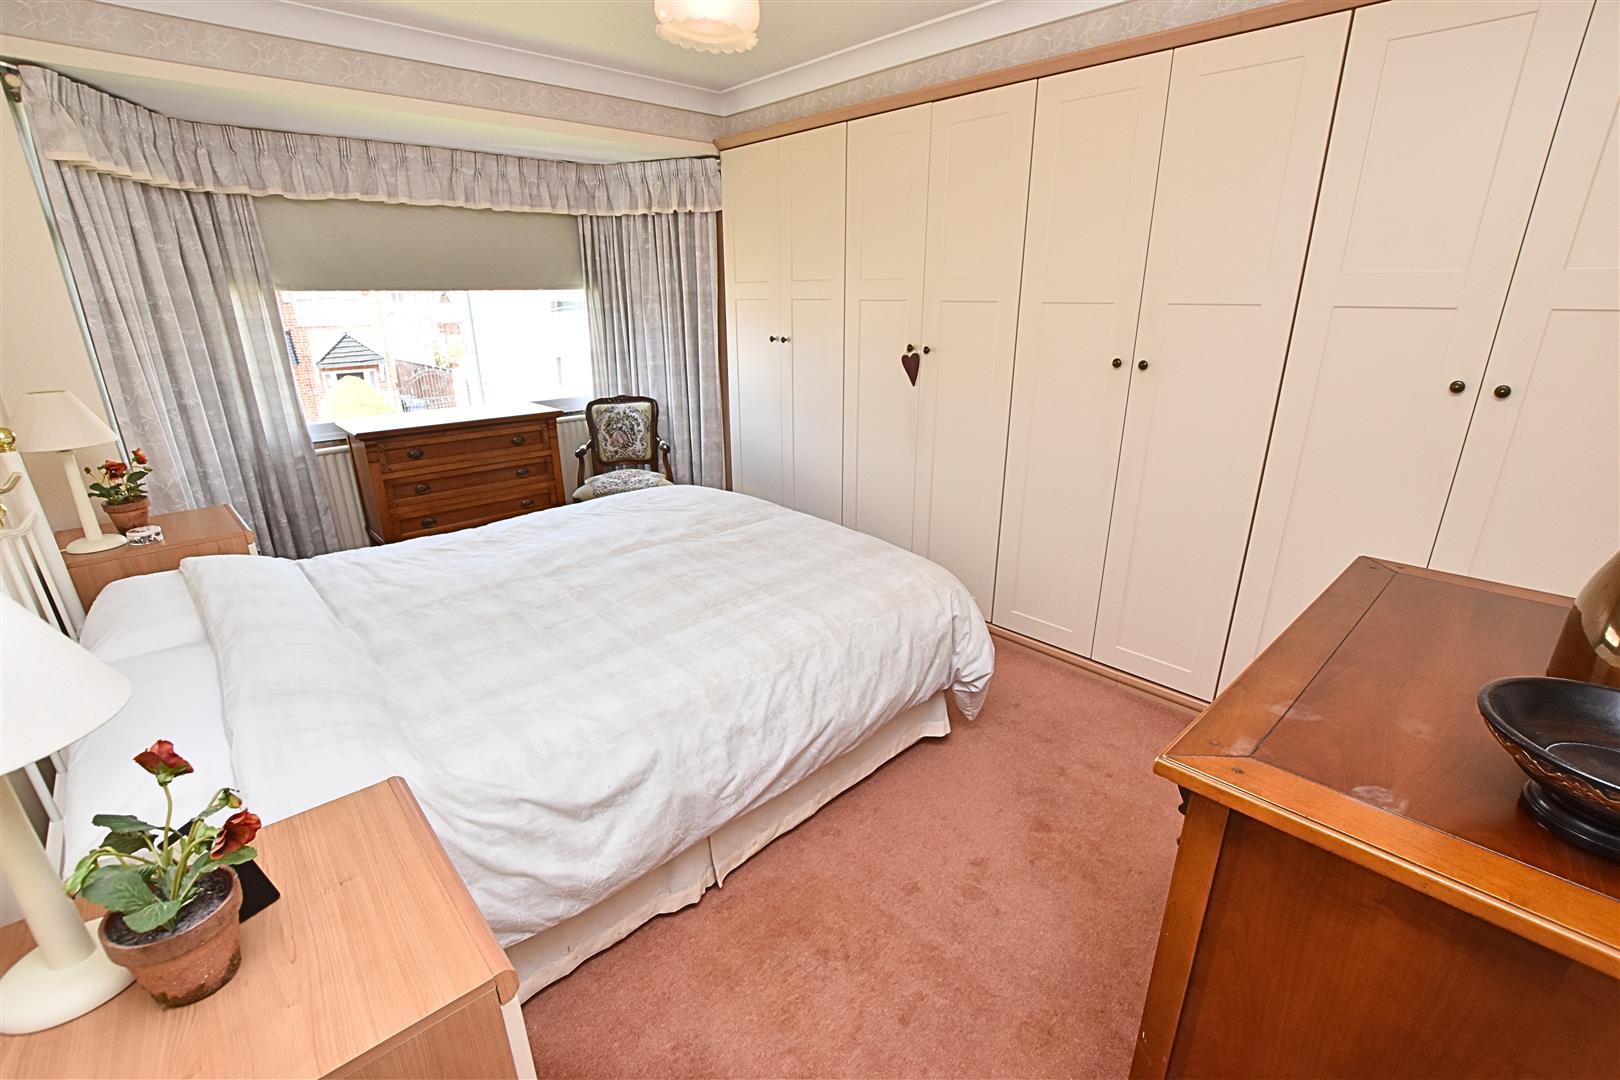
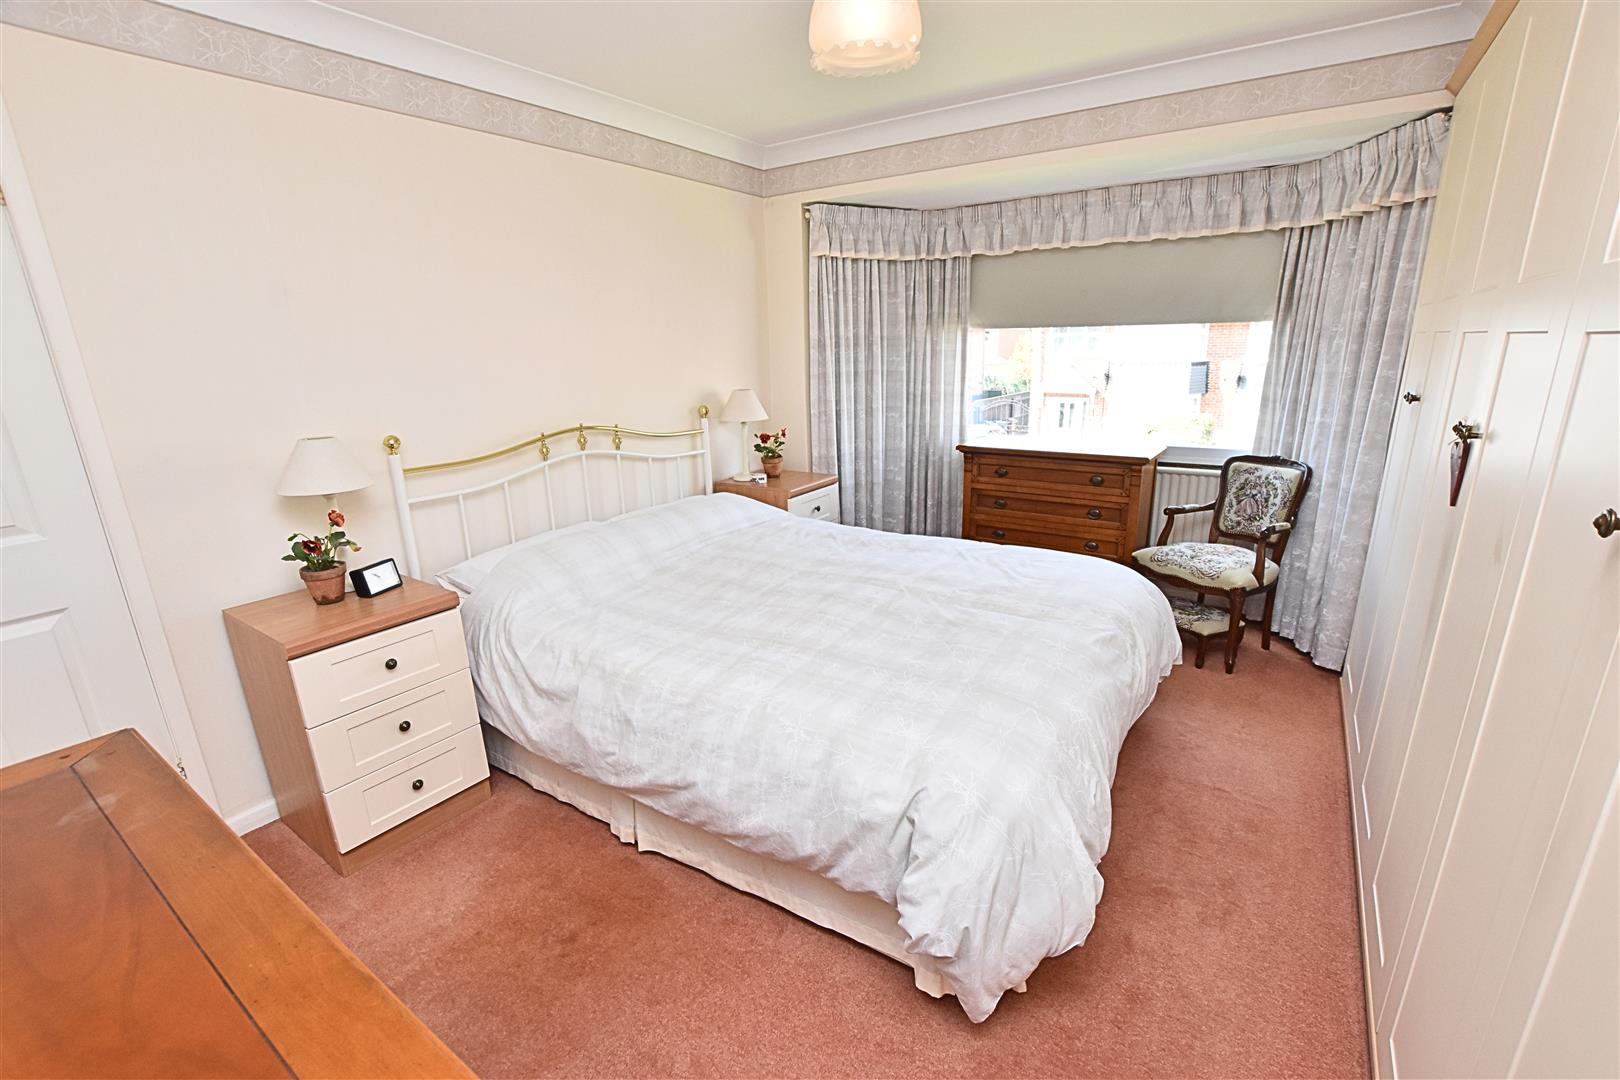
BEDROOM ONE
4.35 x 2.77 (to wardrobes) (14’3″ x 9’1″ (to wardr
The master bedroom is to the front aspect with a uPVC double glazed bay window, coving to the ceiling, carpeted flooring, radiator and wall to wall built in wardrobes.
BEDROOM ONE
BEDROOM TWO
3.10 x 2.97 (10’2″ x 9’8″)
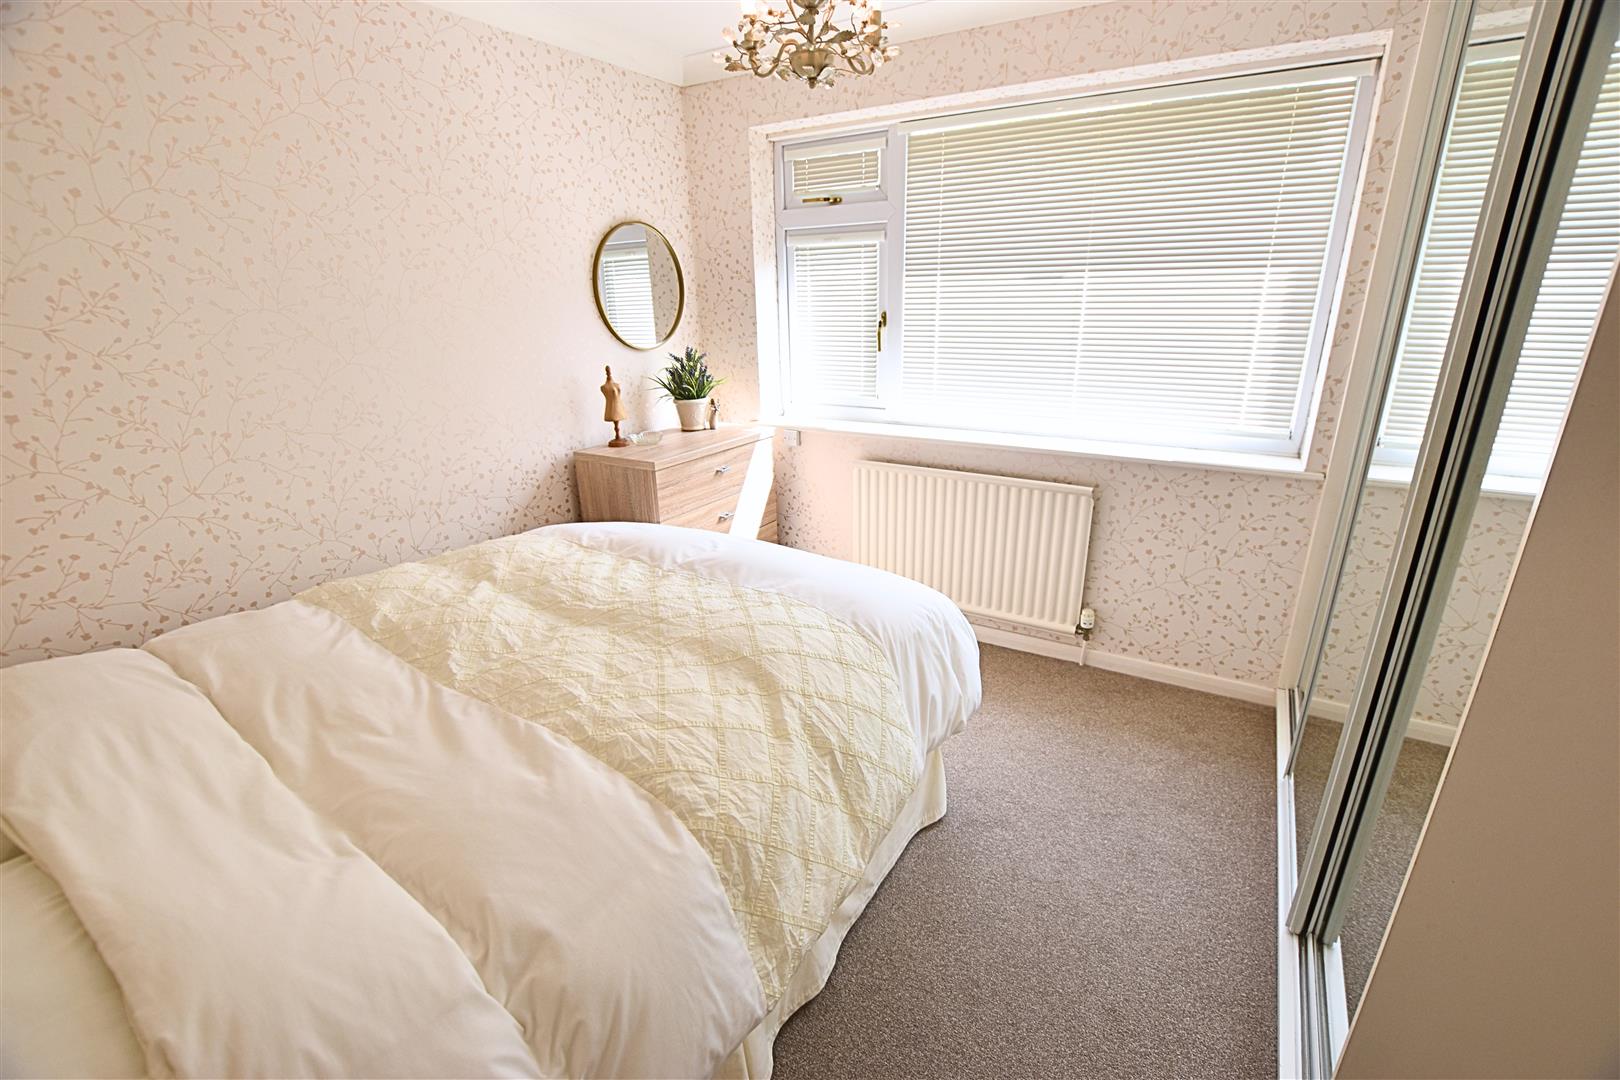
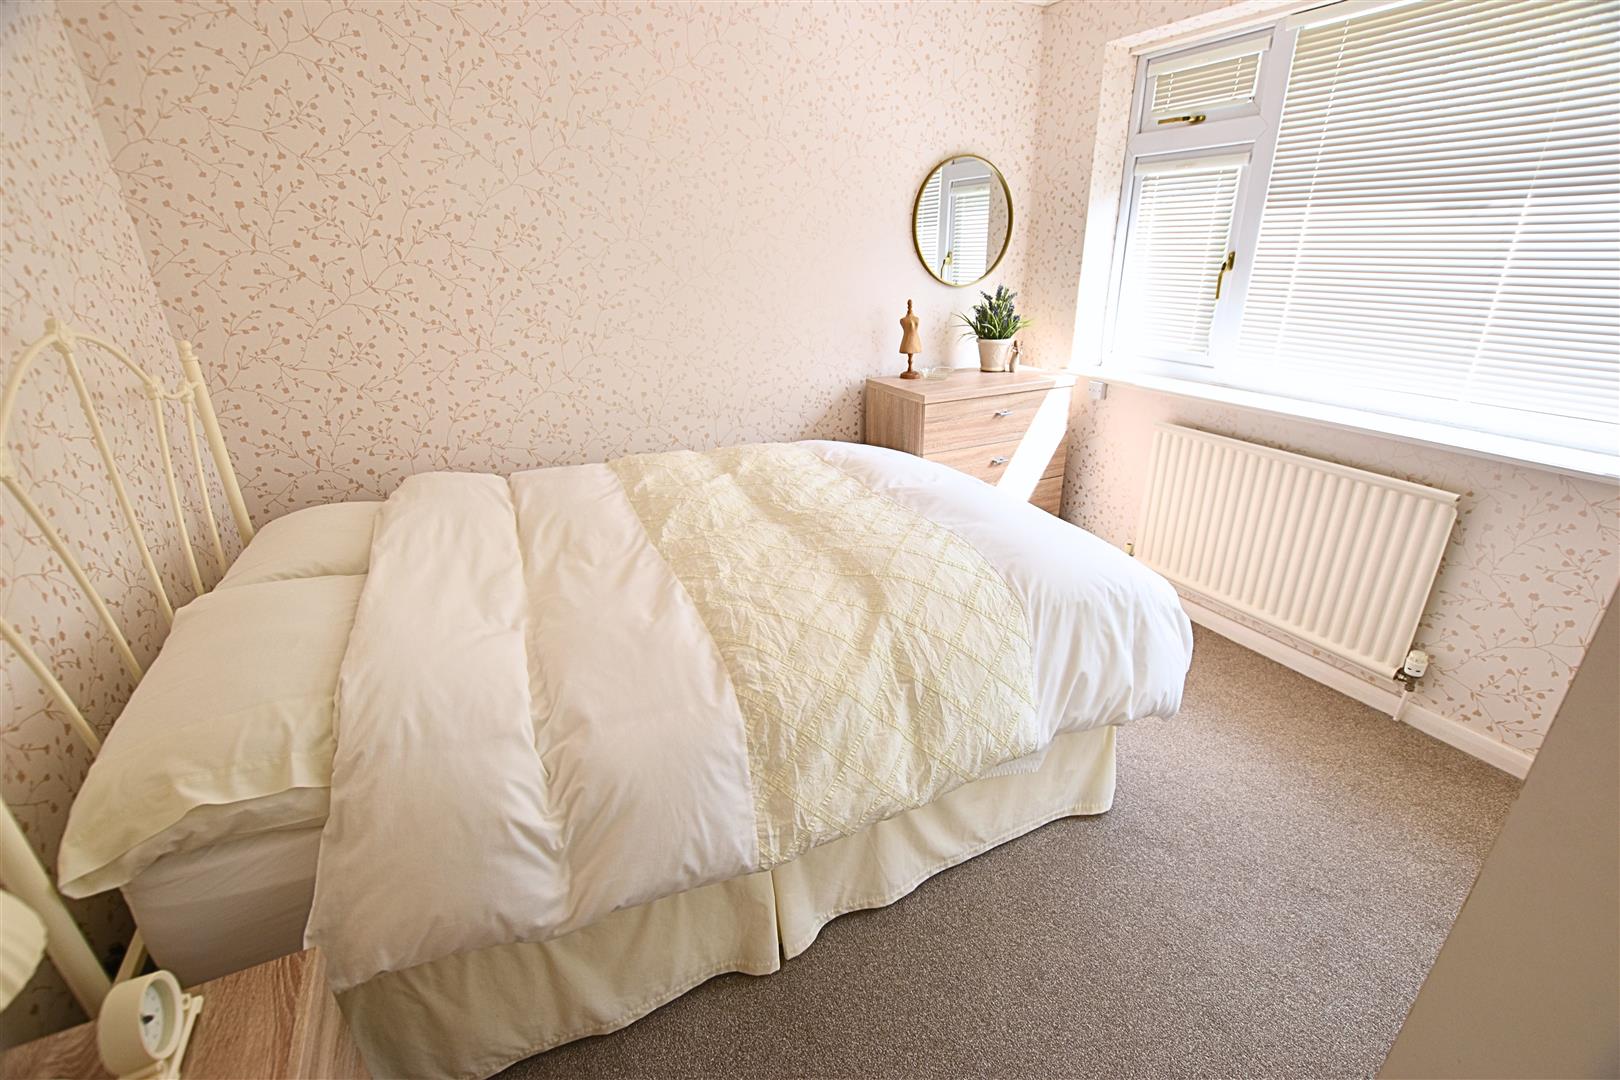
The second double bedroom is to the rear of the property and has a uPVC double glazed window with blinds over looking the rear garden, coving to the ceiling, carpeted flooring, radiator and built in wardrobes with sliding mirrored doors.
BEDROOM TWO
BEDROOM THREE
2.65 x 2.23 (8’8″ x 7’3″)
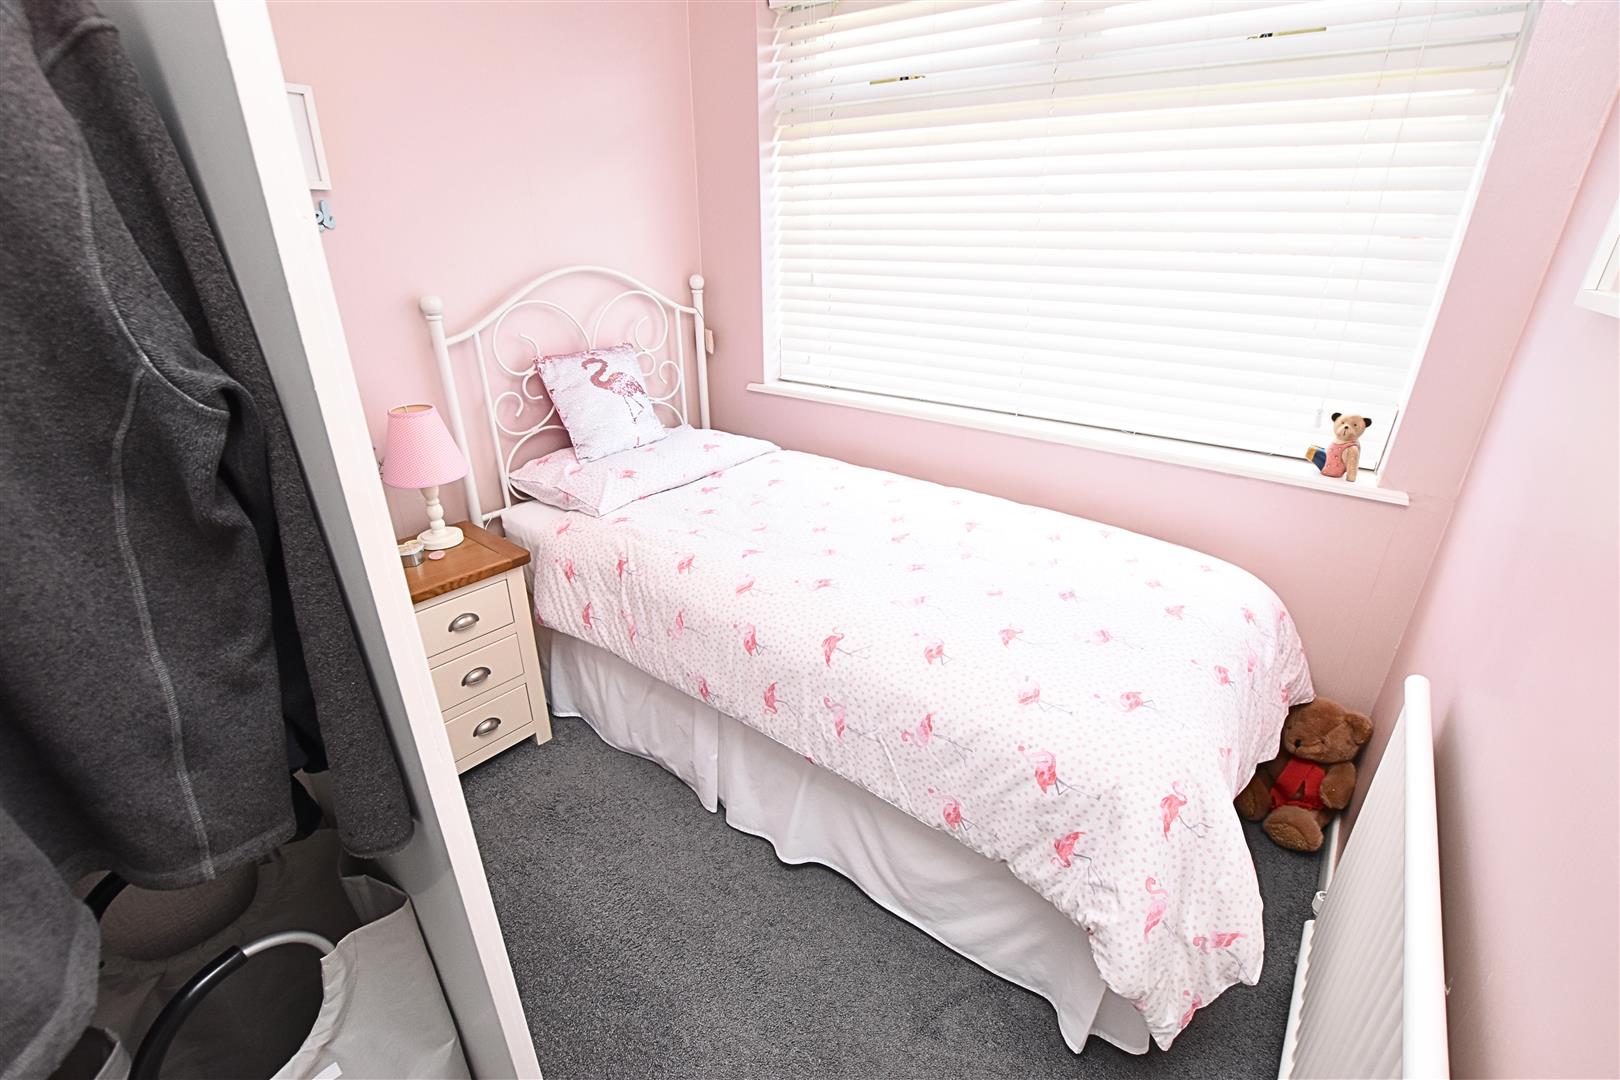
The third bedroom is to the front of the property with a uPVC double glazed window, carpeted flooring, coved ceiling, radiator and built in storage.
BATHROOM
2.48 x 2.27 (8’1″ x 7’5″)
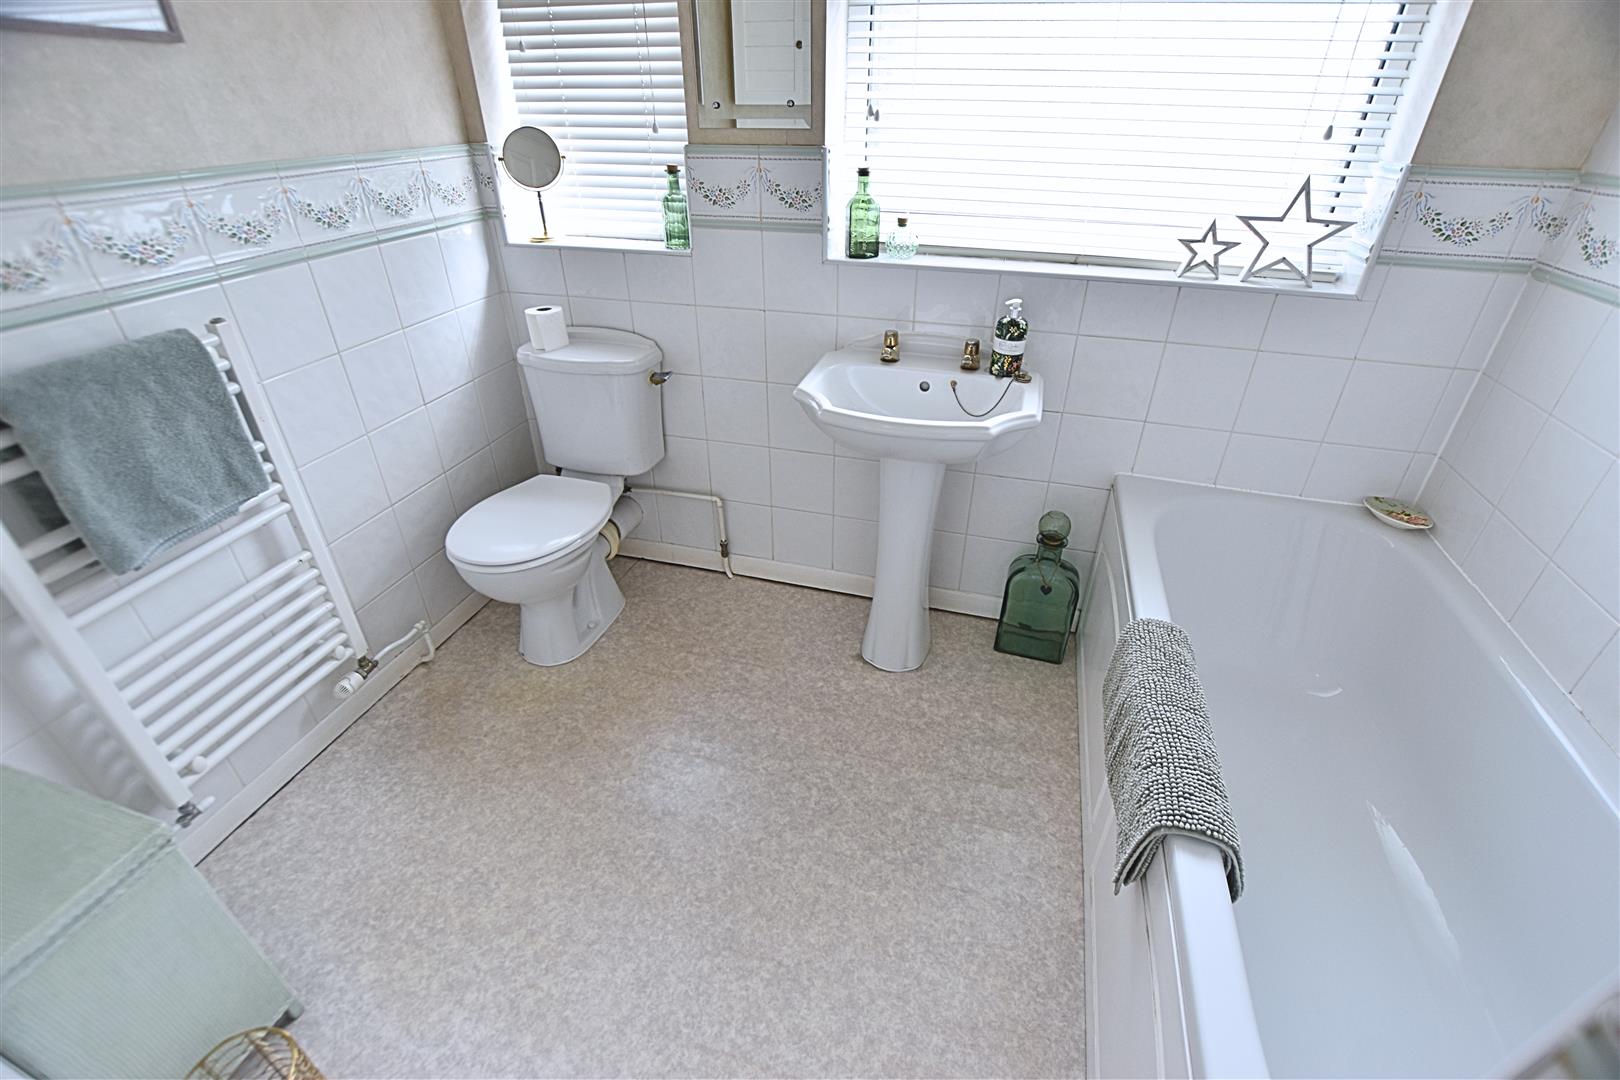
The bathroom benefits from a white three piece suite comprising of bath with shower over, pedestal hand wash basin and low flush wc. Finished with part tiling to the walls, wood effect vinyl flooring, heated towel rail, linen cupboard and two uPVC double glazed windows with blinds to the rear aspect. Loft access to the ceiling.
OUTSIDE
THE GARDENS
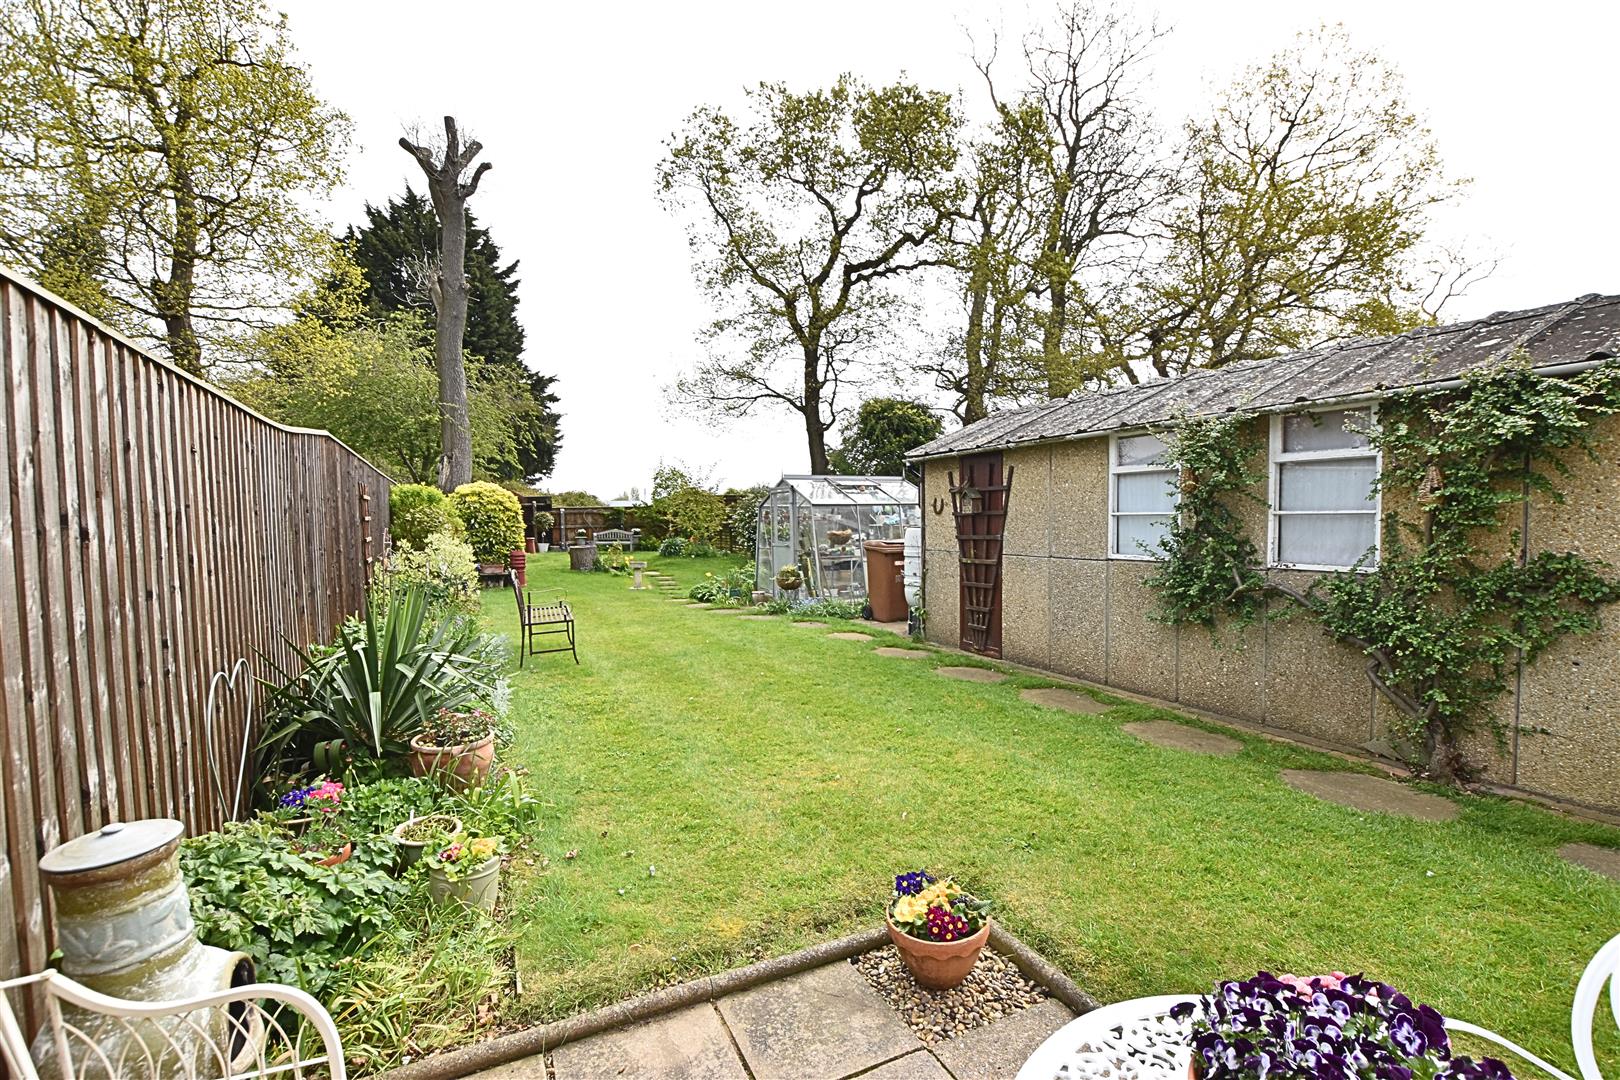
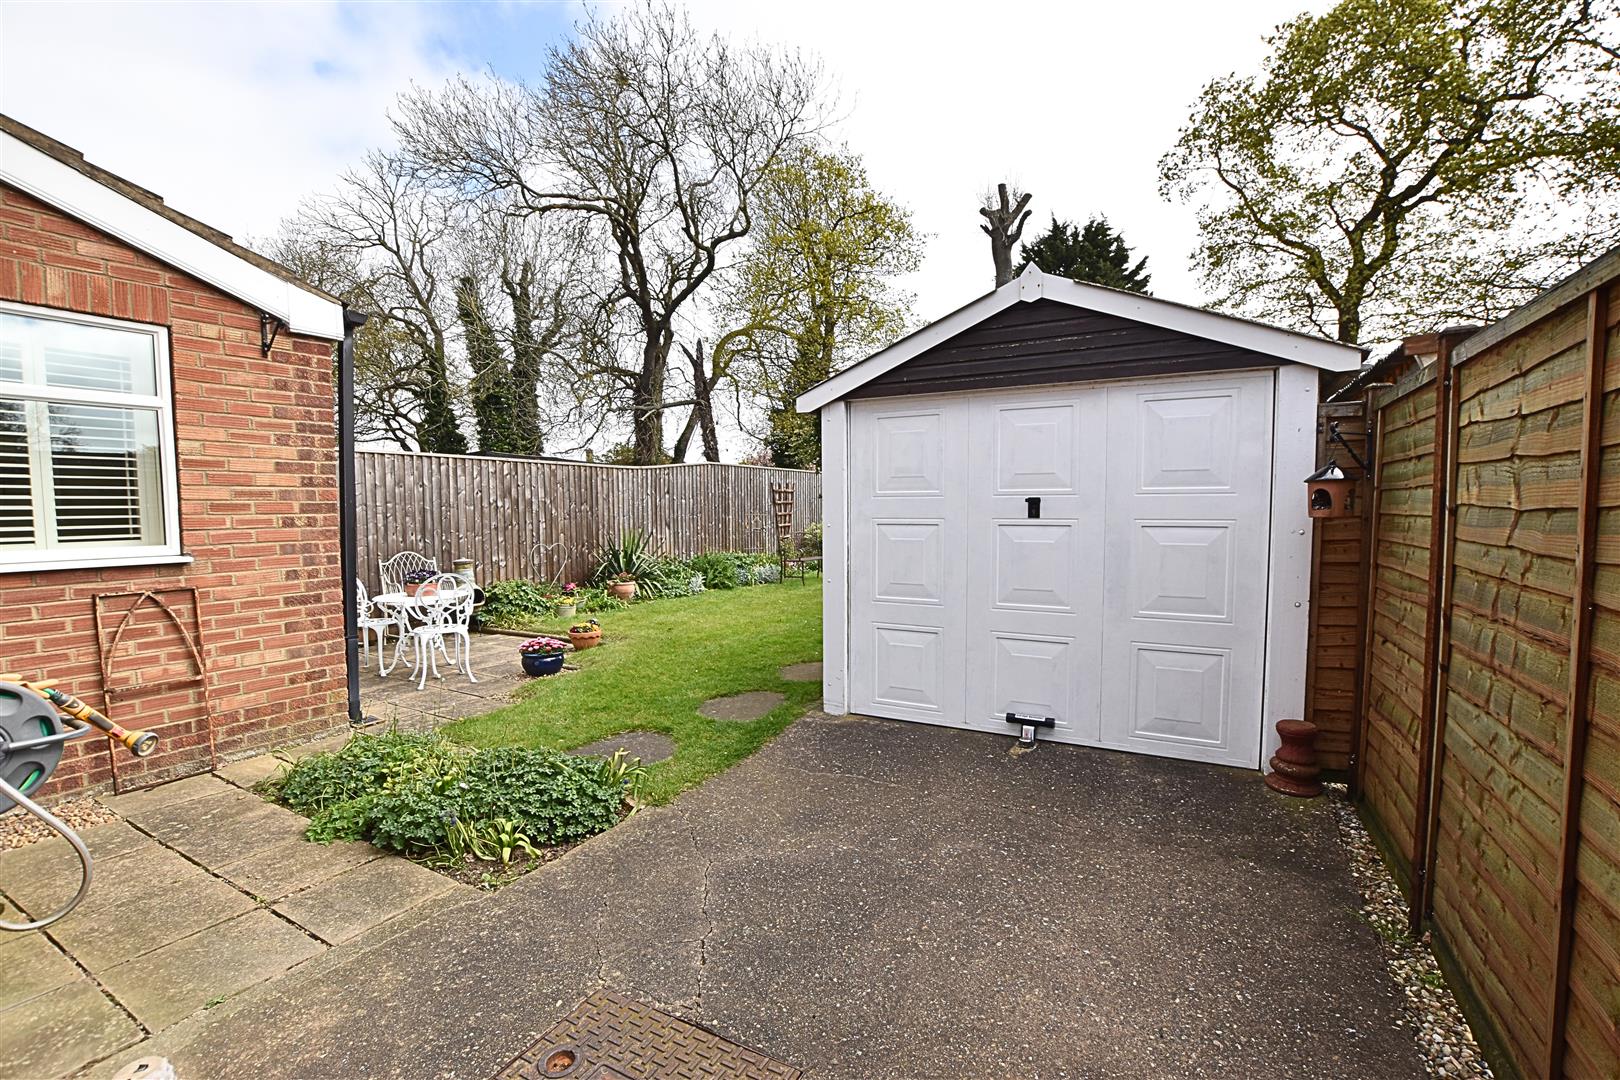
The property stands with a well maintained front garden which is mainly laid to lawn with mature planting to the borders, low walled boundary to the front with double wrought iron access gates leading to the driveway which provides ample off road parking and leads to further double wrought iron gates and the detached garage. Having fenced side boundaries. The easterly facing private rear garden is a great size with fenced boundaries, mainly laid to lawn with mature trees and well stocked borders. Having dual aspect paved patios ideal for a morning coffee or relaxing evening drink, timber shed and greenhouse.
THE GARDENS
THE GARDENS
THE GARDENS
THE GARDENS
GARAGE
Having an up and over door with electric and lighting.
REAR VIEW
TENURE – FREEHOLD
We are informed by the seller that the tenure of this property is Freehold. Confirmation / verification has been requested. Please consult us for further details.
COUNCIL TAX BAND & EPC RATING
Council Tax Band – B
EPC –
VIEWING ARRANGEMENTS
Please contact Joy Walker Estate Agents on 01472 200818 to arrange a viewing on this property.
OPENING TIMES
Monday – Friday 9.00 am to 5.15 pm. Saturday 9.00 am to 1.00 pm
Property Documents
Address
Open on Google Maps- Address Brookfield Road Scartho Scartho, Grimsby North East Lincolnshire DN33 3JL
- City Scartho, Grimsby
- State/county North East Lincolnshire
- Zip/Postal Code DN33 3JL
Details
Updated on October 23, 2026 at 3:55 am- Price: £180,000
- Bedrooms: 3
- Bathroom: 1
- Property Type: House - Semi-Detached
- Property Status: To Buy
Floor Plans
Description: