Overview
- House - Semi-Detached
- 3
- 1
Description
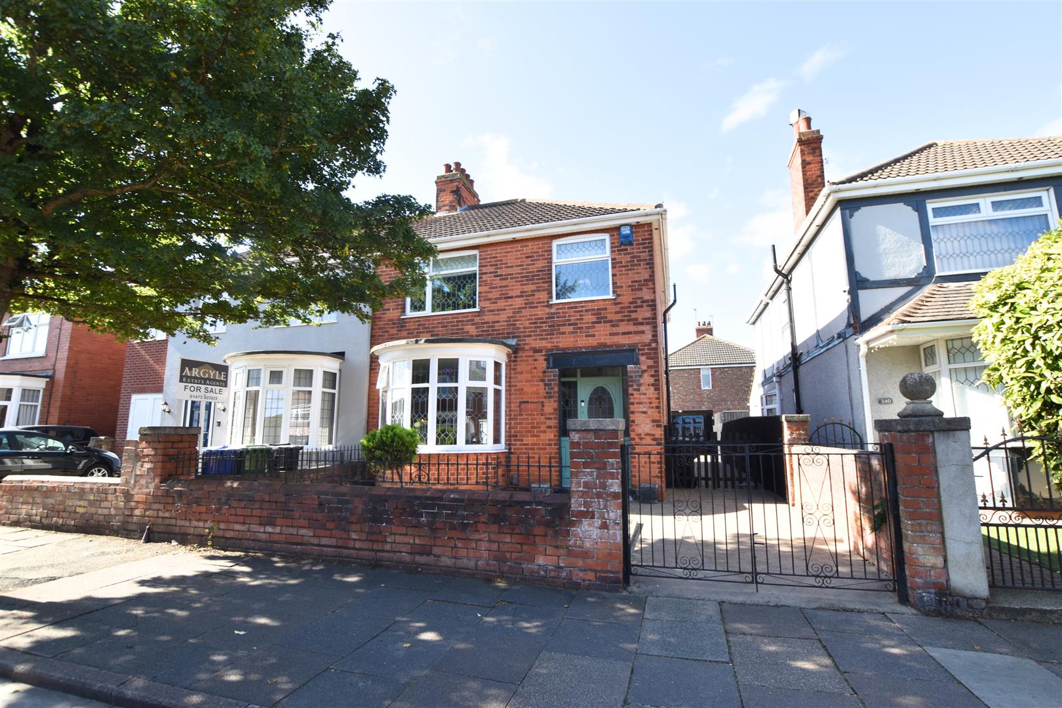
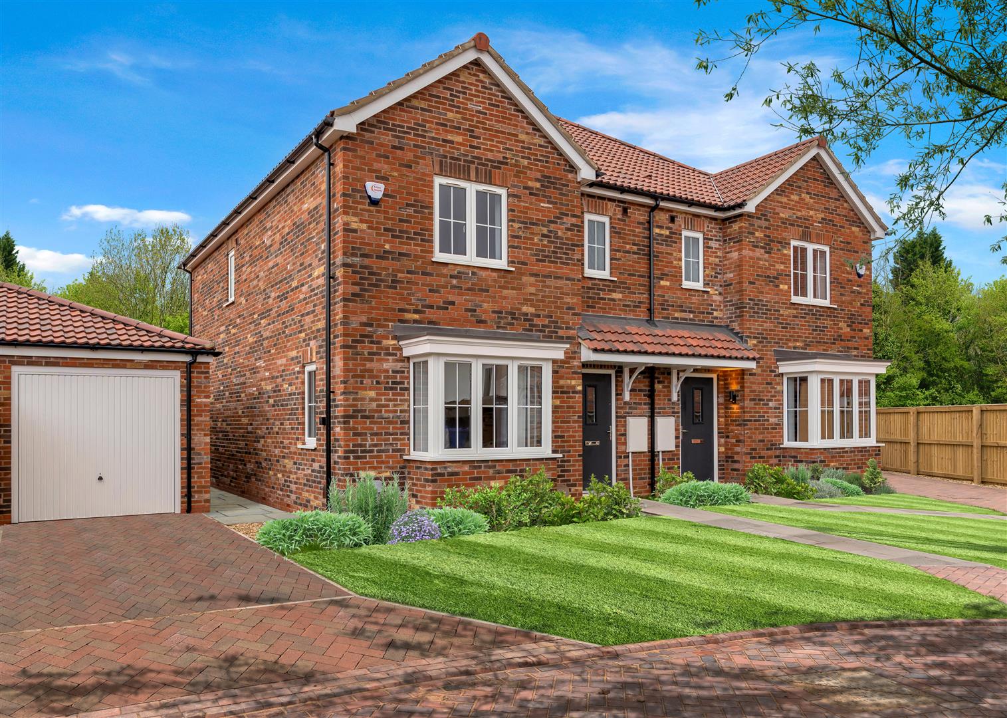
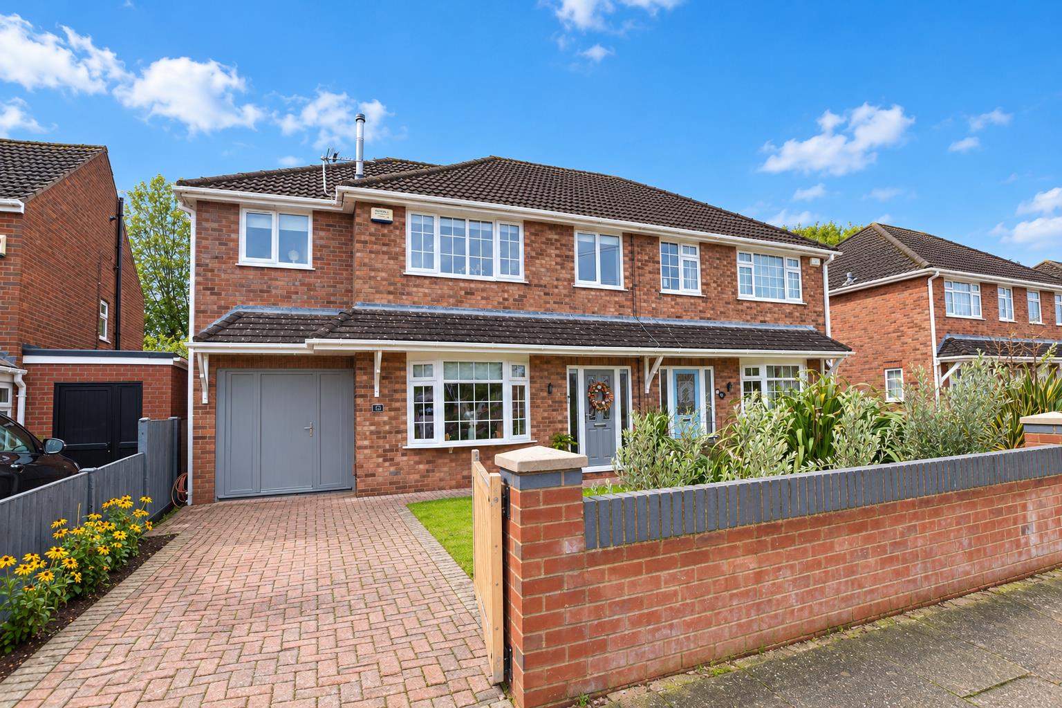
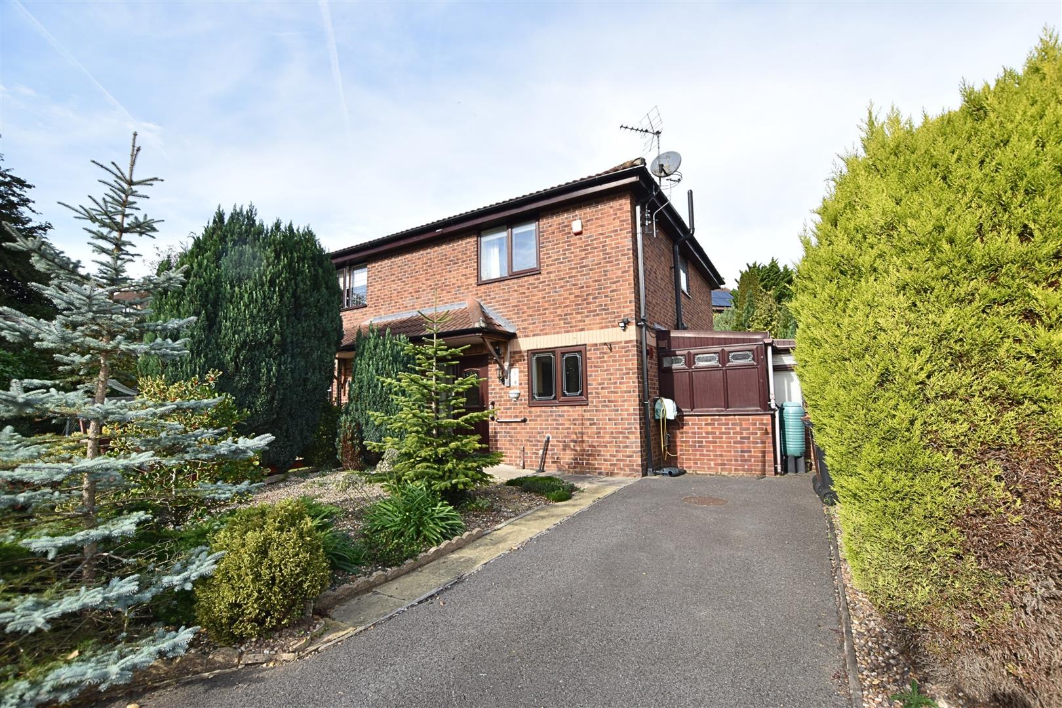
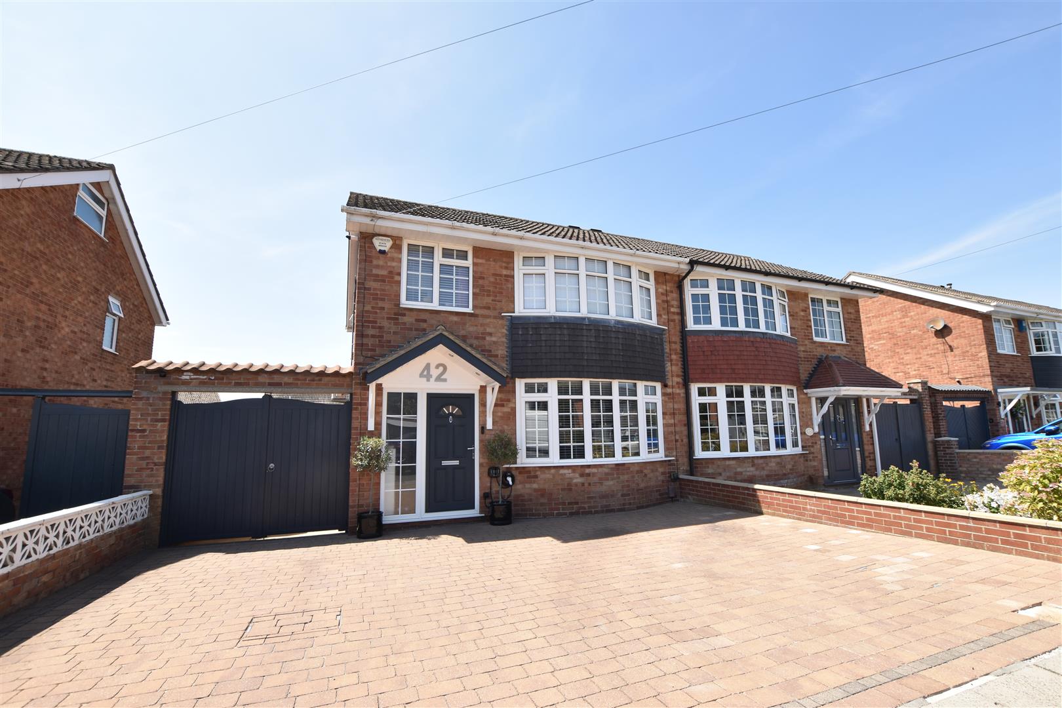
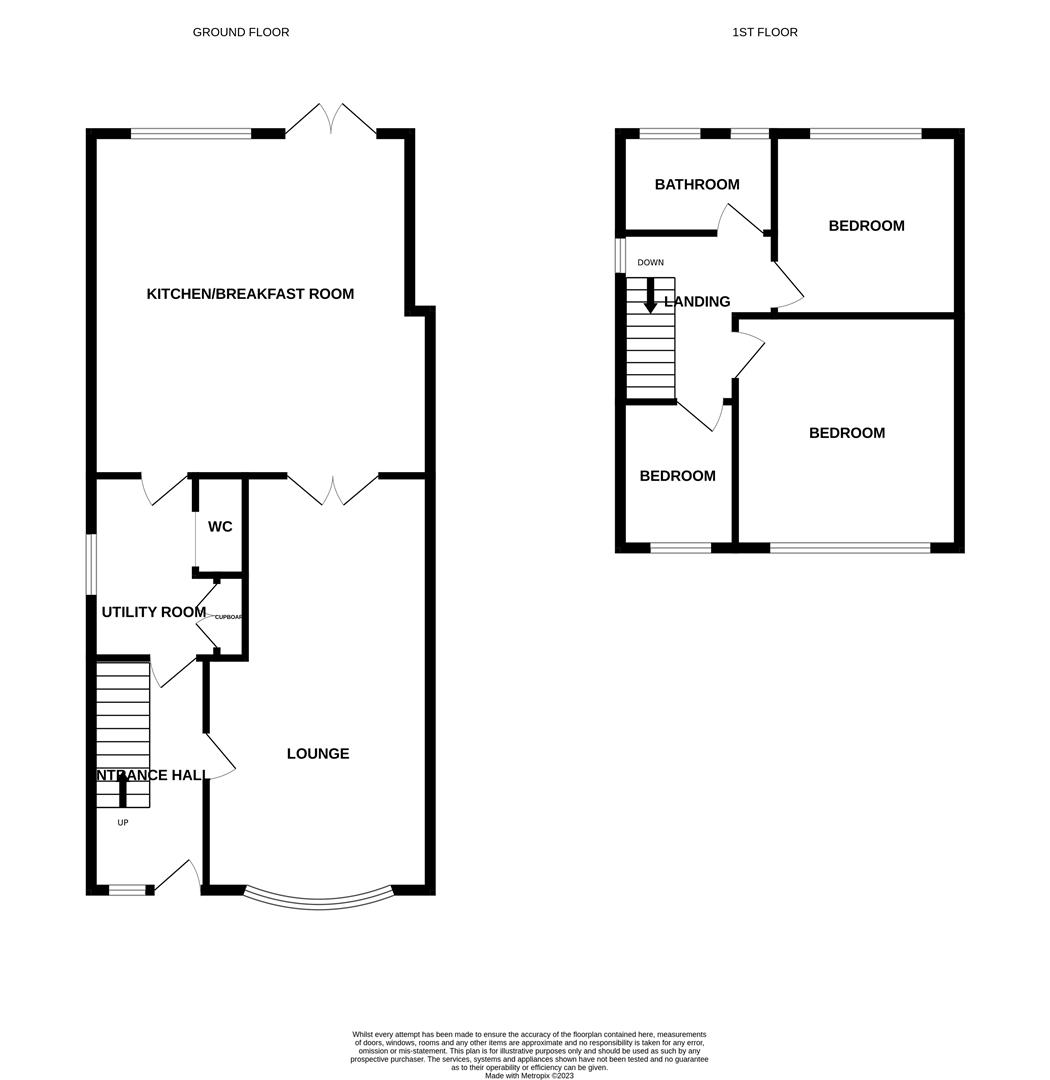
We are delighted to offer to you this EXTENDED MODERN THREE BEDROOM SEMI DETACHED property situated in this very popular residential location just off Chichester Road and within easy access of the beach, Country Park, Cleethorpes Cricket and Golf Clubs and with the added advantage of lying within Signhills School catchment. The recently extended and modernised via the current owners to create a spacious family home which comprises of; Entrance hallway, utility room, cloaks/w.c., LIVING KITCHEN DINER, through lounge, three good sized bedrooms and family bathroom. Gas central heating system, air conditioning unit to the living kitchen. Double glazing. Detached garage. Cabin/home office and summer house. Front garden providing off road parking and private southerly facing rear garden. Viewing is highly recommended.
MEASUREMENTS
All measurements are approximate.
ACCOMMODATION
.
GROUND FLOOR
.
ENTRANCE
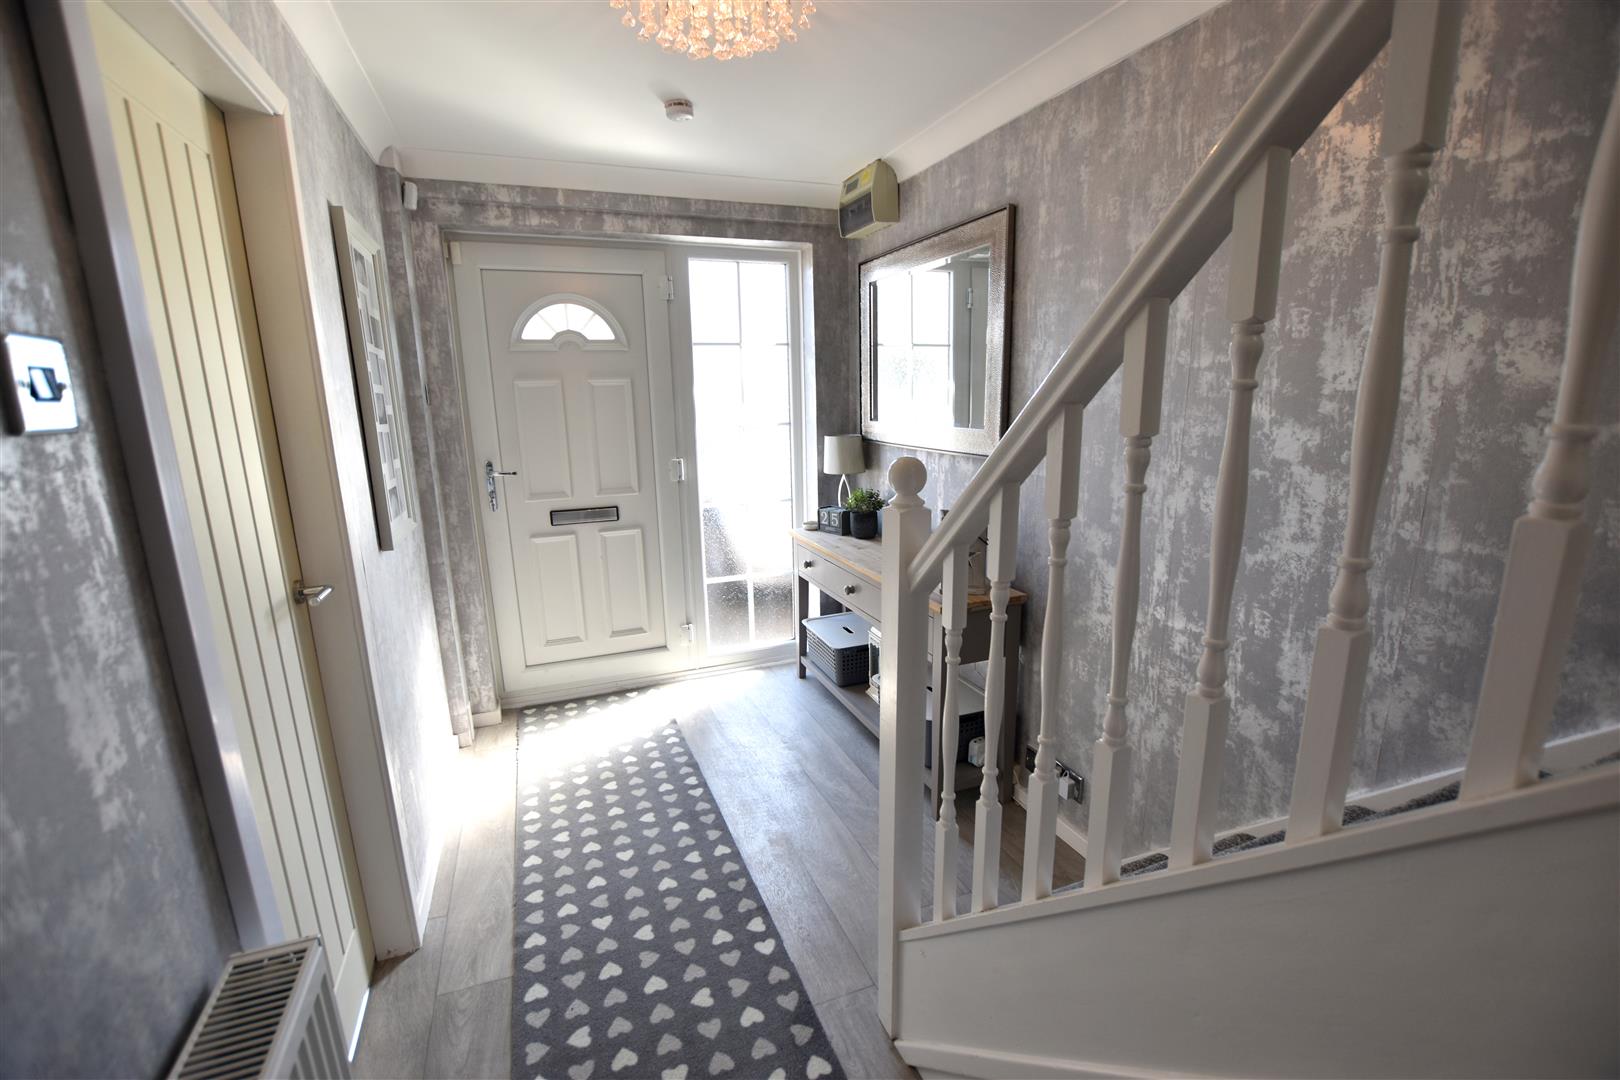
Having an over head feature canopy with down lights and access via a uPVC double glazed door with side light panel into the entrance hallway.
HALLWAY
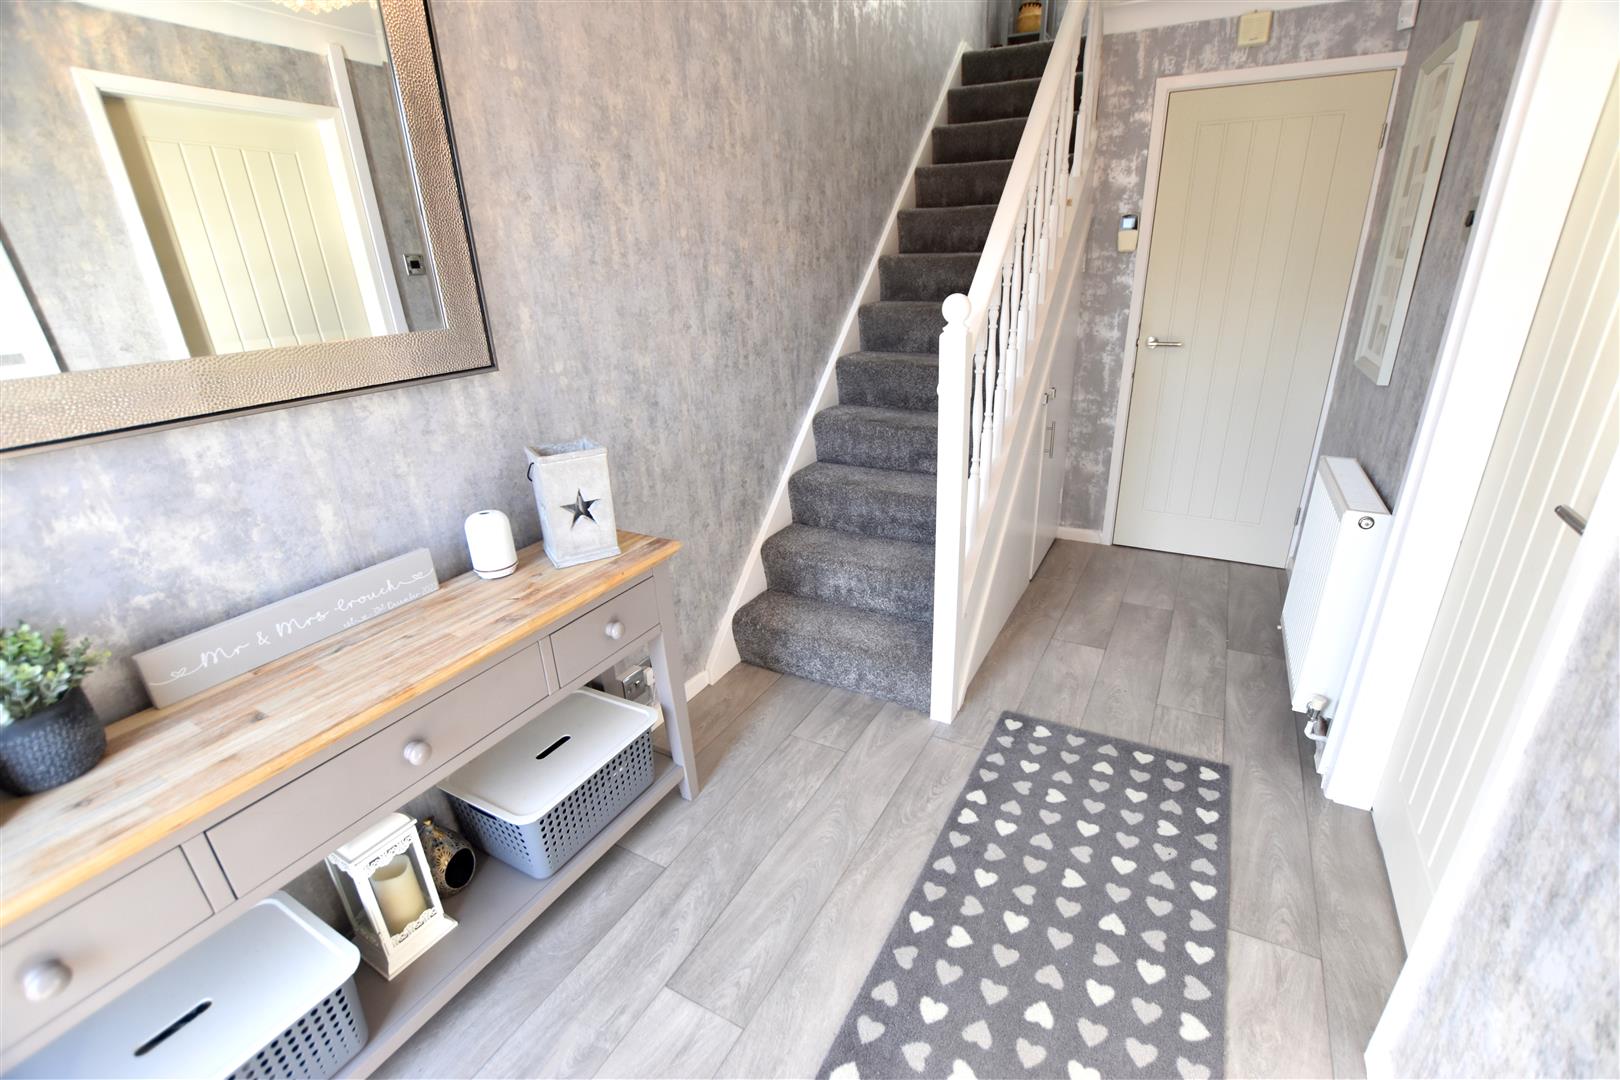
The spacious hallway has modern wall papering to the walls, coved ceiling and grey wood effect vinyl flooring. Carpeted stairs with storage cupboard beneath and white wooden spindle balustrade leading to the first floor.
HALLWAY
UTILITY ROOM
3.03 x 2.57 (9’11” x 8’5″)
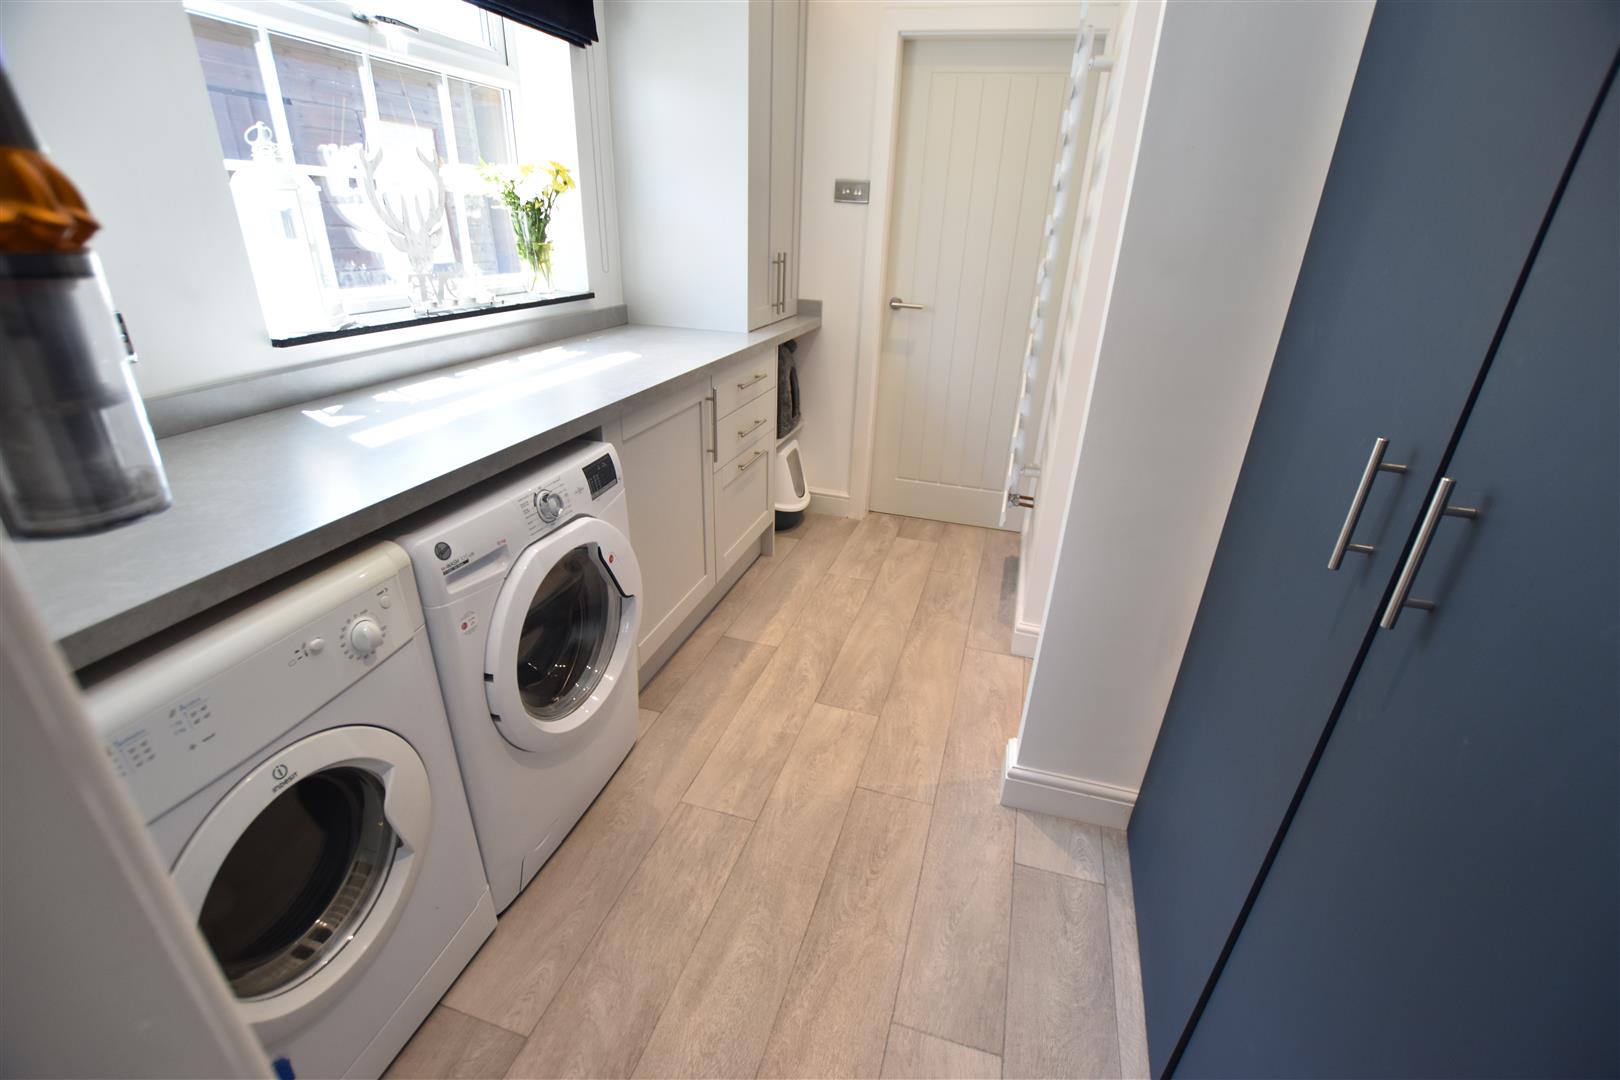
The newly refurbished utility room has a uPVC double glazed window to the side aspect. Large built in cloaks cupboards with rails and shelving. Modern work surface with under counter space for an automatic washing machine, tumble dryer, freezer and further appliances. finished with wood effect vinyl flooring.
CLOAKROOM/W.C.
1.62 x 0.89 (5’3″ x 2’11”)
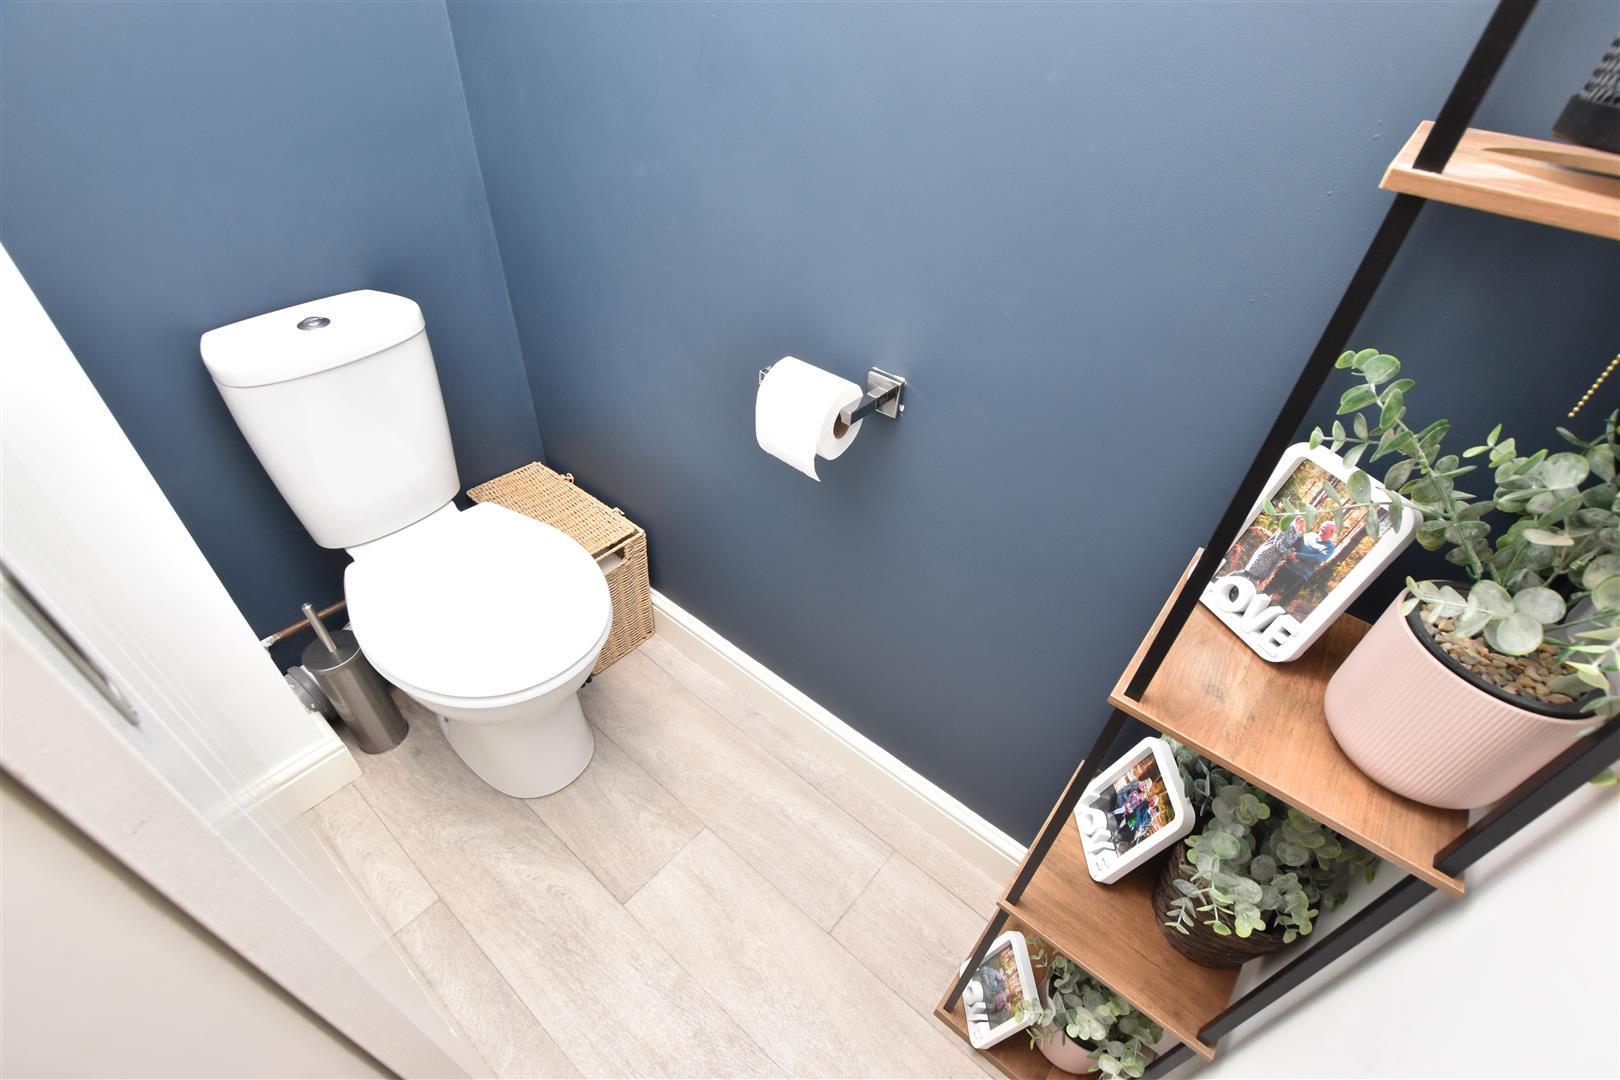
Newly refurbished and benefiting from a white low flush wc. Radiator. Wood effect vinyl flooring.
LIVING KITCHEN DINER
5.88 x 5.24 (19’3″ x 17’2″)
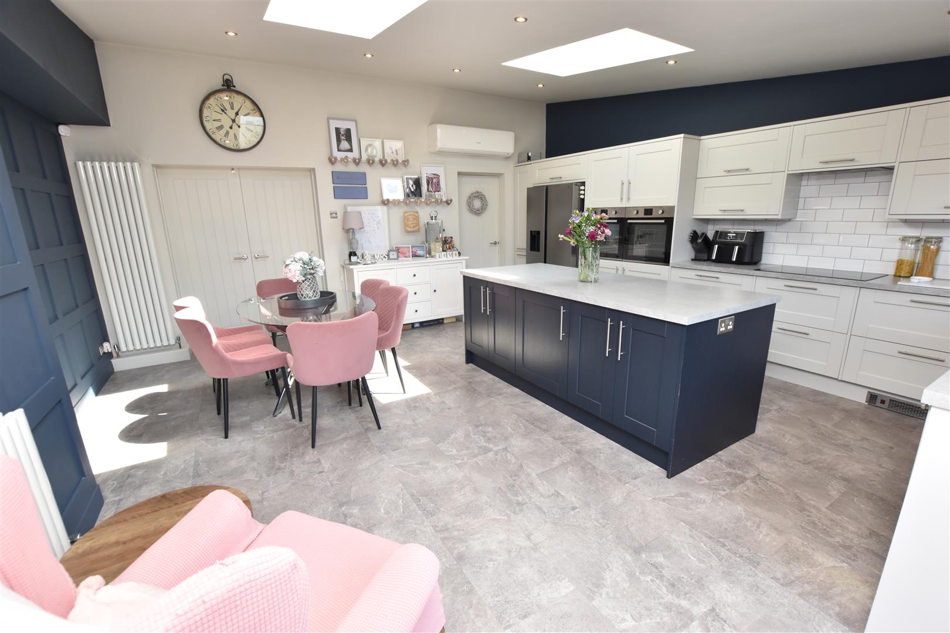
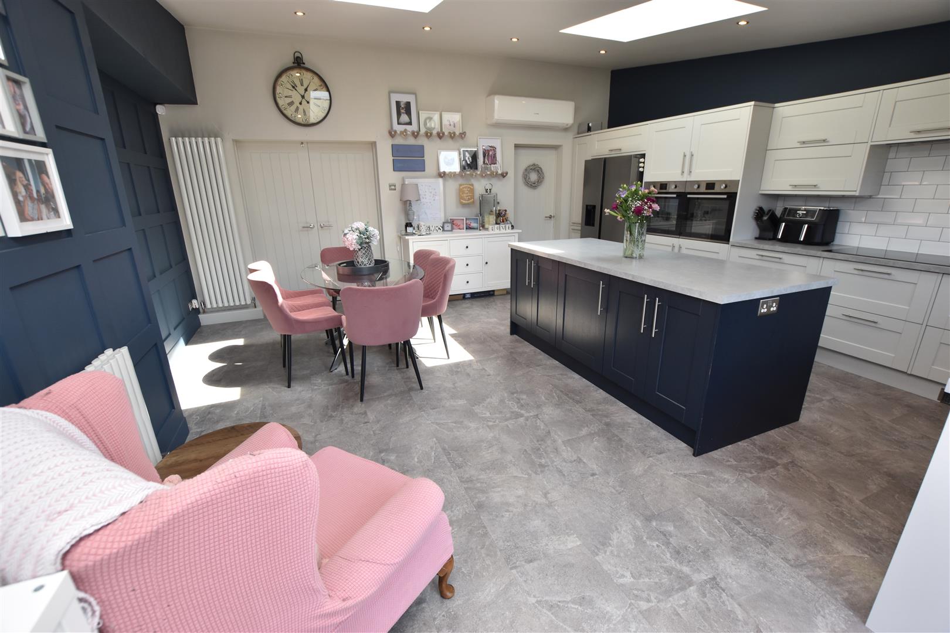
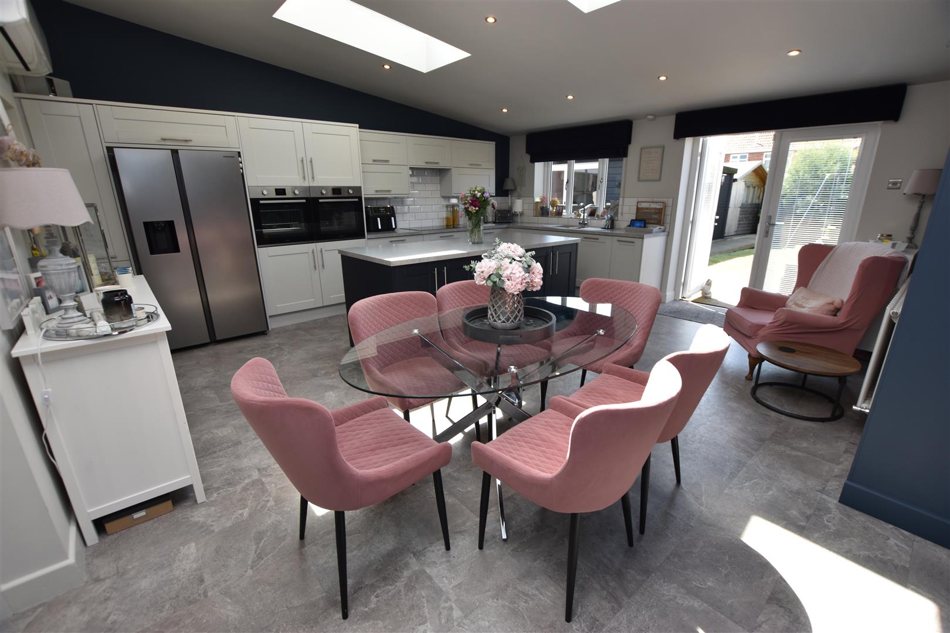
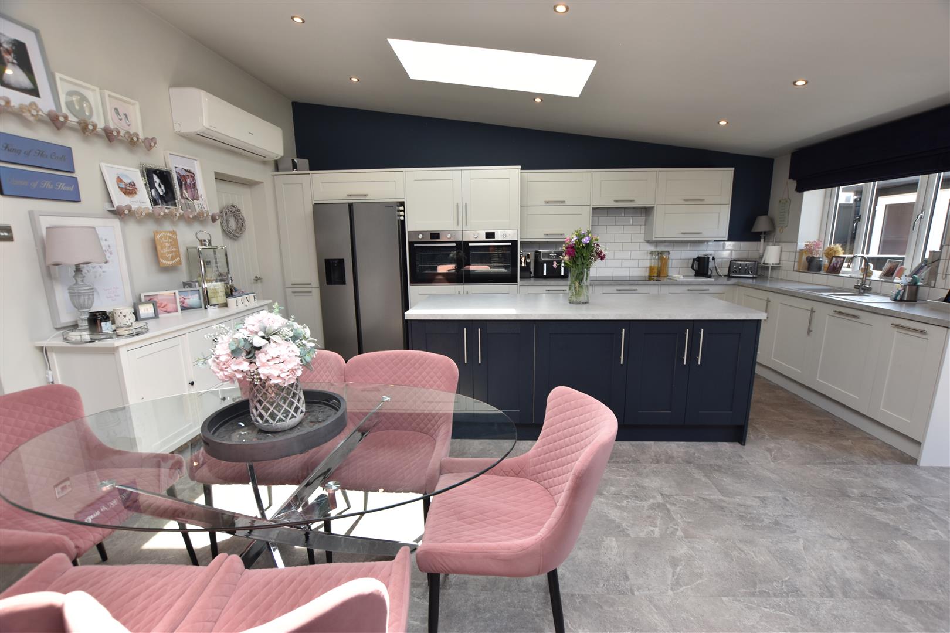
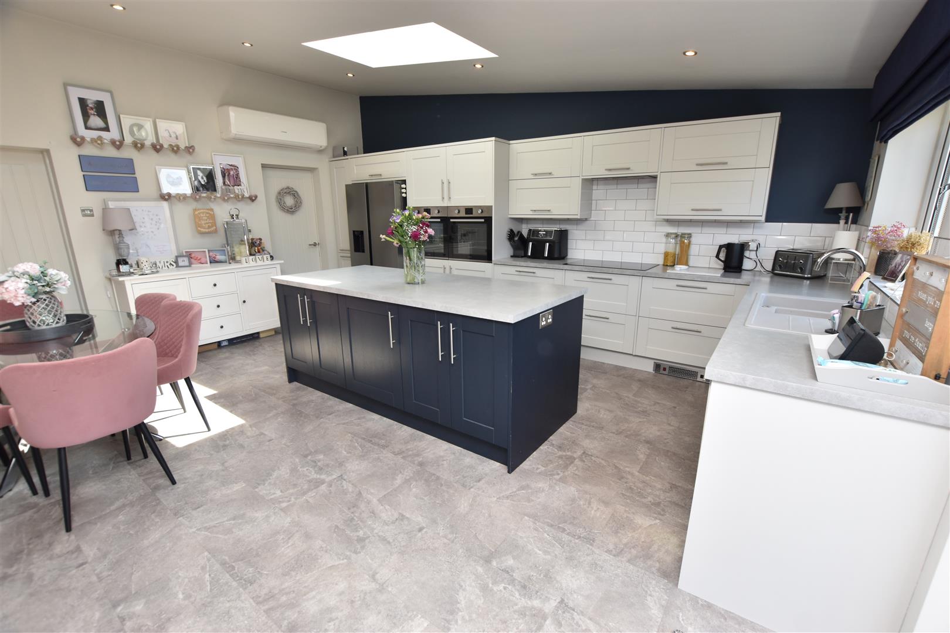
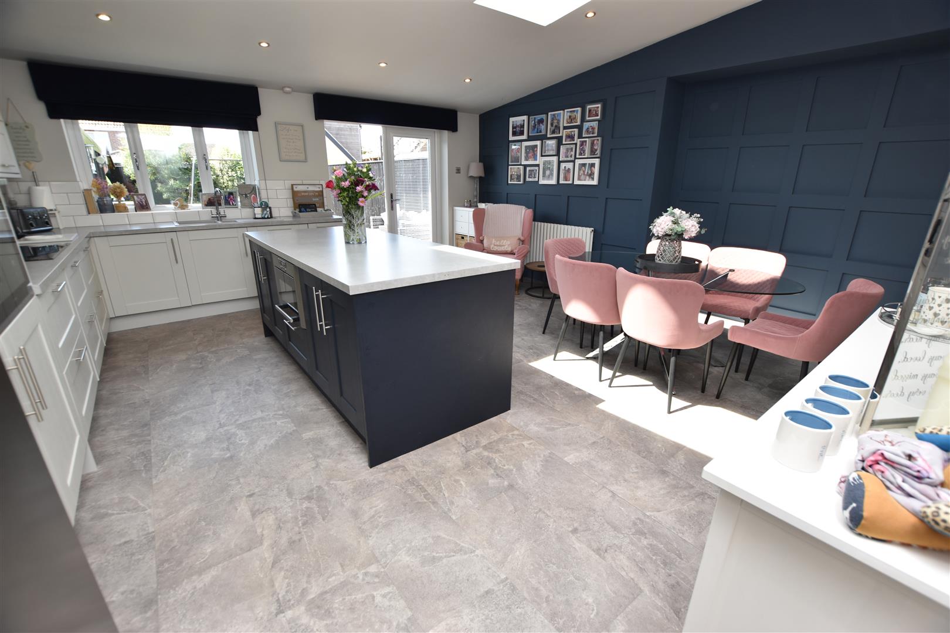
This extended living dining kitchen is truly the hub of the home with ample room for a large family dining table and home office area. The kitchen benefits from a range of modern grey shaker style wall and base units with match pan draws all with soft close finish and contrasting stone effect work surfaces incorporating a one and a half bowl composite sink and drainer. Integrated eye level double electric fan assisted ovens, five plate induction hob with extractor hood above and space for an American fridge freezer. The main focal point is the peninsula island with and contrasting blue units, matching work surfaces, built in microwave and power sockets. Finished in modern tones with a feature panelled wall, tiled splash back areas, tiled effect vinyl flooring, modern radiators and down lights. uPVC double gazed window and French doors leading to the private rear garden and add extra light from the two roof light windows. Fitted with a full air conditioning unit that provides cool and warm air.
LIVING KITCHEN DINER
LIVING KITCHEN DINER
LIVING KITCHEN DINER
LIVING KITCHEN DINER
LIVING KITCHEN DINER
LOUNGE
7.23 x 3.67 (23’8″ x 12’0″)
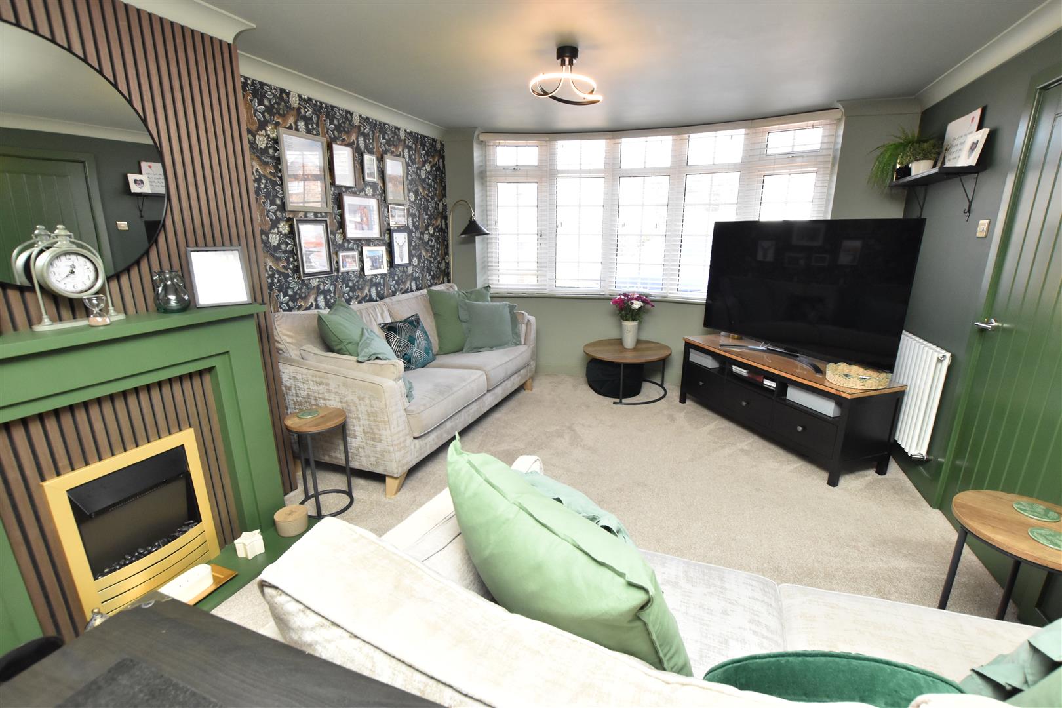
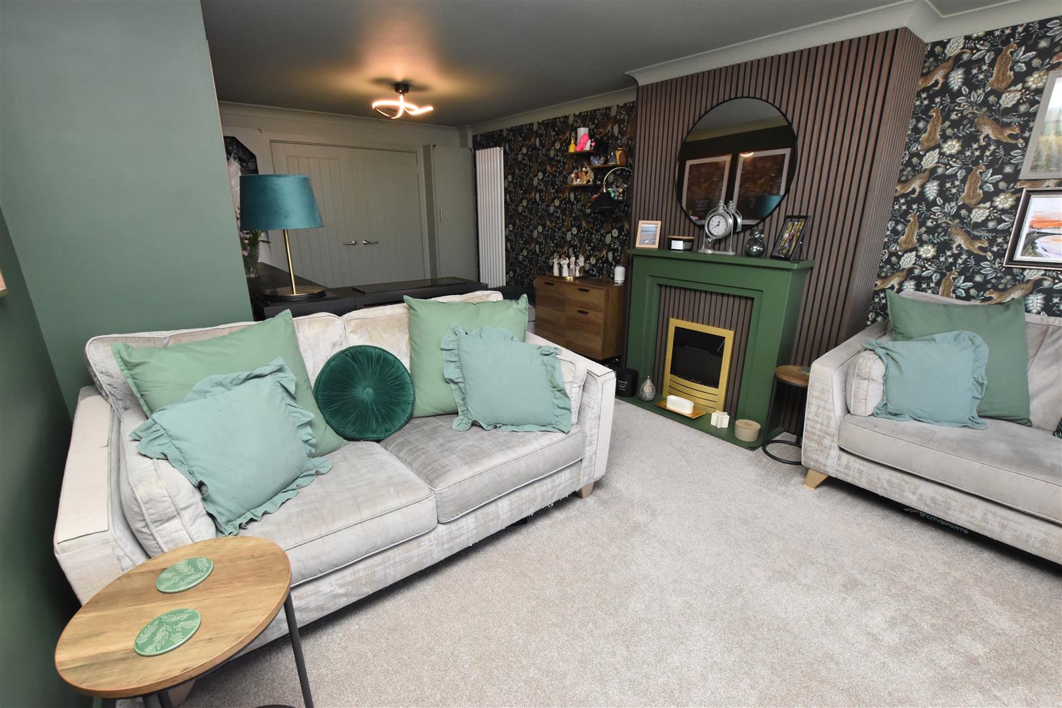
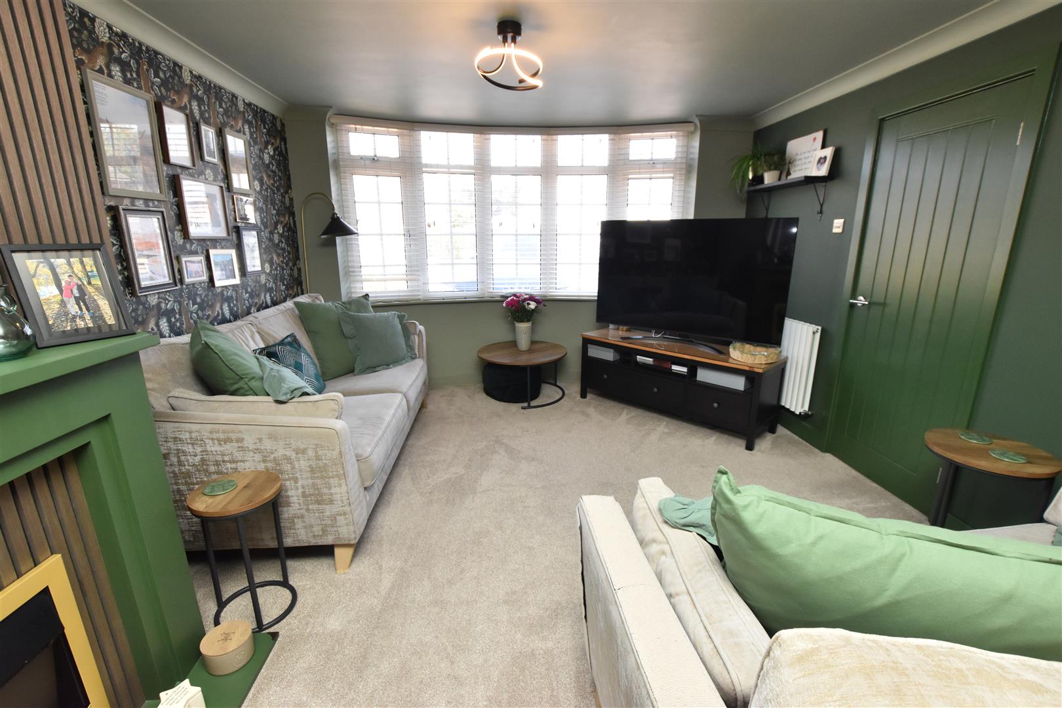
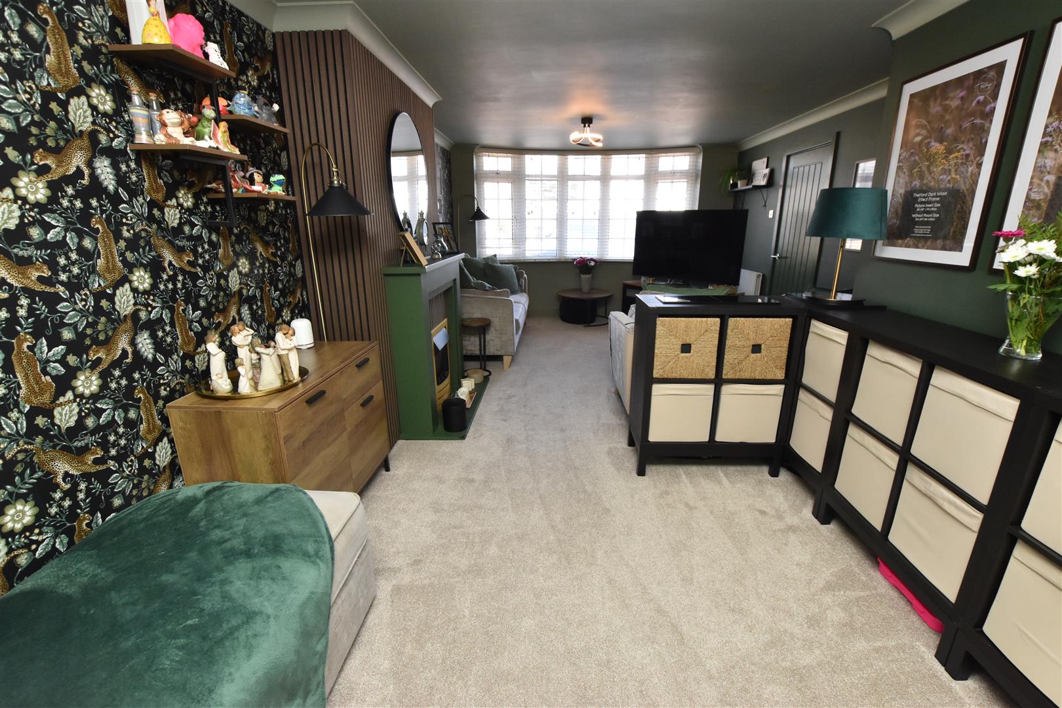
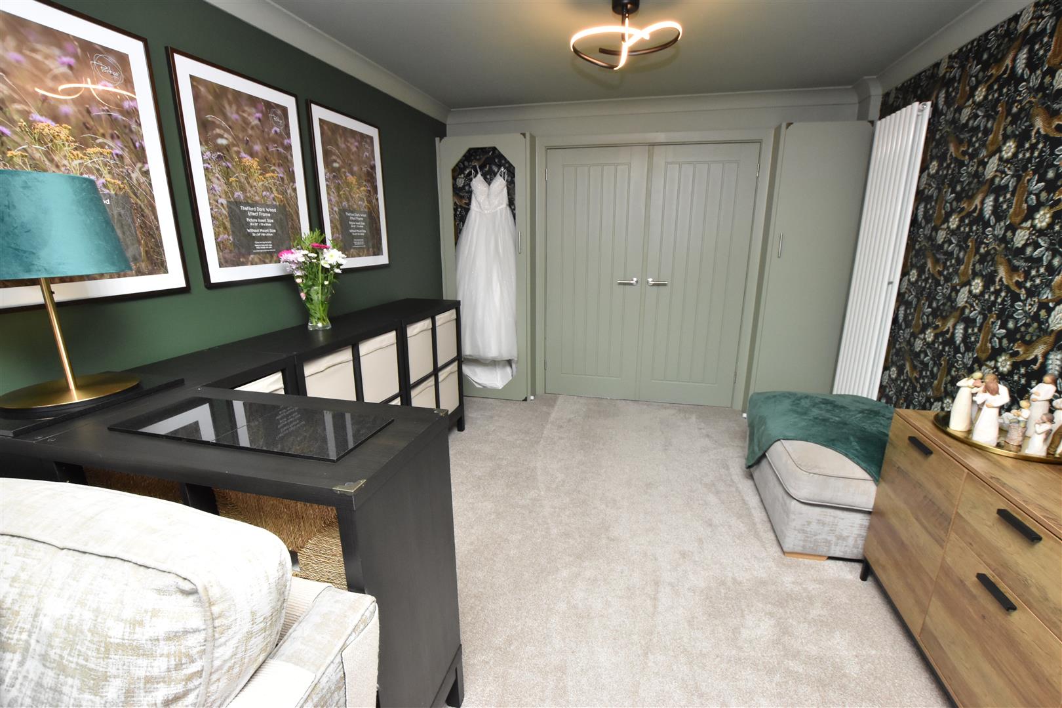
The spacious and beautifully presented through lounge features a uPVC double glazed bow window to the front aspect, allowing an abundance of natural light to fill the room. Stylish décor includes contemporary feature wallpaper, contrasting painted walls, and elegant slatted wall panelling with a modern electric fireplace creating an attractive focal point. The room benefits from coved ceilings, plush carpeted flooring, contemporary ceiling light fittings, and modern vertical radiators. Additional built-in storage provides practical convenience, while double doors open seamlessly into the living dining kitchen, creating an excellent flow for everyday family living and entertaining.
LOUNGE
LOUNGE
LOUNGE
LOUNGE
FIRST FLOOR
.
FIRST FLOOR LANDING
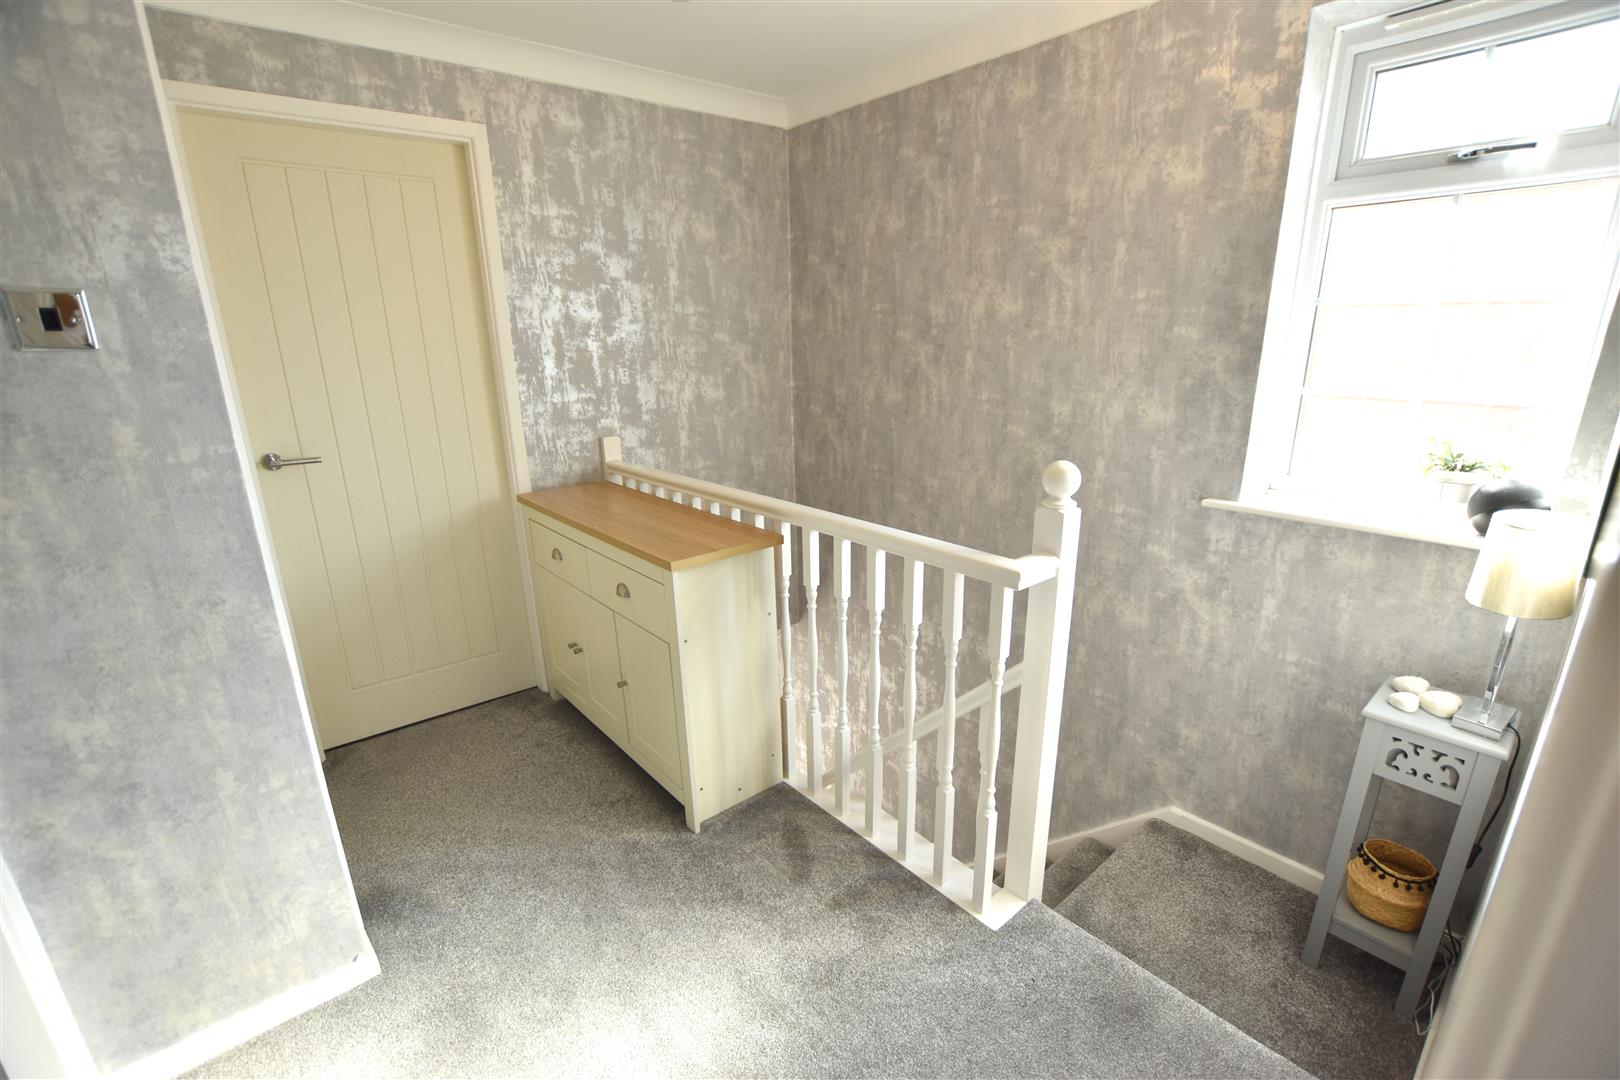
Having continued white wood spindle balustrade, carpeted flooring, coved ceiling and loft access to the ceiling. The loft houses the fully serviced boiler and is fully boarded with shelving fitted and benefits from electric and lighting.
BEDROOM ONE
3.62 x 3.46 (11’10” x 11’4″)
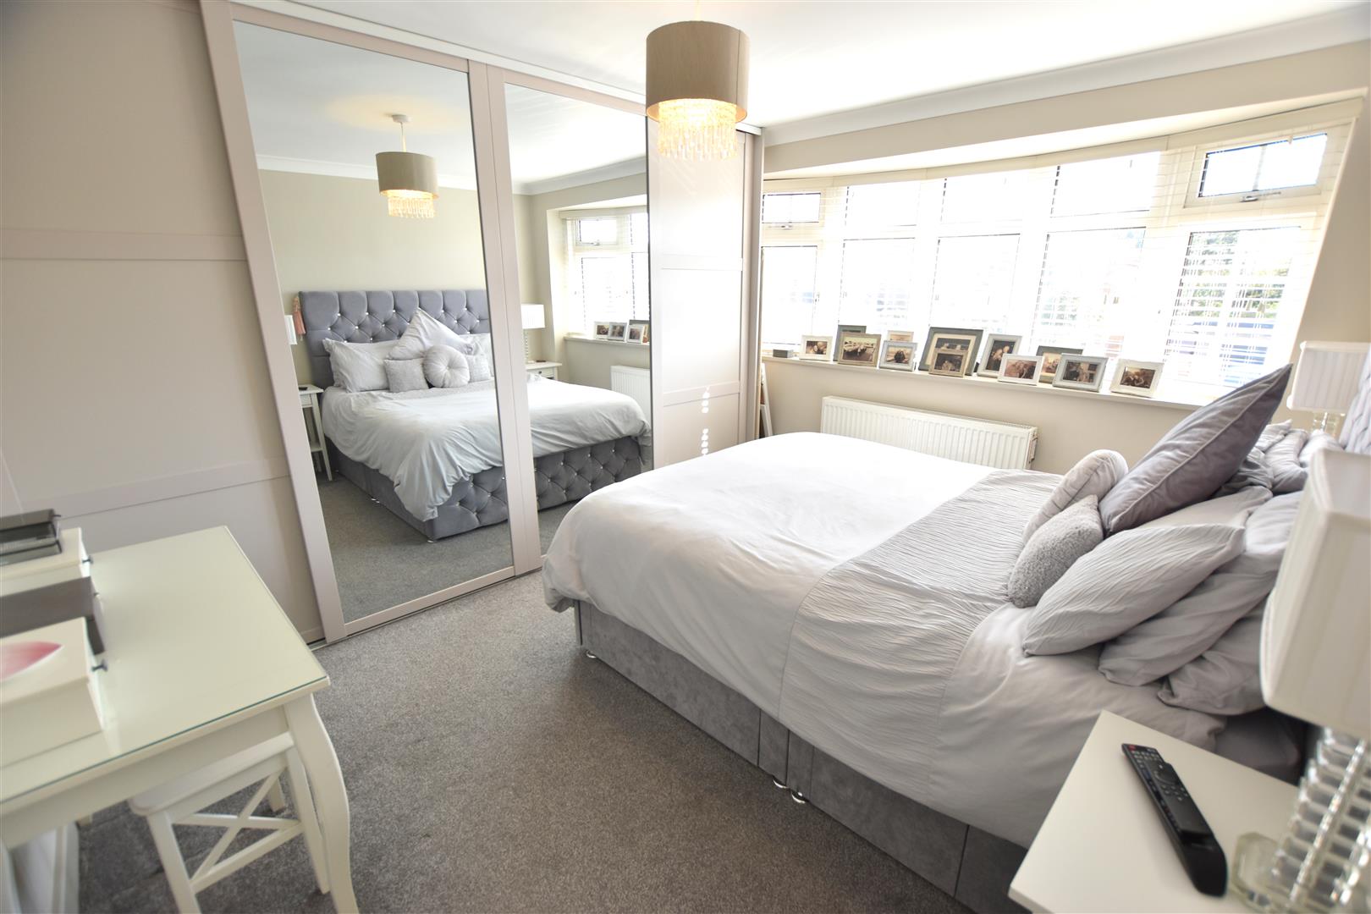
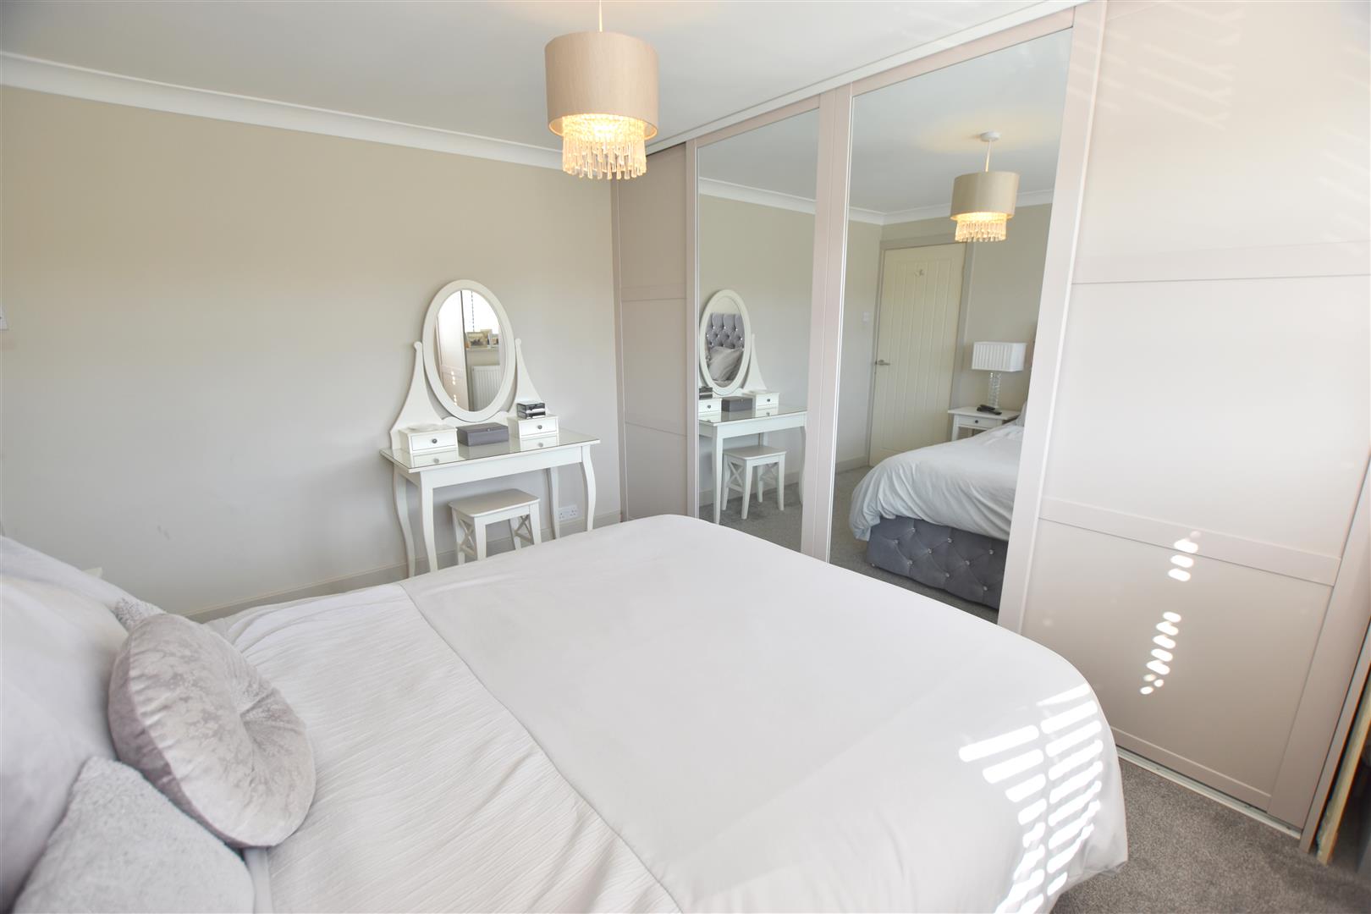
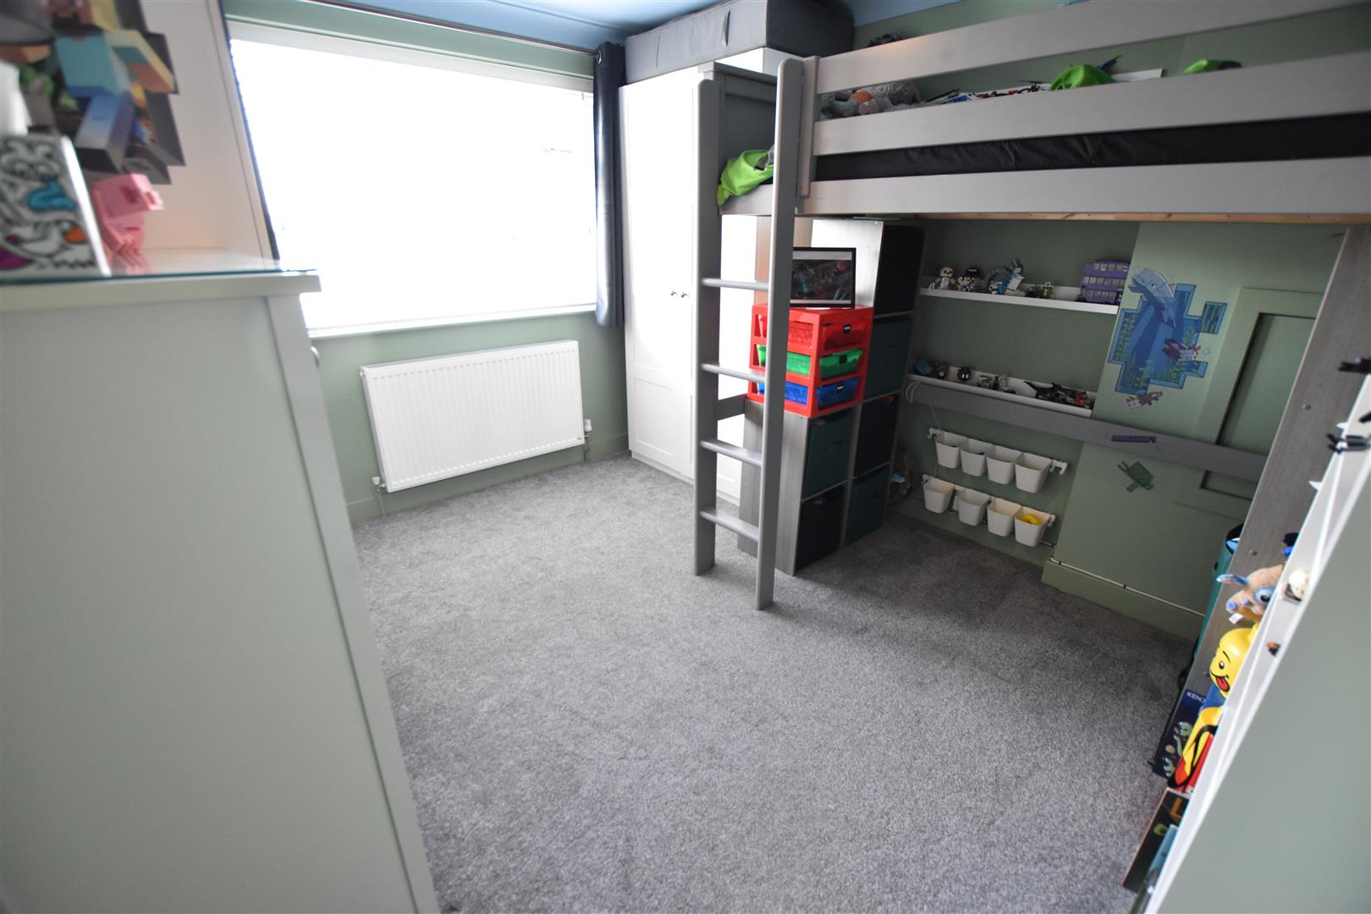
The master bedroom has a uPVC double glazed bow window to the front aspect, carpeted flooring, radiator and benefits from a range of built in wardrobes with sliding doors two of which are mirrored.
BEDROOM ONE
BEDROOM TWO
3.38 x 3.03 (11’1″ x 9’11”)
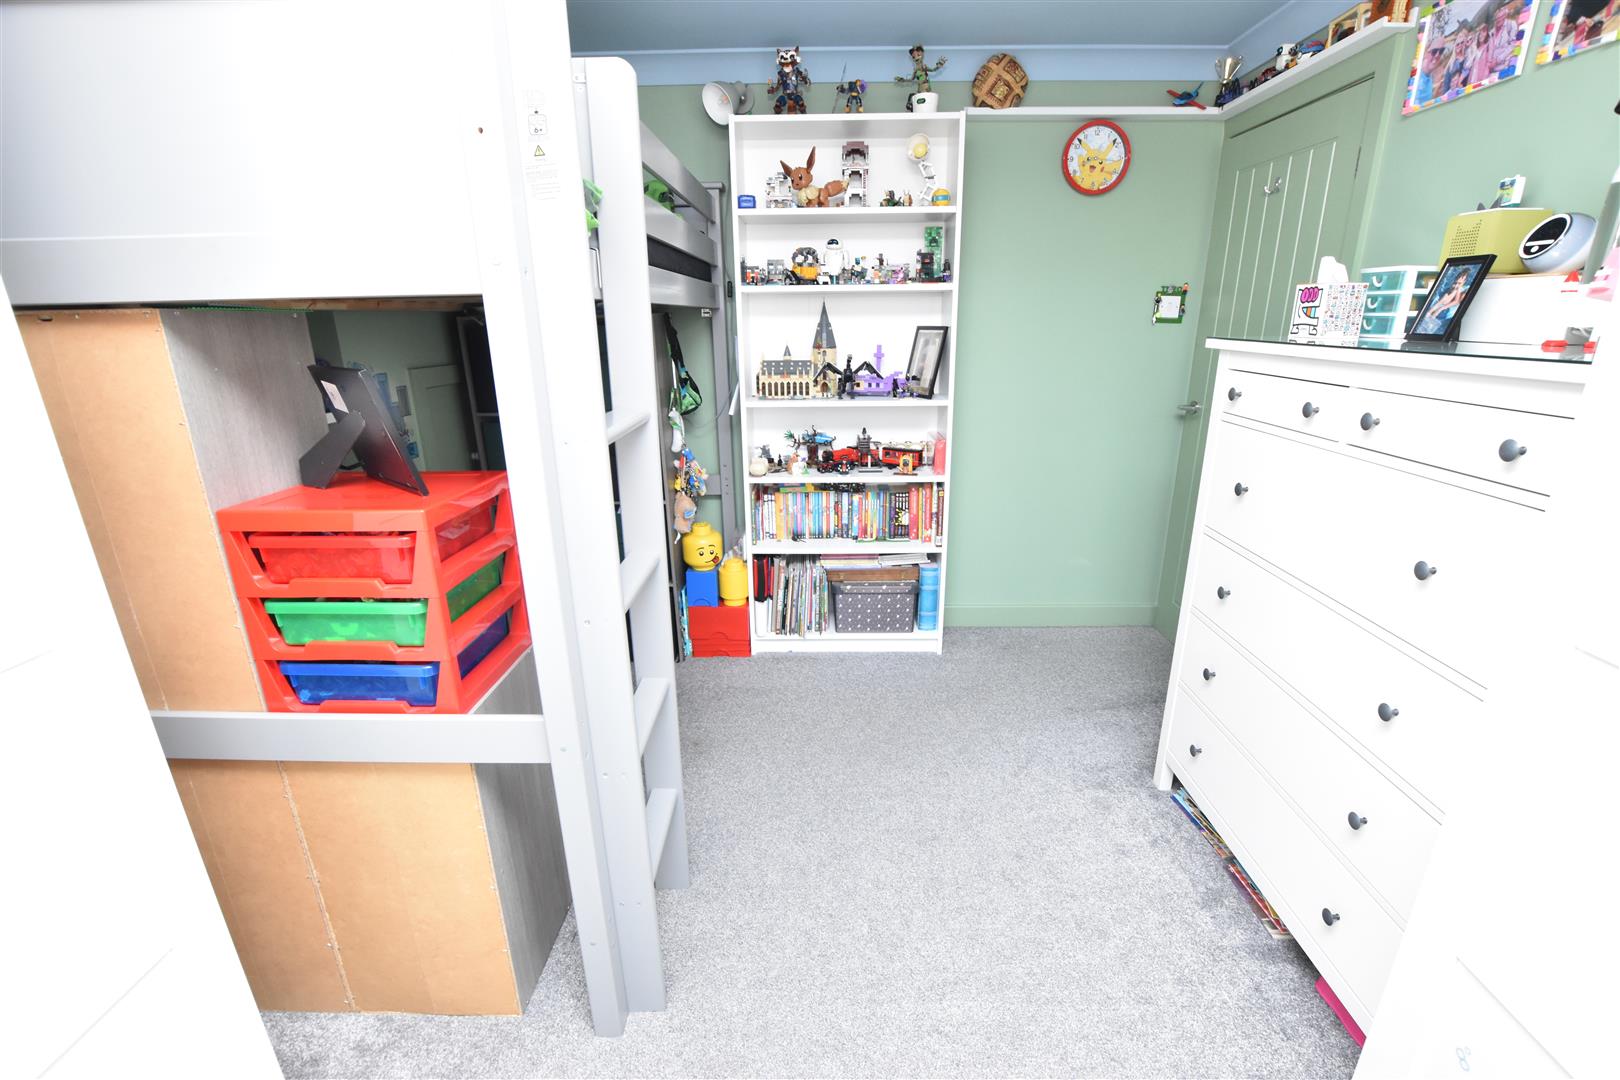
The second double bedroom is to the rear aspect with a uPVC double glazed window, coved ceiling, carpeted flooring and radiator fitted.
BEDROOM TWO
BEDROOM THREE
2.46 x 2.12 (8’0″ x 6’11”)
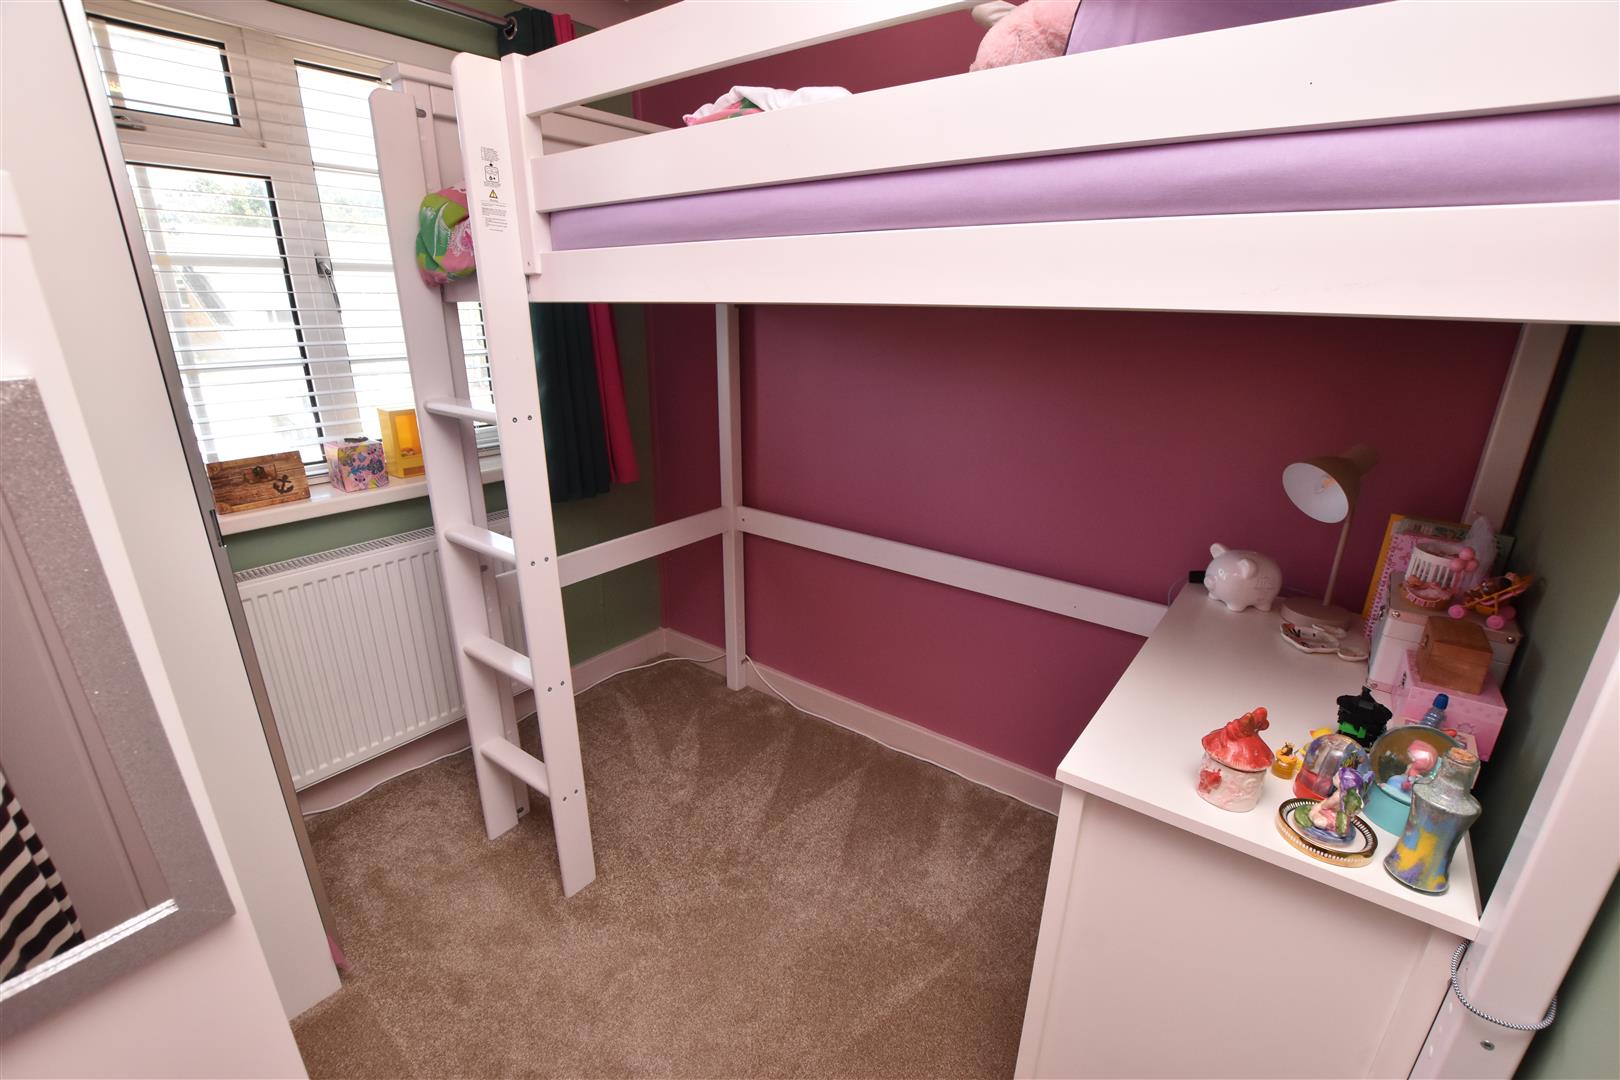
The third bedroom is still of a good size and has a uPC double glazed window to the front aspect, carpeted flooring and radiator fitted.
FAMILY BATHROOM
2.54 x 1.64 (8’3″ x 5’4″)
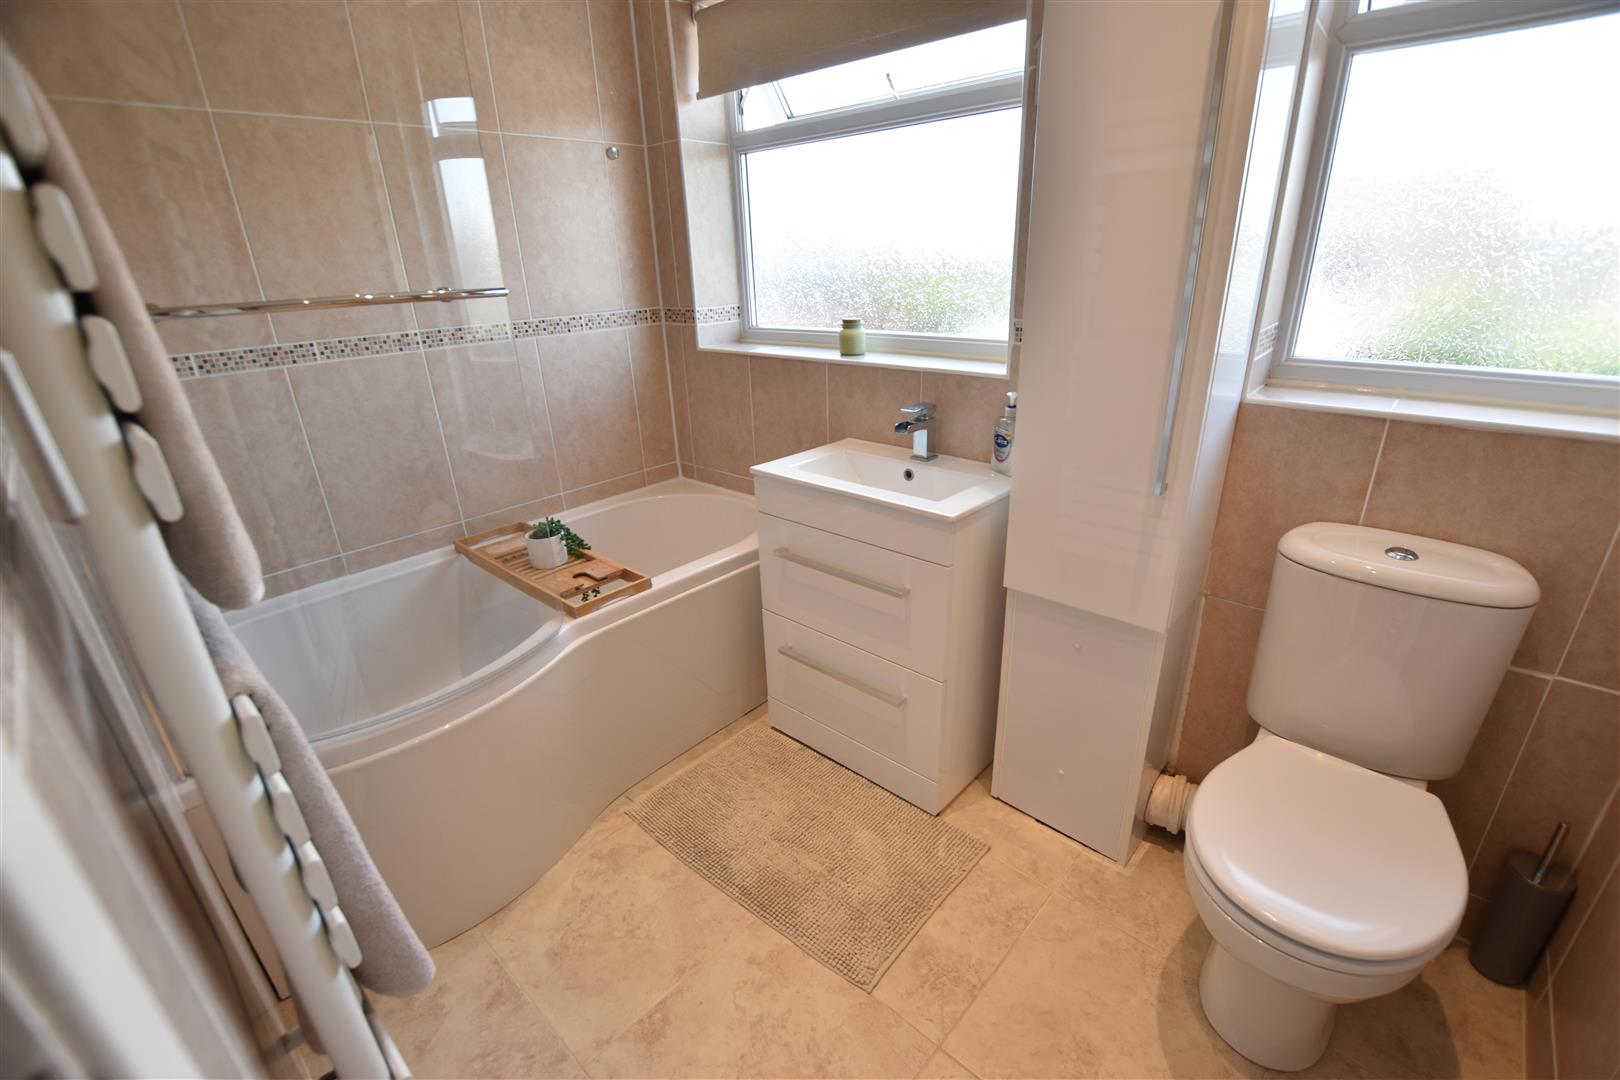
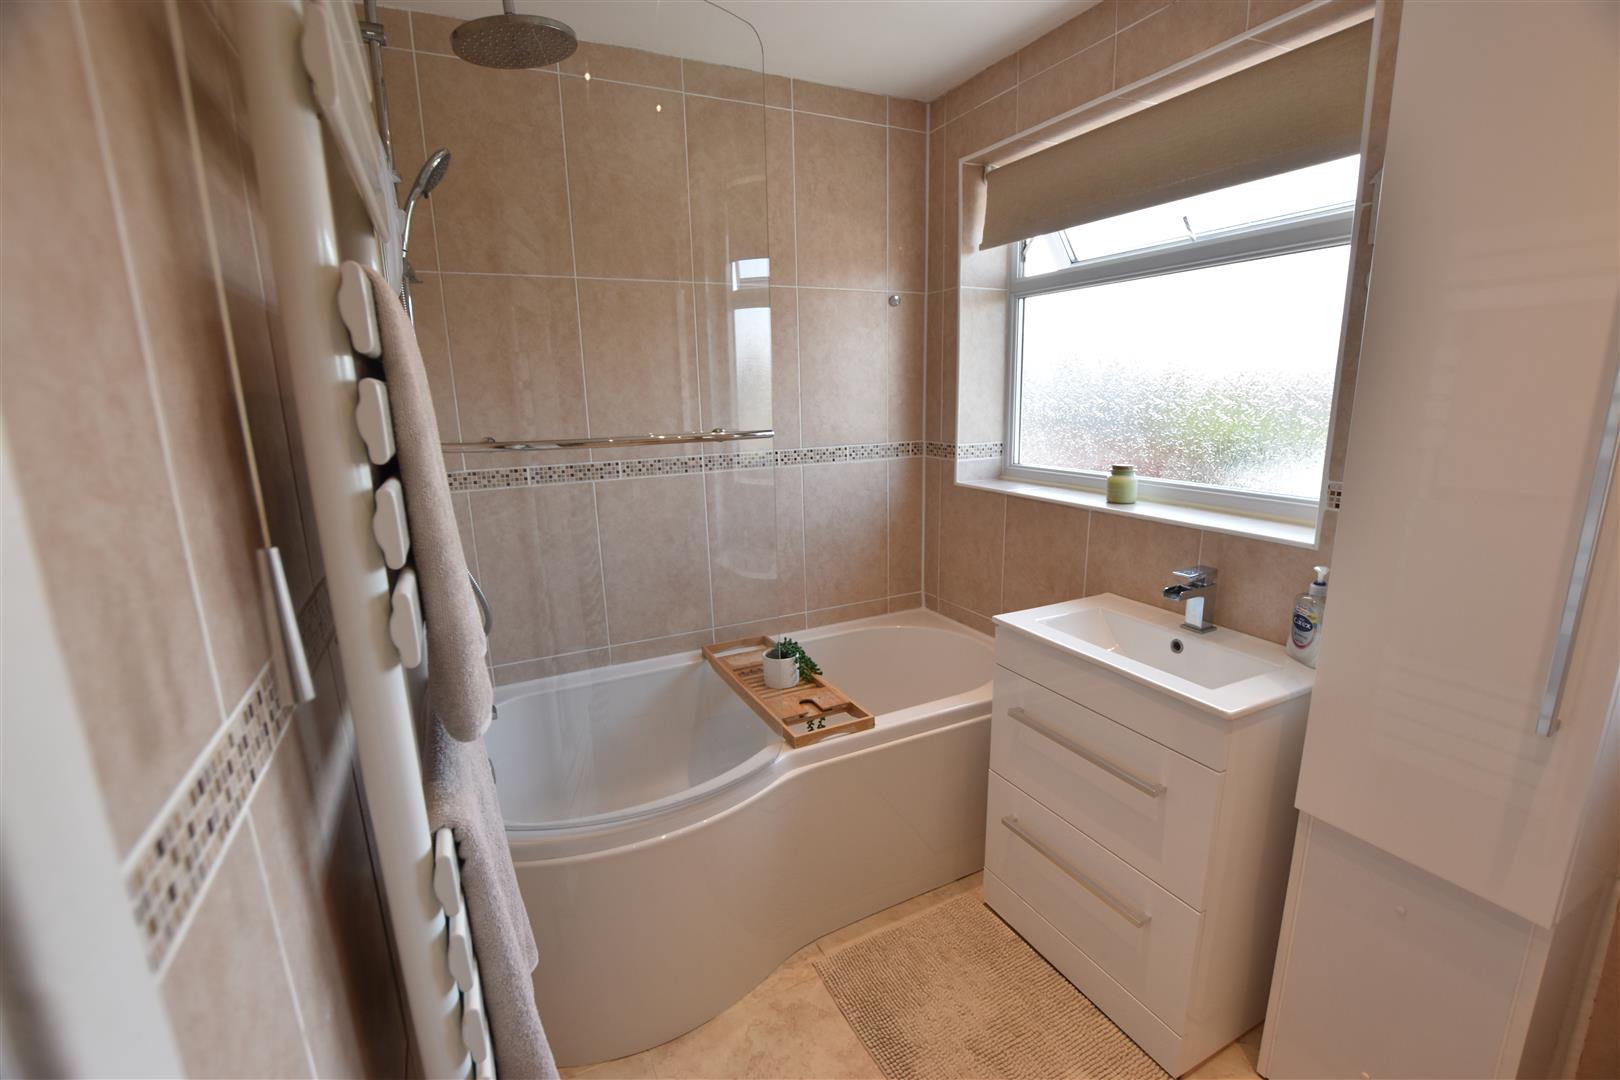
The family bathroom benefits from a modern white three piece suite which comprises of’ P-Shaped bath with newly fitted electric rainfall shower over and curved glazed screen, rectangular hand wash basin set above white gloss vanity draws, and low flush wc. Extra storage from a tall white high gloss unit. Having full tiling to the walls, tiled flooring, under floor heating, heated towel rail and two obscure double glazed uPVC windows to the rear.
FAMILY BATHROOM
OUTSIDE
GARDEN
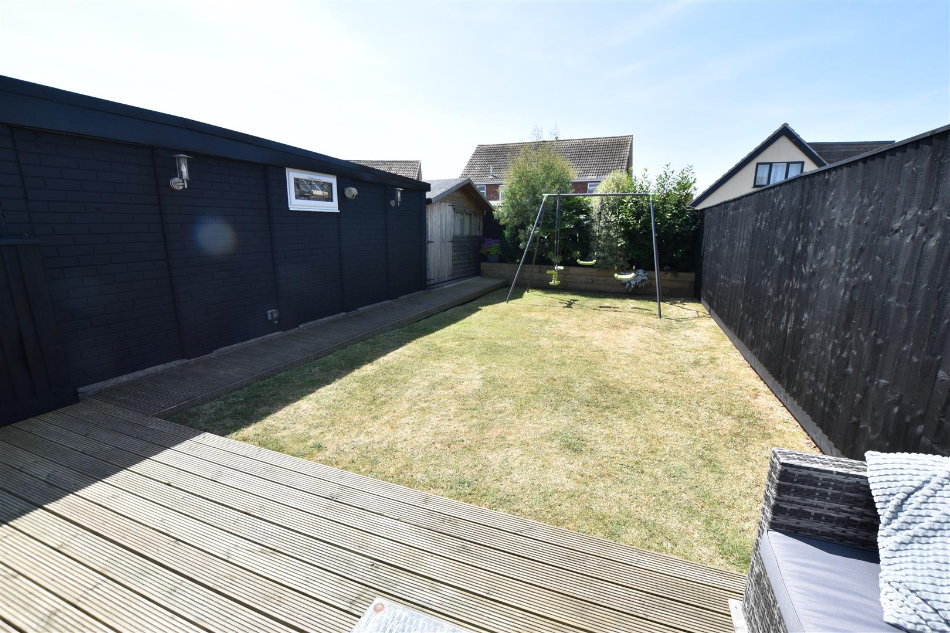
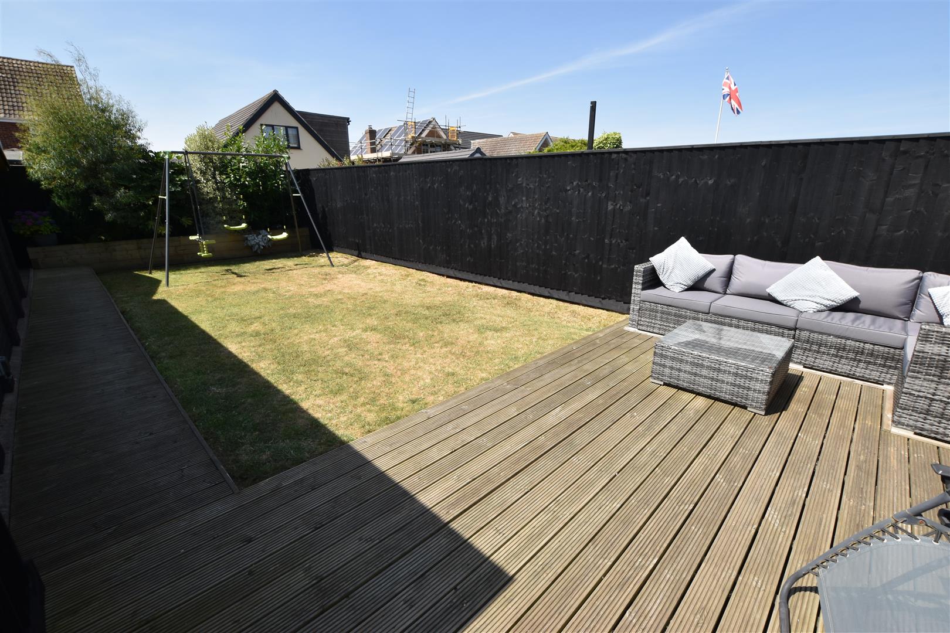
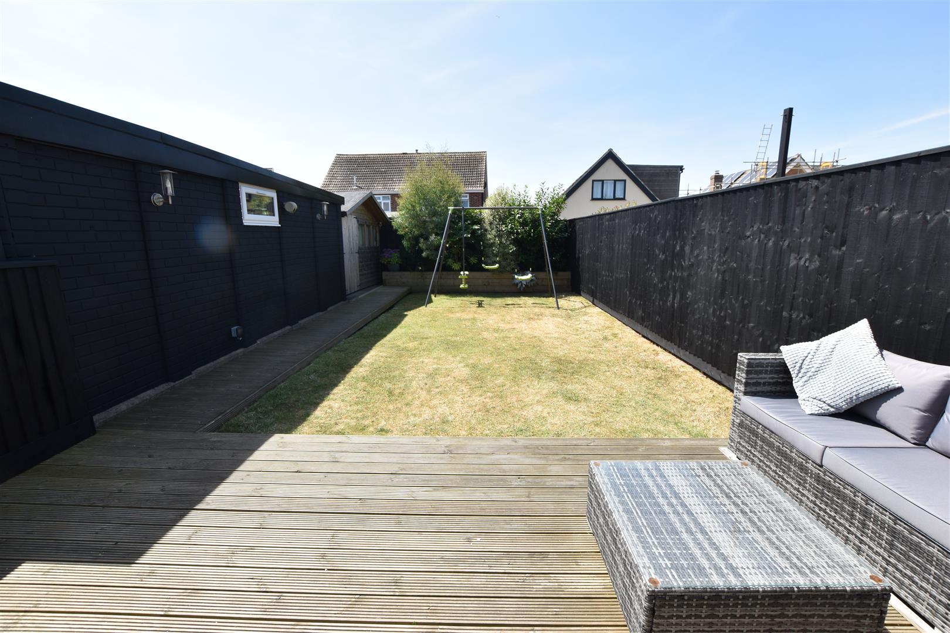
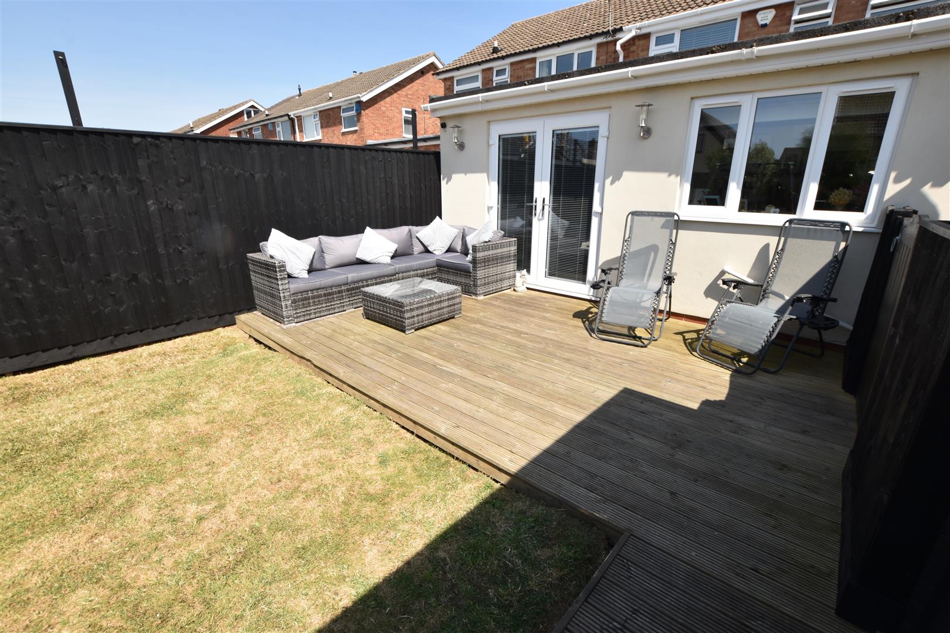
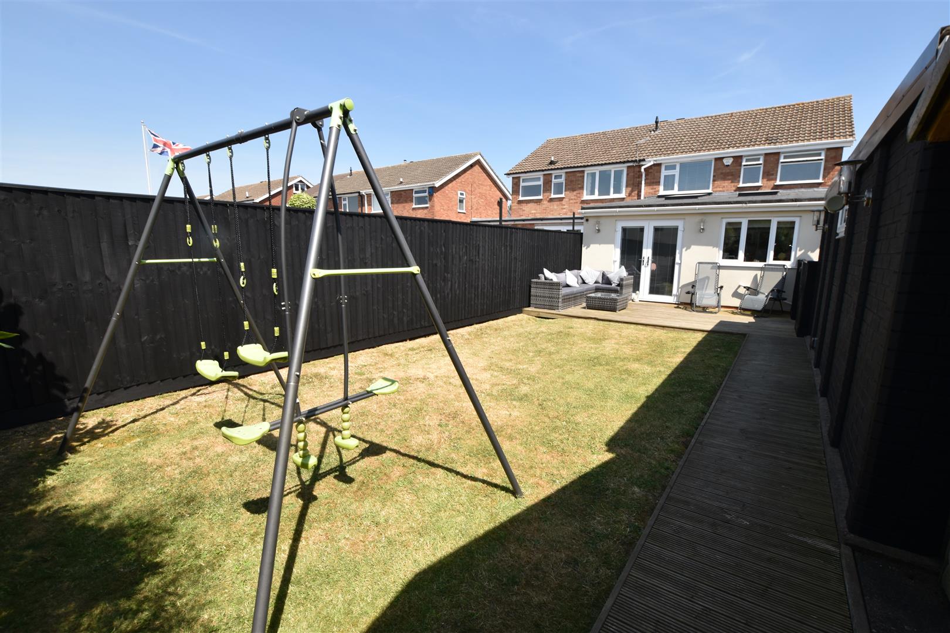
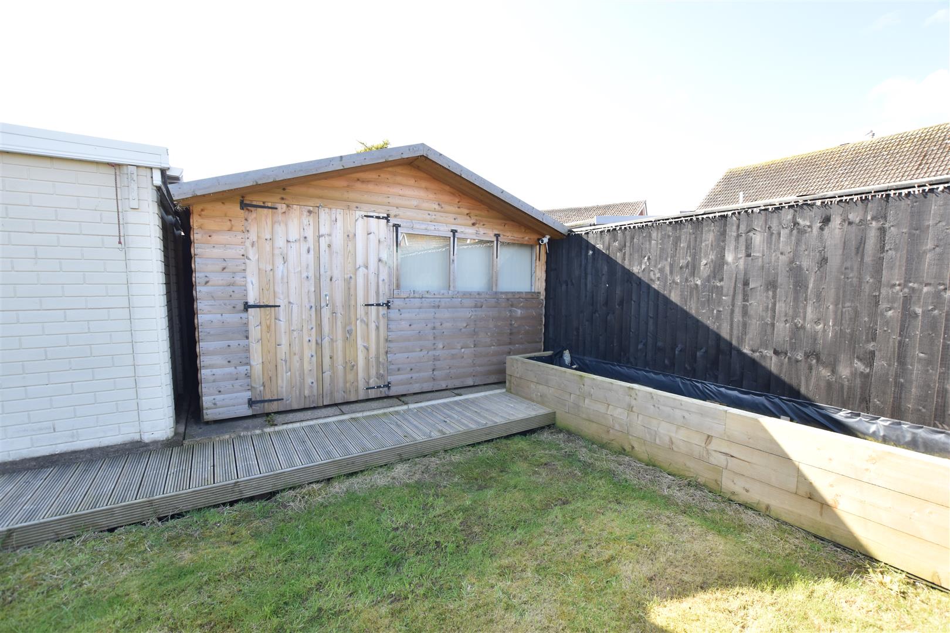
The property stands with a low maintenance front garden with open access to provide off road parking for several vehicles. Having walled boundaries and double wooden gates leading on to the driveway, detached garden and private rear garden. The south facing rear garden has fenced boundaries, decked patio area with decked pathway, mainly laid to lawn with feature raised sleeper planting bed to the rear. Outside lighting and wooden access gate leading to the driveway and converted garage to create an ideal home office.
GARDEN
GARDEN
GARDEN
REAR VIEW
HOME OFFICE
5.79 x 2.88 (18’11” x 9’5″)
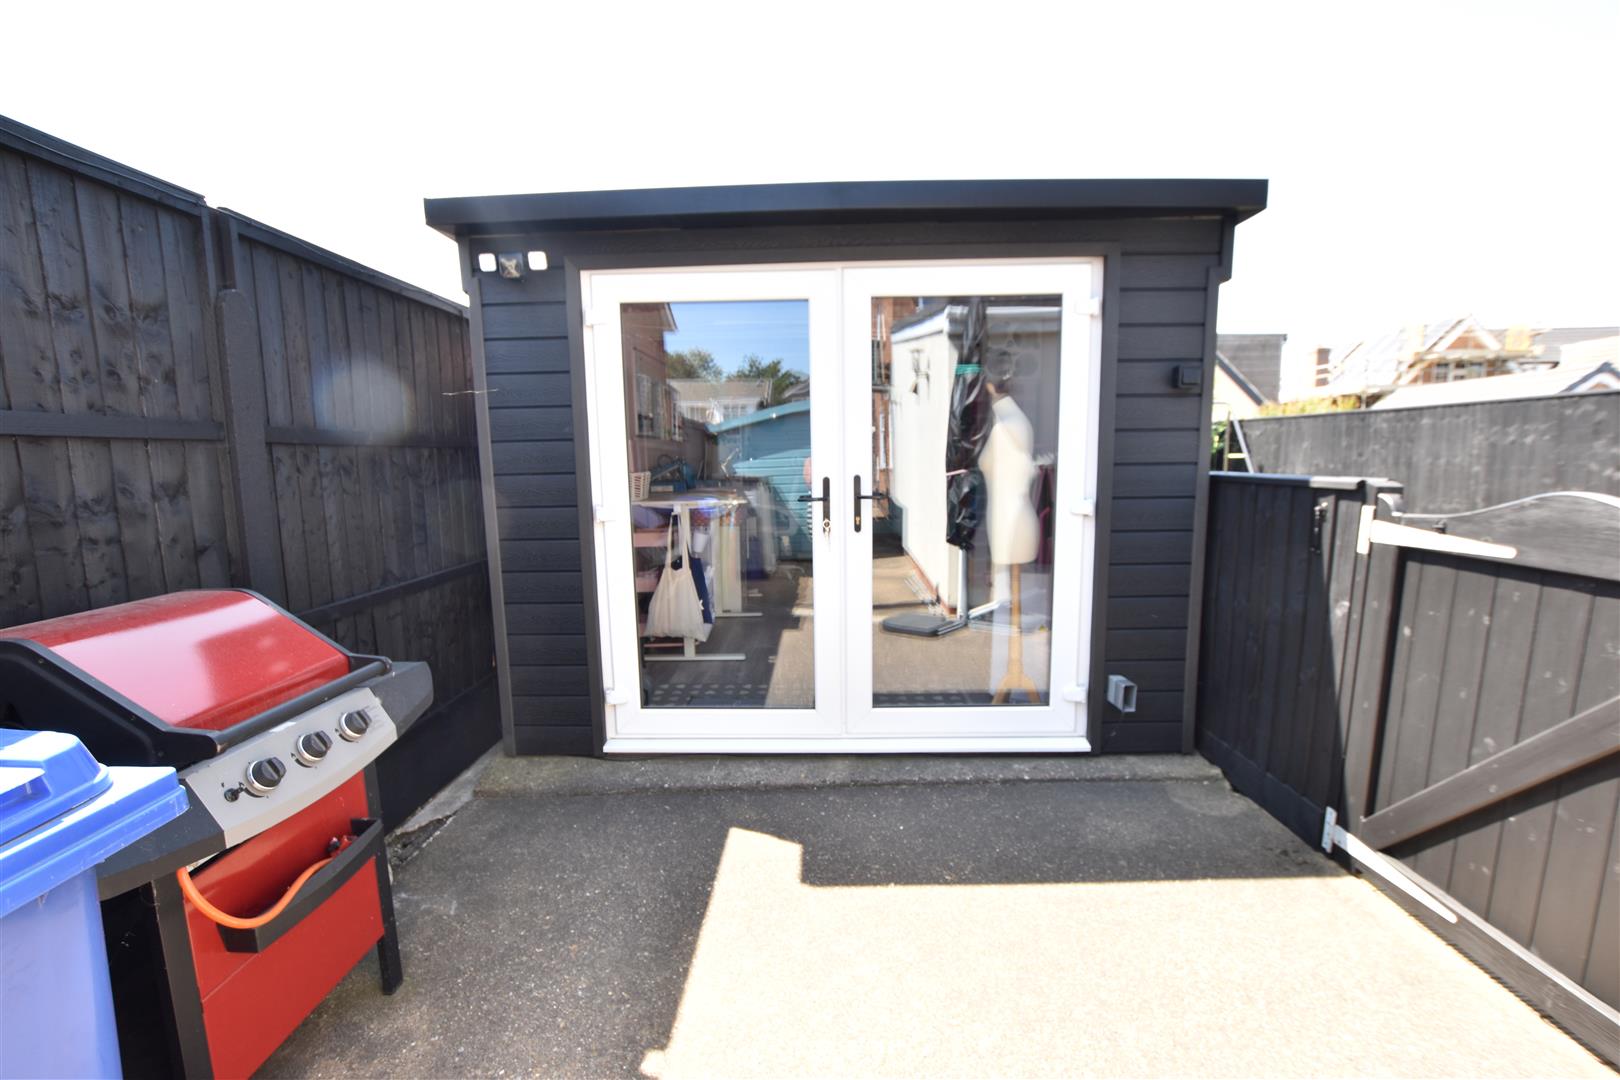
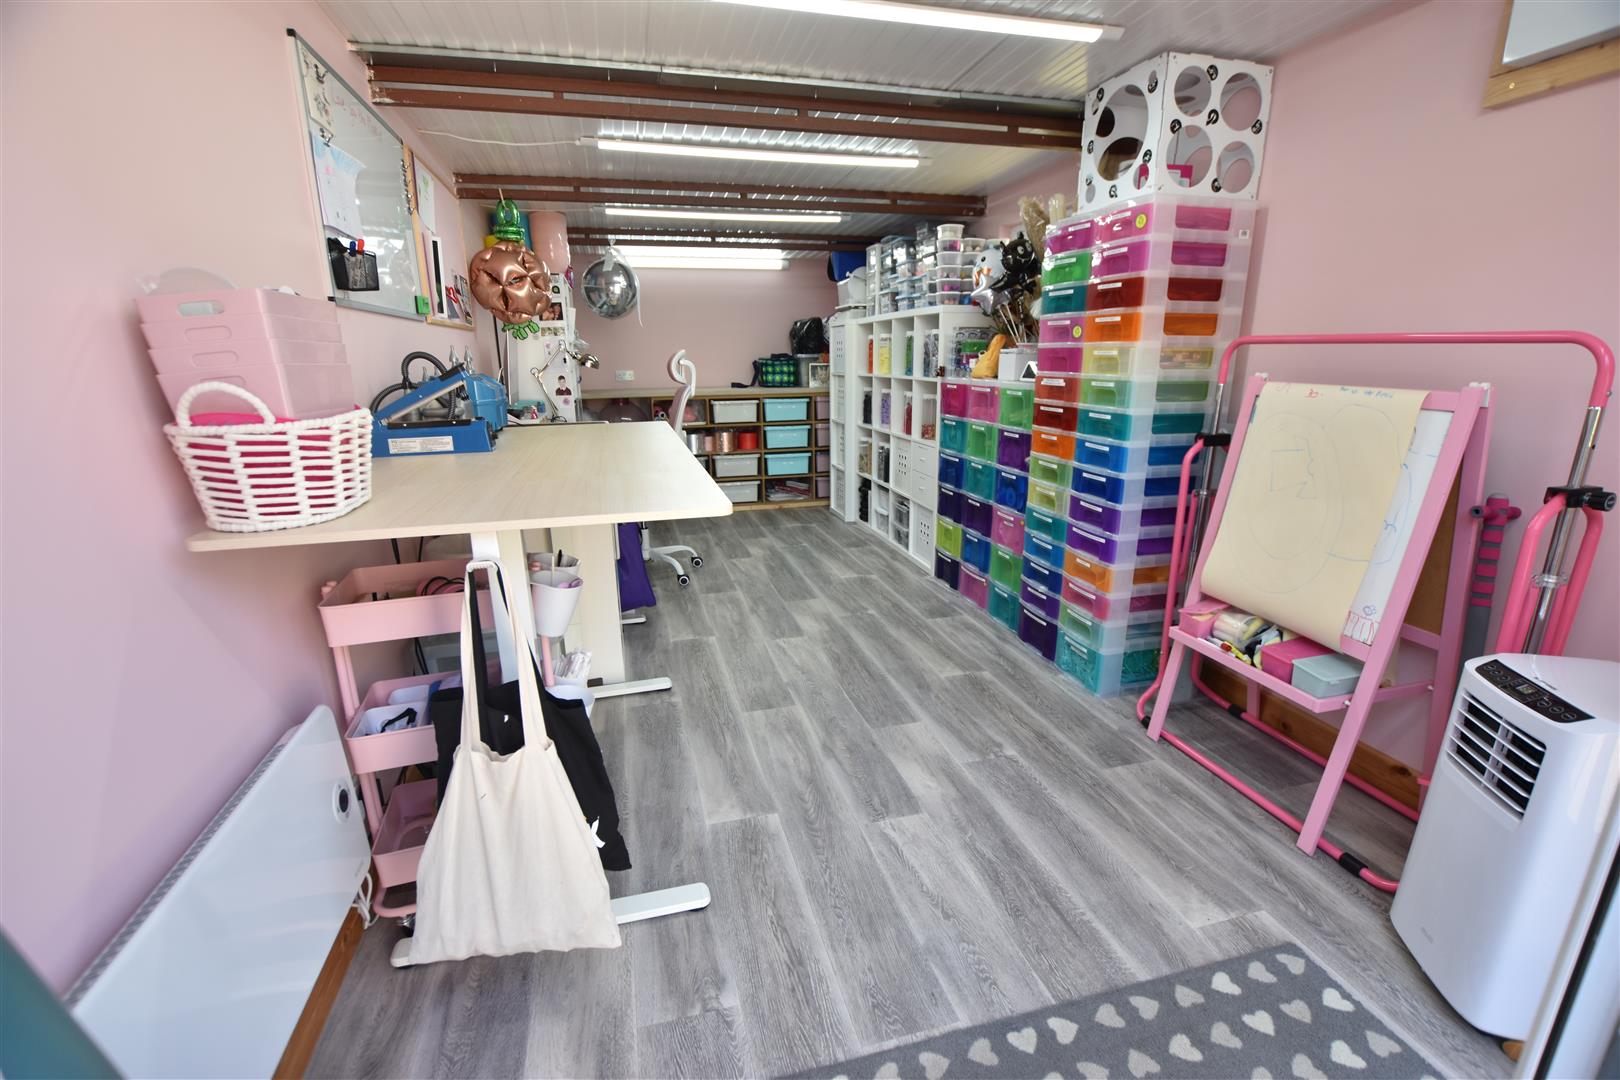
The garage has been fully converted to provide an ideal home office with uPVC double glazed French doors to the front, electric wall mounted heated and wood effect flooring.
HOME OFFICE
SUMMER HOUSE
3.48 x 2.55 (11’5″ x 8’4″)
The handy wooden cabin presently used as a home work area is fully insulated and has electric, lighting and heater. Finished in neutral tones with vinyl flooring.
TENURE – FREEHOLD
We are informed by the seller that the tenure of this property is Freehold. Confirmation / verification has been requested. Please consult us for further details.
COUNCIL TAX BAND
Council Tax Band C
VIEWING ARRANGEMENTS
Please contact Joy Walker Estate Agents on 01472 200818 to arrange a viewing on this property.
OPENING TIMES
Monday – Friday 9.00 am to 5.15 pm. Saturday 9.00 am to 1.00 pm
Property Documents
Address
Open on Google Maps- Address Bolingbroke Road Cleethorpes North East Lincolnshire DN35 0HG
- City Cleethorpes
- State/county North East Lincolnshire
- Zip/Postal Code DN35 0HG
Details
Updated on October 25, 2026 at 6:10 am- Price: £285,000
- Bedrooms: 3
- Bathroom: 1
- Property Type: House - Semi-Detached
- Property Status: To Buy
Floor Plans
Description: