Overview
- House - Semi-Detached
- 3
- 1
Description
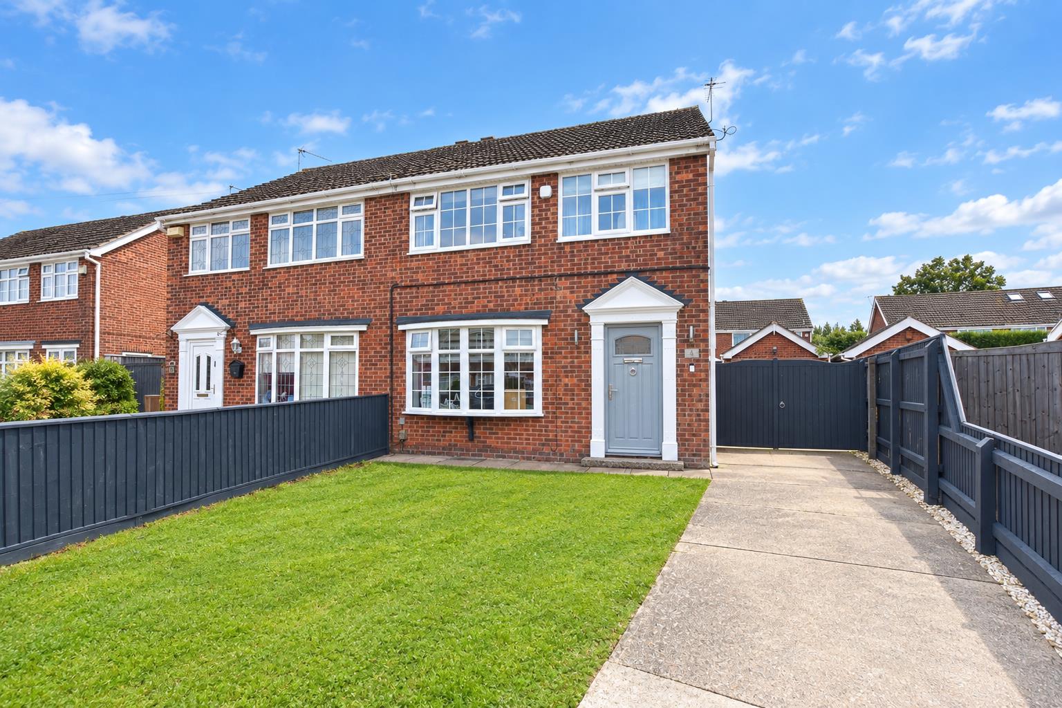
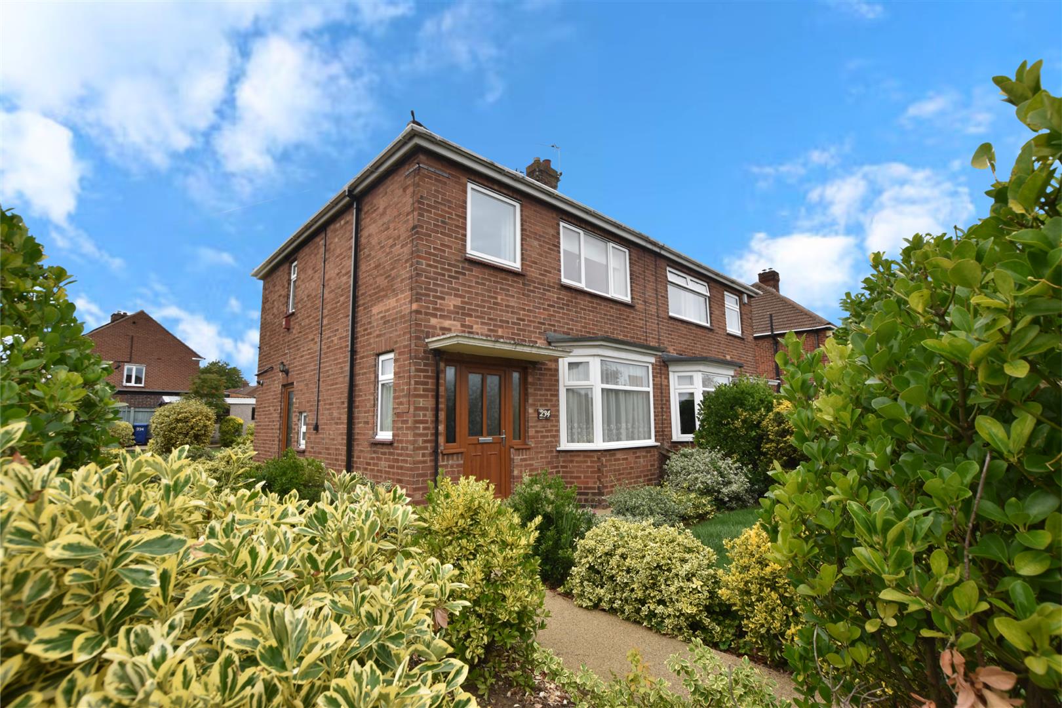
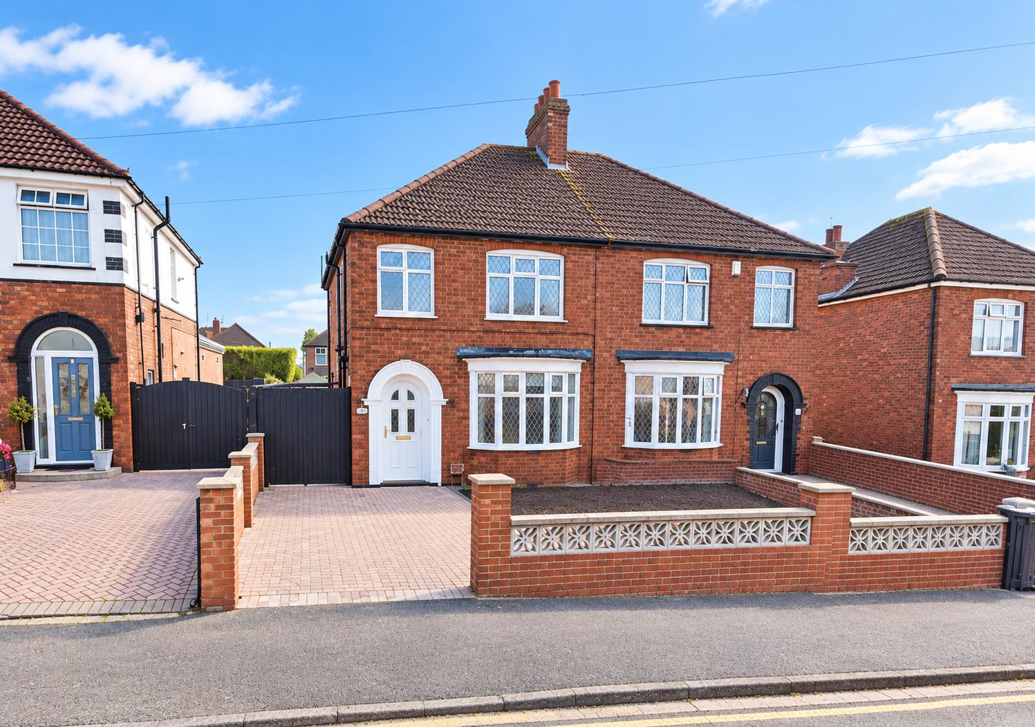
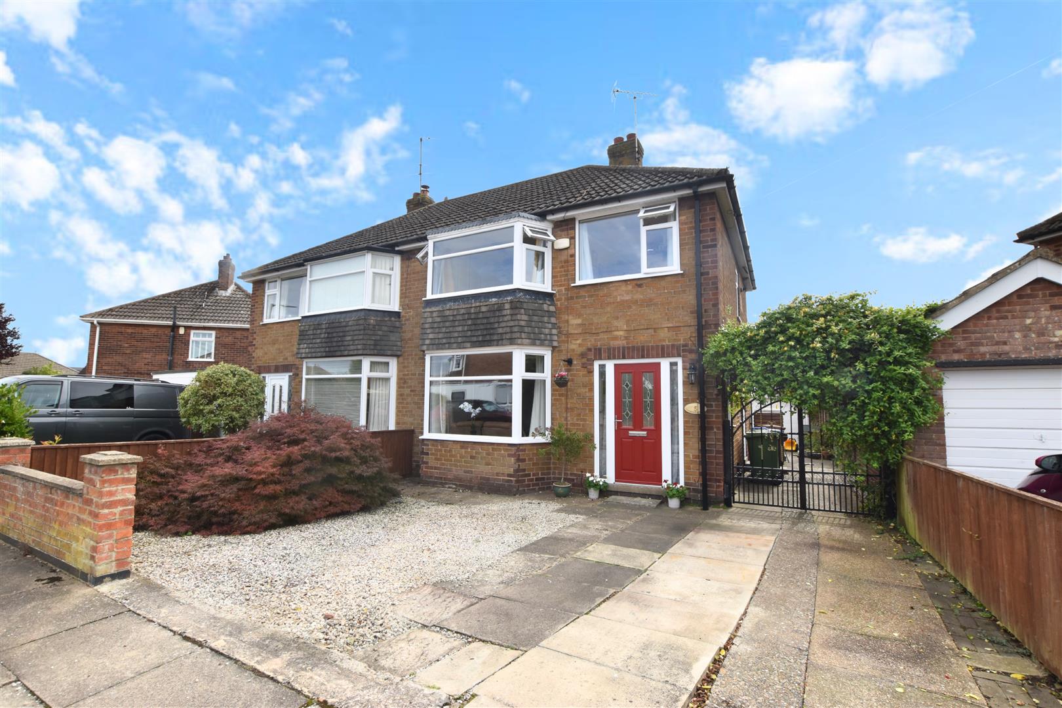
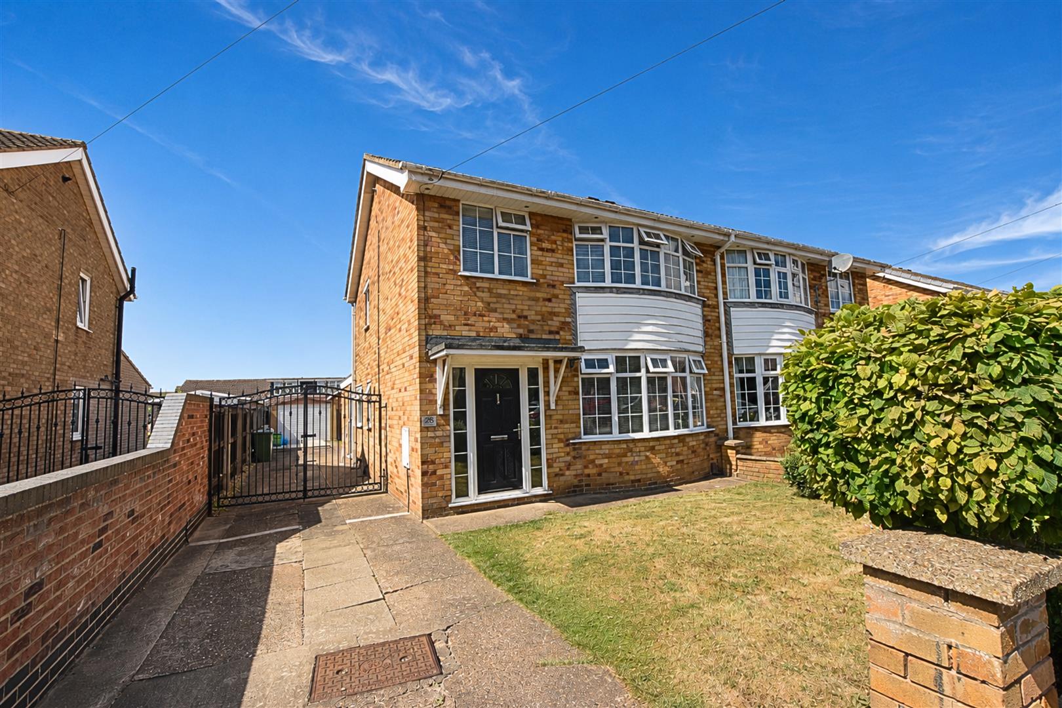
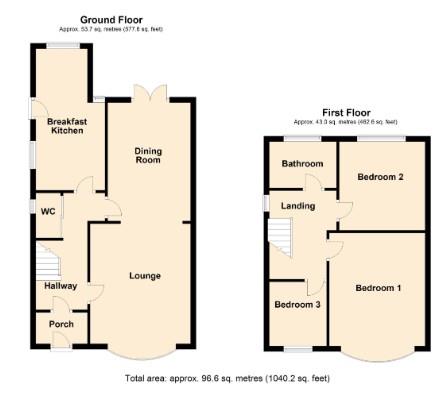
Situated on the ever-popular Bolingbroke Road in Cleethorpes, this attractive three-bedroom semi-detached family home occupies a highly desirable residential location, close to a range of local amenities, excellent transport links, and several highly regarded primary and secondary schools, making it an ideal choice for growing families. The well-presented accommodation briefly comprises an inviting entrance hall, a spacious kitchen/diner, and a bright through lounge/diner, providing the perfect space for both everyday family living and entertaining. To the first floor are three well-proportioned bedrooms and a modern family bathroom. Outside, the property benefits from a walled front garden with ample off-road parking and a driveway leading to a detached garage complete with power and lighting. The generous south-westerly facing rear garden enjoys a lawn, barked play area, and a paved patio, offering an excellent outdoor space for children, entertaining, or simply relaxing. Offering an exceptional combination of location, space, and practicality, this fantastic family home is competitively priced to sell, and early viewing is highly recommended to fully appreciate everything it has to offer.
DRAFT DETAILS
PLEASE NOTE THESE ARE DRAFT PARTICULARS AWAITING FINAL APPROVAL FROM THE VENDOR, THEREFORE THE CONTENTS HEREIN MAY BE SUBJECT TO CHANGE AND MUST NOT BE RELIED UPON AS AN ENTIRELY ACCURATE DESCRIPTION OF THE PROPERTY.
MEASUREMENTS
All measurements are approximate.
ACCOMMODATION
.
ENTRANCE
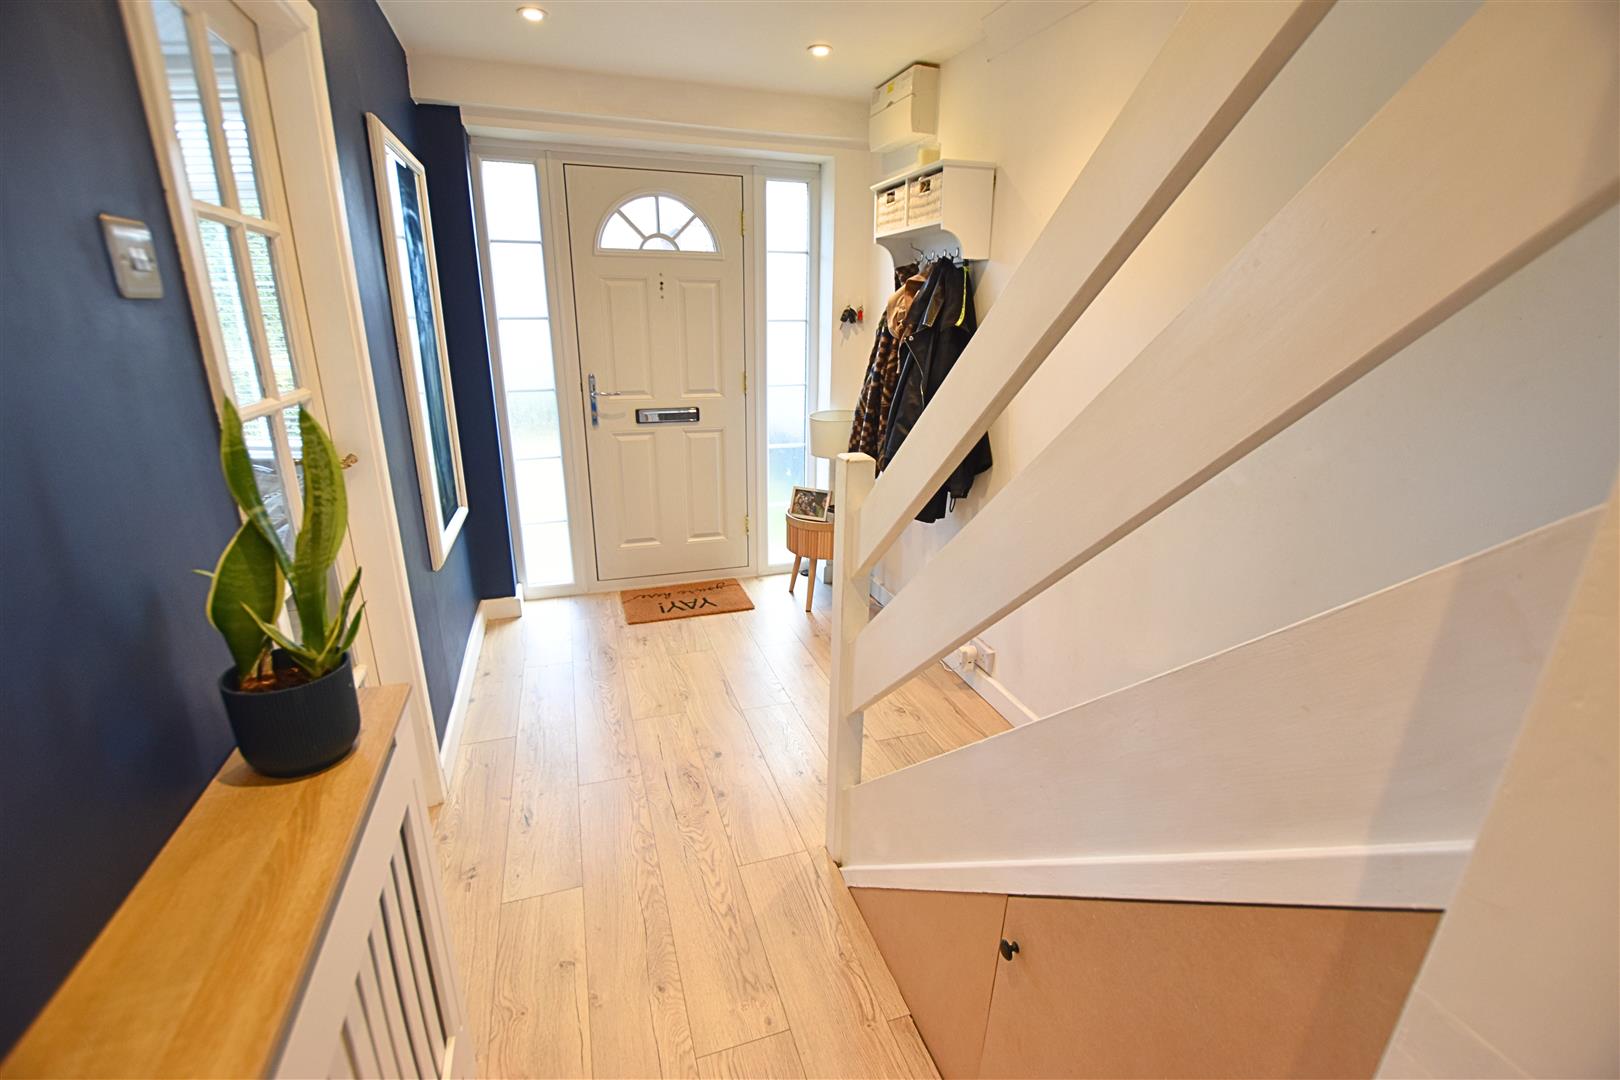
Accessed via a composite door with side light panels into the hallway.
HALLWAY
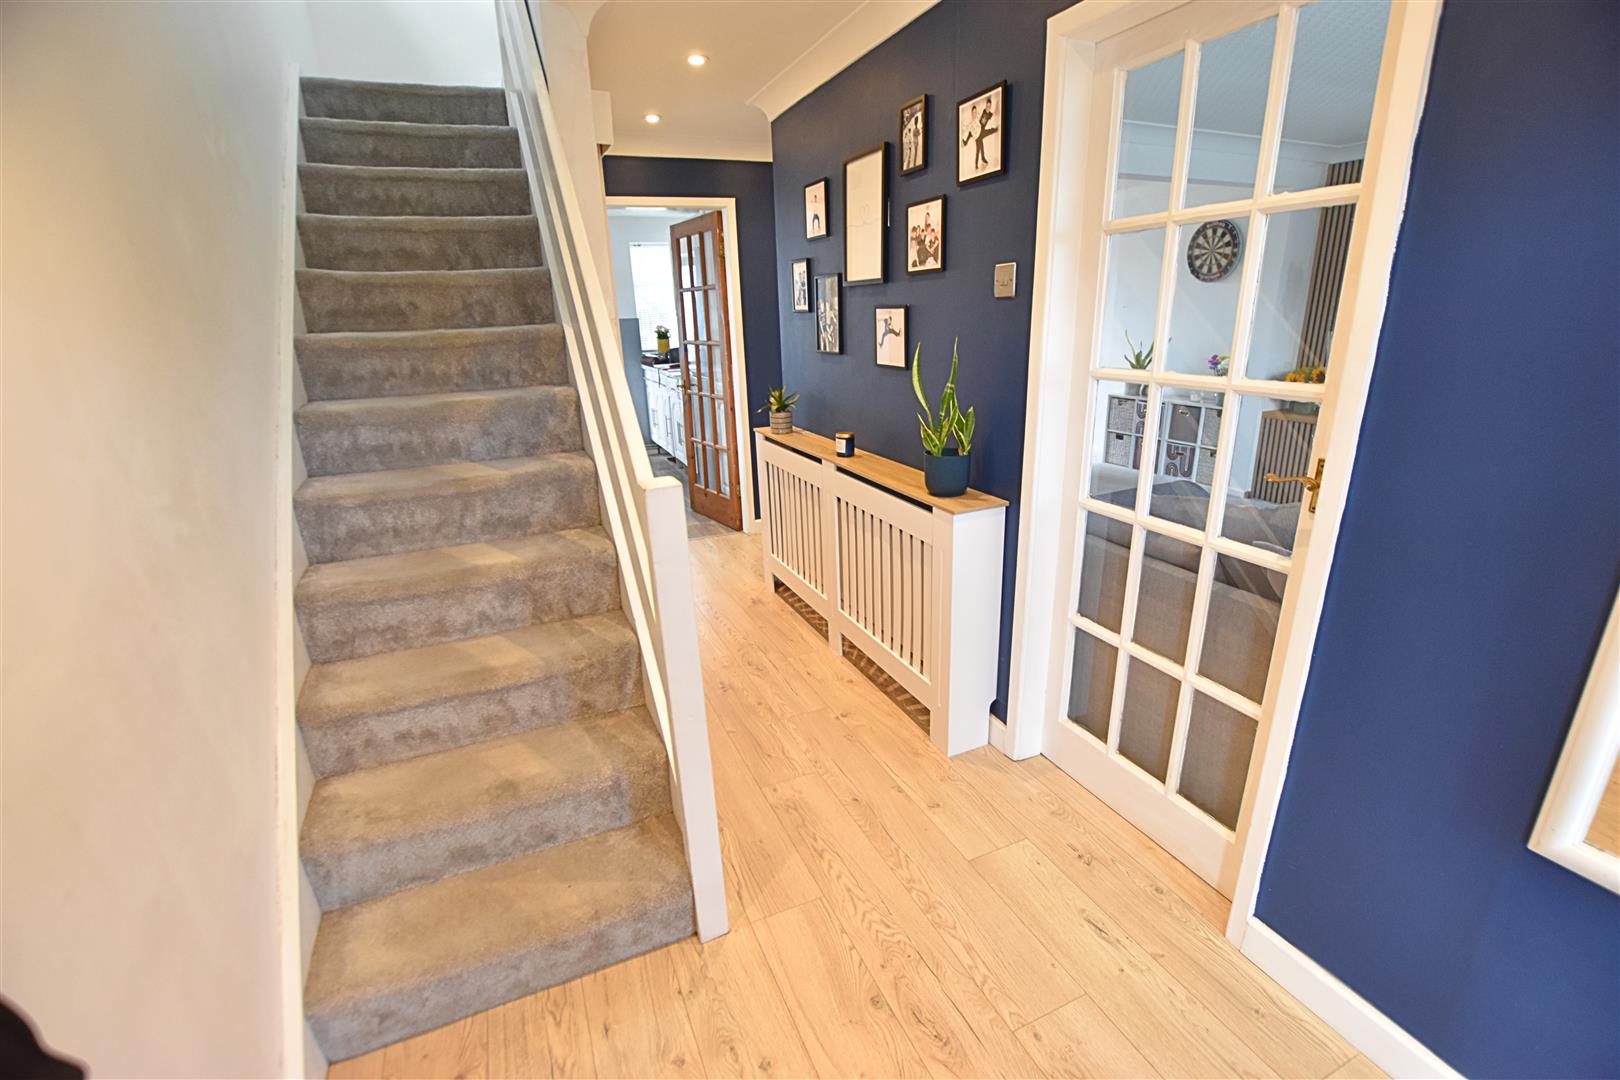
The welcoming hallway features coving and recessed downlights to the ceiling, wood-effect laminate flooring, a radiator with a modern cover, carpeted stairs with a white spindle balustrade, and a useful understairs storage cupboard.
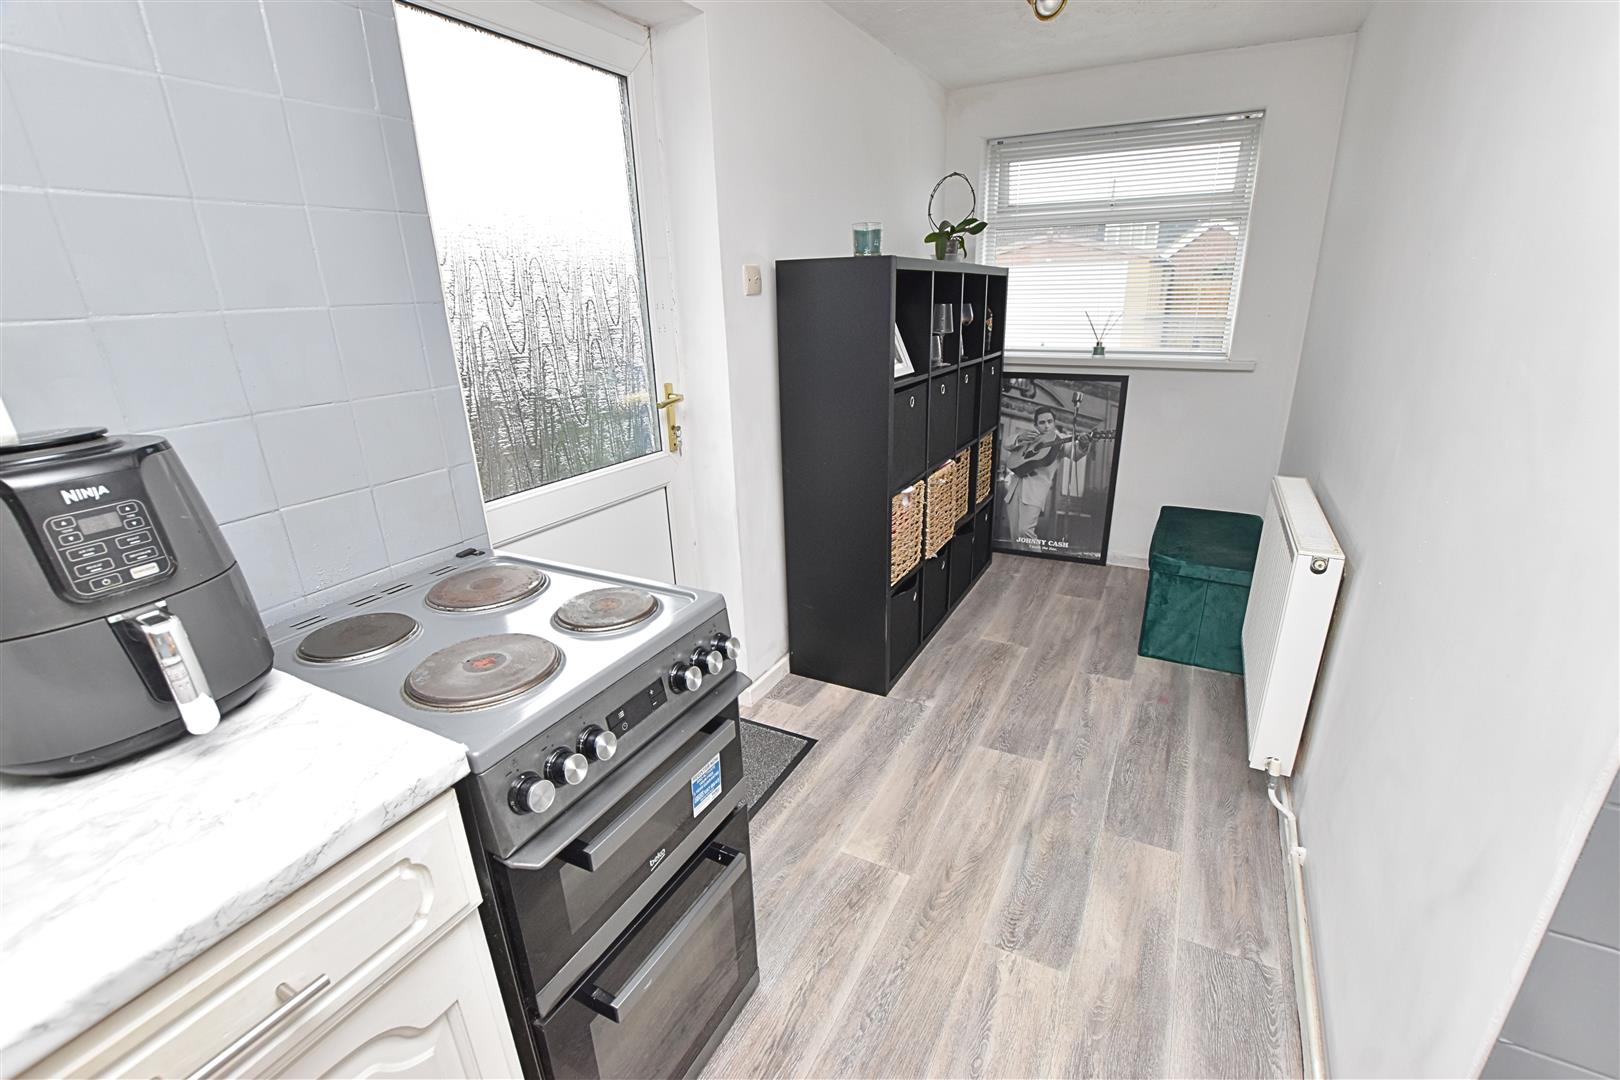
KITCHEN DINER
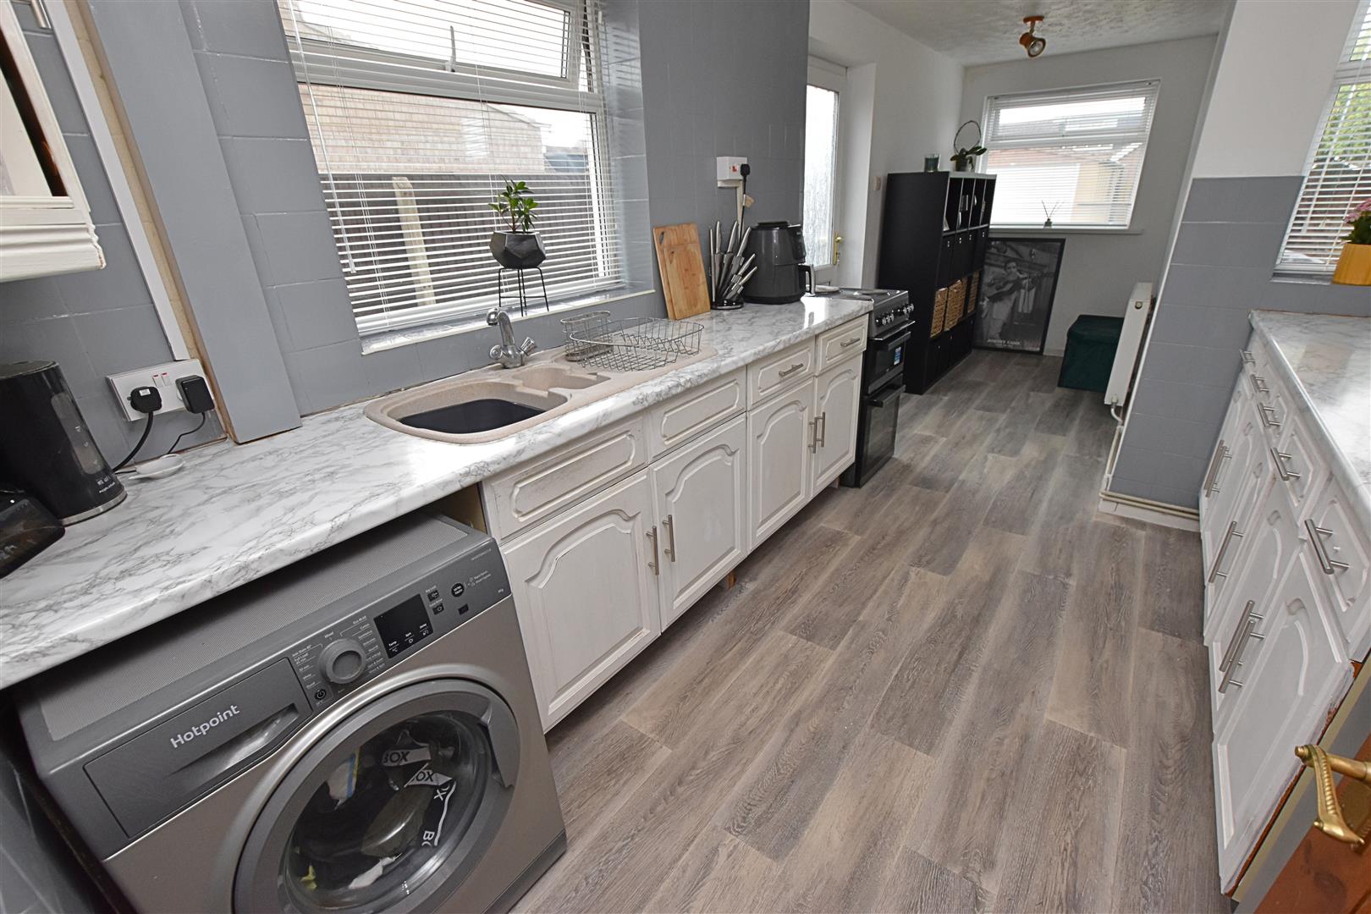
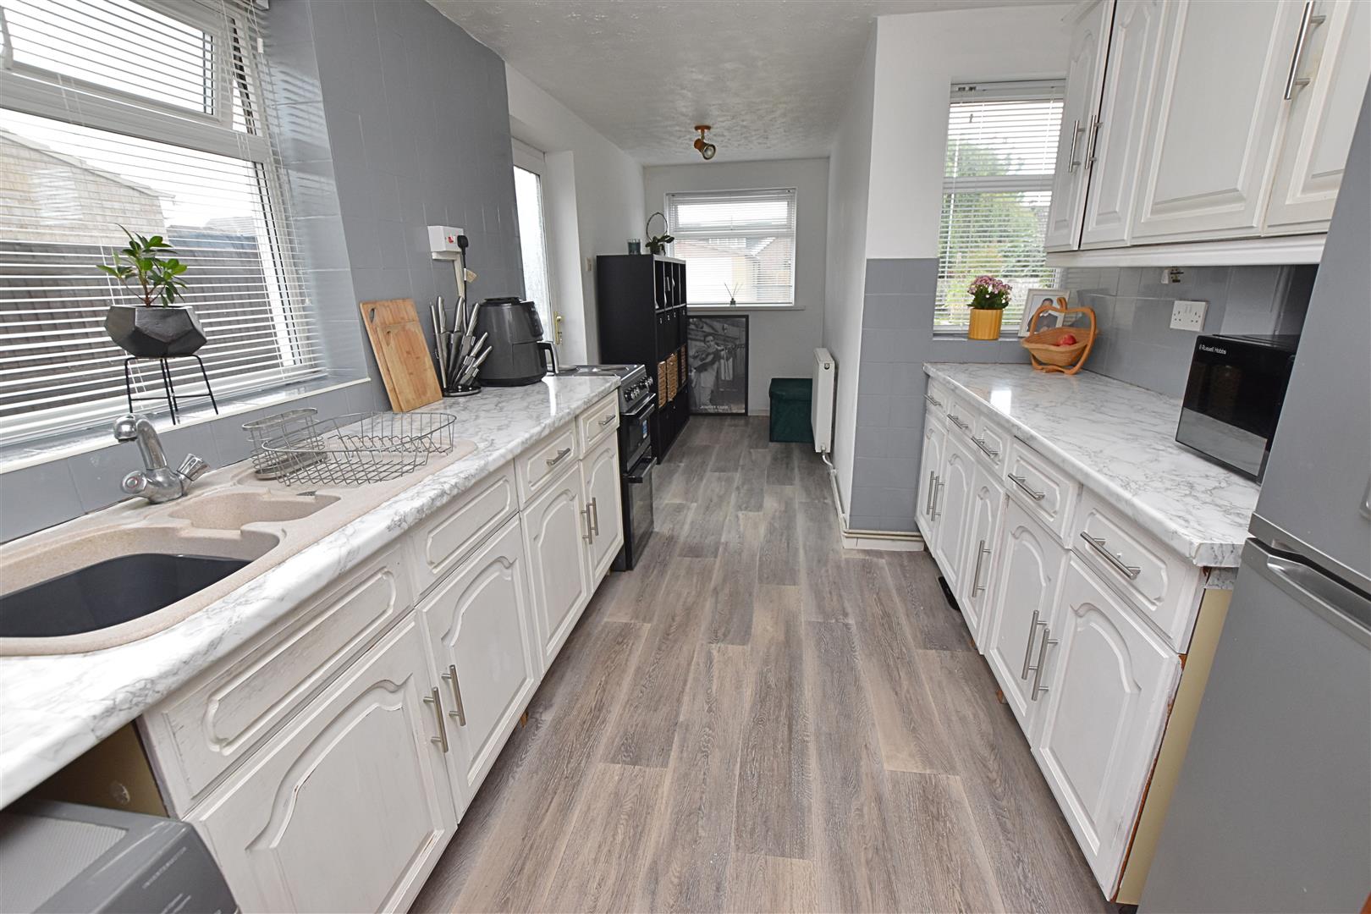
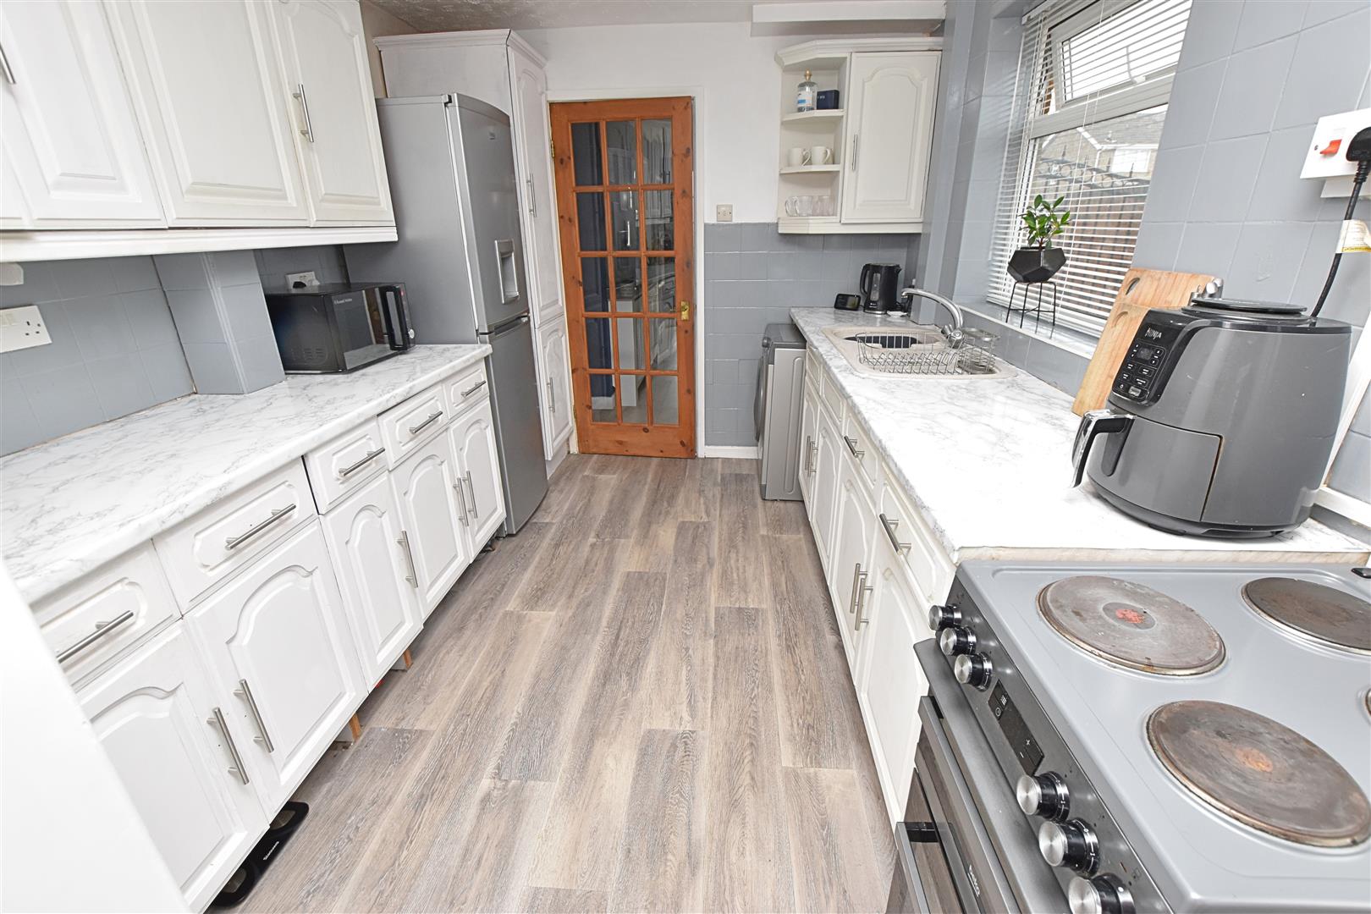
5.97 x 2.54 (19’7″ x 8’3″)
Benefitting from a range of white wall and base units with contrasting work surfaces and tiled splashbacks, incorporating a composite sink and drainer, electric oven and hob, with ample space for an automatic washing machine and freestanding fridge/freezer. Finished with wood-effect vinyl flooring, a radiator, dual-aspect uPVC double-glazed windows, and a uPVC double-glazed door providing access to the rear garden.
KITCHEN DINER
KITCHEN DINER
KITCHEN DINER
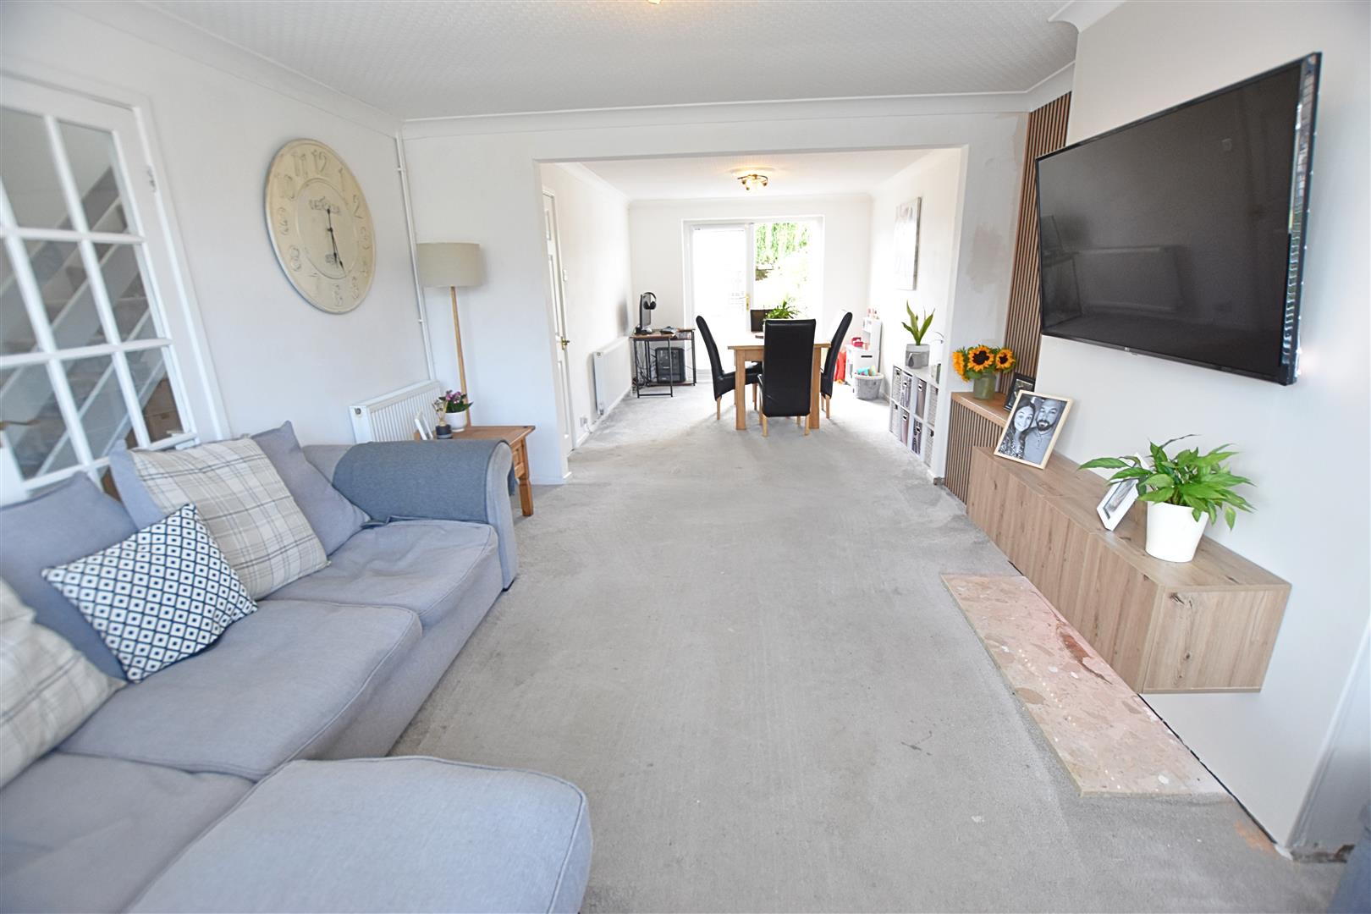
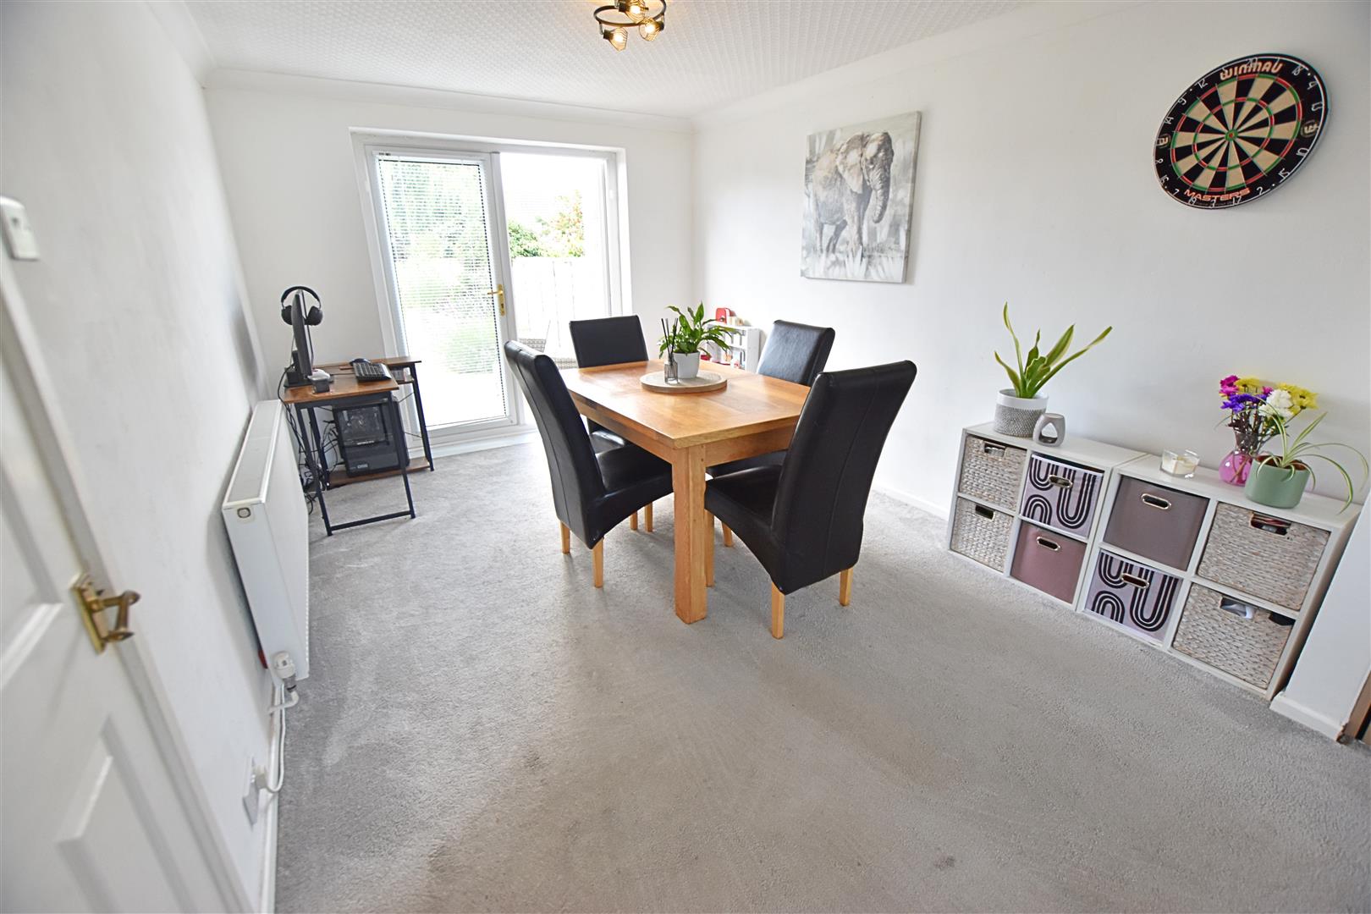
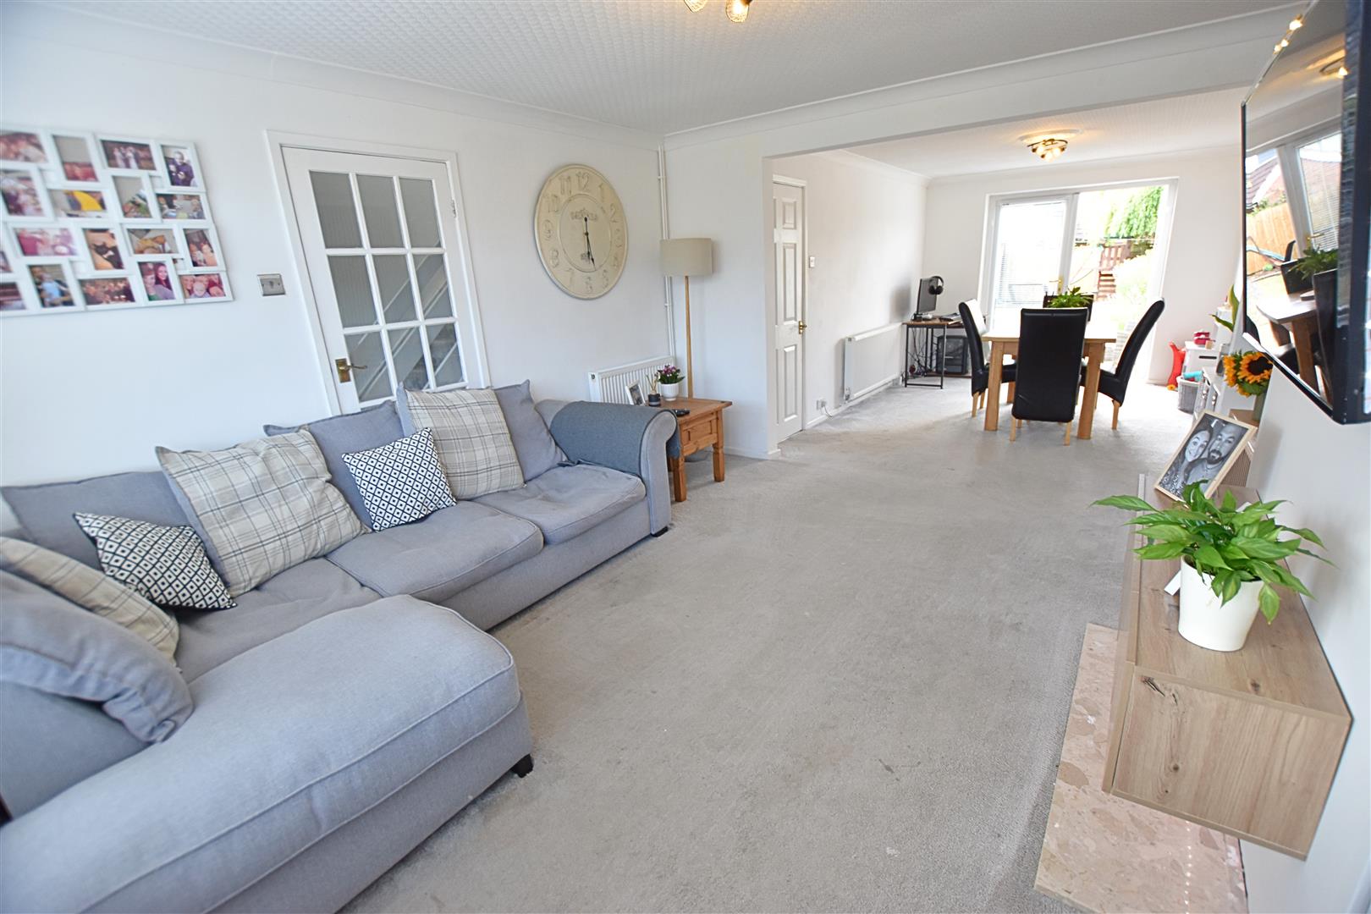
THROUGH LOUNGE DINER
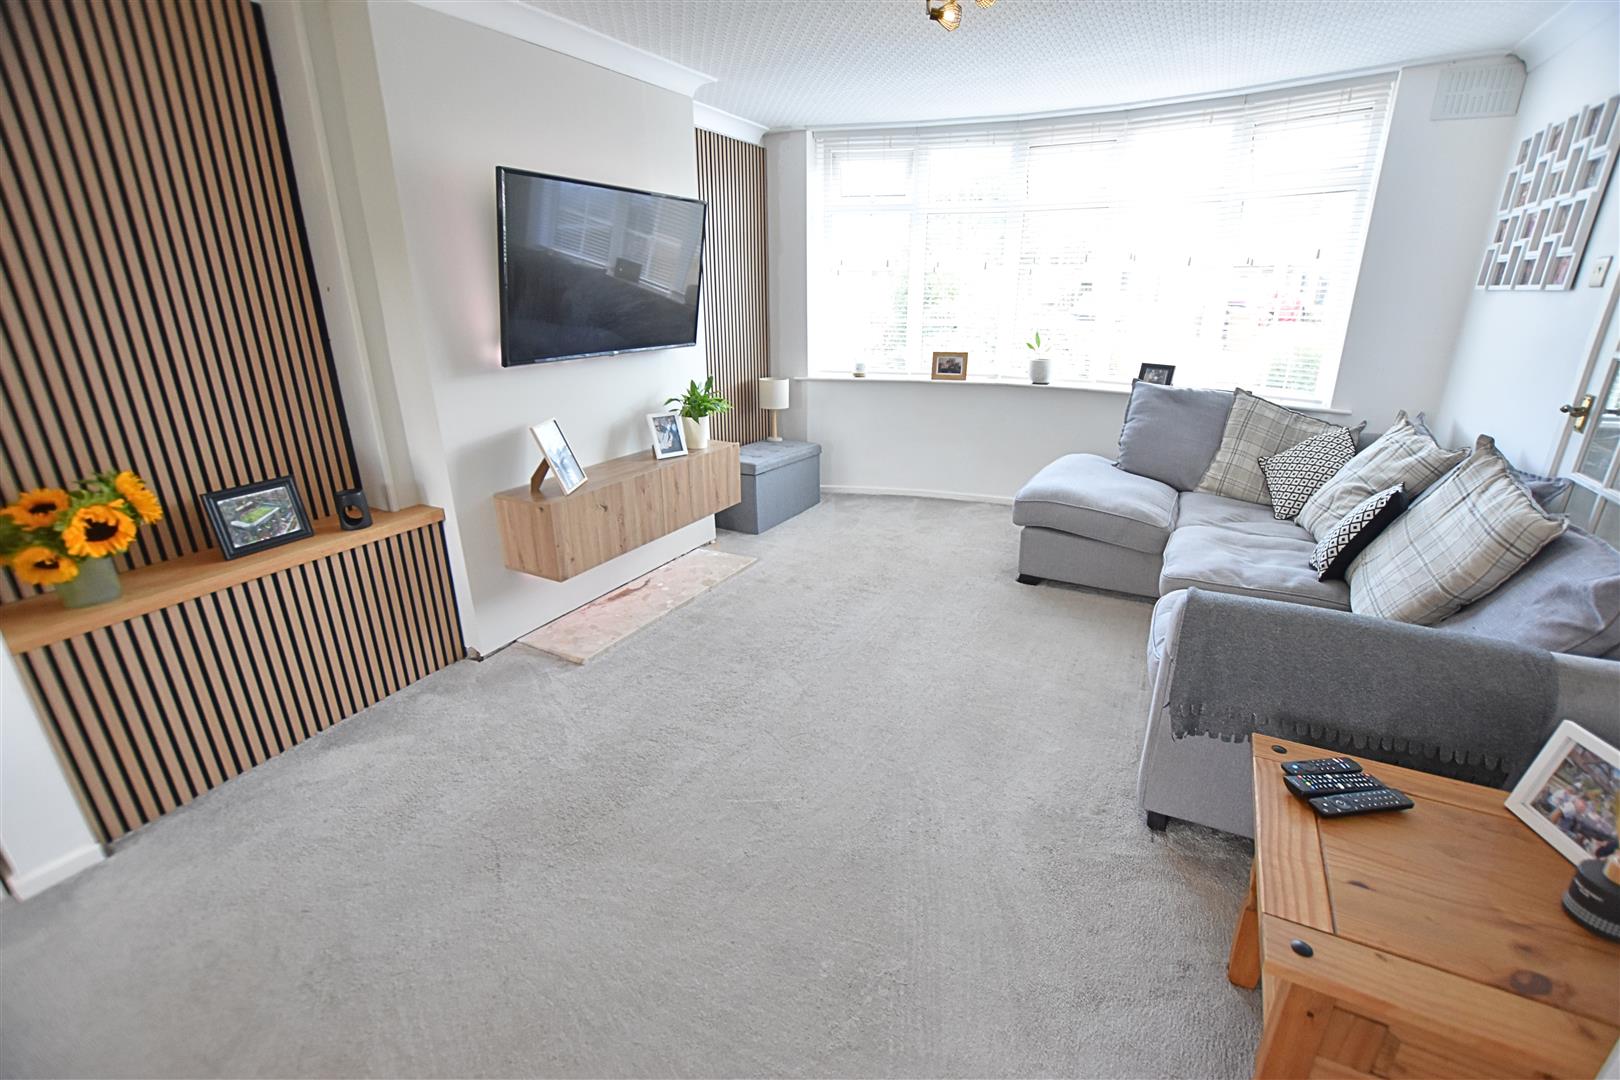
8.64 x 3.66 (28’4″ x 12’0″)
A spacious dual-purpose reception room featuring a uPVC double-glazed bow window to the front aspect, and uPVC double-glazed French doors opening onto the rear patio. Finished with coving to the ceiling, carpeted flooring, two radiators, and stylish feature acoustic wall panelling, this versatile space is ideal for both family living and entertaining.
THROUGH LOUNGE DINER
THROUGH LOUNGE DINER
THROUGH LOUNGE DINER
CLOAKROOM
1.53 xs 0.90 (5’0″ xs 2’11”)
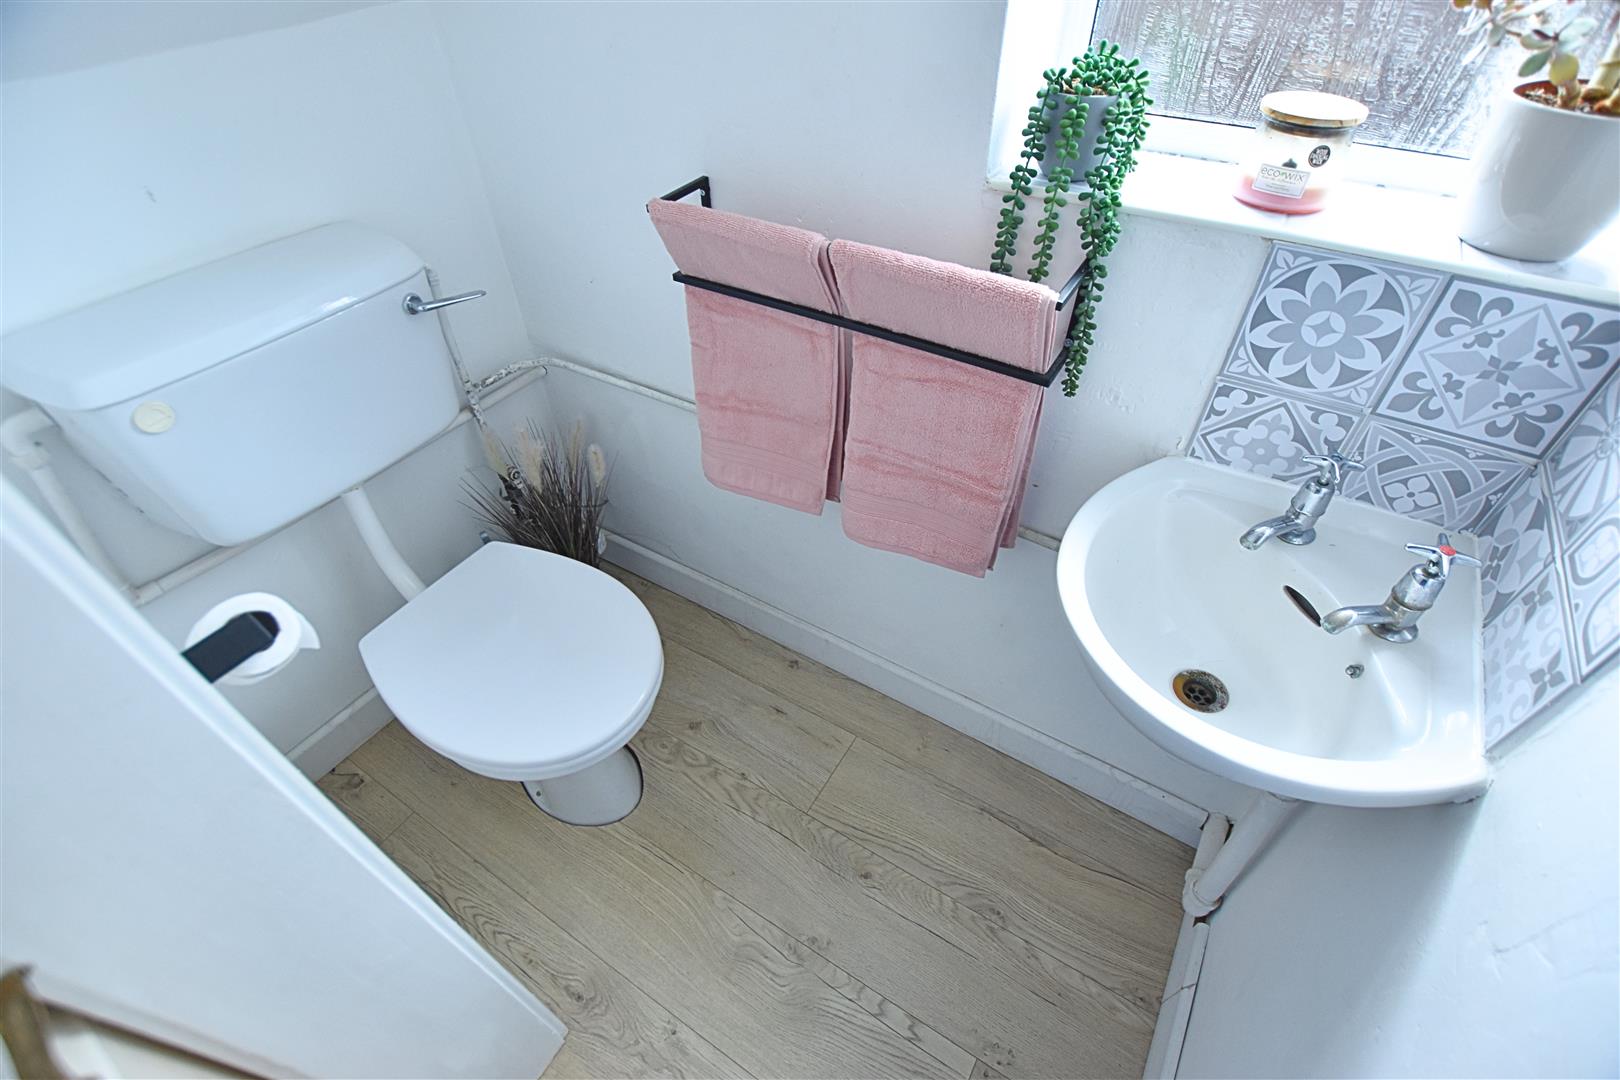
Fitted with a white two-piece suite comprising a low-flush WC and corner wash hand basin with tiled splashbacks. Finished with continued wood-effect laminate flooring and a uPVC double-glazed window to the side aspect.
FIRST FLOOR
.
FIRST FLOOR LANDING
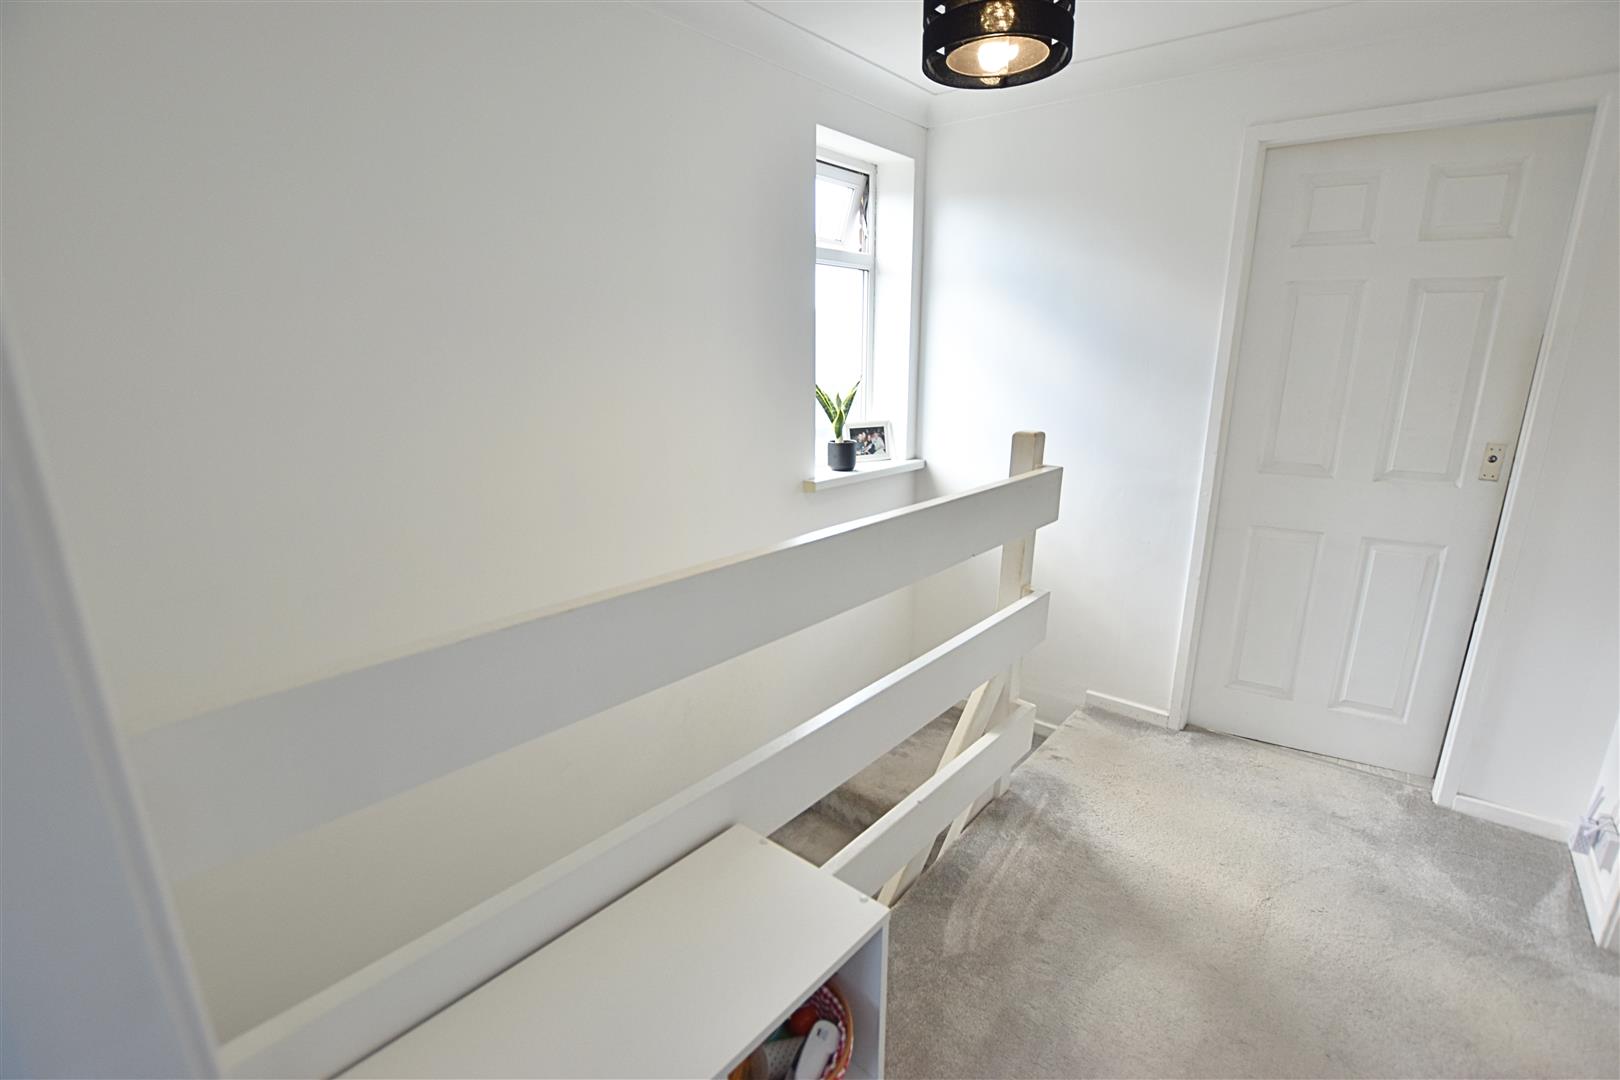
Having continued carpeted flooring, coving to the ceiling, a white spindle balustrade, and a uPVC double-glazed window to the side aspect.
BEDROOM ONE
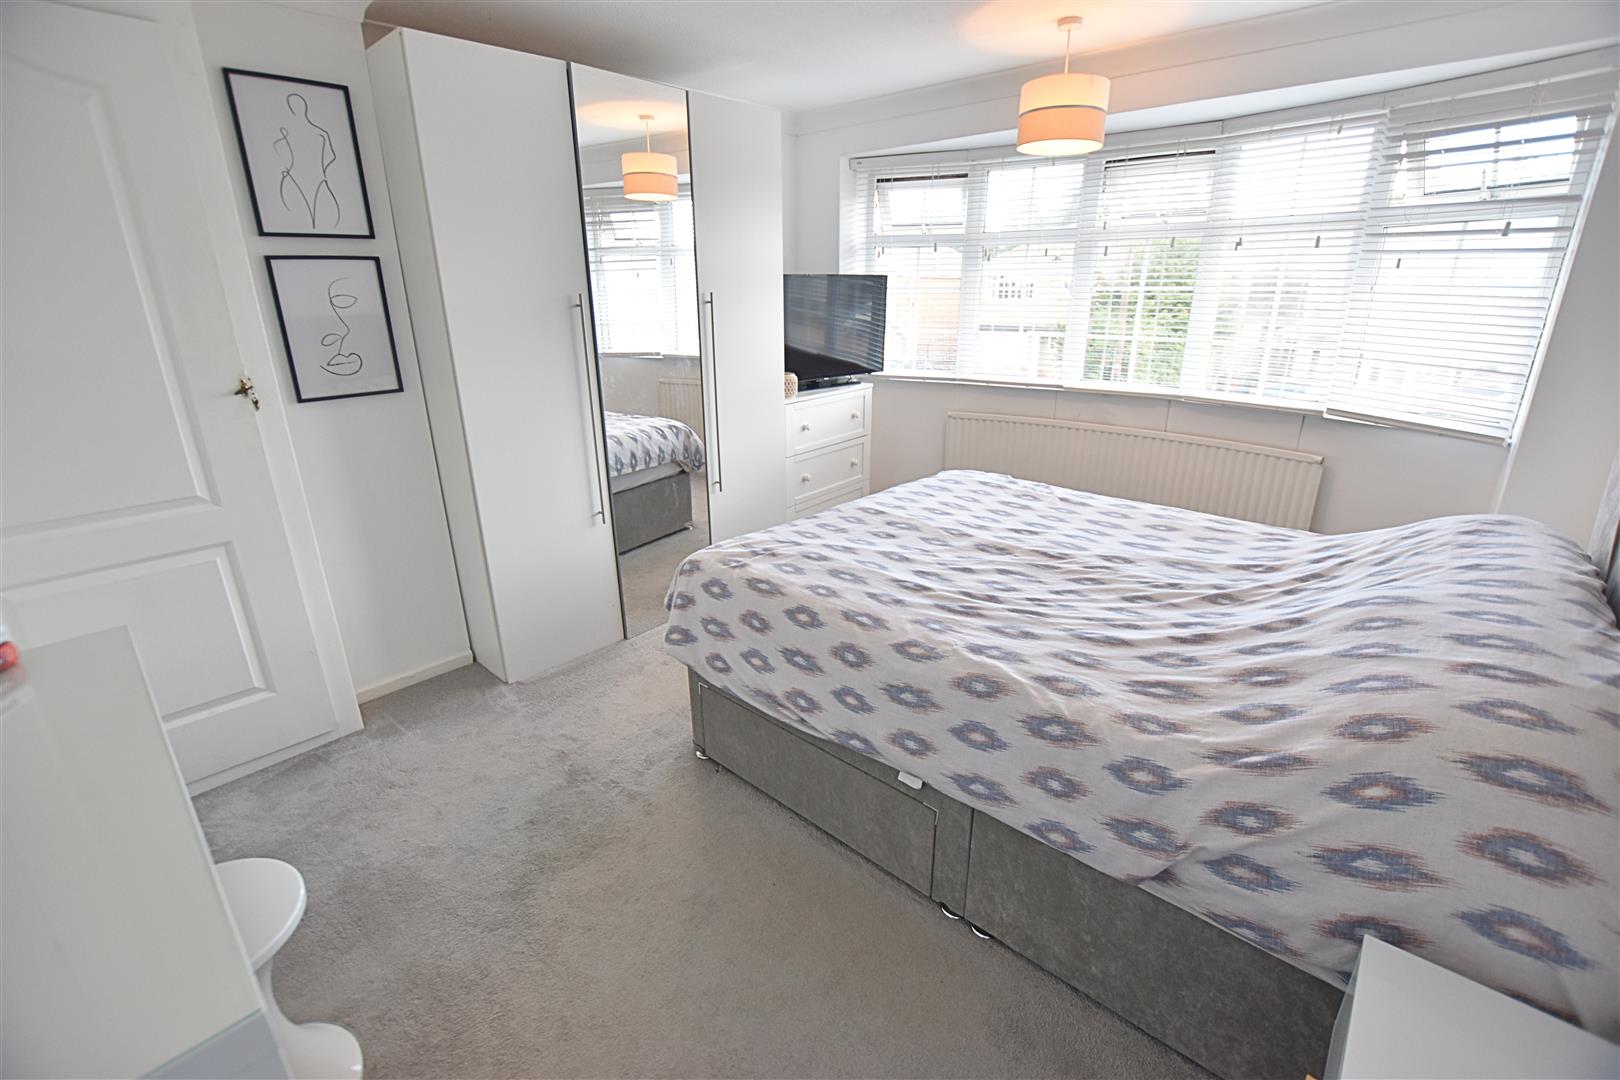
4.12 x 3.49 (13’6″ x 11’5″)
The largest of the three bedrooms is situated to the front aspect and features a uPVC double-glazed bow window. Finished with carpeted flooring, a radiator, and a built-in linen cupboard, this is a spacious and comfortable principal bedroom.
BEDROOM TWO
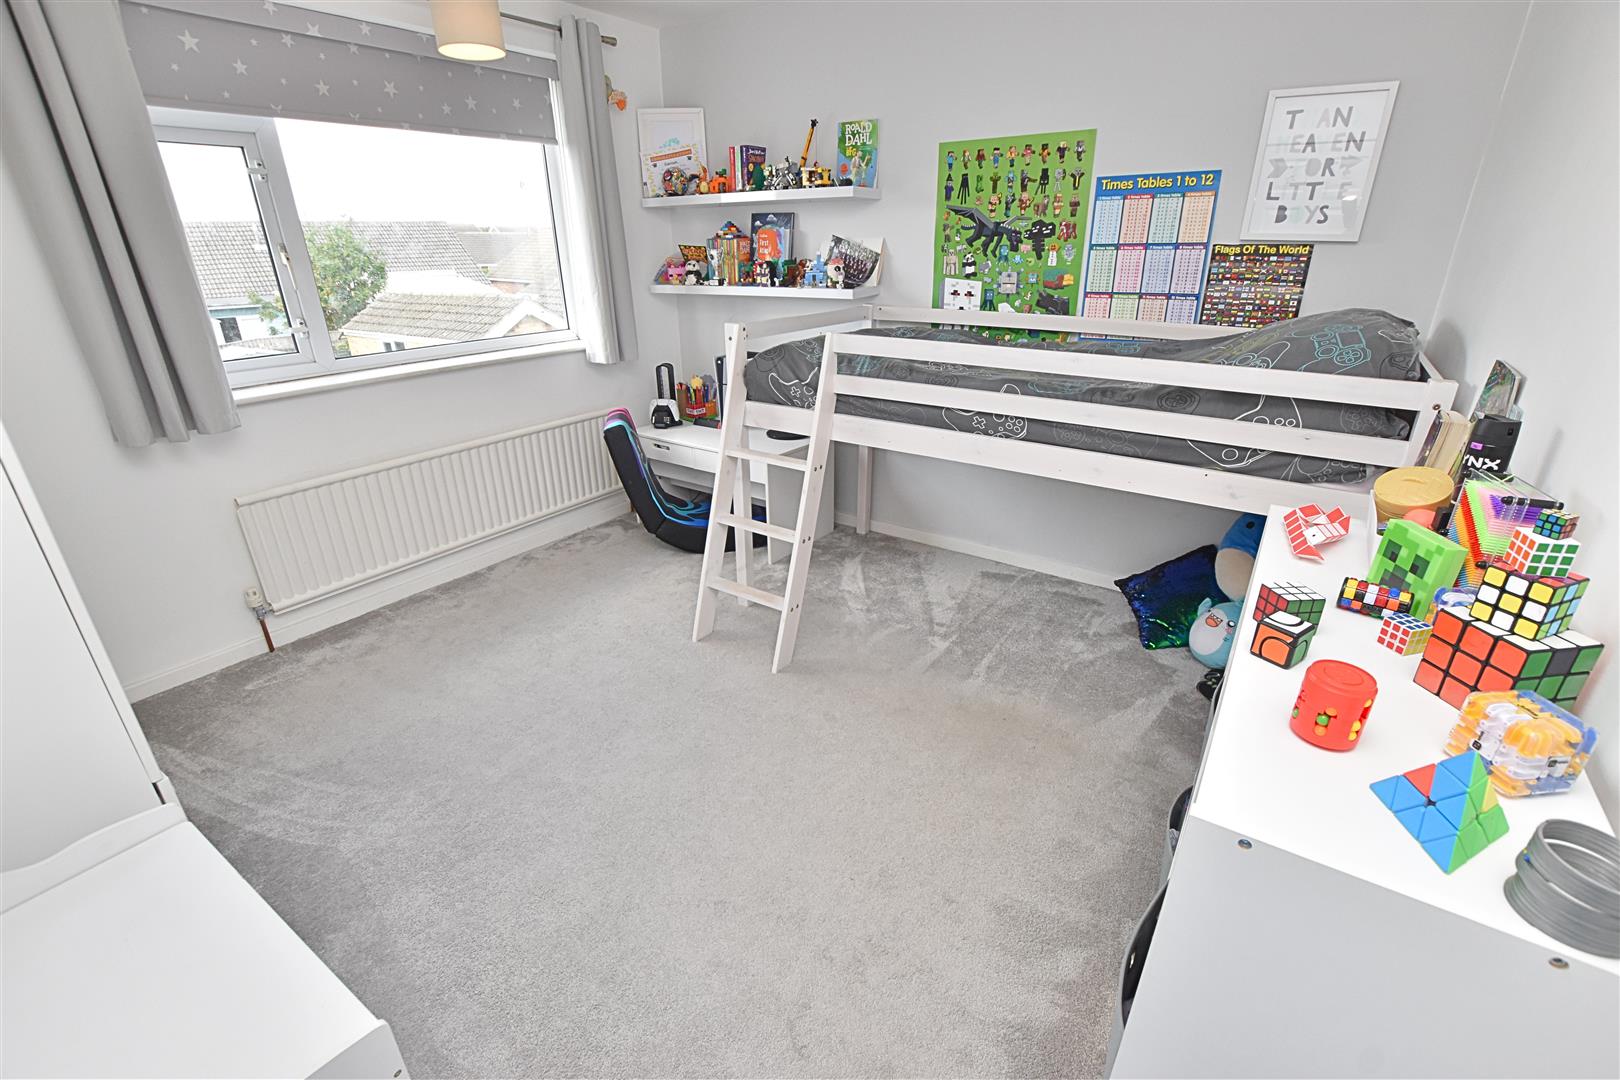
3.32 x 3.25 (10’10” x 10’7″)
The second double bedroom is positioned to the rear aspect and features a uPVC double-glazed window, carpeted flooring, and a radiator.
BEDROOM THREE
2.32 x 2.08 (7’7″ x 6’9″)
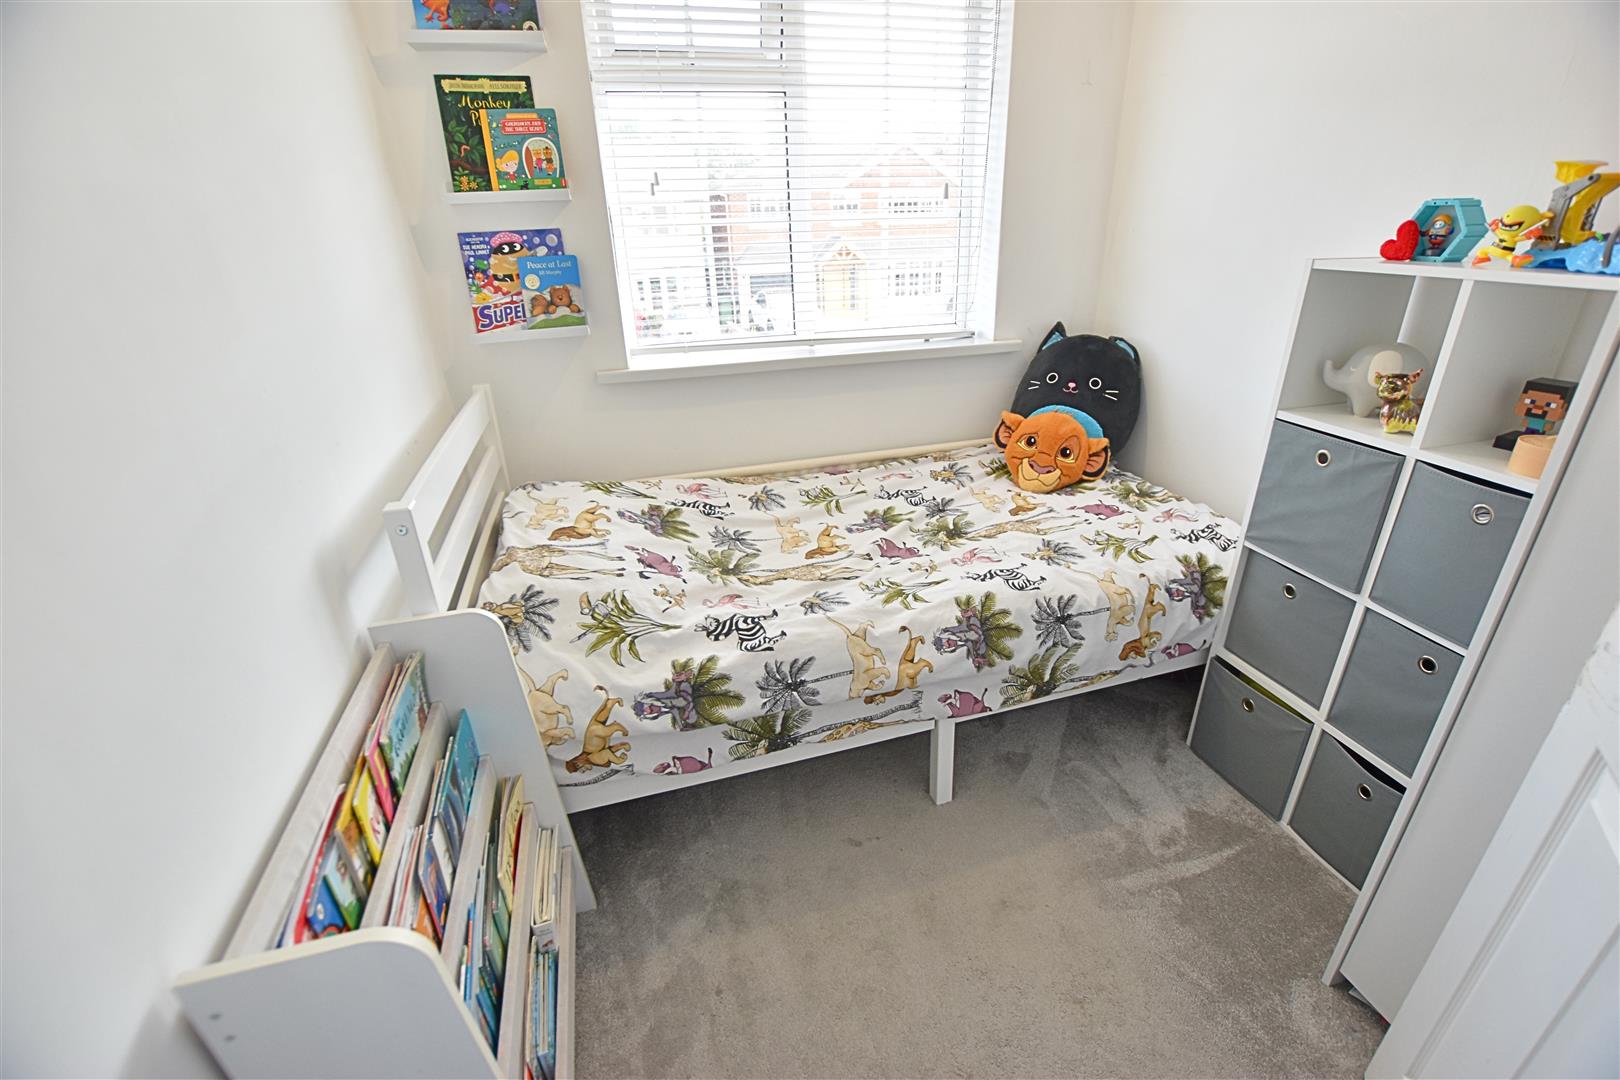
The third bedroom is positioned to the front aspect and features a uPVC double-glazed window. Finished with carpeted flooring and a radiator, it is an ideal child’s bedroom, nursery, or home office.
BATHROOM
2.24 x 1.74 (7’4″ x 5’8″)
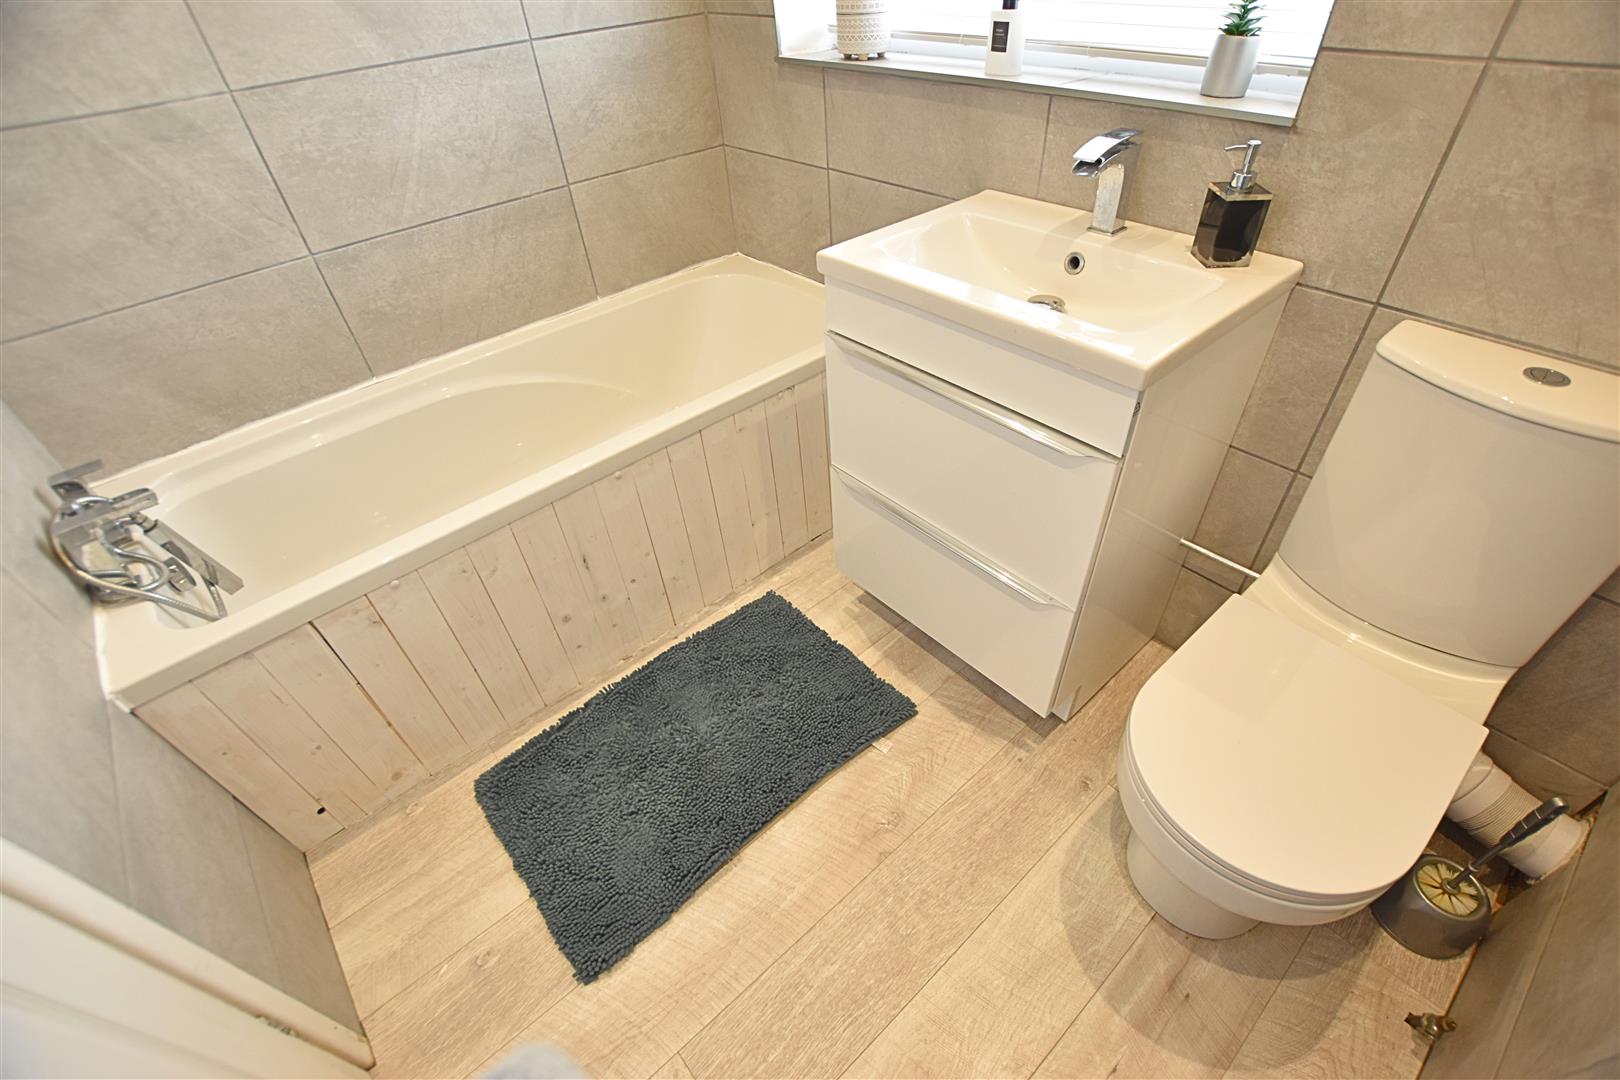
Recently refurbished by the current owners, the bathroom offers a fantastic modern space requiring only a few finishing touches. It is fitted with a white three-piece suite comprising a panelled bath with a hand shower attachment, a vanity wash hand basin with storage drawers, and a low-flush WC. Finished with part-tiled walls, wood-effect laminate flooring, recessed downlights, and a uPVC double-glazed window to the rear aspect.
OUTSIDE
THE GARDENS
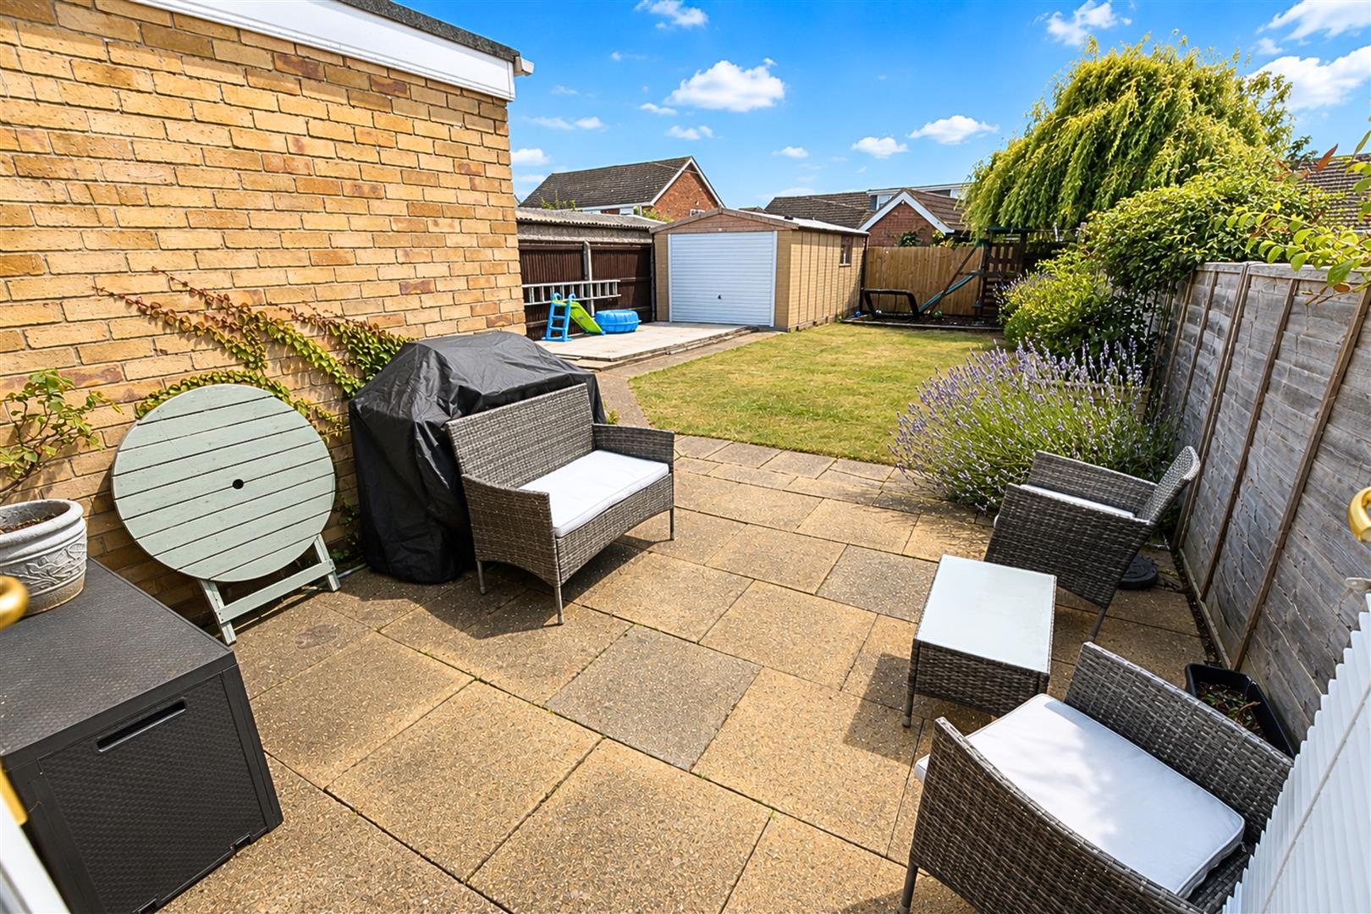
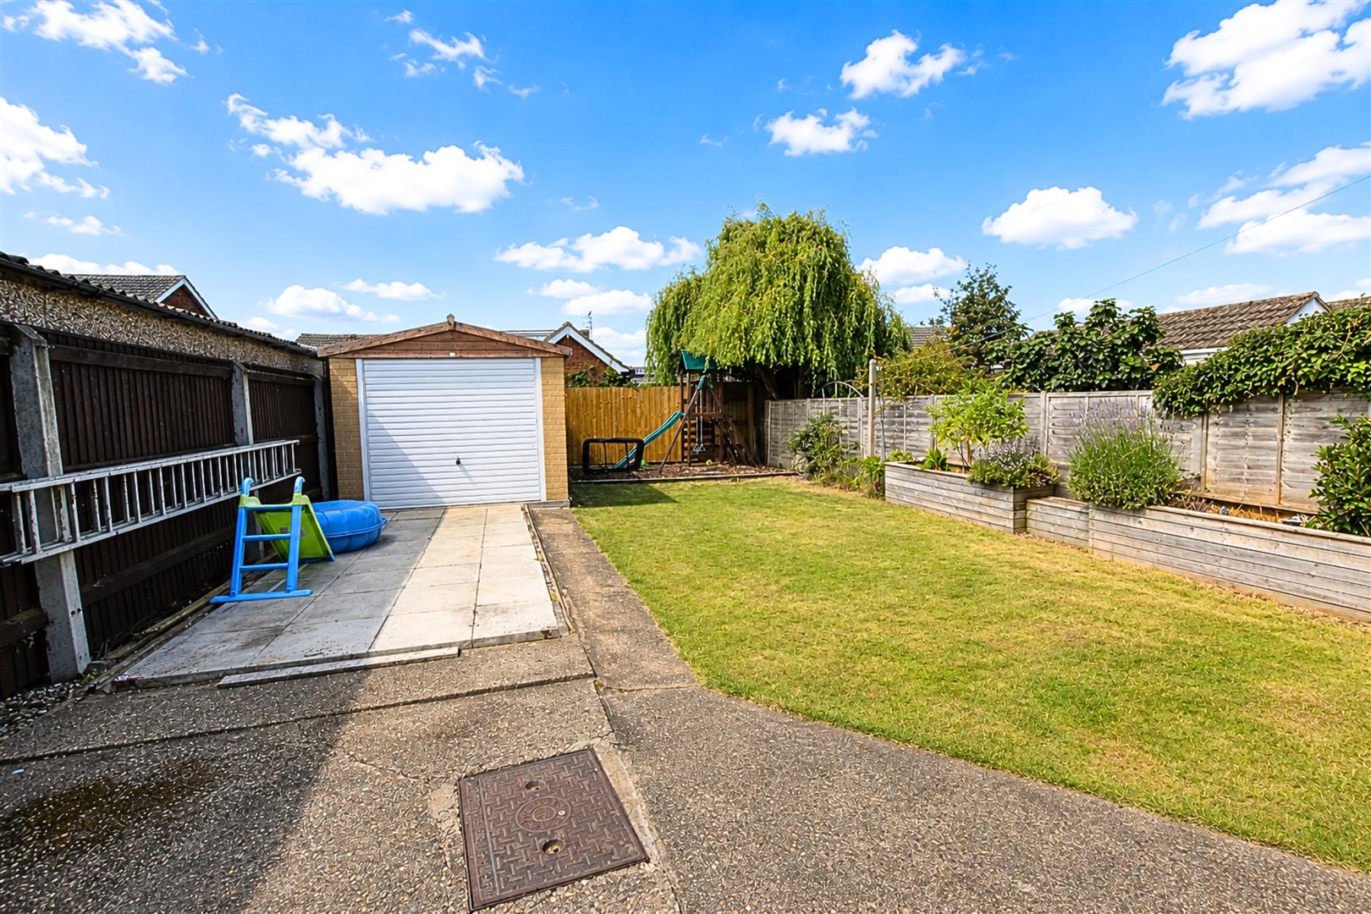
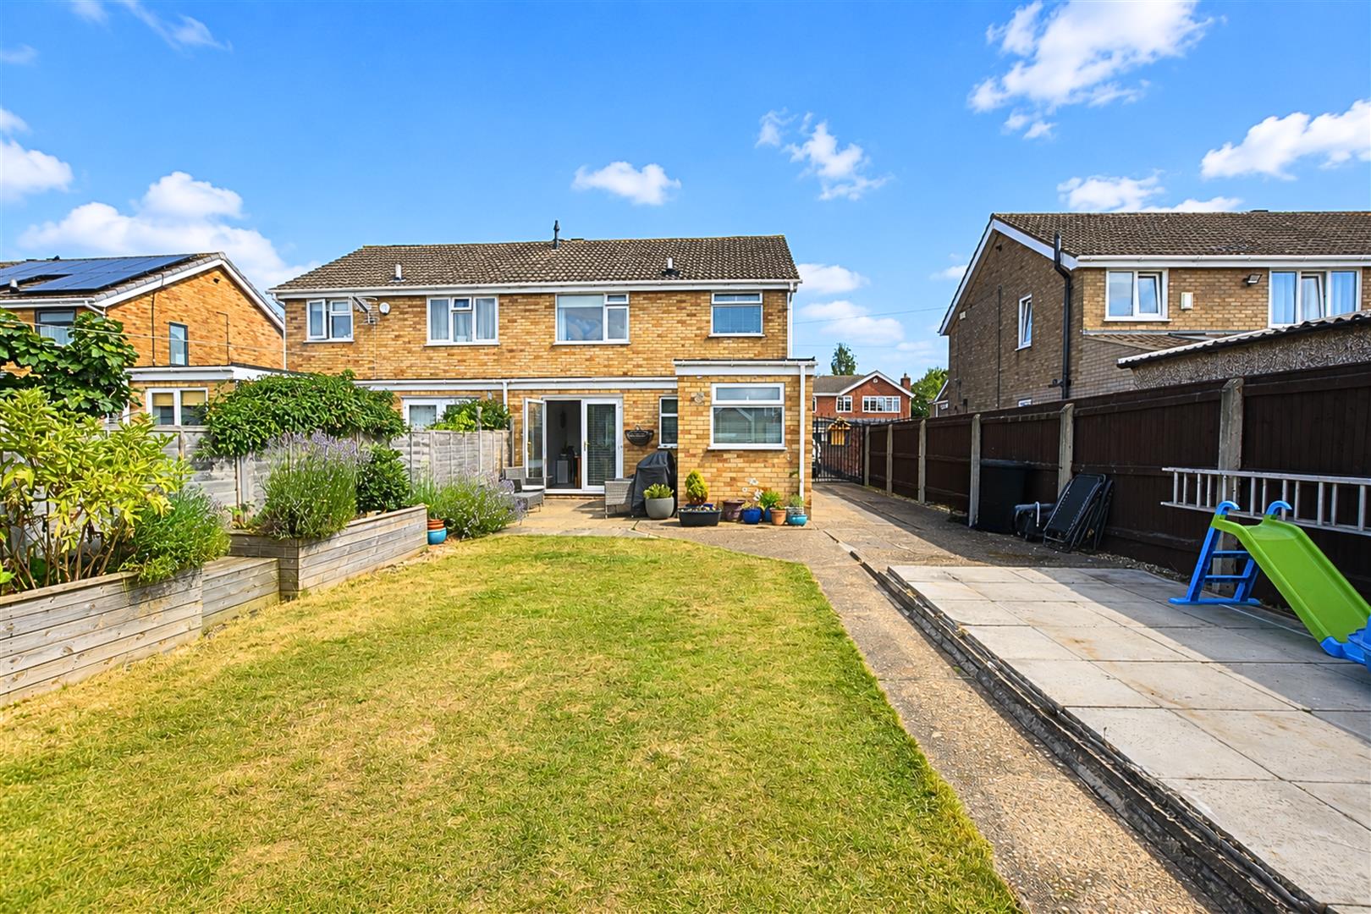
The property stands behind a walled front boundary with an open driveway providing ample off-road parking. The front garden is mainly laid to lawn with mature planted borders. Double wrought iron gates lead to a further driveway, detached garage, and the south-westerly facing rear garden. Enclosed by timber fencing, the rear garden is predominantly laid to lawn and features a paved patio, a barked children’s play area, and attractive raised planters, creating an excellent outdoor space for the whole family to enjoy.
THE GARDENS
THE GARDENS
COUNCIL TAX BAND & EPC RATING
Council Tax Band – C
EPC – D
TENURE – FREEHOLD
We are informed by the seller that the tenure of this property is Freehold. Confirmation / verification has been requested. Please consult us for further details.
VIEWING ARRANGEMENTS
Please contact Joy Walker Estate Agents on 01472 200818 to arrange a viewing on this property.
OPENING TIMES
Monday – Friday 9.00 am to 5.15 pm. Saturday 9.00 am to 1.00 pm
Property Documents
Address
Open on Google Maps- Address Bolingbroke Road Cleethorpes North East Lincolnshire DN35 0HG
- City Cleethorpes
- State/county North East Lincolnshire
- Zip/Postal Code DN35 0HG
Details
Updated on September 16, 2026 at 11:39 am- Price: £230,000
- Bedrooms: 3
- Bathroom: 1
- Property Type: House - Semi-Detached
- Property Status: To Buy
Floor Plans
Description: