Plot 227, 64 Pearmain Gardens, Scartho Top, Grimsby
Overview
- House - Detached
- 4
- 0
Description
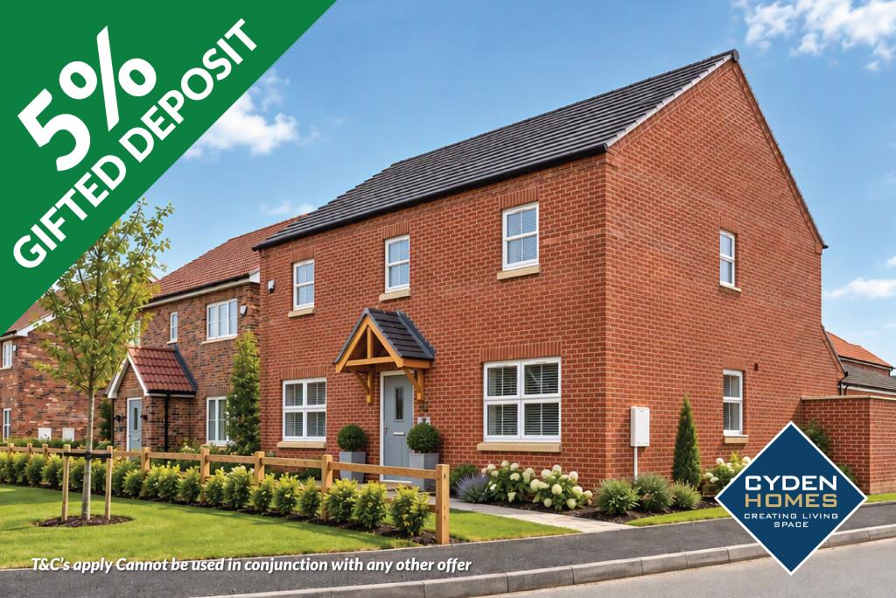
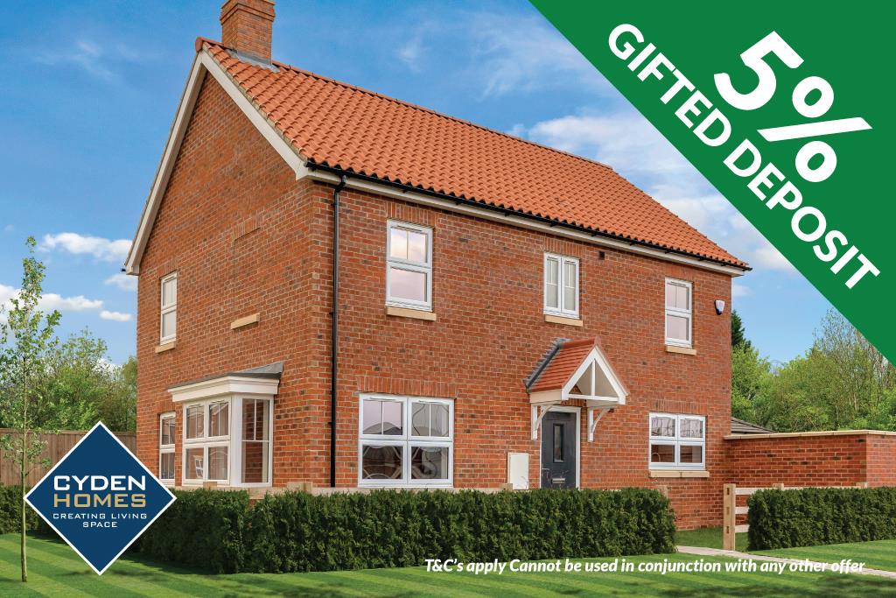
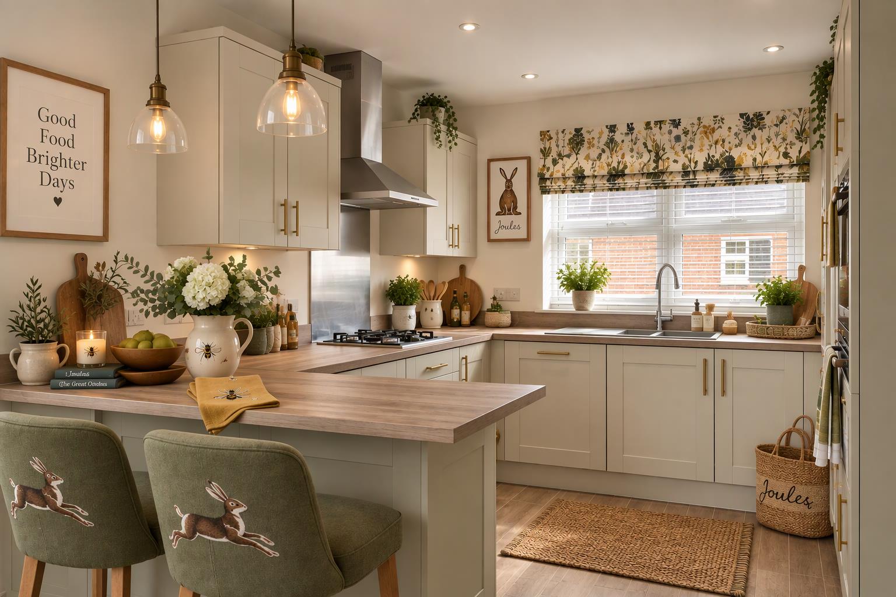
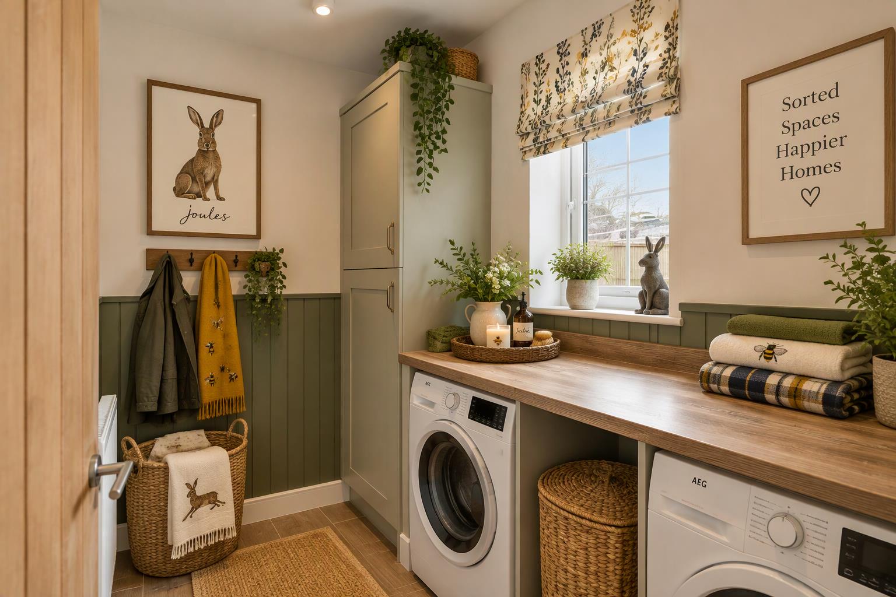
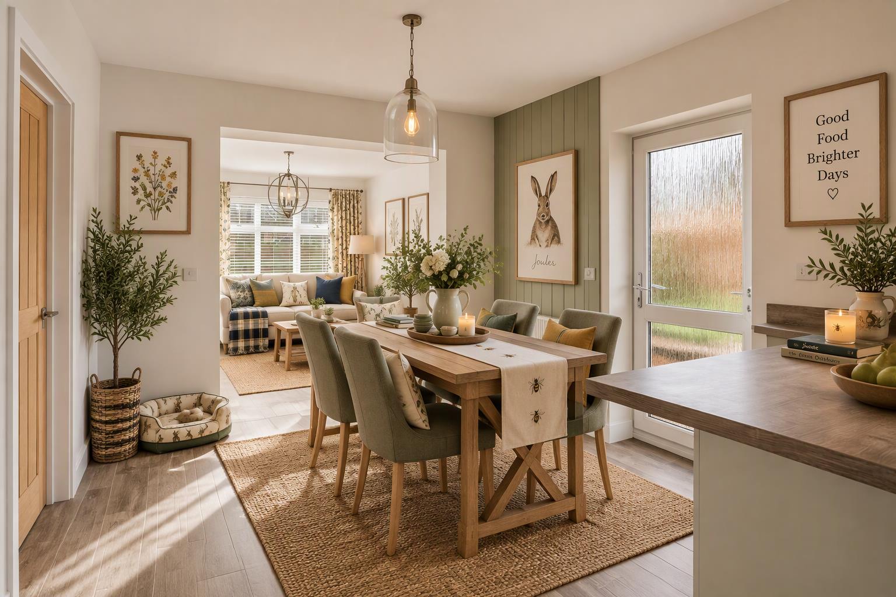
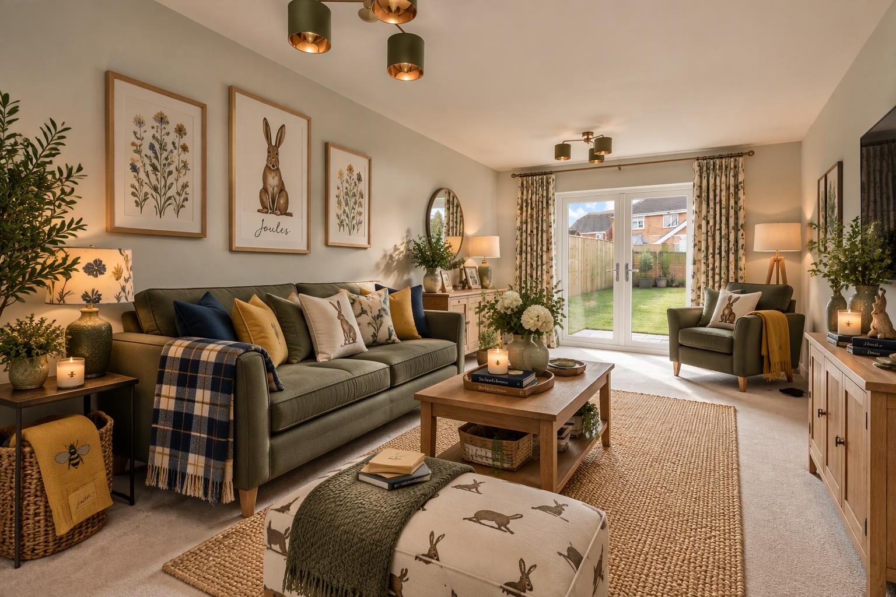
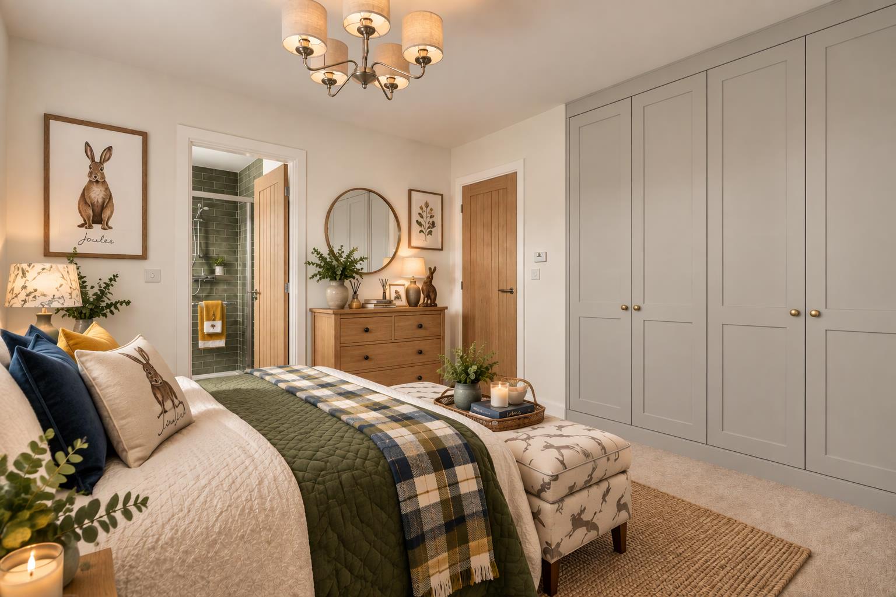
**5% GIFTED DEPOSIT INCLUDED!** This stunning FOUR BEDROOM HOME offers a superb layout and stunning specification throughout situated on the popular Springfield Park Development and under construction by CYDEN HOMES. Enter through the bright hallway and you are instantly greeted by a large open hallway, cloakroom/wc, open plan kitchen and a separate utility room. Also to the ground floor is a generous lounge. Upstairs offers four good sized bedrooms, with bedroom one having a spacious en-suite, and family bathroom. This home benefits from a SINGLE GARAGE and enclosed rear garden.
MEASUREMENTS
All measurements are approximate.
ACCOMMODATION
.
PHOTOGRAPHS CYDEN HOMES
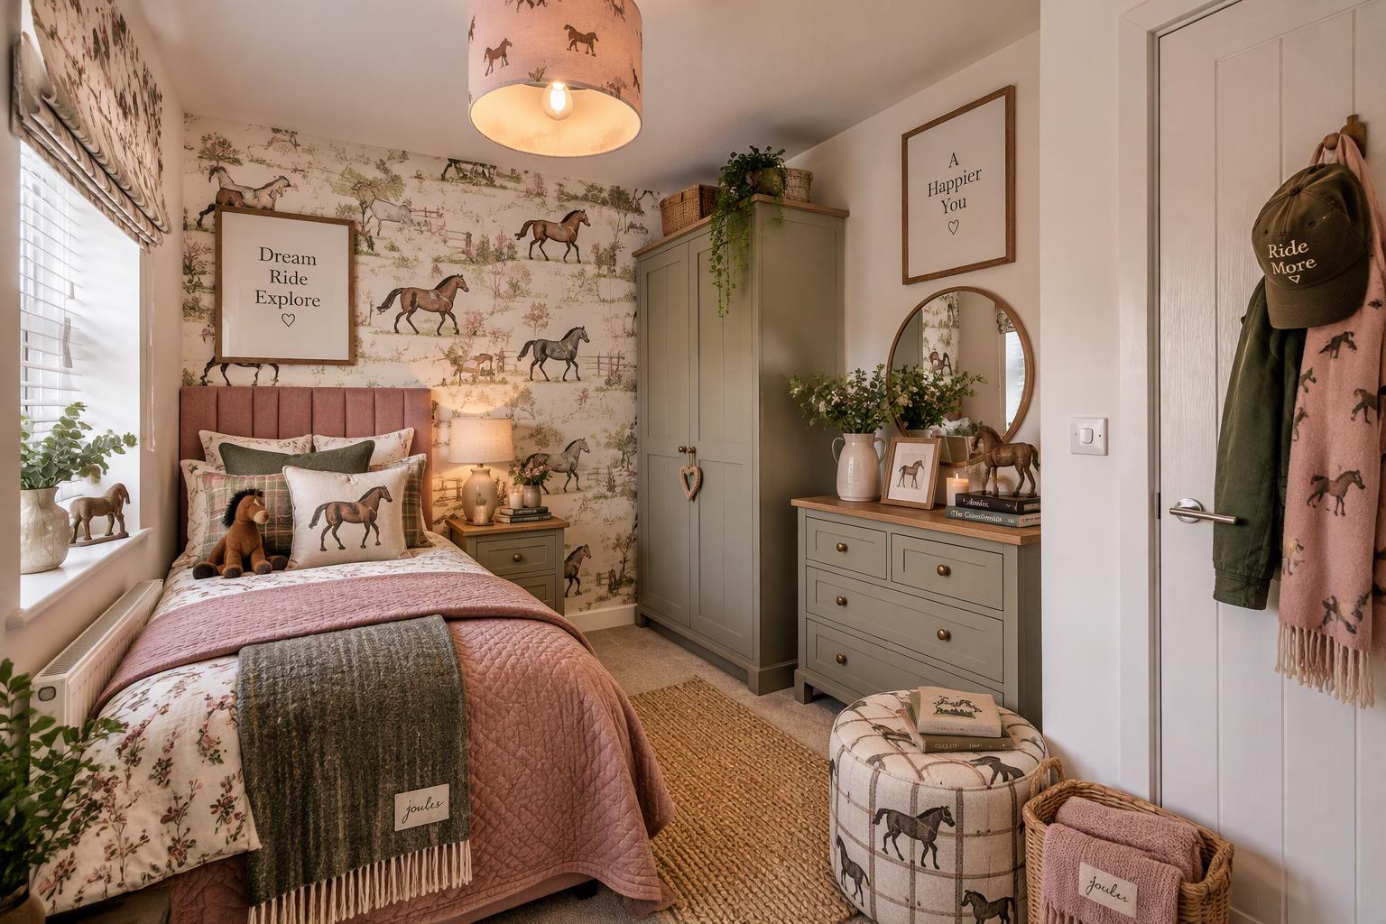
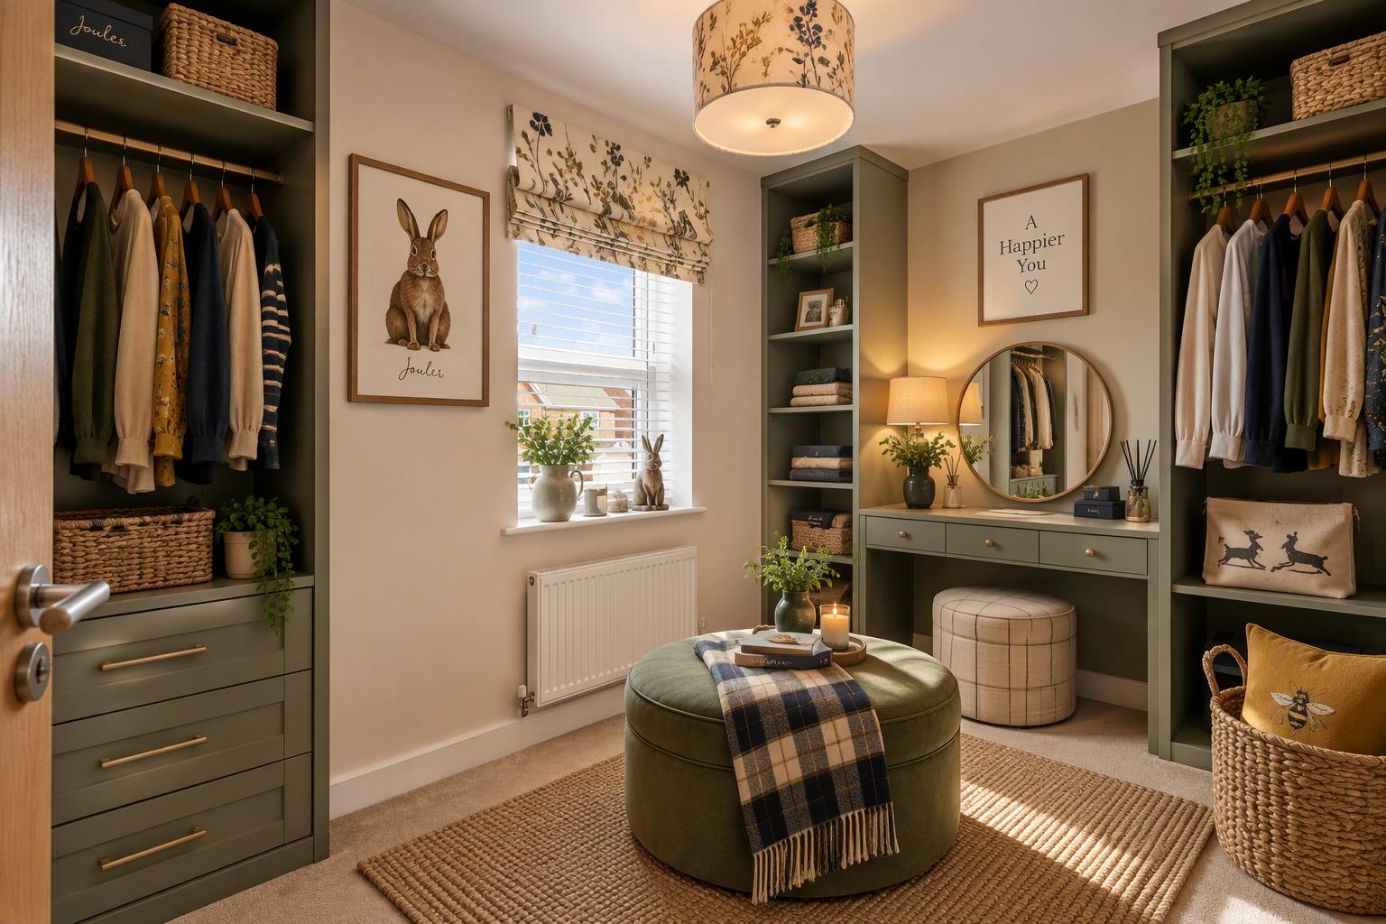
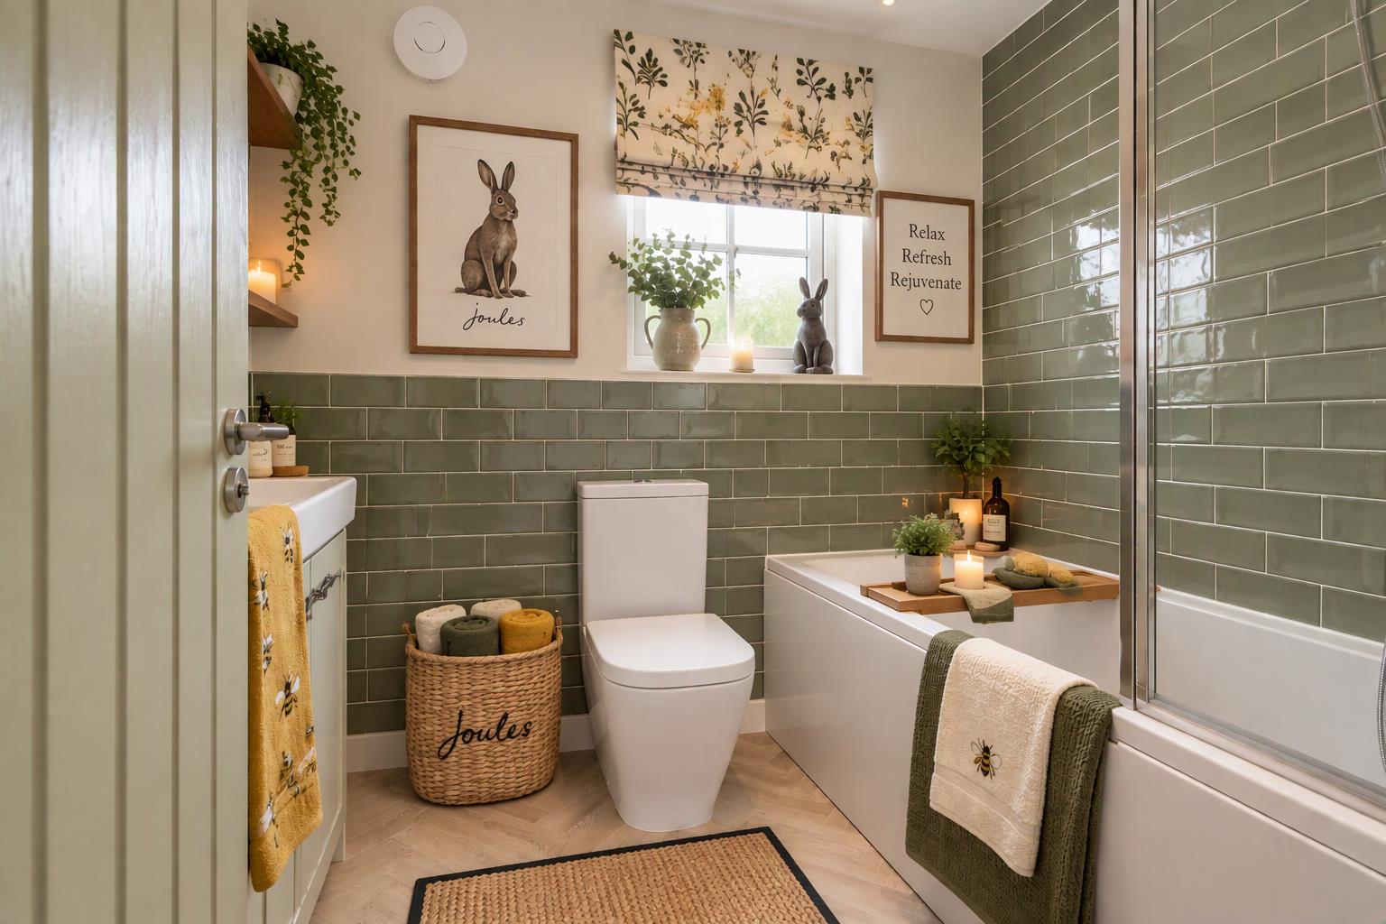
Please note all images, photos and drawings are representative only. Each individual home is subject to variations in design and build. (Please refer to the individual plot drawing for each property).
ENTRANCE
HALLWAY
LOUNGE
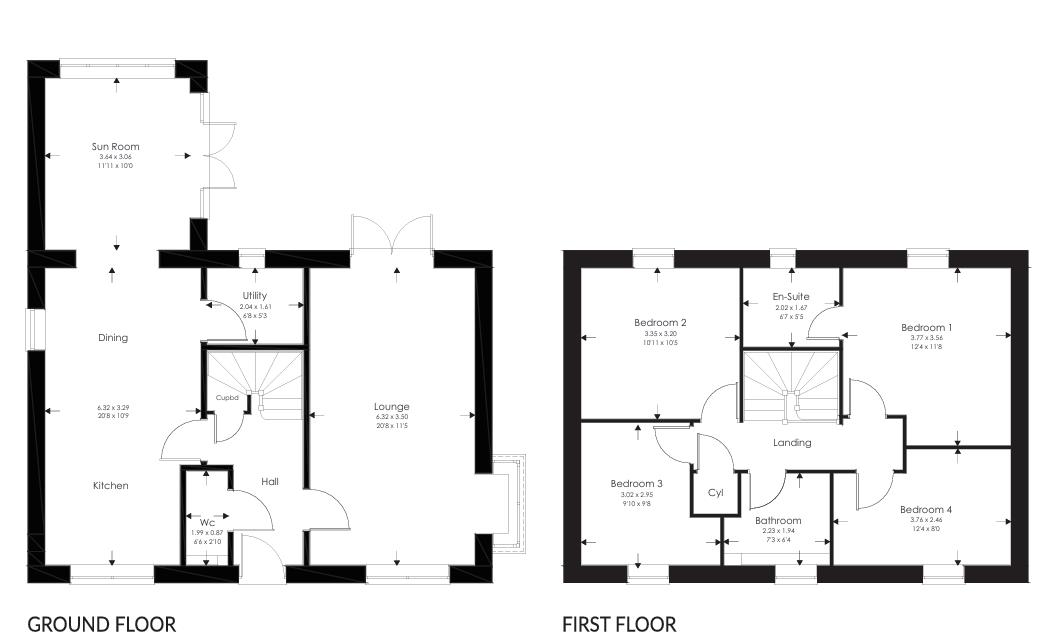
6.32 x 3.5 (20’8″ x 11’5″)
KITCHEN DINER
6.34 x 3.06 (20’9″ x 10’0″)
KITCHEN DINER
SUNROOM
3.64 x 3.06 (11’11” x 10’0″)
UTILITY
2.04 x 1.61 (6’8″ x 5’3″)
CLOAKROOM/WC
1.99 x 0.87 (6’6″ x 2’10”)
FIRST FLOOR LANDING
BEDROOM ONE
3.77 x 3.56 (12’4″ x 11’8″)
ENSUITE
2.02 x 1.67 (6’7″ x 5’5″)
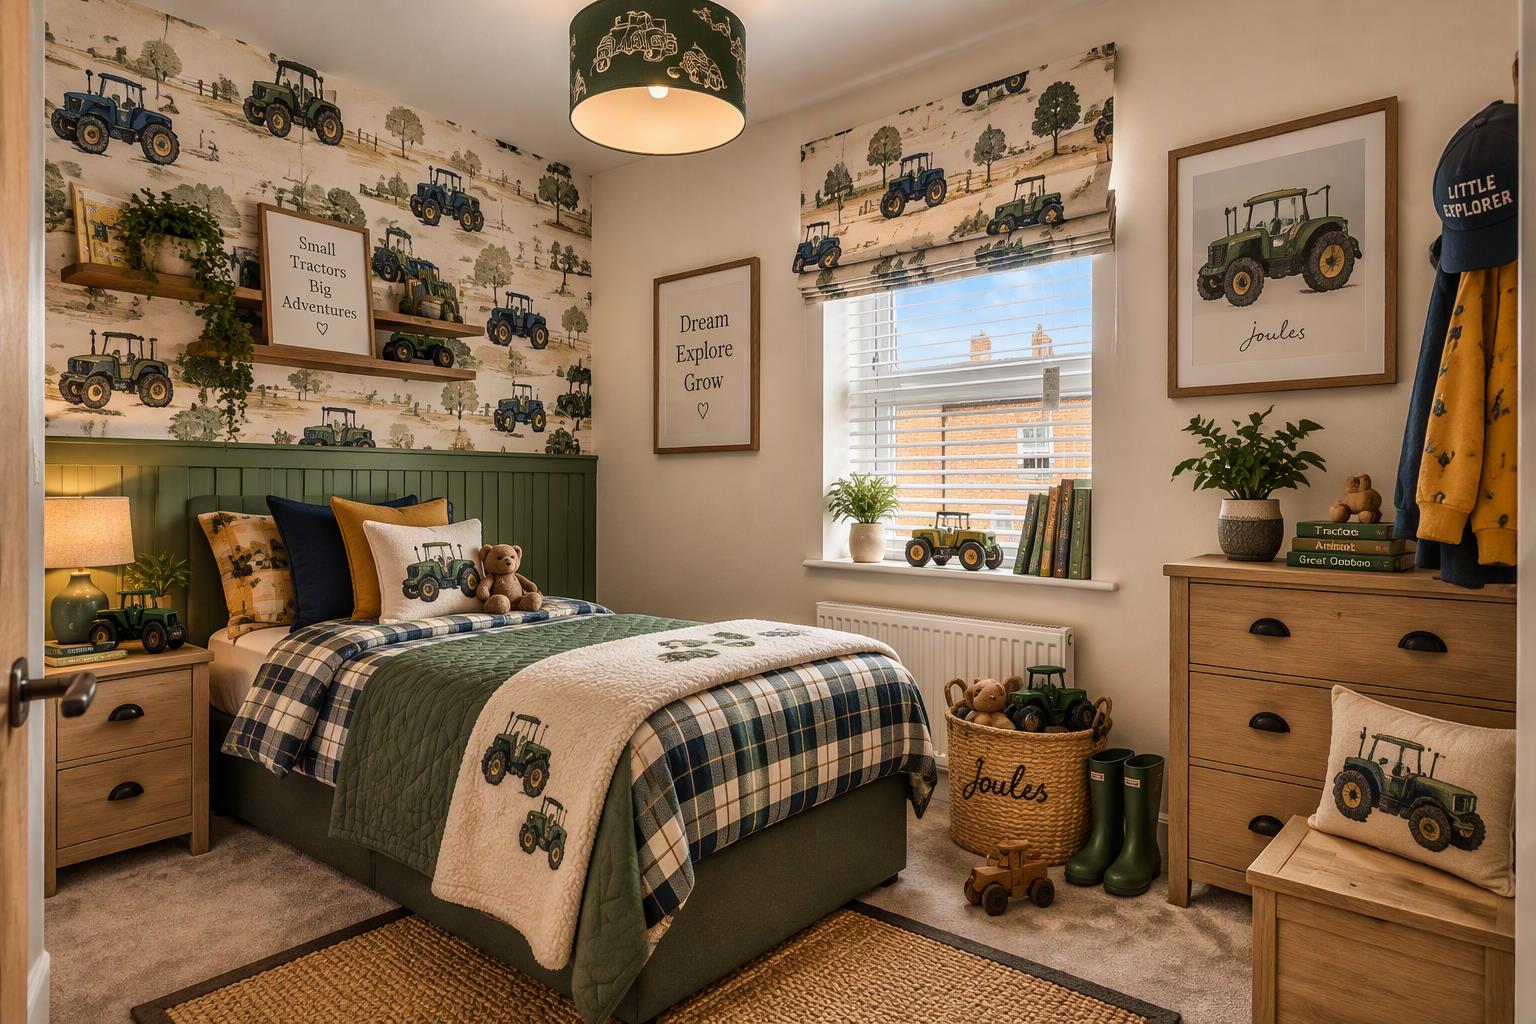
BEDROOM TWO
3.35 x 3.20 (10’11” x 10’5″)
BEDROOM THREE
3.02 x 2.95 (9’10” x 9’8″)
BEDROOM FOUR
3.76 x 2.46 (12’4″ x 8’0″)
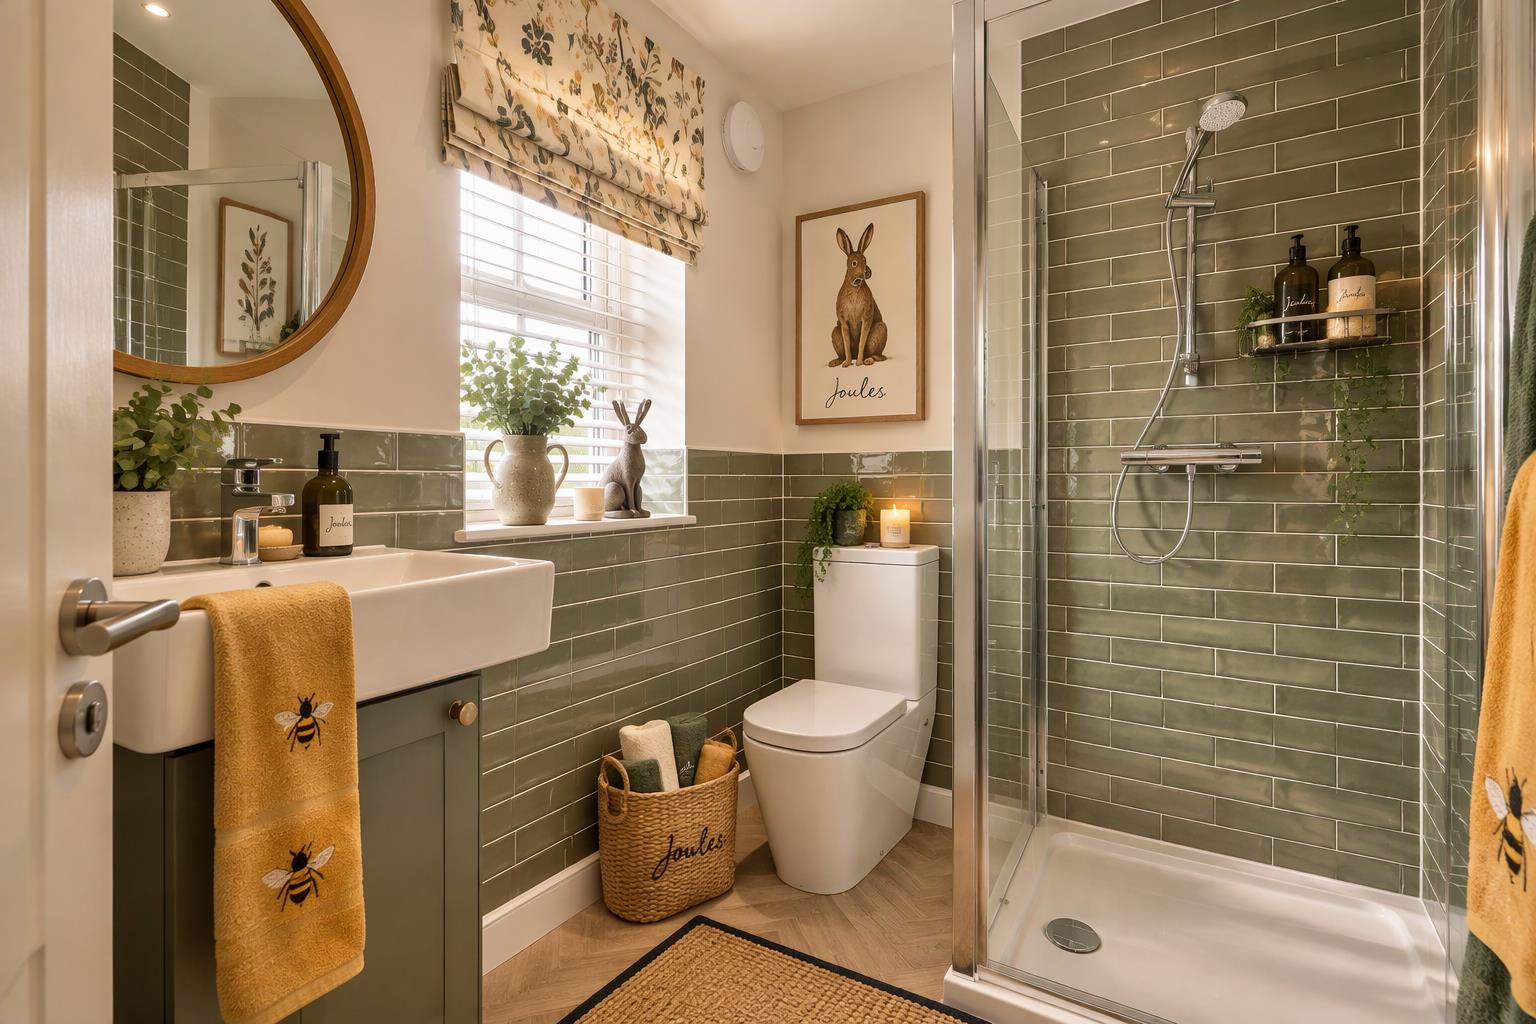
FAMILY BATHROOM
2.23 x 1.94 (7’3″ x 6’4″)
OUTSIDE
GARDENS
GARAGE
Property Documents
Address
Open on Google Maps- Address Pearmain Gardens Scartho Top Grimsby North East Lincolnshire DN33 3FX
- City Scartho Top
- State/county North East Lincolnshire
- Zip/Postal Code DN33 3FX
Details
Updated on November 20, 2026 at 9:37 am- Price: £329,950
- Bedrooms: 4
- Bathroom: 0
- Property Type: House - Detached
- Property Status: Developments, To Buy
Floor Plans
Description: