Overview
- House - Semi-Detached
- 3
- 2
Description
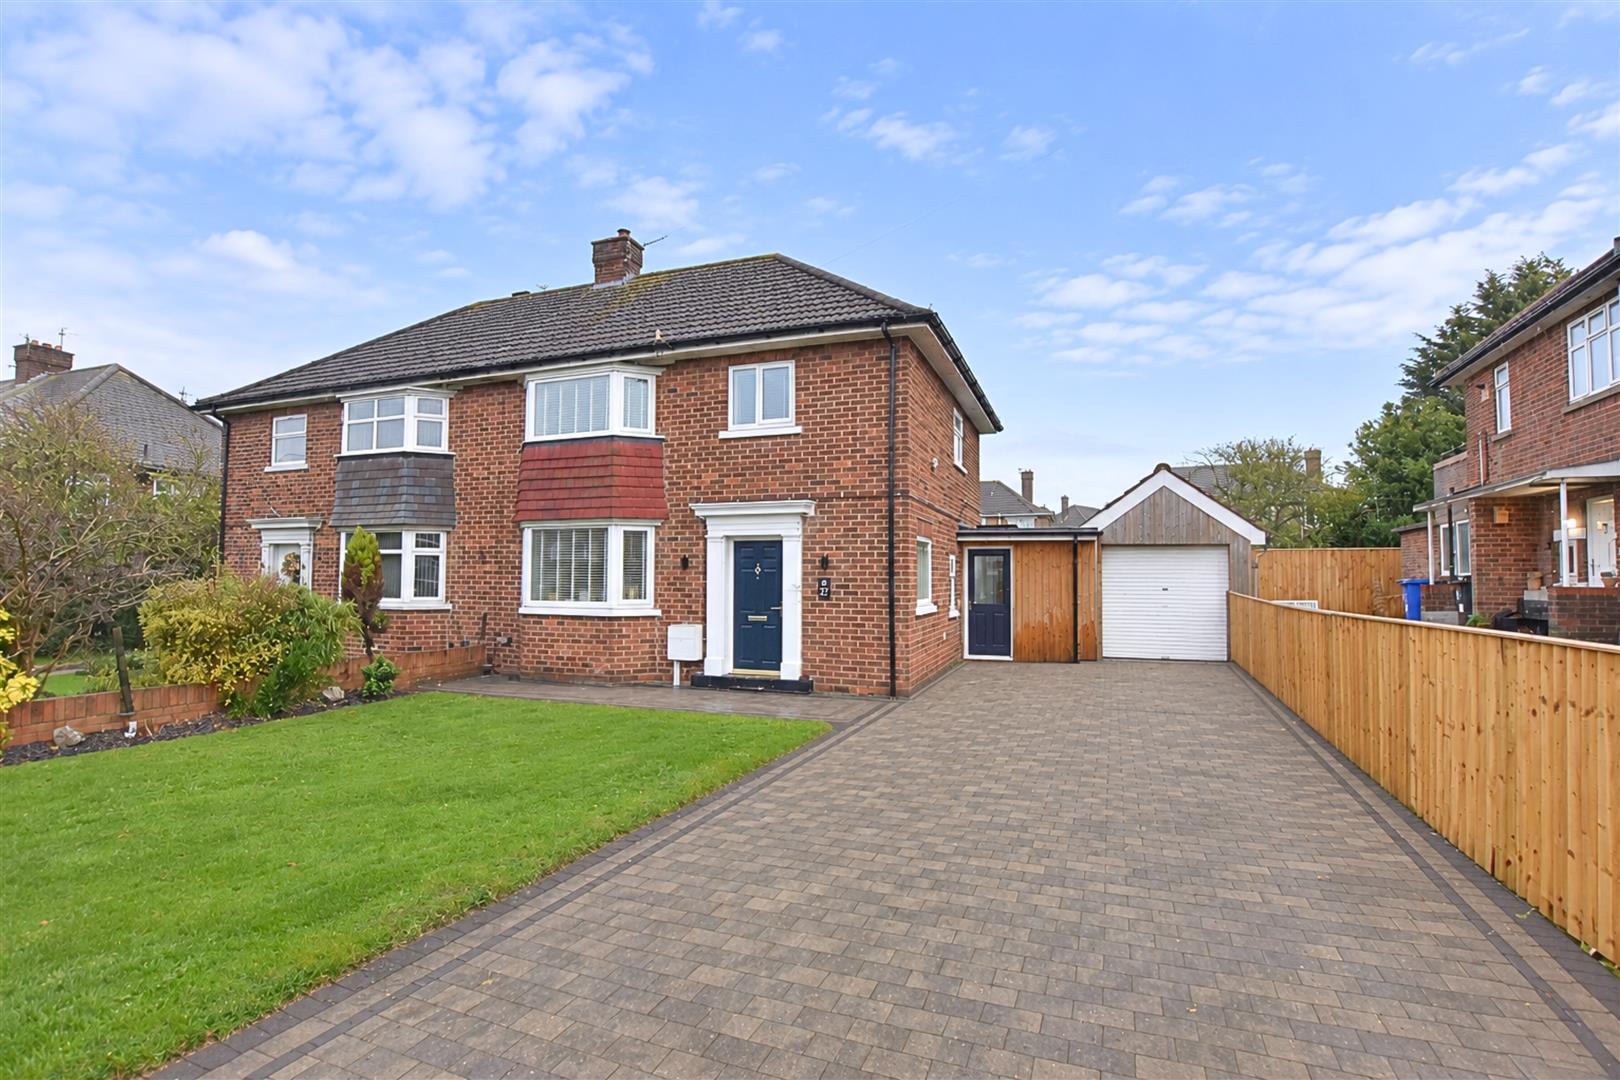
BEAUTIFULLY REFURBISHED THREE BEDROOM SEMI-DETACHED HOUSE
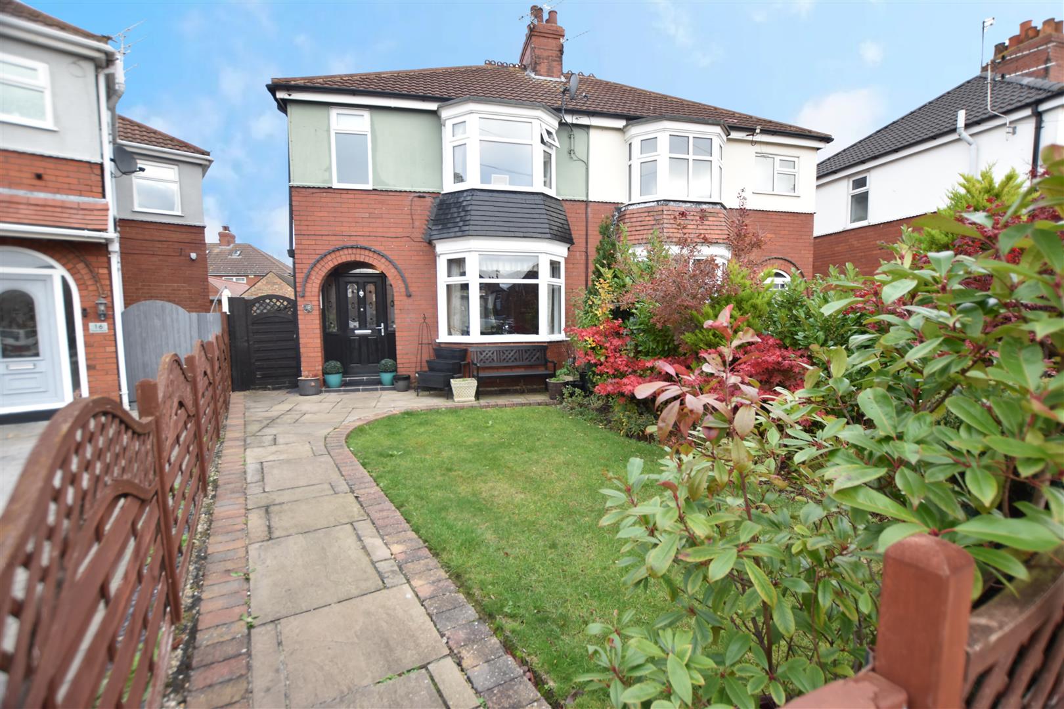
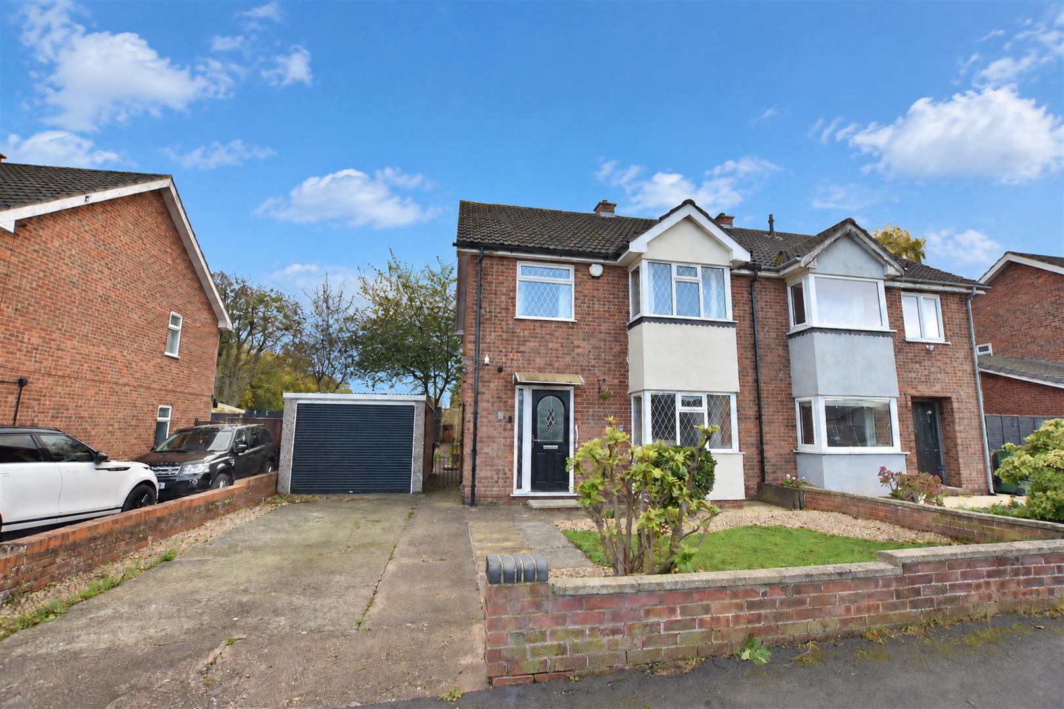
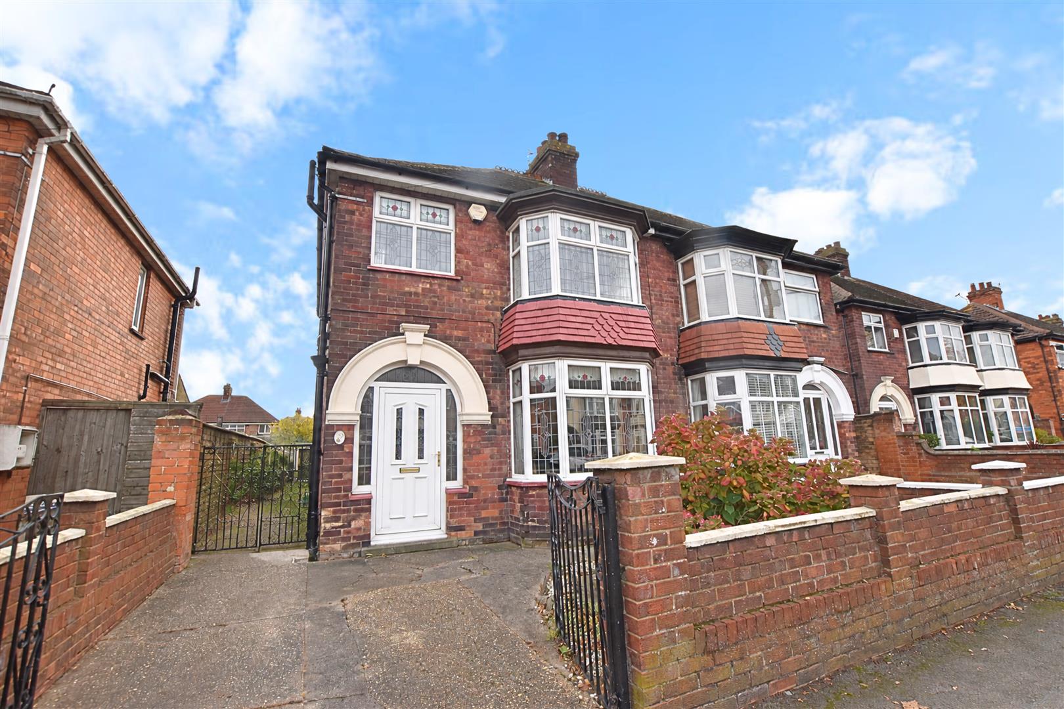
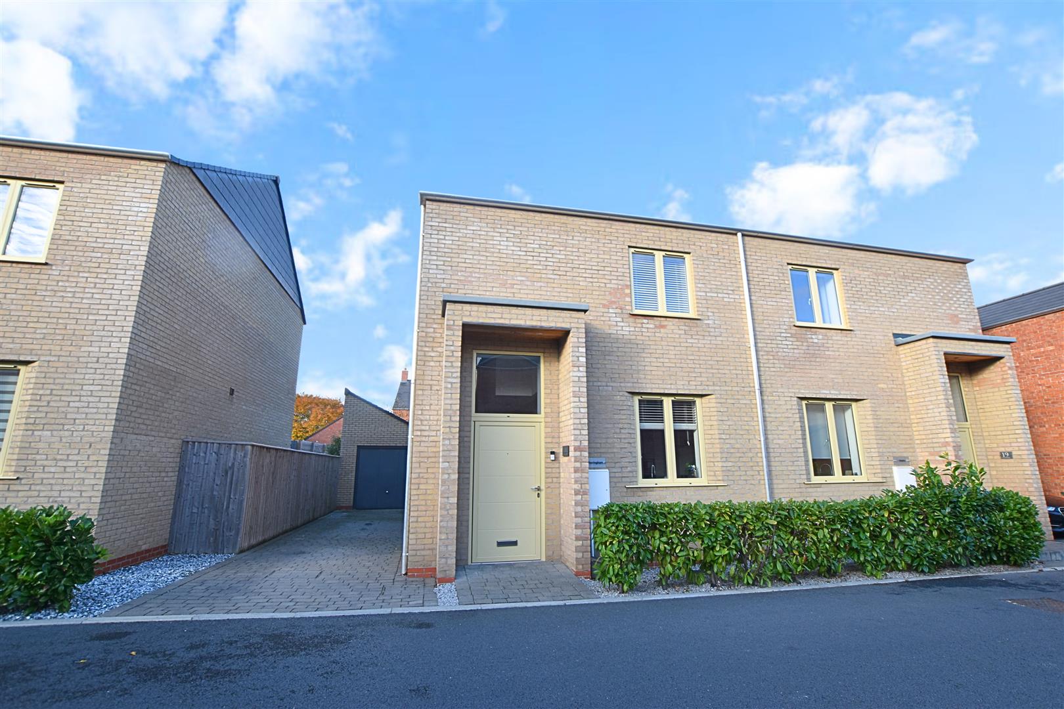
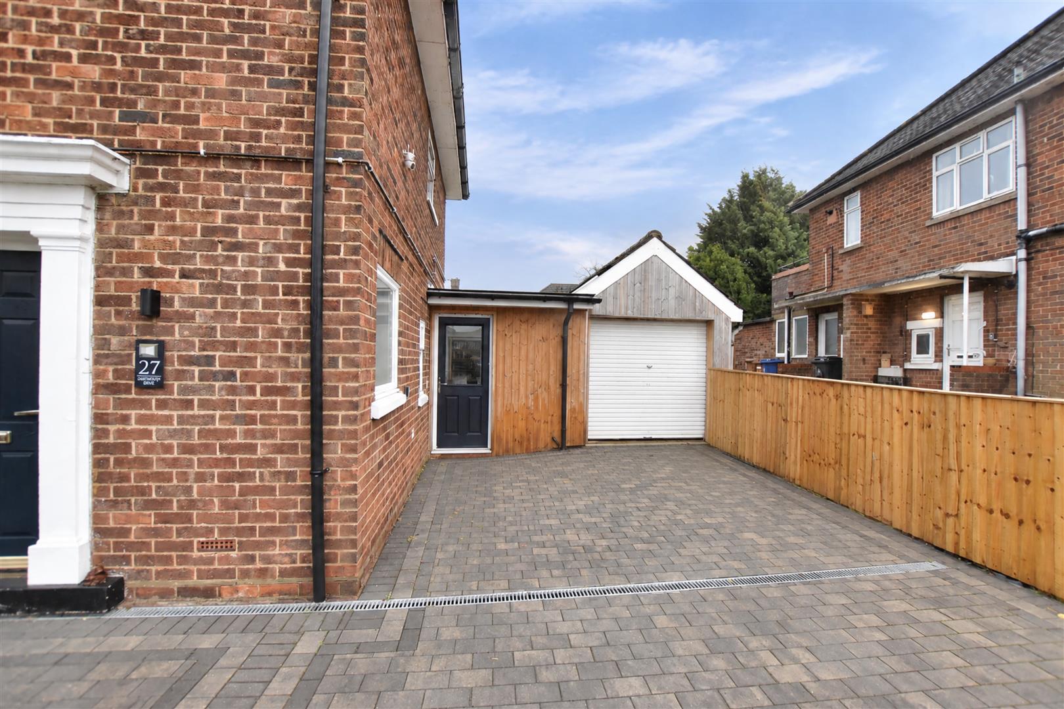
Situated on the popular Davenport Drive, this attractive three-bedroom semi-detached home has been fully refurbished to a high standard throughout, offering stylish, modern accommodation ready to move straight into. The ground floor comprises a welcoming reception hall, lounge, contemporary kitchen diner and inner lobby with a useful cloakroom/WC. To the first floor are three well-proportioned bedrooms and a modern family bathroom. Externally, the property benefits from a front driveway providing off-road parking, a garage and an enclosed rear garden, ideal for outdoor relaxation. Further benefits include security cameras to both the front and rear of the property, with mains-powered Wi-Fi connectivity. A fantastic opportunity to purchase a beautifully presented home finished to an excellent standard. Early viewing is highly recommended!
DRAFT DETAILS
PLEASE NOTE THESE ARE DRAFT PARTICULARS AWAITING FINAL APPROVAL FROM THE VENDOR, THEREFORE THE CONTENTS HEREIN MAY BE SUBJECT TO CHANGE AND MUST NOT BE RELIED UPON AS AN ENTIRELY ACCURATE DESCRIPTION OF THE PROPERTY.
MEASUREMENTS
All measurements are approximate.
ACCOMMODATION
.
ENTRANCE HALL
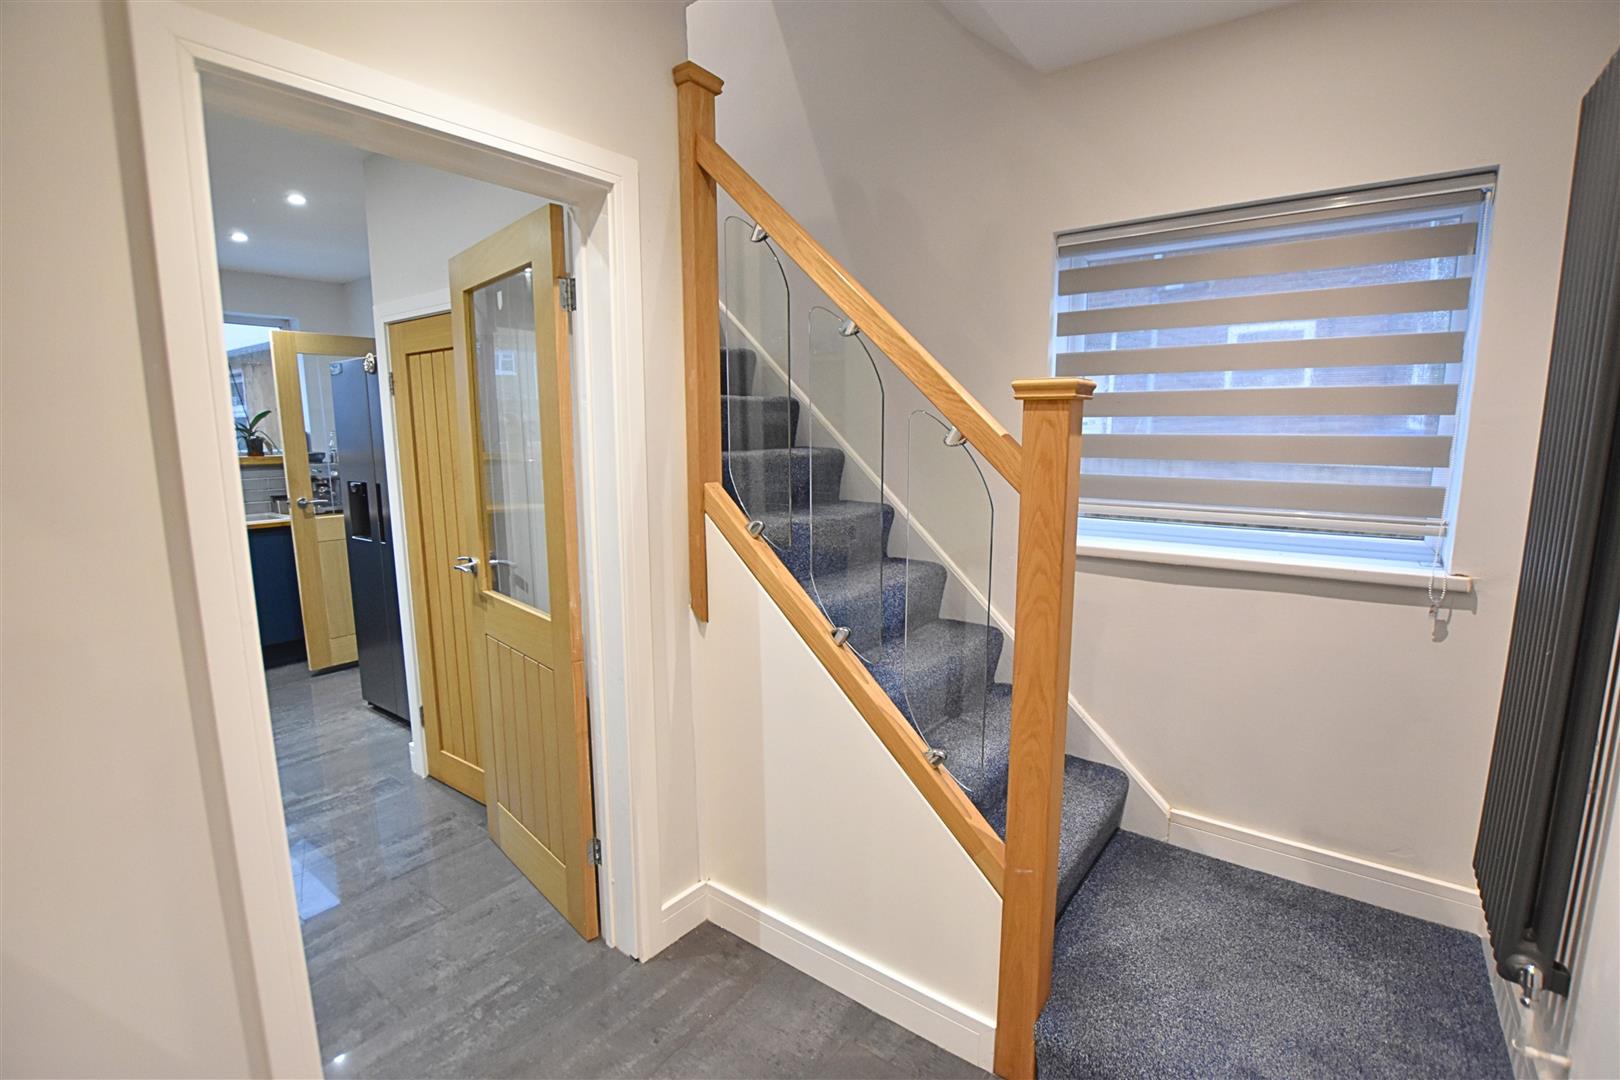
HALLWAY
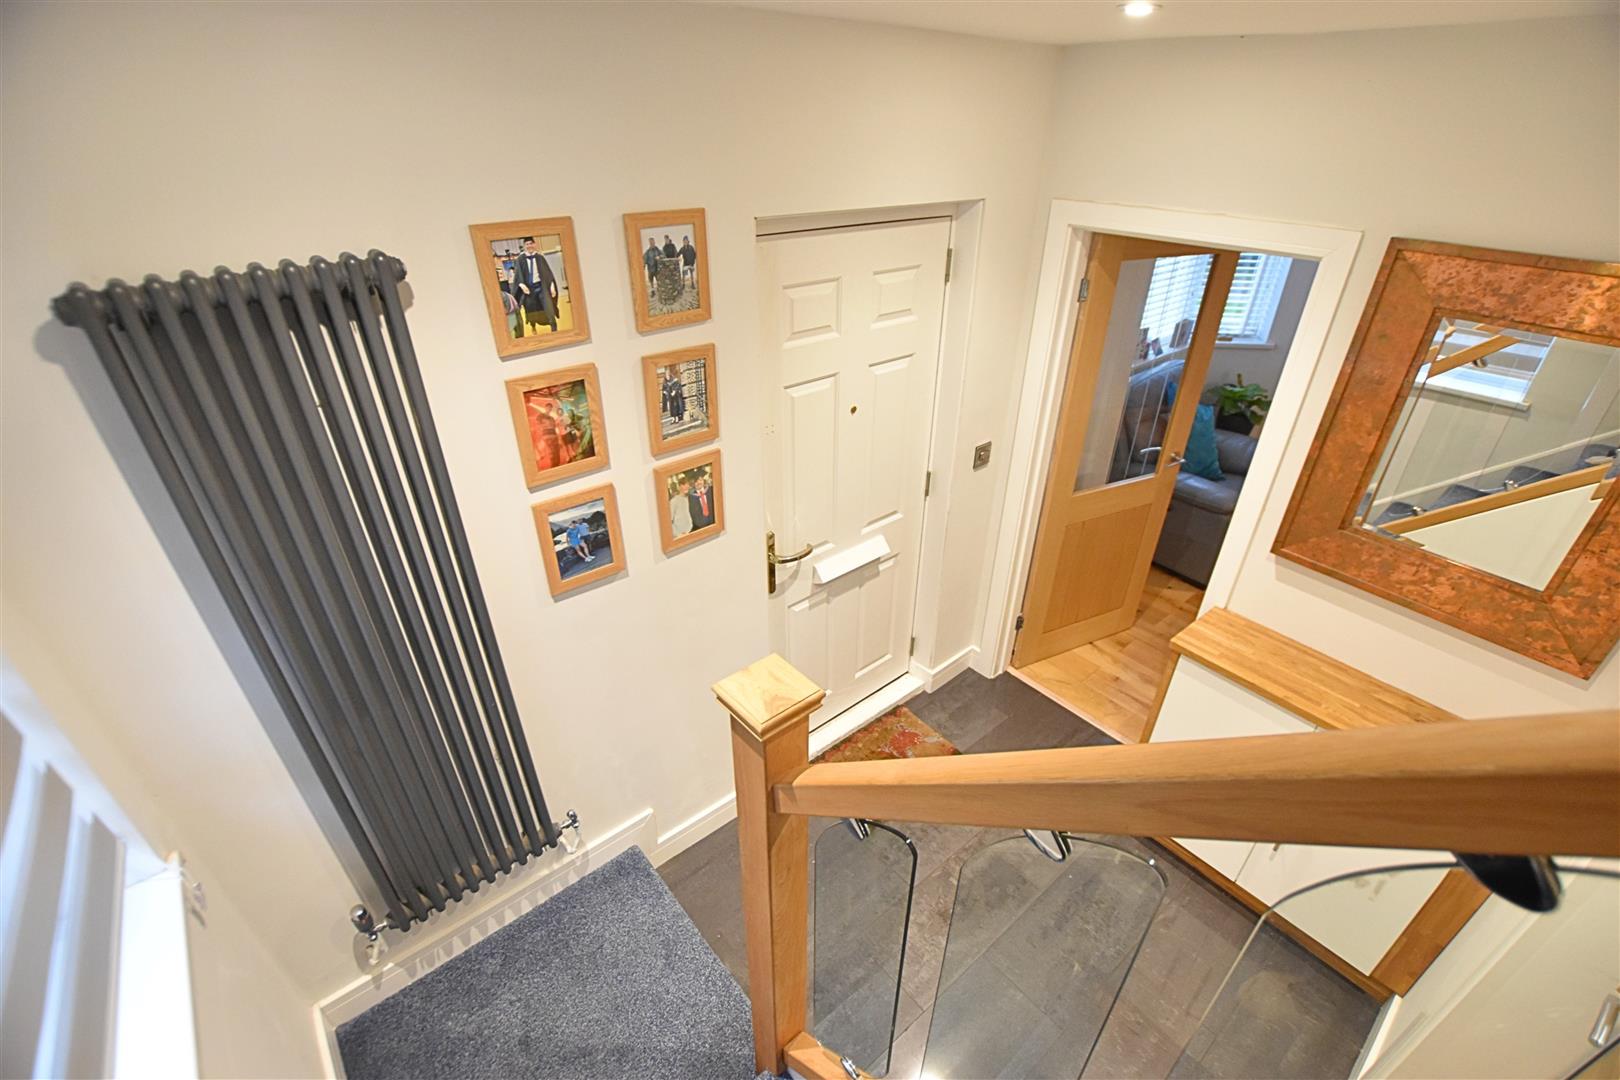
Accessed via an attractive composite entrance door, the welcoming entrance hall immediately sets the tone for this beautifully refurbished home. Finished with stylish porcelain tiled flooring, the space provides a modern and practical introduction to the property, with access through to the main ground floor accommodation.
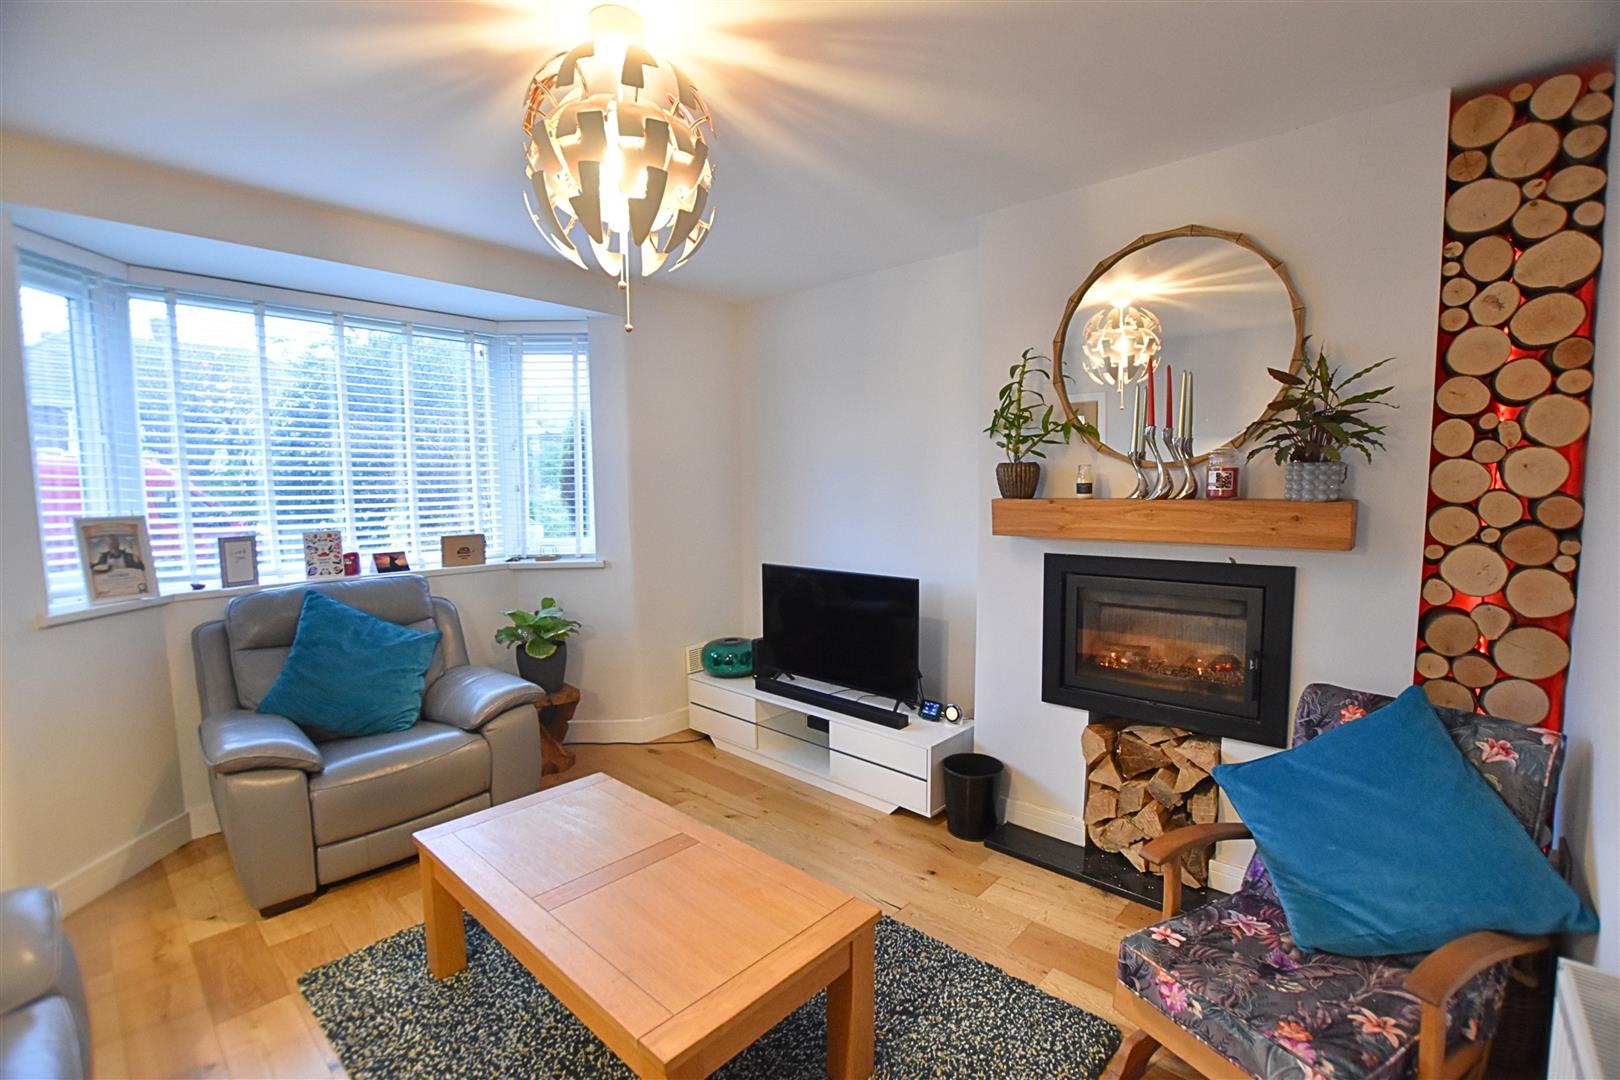
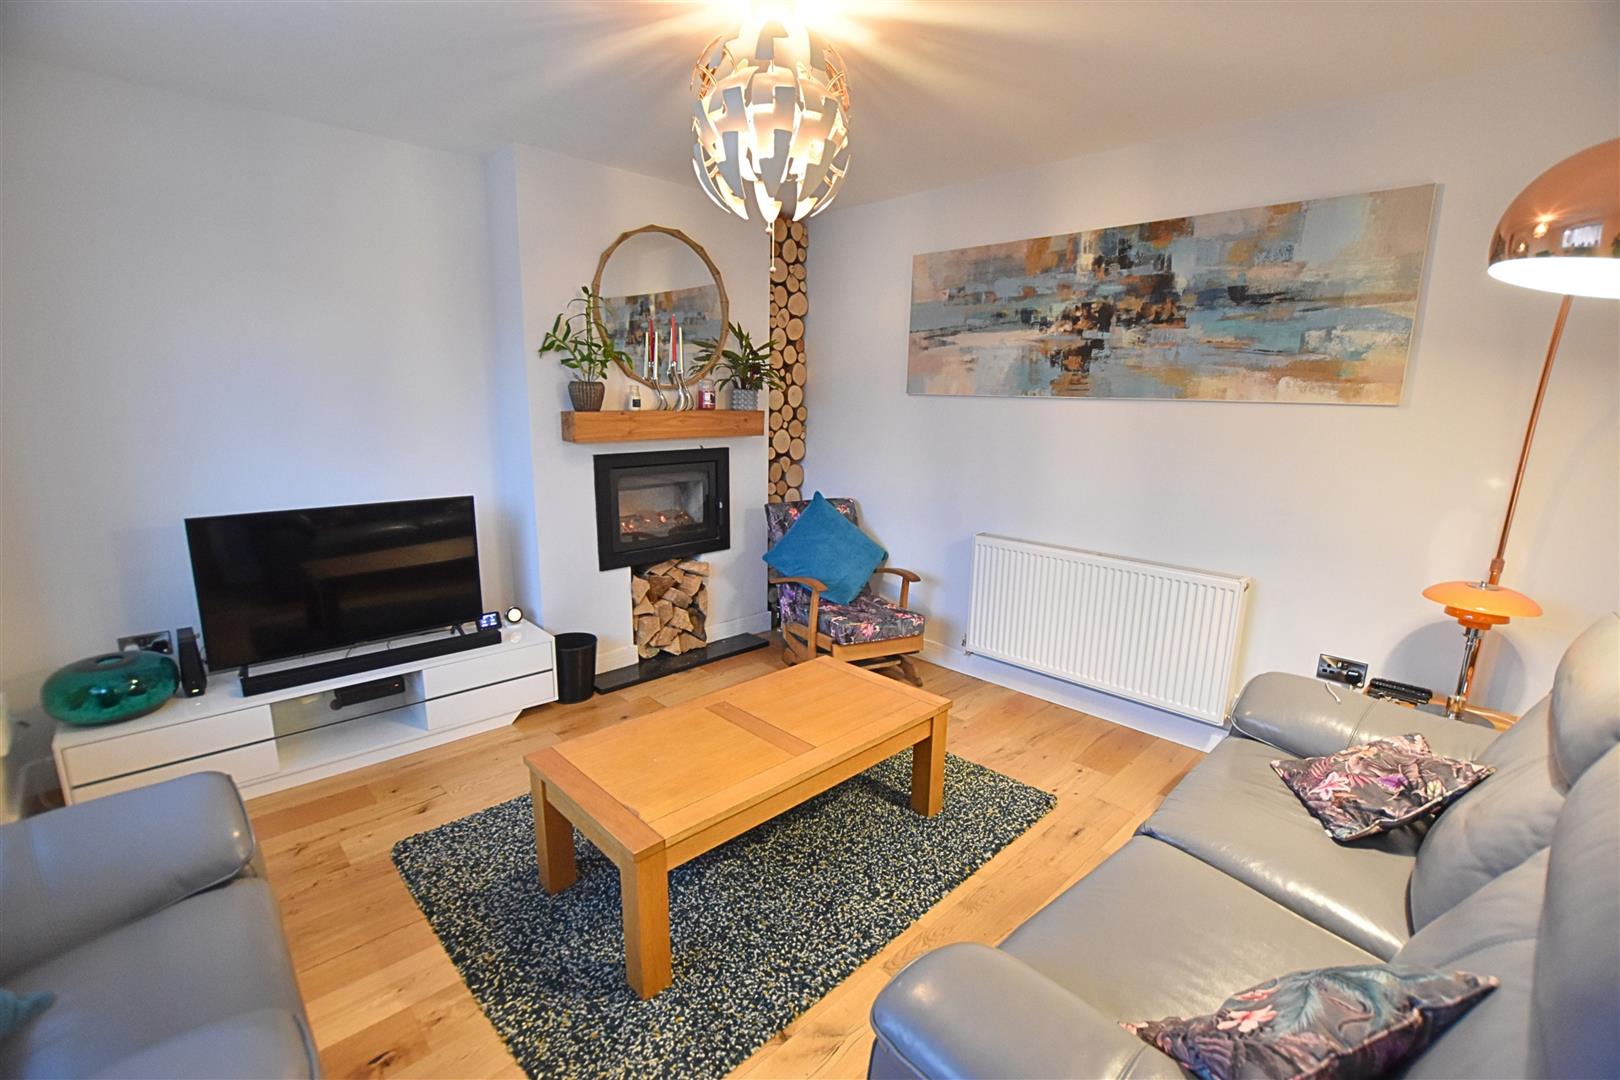
LOUNGE (FRONT)
4.16 x 3.93 (13’7″ x 12’10”)
The spacious lounge benefits from attractive oak flooring, a double-glazed bay window to the front aspect allowing plenty of natural light, an inset log burner and radiator.
LOUNGE (FRONT)
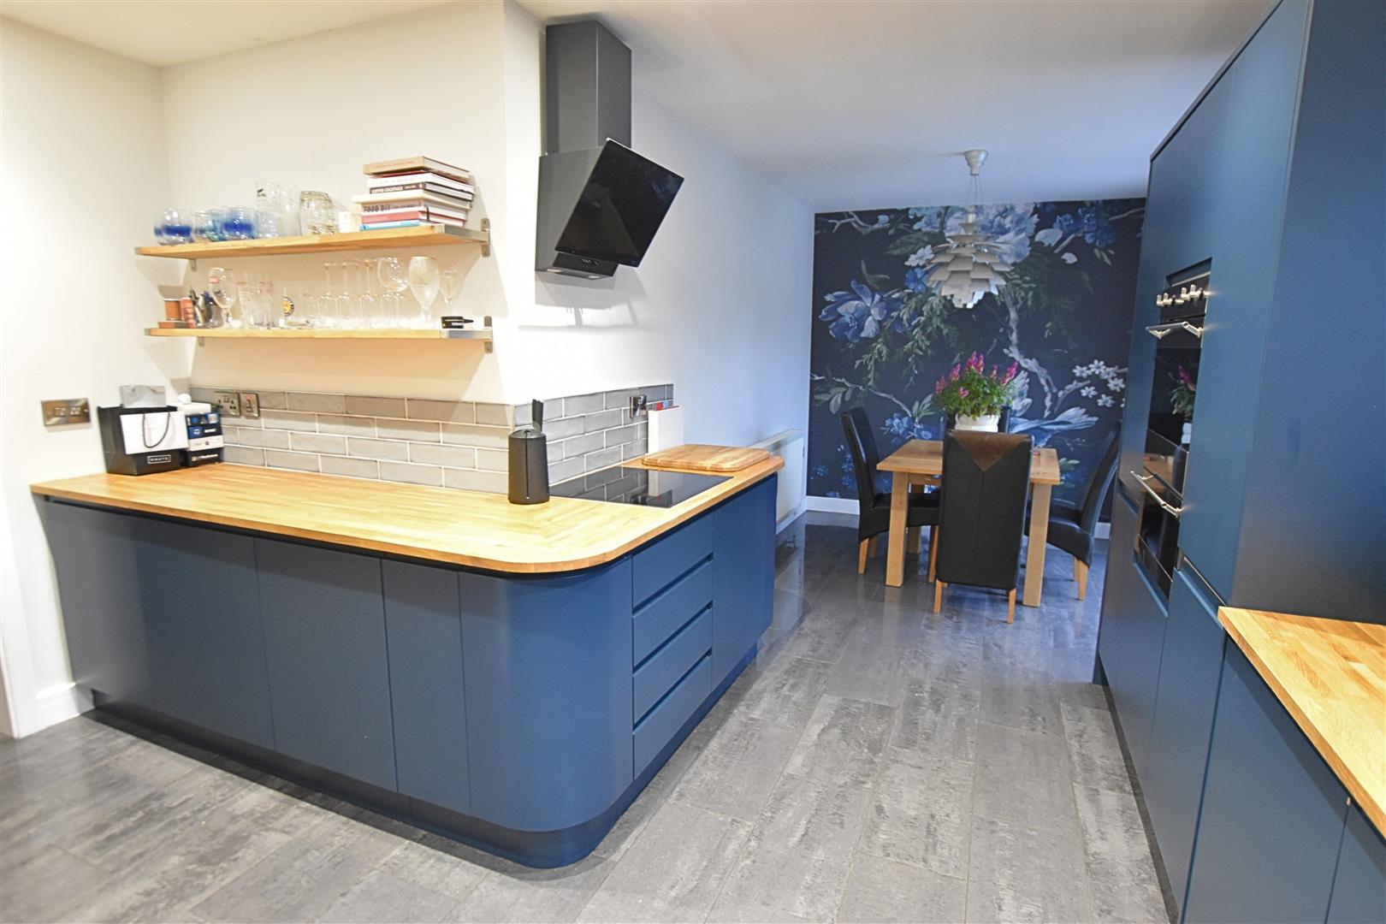
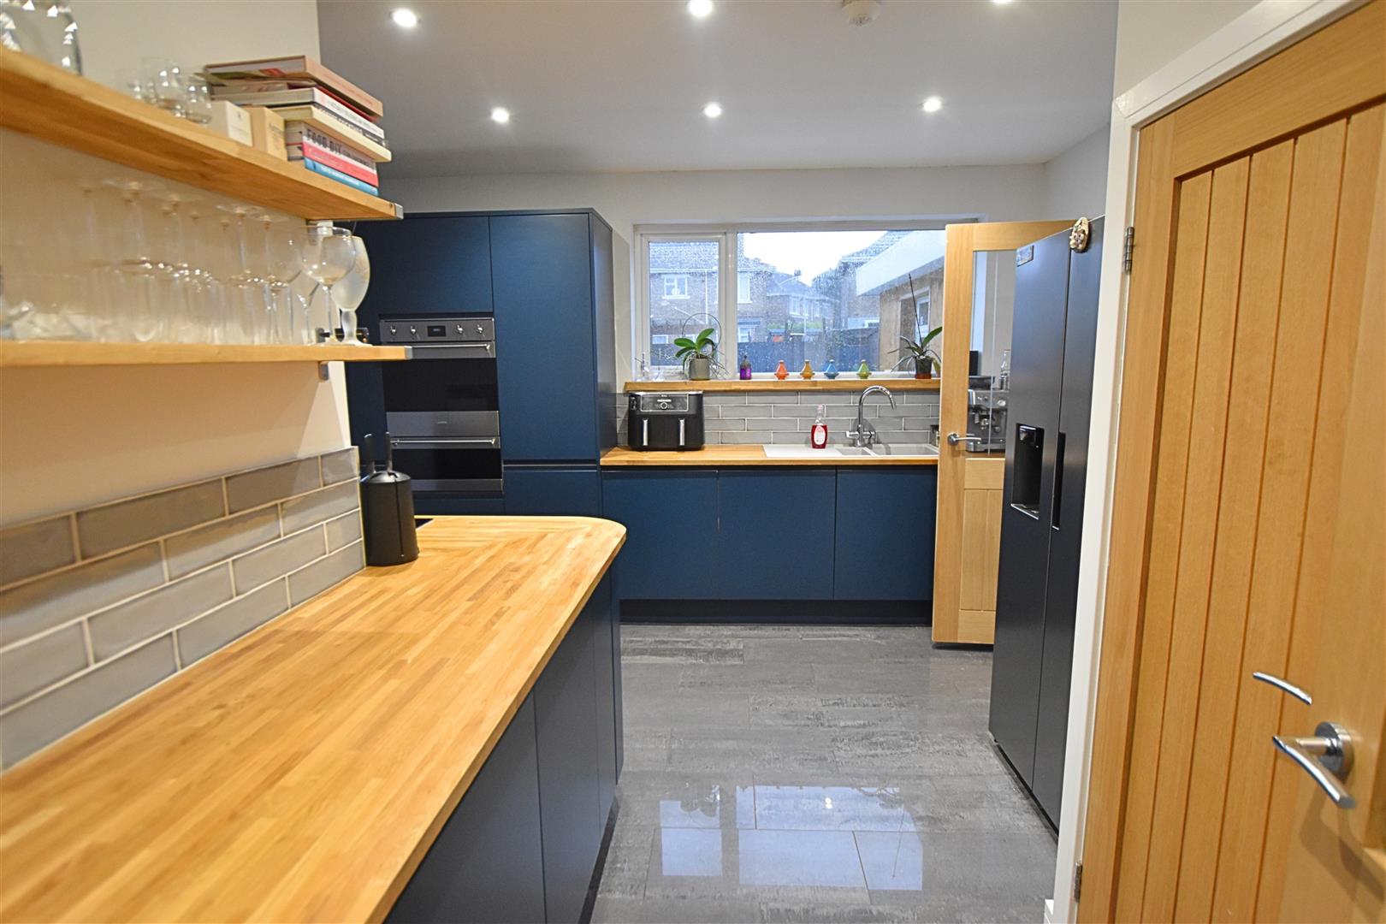
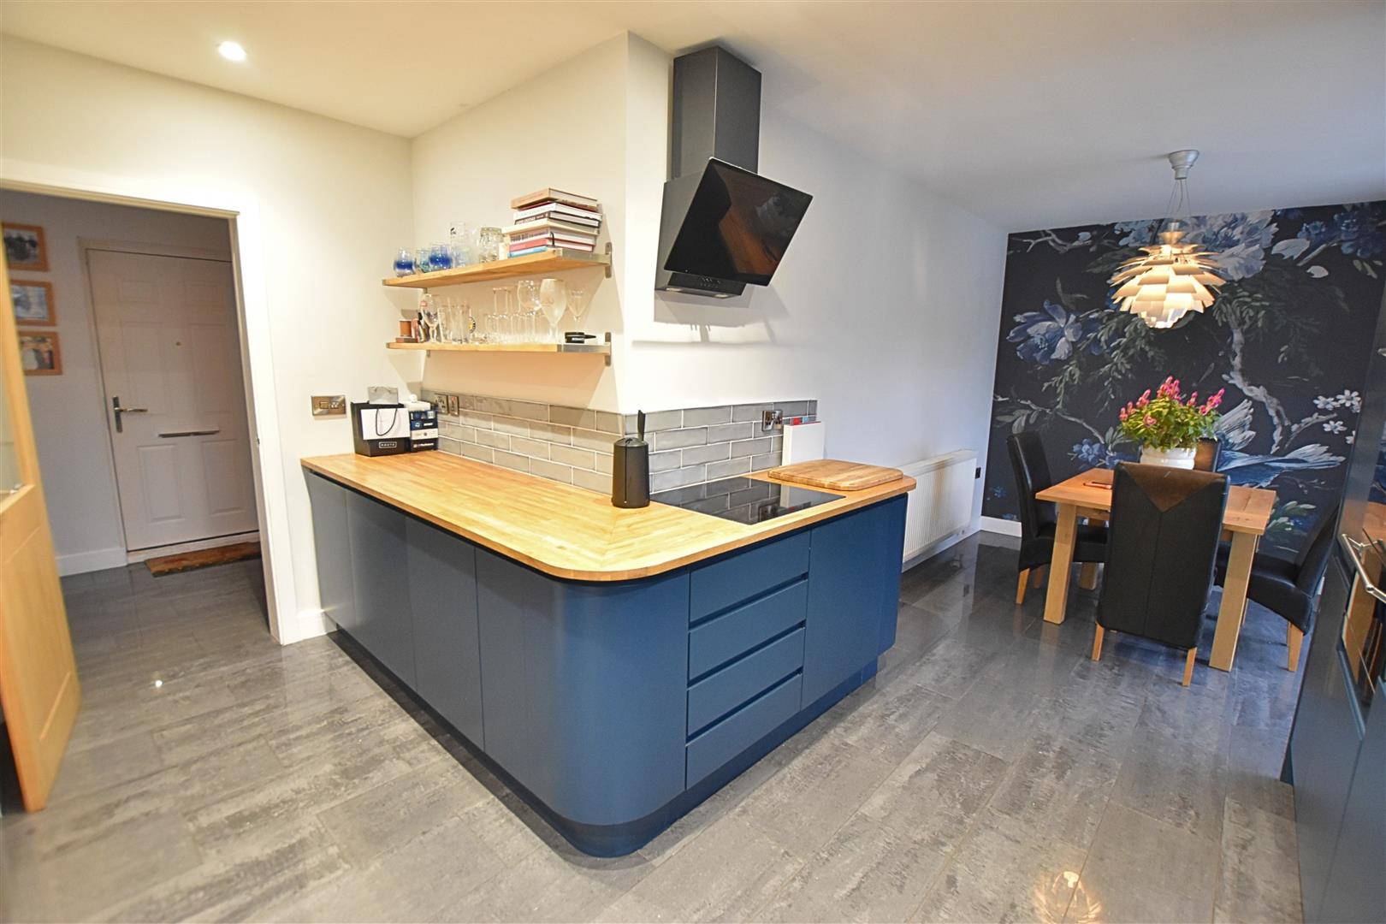
KITCHEN DINER
6.78 x 4.15 (22’2″ x 13’7″)
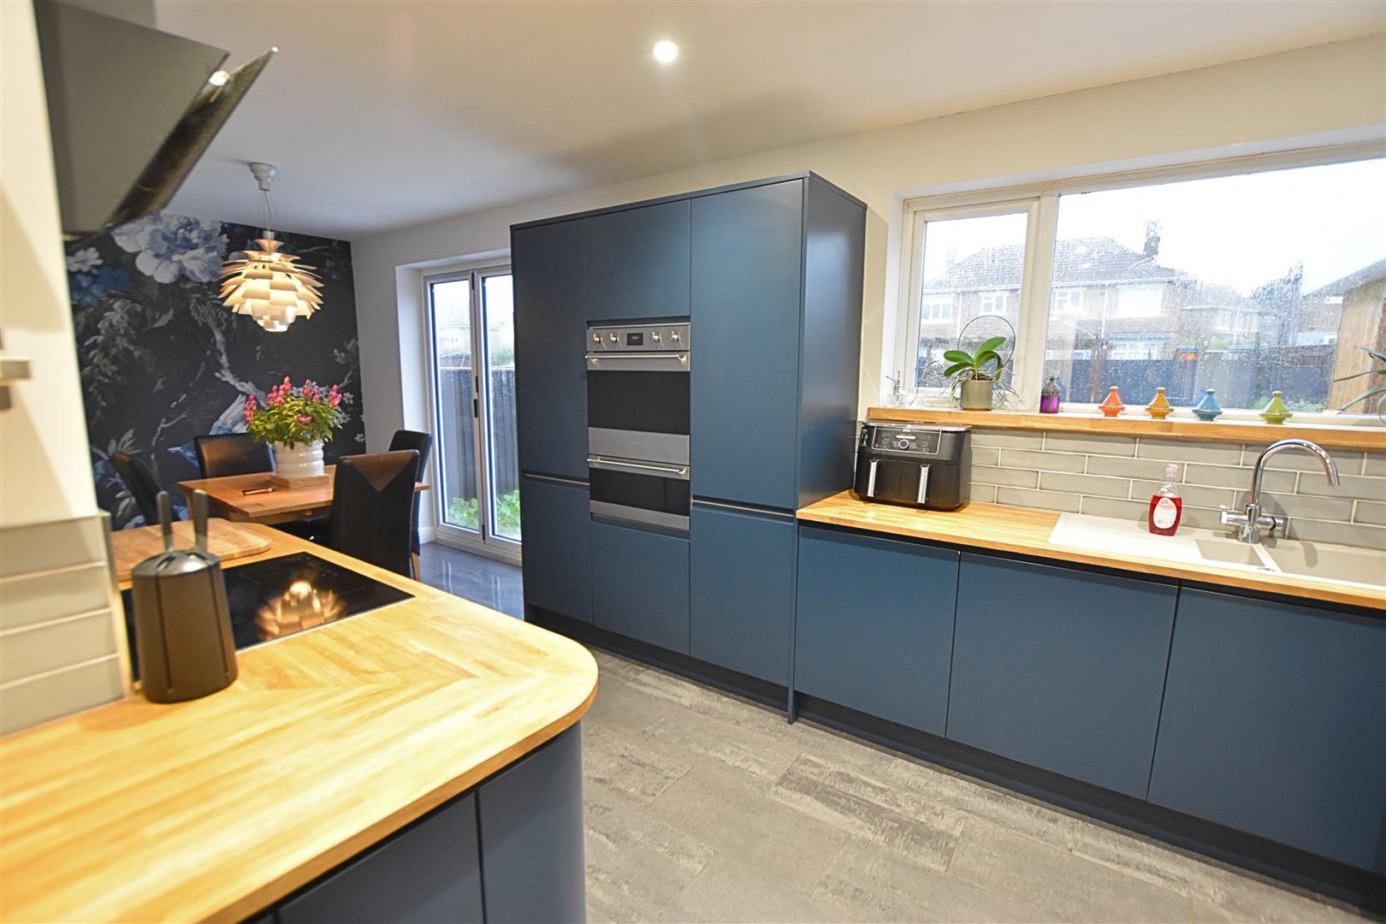
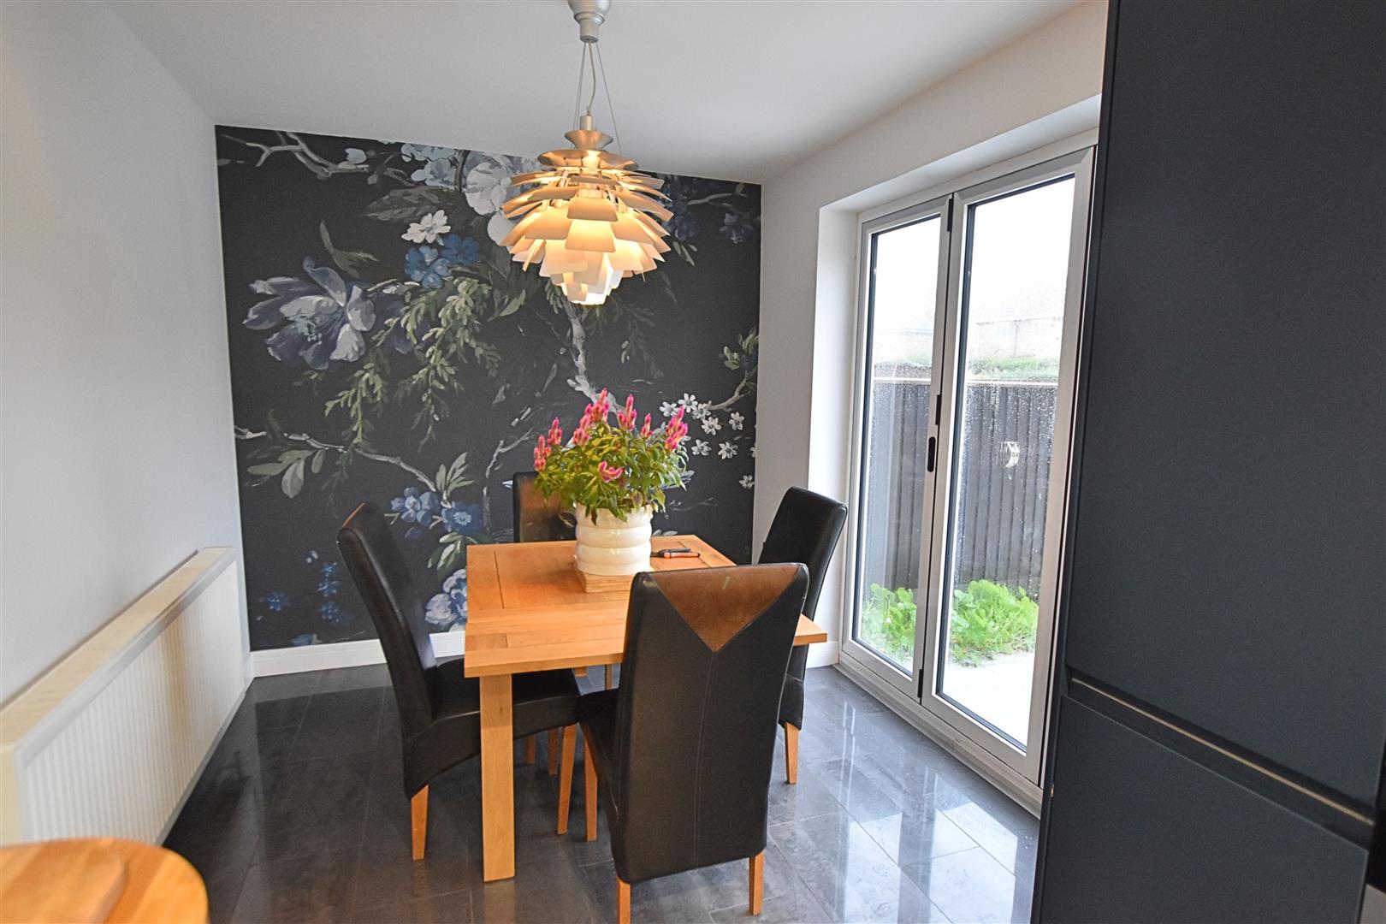
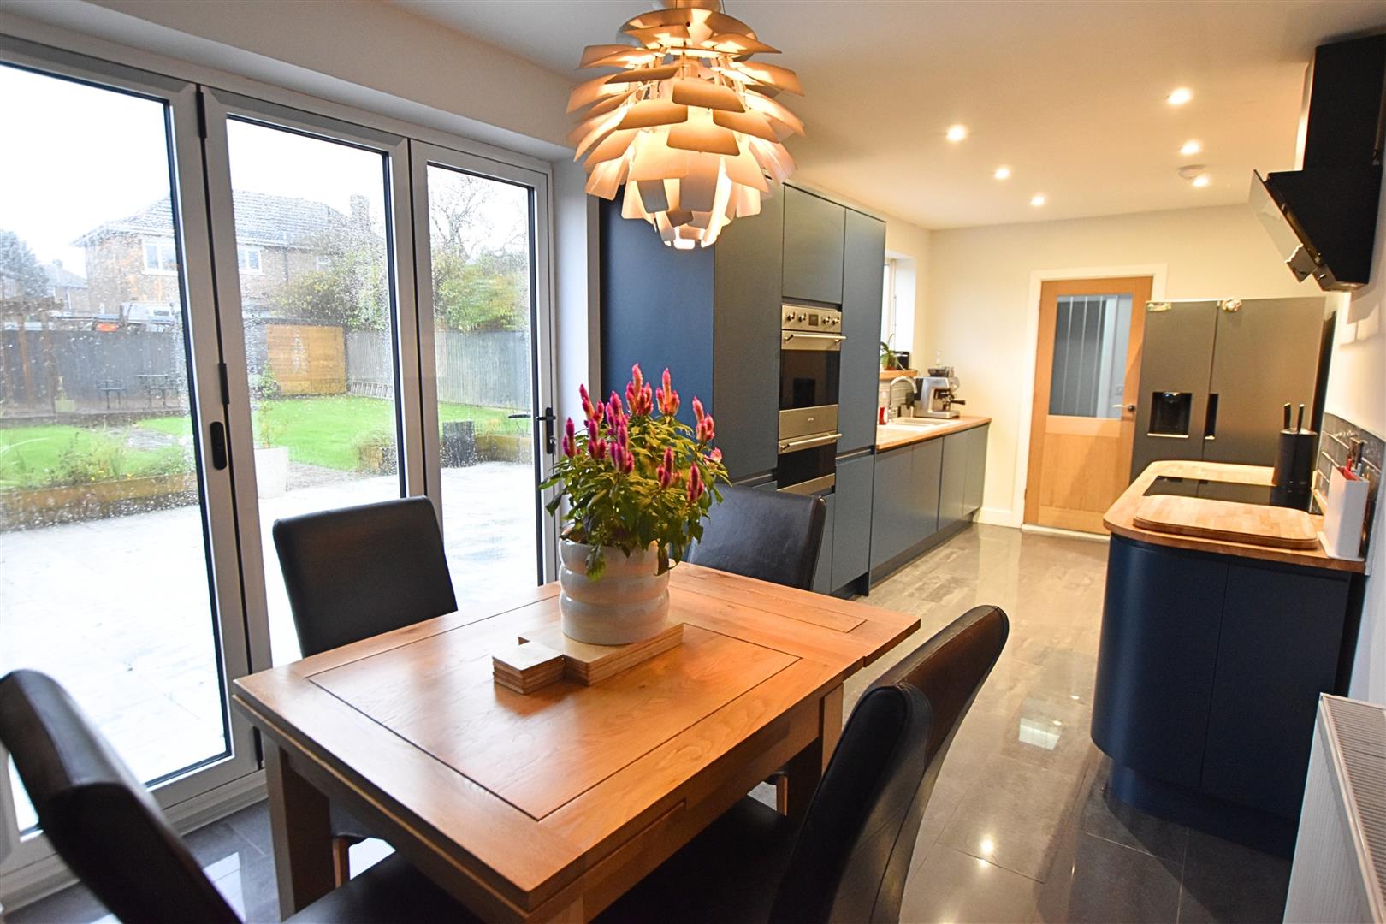
The impressive kitchen diner is finished with stylish porcelain tiled flooring and contemporary navy wall and base units, complemented by part-tiled walls. The kitchen is well equipped with an integrated Smeg double oven, bosch dishwasher, induction hob with extractor hood over, resin sink and drainer with Quettle boiling water tap. The fully serviced boiler is also located in a cupboard. There is ample space for a fridge freezer, a storage cupboard and room for a dining table and chairs. Bi-fold doors provide access to the rear garden, while recessed downlighting and a radiator complete this superb space
KITCHEN DINER
KITCHEN DINER
KITCHEN DINER
KITCHEN DINER
KITCHEN DINER
INNER LOBBY
6.12 x 1.99 (20’0″ x 6’6″)
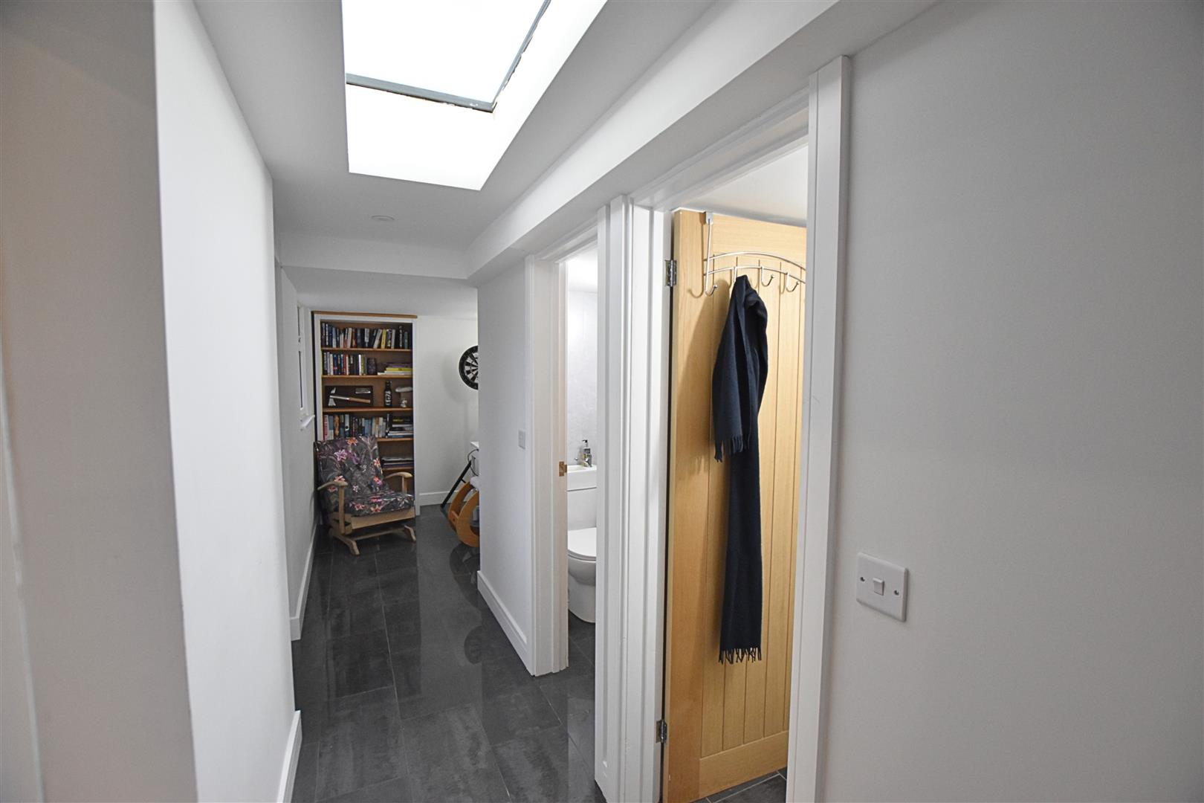
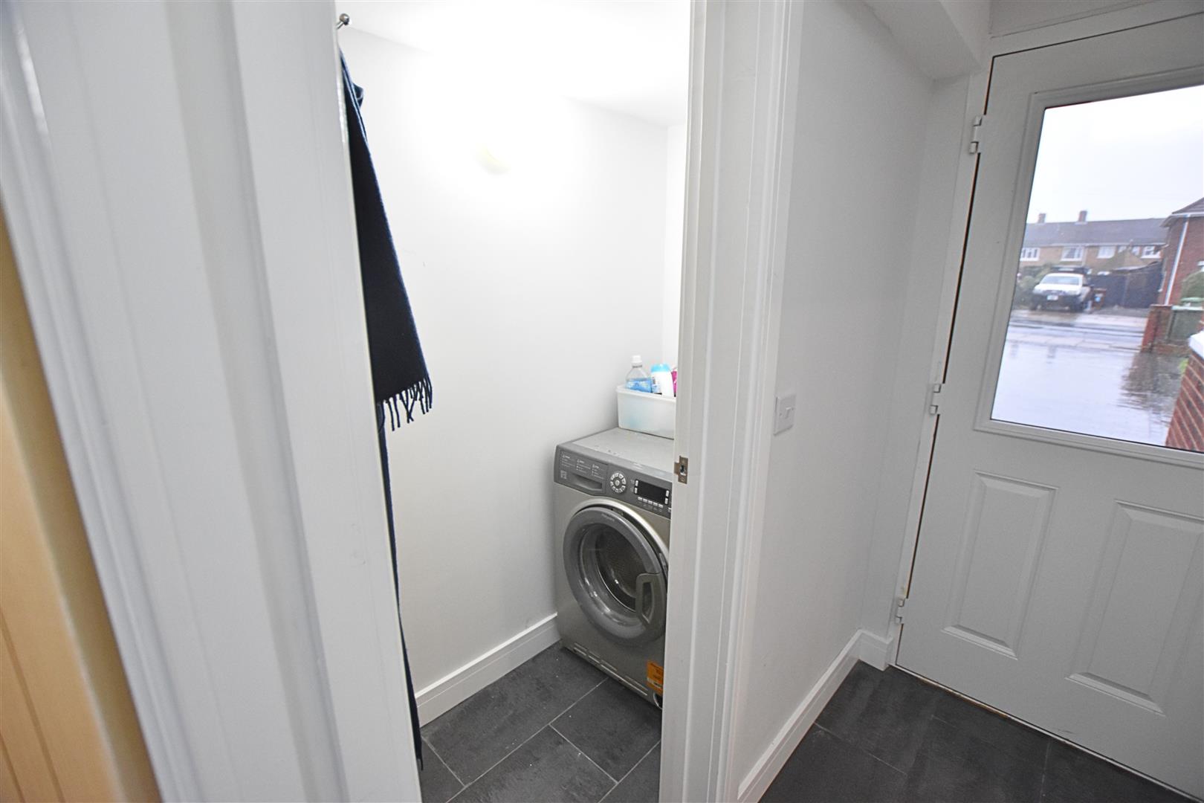
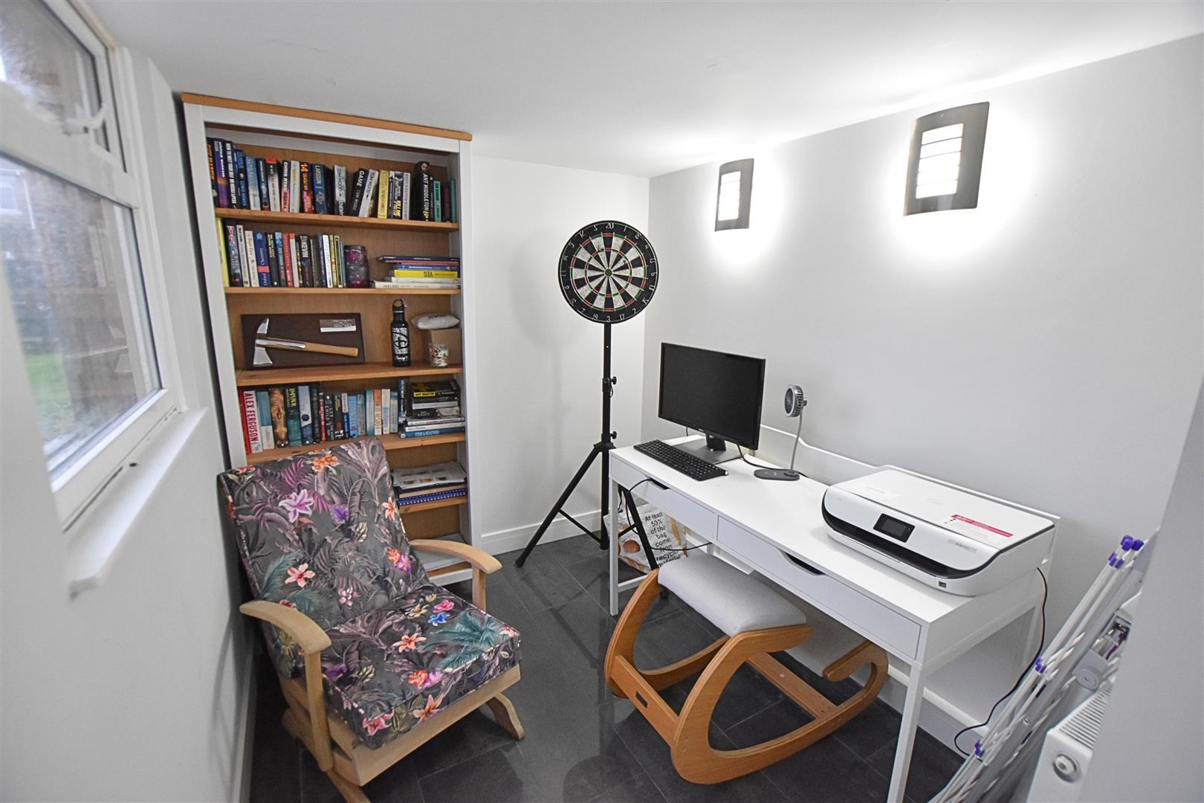
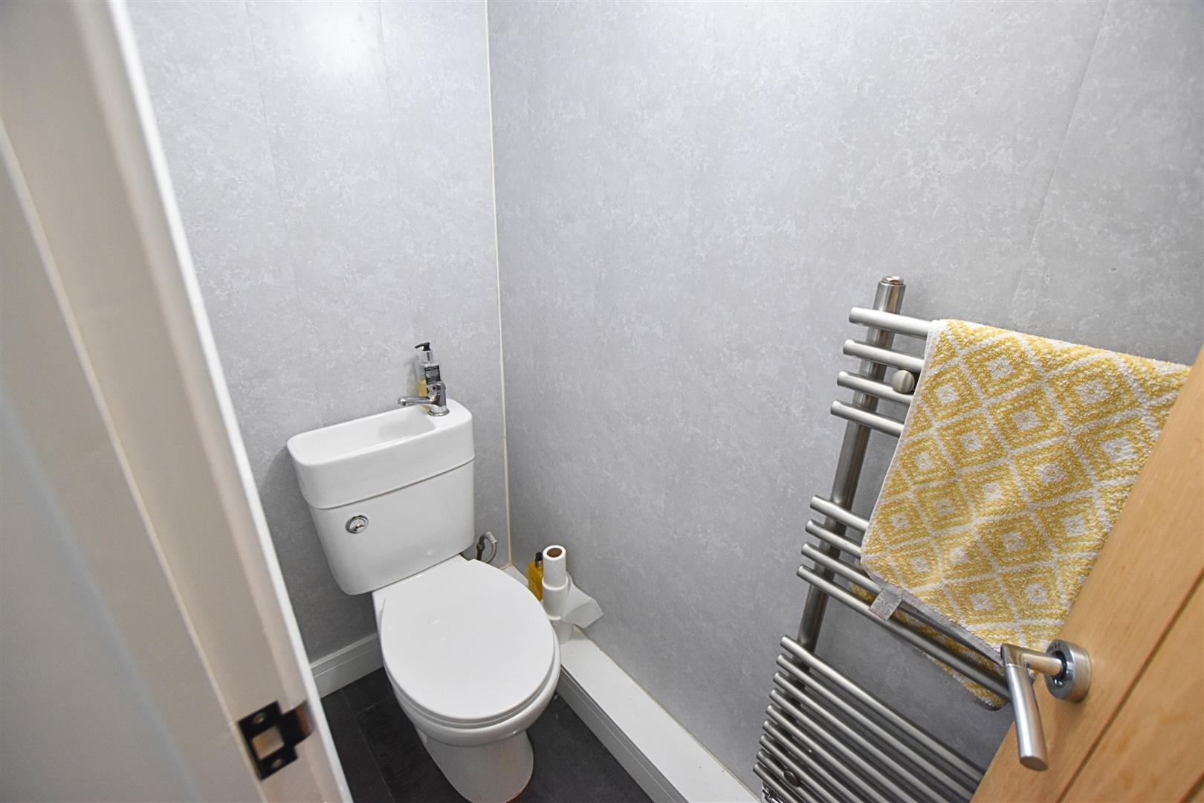
The inner lobby provides a further useful and versatile area of the home, incorporating a handy utility area, cloakroom/WC and separate study, making it ideal for modern family living and those working from home.
WC
UTILITY
STUDY AREA
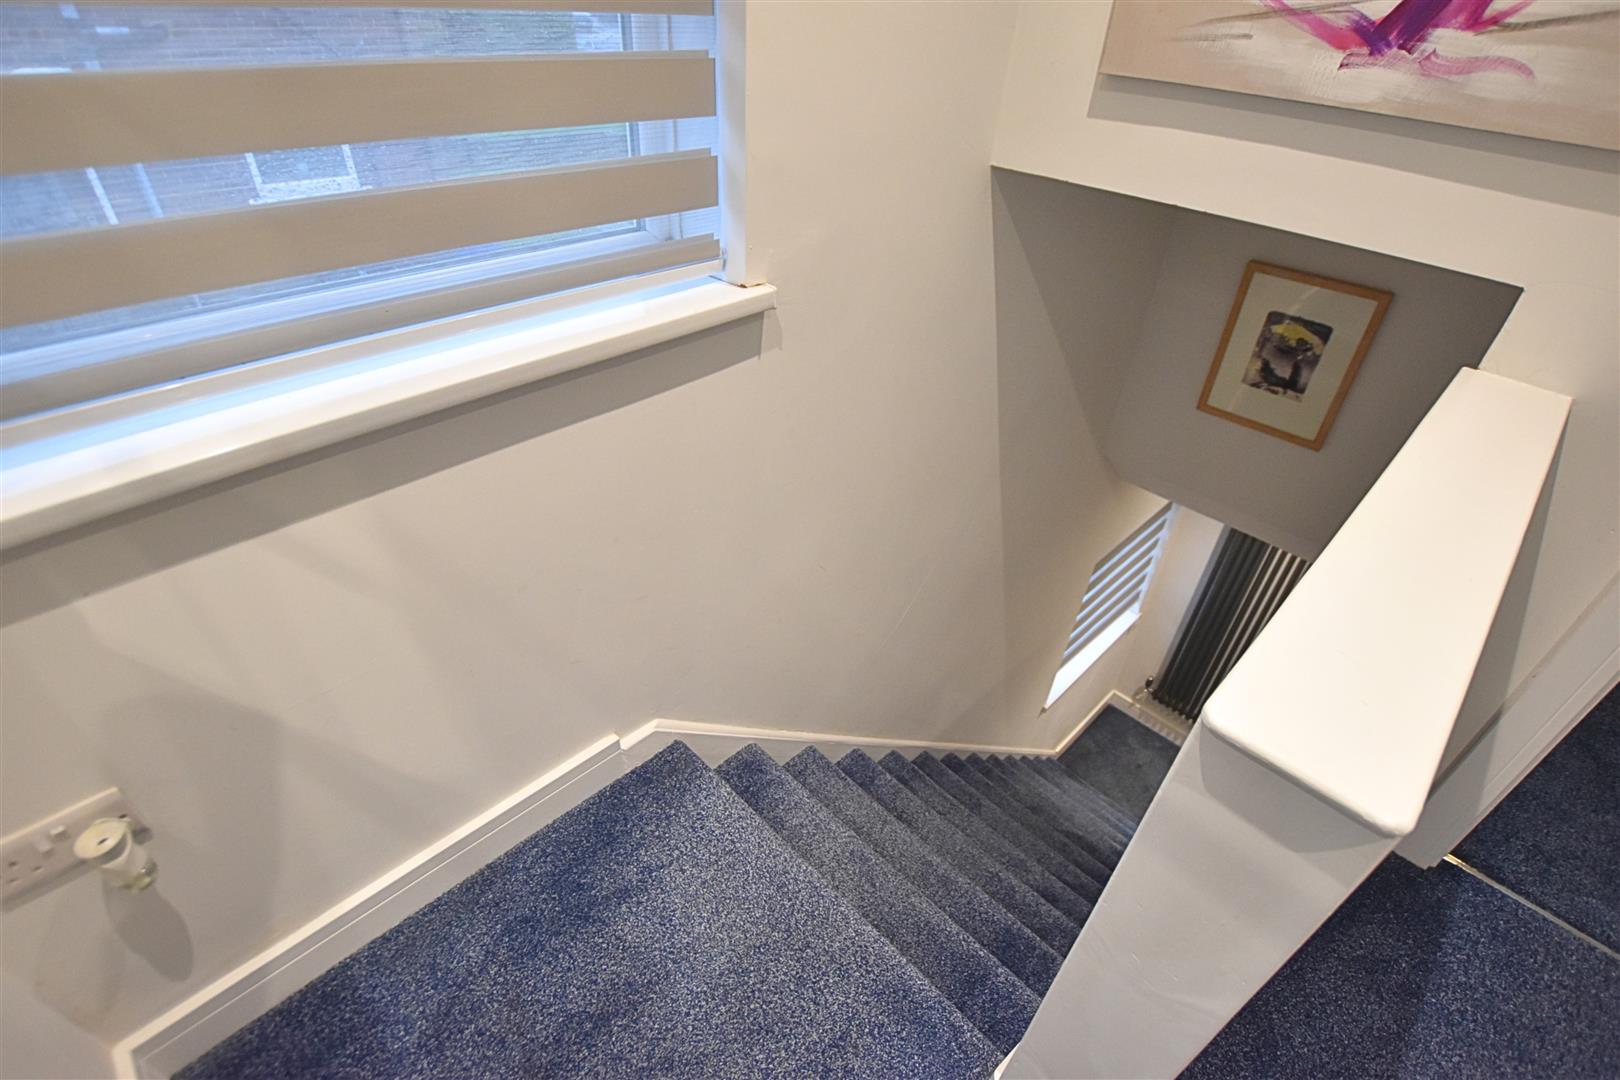
FIRST FLOOR LANDING
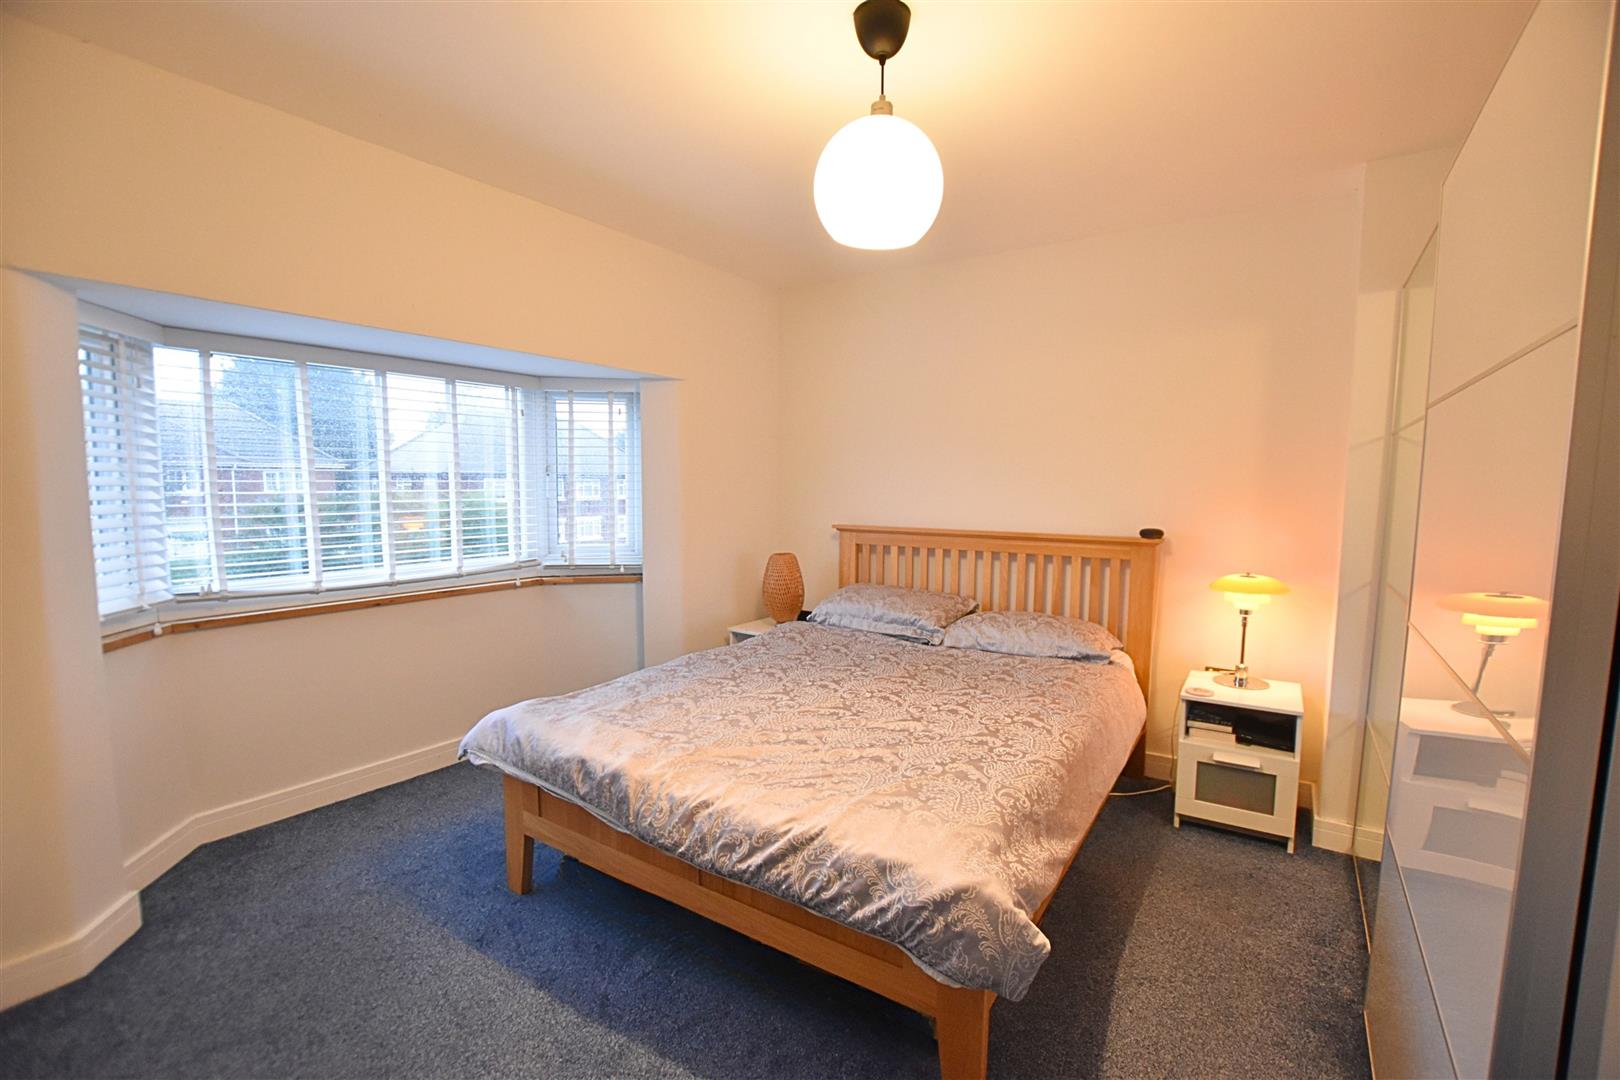
BEDROOM ONE
4.10 x 3.94 (13’5″ x 12’11”)
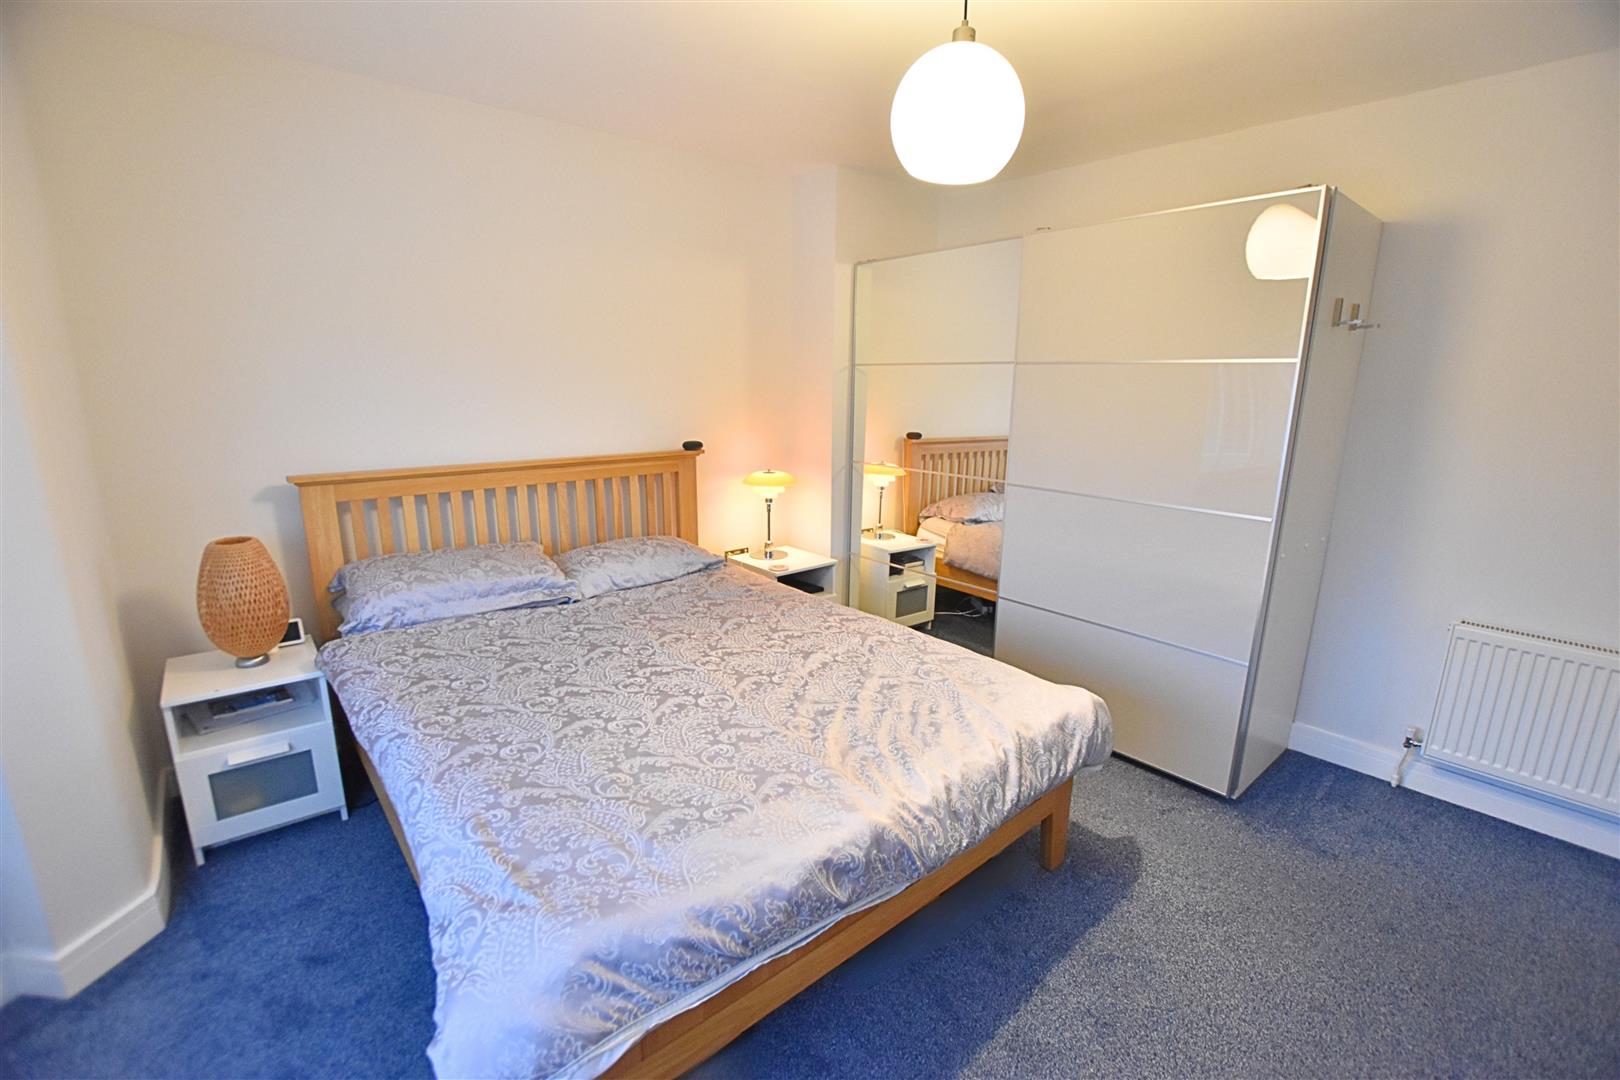
Bedroom one is a well-proportioned double room, featuring carpeted flooring, fitted wardrobes, radiator and a double-glazed bay window to the front aspect, allowing plenty of natural light.
BEDROOM ONE
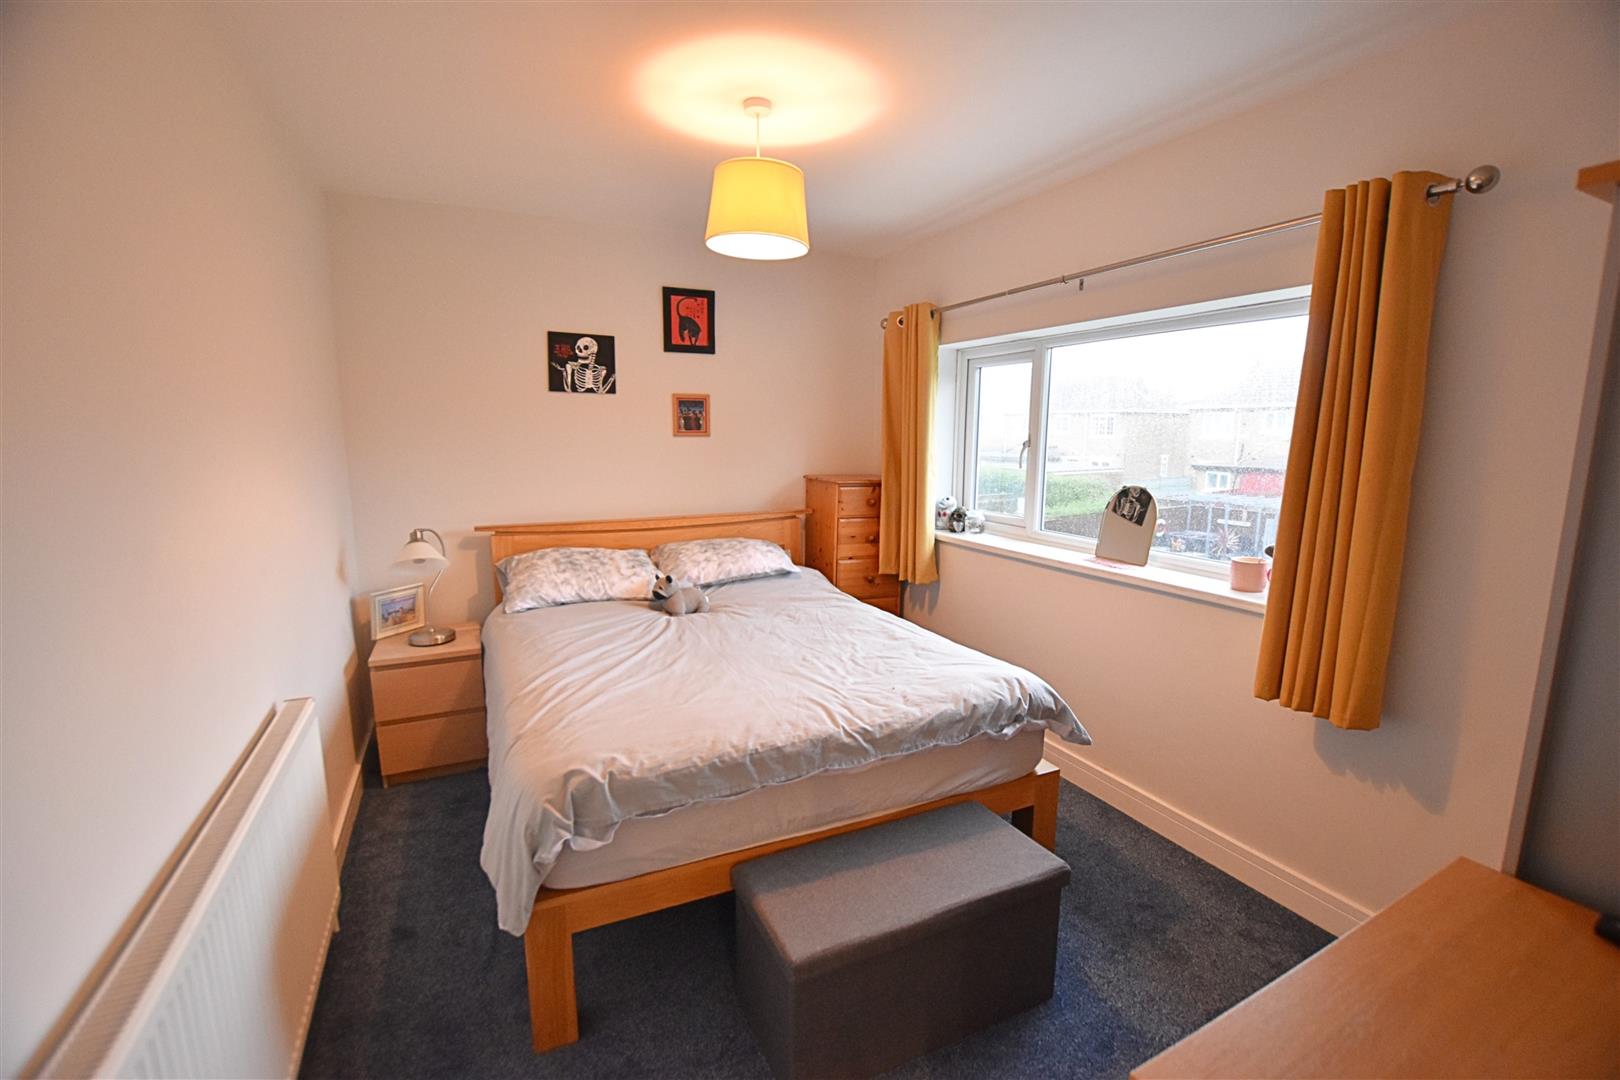
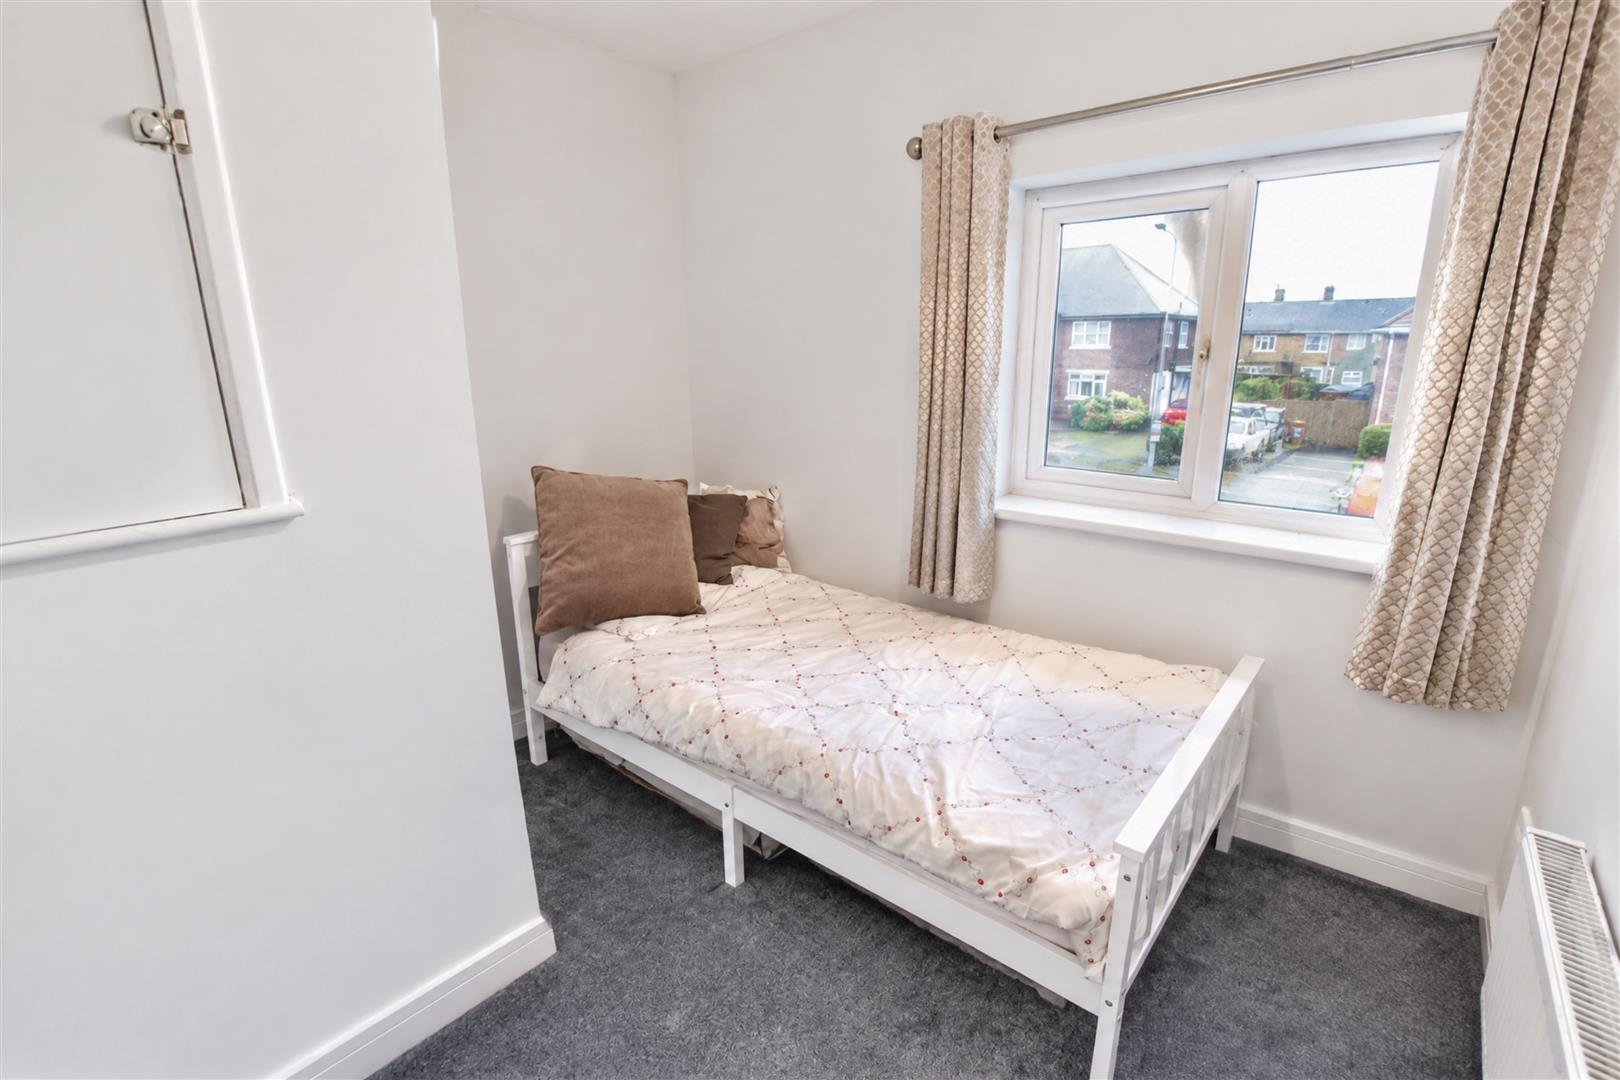
BEDROOM TWO
4.59 x 2.68 (15’0″ x 8’9″)
Bedroom two is a well-presented room featuring carpeted flooring, a double-glazed window to the rear aspect and radiator.
BEDROOM THREE
2.71 x 2.52 (8’10” x 8’3″)
Bedroom three features carpeted flooring, a double-glazed window to the front aspect, radiator and useful storage cupboard.
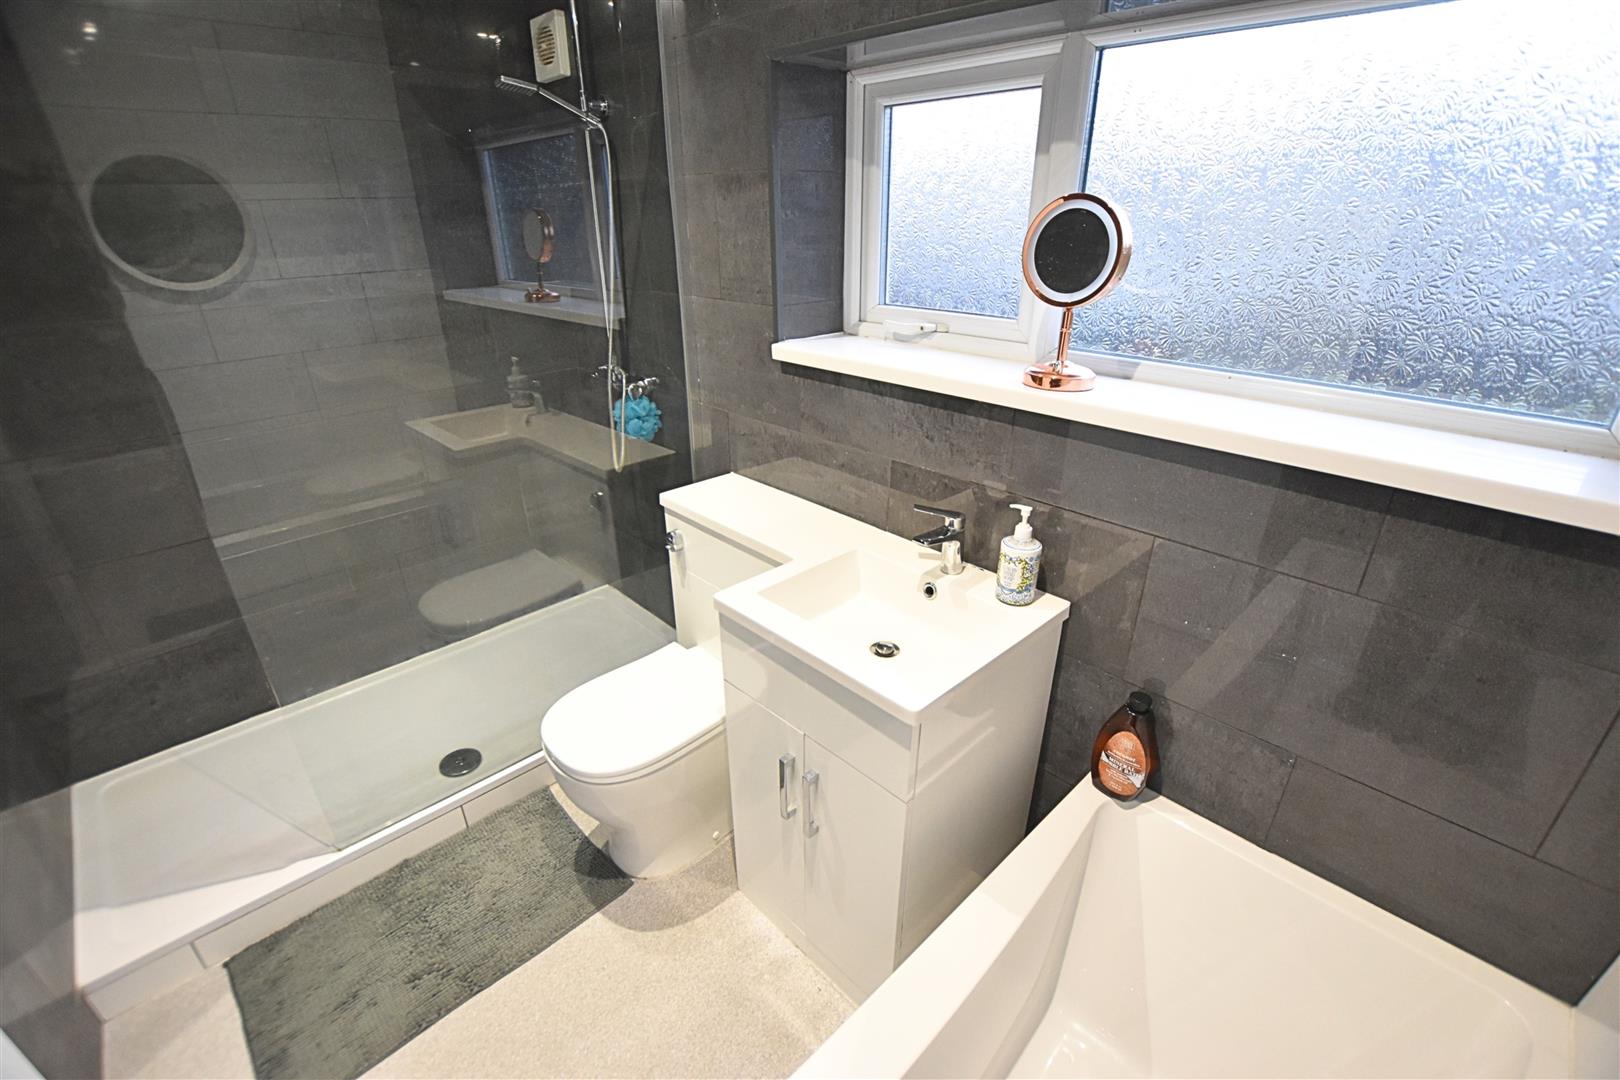
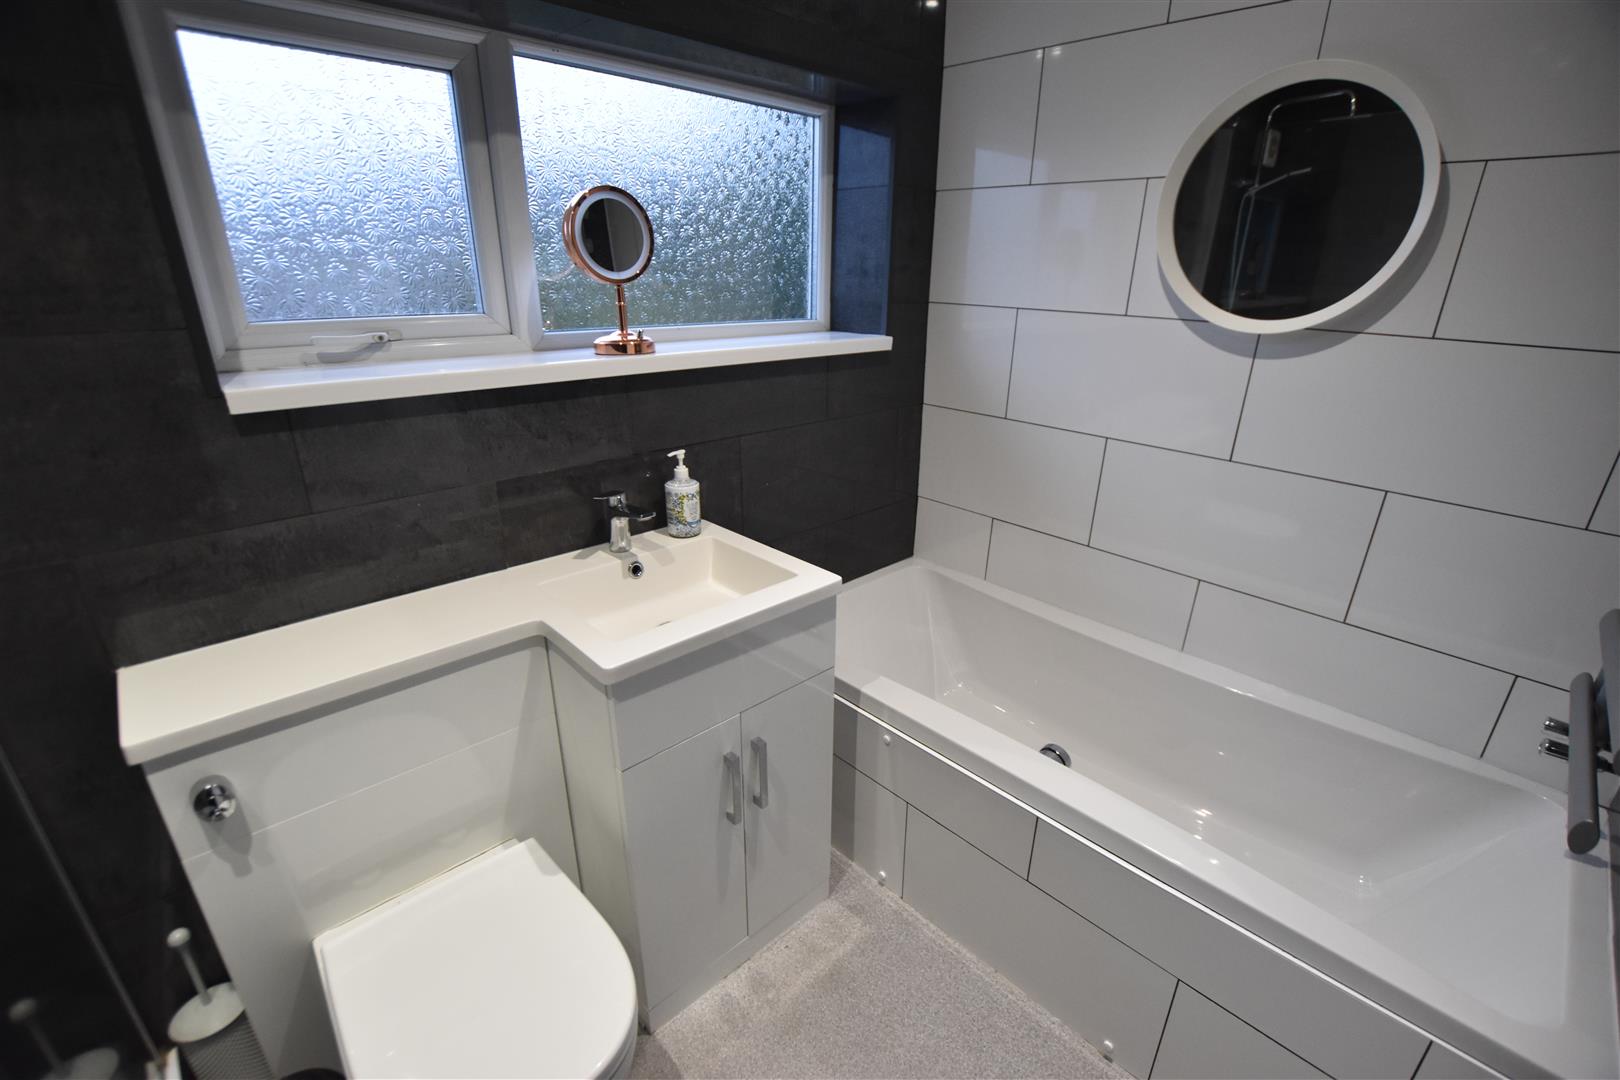
BATHROOM
2.81 x 1.68 (9’2″ x 5’6″)
The modern bathroom is fitted with a white three-piece suite comprising a bath, wash hand basin and WC, along with a separate shower area featuring a rainfall shower head. The room is finished with fully tiled walls, vinyl flooring, heated towel radiator and double glazed window.
BATHROOM
OUTSIDE
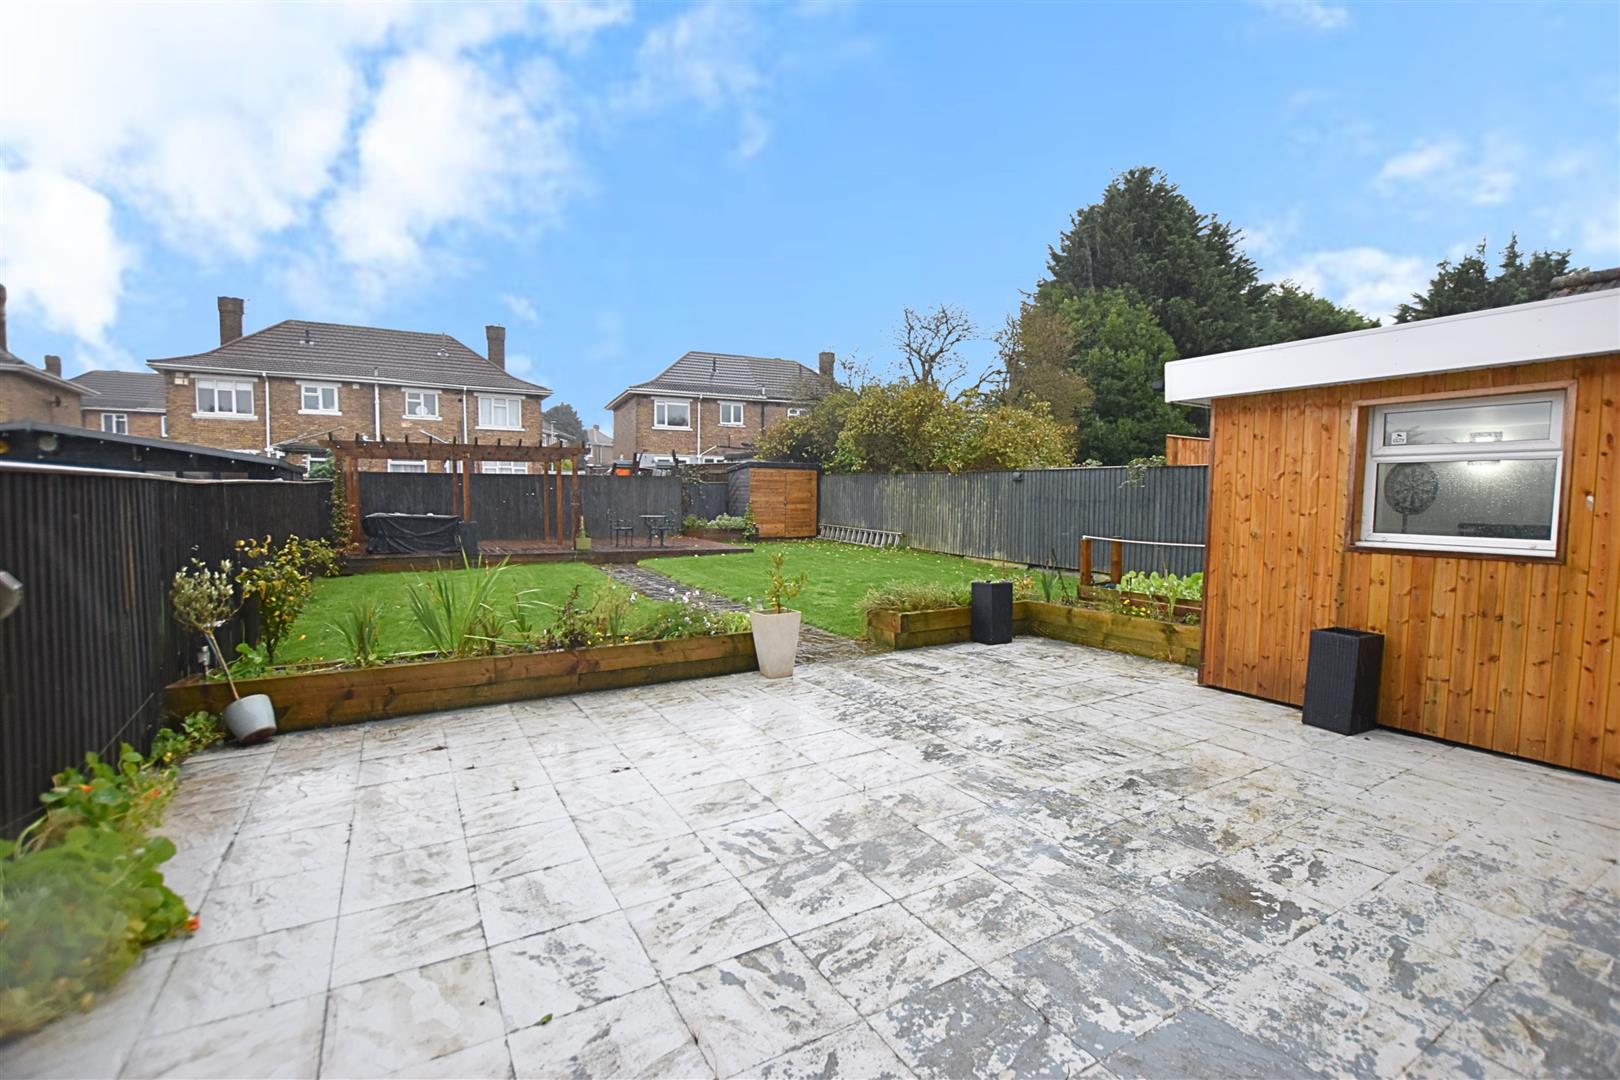
GARDENS
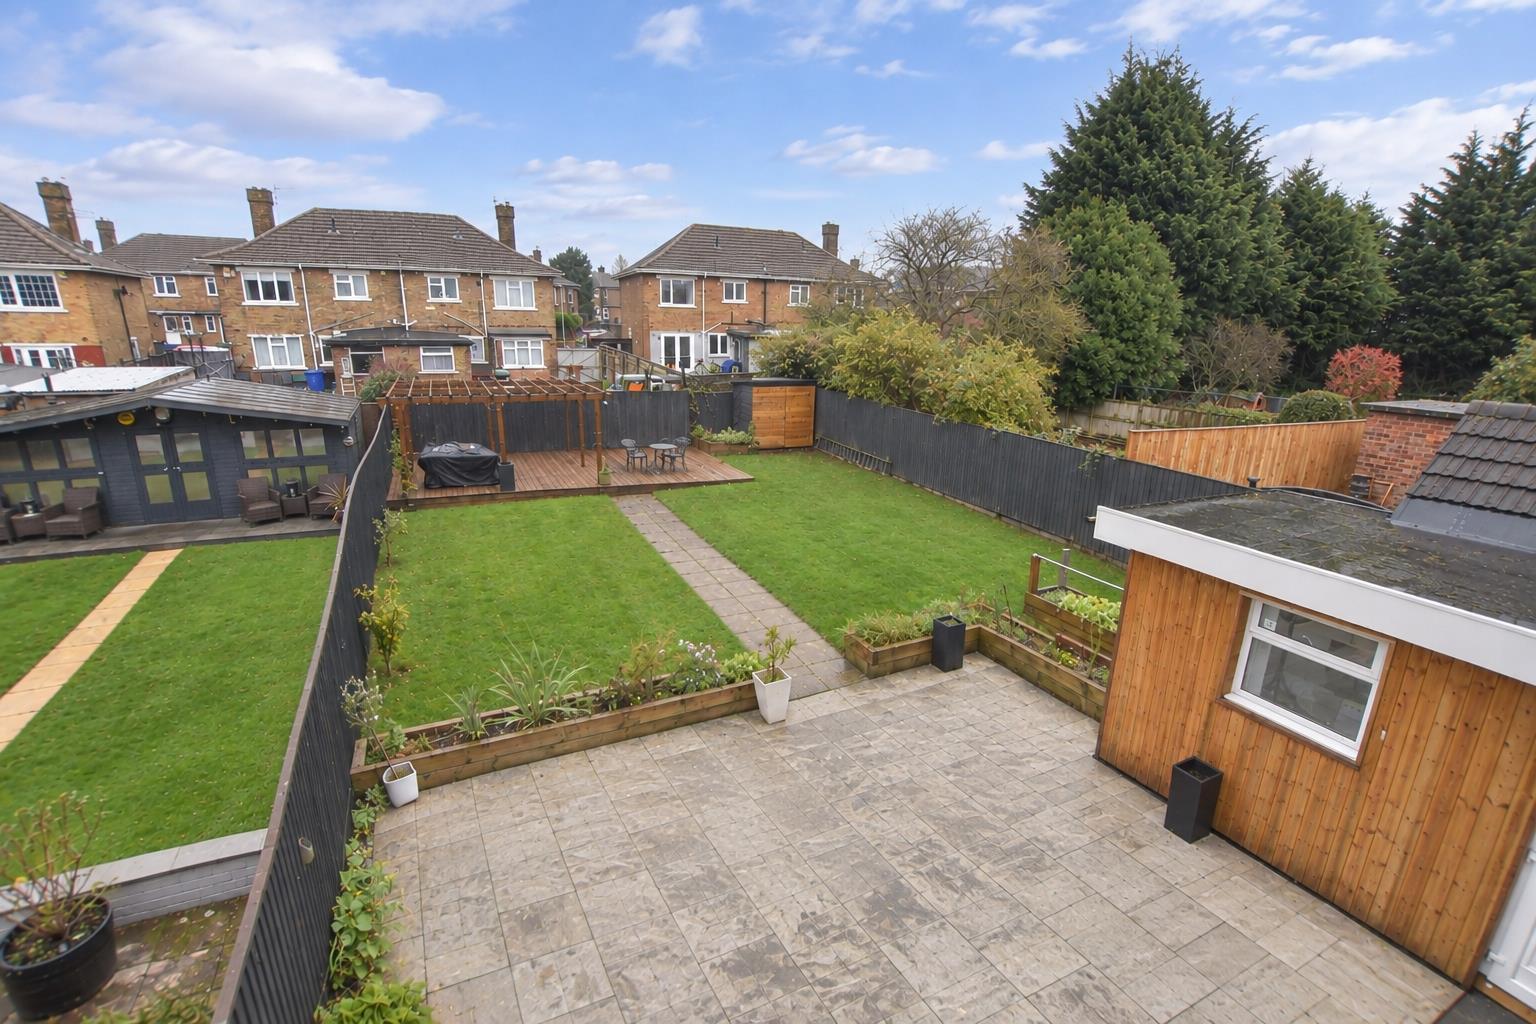
The beautifully presented rear garden offers a superb combination of outdoor space, featuring a large paved patio area ideal for outdoor dining and entertaining, leading onto a well-maintained lawn with a central paved pathway. Raised planted borders add interest, while a further decked seating area can be found to the rear. The garden also benefits from a timber shed and enclosed fencing, providing a good degree of privacy.
GARDENS
GARDENS
GARAGE
TENURE – FREEHOLD
We are informed by the seller that the tenure of this property is Freehold. Confirmation / verification has been requested. Please consult us for further details.
COUNCIL TAX BAND & EPC RATING
Council Tax Band – B
EPC – C
VIEWING ARRANGEMENTS
Please contact Joy Walker Estate Agents on 01472 200818 to arrange a viewing on this property.
OPENING TIMES
Monday – Friday 9.00 am to 5.15 pm. Saturday 9.00 am to 1.00 pm
Property Documents
Address
Open on Google Maps- Address Davenport Drive Cleethorpes North East Lincolnshire DN35 9JW
- City Cleethorpes
- State/county North East Lincolnshire
- Zip/Postal Code DN35 9JW
Details
Updated on November 17, 2026 at 3:38 pm- Price: £200,000
- Bedrooms: 3
- Bathrooms: 2
- Property Type: House - Semi-Detached
- Property Status: To Buy