Overview
- Apartment
- 2
- 1
Description
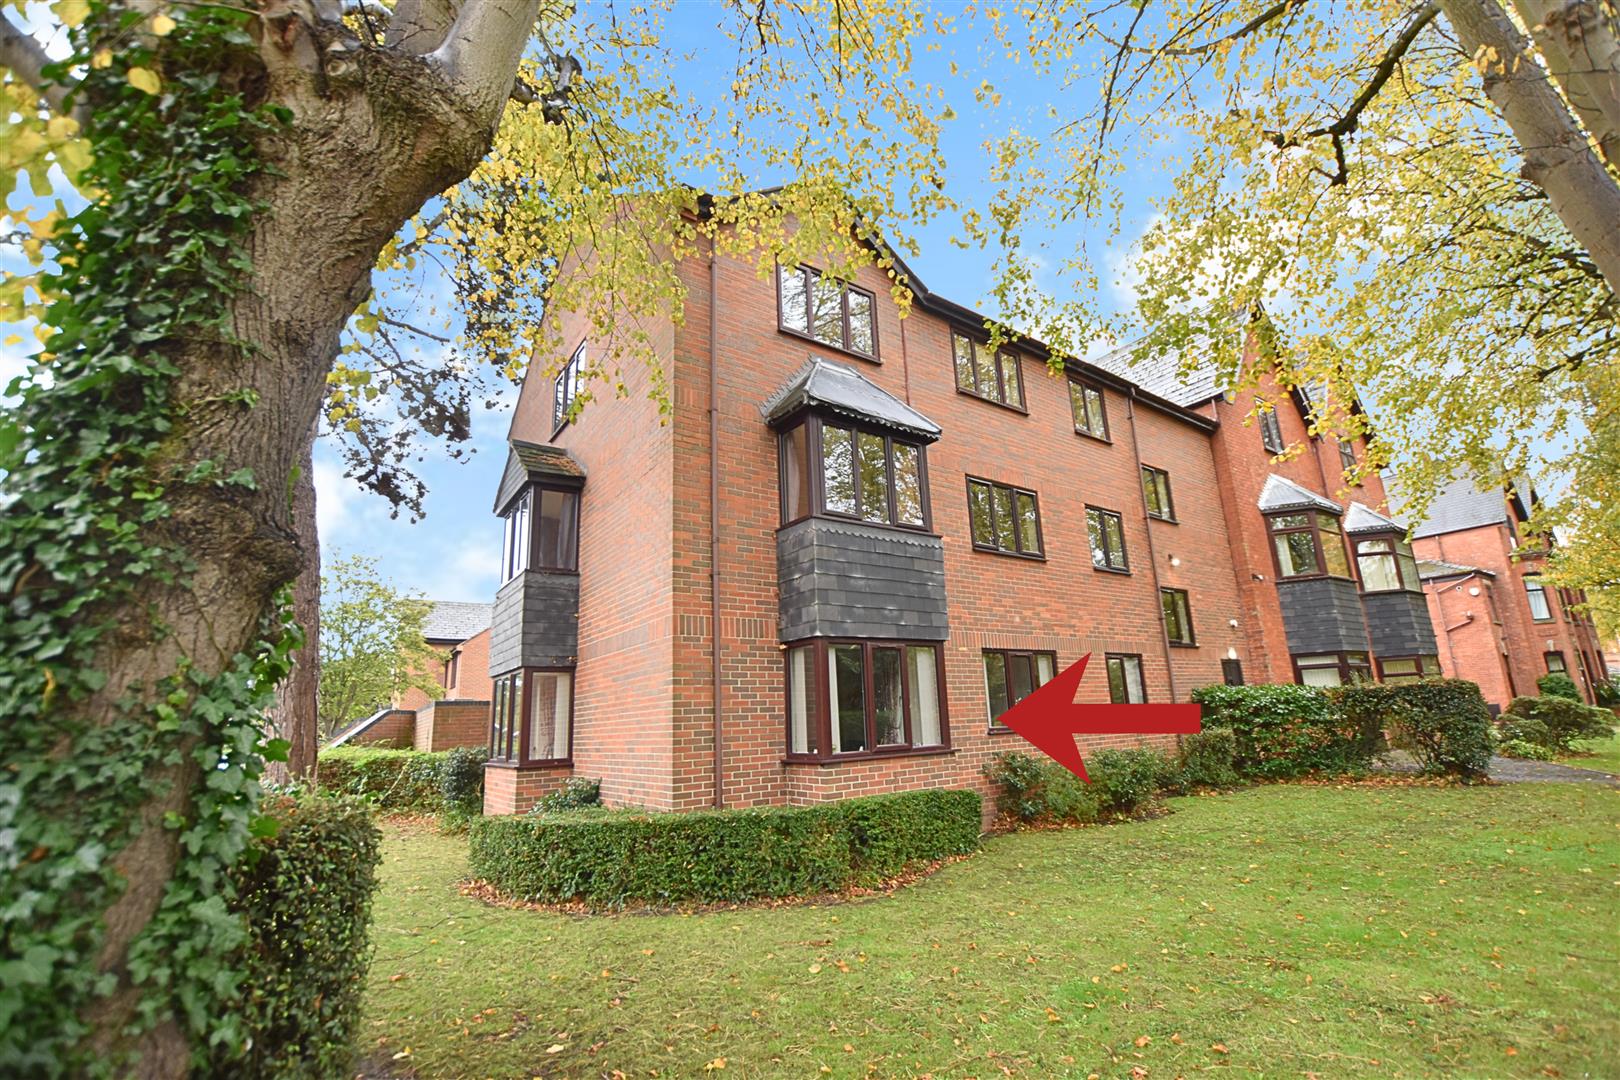
Located within easy access of the Town Centre is this GROUND FLOOR TWO BEDROOM APARTMENT which is situated within this development of apartments. Ideal for a variety of purchasers including first time buyers, investors and downsizers and has accommodation includes: Communal entrance which leads into the private entrance hall, good sized lounge/dining room, fitted kitchen, two bedrooms both with fitted wardrobes and a modern bathroom/wc. Gas central heating system. Double glazing. Communal gardens including an allocated parking space
ACCOMMODATION
.
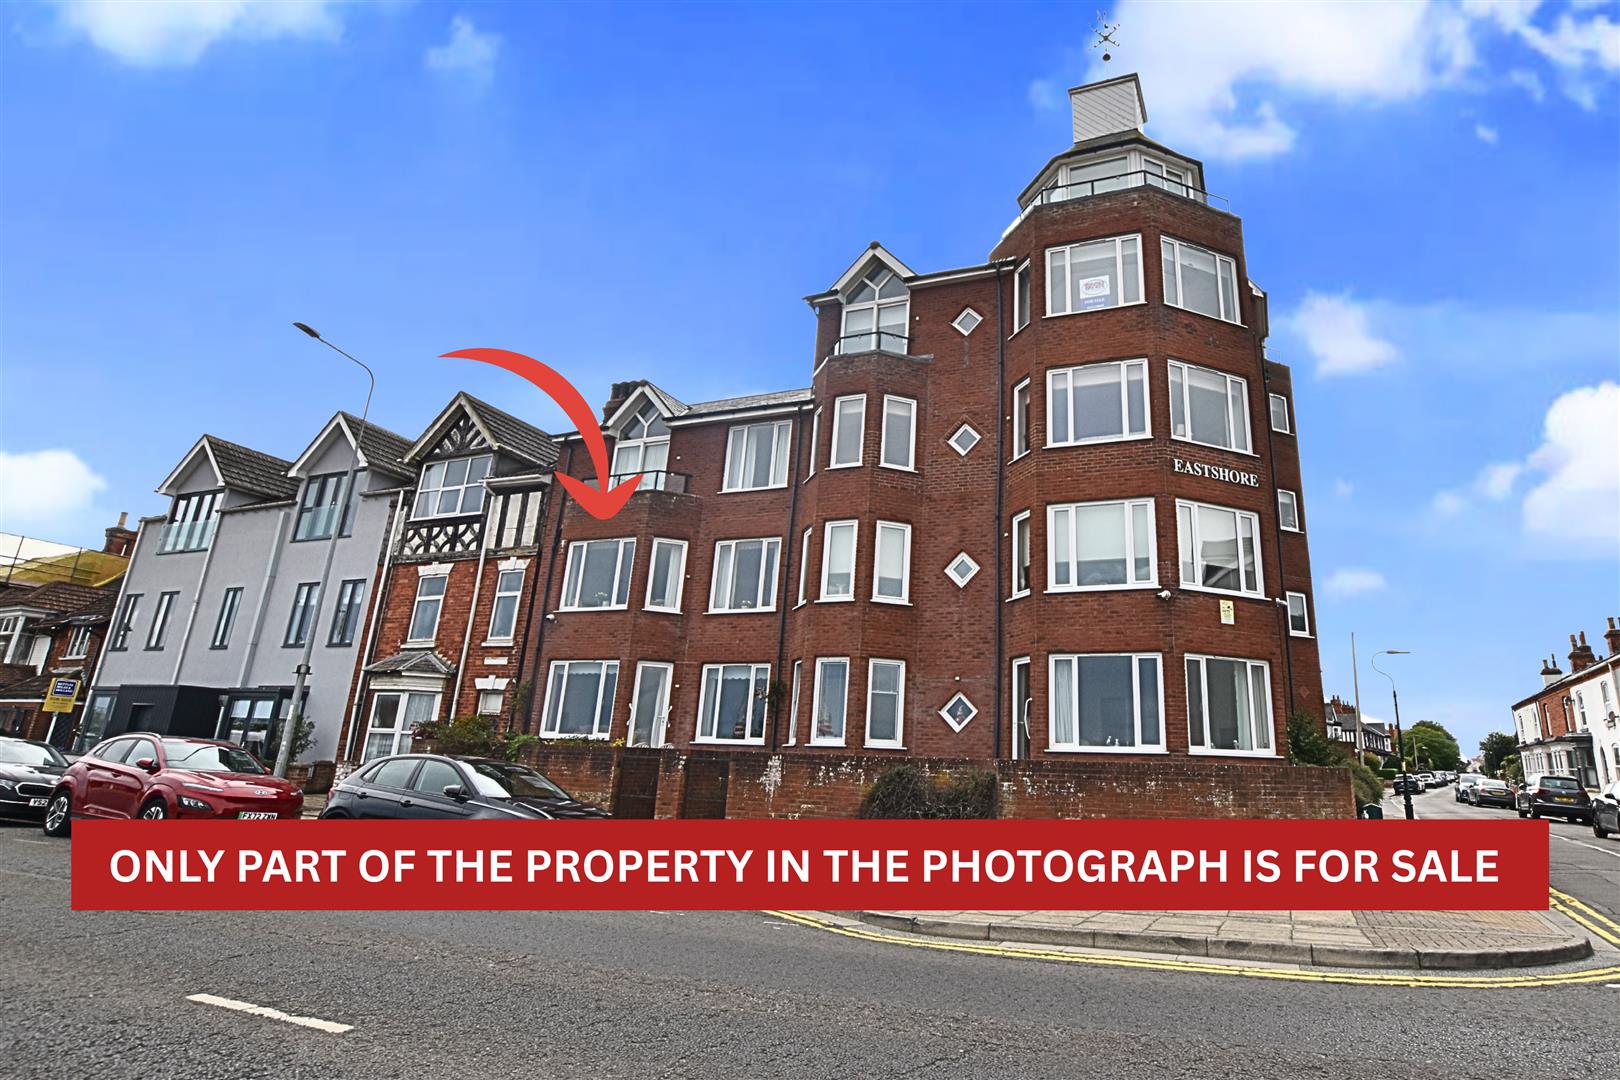
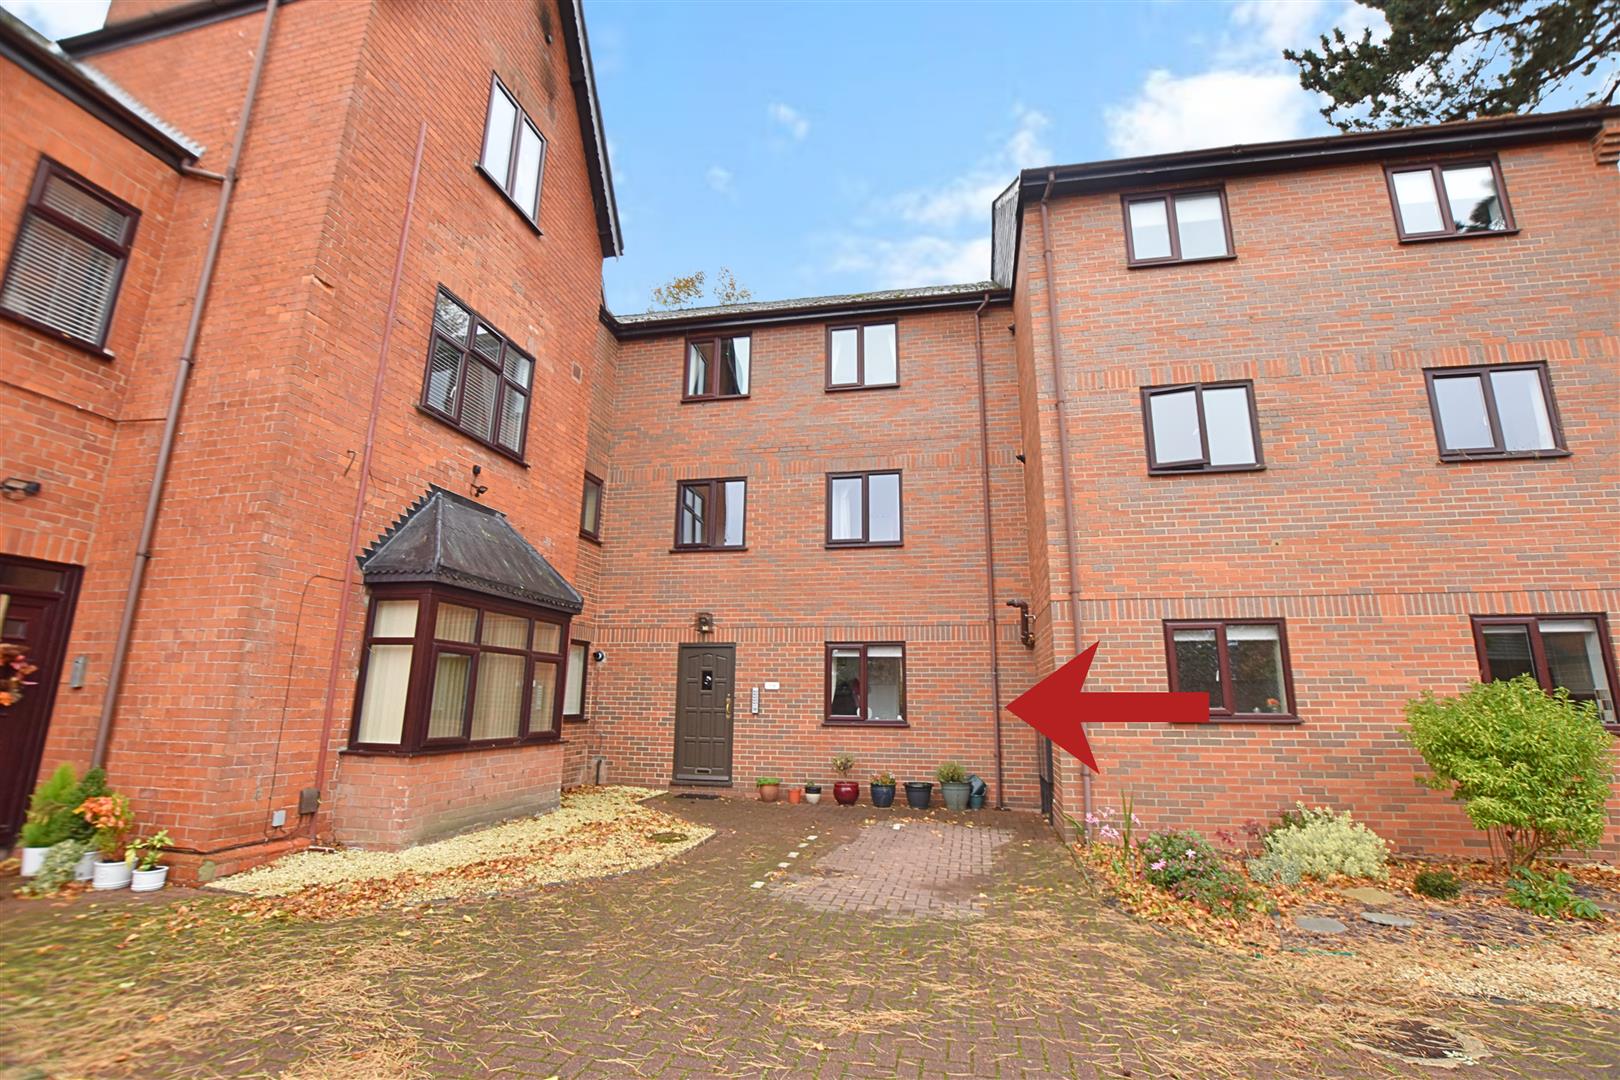
FRONT ELEVATION PHOTO
MEASUREMENTS
All measurements are approximate.
GROUND FLOOR
COMMUNAL ENTRANCES
Apartment 1 is located on the ground floor has has two separate communal entrances one from inside the development and the second from Abbey Park Road. Door leads into:-
PRIVATE ENTRANCE HALL
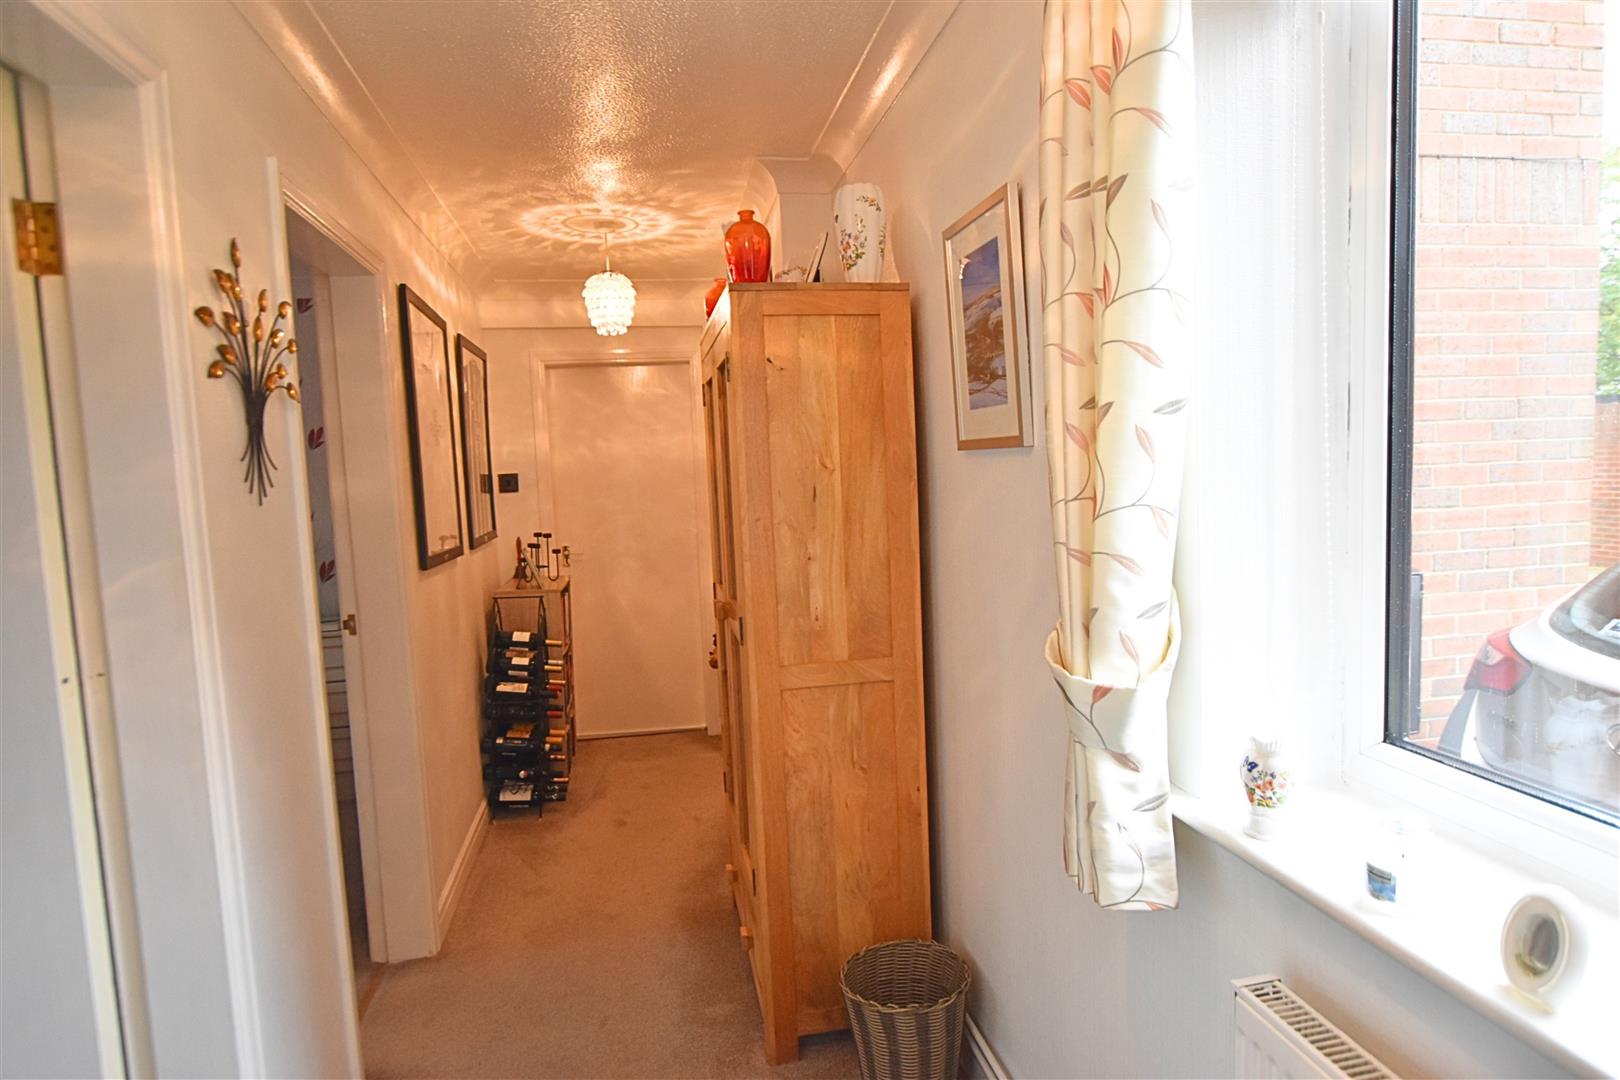
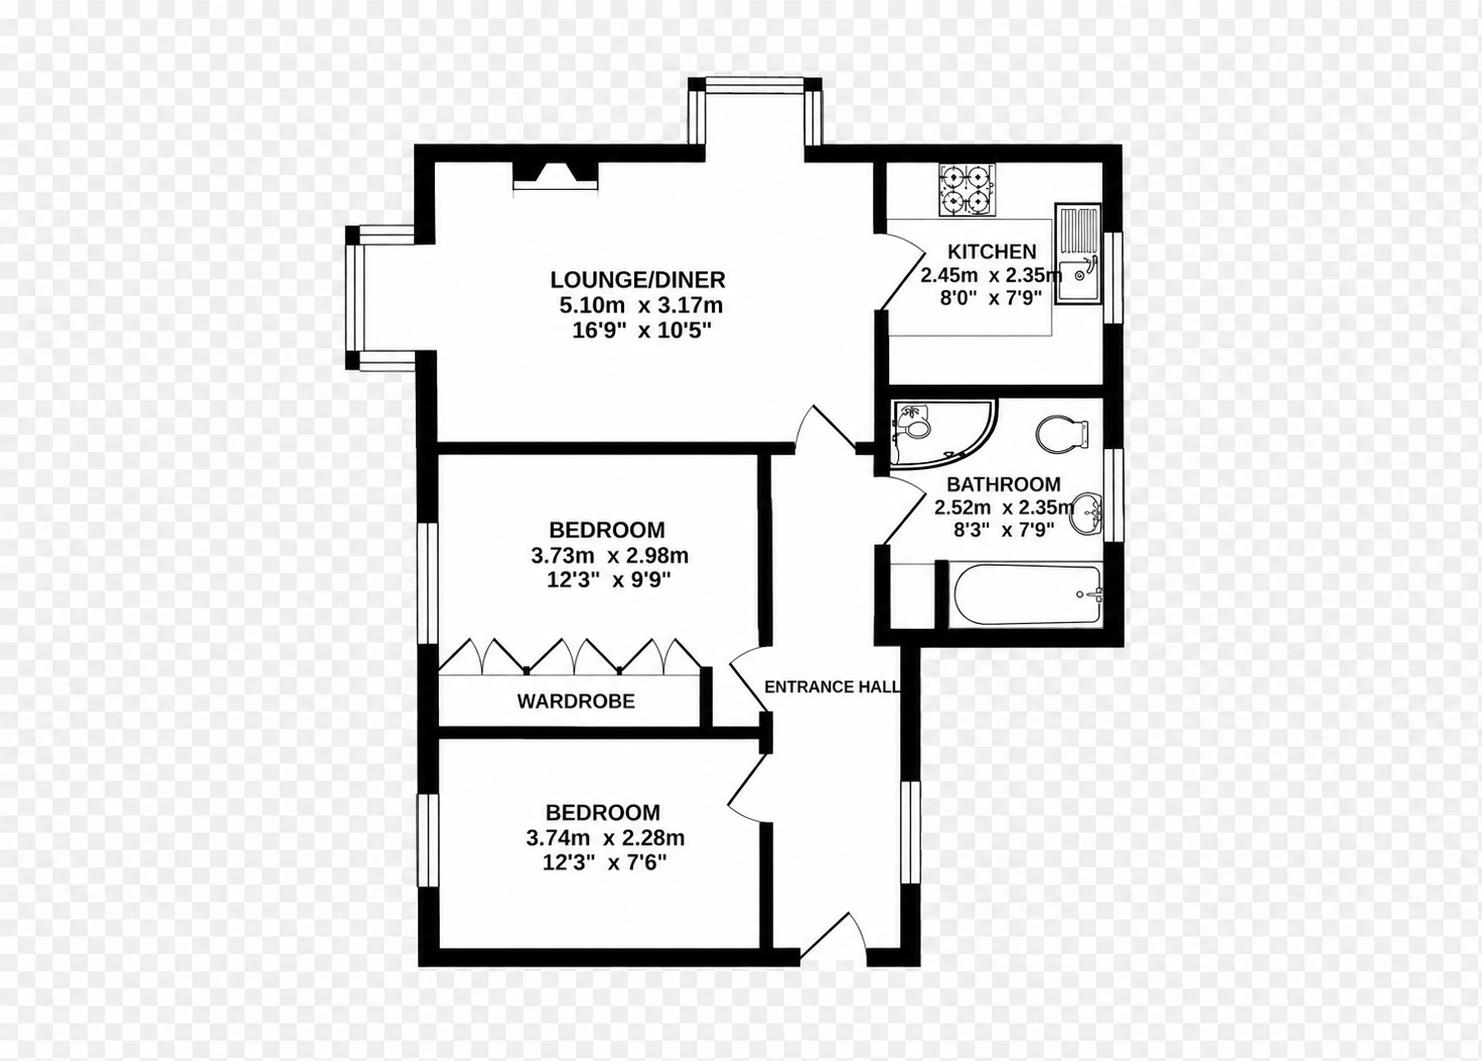
The long entrance hall has a double glazed window, radiator and coving to ceiling
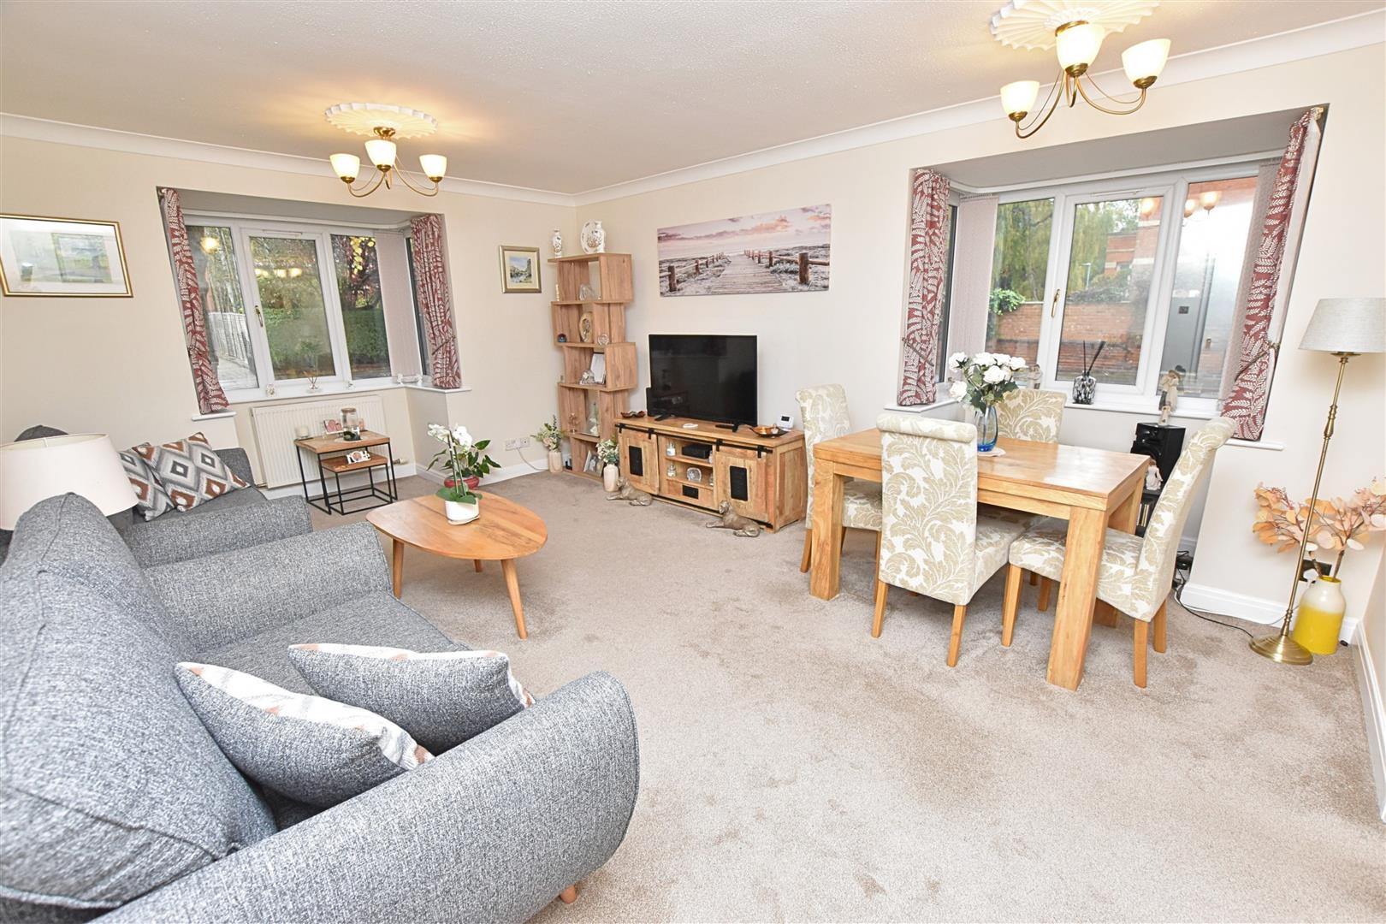
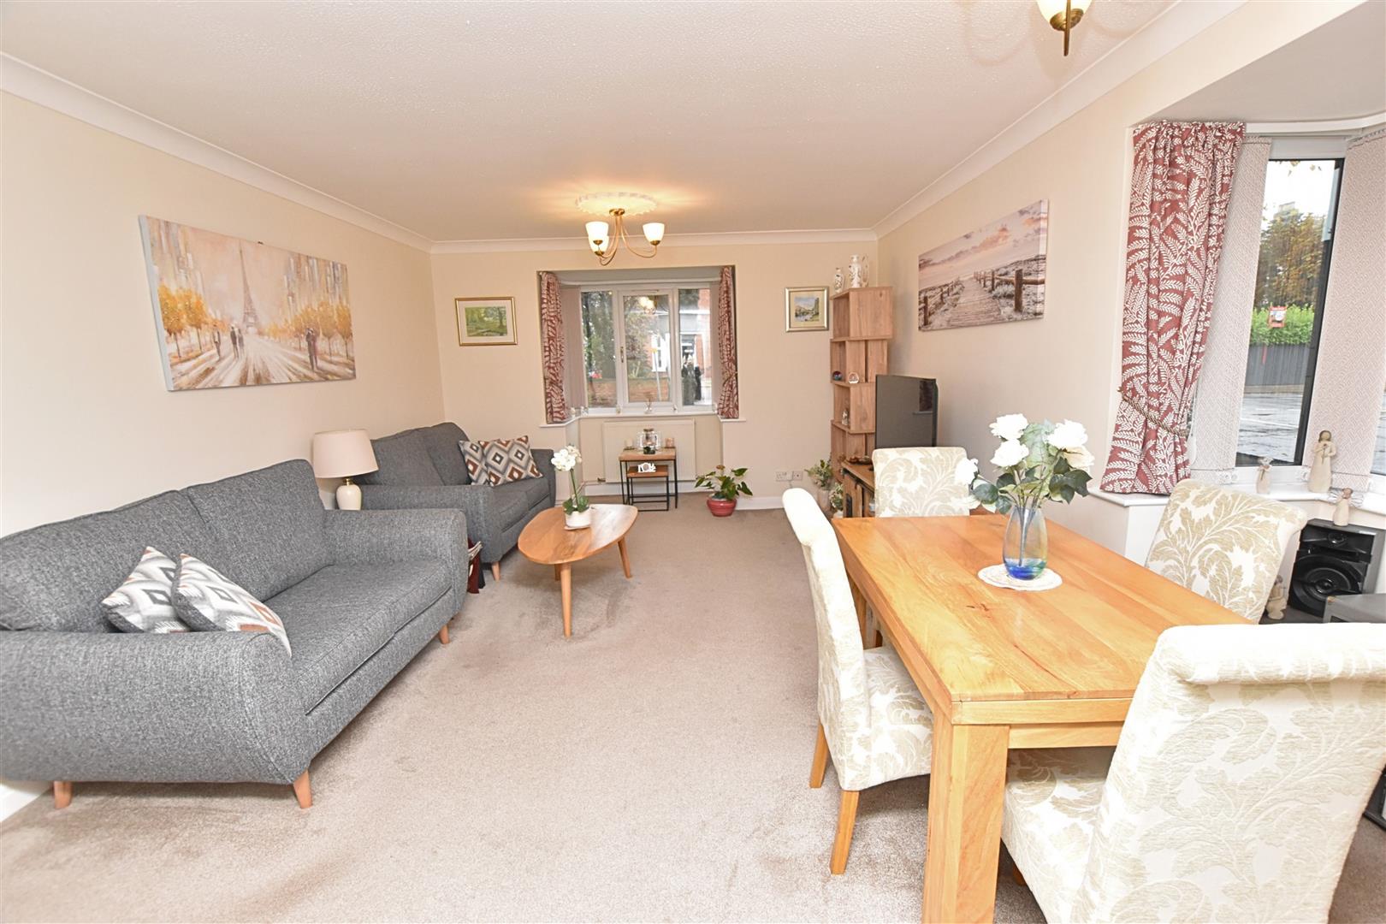
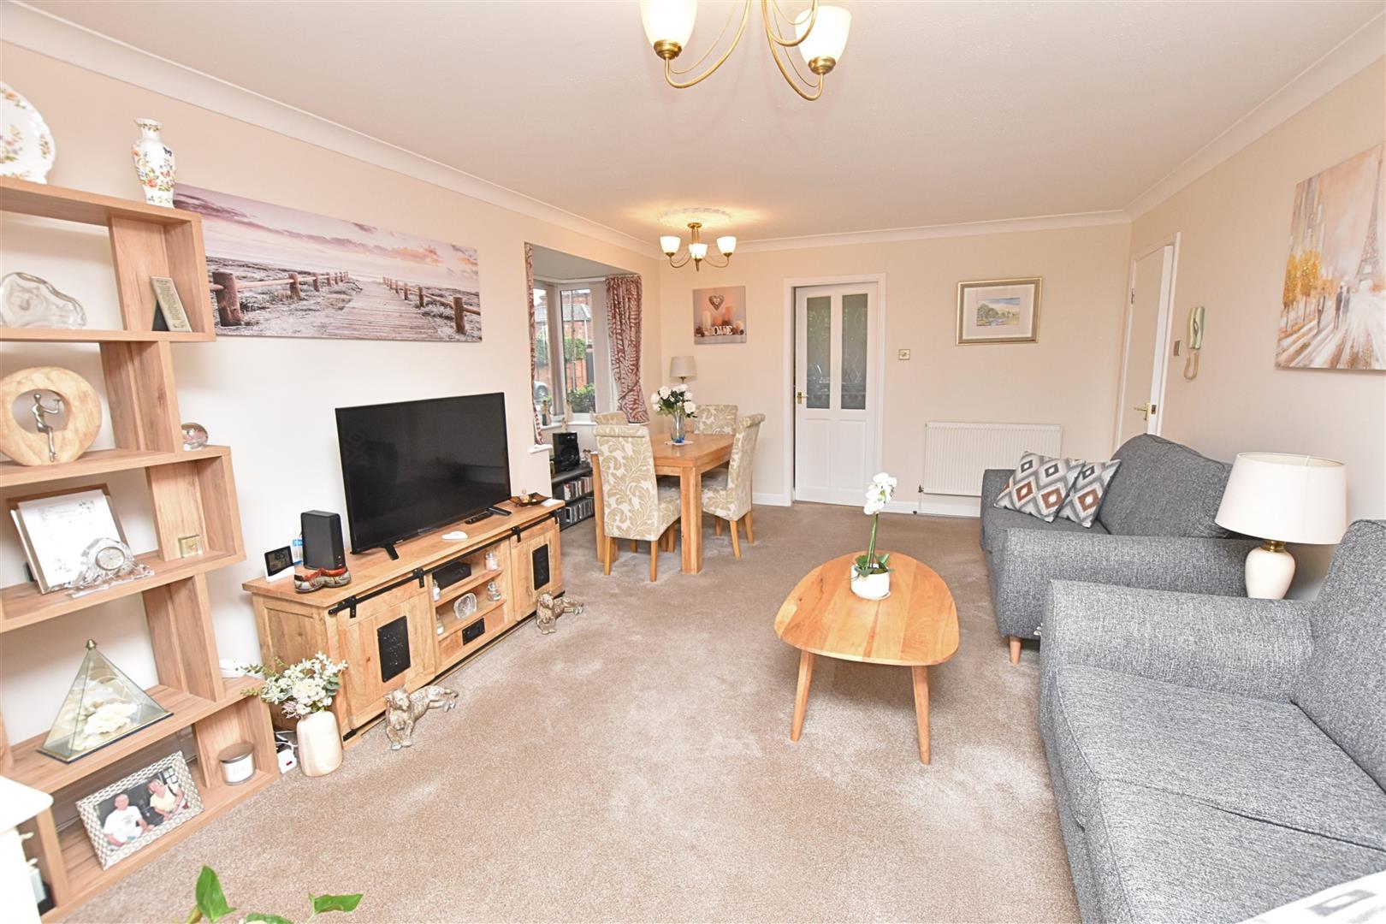
LOUNGE/DINING ROOM
3.17 x 5.10 (10’4″ x 16’8″)
The excellent sized lounge has a a dual aspect with two double glazed bay windows, two radiators and coving to ceiling. Ample space for both living and dining.
LOUNGE/DINING ROOM
LOUNGE/DINING ROOM
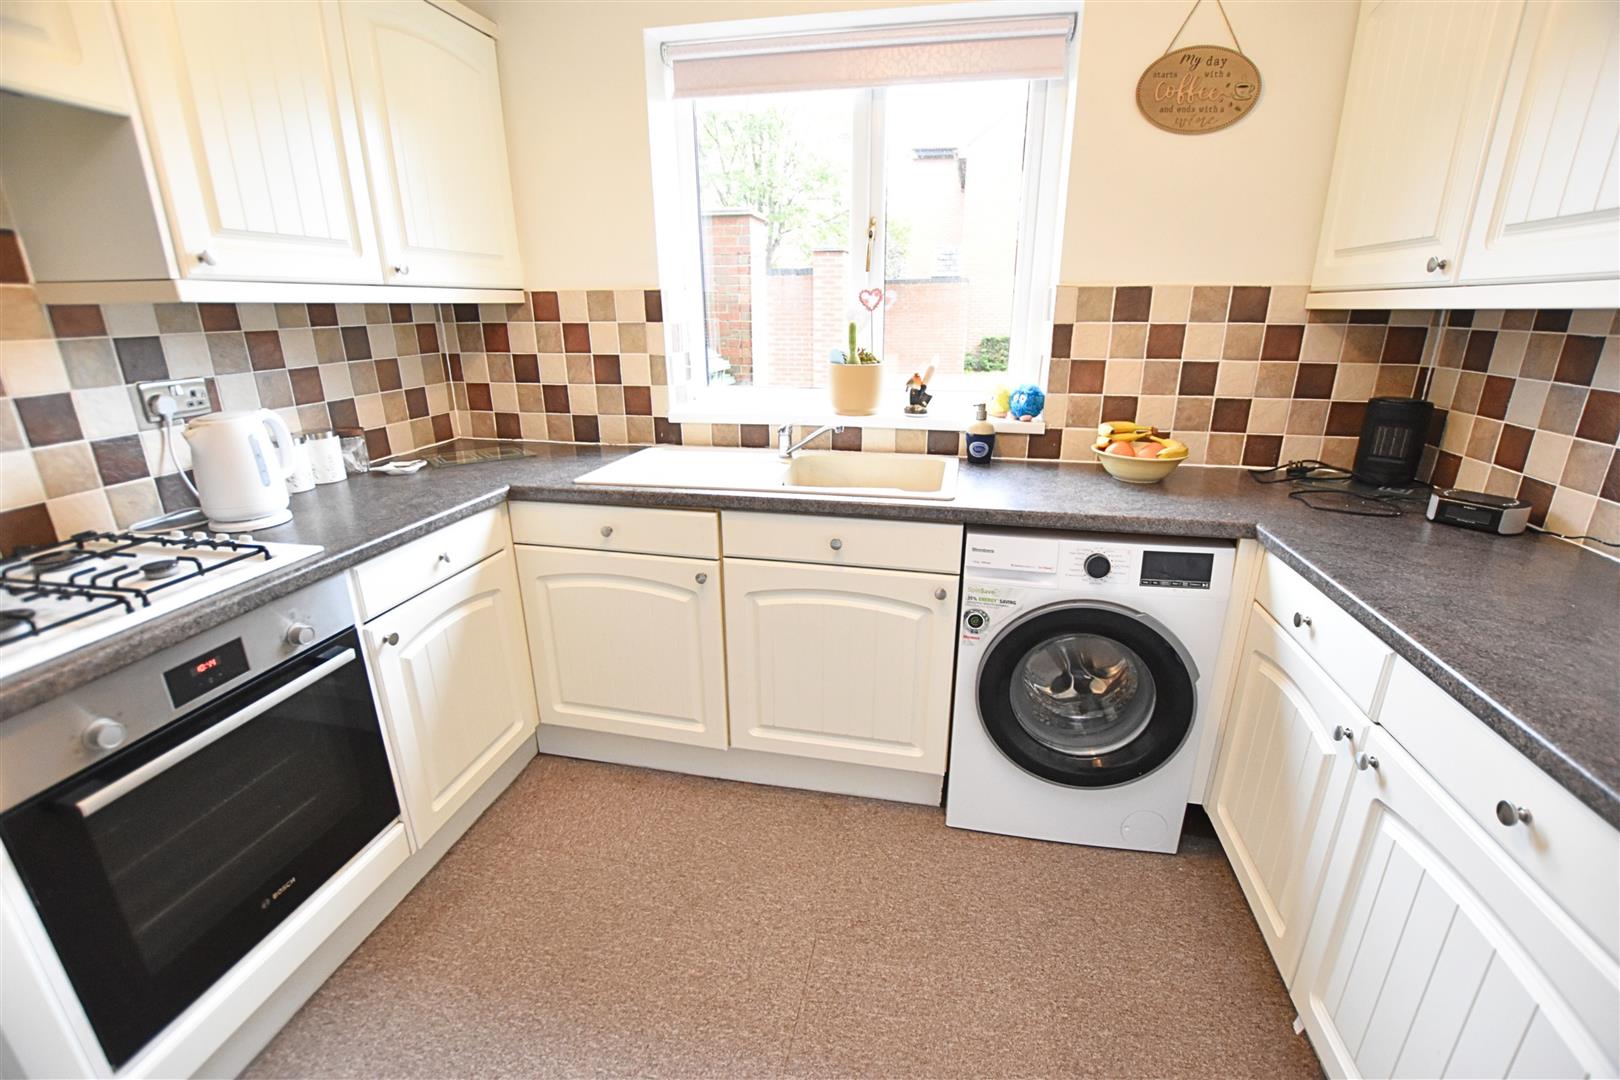
KITCHEN
2.45 x 2.35 (8’0″ x 7’8″)
Fitted with an excellent range cream base and wall units incorporating an electric oven and a gas hob together with extractor fan above. The contrasting dark work surfaces are inset with a cream sink having tiled splash backs above. Double glazed window.
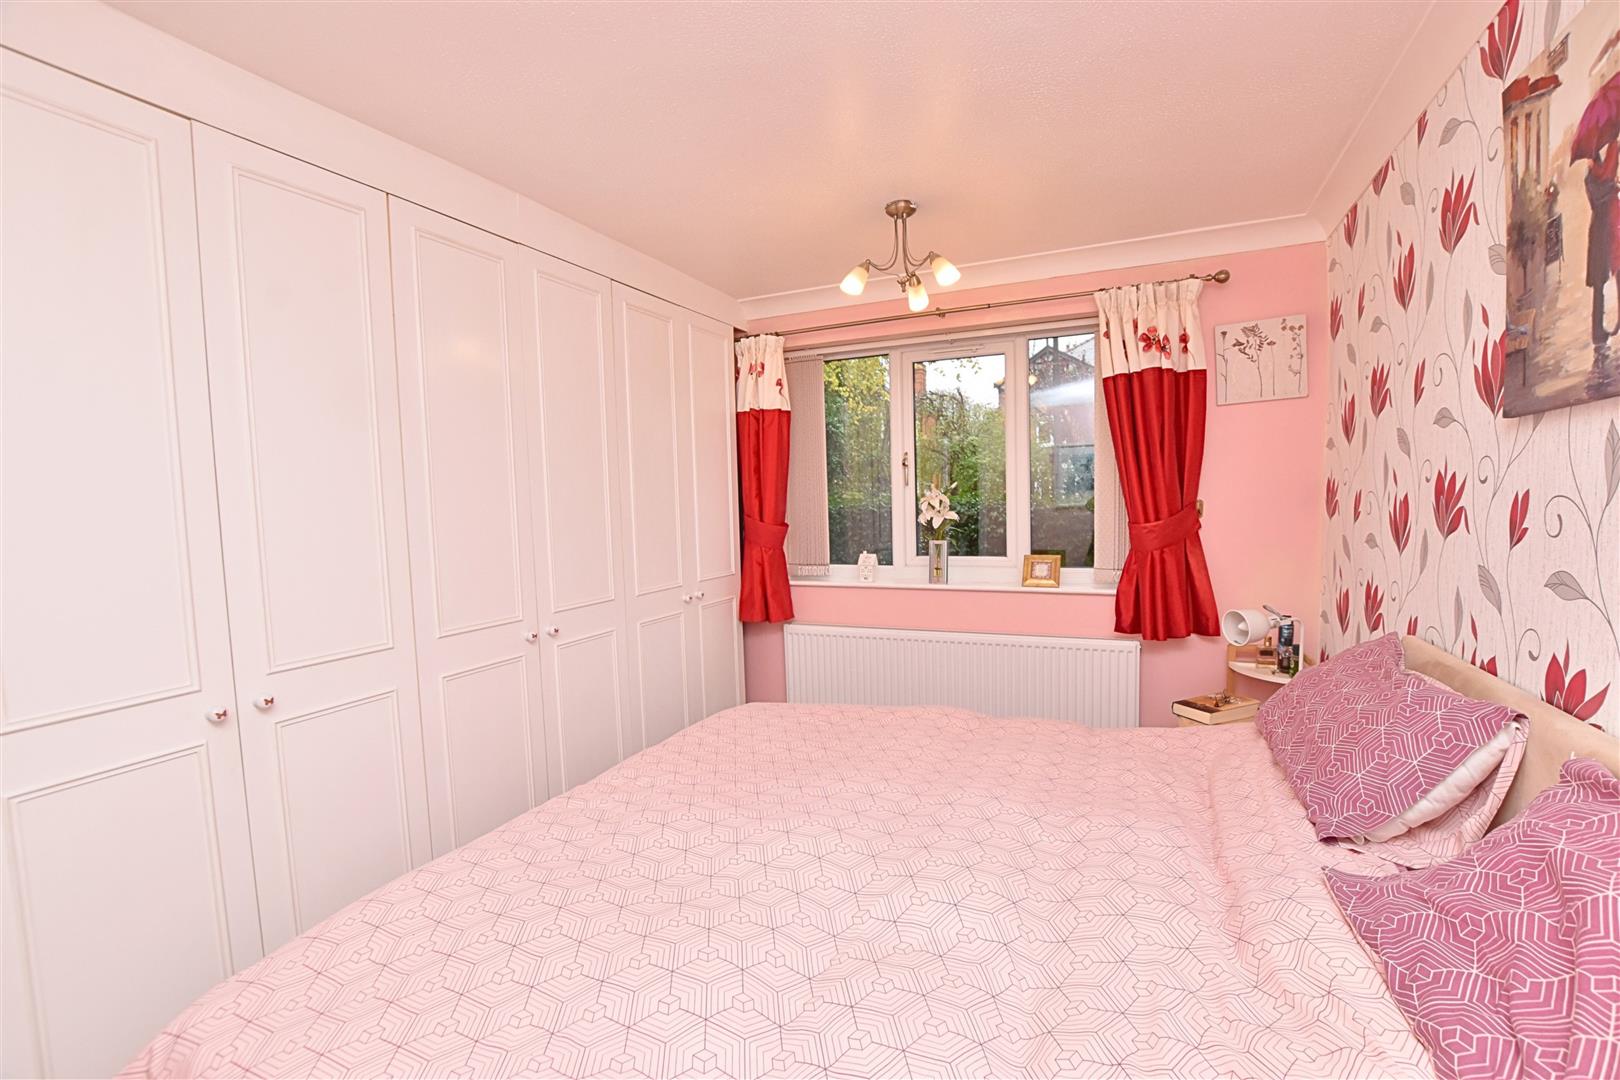
BEDROOM 1
2.98 x 3.73 (9’9″ x 12’2″)
Fitted with an excellent bank of floor to ceiling wardrobes together with a double glazed window and radiator.
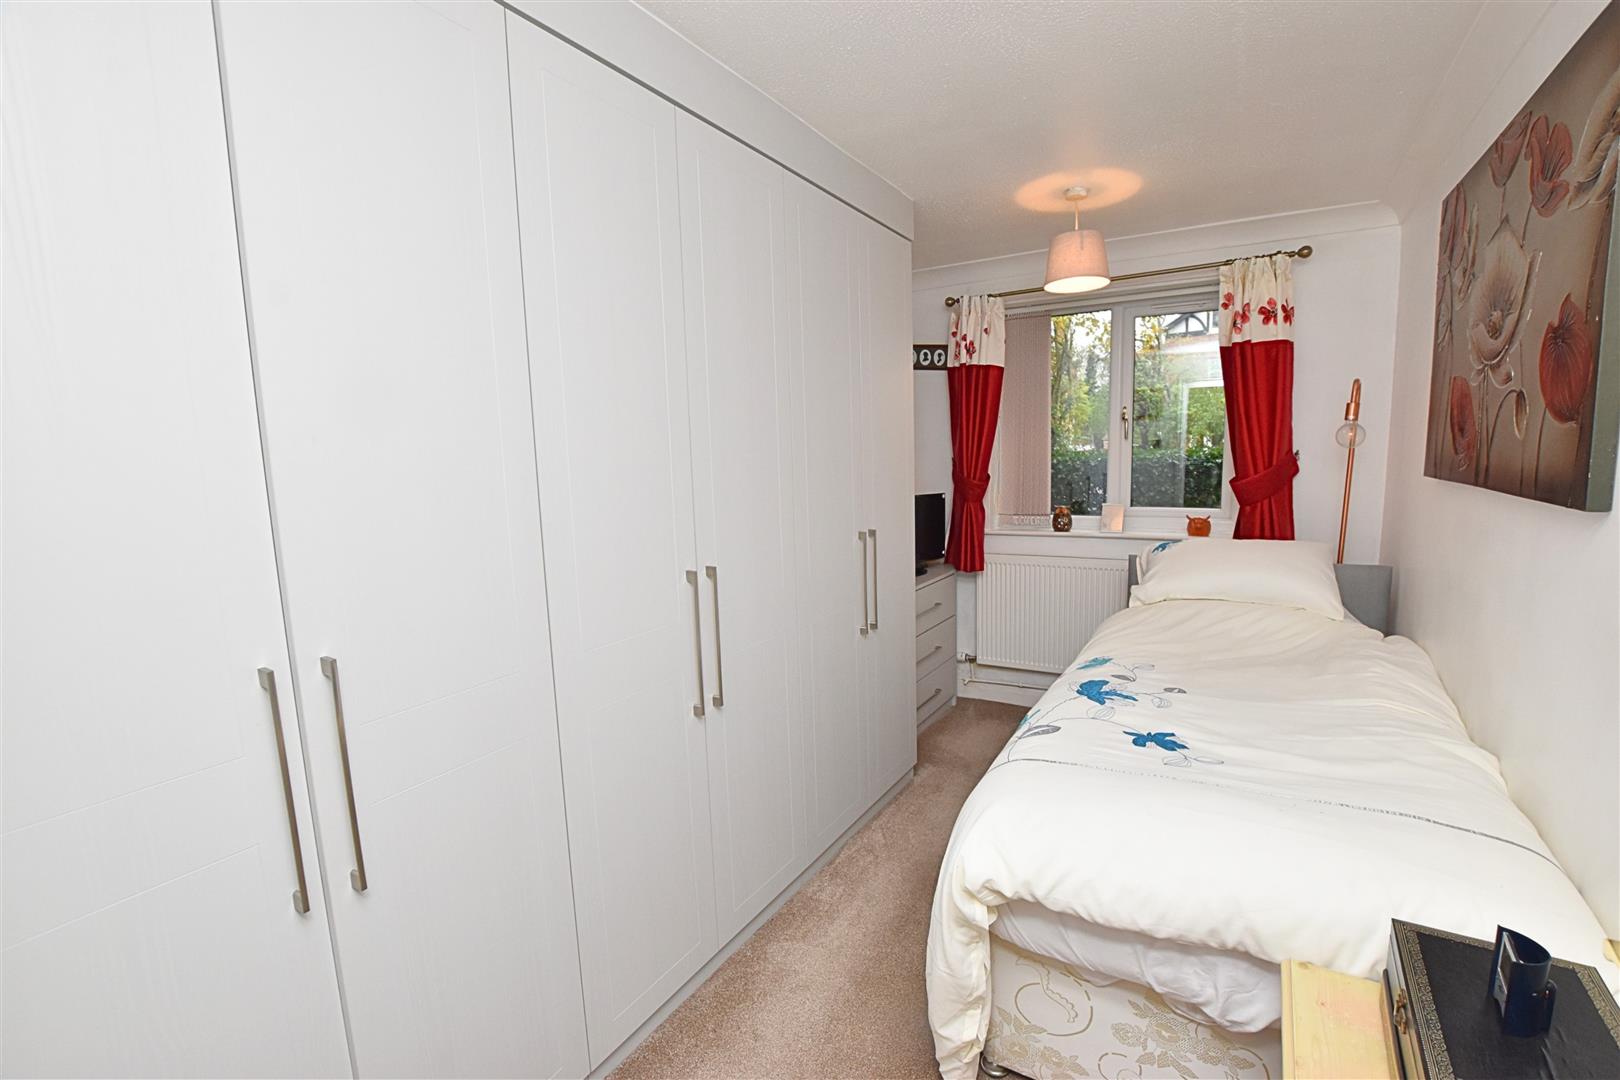
BEDROOM 2
2.28 x 3.74 (7’5″ x 12’3″)
Again fitted with a modern bank of wardrobes which provides excellent hanging space, double glazed window and radiator.
BATHROOM/WC
2.52 x 2.35 (8’3″ x 7’8″)
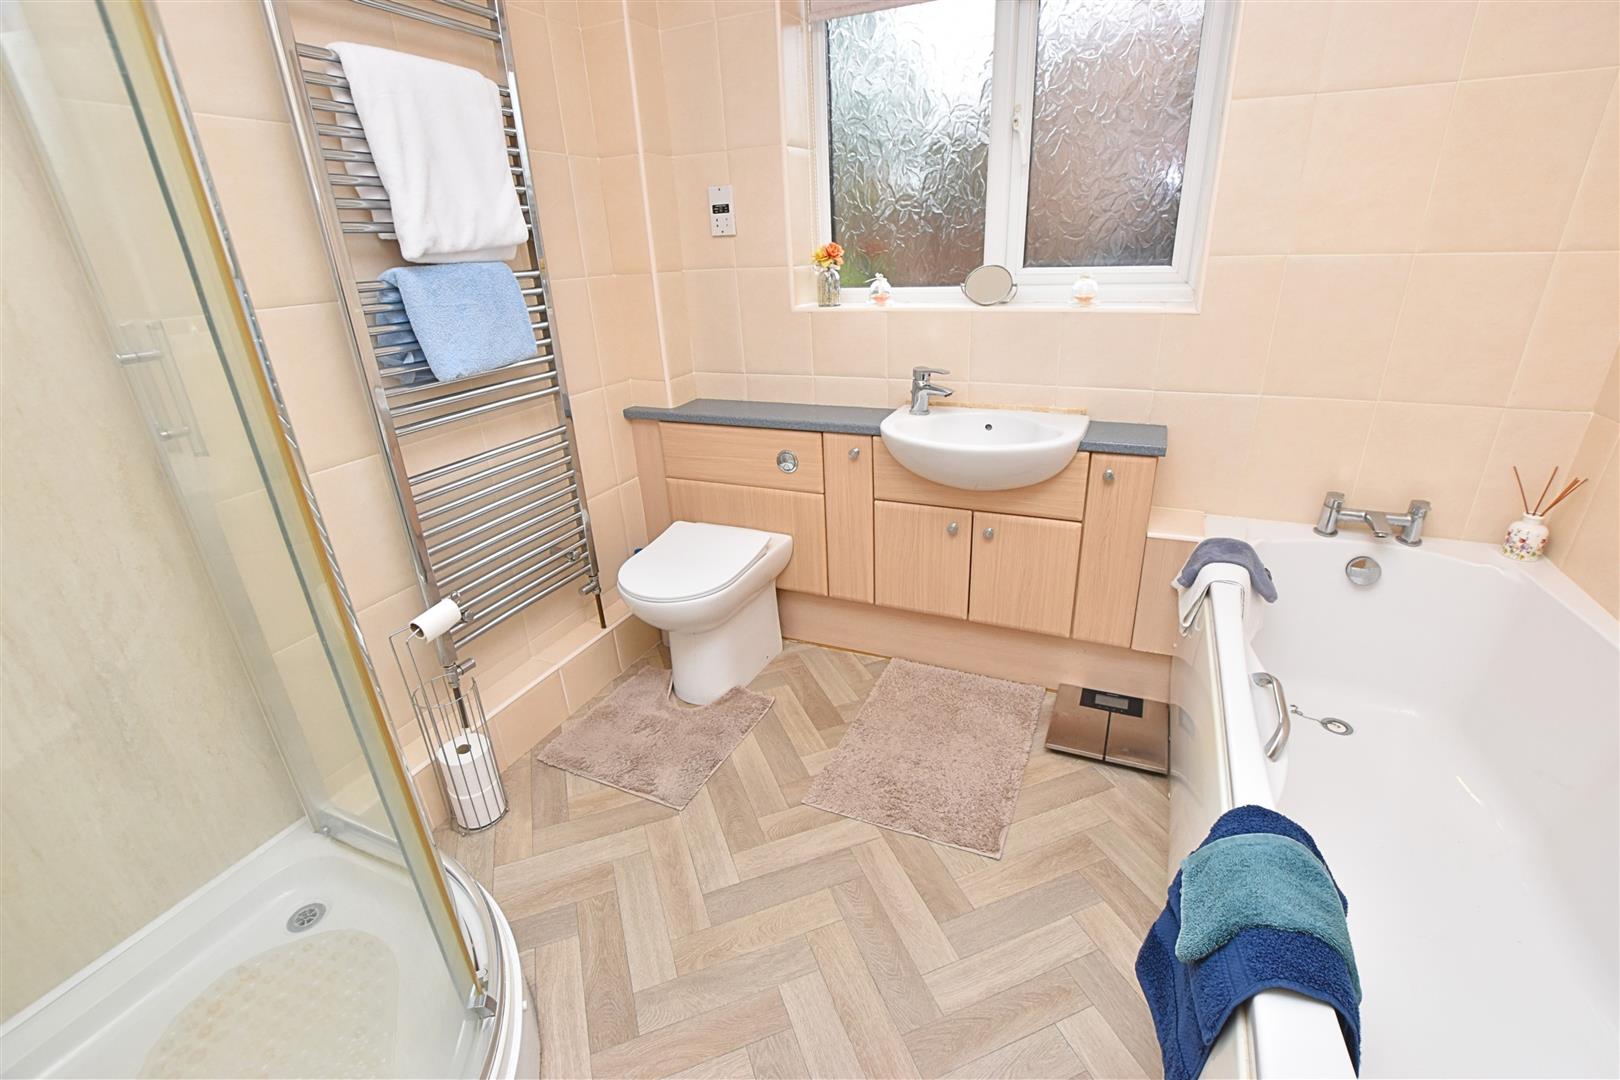
This modern bathroom is fitted with a suite in white comprising a panelled bath, a vanity unit including a recessed sink, useful storage cupboards and a concealed wc plus a corner shower cubicle which has Aqua boarding and a glass door to the front. Double glazed window, coving to ceiling and radiator. Concealed within a useful storage cupboard is a Worcester boiler which was installed in 2024.
OUTSIDE
ALLOCATED PARKING
Apartment 1 has an allocated parking space which is located immediately in front of the building.
THE GARDENS
The complex stands in communal gardens which are set behind brick walls and are mainly lawed inset with mature trees, these are maintained by the Management Company
TENURE – LEASEHOLD
We are advised that the property is leasehold for a period of 250 years from 1988. The freehold of Abbey Park Mews is owned by Abbey Park Mews Residents Association, the owners of the individual apartments are shareholders of the Management Company which effectively looks after the maintenance of the grounds, the common areas, building insurance and the running of the company. Jackson, Green & Preston are the agents handling the management company and the latest bill for 2024 was £950 but this could change in the future.
COUNCIL TAX BAND & EPC RATING
Council Tax Band – A
EPC – C
VIEWING ARRANGEMENTS
Please contact Joy Walker Estate Agents on 01472 200818 to arrange a viewing on this property.
OPENING TIMES
Monday – Friday 9.00 am to 5.15 pm. Saturday 9.00 am to 1.00 pm
Property Documents
Address
Open on Google Maps- Address Abbey Park Mews Grimsby North East Lincolnshire DN32 0JA
- City Grimsby
- State/county North East Lincolnshire
- Zip/Postal Code DN32 0JA
Details
Updated on October 26, 2026 at 5:22 pm- Price: Offers Over £125,000
- Bedrooms: 2
- Bathroom: 1
- Property Type: Apartment
- Property Status: To Buy
Floor Plans
Description: